Hurry Home

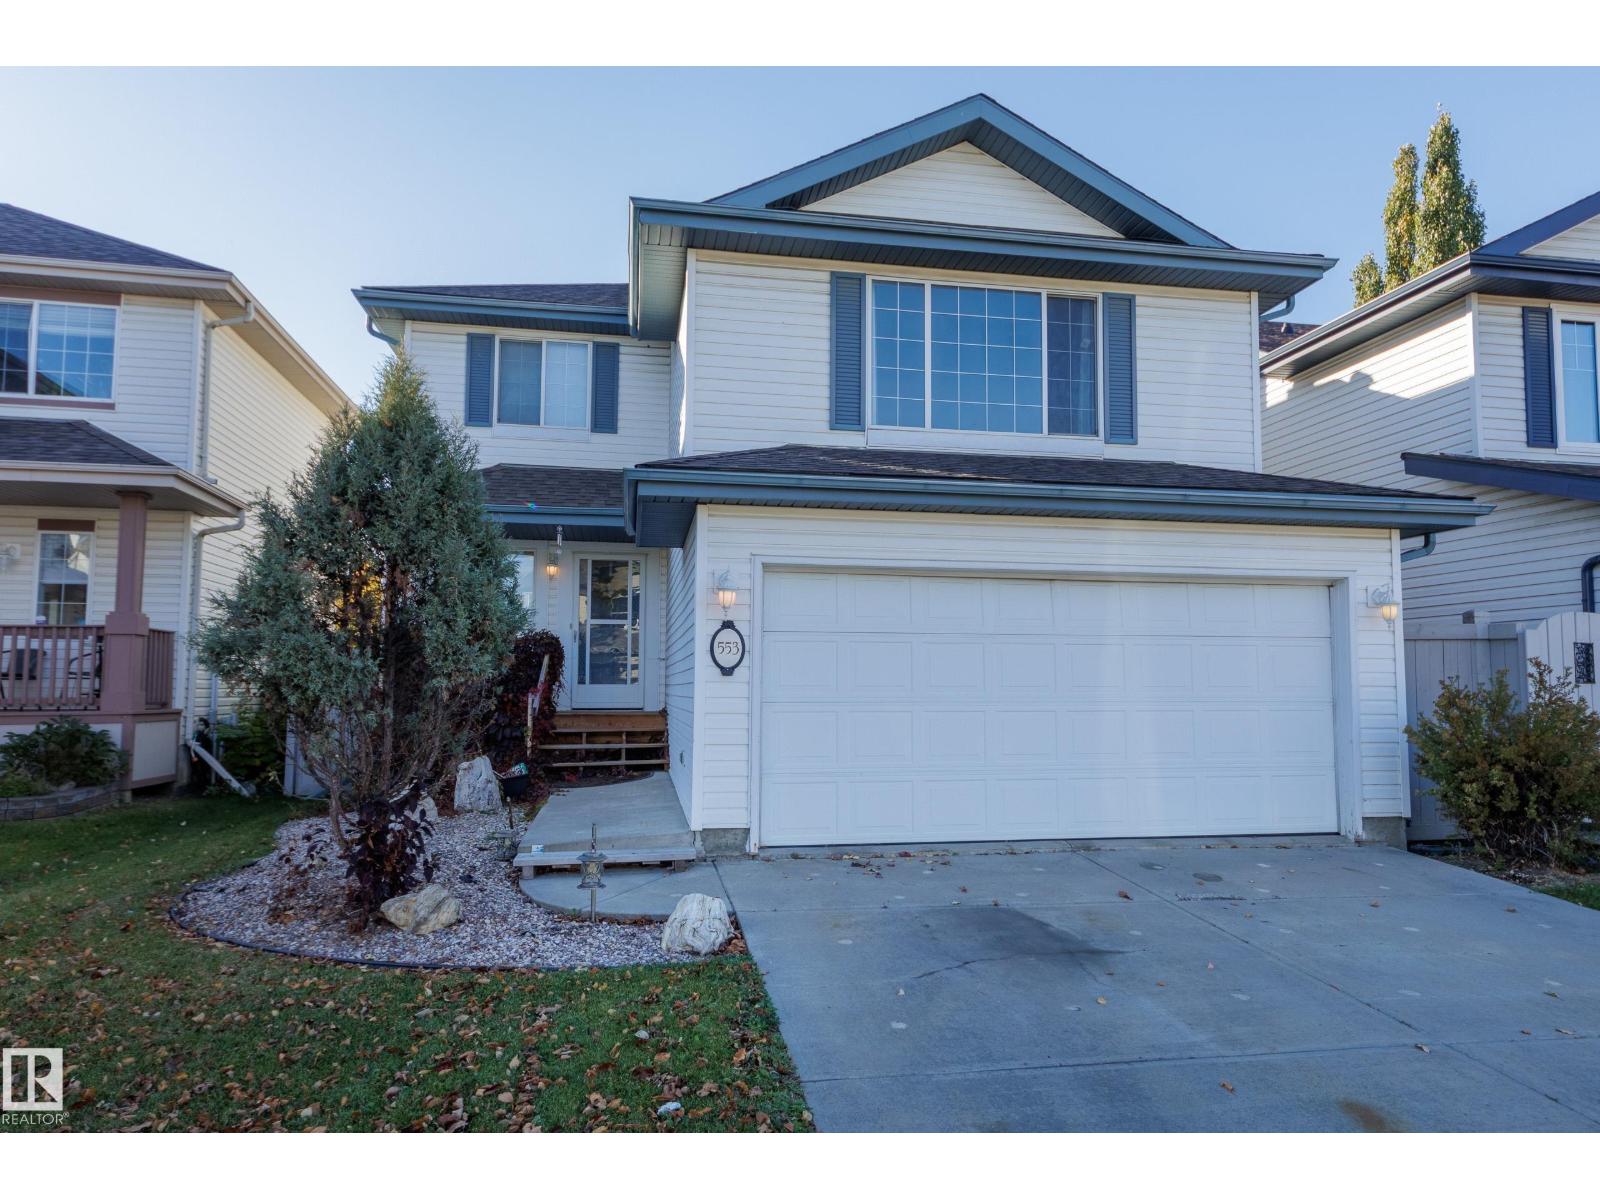
553 Glenwright Cr Nw
Edmonton, Alberta T5T 6K8
SWEAT EQUITY OPPORTUNITY! With a bit of work, this lovely, bright property with loads going for it, could be your dream home! Nestled on a quiet crescent, close to playground, parks & lakes, this solid, air conditioned 3 bd, 2 1/2 bath home offers a nice open floor plan & is flooded with natural light - windows everywhere! But, it needs new carpet & a new garage door - instant equity! The main floor features a welcoming foyer, large living room with view to the gorgeous back yard (fully fenced, newer west facing deck, shed, low-maintenance landscaping) & a sunny kitchen with island and eating nook. There's the convenience of main floor laundry and a handy half bath as well. Upstairs you'll find the massive bonus room with windows galore & cozy corner fireplace. The primary bedroom offers good closet space & 4 pce ensuite, and there are 2 more bedrooms plus another 4 pce bath. The basement is unfinished & ready for your family's plans! Great mechanicals, phantom screen, central vac - come see. (id:58723)
Schmidt Realty Group Inc
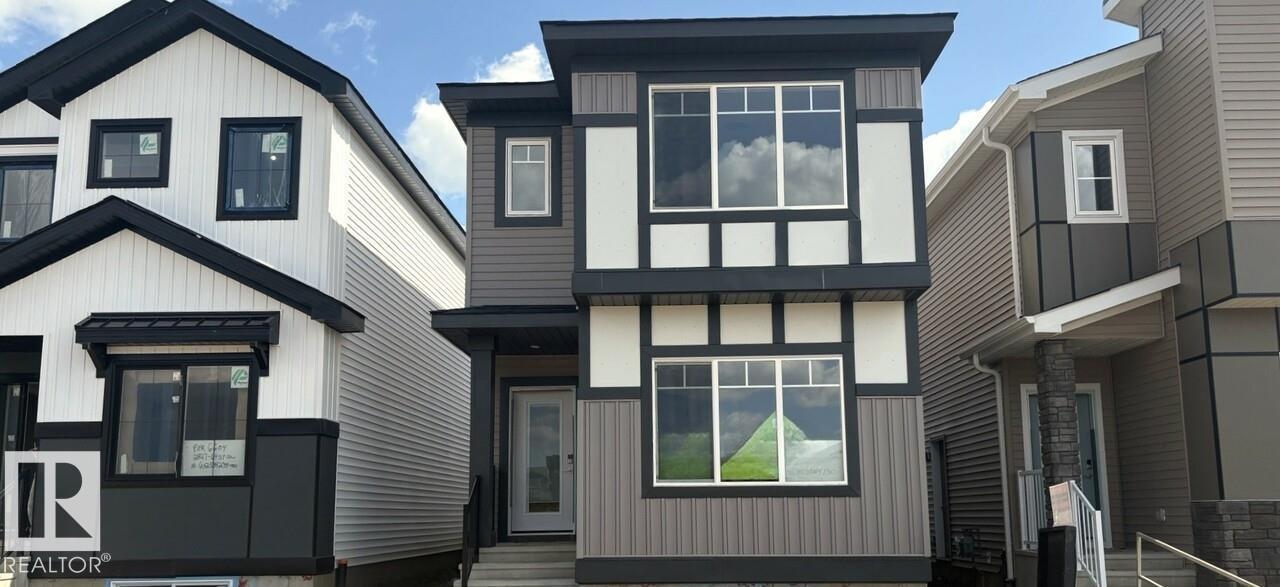
2831 64 St Sw
Edmonton, Alberta T6X 3M8
This beautifully upgraded home is designed for modern family living. Featuring a main floor bedroom and full bathroom, it's ideal for guests, or a convenient home office setup. The home includes a separate side entrance and a bright basement with 9-foot foundation walls and two large windows, providing excellent potential for future basement development. The spacious living room offers a cozy 50 electric fireplace with heating and cooling features, while the kitchen and bathrooms showcase elegant quartz countertops throughout. Upstairs, the primary retreat features a luxurious ensuite with dual sinks and an upgraded walk-in shower. Premium finishes continue with luxury vinyl plank flooring throughout the main floor and wet areas, along with upgraded stain-resistant carpet and underlay for added comfort. Modern 5000K LED lighting throughout the home creates a bright and contemporary atmosphere. Photos are representative. (id:58723)
Bode
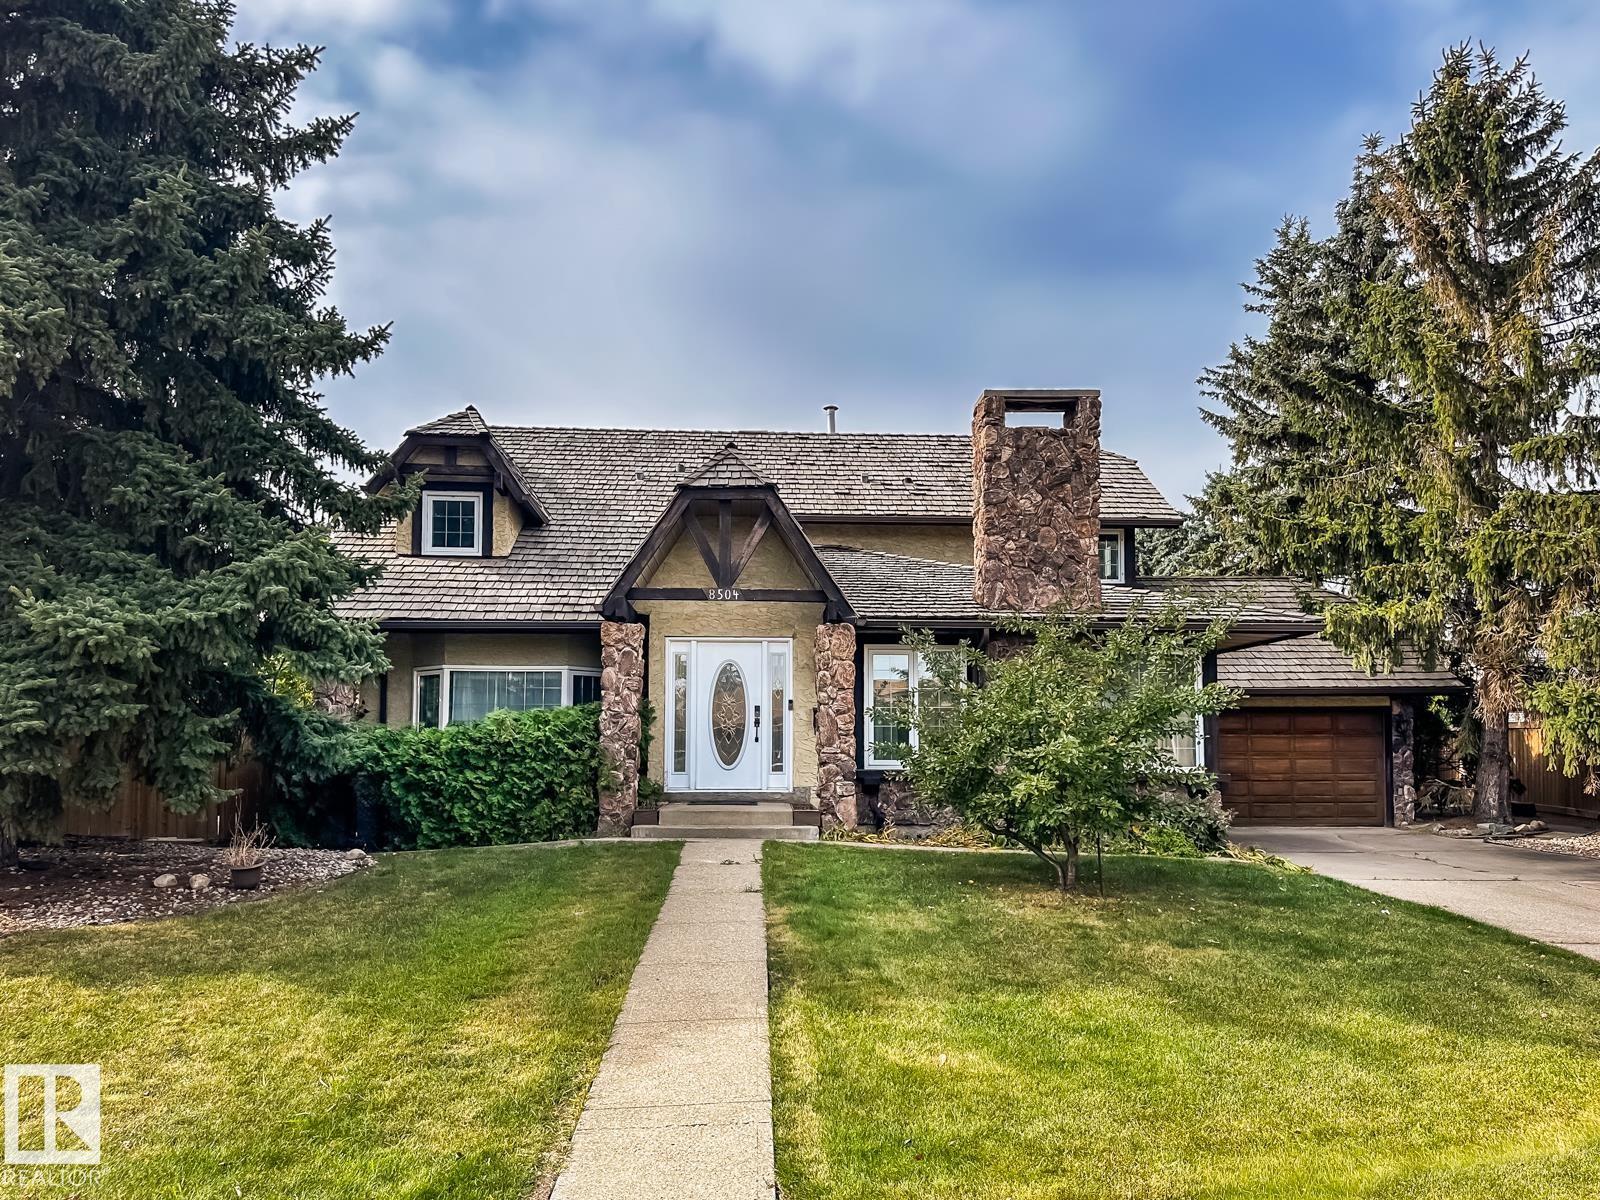
8504 173 St Nw
Edmonton, Alberta T5T 2V4
BIG FAMILY HOME MANY UPDATES! Offering 5 bedrooms, 3 baths, and plenty of room to spread out, this 2-storey is a fantastic opportunity in an established west Edmonton location. Hardwood floors bring warmth to the main living spaces, while a practical layout offers flexibility for busy family life, entertaining, and working from home. Upstairs, the primary bedroom includes its own ensuite, with additional bedrooms providing plenty of space for family or guests. The finished basement adds even more usable space with brand new carpet (2026) and room to make it your own. Fresh paint (2026) gives the home an updated feel, while major mechanical improvements include TWO new furnaces, A/C, and hot water tank, all completed in 2025. Outside, enjoy a landscaped, fully fenced yard plus the convenience of a double attached garage. A spacious home with some of the biggest-ticket updates already taken care of. Welcome home! (id:58723)
RE/MAX Real Estate
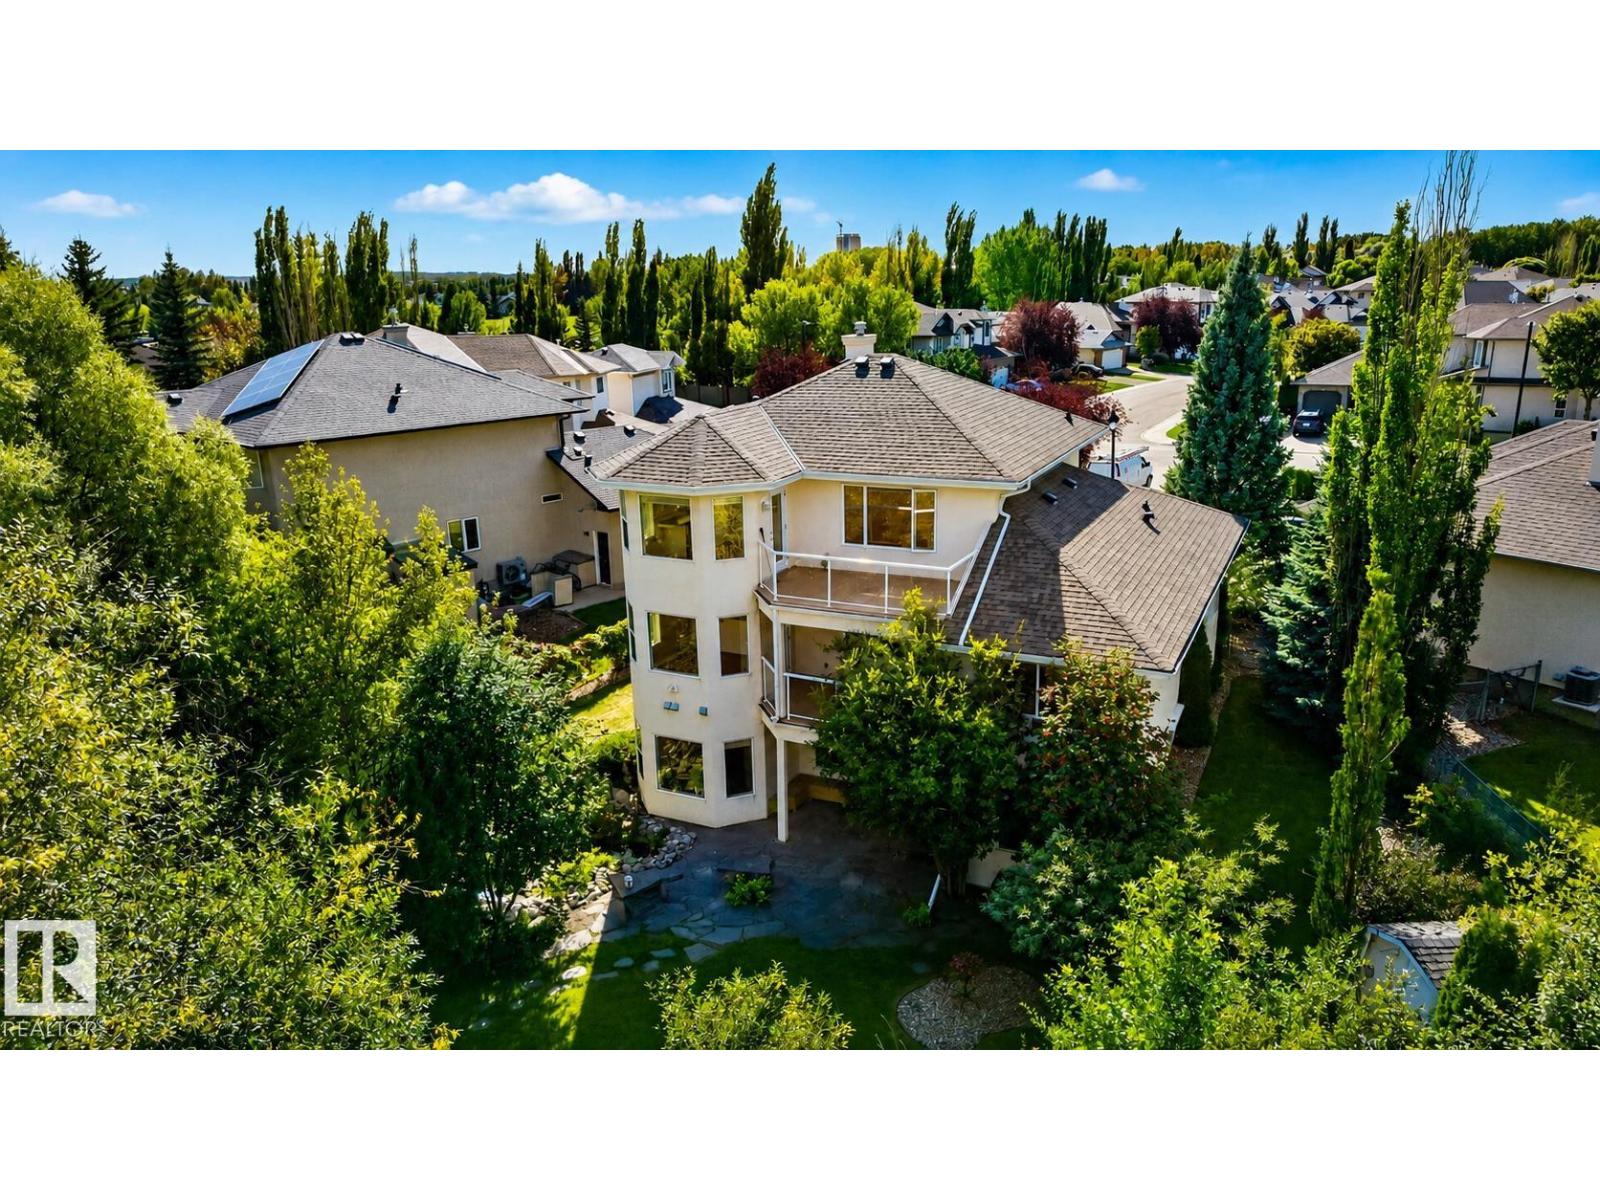
941 Picard Dr Nw
Edmonton, Alberta T5T 6N6
Set on a large pie-shaped lot, this estate offers privacy, generous outdoor space and views of the Lewis Estates Golf Course. Enjoy mornings from your balcony before ending the day surrounded by the quiet of your own garden. The home features separate suites—one on the main floor and one upstairs—with a total of 3791sq feet including 5 beds, 4 baths , 2 kitchens and 2 laundry rooms, offering room for multigenerational living, guests and entertaining. Both above-grade levels open to their own balconies, while the expansive walkout basement feels like a true extension of the home: bright, open and ready for movie nights, celebrations or relaxed weekends with everyone together. Outside, mature greenery frames a tranquil water feature, a secret garden and established cherry and apple trees, creating an oasis that feels removed from the city. With its generous scale, rare floor plan and remarkable potential, this is a home you can personalize while unlocking future value. New roof put in 2025. Virtual staging (id:58723)
Andrijana Realty Group
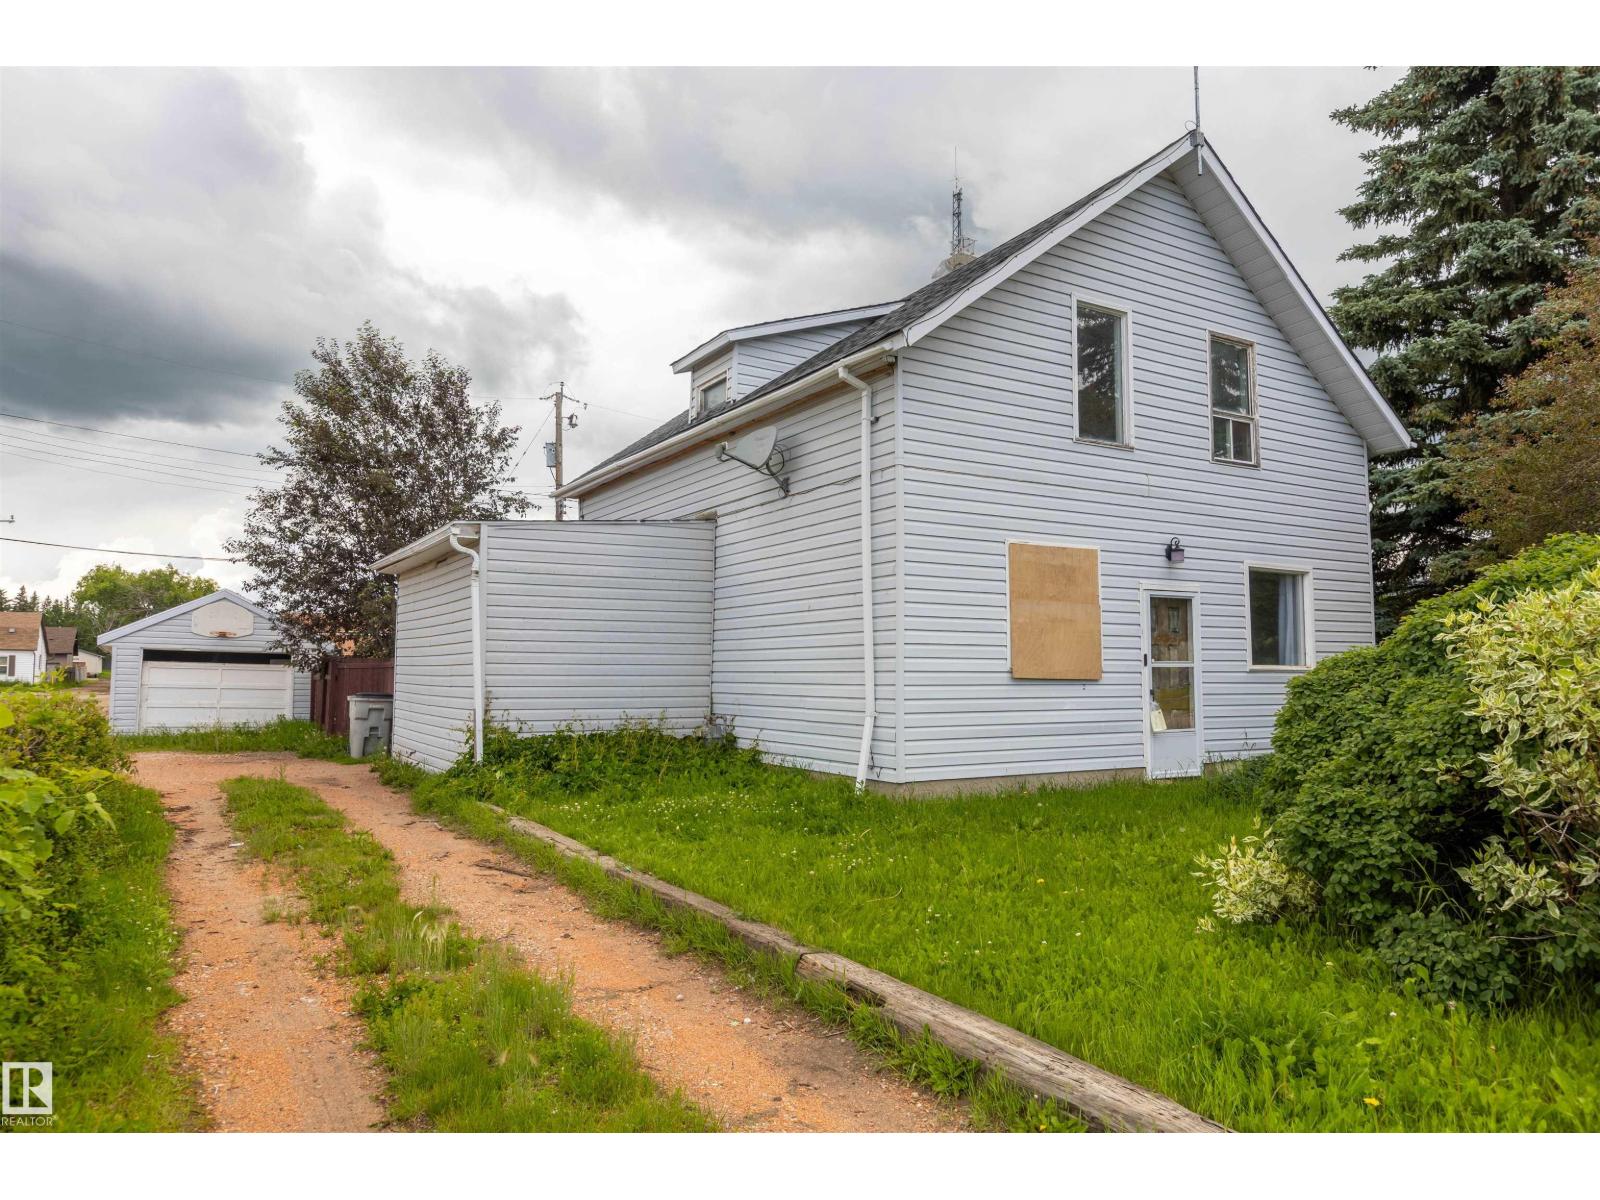
5016 49 St
Legal, Alberta T0G 1L0
**Buyer Flooring Incentive** Calling all handymen, renovators & investors! This 3-bedroom home is situated on a 6700+ squarefoot lot & is packed with potential, just waiting for the right buyer to bring it back to life. NEW Shingles in 2025. Featuring a spacious primary bedroom with walk-in closet, a functional layout with a full bathroom on the main floor & a convenient half bathroom upstairs, this property offers a great starting point for your next renovation project. Situated with no rear neighbors, you'll enjoy added privacy & a peaceful backyard setting. This home requires repairs & updating throughout & is best suited for those looking to take on a renovation. With vision, hard work, & creativity, this property could be transformed into a fantastic home or investment opportunity. If you're not afraid to roll up your sleeves, this is your chance to unlock its full potential! (id:58723)
RE/MAX Real Estate
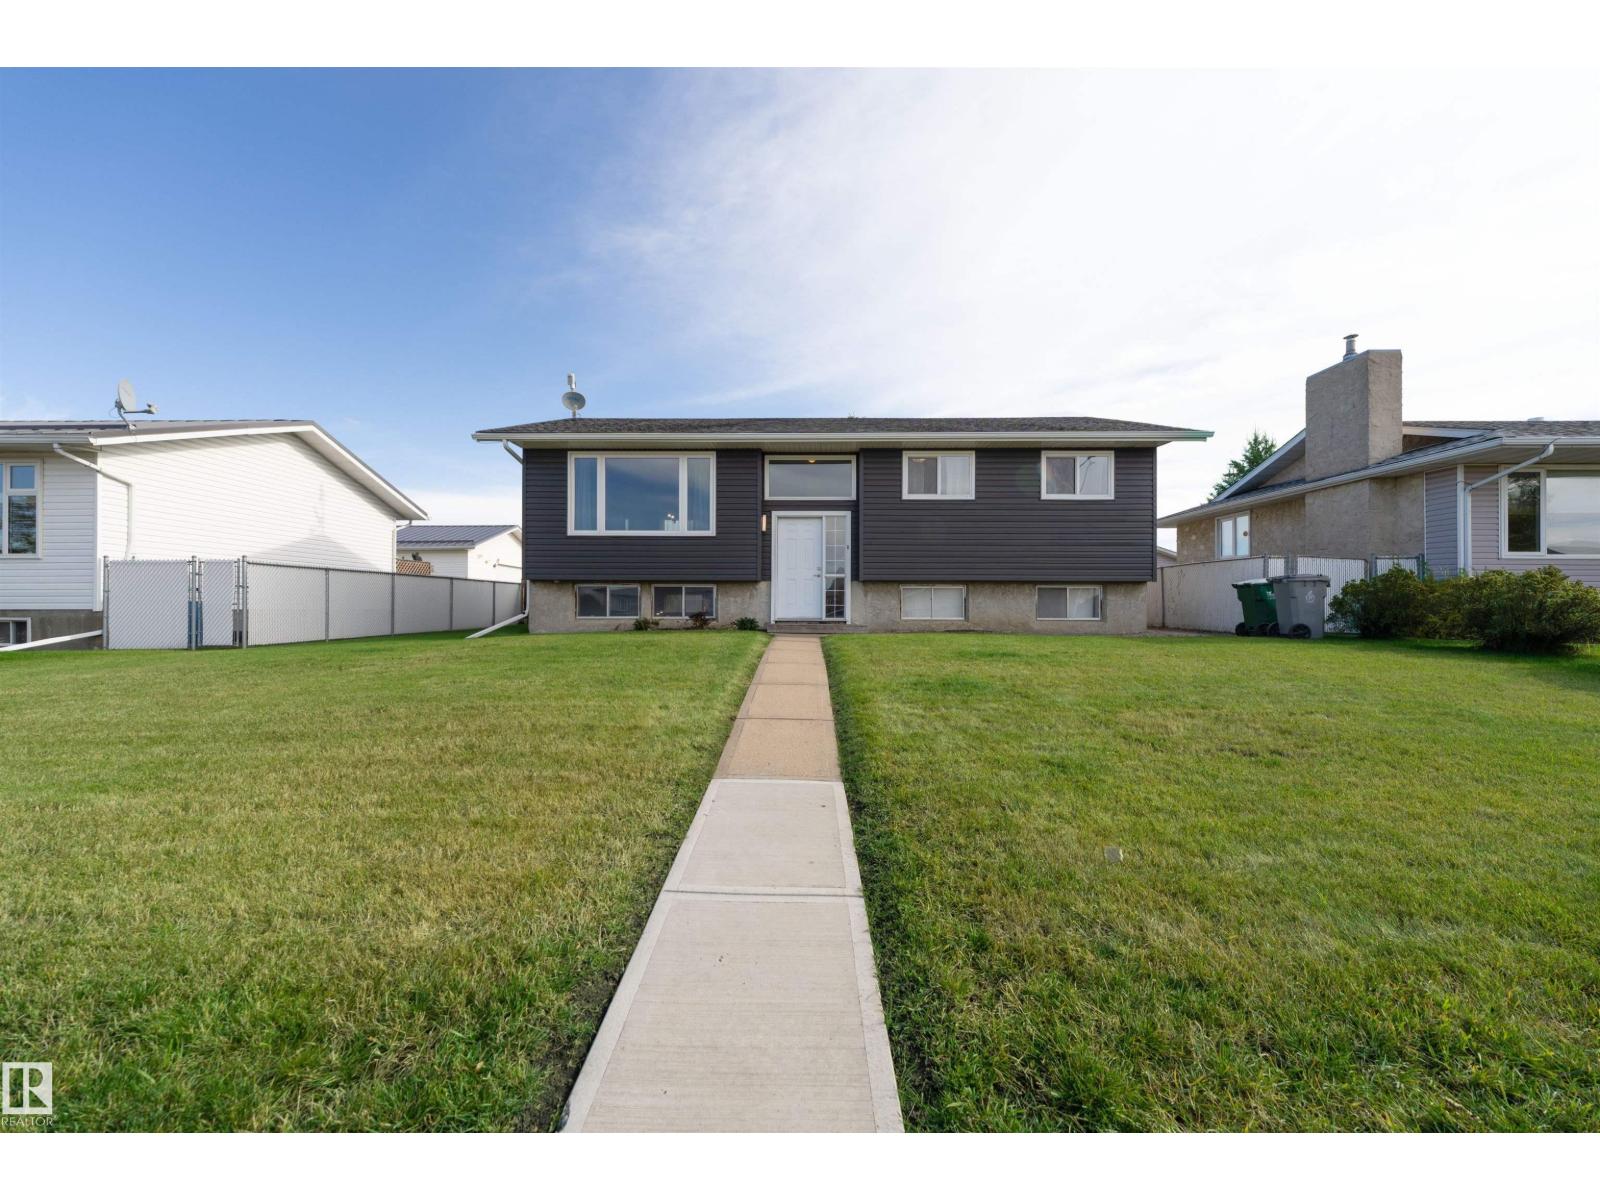
5019 46 St
Lamont, Alberta T0B 2R0
Looking for space, style, and room to make it your own? This impressive bi-level in Lamont is packed with opportunity! Featuring 3 bedrooms upstairs and 1.5 bathrooms, this home boasts a substantially updated main floor with a SHOW-STOPPING kitchen, beautifully updated bathrooms, and upgraded main-floor windows. The spacious layout offers comfort today and endless possibilities for tomorrow! The unfinished basement is your blank canvas—dream up the perfect family room, home gym, extra bedrooms, or whatever suits your lifestyle. Outside, enjoy a generous backyard complete with a gazebo, a single-car garage, and convenient alley access. Location? You’re close to schools and parks, with Lamont’s downtown core just a short stroll away! Whether you’re a first-time buyer, growing family, or savvy investor, this home delivers space, updates, and HUGE potential. Come see the possibilities and make this one yours! (id:58723)
Maxwell Riverside Realty
Royal LePage Noralta Real Estate
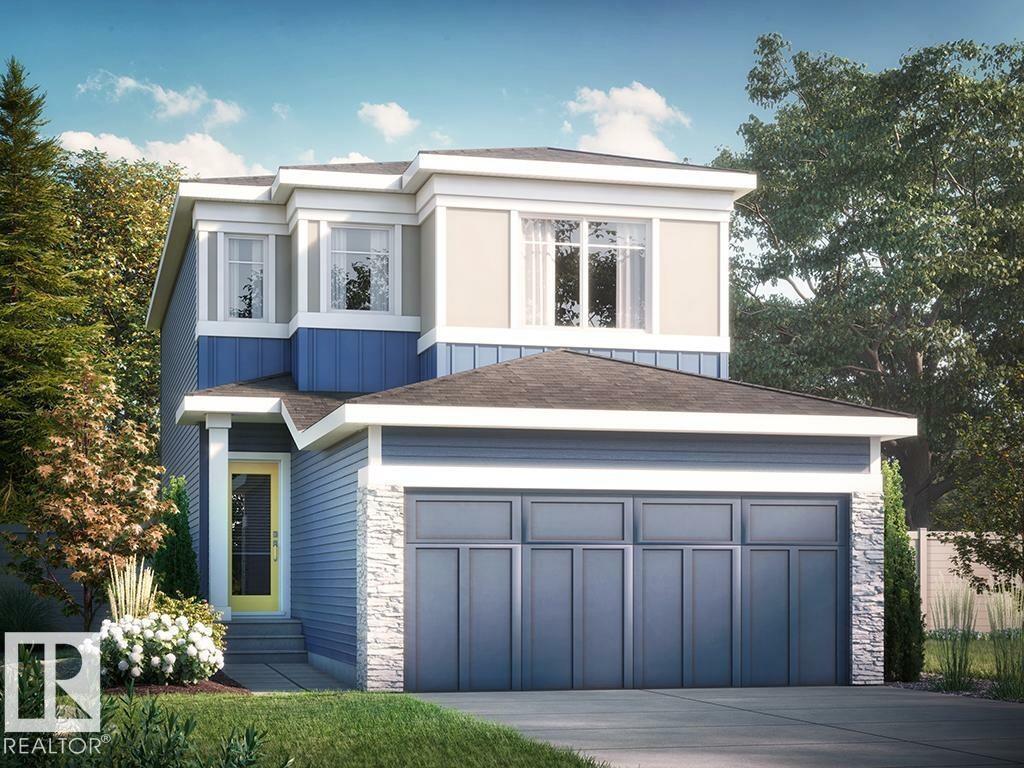
6420 30 Av Sw
Edmonton, Alberta T6X 3M9
Discover exceptional living in this beautifully designed home, perfectly positioned across from a scenic pond and walking trails, offering stunning views and easy access to nature. The thoughtfully planned layout includes a main-floor bedroom and full bathroom, making it ideal for guests. A side entrance and 9-foot basement ceilings provide outstanding potential for future basement development. At the heart of the home is a spacious open-concept main floor featuring a central gourmet kitchen, bright dinette, inviting living room, walk-through pantry, and functional mudroom. The kitchen is finished with 41-inch soft-close upper cabinets, elegant quartz countertops, a double-compartment stainless steel undermount sink, and a chrome pull-down faucet with a water-saving aerator. The living area is highlighted by a stylish 50-inch linear LED electric fireplace, while upgraded spindle railings along the open staircase create a seamless connection between the main & upper levels. Photos are representative. (id:58723)
Bode
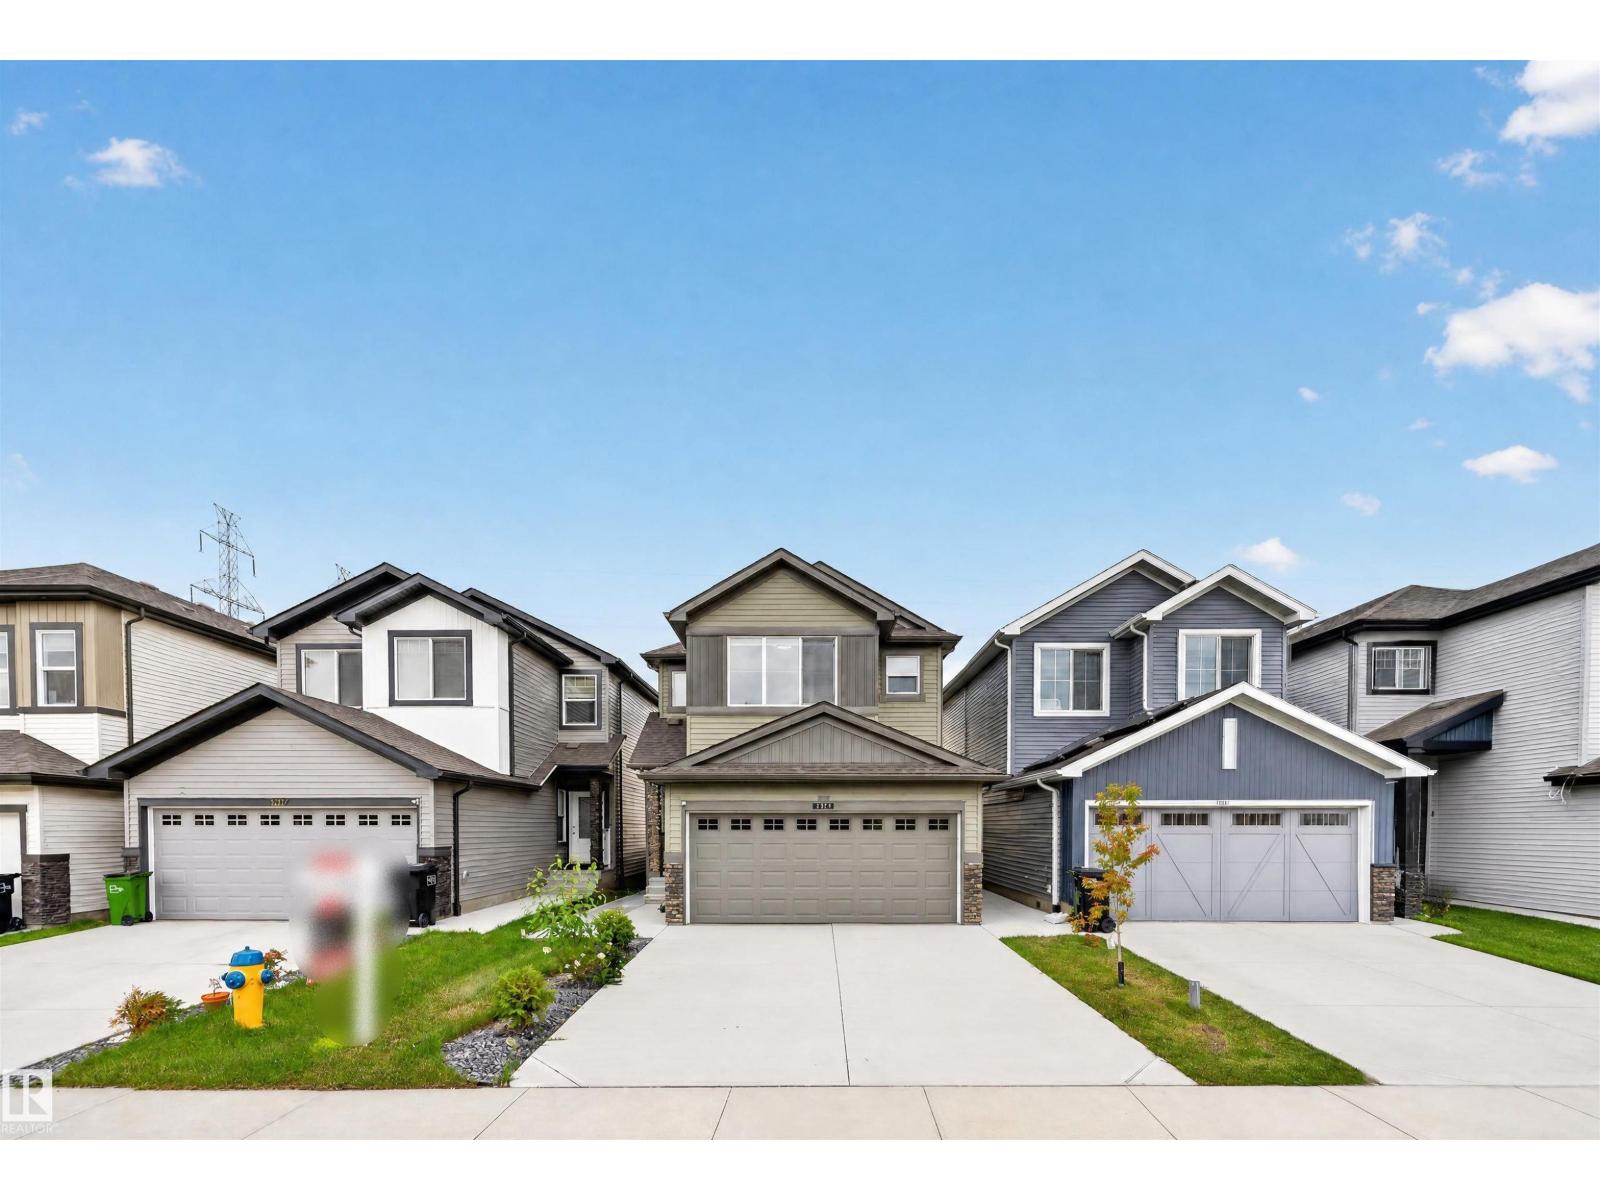
1676 27 St Nw
Edmonton, Alberta T6T 2T8
Welcome to this beautifully maintained home in the desirable community of Laurel, featuring a front-attached double garage and a fully finished basement. The main floor offers a den and full bathroom, along with spacious living and dining areas and a functional kitchen. Upstairs features good-sized bedrooms and a bonus room, providing plenty of space for the family. The finished basement includes 2 bedrooms, a separate entrance and a second kitchen. Enjoy a fully landscaped yard backing onto no residential neighbours for added privacy. Conveniently located near schools, parks, shopping, public transit and major roadways. A great opportunity for families or buyers looking for additional living space in Laurel. (id:58723)
Maxwell Devonshire Realty
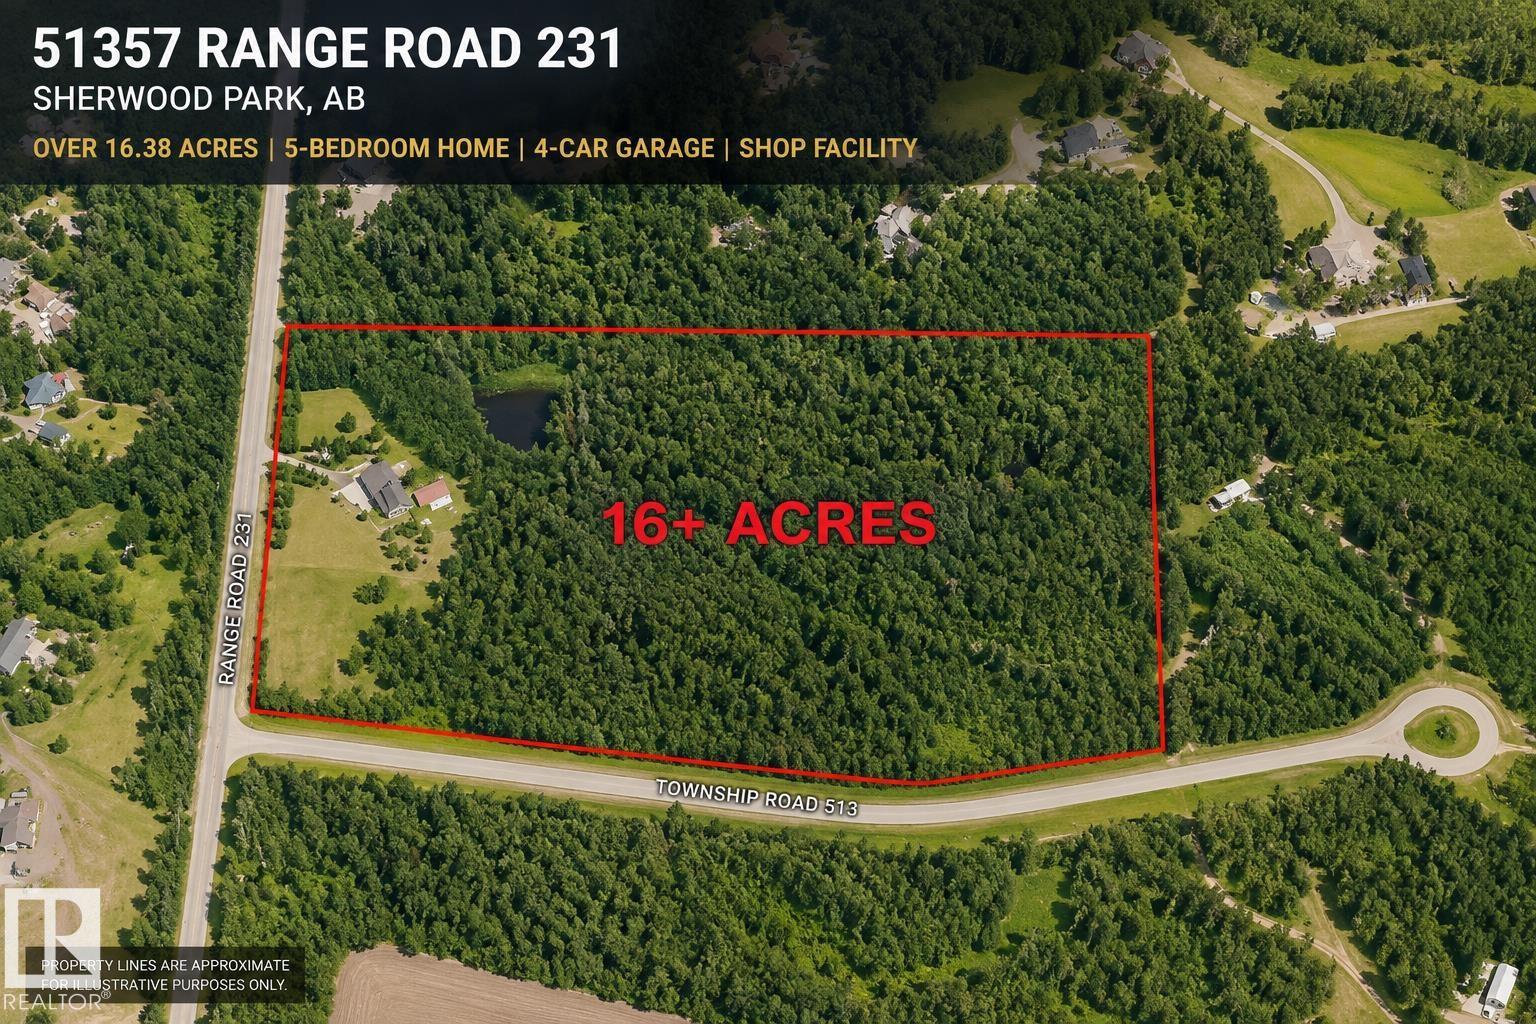
51357 Rge Road 231
Rural Strathcona County, Alberta T8B 1K7
Prime 16.38-acre property located just 10 min to SE Edmonton and 10 min to Sherwood Park. 2 golf courses located nearby and a nature reserve. Excellent acreage, business, or future development potential. Upgraded 2,600 sq ft home plus 1173 sq ft attached shop. Home prominently sitting on top of hill with mature trees and excellent privacy. Built in 1975 and extensively updated, featuring 5 bedrooms, 4 bathrooms, multiple ensuites, and a fully finished basement. Kitchen offers granite counters, stainless steel appliances, and floor-to-ceiling cabinetry. Includes two heated double attached garages, triple-pane windows, high-efficiency furnace & HWT, PEX plumbing, and roof replaced Sept 2020. Property includes professional insulated/heated shop, fenced areas, small pond, fruit trees, and gardens. Cistern water, dual septic tanks, municipal power/garbage, and high-speed internet. (id:58723)
The E Group Real Estate
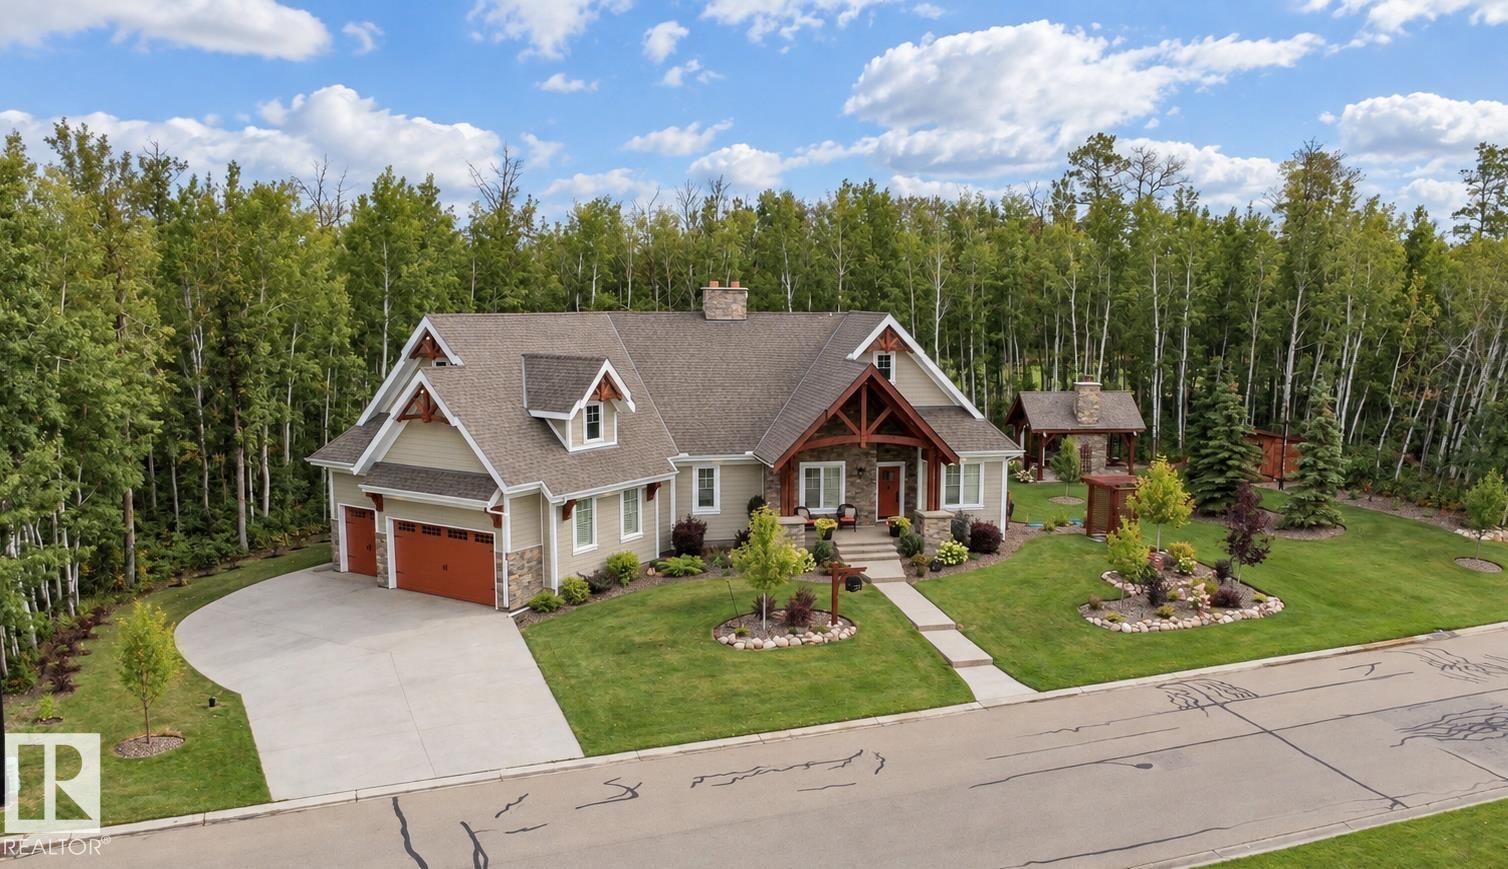
30 51025 Range Road 222
Rural Strathcona County, Alberta T8C 1J5
Welcome to West Bear Haven Estates where quality craftsmanship, natural beauty & exceptional outdoor living come together. This finished 2+2 bedroom bungalow offers approx. 3,148 sq. ft. with new home warranty in effect. Set on a 262 ft frontage lot, the property provides privacy & space. A covered front veranda framed by Douglas fir beams pairs with Hardie siding & stone accents. Inside, engineered hardwood flows through the main living area & the family room features a gas fireplace. The kitchen includes premium appliances with a Sub-Zero refrigerator, Wolf dishwasher & imported French Lacanche dual oven gas range. The fully developed lower level adds 2 bedrooms, a generous family room & second fireplace. Outdoors, a custom Douglas fir pergola shades the patio, while a covered gazebo with Douglas fir timbers features a stone wood-burning fireplace. Completed landscaping includes an in-ground irrigation system. (id:58723)
Comfree
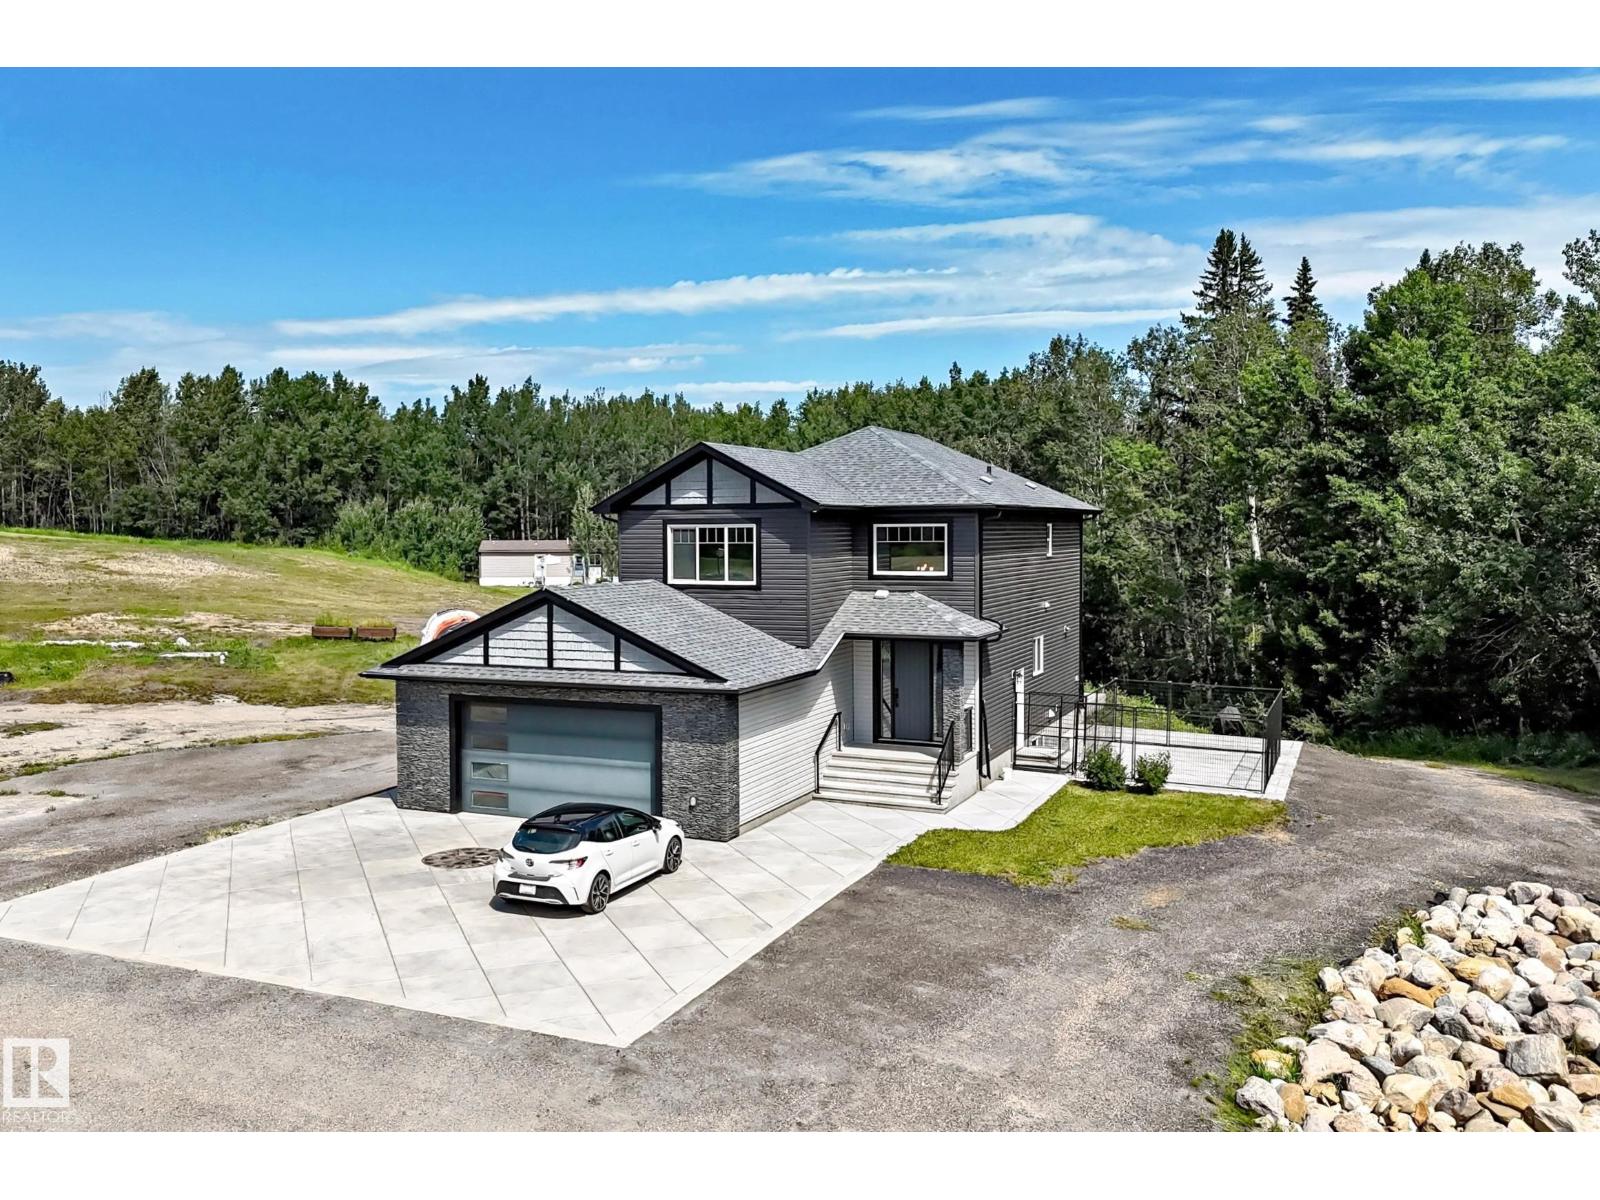
1226 Twp Road 540
Rural Parkland County, Alberta T7Y 0H8
Executive custom-built 2-storey on 10 private acres with a permitted 2-bedroom guest home—ideal for multigenerational living, extended family, guests, or added flexibility. The main home offers an open-concept design with a chef-inspired kitchen featuring granite countertops, a massive island with Caribou butcher block, walk-through pantry, spacious dining area, main floor office, 5 bedrooms and 3.5 bathrooms. The luxurious primary suite features a spa-inspired ensuite with soaker tub, tiled shower, dual sinks and walk-in closet. The fully finished basement includes a large rec room wired for 11.1 Dolby Atmos, while premium features include in-floor heating, A/C, HRV, water treatment, central vac & secure concrete vault with steel door & digital lock. The heated oversized garage includes a dog wash. Outside you’ll find extensive decorative concrete, mature trees, exceptional privacy, a children’s treehouse & room to roam. A truly one-of-a-kind executive acreage. Select photos have been virtually staged. (id:58723)
Maxwell Challenge Realty
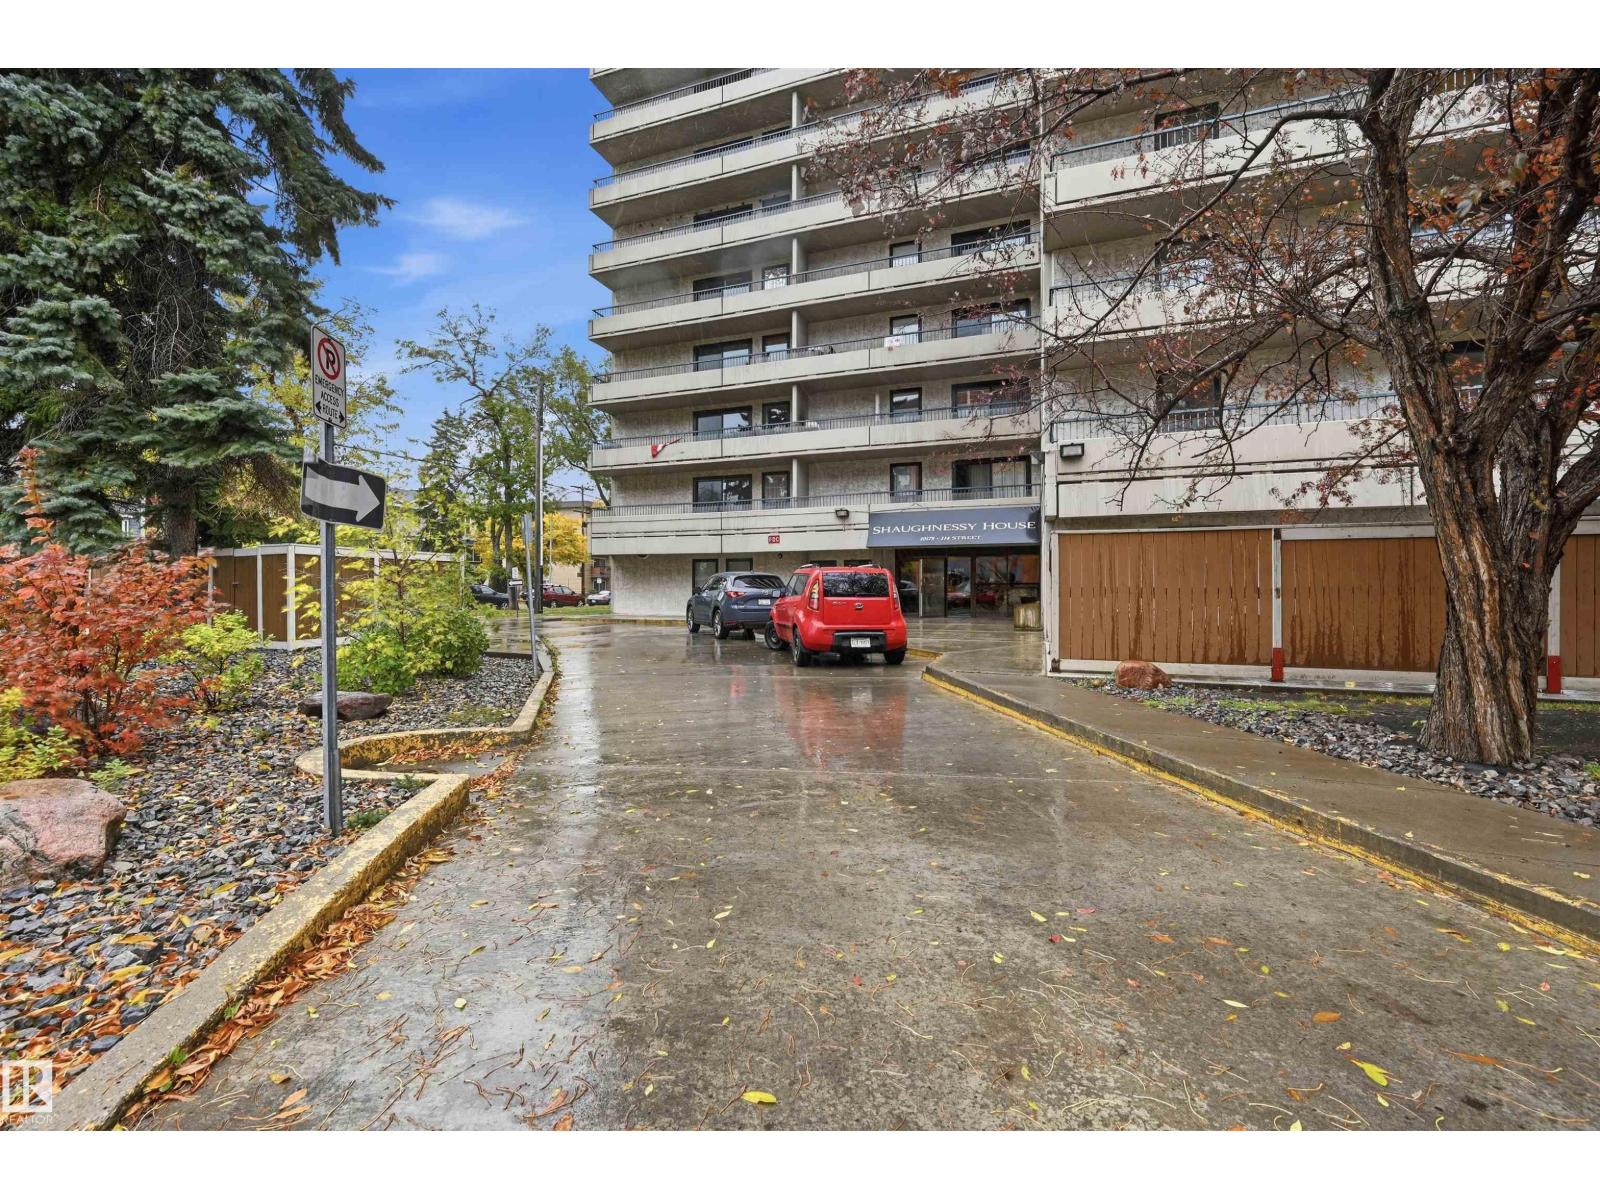
#205 10175 114 St Nw
Edmonton, Alberta T5K 2L4
Welcome to urban living at its best! This inviting 2-bedroom, 1.5-bathroom condo at #205, 10175 114 Street NW offers comfortable living in a well-maintained, pet-friendly building in Edmonton. Enjoy the convenience of an on-site fitness room, secure underground parking, elevator access, and a welcoming lobby that creates a great first impression. With two bedrooms and a convenient half-bath in addition to the full bathroom, this home offers a practical layout for professionals, couples, small families, or investors. BIG BONUS are the 19 ft long balconies, that are both wide and spacious that is WEST FACING. Enjoy low-maintenance condo living with amenities designed to make everyday life easier. A fantastic opportunity to own in a desirable central Edmonton location close to everyday conveniences, restaurants, shopping, and city amenities. Make this your next home or investment property! Condo fees include all UTILITIES - even electricity! (id:58723)
RE/MAX Excellence