Hurry Home

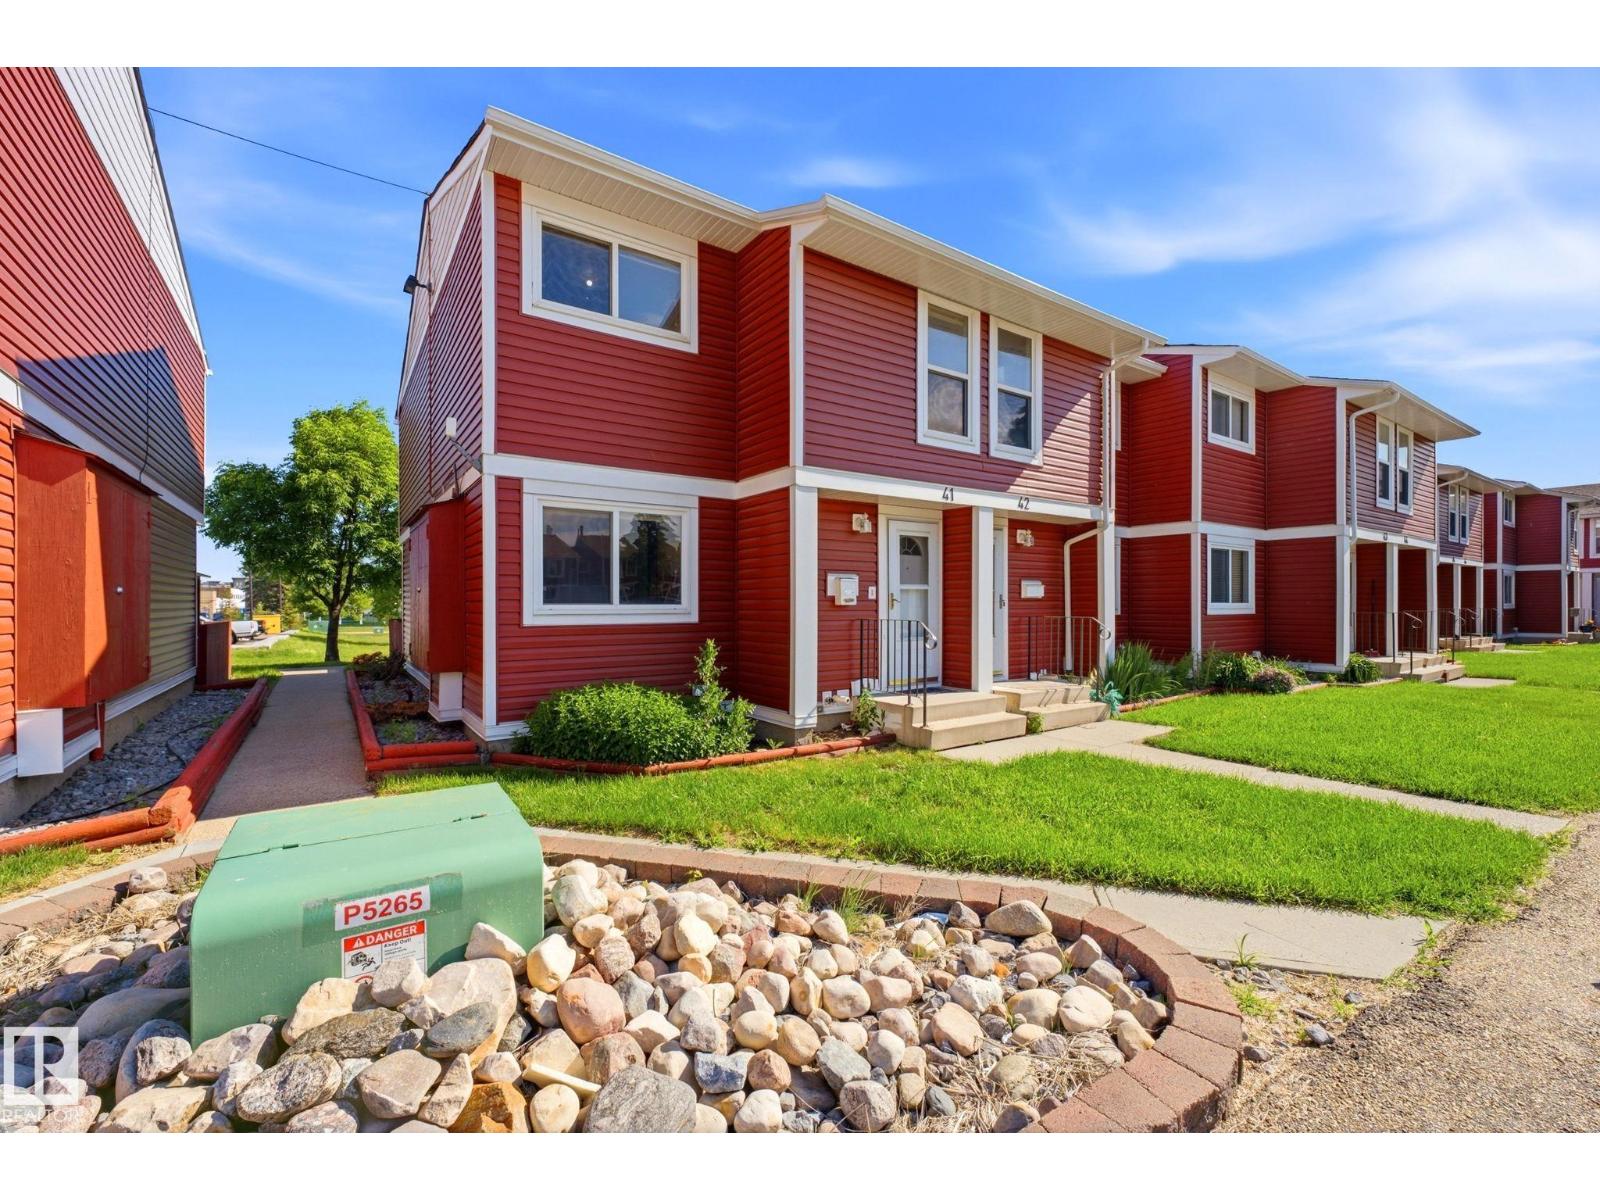
#41 4707 126 Av Nw
Edmonton, Alberta T5A 4K4
UPDATED! This beautiful 4-bedroom, 2.5-bathroom home backs directly onto tranquil greenspace and sits steps from schools, shopping, and scenic walking trails. Commuting is easy with the Yellowhead and Manning Drive just minutes away. Inside, enjoy stunning European elegance with detailed kitchen cabinets, new flooring, fresh baseboards, and updated interior doors. Enjoy peace of mind with a newer furnace and hot water tank, plus a recently replaced complex roof and siding.The fully finished lower level offers a cozy sitting area, a versatile den, a 3-piece bath, and a custom laundry zone. Walk out to your private, fenced patio with direct gate access to the greenspace. Bonuses include two parking stalls right outside your door, fantastic condo management, and no known upcoming special assessments. Move-in ready! (id:58723)
RE/MAX Elite
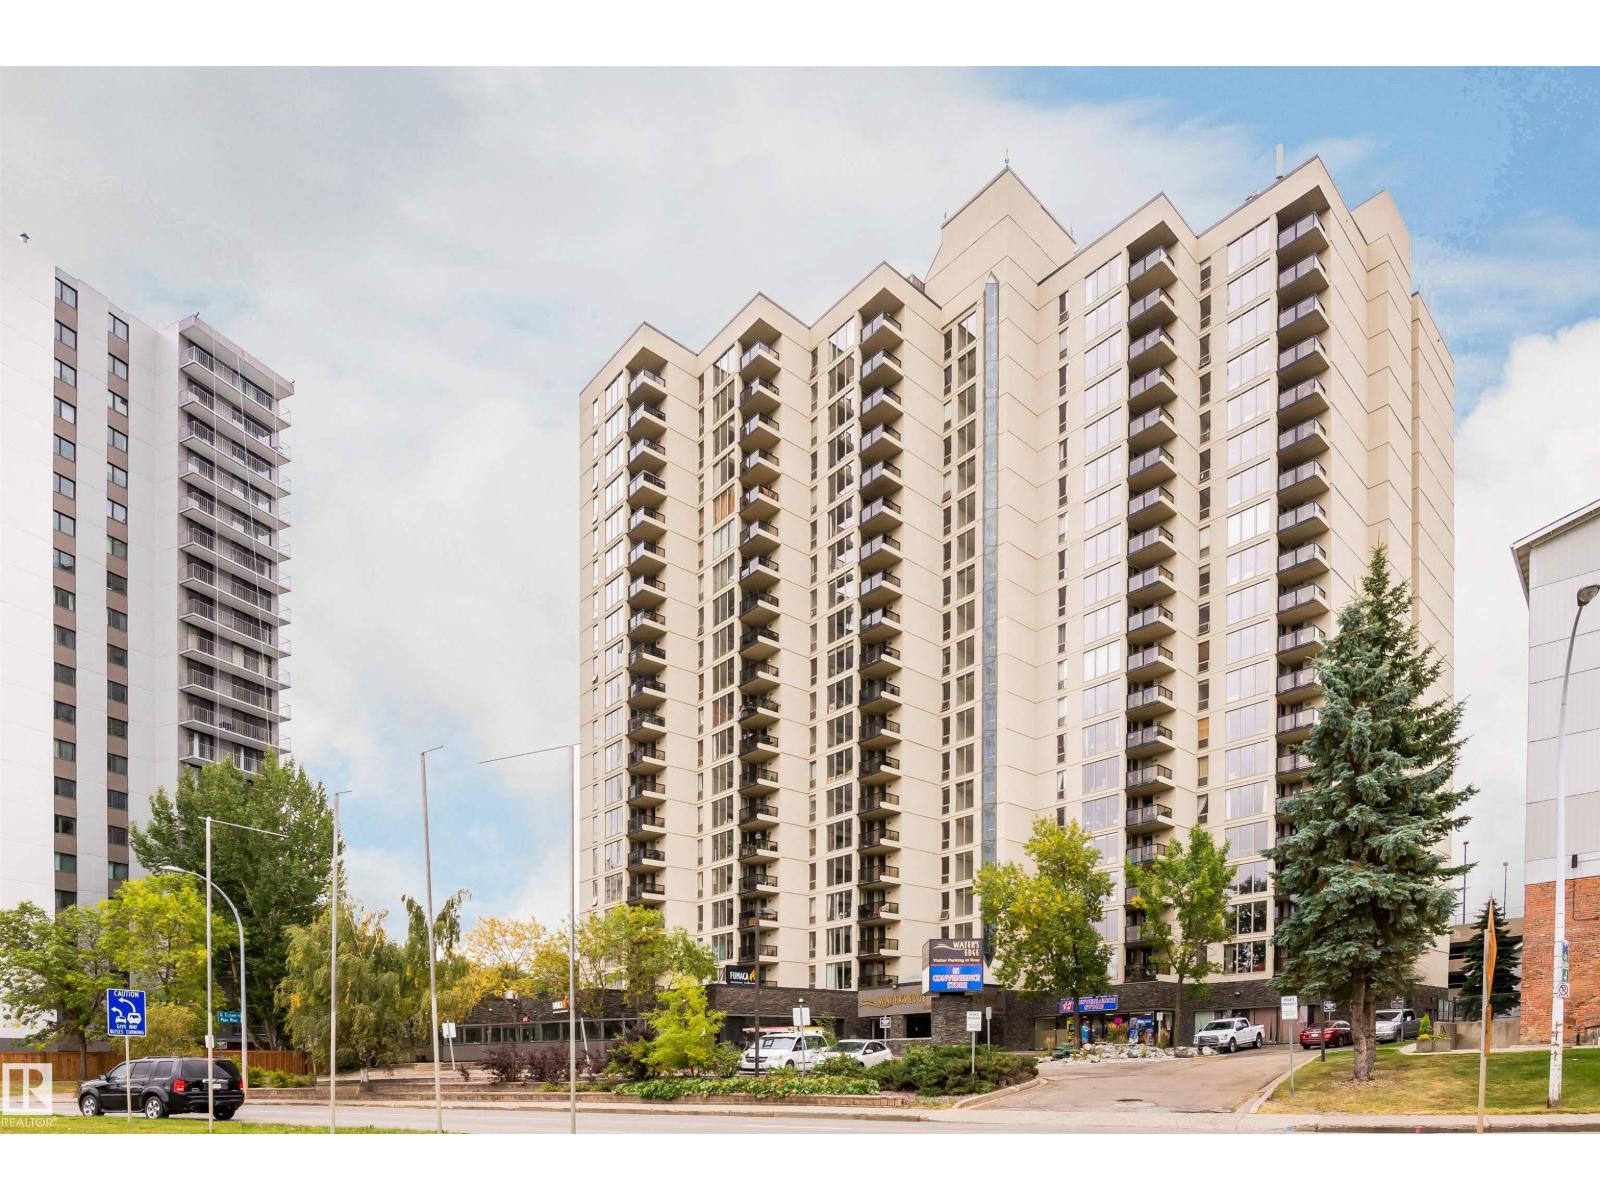
#1102 10149 Saskatchewan Dr Nw
Edmonton, Alberta T6E 6B6
Discover sophisticated urban living at Water’s Edge, one of Edmonton’s most desirable condo buildings on prestigious Saskatchewan Drive. This stylish 2-bedroom, 2-bathroom unit offers the rare luxury of two primary suites, each with its own private ensuite bathroom, perfect for roommates, guests, or an office setup. Floor to ceiling windows flood the living room and dining area with natural light, creating a bright, airy atmosphere ideal for relaxing or entertaining. The bright living and dining area flows seamlessly into a warm kitchen that exudes timeless appeal. The kitchen offers timeless charm with a functional layout. this well-designed space invites you to cook, bake, and entertain with ease. Enjoy the fantastic building amenities including a fitness centre, party room, squash court, and tennis courts. Nestled at the top of the River valley, you’re just steps from the river valley trails, University of Alberta, Whyte Avenue & Downtown ! Condo Fee :$768.37! Welcome to your Riverside Retreat! (id:58723)
Century 21 Masters
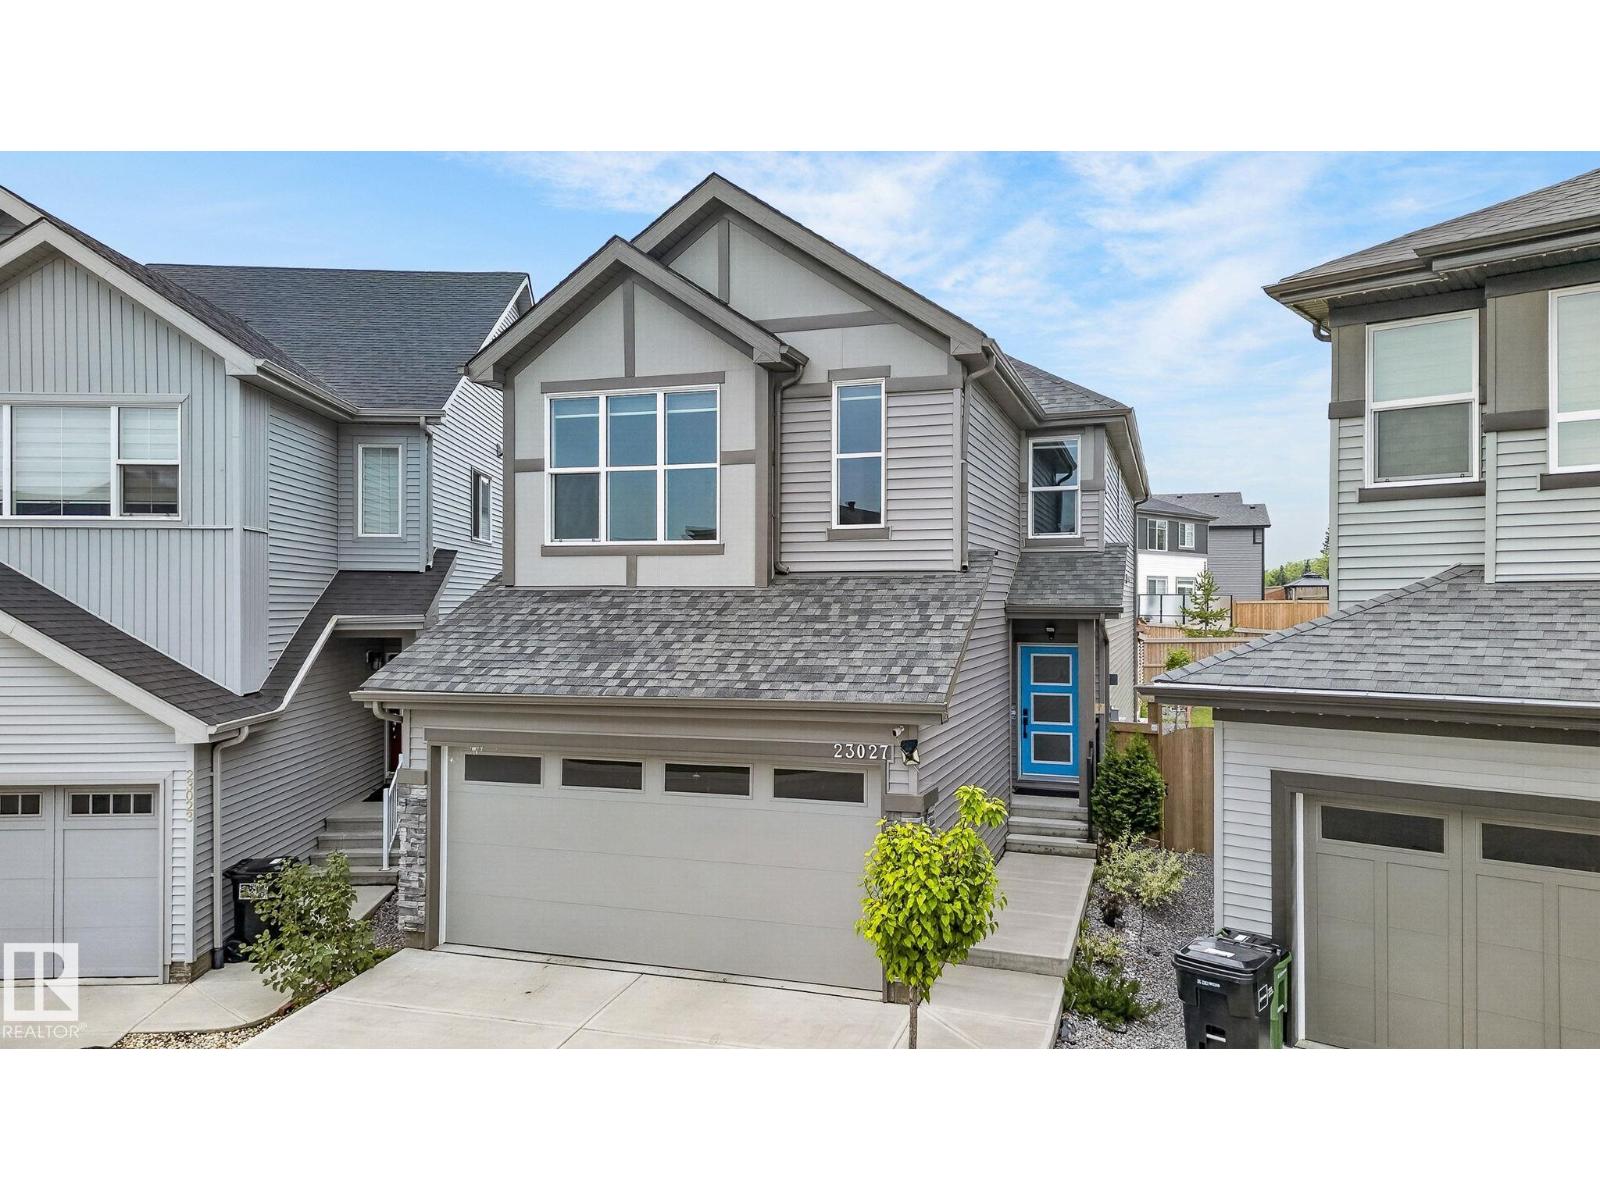
23027 96 Av Nw
Edmonton, Alberta T5T 7R4
Custom-Built Executive 2 Storey Masterpiece offering refined elegance and exceptional living on a premium pie shaped lot. The main floor impresses with soaring open to below ceilings and a sun filled, open concept layout designed for both comfort and style. The chef inspired kitchen is a true showpiece, featuring quartz countertops, custom cabinetry, a massive peninsula island, and stainless steel appliances, seamlessly flowing into a spacious dining area overlooking the beautifully landscaped yard and maintenance free deck with ambient lighting. Upstairs, enjoy 3 generous bedrooms, 2 Full Bathrooms, a large bonus room, and laundry room. The luxurious Master retreat boasts vaulted ceilings and a spa like ensuite with soaker tub, dual sinks, and a walk in closet. The basement has a separate entrance and awaits your finishing touches. Loaded with high end finishes. (id:58723)
RE/MAX Excellence
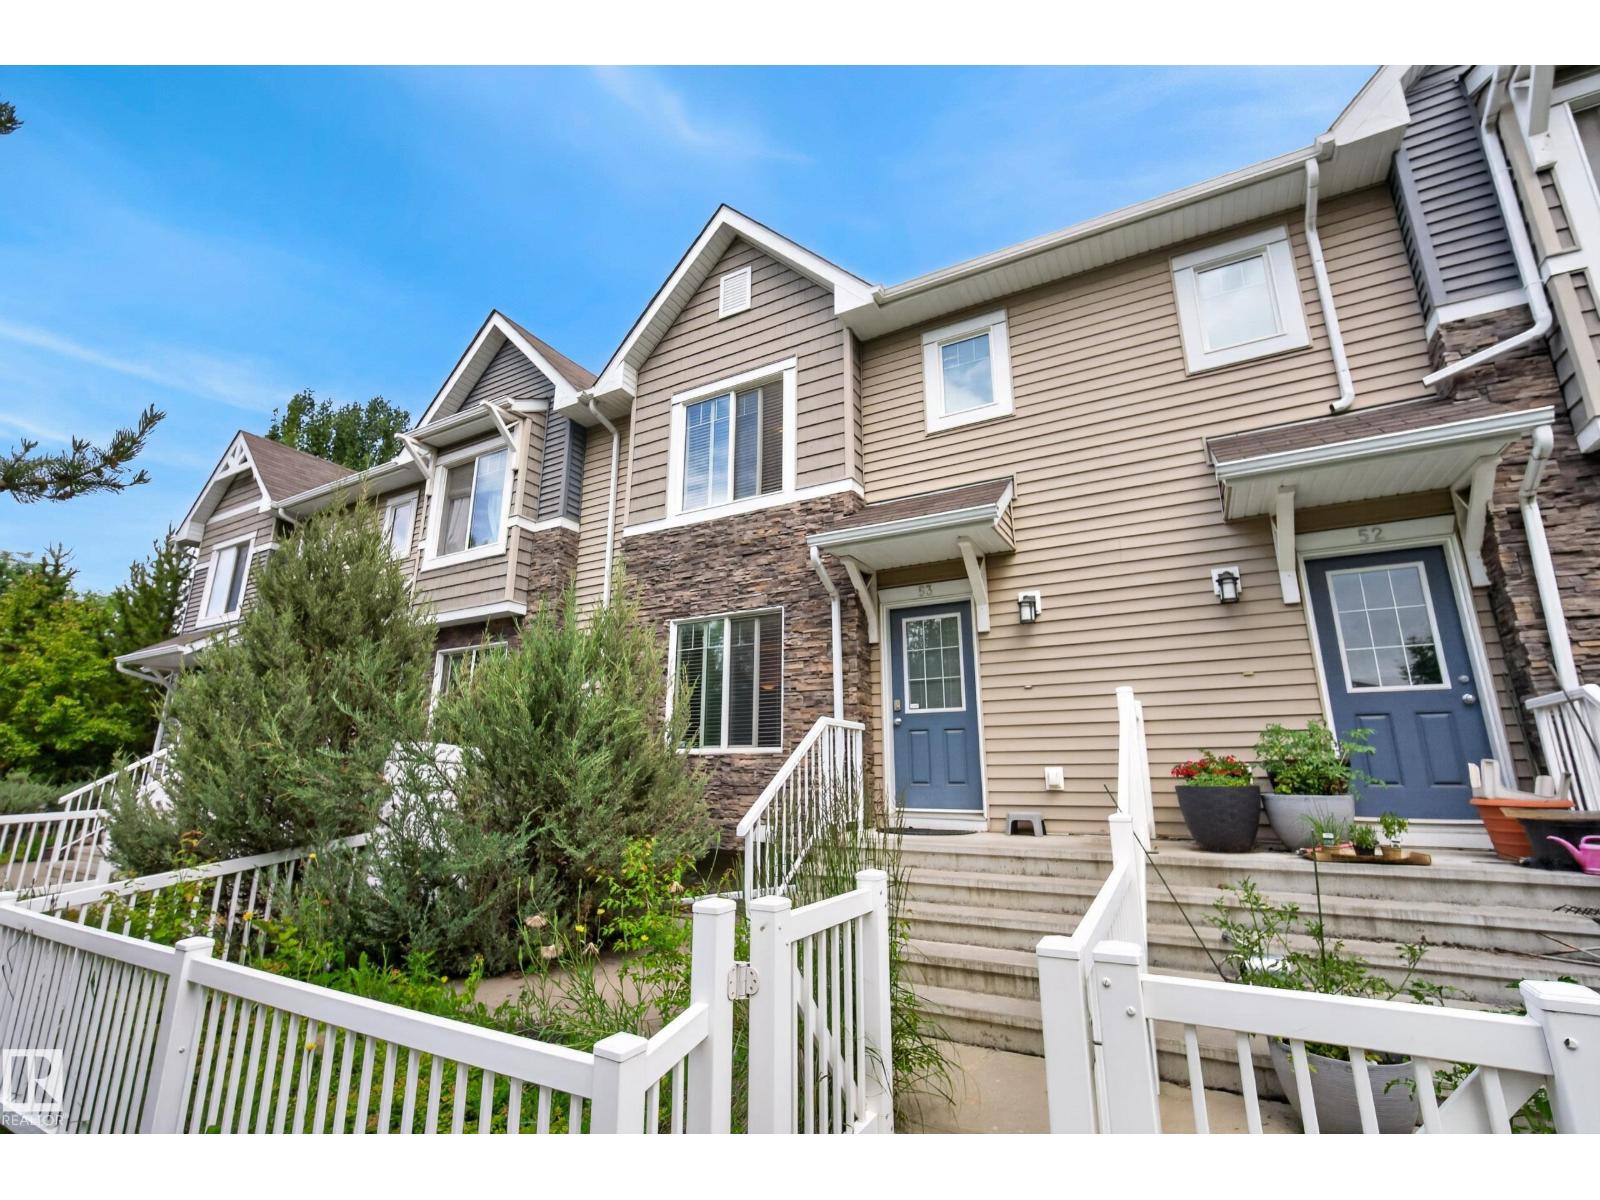
#53 3625 144 Av Nw
Edmonton, Alberta T5Y 0T3
Welcome to this spacious 3 bed, 2.5 bath townhome offering a functional layout perfect for first-time buyers, growing families, or anyone looking for comfortable, low-maintenance living. The main floor features a bright & inviting living room, a generous dining area with plenty of space to gather & entertain, & a large kitchen with ample cabinet & counter space. Main-floor laundry, a convenient 2pc bathroom & excellent storage add to the everyday functionality. Head upstairs where new carpet throughout creates a fresh & welcoming feel across all 3 bedrooms, including a spacious primary retreat complete with a walk-in closet & private 4pc ensuite, plus an additional 4pc bathroom. The lower level provides direct access to the double attached garage along with additional storage & utility space. Ideally located close to schools, parks, shopping, restaurants, public transit & major commuter routes, this home offers a fantastic combination of space, comfort, convenience & value in northeast Edmonton! (id:58723)
Real Broker
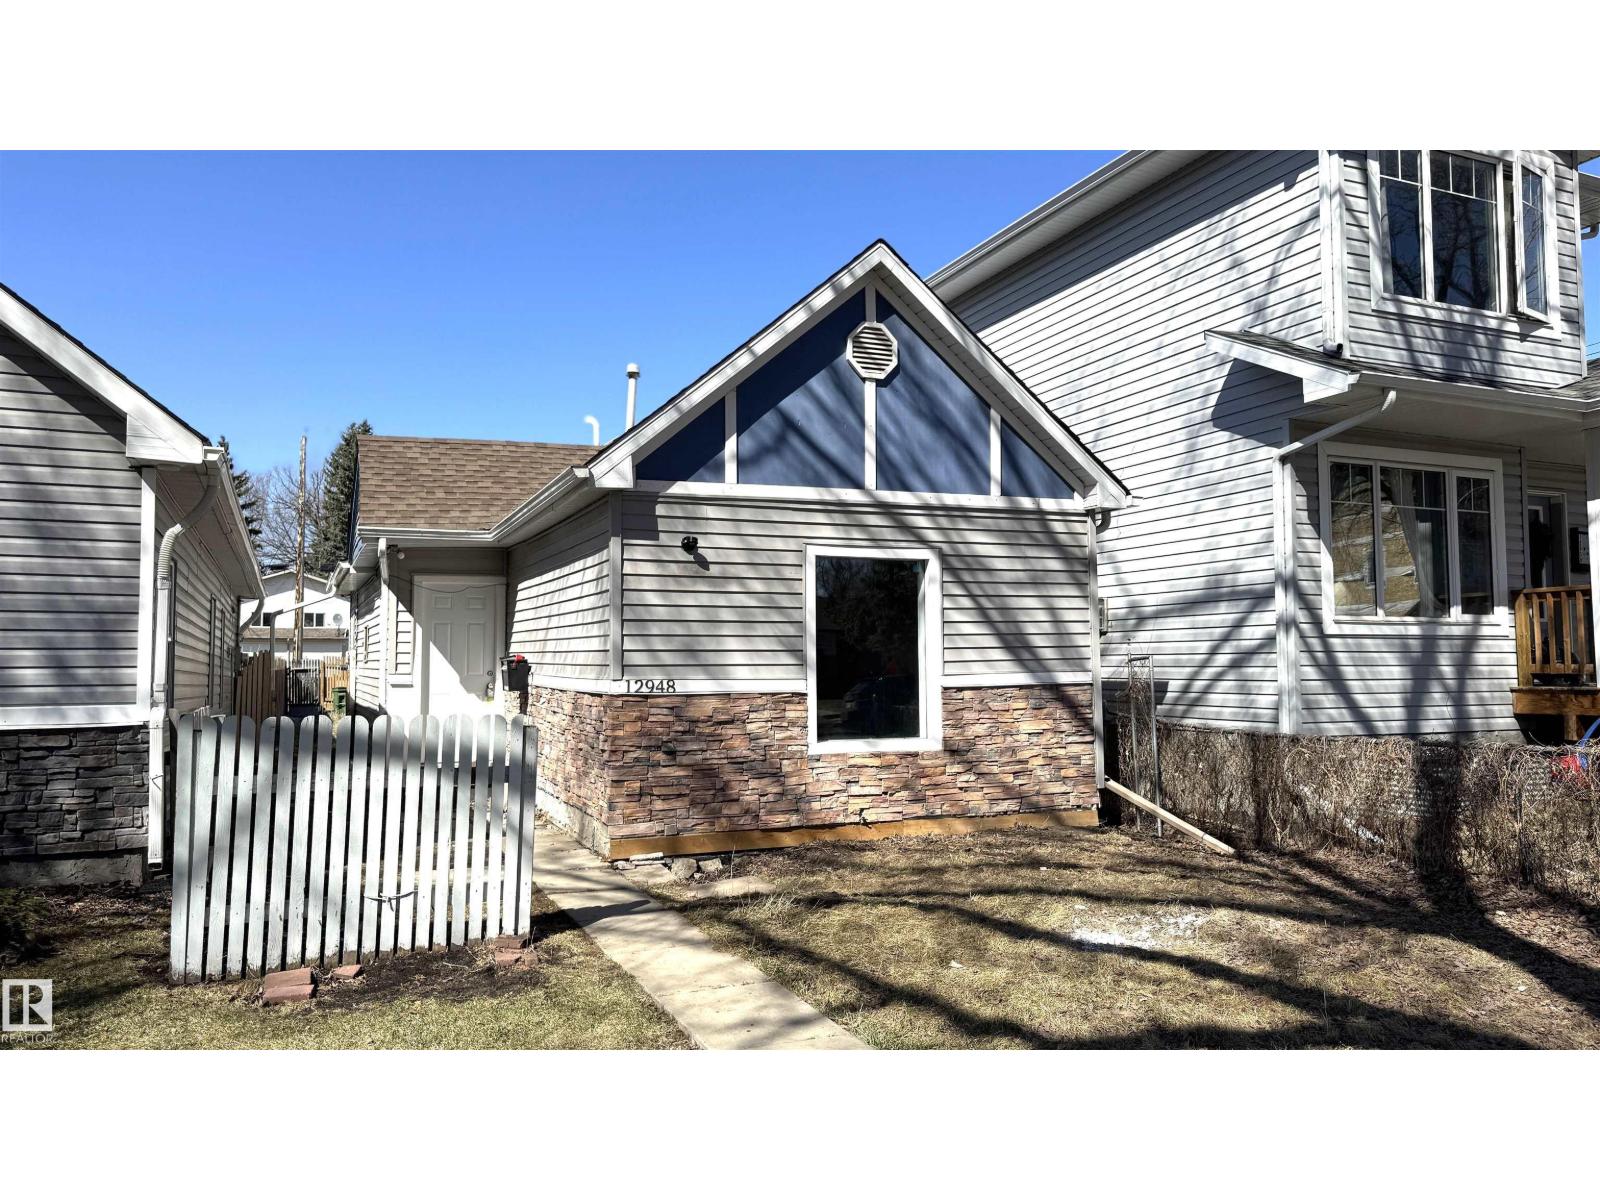
12948 116 St Nw
Edmonton, Alberta T5E 5H4
Beautifully renovated bungalow in the heart of Calder! This charming home welcomes you with a bright, open-concept living and kitchen area, perfect for modern living and entertaining. Featuring stunning hardwood flooring throughout, the main level offers two bedrooms, including a generously sized primary bedroom, along with a full bathroom finished with elegant tile work. This home has been thoughtfully updated from top to bottom, including a new hot water tank and furnace, providing comfort and peace of mind. Ideally located close to all amenities, including shopping, schools, and transit, this property is perfect for first-time buyers, downsizers, or investors. (id:58723)
2% Realty Pro
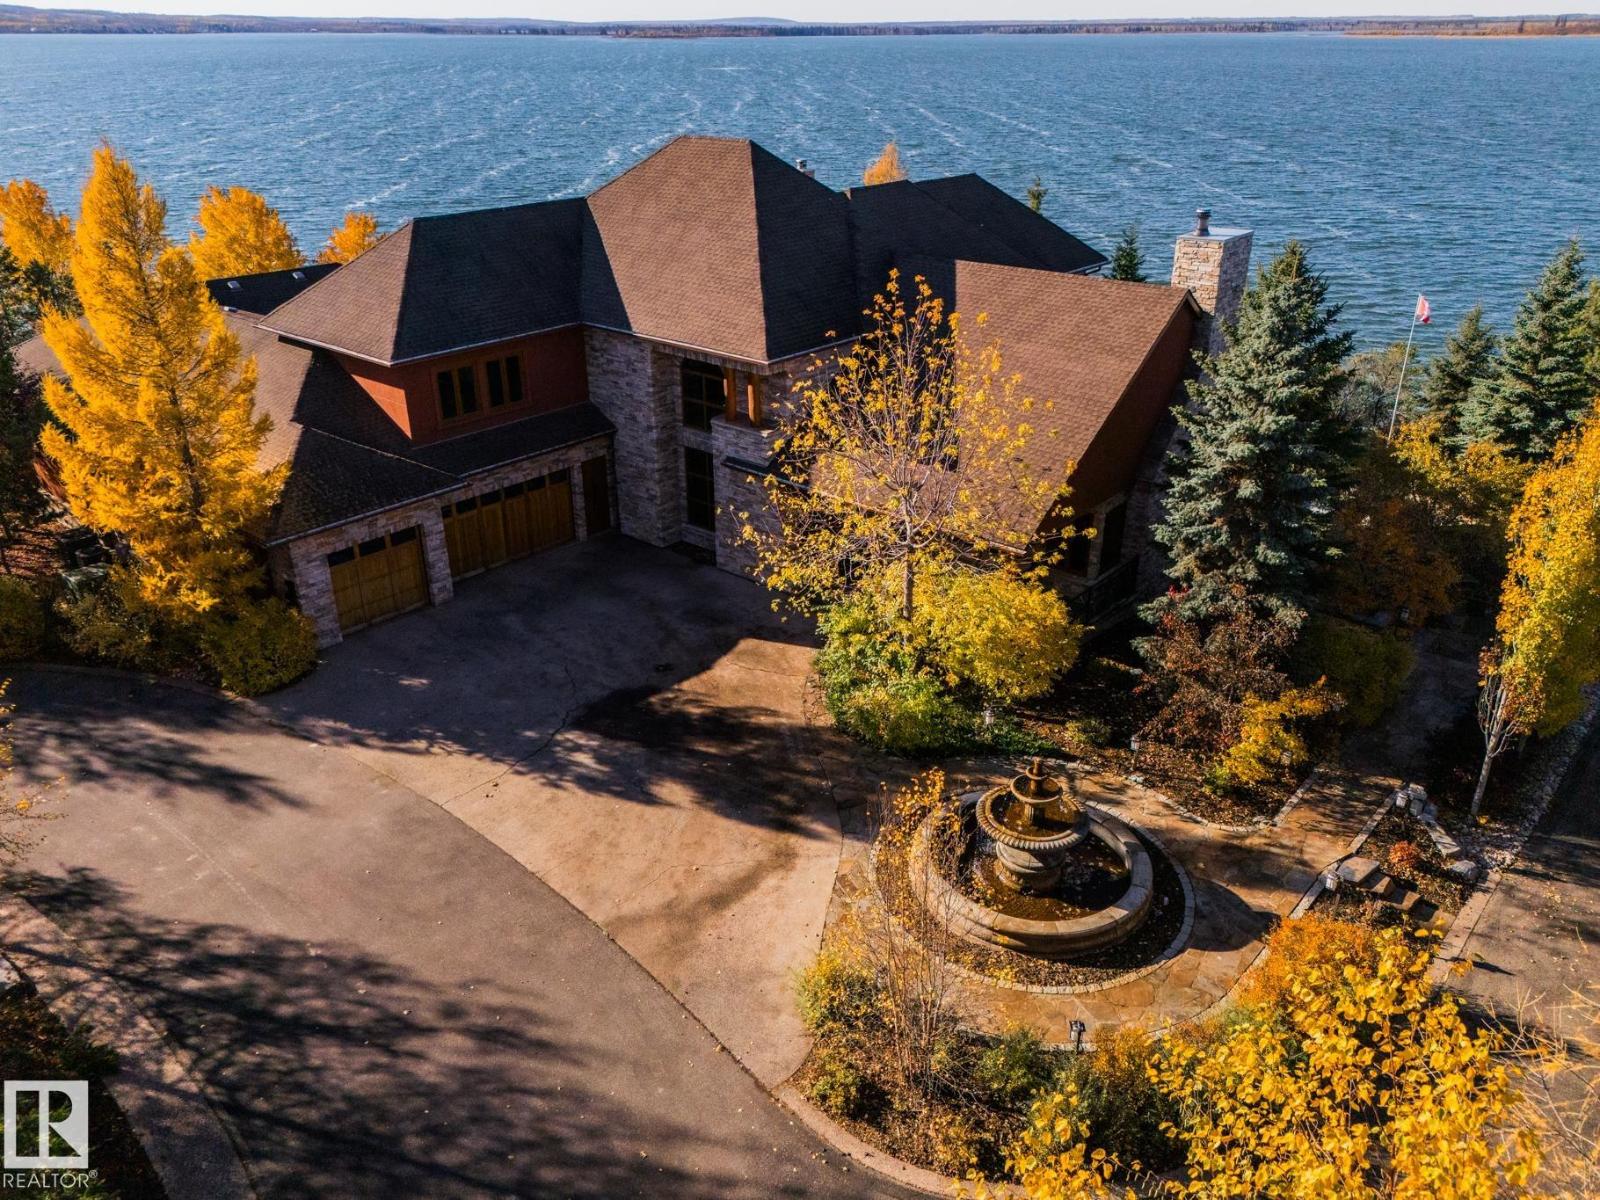
3 Eagle Dr
Rural Bonnyville M.d., Alberta T9N 2J6
Private Moose Lake waterfront paradise w/ property extending to the water’s edge! Executive 5.64-acre estate blends luxury w/ natural beauty. Features professionally designed grounds, private boat launch, paved drive, grand front fountain & resort-style amenities. 6877 sq.ft. home impresses w/ old canary wood floors & timber framing. Great room offers a stone fireplace, wet bar & west facing sun room. Chef’s kitchen w/ Viking gas stove, espresso bar, wood- burning oven & butler’s pantry. Live edge staircase & custom iron railings leads up to a loft office. 4 Bdrms + 6 baths including a primary w/ spa ensuite, private balcony & walk through closet room to laundry. Walkout basement w/ theatre room, gym, sitting area & extra laundry. Indoor pool/hot tub room rivals any resort w/ heated floors & smart climate control. Triple heated garage, log shop w/ 14' overhead doors & potential for suite, extra 28' X 40' shop, RV hookups & smart home automation. A Rare, Fully Loaded Retreat Built For Elevated Living (id:58723)
RE/MAX Bonnyville Realty
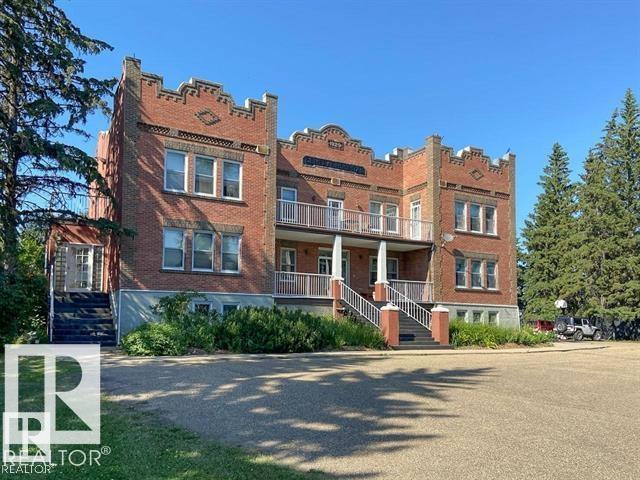
165016 Twp Rd 534
Mundare, Alberta T0B 3H0
One-of-a-kind 1929 character property in Mundare blending stunning original exterior architecture with thoughtful 1980s interior updates and meticulous care by the current owners since 2015. Set on 3.24 acres, this expansive residence offers 12+ bedrooms—most with private-bathroom access—two kitchens, a large dining room, library, enormous living area and abundant ADAPTABLE spaces. Connected to municipal water and sewer, it’s ideally suited for large families, events, multi-generational living or creative redevelopment! Additional highlights include a bright sunroom, an attached bungalow long used as a chapel that provides private space and flexibility, and what is likely Alberta’s oldest working ELEVATOR! Previously operated as a health care facility and a rooming home, the County has been very receptive to various uses in the past. If you need room to comfortably house many people, this rare property presents extraordinary POTENTIAL—don’t miss it! Immediate Possession Available! (id:58723)
Real Broker
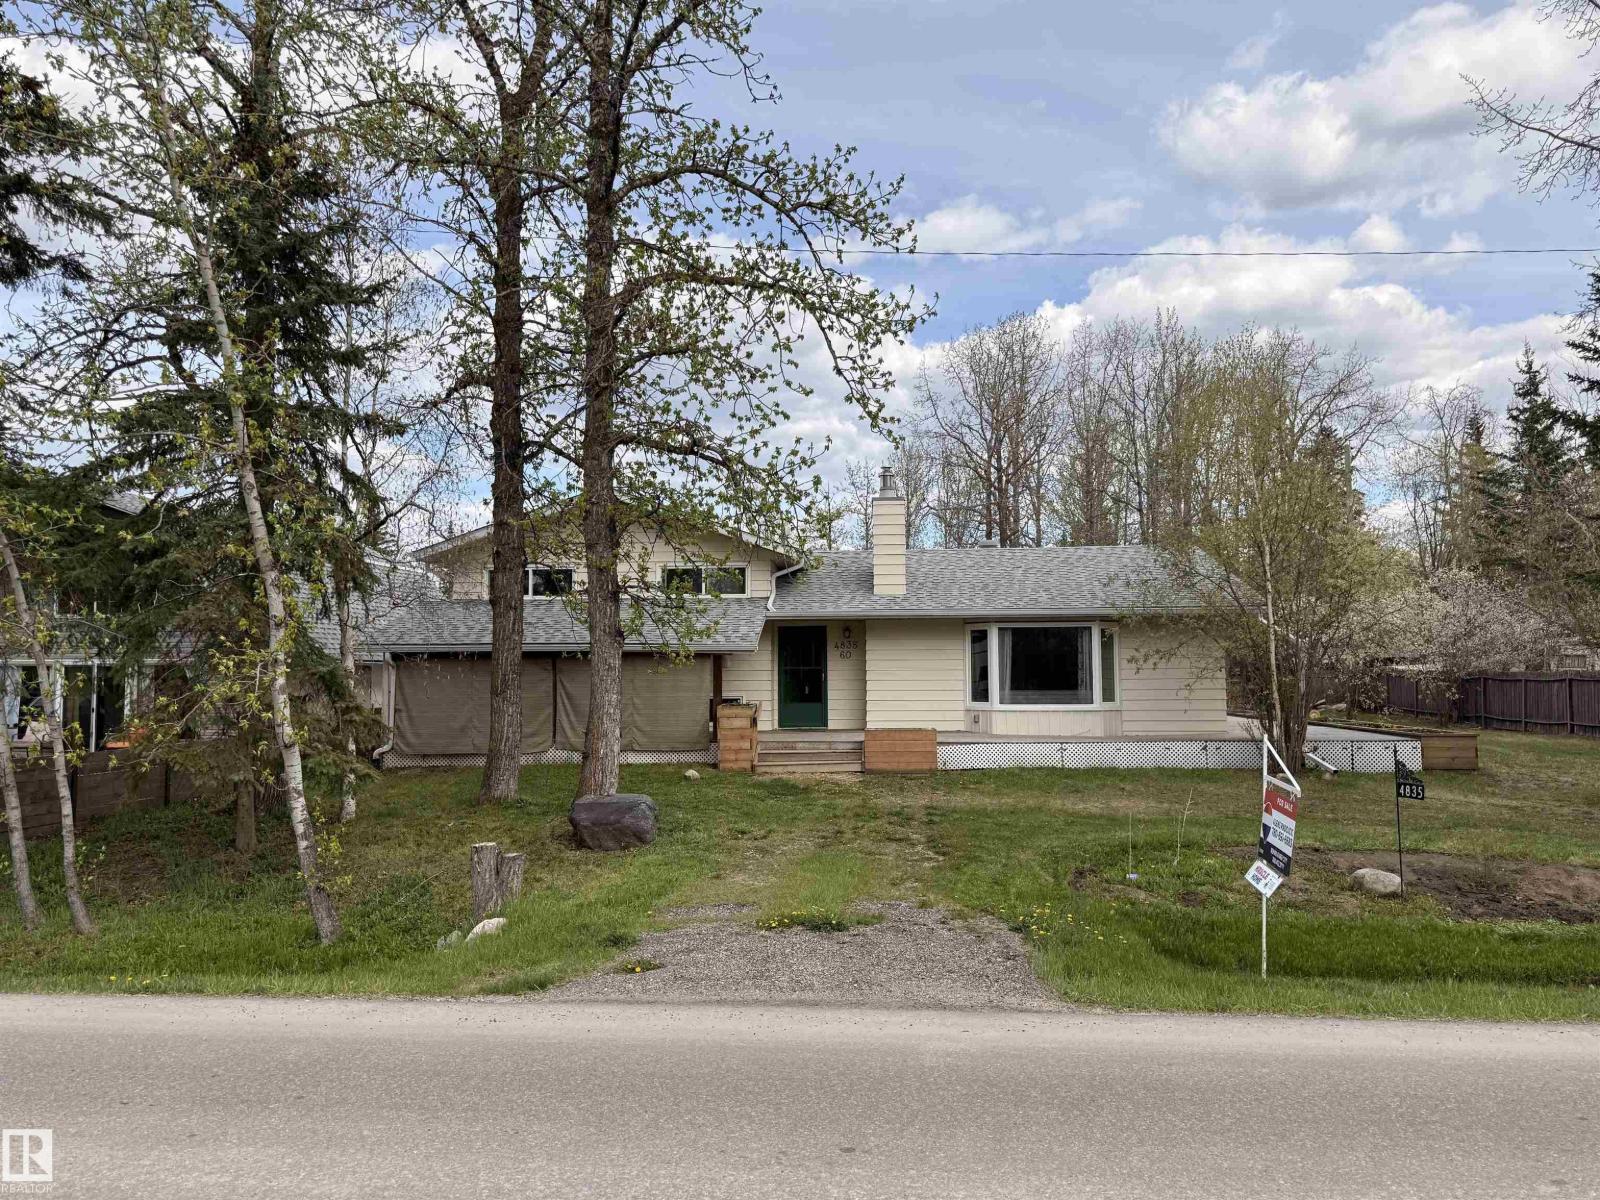
4835 60 St
Rural Lac Ste. Anne County, Alberta T0E 0A0
Lake Life! This charming and upgraded home boasts enjoyment and comfort, only 2 blocks from the Lake on a large double lot (1/3 acre). As you enter this beautiful home, you are greeted with a large LR with big West facing window, and gas fireplace. From there you walk into the brand new Chef's Kitchen with all new SS appliances, large Island and spacious DR, overlooking the backyard. 3 generous sized bedrooms, with 3 pc ensuite. There is a family room in the lower level. Outside there is a Double car garage and extra parking in front with a circular driveway. Yard was meticulously designed with proper drainage, and spectacular plant life. Triple pane windows, new shingles, new Hot water tank, flooring, soffits and gutters, are just some of the many upgrades this home has had in the last few years. All that it needs is a new family to enjoy it! (id:58723)
RE/MAX River City
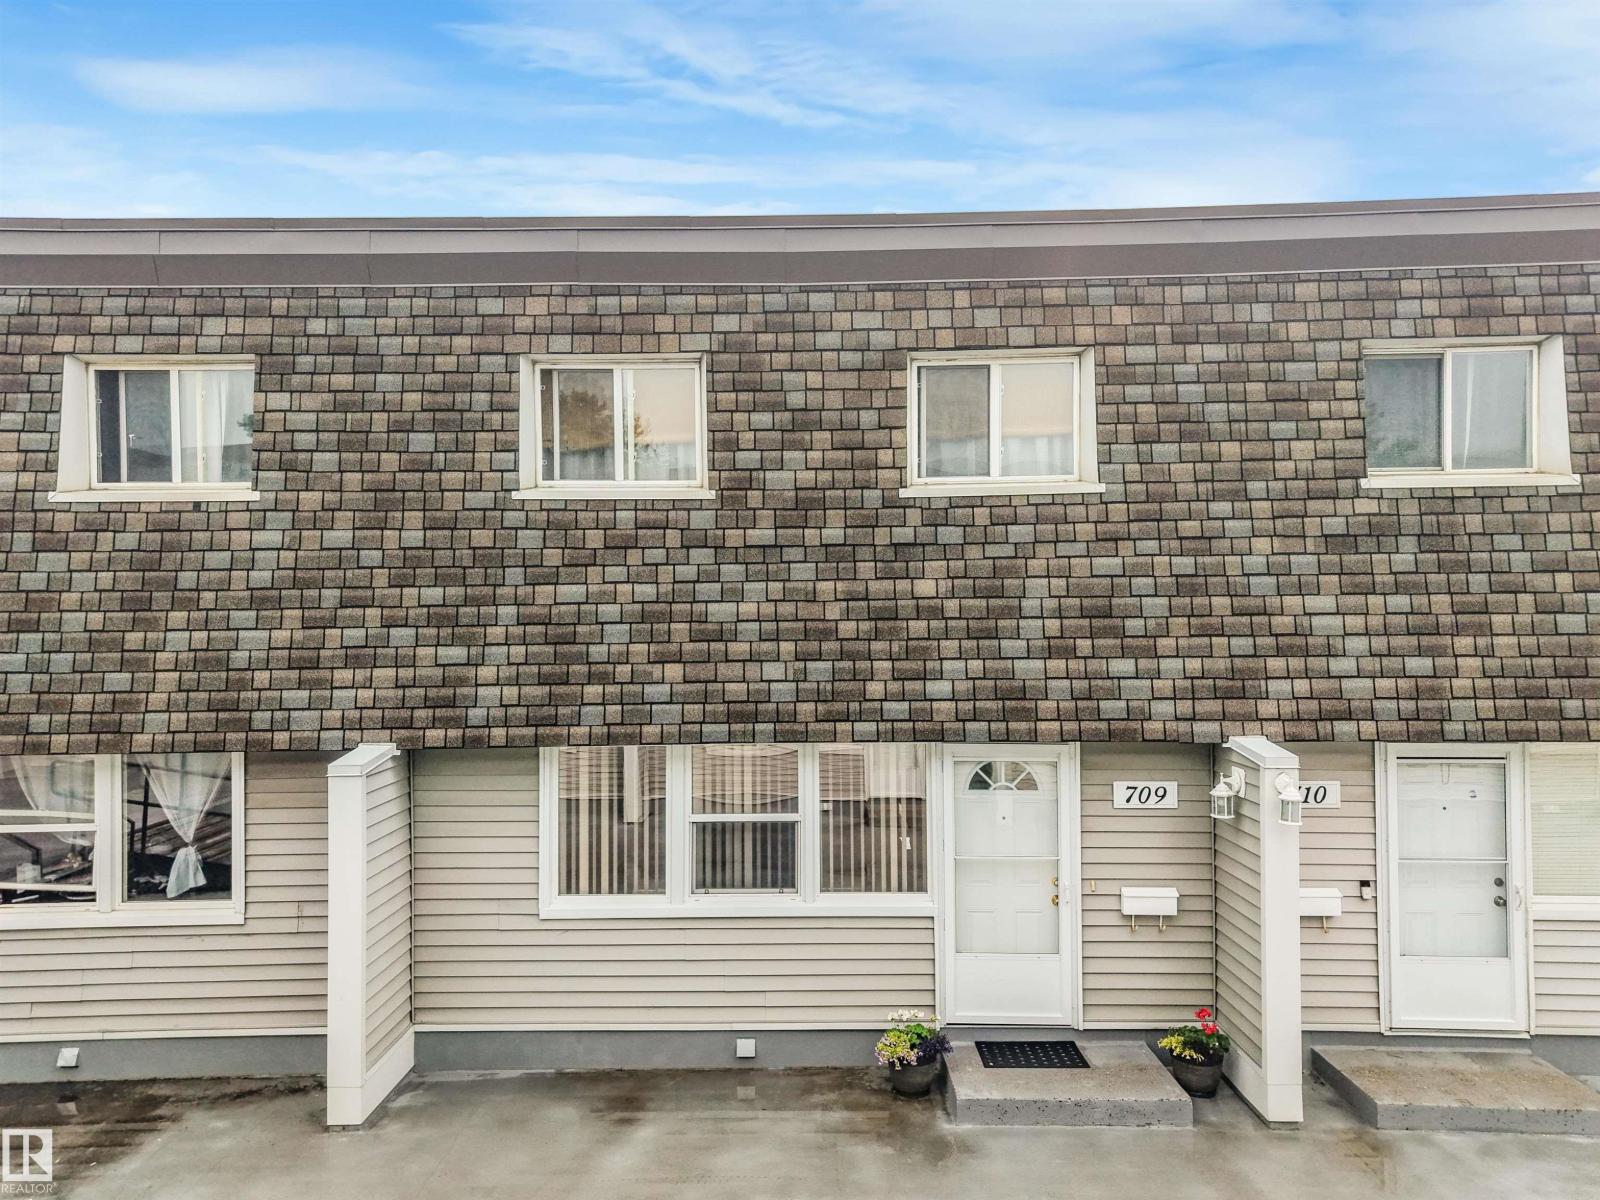
709 Village On The Green Gr Nw
Edmonton, Alberta T5A 1H2
ENJOY THE LUXURY OF YOUR OWN 2 CAR UNDERGROUND GARAGE!! This spacious 3 bedroom townhouse located near schools and across the street from shopping mall is ready for a new Family. The fenced backyard with low maintenance patio is perfect for families, backs onto a lovely park area. Features a large living room & dining room with 2pc bath on the main floor. The master bedroom has a walk in closet and the second and third bedrooms have huge closets. The main bath upstairs has newer tub and tiles with granite counter top and newer floor tile. New H20 tank in (2024). (id:58723)
RE/MAX River City
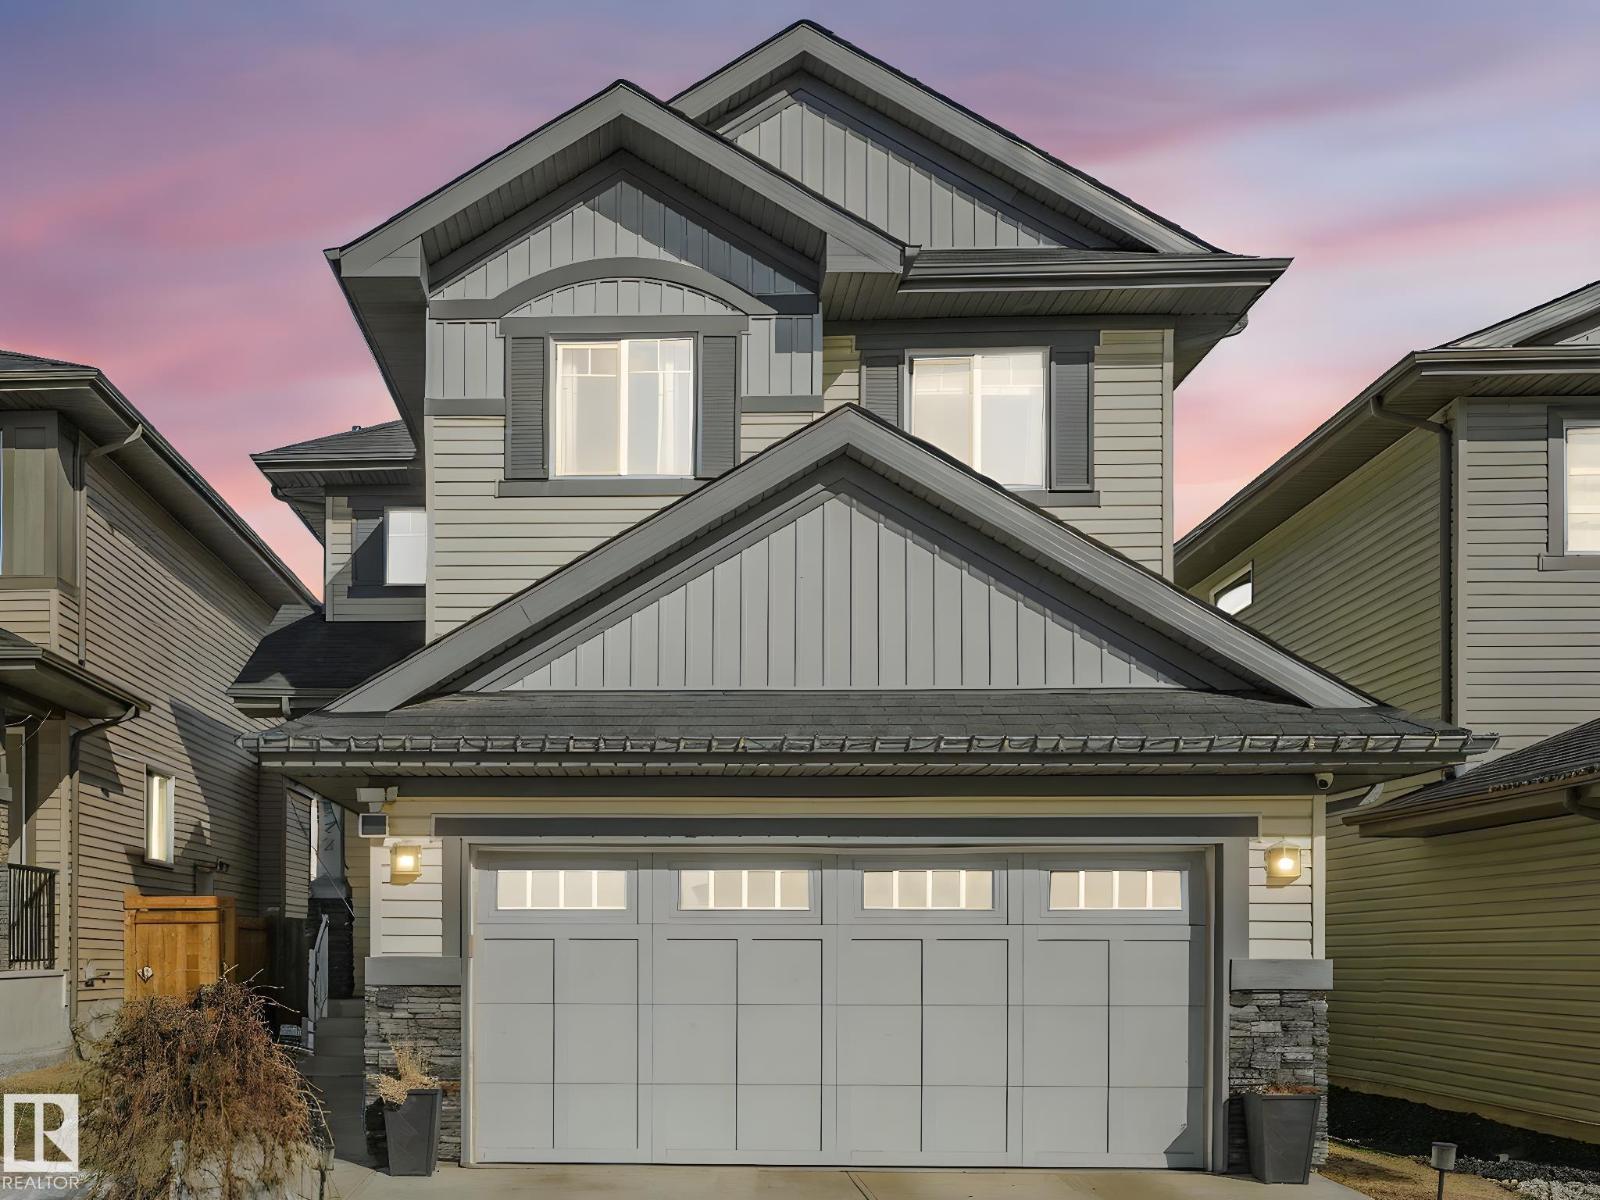
22522 98a Av Nw
Edmonton, Alberta T5T 7C1
Original Owners of this Crimson Cove built are moving and offering this beautifully maintained upgraded home to a new family. As you walk in you are greeted with warmth of this home, with ceramic tiles in the entrance and HW flooring throughout the main floor. Open concept boasts a chefs kitchen with all high end SS appliances, gas stove, walkthrough pantry and Quartz countertops throughout. The LR is inviting with a modern gas FP. French doors to the completely finished yard with spacious deck and gas line for the BBQ. Upstairs you will find 3 great size bedrooms, full bath, 5 pc ensuite in the primary bedroom and laundry room. The almost fully finished basement has a large family room, rough in for future bathroom and plenty of storage. Also included is the finished and heated dbl garage, triple pane windows, glass panels on stairs instead of normal railings. Too many upgrades to list, come see for yourself and fall in love with this home. (id:58723)
RE/MAX River City
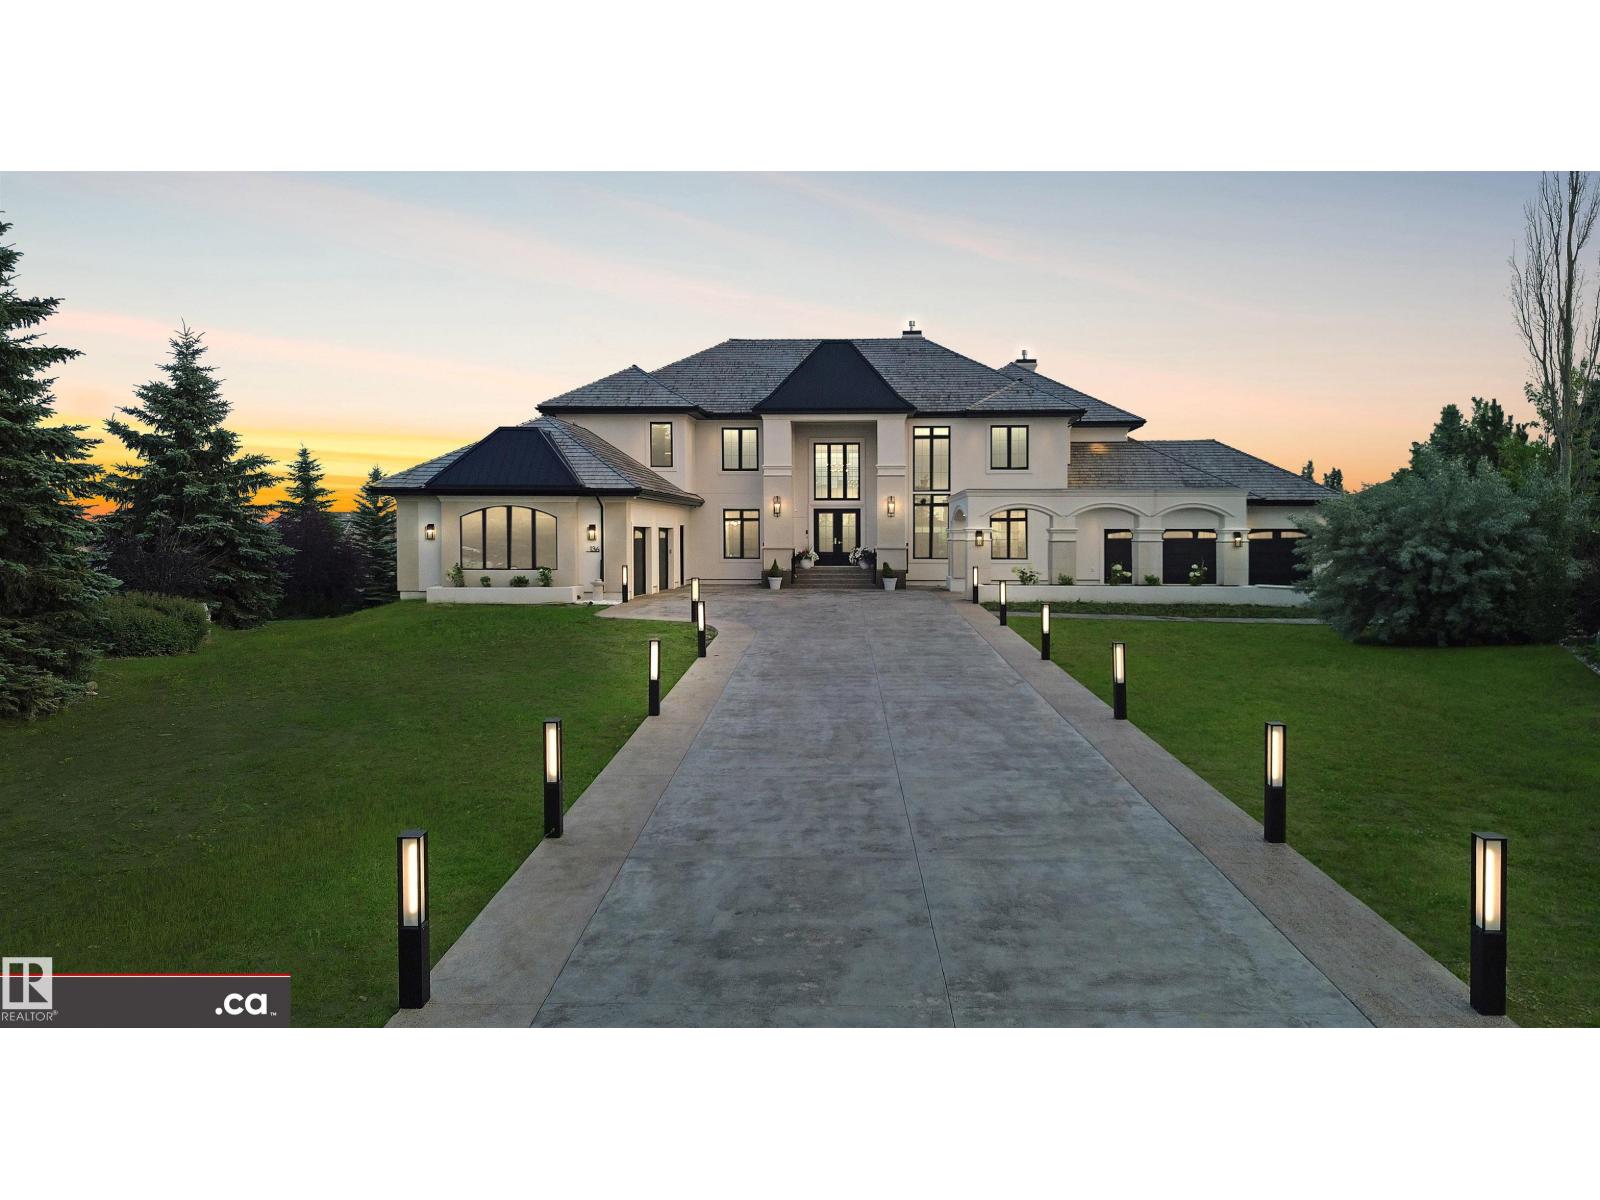
#136 25015 Twp Road 544a
Rural Sturgeon County, Alberta T8T 0B9
* NEW LISTING * LUXURY MANSION IN RIVERSTONE POINTE, A NEWLY-BUILT 5200+ sq. ft. 2-Storey Walkout! Meticulous Superior Finishes: * Grand Entrance Double-Height Foyer, Statement Chandelier, & Travertine Fireplace * Custom Forge 53 Metal Railing & French Doors * Curated Gallery * 3-Floor Elevator * Chef's & Butlers' Kitchens * Miele (et al.) Appliances * Italian Island Waterfall Countertop * Soundproof Office + LED Cabinetry * Heated Tiles, plus Oak-Eng. Floors & Marble Floors * Remote Window Blinds * White Marble Vanities * 2000+ sq. ft. Balcony Deck + Upper Level Terrace (Valley & City Views) * His & Her Walk-in Closets * Premium Brizo & Riobel Fixtures * Triple-Glazed Floor-Ceiling Windows + Black-Clad Finish * Lower Level: Gym, Studio, Game Area, Theatre, & Cigar / Wine Room * Guest Suite + Nanny Suite * Integrated Audio & Visual Intercom * 2 A/C Units * TELSCO Alarm Security: 360° PTZ & 14 Extra Cameras * 1600+ sq. ft. Heated Garage Space (E & W Wings with 2 EV Chargers) * Large Driveway & 0.75 Acres!! (id:58723)
Maxwell Polaris
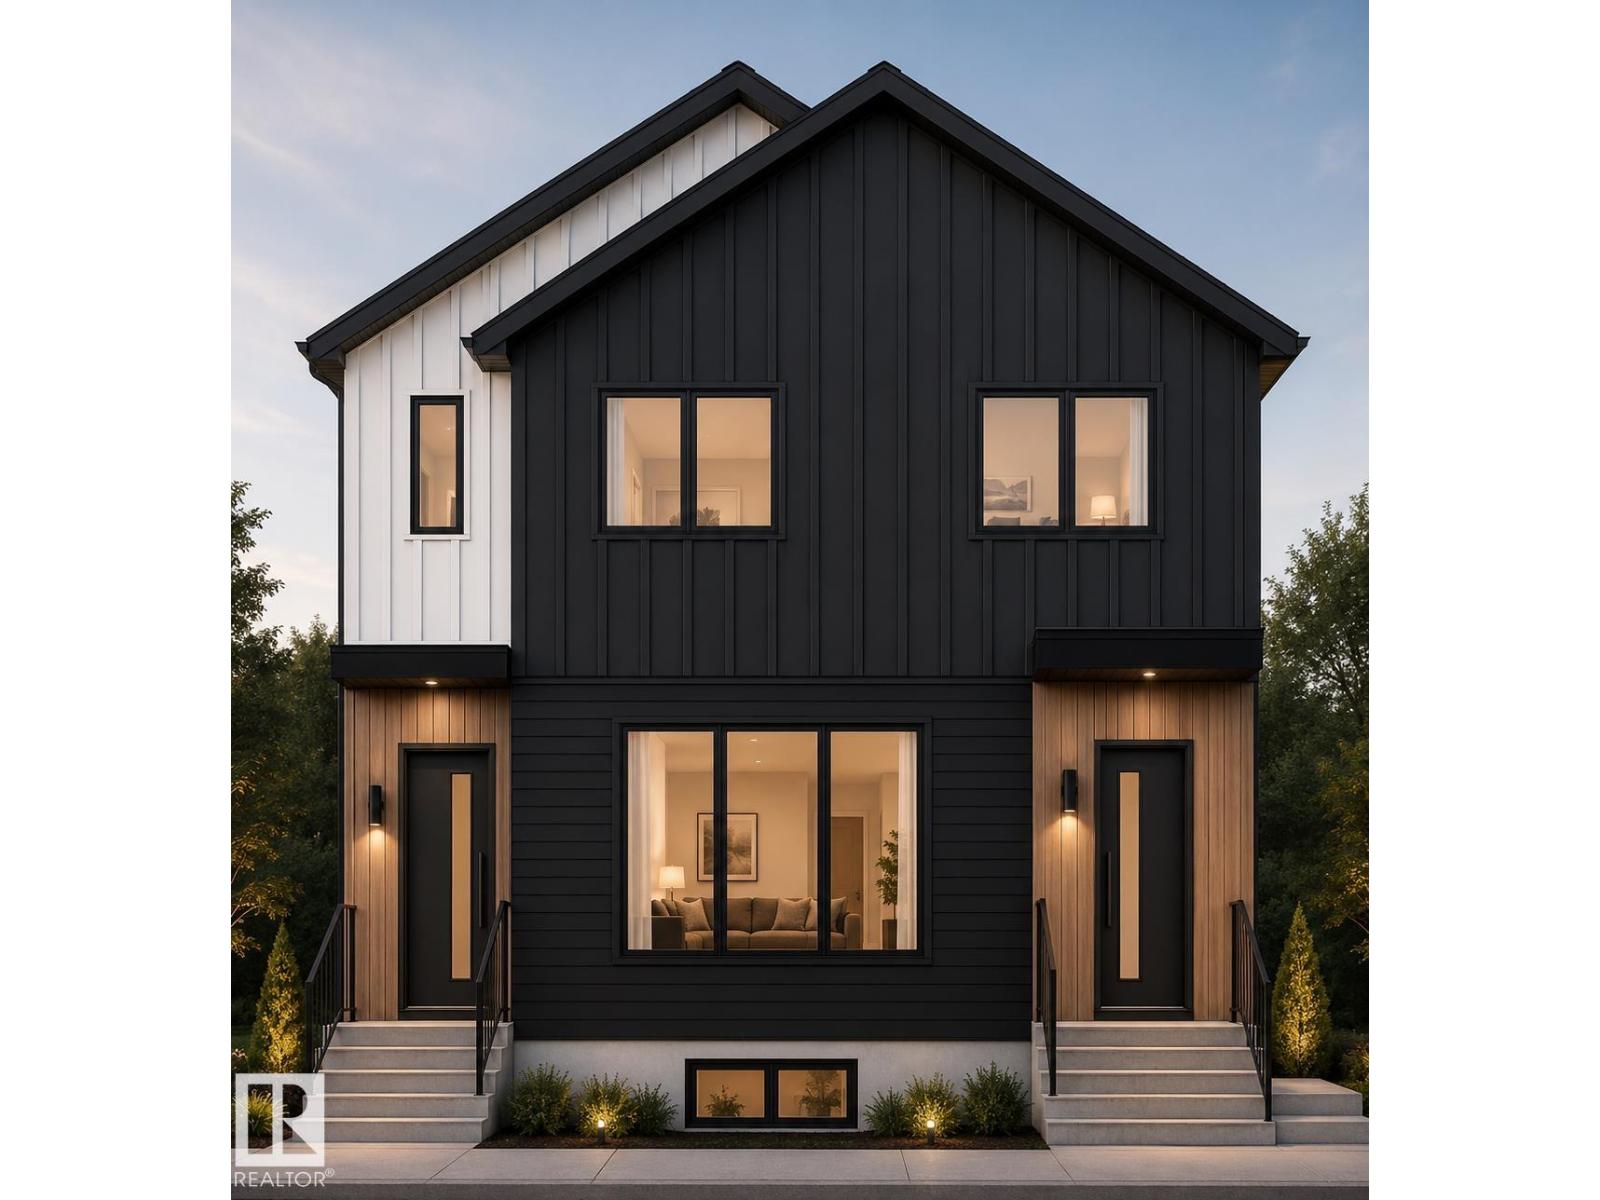
11516 94 St Nw
Edmonton, Alberta T6G 1H7
Another exceptional investment opportunity built by Kelly Signature Homes! Centrally located near the Royal Alexandra Hospital, NAIT, MacEwan University, Rogers Place, public transit, shopping, parks, schools, and daycares, this purpose-built fourplex offers outstanding cash flow potential in a high-demand rental area. Situated on a mature, tree-lined street, the property features 4 legal suites including two spacious 3-bedroom, 3-bathroom upper units and two 1-bedroom, 1-bathroom legal basement suites. Quality finishes throughout include luxury vinyl plank flooring, modern fireplaces, energy-efficient tankless hot water systems, and separate gas-fired furnaces for each suite. Complete with a detached double garage and scheduled for completion in October 2026, this turnkey investment is an excellent opportunity to add a premium, low-maintenance asset to your portfolio. (id:58723)
Sable Realty
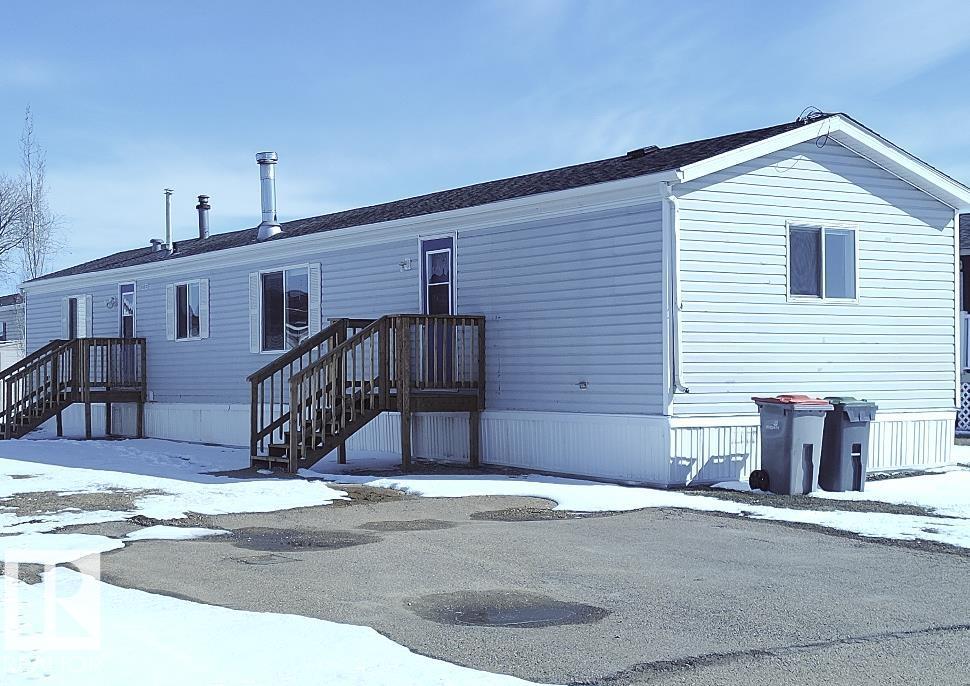
42 Midland Road
Millet, Alberta T0C 1Z0
Welcome home to the lovely community of Millet Village on the adult living side of the park. Offering 1,216 sq. ft. of comfortable living space, this beautiful home features a large kitchen, vaulted ceilings, three bedrooms, and two bathrooms. The primary suite includes a spacious closet and a 3-piece ensuite. Enjoy the wood burning fire place for added comfort. Recent update includes new water tank. Move in immediately and start enjoying your new home. Pad rent - $590.00 includes water, sewer, garbage & recycling & main road snow removal. (id:58723)
Real Broker
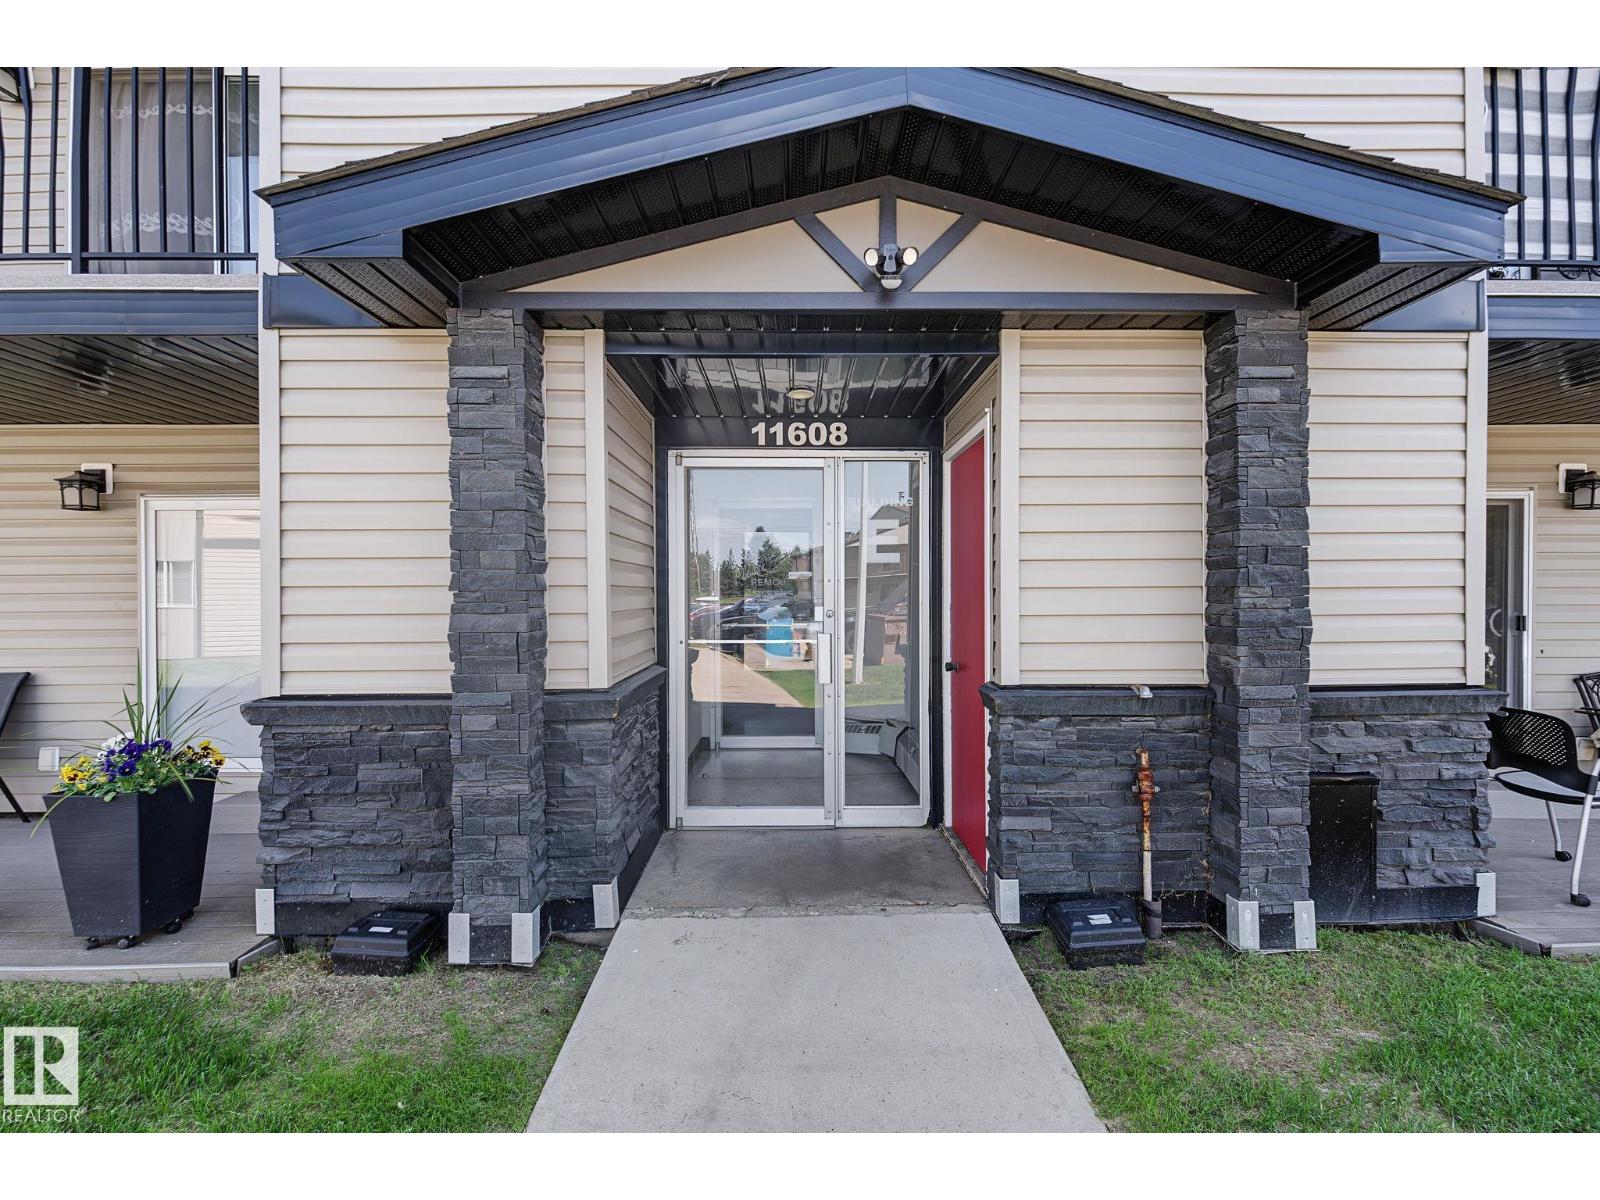
#6e 11608 28 Av Nw Nw
Edmonton, Alberta T6J 4E3
LOCATION ! LOCATION! this aprox 900 sq.ft. spacious Condo is located in a well established BLUEQUILL subdivision, near all level schools, DAYCARE, AFTER SCHOOL CARE, parks, playgrounds, shopping, BUS AND Light Rail transit, Century Park, medical offices, restaurants - ALL WITHIN WALKING DISTANCE . Well maintained and Managed Building with NEWER EXTERIOR & WINDOWS , ROOF,COMMON AREA FLOORS And Secured Entrances. Low Condo fees and taxes. ALL INTERIOR WALLS AND CEILINGS RE-PAINTED, NEW CARPET INSTALLED IN LIVING ROOM, MIRRORED DOORS FOR 2- BEDROOM CLOSETS, IN-SUITE STORAGE & PANTRY by dining area, another storage in the corner on the BALCONY WITH METAL RAILINGS. SOUTH FACING BALCONY WITH PATIO DOORS.PRICED RIGHT FOR FIRST TIME BUYERS,BUDGET MINDED FAMILIES & INVESTORS (id:58723)
Homes & Gardens Real Estate Limited
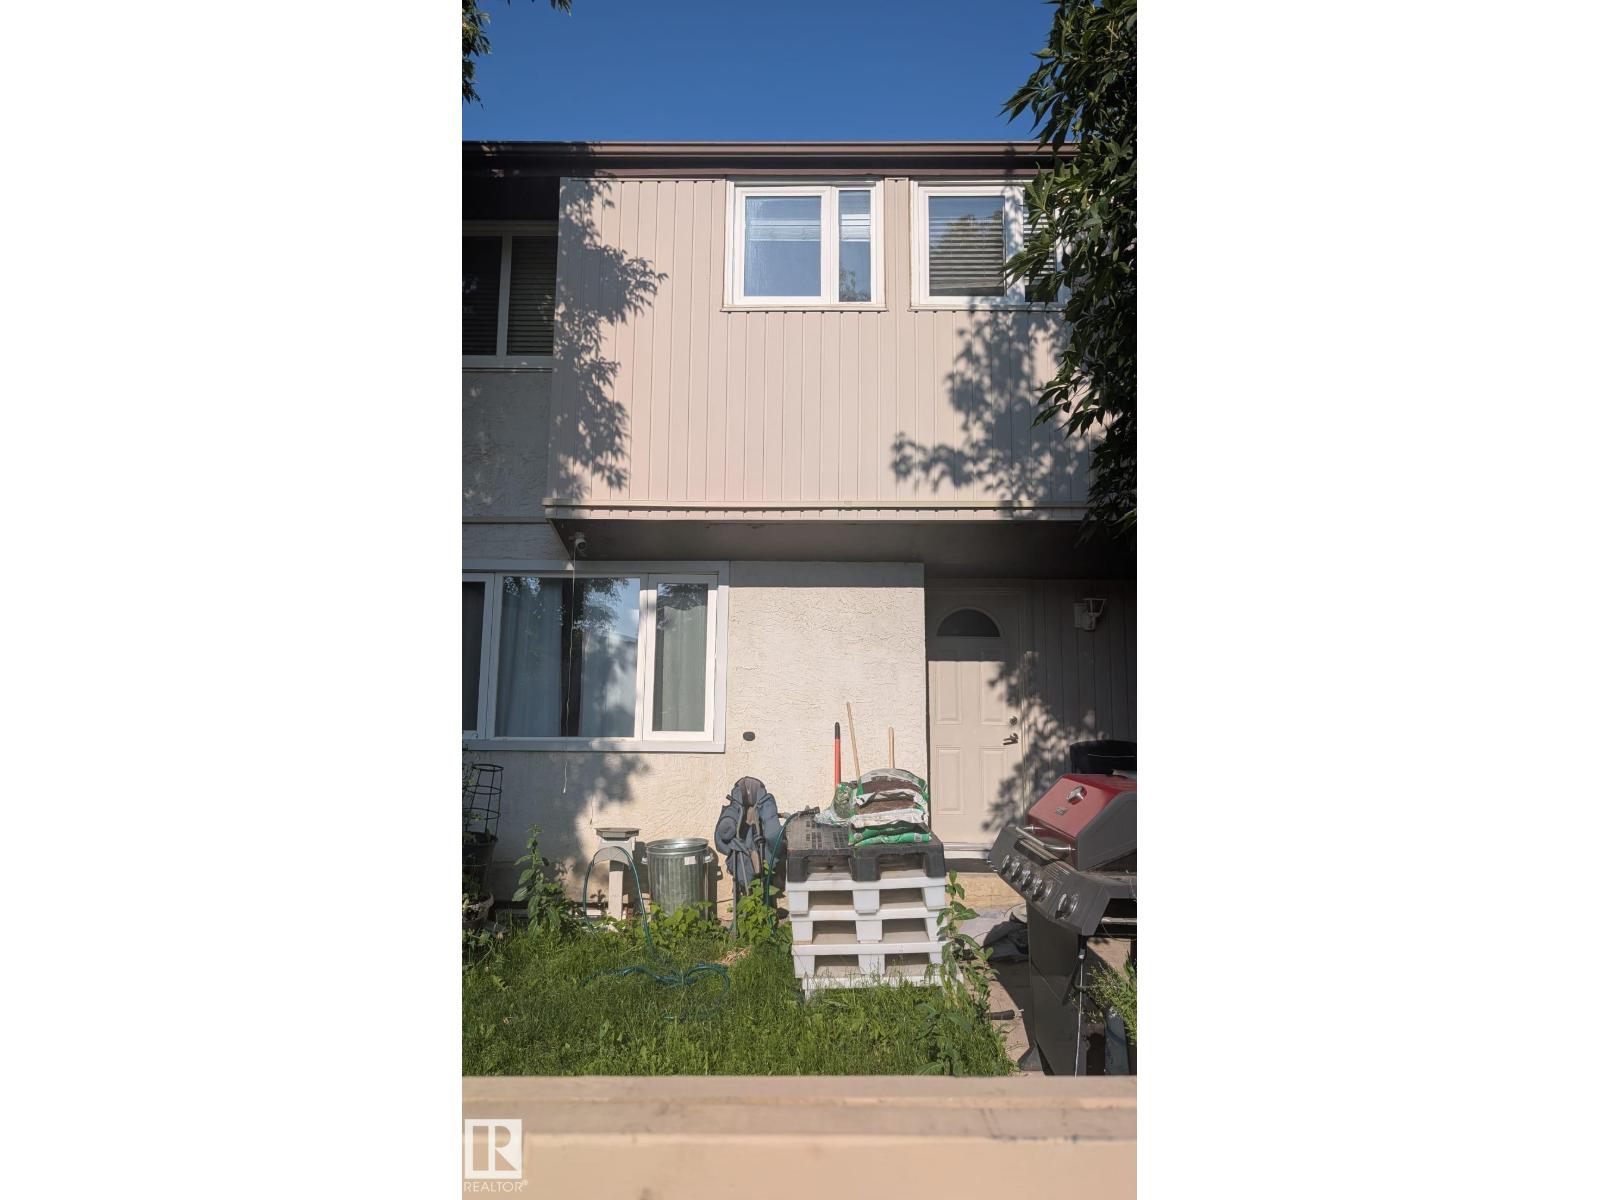
#10 14220 80 St Nw
Edmonton, Alberta T5C 1L6
Great starter home or revenue property. Tenant would like to stay and pays $1550/month plus utilities.This 3 bedroom one bath home is in the great neighborhood of Kildare, close to schools shopping and transportation. Minutes from North Gate mall, proven family neighborhood, All Appliances are included. Good revenue home. (id:58723)
Maxwell Progressive
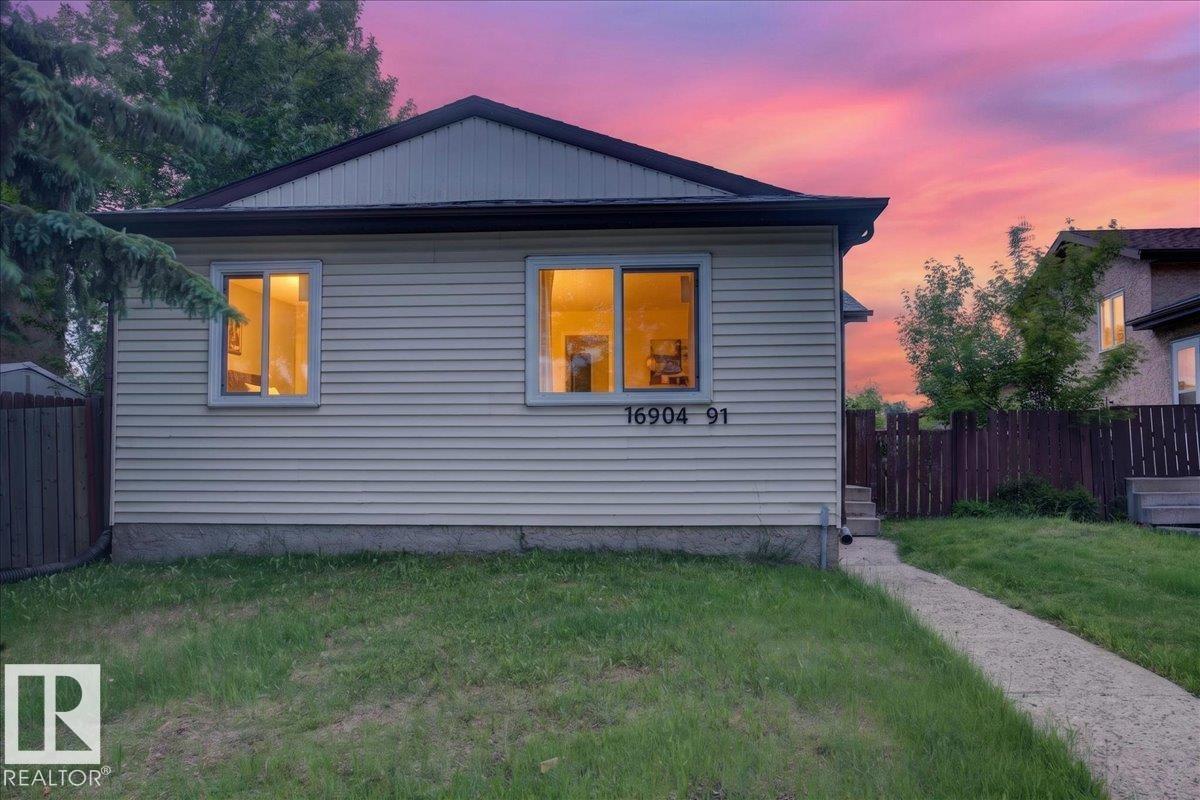
16904 91 St Nw
Edmonton, Alberta T5Z 1W6
SECOND KITCHEN AND SEPARATE ENTRANCE! Check out this nice and clean bungalow in Lago Lindo. Whether you are a first time home buyer or an investor, this is the perfect house for you. On the main floor, you get a big living room, 3 good size bedrooms, a full washroom, and a kitchen with nice stainless steel appliances. Separate entrance to the basement that has a SECOND KITCHEN, a big living room, a full washroom, and a nice size bedroom. This house has Tons of upgrades include: Paint, flooring, and baseboard in 2026; Windows in 2025; Newer Furnace, Hot Water Tank, and Shingles. The big backyard is perfect to enjoy the nice days outside. Come see it and call it home. (id:58723)
The E Group Real Estate
10860 25 Av Nw
Edmonton, Alberta T6J 6N5
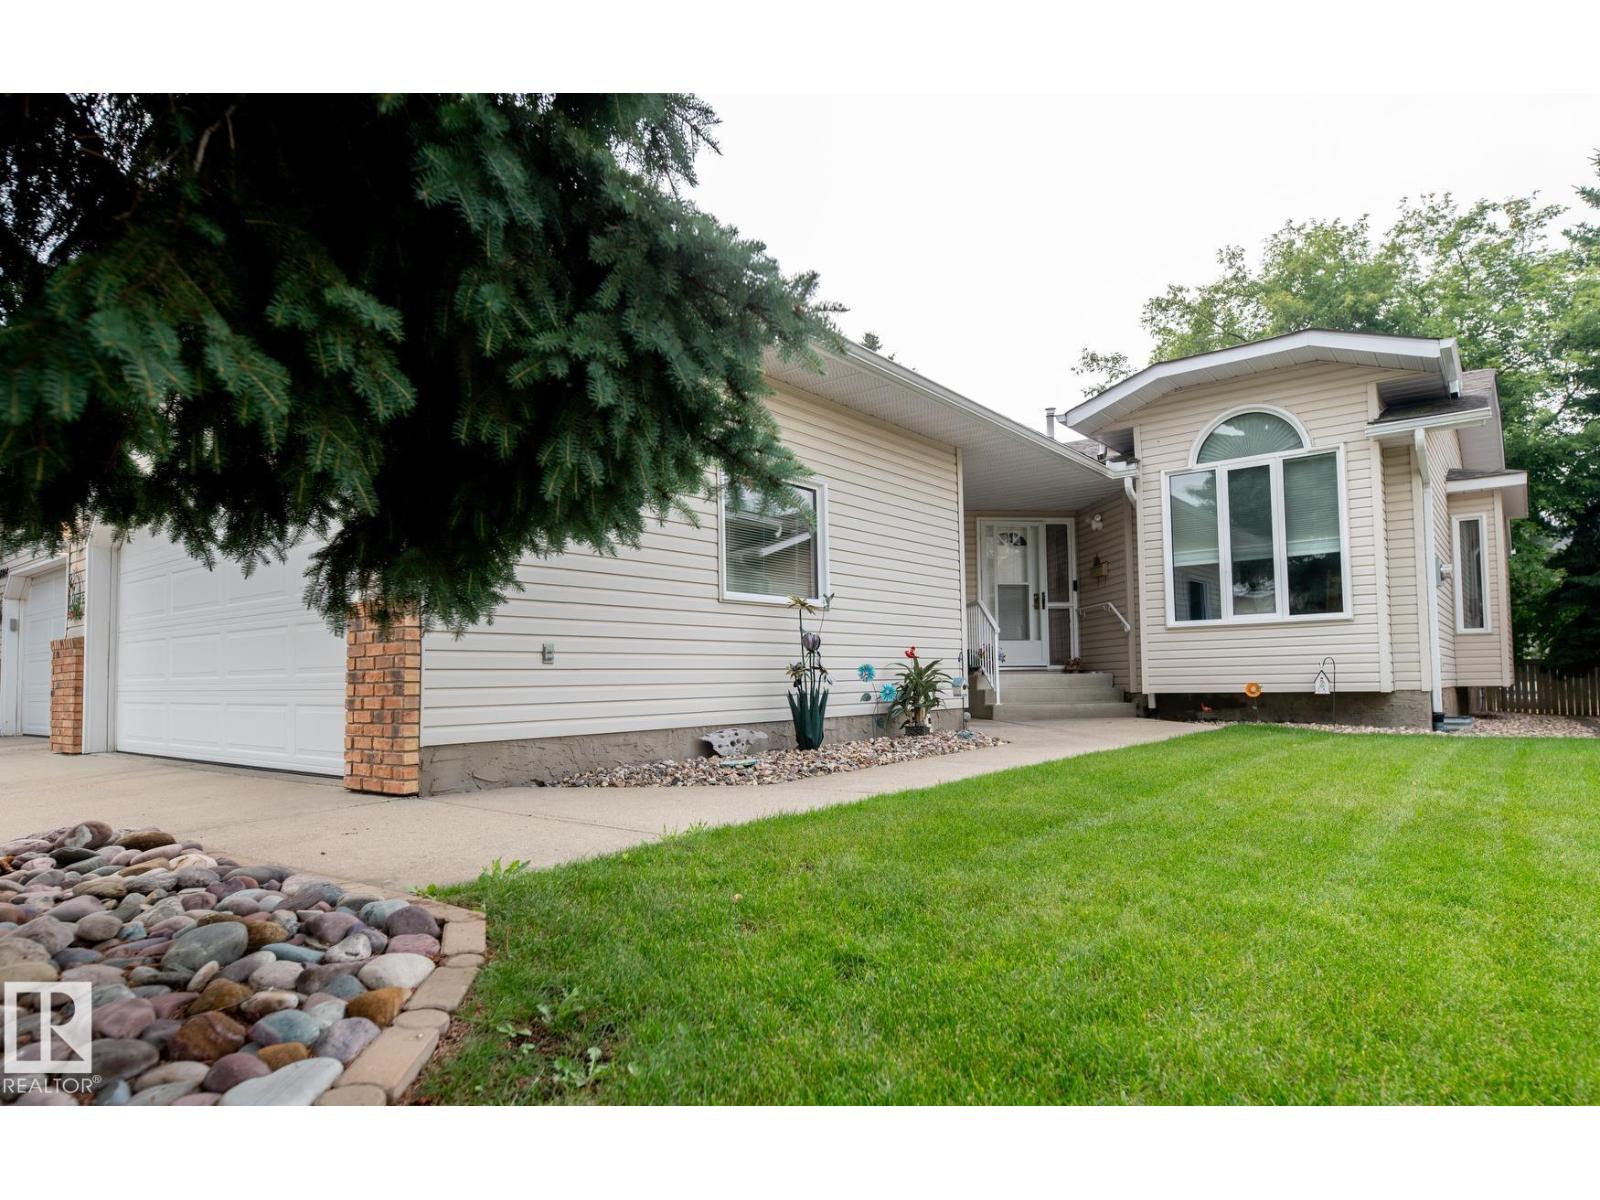
Well-maintained 2-bedroom, 2-bath bungalow-style duplex with A/C in a meticulously maintained 55+ complex in the heart of Ermineskin. The bright main floor offers a spacious living/dining area, convenient main-floor laundry, and a kitchen with an eating area and a door leading to the low-maintenance deck. The oversized primary bedroom features his-and-hers closets and a 4-piece ensuite with a separate shower. The second bedroom includes custom built-ins, a Murphy bed, and a closet. The fully finished basement was completed in 2018. Numerous upgrades include furnace and A/C (2021), garage heater (2022), updated kitchen cabinets and countertops, hardwood flooring (2013), and windows (2014). Enjoy a prime location within walking distance to the LRT, shopping, medical services, and transit, with quick access to South Edmonton Common, Anthony Henday Drive, and Whitemud Drive. (id:58723)
Now Real Estate Group
#204 10235 116 St Nw Nw
Edmonton, Alberta T5K 1W3
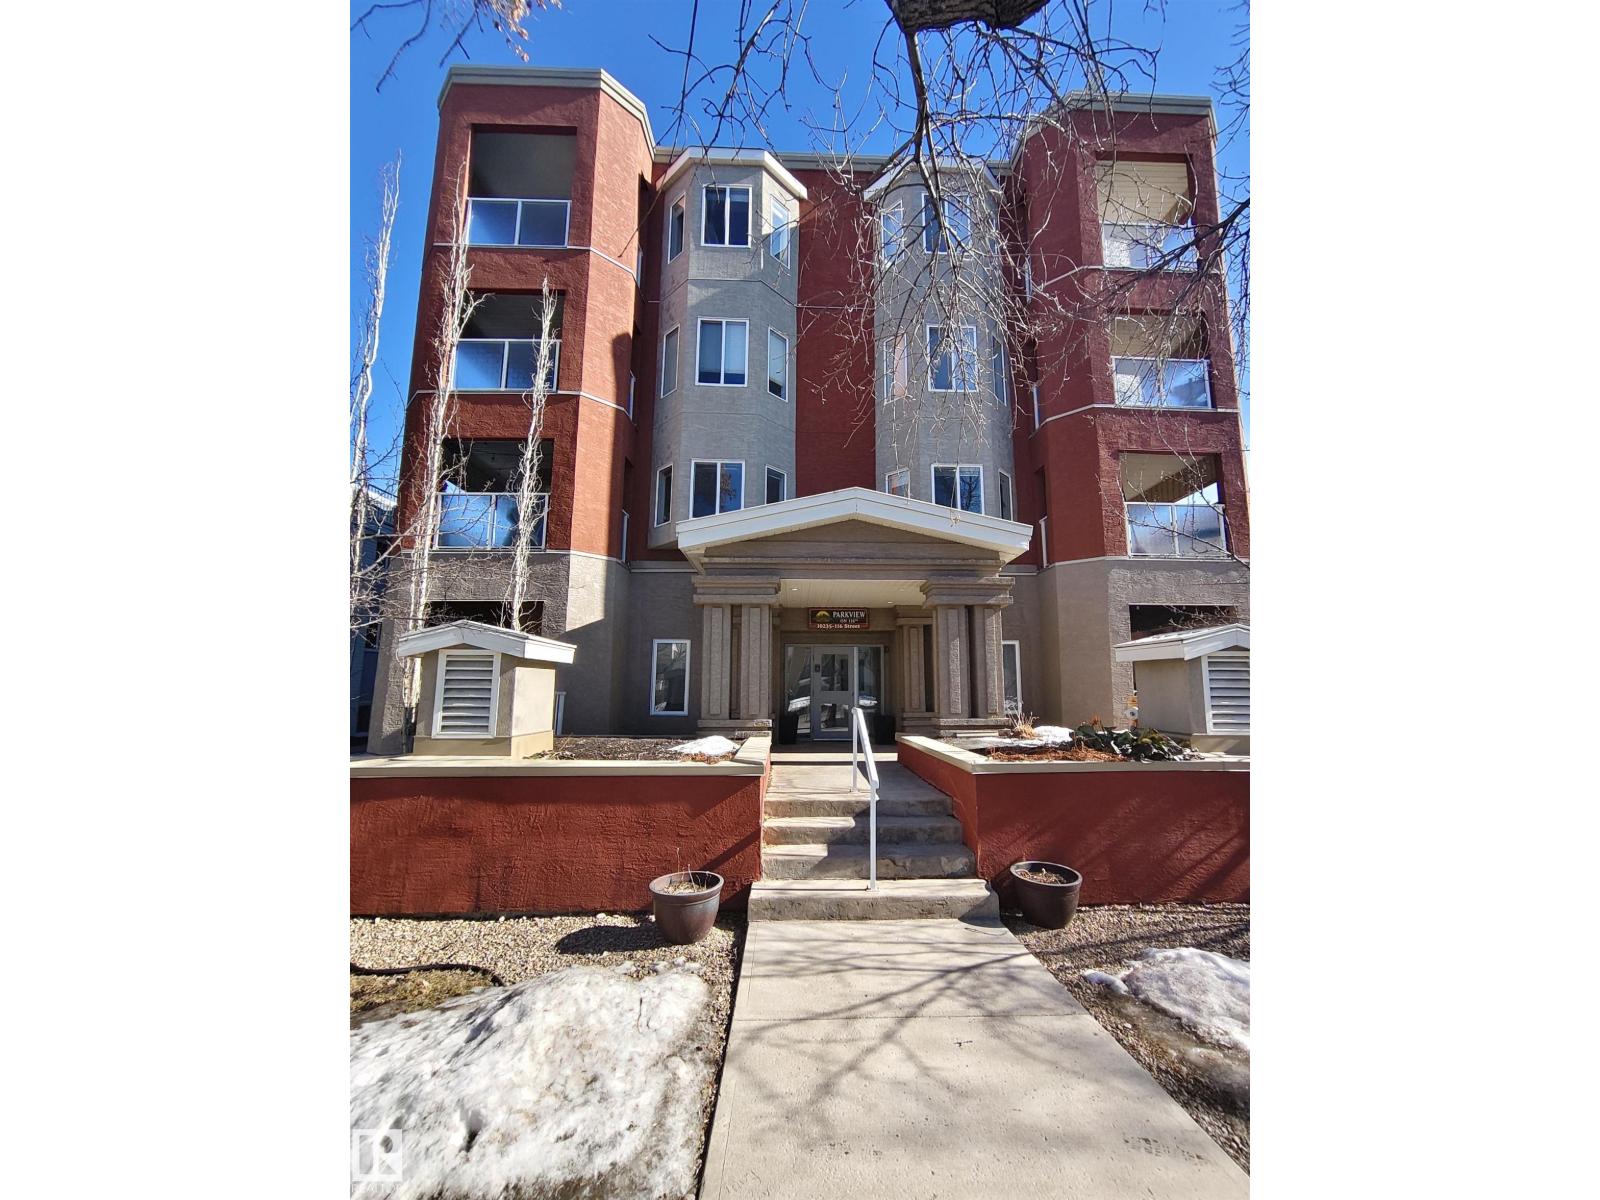
Live in the center of it all with this functional 2-bedroom, 2-bathroom condo offering 928 sq ft of thoughtfully designed space in sought-after Oliver. Just moments from ICE District, the North Saskatchewan River Valley, Jasper Avenue, and 124 Street, you’ll enjoy unbeatable access to downtown living at its finest. Step inside to discover a contemporary interior finished with hardwood flooring, granite countertops, stainless steel appliances, maple cabinetry, and the comfort of central air conditioning. The open layout creates a seamless flow between kitchen, dining, and living spaces—perfect for hosting or relaxing at home. The kitchen stands out with its generous prep space and walk-in pantry. Both bedrooms are well-proportioned and feature hardwood floors, while the primary bedroom offers a comfortable retreat. This unit also includes a heated underground parking stall with an attached storage cage. (id:58723)
Jaffer Realty Inc
#304 9854 88 Av Nw
Edmonton, Alberta T6E 2R3
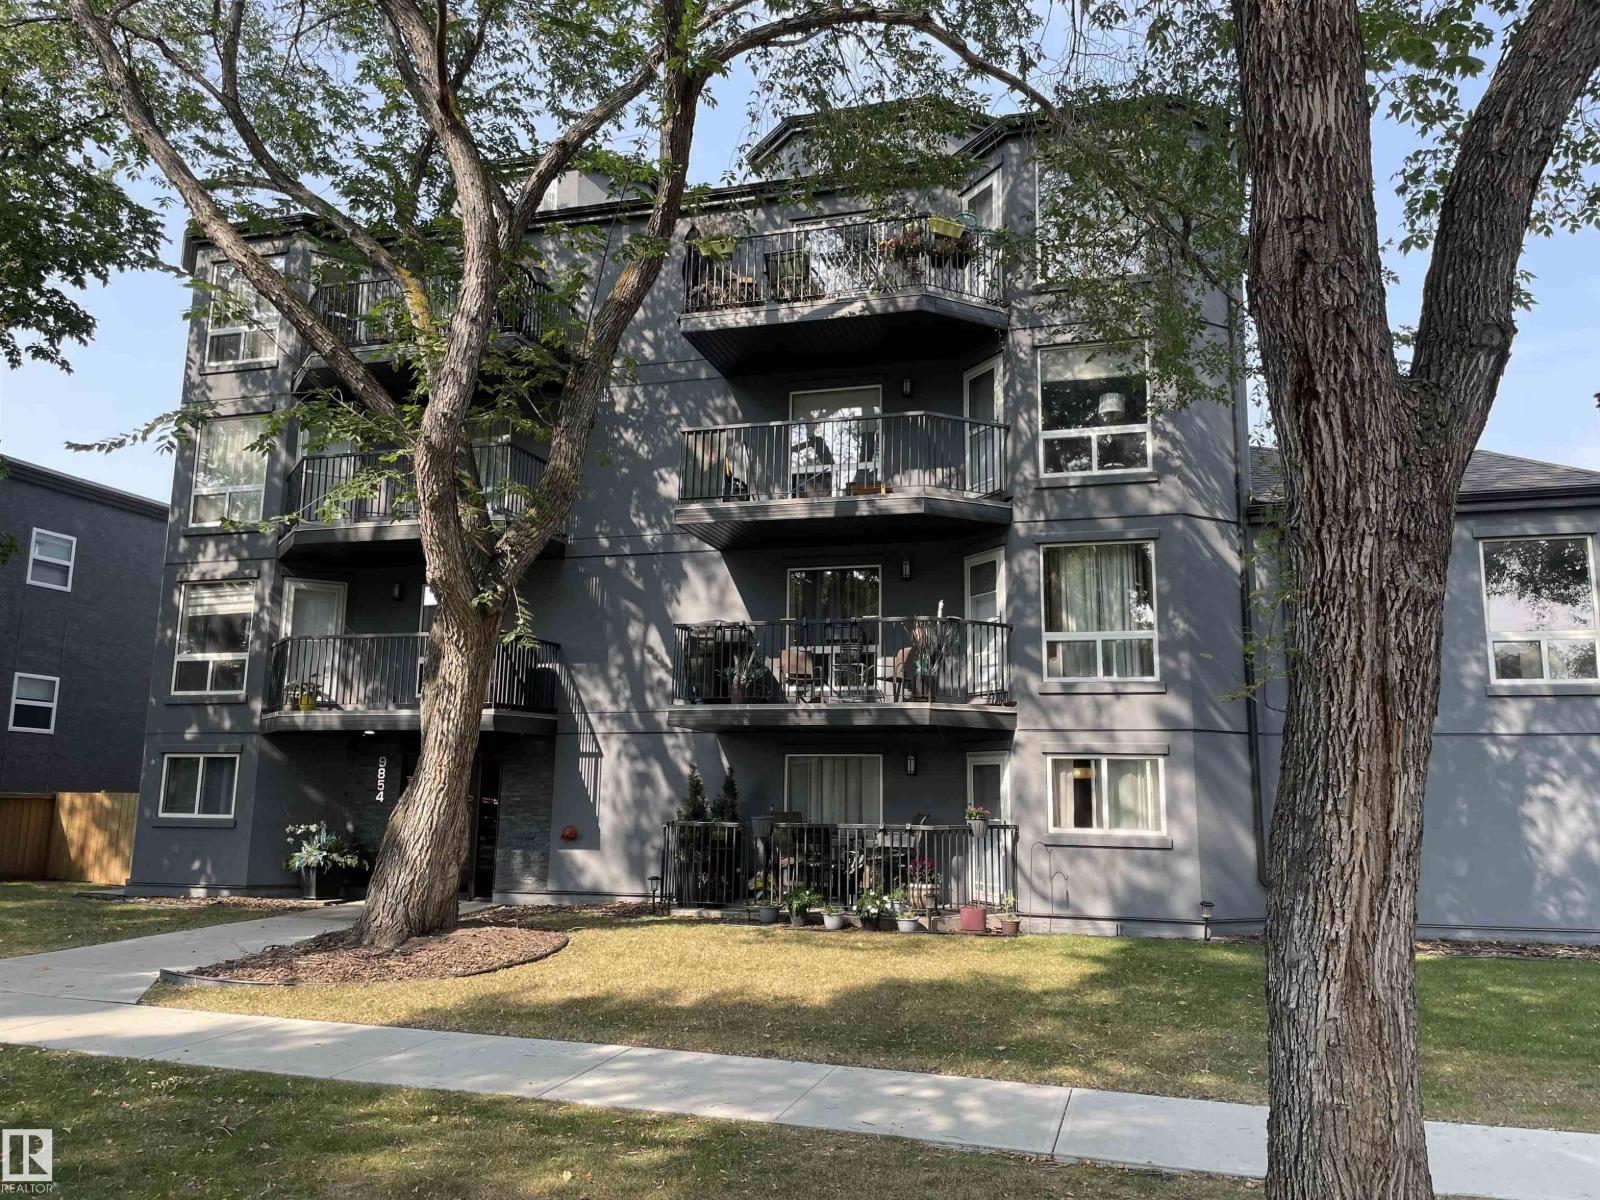
Underground Parking in Old Strathcona for under $125,000!! Meticulously cared for building! Located on a lovely tree lined street 2 blocks to Millcreek Ravine & River Valley Bike and walking paths! 3 Mins to Whyte Ave or Downtown! Steps to Bus Stop. Some Upgrades would make this Super cozy 1 bdrm, 1 bath the perfect place to call home. Large living room with North facing balcony. Spacious bedroom with oversize closet. One underground heated parking stall included. Condo fee includes all utilities including cable but excluding electricity. Recently added work out room! Perfect starter condo! Immediate possession available. (id:58723)
RE/MAX River City
55310 Hwy 28a
Rural Sturgeon County, Alberta T8L 5A4
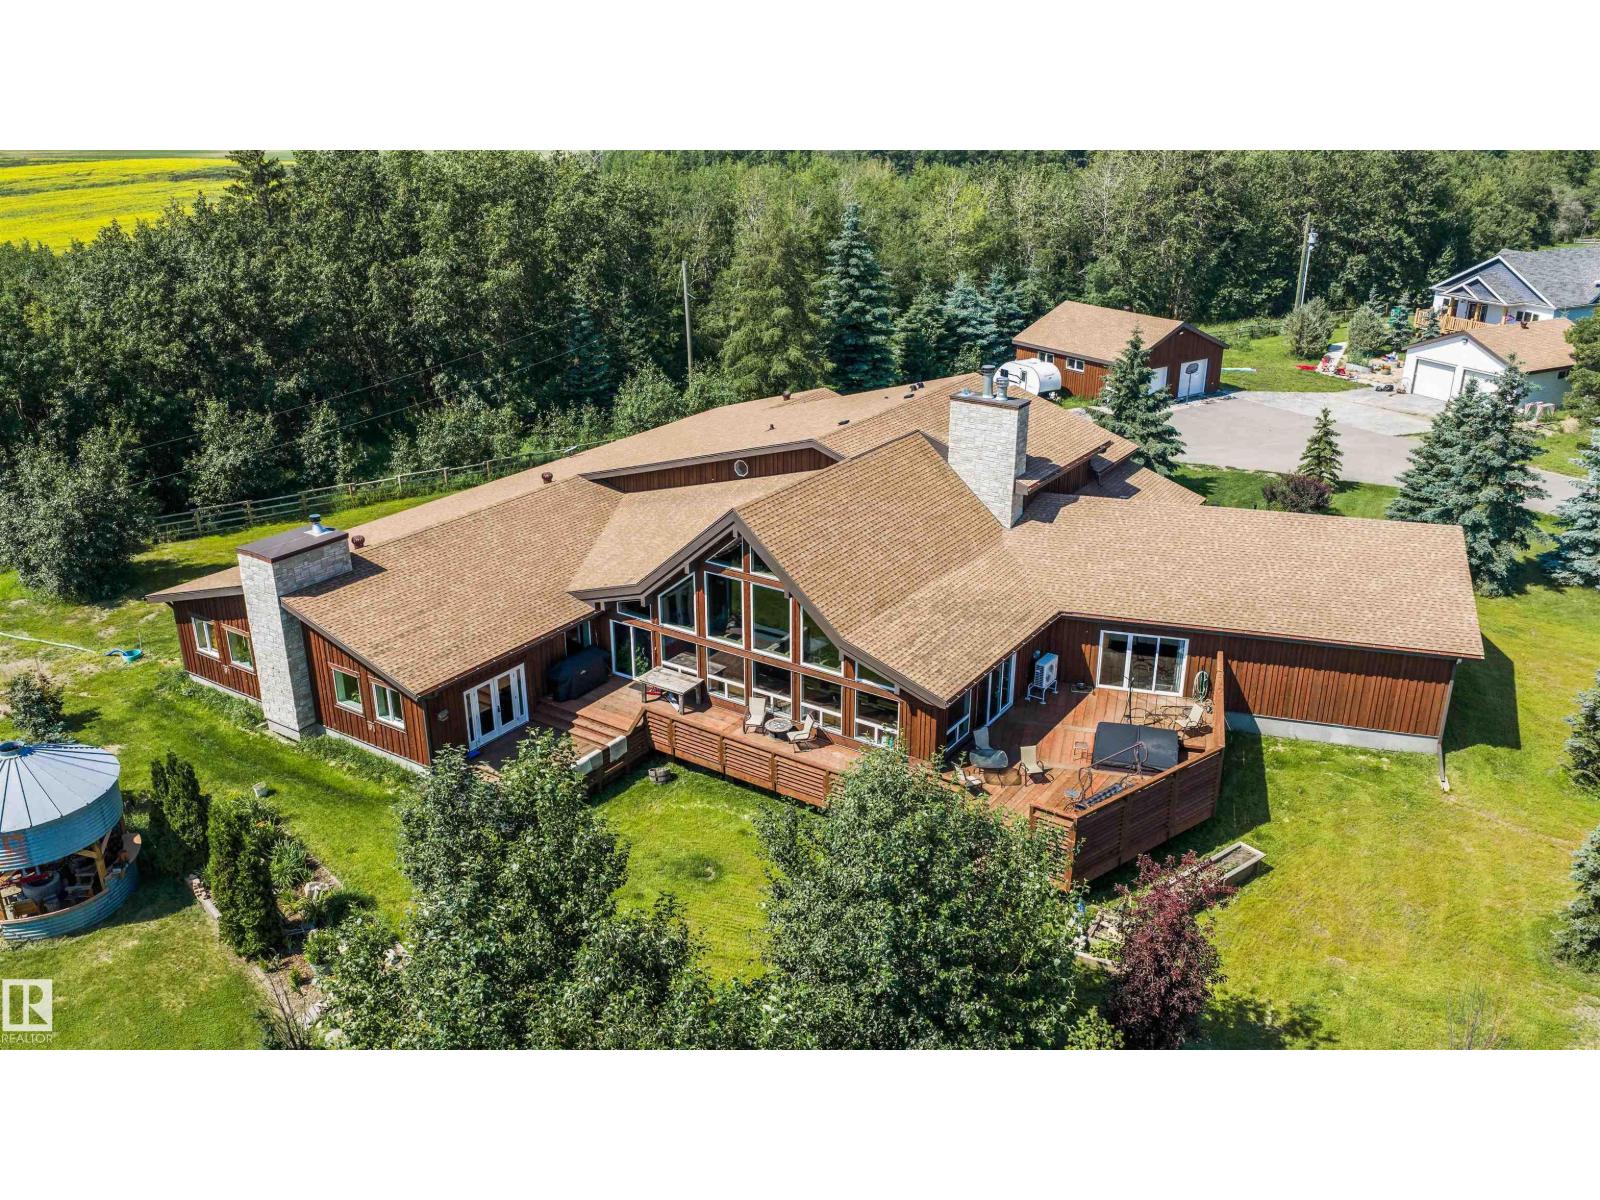
Nestled in an expanse that evokes the grandeur of “Yellowstone,” this 77-acre paradise offers an extraordinary lifestyle where your entire family can thrive together on one remarkable parcel. Three stunning homes create a private multi-residence retreat, each crafted for comfort and elegance. The main house showcases an indoor saltwater pool, tanning lights, and a unique bunker below, while two additional homes provide beautiful, private spaces for family or guests. A massive shop supports construction or business operations, and a traditional barn stands ready for ranching dreams. Designed to manage up to 1,000 cattle, the property is fully equipped for serious ranchers. Solar panels on the barn deliver zero power bills in summer, blending sustainability with function. Fully fenced with pavement to every home, this rare oasis invites you to embrace a lifestyle where adventure, serenity, and legacy come together. (id:58723)
Sotheby's International Realty Canada
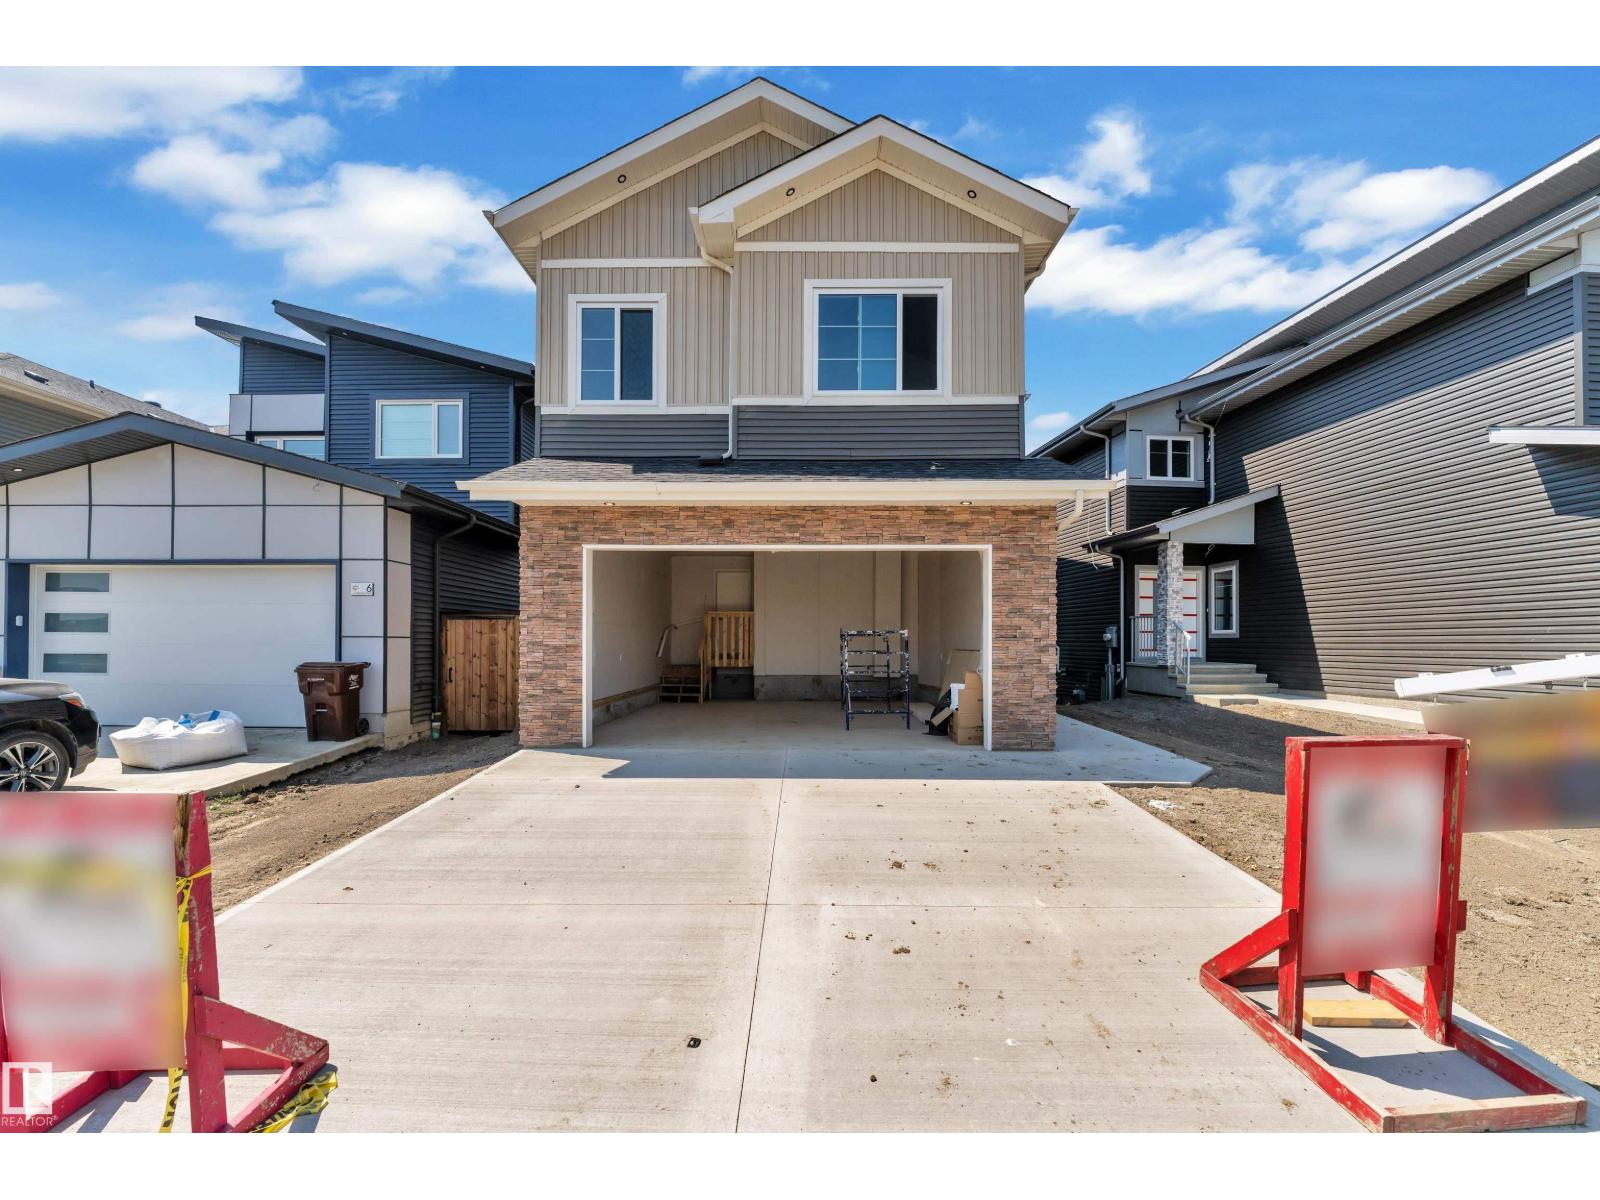
8 Eldridge Pt
St. Albert, Alberta T8N 8C3
Stunning home with luxury and functionality for modern family living. Open-to-above living room with lot of windows, fireplace & beautiful feature wall. A convenient main-floor bedroom with a full bathroom is perfect for guests or extended family. The heart of the home is its modern kitchen, flowing into a dining area ideal for summer gatherings. Upstairs beautiful bonus room with feature wall, perfect for family entertainment. The spacious primary suite with stunning ceiling & wall design offers a custom ensuite with a soaking tub, dual vanities, and a walk-in closet. Two additional bedrooms share a full bath. Every corner of this home has been thoughtfully designed, checking all the boxes for style, comfort, luxury and convenience. (id:58723)
Exp Realty
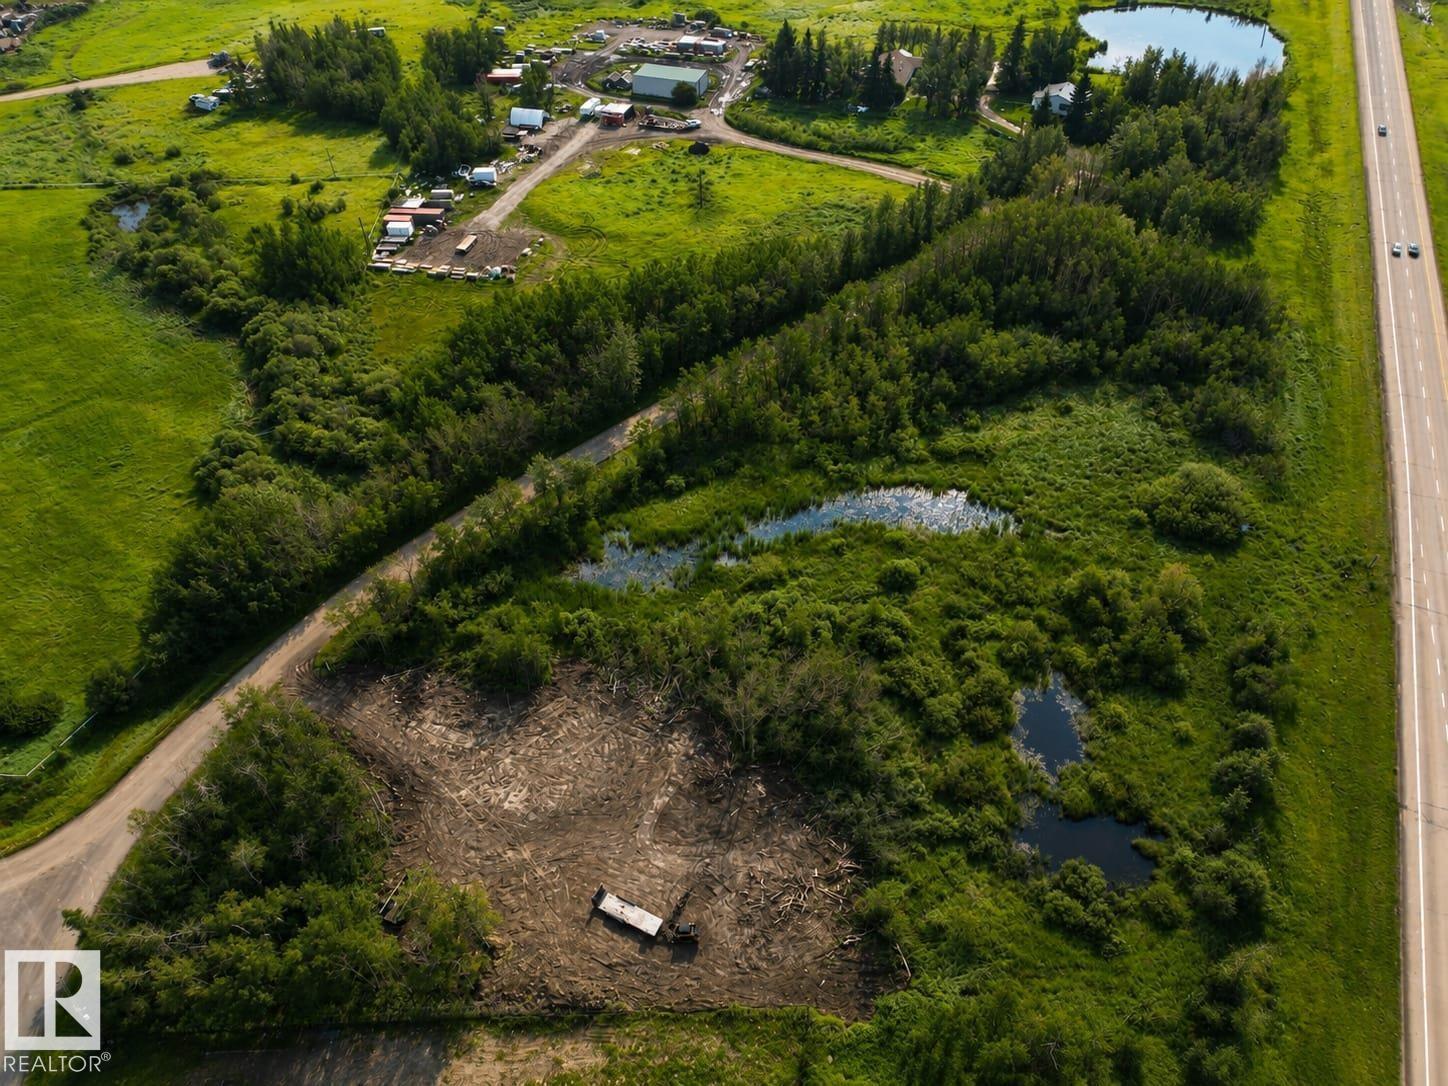
51538 Rge Road 225a
Rural Strathcona County, Alberta T8C 1H5
Your dream home starts here, build the home you've always envisioned on this exceptional 3.36-acre parcel along Daru Road in one of Sherwood Park's most sought-after estate communities. Located less than 10 minutes from the city, this rare property offers the perfect balance of peaceful country living and everyday convenience. Surrounded by mature trees, the lot provides outstanding privacy and a picturesque setting for your custom dream home. With natural gas and power already at the property line, you'll have a head start on bringing your vision to life. Directly across the road, a beautifully maintained community park offers plenty of space for recreation, family gatherings, and outdoor enjoyment. The area is also home to one of Alberta's most recognizable estate properties, famous for its iconic Ferris wheel and spectacular holiday light displays, adding unique character to this prestigious neighborhood. Whether you're planning your forever home or investing in an exclusive acreage community. (id:58723)
RE/MAX Elite
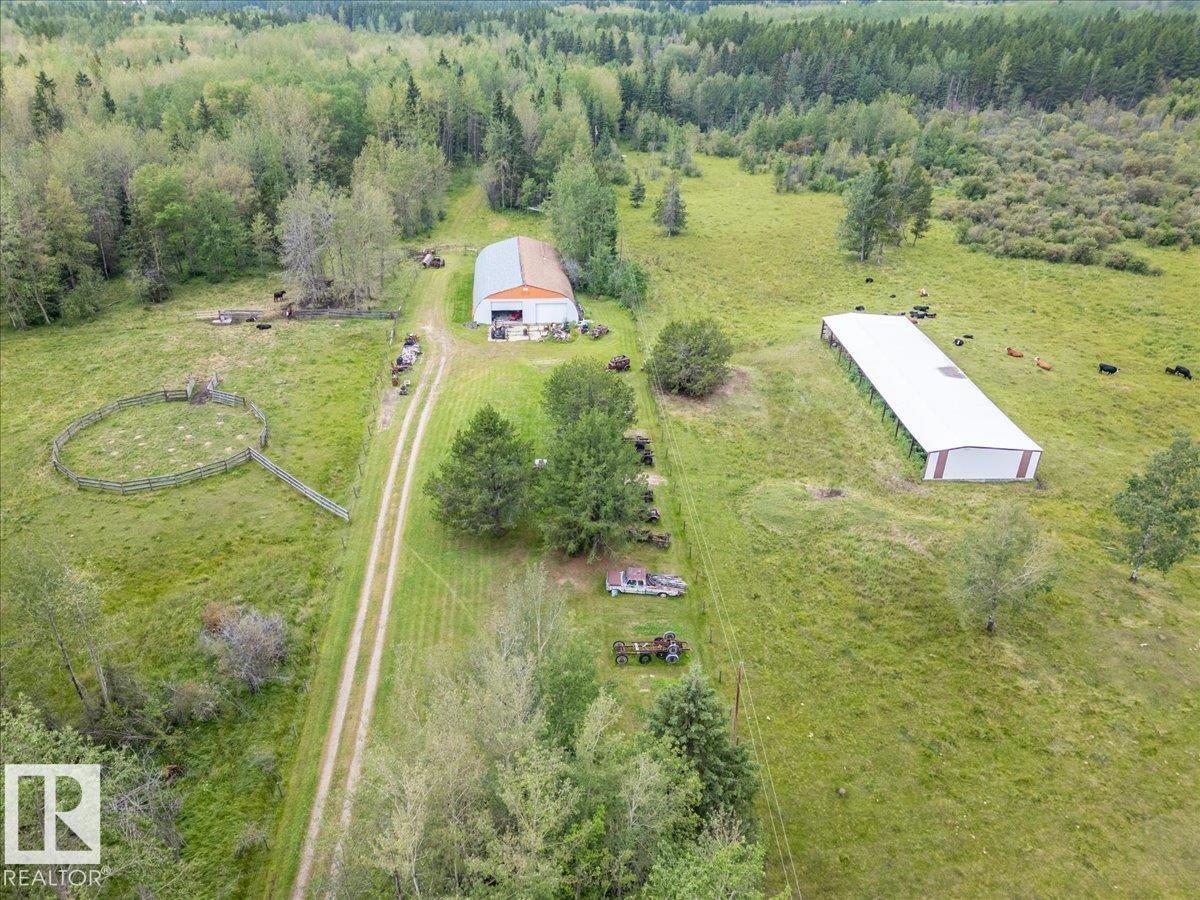
47510 Rge Rd 31
Rural Leduc County, Alberta T0C 2T0
This 158.97 acre property is set up for cattle with a 80'x50' Shop! The Shop has a cement floor, overhead doors, power, and holds the pressure tank for the well. Fenced for cattle with a huge open faced pole shed shelter, stock waterer, hydrant behind the shop, and a loading corral. Pasture rent income is currently $1650 per year and can support 20 pairs. Use the property as it currently is, or as a recreation property, or even build your dream home with Gas, Power, and a Drilled Well already here! (id:58723)
RE/MAX Real Estate
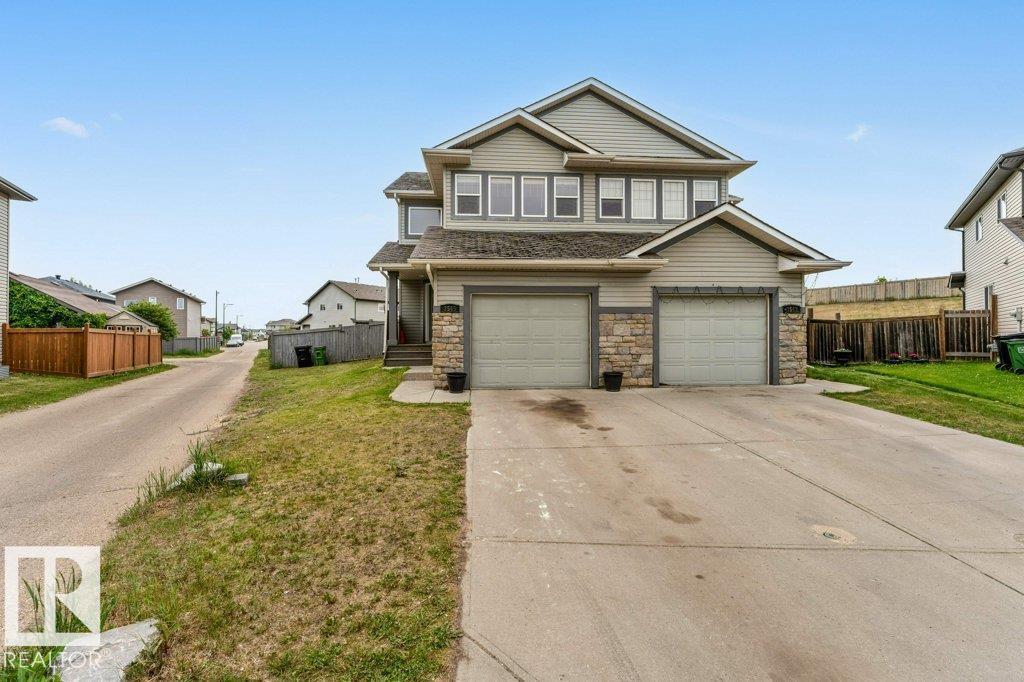
3545 11 St Nw
Edmonton, Alberta T6T 0J7
Nestled in Tamarack, this stunning half duplex offers spacious, versatile living with 5 Bedrooms and 3.5 bathrooms including a fully finished basement featuring with 2nd kitchen—perfect for extended family or personal use. The main floor boasts a bright, modern kitchen with a pantry and island, seamlessly connecting to the dining area and cozy living room with a gas fireplace. Upstairs, the primary suite includes a 4-piece ensuite, alongside two more bedrooms, another full bath, and a bonus room for relaxation. Enjoy the fully fenced, oversized pie-shaped backyard, ideal for gatherings or parking an R.V., plus a single attached garage with extra space. Close to 17 street, walking trails, green spaces, shopping, dining, Meadow Rec Centre, and a K-9 school, with easy access to transit and major routes—this inviting home is a must-see! (id:58723)
Maxwell Polaris