Hurry Home

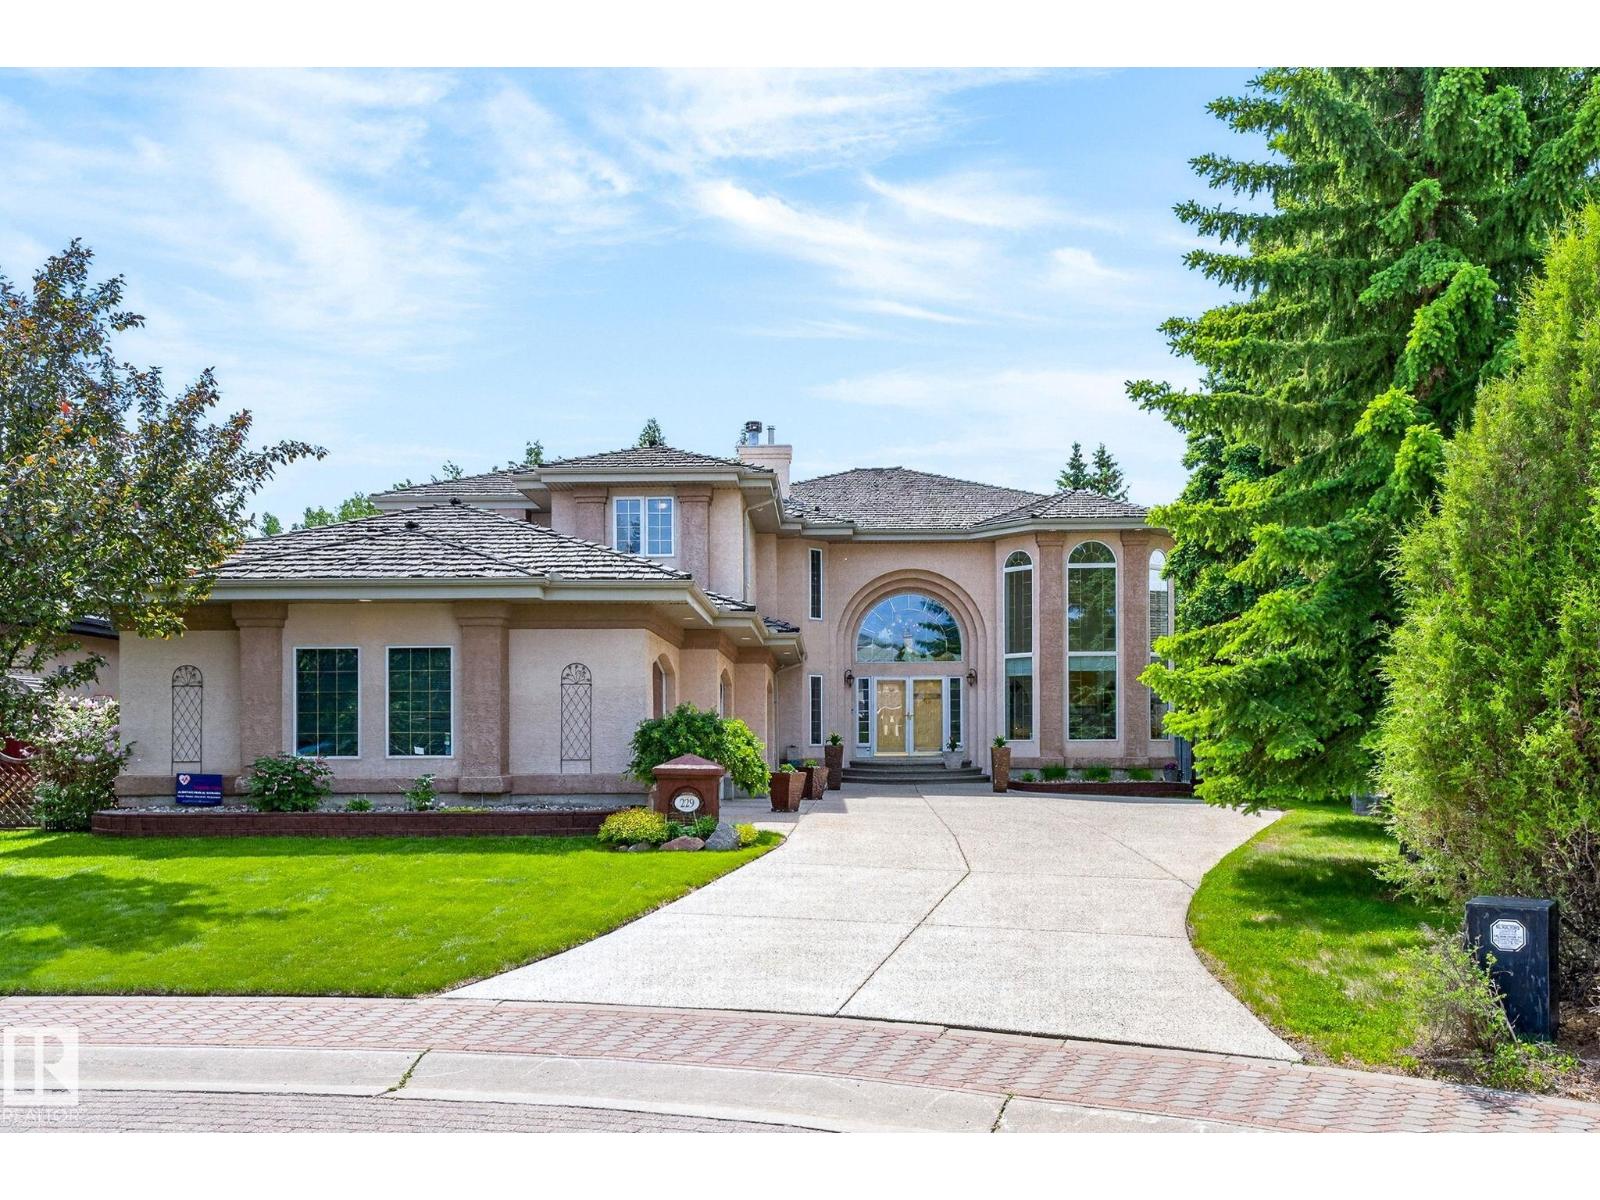
229 Wilson Lane Nw
Edmonton, Alberta T6M 2K8
Welcome to this extraordinary estate residence set on a sprawling 15,621 sq.ft ravine-backing lot in prestigious Country Club. Offering an impressive 3,835 sq.ft above ground plus a fully finished basement, this remarkable Managen built home is crafted for refined living, effortless entertaining & everyday luxury. This beautifully curated residence features 4 generous bdrms & 3.5 bathrooms, including a spectacular upper-level primary retreat with a spa-inspired 6-piece ensuite. The main flr showcases a chefs kitchen, private office, ideal for working from home, while soaring vaulted ceilings enhance the sense of grandeur & natural light throughout. The fully finished basement is an entertainer’s haven, complete w/ theatre rm, gym, expansive rec space & private sauna for ultimate relaxation. Step outside to your own secluded backyard retreat. Backing onto mature trees, it offers exceptional privacy & serene ravine views. Additional highlights include a triple attached garage, AC & an unparalleled location! (id:58723)
RE/MAX Excellence
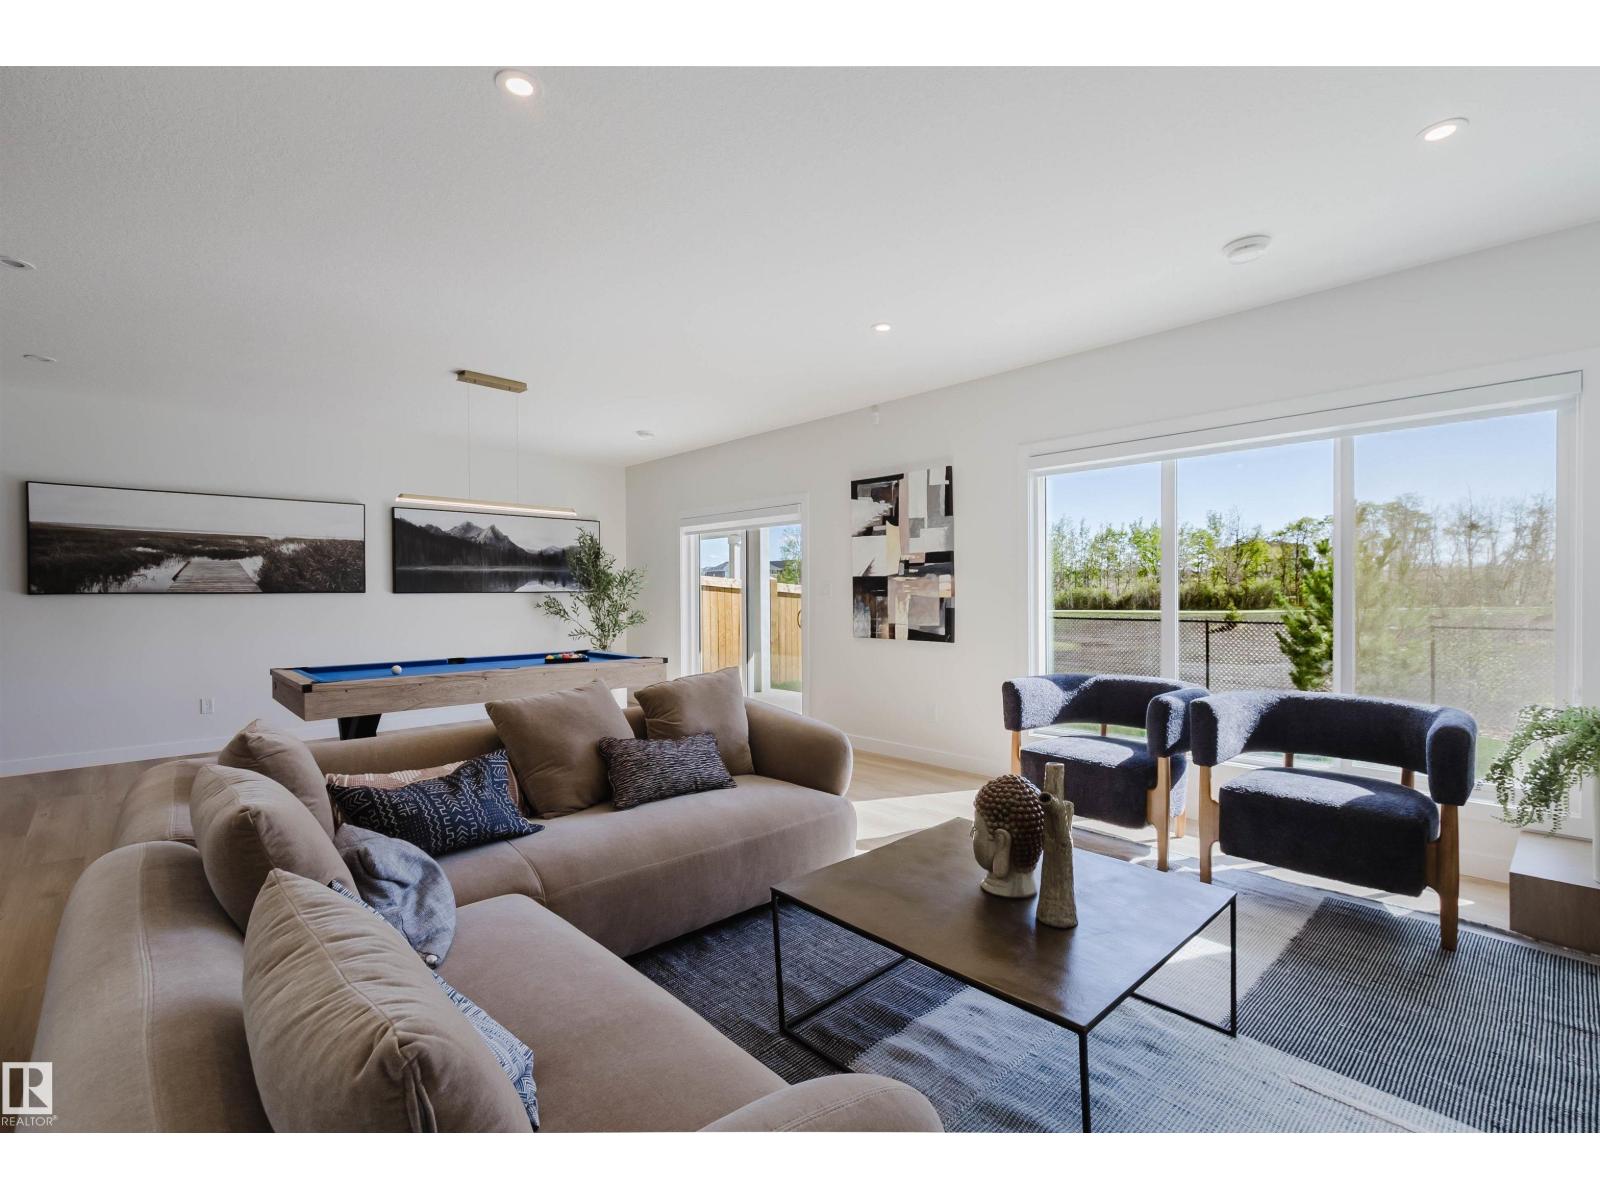
211 Edgemont Gr Nw
Edmonton, Alberta T6M 3J6
BACKING ONTO GREENS/RAVINE. Introducing THE AGUSTA, AN OPEN TO BELOW, 4 BED PLUS DEN, 3 FULL BATH CUSTOM HOME! The open concept design features a gourmet Kitchen that dazzles with premium finishes, including a Spice kitchen, quartz countertops and modern open shelves in the dining area. The Custom feature fireplace wall truly highlights the grand scale of the open to below the living room. Climb upstairs to discover the large bonus room connecting the upper floor. The family oriented design flaunts 3 more bedrooms, and an additional 5 pc bathroom. The large primary bedroom displays a stunning tray ceiling, large walk-in closet and a spa retreat in the modern 5 pc ensuite. Every detail is carefully planned and designed to be functional and elevated, from integrated built-ins, to the tile backsplashes, soft close cabinetry and more. UNDER CONSTRUCTION! Photos example of floorplan and potential finishes. Actual build may vary. (id:58723)
Mozaic Realty Group
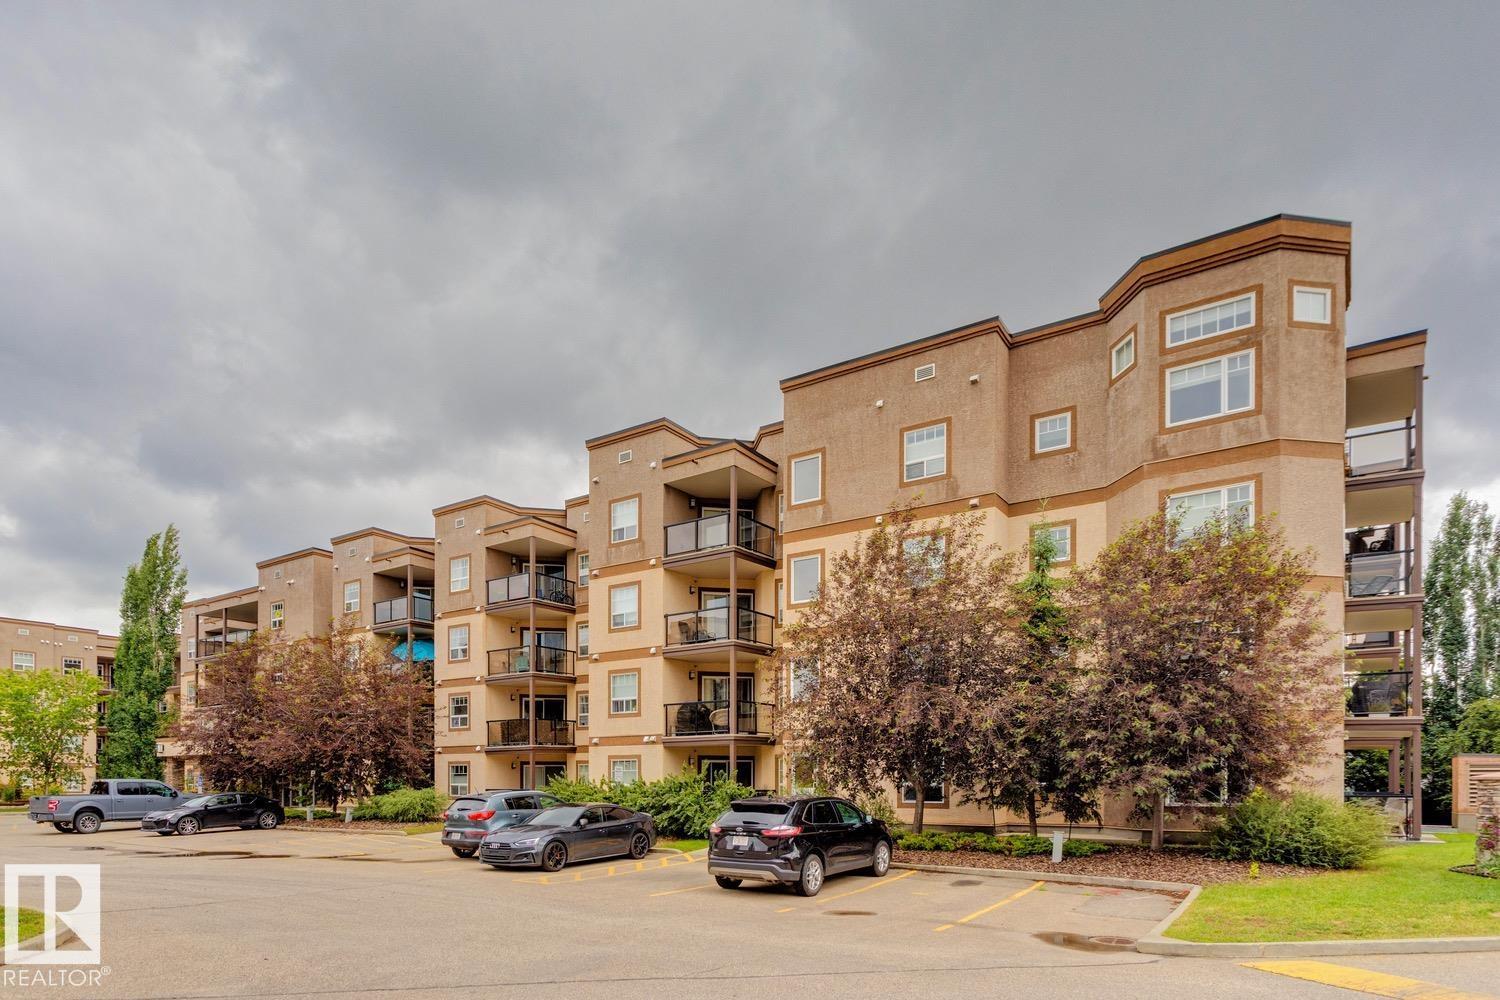
#426 2045 Grantham Ct Nw
Edmonton, Alberta T5T 3X6
Spectacular top floor unit available in Californian Parkland! This 2 bed/1 bath unit offers an open floor plan w/9' ceilings, large kitchen w/s.s. appliances and granite counters, hardwood/tile flooring throughout, living area w/corner gas fireplace, good sized bedrooms, covered patio area, and laundry/storage area. Titled underground parking w/storage room. Well managed complex w/many useful amenities: entertainment room, fitness centre, hobby room, guest suite, car wash, and more! Located in a quiet area, close to schools, shopping, restaurants, public transportation, grocery stores and more! This is a great unit in a great complex! (id:58723)
RE/MAX Elite
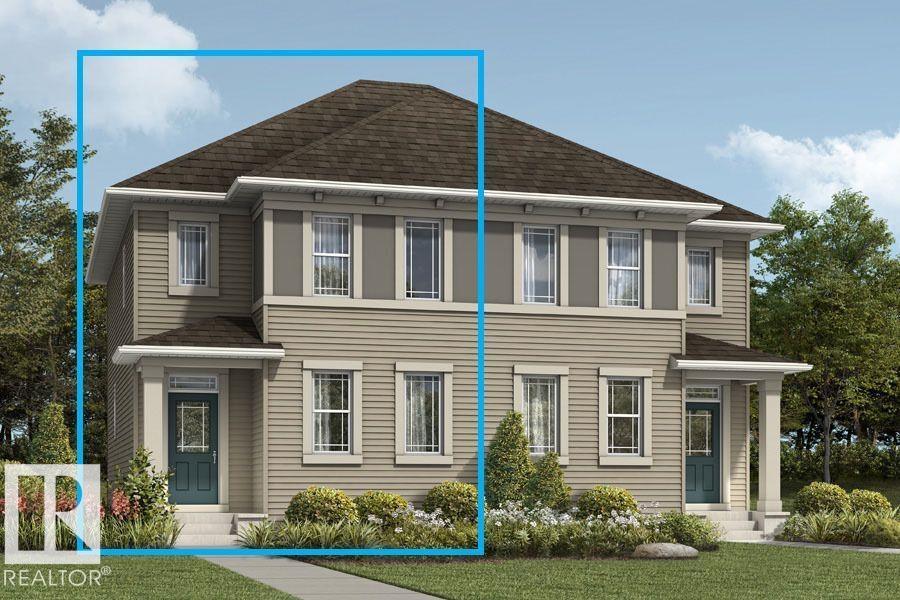
1403 205 St Nw
Edmonton, Alberta T6M 3L8
Visit the Listing Brokerage (and/or listing REALTOR®) website to obtain additional information. The Cardinal’s main floor is designed around an open-concept great room that connects seamlessly to a bright dining area and well-appointed kitchen. A versatile flex room at the back of the home adds functionality for your work, study, or play. Clean transitions between spaces create a layout that feels both open and intentional. Upstairs, bedrooms two and three are near the main bathroom and laundry area, while the primary bedroom includes a walk-in closet and private ensuite, offering a quiet retreat. The home also includes a fully built legal 2-bedroom basement suite, providing added living space and excellent rental income potential. Mattamy includes 8 solar panels on all homes as a standard inclusion! *Renderings are representative - exterior colours may vary. (id:58723)
Honestdoor Inc
6162 Maynard Cr Nw Nw
Edmonton, Alberta T6R 0H8
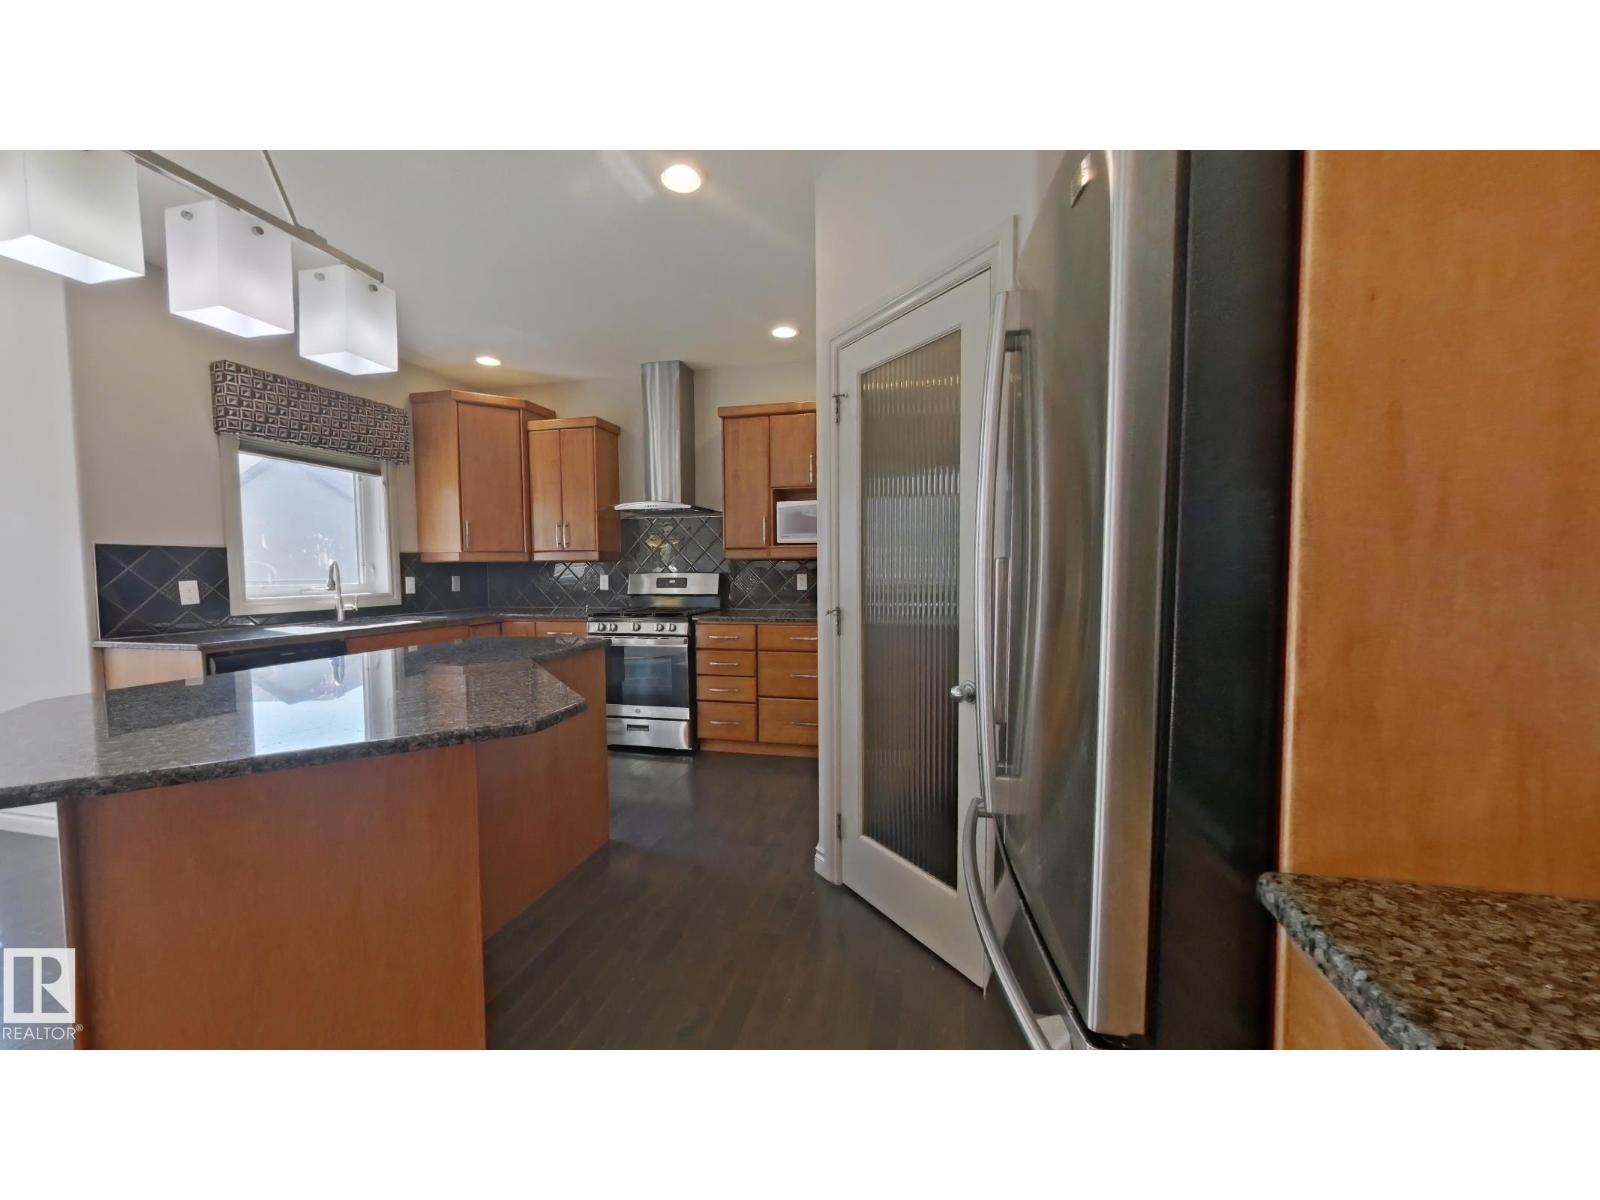
Welcome home to your 2600sqft 4 bed + den / 3.5 bath home in MacTaggart. This home was formerly a Kimberly showhome with quality finishings. ***Entire property has been freshly painted! This home features: • 4 Bedrooms + Den & 3.5 bathrooms • Gourmet kitchen with gas stove, loads of cabinets, walk-through pantry & sunny breakfast nook • Living room has cozy 2-sided fireplace • 2 Storey high foyer in the entrance offers lots of natural light • Main floor contains a den & formal dining room • Generous sized upstairs bonus room with built-ins • Primary bedroom has its own ensuite with soaker tub, separate shower, private w/c, & huge walk-in closet. • Basement is fully finished with large family room, bathroom with in-floor heating and the 4th bedroom • Central Air, heated garage, & main floor laundry • The backyard has a large deck and convenient storage shed Lease terms: • Rent is $3495 and is payable via pre-authorized debit on the 1st of each month (id:58723)
Professional Realty Group
2012 Parkland Dr
Rural Parkland County, Alberta T7Y 2S1
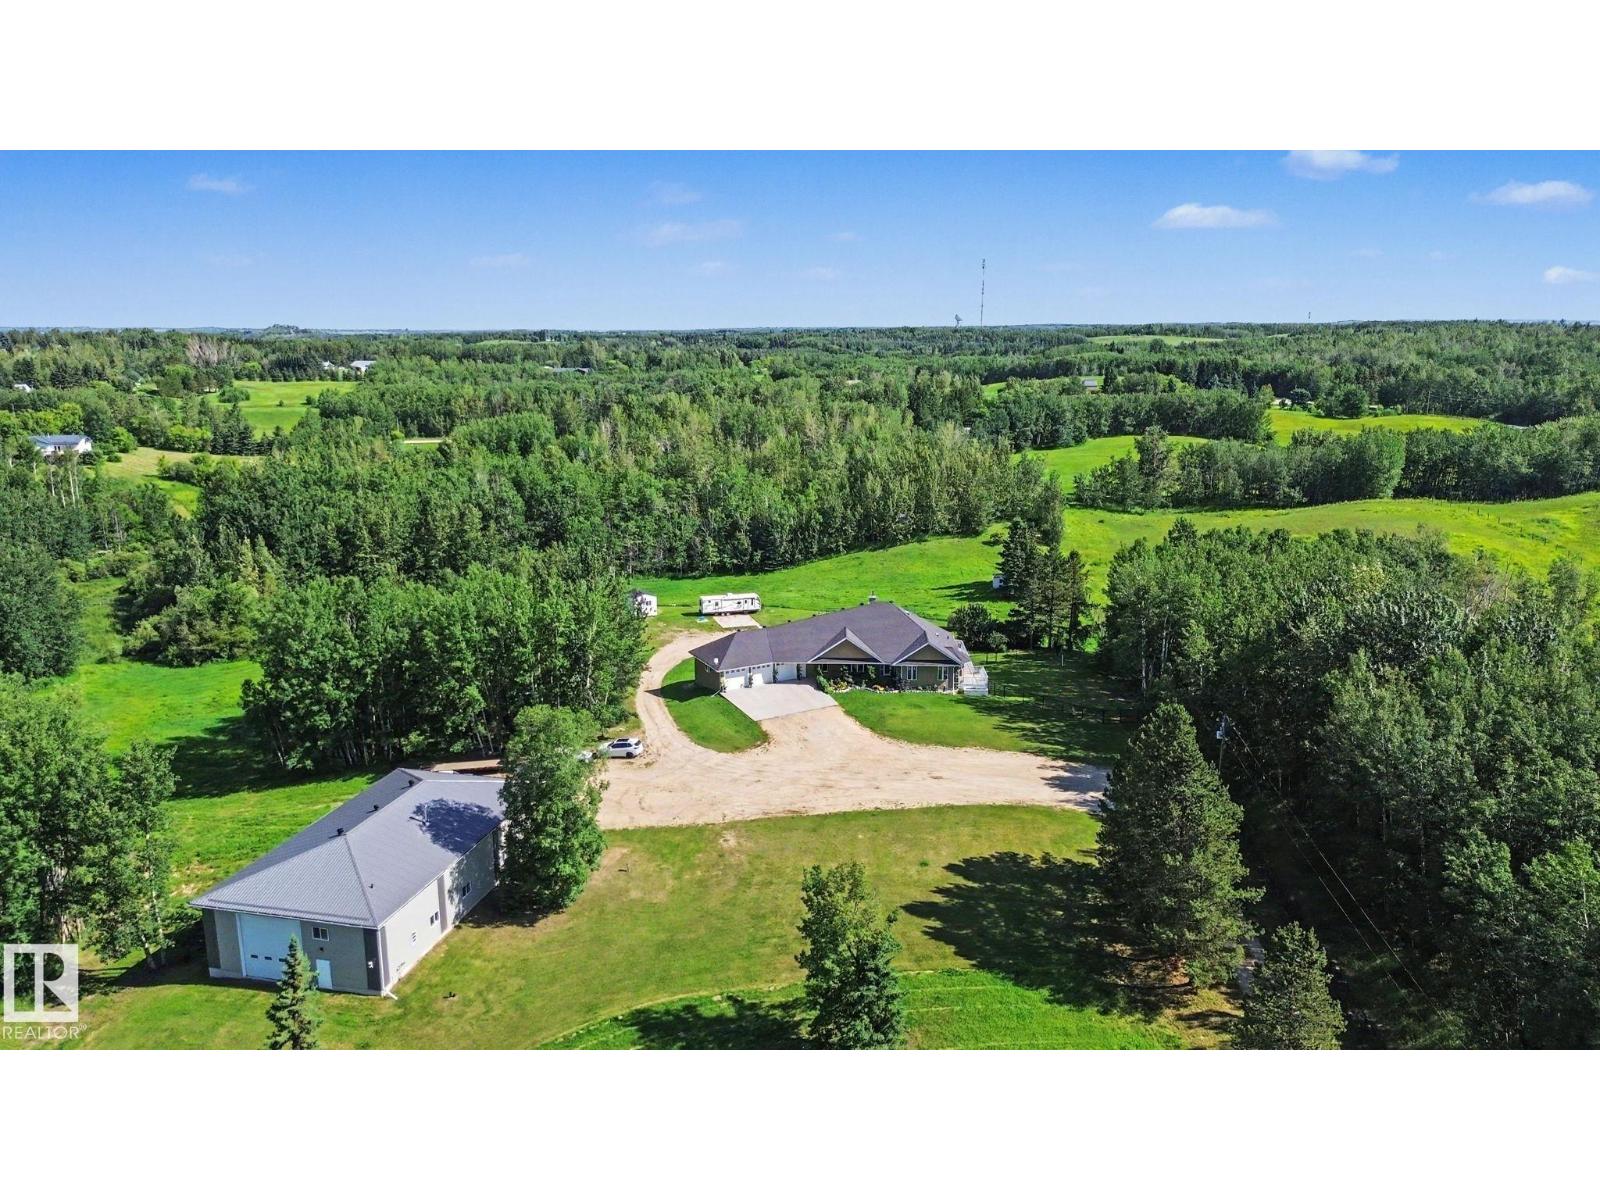
2 RESIDENCES in this walkout bungalow with 6,500+ sq.ft. of developed space, 2 distinct living spaces for multi-generational living and is located on just under 11 private treed acres out of subdivision! Enter into the family parlor with 2 way masonry fireplace to the open concept kitchen, dining & living rooms. Spacious master incl. gas fireplace & private deck Enjoy the steam shower & jetted tub in the ensuite & spacious walk through closet. Spare bedroom, 1 1/2 baths, 2 offices & walk in closet with sink off the triple att. garage. Massive rec room, 3rd bedroom, full bath & gym/media complete main home. Walkout basement has separate suite (accessed privately or from main home) with full kitchen, dining & living room, master with 5pc ensuite, 2 extra bedrooms, office, full bath & laundry. 44'x78' COMMERCIAL SHOP is metal clad with radiant heat, woodstove, office, full bath & mezzanine. This custom home was built with quality from the foundation up & provides privacy with easy paved access close to town! (id:58723)
RE/MAX Real Estate
#16 460 Hemingway Rd Nw
Edmonton, Alberta T6M 0M5
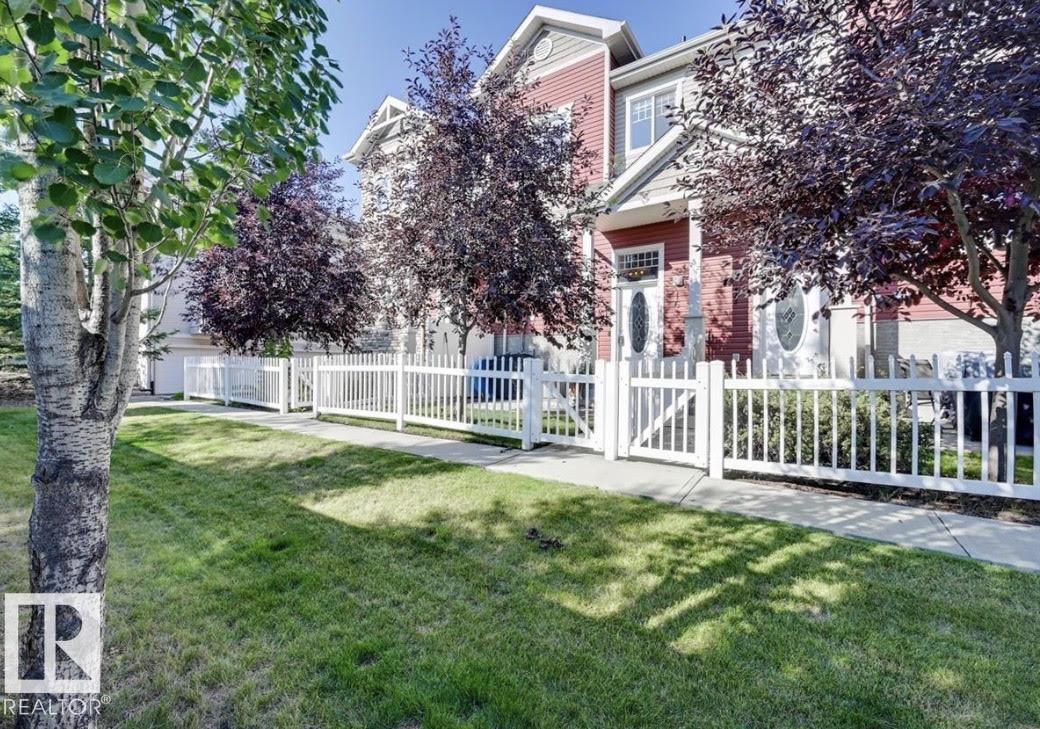
Welcome to this beautifully maintained 3-bedroom, 2.5-bathroom townhouse offering approximately 1,125 sq. ft. of thoughtfully designed living space in the sought-after community of The Hamptons. Perfect for first-time buyers, young families, or investors, this bright and inviting home features a functional open-concept layout that maximizes both comfort and style. The spacious main floor is ideal for everyday living and entertaining, while the upper level offers three generously sized bedrooms, including a private primary suite with its own ensuite bath. An additional full bathroom and convenient main-floor powder room provide plenty of space for family and guests. Enjoy a rare fenced yard with patio space and grass area - perfect for your kids or pets! All of this plus a great double attached garage! (id:58723)
The E Group Real Estate
#906 9819 104 St Nw
Edmonton, Alberta T5K 0Y8
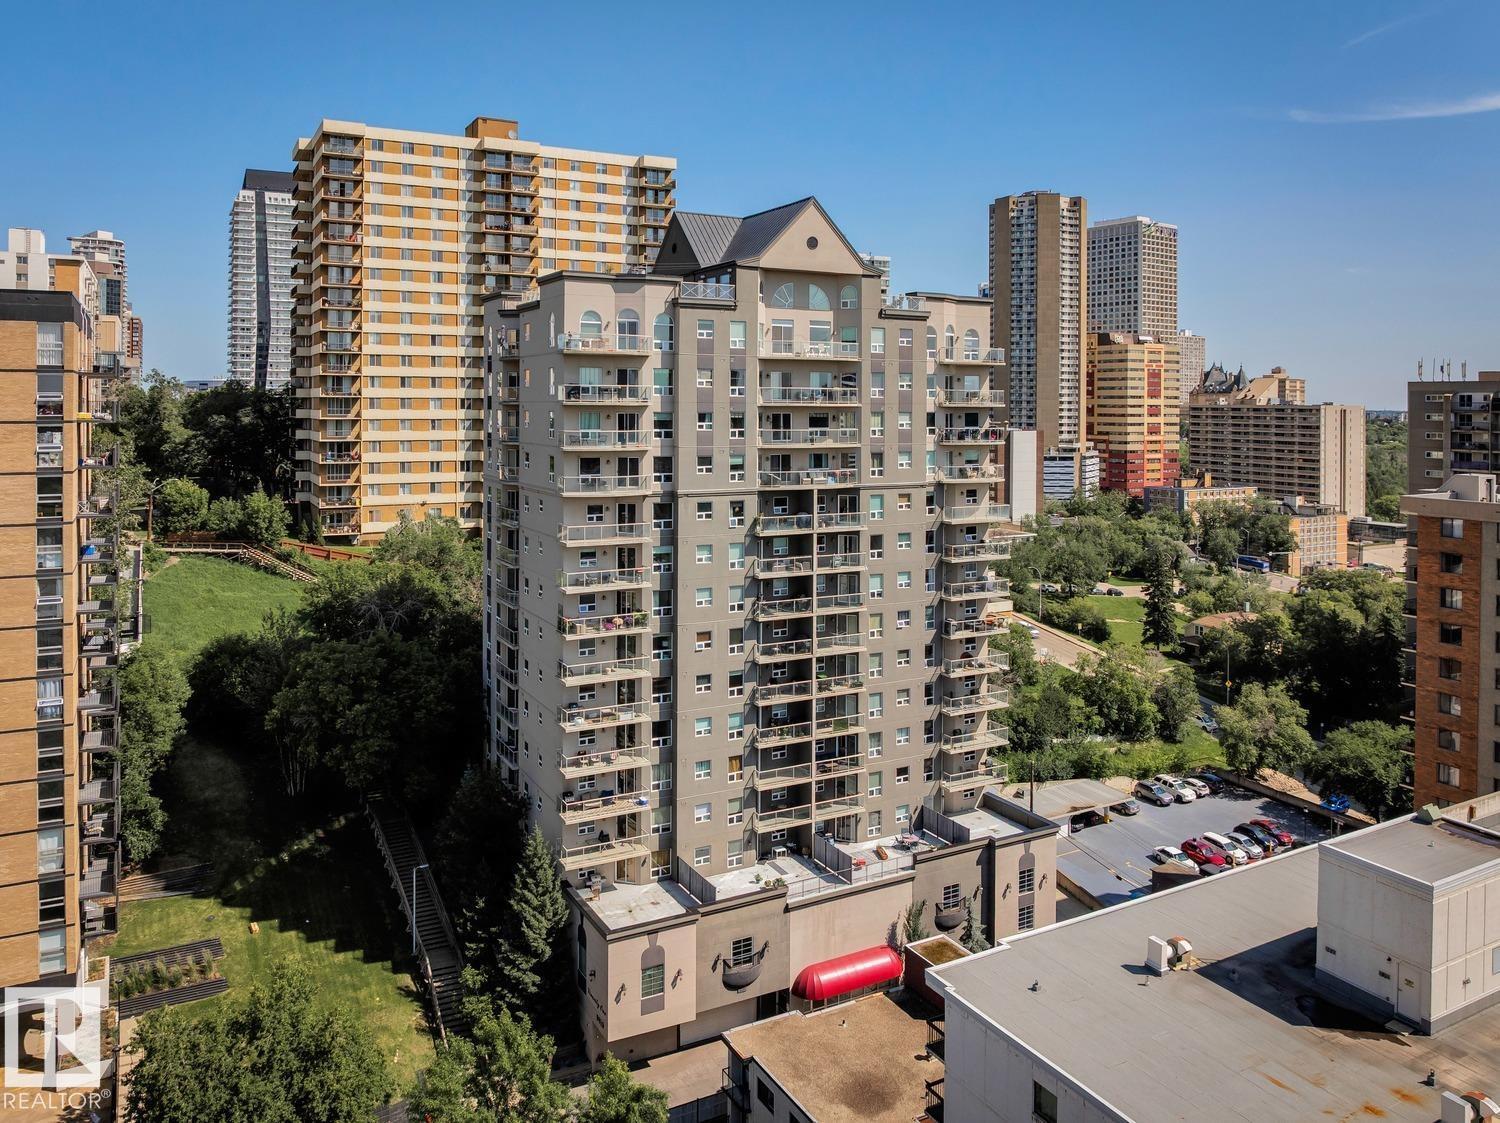
The Vivacity One, the location you have been waiting for & views like no other from this 9th floor unit – as well as the private roof top patio for all owners! This 2006 built condo has 930sqft of living space plus a spacious south facing balcony – 2 bedrooms, 2 bathrooms, in suite storage, in suite laundry, 1 underground stall & views for days! You will love the floor to ceiling windows inside this bright & open concept styled condo – natural light flows throughout. Continue on into the kitchen with ample cabinet & counter space plus an island with breakfast bar. The spacious dining area is open to the large living room with access to the balcony. The primary bedroom has a 3-piece ensuite & large walk-in closet. Bedroom #2 is a good size, the 4-piece bath, laundry & storage complete this perfect condo. Other amenities include the fitness room – close to all shopping, cafes, restaurants, the river valley & so much more! One of the most walkable locations you can find in YEG! (id:58723)
RE/MAX River City
3648 6 St Nw
Edmonton, Alberta T5T 2L5
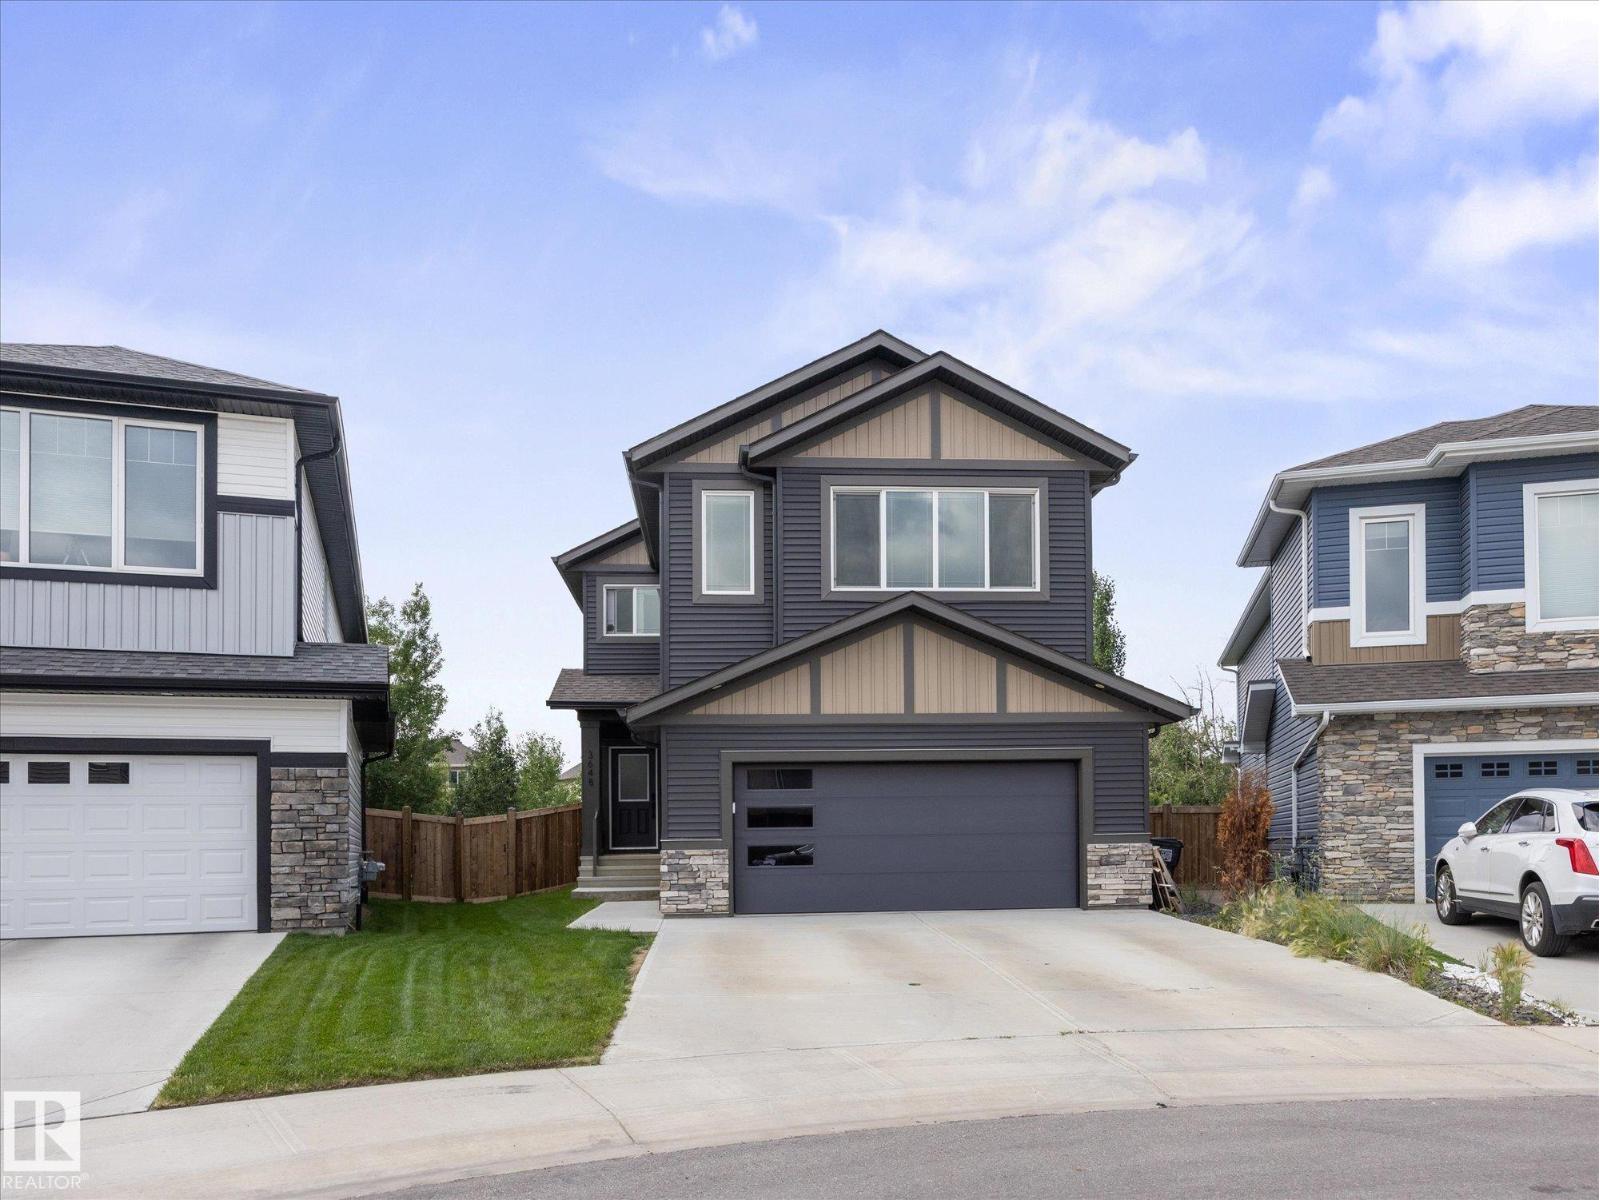
GREEN SPACE BACKING! Welcome to this beautifully designed 2 storey home offering over 3100sqft of living space with 4 bedrooms, 3.5 bathrooms and a FULLY FINISHED basement! The bright, open concept main floor features a spacious living room with soaring ceilings, a cozy fireplace and an abundance of windows that fill the home with natural light. The TOP OF THE LINE KITCHEN, boasts a large island, UPGRADED APPLIANCES, walk through pantry and adjoining dining area, perfect for everyday living and entertaining. A main floor den and convenient 2 piece bathroom complete the level. Upstairs you'll find a bonus room, UPSTAIRS LAUNDRY, 3 spacious bedrooms and a stunning primary retreat with a walk in closet and private ensuite. The finished basement offers a large recreation room, fourth bedroom, KITCHEN ROUGH IN and full bathroom. Enjoy the LARGE BACKYARD backing onto a treed area, providing exceptional privacy. Close to schools, parks, shopping and more, this home is a MUST SEE! (id:58723)
Real Broker
1405 Osprey Co Nw
Edmonton, Alberta T5M 0M2
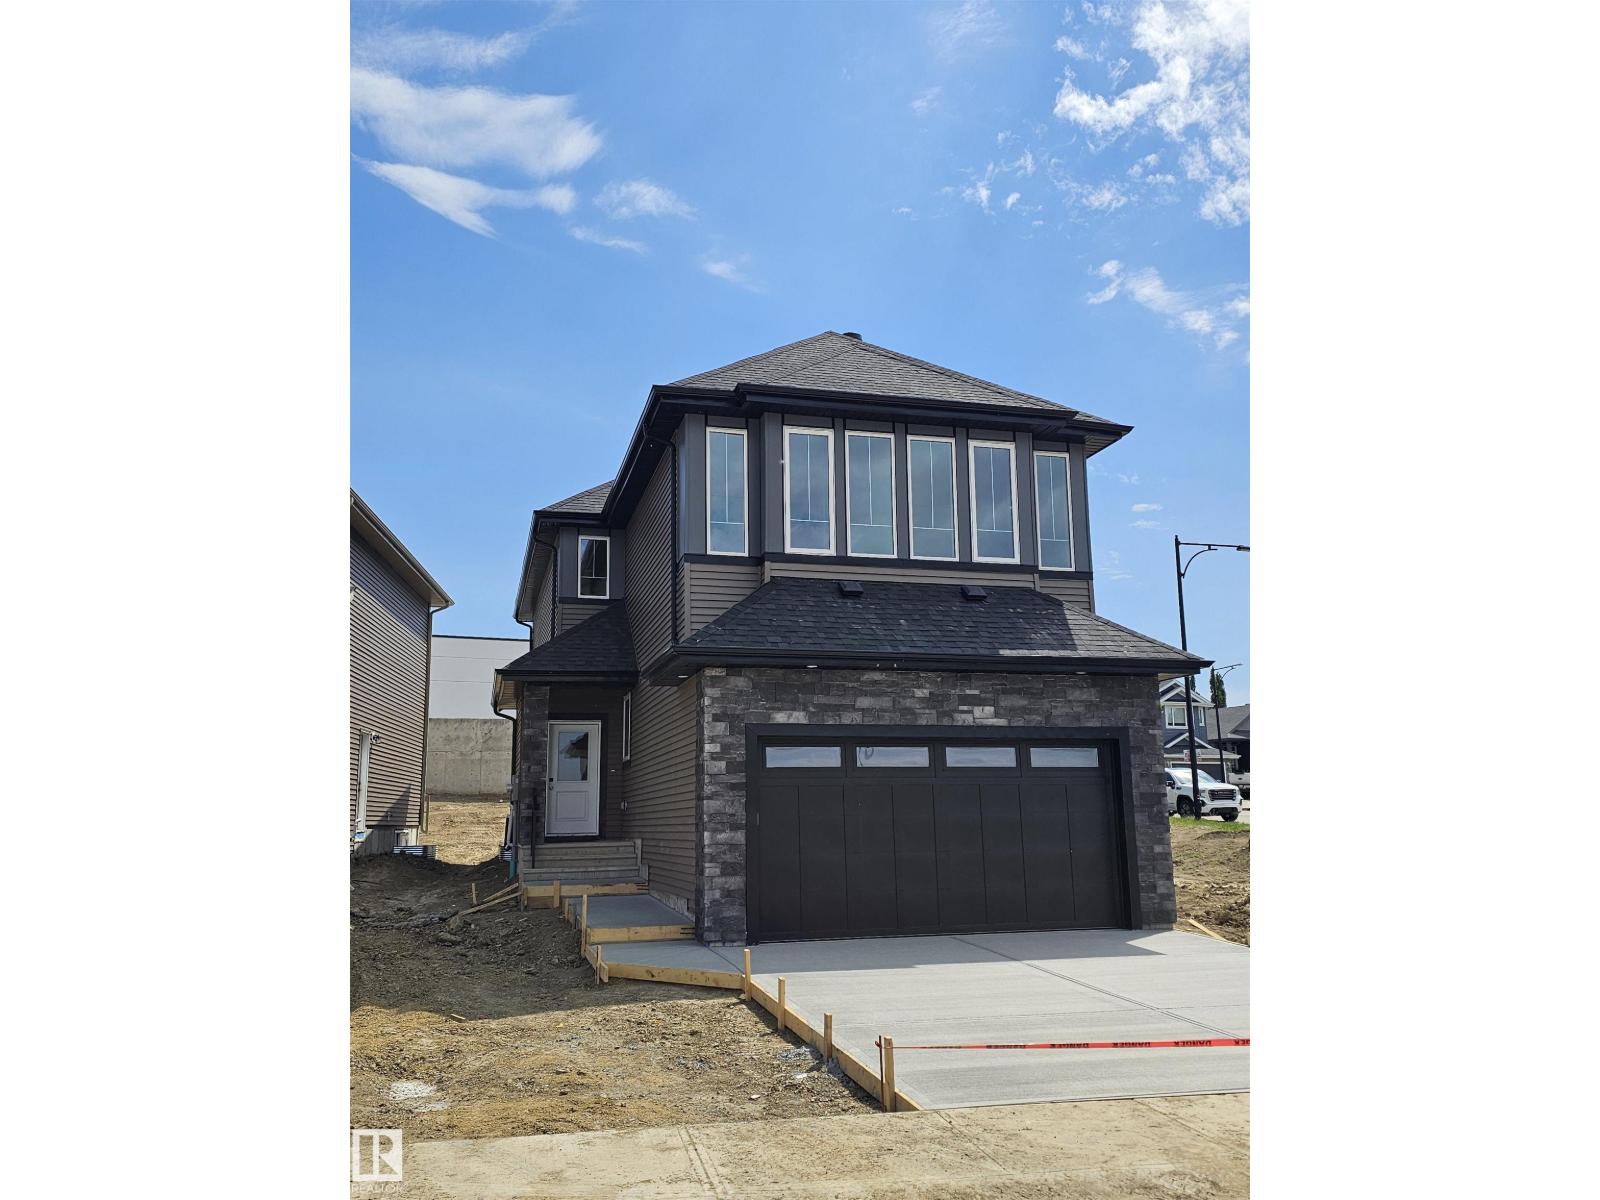
Stunning new build by Finesse Homes. This new home offers a stunning modern design with 2174 SQFT of modern and high end finishings, a full appliance package, 4 bedrooms plus a main floor den/Bedroom, walk through pantry, nice sized mud room, a beautiful well planned living space with nice sized mud room, this home has 3-bathrooms a separate entrance and a nice open floor plan with high ceilings, This home is perfect for a growing family. The main floor includes a full bathroom and a den that’s ideal for guests or flexible use, while the open-to-below living room adds a bright, spacious feel next to the chef’s kitchen. Upstairs, you’ll find four generously sized bedrooms, including a primary with a beautiful ensuite, a bonus room, and convenient second-floor laundry.. Located in the desirable community of Hawks Ridge, you’ll enjoy easy access major routes like Anthony Henday Drive and Yellow Head Trail for a smooth commute. (id:58723)
RE/MAX River City
55421 Rge Road 31
Rural Lac Ste. Anne County, Alberta T0E 1V0
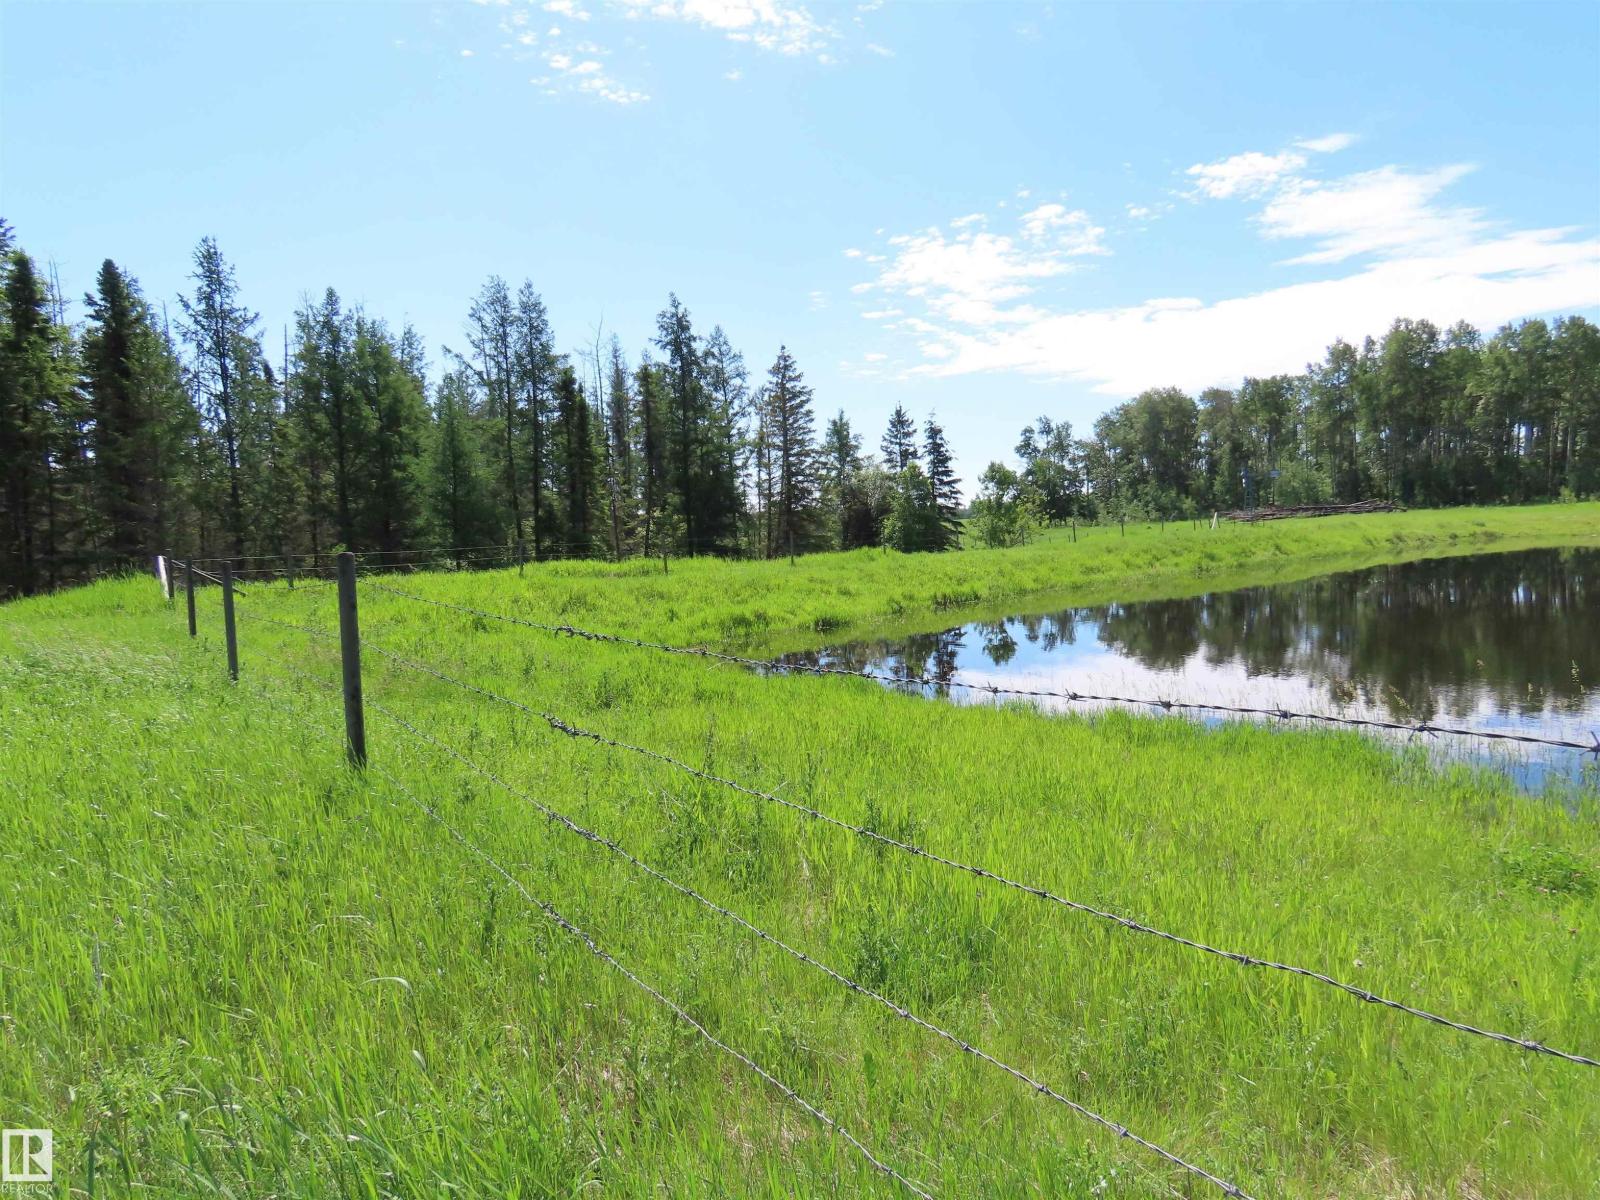
Nice working 1/4 section (minus home site). Fenced and cross fenced. Approx, half in pasture, half in hay. Pasture has large dugout. 2025 crop year is sold. Possession available on Dec 1, 2026. (id:58723)
Prairie Rose Realty
14329 23 St Nw
Edmonton, Alberta T5Y 1N1
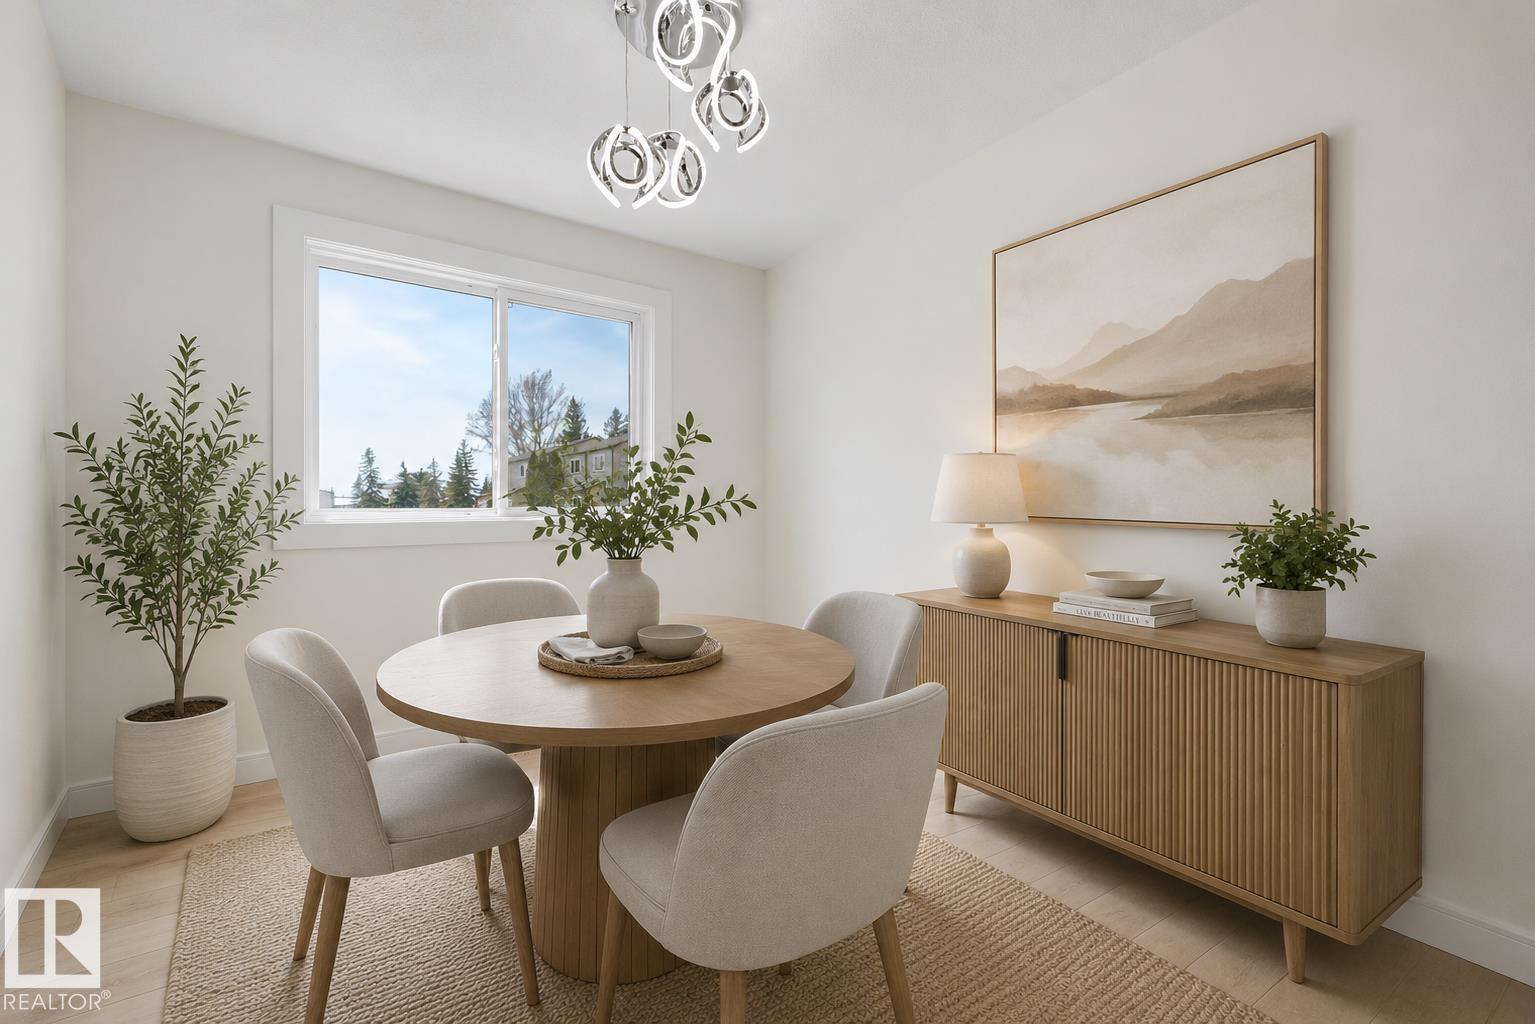
Welcome to this beautiful, fully renovated townhouse in Claremont Place offering the perfect blend of style, space, and functionality. This bright and modern home has been redone from top to bottom and features 3 bedrooms, 2 full bathrooms, and a spacious fully finished basement providing plenty of flexible living space for families, guests, or a home office. The beautifully updated kitchen showcases quartz countertops, brand new appliances, and contemporary neutral finishes throughout. Large windows fill the home with natural light, creating a warm and inviting atmosphere. The fully finished basement adds additional living space perfect for a family room, gym, or workspace. Conveniently located close to schools, parks, shopping, public transit, and major roadways, this move-in-ready home offers exceptional value in a well-established community. A must-see for first-time buyers, families, or investors looking for a stylish turnkey property! (id:58723)
Maxwell Polaris