Hurry Home

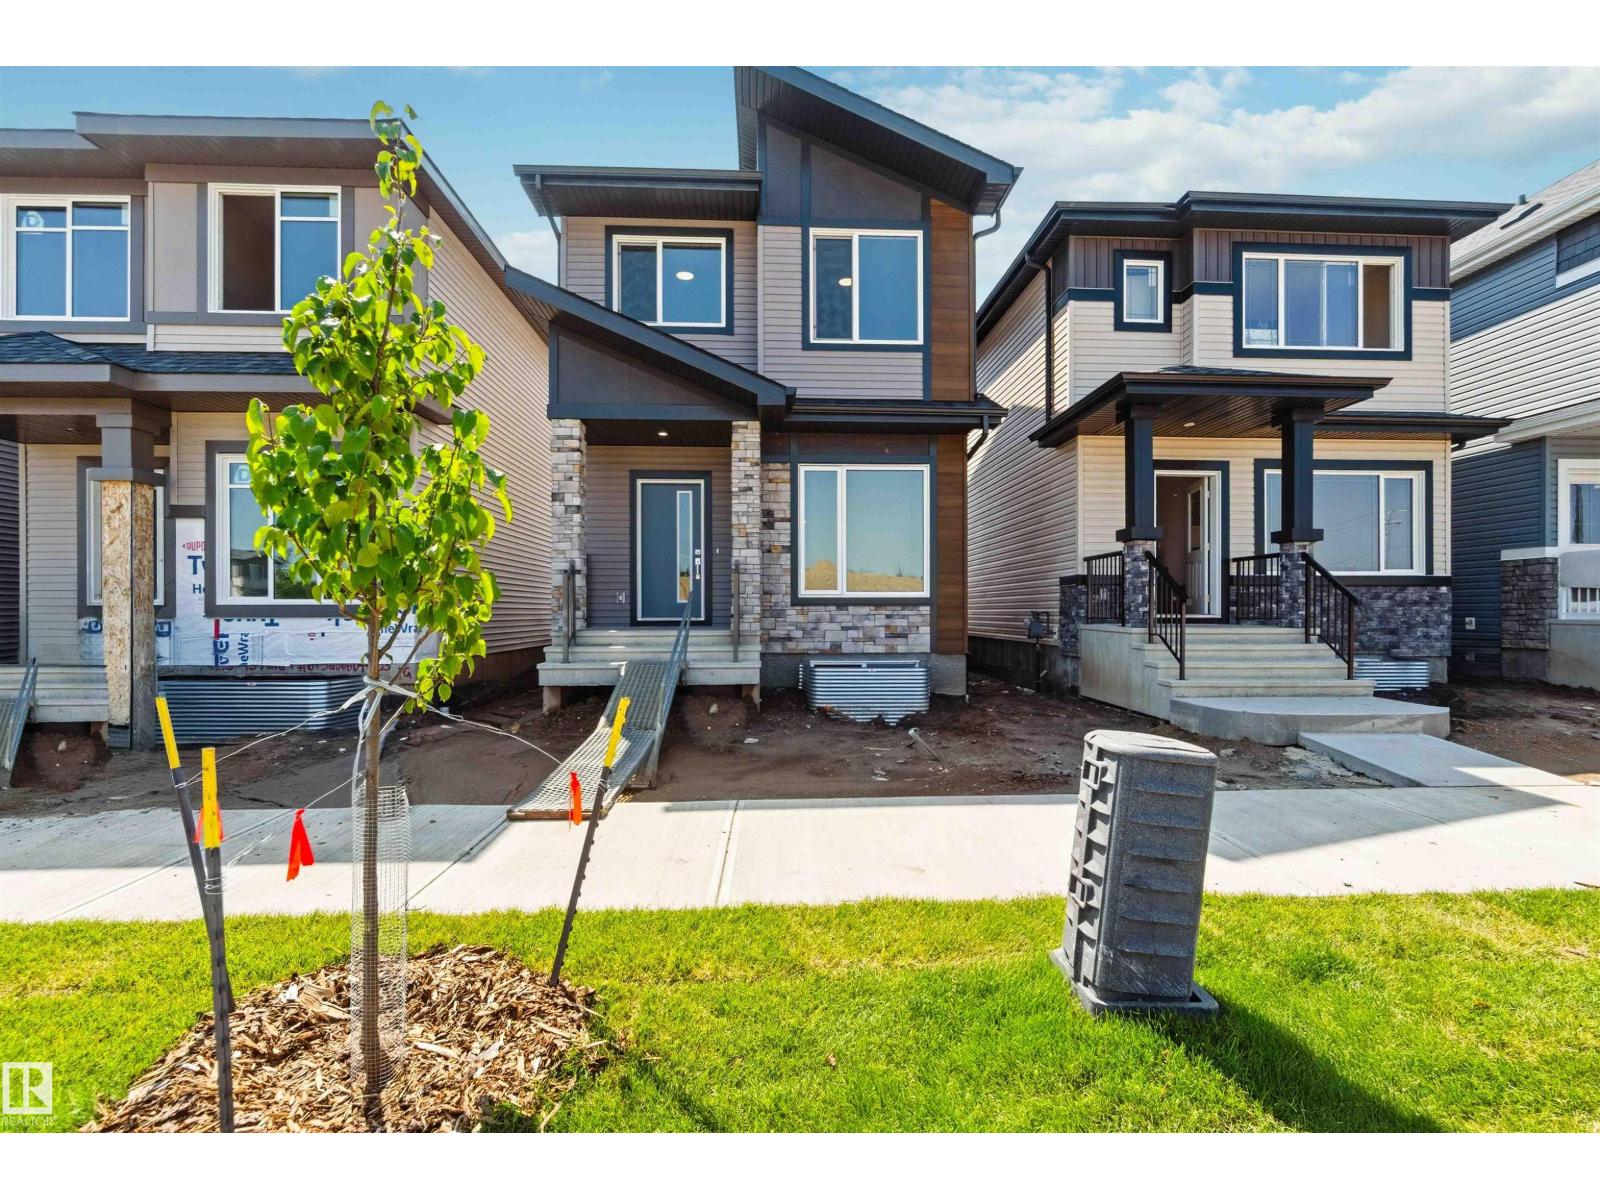
223 157 Av Ne Ne
Edmonton, Alberta T5Y 4M3
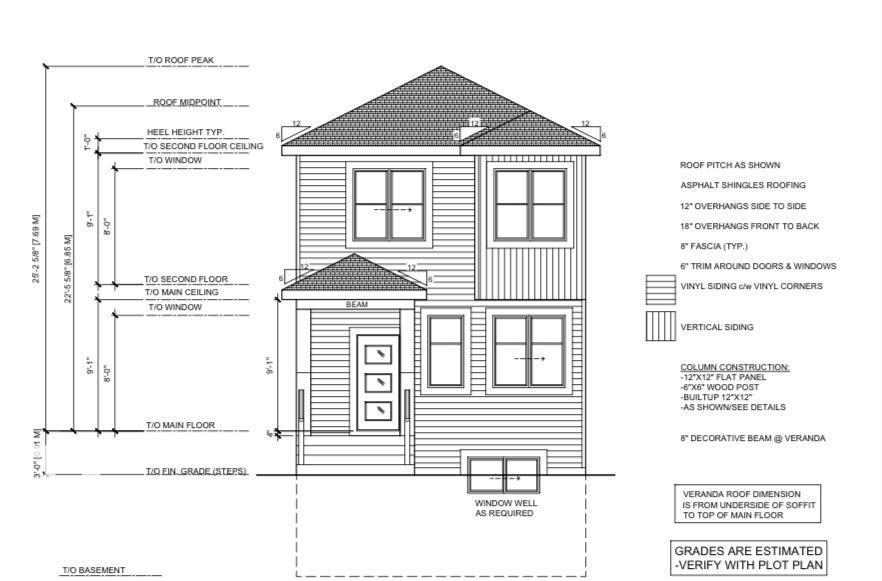
The **Maxima** is a thoughtfully designed **1,783 sq. ft.** home that combines modern style, functional living, and premium features within an efficient **18-foot-wide** footprint. The main floor offers a versatile den, perfect for a home office, study, or playroom, along with your choice of a centrally located or rear kitchen. The optional rear kitchen enhances both functionality and natural light with additional cabinetry, a spacious island, and a large window overlooking the backyard. Upstairs, you'll find **three generously sized bedrooms**, a bright and inviting **bonus room**, and the convenience of **second-floor laundry**, creating a layout that's ideal for today's busy families. For added flexibility, the Maxima can be customized with an optional **side entrance** for future suite potential or a **fully developed legal basement suite**, offering additional living space, multi-generational living, or an excellent opportunity for rental income. (id:58723)
Cir Realty
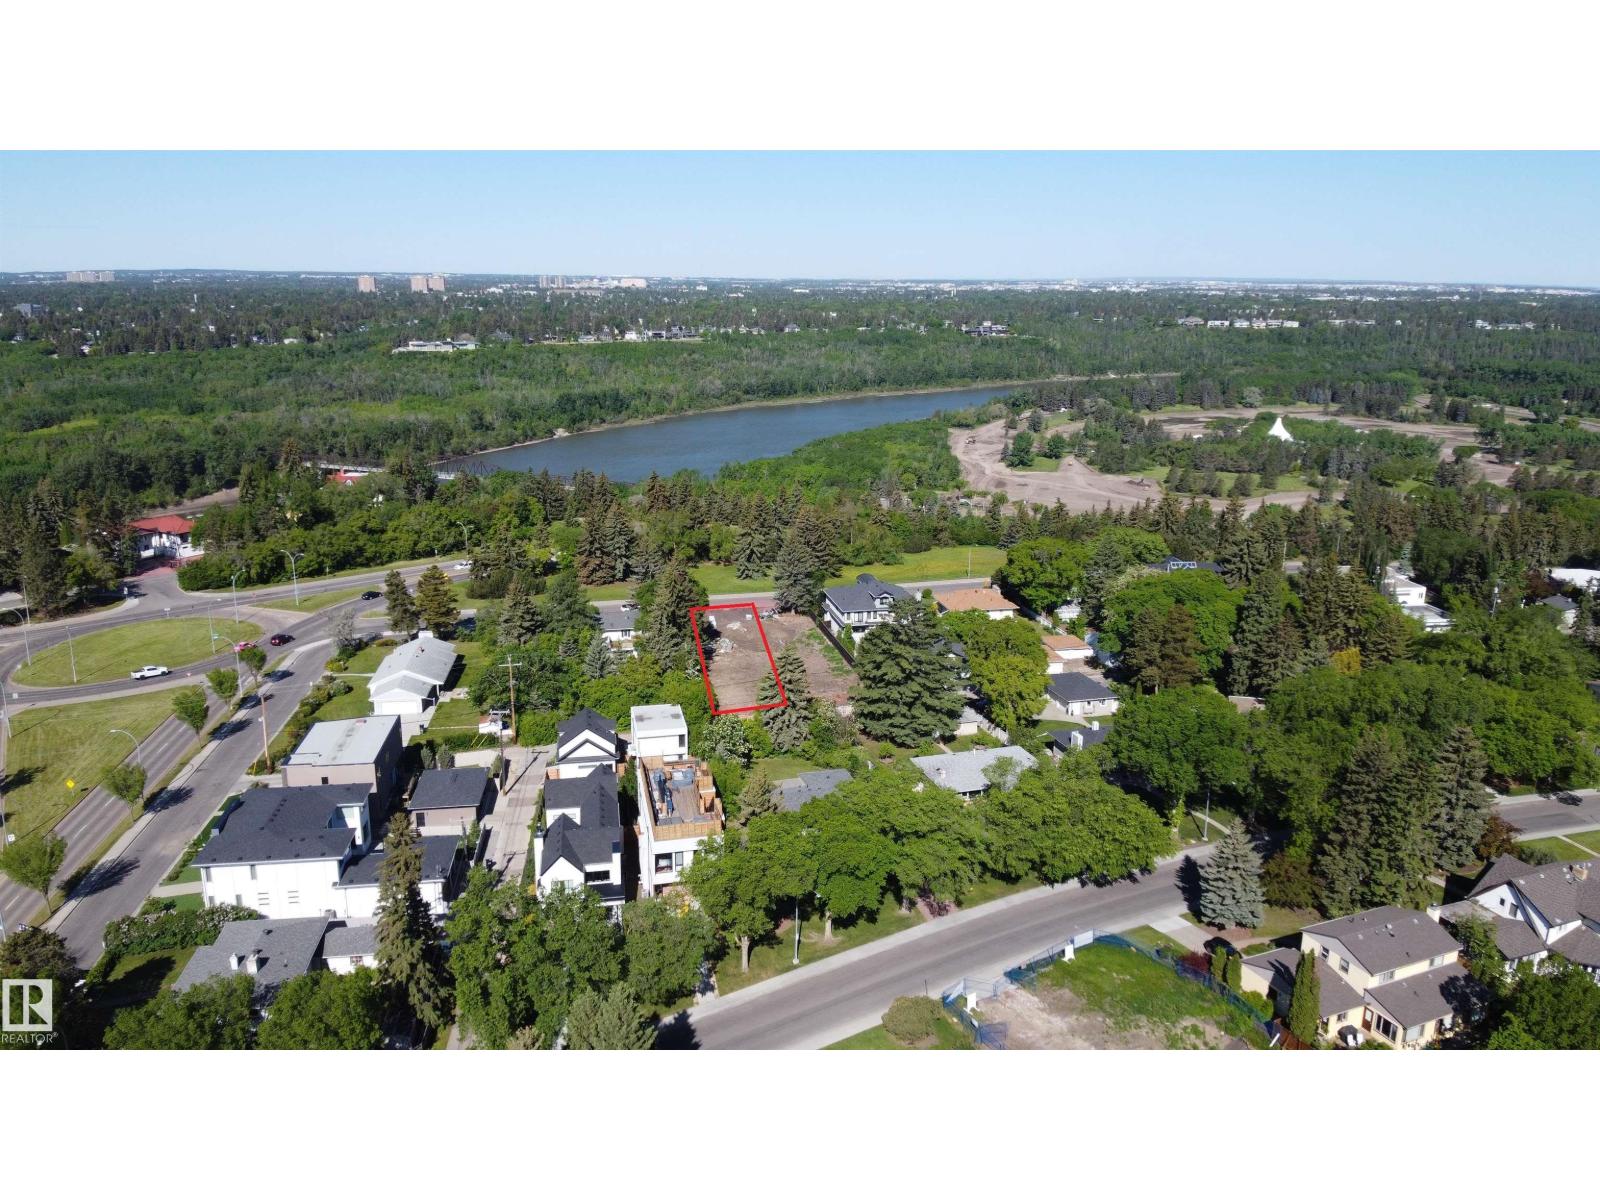
8715 Saskatchewan Dr Nw
Edmonton, Alberta T6G 2A9
47'x190' VACANT LOT. Flat, development ready site. No ASBESTOS, no demolition, just submit your plans to the city and BUILD. Listed for way less than the City of Edmonton tax assessment. With the potential for breathtaking views, located on one of Edmonton's most iconic drives.. this one is a no brainer. The large 47' frontage allows for a full sized house and the 190 foot backyard offers tons of potential with room for a green space, huge back patio, plus a triple car garage and even an over the garage suite, all with room to spare on this massive 835 Sq M lot. DO NOT MISS YOUR CHANCE! (id:58723)
Logic Realty
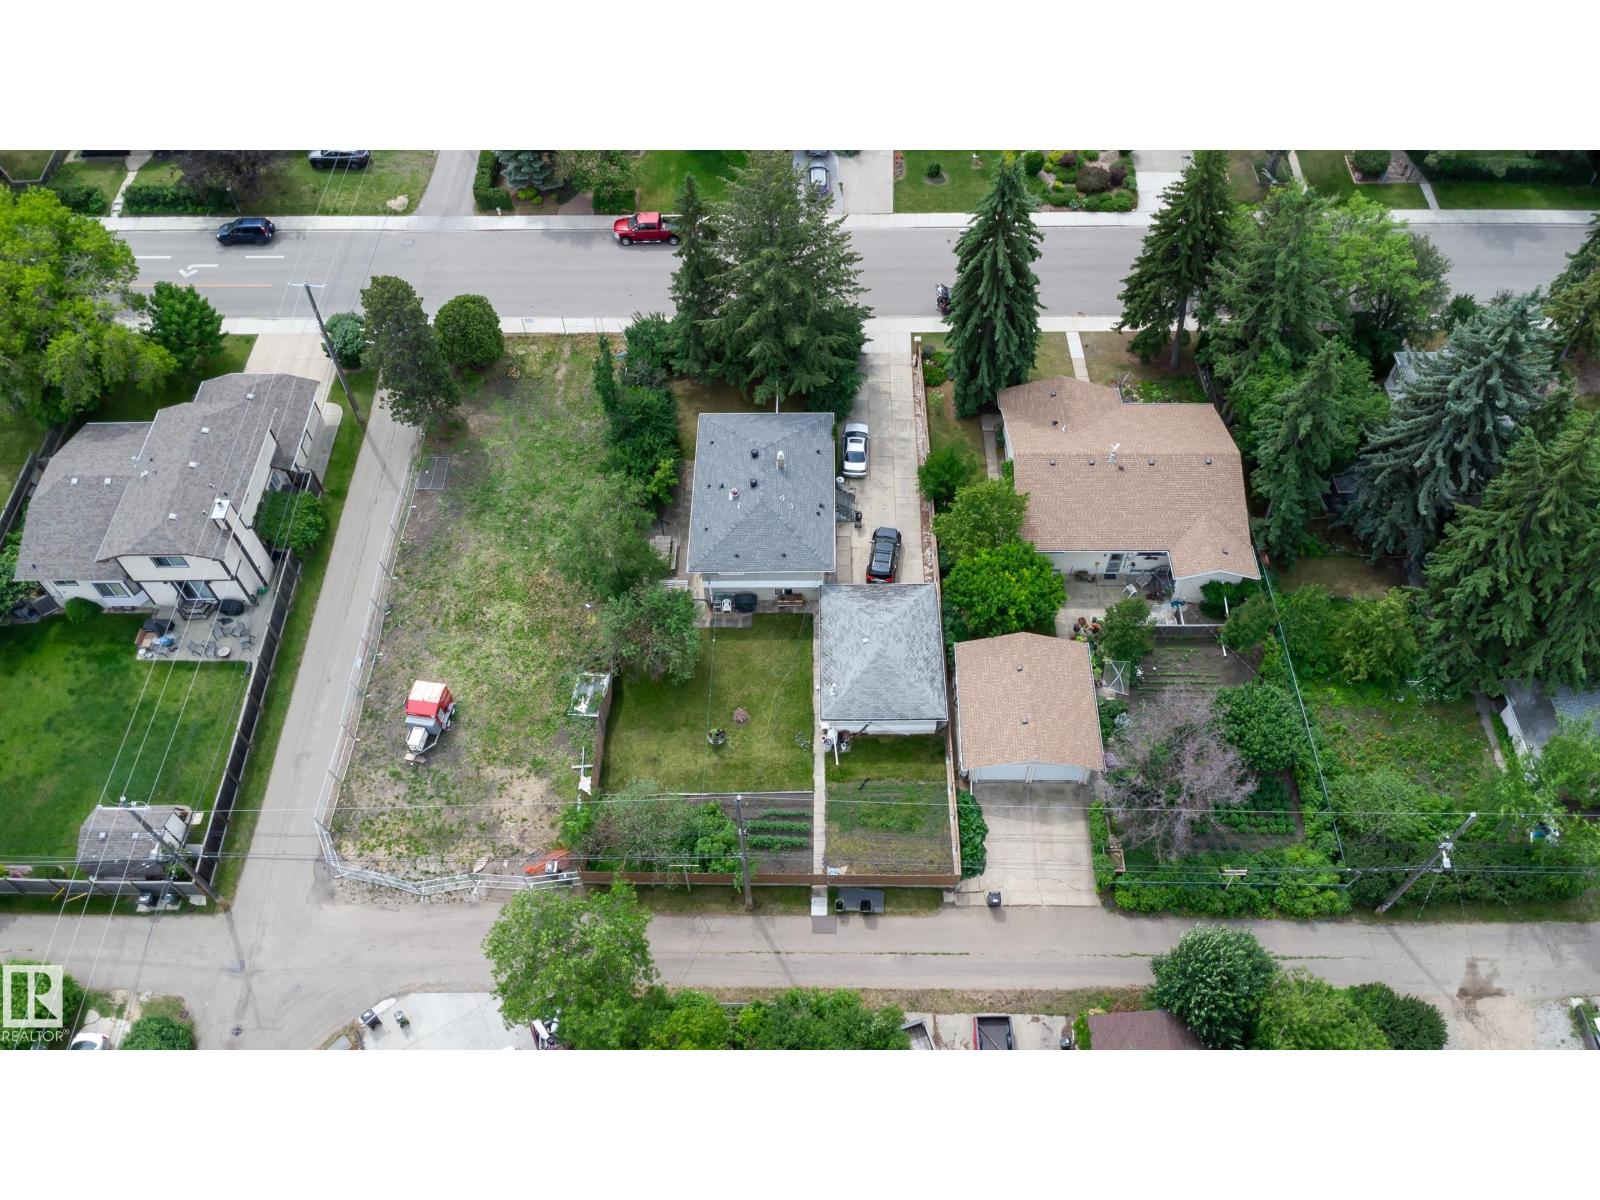
8316 73 Av Nw
Edmonton, Alberta T6C 0E2
EIGHT THOUSAND EIGHT HUNDRED AND EIGHTY NINE SQUARE FOOT LOT !!!! BESIDE LRT LINE !!INVESTORS!!! AMAZING DEVELOPMENT OPPORTUNITY!!......HUGE LOT...66ft x 135ft LOT IN AVONMORE....AWESOME 8899sq foot lot, OR GREAT RENTAL!!...STEPS TO LRT...If you are looking looking for a huge lot, or one that you can SUBDIVIDE, or just rent, this one is for you! This property has a 2 + 1 bedroom bungalow with finished basement and detached garage. PERFECT LOCATION!! - Conveniently located close to the River Valley, Whyte Ave, LRT, trails, and so much more. (id:58723)
RE/MAX Elite
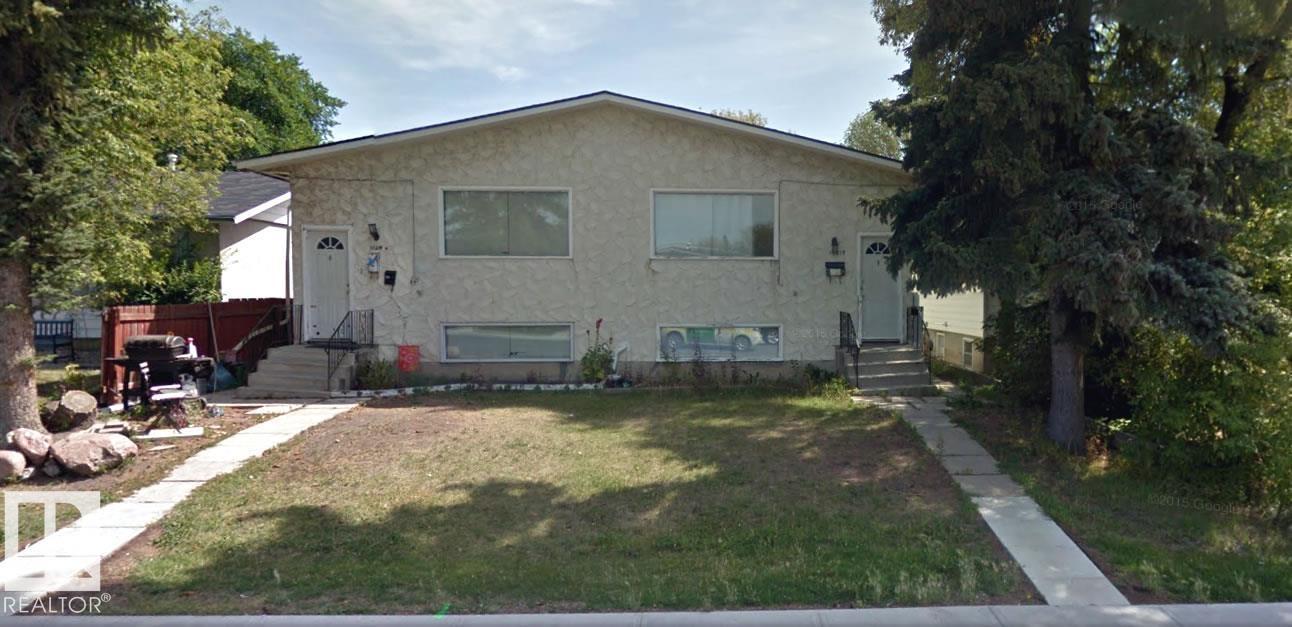
10219a 155 St Nw
Edmonton, Alberta T5P 2L8
INVESTORS - Rare Legal Half Duplex with LEGAL Suite in Canora, esp in this price range. 3 beds up, 2 beds down. Located steps from the upcoming 156th St LRT stop in a neighbourhood already seeing lots of infill and brand-new duplex builds lining the entire street. Strong purchase price relative to land value makes this a compelling entry point. Easy access to Stony Plain Road, downtown, and all West and Central Edmonton amenities, with multiple transit options nearby. A legal income property with this level of structural flexibility and future optionality is genuinely hard to find. (id:58723)
Logic Realty
6116 11 Av Sw
Edmonton, Alberta T6X 0M4
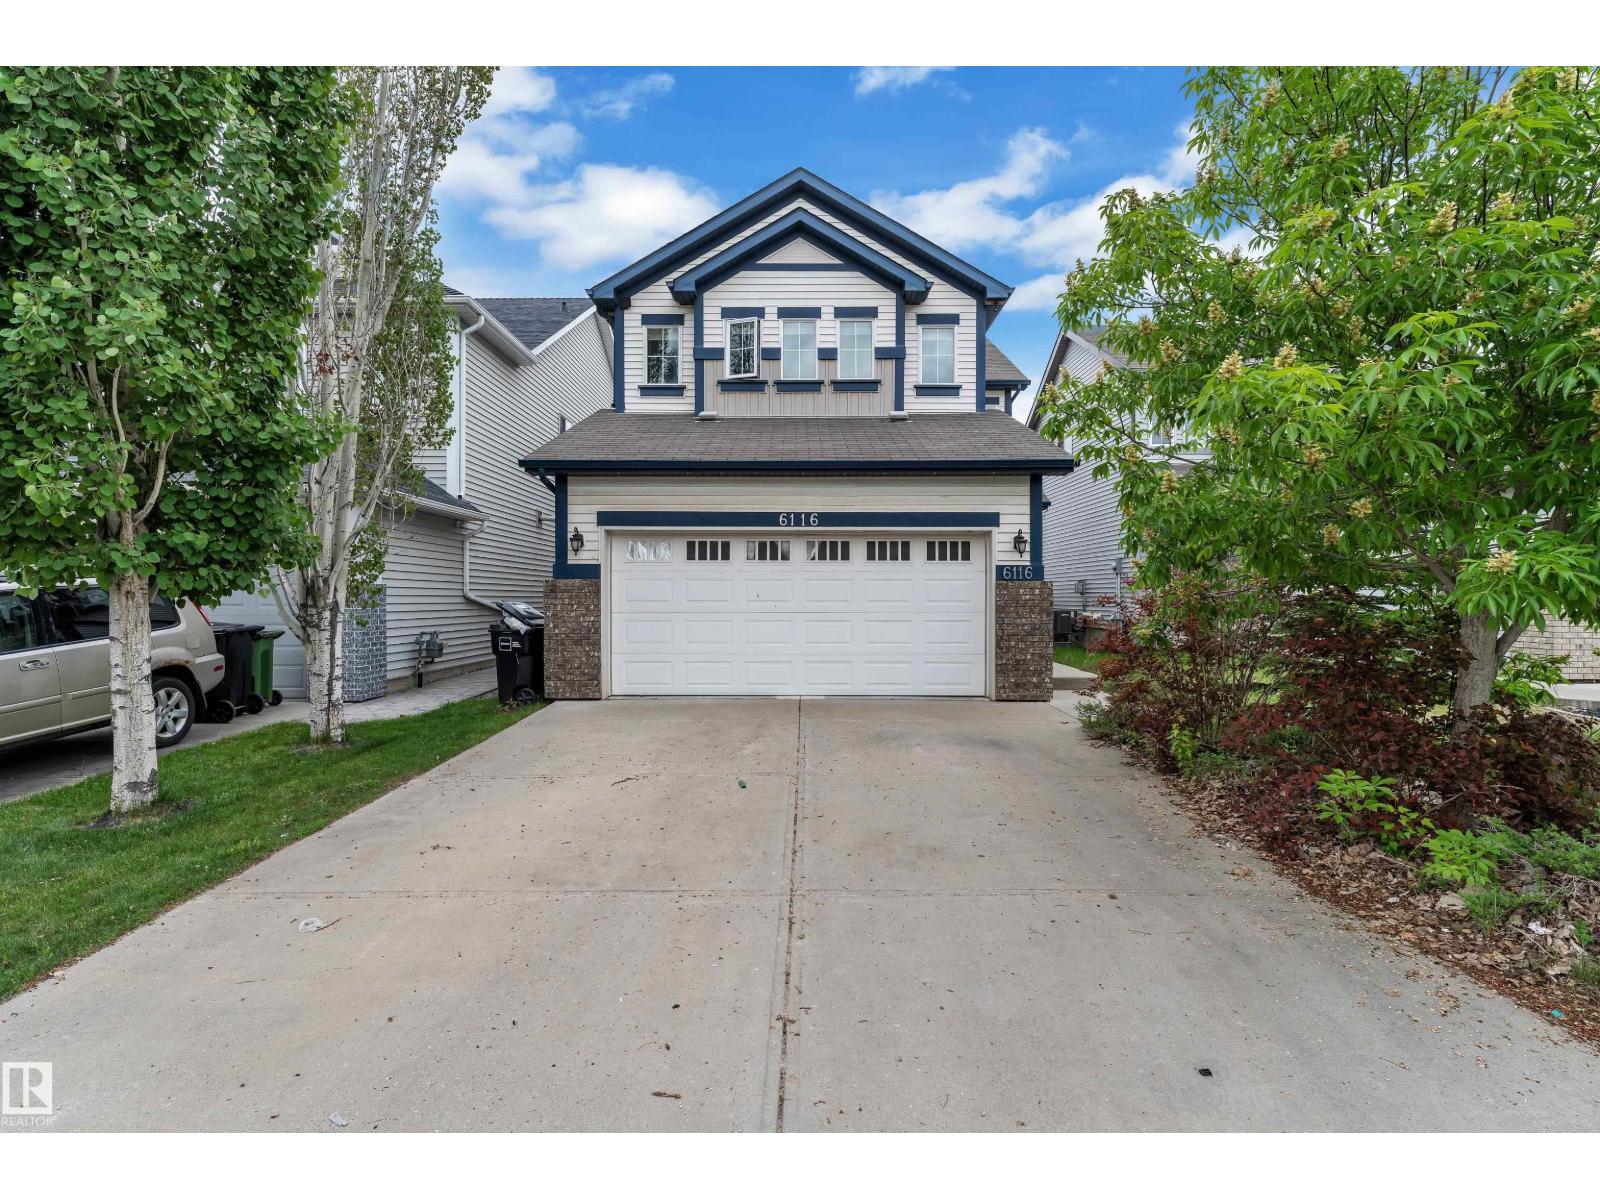
Welcome to this well-maintained family home in the community of Walker. Offering over 1,793 sq. ft. of thoughtfully designed living space plus a fully finished basement, this 3+1 bedroom, 3.5 bathroom home is perfect for families. The spacious foyer welcomes you into the bright, open-concept main floor. The well-appointed kitchen features rich dark wood cabinetry and abundant counter space. A convenient main-floor laundry room and powder room complete this level. Upstairs, you'll find a spacious bonus room with corner gas fireplace. The primary suite offers a large walk-in closet and a private 4-piece ensuite. Two additional bedrooms, including one with its own walk-in closet, and a shared 4-piece bathroom complete the upper floor. The fully finished basement adds a fourth bedroom featuring a walk-in closet, a spacious family room, a 3-piece bathroom, and a second kitchen. Additionally, it features a heated garage and the backyard, featuring a raised deck, stamped concrete patio. (id:58723)
Royal LePage Arteam Realty
23 Woodbend
Warburg, Alberta T0C 2T0
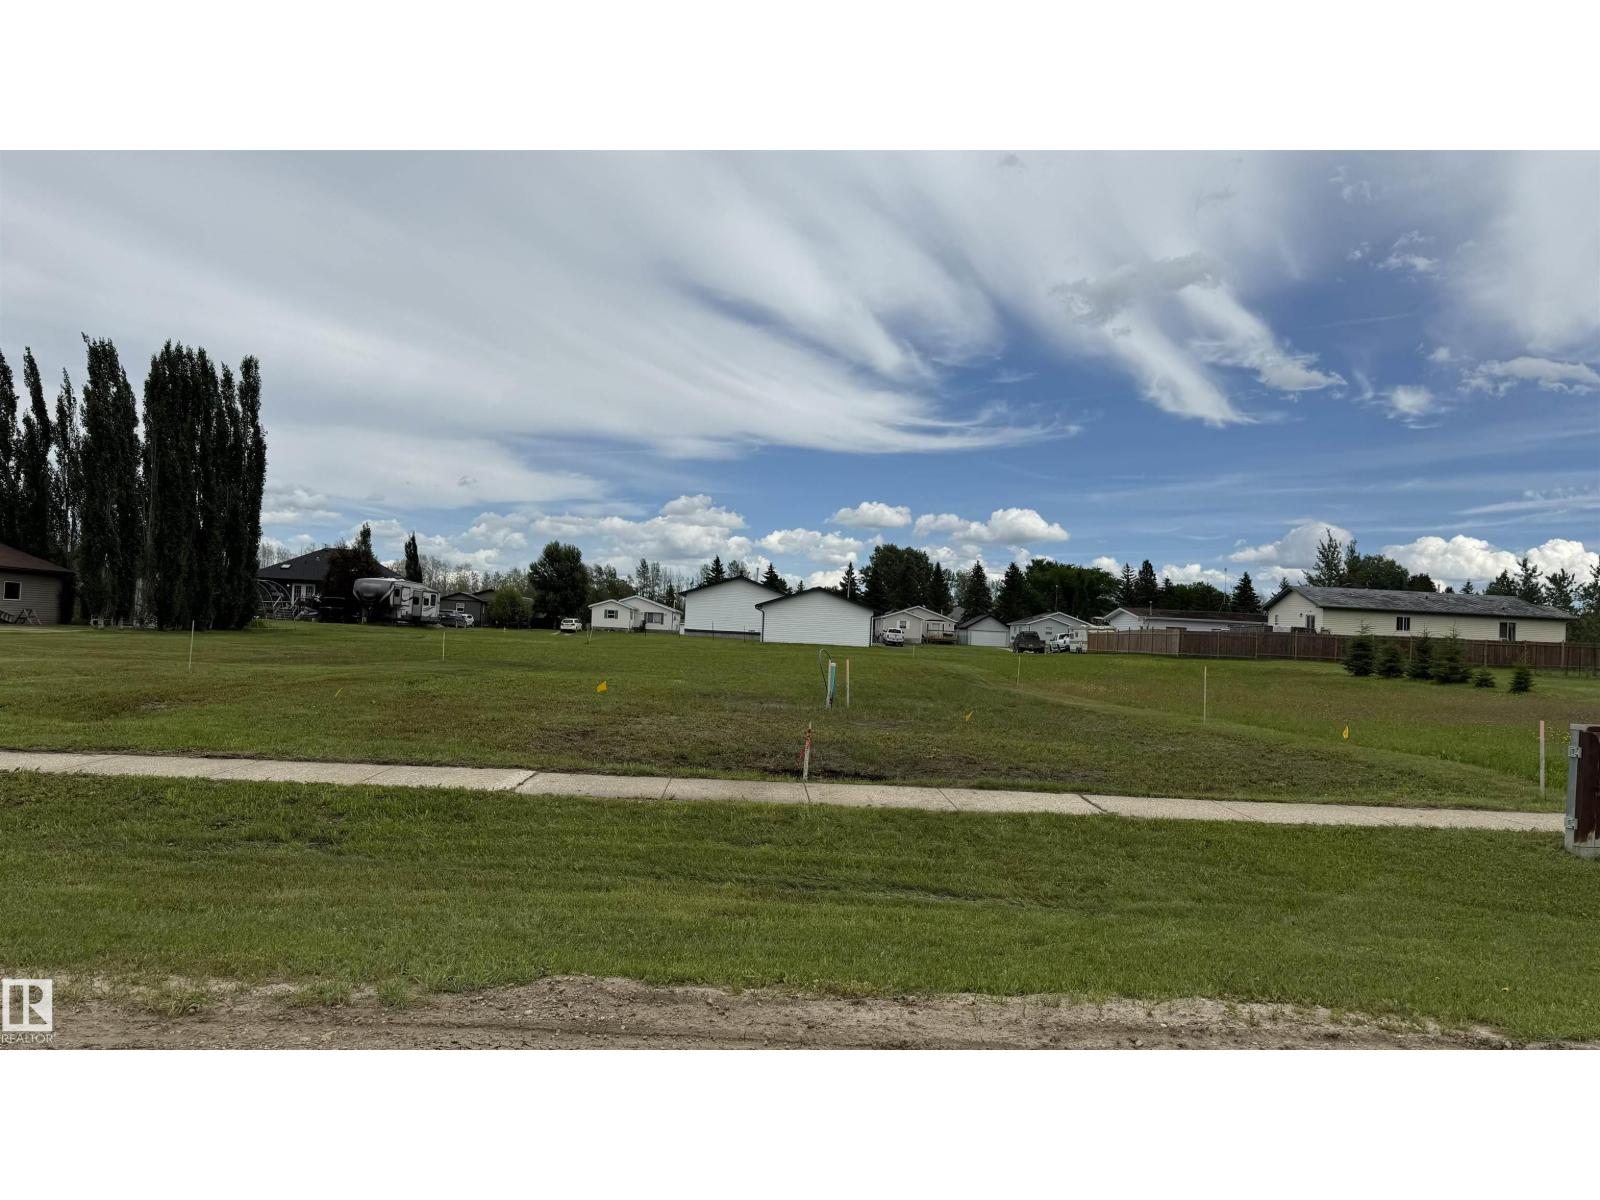
Get ready to build your next home away from the busy cities! Vacant lot available in Warburg. 58 Ft x 162 Ft (id:58723)
Maxwell Heritage Realty
5140 51 Av
Vilna, Alberta T0A 3L0
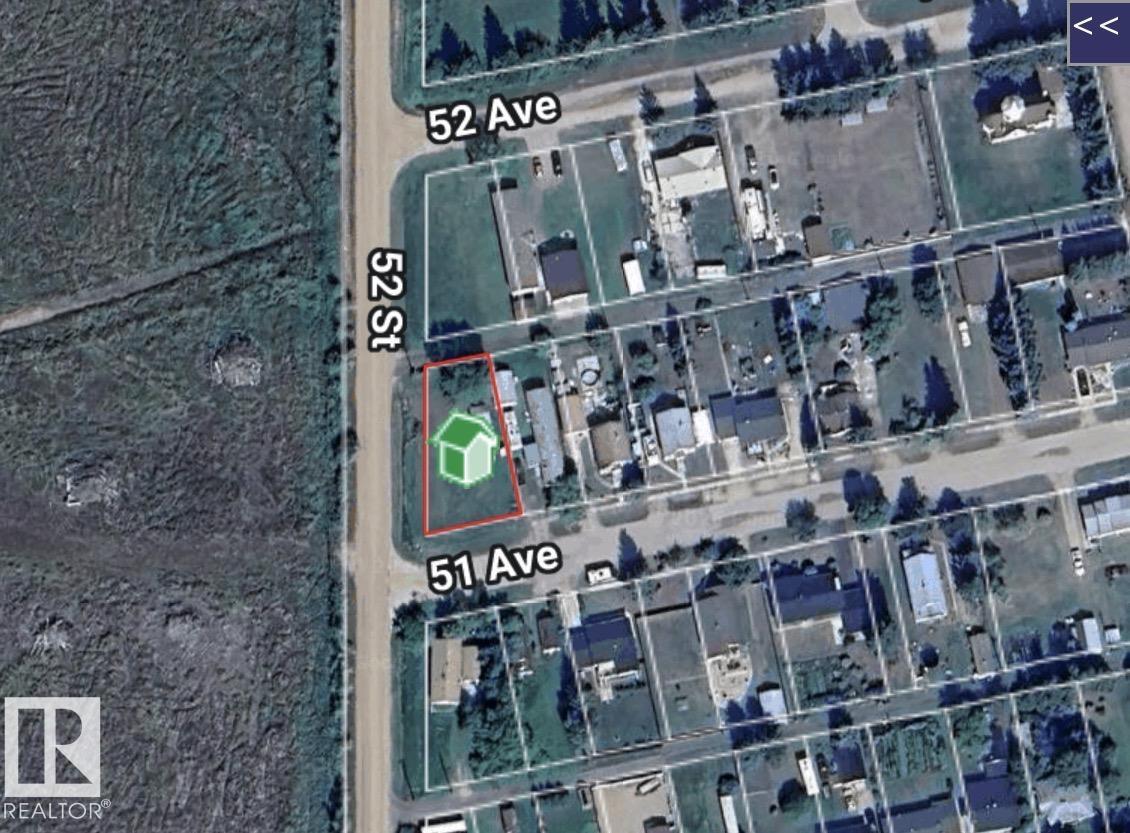
This oversized corner lot in Vilna has lots of potential. The lot is a reverse pie shape and is located on the West side of town. The lot is landscaped and has a 12x12 storage shed that is serviced with power. This lot would make a great weekend getaway or an oppertuninty to build a new home on the edge of town. (id:58723)
RE/MAX Edge Realty
#407 10303 111 St Nw
Edmonton, Alberta T5K 0C6
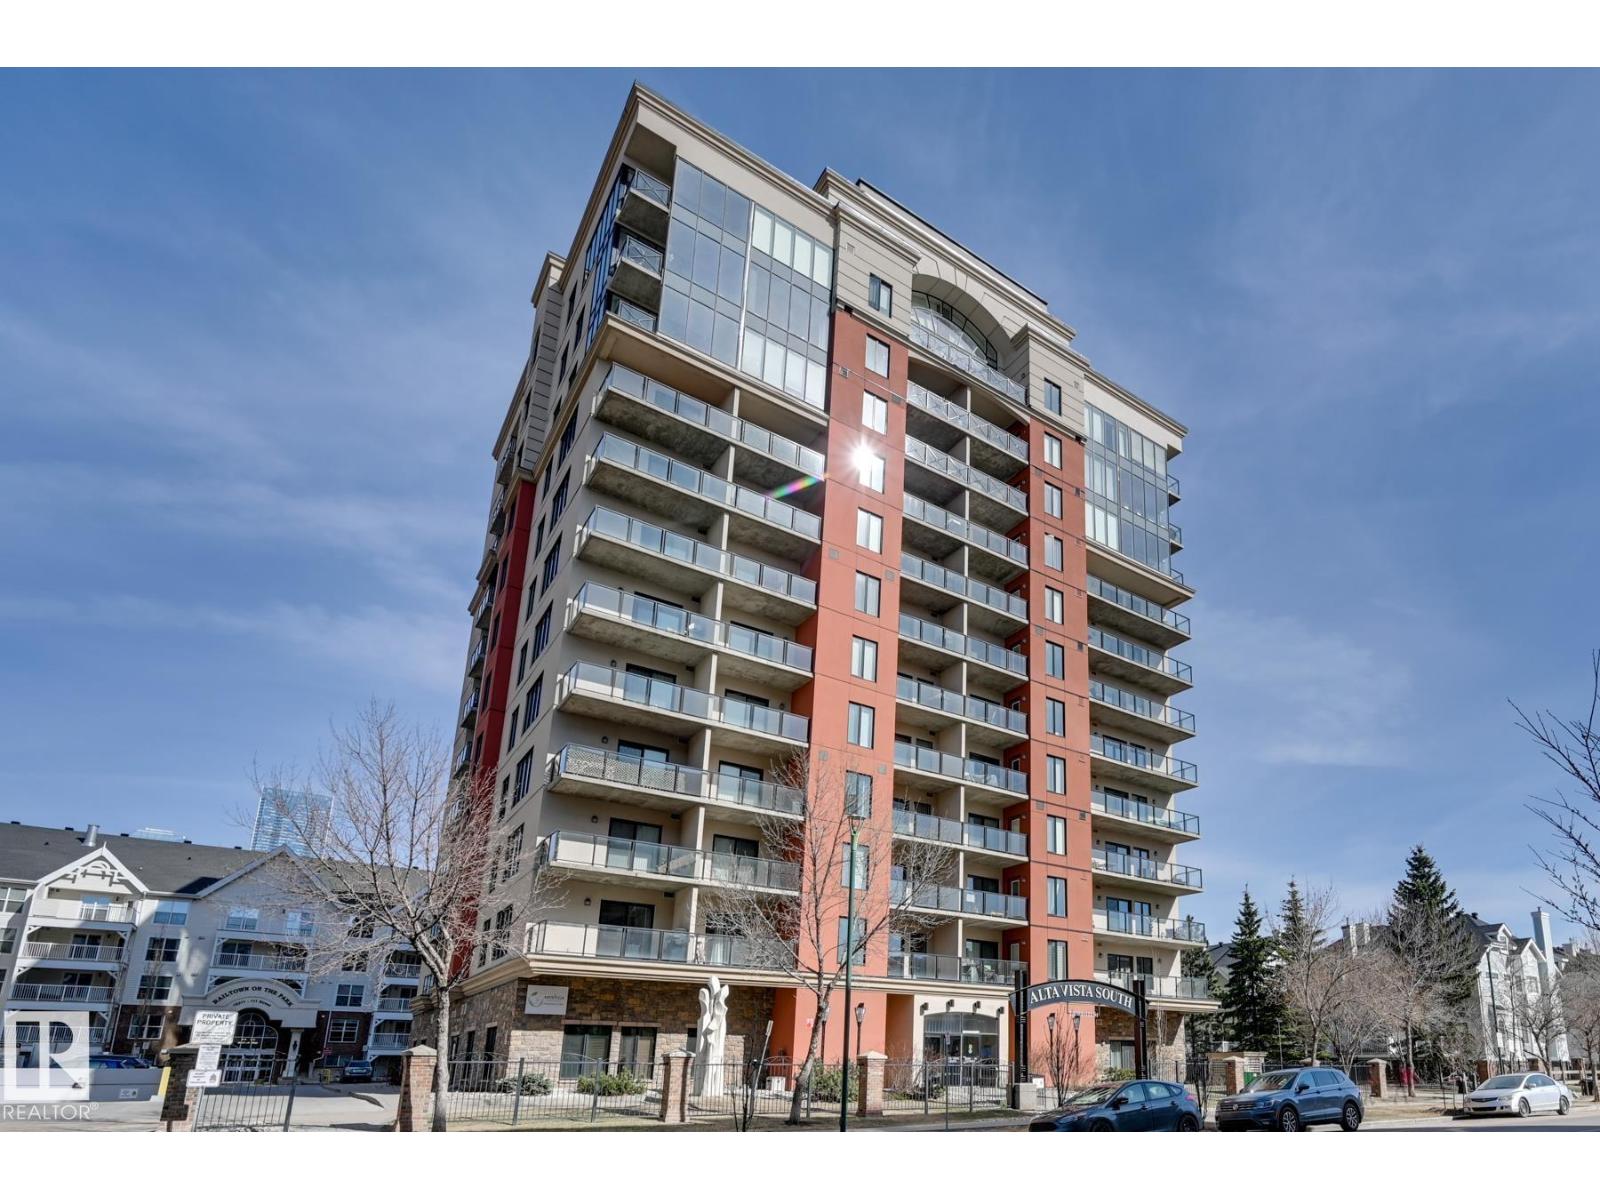
This immaculate, open-concept residence in the prestigious Alta Vista South offers a rare blend of modern luxury and concrete-build tranquility. Perched on the 4th floor, Suite 407 features a chef-inspired kitchen with a massive granite island, stainless steel appliances, and a dedicated laundry/storage room. Significant recent upgrades include premium new flooring (2020), professional paint (2019/20), and custom grey velvet blackout drapes. The versatile second bedroom is equipped with a custom queen-sized Murphy bed and integrated shelving, perfect for guests or a home office. Experience ultimate comfort with central A/C and a forced-air system. Step out onto the east-facing balcony to enjoy morning sunshine and vibrant evening city reflections. This quiet, 18+ building ensures peace of mind, while the underground heated parking stall near the elevator adds daily convenience. Ideally located in the Ice District, and close to MacEwan University, this move-in-ready home is the pinnacle of urban living. (id:58723)
Real Broker
6663 15 Ave
Edson, Alberta T7E 1S3
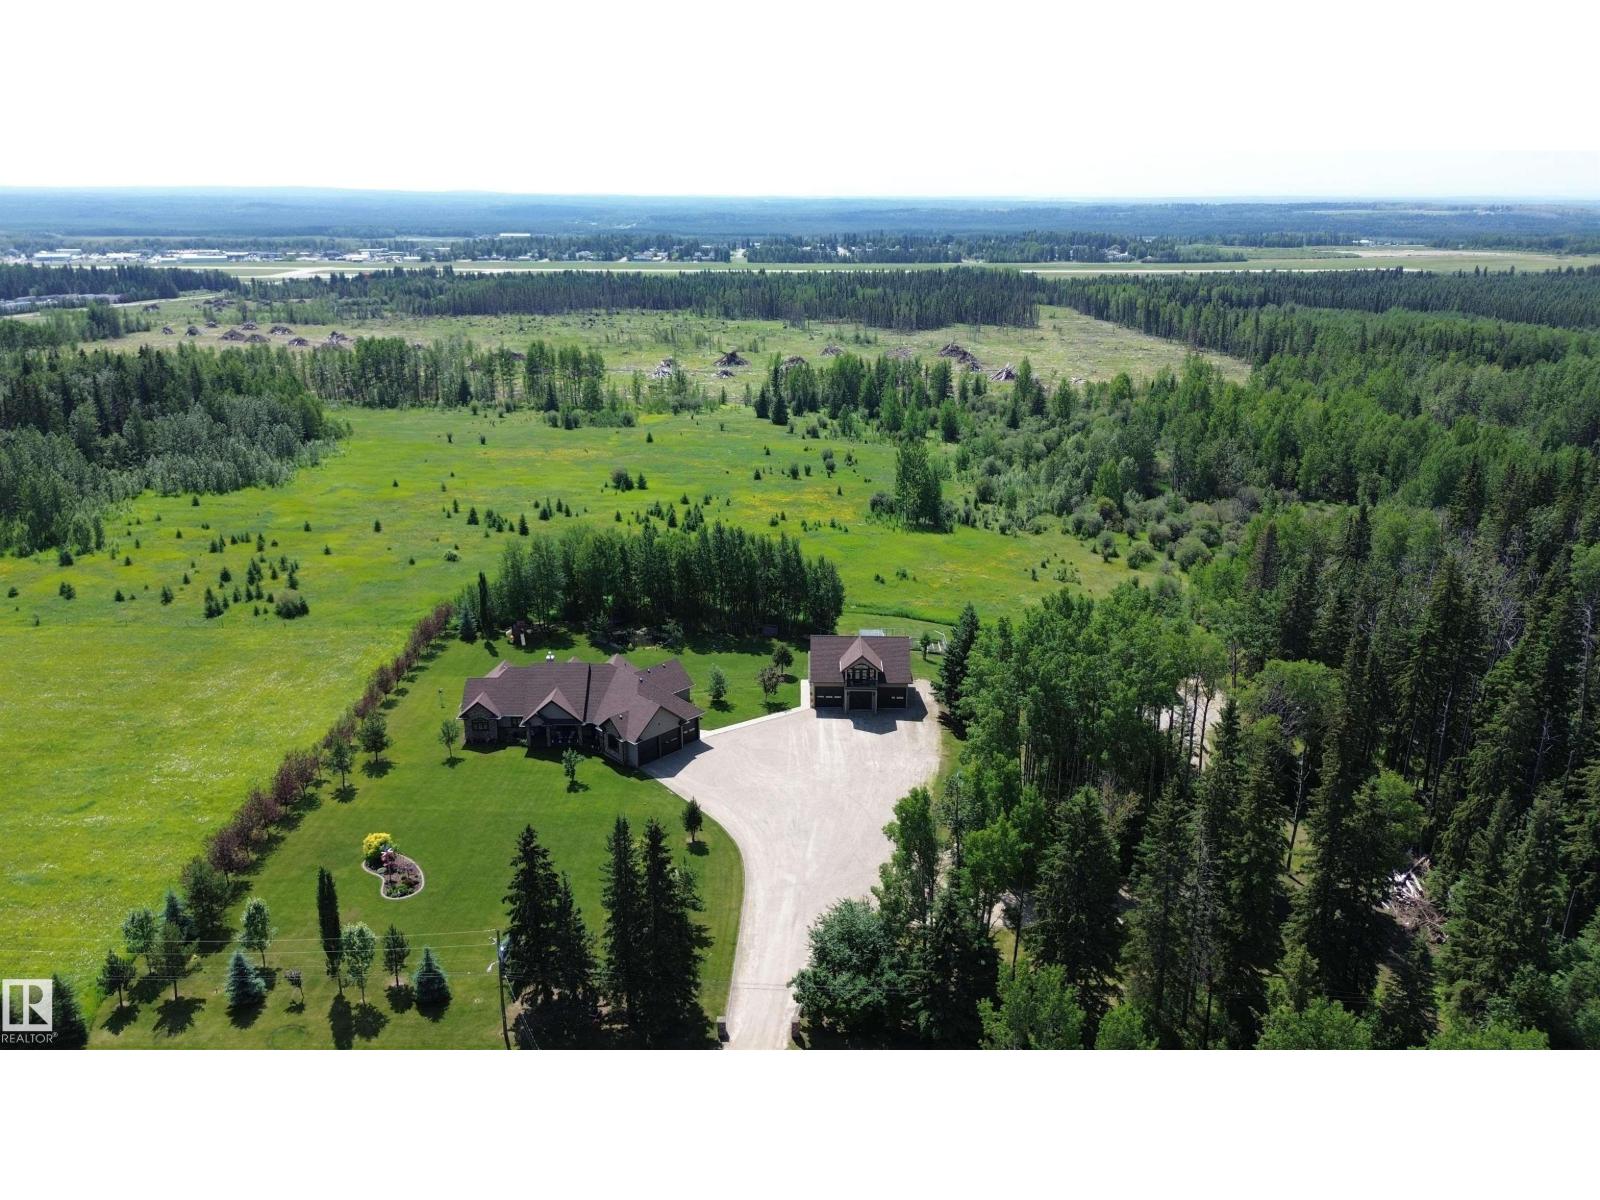
A rare opportunity to enjoy acreage-style living without leaving town. Situated on a beautifully landscaped 3.63 acre lot, this custom bungalow offers over 2753 sqft of finished living space with 4 bedrooms, 3.5 baths, a heated triple attached garage, a heated triple detached shop, and a private 2-bedroom suite above the garage complete with its own kitchen, living room, and full bath. Hardwood flooring leads into the main living area, centred around a gas fireplace. The kitchen features dark maple cabinetry extending to the ceiling, granite countertops, a massive island, gas cooktop, and stainless steel appliances. The fully finished basement offers a large rec room, gym, an additional bedroom, and a full bath. Outside, the beautifully landscaped yard provides exceptional space to enjoy, while the heated triple detached shop offers endless possibilities for storage, hobbies, or a workspace. A truly one-of-a-kind property offering the space, privacy, and versatility rarely found within town limits. (id:58723)
Royal LePage Prestige Realty
11938 70 Nw
Edmonton, Alberta T5B 1T9
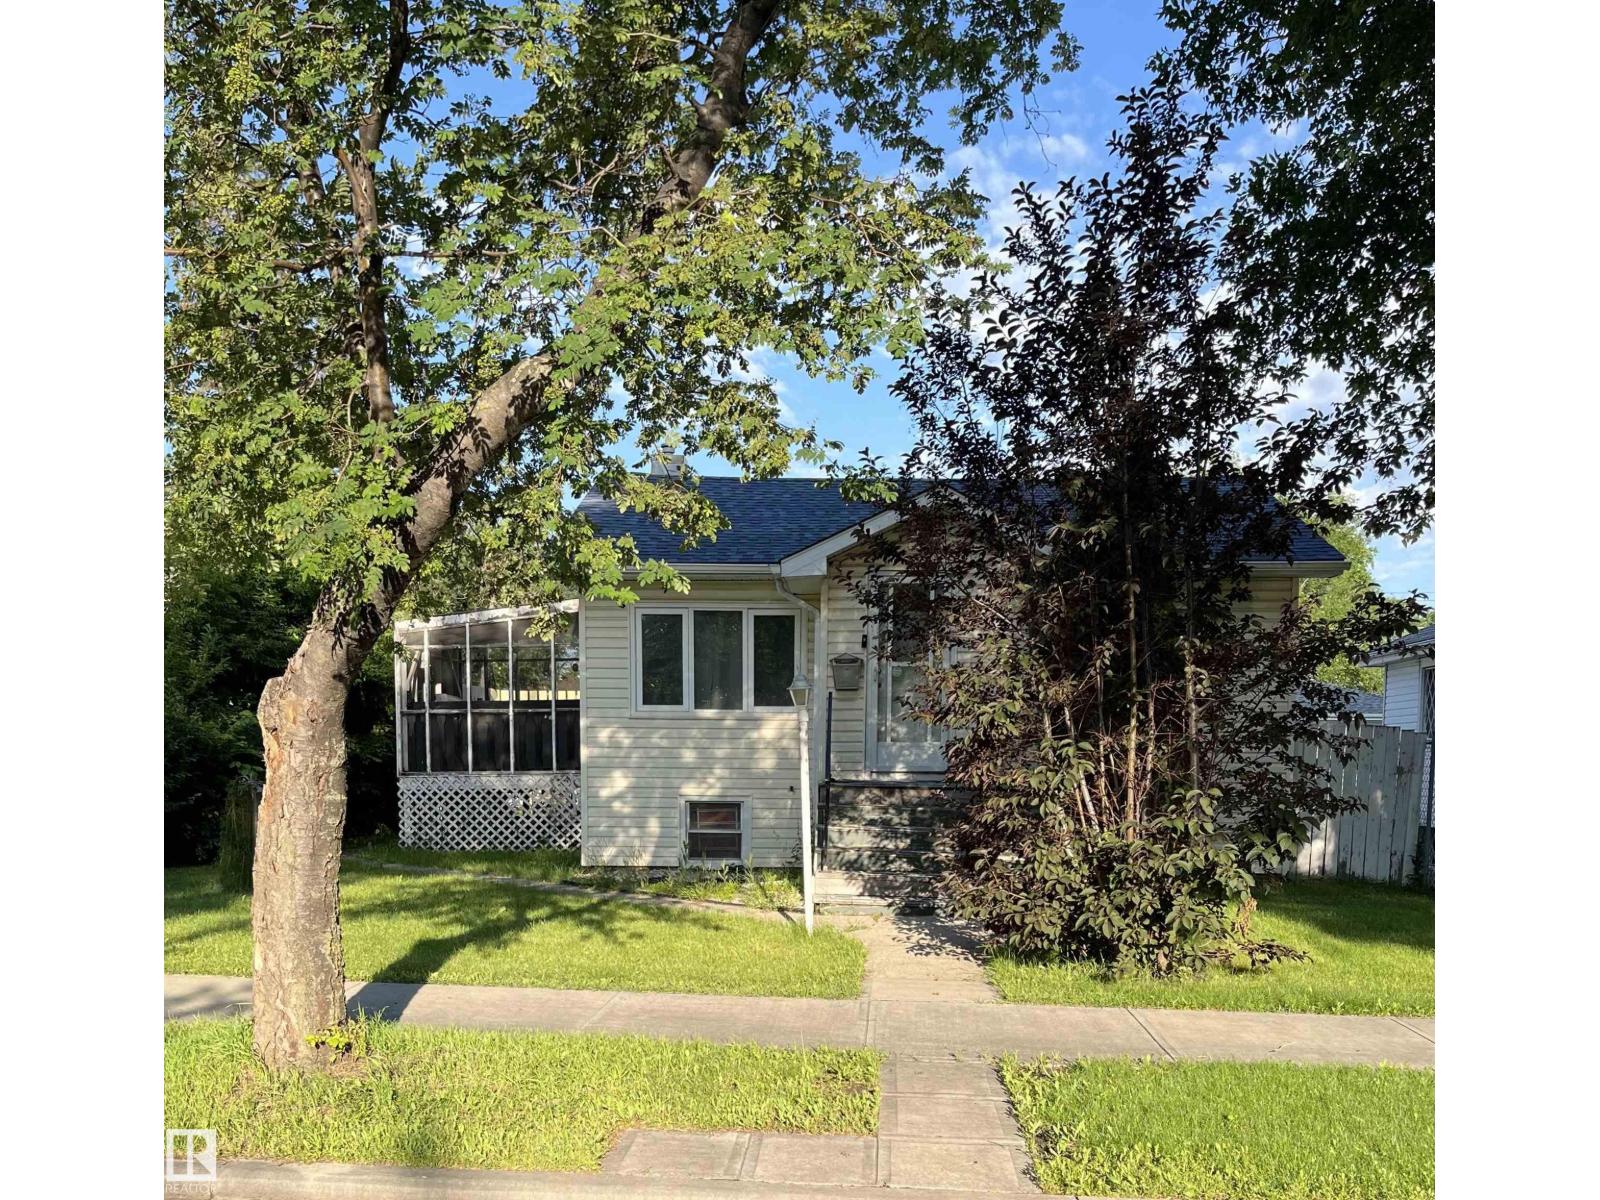
Fantastic opportunity in the mature, tree-lined community of Montrose! This property is being sold as is, where is for lot value only, offering exceptional potential for future redevelopment. Situated on a generously sized lot, it’s ideally located just minutes from the Russ Barnes Arena, Expo Centre, Borden Park, Santa Rosa Park, Wally Footz Field, Spartan Park, Highlands Golf Course, public transit, Wayne Gretzky Drive, and Yellowhead Trail, providing excellent access throughout the city. Surrounded by established homes and endless recreational amenities, this is a rare opportunity to invest or build in one of Edmonton’s most desirable, well-established neighbourhoods. (id:58723)
Maxwell Excel Realty
56010 Rge Road 20a
Rural Lac Ste. Anne County, Alberta T0E 1V0
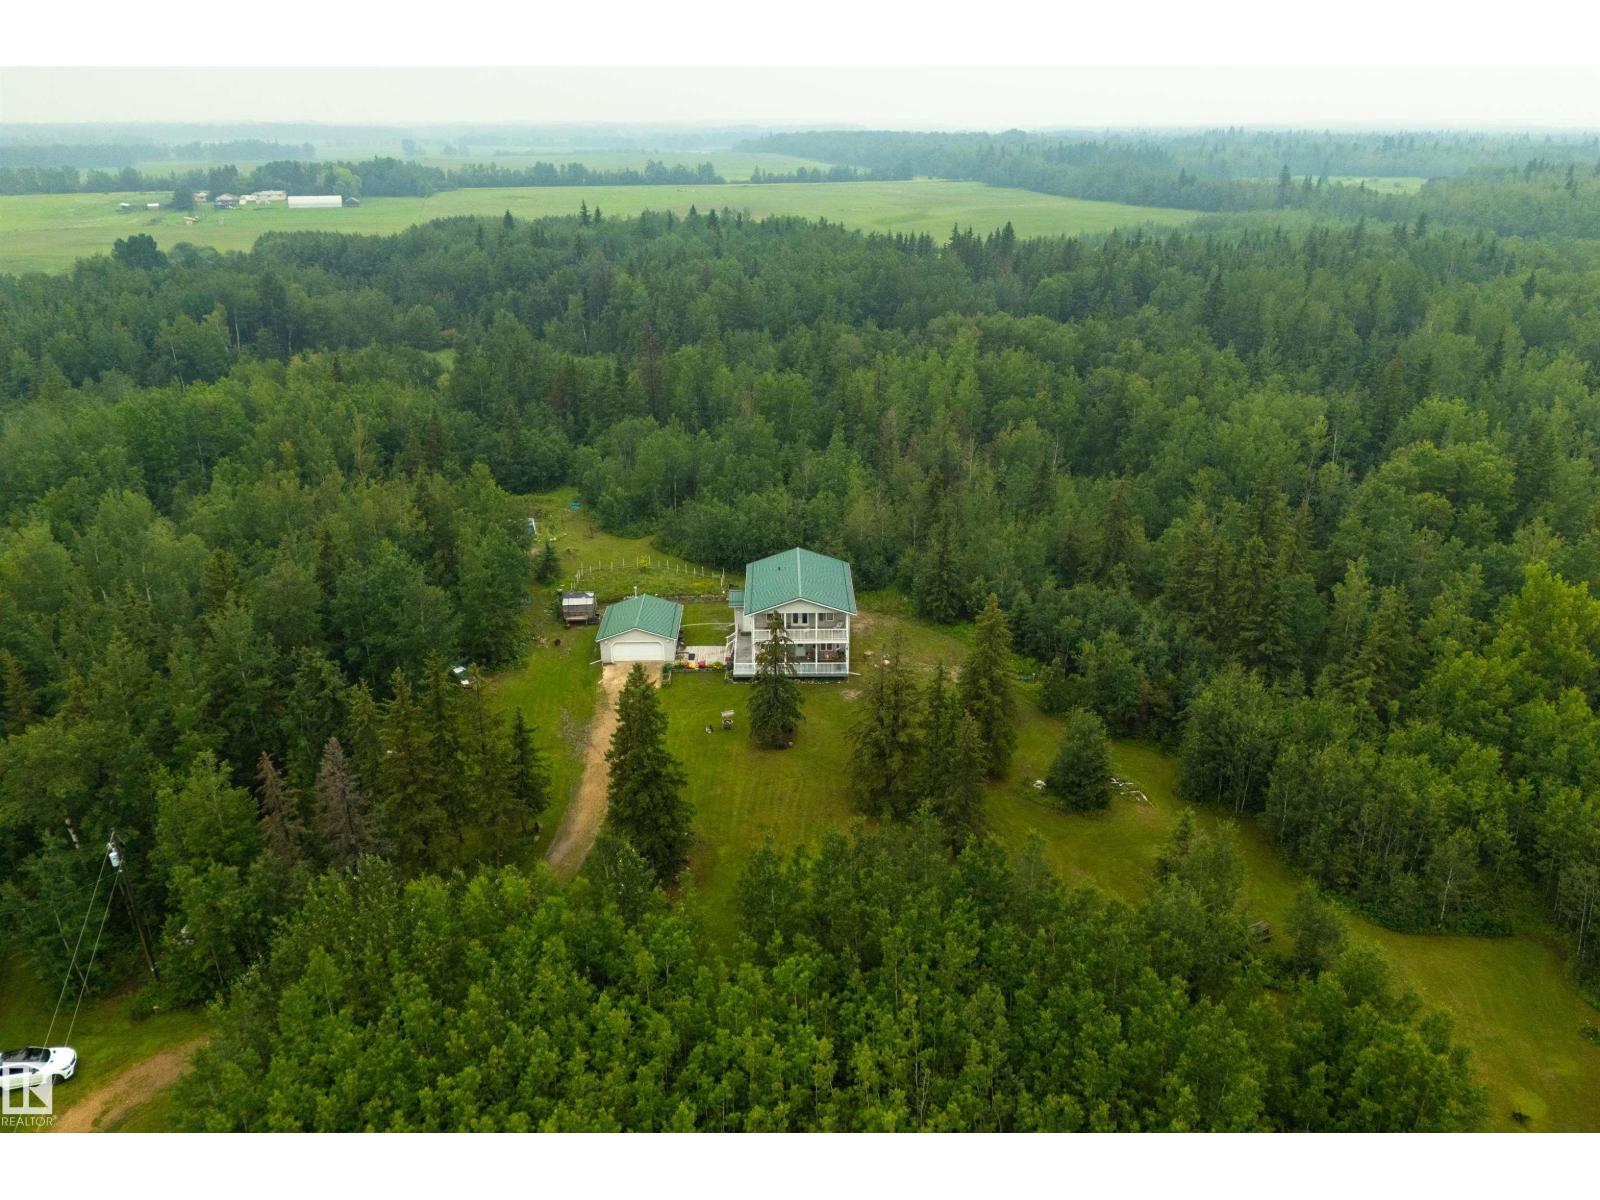
Set on 5.02 beautifully treed acres with trails running throughout, this original-owner home was designed as a two-bedroom home, built around a primary suite that spans the entire upper level — a large combined living and sleeping area, 3pc bath with Jacuzzi tub, and private access to the covered full-width deck. The main floor offers an open-concept living room, a U-shaped kitchen with stainless appliances, QUARTZ countertops, and a separate dinette, a 4pc bath, a 2nd bedroom, main-floor laundry, and back-hall mudroom. Another full-width covered front porch and metal roof carry the same clean lines outside, while the HEATED double detached garage, multiple outbuildings, and a c-can give this treed acreage the storage and workspace needed to match its private setting. (id:58723)
RE/MAX Preferred Choice
3806 44a Av
Drayton Valley, Alberta T7A 1V9
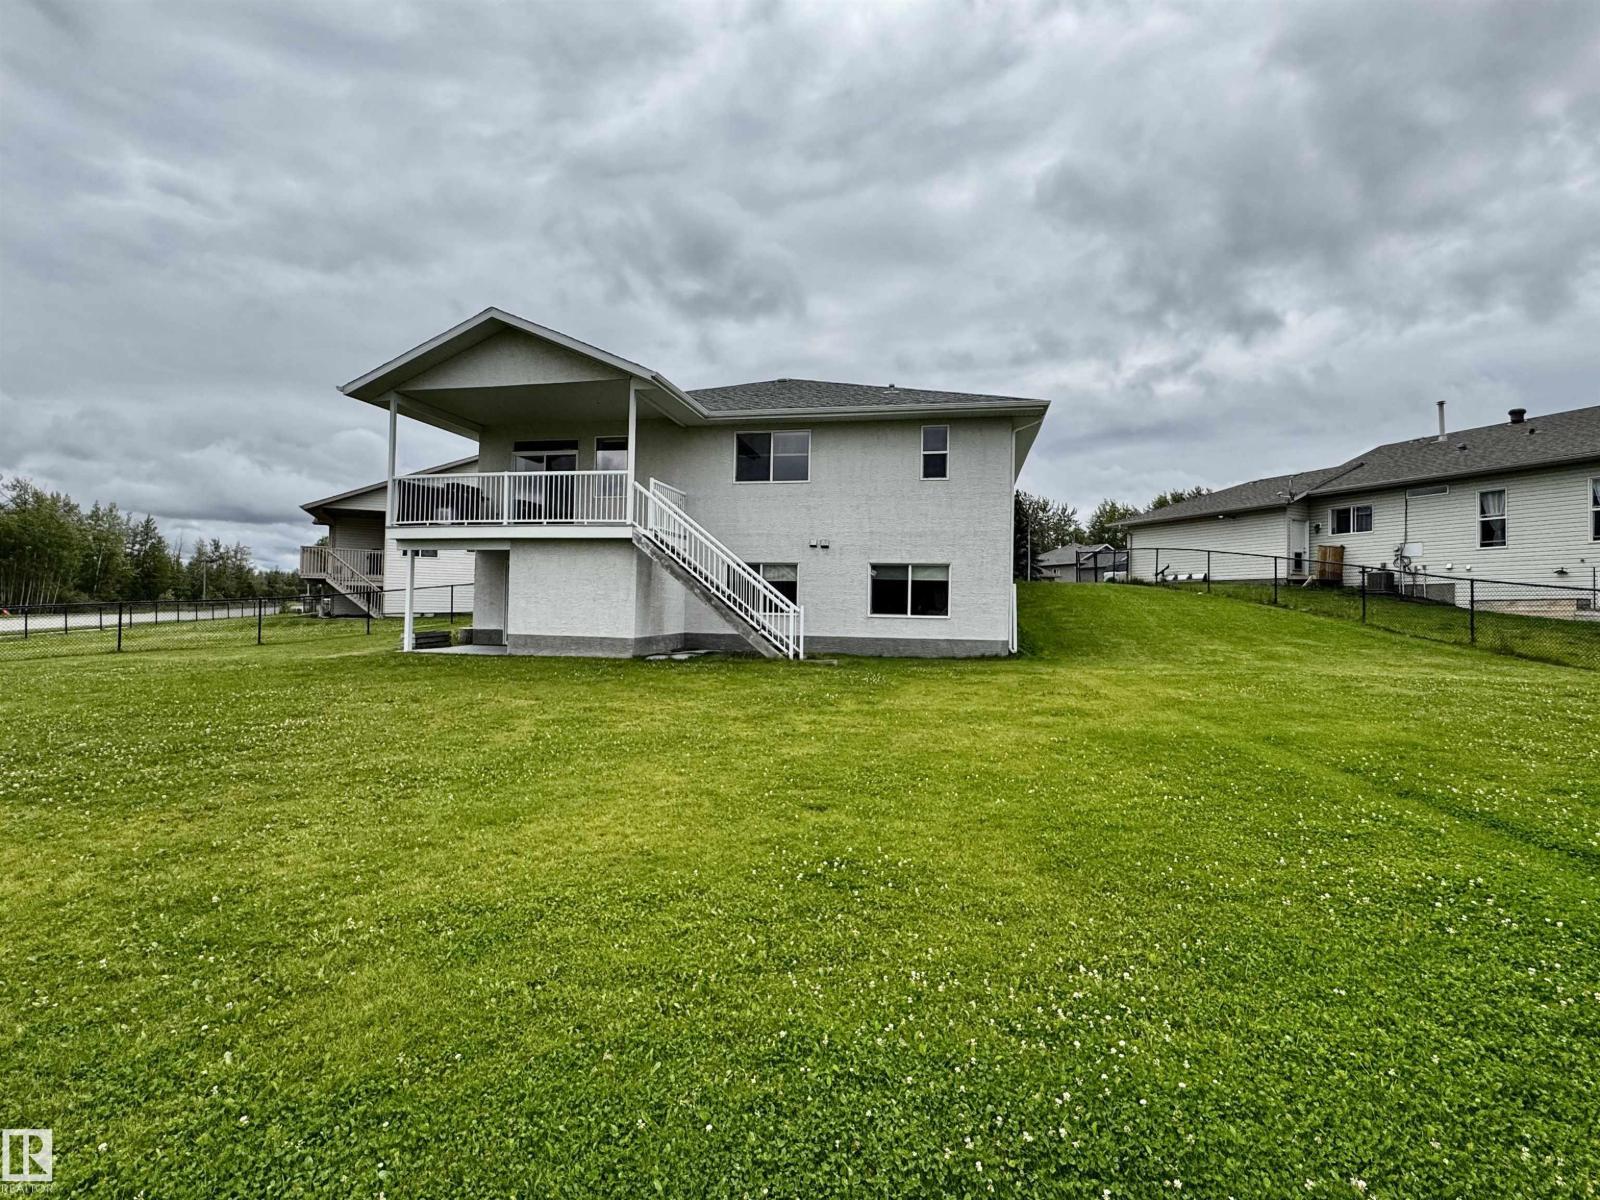
Spacious bungalow on a huge pie lot in desirable Aspenview! This home has lots to offer right from the moment you walk up with RV parking, a covered front porch, and a 26'24' attached double garage! Inside you're greeted with a large entryway leading to the kitchen. There is an abundance of cabinetry/counter space with an island that provides space for bar stools, plus a corner pantry. Around the corner is a massive living room that features a corner gas fireplace to keep you warm. From the living room are patio doors leading the covered deck with a natural gas hookup. Completing the main level is a 4 piece main bath, and two oversized bedrooms. The primary will impress with it's massive walk-in closest, spacious room, and 4 piece ensuite. Downstairs is a blank canvas giving you the choice on how it is finished. There is plenty of room to have another bedroom, bathroom, and large family room that has walkout access to the yard. This home is in a great neighbourhood close to schools and walking trails! (id:58723)
RE/MAX Vision Realty
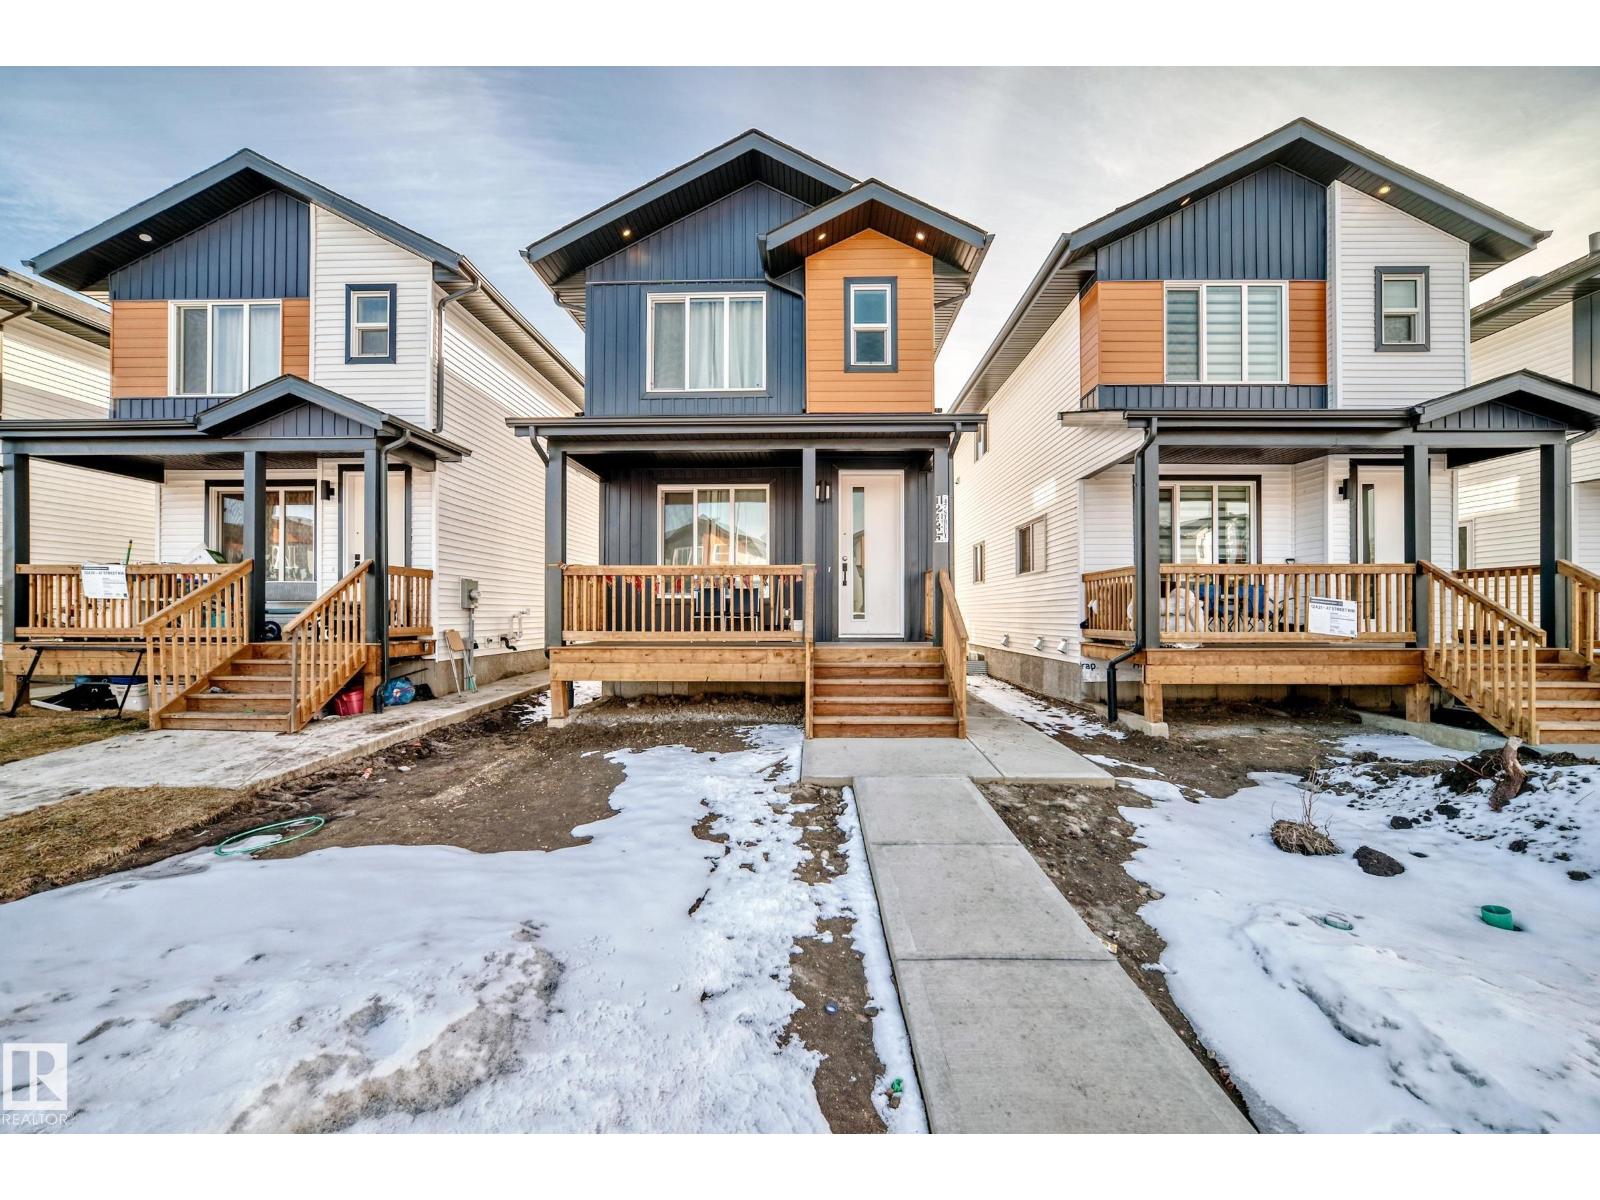
12435 47 St Nw Nw
Edmonton, Alberta T5W 5E5
DOUBLE CAR GARAGE-LEGAL SUITE- TENANTS IN PLACE-This stunning new home pays for itself! Enjoy top-floor family living with 3 bedrooms, a bright open-concept layout, and a cozy fireplace. Offset your mortgage with the legal 2-bedroom basement suite, which is perfect for generating rental income or hosting extended family. 9 foot ceilings and a BONUS ROOM on top level. Complete DECK and DOUBLE REAR GARAGE AND DRIVEWAY PAVED, and ultra-convenient access to schools, transit, and major roads (id:58723)
Mcleod Realty & Management Ltd
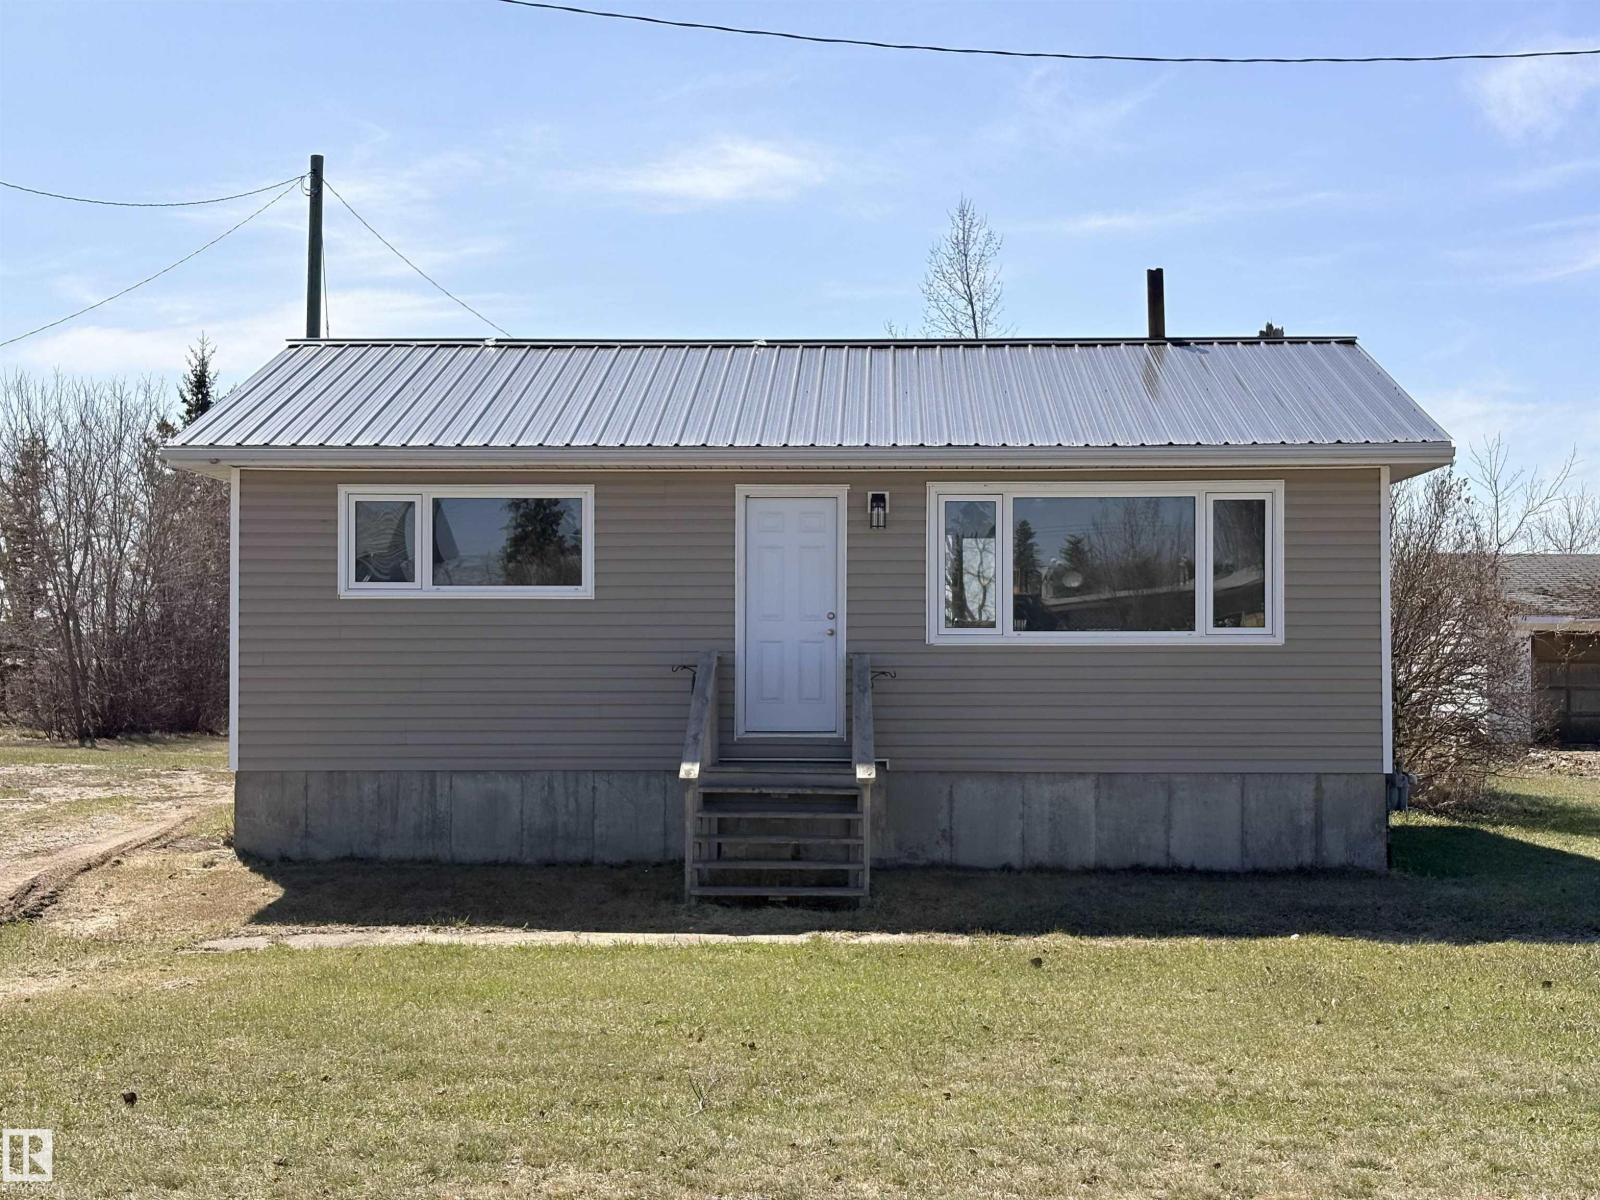
5010 48 Av
Fort Kent, Alberta T0A 1H0
A place to call your own! This charming bungalow offers a bright main living space with cozy living room. Newer kitchen features modern dark cabinetry and a dining nook. 2 bedrooms and a 4-piece bath. Updates include metal roofing, paint, trim, bathroom and vinyl plank flooring. The full basement is undeveloped and provides laundry hookups and plenty of storage space. Outside you’ll find a landscaped yard with gravelled driveway and large back deck. Located in Fort Kent close to playground, ball diamonds and ice rink. Walking distance to a trout stocked fishing pond! Only 10 minutes to Bonnyville with municipal services. Start Here! (id:58723)
RE/MAX Bonnyville Realty
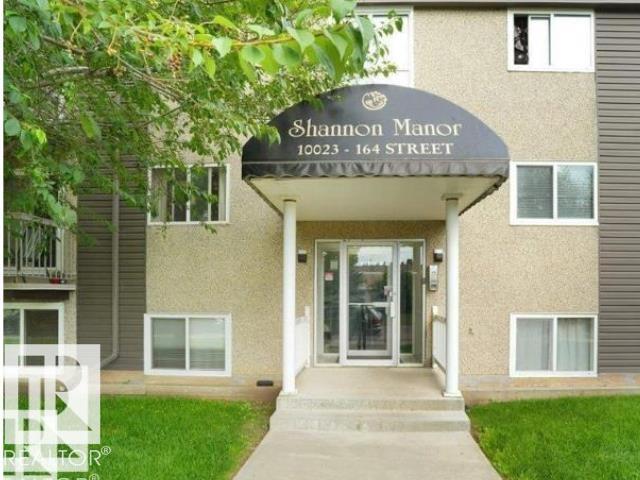
#103 10023 164st St Nw
Edmonton, Alberta T5P 4L4
Location, Location, Location! FULLY RENOVATED! Beautifully maintained 2-bedroom, 1-bathroom apartment in the desirable Glenwood community, just minutes from West Edmonton Mall. Bright and functional layout with spacious bedrooms and plenty of natural light. Sold with Furniture, making it truly move-in ready. Previously rented for $1,600/month, making it an excellent opportunity for investors or first-time home buyers. Close to schools, shopping, restaurants, parks, public transit, and major roadways. A fantastic opportunity to own an affordable home in a prime West Edmonton location! (id:58723)
Nationwide Realty Corp
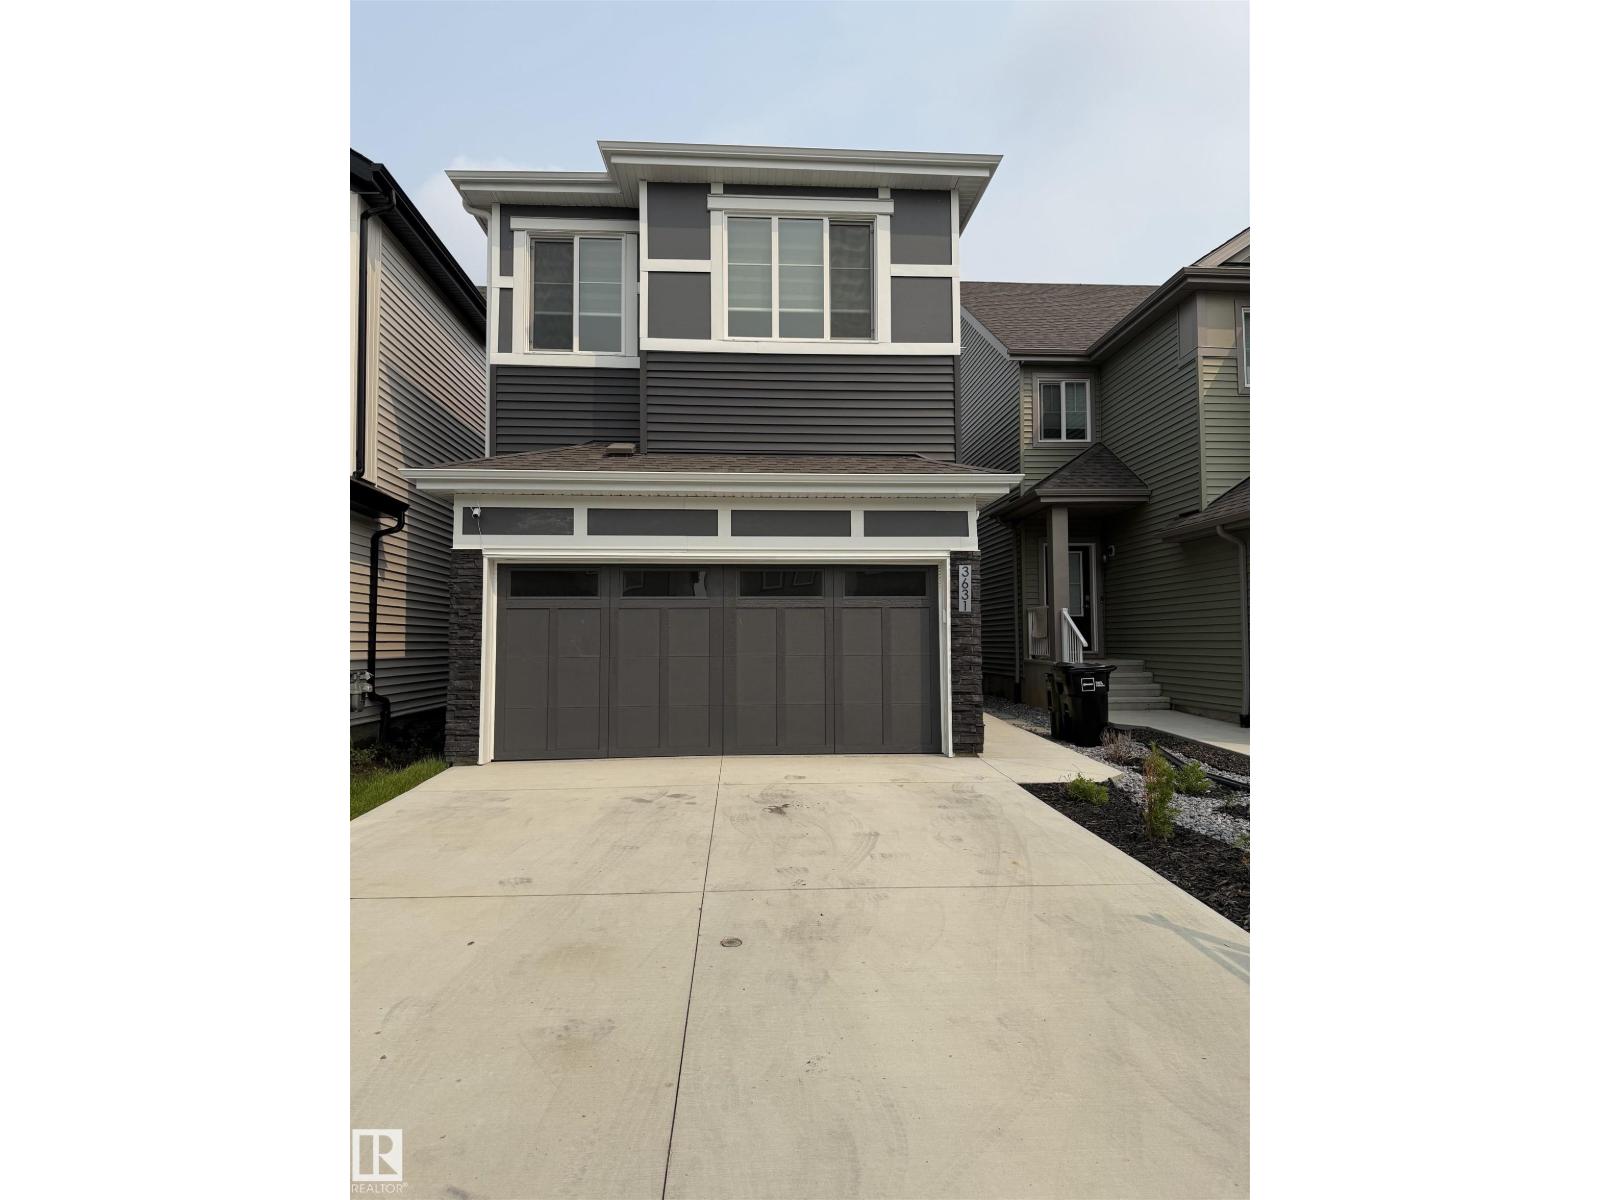
3631 213 St Nw
Edmonton, Alberta T6M 3C1
Welcome to this beautiful 2-storey home in Ellis Greens, featuring a legal basement suite—perfect for rental income or multi-generational living. The main floor offers a bright open-concept layout with a cozy fireplace, spacious living and dining areas, and a modern kitchen with ample cabinetry. Upstairs you'll find three bedrooms, including a generous primary, a full bath, and a versatile bonus area ideal for a family room or play space. The fully finished basement features a legal 1-bedroom suite with a separate entrance, full kitchen, living area, bedroom, and bathroom—ideal for tenants, Airbnb, or extended family. Conveniently located near parks, schools, shopping, and major roadways, this home also boasts a spacious backyard perfect for outdoor entertaining. (id:58723)
Century 21 Leading
130 Stonehouse Way Wy
Leduc, Alberta T9E 1C1
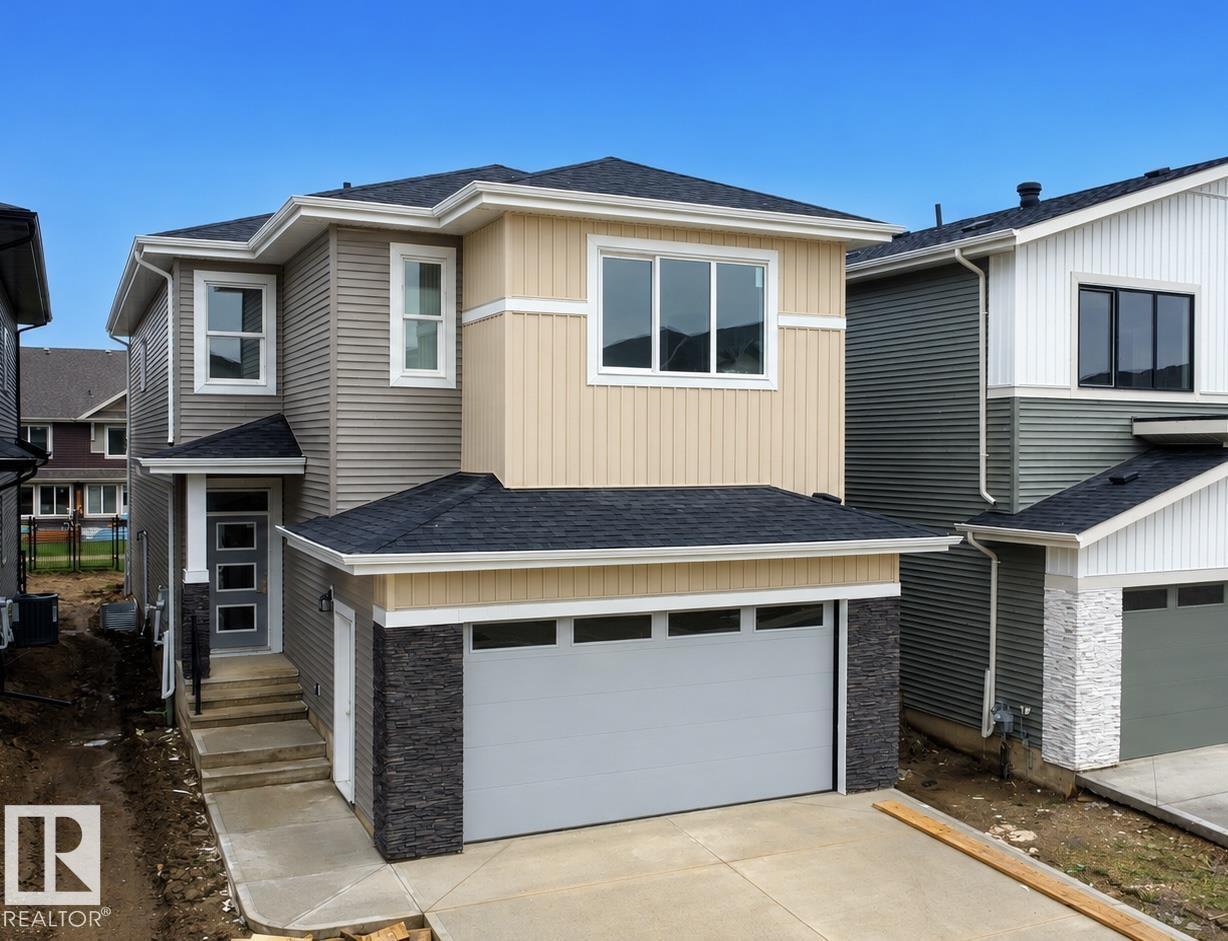
Brand new **east-facing** single-family home with a double detached garage on a rare **51-metre deep lot**, offering the perfect blend of luxury, space, and investment potential. This stunning home features **6 bedrooms and 4 full bathrooms**, including a **main floor bedroom with a full bath**, ideal for guests or multigenerational living. The fully self-contained **2-bedroom legal basement suite** with a separate entrance provides rental income potential from day one. Enjoy premium finishes throughout, **9-ft ceilings on all three levels**, and a spectacular **open-to-above living area** with a sleek electric fireplace that fills the home with abundant natural light and creates a bright, airy atmosphere. Complete with a spacious bonus room, upstairs laundry, and a thoughtfully designed layout, this home is perfect for families and investors alike. Don't miss this exceptional opportunity! (id:58723)
Maxwell Devonshire Realty
124 Westwind Dr
Spruce Grove, Alberta T7X 0P8
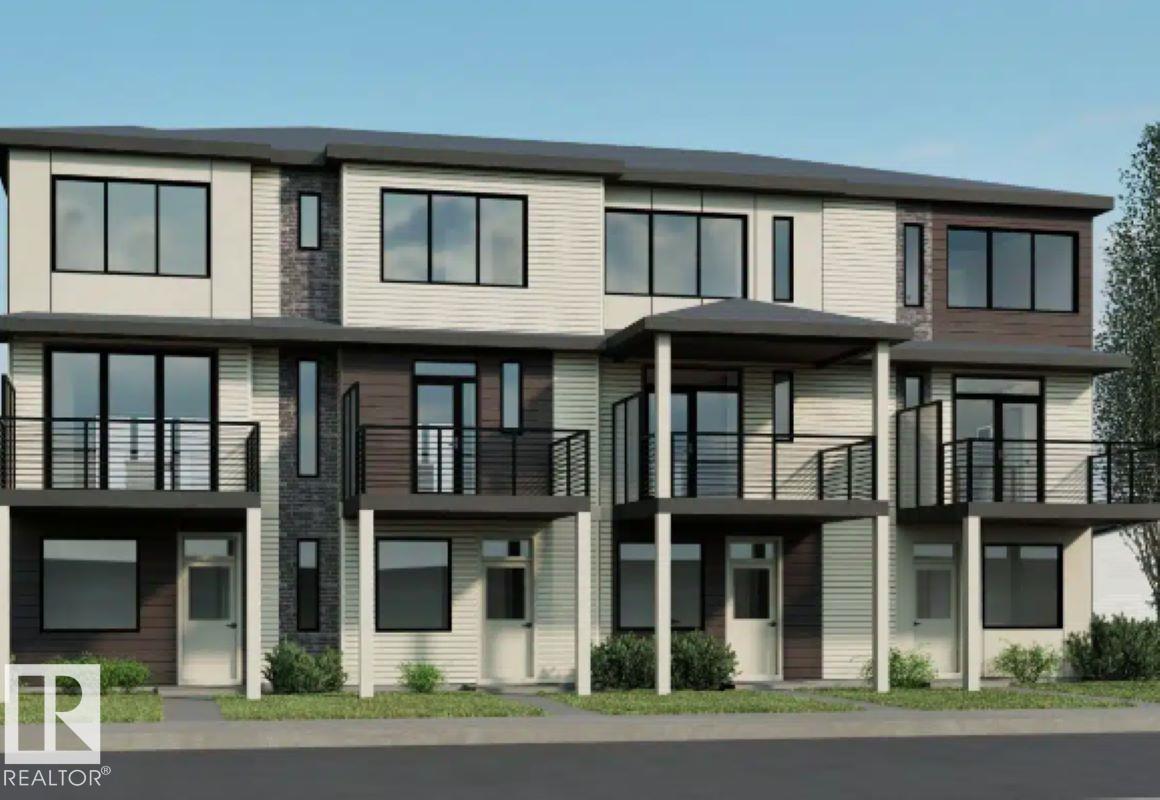
NOVEMBER 2026 POSSESSION! Welcome to the STEEL-FRAME Metro Distinct 16 by Cantiro Homes. This stylish 3-storey END-UNIT townhome offers bright, functional living with a thoughtfully designed main floor perfect for everyday comfort. The spacious kitchen features a large island that connects seamlessly to the dining and living areas, while oversized windows throughout fill the home with natural light. Upstairs, you'll find two spacious bedrooms, each with its own private ensuite. Enjoy the expansive second-floor balcony, oversized single rear-attached garage, complete LANDSCAPING, with NO CONDO FEES. This home features Whirlpool stainless steel KITCHEN APPLIANCES, WASHER/ DRYER, tiled fireplace, iron spindle railings, a high-efficiency furnace, and modern construction designed for lasting comfort and energy savings. Photos for representation only, features + colors may vary. (id:58723)
Bode
8423 Mayday Link Li Sw
Edmonton, Alberta T6X 3G1
Welcome to this stunning 2,700 sq. ft. home in the desirable community of The Orchards at Ellerslie. Featuring 5 bedrooms and 4 full bathrooms, this home offers premium finishes throughout, highlighted by four elegant feature walls. The main floor boasts an Open-to-Above living room, an extended kitchen with a SPICE KITCHEN, a spacious dining area, one bedroom, and a full bathroom. Upstairs offers TWO MASTER SUITES with walk-in closets and ensuites, two additional bedrooms, a full bathroom, a bonus room, and a convenient laundry room. Enjoy the included deck overlooking a beautiful walking trail with mature trees, providing a peaceful backyard setting. Ideally located close to schools, parks, shopping, and all major amenities, this home perfectly combines luxury, functionality, and convenience. (id:58723)
Maxwell Polaris
11405 97 St Nw
Edmonton, Alberta T5G 1X6
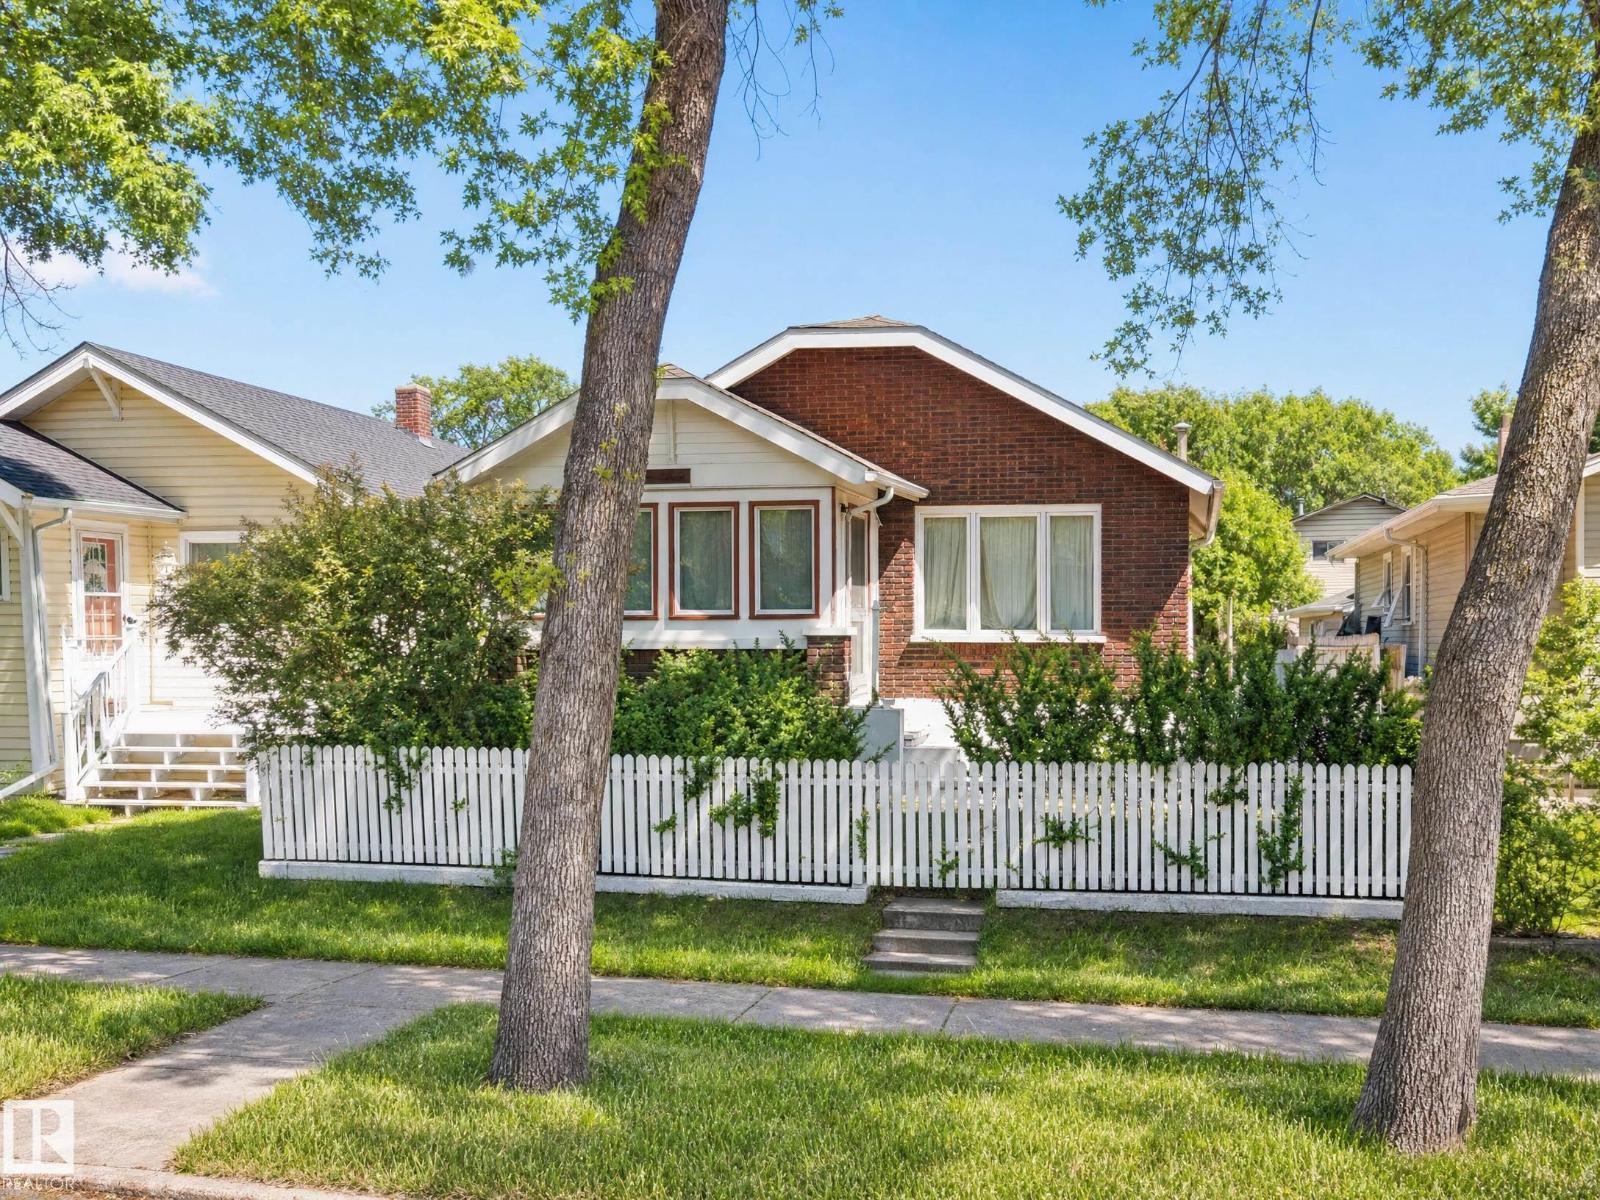
Endless Potential in Alberta Avenue: Renovate, Rent, or Redevelop! Prime opportunity in one of Edmonton's fastest-evolving neighborhoods. Located minutes from Downtown & NAIT, this property offers incredible versatility for investors, buyers looking for a fixer-upper, or future developers. Full of historic charm, the lot features one of Edmonton's rare surviving clinker brick bungalows. Offering 821 sq ft above grade, the home is structurally sound & fully functional. The fully finished basement is a massive bonus, featuring large windows, a full bathroom, 3rd bedroom, & a 2nd kitchen. Completed by an oversized single detached garage in premium condition. Unbeatable location: steps to Coliseum LRT, Royal Alex Hospital, schools, parks, & transit. Perfect for professionals working downtown or students at NAIT. Whether you want to restore a character home, secure a strong holding property, or plan a future infill build, this property delivers! (id:58723)
RE/MAX Elite
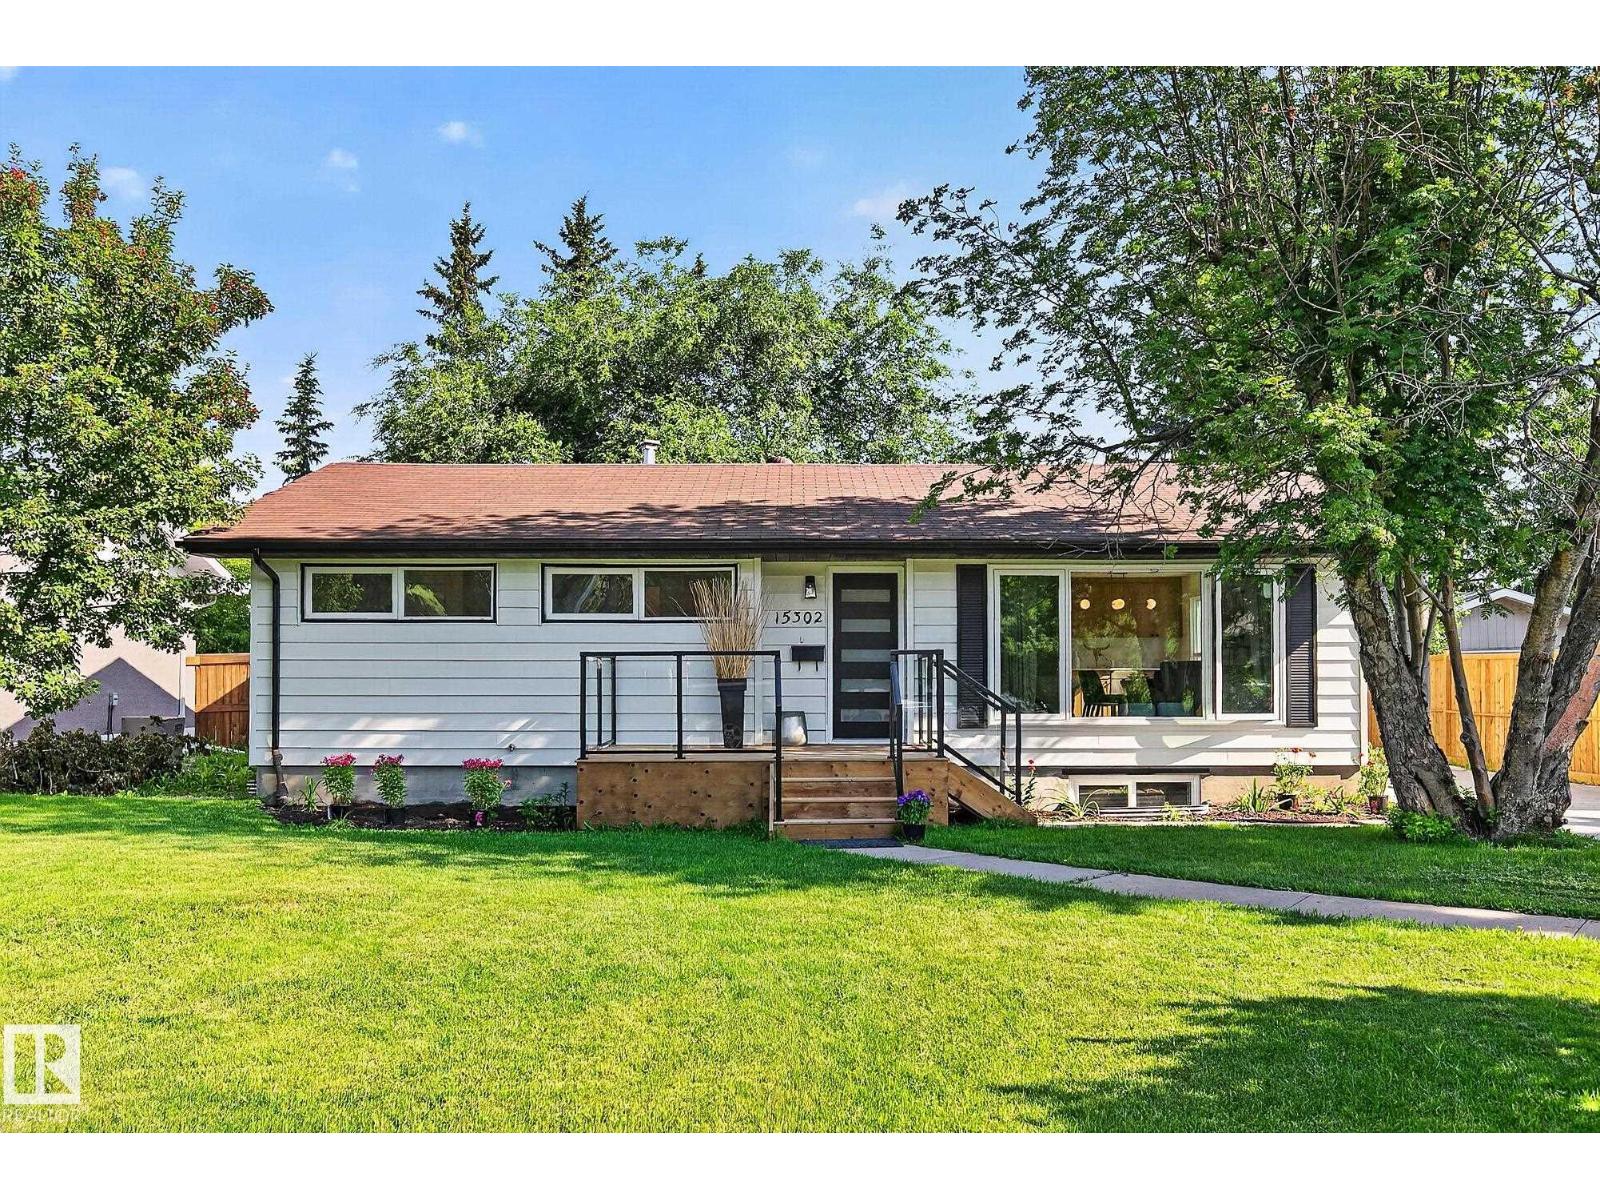
15302 78 Av Nw
Edmonton, Alberta T5R 3C7
BEAUTIFUL bungalow in the highly desirable Community of Rio Terrace!. Functional open concept floor plan showcases a contemporary kitchen featuring expansive island w/seating, open shelving, stylish backsplash, quartz counters, storage pantry & adjoining dining area w/custom built-in cabinetry. Main floor offers 3 bedrooms including the primary complete w/well appointed 3pce ensuite. Finished basement is bright & inviting w/large windows that flood the space with natural light. Offering 2 more bedrooms, 4pce bath, recreation area, wet bar & dedicated laundry room. Engineered hardwood flooring extends throughout creating a seamless modern feel. Double oversized garage. Upgrades include: NEW furnace, A/C, H2O on demand, HRV system, windows, plumbing, electrical, attic insulation, concrete & MORE. Enjoy the best of both worlds with this extensively renovated home in a mature neighbourhood. Walking distance to the River Valley & trails. Quick access to Downtown & UofA. A place you will be proud to call home! (id:58723)
RE/MAX Excellence
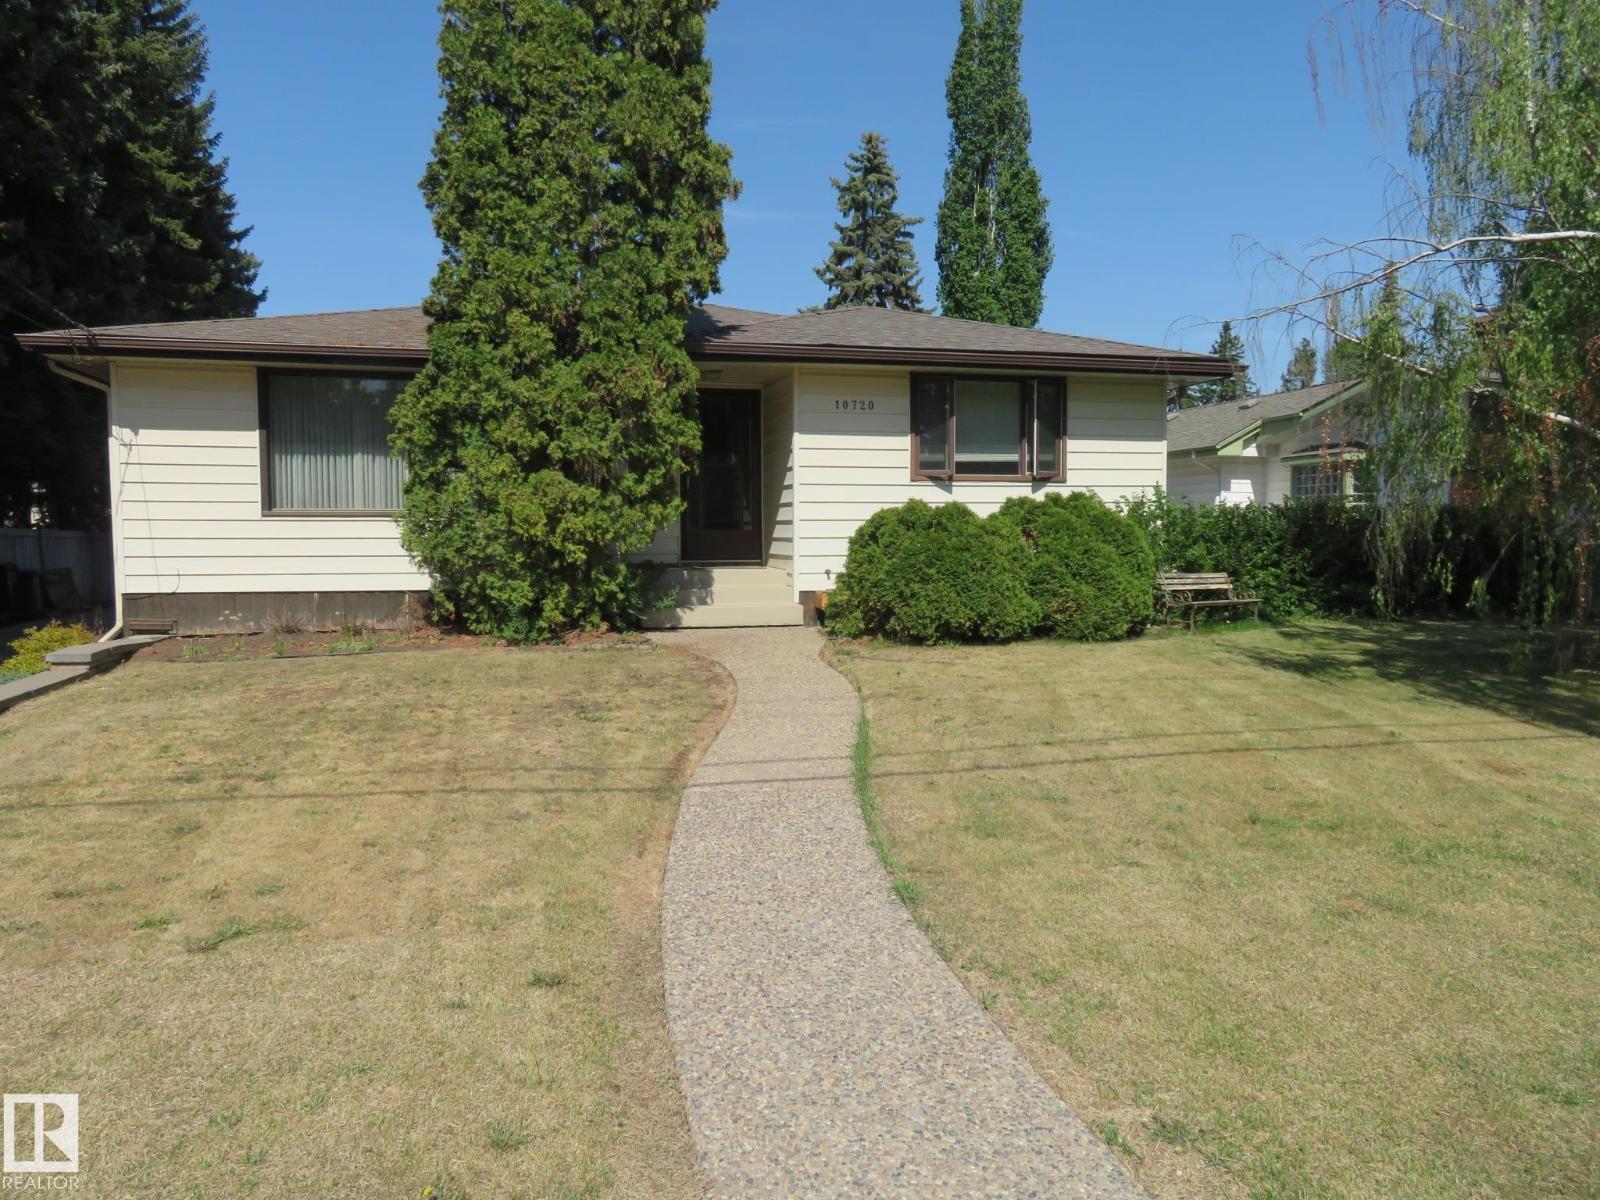
10720 57 Av Nw
Edmonton, Alberta T6H 0Y6
This property might have an incredible potential as it has endless redevelopment options. This bungalow sits on a huge, 75x145 ft lot and it is located on a quiet tree-lined street, in the community of Pleasantview. Spacious family home features: Large living room, formal dining room, main floor family room with fireplace, 3 Bedrooms, 2 Baths, & a fully finished basement. It is within minutes of some of the best schools in Edmonton, University Hospital, U of A campus, Southgate Mall/LRT & it has a short, 15 minutes, drive to Downtown. Great access to Angus Murray Park (w/ a skating rink), which is just down the road, tennis & basketball courts, community park, playground & MORE! Take a drive around this community and you’ll see why it is one of the most highly sought areas in Edmonton for infill development! Great opportunity for future development! Oversized detached garage & MUCH MORE! (id:58723)
Century 21 All Stars Realty Ltd
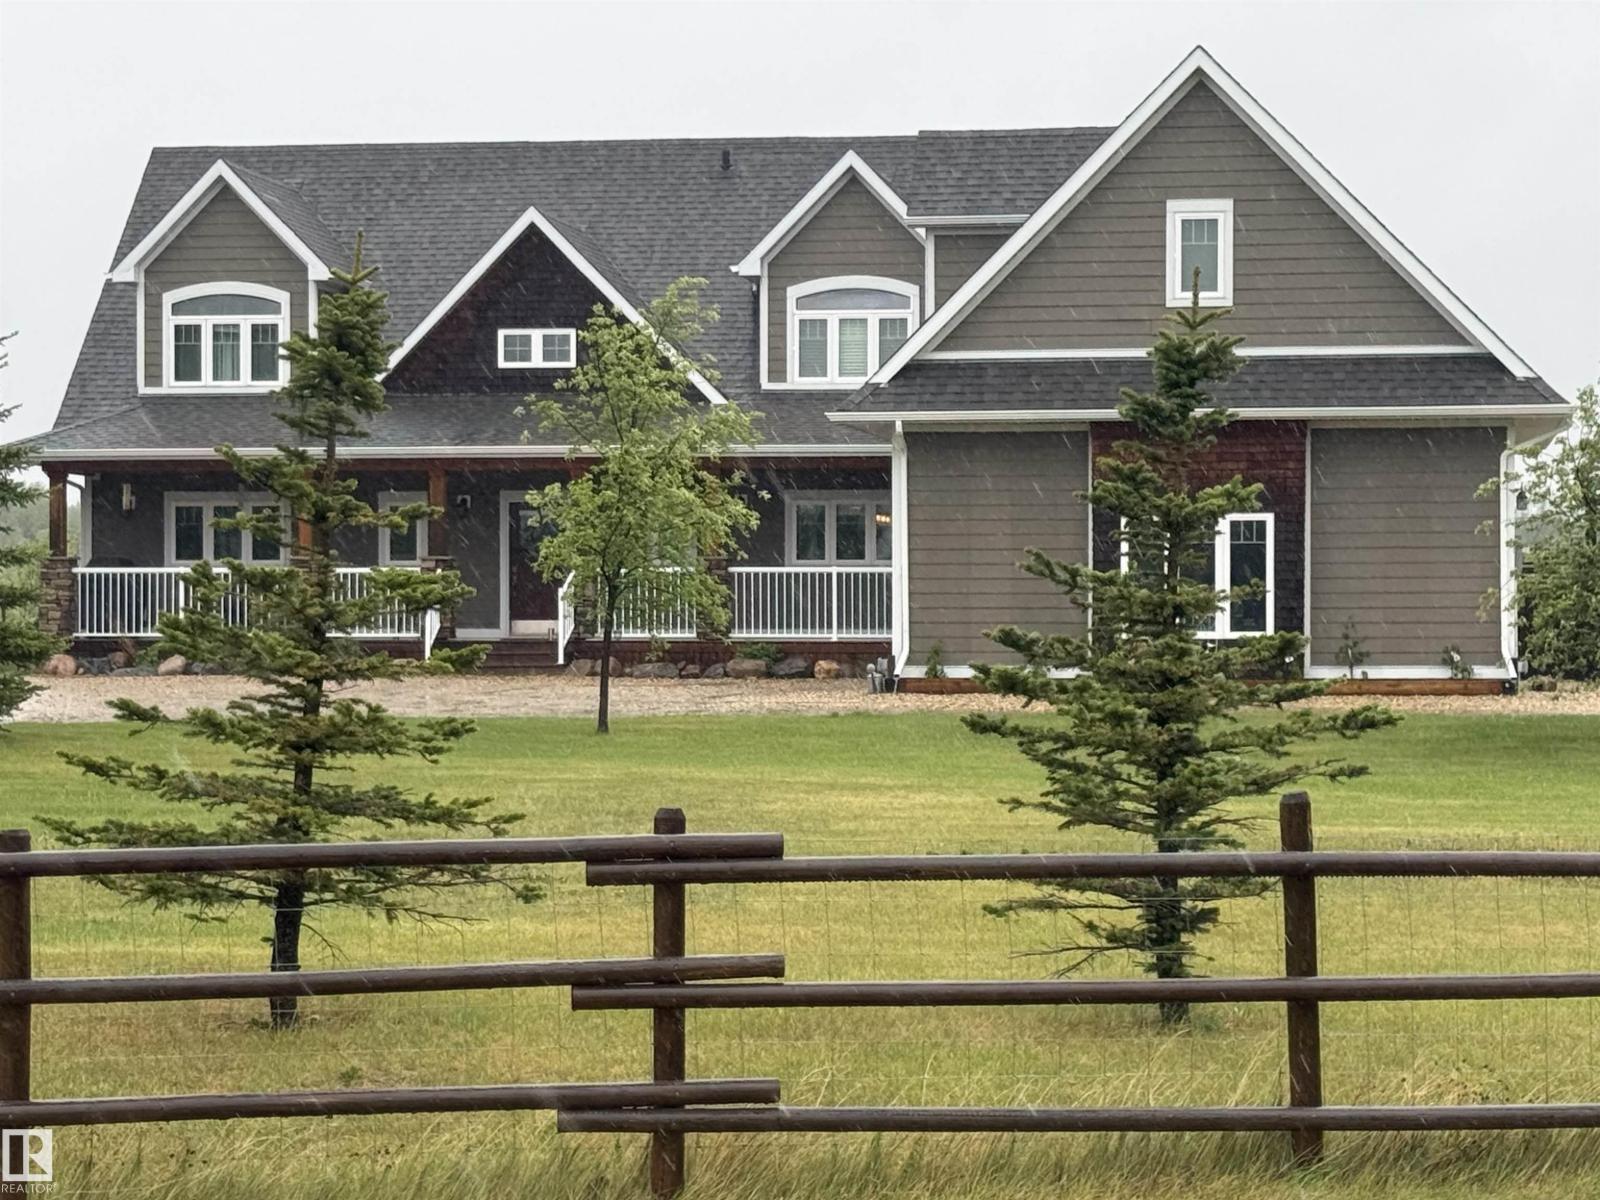
243050 Twp Road 474
Rural Wetaskiwin County, Alberta T0C 1Z0
Perfect family living on 4.37 acres. This 6-bed, 1.5-story home features durable Hardie Plank siding and a secure electronic gate. The 1,700+ sq. ft. main floor boasts a master retreat with ensuite, a bright sunroom, and a custom kitchen with a walk-in pantry. Vaulted ceilings in the living area feature a gas fireplace and an open view to the upper floor, which includes a convenient laundry chute for busy families. The property is highly versatile with a private guest suite above the double attached garage. The finished basement is built for fun with custom built-ins for a media center, a wet bar, and a pool table. Outside, the fully fenced yard backs onto farmer’s pasture, featuring an above-ground pool with deck, hot tub, fire pit, play center, storage shed, and greenhouse. Located in a quiet subdivision just 20 mins to the Edmonton International Airport. Space, privacy, and function for the whole family. (id:58723)
Royal LePage Parkland Agencies
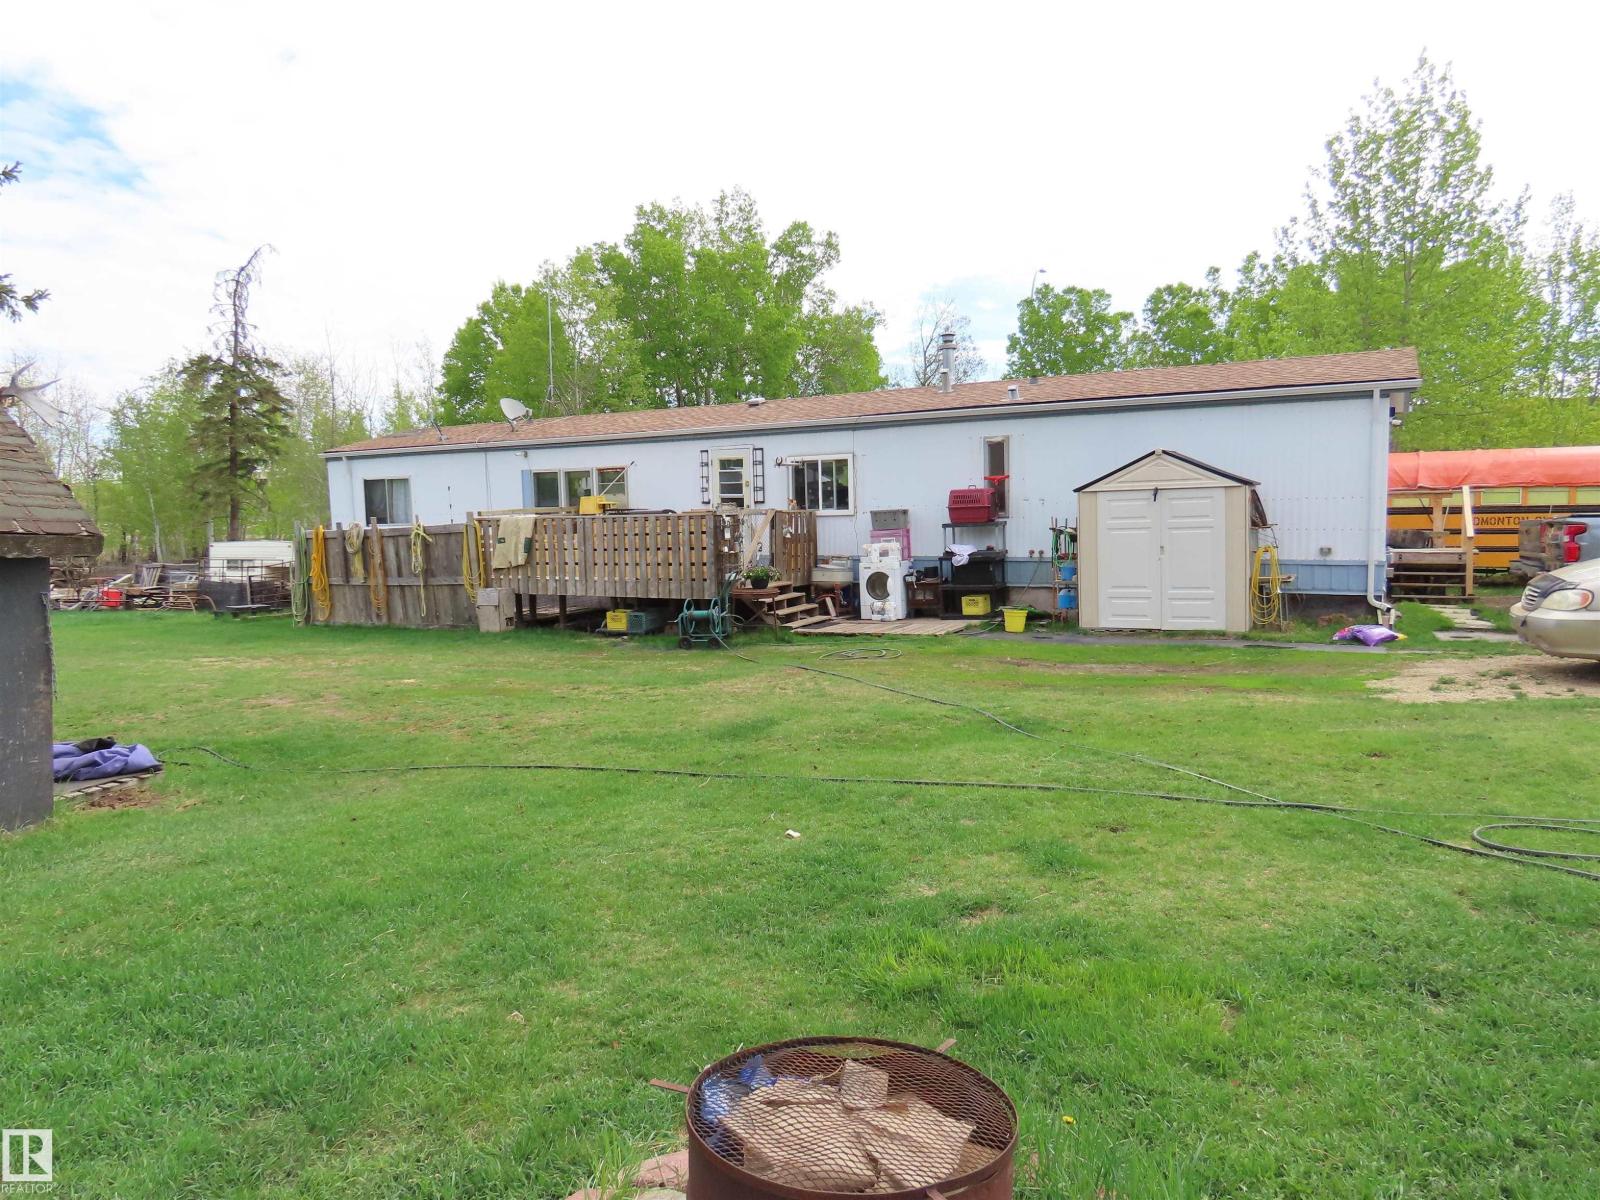
2304 Twp Road 545
Rural Lac Ste. Anne County, Alberta T0E 1N0
8.5 ACRE hobby farm adjacent Onoway. 30 minutes on asphalt to Edmonton. Older mobile home needs some TLC. Small paddock for horses. (id:58723)
Prairie Rose Realty