Hurry Home

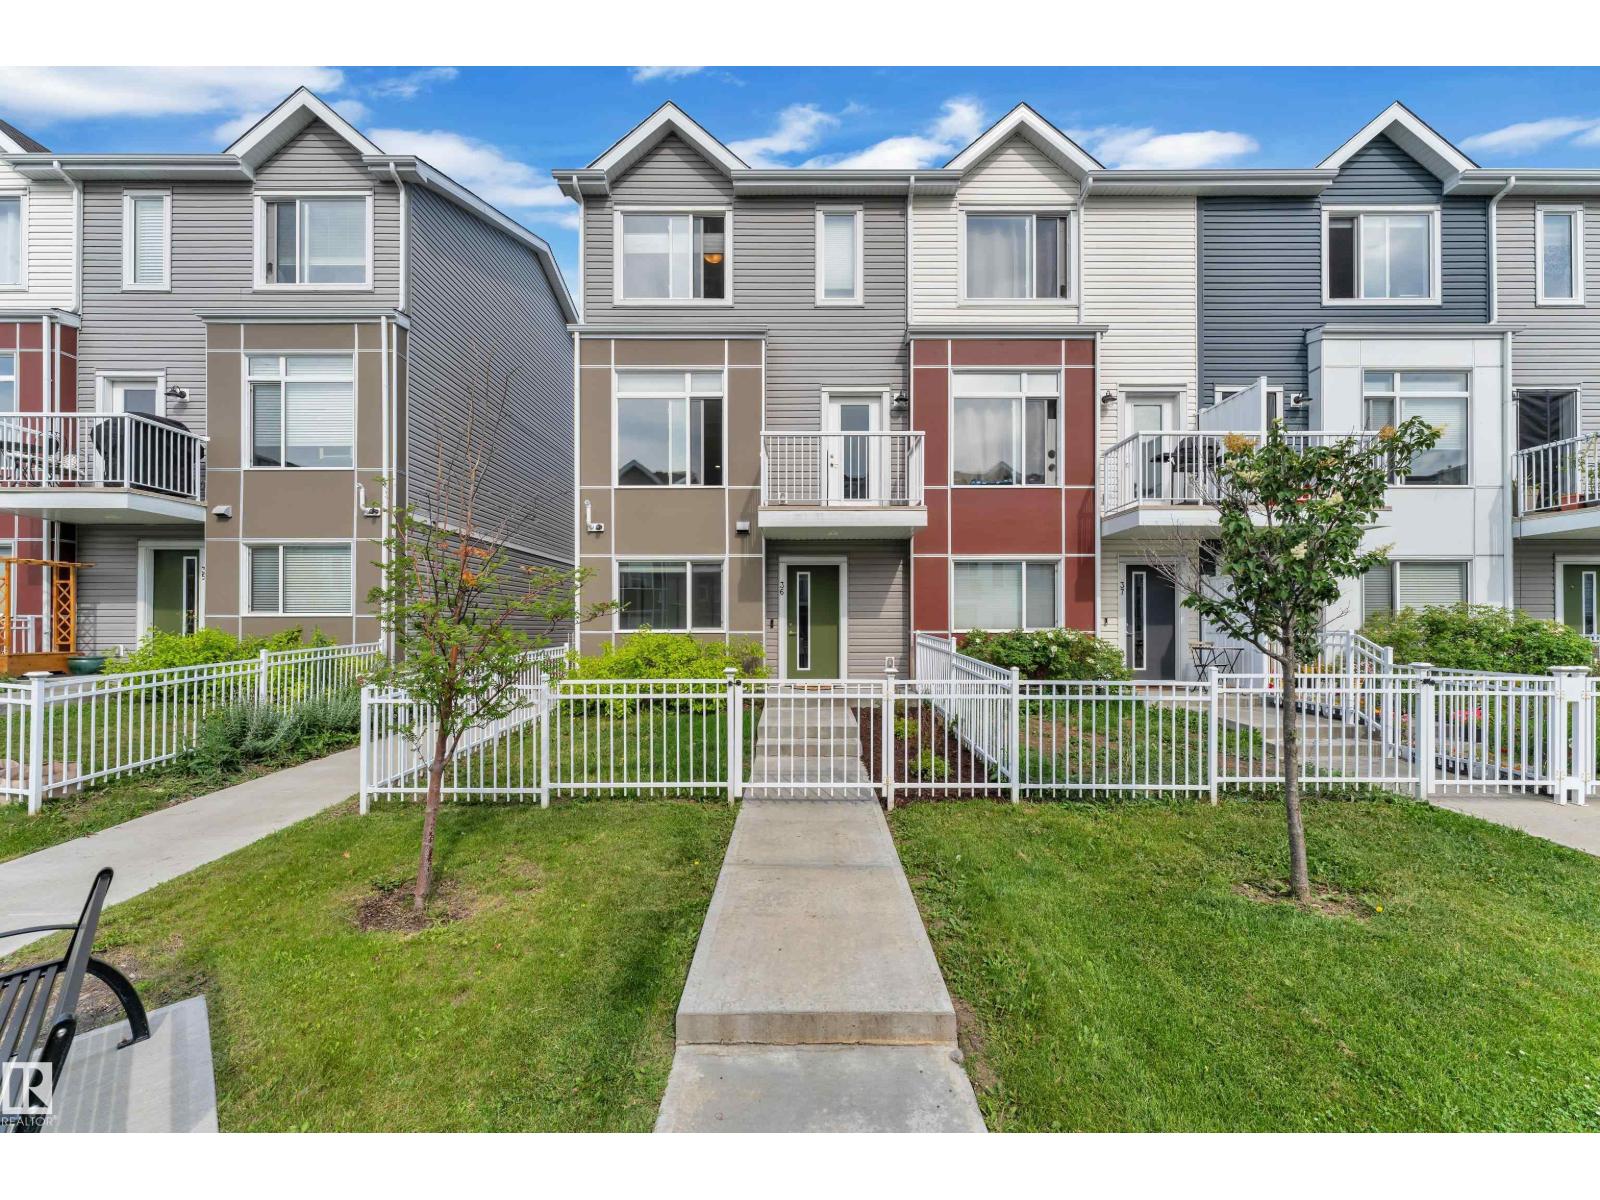
#36 215 Saddleback Rd Nw
Edmonton, Alberta T6J 5T6
Welcome to this beautifully maintained, READY-TO-MOVE-IN END-UNIT TOWNHOUSE in the desirable BLUE QUILL COMMUNITY, facing the COMMON GREEN SPACE and offering QUICK POSSESSION. Built by LANDMARK IN 2018, this stylish home is within walking distance of CENTURY PARK LRT, parks, shopping and schools. The spacious tiled foyer offers flexible space for a reading nook, gym or home office. The bright OPEN-CONCEPT MAIN FLOOR features 9-FT CEILINGS, massive windows, upgraded textured knockdown California ceilings, luxury vinyl plank flooring and an upgraded staircase railing. The L-shaped kitchen offers FULL-HEIGHT CABINETRY, QUARTZ COUNTERTOPS and excellent storage. Upstairs are 3 SPACIOUS BEDROOMS, including a primary suite with a 3-PC ENSUITE and walk-in closet with a custom wardrobe, plus an additional 4-PC BATHROOM. Additional features include a DOUBLE ATTACHED GARAGE, triple-pane windows, HRV and a high-efficiency tankless water heater. A MUST-SHOW HOME! (id:58723)
Exp Realty
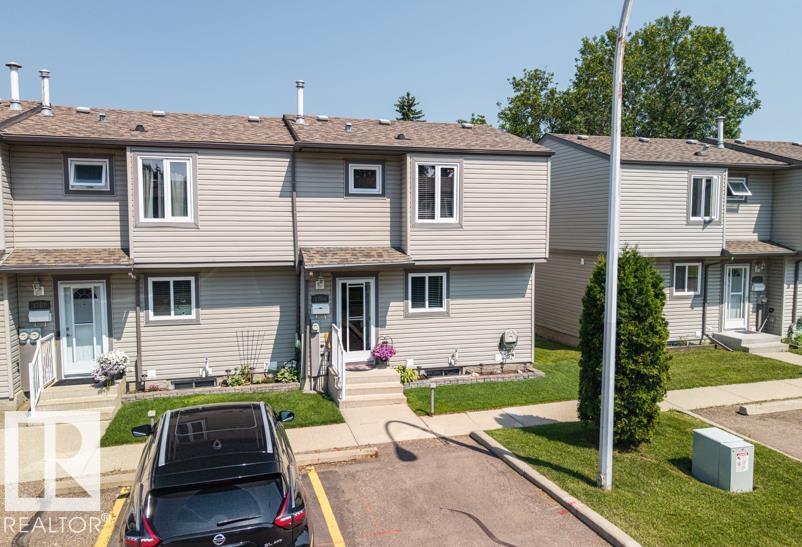
1705 Lakewood Rd S Nw
Edmonton, Alberta T6K 3B9
Welcome to this exceptionally well maintained end unit townhouse in the desirable community of Meyonohk. Offering 3 bedrooms and 2 bathrooms, this bright and inviting home is perfect for families, first time buyers or anyone looking for a move in ready property. The spacious layout is complemented by numerous updates, including kitchen flooring and appliances (2022), furnace (2022), electrical upgrades (2022), central A/C (2024) and new blinds (2026) and many more. Enjoy a private outdoor space in the fenced yard with deck. Added convenience can be found with nearby schools, parks, shopping, public transit and everyday amenities. This is a fantastic opportunity to own a beautifully cared for home in one of Mill Woods' most established and family friendly communities. (id:58723)
RE/MAX River City
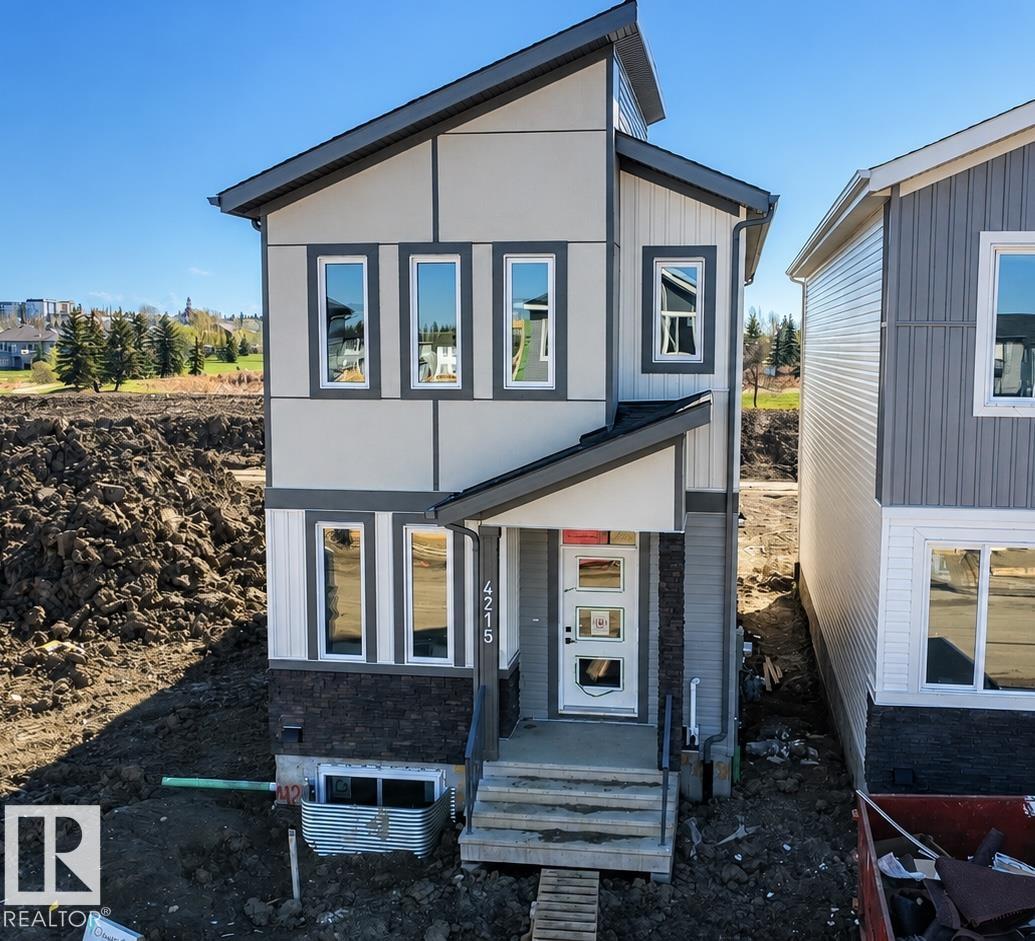
4215 63 Street
Beaumont, Alberta T4X 3E9
This beautifully designed home by reputable Cranston Master Builder Ltd. in Beaumont offers a perfect blend of style, comfort, and functionality. The main floor features a spacious den with a full bathroom, a modern kitchen with pantry, and an open-concept living and dining area ideal for family living and entertaining. The upper floor includes a luxurious primary suite complete with a full ensuite bathroom and walk-in closet, along with two additional bedrooms and a shared full bathroom. The home also offers a convenient side entrance to the basement, providing excellent future development potential. Ideally located close to schools, shopping, parks, and all major amenities. (id:58723)
Maxwell Polaris
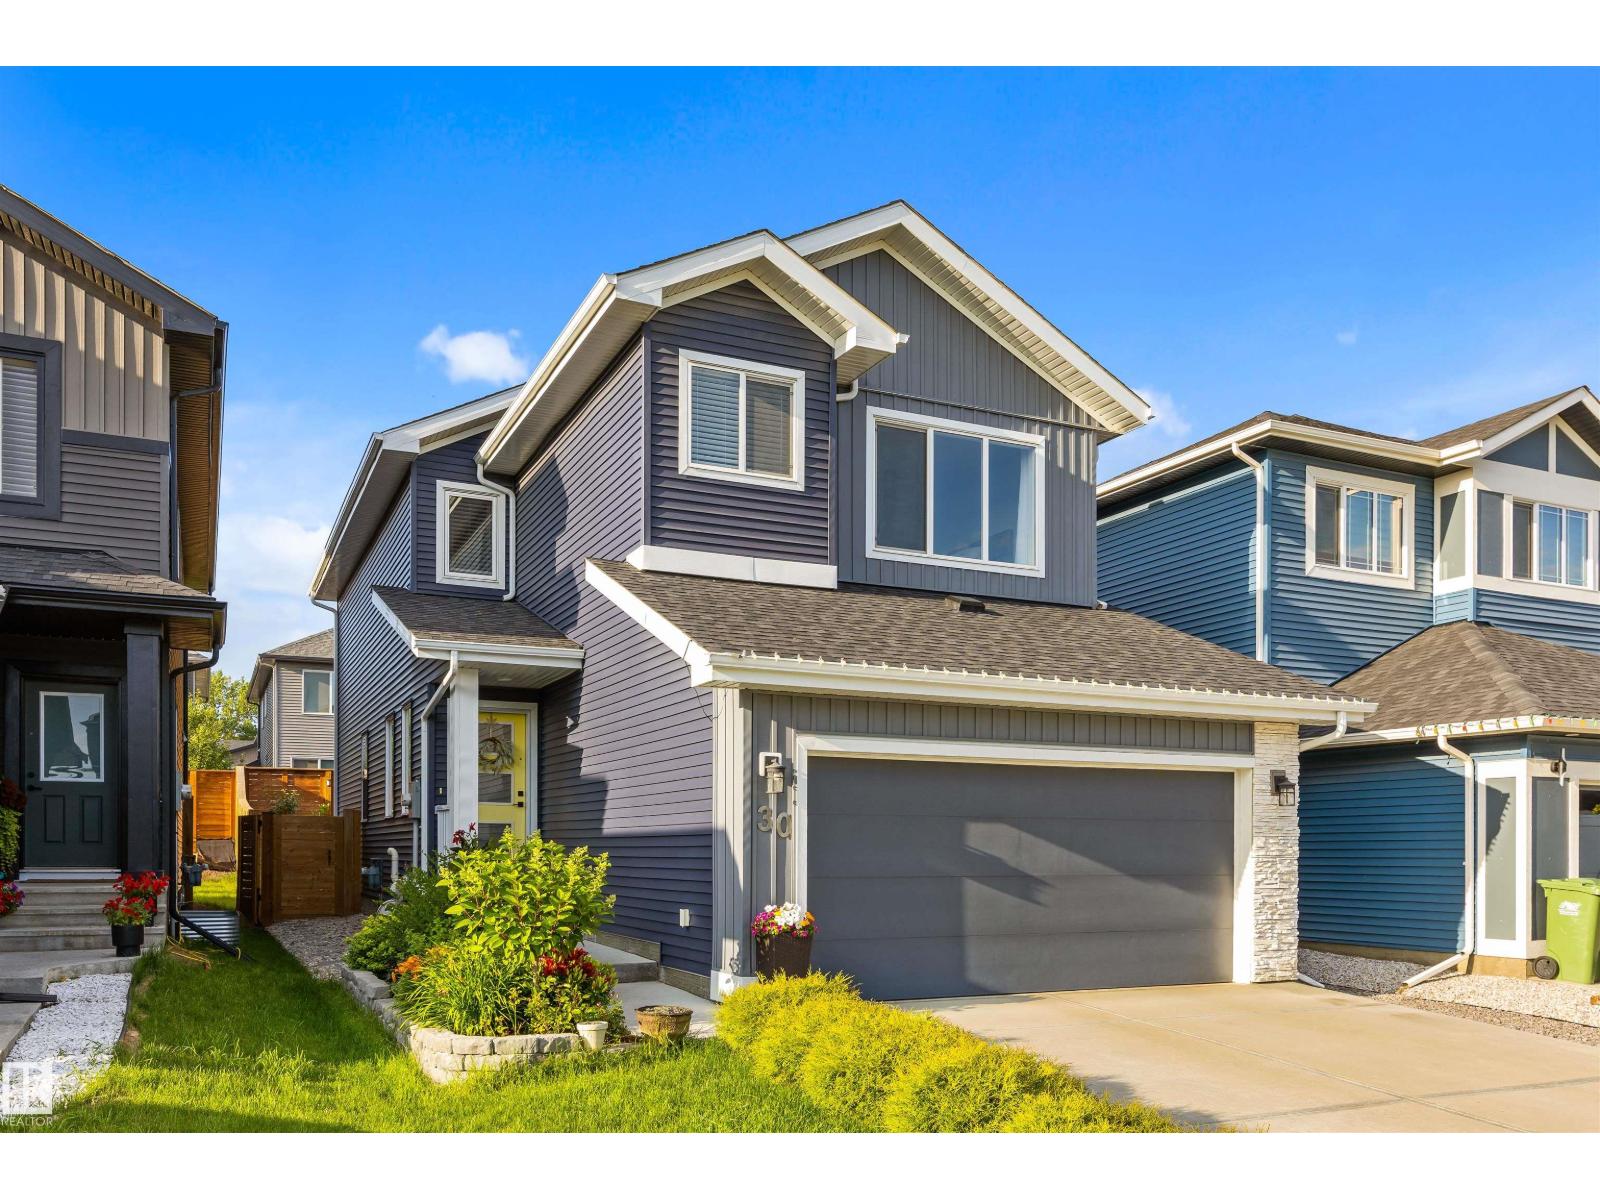
30 Riverhill Cr
St. Albert, Alberta T8N 7X4
Welcome to this beautifully designed Parkwood 2-storey in the sought-after community of Riverside. Offering over 2,030 sq. ft. of thoughtfully planned living space, this home is perfectly suited for family living. Just steps from the future school, parks, playgrounds and scenic walking trails, you'll also enjoy quick access to shopping, everyday amenities and Anthony Henday Drive. The bright open-concept main floor is filled with natural light and features a cozy fireplace, spacious dining area and an island kitchen with stainless steel appliances, abundant cabinetry, generous counter space and a walk-in pantry overlooking the low-maintenance backyard. A large mudroom with access to the double attached garage adds everyday convenience. Upstairs offers a spacious bonus room, a relaxing primary suite with a walk-in closet and spa-inspired ensuite, two additional bedrooms, a 4-piece main bath and convenient upper-floor laundry. Make this your forever home! (id:58723)
RE/MAX Excellence
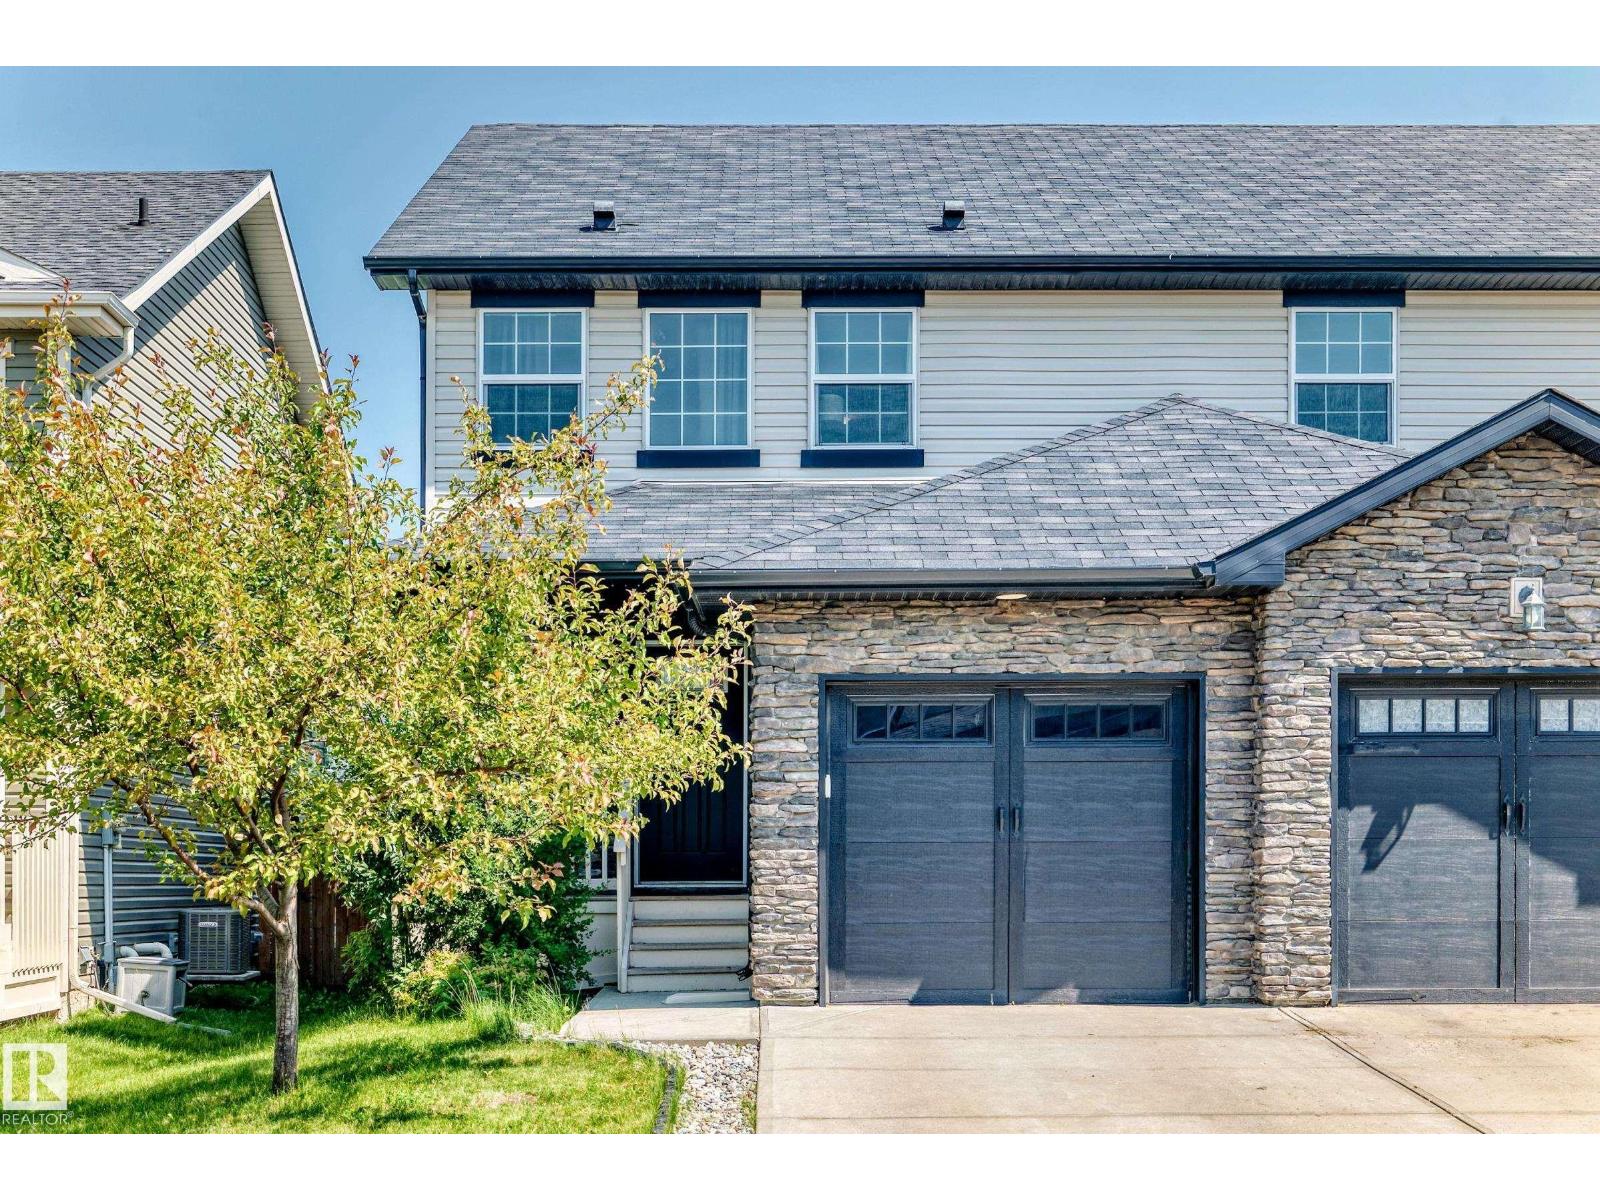
7481 Ellesmere Wy
Sherwood Park, Alberta T8H 0P6
Fully finished, upgraded, and move-in ready 1,541 sq.ft. 4 bedroom, 4 bathroom home with an attached single garage in a newer community CLOSE TO EVERYTHING A FAMILY NEEDS! This property has been lovingly maintained and the current owners finished the basement for even more usable space. The main floor has upgraded hardwood and tile throughout the foyer, den/dining area, half bath, kitchen, and living room. Upstairs you have the primary bedroom with large walk-in closet and full ensuite, two other spacious bedrooms, and a full bathroom. The basement is fully finished with a rec room, the 4th bedroom, a half bathroom (that could be expanded to be a third full bathroom if desired), laundry room, and storage. The backyard is perfect for the kids and the dogs to run around together, and then come inside to the CENTRAL AC. Located in a fantastic family community, close to tons of shopping, amenities, schools, parks, and an easy commute, you couldn't ask for a better value! (id:58723)
RE/MAX Real Estate
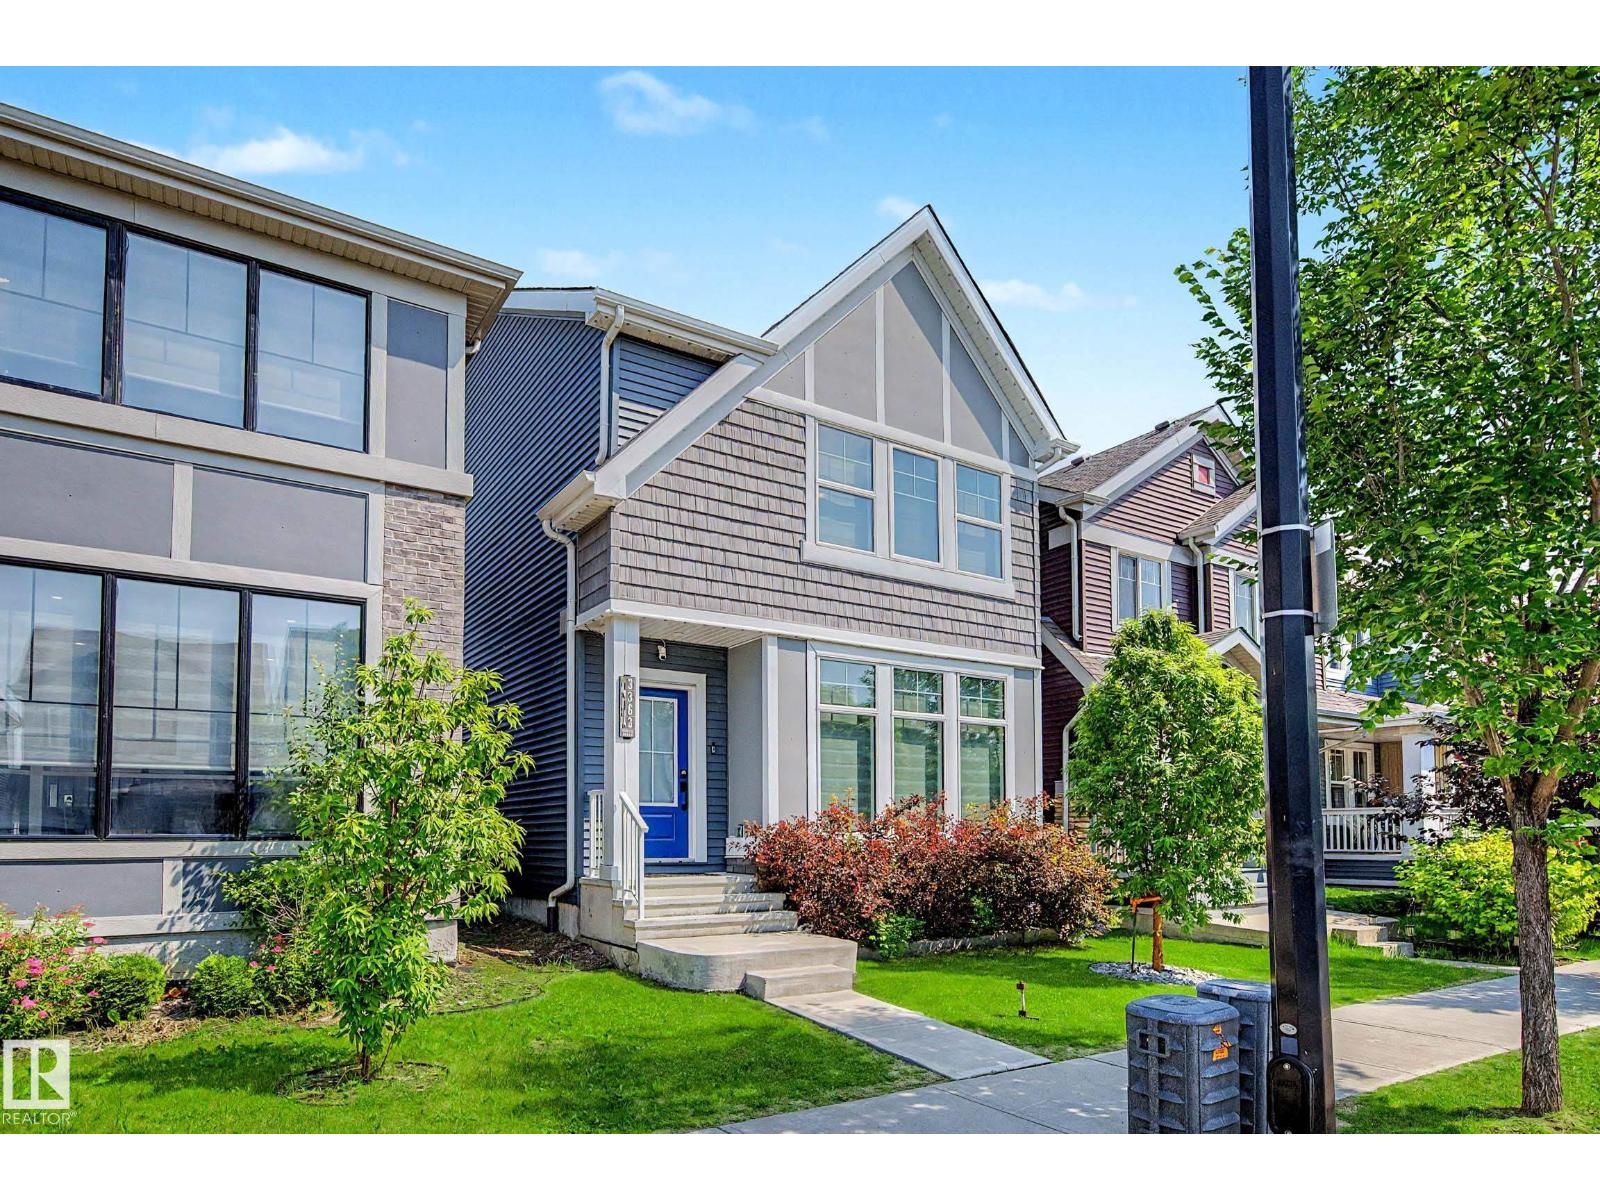
3363 Orchards Li Sw
Edmonton, Alberta T6X 2B4
INVESTOR'S DREAM! This exceptional property offers a GARAGE SUITE and FULLY FINISHED BASEMENT, providing incredible income potential and over 3000 sq.ft. of finished living space. The bright, open-to-below entry welcomes you into a modern main floor featuring a cozy electric fireplace, upgraded lighting, quartz countertops, stainless steel appliances, and ample cabinetry in kitchen. Upstairs offers 3 spacious bedrooms, including a primary retreat with a WIC and spa-inspired ensuite featuring dual sinks, soaker tub, and separate shower, plus a convenient Jack & Jill bathroom and upper-floor laundry. The finished basement includes a 4th bed, 4pc bath, wet bar, & bev fridge. Enjoy vinyl plank and engineered hardwood flooring throughout, a large exposed aggregate concrete patio in the back, and a detached dbl garage with beautifully finished 629sq.ft 1bed suite complete with its own kitchen, laundry, walk-in closet, and 3-pc bath. Air-conditioning, Gemstone exterior lighting, security system all included! (id:58723)
Real Broker
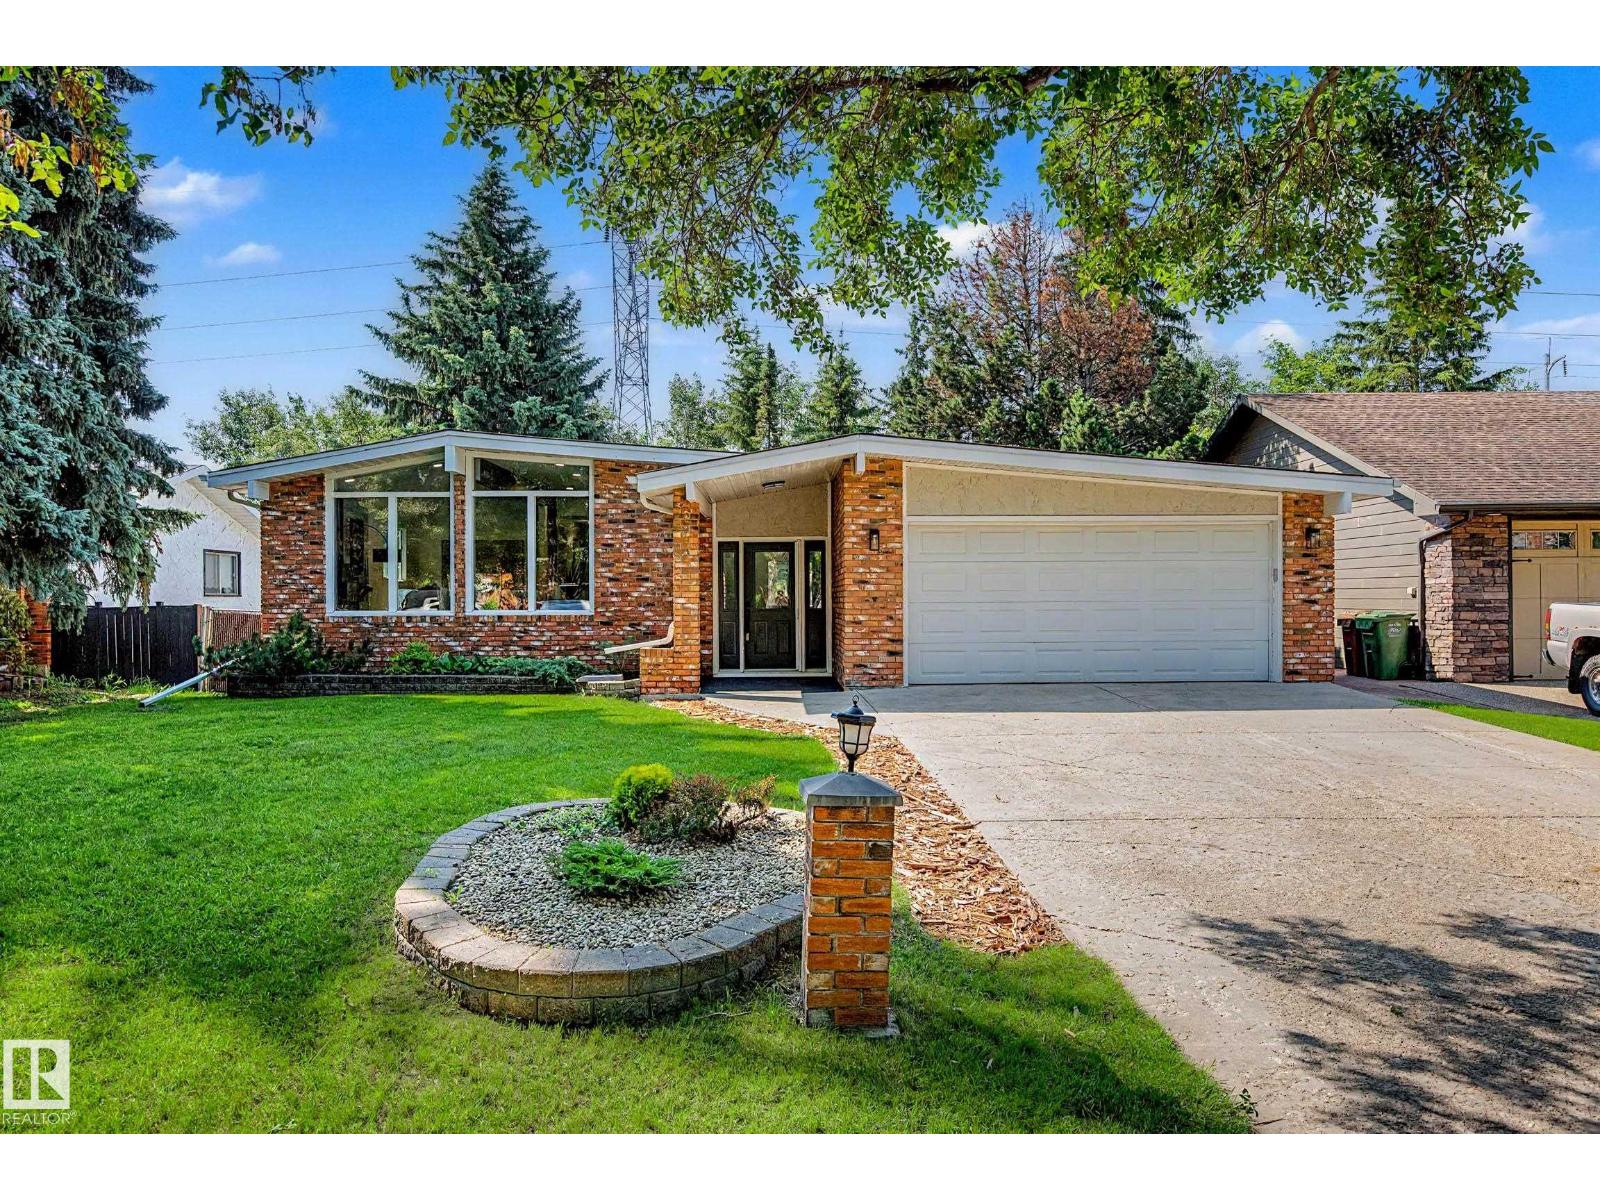
102 Goodridge Dr
St. Albert, Alberta T8N 2B2
Professionally renovated, this mid-century-inspired WALKOUT bungalow backs onto an active greenbelt in one of Grandin's most coveted locations. Blending timeless architecture & modern luxury - offering over 2454 sqft of living space, this 4bed, 3bath home showcases soaring vaulted ceilings, expansive windows, and a striking wood feature wall with luxury electric fireplace. The open-concept kitchen features quartz countertops, custom cabinetry, upgraded stainless steel appliances, an oversized waterfall island with ample seating, and a breakfast nook complete w/ coffee/cocktail station & beverage fridge. French doors open to a private, south-facing private upper deck overlooking mature trees, cascading flower beds and the beautifully landscaped yard. The fully finished walkout basement includes a spacious rec room with gas fireplace, 4th bedroom, 3pc bath, laundry room & abundant storage. Complete with A/C, heated double attached garage, and quick access to schools, trails, parks, shopping and Edmonton. (id:58723)
Real Broker
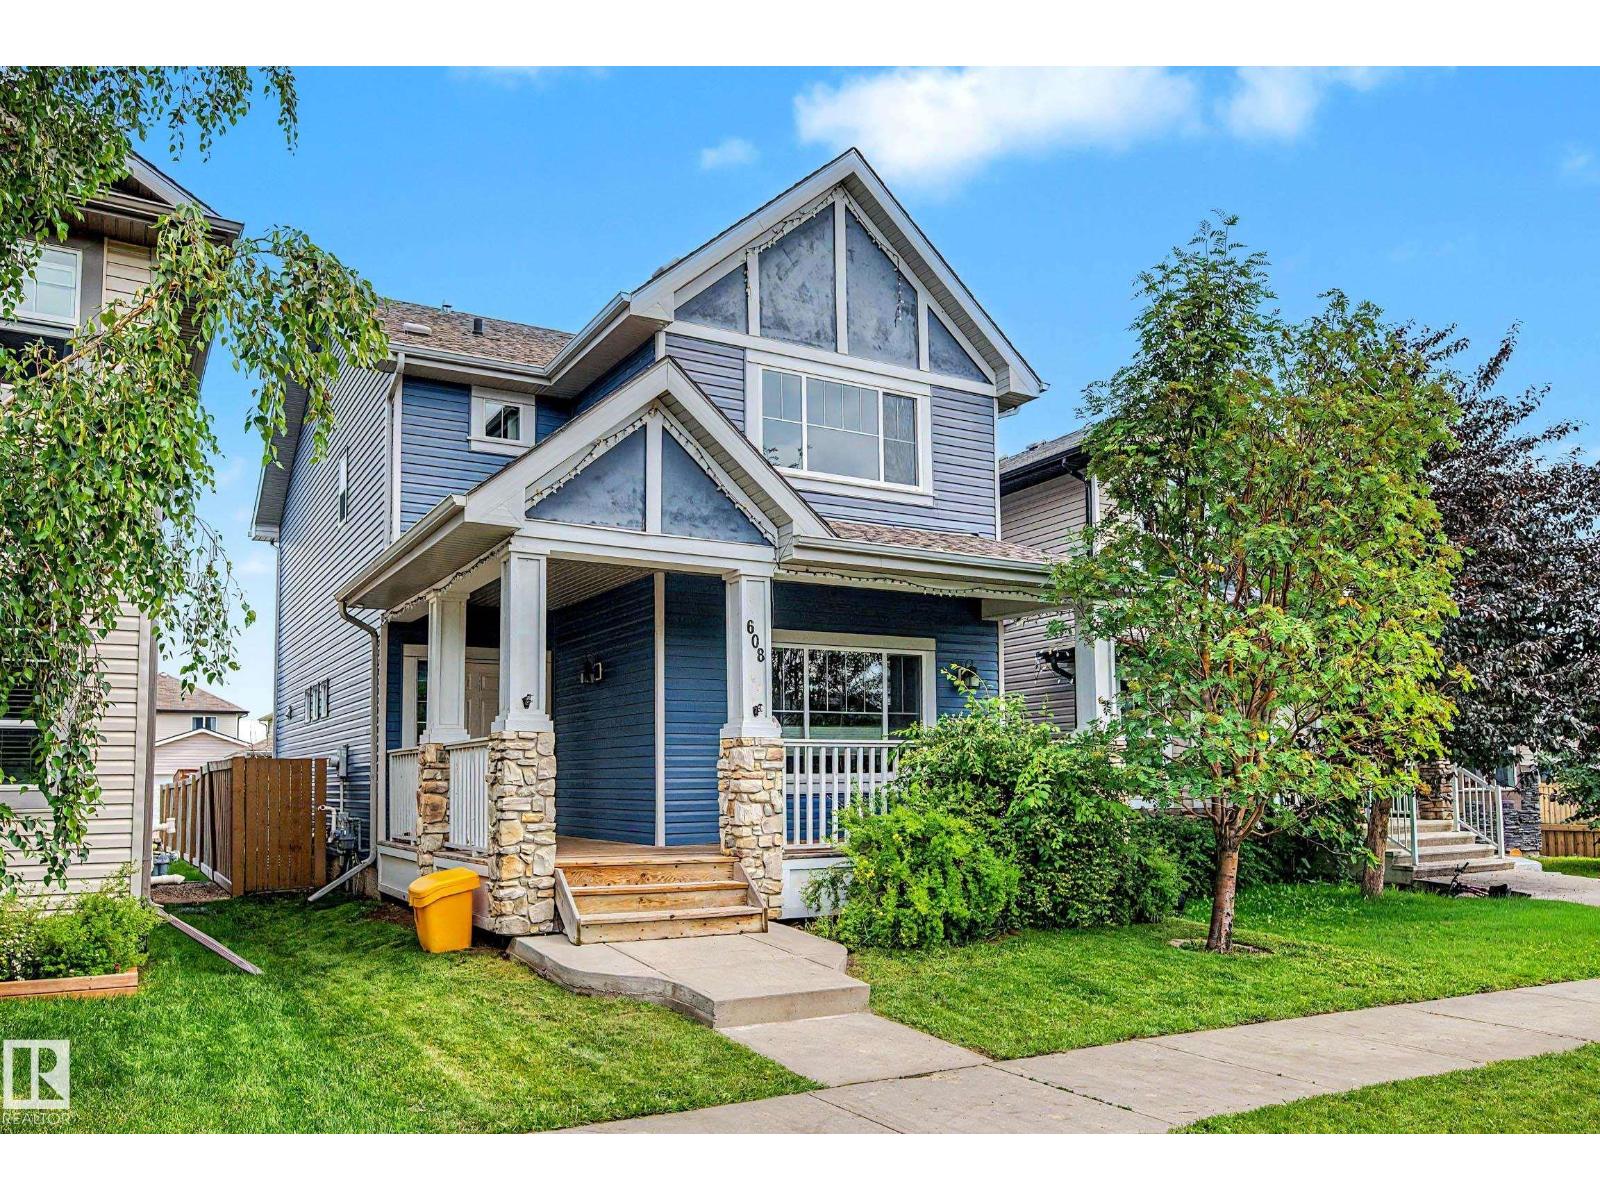
608 Mcdonough Li Nw
Edmonton, Alberta T5Y 0M8
Welcome To Premium Living In McConachie! This Turn Key, Move In Ready Home Offers Exceptional Value With Over 1,700 Sq. Ft. Of Thoughtfully Designed Living Space. Relax On Your Front Veranda With Your Morning Coffee Or Unwind With An Evening Glass Of Wine! As You Enter The Home, You Are Greeted With 9 FT Ceilings, A Cozy Gas Fireplace, A Versatile Den (Ideal For A Home Office Or Playroom) & Convenient Half Bath. The Kitchen & Dining Area Are Perfect For Entertaining, Featuring Ample Cabinetry, A Large Center Island & Backyard Access. Upstairs You'll Find A Spacious Primary Retreat With Vaulted Ceilings, A Walk-In Closet & Luxurious 5 Piece Ensuite, Plus 2 Additional Bedrooms, A 4 Pc Main Bath & Convenient Laundry. Complete With A Double Detached Garage, Enjoy Peace Of Mind With A Brand New Furnace & Hot Water Tank, Plus A 1 Year Old Washer, Dryer & Dishwasher. Unbeatable Location Just 1 Block From Schools, Shopping, Parks, Trails, ETS & The Henday, Nothing Left To Do But Move In! Photos Virtually Staged* (id:58723)
Liv Real Estate
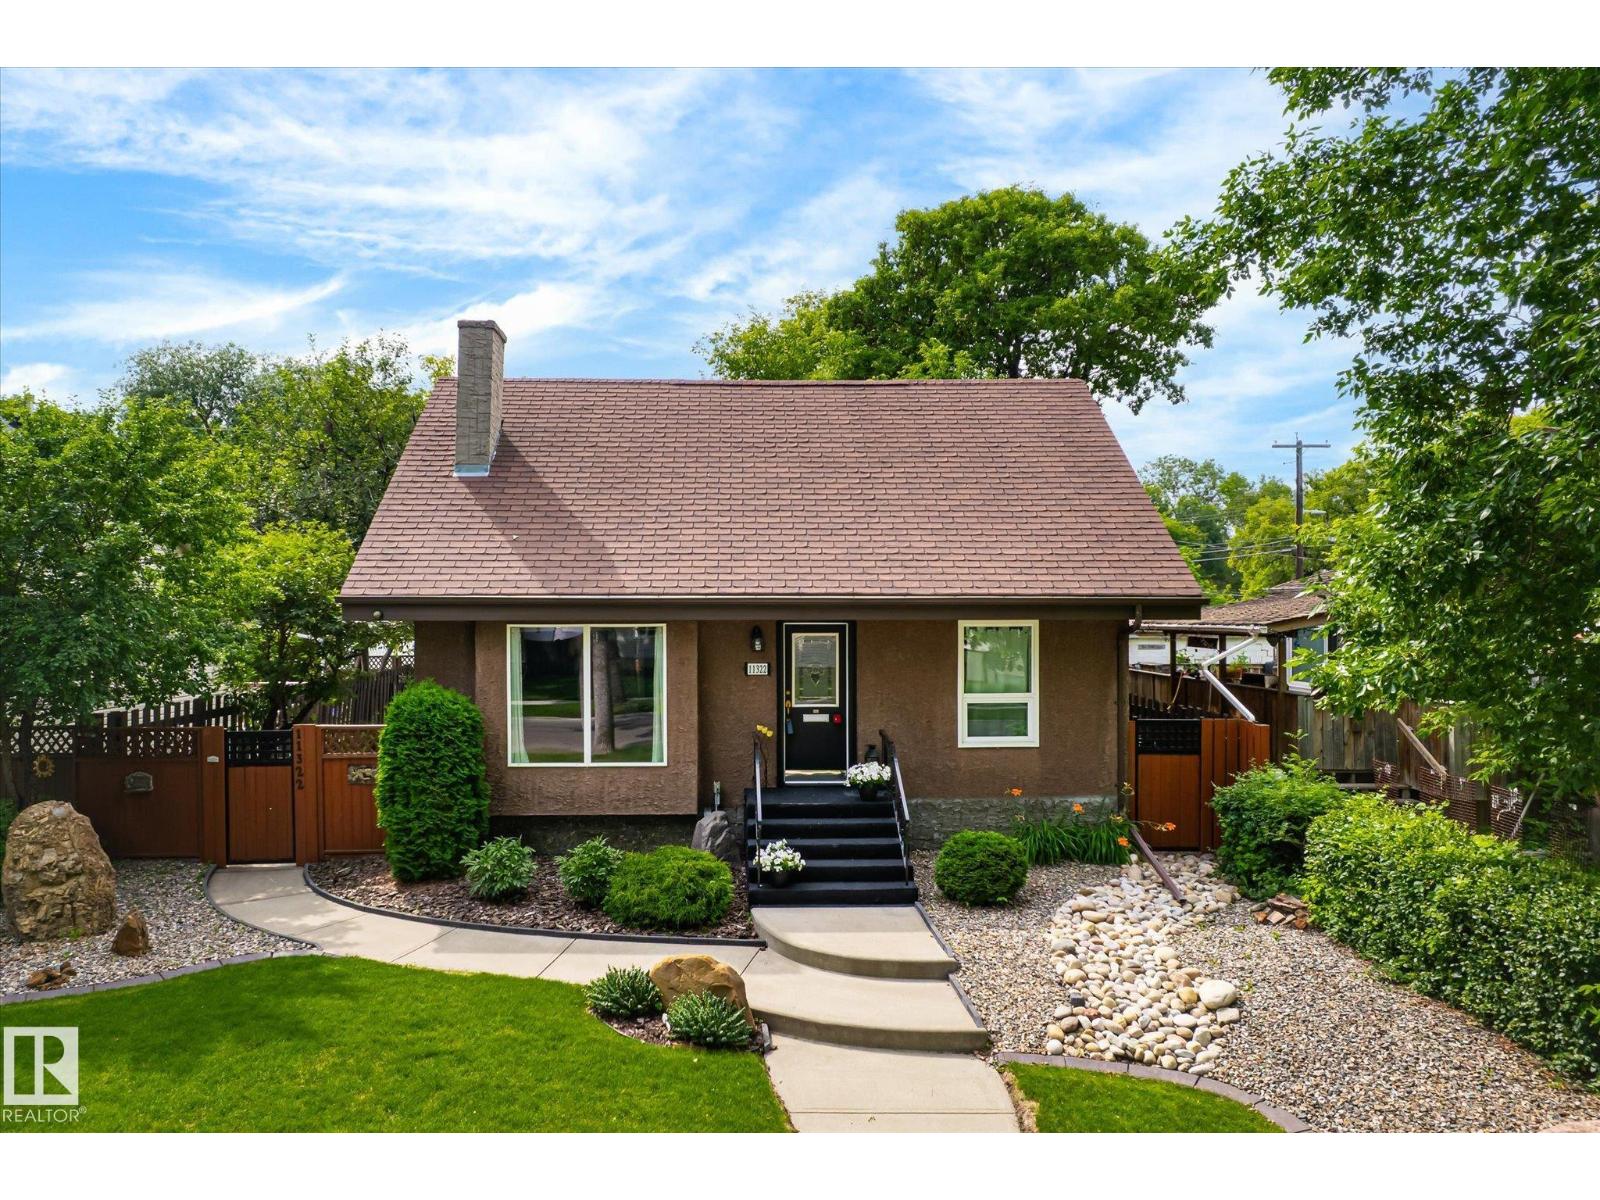
11322 56 St Nw
Edmonton, Alberta T5W 3S4
A Private Hideaway in Highlands. Massive back deck with Outdoor Kitchen area surrounded by trees and shrubs - over 570 sqMtr of Yard! Front Landscaping Design welcomes you up into the warmth of hardwood floors throughout the Living room and dining room - slate tiles draw you further into the main floor with a bright kitchen and flex room that is perfect for an office/den/family room. Upstairs the two bedrooms and decadent bathroom create an oasis of peace at the end of the day. Basement developed to maximize usage - large open Laundry room with raised washer/dryer makes life easier! The large family room is carpeted along with the bedroom for comfort and noise control for those rowdy movie nights! Let’s not forget to mention a Triple Car Garage with built in work benches, cabinets and already equipped with an 80GL Air compressor for all your auto needs! Over 1900 SqFt of Home to utilize. With 2 fireplaces for cozy evenings and many upgrades to this property make it a solid investment for your family. (id:58723)
Royal LePage Noralta Real Estate
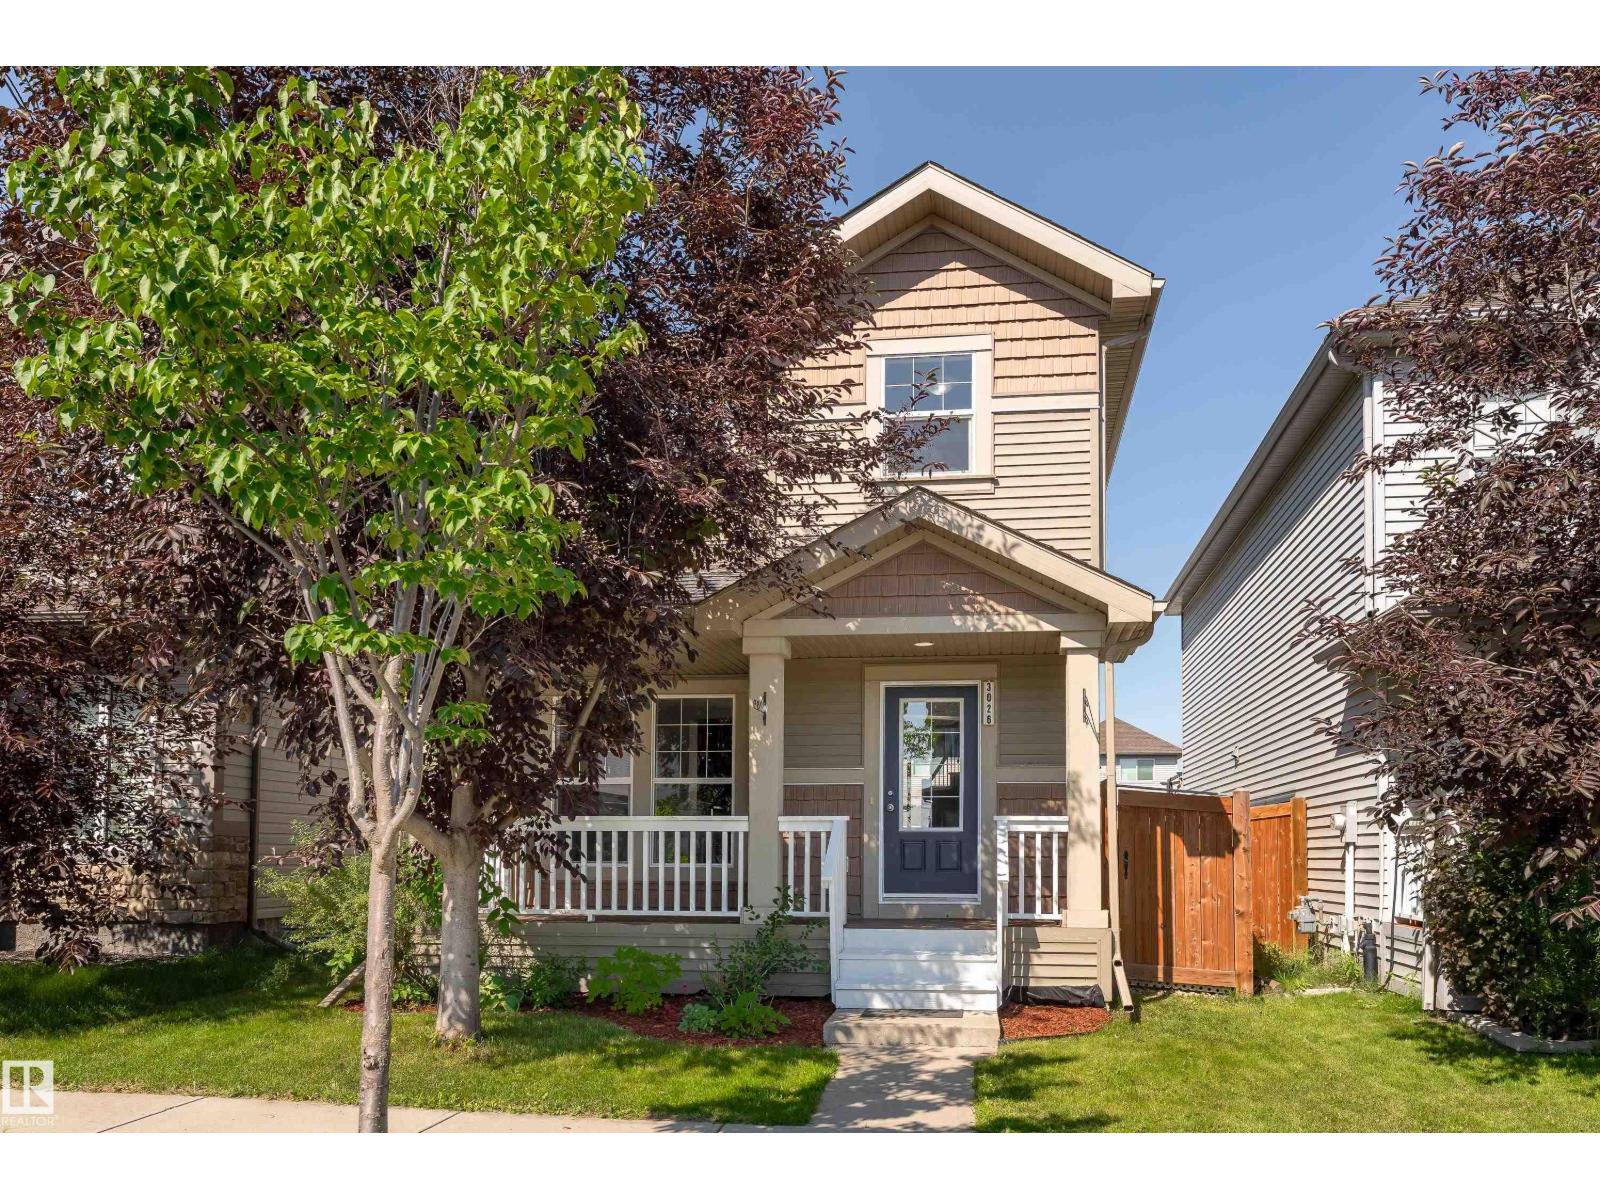
3026 Carpenter Landing Ld Sw
Edmonton, Alberta T6W 2Z2
This freshly painted modern style, spacious two-storey home is sure to impress! The bright main floor features oversized east-facing windows that fill the home with natural light, a spacious living room with a striking charcoal accent fireplace wall, and a large kitchen with BRAND NEW quartz counter top, stainless steel appliances, a centre island with bar seating, and direct access to the backyard from the dining area. A 1/2 bath and plenty of storage complete the main level. Upstairs offers 3 spacious bedrooms, including a primary with a walk-in closet and 4-piece ensuite, plus a large family room and another full bathroom. The finished basement adds a spacious rec room, 4th bedroom, full bathroom & utility room with laundry; perfect for movie nights, a home gym, games room, or guests. Enjoy the west-facing backyard with a large deck and gazebo that stays, plus 2 outdoor parking stalls. Close to schools, shopping, playgrounds, golf, & airport. (id:58723)
Exp Realty
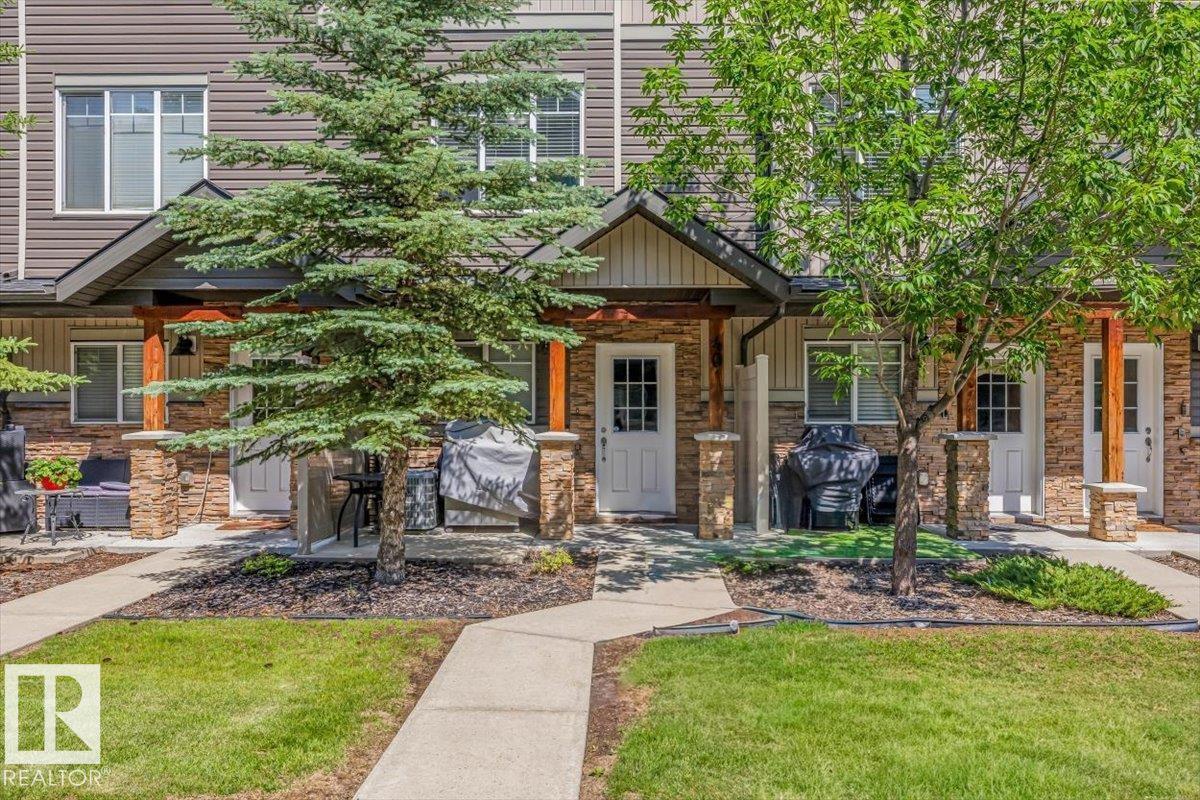
#40 9515 160 Av Nw
Edmonton, Alberta T5Z 0M4
Welcome home to this beautifully maintained 2-bedroom, 2-bathroom townhouse in the sought-after community of Eaux Claires! This stylish 3-storey home features an open-concept layout with a bright kitchen offering ample cabinetry, generous counter space, a functional island with an eating bar, and seamless flow into the living and dining areas. Upstairs, you'll find two generous bedrooms, including a spacious primary suite with a private ensuite, plus the convenience of upper-floor laundry. A double tandem attached garage provides secure parking for two vehicles along with additional storage. Ideally located just steps from parks, schools, public transit, and Namao Centre, with quick access to shopping, restaurants, Anthony Henday Drive, and 97 Street. This is the perfect opportunity for first-time buyers, professionals, or anyone seeking low-maintenance living in a fantastic location. (id:58723)
Real Broker
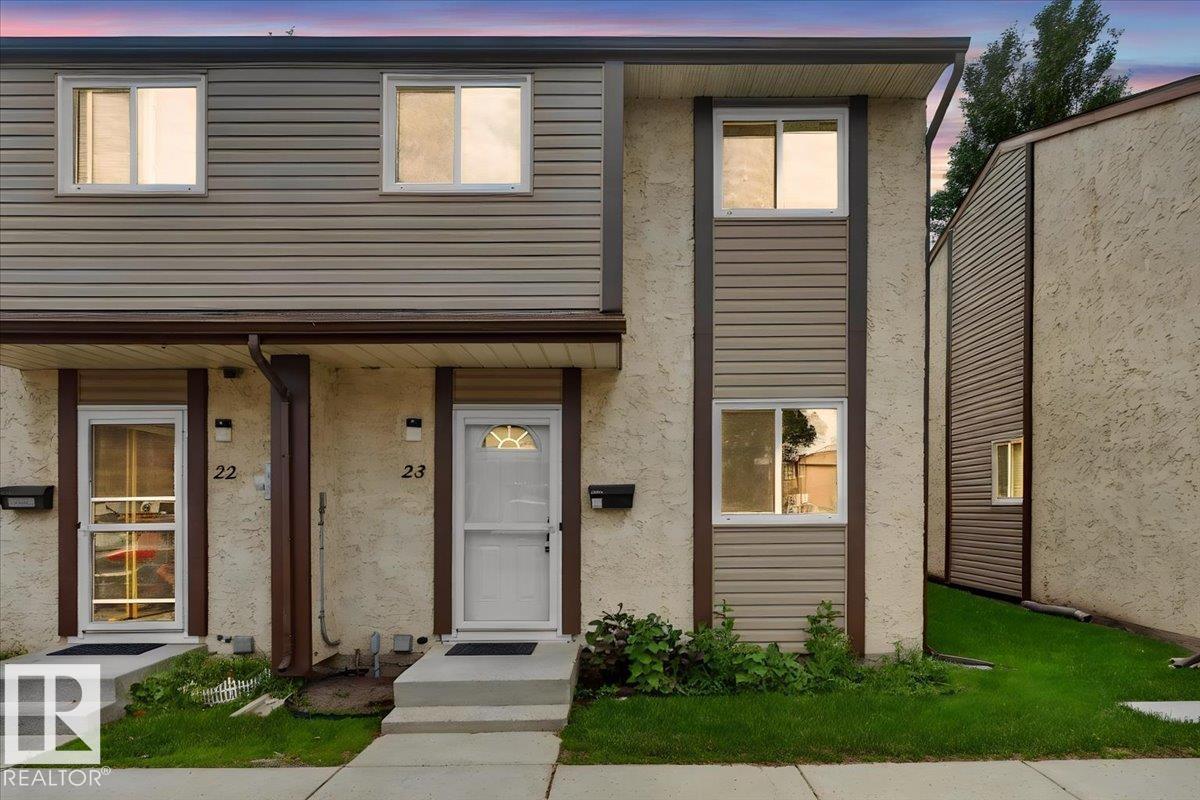
#23 10453 20 Av Nw
Edmonton, Alberta T6J 5H1
Affordable, Updated & Move-In Ready END UNIT TOWNHOME. A home that has been loved and cared for awaits you in the family-friendly community of Keehewin. Perfect for first-time buyers, young families, or investors, this move-in-ready home offers incredible value in a prime South Edmonton. The bright main floor features a spacious living room with a cozy wood-burning fireplace, a separate dining area, a functional kitchen, and a convenient 2-piece bath. Upstairs you'll find three generous bedrooms, including a large primary bedroom with a charming bay window, plus a 4-pc bathroom. Recent updates include laminate flooring (2022), carpet (2022), hot water tank (2024), washer and dryer (2024), dishwasher (2024), and furnace (2025). The unfinished bsmt is ready for your personal touch. Enjoy a private fenced backyard, 2 energized parking stalls right outside your door, easy access to South Edmonton Common, Gateway Blvd, schools, transit, YMCA, and scenic Blackmud Creek Ravine. Some photos are virtually staged (id:58723)
RE/MAX Excellence