Hurry Home

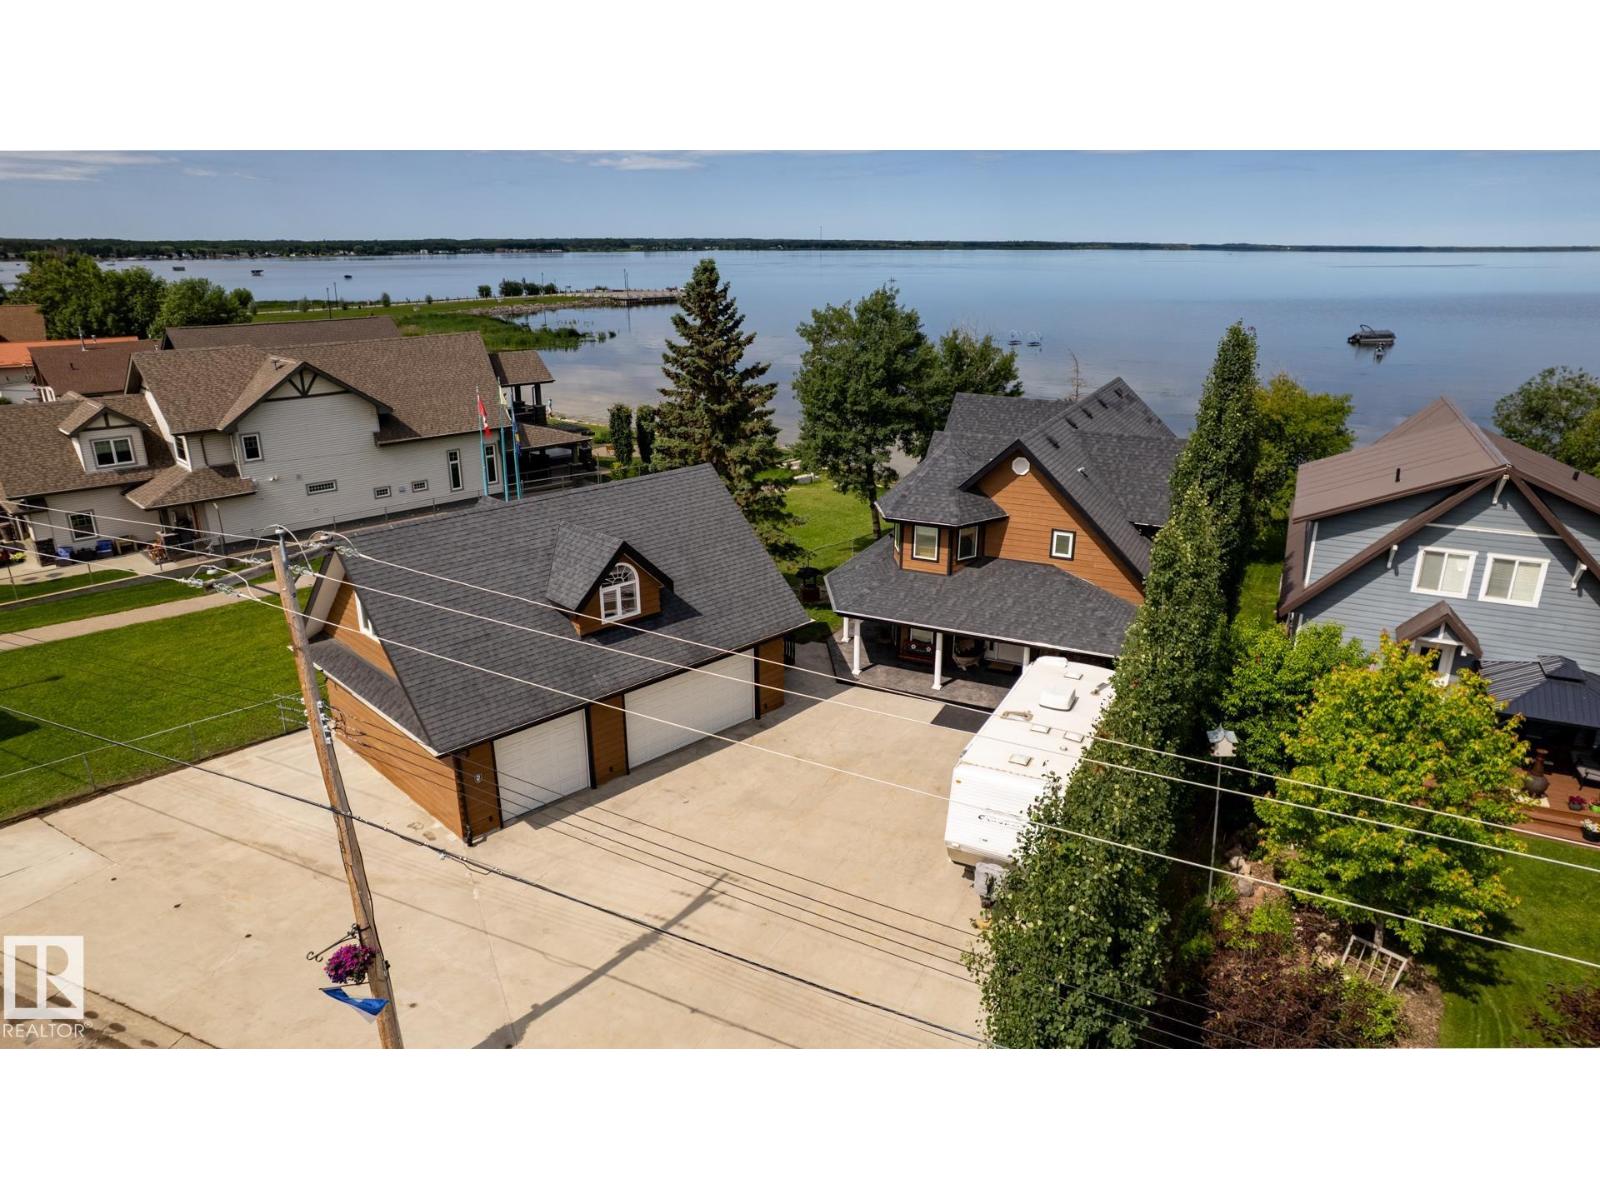
4632 50 Av
Rural Lac Ste. Anne County, Alberta T0E 0A0
Spectacular lakefront residence in the heart of Alberta Beach. This remarkable 2 storey waterfront home offers almost 2,500 sq.ft. of refined living space. Featuring 4 spacious bedrooms, including 1 on the main floor, and 3 modern baths. You’re greeted to ENGINEERED HARDWOOD throughout, & of course AMAZING VIEWS the moment you walk in. Culinary enthusiasts will love the stunning kitchen, complete with GRANITE and premium appliances including & gas stove, making it ideal for both daily living and the entertainers at heart. The living room is spacious with a STONE facing gas F/P, & provides incredible views. The laundry room & 3 pc bath complete the main level. Upstairs there are 3 spacious bedrooms, & a full bath, with the primary offering a luxurious 5 pc ensuite & a patio overlooking the lake. The triple garage is 35’ x 25’ & is a mechanics dream garage w/ LOFTY POTENTIAL. Other features include HEATED FLOORS IN GARAGE & LOFT, TRIPLE GLAZED windows & more. Most furnishings can be included. Welcome home! (id:58723)
RE/MAX River City
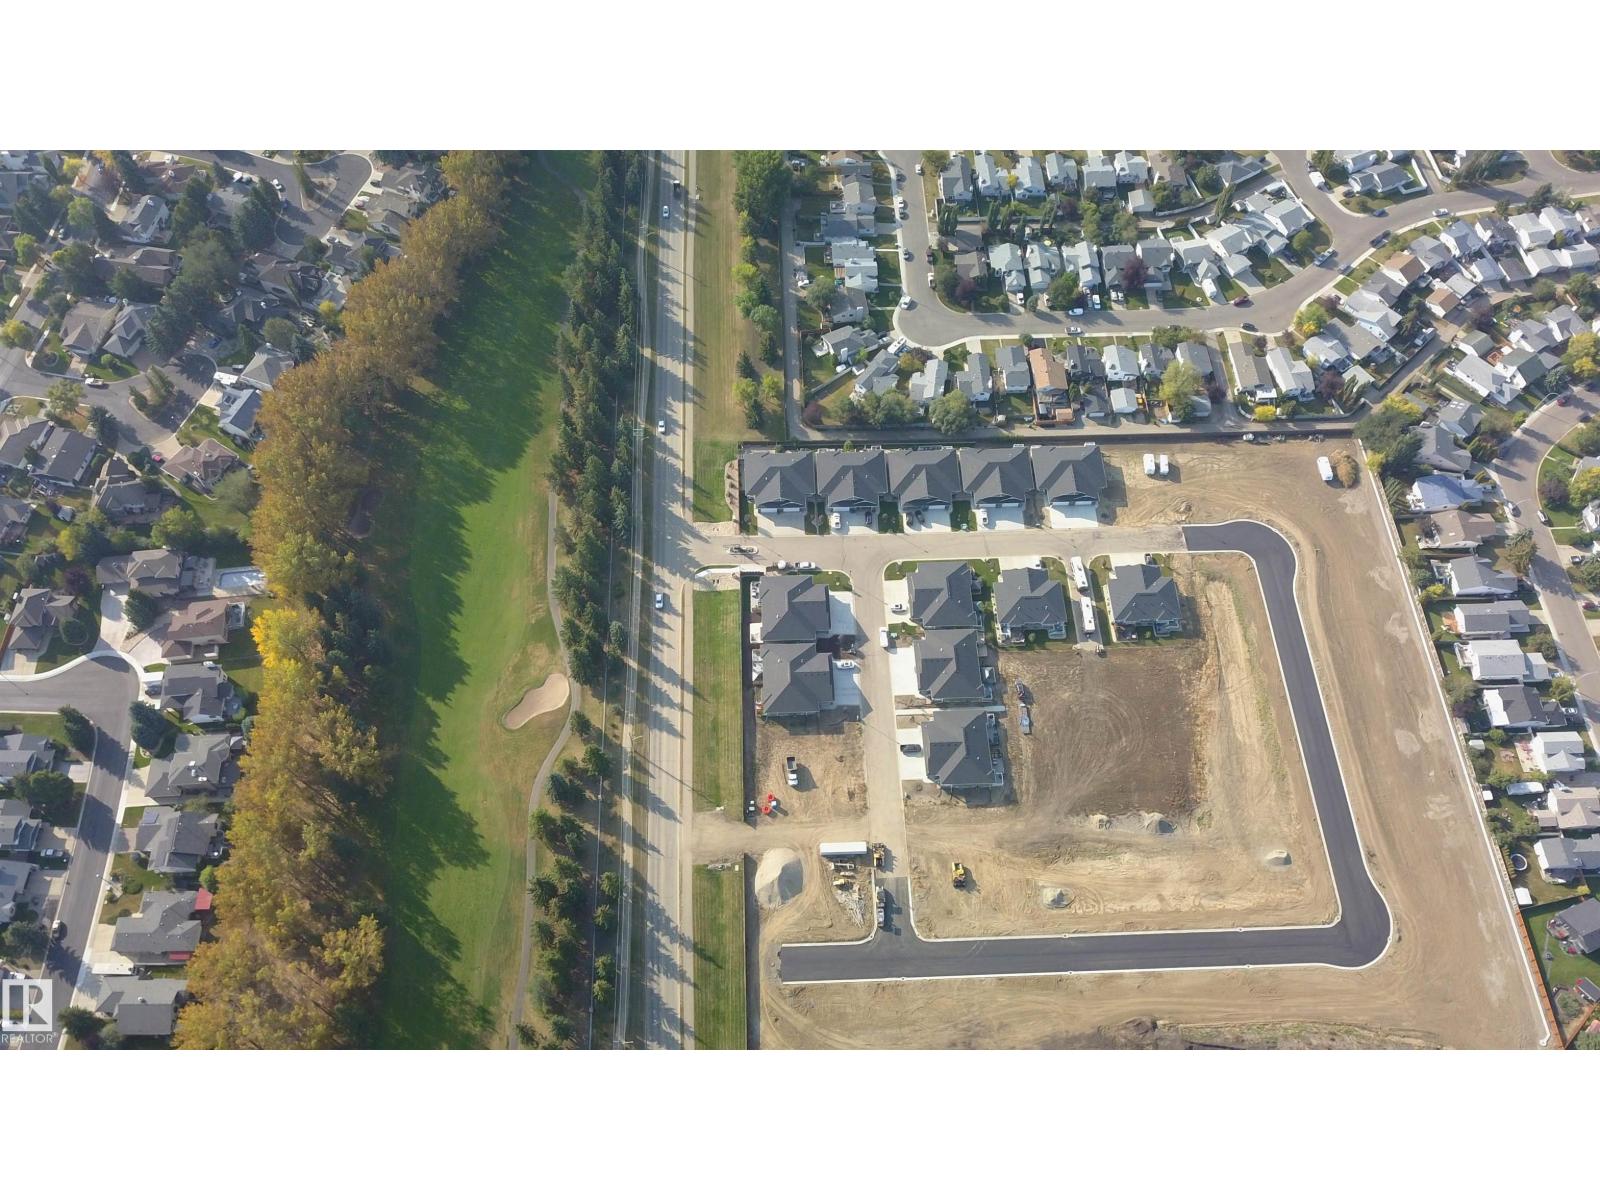
#88 1005 Calahoo Rd
Spruce Grove, Alberta T7X 2T7
GREENSPACE view!! Centennial Estates is an adult (55+) community catering exclusively to snowbirds, empty-nesters, & those looking for a more relaxed & maintenance-free lifestyle. Showcasing sleek finishes & exquisite details, this BRAND NEW Sitka floor plan includes a covered front porch, 9’ ceilings, engineered-hardwood, a main-floor office/den, dedicated laundry room, a lovely kitchen w/ full-height cabinetry, QUARTZ counters, pendant lighting, center island, stainless appliances, & separate dinette, a cozy living room w/ corner fireplace & built-in shelving, a king-sized owner’s suite w/ walk-in closet & 4pc ensuite, a fully-finished basement, OVERSIZED double garage (22’x24’) w/ floor drain & hot/cold water taps, a WEST-FACING composite deck, & a ground-level patio. When it comes to adult-living, this community has it all – safety & security behind GATED walls, low monthly condo fees (looking after lawn/snow maintenance), future greenspace, & walking distance to The Links Golf Course, trails & parks. (id:58723)
RE/MAX Preferred Choice
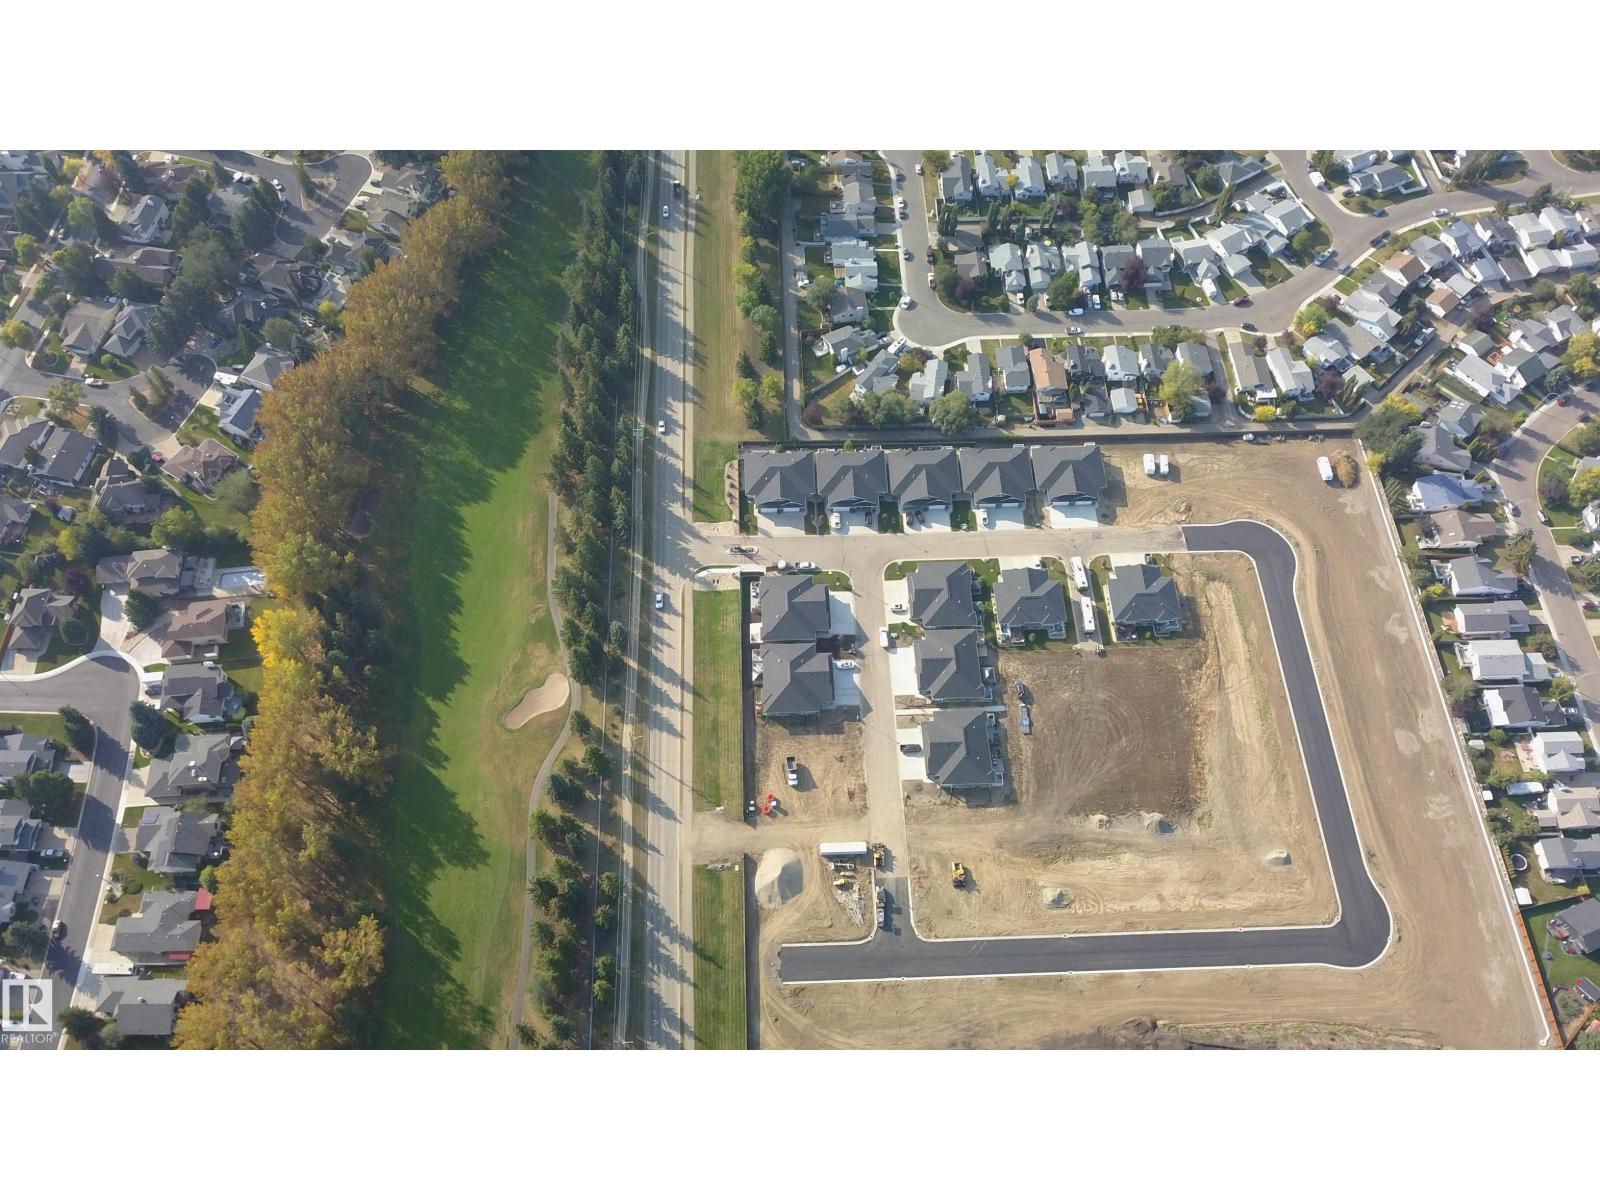
#86 1005 Calahoo Rd
Spruce Grove, Alberta T7X 2T7
GREENSPACE view!! Centennial Estates is an adult (55+) community catering exclusively to snowbirds, empty-nesters, & those looking for a more relaxed & maintenance-free lifestyle. Showcasing sleek finishes & exquisite details, this BRAND NEW Sitka floor plan includes a covered front porch, 9’ ceilings, engineered-hardwood, a main-floor office/den, dedicated laundry room, a lovely kitchen w/ full-height cabinetry, QUARTZ counters, pendant lighting, center island, stainless appliances, & separate dinette, a cozy living room w/ corner fireplace & built-in shelving, a king-sized owner’s suite w/ walk-in closet & 4pc ensuite, a fully-finished basement, OVERSIZED double garage (22’x24’) w/ floor drain & hot/cold water taps, a WEST-FACING composite deck, & a ground-level patio. When it comes to adult-living, this community has it all – safety & security behind GATED walls, low monthly condo fees (looking after lawn/snow maintenance), future greenspace, & walking distance to The Links Golf Course, trails & parks. (id:58723)
RE/MAX Preferred Choice
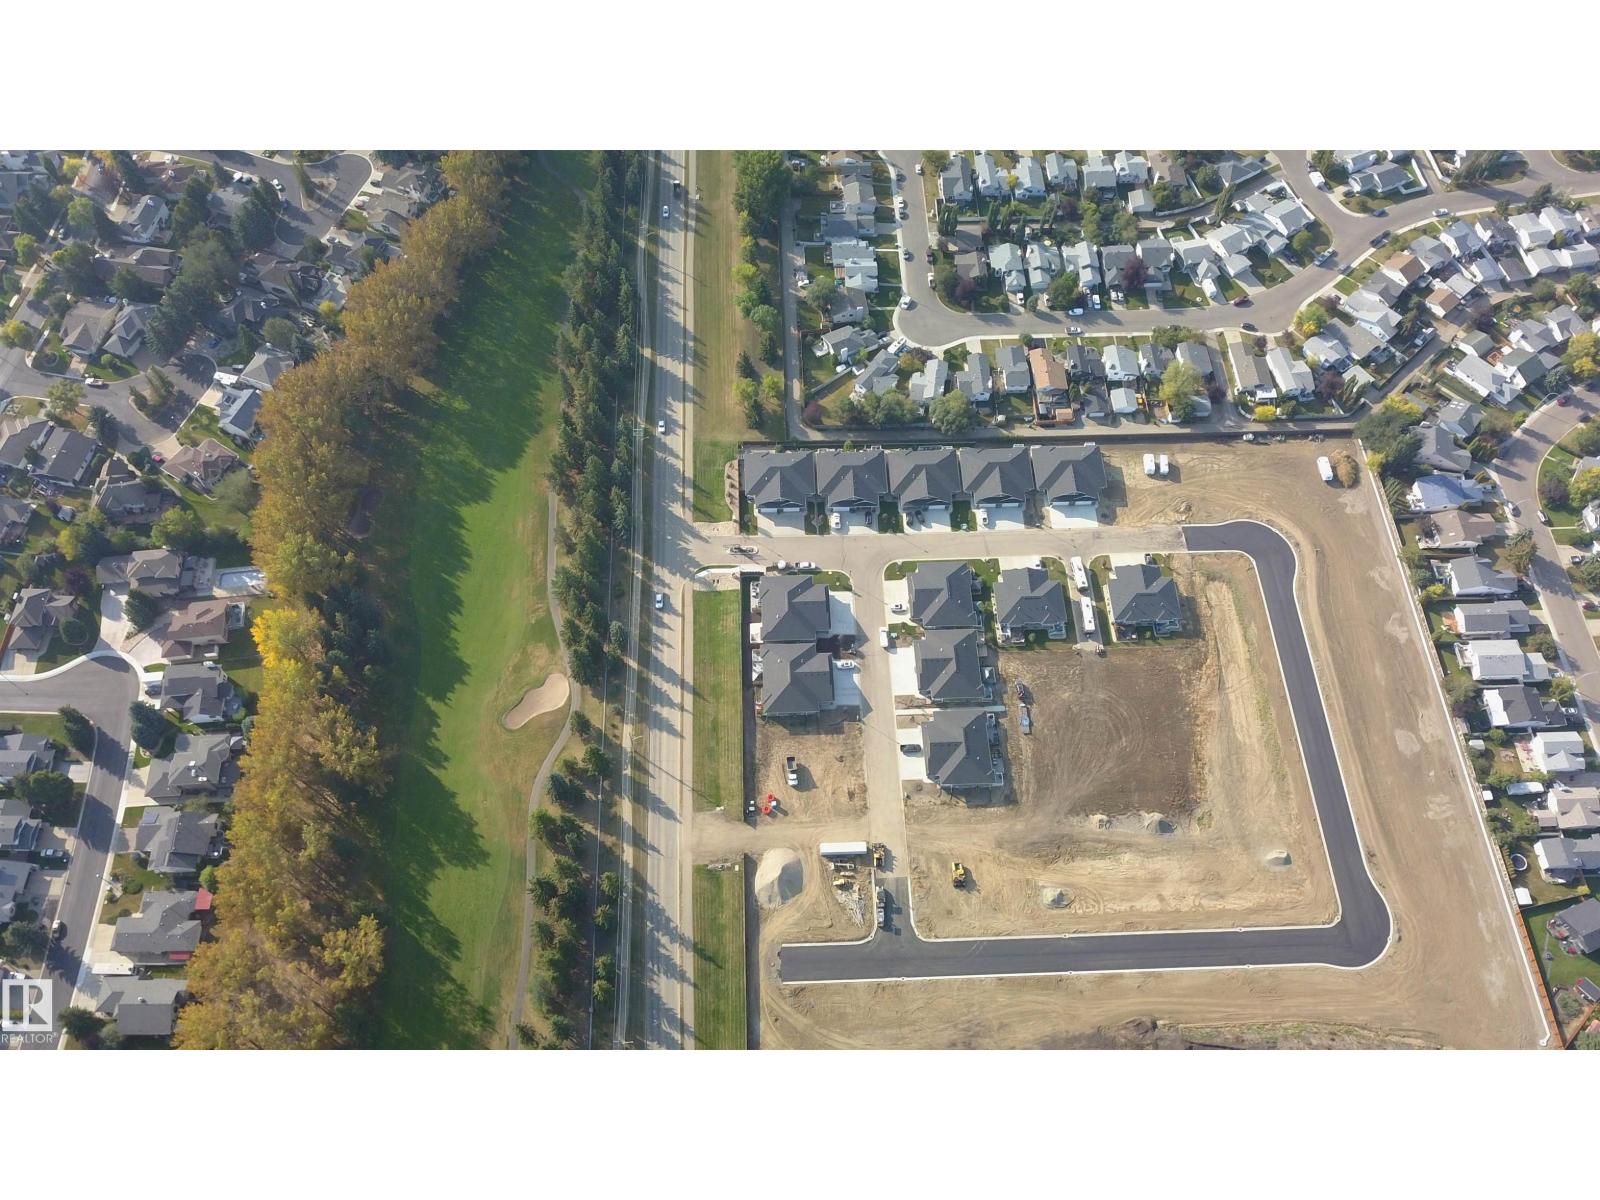
#23 1005 Calahoo Rd
Spruce Grove, Alberta T7X 2T7
GORGEOUS & BRAND NEW! Centennial Estates is an adult (55+) community catering exclusively to snowbirds, empty-nesters, & those looking for a more relaxed & maintenance-free lifestyle. Showcasing sleek finishes & exquisite details, this Sitka Plus floor plan includes a covered front porch, 9’ ceilings, engineered-hardwood, a main-floor office/den, dedicated laundry room, a lovely kitchen w/ full-height cabinetry, QUARTZ counters, pendant lighting, center island, stainless appliances, & separate dinette, a cozy living room w/ corner fireplace & built-in shelving, a king-sized owner’s suite w/ walk-in closet & 4pc ensuite, a fully-finished basement, OVERSIZED double garage (24’x28’) w/ floor drain & hot/cold water taps, a SOUTH-FACING composite deck, & a ground-level patio. When it comes to adult-living, this community has it all – safety & security behind GATED walls, low monthly condo fees (looking after lawn/snow maintenance), future greenspace, & walking distance to The Links Golf Course, trails & parks. (id:58723)
RE/MAX Preferred Choice
100 Redpoll Wynd
St. Albert, Alberta T8N 8G3
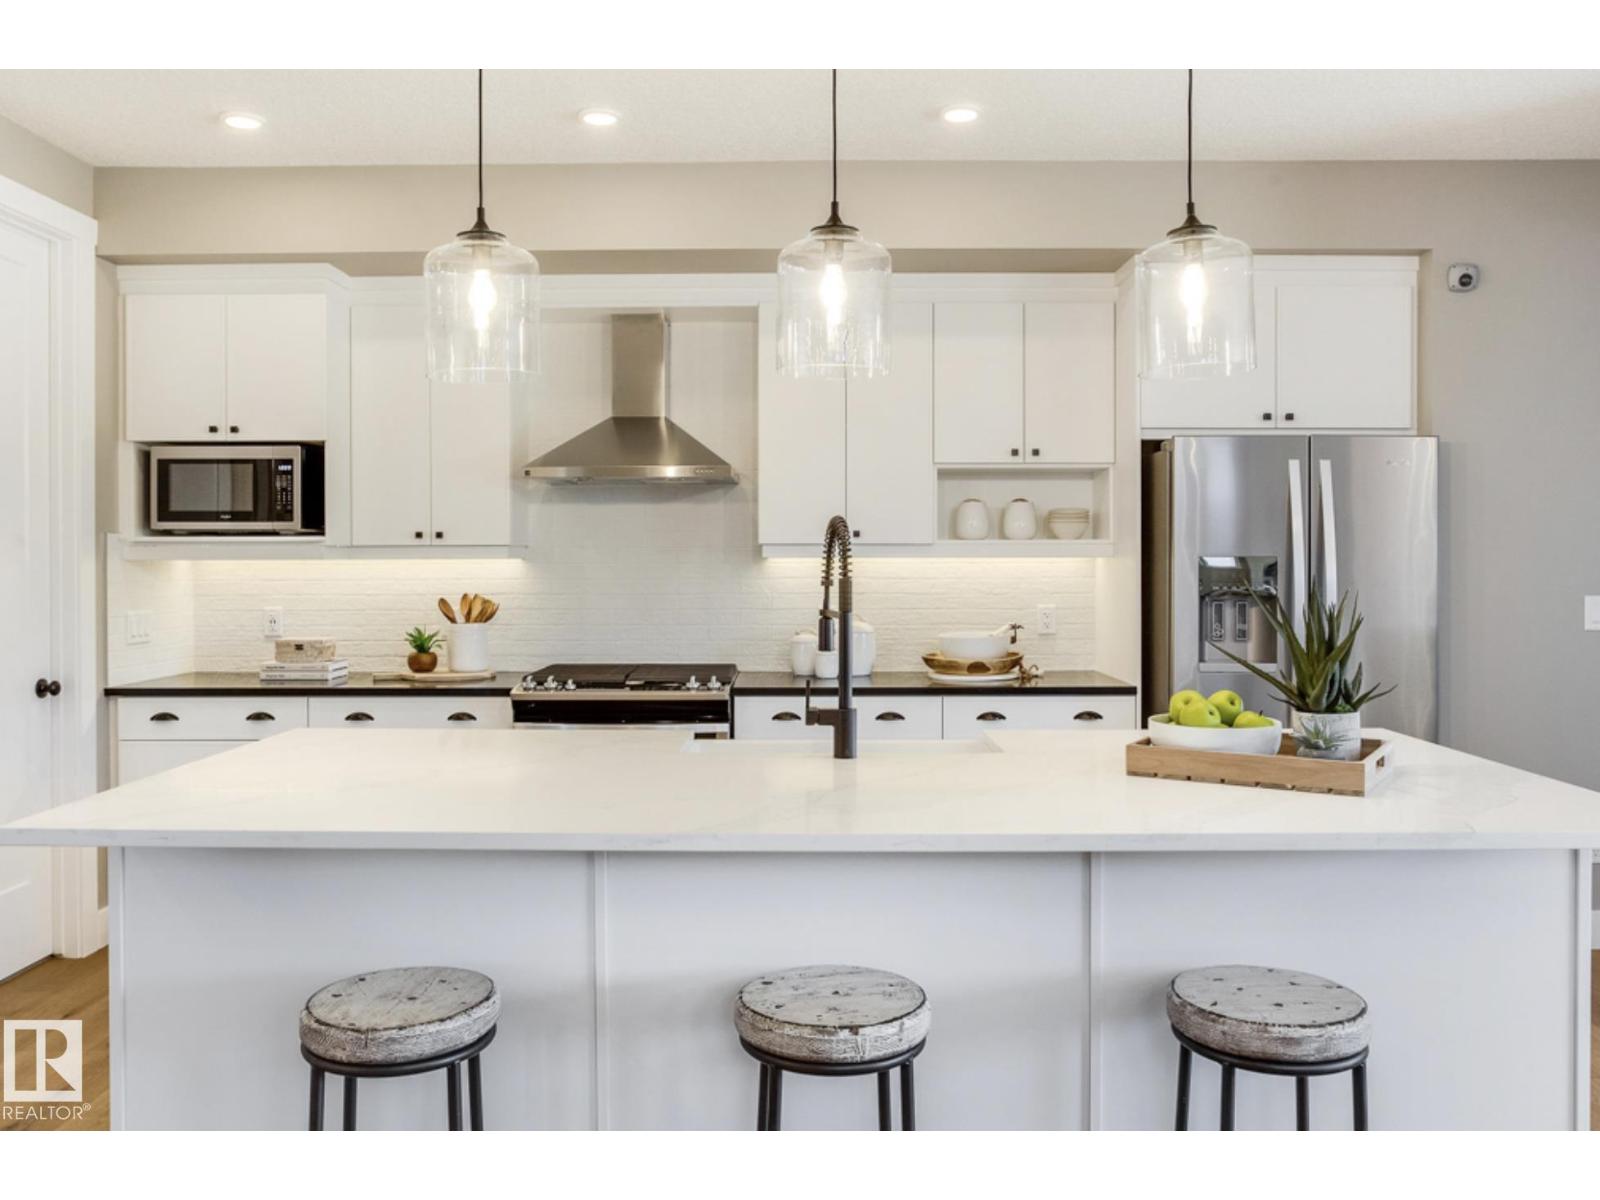
Introducing the “MESA” by MasterCraft builder, Homes By Avi. A LUXURY HALF-DUPLEX bungalow villa nestled on pie lot in the heart of Riverside, St. Albert. LOVE where you LIVE surrounded by tranquil walking paths, ponds & green-space. A hop away from St. Albert Mall & Lacombe Dog park. Designed for comfort living w/everything you need on main level; primary suite w/luxury 4pc ensuite & walk-thru WIC, spacious laundry room w/cabinets, front flex space (guest room/office), walk-thru mudroom off garage & convenient powder room. Sophisticated finishings throughout include luxury vinyl plank flooring & electric fireplace in GREAT ROOM. Entertaining kitchen showcases abundance of 39 upper cabinets, soft close pot & pan drawers, upgraded quartz countertops, eat-on centre island, hood fan, microwave, MDF shelving in pantry & generous appliance allowance. Finished basement with 792 sqft of developed space that includes rec rm, bdrm & 4pc bath. Entertaining back deck w/aluminum/glass. PHOTOS OF SIMILAR SHOW HOME. (id:58723)
Real Broker
A&b 11031 Hghway 28
Rural St. Paul County, Alberta T0A 0C0
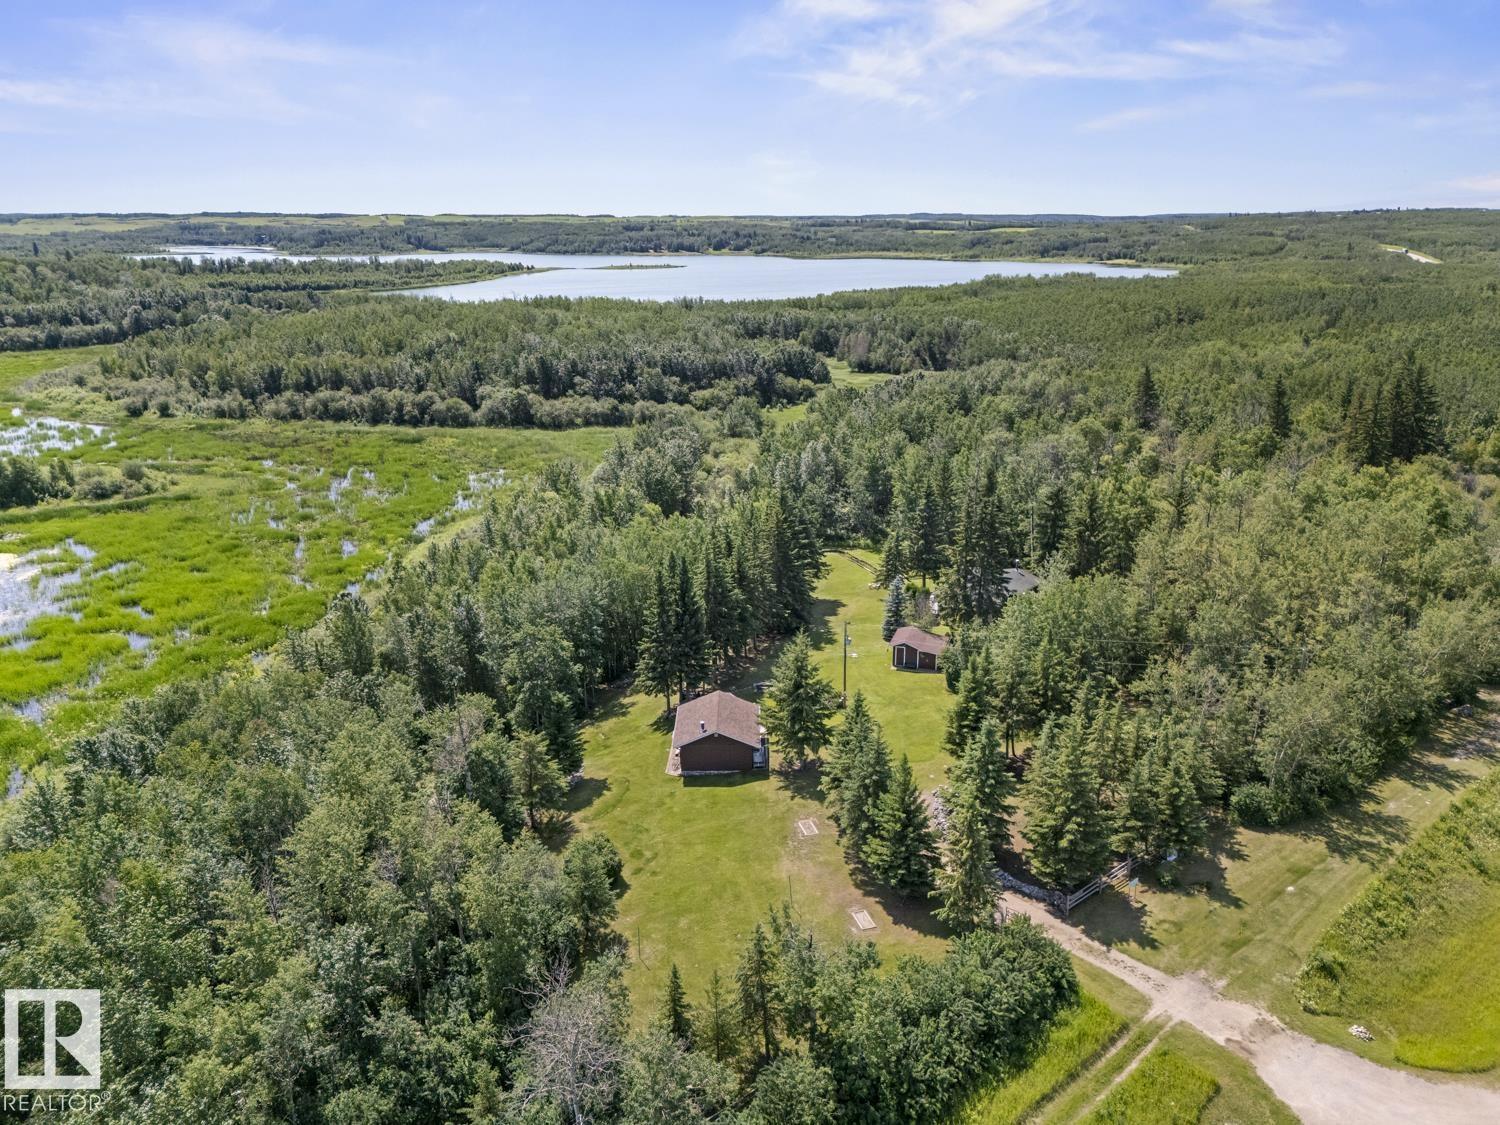
Fifty-plus years in the making, this remarkable 3.23-acre property has been transformed from a tiny bush-covered cabin lot into a magnificent private park. Beyond the gates, discover beautifully groomed trails, flower gardens, stump-free green lawns perfect for bare feet, kids’ play areas, a sandy little beach, storage shed, and outhouse. Two charming cabins make this an ideal retreat for two families because sometimes it takes a village! Each cabin offers bedrooms, a living room, dining area, kitchen, and a wood stove, plus deck space made for relaxing evenings. Surrounded by untouched land with no neighbours, this property offers total privacy and room to spread out. Enjoy summers in the country with gorgeous trees, lake views, local farmers market, haying in the 30's, St. Paul Rodeo, and day trips to Moose Lake, Cold Lake, Floatingstone, Fork Lake and more, ride the Iron Horse trail or just sit back and relax. You’ll love the lake life in the heart of Lake Country. Its a property you want to visit (id:58723)
Century 21 Masters
7620 98a Av Nw
Edmonton, Alberta T6A 0C5
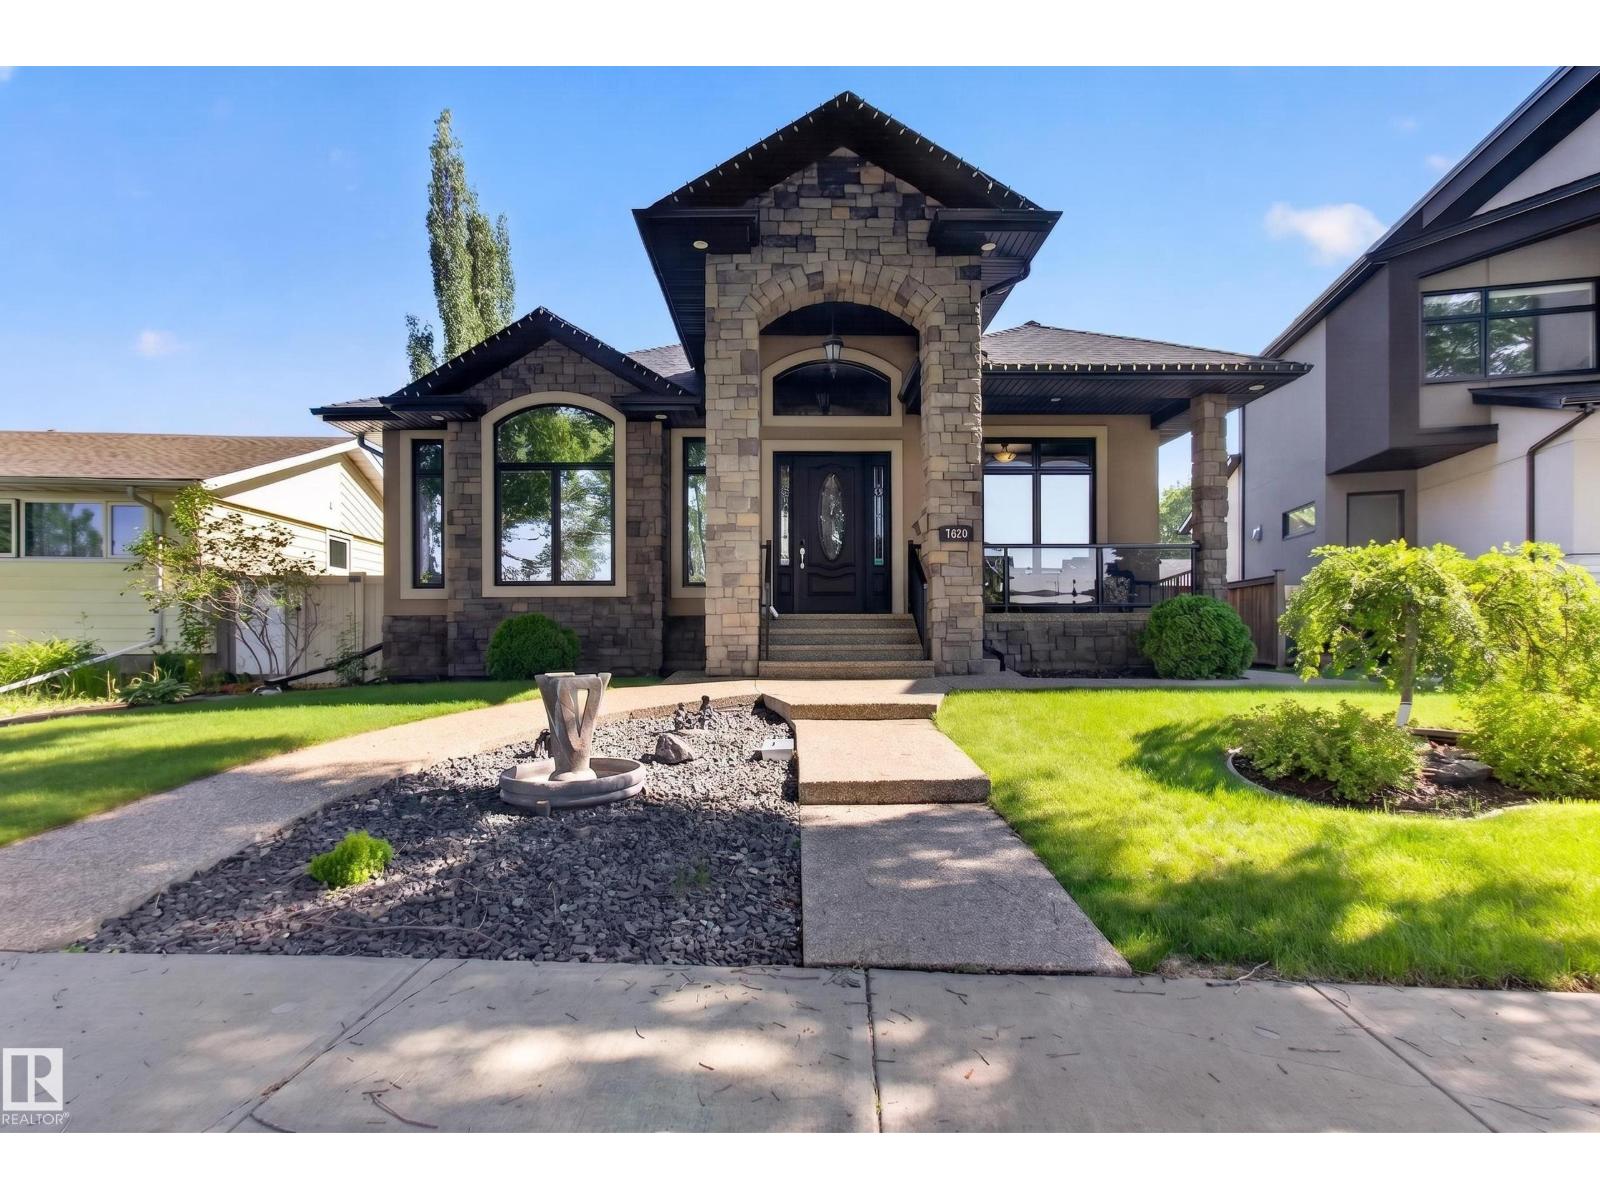
Magnificent custom-built executive bungalow in Forest Heights fronting a park. Exceptional property offers 3,564 sq ft of total living space, 3 bdrms, 3 baths & oversized heated dbl garage. Splendid great room features 14 ft ceilings, crown moldings, built-in cabinets & striking full-height stone-faced gas fireplace. Custom kitchen w/ large granite island, upgraded SS appliances, gas stove, dbl ovens & pantry w/ sxs fridge & freezer. Spacious dining area w/ built-in china cabinet & fireplace. Primary bdrm features fireplace, luxurious 6-pc ensuite & walk-in closet w/ custom cabinetry. Main floor also offers versatile den/bdrm & rear mud area. Basement features 2 bdrms w/ Jack & Jill bath, large rec room, exercise area, half bath & laundry. In-floor heating throughout & A/C. Front veranda, heated front & rear ramps, partly covered rear deck & patio & professionally landscaped yard. (id:58723)
RE/MAX Elite
#2 1118 Twp Rd 534
Rural Parkland County, Alberta T7Y 0B6
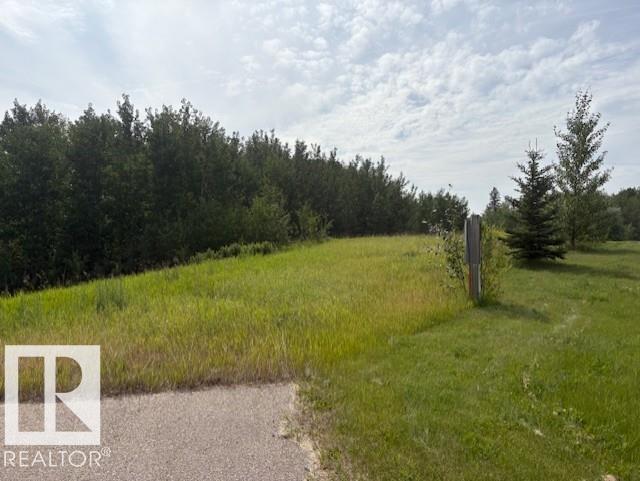
Come see this beautiful Hills of Twin Lakes lot measuring 2.40 acres for yourself! This is your chance to build your dream home and experience the joy of country living just a mere 10 minutes away from Stony Plain. The lot offers endless possibilities to design and create a perfect oasis. Imagine waking up to picturesque views, surrounded by nature's serenity while still being conveniently close to the amenities of Stony Plain. Don't miss out on this incredible opportunity to turn your dream into a reality. Act fast and secure your piece of paradise today! (id:58723)
Exp Realty
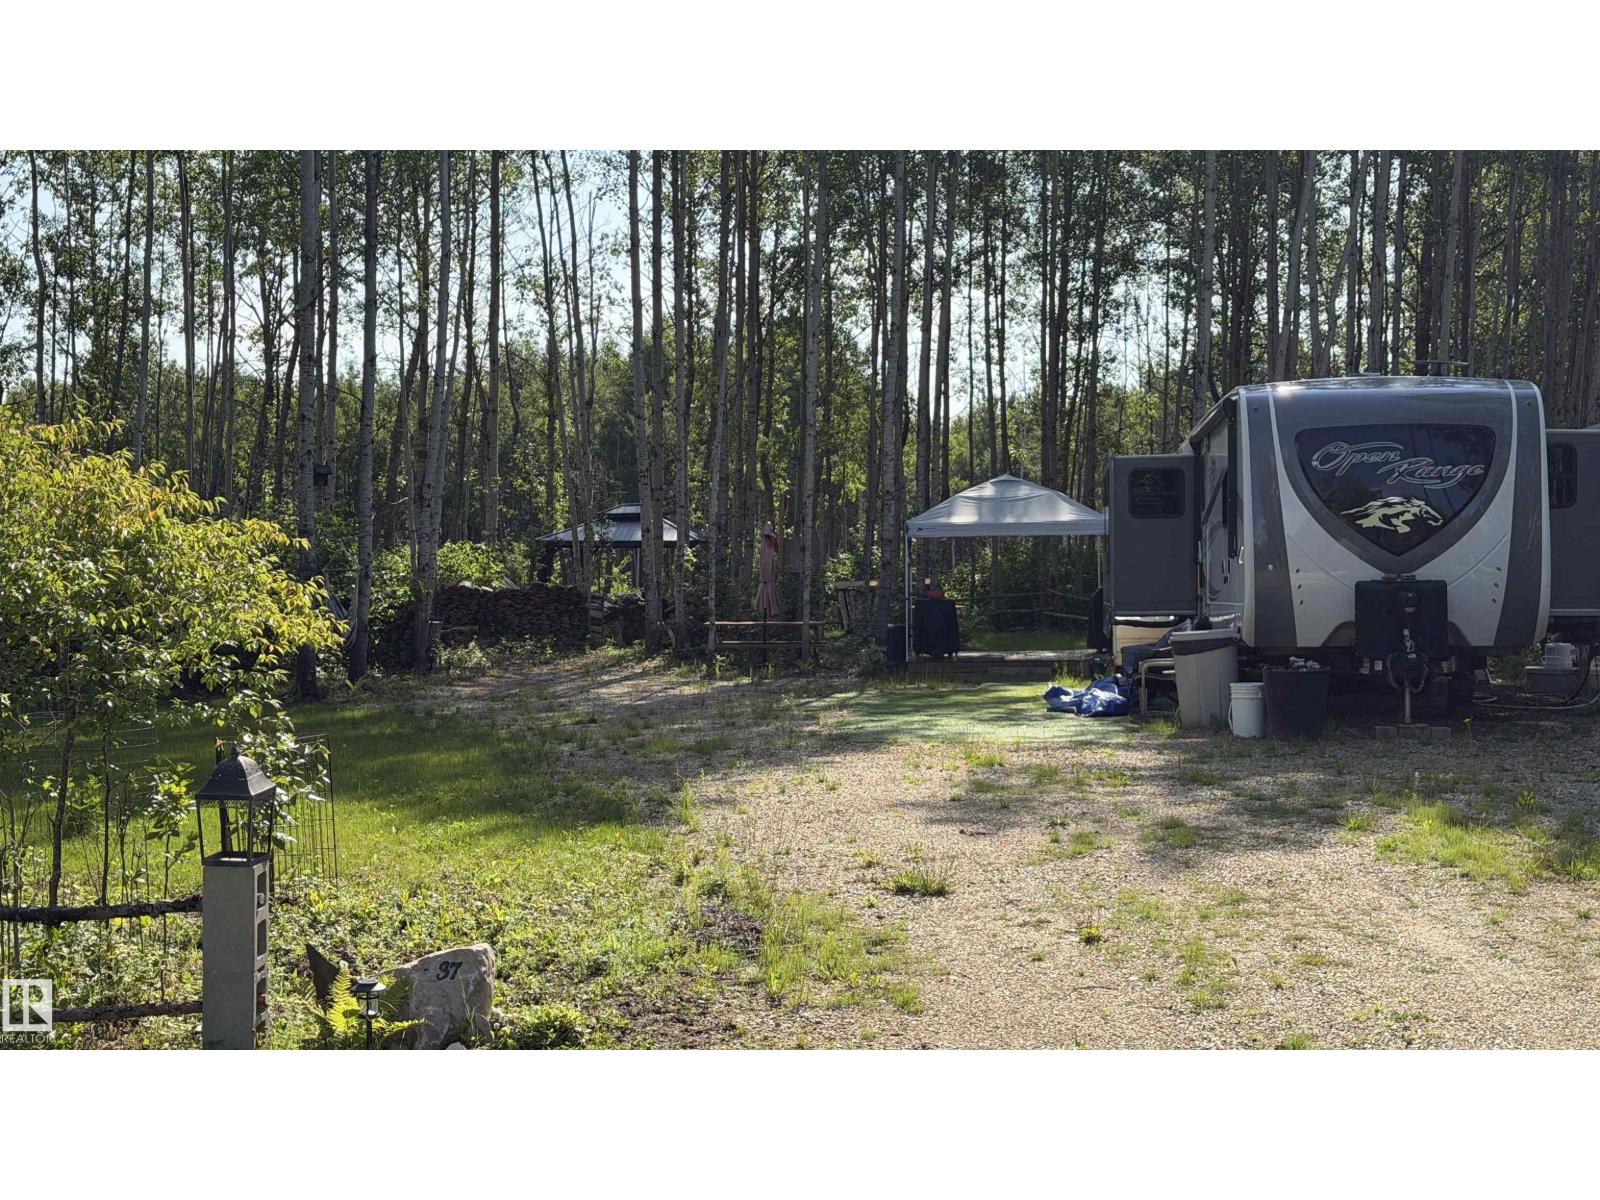
37 Aspen Road
Rural Lac Ste. Anne County, Alberta T0E 0L0
What a great retreat! This is a beautiful property in a quiet corner of a gated community. Lake Arnault RV Resort is located just 1 hour west of Edmonton near the town of Darwell. This bare land condo ensures a quiet, tranquil location to enjoy those beautiful summer days. This RV resort doesn't allow motorized ATVs, dirtbikes, or power boats. Instead you get to enjoy the songs of the birds, amazing wildlife, and a gorgeous prairie lake that attracts pelicans, moose, and other wonders of the Alberta wild. This specific lot backs treed crown land, giving an added level of tranquility. There's a large deck, cook house, and low maintenance landscaping, so all you have to do is move in and enjoy. Every lot here comes with 100amp of power, a 750 gallon holding tank, and full water service from a shared cistern. Welcome to paradise! (id:58723)
Homes & Gardens Real Estate Limited
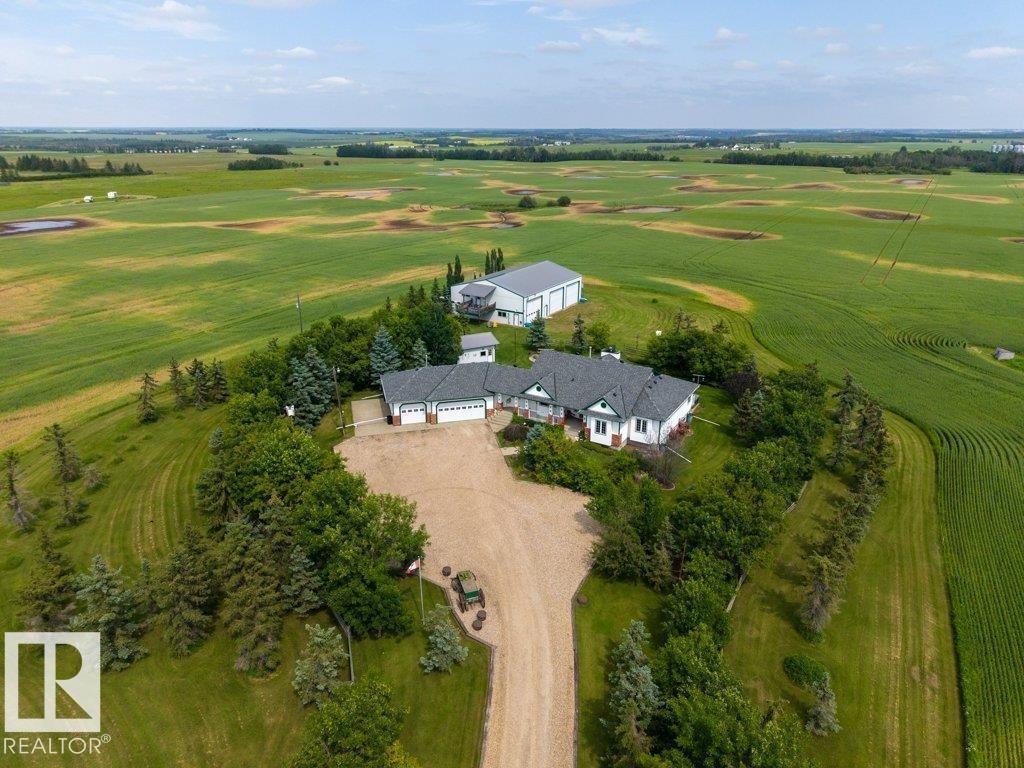
49317 Rge Rd 245
Rural Leduc County, Alberta T4X 2P8
80 ACRES of farmland on the very edge of Leduc. 5 minutes from LEDUC REC CENTRE. Can be subdivided. Impeccably well-built 5-bed, 4 full bath custom family bungalow. 50x72 shop with a LARGE heated workshop. Over-sized heated triple garage. Huge back entrance with a full bathroom & main-floor laundry. 3 generous bedrooms on the main floor. Vaulted ceiling living room and kitchen. Entire stone wall wood fireplace, LARGE dining room & kitchen. SOLID OAK custom cabinetry throughout the entire home. Enclosed maintenance-free screened-in porch. Beautiful expansive covered front veranda. Hot tub deck off primary bedroom with 2 walk-in closets, 5pc ensuite with DEEP soaker jet tub & steam shower. Massive downstairs family room, pool table, wet bar, gas fireplace, home theatre, exercise room, bedroom & bathroom. MASSIVE SHOP with 4-14’ high doors, 220V, concrete floor, finished heated workshop/recreation mezzanine. NO EXPENSE SPARED. Triple pane windows, well insulated, and new shingles. (id:58723)
Kic Realty
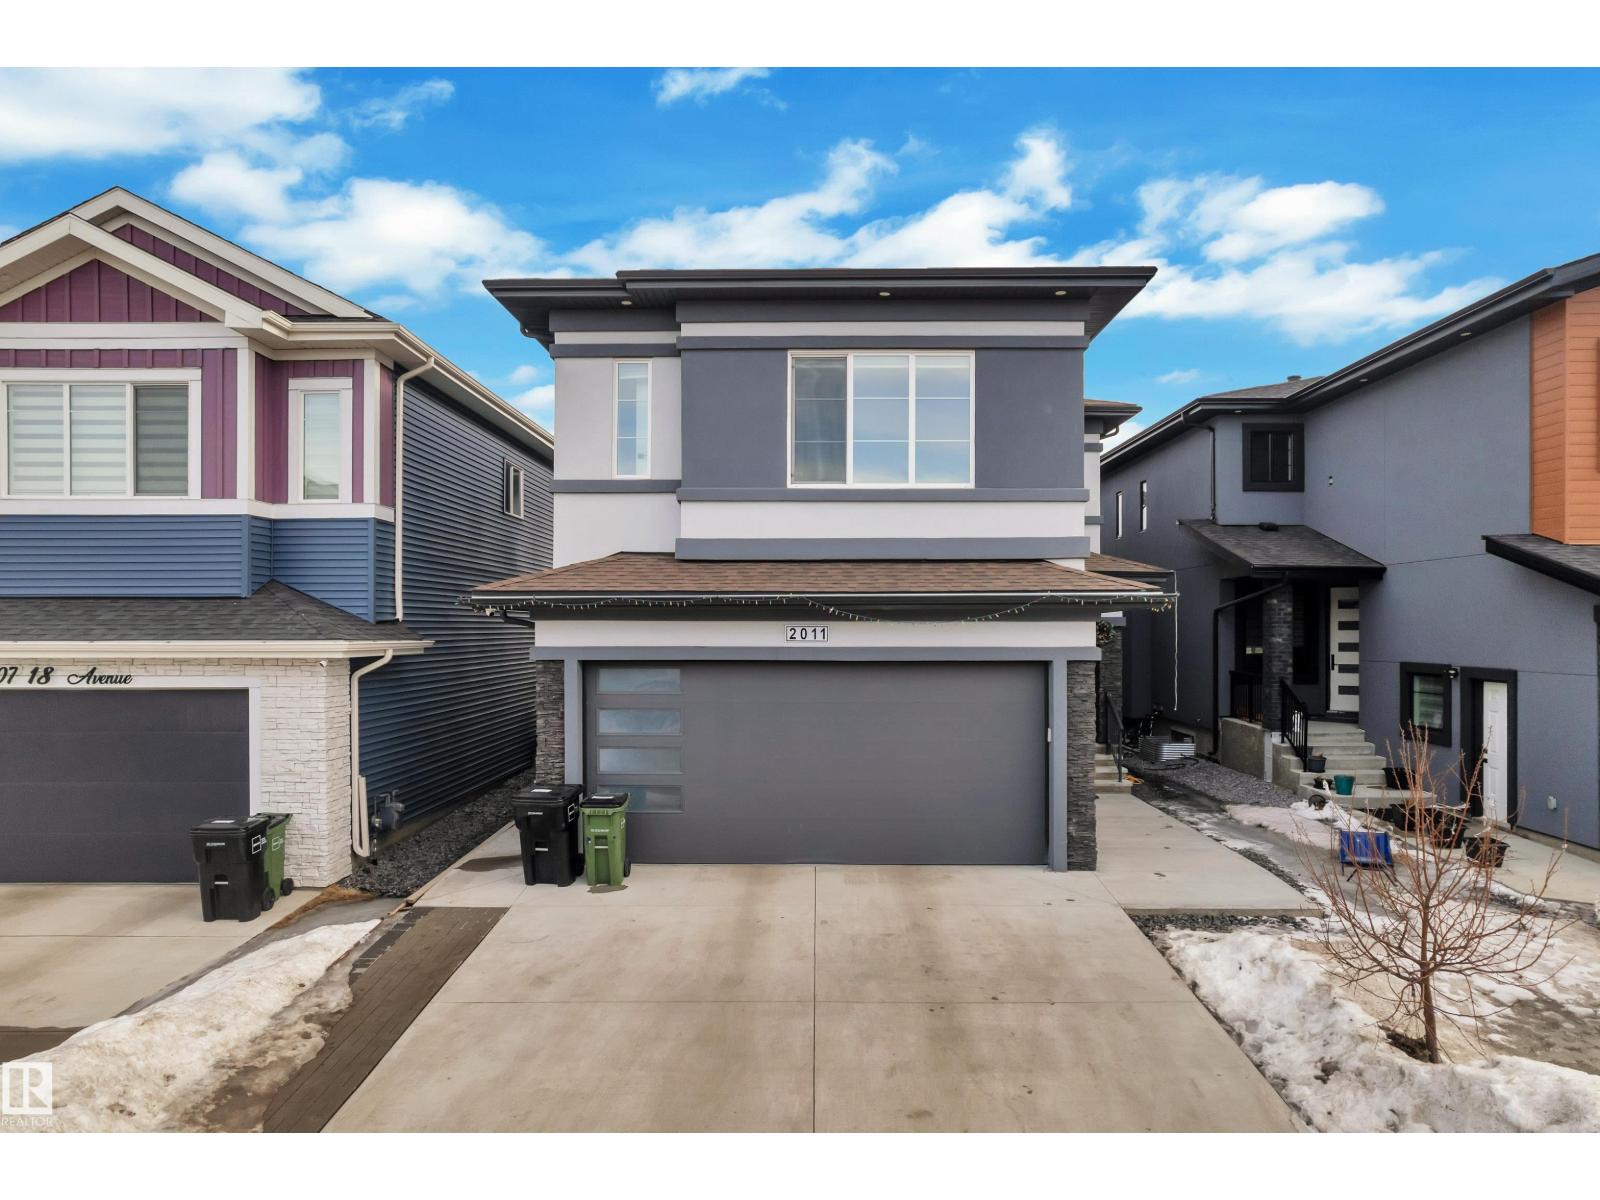
2011 18 Av Nw
Edmonton, Alberta T6T 2M8
Exceptional custom-built home in desirable Laurel, backing onto a park with beautiful views and added privacy. The main floor features two grand open-to-below 2 living areas, a spacious family room, and a bedroom with a full bath—perfect for guests or multi-generational living. The extended kitchen offers granite countertops, ample cabinetry, and a separate spice kitchen. Upstairs boasts two primary bedrooms with private ensuites, two additional bedroom, another full bathroom for common use, and a large bonus room. The fully finished basement includes a legal 2-bedroom suite with its own kitchen and laundry, plus a separate office and recreation room. Conveniently located close to schools, parks, shopping, public transit, and all major amenities, this home offers the perfect combination of luxury, functionality, and income potential. (id:58723)
Maxwell Polaris
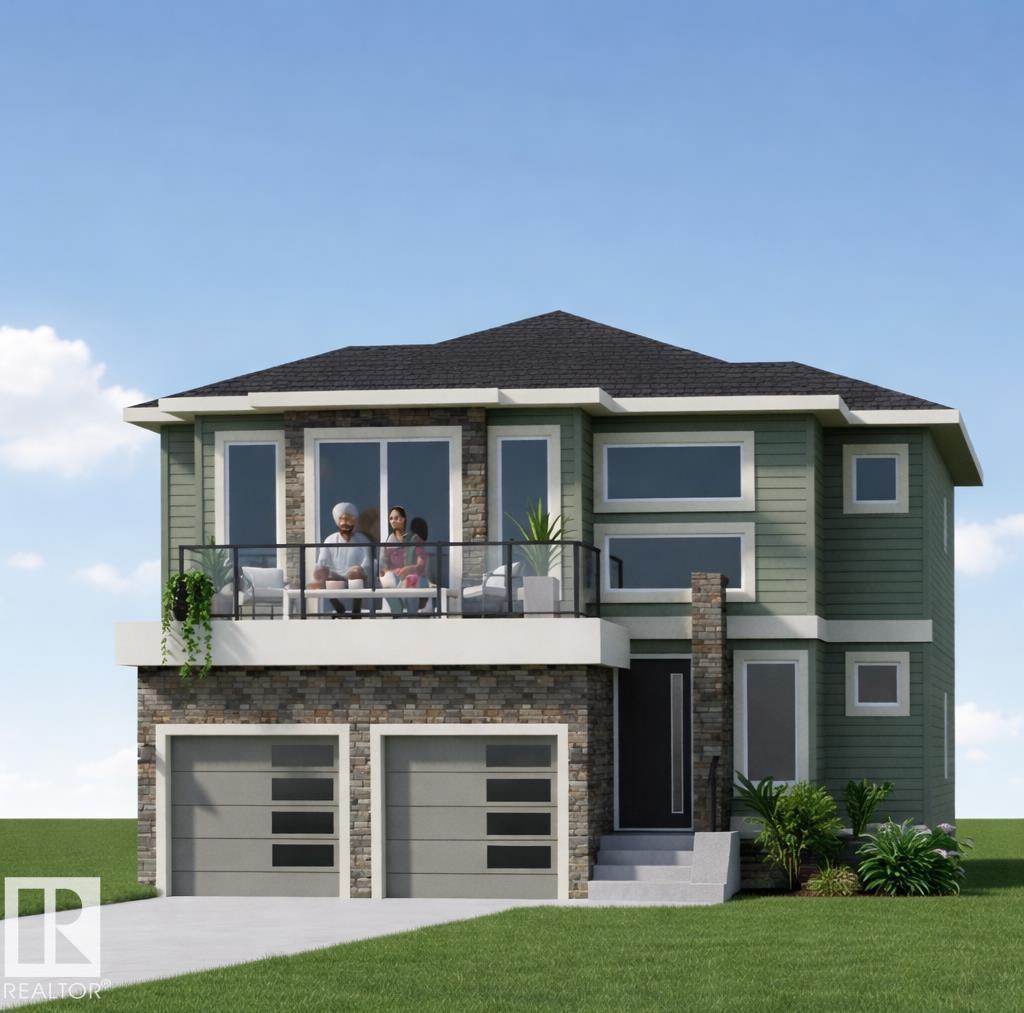
231 28 St Sw
Edmonton, Alberta T6X 3E4
Welcome to this exceptional custom-built home in the award-winning Alces community of Southwest Edmonton. Offering over 3,100 sq. ft. of thoughtfully designed living space, this stunning CORNER LOT home features 5 bedrooms and 5.5 BATHROOMS, making it ideal for large or multi-generational families. Main floor offers a spacious bedroom with its own private ensuite, additional powder room for guests, a bright open-concept layout, and fully equipped spice kitchen, perfect for everyday cooking and entertaining. Upstairs, you'll find four spacious bedrooms, each with its own private ensuite BATH, including two luxurious primary suites that provide exceptional comfort and privacy. Home also features car DOUBLE TENDEM GARAGE and incredible future income potential with the possibility to develop A legal basement suite AND in Law suite. Located in the highly sought-after Alces community, close to future schools, parks, shopping, and major transportation routes, rare opportunity to own a spacious VERSATILE HOUSE. (id:58723)
Maxwell Polaris
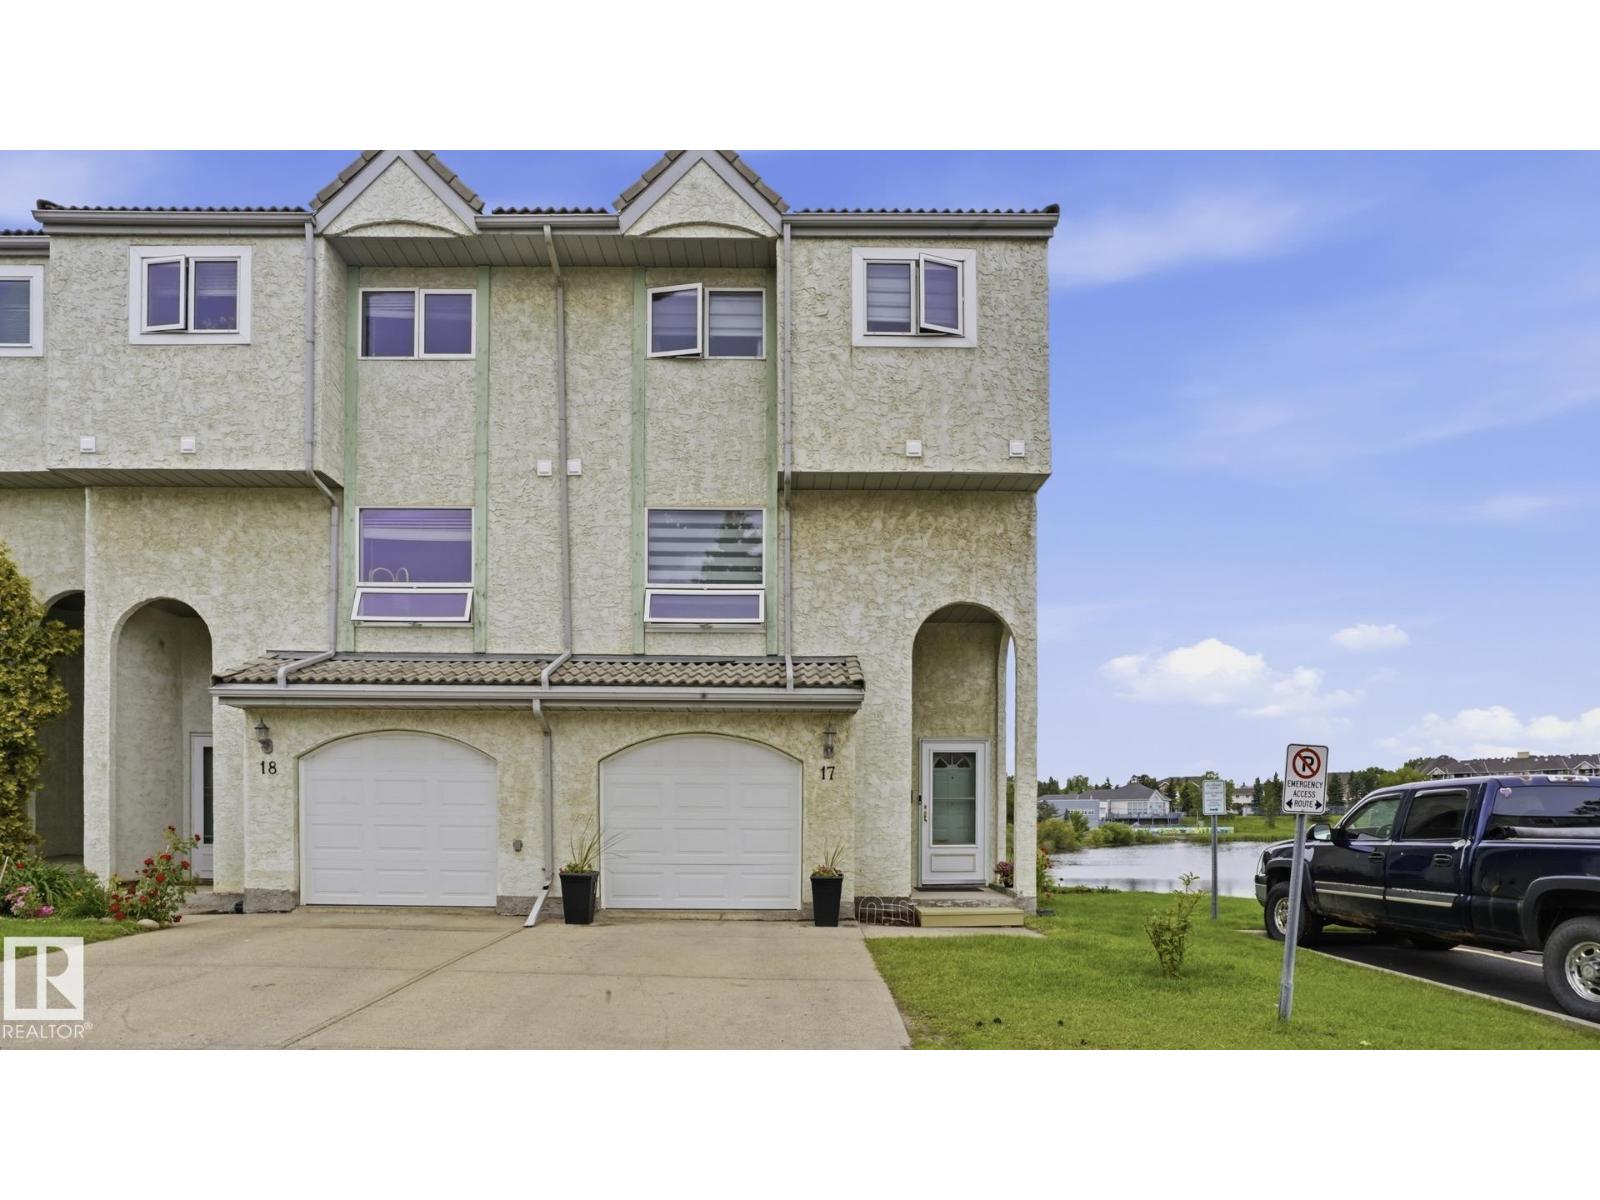
#17 9505 176 St Nw
Edmonton, Alberta T5T 5Z4
BACKING ONTO THE LAKE! This rare end unit offers one of the best locations in the complex with stunning water views and a spacious 5-level split design. Featuring 3 bedrooms, 2.5 bathrooms, and a single attached garage, this home is perfect for families or professionals. The main entry provides access to the garage and an unfinished basement ideal for storage or future development. The inviting living room features a cozy corner fireplace and patio doors leading to a private deck overlooking the lake. The bright kitchen offers ample cabinetry and flows into the dining area, with a convenient laundry room and 2-piece bath nearby. The primary suite boasts vaulted ceilings, a walk-in closet, and a 3-piece ensuite. Two additional bedrooms and a 4-piece bathroom complete the upper level. Recent updates include newer flooring, windows, furnace, and hot water tank. Conveniently located near West Edmonton Mall, schools,Hospital, public transit, shopping, and quick access to Whitemud Drive and Anthony Henday Drive (id:58723)
Royal LePage Noralta Real Estate
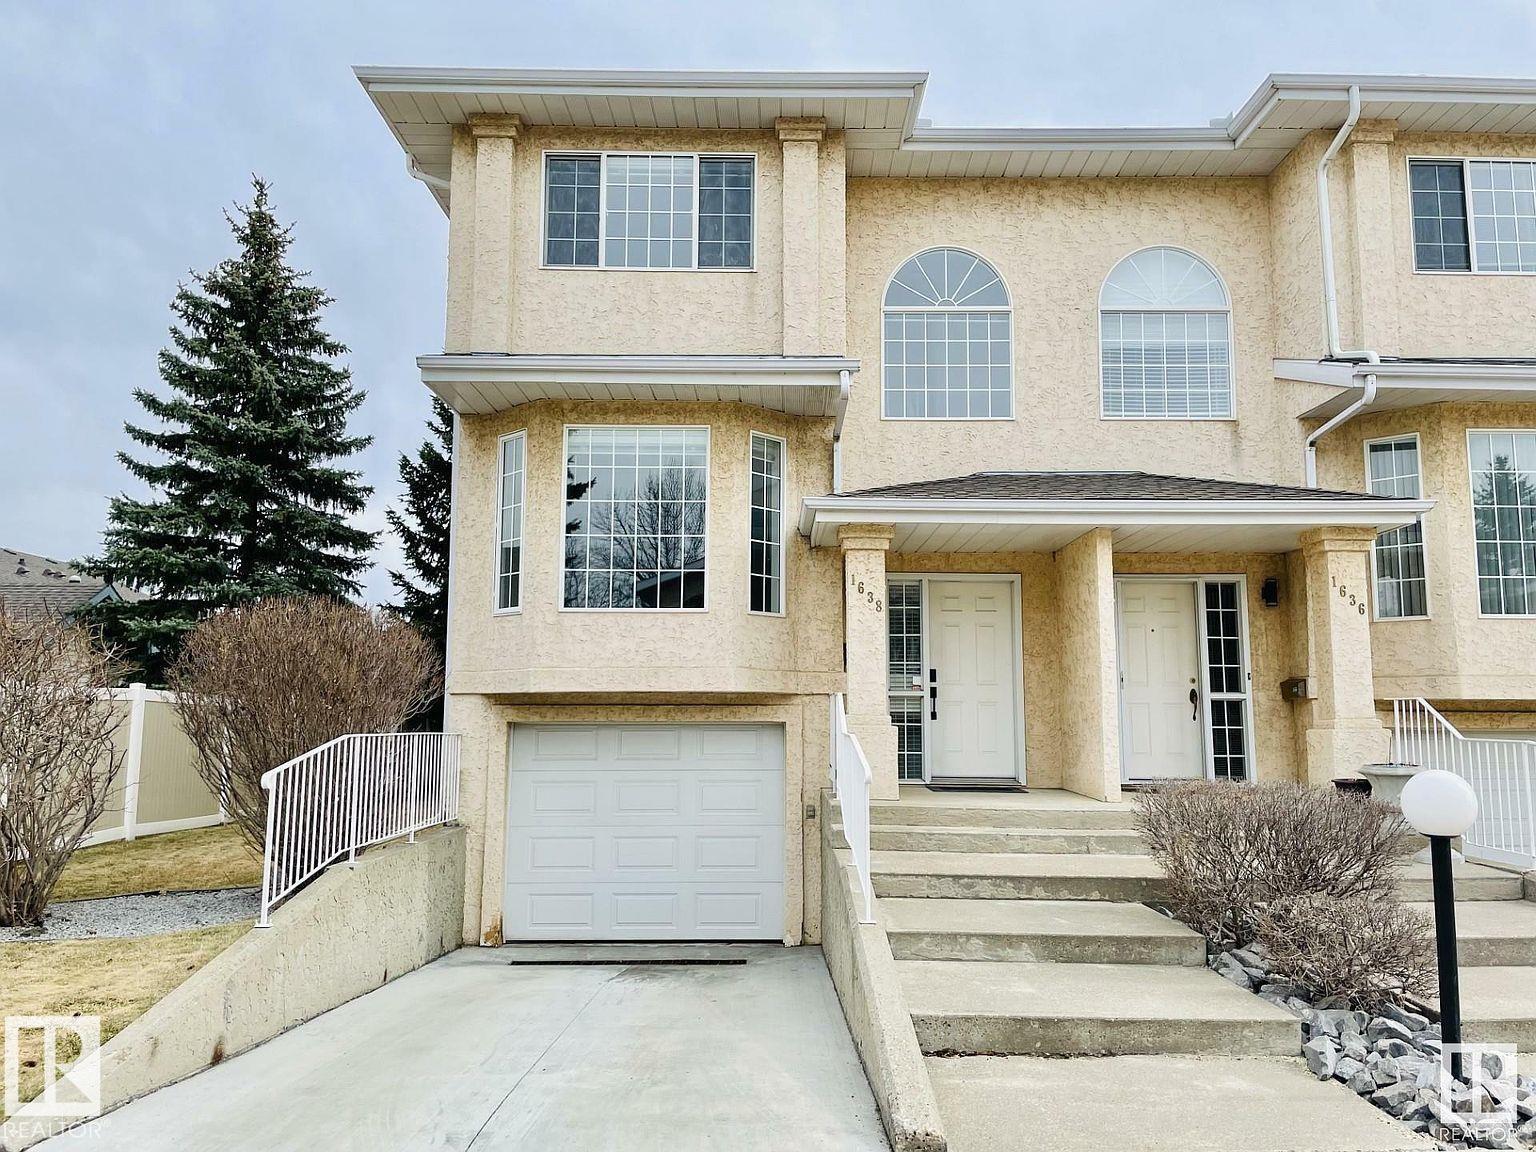
1638 Jamha Rd Nw
Edmonton, Alberta T6L 6V7
Jackson Heights end unit Executive style low maintenance townhome in a private and quiet location. This clean condo has hardwood floors & a gas fireplace and is move-in ready. The upgrades include roof in 2010, new furnace, new paint, new Bosch dishwasher, kitchen has ample white cabinets & counter space, newer appliances, breakfast nook w/patio doors leading to secluded deck with mature Spruce for shade. The upper level has 3 large beds, including primary bedroom has 3-pcs ensuite & his and hers closets. Fully finished basement offers recreation room, storage space, laundry, and access to insulated & drywalled attached single garage. Excellent location close toe to the whitemud freeway making commuting easy. Close to schools, shopping, and across the street from a playground & open field. All pets are allowed. No age restriction on residents. Condo fees of $337/monthly and affordable taxes. Early possession available. (id:58723)
RE/MAX River City
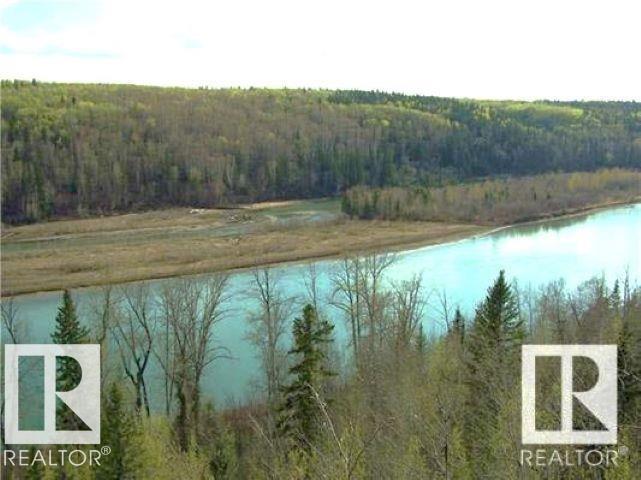
Lot 1 Twp Rd 21 Rr 510
Rural Parkland County, Alberta T7Z 1X5
Looking for that BREATH TAKING MILLION DOLLAR VIEW? Here it is!! OPPORTUNITY IS KNOCKING!!! Zoned ANC. The ultimate oasis overlooking the North Saskatchewan River with over 266 meters of River Frontage. Embankment overlooks the river with additional land below to the river's edge. Trees, ravines and wildlife are your neighbors. Only 30 minutes from 199 Street and 23 Avenue intersection. Your private home or recreation spot - year round!Great Discretionary uses subject to approval - Tourist Campground, Community Recreation Services, Outdoor Participation, Recreation Services to name a few. This parcel = 65.11 acres +/-. Pavement except for last mile is gravel. Roads well maintained for commuters, school buses. Services available to property line. GST may be applicable. Additional photos and Drone coverage available shortly. (id:58723)
Smartpro Realty
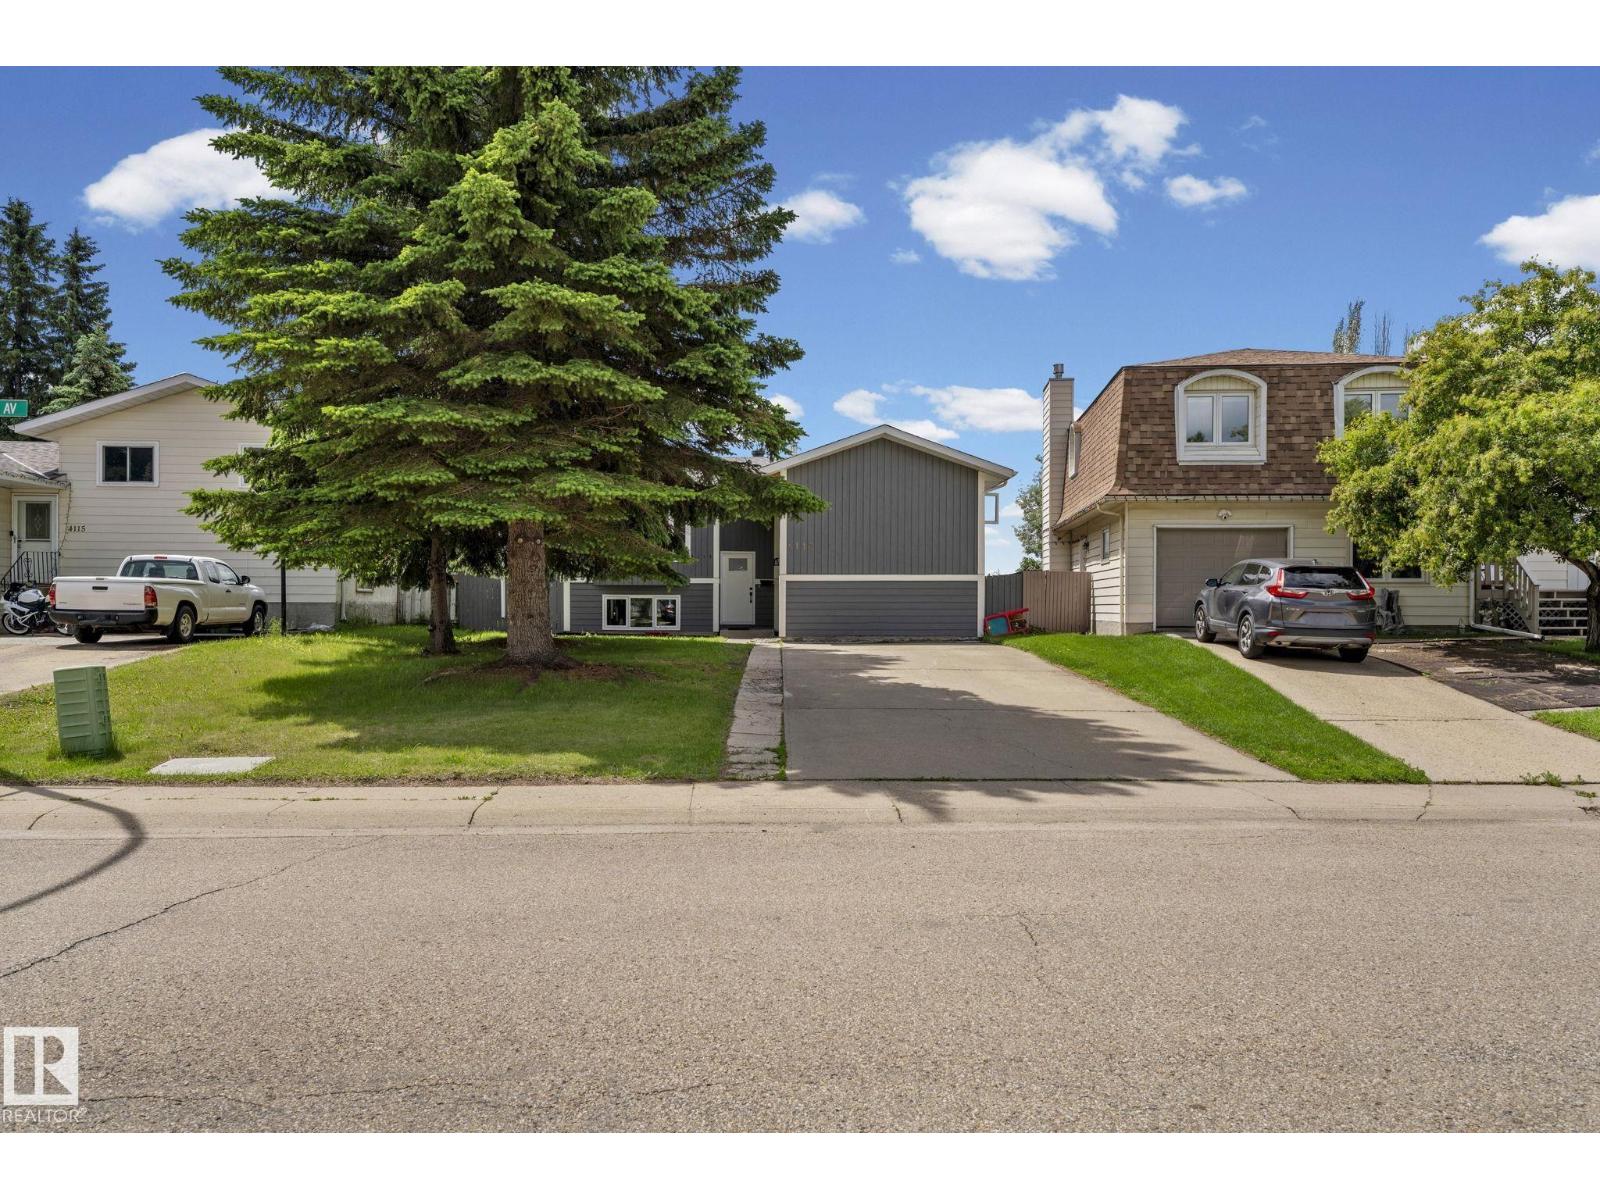
4119 18 Av Nw
Edmonton, Alberta T6L 3M3
Welcome to this beautifully renovated 5-bedroom, 2-bathroom bi-level in the heart of Daly Grove! Bright, stylish, and move-in ready, this home features a modern kitchen with granite countertops, updated finishes, and an inviting open-concept living space filled with natural light. The fully finished basement adds valuable living space with additional bedrooms and flexibility for a growing family, guests, or a home office. Located in a well-established, family-friendly neighborhood, you'll enjoy nearby parks, walking trails, schools, playgrounds, shopping, and easy access to major commuter routes. Daly Grove is known for its central green spaces and strong community feel, making it a wonderful place to call home. Don't miss your opportunity to own this exceptional home! (id:58723)
Maxwell Polaris
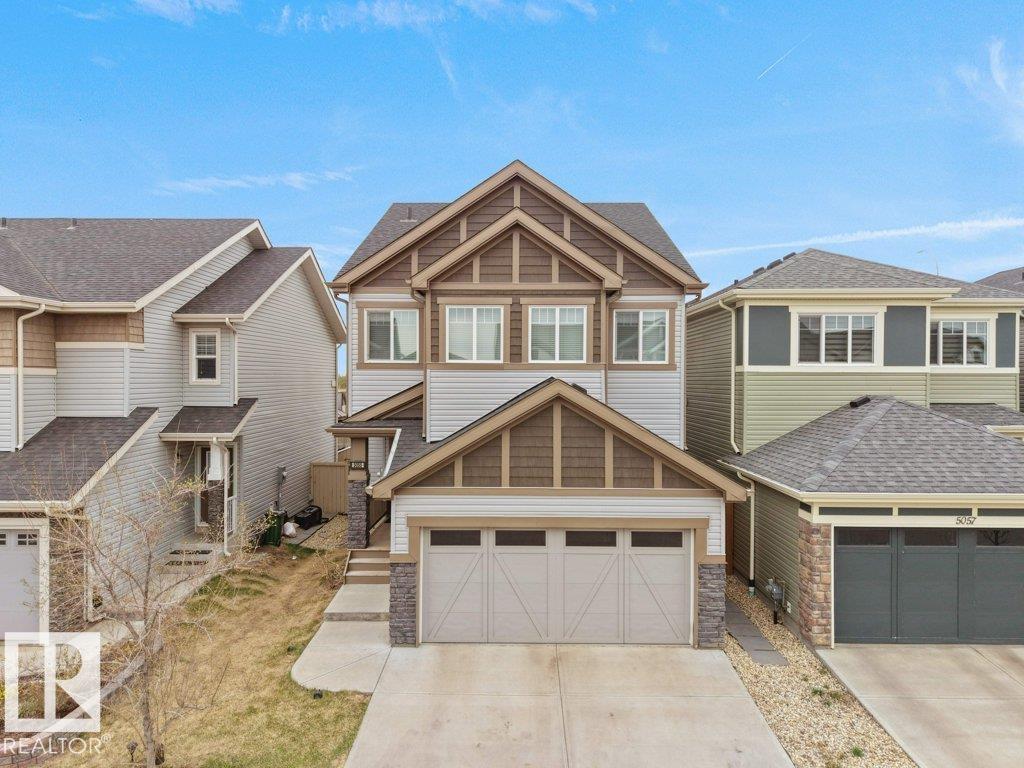
5055 Andison Cl Sw
Edmonton, Alberta T6W 3T4
Discover this upgraded home in the highly sought-after community of Allard, offering modern finishes and functional living space throughout. The open-concept main floor is filled with natural light and features 9’ ceilings, a stylish kitchen with quartz counters, stainless steel appliances, induction cooktop, soft-close cabinetry, upgraded lighting, and a walk-through pantry. The upper level includes a vaulted-ceiling bonus room, 3 generous bedrooms, upstairs laundry, and a full bathroom. The spacious primary bedroom comes complete with a walk-in closet and a spa-like 5-piece ensuite with dual sinks, soaker tub, and separate shower. The fully developed basement adds extra flexibility with a bedroom, a second kitchen, and full bathroom. Outside, enjoy the landscaped yard with a deck, gazebo, privacy fencing, garden bed, gas BBQ hookup, AC, and exterior gemstone lighting. Furniture is negotiable. (id:58723)
RE/MAX Excellence
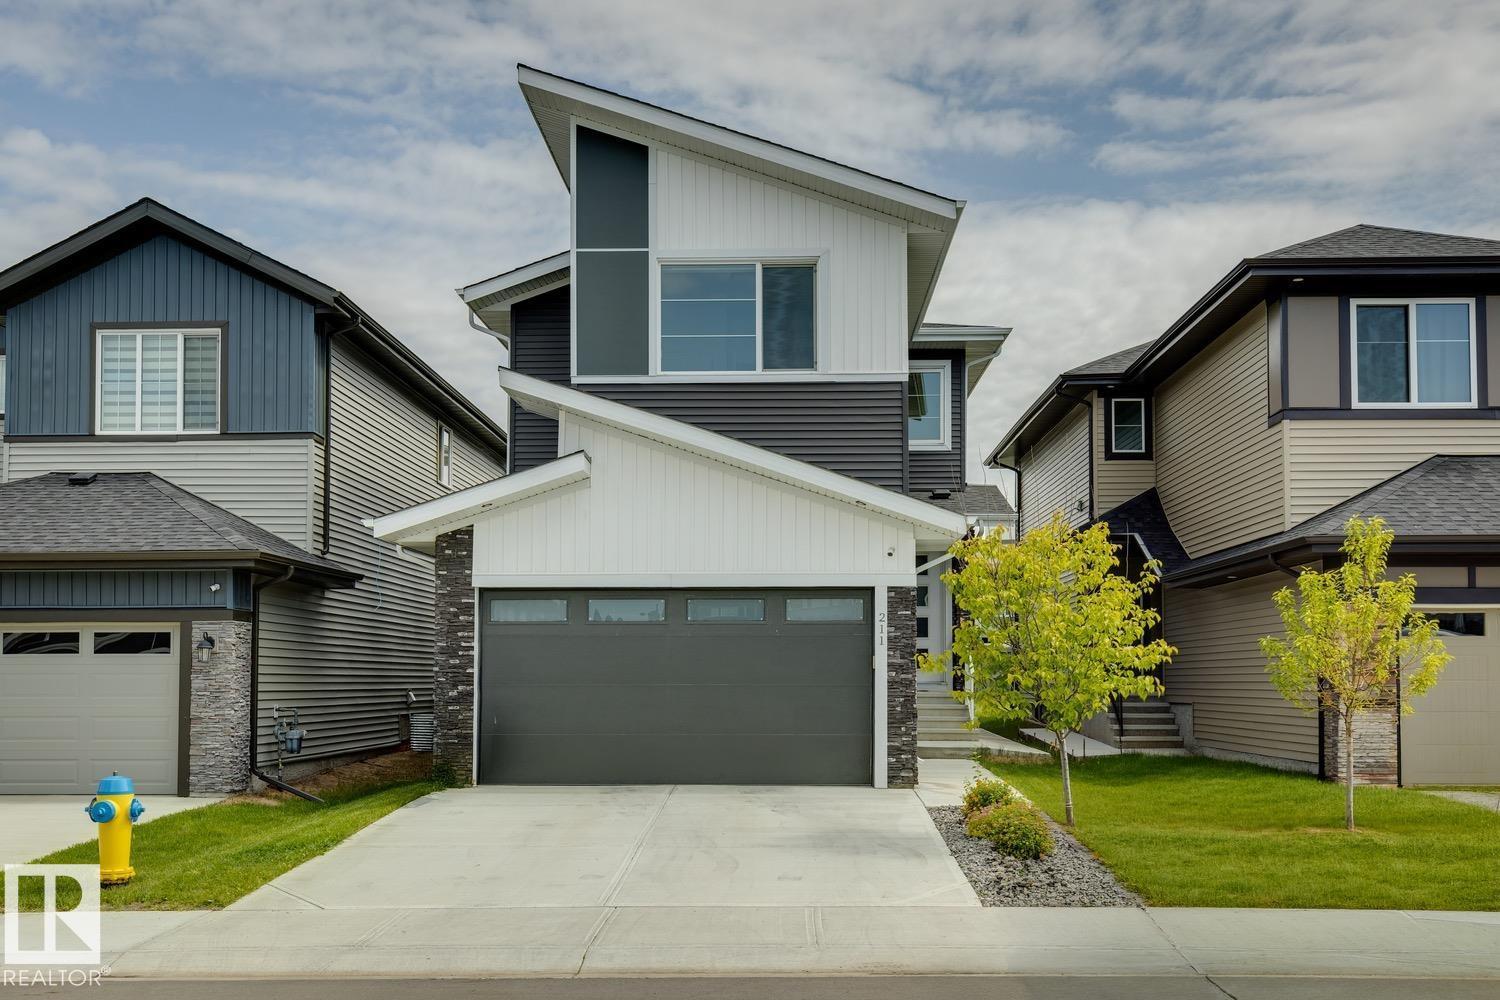
211 Kettyl Co
Leduc, Alberta T9E 1S1
PERMITTED 2-BEDROOM BASEMENT SUITE WITH SEPARATE ENTRANCE OFFERING OVER 3,000 SQFT OF FINISHED LIVING SPACE IN SOUGHT-AFTER WEST HAVEN! This beautifully designed 2-storey home offers 2,170 SQFT above grade plus a fully finished permitted basement suite, bringing the total finished living space to over 3,000 SQFT-perfect for extended family, guests, or added income potential. The bright open-concept main floor showcases durable vinyl plank flooring, a spacious living room with soaring open-to-below ceilings, a stylish kitchen with quartz countertops, large island, pantry, and adjoining dining area overlooking the landscaped backyard. A main floor office, mudroom, and 2-piece bath complete the level. Upstairs features a bonus room, convenient laundry, two generous bedrooms, a full bath, and an impressive primary retreat with a walk-in closet and luxurious 5-piece ensuite. The self-contained basement suite offers 2 bedrooms, full kitchen, living area, 4-piece bath, and its own laundry. Double attached garage (id:58723)
Century 21 All Stars Realty Ltd
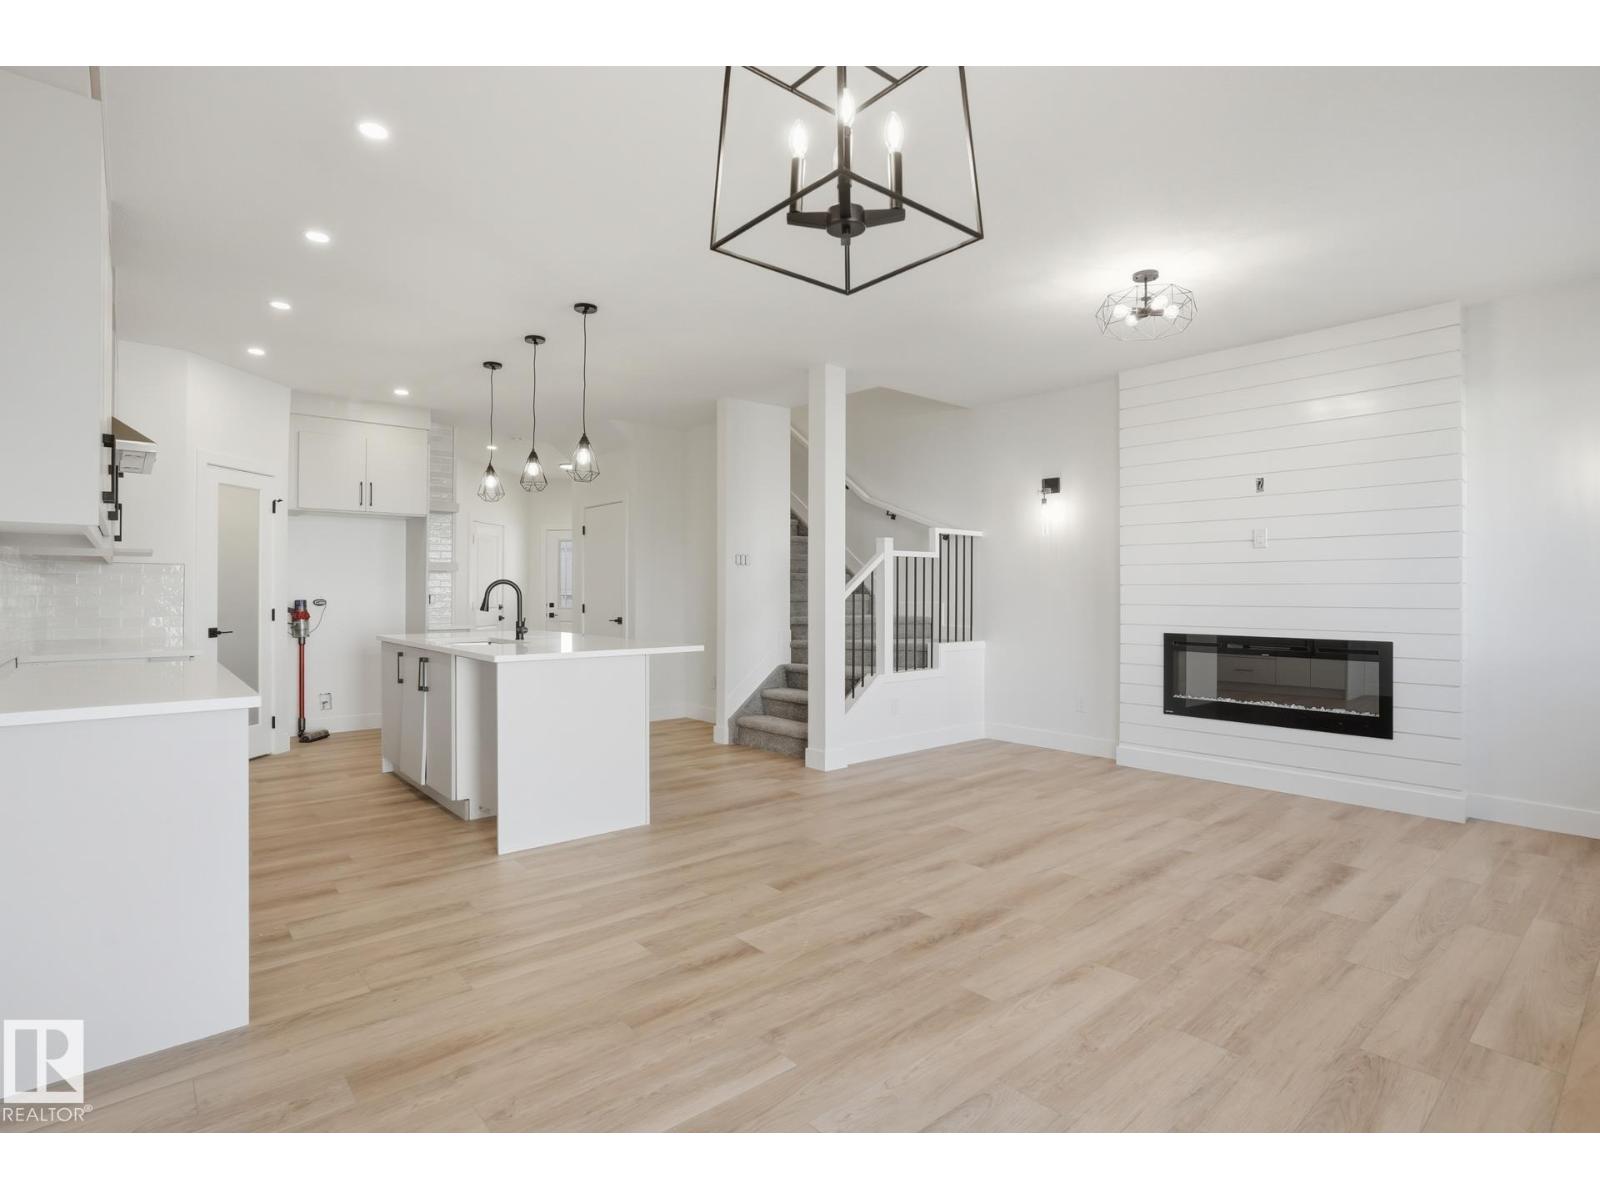
102 Spring Li
Spruce Grove, Alberta T7X 2X7
This stunning duplex built by Homes by New Era combines modern elegance with smart, everyday functionality. The open-concept main level features a chef-inspired kitchen with full-height cabinetry and quartz countertops, flowing seamlessly into a bright great room highlighted by a feature wall and inviting electric fireplace. Upstairs, the primary suite offers a peaceful retreat with a tray ceiling and spa-like 4-piece ensuite, along with two additional bedrooms, an upper-floor laundry room, and a spacious flex room, adding versatility for work or relaxation. Additional highlights include a double attached garage, 9-foot ceilings on both the main and basement levels, custom MDF shelving throughout, a garage floor drain, gas BBQ line, tankless gas water heater, high-efficiency furnace, and an HRV system. The side basement entrance provides excellent future development potential. Photos are representative. Aug 2026 possession. (id:58723)
Exp Realty
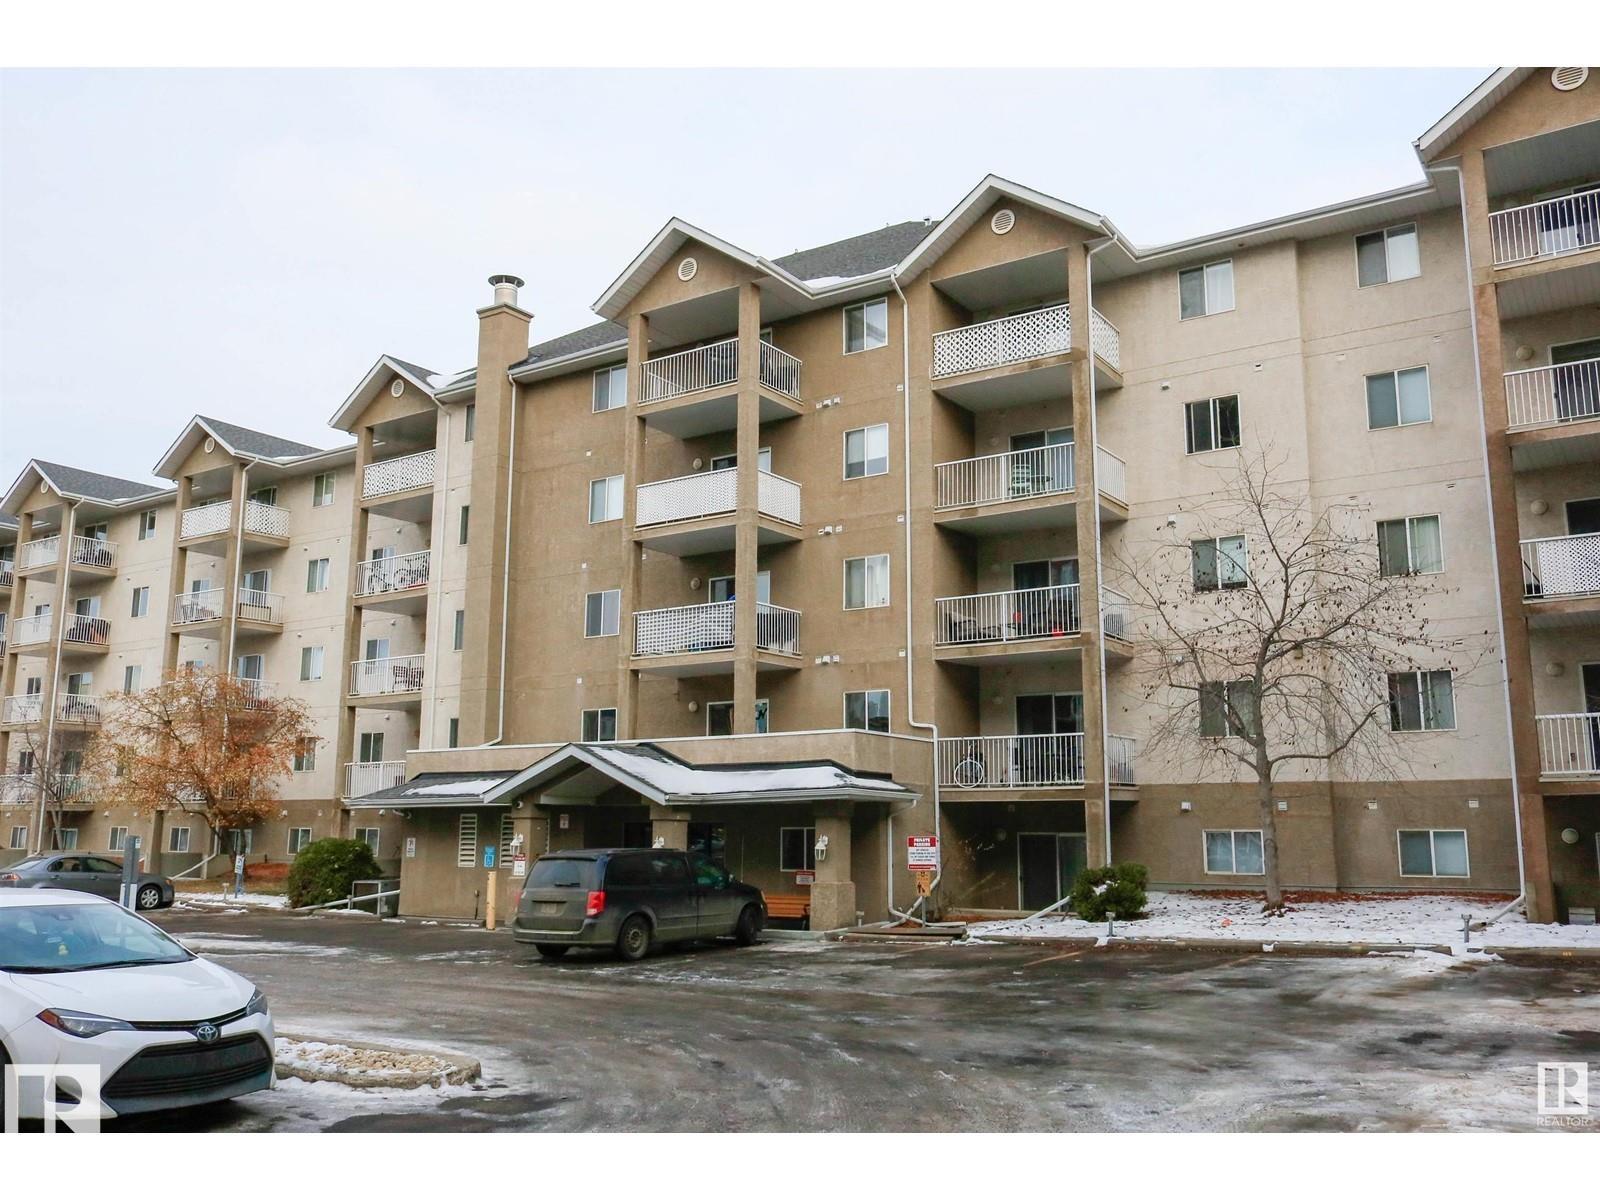
#116 10535 122 St Nw
Edmonton, Alberta T5N 4B7
Want to live in Oliver? Close to Downtown and to all amenities to start living! The master bedroom offers the walk through closet to the ensuite. The second bedroom is separated by the living room and has its own bathroom. The kitchen with an island and living room with an open concept. Cheaper than paying rent. Move in and start living. It won't last at this attractive price! (id:58723)
Sterling Real Estate
1700 Lakeside Dr
Rural Parkland County, Alberta T7Z 2V9
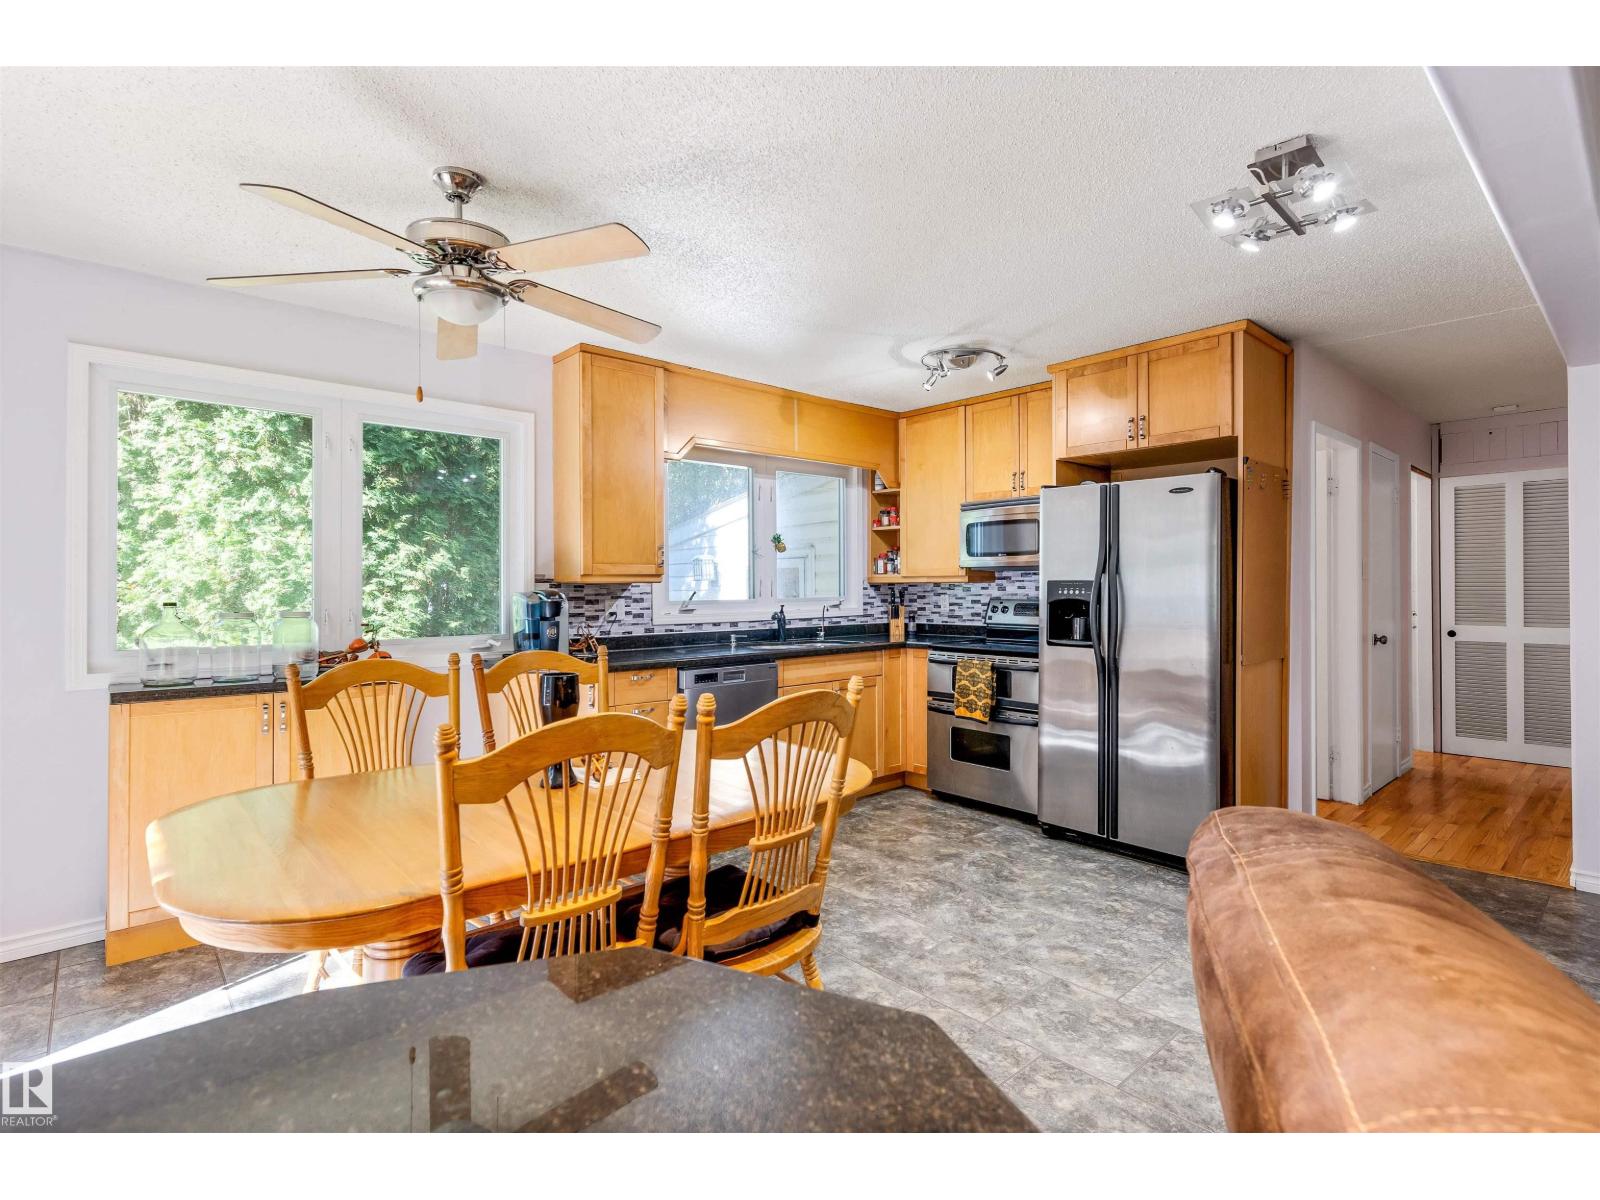
TRANQUILITY MEETS FUNCTIONALITY IN AN IDYLLIC SETTING, PERFECT FOR PROFESSIONALS & EMPTY NESTERS! Nestled in the scenic beauty of Spring Lake, this exceptional acreage offers the perfect blend of privacy, versatility, and rural charm. Featuring A NEWLY RENOVATED SPA-LIKE BATHROOM, updated kitchen with GRANITE COUNTERTOPS, an open floor plan with a massive primary bedroom, newer windows, a HOT TUB (2021), and a fully finished basement. For those who need more space, THE LARGE SHOP on the property is a dream come true. With soaring ceilings and the potential for 4 doors, it easily accommodates large equipment, trailers, or even a boat. Located minutes from the lake itself, you’ll have easy access to fishing, paddle-boarding, and lakeside trails. Say goodbye to city cramp, SAY HELLO TO THE COUNTRY! (id:58723)
RE/MAX Elite
8 Meadowlink Cm
Spruce Grove, Alberta T7X 0W1
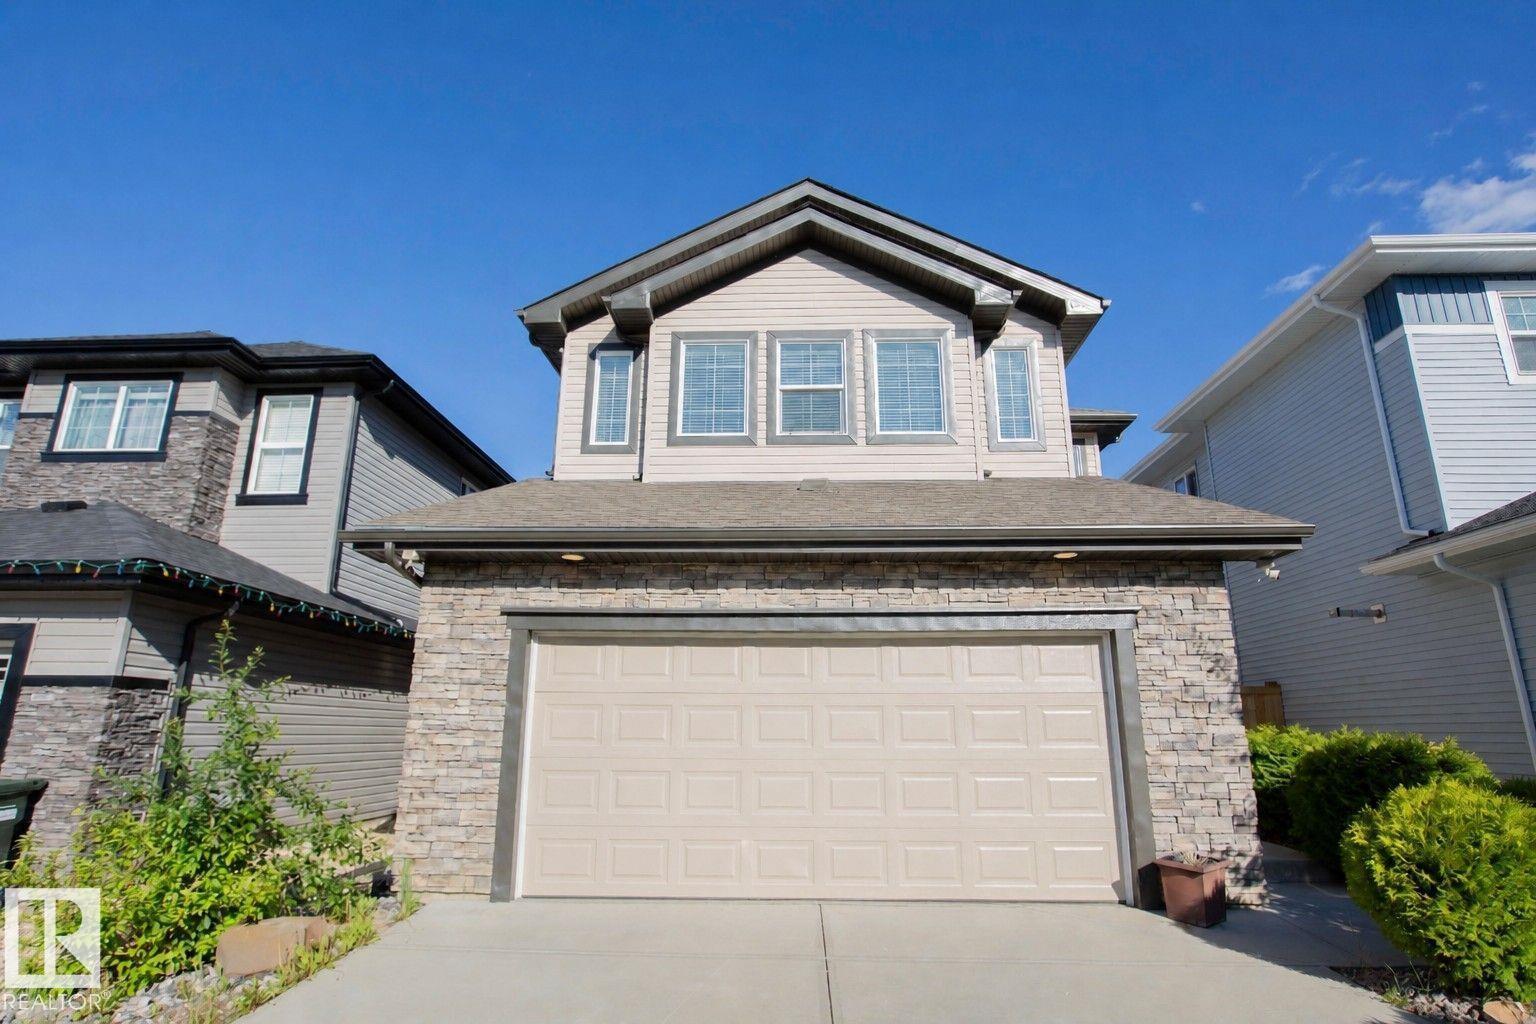
Welcome to this fantastic 3-bedroom, 2.5-bath AIR CONDITIONED home located in the family-friendly neighbourhood of McLaughlin! Filled with NATURAL LIGHT, this property offers a spacious and FUNCTIONAL LAYOUT perfect for families or anyone looking for some extra space. The LARGE PRIMARY BEDROOM features a WALK-IN CLOSET and a beautiful 4-PIECE ENSUITE. Upstairs, the BONUS ROOM is ideal as a family room, home office, or play area. The unfinished basement is ALREADY FRAMED, offering a head start for future development. You'll love the HEATED OVERSIZED garage and beautiful BACKYARD DECK in your fenced backyard, perfect for relaxing or entertaining guests. Conveniently located close to the Tri-Leisure Centre, grocery stores, schools, and everyday amenities, this home combines comfort, convenience, and potential. While it could benefit from some updates and finishing touches, it presents a wonderful opportunity to build equity and make it your own. Don't miss your chance to own in this sought-after community! (id:58723)
Coldwell Banker Mountain Central
204 Sandy Beach Way
Rural Two Hills County, Alberta T0B 1S0
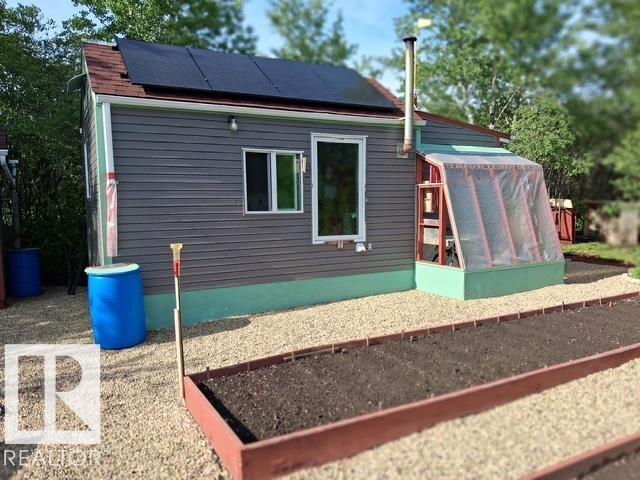
What a unique property... live year round in this tiny house- complete with woodstove, solar panels, stove, tiny fridge, internet, and an outhouse and outdoor shower steps away... THIS LITTLE GEM IS ONE OF A KIND. The garden is already in for the summer and there is extra storage sheds. Situated at the back of the lot at Sandy lake resort just west of TWO Hills this property is tuck away and perfect for a bit of quiet. Priced to sell .. quick possession is available. Just pack up the camping gear and you are all set. (id:58723)
RE/MAX Elite
4477 Annett Cm Sw
Edmonton, Alberta T6W 2V7
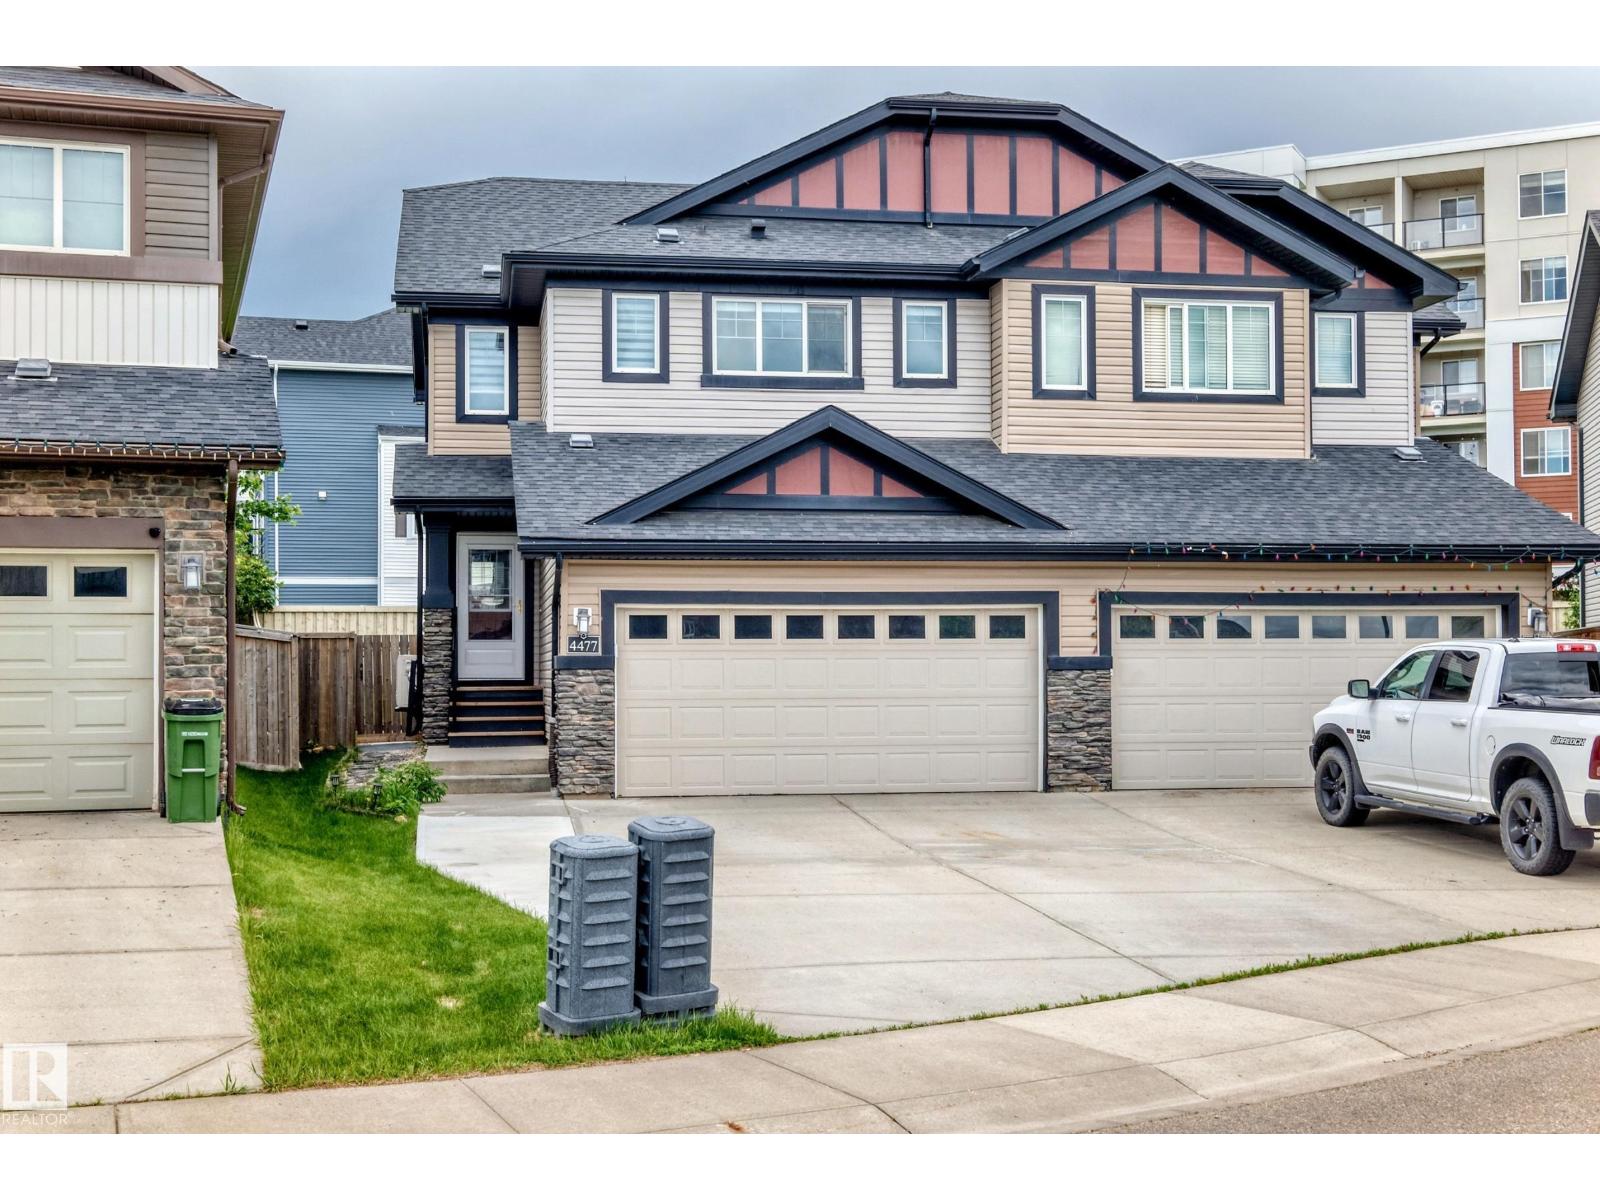
Welcome to this move-in-ready half duplex in the family-friendly community of Allard. Offering 1529 SqFt of thoughtfully designed living space, this 2 storey home is perfect for first-time buyers or young families. The main floor features an open-concept layout ideal for everyday living and entertaining. The stylish kitchen is equipped with stainless steel appliances, granite countertops, tile backsplash, and ample counter space. The kitchen seamlessly flows into the bright dining area and living room with a cozy gas fireplace. Upstairs, you'll find a spacious primary bedroom complete with a walk-in closet and 4-piece ensuite. Two additional generously sized bedrooms, convenient upstairs laundry, and a 4-piece bath complete the upper level. Other highlights include a fully finished basement, large backyard, AC, walk through pantry, and a new roof ventilation system installed in 2025. This well-maintained home offers exceptional value in one of southwest Edmonton's most desirable communities. (id:58723)
2% Realty Pro