Hurry Home

6411 27 Av Sw
Edmonton, Alberta T6X 1A3
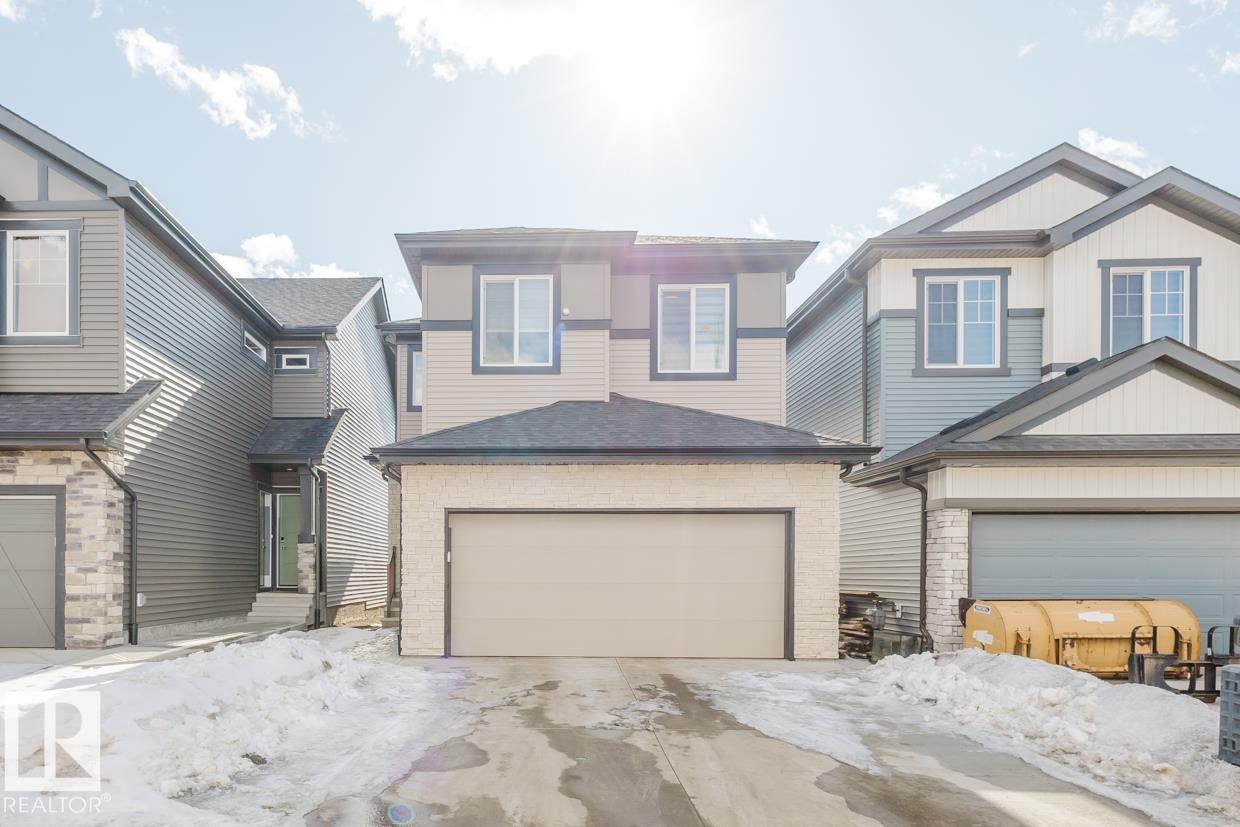
PREMIUM 2 STOREY! Featuring 3 bedrooms and 2.5 baths, the superior craftsmanship and attention to detail is evident as soon as you step inside. Beautifully upgraded with quartz counters, designer lighting, high-end flooring and quality cabinetry throughout. The chef’s kitchen is a dream with a walk-thru pantry, dining area, and the bright living room has huge windows flooding the home with natural light and is anchored by a sleek linear fireplace. The upper level offers a spacious bonus room with a vaulted ceiling, convenient laundry room, and 3 bedrooms. The primary suite features a luxurious 5-pc ensuite with a drop-in tub and glass shower. The basement has a separate entrance which opens up loads of future possibilities. Outside you’ll enjoy the fully landscaped and fully fenced yard. Surrounded by natural beauty, scenic walking trails, and park space – modern living at its finest! (id:58723)
Nationwide Realty Corp
1508 205 St Nw
Edmonton, Alberta T6M 3E7
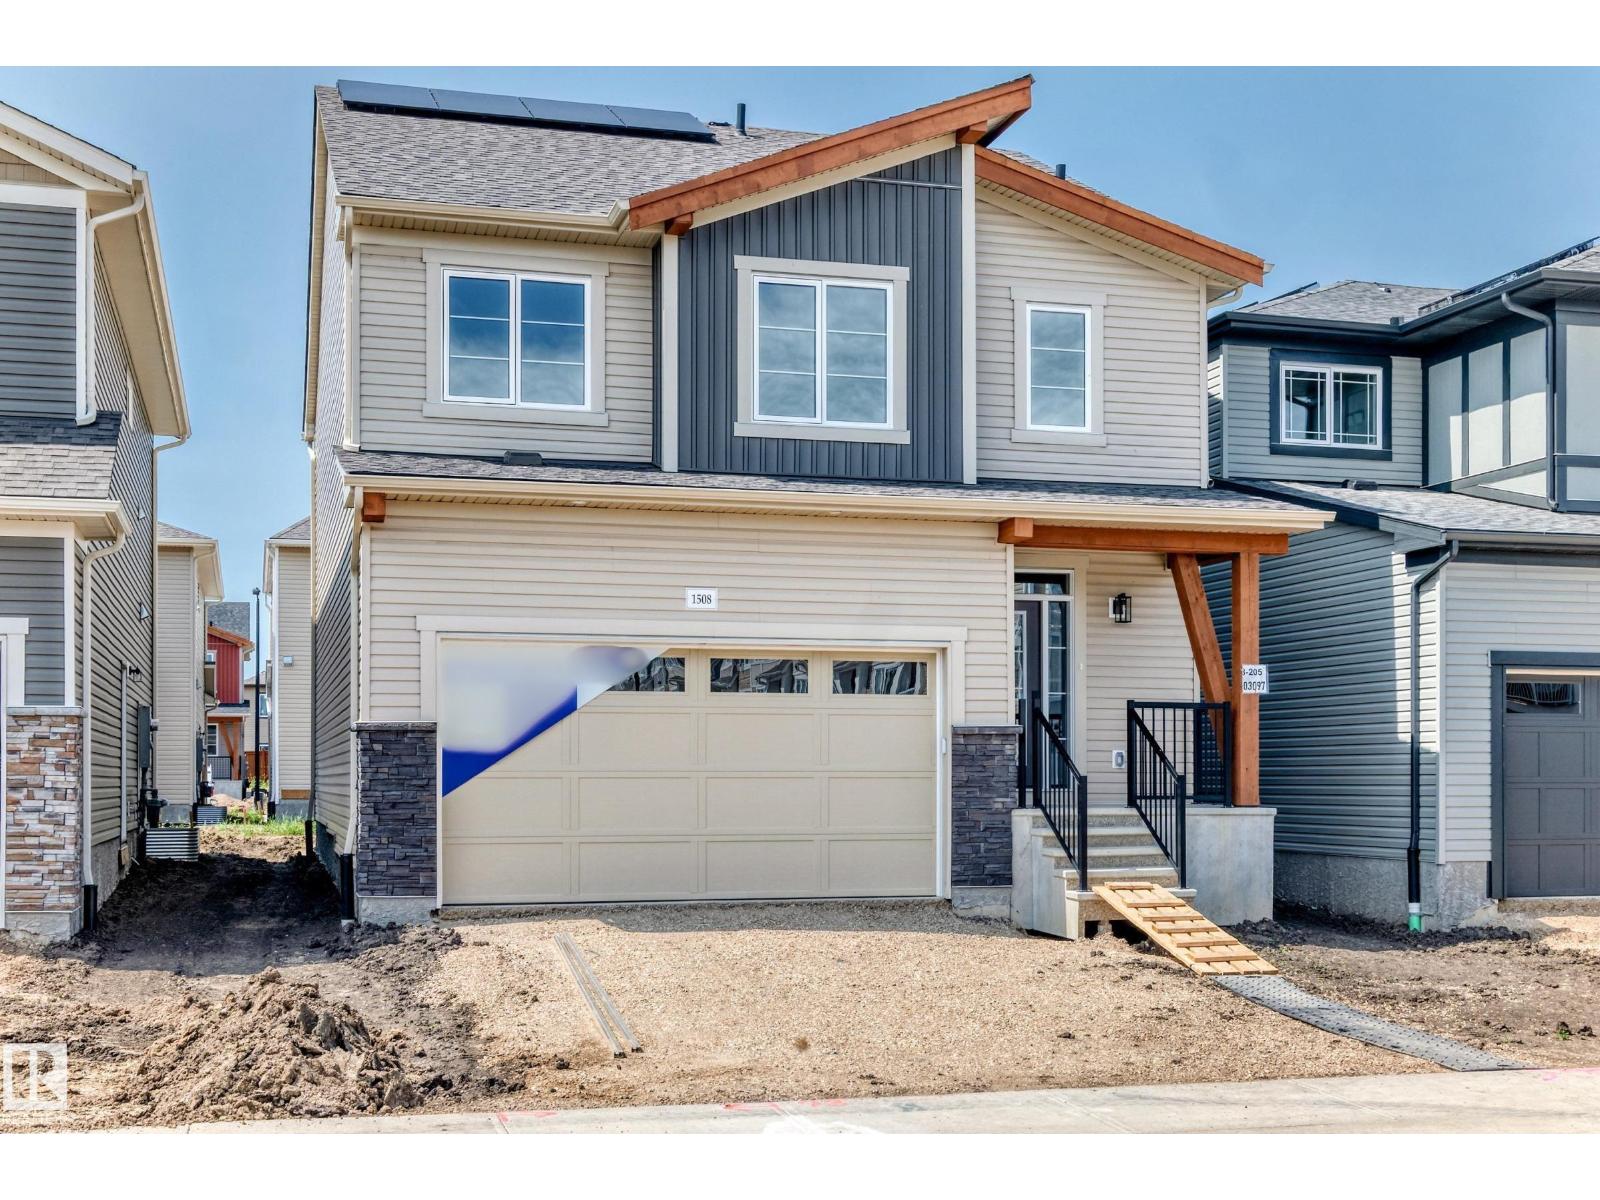
Visit the Listing Brokerage (and/or listing REALTOR®) website to obtain additional information. The Fullerton’s main floor flows seamlessly from the kitchen into the dining and great room, with an oversized island serving as the heart of your home. A powder room, pantry, and mudroom provide thoughtful functionality without interrupting the open feel. Upstairs, a central versatile loft adds secondary living space with a windowed laundry room conveniently nearby. The primary bedroom is positioned for privacy and includes a walk-in closet and private ensuite, while the additional 2 bedrooms are arranged near a central dual-entry bathroom. A convenient side entrance for everyday practicality, and a 9-ft foundation adds to the home’s sense of space and potential. Mattamy includes 8 solar panels on all homes as a standard inclusion! (id:58723)
Honestdoor Inc
#310 2510 109 St Nw
Edmonton, Alberta T6J 2X1
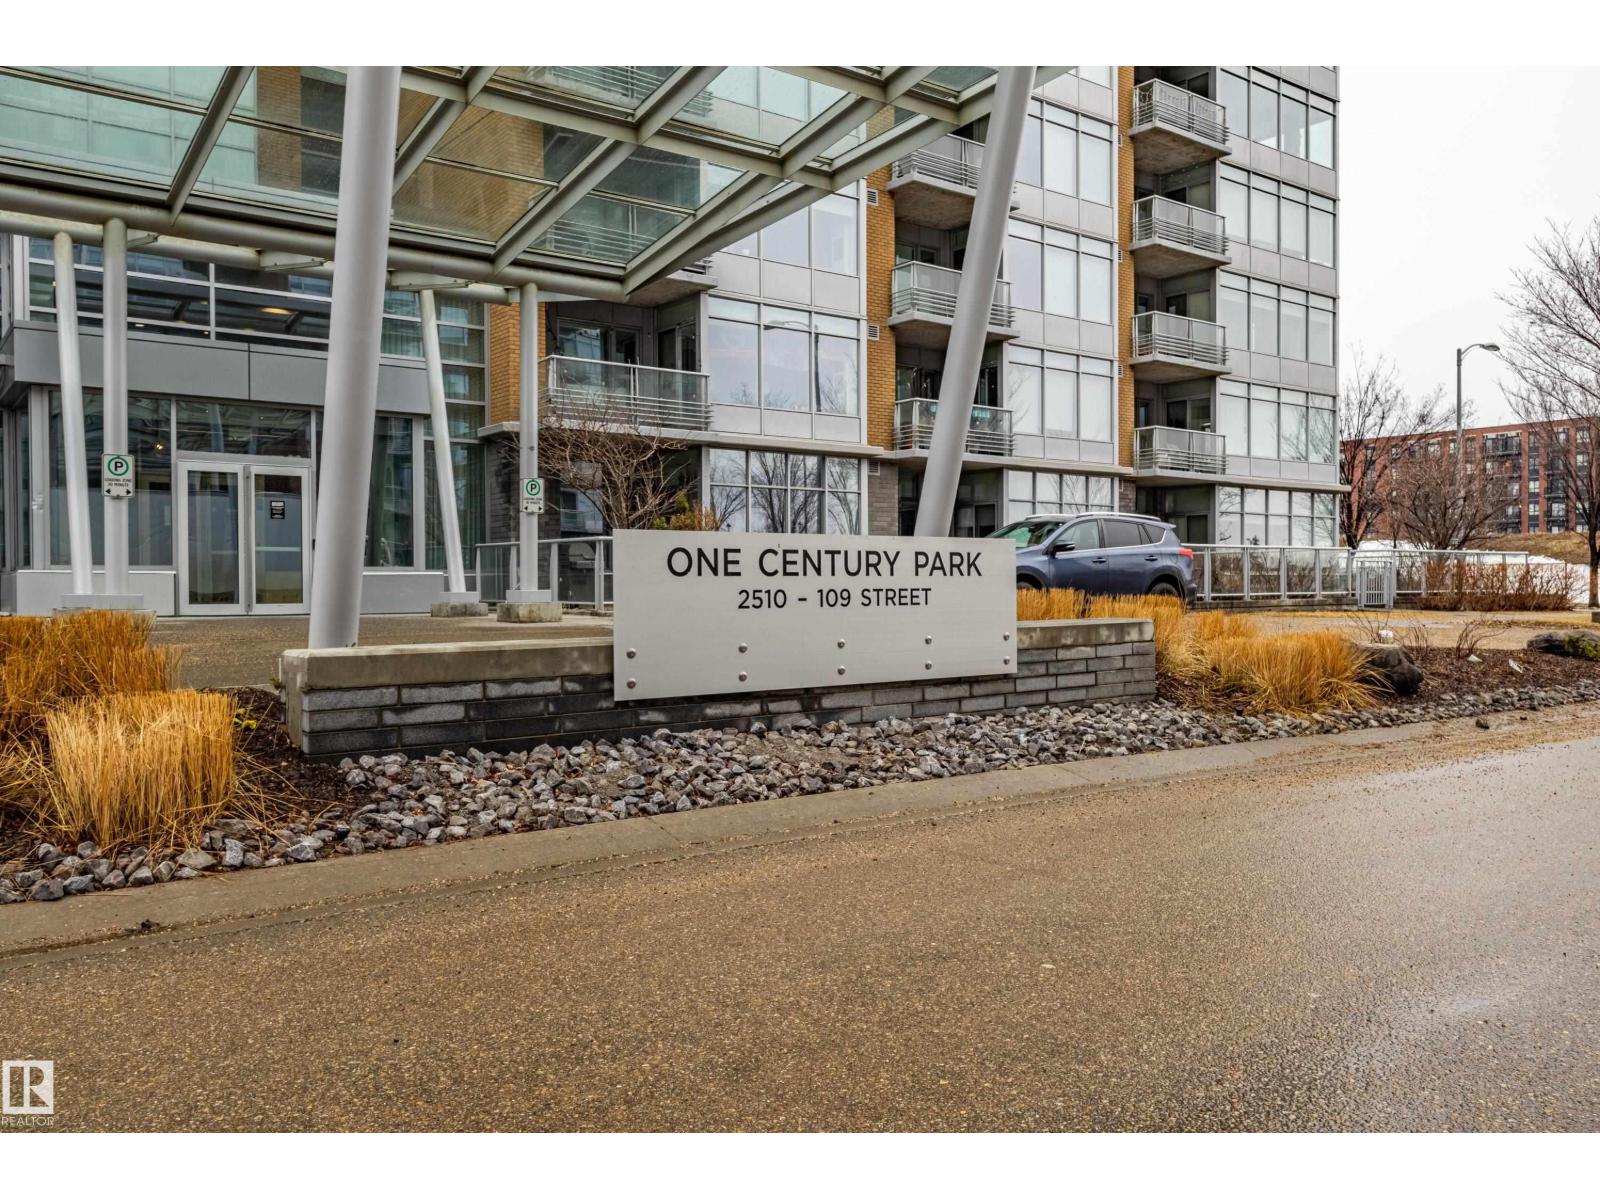
Welcome to this beautifully maintained 970 sq.ft. 2-bedroom, 2 full bathroom unit in One Century Park! This south-facing home offers abundant natural light and a peaceful courtyard view from your private balcony - perfect for relaxing or entertaining. Featuring 9’ living room ceiling and an open-concept layout, the space is both functional and inviting. The kitchen is thoughtfully designed with granite countertops, under-mount sinks, marble backsplash, stainless steel appliances, and ample cabinetry, flowing seamlessly into the living area with a cozy electric fireplace. The primary bedroom features a well-appointed ensuite with dual sinks and a separate shower. Additional highlights include in-suite laundry, heated underground parking, and a secure storage cage. Condo fees include all utilities. Ideally located within walking distance to Century Park LRT, shopping, dining, and everyday amenities - perfect for professionals or investors. (id:58723)
Century 21 Masters
939 18 Av Nw
Edmonton, Alberta T6T 2X3
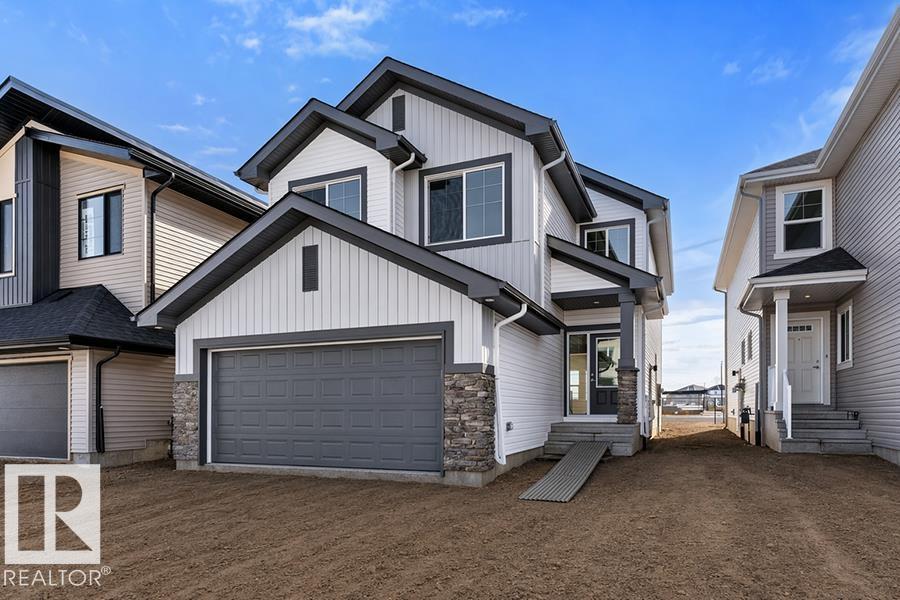
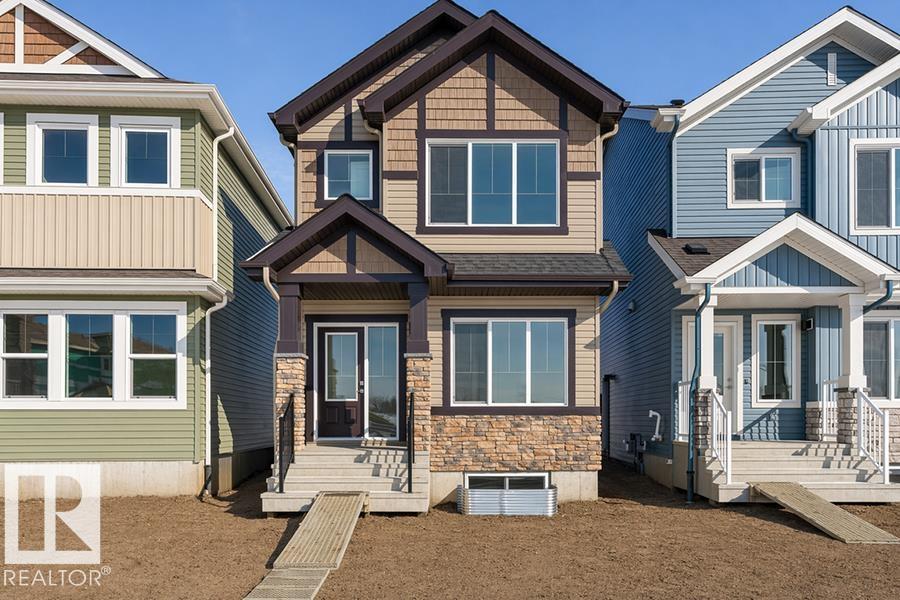
Built by Sterling Homes, this stunning front-attached home in Aster blends modern design with functional spaces tailored for busy families. Triple pane windows and 9’ ceilings brighten the open main floor, where a welcoming foyer leads to a spacious mudroom and a fully equipped spice kitchen—ideal for entertaining or keeping daily prep tucked away. The main kitchen impresses with quartz countertops, a large island with seating, upgraded cabinetry, a custom chimney hood fan, built-in microwave, and full-height tile backsplash. The sunlit great room showcases an electric fireplace and expansive windows overlooking the backyard, with sliding patio doors extending living space outdoors. Upstairs, the primary suite features a 5-piece ensuite with double sinks, a freestanding tub, glass shower, and a walk-in closet connected to the laundry room. A bonus room, two bedrooms, full bath, side entrance, double garage with drain, and basement rough-ins complete this exceptional home. (id:58723)
Exp Realty
1020 14 Av Nw
Edmonton, Alberta T6T 2W8
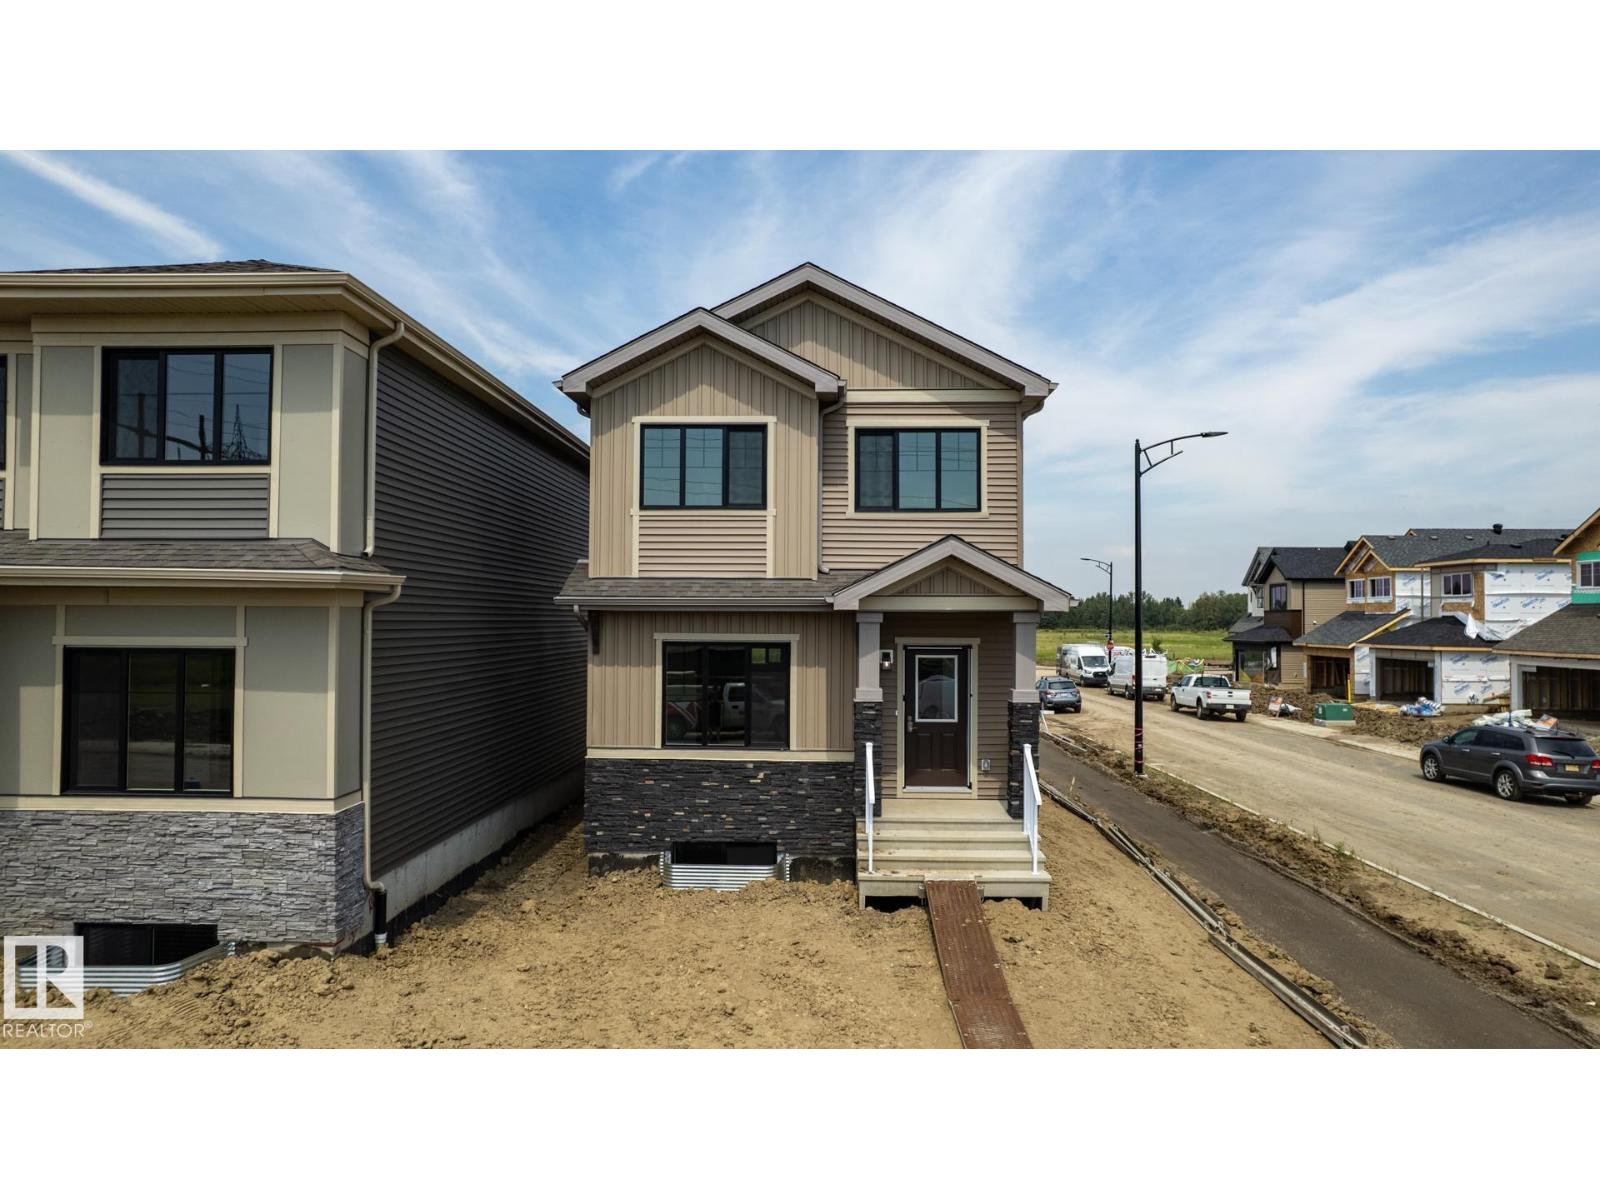
Built by Sterling Homes, this inviting laned home in Aster feels bright, calm, and thoughtfully designed for everyday living. Morning light streams through triple pane windows into the welcoming front living room—perfect for relaxed weekends or cozy evenings in. The kitchen naturally draws everyone together, featuring quartz countertops, upgraded cabinetry, a corner pantry, and a window overlooking the backyard to make daily routines effortless. At the rear, the dining area opens through a central garden door, creating an easy connection to outdoor summer nights. A main-floor bedroom and full bath add flexibility for guests, extended family, or a home office. Upstairs, a spacious bonus room separates the bedrooms for added privacy. The primary suite offers a walk-in closet and private ensuite, while two bedrooms and upper laundry enhance convenience. Complete with luxury vinyl plank flooring, side entrance, parking pad, and basement rough-ins. (id:58723)
Exp Realty
19512 30 Av Nw
Edmonton, Alberta T6M 1M2
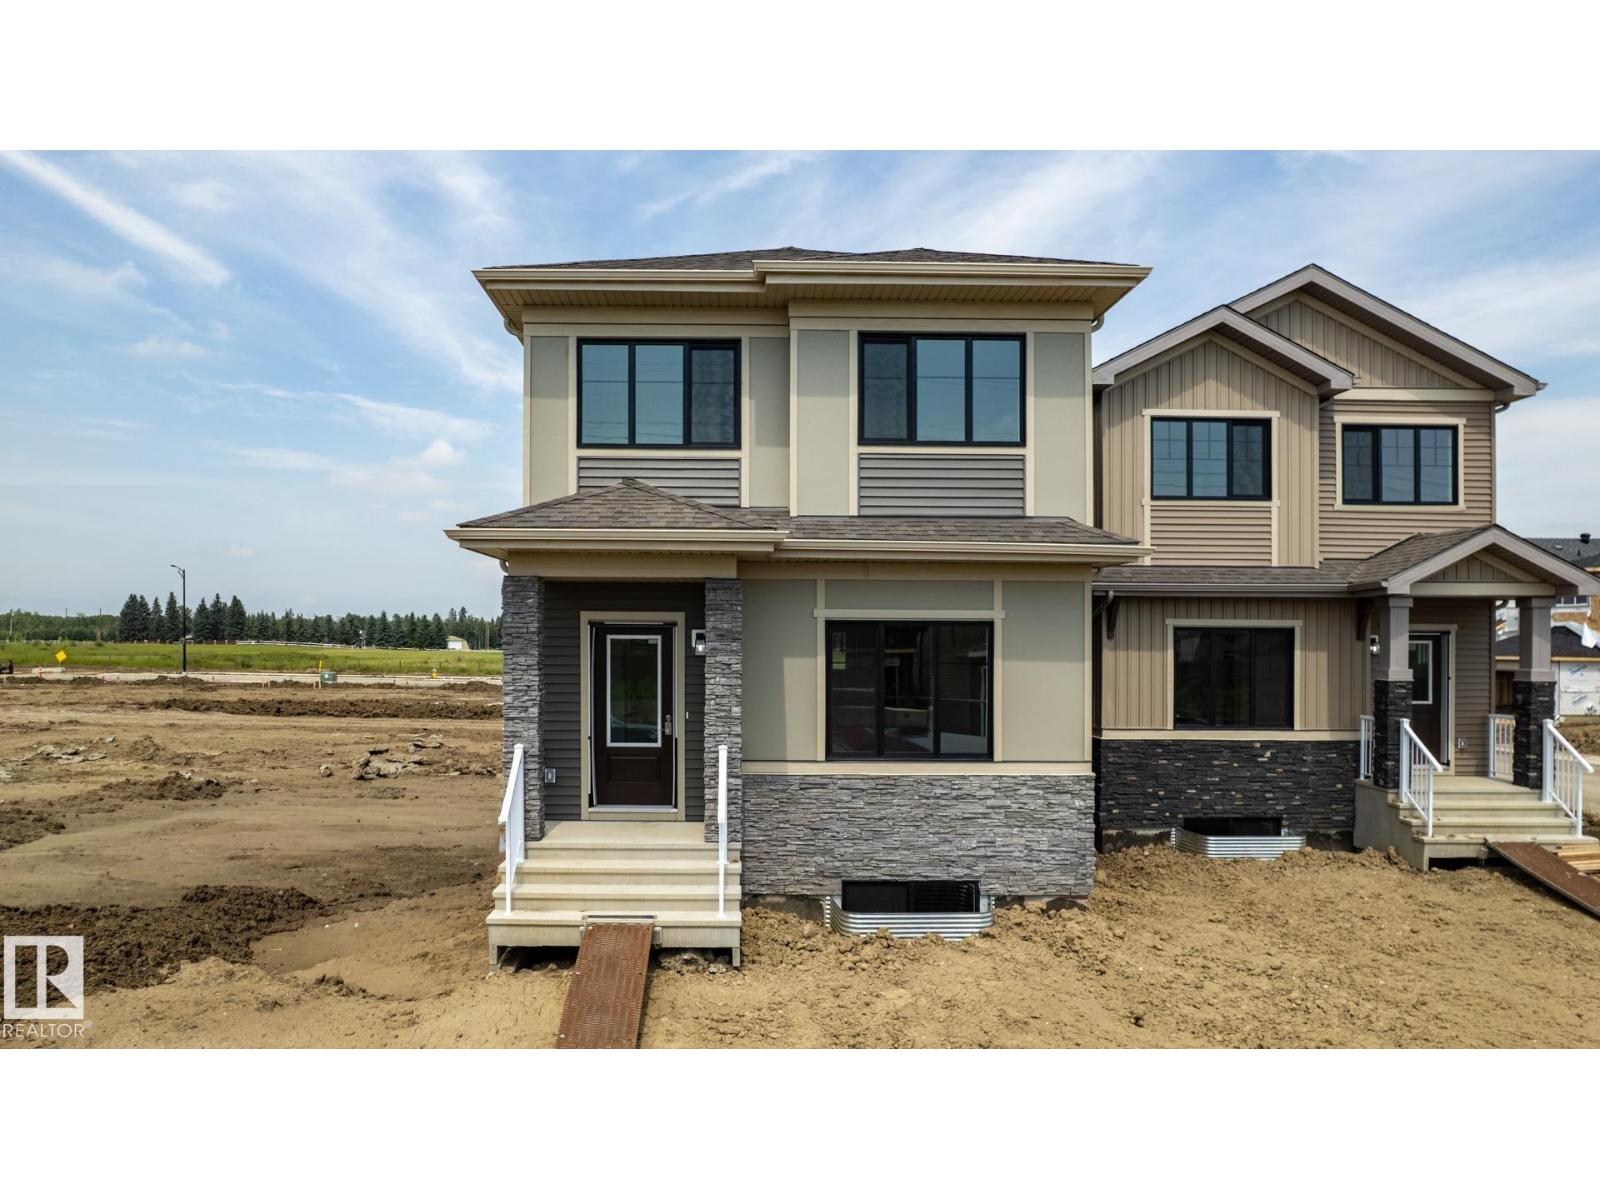
FRONT YARD LANDSCAPING & SIDEWALK TO THE SEPARATE SIDE ENTRY INCLUDED! The exquisite ‘Deacon-Z’ single-family home blends comfort and contemporary style. Spanning approximately 1,613 SQFT, the thoughtfully planned layout offers a SEPARATE SIDE ENTRANCE, open-concept living filled with natural light, elegant laminate and vinyl flooring, and seamless flow between the kitchen, dining, and living areas. Upstairs, a cozy bonus room and three spacious bedrooms provide comfortable retreats for the whole family, while the primary suite features a relaxing 4 piece ensuite bathroom. PLUS 2 windows in basement and - RECEIVE A $5,000 BRICK CREDIT TOWARD APPLIANCES! PLEASE NOTE: PICTURES ARE OF SIMILAR HOME WITH ARTIST RENDERINGS; ACTUAL HOME, PLANS, FIXTURES, AND FINISHES MAY VARY AND ARE SUBJECT TO CHANGE WITHOUT NOTICE. (id:58723)
Century 21 All Stars Realty Ltd
19516 30 Av Nw
Edmonton, Alberta T6M 1M2
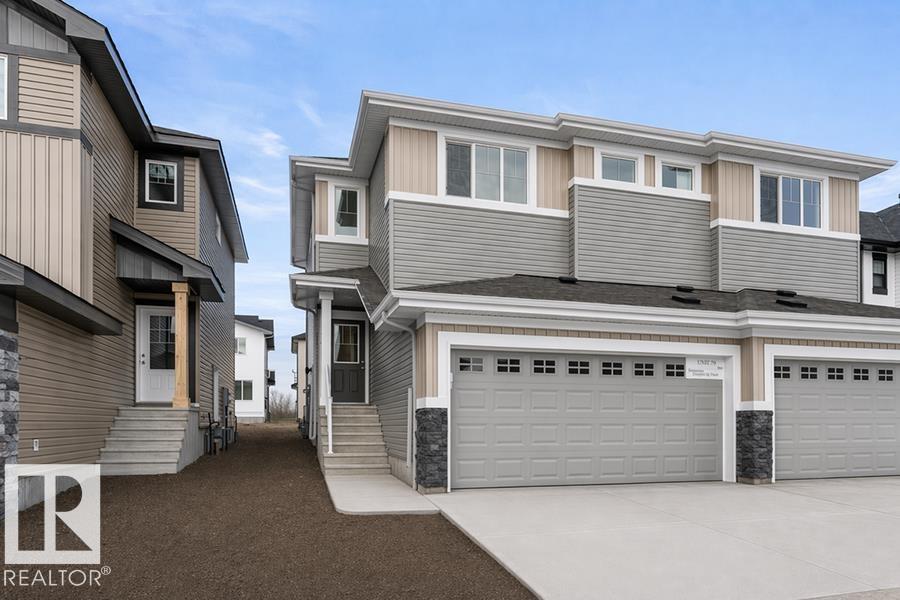
FRONT YARD LANDSCAPING & SIDEWALK TO THE SEPARATE SIDE ENTRY INCLUDED! Located in Timber Heights, a welcoming community designed for modern family living with easy access to parks, pathways, and everyday amenities, this exquisite ‘Deacon-Z’ single-family home blends comfort and contemporary style. Spanning approximately 1,613 SQFT, the thoughtfully planned layout offers a SEPARATE SIDE ENTRANCE, open-concept living filled with natural light, elegant laminate and vinyl flooring, and seamless flow between the kitchen, dining, and living areas. Upstairs, a cozy bonus room and three spacious bedrooms provide comfortable retreats for the whole family, while the primary suite features a relaxing 4 piece ensuite bathroom. PLUS 2 windows in basement and - RECEIVE A $5,000 BRICK CREDIT TOWARD APPLIANCES! PLEASE NOTE: PICTURES ARE OF SIMILAR HOME WITH ARTIST RENDERINGS; ACTUAL HOME, PLANS, FIXTURES, AND FINISHES MAY VARY AND ARE SUBJECT TO CHANGE WITHOUT NOTICE. (id:58723)
Century 21 All Stars Realty Ltd
922 18 Av Nw
Edmonton, Alberta T6T 2X4
Built by Sterling Homes, this beautifully finished duplex in Aster offers bright, modern living in a Southeast Edmonton community close to schools, parks, and family-friendly amenities. Triple-pane windows and 9’ ceilings fill the main floor with natural light, creating a warm, welcoming feel. The kitchen features quartz countertops, a central island with seating, upgraded cabinetry, a corner pantry, full-height tile backsplash, and an over-the-range microwave—perfect for daily living and entertaining. Open dining and living areas feature large windows and a patio door leading to the future deck and backyard. Upstairs, a versatile bonus room adds extra space, while the primary suite includes a walk-in closet and 3-piece ensuite. Two additional bedrooms, a full bath, upper-floor laundry, luxury vinyl plank flooring, a separate side entrance, double attached garage with floor drain, and basement rough-ins complete this thoughtfully designed home. (id:58723)
Exp Realty
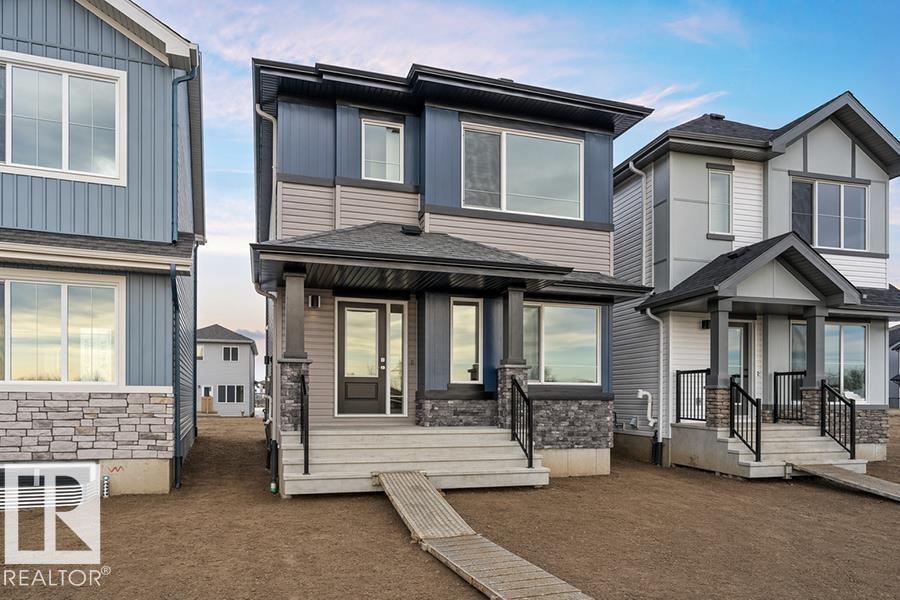
1012 14 Av Nw
Edmonton, Alberta T6T 2W8
Built by Sterling Homes, this bright laned home in Aster offers a warm, functional layout in a vibrant southeast community near parks and schools. Triple pane windows and 9’ ceilings create an airy main floor with a sun-filled front living room. The rear kitchen overlooks the yard and features quartz counters, upgraded cabinetry, island with pendant lighting, and a large pantry. A tucked-away half bath and rear entry add convenience. Upstairs includes a loft, upper laundry, full bath, two bedrooms, and a primary suite with walk-in closet and 4-piece ensuite. Side entry and parking pad included. (id:58723)
Exp Realty
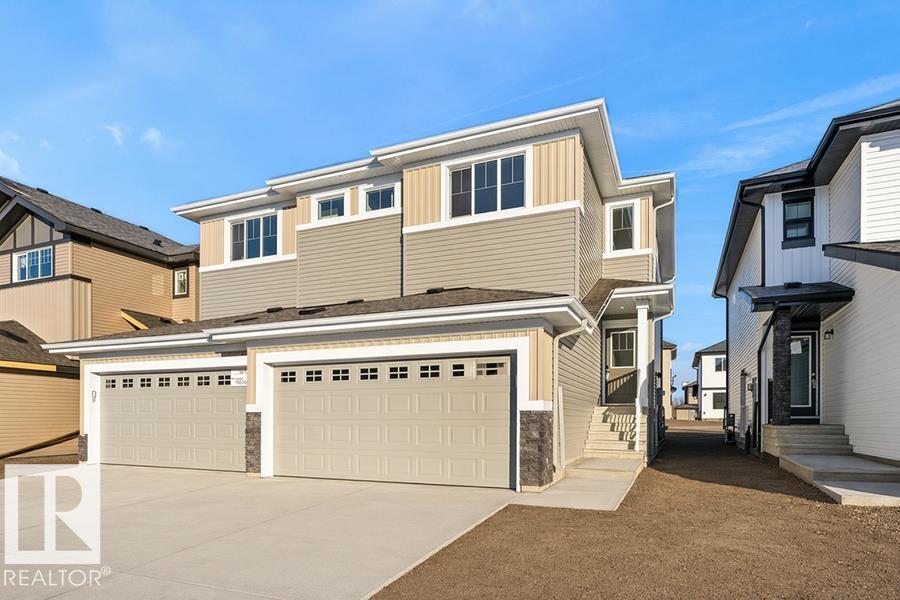
920 18 Av Nw
Edmonton, Alberta T6T 2X4
Built by Sterling Homes, this beautifully designed duplex in Aster offers bright, modern living in a Southeast Edmonton community known for its parks, schools, and convenient amenities. Triple pane windows and 9’ ceilings fill the open-concept main floor with natural light, while luxury vinyl plank flooring adds warmth and durability. The kitchen features quartz countertops, a central island with seating, upgraded cabinetry, a corner pantry, chimney hood fan, and microwave—perfect for family meals or entertaining. Large windows and a patio door connect dining and living areas to the backyard for seamless indoor-outdoor living. Upstairs, a spacious bonus room provides flexible space for movie nights, play, or a home office. The primary suite includes a walk-in closet and private 3-piece ensuite. Two more bedrooms, a full bath, and laundry complete the level. With a double attached garage, side entrance, upgraded railings, and basement rough-ins, this home blends comfort, function, and style. (id:58723)
Exp Realty
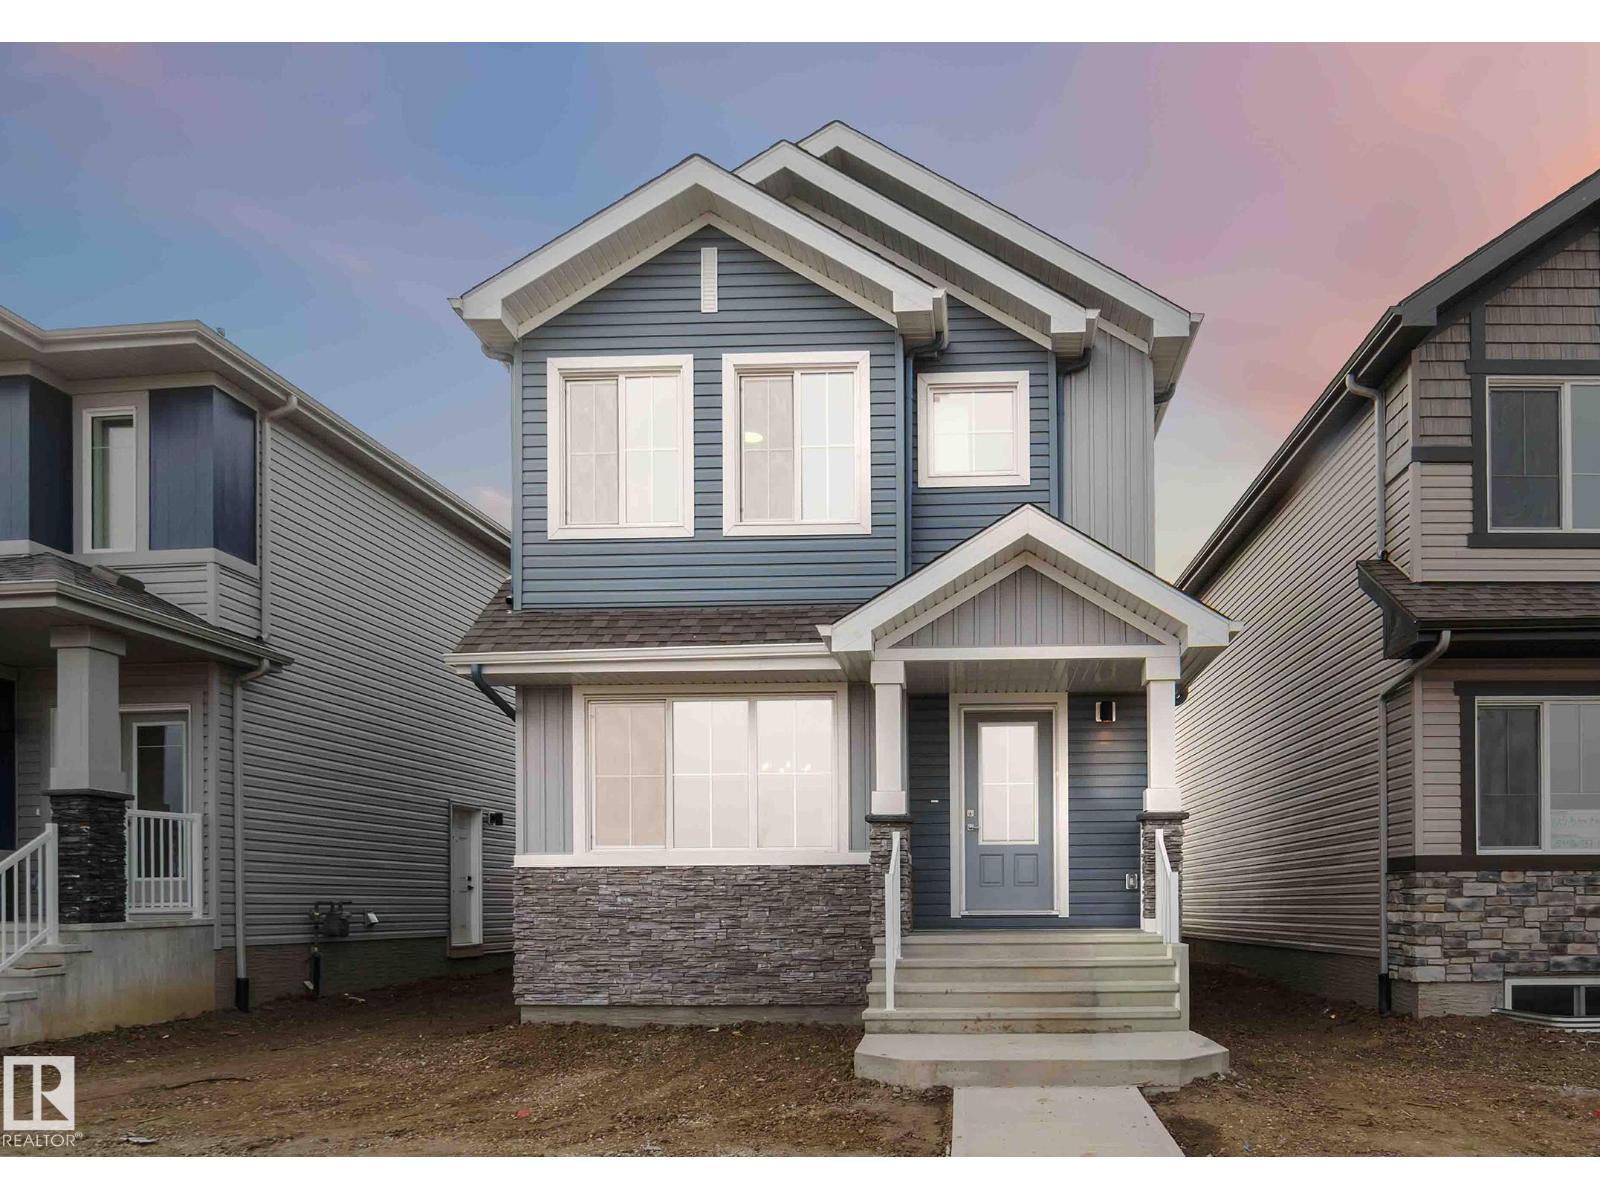
1013 Aster Bv Nw
Edmonton, Alberta T6T 2W8
Welcome to the Sansa by Sterling Homes, a thoughtfully designed home combining modern finishes with functional living. The main floor features luxury vinyl plank flooring, 9’ ceilings, and a welcoming foyer with coat closet that opens into a bright great room filled with natural light. The L-shaped kitchen offers quartz countertops, an island with flush eating ledge, Silgranit undermount sink, Thermofoil cabinets with soft-close doors and drawers, and a roomy pantry. At the rear, a dining area, half bath, and garden door lead to a backyard and parking pad, with option for a detached two-car garage. Upstairs includes a primary suite with walk-in closet and 3-piece ensuite with walk-in shower, two additional bedrooms, a main 3-piece bath, and a conveniently located laundry closet. Black plumbing and lighting fixtures, 9’ ceilings on main and basement levels, separate side entrance, and basement rough-in complete this home. (id:58723)
Exp Realty
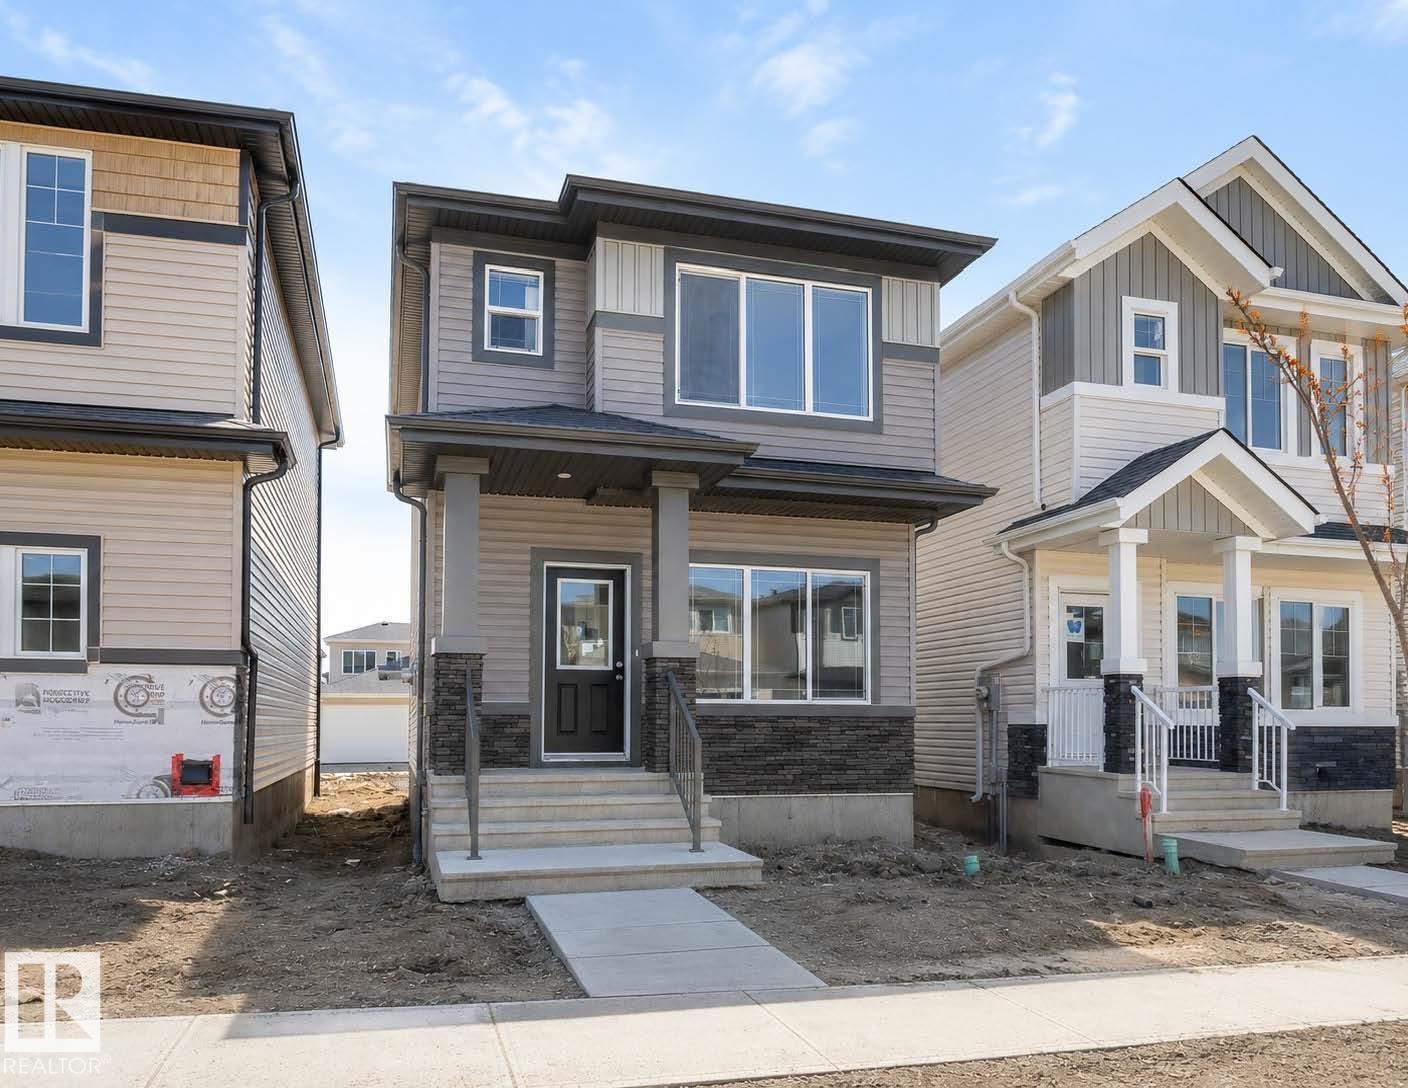
3613 Triomphe Bv N
Beaumont, Alberta T4X 3A7
Award Winning Montorio Homes brings you the Lazio Model. Includes a SIDE ENTRY for a future legal suite, 3 bedrooms, 2 and a half bathrooms, 9'ceilings and LVP flooring on the main level. Beautifully finished with Quartz countertops throughout, high quality cabinetry w/soft close drawers & cabinets, tile backsplash, a generous sized pantry & appliances allowance included. Upstairs features the laundry, a spacious primary suite with walk in closet and ensuite. Located in the highly desirable area of Triomphe in the charming city of Beaumont, one of the safest cities in Canada and offers trendy restaurants & cafes. Rec. Centre with indoor pools, field house, hockey rink, skating and a designated school within walking distance. High efficiency furnace, Power Humidifier and an Active Heat Recovery Ventilator for your comfort. Enjoy your Back Yard on your 10'x10' Wood Deck! Alberta New Home Warranty provided. Fall in love with your new lifestyle. Inspired by Italian Craftmanship. Built for Today! (id:58723)
Cir Realty