Hurry Home

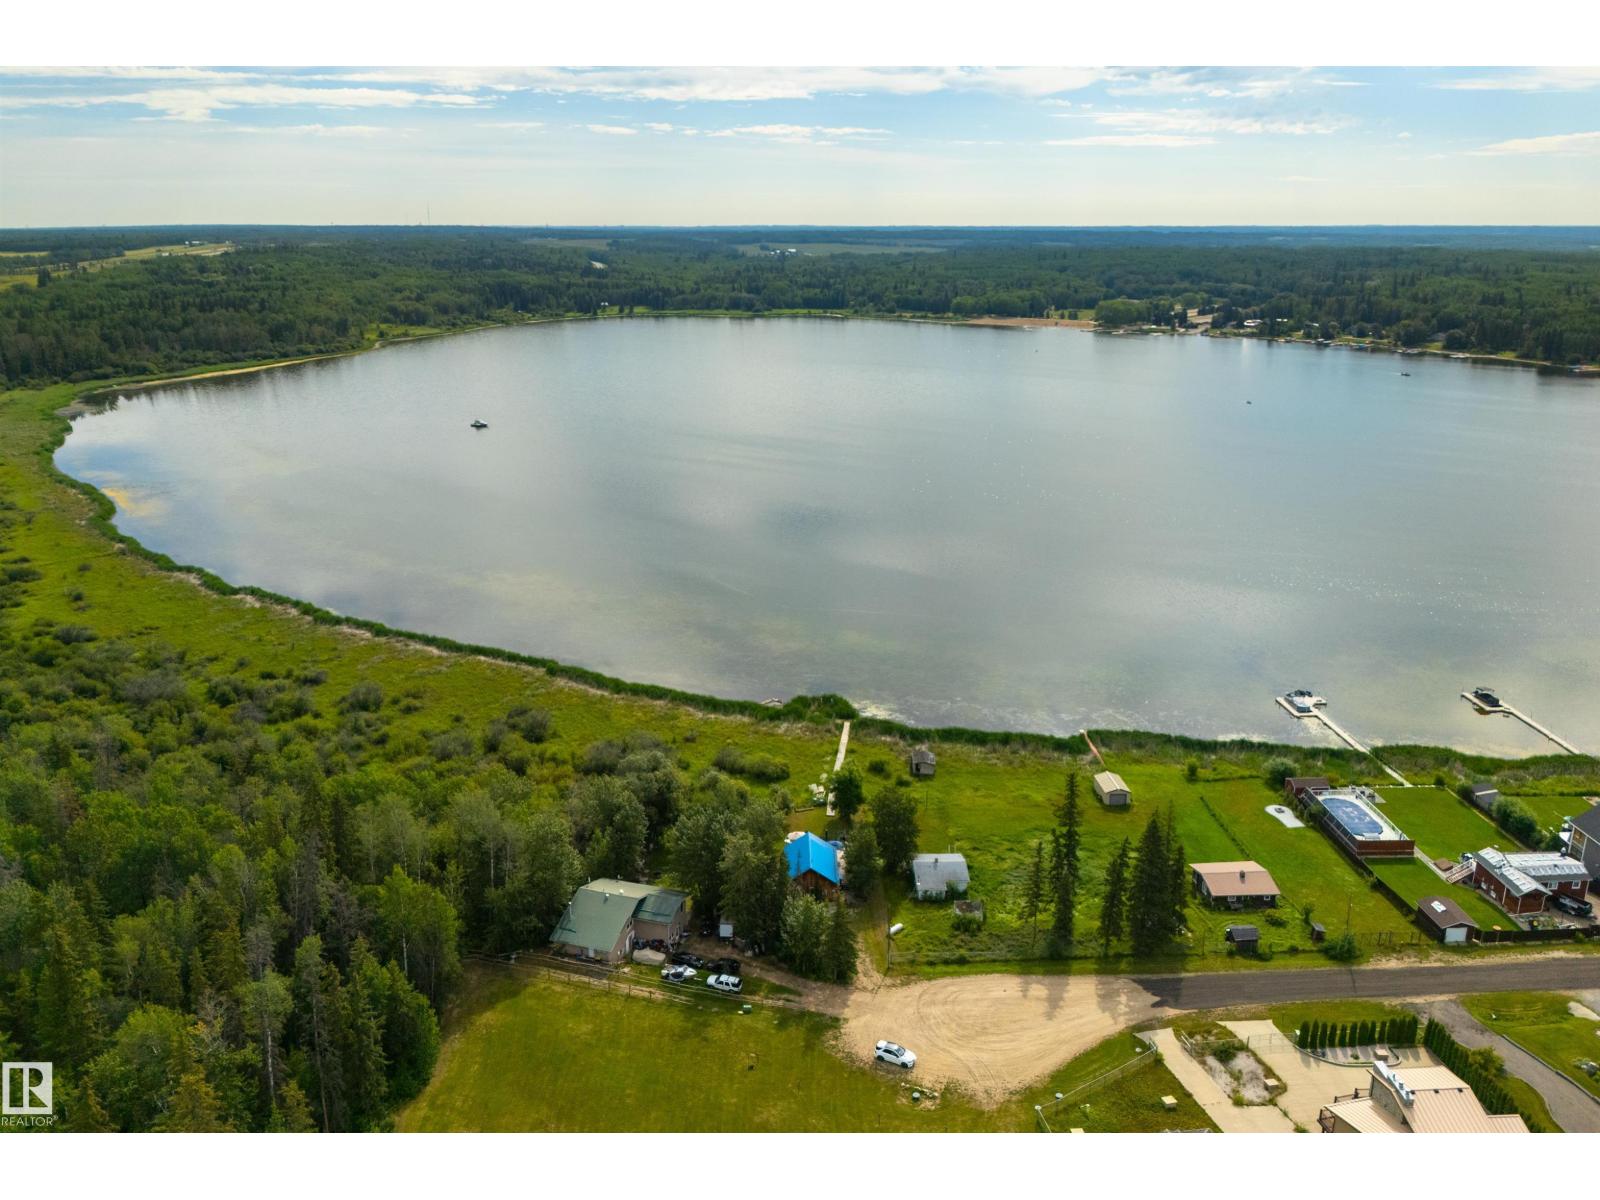
113 Bayview Dr
Rural Parkland County, Alberta T0E 2K0
LAKEFRONT on Lake Wabamun!! Situated in the exclusive GATED community of the Summer Village of Lakeview, this 4-season home is tucked away at the end of the cul-de-sac, offering you the utmost in privacy. Features here include an open layout, in-floor heat, vaulted ceilings, a great kitchen & living room, 2 bedrooms, a 4pc bath with shared laundry, single-detached garage, metal roof, newer boiler & pressure tank (2023), and a fantastic full-width deck to relax & entertain. The best part? Everything you see is included (all the furniture, boat, dock, etc) – all you have to do is move in! If you’ve been dreaming of a lakefront escape, this is your chance to seize the opportunity – lake life is calling! (id:58723)
RE/MAX Preferred Choice
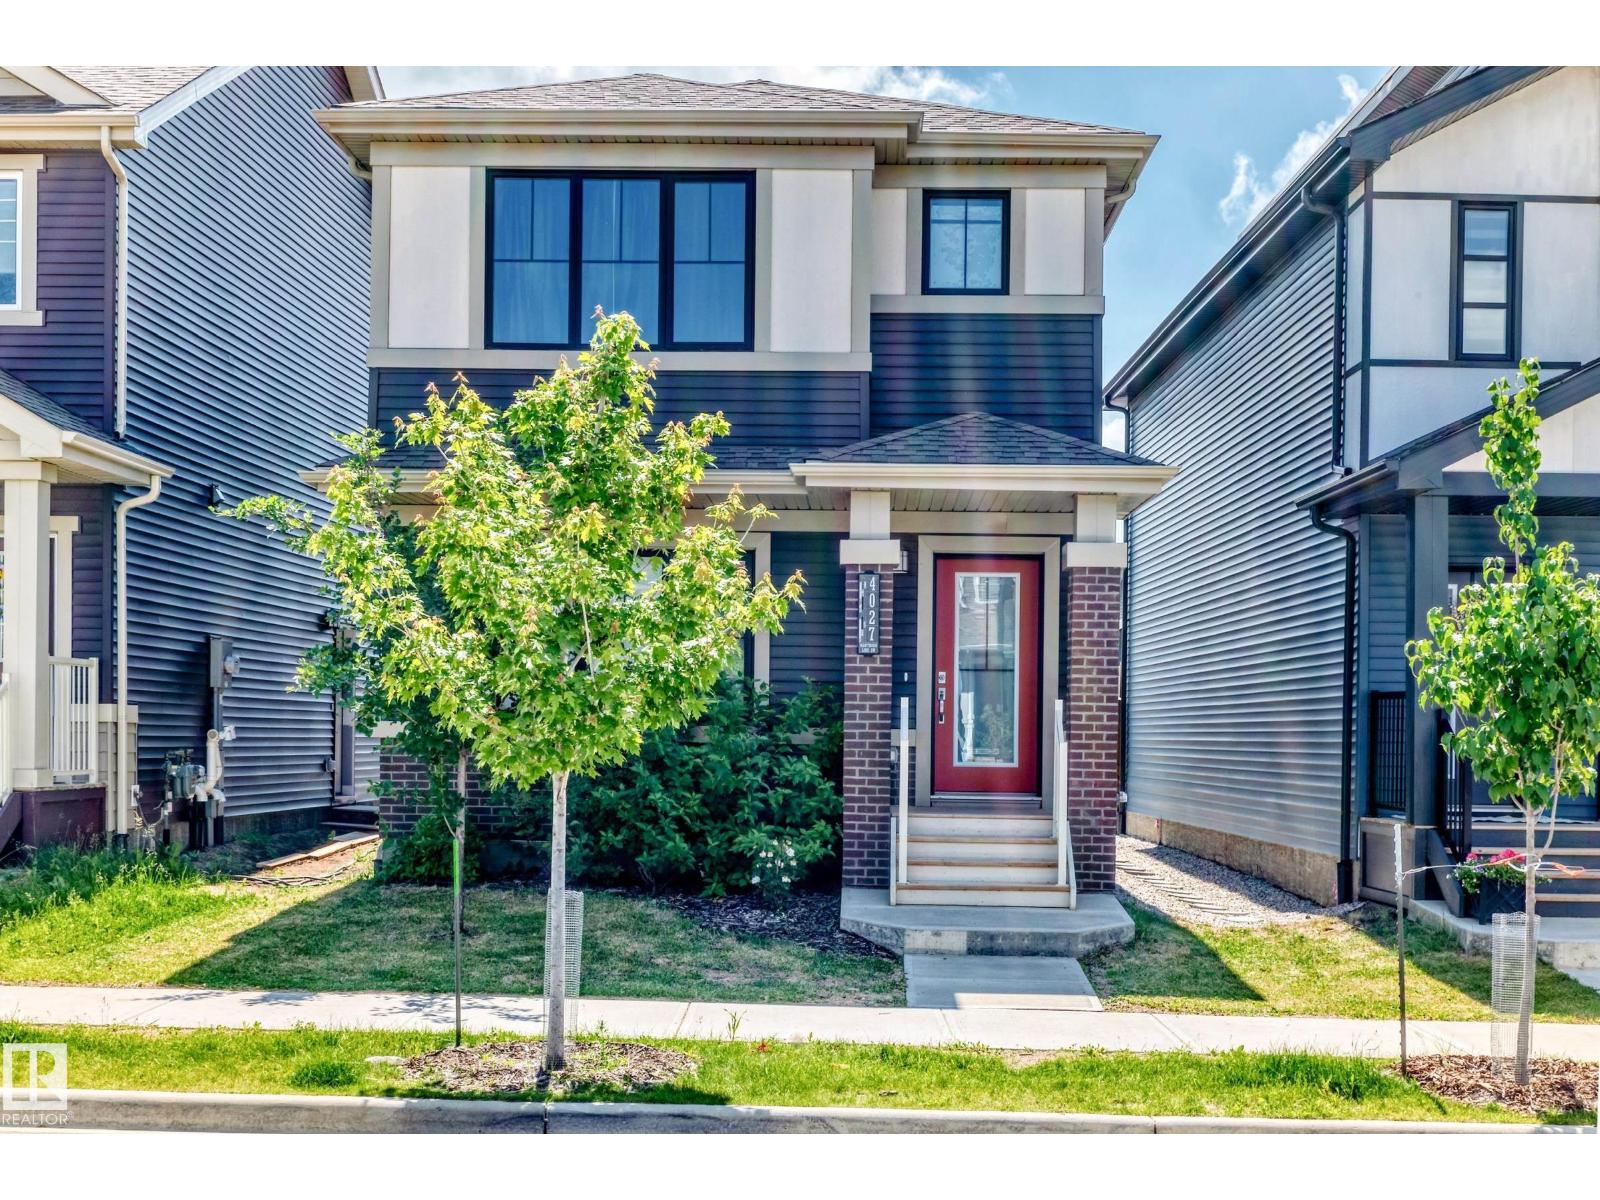
4027 Hawthorn Li Sw
Edmonton, Alberta T6X 1Y6
Experience modern luxury in this stunning original-owner Brookfield Residential home in the prestigious community of The Orchards! Designed with elegance and functionality, this bright open-concept home showcases a gourmet kitchen with a large kitchen island, quartz countertops, premium appliances, OVERSIZED REFRIGERATOR, upgraded cabinetry, designer backsplash, and a pantry. The spacious living and dining areas are perfect for entertaining. Convenient main floor 1/2 bath. Upstairs features a family room, 3 generous bedrooms, 2 full baths, and laundry area. The luxurious primary retreat offers a walk-in closet and spa-inspired 4-piece ensuite. A SEPARATE SIDE ENTRANCE provides excellent potential for a future legal basement suite. Great sized yard, perfect for summer BBQ & relaxation! Back land access to a double detached garage. Only minutes to school/shopping/parks/ponds/NHL-sized skating rink/tennis & basketball courts & all amenities. Quick possession available. Just move in and enjoy! (id:58723)
RE/MAX Elite
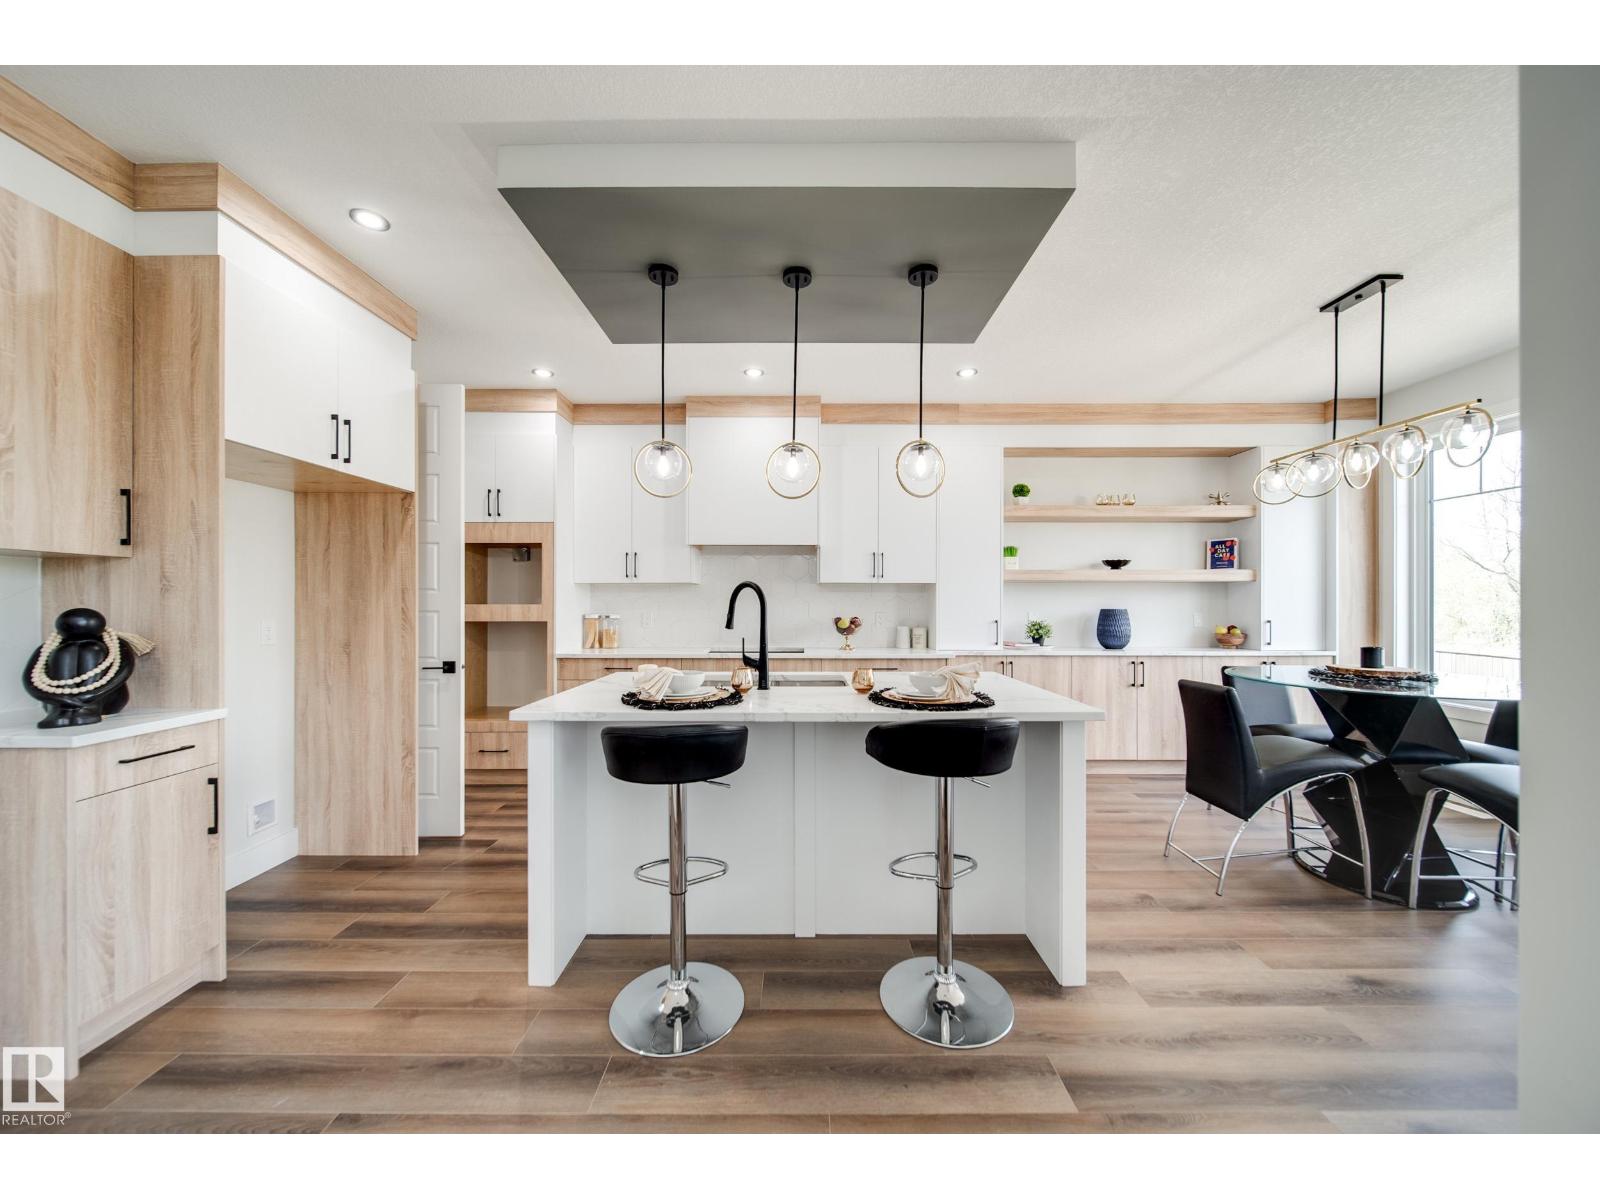
8808 183 Av Nw
Edmonton, Alberta T5Z 2K6
Active Homes proudly presents this stunning custom-built home located in the desirable community of Klarvatten. This property features an open-concept design with soaring OPEN TO BELOW ceilings, a MAIN FLOOR den/5th BEDROOM, FULL BATHROOM, UPGRADED chef-inspired kitchen with QUARTZ countertops, large island, a FULL SPICE KITCHEN! Upstairs offers 4 spacious bedrooms + BONUS ROOM! Beautiful primary suite with custom feature walls, tray ceilings & a spa-like ensuite bathroom with tile surround, and BIG walk-in closet. Additional UPGRADES include 9’ ceilings, 8’ doors, upper-floor laundry, $5,000 appliance credit, extended cabinets, SEPARATE SIDE ENTRANCE to the basement, LVP UPGRADE, PREMIUM LOT (pie) with NO REAR NEIGHBOURS! Close to schools, shopping, and all major amenities. This home is a must-see! (id:58723)
Maxwell Polaris
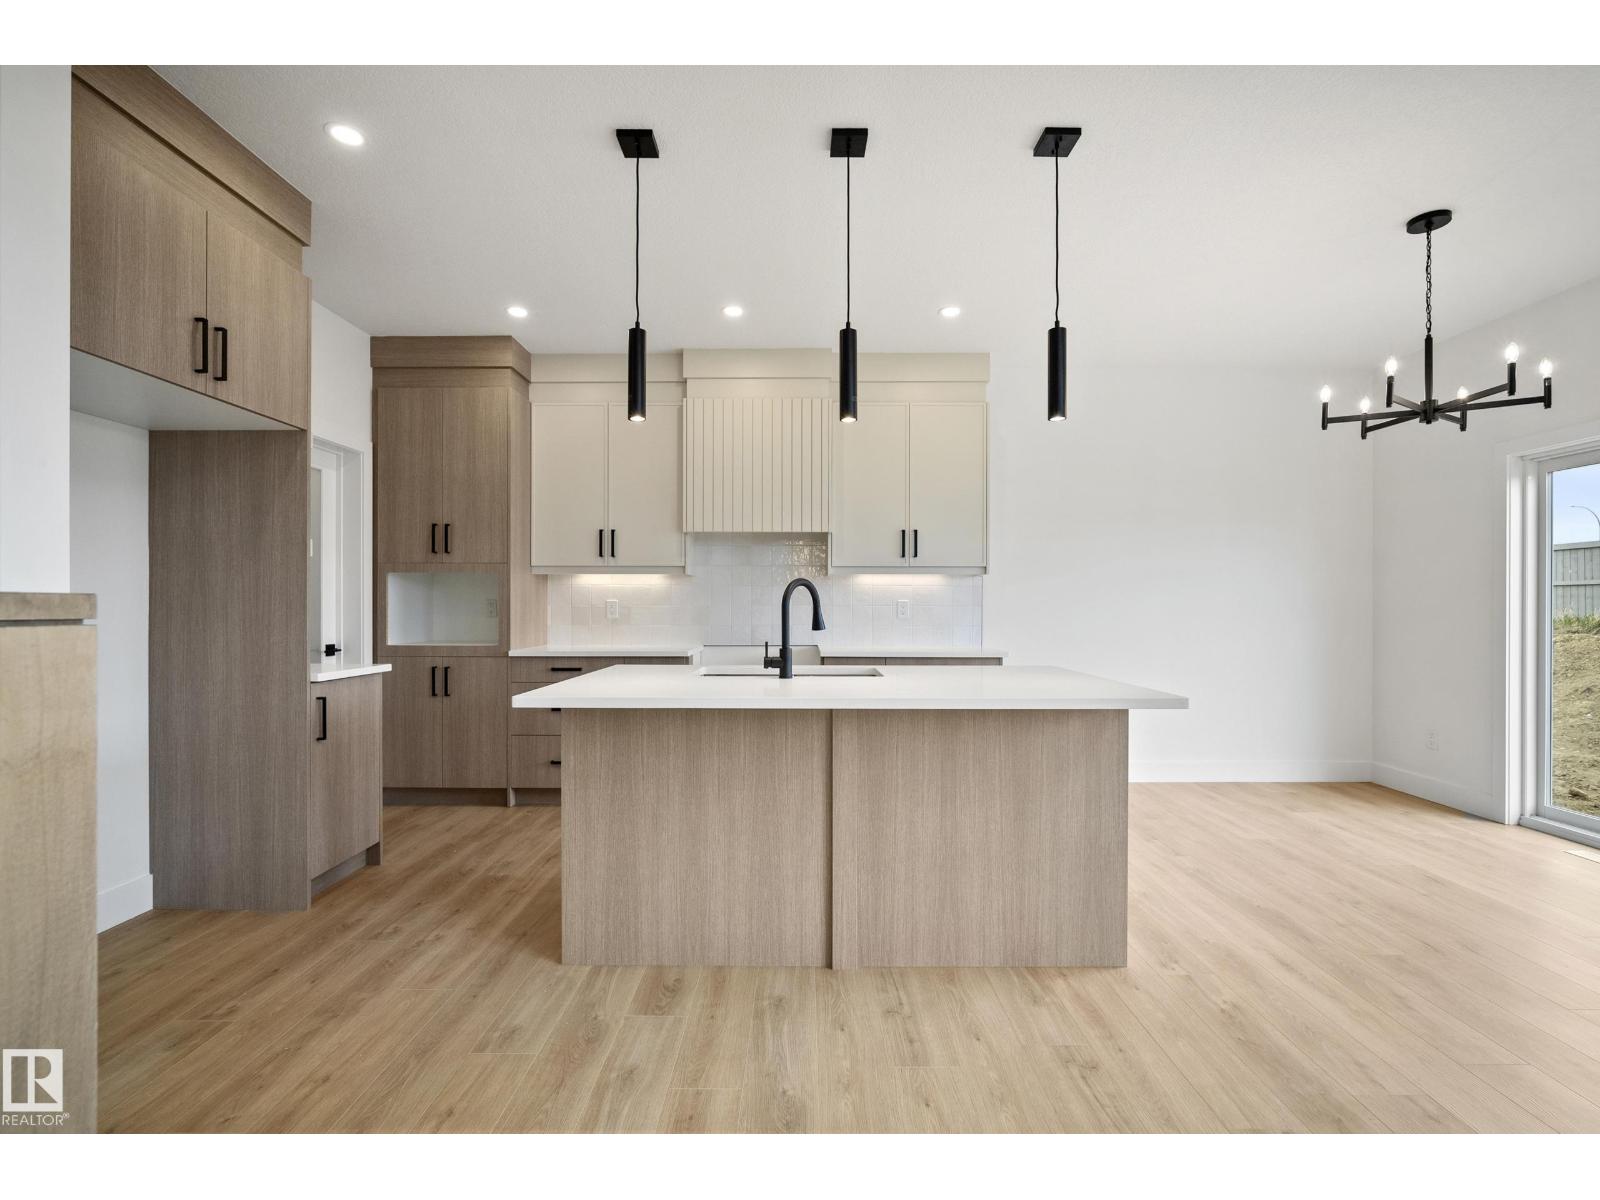
121 Caledon Cr
Spruce Grove, Alberta T7X 0Y8
This beautifully designed home from Homes by New Era offers over 2,050sf of modern living space with a highly functional open-concept layout tailored for today’s lifestyle. The main floor includes a versatile den or fourth bedroom, ideal for a home office or guest space, as well as a spacious mudroom with direct access to a walk-through pantry for added everyday convenience. The stylish kitchen overlooks the impressive open-to-above great room, featuring soaring ceilings, expansive windows, and a striking feature wall that brings in an abundance of natural light. Upstairs, a generous bonus room serves as a perfect secondary living area and overlooks the main floor below. The primary suite is a true retreat with a spa-inspired 5-piece ensuite, walk-in closet, and direct access to the upper-level laundry room. Two additional bedrooms and a full bath complete the upper level. Step outside to enjoy the large backyard, ideal for relaxing or entertaining. (id:58723)
Exp Realty
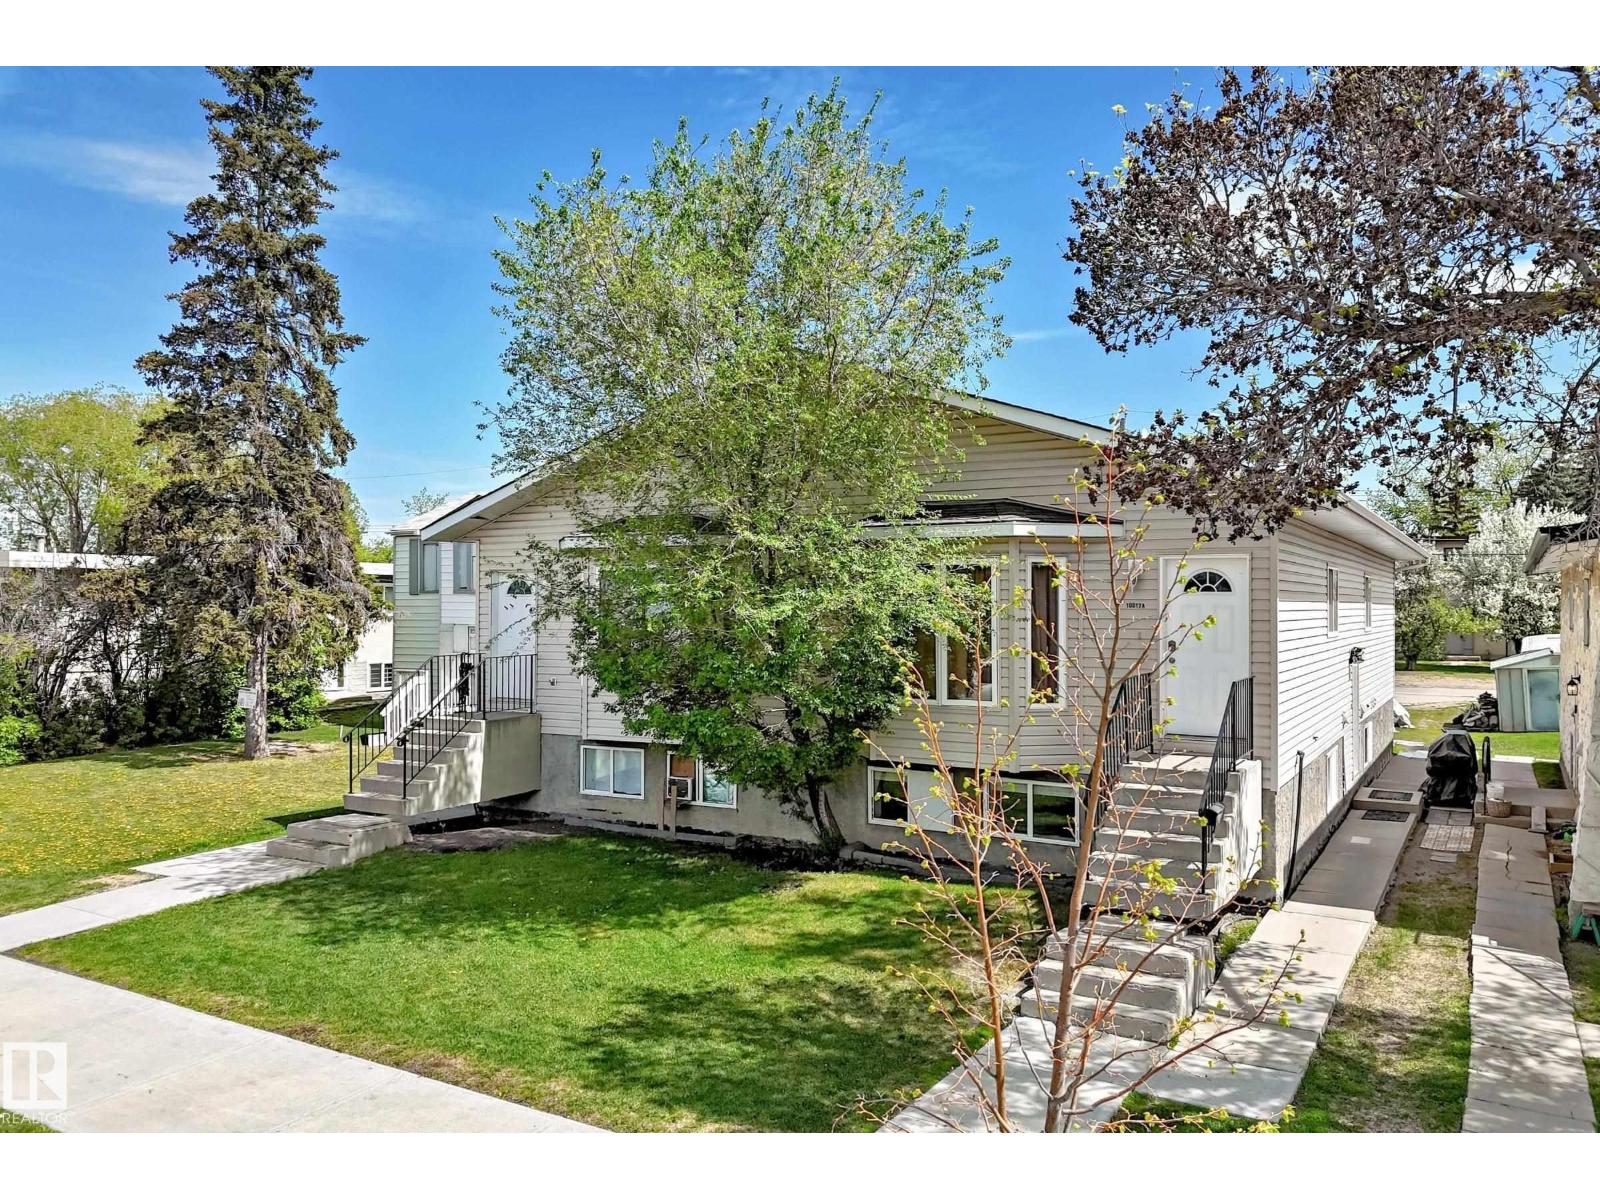
10017 153 St Nw
Edmonton, Alberta T5P 3B2
INCREDIBLE REAL ESTATE OPPORTUNITY in WEST JASPER PLACE! Side-by-side duplex offering a total of 12 BEDROOMS across 4 distinct living spaces. Located in a prime, high-demand area right near the new LRT line! Each side features over 1,180 sq ft of modern, beautifully designed main-floor living space boasting 3 spacious bedrooms. The primary suites are true retreats, complete with a walk-in closet and a private 3-piece ensuite. Enjoy the ultimate convenience of main floor laundry on both sides. UNIQUE PROPERTY DESIGN: Both sides feature completely separate side entrances leading down to fully finished basement WITH FULL KITCHENS AND BATHS. Each lower level boasts an additional 3 bedrooms, a full kitchen, separate laundry hookups, and a spacious living area. Perfect multi-family setup or extended family living. A rare gem—must see! (id:58723)
Maxwell Polaris
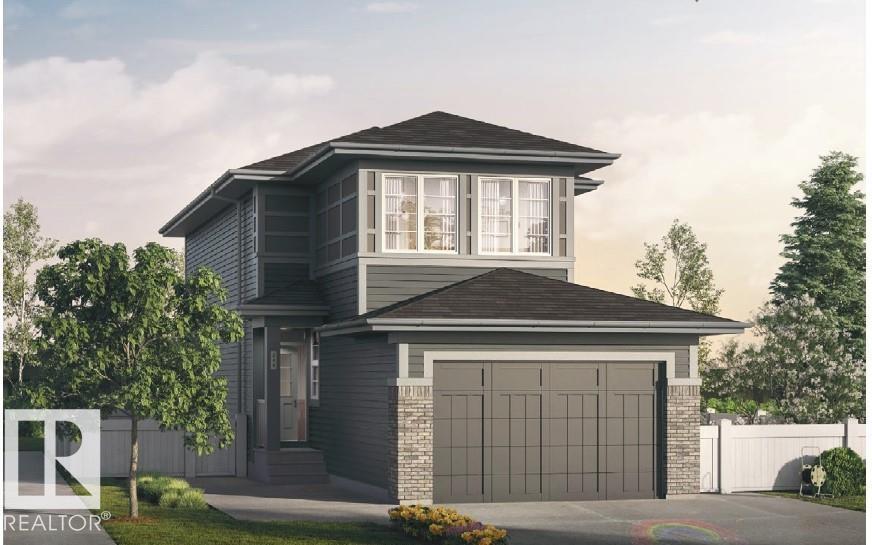
2424 Egret Lo Nw
Edmonton, Alberta T6M 3G9
Introducing a Brand New 2-Storey Home built by Anthem, in the Highly Desirable Community of Weston at Edgemont, Located in the Heart of WEST Edmonton! This beautiful home offers 1 BEDROOM and FULL Bathroom on Main Floor, SIDE Entry for Basement, 3 Bedrooms and a Bonus Room on Upstairs, Quartz Counter Tops, Front Double Attached Garage, Vinyl Flooring on main floor, in bathrooms, in laundry room and Carpet on Upper Floor, Convenient Upper Floor Laundry with linen shelf, Stunning lighting fixtures, His/Hers sinks in Ensuite, Walk Thru Pantry, Large dining area, Bright living room, Stainless Steel Kitchen Appliances, Open concept main floor maximizes space.*Home is still under construction with completion expected in December 2026. *Photos of previous build, interior colors are represented. *Actual colors and upgrades may vary. Builder is offering DECK, FULL YARD LANDSCAPING for limited time. (id:58723)
Cir Realty
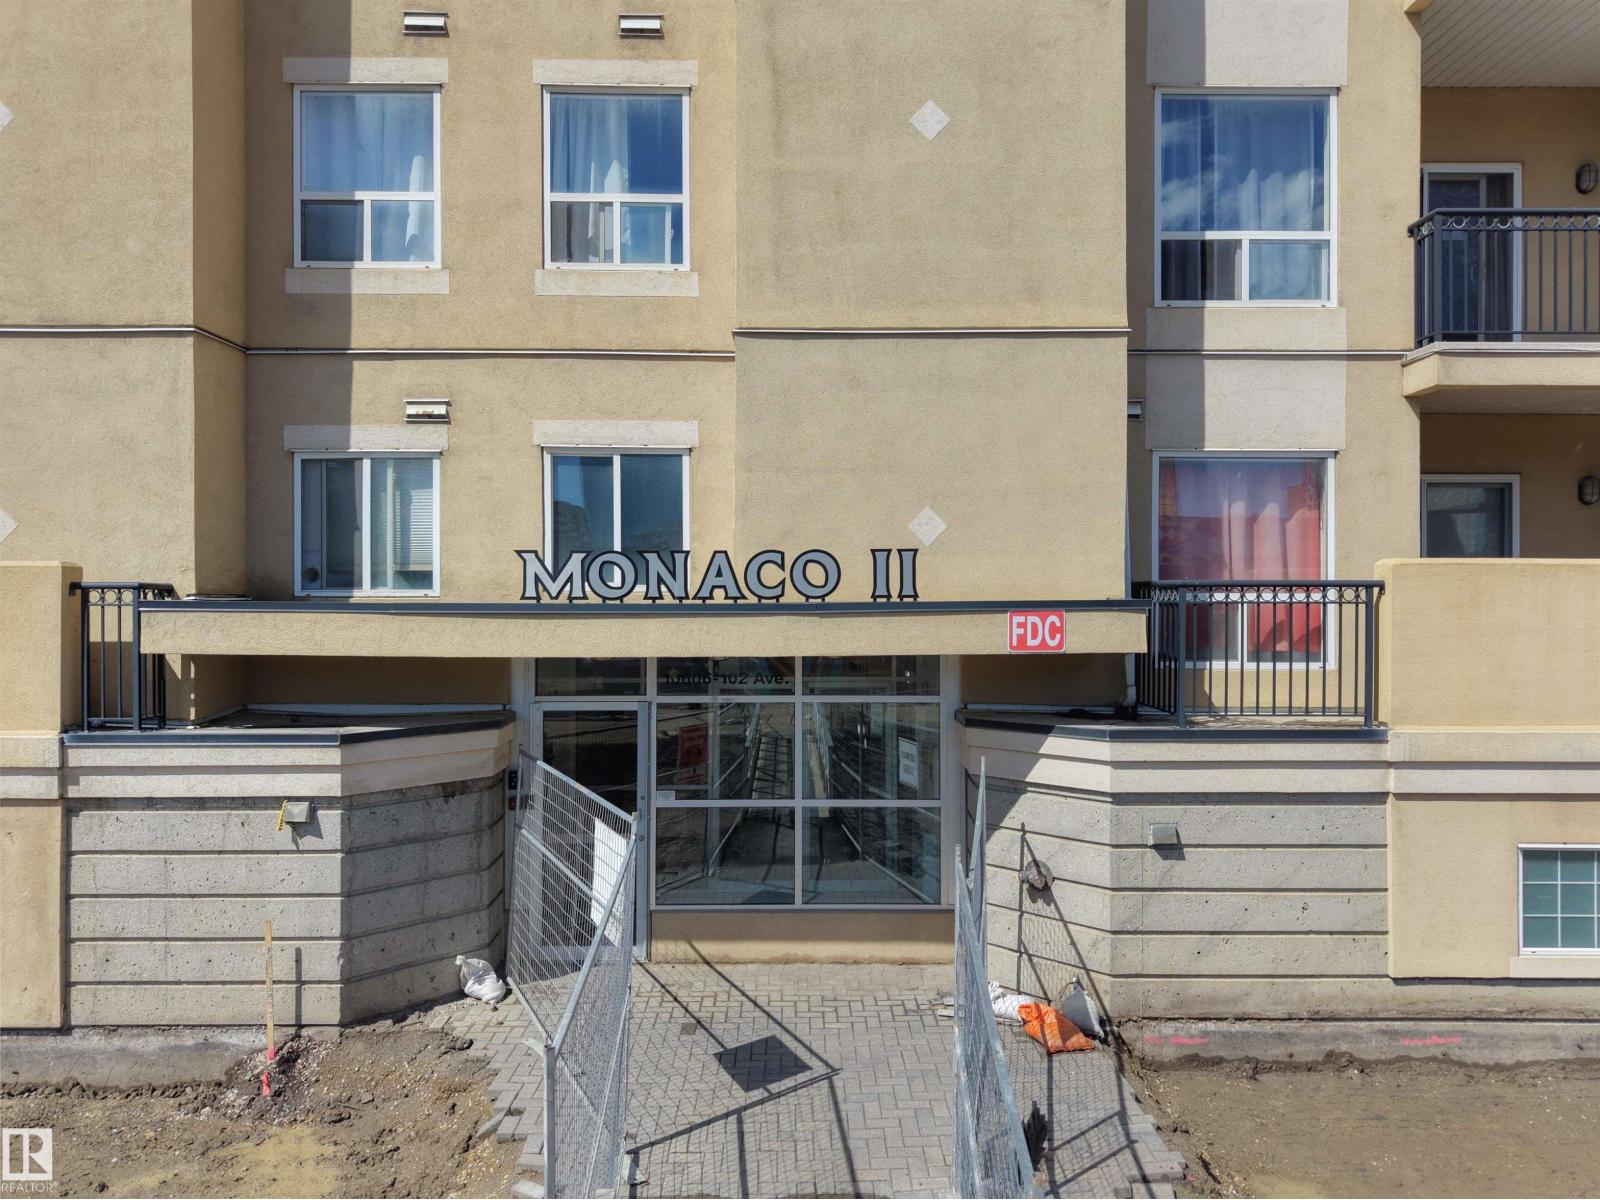
#207 10606 102 Av Nw
Edmonton, Alberta T5J 5E9
Location, location, location. This Spacious and gorgeous 950 SF condo unit at the Monaco II is located right in the heart of downtown, which is good for both urban living and rental investment. With walking distance to LRT, Ice District and MacEwan University & North Quest college , it offers two large bedrooms and two full bathrooms with spacious open concept floor plan, combined with 9’ ceiling and updated espresso laminate flooring throughout the entire unit. Bedrooms are separated with large living space with cozy electrical fireplace, two over-sized windows and sliding door access to a huge wrap around balcony where you can enjoy readings and BBQ outside in the summer. Master bedroom is completed with walk in closet and private 4 pc ensuite. Additional amenities include in-suite laundry, 1 heated underground titled stall and plenty of visitor parking spaces. Heat, water, sewer and garbage collection are included in condo fee. Last but not least freshly painted unit is very clean unit .Must see (id:58723)
Maxwell Polaris
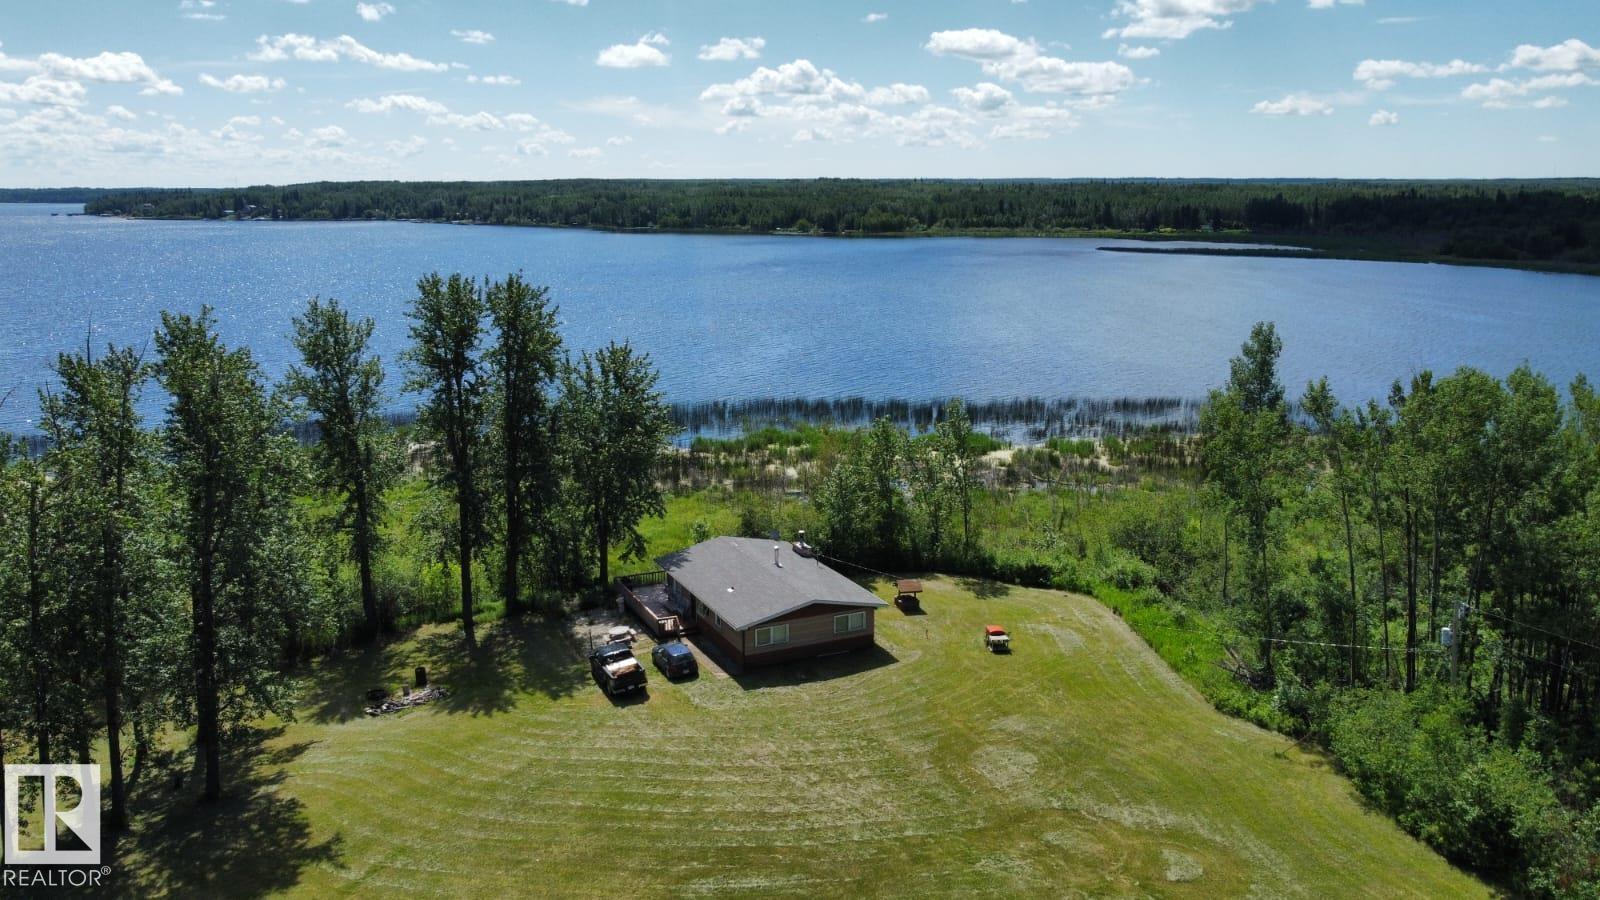
191027a Twp Rd 653 Rd
Rural Athabasca County, Alberta T8T 0E4
Gorgeous untouched 1/4 section with half a mile of deeded lakefront at Skeleton Lake. This gorgeous property is at the far northern tip of the lake, backing south onto the lake with gorgeous views and sun-filled light all day. There are absolutely no neighbors, this is excellent for people who appreciate extreme privacy. The home features an older 3 bedroom, 1 bathroom cabin with an even older 2 bedroom guest cabin. There is a large 30 X 45 foot Quonset with 220 power, plus an oversized 24 X 22 foot garage. The long winding driveway to this oasis is approximately 3/4 of a mile long. The value in this property is the land only, and the buildings are a bonus. Land can be easily subdivided as per County of Athabasca. (id:58723)
RE/MAX Professionals
Se-35-63-25-W4 .
Rural Athabasca County, Alberta T0G 1T0
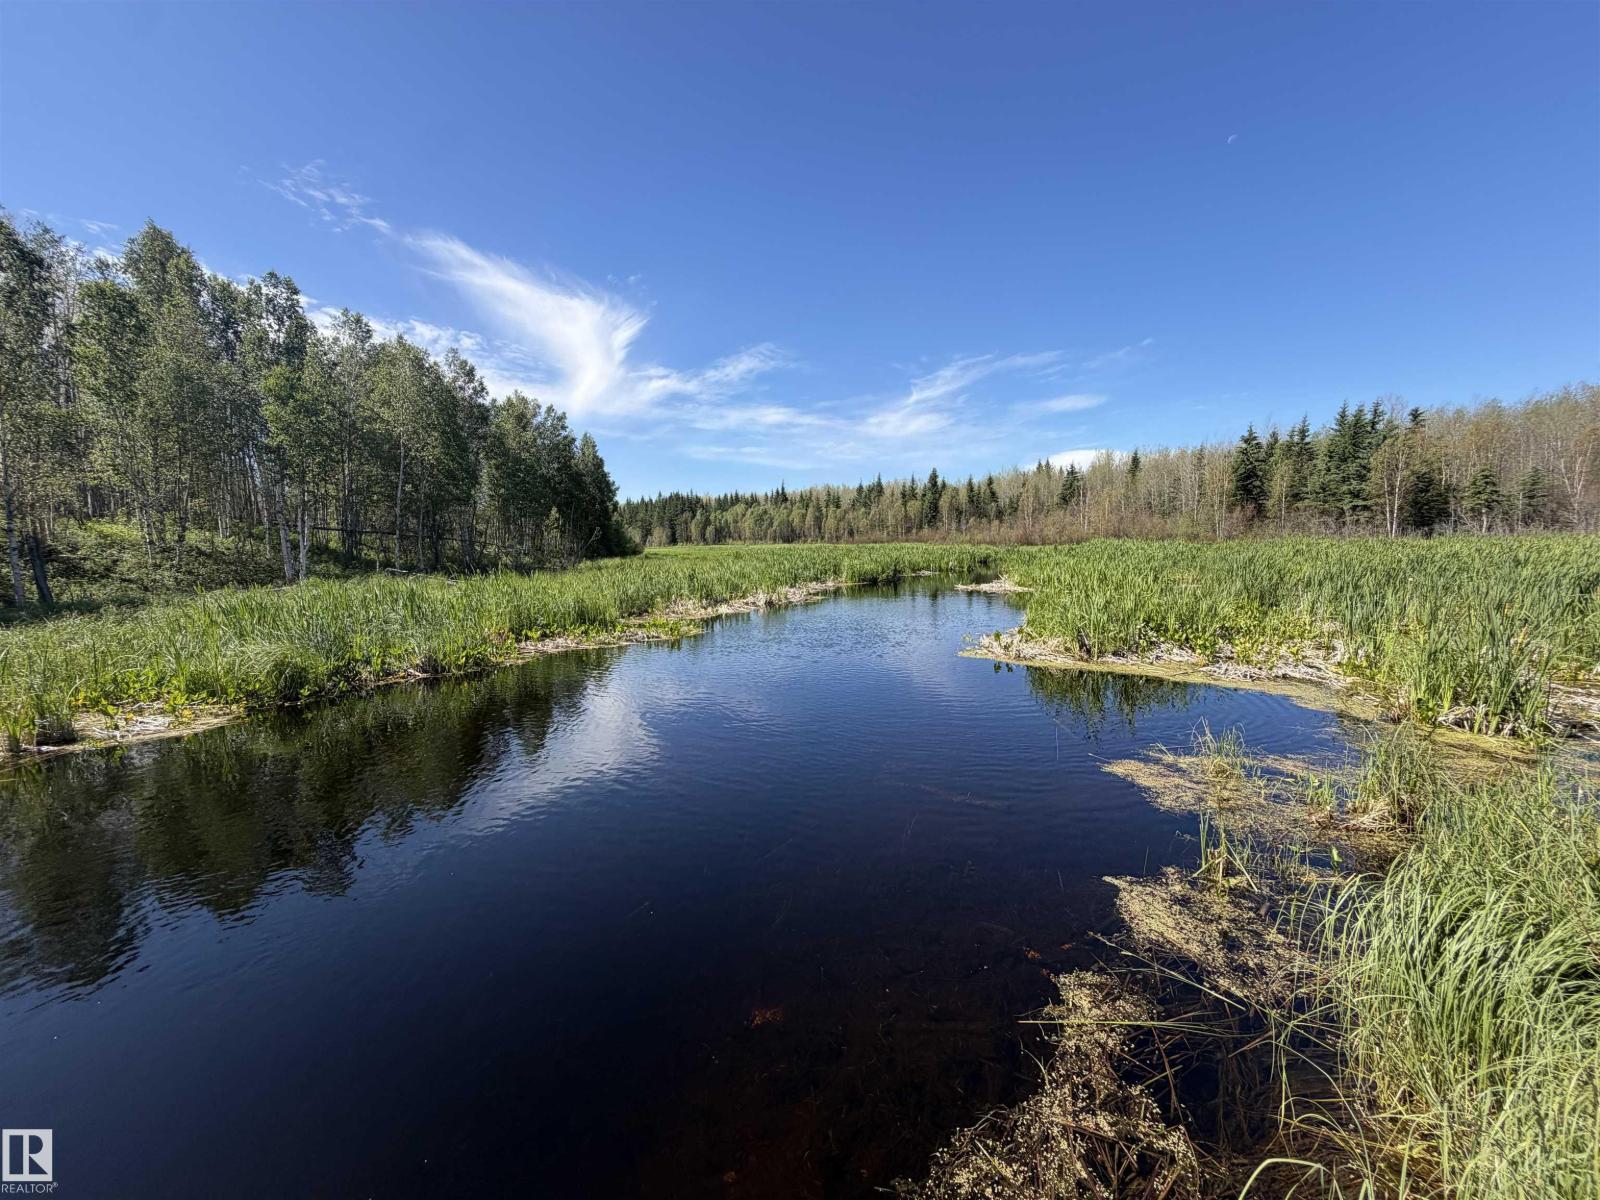
Escape to your own private wilderness retreat! This spectacular 157.59-acre quarter section offers the perfect blend of recreation, nature, and privacy, all within easy reach of several communities—just 35 minutes to Westlock, 35 minutes to Athabasca, and a little over an hour from St. Albert. A true outdoor enthusiast's paradise, this beautiful property features a diverse landscape of mature trees, winding trails, a tranquil pond, scenic creek & abundant wildlife. Whether you're looking for a peaceful weekend escape or a year-round recreational haven, this quarter section has it all. Enjoy endless opportunities to quad, hike, camp, explore your own private trail system, or simply relax and take in the sights and sounds of nature. Located close to Crown land, you'll have even more room to adventure, hunt, fish, and explore the surrounding wilderness. Exceptional 160-acre parcel is ready for your next adventure. (¼ section bordering the south boundary line is also for sale MLS #E4498576 (id:58723)
Royal LePage Town & Country Realty
52110 Rge Rd 72
Rural Parkland County, Alberta T0E 0S0
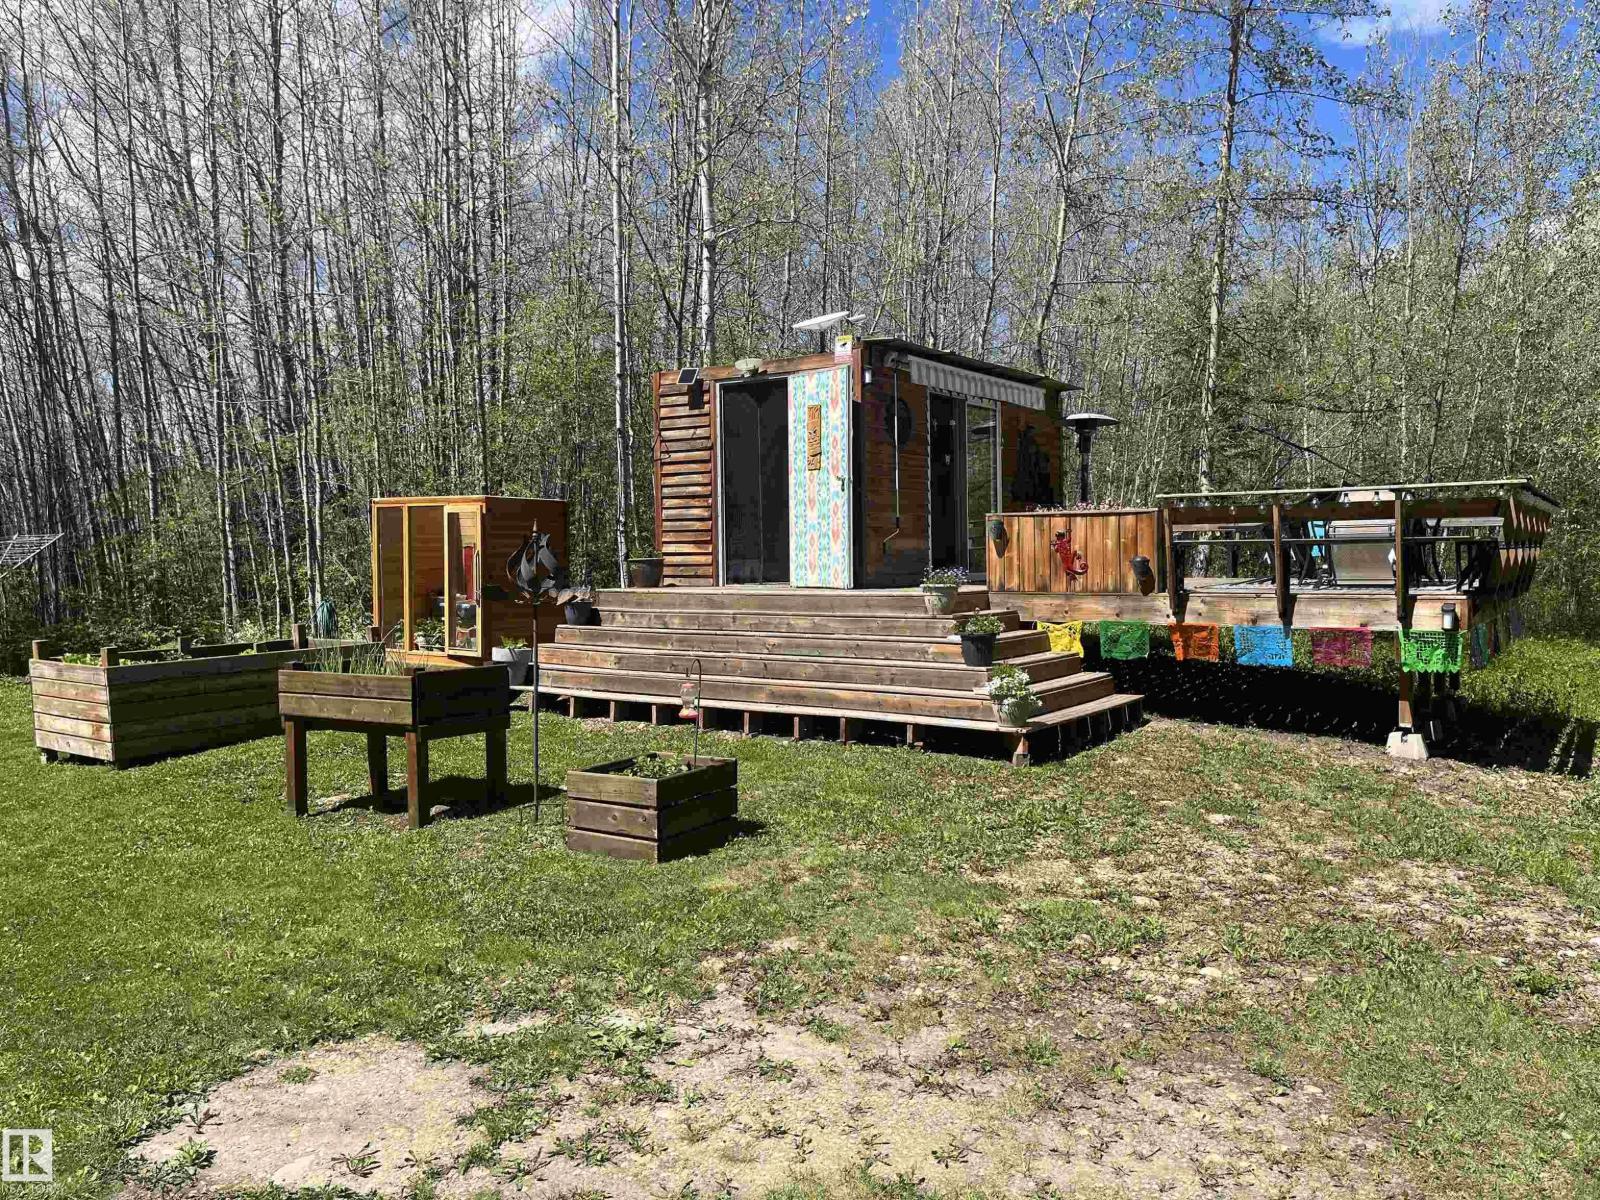
Escape to your own private retreat with this move-in-ready 7-acre recreational property near Entwistle/Evansburg. Surrounded by beautiful poplar and birch trees, this peaceful getaway offers a cleared site with power already in place, making it easy to start enjoying right away. Located just 20 min. from Drayton Valley & approximately one hour from Edmonton & Edson, with only 4 km of gravel road for year-round access. Spend your days quadding, sledding, golfing at one of four nearby courses, or relaxing at Seba Beach and Lake Wabamun. The property includes a custom-skirted 36’ fifth wheel with 3 slides & king bed, an additional 28’ fifth wheel, 18’ bumper pull trailer, multiple storage sheds, 40 ft Shipping Container, compost outhouse, Arctic Cat Prowler with snow blade, riding lawn mower, push mower, weed eater, and a unique tiki bar with 16’ x 16’ deck. A rare opportunity to own your own private escape! (id:58723)
Sterling Real Estate
#213 71 Festival Wy
Sherwood Park, Alberta T8A 4Z1
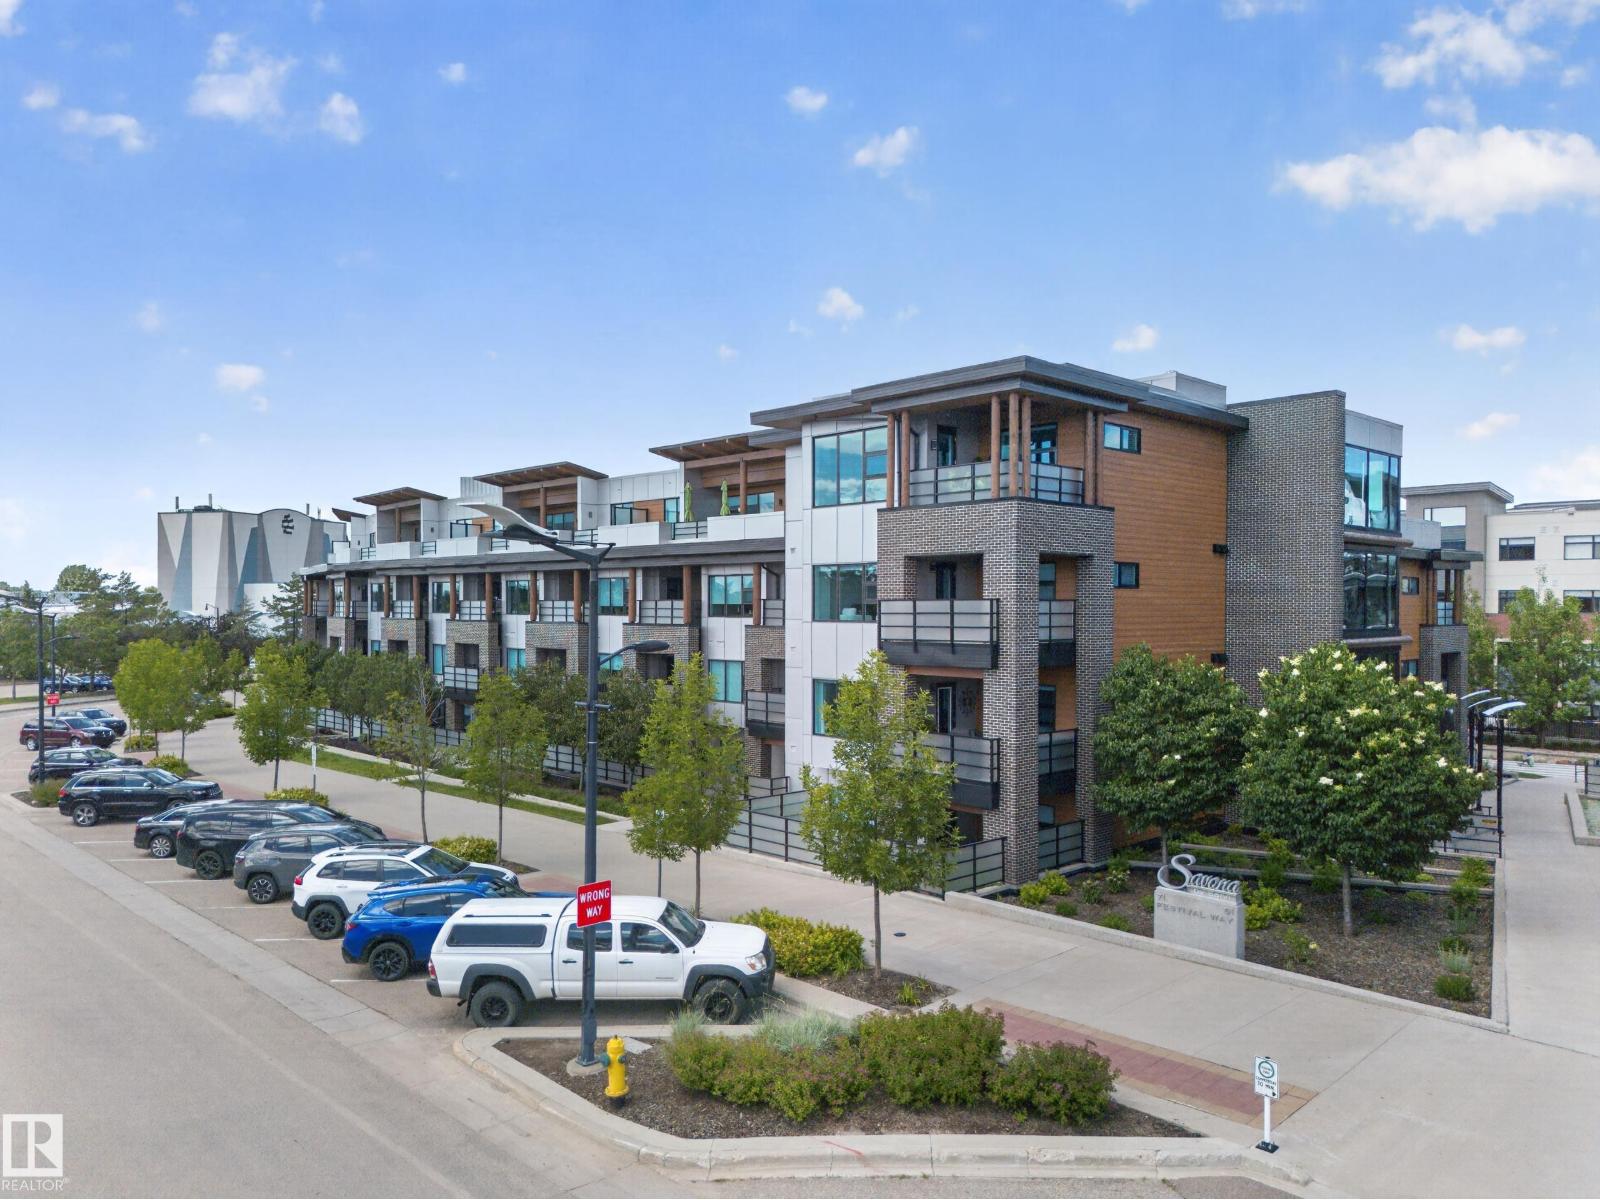
Discover Savona by Salvi, a premier luxury residence nestled in the heart of Sherwood Park. Developed by the award-winning Salvi Homes, this unit showcases the builder's reputation for outstanding craftsmanship and uncompromising quality. Inside, you'll find thoughtfully selected finishes, including custom cabinetry, quartz countertops, and hardwood flooring. Residents have access to exceptional amenities, such as a fully equipped fitness centre, a welcoming residents' lounge, and an on-site car wash. With shops, restaurants, parks, and entertainment all within walking distance, Savona offers an unparalleled lifestyle in a vibrant community. (id:58723)
Spalk Real Estate
Ne-35-63-25-W4 .
Rural Athabasca County, Alberta T0G 1T0
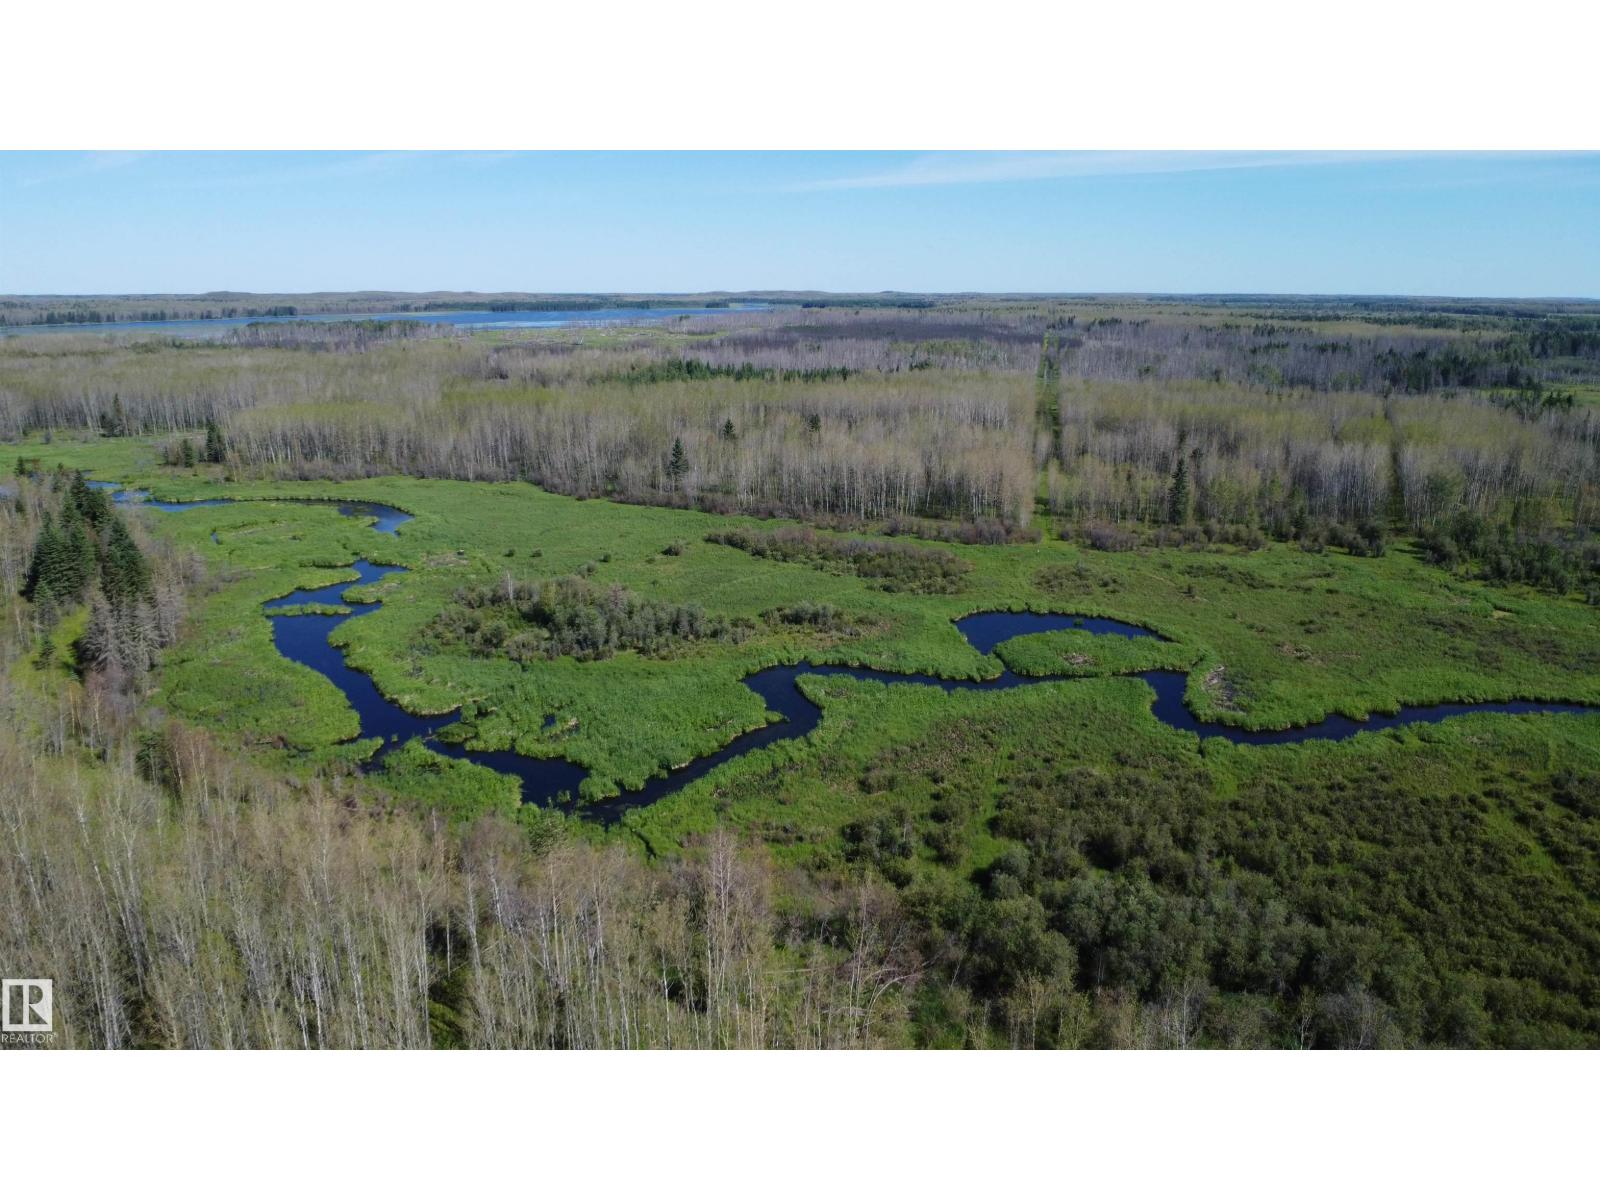
Escape to your own private wilderness retreat! This spectacular 160-acre quarter section offers the perfect blend of recreation, nature, and privacy, all within easy reach of several communities—just 35 minutes to Westlock, 35 minutes to Athabasca, and a little over an hour from St. Albert. A true outdoor enthusiast's paradise, this beautiful property features a diverse landscape of mature trees, winding trails, a tranquil pond, scenic creek & abundant wildlife. Whether you're looking for a peaceful weekend escape or a year-round recreational haven, this quarter section has it all. Enjoy endless opportunities to quad, hike, camp, explore your own private trail system, or simply relax and take in the sights and sounds of nature. Located close to Crown land, you'll have even more room to adventure, hunt, fish, and explore the surrounding wilderness. Exceptional 160-acre parcel is ready for your next adventure. (¼ section bordering the south boundary line is also for sale MLS #E4498586 (id:58723)
Royal LePage Town & Country Realty
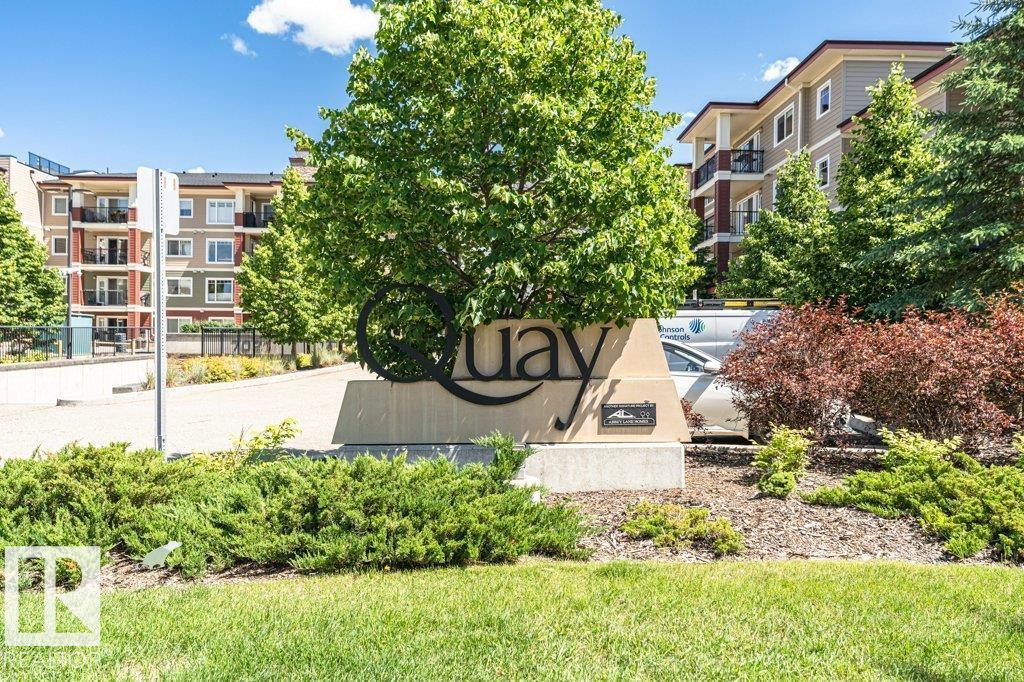
#207 7021 South Terwillegar Dr Nw
Edmonton, Alberta T6R 0W5
Welcome to The Quay, a beautifully maintained condo built by Abbey Lane, ideally located in the heart of South Terwillegar. AIR-CONDITIONED, 2-bedroom unit offers bright, sun-filled living spaces and stunning year-round pond views.The well-appointed kitchen features granite counters & ample cabinetry. Dining area, spacious living room is filled with natural light from large windows and opens onto a patio overlooking the pond—an ideal place to relax and unwind.Generous Primary bedroom includes walk-through closet leading to a 3-piece ensuite, the 2nd bedroom is spacious and conveniently located near the 4-piece main bathroom, perfect for guests or family. Convenient in-suite laundry. The unit also includes a titled underground stall with its own private storage room.The exceptionally well-maintained building offers secure living & fitness room.Located within walking distance to shopping, restaurants, trails, quick access to the Henday. Wonderful opportunity to own this Prime South Terwillegar location. (id:58723)
Century 21 All Stars Realty Ltd
140 465015 Rge Rd 63a
Rural Wetaskiwin County, Alberta T0C 0T0
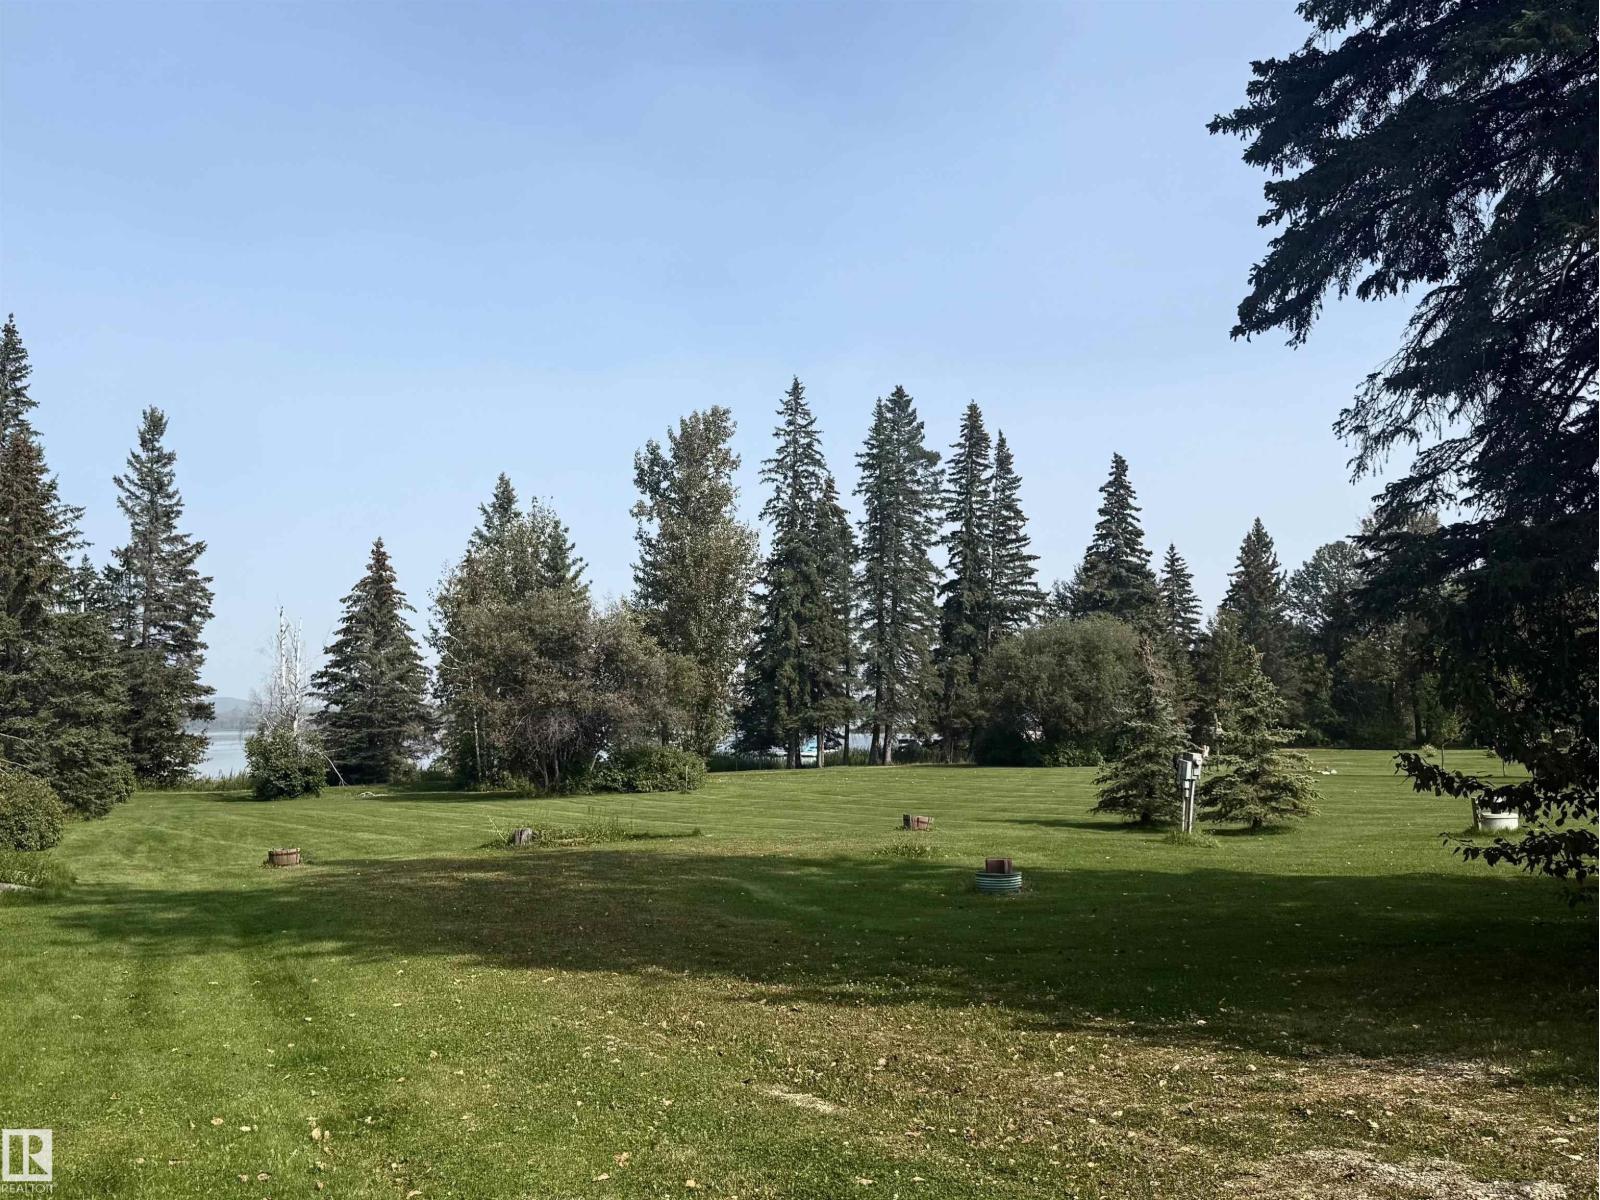
This stunning LAKEFRONT lot, nestled in the peaceful Hauser’s Cove on Buck Lake, offers the perfect setting to build your dream lakeside home! Surrounded by mature trees, this private cove on the northwest shore features access to nature trails, a wildlife preserve, and a floating marina. Hauser’s Cove also boasts its own private boat launch, and this lot comes with an exclusive boat slip. The lot also has power, gas to the property line, and a septic tank. Shed available for an extra $15,000. Please note that the area from the water to the property line is designated as an environmental reserve, featuring a beautiful walking trail to explore. Located just a few minutes from the hamlet of Buck Lake, this property strikes the perfect balance of seclusion and convenience. The nearby village of Buck Lake offers a few amenities for shopping and dining, while the surrounding countryside and lake are perfect for outdoor activities such as fishing, water sking, quadding, snowmobiling, bird watching, and more! (id:58723)
Royal LePage Rose Country Realty
Twp Road 534 Range Road 175
Rural Yellowhead, Alberta T7E 1L7
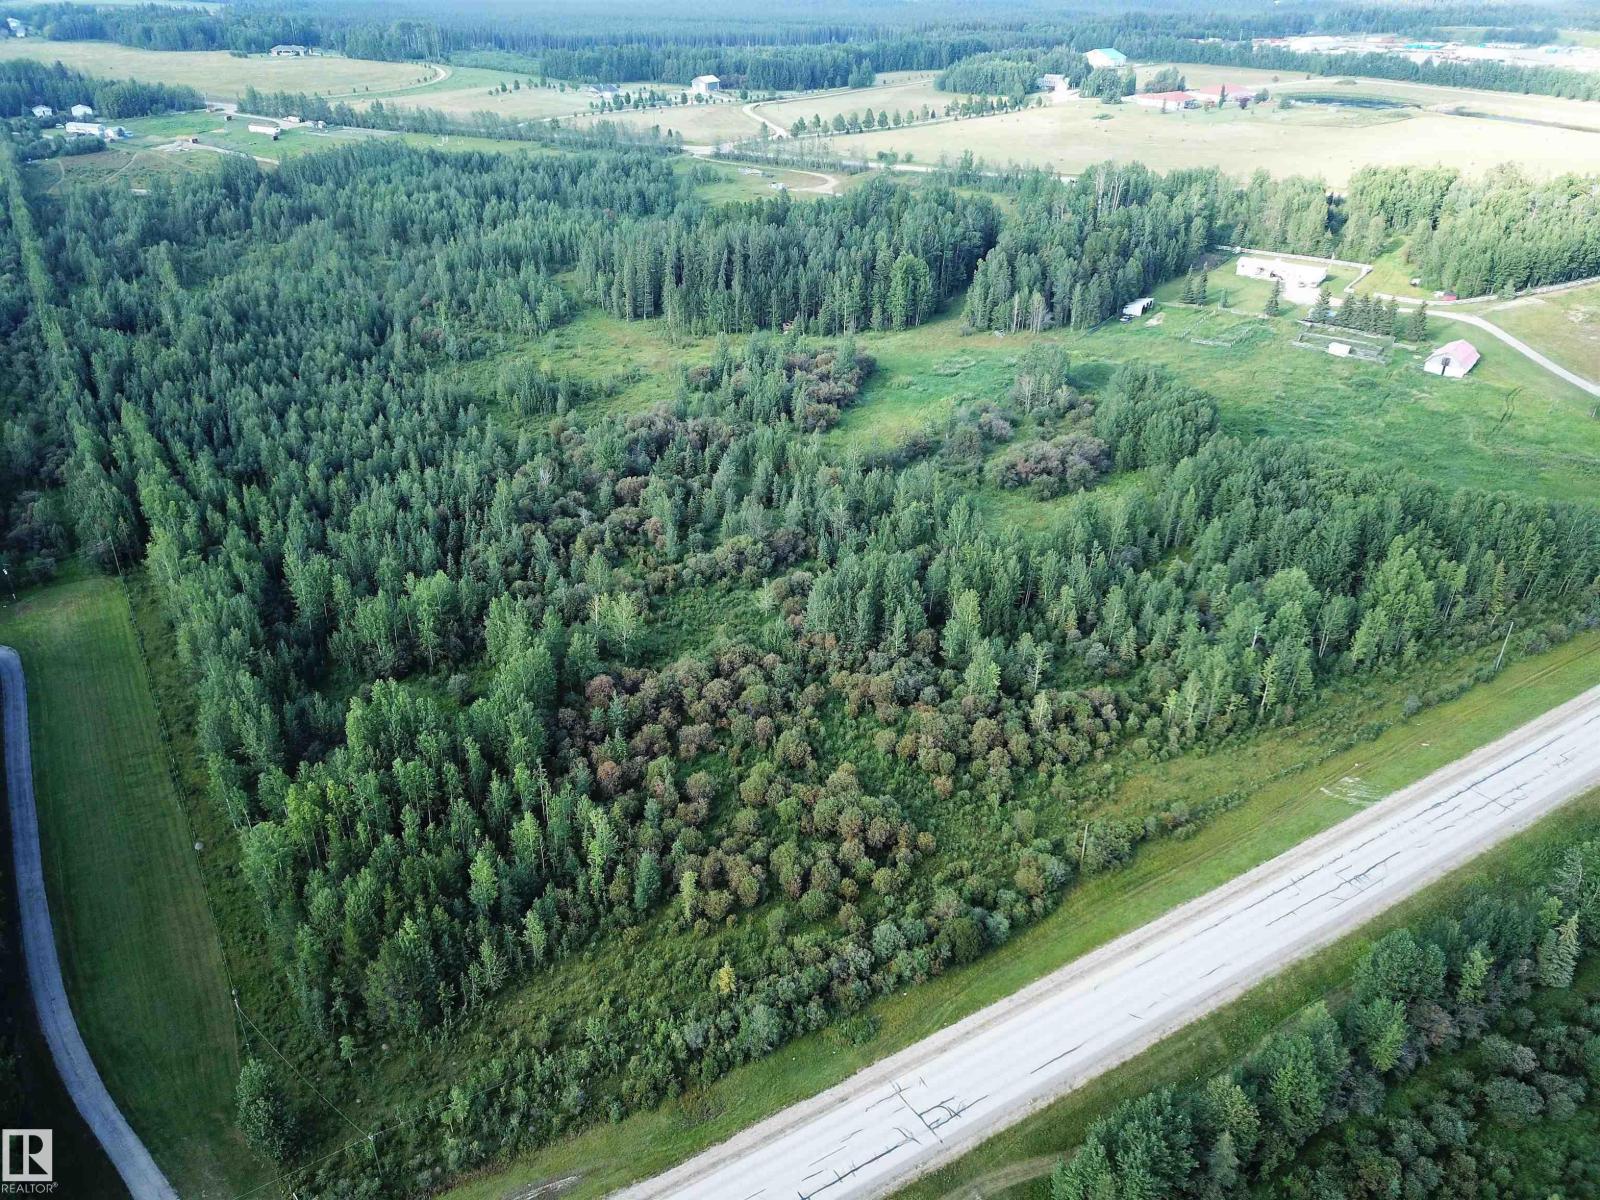
12.78 ACRES, ONE MNUTE FROM THE TOWN OF EDSON, ON PAVED ROAD, TOWNSHIP ROAD 175. Zoned Country Residential District, Which Has Many Permitted And Discretionary Uses. Perfect Location For Truckers Who Want No Road Bans. This Beautiful Land is Surrounded by Trees With a Beautiful Building Site nestled in the many trees for privacy. No Restrictive Covenants Or Restrictions on this Piece of Land. You can Build a New Home, Set up a Modular or Mobile Home, Build a Cabin or Simply Pull Your Holiday Trailer onto This Beautiful Land is Surrounded by Trees With a Beautiful Building Site. This is the Perfect Location for Those Looking for Peaceful Country Living and Being Within Close Proximity to Town. Directions From Edson: Take HWY 748 North, East onto Township Road 534, Property is on the North Side of the Road on Range Road 175. Sign is up! (id:58723)
RE/MAX Excellence
5215 46 St
Legal, Alberta T0G 1L0
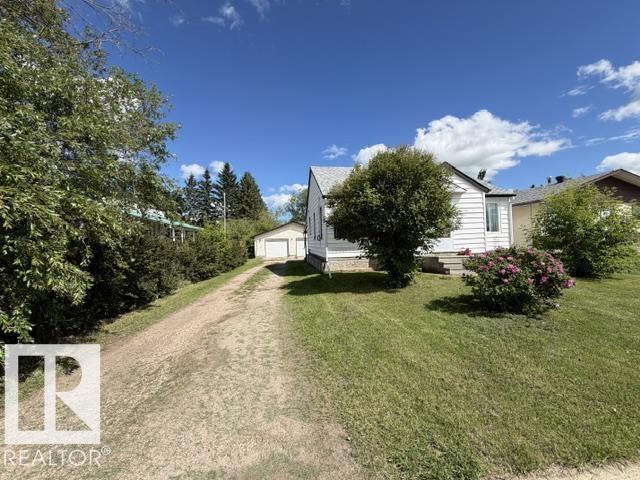
Fantastic Location in Legal! Situated on a generous 672 m² (approximately 7,233 sq. ft.) lot adjoining Lions Park, this charming 860 sq. ft. bungalow offers 2+1 bedrooms and a fully developed basement, making it an excellent choice for first time buyers, downsizers, or investors. The home features 1.5 bathrooms and a spacious lower level laundry room complete with upper and lower cabinetry and a convenient utility sink. Outside, you'll appreciate the impressive 30' x 30' insulated and heated detached garage, providing plenty of room for vehicles, storage, hobbies, or a workshop. New windows were installed in 2024, 3 feet of insulation was added to the attic, Shingles were replaced on the house and garage in 2025. Enjoy the convenience of adjoining green space while being just steps from Club 60 Roses and within walking distance of three schools. With its oversized lot, functional layout, and sought after location, this property offers the perfect blend of comfort, space, and convenience. (id:58723)
Canadian Real Estate Service
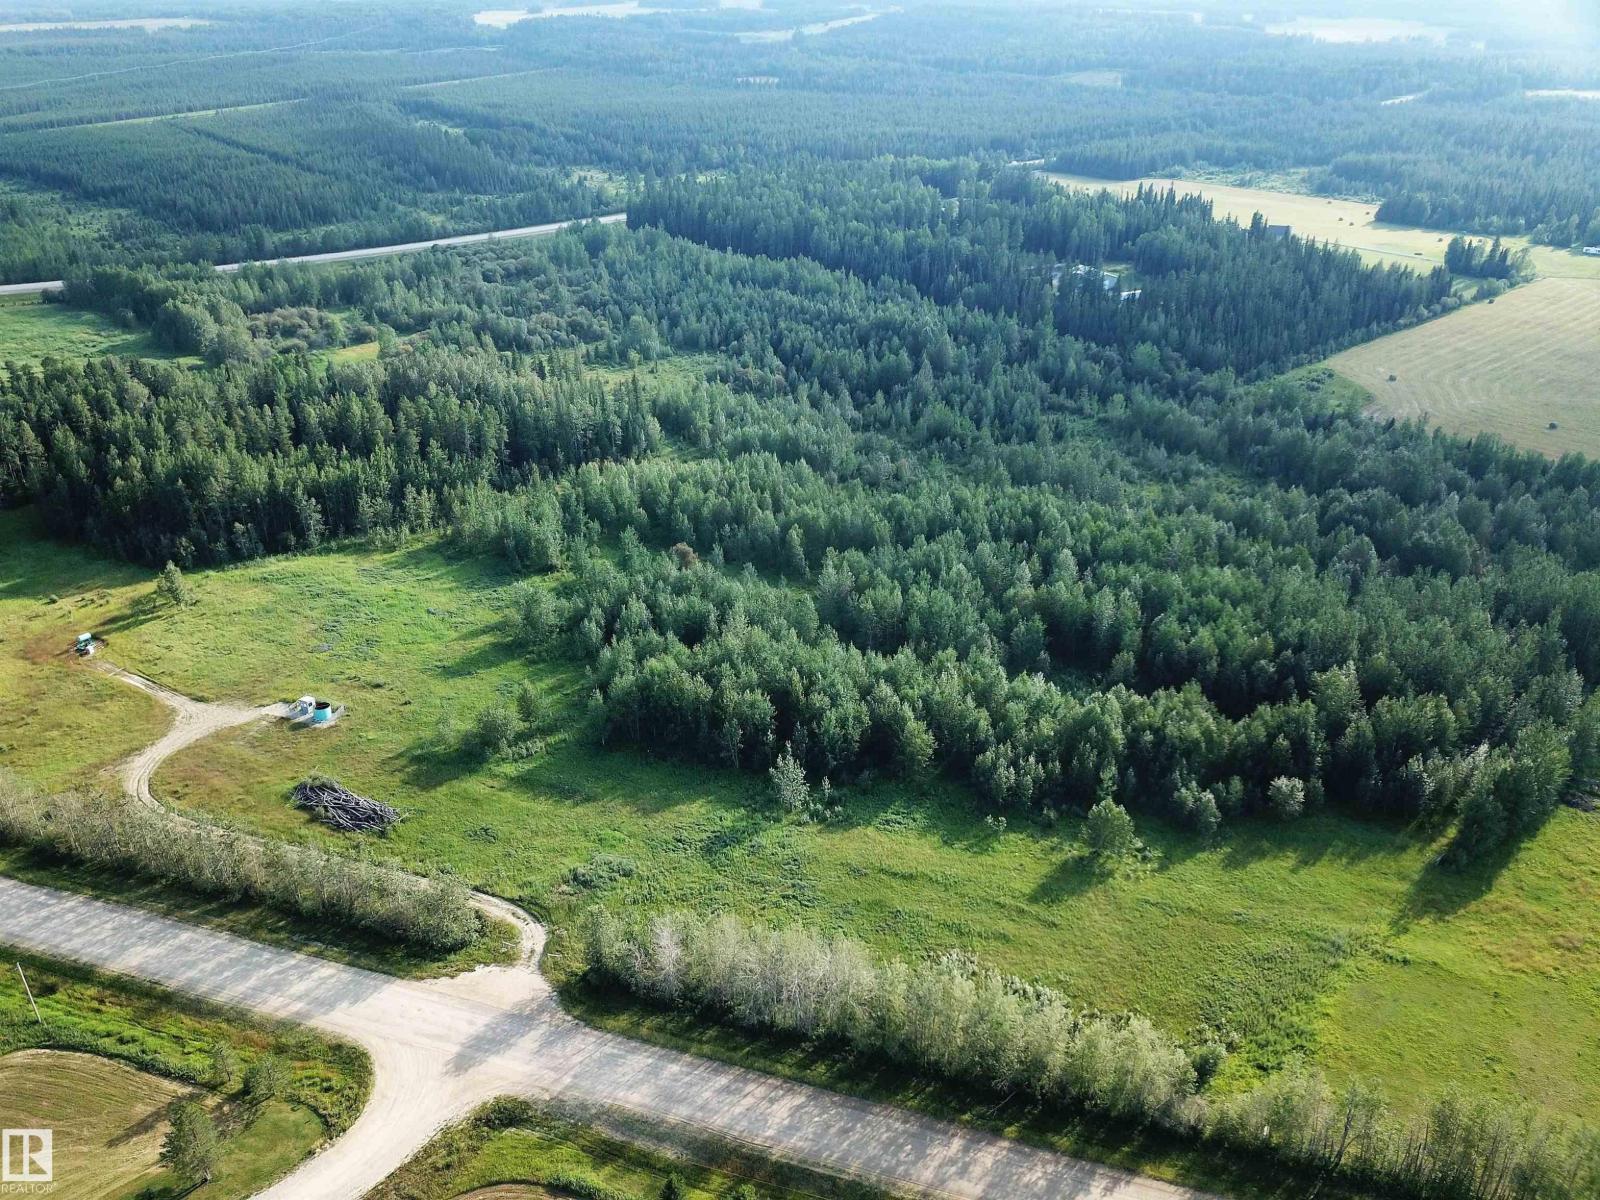
Twp Road 534 Range Road 174a
Rural Yellowhead, Alberta T7E 1L7
12.13 ACRES, ONE MNUTE FROM THE TOWN OF EDSON, JUST OFF PAVEMENT AND RANGE ROAD 174A (GRANDE PRAIRIE TRAIL). Zoned Country Residential District, Which Has Many Permitted And Discretionary Uses. The Perfect Country Hide-away to Build your New Home on This is the perfect location for those looking for peaceful country living and being within close proximity to town. No Restrictive Covenants Or Restrictions on this Piece of Land. You can Build a New Home, Set up a Modular or Mobile Home, Build a Cabin or Simply Pull Your Holiday Trailer onto This Beautiful Land is Surrounded by Trees With a Beautiful Building Site. This is the Perfect Location for Those Looking for Peaceful Country Living and Being Within Close Proximity to Town. Lease Revenue of $2,750 a Year. Directions From Edson: Take HWY 748 North, East onto Township Road 534, North on 174A, property is on the Left West side of the road. Sign is up! Adjacent Lots Also Listed FOR SALE! (id:58723)
RE/MAX Excellence
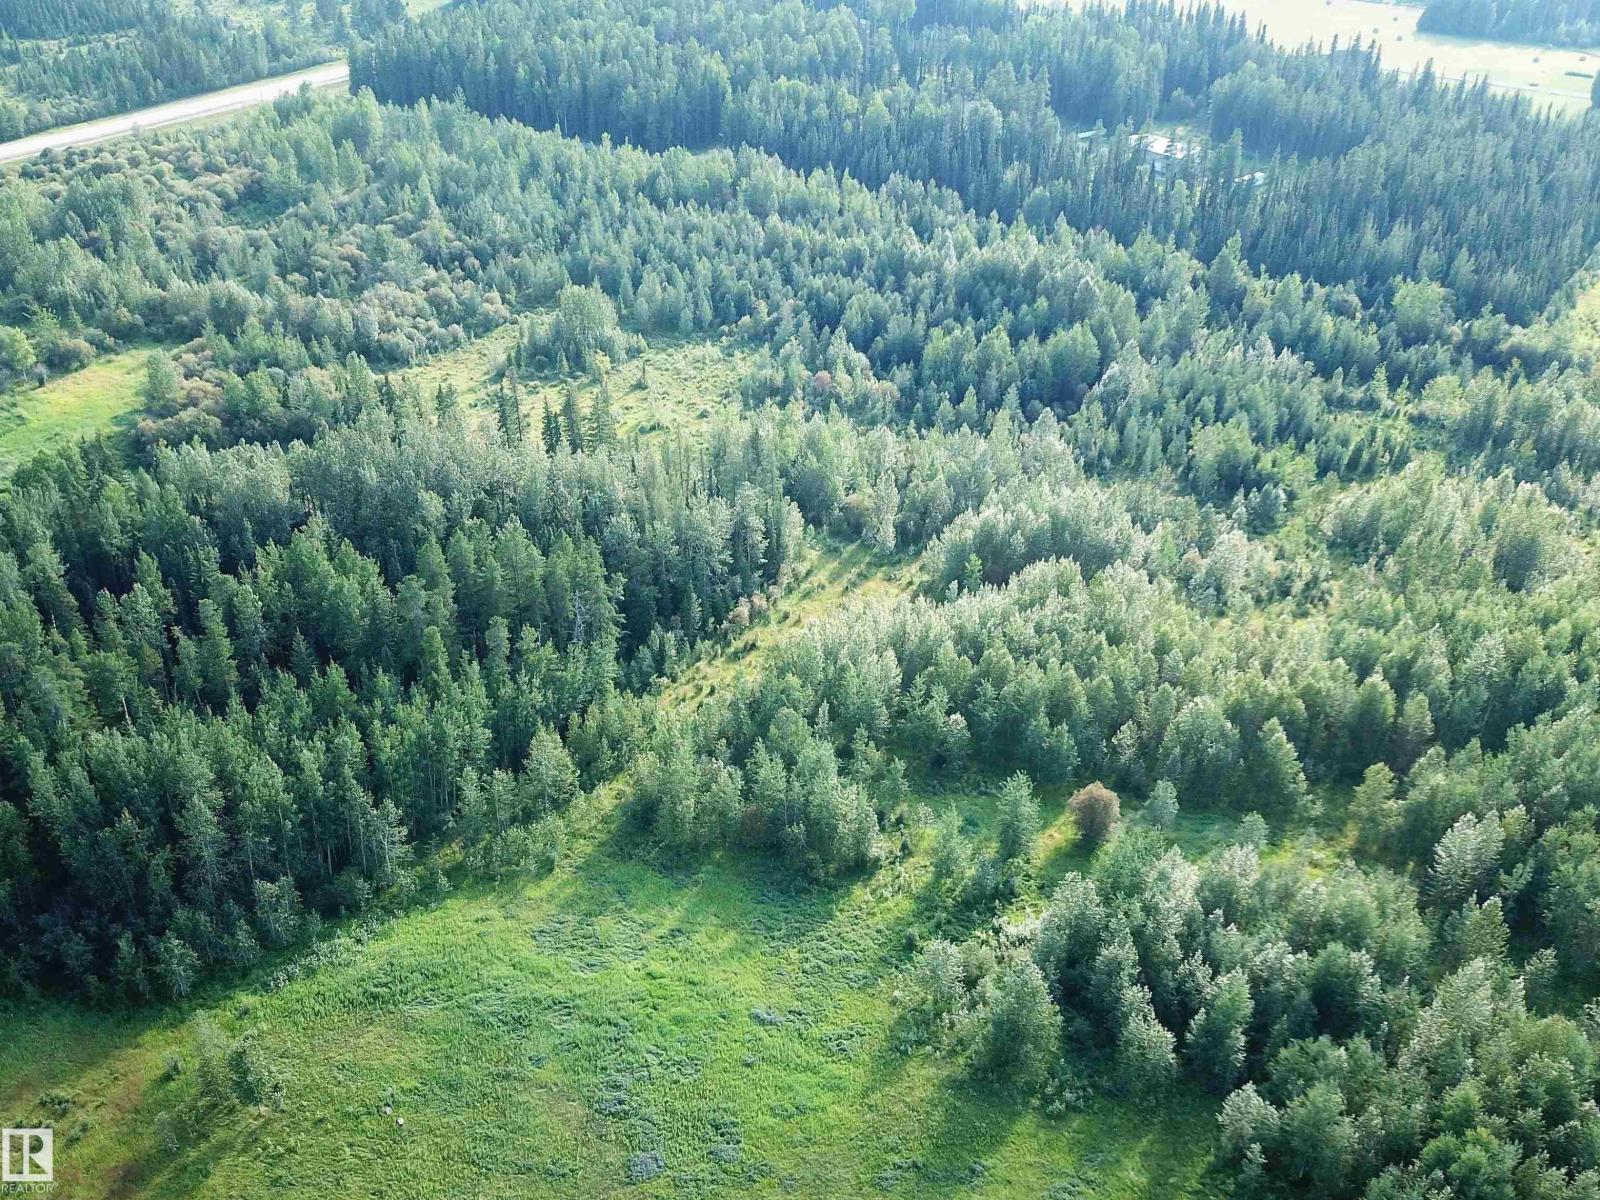
Twp Road 534 Range Road 174a
Rural Yellowhead, Alberta T7E 1L7
11.32 ACRES, ONE MNUTE FROM THE TOWN OF EDSON, JUST OFF PAVEMENT AND RANGE ROAD 174A (GRANDE PRAIRIE TRAIL). Zoned Country Residential District, Which Has Many Permitted And Discretionary Uses. The Perfect Country Hide-away to Build your New Home on. No Restrictive Covenants Or Restrictions on this Piece of Land. You can Choose to Build a New Home, Set up a Modular or Mobile Home, Build a Cabin or Simply Pull Your Holiday Trailer onto The Land. This Beautiful Land is Surrounded by Trees With a Beautiful Building Site. This is the Perfect Location for Those Looking for Peaceful Country Living and Being Within Close Proximity to Town. Directions From Edson: Take HWY 748 North, East onto Township Road 534, North on 174A, property is on the Left West side of the road. Sign is up! Adjacent Lots Also Listed FOR SALE! (id:58723)
RE/MAX Excellence
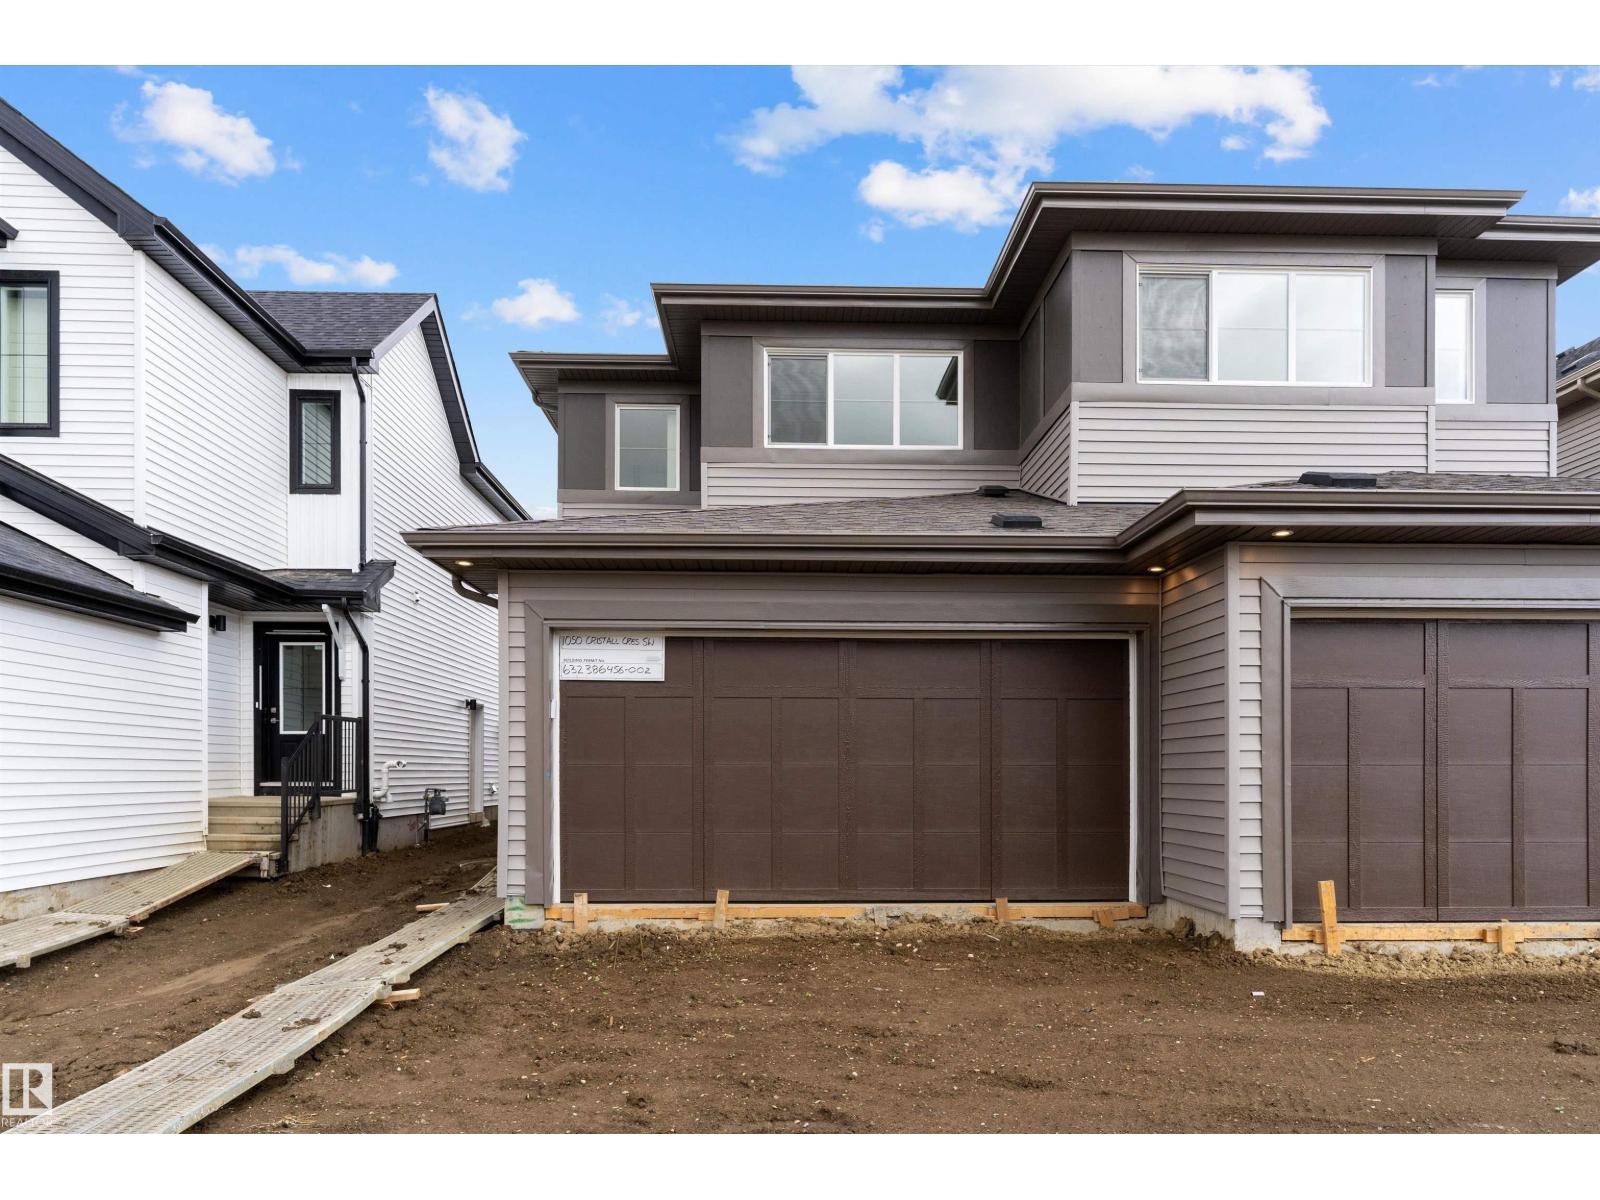
1050 Cristall Cr Sw
Edmonton, Alberta T6W 5S6
Built by Sterling Homes, this well-designed duplex offers comfort, style, and a functional layout for modern living. A spacious foyer leads past a convenient half bath into the open-concept great room, kitchen, and dining area. The kitchen features quartz countertops, a central island with a flush eating ledge, a Silgranit undermount sink, pendant lighting, an over-the-range microwave, soft-close cabinetry, full-height tiled backsplash, and a pantry tucked beside the staircase for added storage. The main floor includes 9-ft ceilings, luxury vinyl plank flooring, and a double attached garage with a floor drain. Large rear windows and a patio door bring in natural light. Upstairs offers a primary suite with walk-in closet and 4-piece ensuite, plus two bedrooms, a 3-piece bath, upper laundry, and basement rough-ins. (id:58723)
Exp Realty
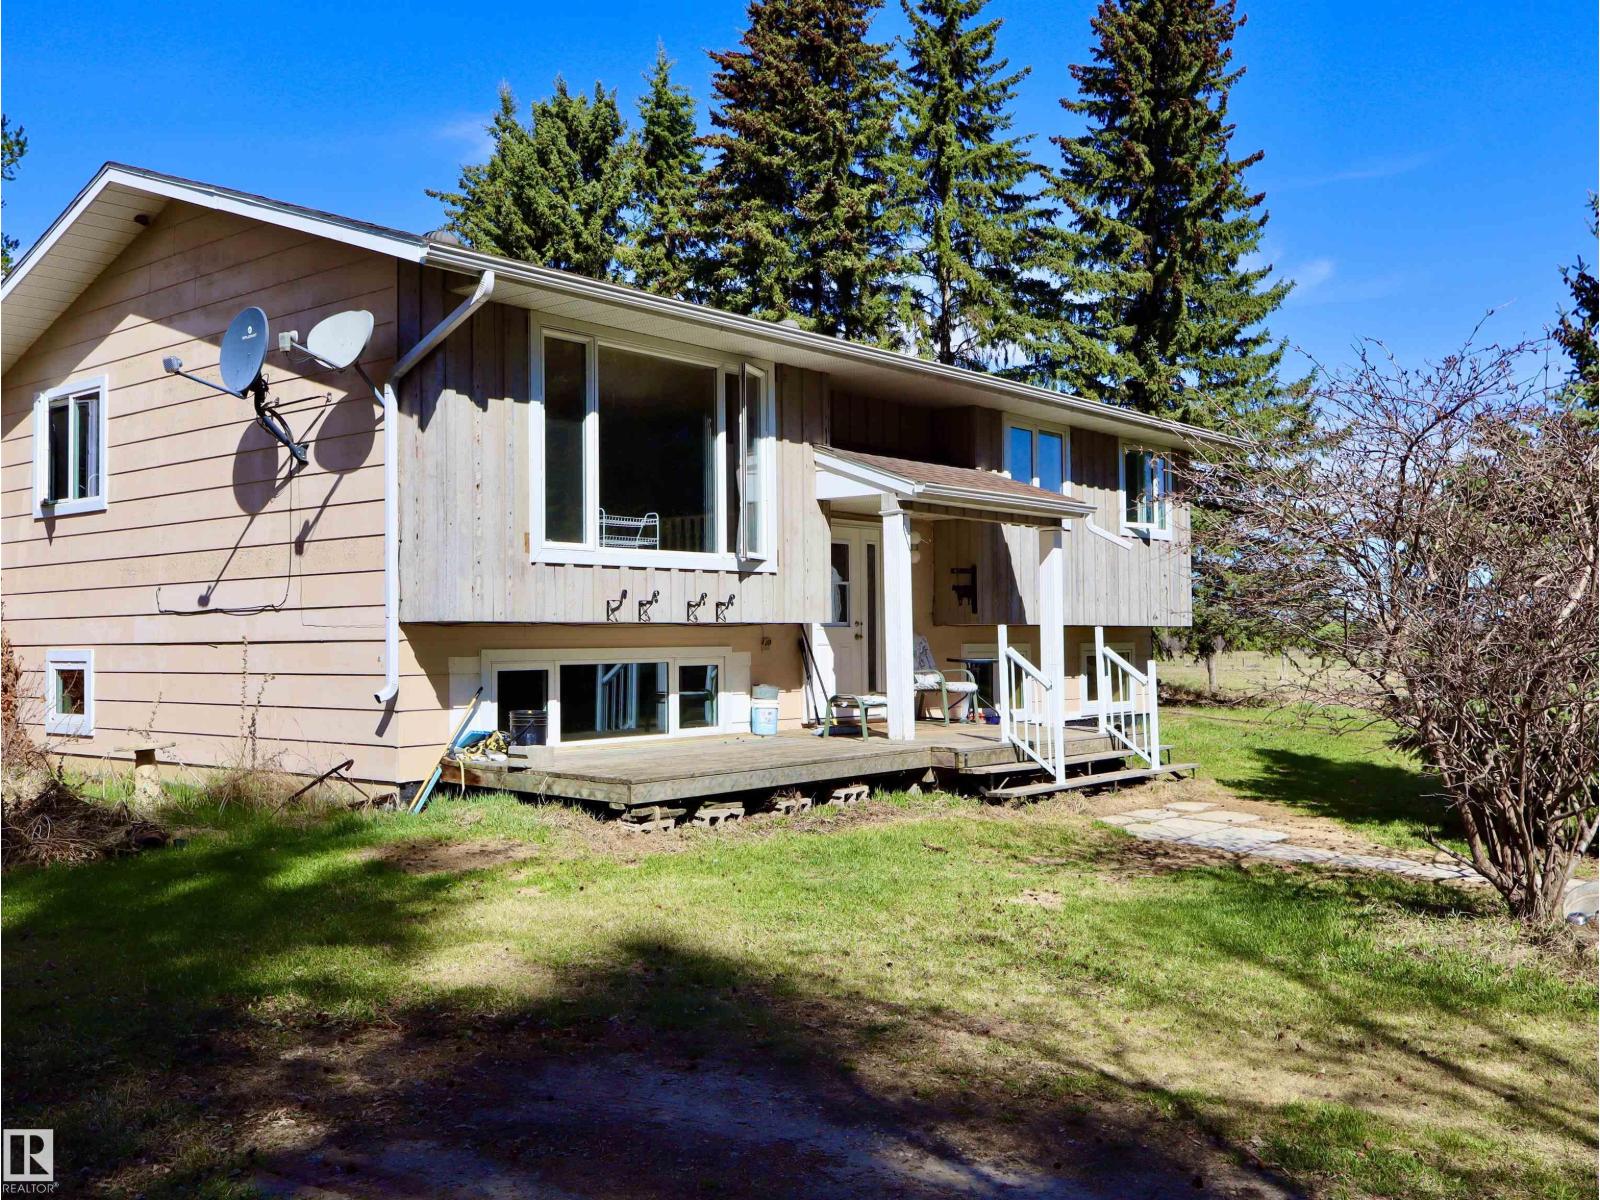
633004 Range Road 50a
Rural Woodlands County, Alberta T0G 1A0
Tucked among the trees and surrounded by peaceful fields and bush, this acreage offers the perfect opportunity to create your dream country home. Built in 1977, this bi-level home is situated on 8.28 acres and is ready for a new family to make it their own. With a little love and updating, this property has the potential to become a truly stunning home for years to come. The main floor features three bedrooms, 1.5 bathrooms, a spacious and inviting living room, and a well-designed kitchen and dining area ideal for family living. The mostly unfinished basement provides a blank canvas awaiting your personal touch and future development ideas. Outside, the private and serene yard site lends itself beautifully to a small hobby farm, country lifestyle, or simply enjoying the quiet surroundings. The property is close to Wildlands provincial park, public hunting areas and many outdoor rec opportunities it is a nature lovers dream ready to become a cherished place to call home for many years to come. (id:58723)
RE/MAX Results
Twp Road 534 Range Road 174a
Rural Yellowhead, Alberta T7E 1L7
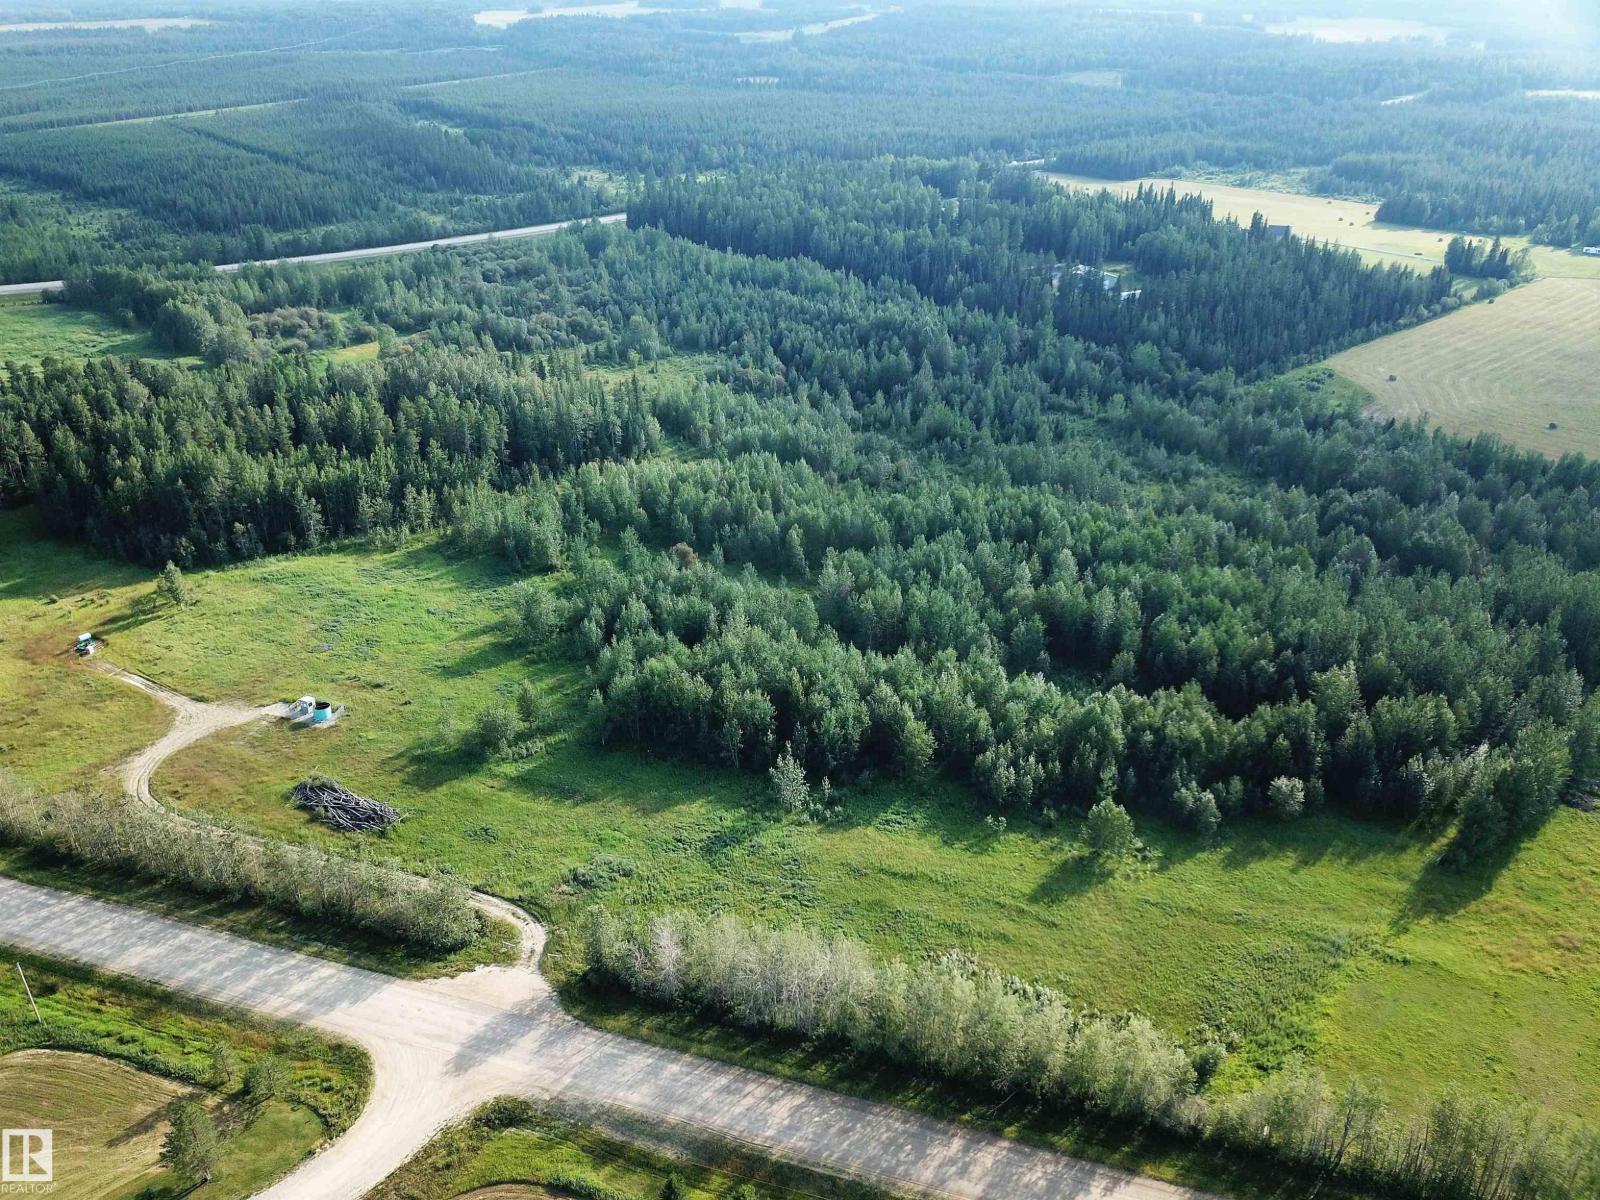
7.19 ACRES, ONE MNUTE FROM THE TOWN OF EDSON, JUST OFF PAVEMENT AND RANGE ROAD 174A (GRANDE PRAIRIE TRAIL). Zoned Country Residential District, Which has Many Permitted And Discretionary Uses. Build your dream home on this beautiful land surrounded by trees. This is the perfect location for those looking for peaceful country living and being within close proximity to town. Directions From Edson: Take HWY 748 North, East onto Township Road 534, North on 174A, property is on the Left West side of the road. Sign is up! Adjacent Lots Also Listed FOR SALE! (id:58723)
RE/MAX Excellence
18924 28 Av Nw
Edmonton, Alberta T6M 3H9
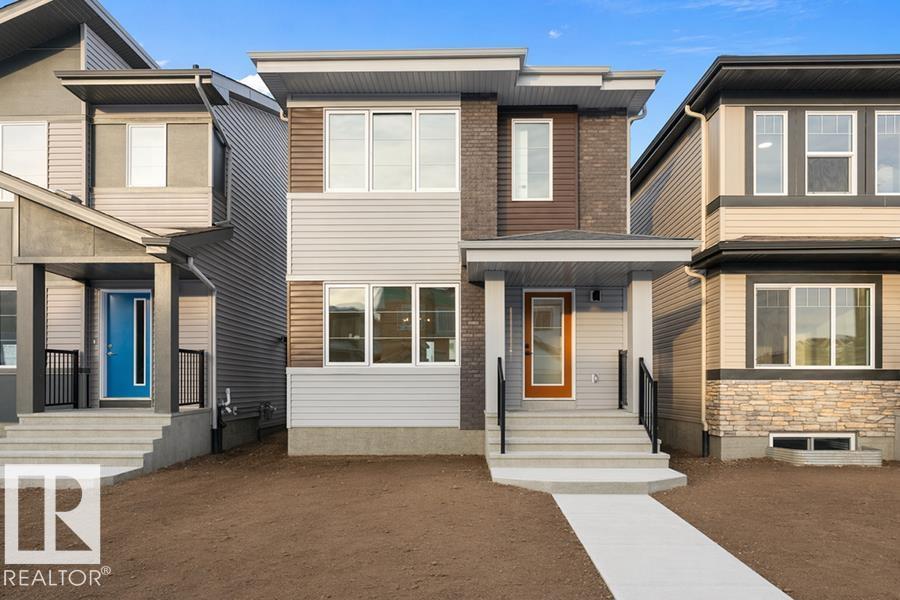
Welcome to the Sansa Model by Sterling Homes, a thoughtfully crafted home that blends modern style with smart functionality. Enjoy 9’ ceilings on both the main and basement levels and luxury vinyl plank flooring throughout the main floor, creating a bright and open atmosphere. The front great room is filled with natural light and flows seamlessly into the dining area, ideal for everyday living and entertaining. The rear L-shaped kitchen features quartz countertops, a central island with flush eating ledge, soft-close Thermofoil cabinetry, a spacious pantry, and a Silgranit undermount sink overlooking the backyard. A separate side entrance adds flexibility, while the rear entry offers a half bath, yard access, and a parking pad with the option for a detached double garage. Upstairs, the primary suite includes a walk-in closet and 3-piece ensuite with glass walk-in shower, complemented by two additional bedrooms, a full bath, upper laundry, black fixtures, and basement rough-in plumbing. (id:58723)
Exp Realty
16121 131a St Nw
Edmonton, Alberta T6V 1X7
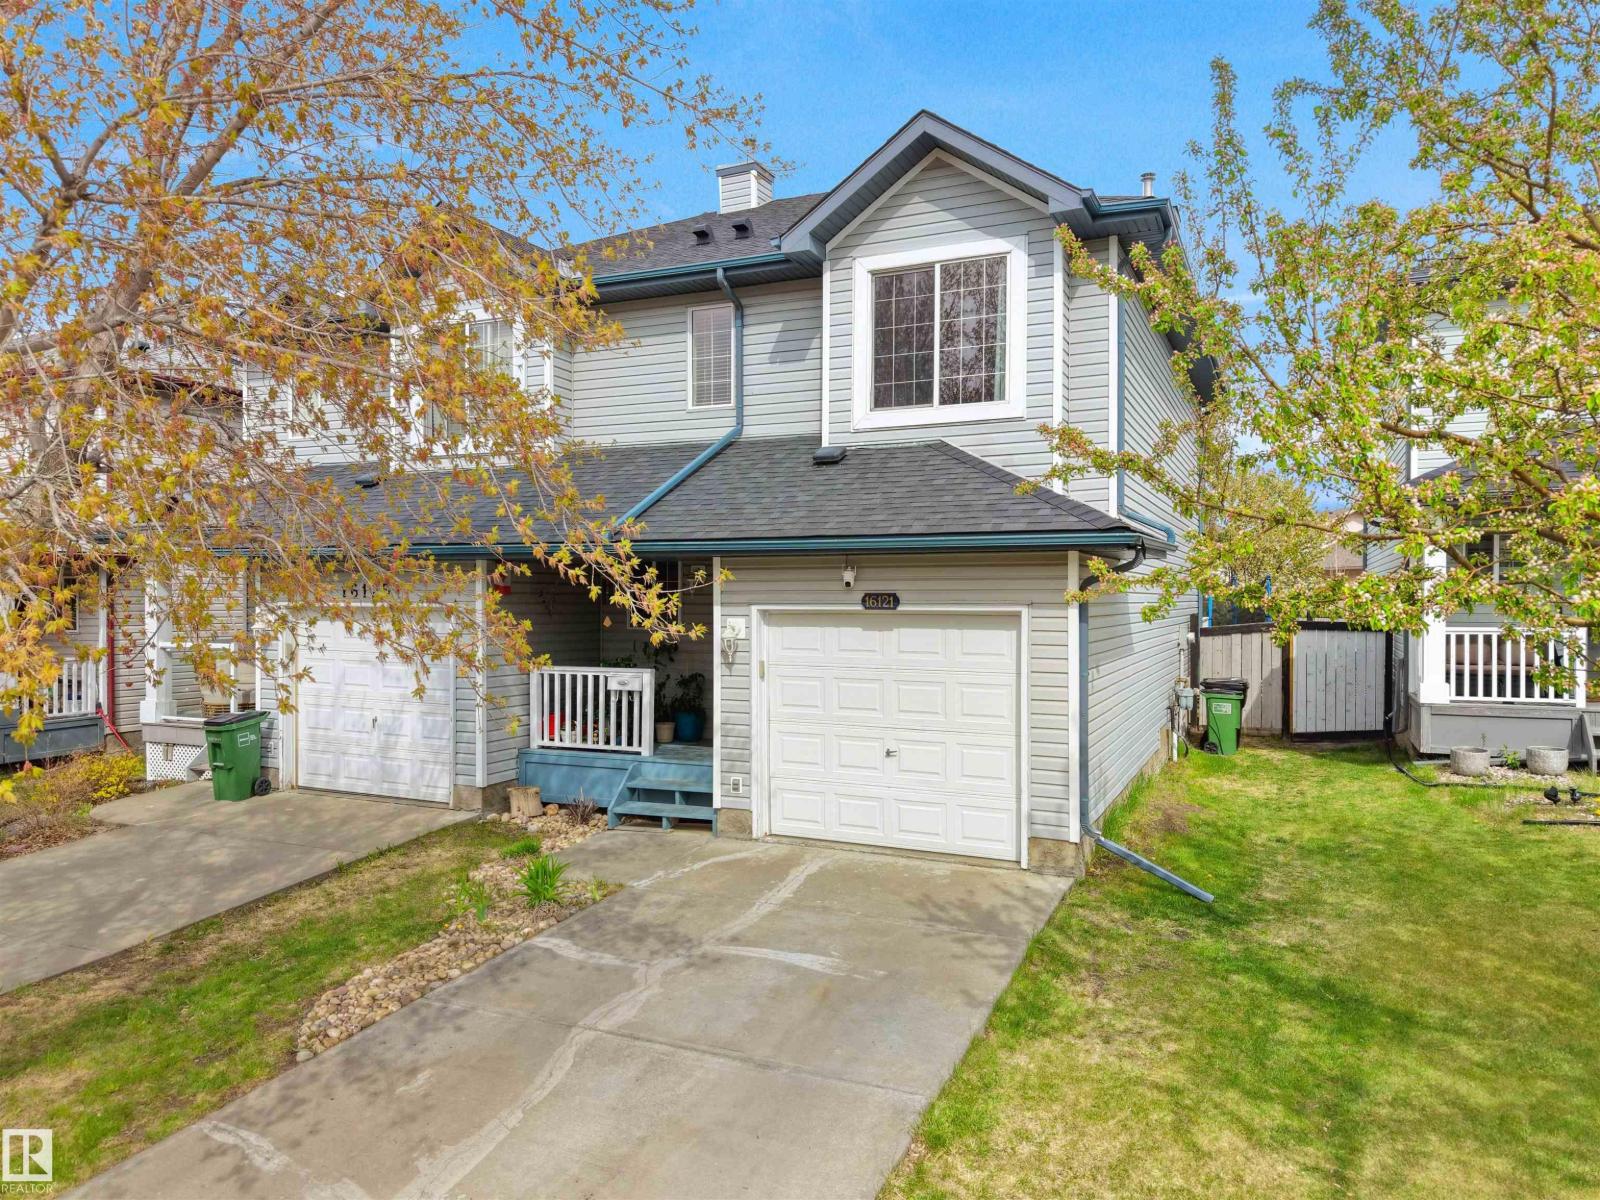
Affordable. Close to everything. Quiet street. That’s a dangerous combination… but in a good way. Welcome to this SUPER AFFORDABLE 2-storey half duplex tucked away in a quiet cul-de-sac in the sought-after community of Oxford! Just steps from the lake, scenic walking trails, parks, schools, shopping, and everyday amenities, this home offers incredible value in a prime location. Featuring 1,228 SQ FT, the main floor offers a cozy living room with a corner gas fireplace, an open-concept kitchen overlooking the dining nook, a guest/flex room, and a convenient half bath. Upstairs you’ll find TWO SPACIOUS PRIMARY BEDROOMS, each with its own private full ensuite—perfect for families, roommates, or guests! The FULLY FINISHED BASEMENT includes a rec room and additional storage space. Easy access to Lake Beaumaris, Elizabeth Finch School, Oxford Park & Anthony Henday. A smart buy at a smart price—don’t miss it! (id:58723)
Maxwell Polaris
4739 47 St
Clyde, Alberta T0G 0P0
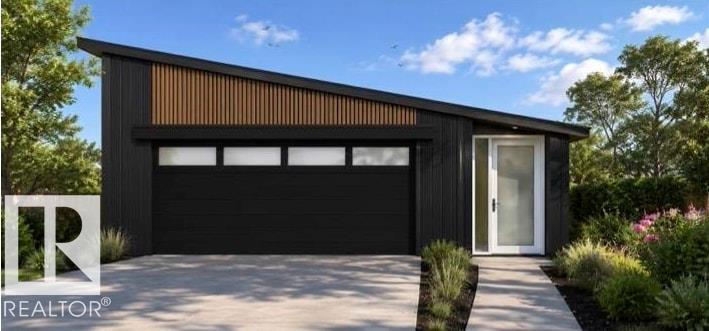
Come home to your brand new place in the humble Village of Clyde; 30 min to St Albert, 10 to Westlock & centrally located to various outdoor hotspots. While you can't see it yet, this home will be sure to impress. July 1 2027. Charming from the get go, w/ modern charcoal exterior & wood accents. Kitchen will boast butcher block counter tops, white/grey cabinets w/ black faucets & handles. Extra counter space & storage w/ island & breakfast bar. Open concept to the living space, all finished w/ neutral walls & black modern light fixtures. Primary bedroom is oversized w/ a gorgeous & convenient 3 pc ensuite. Two additional full bedrooms w/ the main 4 pc bath close by. Both baths finished w/ tile surround & black fixtures. All completed w/ energy efficiency in mind; from furnace, to HWT, to HRV, windows, R50 attic insulation and R22 wall insulation with staggered exterior framing ensuring the highest energy efficiency. Nothing is missed. To top it all off: a pad, a double ATTACHED garage & a large back yard. (id:58723)
Exp Realty