Hurry Home

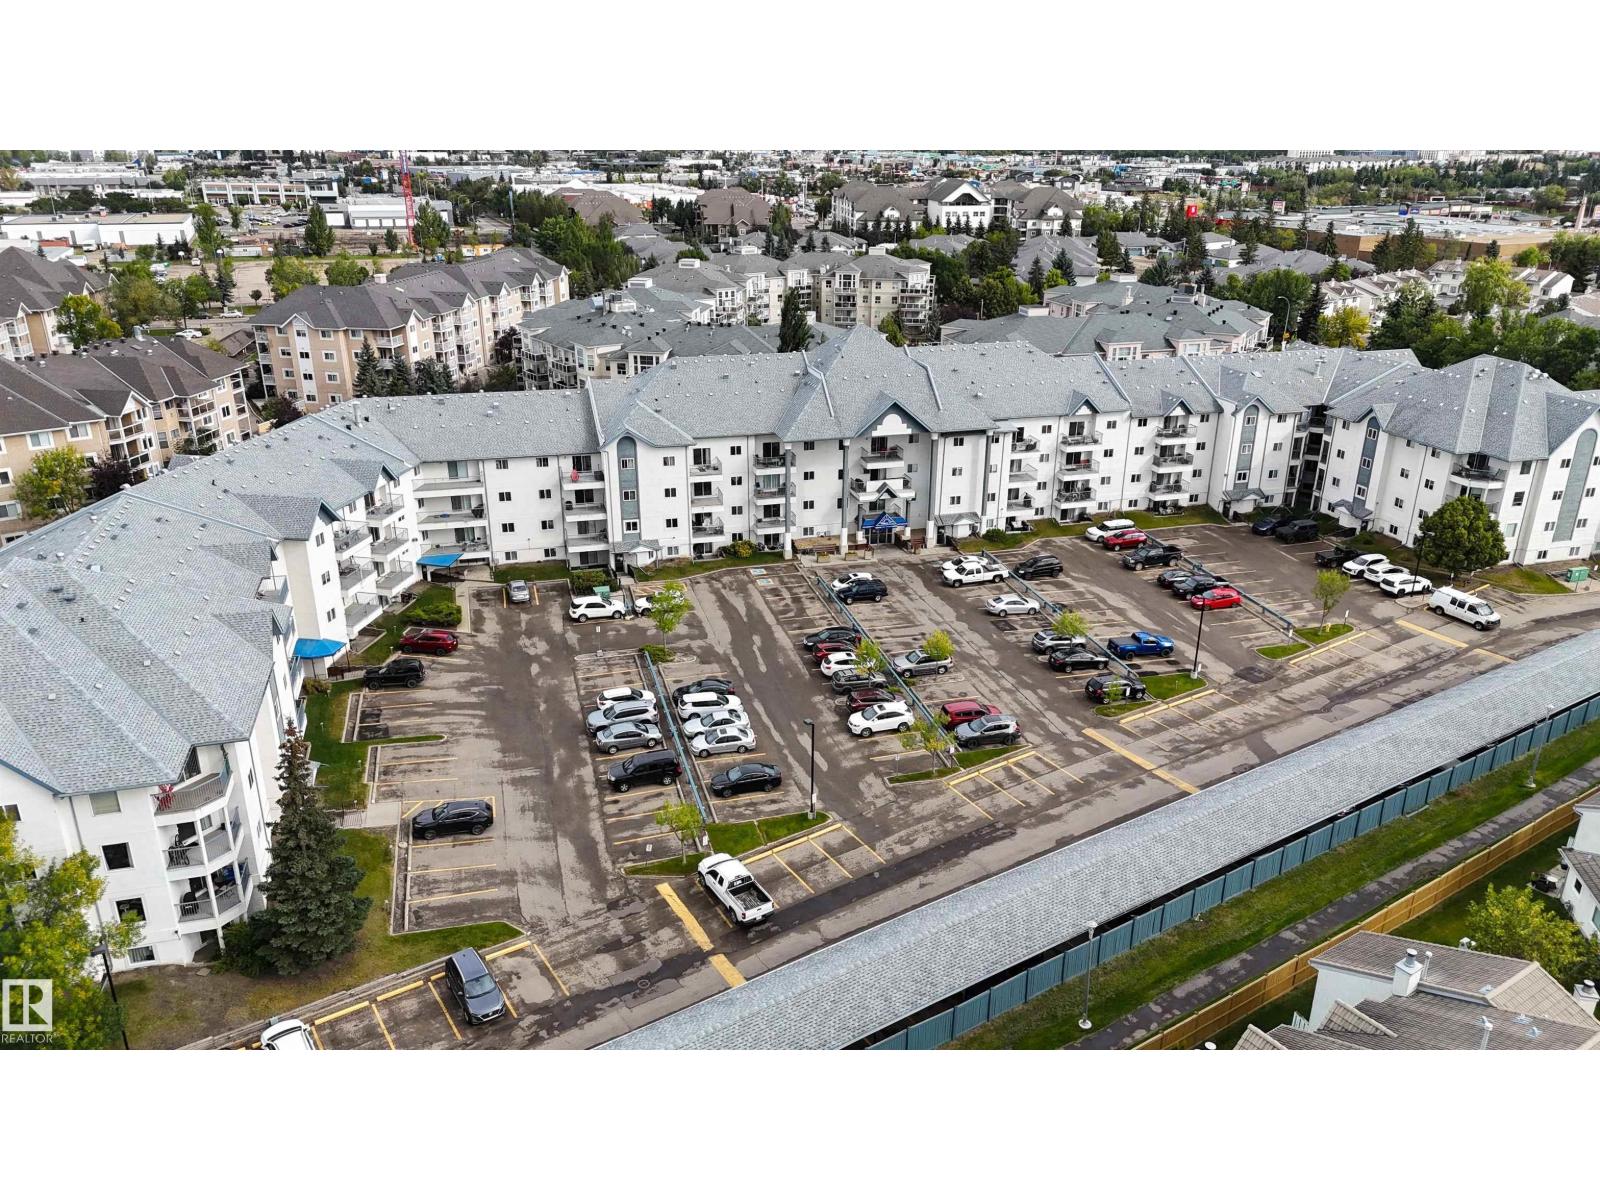
#103 9620 174 St Nw
Edmonton, Alberta T5T 6B9
Welcome to this 2-bedroom ground floor unit with in-suite laundry in The Pointe West condo complex, a short 15-minute walk to West Edmonton Mall. 840 square feet of living space with vinyl plank floor throughout. Kitchen with stainless steel appliances, built-in dishwasher & pass-through window. Spacious living room with sliding glass door to the covered and partially closed patio. 4-piece bathroom. In-suite laundry room with storage space. Parking includes an assigned stall, conveniently located just outside the patio doors. Great location with a peaceful pond just behind the building and easy access to many nearby amenities including shopping, parks, schools and the Misericordia Community Hospital. Great opportunity! (id:58723)
Royal LePage Noralta Real Estate
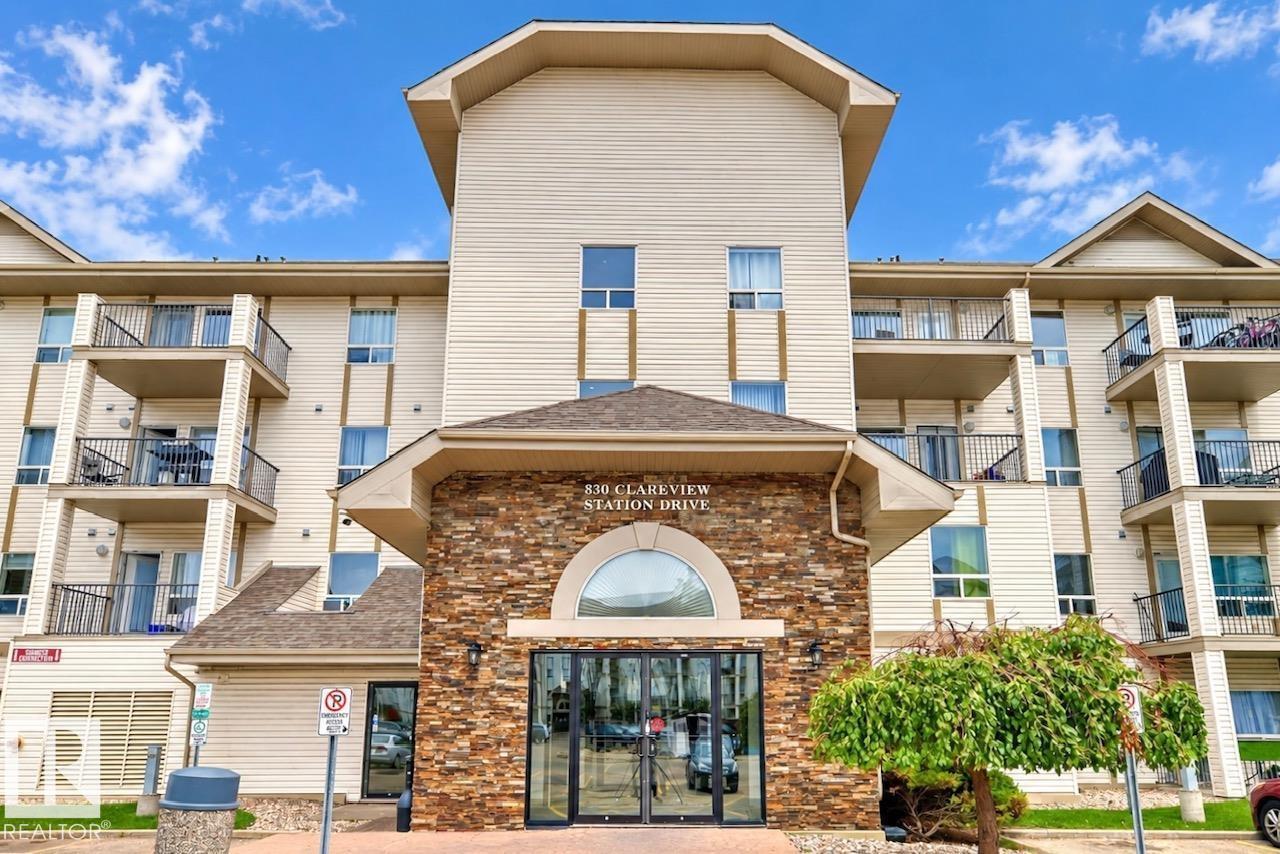
#1122 330 Clareview Station Dr Nw
Edmonton, Alberta T5Y 0E6
NEWLY RENO'ED and SPARKLING CLEAN - 2 Bed, 2 Bath Condo in the heart of Clareview Town Centre! Welcome to this MOVE-IN READY home featuring beautiful updates, incl luxury vinyl plank flooring and fresh paint thoughout! The open-concept kitchen, dining and living area showcases warm maple cabinetry, ss appliances, and ample counter space, plus it opens onto your spacious patio, surrounded by trees and greenery, perfect for relaxing outdoors. The primary bedroom offers a large walk-through closet and a 4-pc ensuite, while the second bedroom is ideal for guests, a home office, or roommates. Additional features include in-suite laundry, generous storage, a titled parking stall conveniently located just out the front door, and access to a gym. With the LRT and ETS bus service right at your doorstep, commuting to downtown, the UofA, and Southgate is easy! Close to schools, Clareview Rec Centre, Superstore, Costco, Cineplex, and more. An excellent opportunity for first-time buyers or savvy investors! (id:58723)
2% Realty Pro
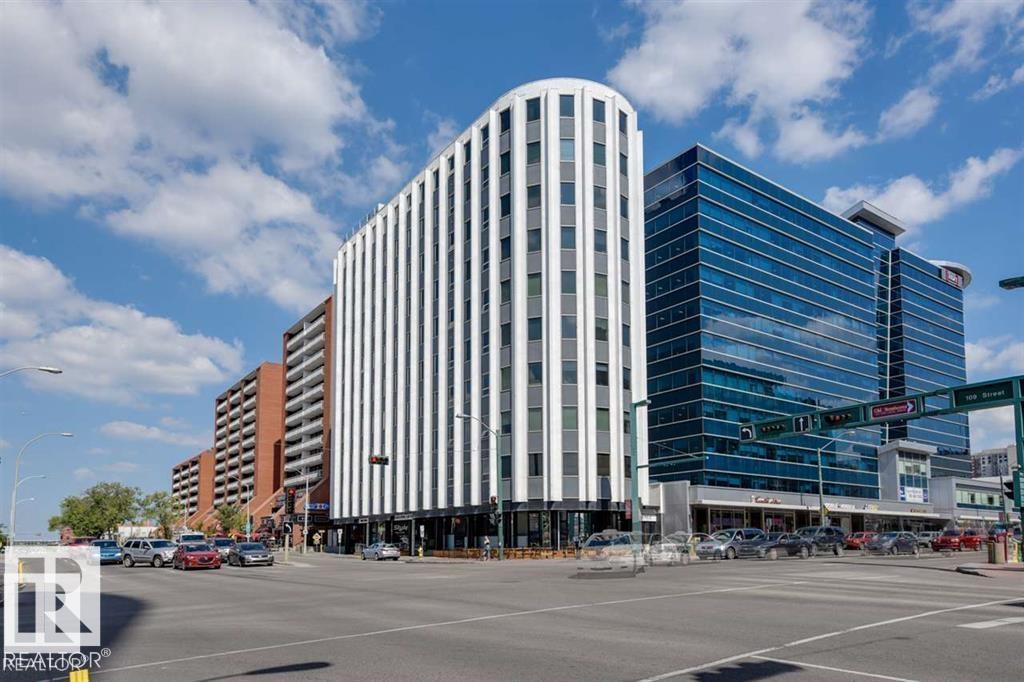
#904 10105 109 St Nw
Edmonton, Alberta T5J 1M8
TRENDY OPEN CONCEPT LIVING !!! IN THE HEART OF EDMONTONS DOWNTOWN.HUGE 1354 SQFT W/11' HIGH CEILINGS. 2 BEDROOMS & 1.5 BATHROOMS.SOLID WOOD KITCHEN CABINET HARDWOOD FLOORS SOLID WOOD DOORS & SOUND PROOF WALLS. STAINLESS STEAL KITCHEN APPLIANCES & IN SUITE WASHER & DRYER, KEYLESS ENTRY.2 UNDERGROUND PARKING STALLS. AIR CONDITIONING.THE COMPLEX HAS H-VAC SYSTEM & CENTRAL AIR CONDITIONING.BUYER FRIENDLY RENTAL GUIDELINES PERMIT SHORT-TERM HOSTING MAKING IT IDEAL AS AN INVESTMENT OR LOCK AND LEAVE RETREAT.THIS PROPERTY IS LOCATED CLOSE TO LRT STATIONS BUS STOP POST SECONDARY INSTITUTIONS GRANT MACEVAN NAIT AND UNIVERSITY OF ALBERTA (id:58723)
RE/MAX Elite
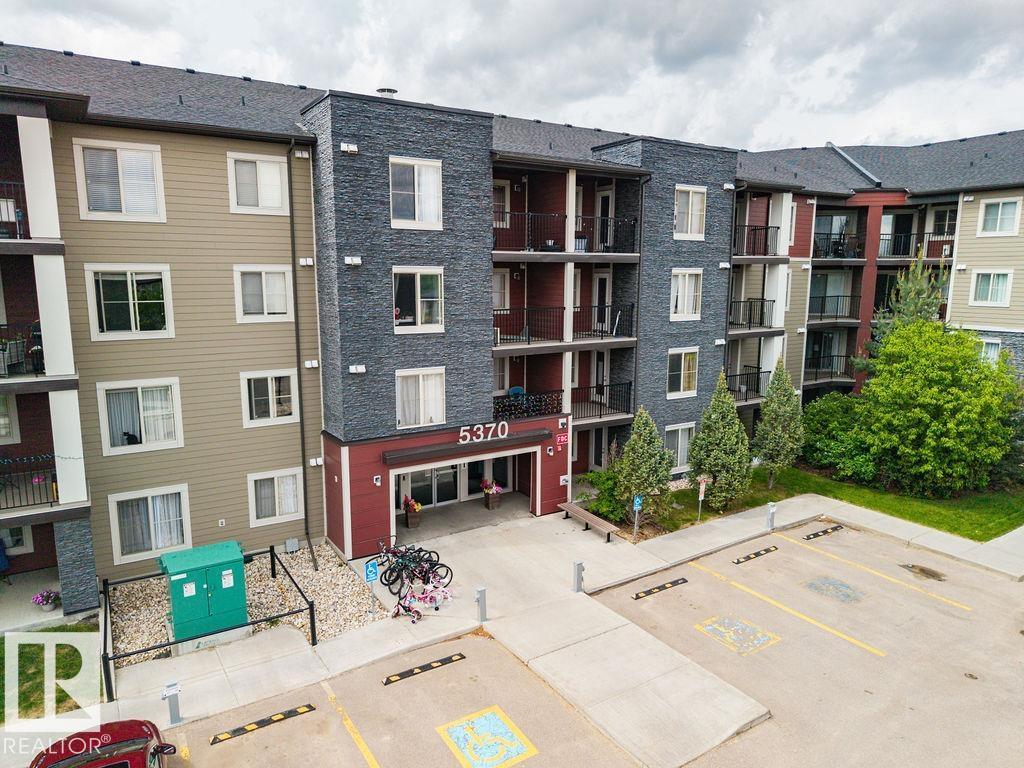
#210 5370 Chappelle Rd Sw
Edmonton, Alberta T6W 3L5
AFFORDABLE CONDO LIVING in SECURE, SELF MANAGED building in CHAPPELLE near Walking Trails, ponds, parks, schools, transportation... a very sought after SW Edmonton Community. PET FRIENDLY with Board Approval. Excellently cared for 2 Bed 1 Bath Unit in Creekwood Landing I. Welcoming front foyer with elevator. The unit includes Kitchen complete with granite counters and S/S appliances, open concept dining space and living room both fully carpeted. Covered Patio with BBQ gas line. 2 Bedrooms & 1 Full Bath. Primary is very large & the 2nd bedroom makes an excellent office or children's bedroom (no window). 1 parking stall assigned just outside the main door. (id:58723)
Maxwell Devonshire Realty

#215 9820 165 St Nw
Edmonton, Alberta T5P 0N3
Welcome to this STUNNING 55+ upscale oasis!, thoughtfully designed for comfortable and convenient living in a vibrant community. This 1-bedroom, 1-bathroom suite has hardwood & carpet throughout, A/C & a warm welcome with its quality kitchen, featuring solid wood cabinetry, ample cupboard space, & a spacious pantry. The open-concept layout flows seamlessly into the dining area and BRIGHT living room, where a large window floods the space with natural light. Down the hallway, you’ll find a generously sized bedroom, the bathroom with a 4 PC tub, and the convenience of in-suite laundry. Step outside to your SPACIOUS BALCONY, the perfect spot to relax and enjoy the fresh air. This building provides incredible amenities, including HEATED, UNDERGROUND PARKING with a STORAGE area, GYM, conference area, Pool table & an INDOOR CAR WASH as well as a GUEST SUITE available for rent. Set in a fantastic community, this condo is just steps away from shopping, dining, the police station & all the essentials! (id:58723)
Sterling Real Estate
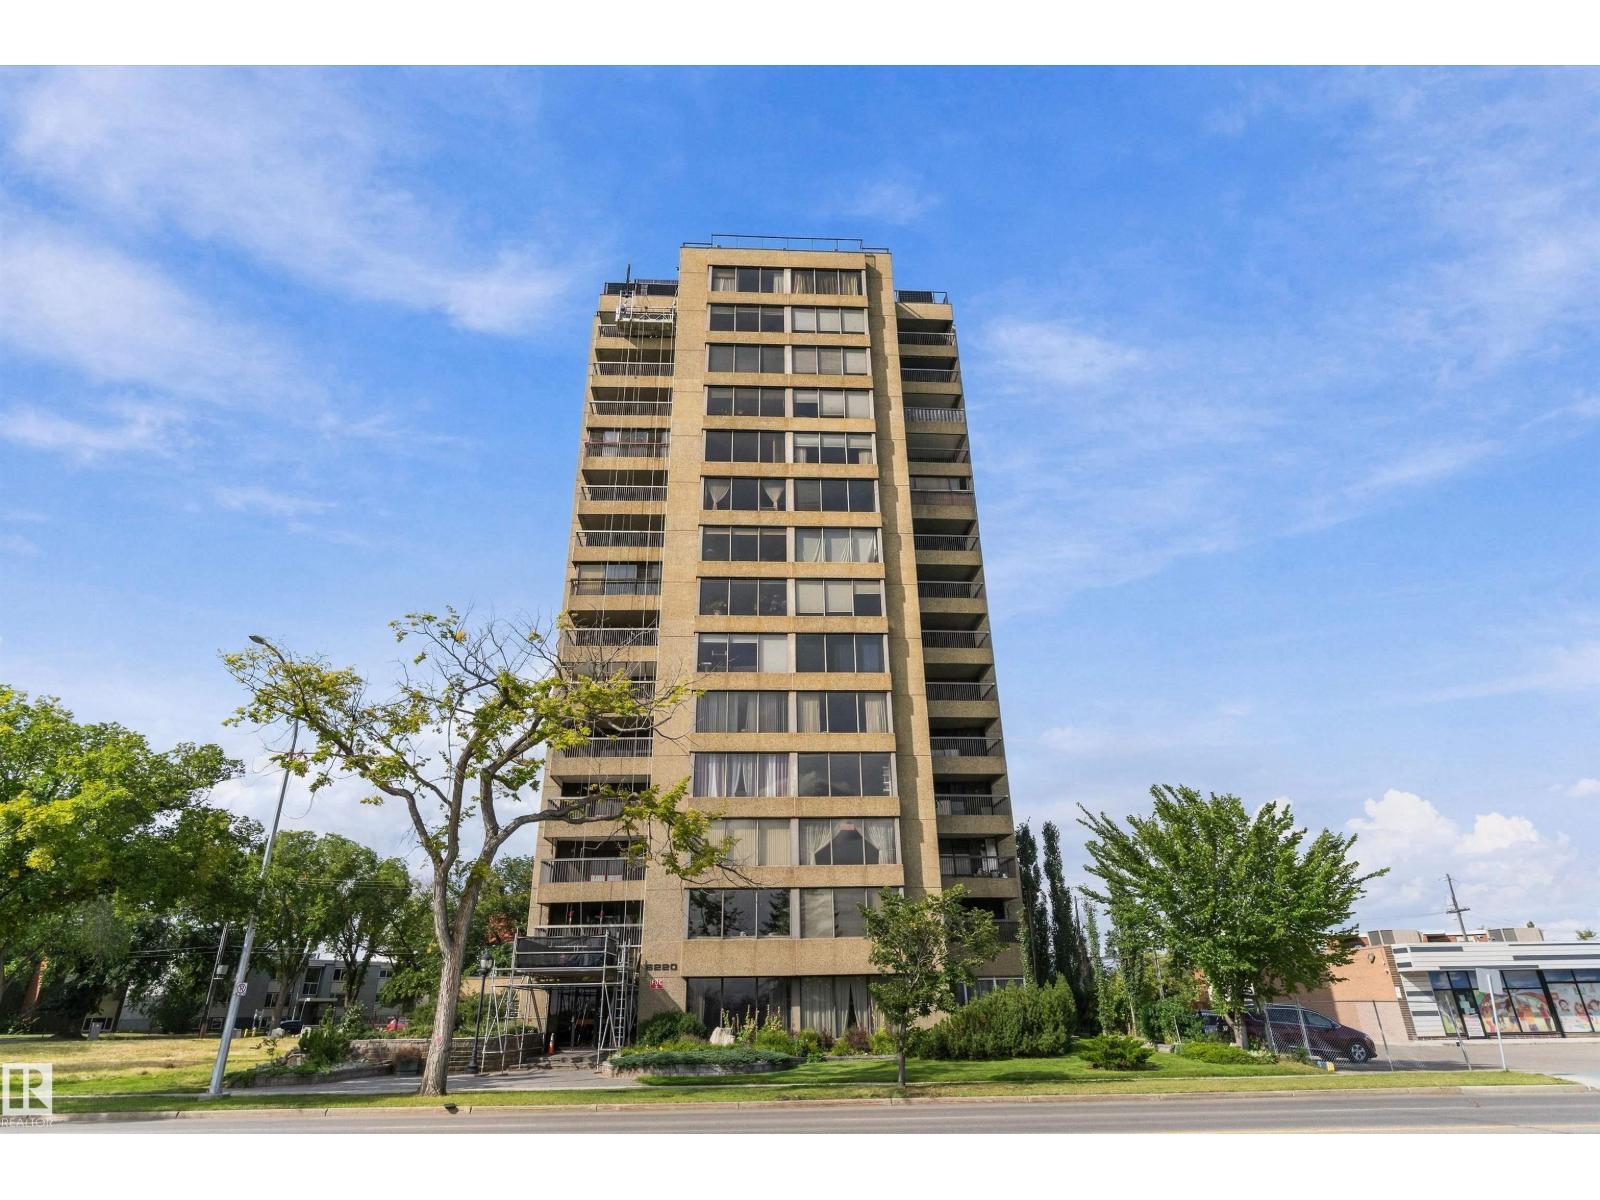
#1201 8220 Jasper Av Nw
Edmonton, Alberta T5H 4B6
Welcome to high-rise living at River Park Place! This impressive residence offers over 1,100 sq ft of bright, functional living space paired with breathtaking, panoramic river valley views. The expansive floor plan features a massive open living room, distinct dining space, and a sunny breakfast nook right off the kitchen. Step out onto your private covered balcony to take in sweeping sights of the river and city skyline! The primary suite serves as a relaxing retreat complete with a private 4-piece ensuite bath, complemented by additional living space, in-suite laundry, and a convenient 2-piece powder room. Outstanding building amenities include a social room, games room, and full fitness center. Prime location right on Jasper Avenue puts you steps from river valley trails, transit, local dining, and easy downtown access! (id:58723)
Exp Realty
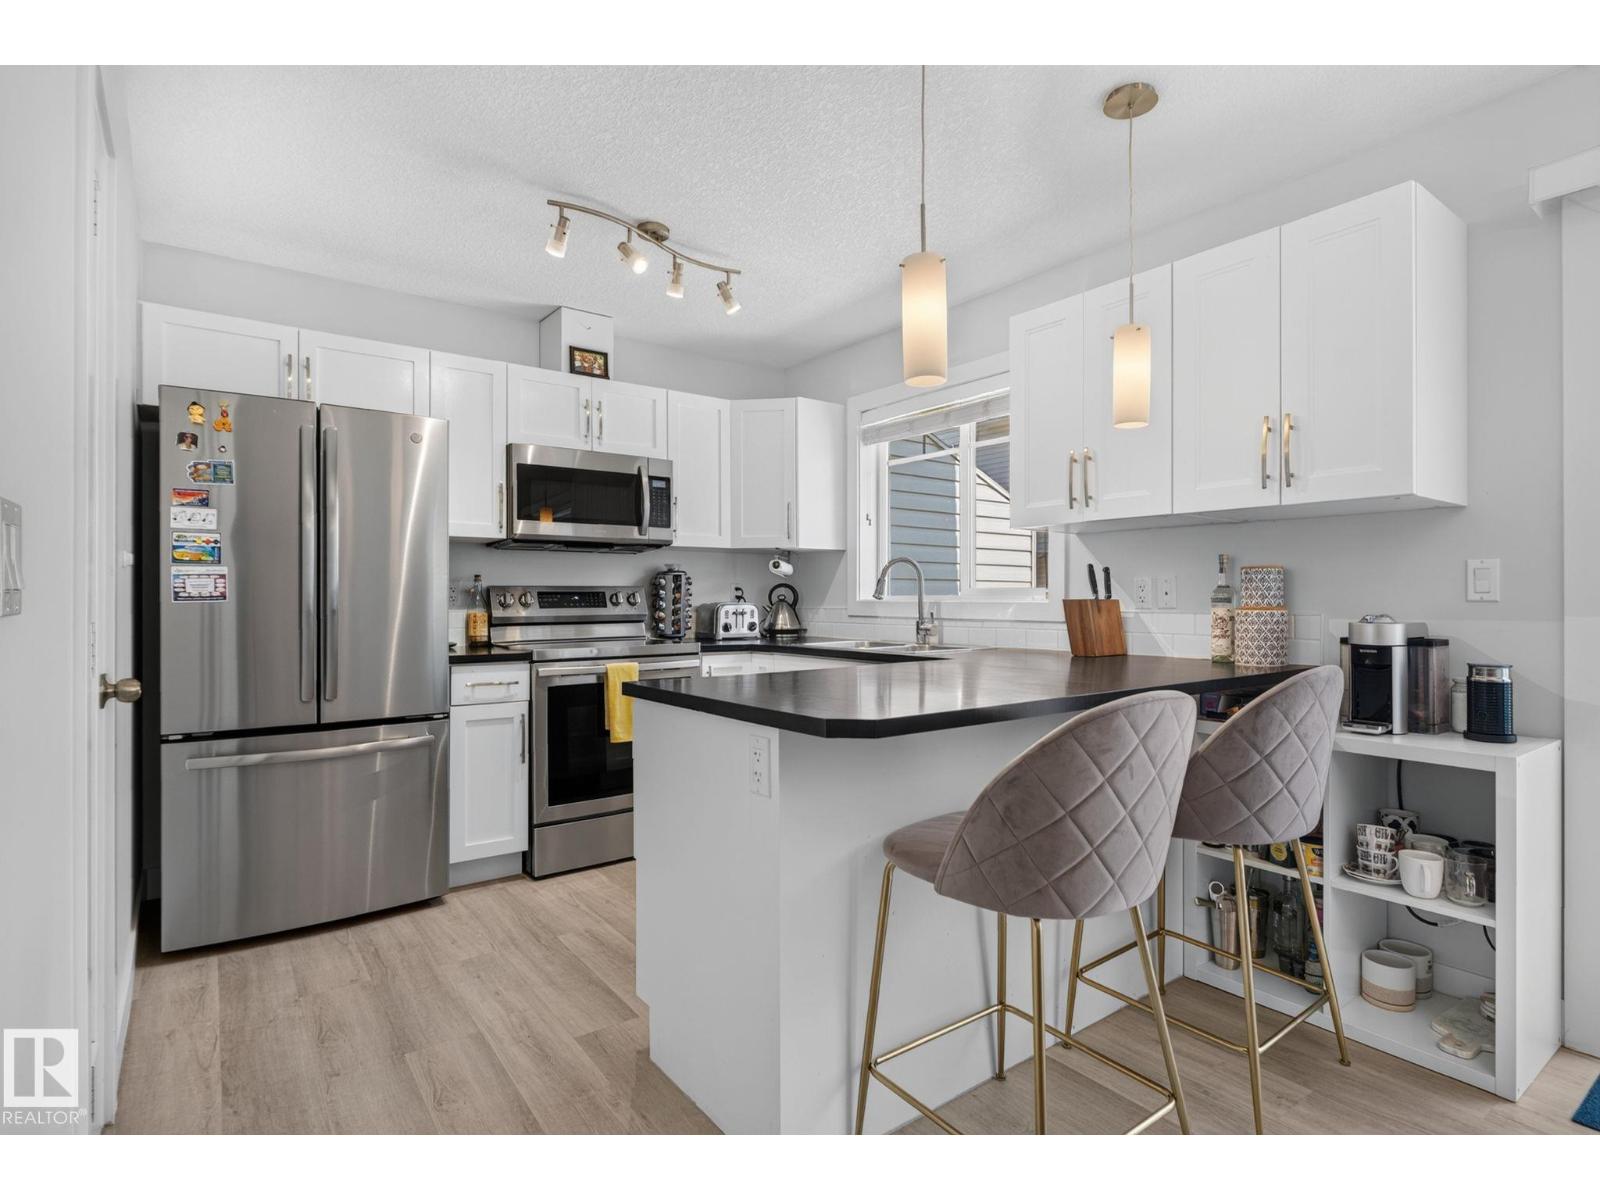
#6 5134 Mullen Rd Nw
Edmonton, Alberta T6R 0S7
Welcome to #6, 5134 Mullen Road—a beautifully maintained 3-bedroom, 2.5-bathroom townhouse in the highly sought-after community of MacTaggart. Offering the perfect blend of comfort, style, and convenience, this home features a functional open-concept layout, spacious living areas, an outdoor deck, an attached oversized double garage and enjoy year-round comfort with central air conditioning installed in 2023. Whether you're a first-time buyer, growing family, or investor, this home offers low-maintenance living in one of Southwest Edmonton's most desirable neighbourhoods. Ideally located just minutes from shopping, restaurants, schools, walking trails, public transit, and easy access to the Anthony Henday Drive, you'll love everything this exceptional location has to offer. Don't miss your opportunity to own a fantastic home in the heart of MacTaggart! (id:58723)
Real Broker

2689 Sir Arthur Currie Wy Nw
Edmonton, Alberta T5E 6S8
Welcome to 2689 Sir Arthur Currie Way! Discover your dream home in the heart of Griesbach, a vibrant family friendly community known for its atmosphere and convenient access to amenities. This stunning end unit town home showcases 9 foot ceilings on the main floor, gorgeous kitchen complete with granite countertops and updated hardware, breakfast bar, generous pantry, garburator and upgraded stainless steel appliances including a Bosch 100 Series dishwasher (2022). This meticulously cared for townhome offers dual primary bedrooms complete with 4 piece ensuites and walk in closets. The fully finished basement boasts 9 foot ceilings, Samsung washer and dryer, tankless water heater and an additional 3rd bedroom or office with a 4 piece bathroom and space for a living/gym area. It's also located right across from the community gardens. Whether you're a growing family or a professional seeking a stylish retreat, this property has it all. (id:58723)
Century 21 All Stars Realty Ltd

#60 655 Watt Bv Sw
Edmonton, Alberta T6X 0Y2
Welcome home to this exceptionally well-kept three-storey corner-unit townhouse in the family-friendly community of Walker. Offering over 1,650 sq. ft. of bright, thoughtfully designed living space, this home features three bedrooms, 2.5 bathrooms and an attached double garage. The open-concept main floor is filled with natural light from abundant windows and showcases laminate flooring, 9-foot ceilings, granite countertops, a large kitchen island, stainless steel appliances and a sleek office area. The spacious living room is enhanced by a feature wall with an electric fireplace and opens onto a large south-facing balcony—perfect for relaxing & enjoying the sunshine. Upstairs, you will find a generously sized primary bedroom with a four-piece ensuite, two additional bedrooms & convenient stacked laundry. New carpet on the stairs, window coverings and a room air-conditioning unit are also included. Ideally situated near schools, parks, walking trails, public transit, shopping and other everyday amenities. (id:58723)
Maxwell Polaris

#701 10105 109 St Nw
Edmonton, Alberta T5J 1M8
Impressive loft in a prime location,. Enjoy the unrivalled open concept with 180 degree panoramic views of downtown and the city landscape. This stunning unit features 1330 sq ft, 1 bedroom and 1.5 baths. Enjoy the gourmet kitchen with a huge quartz island, high end Sub-Zero and Miele stainless steel appliances including a wall mounted espresso machine, custom glass backsplash, and tons of storage. The expansive windows and 9' coffered ceilings bring in tons of natural light. Unwind in the large relaxing Master with spa-inspired ensuite that features a steam shower and oversized soaker tub. (Please note, bathroom is under building management upgrades, will be finished in a few weeks). Additional 2 pce bath in the unit. Air Conditioning In suite laundry Two titled heated underground parking stalls. Just steps away from the active and entertaining downtown lifestyle.Walking distance to the ice district and other amenities. (id:58723)
RE/MAX Elite

#208 7905 96 St Nw
Edmonton, Alberta T6C 4R3
Welcome to Creekside Condominiums, ideally situated in the heart of Ritchie and directly next to the beautiful Mill Creek Ravine! This bright second-floor corner unit offers a functional layout with 1 bedroom + den and a full 4-piece bathroom. The versatile den is perfect for a home office, guest space or additional storage, while the corner-unit location provides added privacy and natural light. Enjoy one of Edmonton’s most desirable neighbourhoods with endless trails and green space right outside your door. Just steps from Ritchie Market and minutes to Whyte Avenue, local restaurants, cafés, shopping and transit. An excellent opportunity for first-time buyers, professionals, students or investors looking for a well-located home in one of Edmonton’s most vibrant communities. (id:58723)
RE/MAX Excellence

#15 230 Edgemont Rd Nw
Edmonton, Alberta T6M 0Y8
This beautifully maintained townhome is sure to impress! Step inside to a welcoming foyer and a large main-floor den/bedroom, perfect for a home office, guest room, or additional living space. The second level features a bright and spacious open-concept design, ideal for both everyday living and entertaining. The large living room is highlighted by a cozy fireplace, while the kitchen offers plenty of cabinetry and a large centre island, perfect for gatherings. A generous dining area completes this functional level. Upstairs, you’ll find 2 spacious primary bedrooms, each with its own full bathroom, offering excellent comfort and privacy. A centrally located bonus room provides additional space for a TV area, office, or quiet retreat. With a versatile floor plan and plenty of living space throughout, this well-cared-for townhome is a fantastic opportunity! (id:58723)
Royal LePage Arteam Realty