Hurry Home


Nw-9-54-5-5 00
Rural Lac Ste. Anne County, Alberta T0E 0H0
Rare opportunity to own 4.20+/- acres of private, treed land along the shores of Lake Isle. Offering direct lake access and expansive water views, this secluded parcel features a mix of mature trees and open areas with plenty of space to create your own lakeside retreat. Zoned Country Living Residential, the property offers potential for residential or recreational uses. Enjoy the privacy and peaceful surroundings of a sizeable waterfront parcel while remaining just a short drive from Alberta Beach and only 1 hour from Edmonton. This is a raw parcel, no services currently connected, offering a unique opportunity to enjoy and make this private piece of Lake Isle your own. (id:58723)
Royal LePage Noralta Real Estate

66 Meadowbrook Rd
Sherwood Park, Alberta T8A 0N9
Lovingly maintained by only its 2nd owner, this charming bungalow offers over 1,100 sq. ft. and is ready to welcome its 3rd owner. Updates have been made over the years, while leaving room to refresh and make it your own. The main floor features three good-sized bedrooms, primary with a 2-pce ensuite, and a spacious living & dining area. The kitchen offers plenty of space for a table & has a built-in pantry and large window overlooking the mature, south-facing backyard. Two solar light tubes provide added natural light to the kitchen & bathroom. Enjoy the sunroom which has two accesses to the backyard & side deck. Downstairs, offers a large family room with a wood-burning stove, den, laundry area, cold room and plenty of storage. Outside offers mature landscaping, raised vegetable & perennial-filled garden beds, a long concrete driveway and an 21'5 x 23'8 heated double garage & an attached storage shed. Walking distance to 3 schools, parks, transit & shopping. This well-loved home is full of potential! (id:58723)
Now Real Estate Group

12248 16 Av Sw
Edmonton, Alberta T6W 1L7
Huge yard - one of the biggest in Rutherford + no back neighbours! Great use of living space throughout this 1515sq.ft. half duplex with many custom storage and shelving units. Main open floorplan has new SS fridge (2022), built-in dining bench and shelves, cozy gas fireplace, 2-pc powder room and all new lighting. Bright upstairs has primary bedroom with 2 walk-in closets and 3-pc ensuite; large second bedroom with 2 big closets; and another 3-pc bathroom with linen closet. Beautifully finished basement has Murphy bed with shelving and 3-pc ensuite – could be 3rd bedroom or guest suite! Basement also has stacked laundry, laundry sink, and 2 storage rooms. Garage has shelving, cabinet and flip-up work bench, and can still fit an SUV in it! Other notable updates throughout: new carpet and laminate plank (2021), shingles (2025), hot water tank (2020), insulated garage door with overhead heater (2019). Walking distance to Johnny Bright School (K-9) and paths/parks throughout Rutherford. Don't miss this one! (id:58723)
Rite Realty

57 Homestead Crescent Nw
Edmonton, Alberta T5A 2Y1
Rare ravine-backing home with a private backyard oasis, an RV gate & no rear neighbours! Enjoy peaceful nature views, walking trails, & quiet evenings from your covered composite deck just minutes from downtown. This fully PRE-INSPECTED & AIR-CONDITIONED home features a chef-inspired kitchen with quartz counters (2022), upgraded appliances (dishwasher+stove 2015, fridge 2024) ample cabinetry, a walk-thru pantry, and an open layout flowing into the dining/living areas with hardwood flooring and a cozy gas fireplace. The main floor includes a bright office, generous storage, a 2-pc bath, & an oversized garage that fits a truck & SUV. Upstairs offers a spacious bonus room with 9' ceilings, a convenient laundry room (washer & dryer 2020), & a luxurious primary suite with walk-in closet and spa-like ensuite w/ jetted tub. Two additional bedrooms & another full bath complete the level. Close to schools, shopping, dining, groceries, and quick access to the Henday, Yellowhead, & Sherwood Park. (id:58723)
Century 21 Leading

3e Twin Tc Nw
Edmonton, Alberta T6K 1V4
Well maintained townhouse in the desirable community of Twin Terrace. This home features 3 bedrooms plus Den, 1 full bath and 2 half bath. Newly renovated featuring new kitchen with quartz countertops, custom-built cabinetry, new sink and some upgraded appliances. It has a good size dining room. Living room and upstairs has a new vinyl plank flooring and the basement has new carpet installed. New paint through out the house. Upper level you will find 3 bedrooms and 4 pcs bathroom. The basement has a Den good for office space, good size family room, a laundry room and another half bath. Close to all amenities, school, public transportation, shopping, parks, and minutes away to Millbourne Mall. Move in Ready!!! (id:58723)
Homes & Gardens Real Estate Limited
13304 63 St Nw
Edmonton, Alberta T5A 0X1
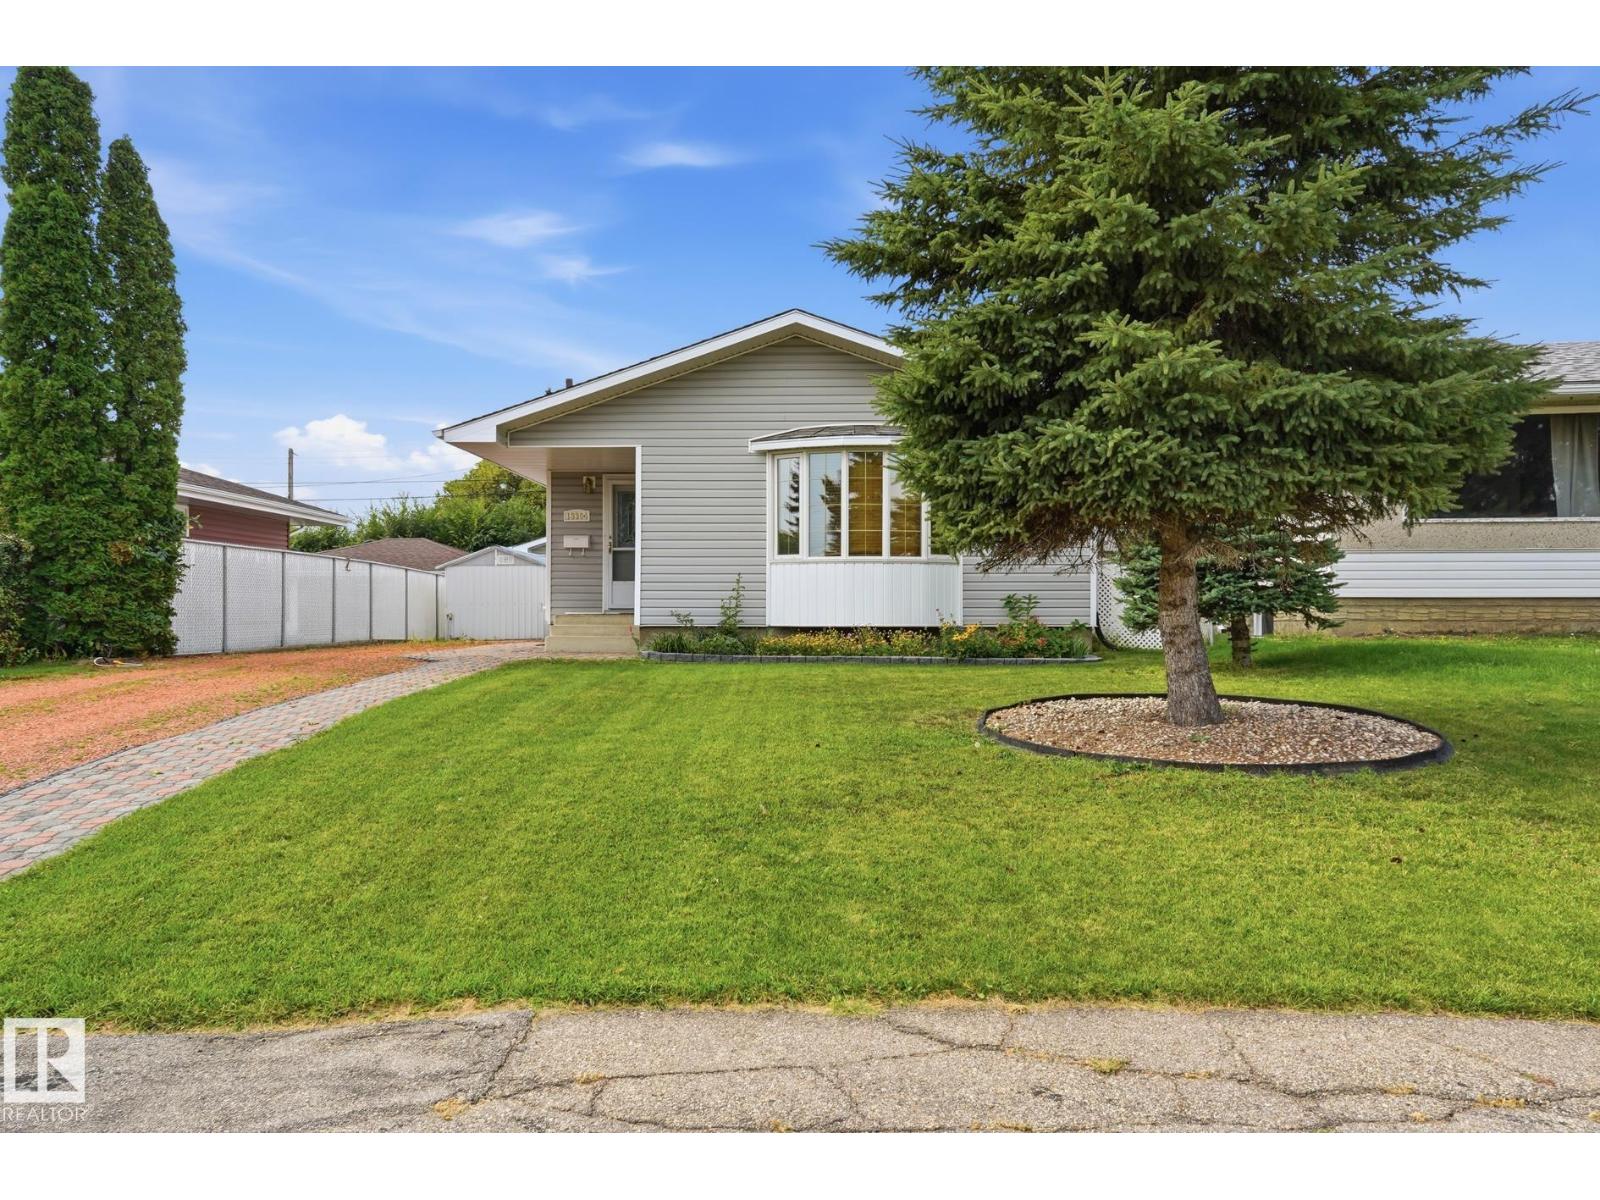
This well-maintained home offers upgrades, space and an incredible garage, all on a quiet street close to the LRT, Londonderry Mall, Costco, shopping and amenities. Stay comfortable year-round with an upgraded furnace and central air conditioning. The exterior features durable grey vinyl siding, upgraded soffits, fascia and eaves, plus triple-pane windows. An updated shared side entrance provides access to the partially finished basement. The main floor features a spacious living room with a large bay window and wood trim. The kitchen includes fridge, stove, microwave and dishwasher, while three bedrooms and a renovated bathroom complete the main level. The basement adds a bedroom and second bathroom. Outside, enjoy a full front driveway and separate gated rear driveway. The 27' x 22' oversized heated garage is a standout, featuring a dedicated 100AMP panel, 220 wiring, and air manifold. A 15' x 8' shed, stone walkways, patio, and incl. natural gas bbq complete this home. (id:58723)
Royal LePage Noralta Real Estate
278 Kirkwood Av Nw
Edmonton, Alberta T6L 5A8
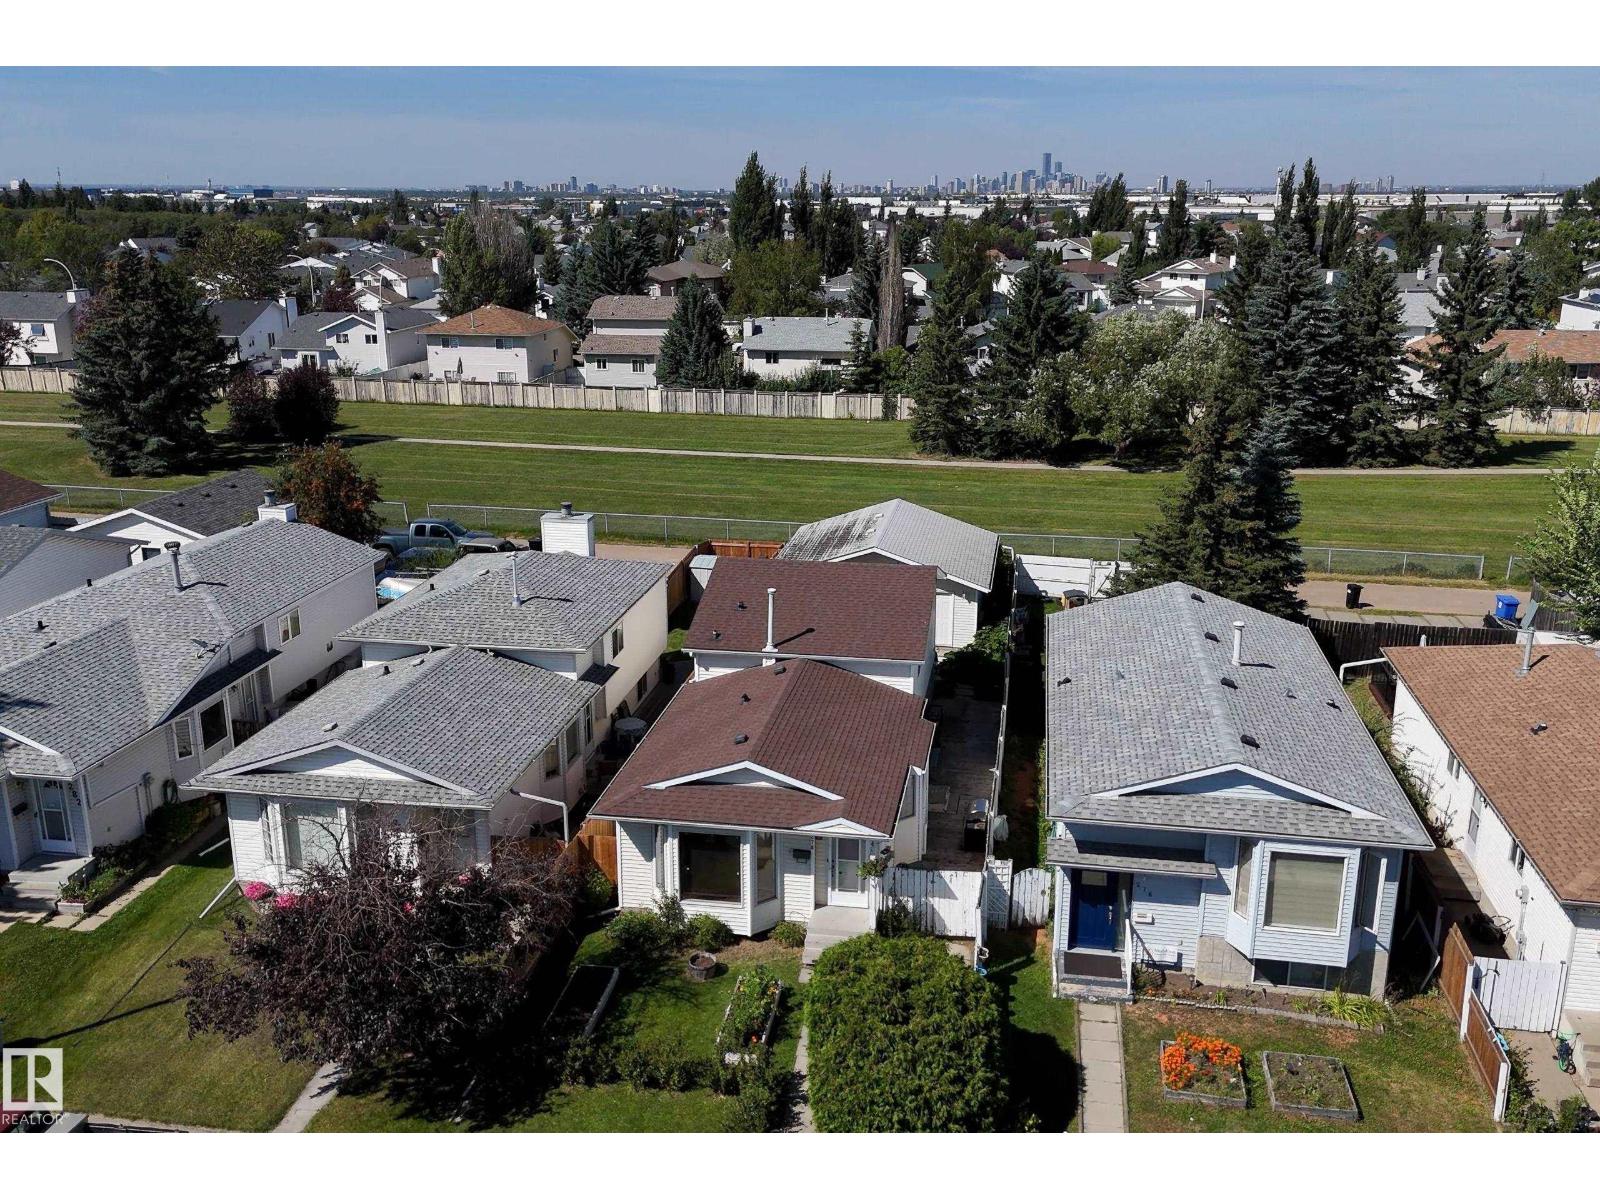
A place for everything — and with all the storage, everything truly will have a place. This four-bedroom home backs onto a beautiful walking trail and off-leash dog park, offering exceptional value for families and dog lovers alike. Walk-in closets in most bedrooms, a second family room, and an oversized garage are just a few of the features that make this home both functional and comfortable. The layout is designed for everyday living, with plenty of room to grow, gather, and stay organized. Located close to all amenities, this property gives you the perfect blend of convenience and privacy. Whether you’re hosting a family BBQ in your yard/deck, relaxing in the living room, or getting everyone ready for school, you’ll love doing it all in your new home. All ready for your personal touch to truly make it your own. P.S. The basement this summer was DRY (id:58723)
Schmidt Realty Group Inc
8523 84 Av Nw
Edmonton, Alberta T6C 1C8
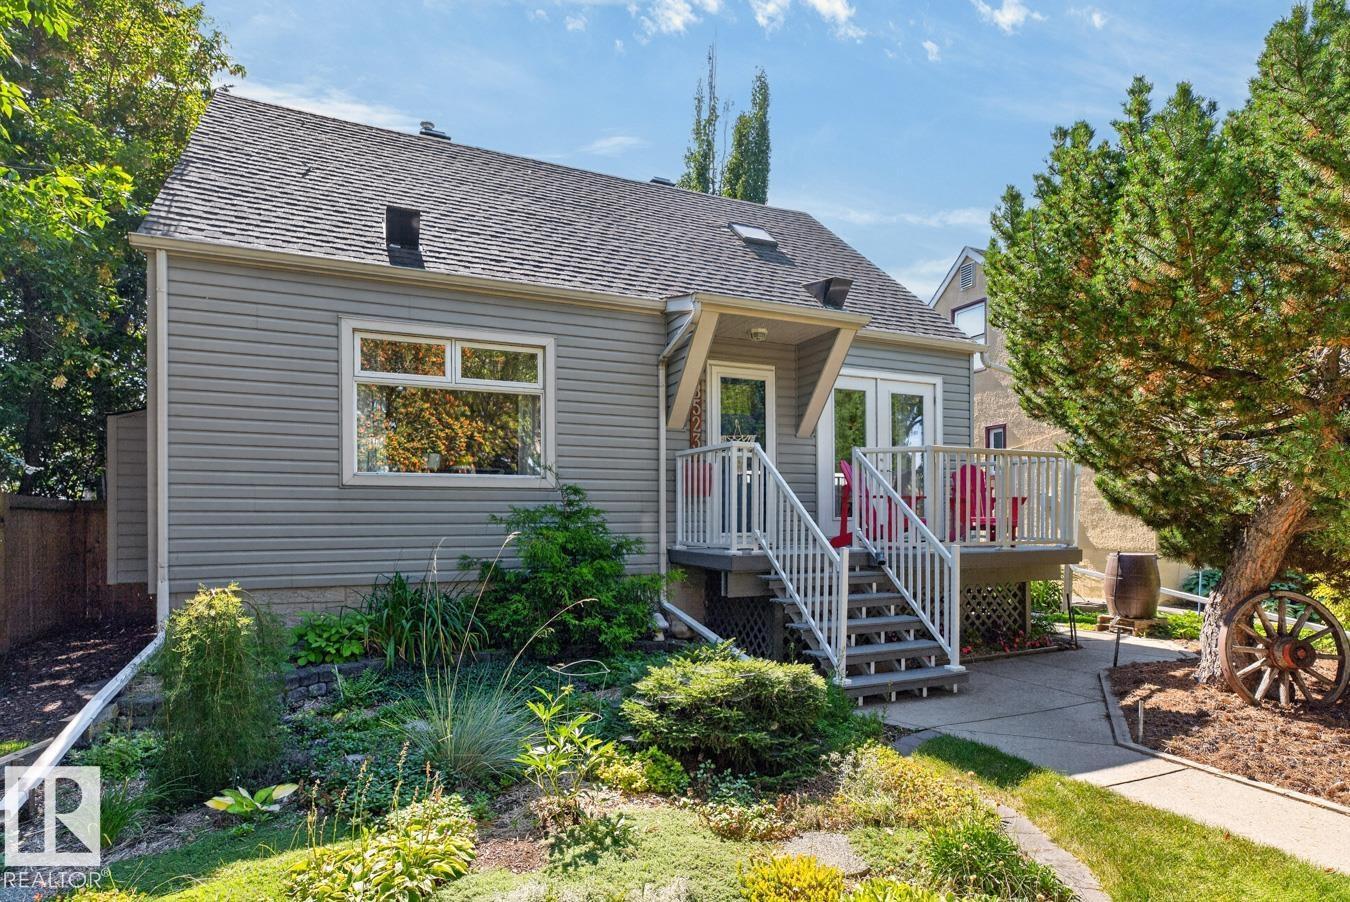
Thoughtfully updated throughout, this renovated 1.5-storey home in Bonnie Doon blends character with modern upgrades in all the right places. The main floor features engineered hardwood floors, a bright living room with gas fireplace, den and a stunning NEW kitchen with quartz countertops, tile backsplash and KitchenAid gas range. The dining area opens through patio doors to a large front yard deck, while a full 4-piece bath completes the main level. Upstairs are 2 spacious bedrooms, including the primary, plus another 4-piece bath. The finished basement adds a large rec room with wet bar, 3rd bedroom, full bath, laundry with NEW washer & dryer, and storage. Outside, enjoy a landscaped yard with mature trees, greenspace, raised garden beds, perennial gardens, large deck and double detached garage with new driveway. Additional upgrades include sewer and water line replacement, newer windows, paint, HWT, sump pump, and fencing. On a quiet tee-lined street in Bonnie Doon steps to great schools, parks, cafes. (id:58723)
RE/MAX Excellence
192 Keyport Ci
Leduc, Alberta T9E 0J3
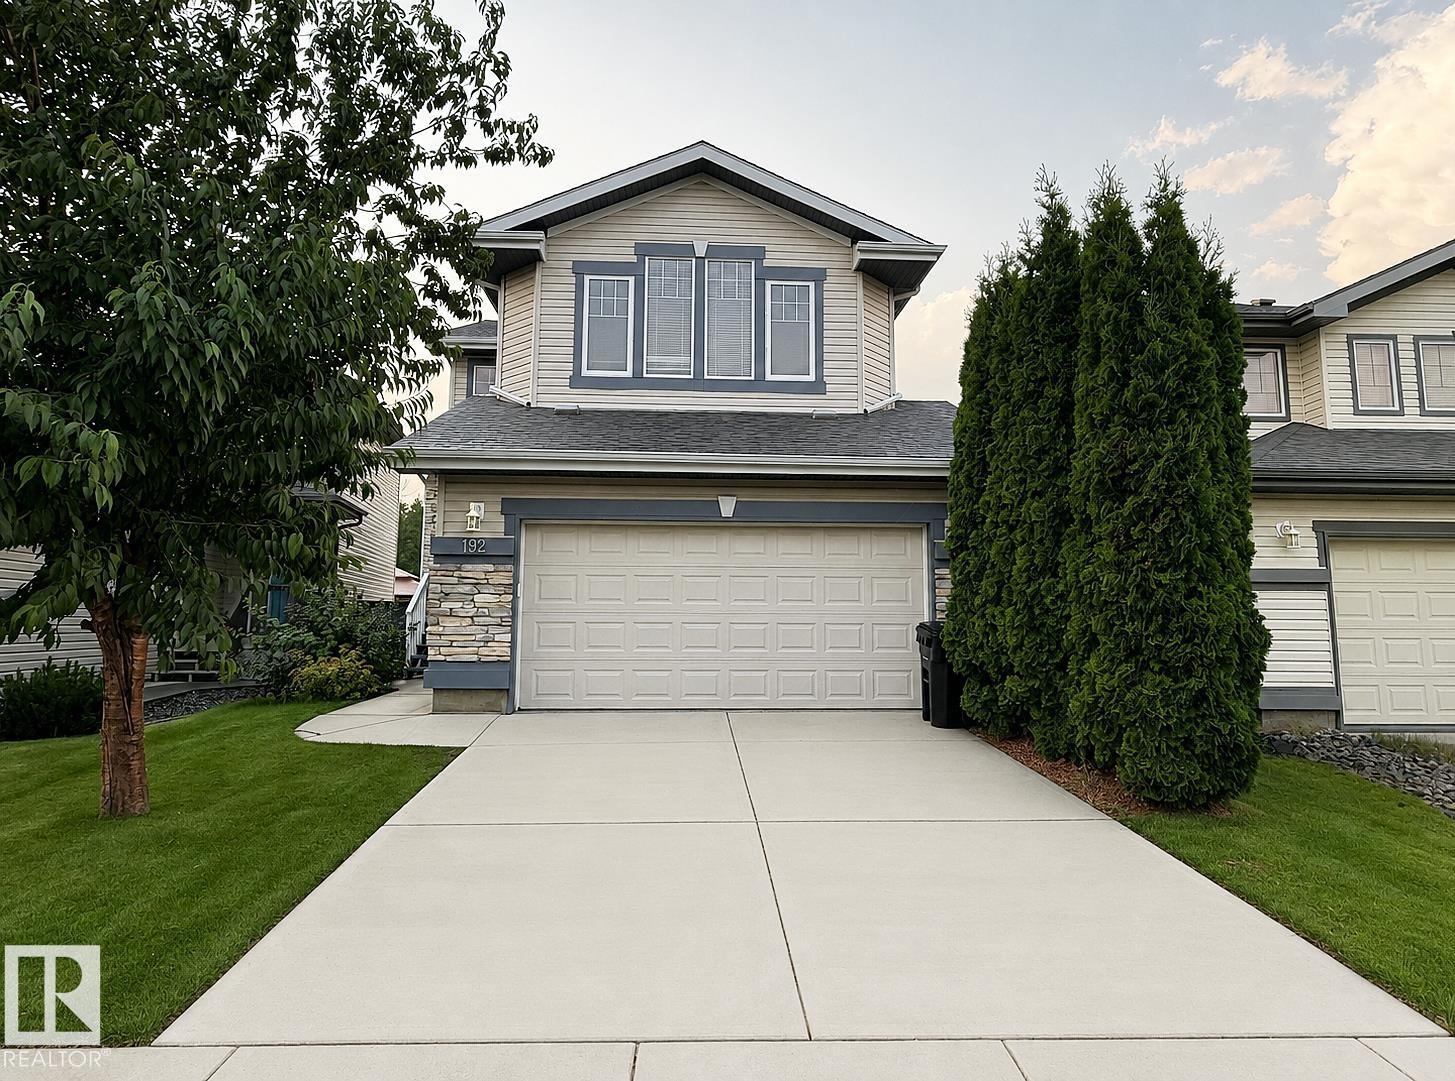
Beautifully finished 2-storey home in West Haven offering approx. 2,700 sq. ft. of exceptional family living. The open-concept main floor features a chef-inspired kitchen with SS appliances, granite countertops, & a convenient walk-through pantry connecting to the mudroom and laundry. The spacious family room boasts hardwood flooring & a stunning stone feature wall with a natural gas fireplace. Upstairs offers three bedrooms, including a generous primary retreat with a 5-piece ensuite & jetted jacuzzi, plus a bright bonus room with vaulted ceilings & large windows. The fully finished basement adds a theatre room, bedroom, full bath, & ample storage. Enjoy central A/C, a new roof (2024), new hot water tank (2024), freshly painted main floor, deck, front entrance railing & landing, & a heated double-attached garage. The large backyard overlooks the park & offers a fantastic outdoor setting. Ideally located steps from schools, parks, shopping, and walking paths. A true 10/10 home—move-in ready & a must-see! (id:58723)
Maxwell Polaris
7122 52 Ave Beaumont
Beaumont, Alberta T4X 2Z8
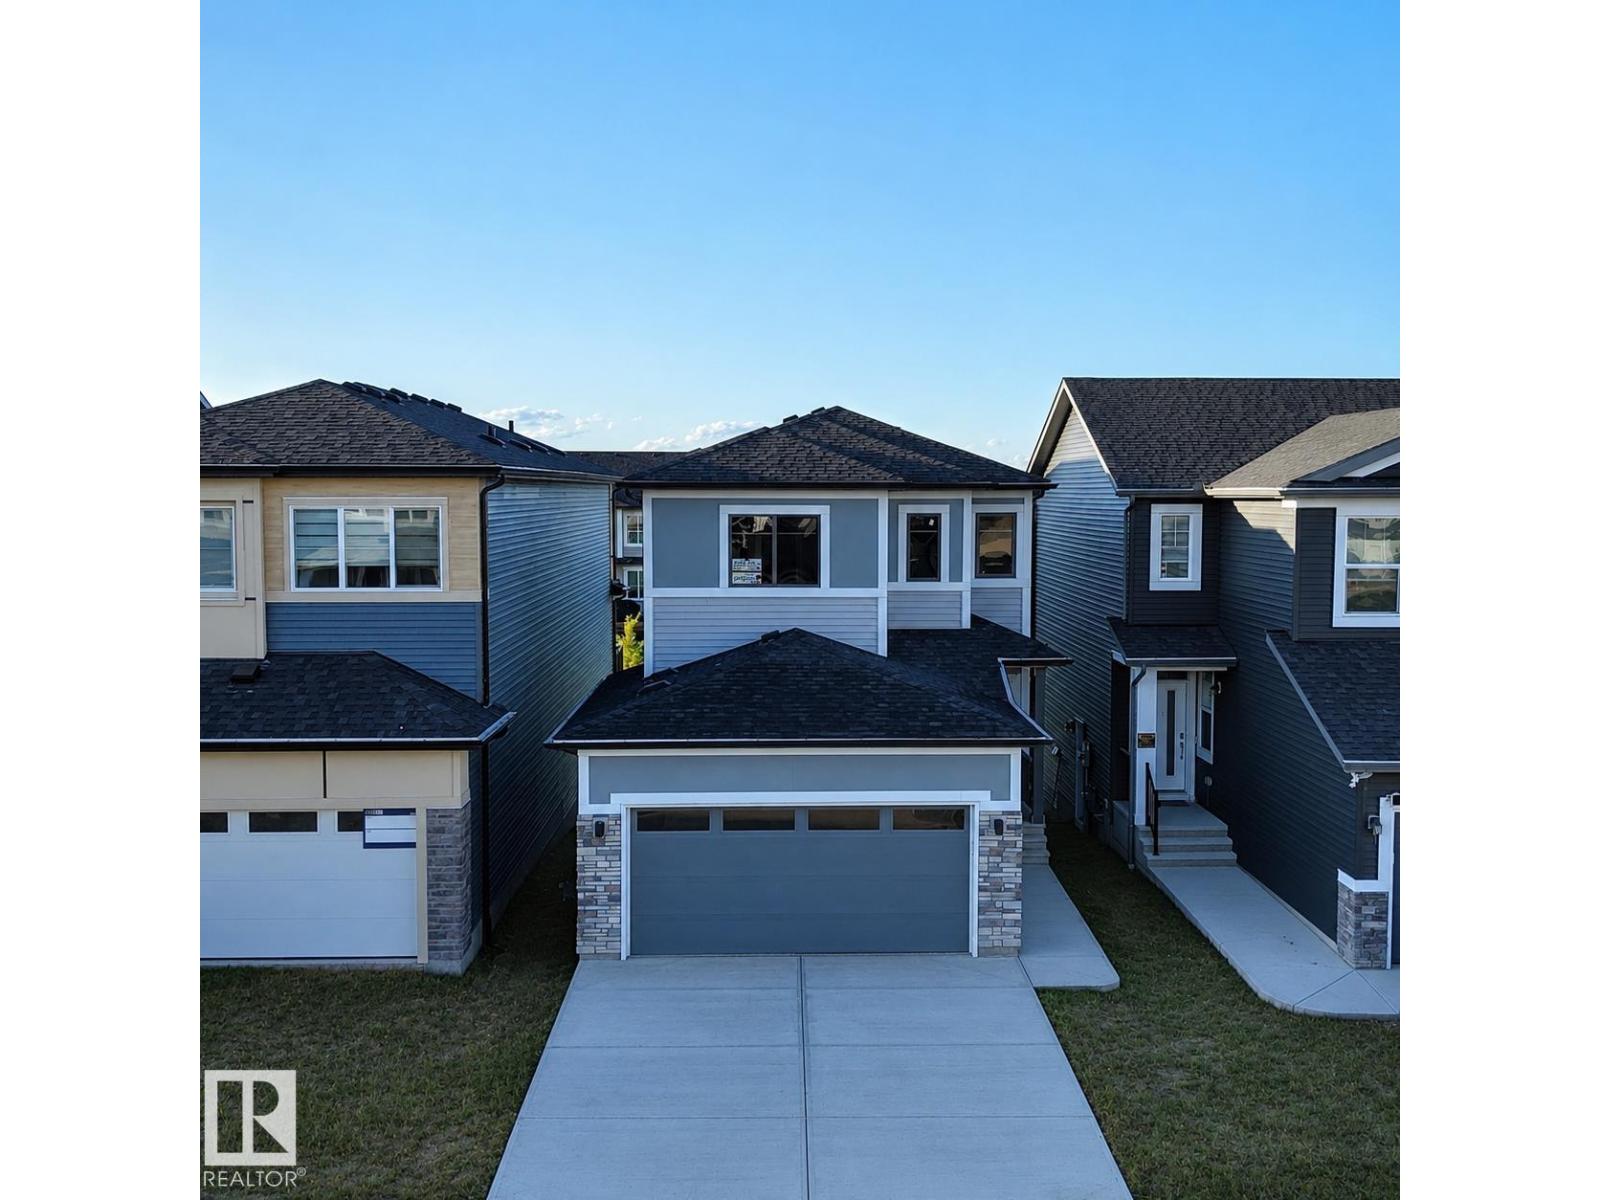
STUNNING 2-STOREY HOME | SIDE ENTRANCE | OVERSIZED DOUBLE GARAGE | $5,000 APPLIANCE CREDIT! Welcome to this beautiful 3-bedroom, 3-bathroom detached home in the sought-after community of Elan, Beaumont. Designed for modern living, the open-concept main floor features a versatile den, a full 3-piece bathroom, and a stylish kitchen with a large island overlooking the bright living room with a cozy fireplace. Step outside to the spacious rear deck and enjoy peaceful evenings overlooking the walking trail and playground. Upstairs offers a generous bonus room, convenient laundry, two full bathrooms (a 5-piece and a 4-piece), and three spacious bedrooms. The impressive primary suite features a walk-in closet and a luxurious ensuite with double sinks, a soaker tub, and a separate shower. Additional highlights include a separate side entrance to the basement, an oversized double attached garage, and a $5,000 appliance credit. Some pictures have been virtually staged. (id:58723)
Venus Realty
9359 92 St Nw
Edmonton, Alberta T6C 3R8
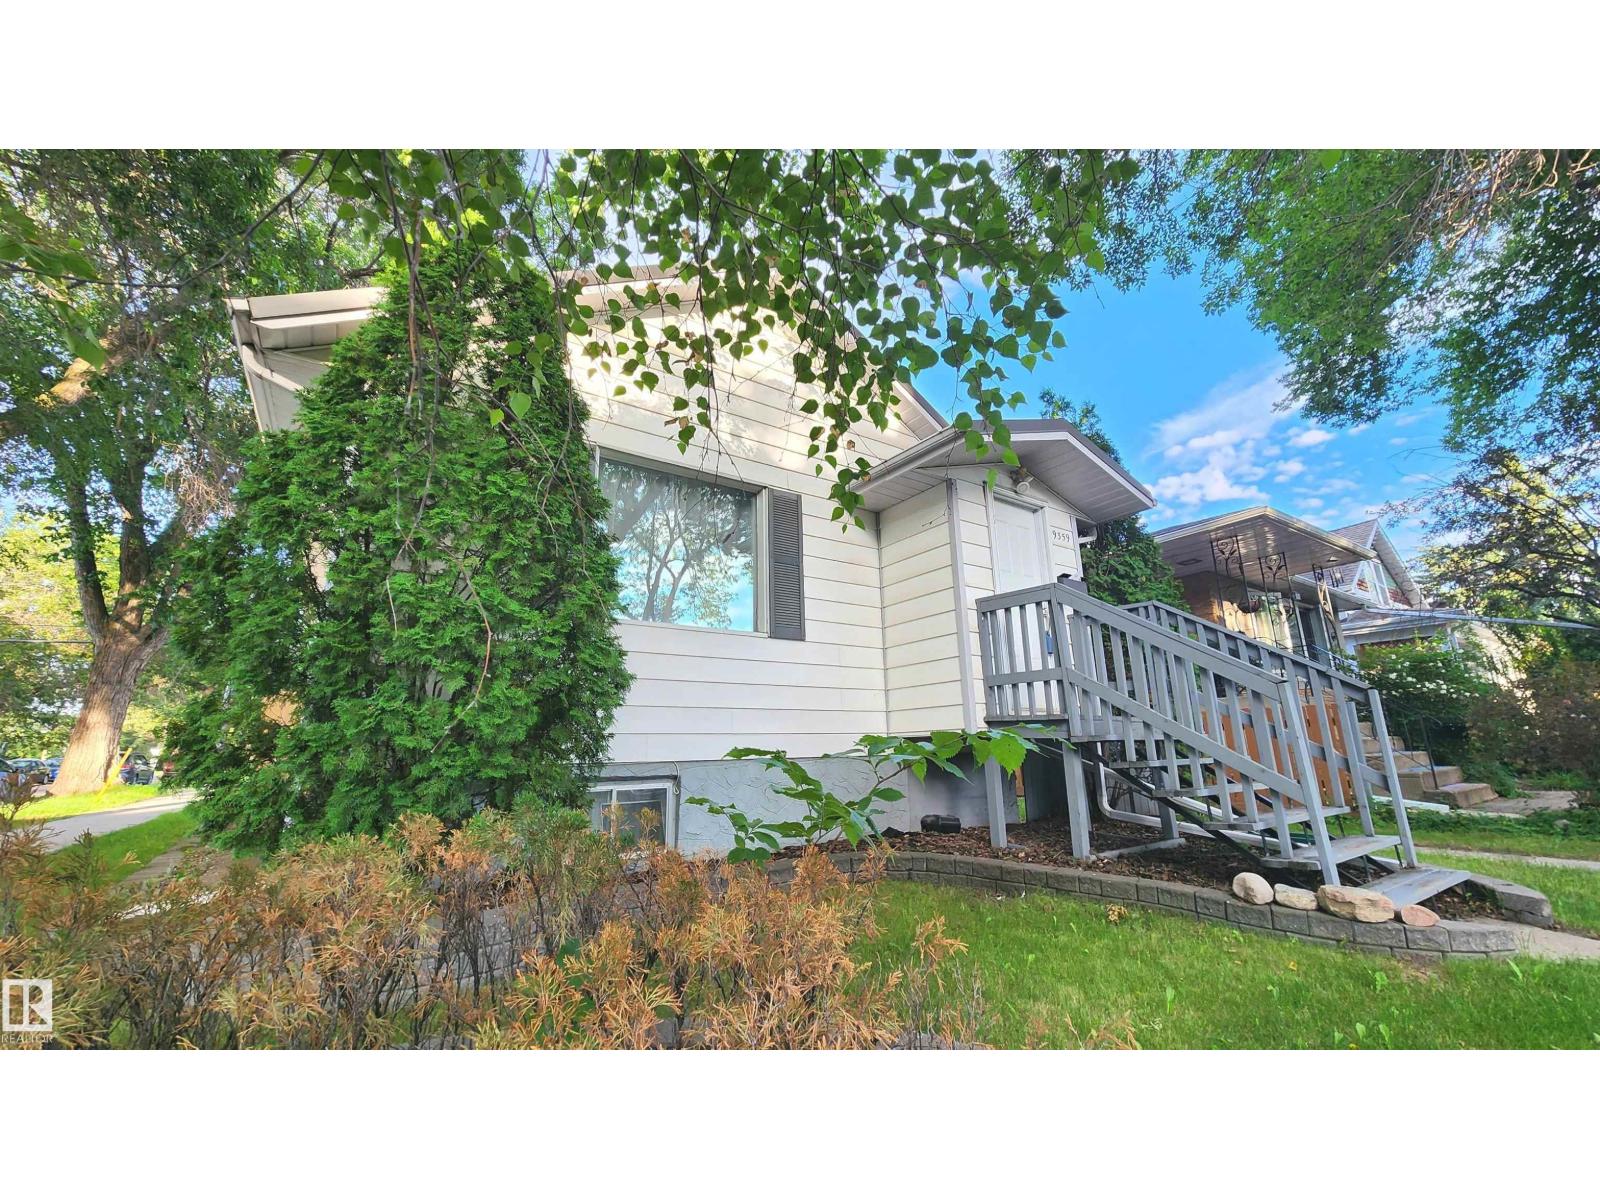
Charming Strathearn Bungalow just off Connor's Road, only a few steps above the River Valley. What a Location! This 2 + 2 Raised Bungalow offer's a Private fenced yard, Curb-Appeal & some great Upgrades! Features include: 2025 Hi-Efficiency Furnace, Metal Roof, A 2nd Kitchen in the basement, Updated main floor washroom & Large Private Entrance/Laundry area. The yard is Well Manicured with a firepit, low maintenance landscaping & a double garage with upper loft storage. This corner lot home is perfect for the 1st home Buyer or Investor looking for a possible future building site on its 33 x 112 ft. size. This affordable home has been well maintained & in Move in Condition in this Highly Desirable Neighbourhood! Don't Miss Out! (id:58723)
Sterling Real Estate

18316 71 Av Nw
Edmonton, Alberta T5T 2V7
Welcome to Lymburn—where mature trees, established streets, and an unbeatable west-end location come together. This impressive 1,231 SQFT 4-level split delivers space, style, and serious family appeal, featuring 4 bedrooms, 3 bathrooms, a double attached garage, oversized windows, and a MASSIVE yard perfect for kids, pets, entertaining, or simply enjoying your own private outdoor oasis. The show-stopping kitchen brings the WOW factor with custom cabinetry, sleek finishes, and a stunning quartz island designed to be the heart of the home—perfect for morning coffee, family dinners, and entertaining in style. Bright, spacious living areas and generous windows create an inviting atmosphere throughout. UPGRADES — MUST SEE: Gorgeous Renovated Kitchen, Bathrooms, Flooring, Windows, Roof, Exterior and Much More. Located just one block from Lymburn School, close to shopping, parks, transit, recreation, and every amenity you need. A rare opportunity to own a beautifully upgraded home on an incredible location (id:58723)
RE/MAX Excellence