Hurry Home


6 Westpark Rd
Fort Saskatchewan, Alberta T8L 3X1
Beautifully Renovated 4-bedroom, 3.5-bath home on an 800 sqm. lot in one of Fort Saskatchewan’s most desirable neighbourhoods! Ideally located across from William Casey Park and just one block from the river valley, this family-friendly home offers the best of Fort Sask living. The renovated, bright, open-concept main floor is an entertainer’s dream, featuring a beautiful new kitchen overlooking two spacious living and dining areas. A main-floor office, laundry room, mudroom, and convenient half bath add functionality. Upstairs, you’ll find 3 bedrooms and 2.5 baths, including a primary suite with a stunning new ensuite and walk-in closet. Enjoy year-round comfort with A/C and triple-pane vinyl windows. The fully finished basement includes a fourth bedroom, large living area, and workshop space for projects or storage. Outside you have an extra large driveway with enough room for your RV. Move-in ready, thoughtfully updated, and ideally located! Come see it today! (id:58723)
Real Broker

Rr 215 & Twp Rd 520
Rural Strathcona County, Alberta T8G 1B9
It is rare to find a property of this size and character - a true gem in the heart of Strathcona County. Offering exceptional privacy and beauty, this 64-acre parcel/farmland blends open hayfield and the natural landscape surrounding South Cooking Lake. Enjoy picturesque views and breathtaking sunsets each evening. Ideally located on a quiet, well-paved road, this peaceful retreat is just minutes from Sherwood Park and Edmonton, offering the perfect balance of rural charm and urban convenience. The land is fenced on the north, west, and east sides and is ideal for your dream home, hobby farm, or simply for recreational enjoyment. Owned by the same family for generations, this land has been cared for with pride and purpose. Properties like this - rich in size, beauty, and legacy - truly come along once in a lifetime. (id:58723)
Royal LePage Prestige Realty

31 Outlook Pl
St. Albert, Alberta T8N 6J2
This well-maintained bungalow in Oakmont is a must-see. The tree-lined streets invite you into this quiet neighborhood. The owners have lovingly cared for this property, and it shows. With over 1500 sq ft, PLUS a fully developed basement, there is plenty of room for your family. The open-concept floor plan features vaulted ceilings and sunny windows. The living room features a gas fireplace & built-in shelving, with plenty of room for all your furniture. The spacious kitchen has abundant cabinets and counter space, plus a breakfast bar. In the dining room, there is room for a hutch, and it walks out to the SUNROOM. The main level has 2 bedrooms; the primary is KING-SIZED and features a 5-piece bathroom & w/i closet. Downstairs, there are 2 more bedrooms, a large family room w/ a gas fireplace, & a games room area. Features include 3 bathrooms, A/C, PEX plumbing, main-floor laundry, a raised vegetable garden, & a well-manicured yard w/a double attached heated garage. (id:58723)
One Percent Realty
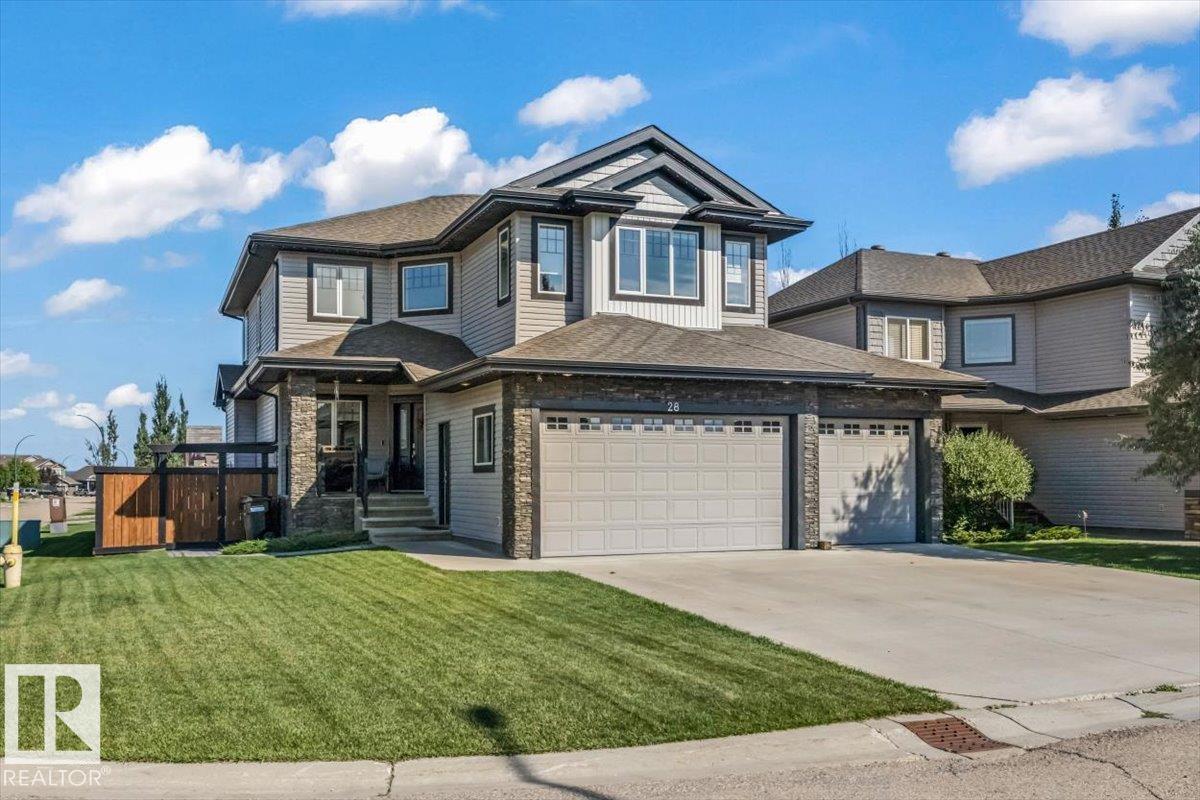
28 Danfield Pl
Spruce Grove, Alberta T7X 0A3
Space, style, and versatility come together in this impressive 6 bedroom 3.5 bathroom home thoughtfully designed to offer room for every chapter of family life. From the moment you step inside the generous layout and beautiful updates create a warm, refined atmosphere that feels both elevated and inviting. The main floor features a dedicated office, while the spacious upper-level bonus room provides the perfect retreat for movie nights, play spaces or family relaxing. The fully finished basement adds an incredible layer of flexibility, ideal for additional living space. Thoughtful updates enhance style and comfort including new appliances, new carpet throughout, and fresh paint. Attention to detail continues outside, where you can enjoy the composite deck, new fencing, updated landscaping and patio stones - Perfect for entertaining. A property this size, versatility, and level of finish is a rare find. Come experience all this beautiful home has to offer! (id:58723)
Real Broker
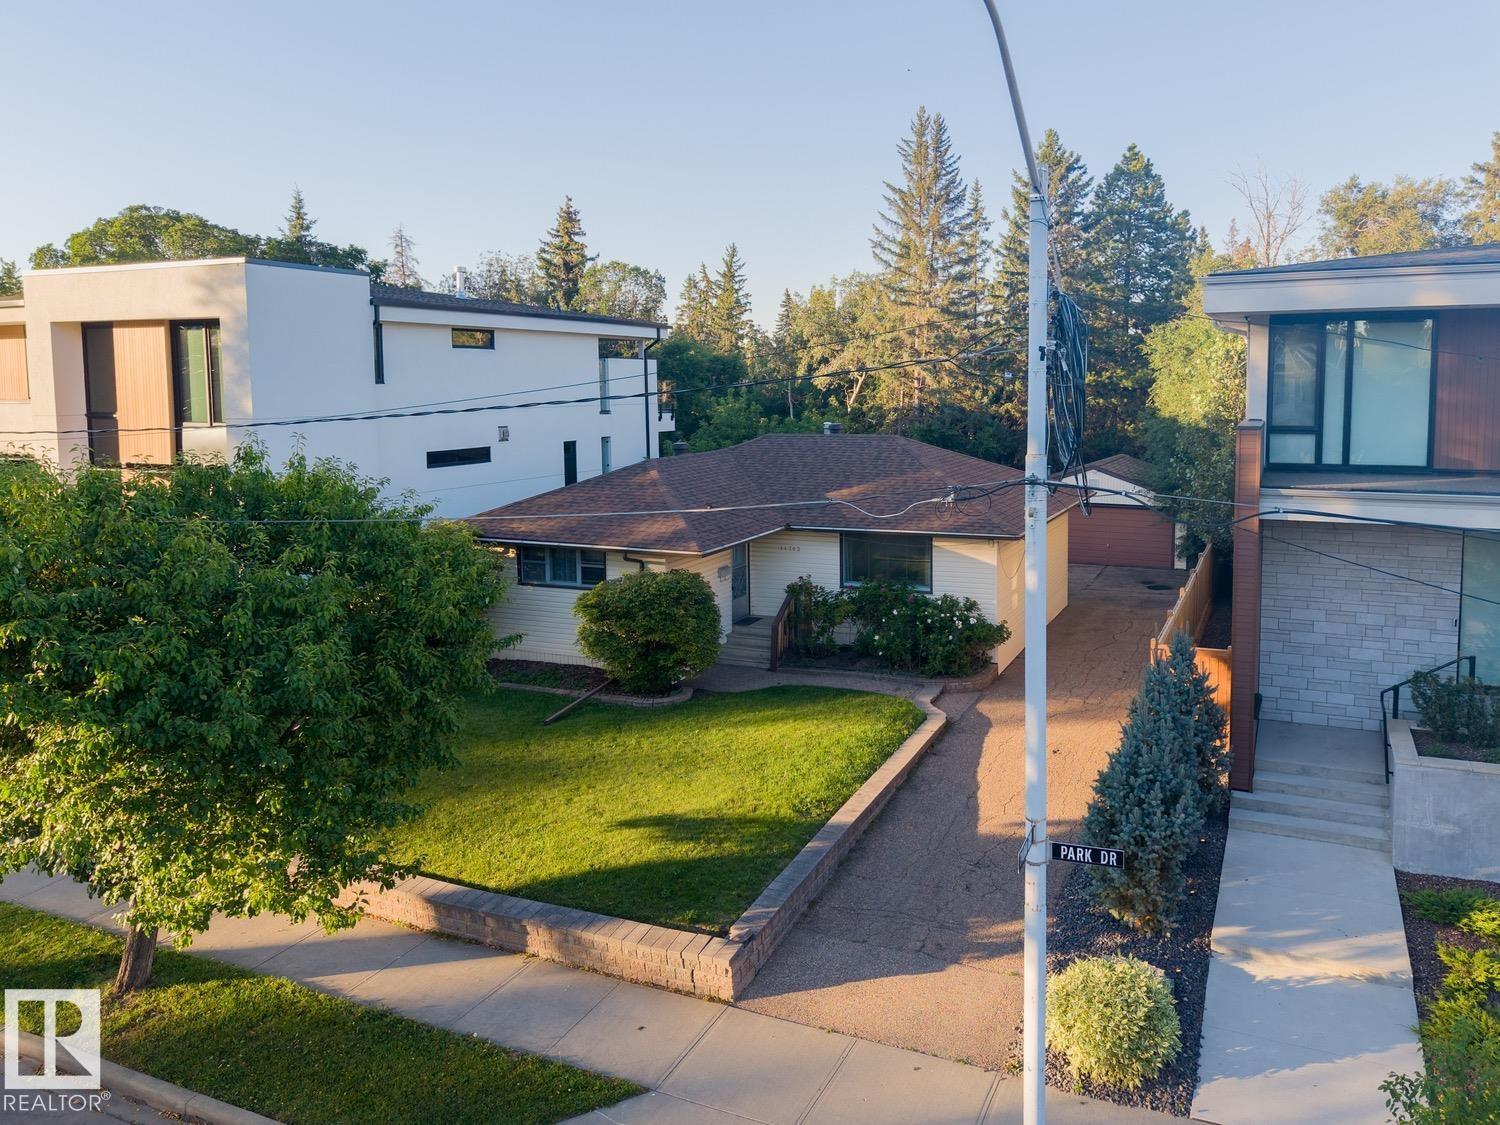
14362 Park Dr Nw
Edmonton, Alberta T5R 5V2
PARK DRIVE - the location you have been waiting for – BUILDING LOT - BACKING MACKENZIE RAVINE & FRONTING A PARK - 56ft x 120ft - 6714sqft - the perfect location & lot to build your dream home - Luxury living & a stunning location! Parkview is a stunning community with walking trails, top rated schools, shopping & more. Close to downtown Edmonton, country living inside the city – the perfect combination of urban living & quiet location. (id:58723)
RE/MAX River City
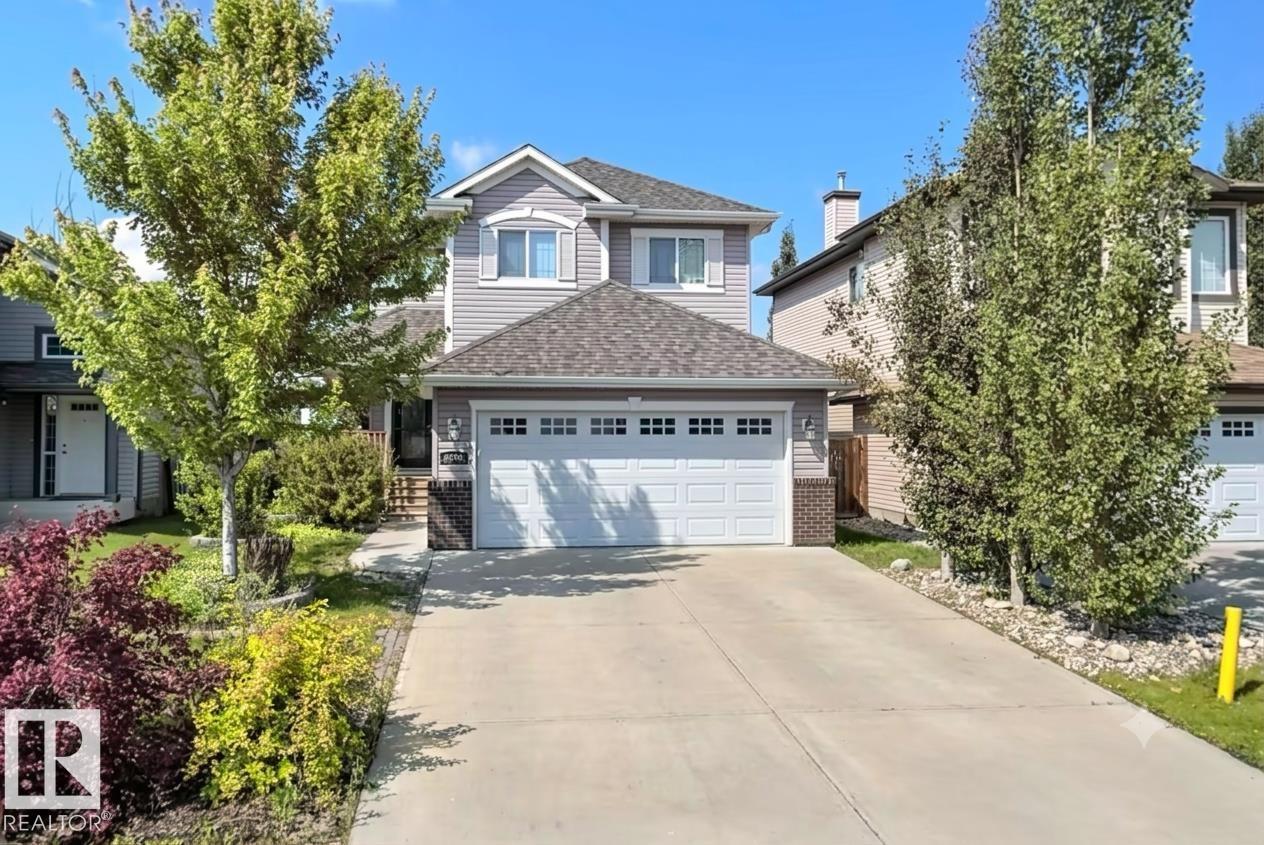
9606 82 Av
Morinville, Alberta T8R 1W3
This elegant 2-storey home seamlessly blends classic charm with modern function. The open-concept main level features a private den off the foyer and an inviting living room with built-in shelving and a tile-surround gas fireplace. The chef’s kitchen boasts rich maple cabinetry, generous counter space, a breakfast bar, and premium stainless steel appliances—including a gas cooktop, built-in wall oven, and warming drawer. A convenient walk-through pantry/laundry room and a bright dining area lead out to the rear grounds.Upstairs, an arched entrance leads to a spacious bonus room. The king-sized primary suite offers a walk-in closet and a 4-piece ensuite with a Jacuzzi tub and separate shower, joined by two additional bedrooms and a second full bath. The 95% finished basement includes a large family room, bonus area, and 2-piece bath. Equipped with a high-efficiency furnace, tankless hot water, and a water softener. The private backyard features a deck, gazebo, hot tub, stone patio, and mature gardens. (id:58723)
RE/MAX Real Estate
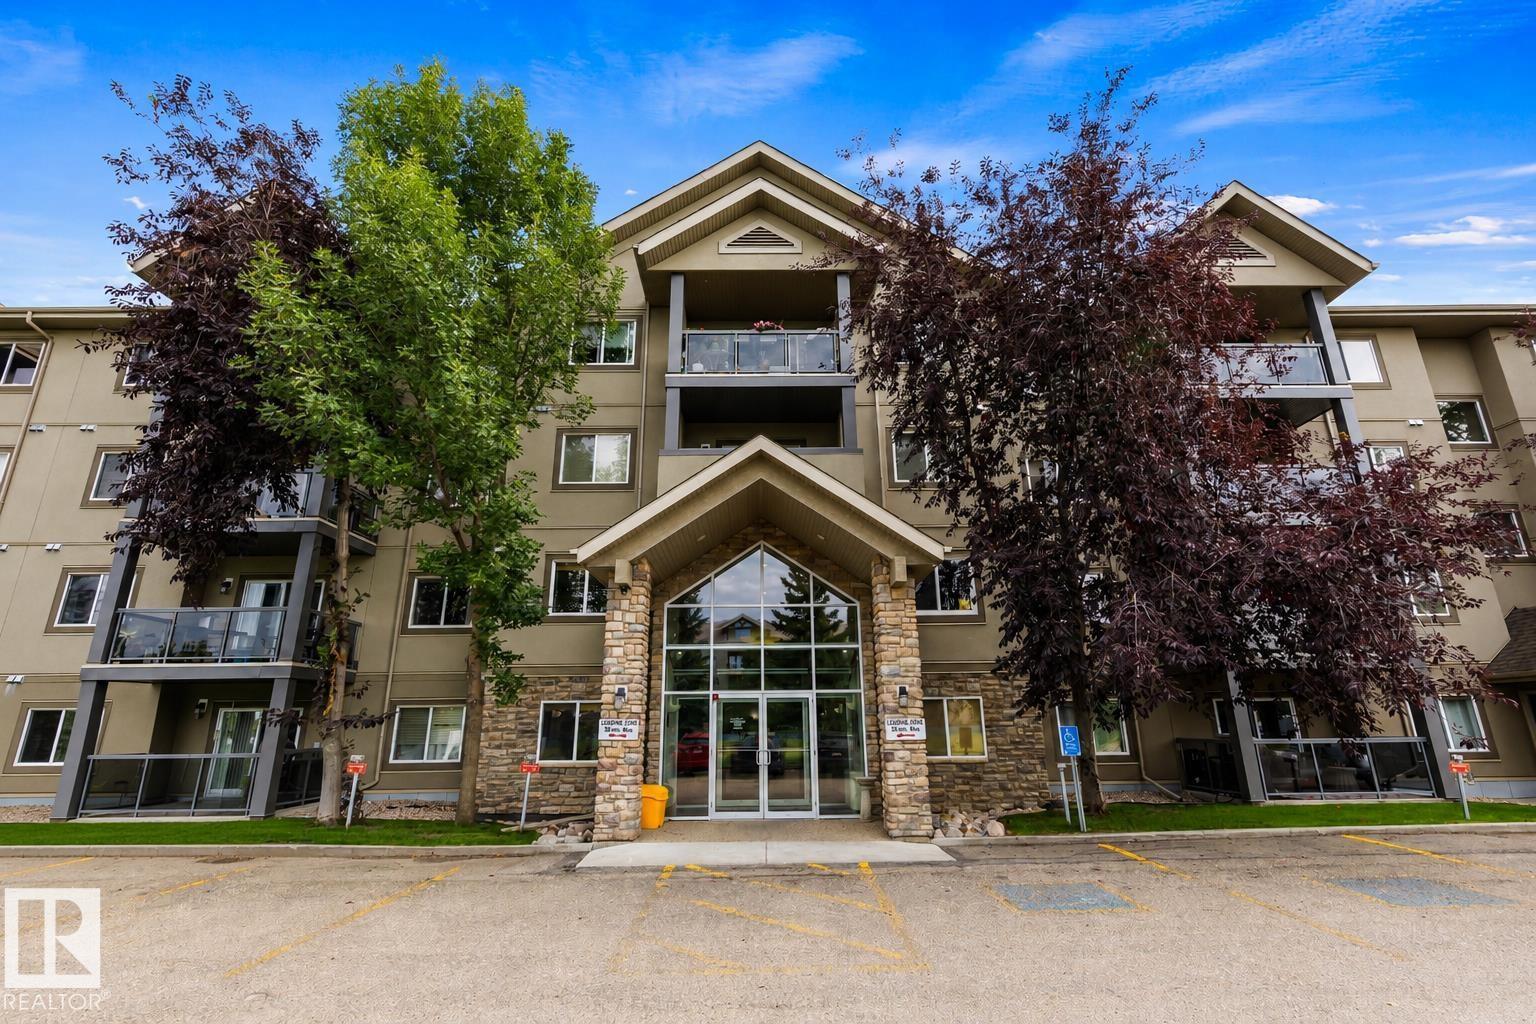
#233 279 Suder Greens Dr Nw
Edmonton, Alberta T5T 6X6
Original owners! This beautifully maintained 3 BEDROOM, 2 BATH corner unit in The Grande at Lewis Estates offers 1,257 sq.ft. of spacious living with gorgeous views toward Lewis Estates Golf Course from every bedroom and the main living area. The open-concept kitchen features GRANITE countertops, glass tile backsplash, updated tile flooring & lighting, plus a large eating bar and dining room. The bright living room offers a cozy GAS FIREPLACE and access to the covered balcony. The spacious primary includes a 3-pc ensuite, while 2 additional bedrooms provide great flexibility. Enjoy CENTRAL A/C and an oversized in-suite laundry/storage room—a rare condo bonus! TWO PARKING STALLS include heated UNDERGROUND PARKING w/storage cage + a surface stall. Amenities include fitness centre, party room, library, guest suite, courtyard & putting green. Across from Lewis Estates Golf Course with quick access to Anthony Henday & Whitemud, close to shopping, schools, transit and more! (id:58723)
Real Broker
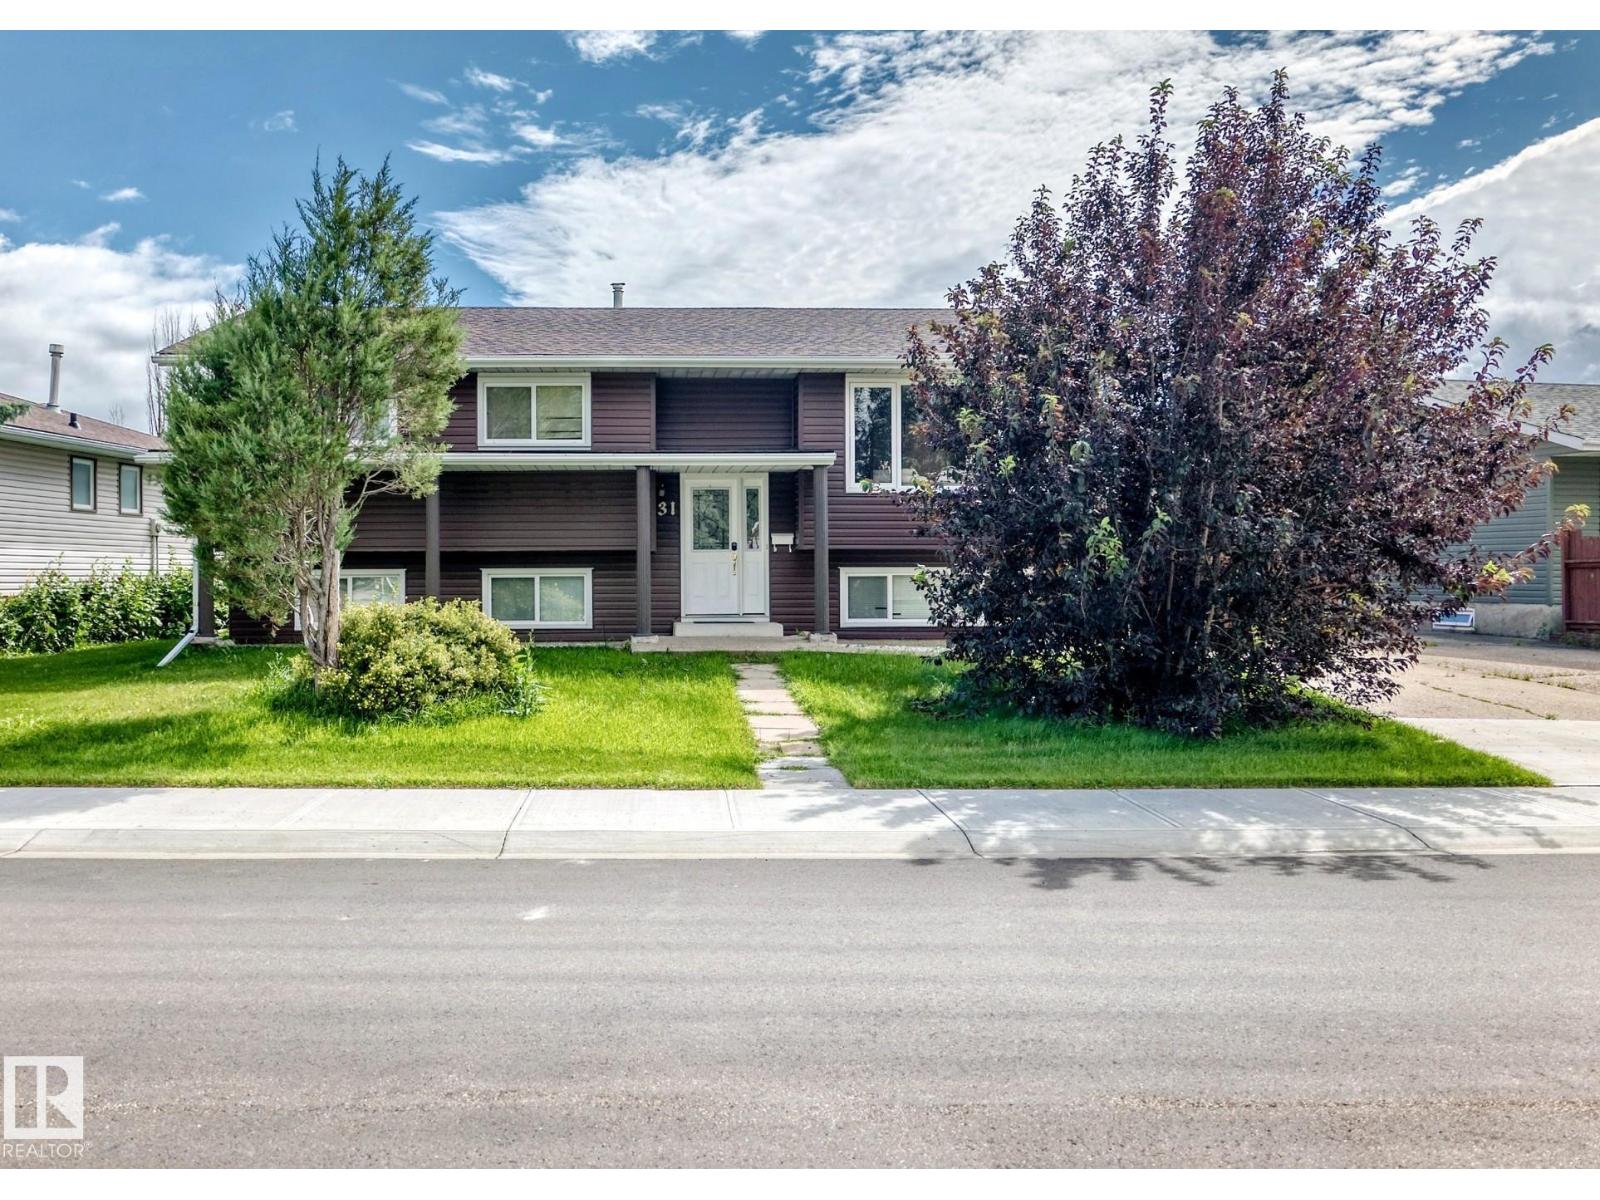
31 Hughes Rd Nw
Edmonton, Alberta T5A 4E1
Rare opportunity to own a beautifully maintained 5-bedroom bi-level offering exceptional space for a large or multigenerational household! Located in Overlanders on an impressive nearly 7,000 sq ft lot, this 1,200 sq ft home features two spacious living areas—one on each level. The renovated kitchen offers quartz countertops, modern cabinetry, tile flooring, decorative subway tile backsplash, large refrigerator and upgraded lighting. The bright main floor includes living and dining areas with large windows, a primary bedroom with 2-pc ensuite, 2 additional bedrooms and a renovated 4-pc bath. Downstairs offers a second large family room, 2 more bedrooms, 3-pc bath, laundry and storage. An extra-long driveway provides abundant off-street parking and leads to an oversized 28'x24' double garage. The large backyard features a mature apple tree with plenty of room to enjoy. Conveniently located just around the corner to K-6 Overlanders School, Edmonton Soccer Centre and a short drive to shopping and amenities. (id:58723)
Cir Realty
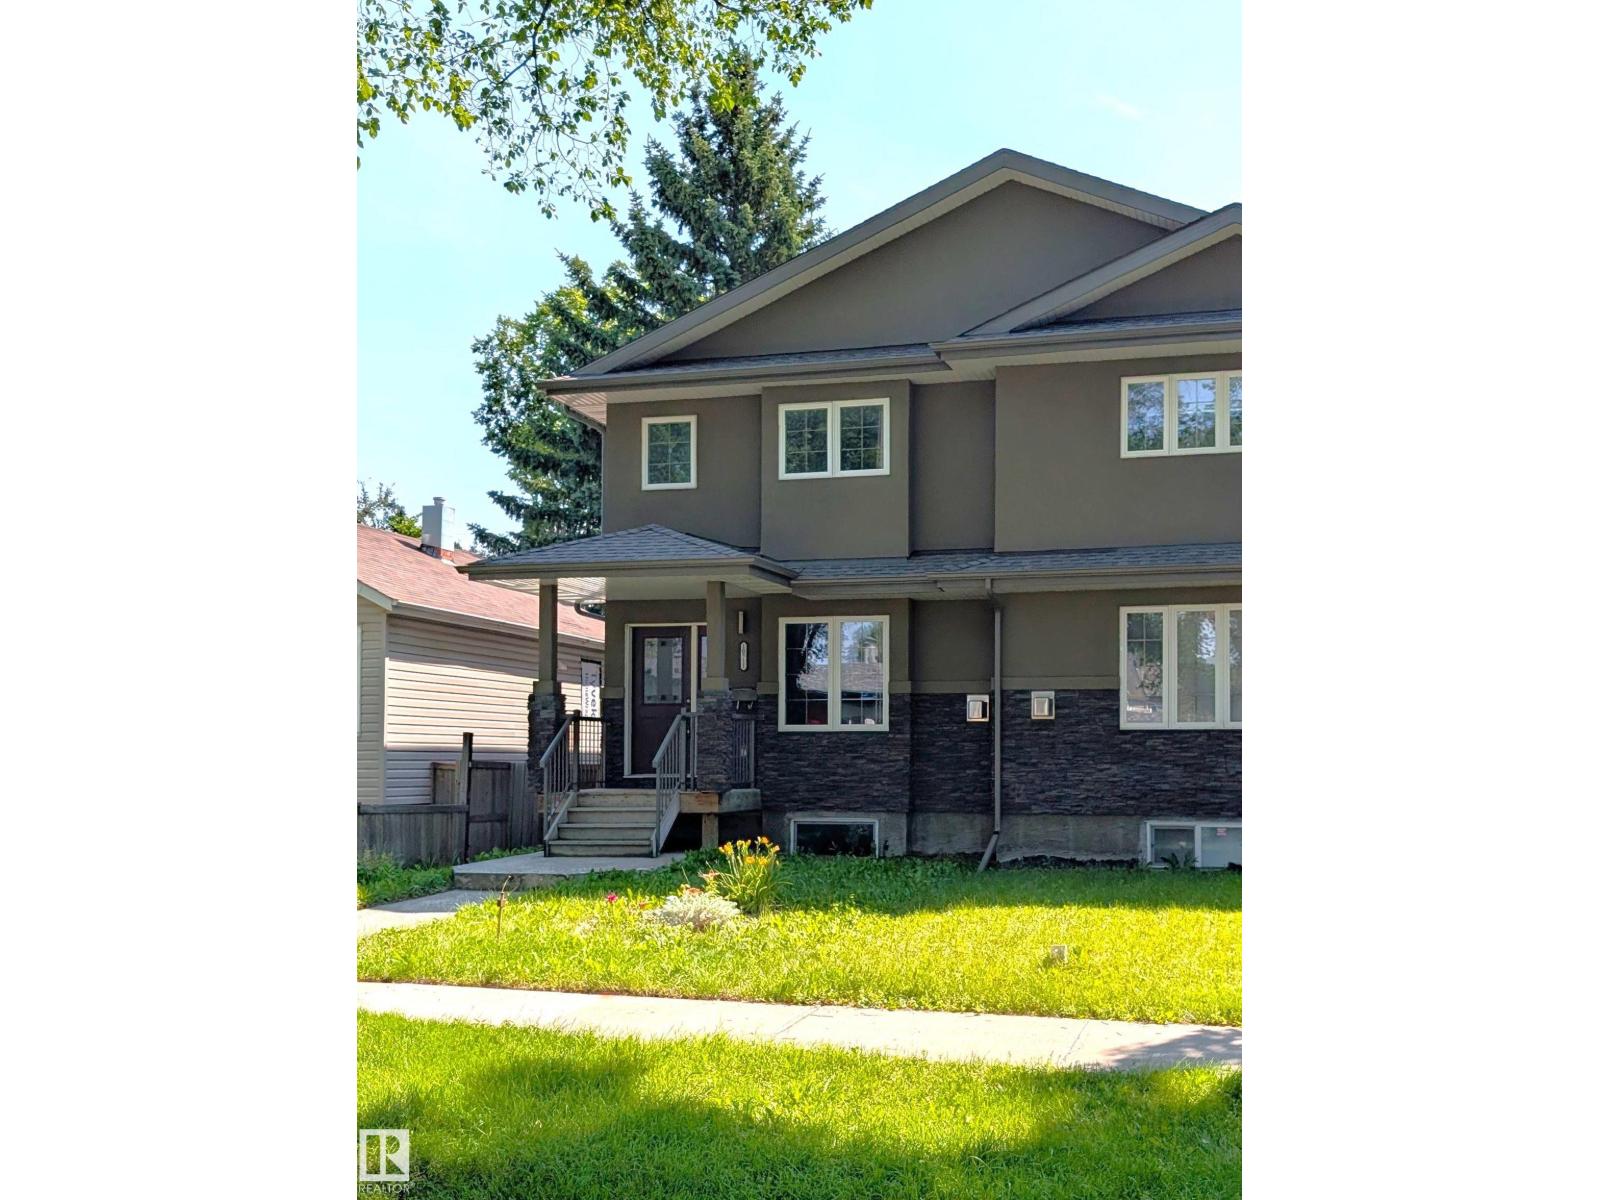
10711 70 Av Nw
Edmonton, Alberta T6H 2G4
Located in the desirable community of Allendale, this modern 2015-built half duplex offers stylish living with a fully finished basement and separate entrance. The open-concept main floor features hardwood flooring, large windows, convenient main floor laundry, and a contemporary kitchen complete with quartz countertops, tile backsplash, and ample cabinetry. Spacious dining and living areas create the perfect setup for entertaining and everyday living. Upstairs offers 3 bedrooms including a generous primary bedroom with walk-in closet and 4-piece ensuite, plus an additional full bathroom. The fully finished basement adds excellent flexibility with 2 additional bedrooms, a full bathroom, second laundry hookup, a second countertop area and second living room. Outside, enjoy the fully landscaped and fenced yard, double detached garage, and rear lane access. Fantastic central location just minutes from the University of Alberta, Whyte Avenue, Downtown, parks, transit, and all amenities. Some Virtual staging. (id:58723)
Cir Realty
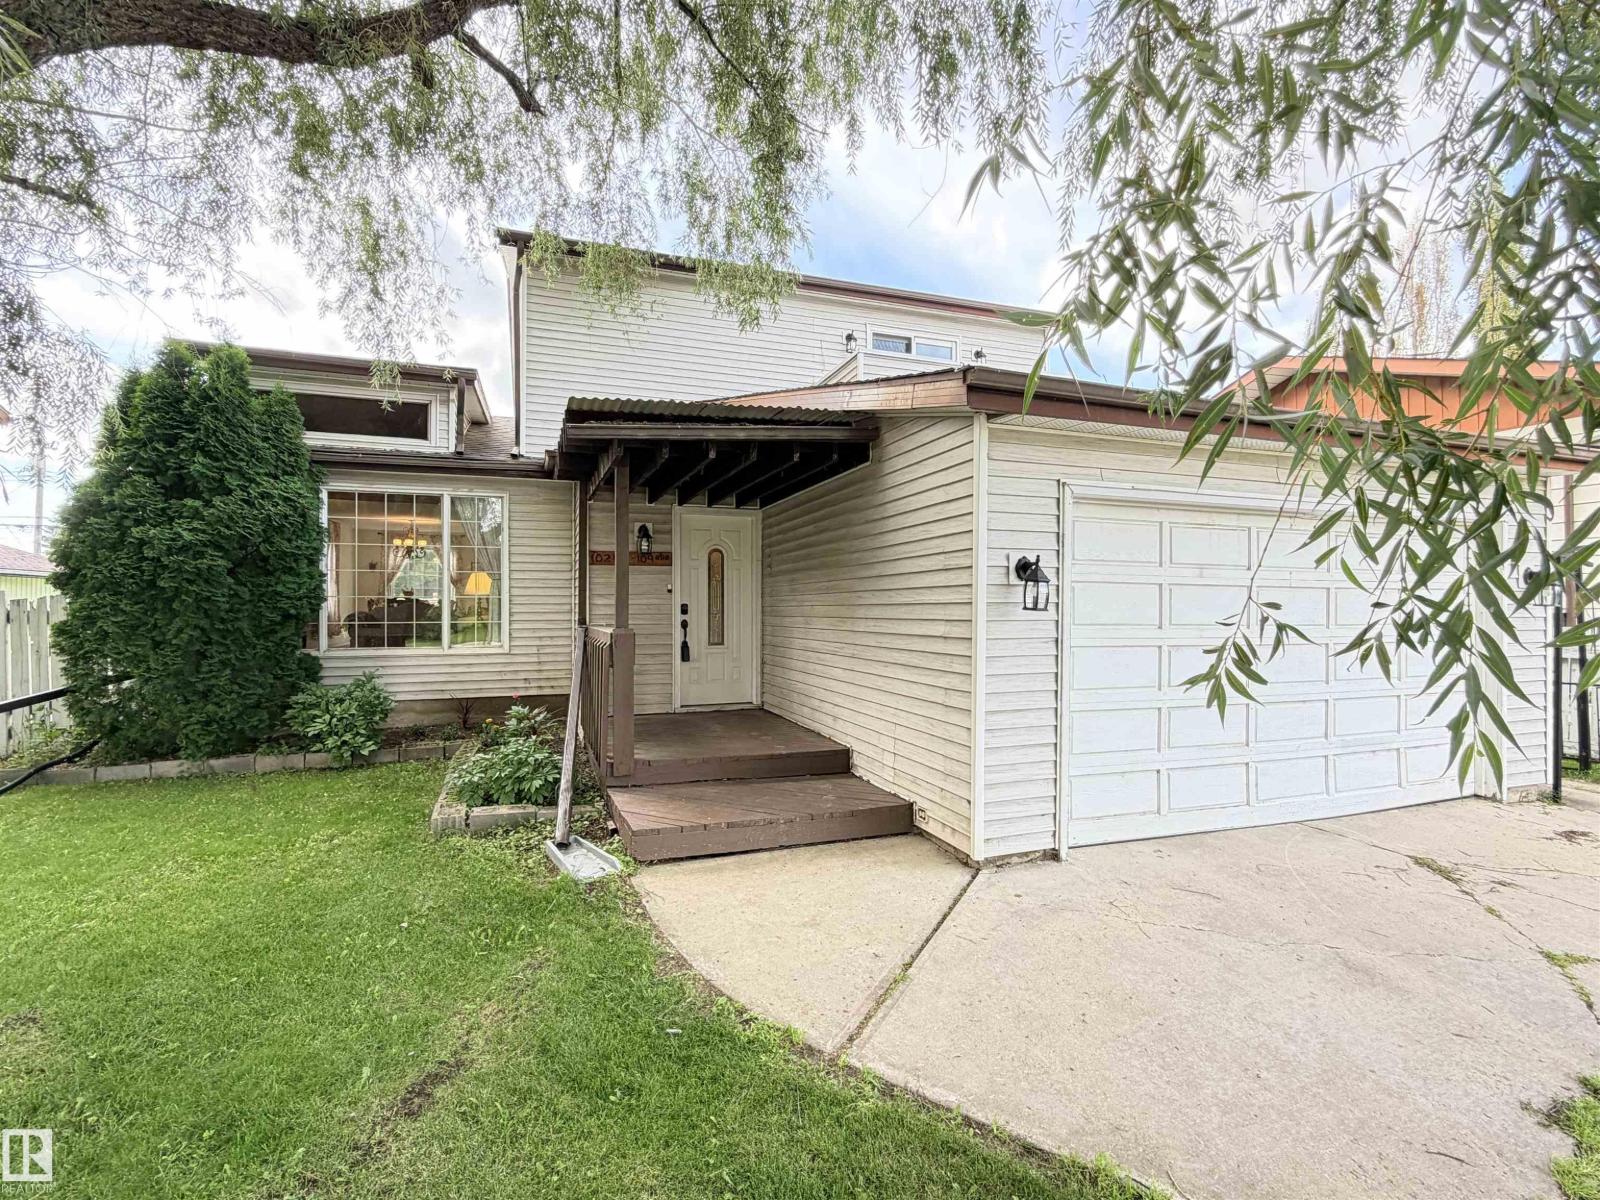
10248 109 Av
Westlock, Alberta T7P 1H2
Spacious 2,170 sq. ft. two-storey family home offering 4 bedrooms on a generous lot with both an attached double garage and detached oversized single garage. The home features newer kitchen cabinetry with granite tile countertops, a dinette plus formal dining room, and a welcoming layout ideal for family living. The main floor includes a sunken living room with faux fireplace, an additional living room, one bedroom, and main-floor laundry, with additional laundry hookups in the basement. Some cedar ceilings and accents. Upstairs offers three bedrooms and two full bathrooms, including a primary bedroom with ensuite and private balcony. 50% finished basement is ready for whatever you desire. It has a 3-piece bathroom with a custom shower, 2 bedrooms, cupboards ready to be installed and a side entrance that could be used strictly for the basement. This property is begging for a basement suite. (id:58723)
Exp Realty

182 Stetson Lo
Ardrossan, Alberta T8E 0C1
Modern Family Living: Daytona Homes Roma! Built Green Certified, the Roma model by Daytona Homes offers 2,062 sq. ft. of thoughtfully designed two-storey living. The main floor features an open-concept layout connecting the kitchen, dining nook, and a spacious great room anchored by a cozy fireplace. The kitchen comes equipped with a hood fan and microwave oven, ideal for everyday meal prep. A dedicated main floor den provides flex space for a home office, while a functional mudroom off the attached garage entrance keeps daily life organized. Upstairs, the expansive primary retreat serves as a private escape complete with a luxurious 5-piece ensuite bath and walk-in closet. Two additional generous bedrooms, a shared full bath, and a central upper-level layout offer plenty of space for growing families or guests. A beautifully crafted, energy-efficient home balancing elevated style, warmth, and modern functionality! (id:58723)
Exp Realty
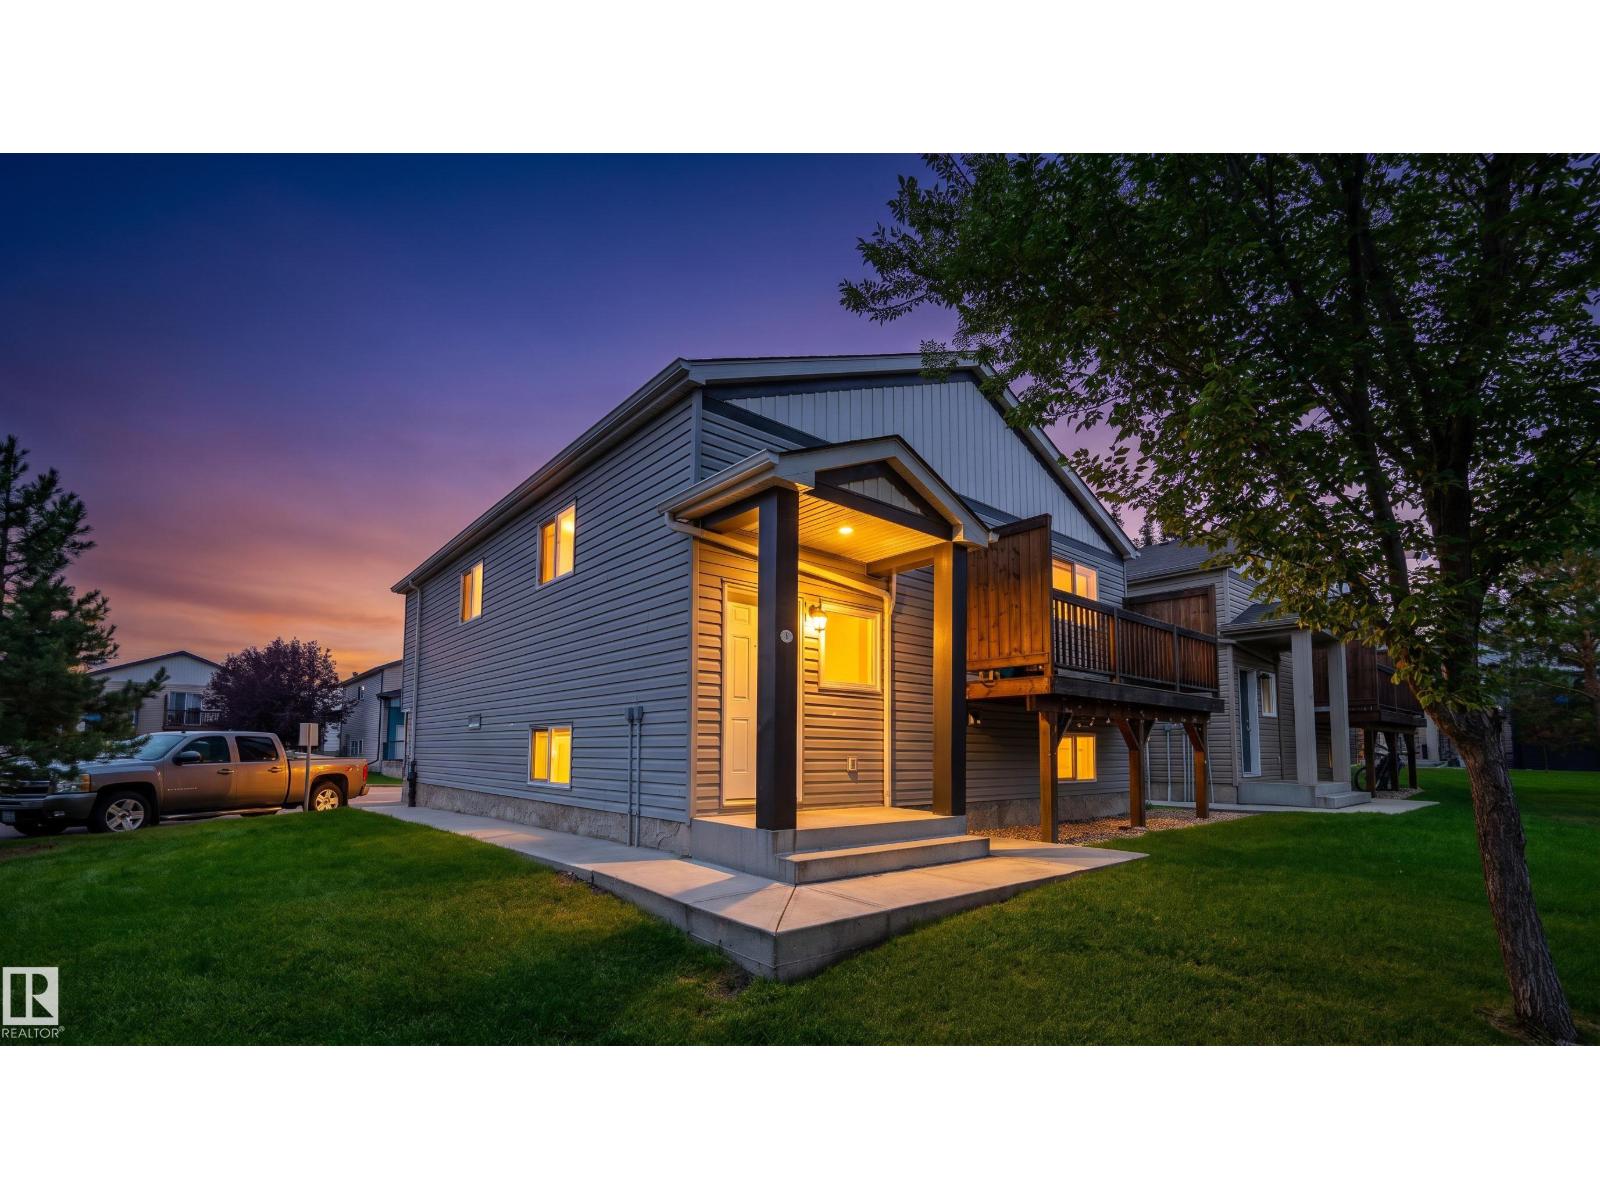
#196 142 Selkirk Pl
Leduc, Alberta T9E 0M9
Bright & Spacious Condo | Brand-New Vinyl Throughout | 2 Parking Stalls This light-filled basement unit in a professionally managed up/down condo is an ideal starter home or investment property. Featuring two generous bedrooms and a smart open-concept layout, it offers both comfort and practicality for a young couple or small family. Step inside and enjoy soaring 10+ ft ceilings and large windows that flood the space with natural light, a well-appointed kitchen with ample storage, and brand-new vinyl plank flooring throughout—no carpet. In-suite laundry adds everyday convenience, while two assigned parking stalls sit just steps from your front door. With no shared hallways, the unit offers added privacy and a townhouse-like feel. A family-friendly common area right behind the unit provides a great spot for kids to play while staying within view. (id:58723)
Maxwell Progressive

1839 80 St Sw
Edmonton, Alberta T6X 0Z8
Live the complete Summerside lifestyle with exclusive lake access! Situated in a quiet cul-de-sac on a massive 7,416 sq ft pie lot, this 4-bedroom home features a southeast backyard, cedar deck, firepit, and an adjacent walkway, watch your kids walk to school with total ease! Inside, 9’ ceilings grace both the main floor and basement. Dark hardwood flows through the main-floor office and living room, linked to the chef’s kitchen by a stone-faced 2-way gas fireplace. The kitchen showcases a grand island, dark cabinetry, and walk-through pantry. Upstairs, a sprawling vaulted bonus room pairs with 3 bedrooms, including a primary retreat featuring its own cozy 2-way gas fireplace into the 5pc luxury ensuite complete with a jetted tub, in-floor heat, double sinks, and tower cabinets. A partially finished basement provides the 4th bedroom, alongside recent upgrades like a new hot water tank (2025). (id:58723)
Real Broker

#2801 10136 104 St Nw
Edmonton, Alberta T5J 0B5
Experience elevated living in this luxurious 1,286 sq.ft. sub-penthouse. This impressive 2-bed, 2-bath residence is one of only three units on the 28th floor. The condo comes with two underground parking stalls (tandem) and a large storage cage. Perfect for entertaining is the expansive upgraded living area, highlighted by wide-plank hardwood floors, air conditioning, two balconies, and a cozy gas fireplace. The open kitchen showcases granite countertops, upgraded stainless steel appliances, and breakfast bar. Spacious primary bedroom with it's own balcony and walk in custom closet while the ensuite adds a steam shower and Japanese bidet toilet for spa-level comfort. Smart home features elevate convenience with LED pot lights, a video doorbell, upgraded fixtures, and integrated controls for lighting, music, and more. All of this in an unbeatable 104 St. location—steps to the outdoor farmers market, Ice District, top restaurants, and cafes. Move-in ready and designed to impress! (id:58723)
RE/MAX Real Estate

11234 105 St Nw
Edmonton, Alberta T5G 2M5
This immaculately maintained 4 bed / 3.5 bath half-duplex is ideally located in Spruce Avenue, just steps to NAIT, Glenrose Hospital, Kingsway Mall, and the LRT. Thoughtfully upgraded with solar panels, A/C, and a fully finished basement, this home offers comfort and efficiency throughout. The open-concept main floor features a stunning kitchen with granite countertops, new designer appliances, and an oversized island, perfect for entertaining. Upstairs you’ll find the spacious primary suite with walk-in closet and 3-piece ensuite, two additional bedrooms, a full bath, and convenient laundry. The professionally finished basement, with separate entrance, includes a large rec room, wet bar, 4th bedroom, and full bath. Relax in your private west-facing backyard with its large deck and ample space to enjoy. Modern finishes, prime location, and move-in ready condition, this is a must-see. (id:58723)
Century 21 Masters
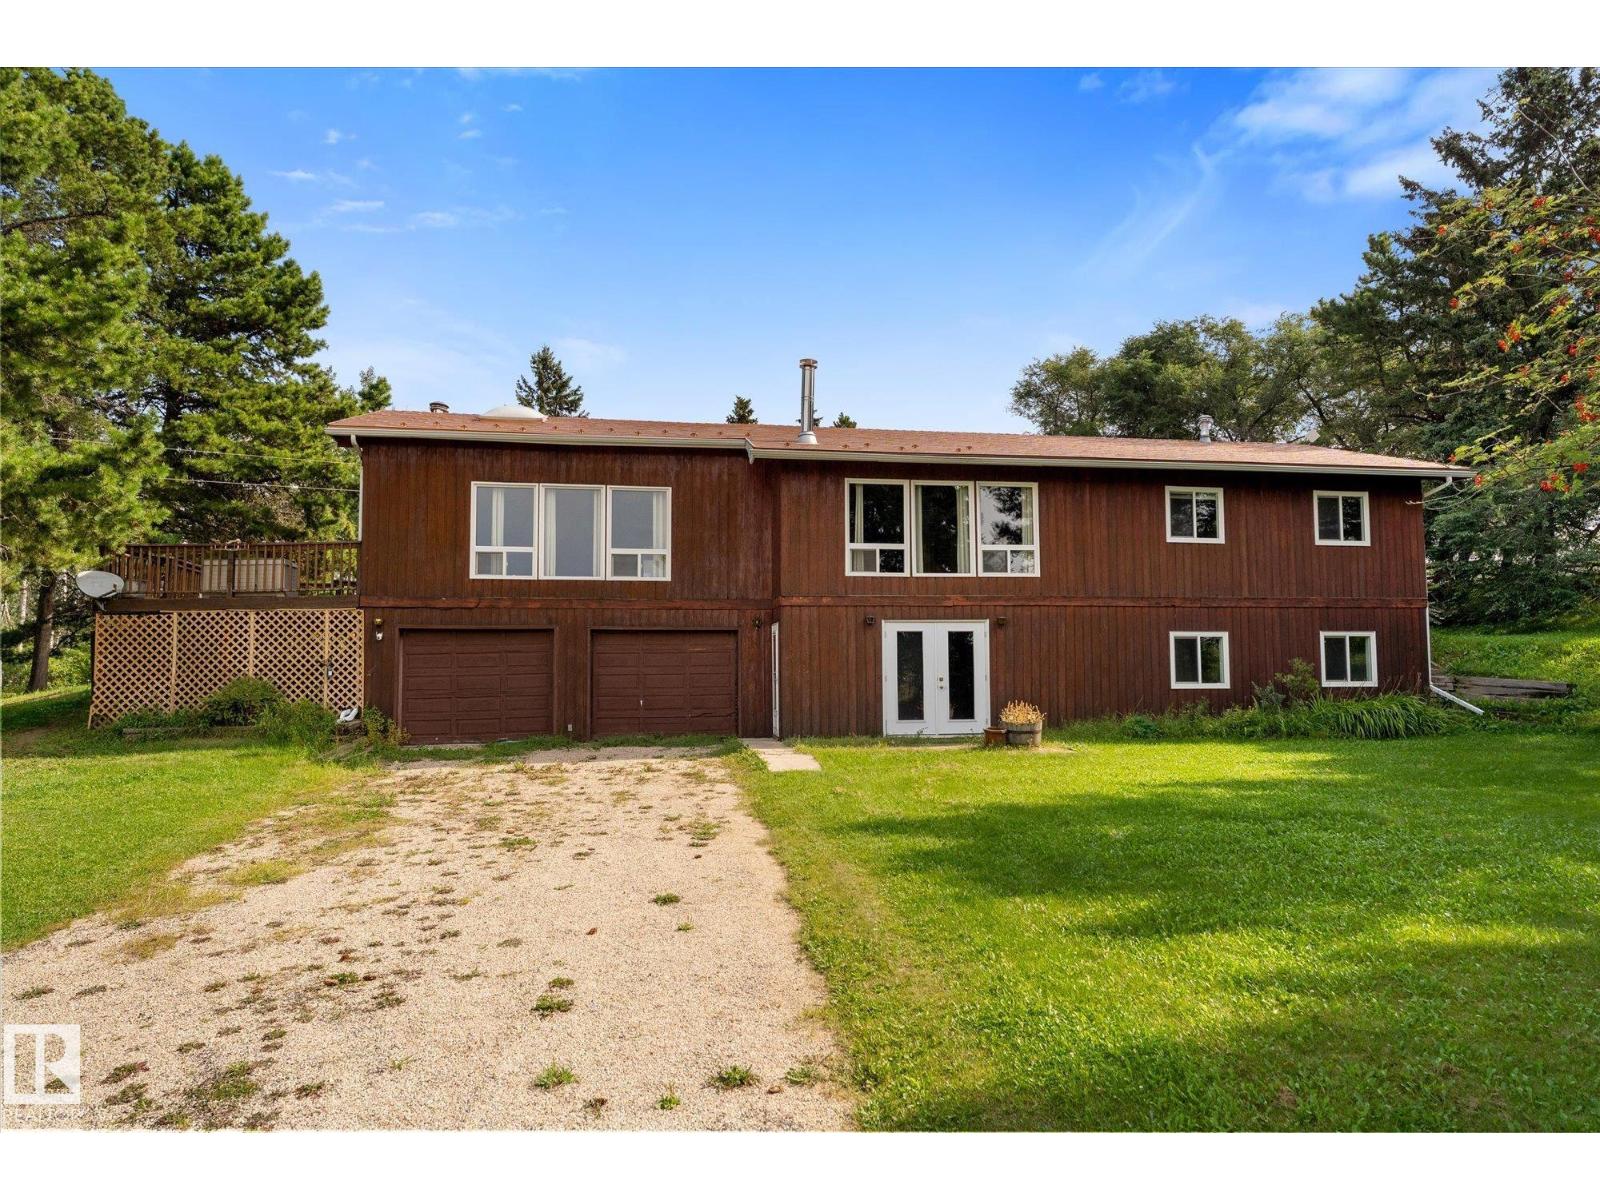
#27 52520 Rge Road 21
Rural Parkland County, Alberta T7Y 2H1
Welcome to a truly unique 4-acre acreage just minutes from Blueberry School! This charming bungalow with a walkout basement offers 6 bedrooms and 4 bathrooms, providing plenty of space for family and guests. The massive living room is a showstopper, featuring a central stone fireplace and warm cedar walls that create a warm atmosphere. The best retro kitchen ever adds even more character and personality! The primary bedroom includes a convenient 2-piece ensuite. Enjoy the screened porch, vinyl windows and the durability of a beautiful copper roof. The walkout basement offers excellent additional living space and easy access to the outdoors. The property is fenced for horses and features multiple outbuildings for animals, making it an ideal setup for country living. A double attached garage completes this exceptional property. New septic tank and field installed in 2021. A rare opportunity to own acreage with character, space and endless possibilities! (id:58723)
RE/MAX Preferred Choice

8127 7 Av Sw
Edmonton, Alberta T6X 1L9
Beautiful 2-bedroom, 2.5-bath half duplex with a double attached garage in the heart of Ellerslie! Ideally located close to schools, parks, shopping, and everyday amenities. The main floor offers a bright open-concept layout with kitchen, dining, and living areas, highlighted by a cozy corner fireplace. Upstairs features two large bedrooms, including a spacious primary with THREE walk-in closets, offering exceptional storage and the flexibility to use one as a home office or dressing room. A 4-piece bathroom completes the upper level. The fully finished basement adds valuable living space with a large family/recreation room, 3-piece bathroom, laundry, and mechanical room. Outside, enjoy a good-sized yard, dec and ample parking. A fantastic home offering space, flexibility, and convenience in a desirable south Edmonton location! (id:58723)
Royal LePage Premier Real Estate
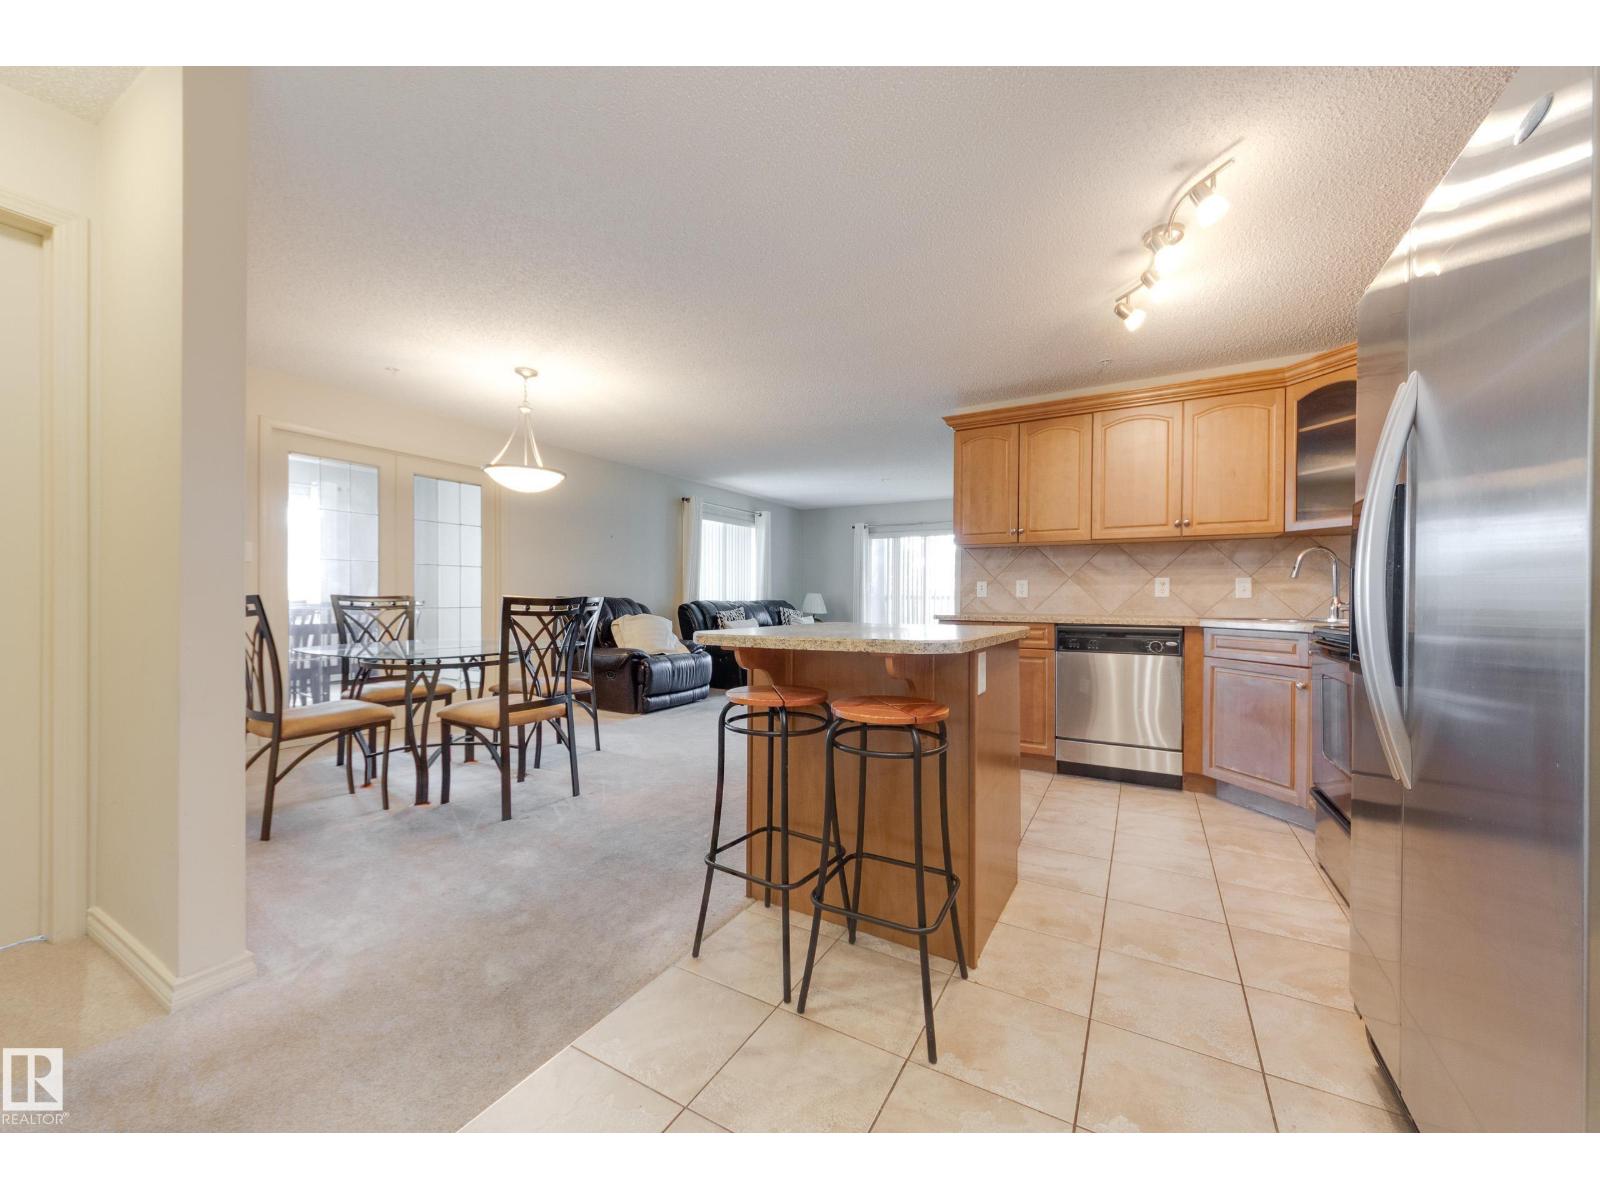
#225 2436 Guardian Rd Nw
Edmonton, Alberta T5T 2P5
CORNER UNIT with 2 bedrooms PLUS DEN with over 1,200 sq ft and 2 PARKING STALLS! Amazing layout, with front foyer, flowing into your kitchen with an island and open concept to your dining room and living room. Den with French doors just off your dining room. Wrap around patio with gas line - east and south exposure. Abundance of windows for natural sunlight and great breeze through the unit. Primary suite features walkthrough closet into your 3-piece ensuite. Additional bedroom is very generous in size and located on the other side of the unit, next to 4-piece bath. Two titled stalls: 1 underground stall with storage cage and 1 surface stall. Building Amenities: Games/Social Room conveniently located on your 2nd floor and Gym on the main floor. Walking distance to many shops, pharmacy, restaurants, walking paths and public transportation. Quick access to both Whitemud Drive and Anthony Henday. (id:58723)
Schmidt Realty Group Inc
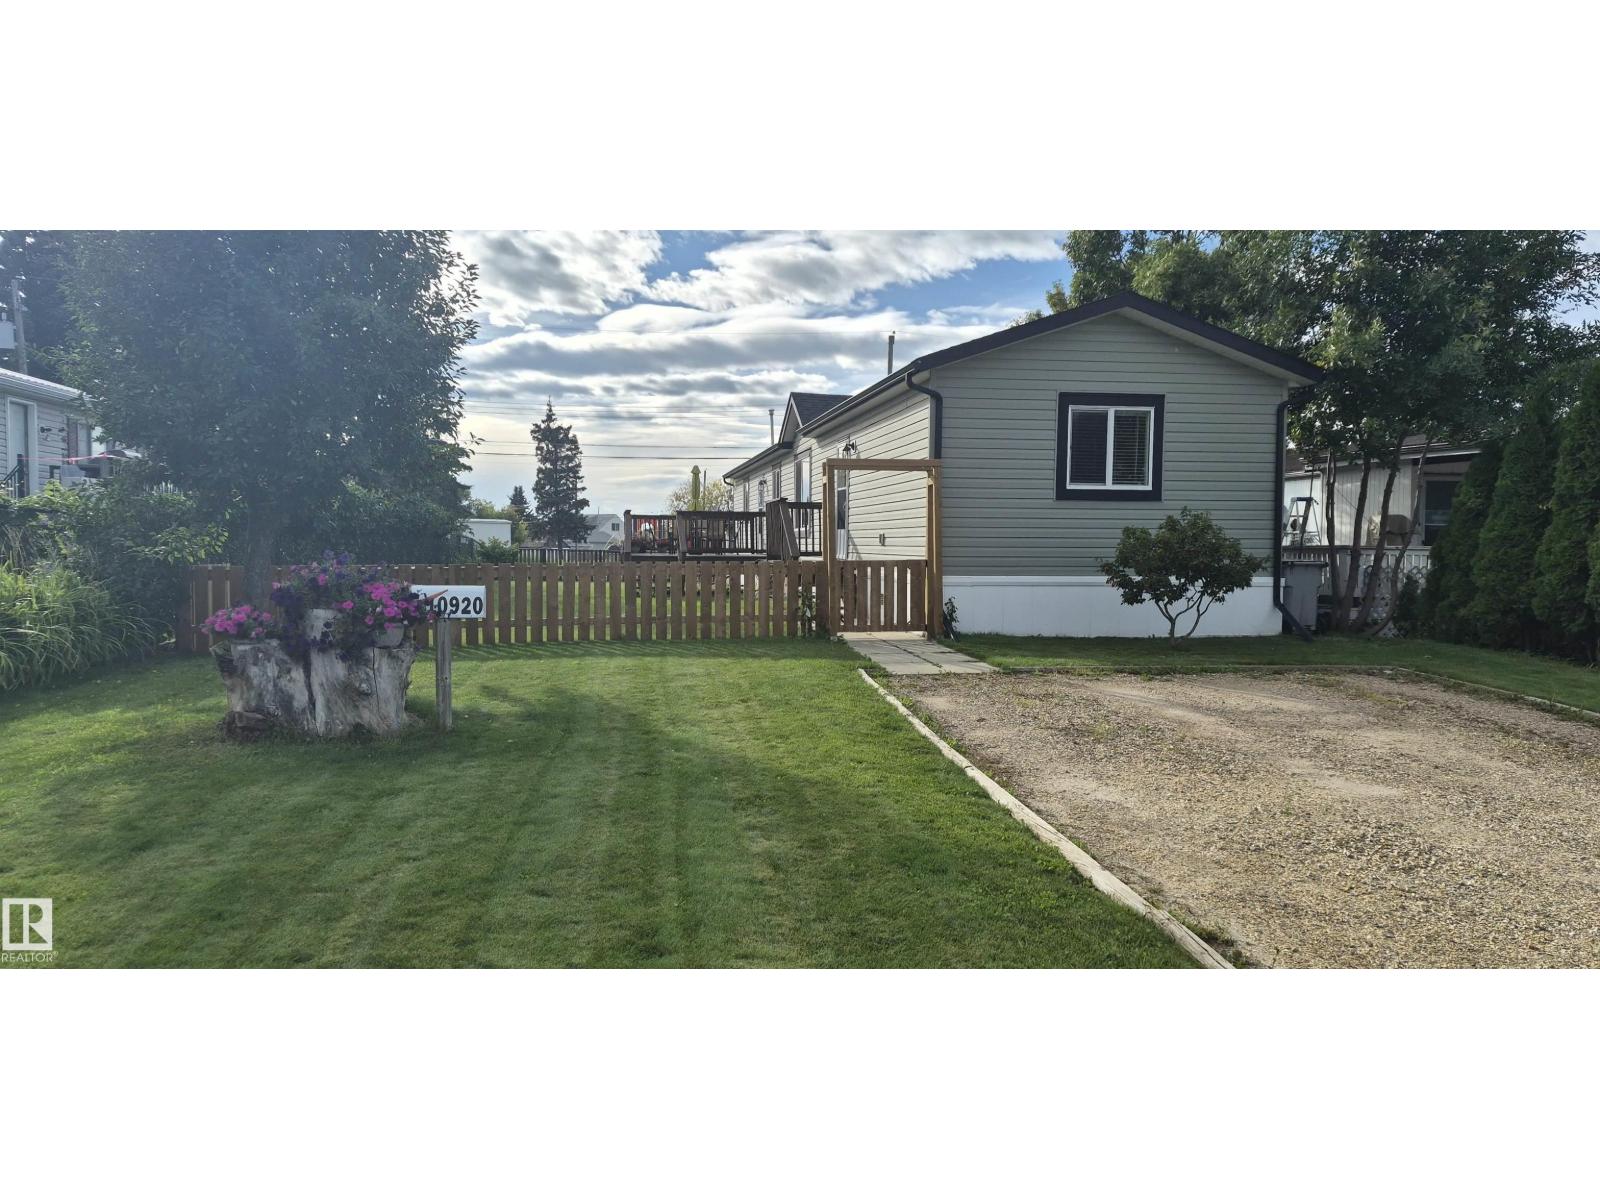
10920 - 100 Av
Westlock, Alberta T7P 1N1
Immaculate 3 bedroom, 2 bath, mobile home on an owned lot in a great neighborhood. This home boasts vaulted ceilings, central air conditioning and has a south facing deck. Yard is fully fenced and has a large storage shed. Very well kept property and is beautifully landscaped. Located right across the alley from a playground. (id:58723)
RE/MAX Results
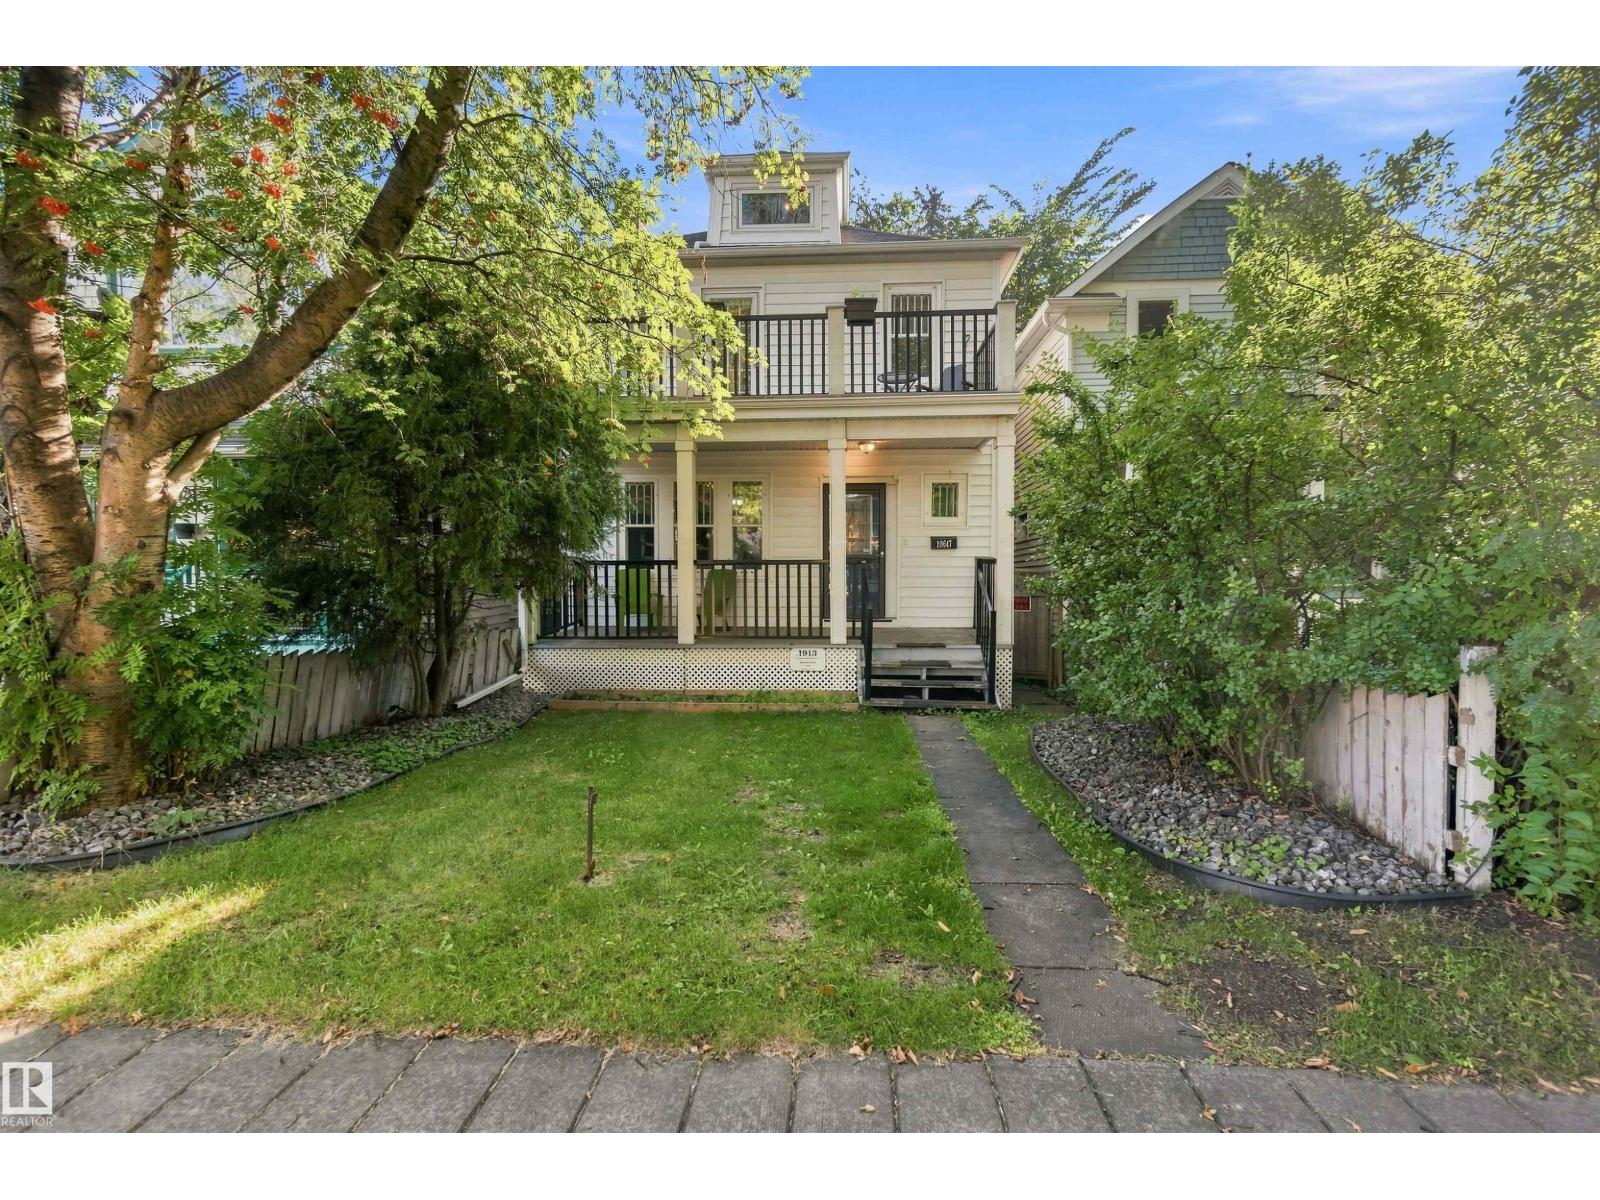
10647 125 St Nw
Edmonton, Alberta T5N 1T7
Beautifully restored 3 BDRM 1.5 bath 1913 Westmount gem, renovated from the studs up while preserving its original character and charm. Historic beauty meets modern comfort in one of Edmonton's most sought-after neighbourhoods. The primary opens onto a stunning second-storey balcony over a tree-lined street. BDRM two is a loft retreat and bedroom 3 is generously sized. The work runs deep: new subfloor over repaired, shimmed joists, engineered beam and steel support column, PEX water lines, ABS drainage with backwater valve, and a custom kitchen with soft-close cabinetry, quartz counters, farmhouse sink and Italian subway tile. Penny tile, heated bathroom floor and a rebuilt wide-tread oak staircase. Newer shingles, eavestroughs, attic window, furnace and fresh paint. Covered porch, landscaped yard, large deck, heated double garage with new door and opener. Walking distance to schools, shops, cafes and festivals on 124 Street and minutes to downtown and the River Valley! Some photos are virtually staged. (id:58723)
Maxwell Polaris
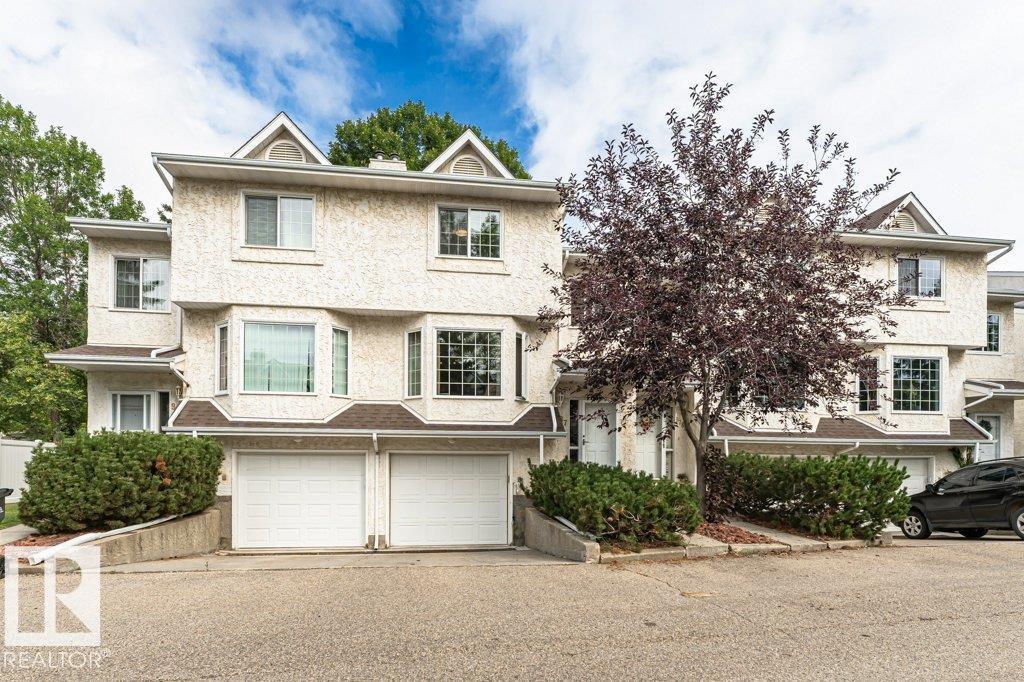
9787 176 St Nw
Edmonton, Alberta T5T 6B3
Lovely two storey townhouse located in the family friendly community of Terra Losa. This home offers a maintenance free vinyl FULLY FENCED yard, perfect for pets or children to play & offering privacy. Brand new windows throughout the home have lowered current owners heating bills by 50%! Spacious living room on main floor with gas fireplace & open to large dining room. Kitchen has been refreshed with brand new backsplash (2026) and refinished kitchen cabinets (2026). Breakfast nook & access to deck + back yard complete the main floor. Upstairs are two HUGE bedrooms each with ample closet space. Primary bedrooms has ensuite with separate shower & large soaker tub. Newer vinyl plank flooring throughout the entire main & second floor. Parts of home recently painted. Basement has space for rec room, separate laundry/mechanical room & garage access. Great location close to Frank & Etta Wild Pond walking trails, Terra Losa shopping, Misercordia Hospital, West Edmonton Mall with future LRT transit. Come & See! (id:58723)
Ab Realty Ltd
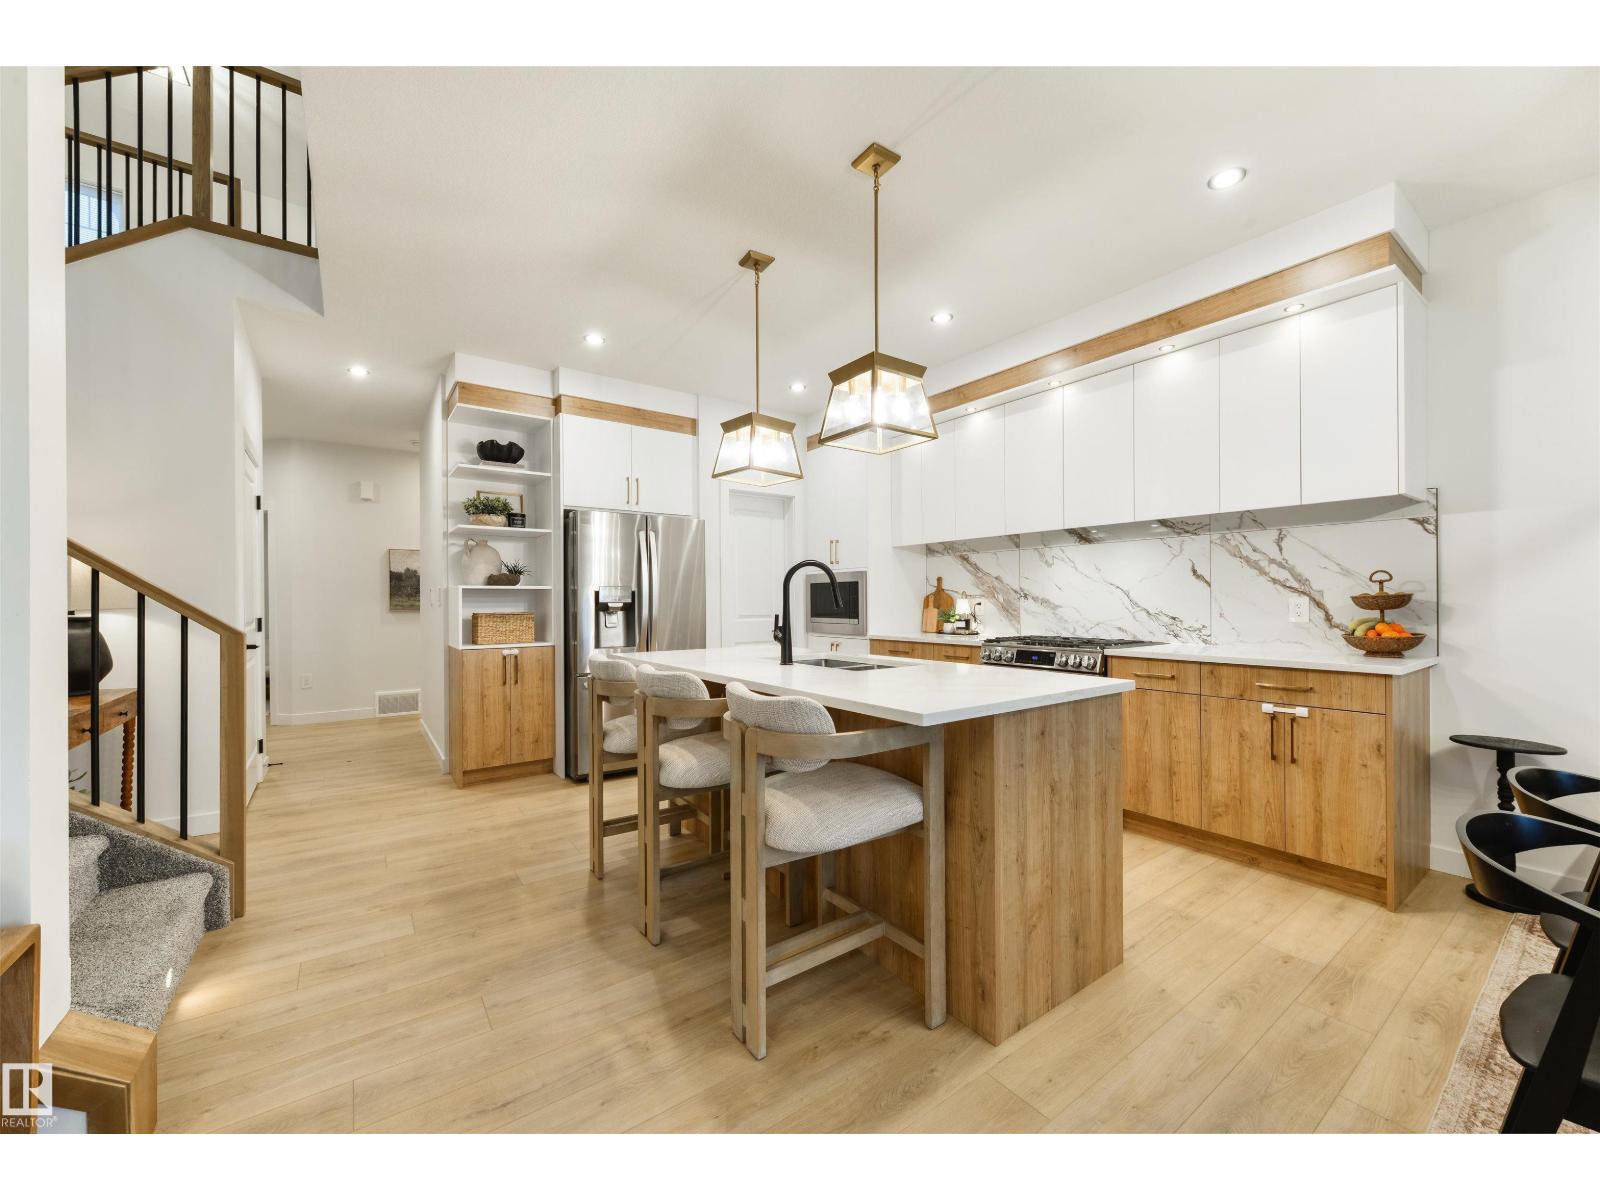
15 Ashbury Cr
Spruce Grove, Alberta T7X 3C6
Drool-worthy & looks like a showhome! Featuring 9’ ceilings & vinyl plank flooring, this home showcases a main-floor office/den, 2pc bath, absolutely STUNNING kitchen with two-toned cabinetry, QUARTZ countertops, center island, pendent lighting, built-in appliances, walk-through pantry, & separate dinette, a lovely living room with cozy fireplace, top-floor laundry, functional bonus room with extra nook for crafts or homework, a 4pc bath (with ensuite access to one of the bedrooms), Bluetooth speakers in both the living room & owner’s suite, 3 total bedrooms (all with their own walk-in closets!) including a king-sized owner’s suite with a gorgeous 5pc ensuite, and an unfinished basement with convenient side entrance. Complete with a double-attached garage, landscaping, and an exterior deck with desirable SOUTH-FACING exposure, this home is within walking distance to playgrounds & trails, with quick & easy access to commuter routes. (id:58723)
RE/MAX Preferred Choice
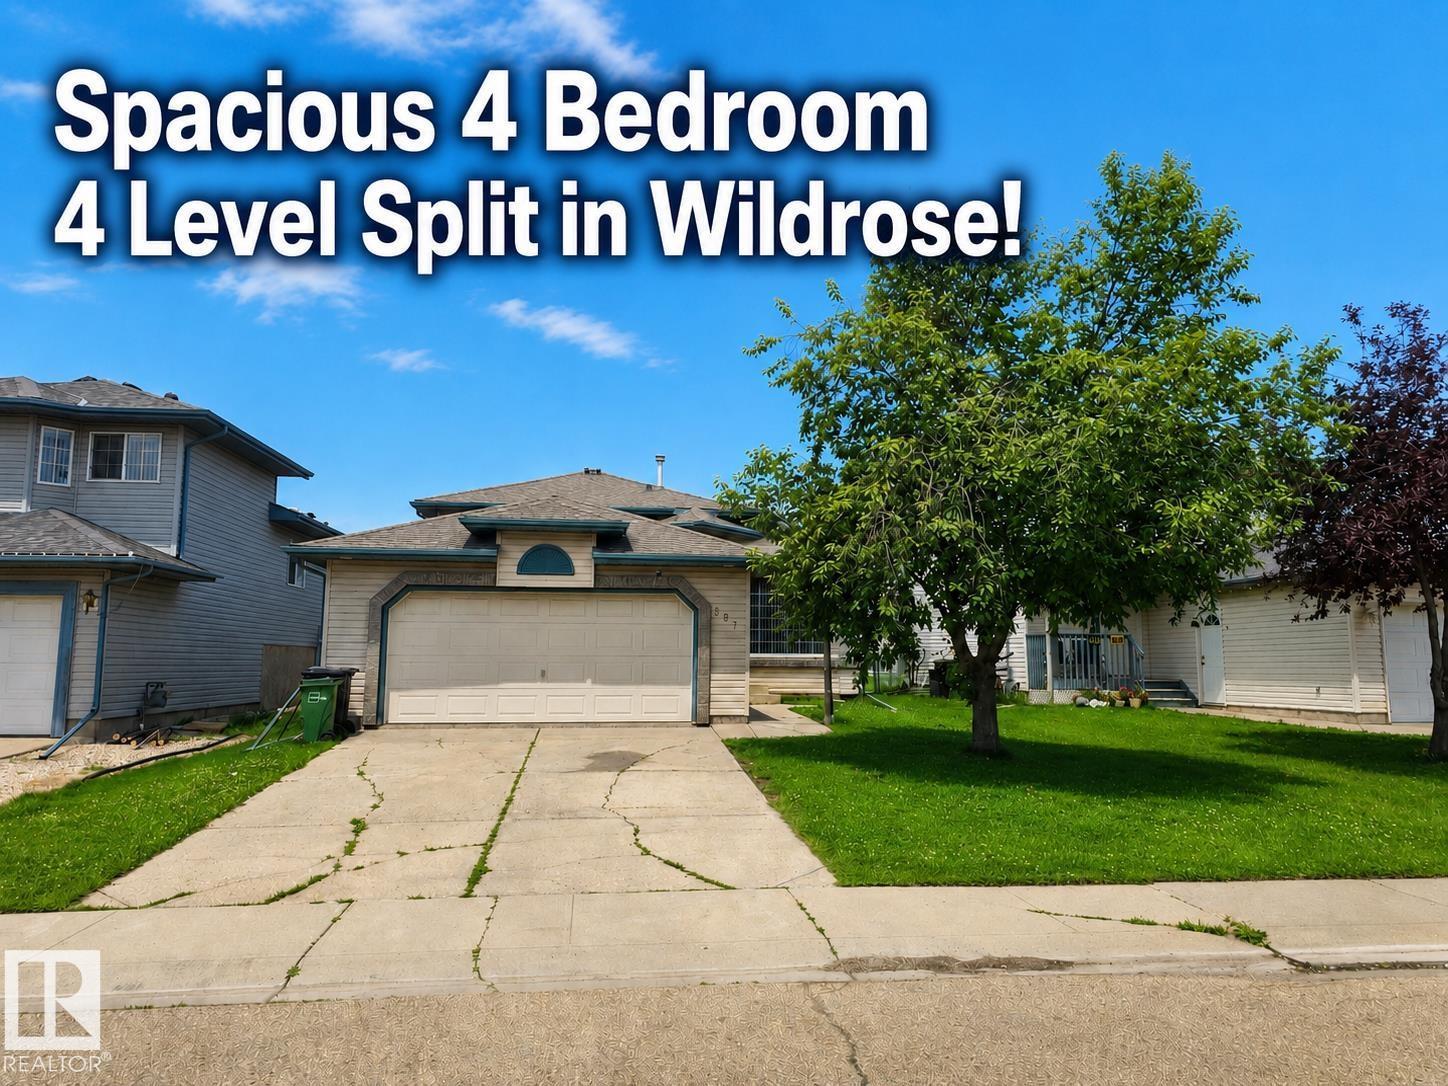
507 Wiseman Ln Nw
Edmonton, Alberta T6T 1N5
Welcome to this spacious, original-owner 4-level split with a double attached garage, ideally located in the popular Wild Rose community of Southeast Edmonton! Thoughtfully cared for and designed for comfortable family living, this home offers 4 generous bedrooms, 3 bathrooms and plenty of room to spread out. Enjoy two separate living rooms—perfect for entertaining, relaxing or creating a dedicated family space. The functional multi-level layout provides excellent separation between the living and sleeping areas, while the fully finished basement offers valuable additional space for recreation, guests, a home office or storage. The double attached garage provides secure parking and everyday convenience. Located in a sought-after, family-friendly neighbourhood close to parks, trails, schools, shopping and major commuter routes. A fantastic opportunity to own a spacious, well-loved home in one of Southeast Edmonton’s most popular communities! (id:58723)
Maxwell Polaris
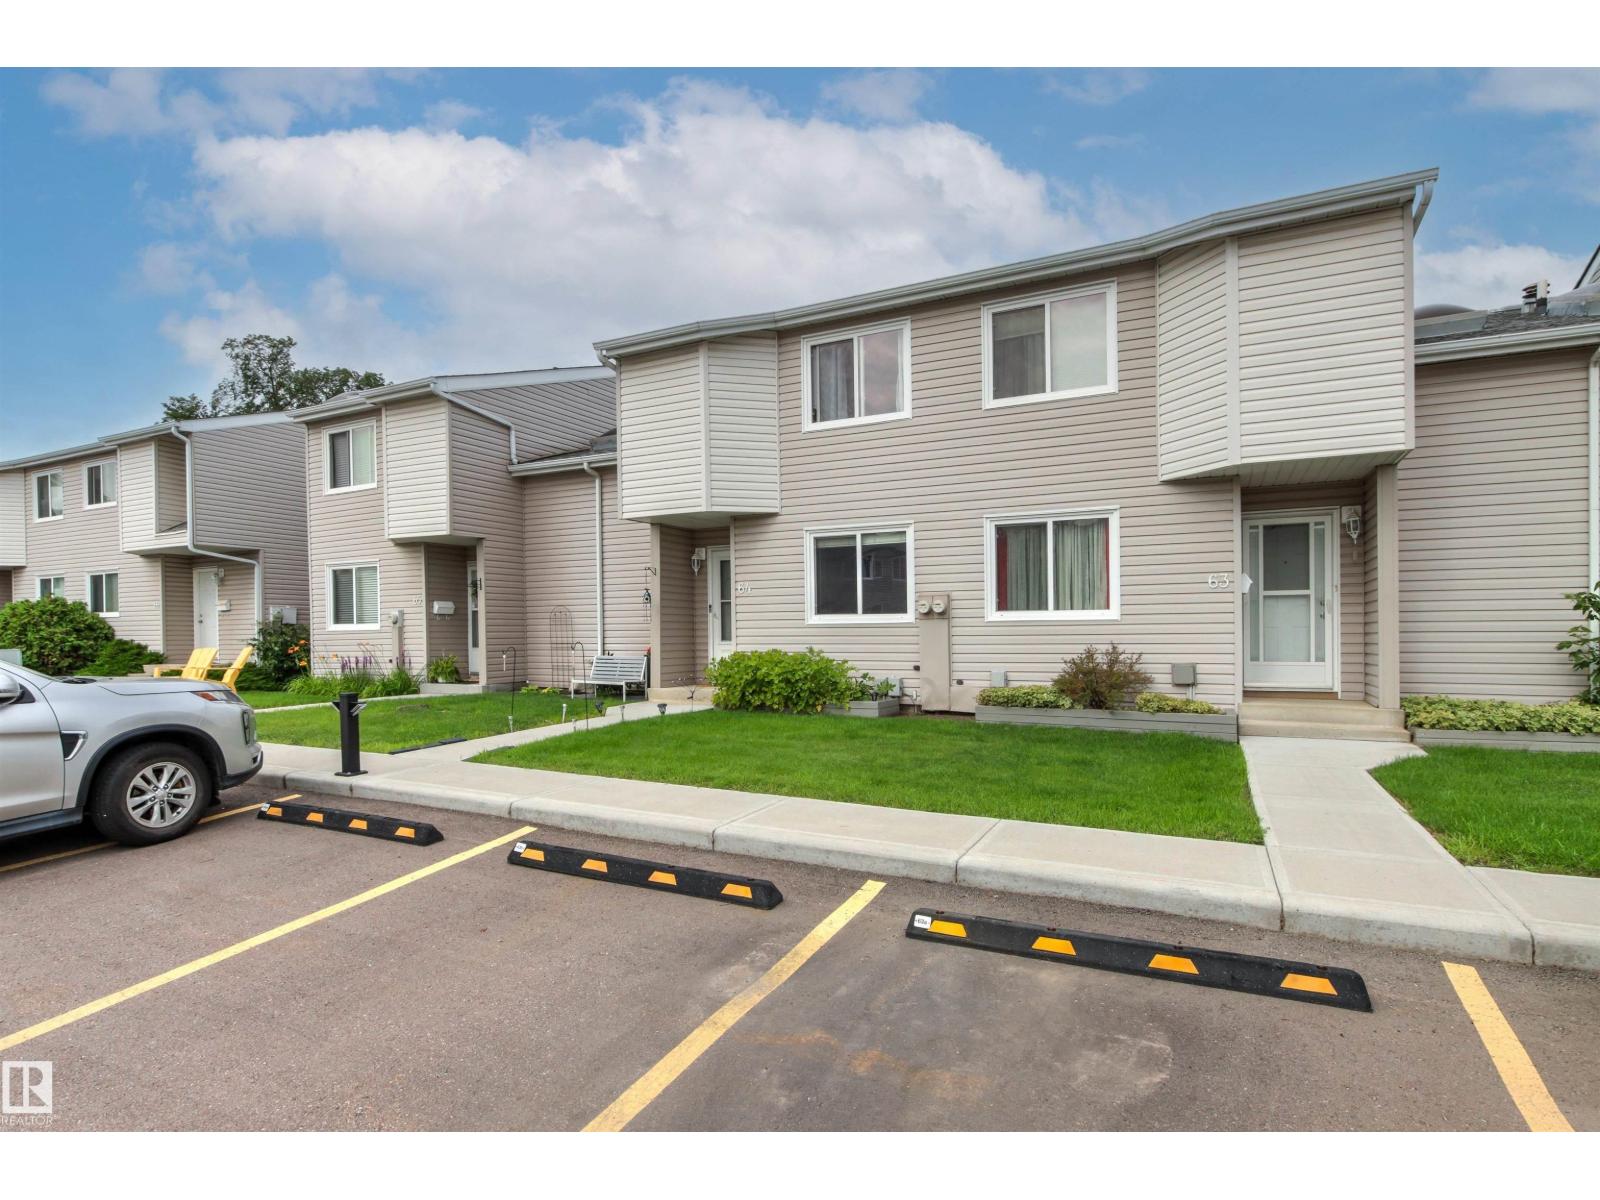
#64 3221 119 St Nw
Edmonton, Alberta T6J 5K7
Welcome to Masters Green - complex in prime location, minutes to U of A, LRT, Southgate Mall and top-ranking schools ( Westbrook and Vernon Barford). This well appointed unit offers 3 bedroom and 3 bathrooms ( 1 full, 2 half ). Main level provides family room, living room with wood burning fire place, kitchen , and a half bath. Upstairs you find primary bedroom with ensuite bath, 2 additional bedrooms and full bathroom. Skylight makes the staircase bright. Upgrades include new furnace in 2022 ( $7,602), flooring on main level, newer kitchen cabinets with many pull-out drawers, and bath-fitter upgrade to the bathtub. 2 energized parking stalls are conveniently located in front of the unit. Make a move! (id:58723)
Homes & Gardens Real Estate Limited