Hurry Home

5457 Kootook Rd Sw
Edmonton, Alberta T6W 2Z5
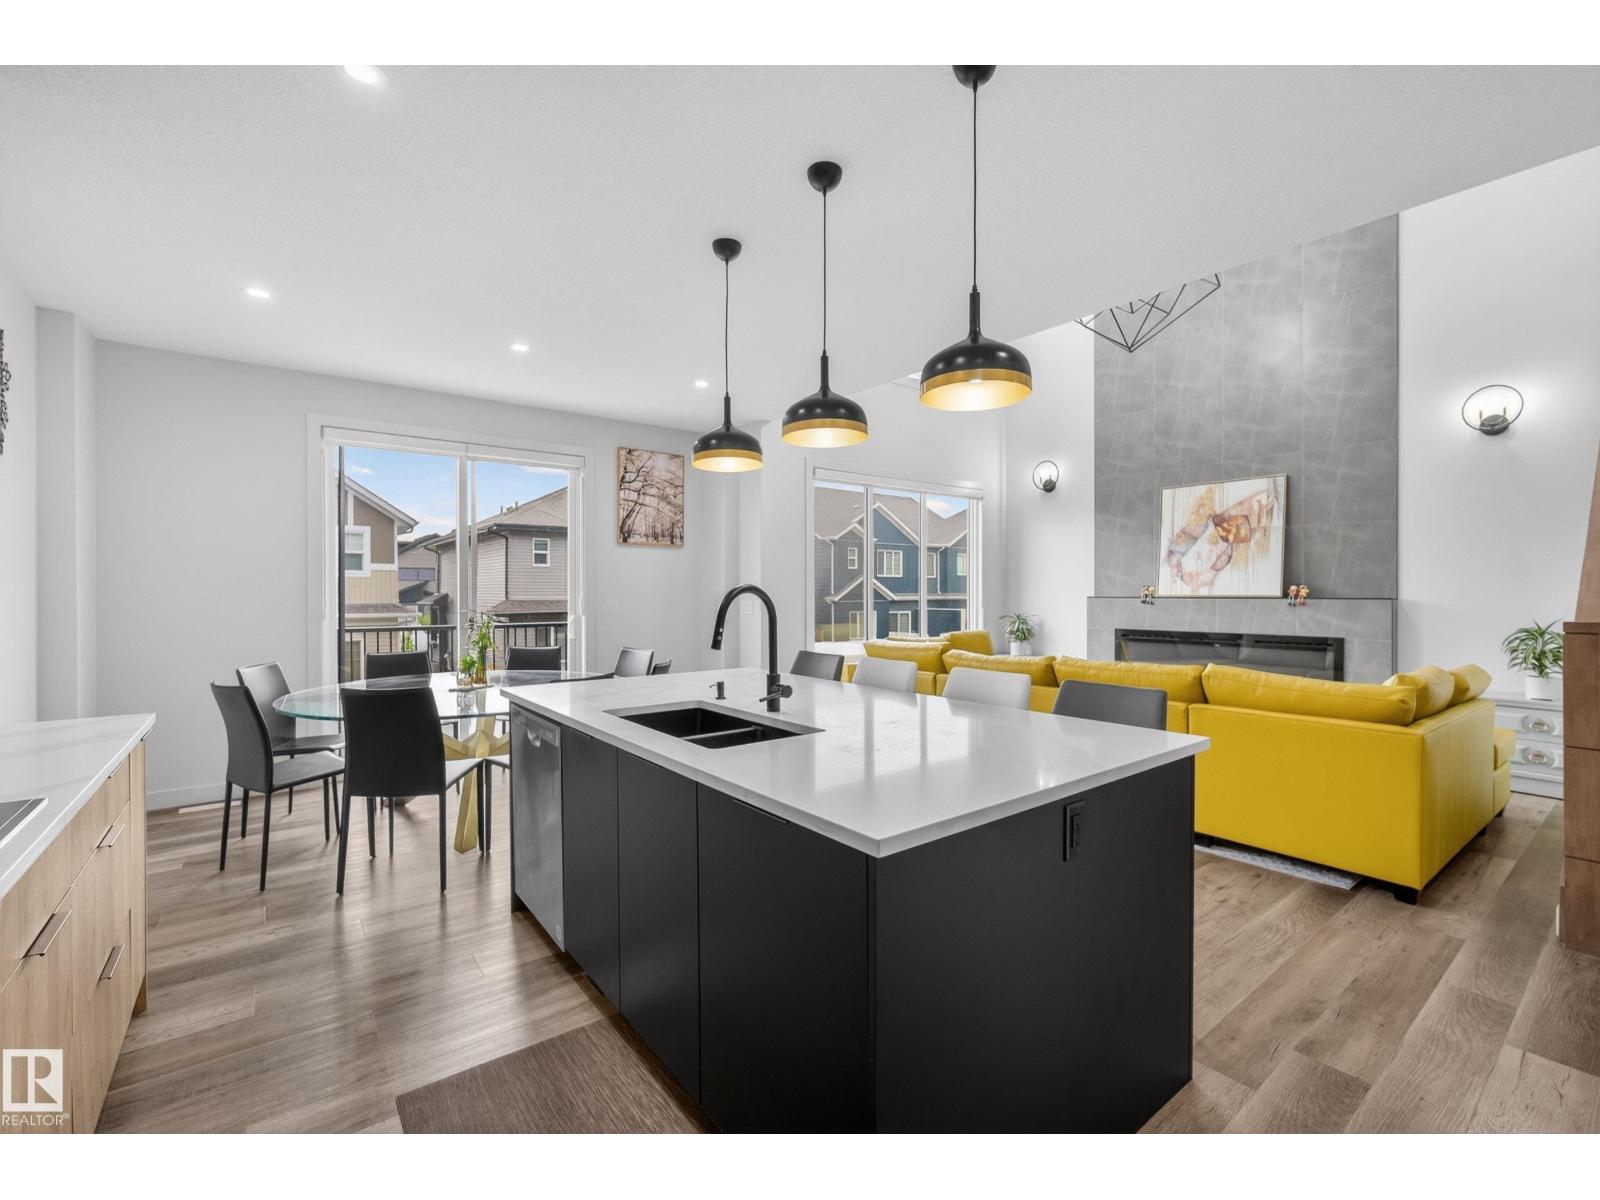
Experience elevated living in Arbours of Keswick! This Art build custom 2,300 sq ft home with beautiful pond views is one not to miss. Featuring 5 bedrooms and 3 full baths, including a highly sought-after main floor bed & full bath, this home perfectly balances style and function. The impressive open-to-below design creates a grand first impression, while upgraded 8' front entry and patio doors enhance the spacious feel. Upgraded 9 foot ceilings on all 3 levels creates a open feel throughout! The bright open-concept main floor showcases a chef-inspired kitchen and a striking 72 electric fireplace, making it ideal for everyday living and entertaining. Premium upgrades include black exterior window frames, tankless hot water, oversized garage, composite deck, completed landscaping, & custom blinds. Upstairs offers 4 generous bedrooms, a bonus room, & a luxurious primary retreat. Situated on a desirable lot, the unfinished basement features 3 large windows and endless potential. Move in and start living! (id:58723)
RE/MAX River City
8704 8708 117 Av Nw Nw
Edmonton, Alberta T5B 4M1
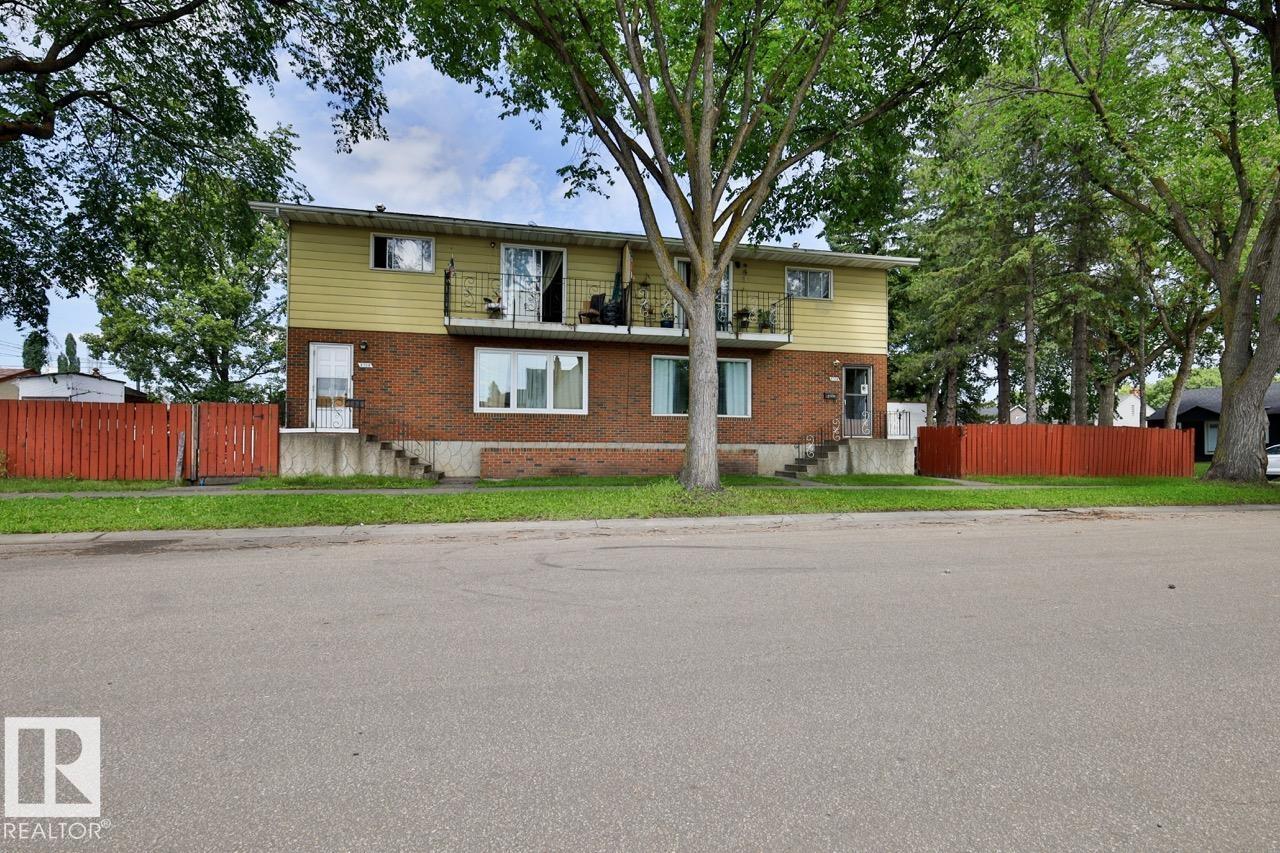
Exceptional investment opportunity! This full side-by-side duplex (8704 & 8708 117 Street NW) is being offered on one title, making it the perfect addition to any investment portfolio. Situated on a large corner lot, this property offers excellent redevelopment potential while generating rental income today. Each unit features its own private entrance, functional layout, and separate living space, providing flexibility for tenants or future owner occupancy. A detached double garage adds valuable parking and storage. Conveniently located close to schools, public transit, shopping, parks, the University of Alberta, and major commuter routes. Whether you're looking to expand your rental portfolio, live in one side and rent the other, or secure a prime future development site, this is an opportunity you won't want to miss! (id:58723)
RE/MAX River City
#401 2908 116a Av Nw
Edmonton, Alberta T5W 4R7
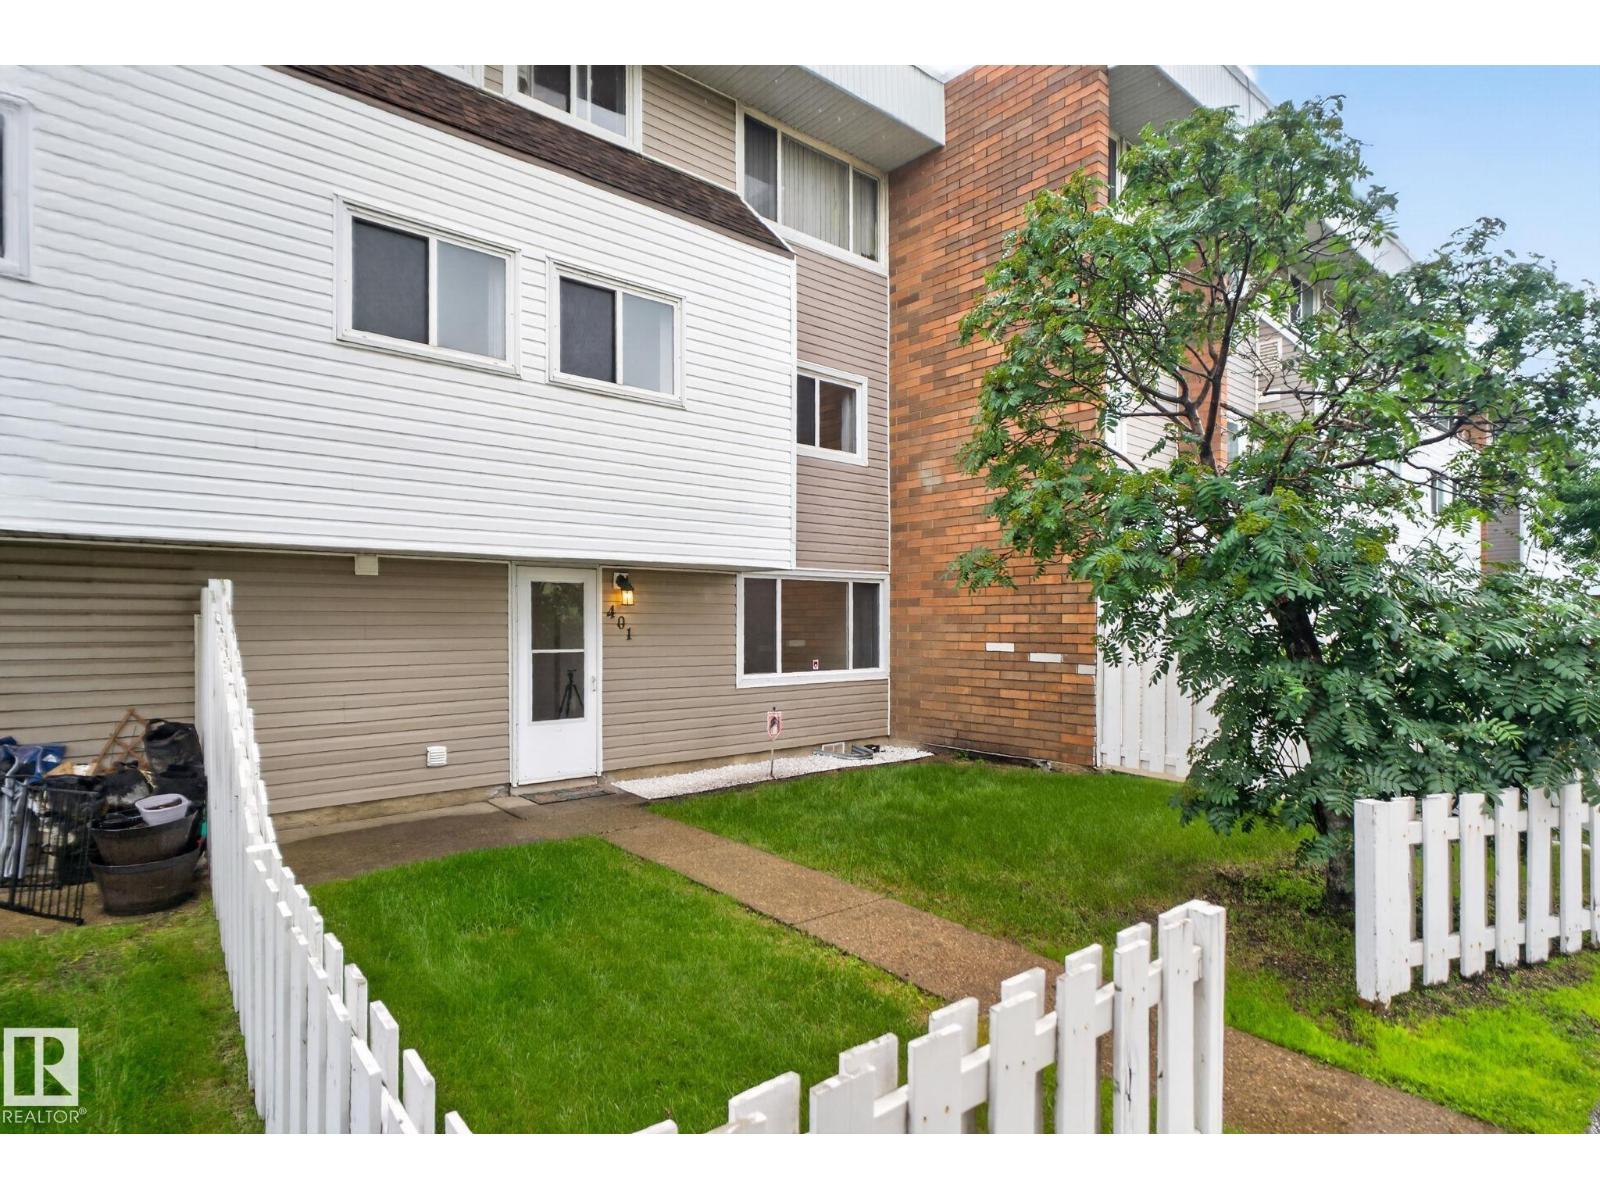
AFFORDABLE OPPORTUNITY and MOVE-IN READY! This 3-bedroom home offers excellent value in a convenient location close to Rundle Park, schools, shopping, public transit, and everyday amenities. Inside, you'll find fresh paint throughout and updated vinyl flooring, creating a bright, clean, and welcoming space. The functional layout includes a spacious living area, a practical kitchen, and in-suite laundry with additional storage. Condo fees include heat, water, and sewer, making this an affordable and low-maintenance place to call home or a great addition to your investment portfolio. (id:58723)
Real Broker
#207 9750 94 St Nw
Edmonton, Alberta T6C 2E3
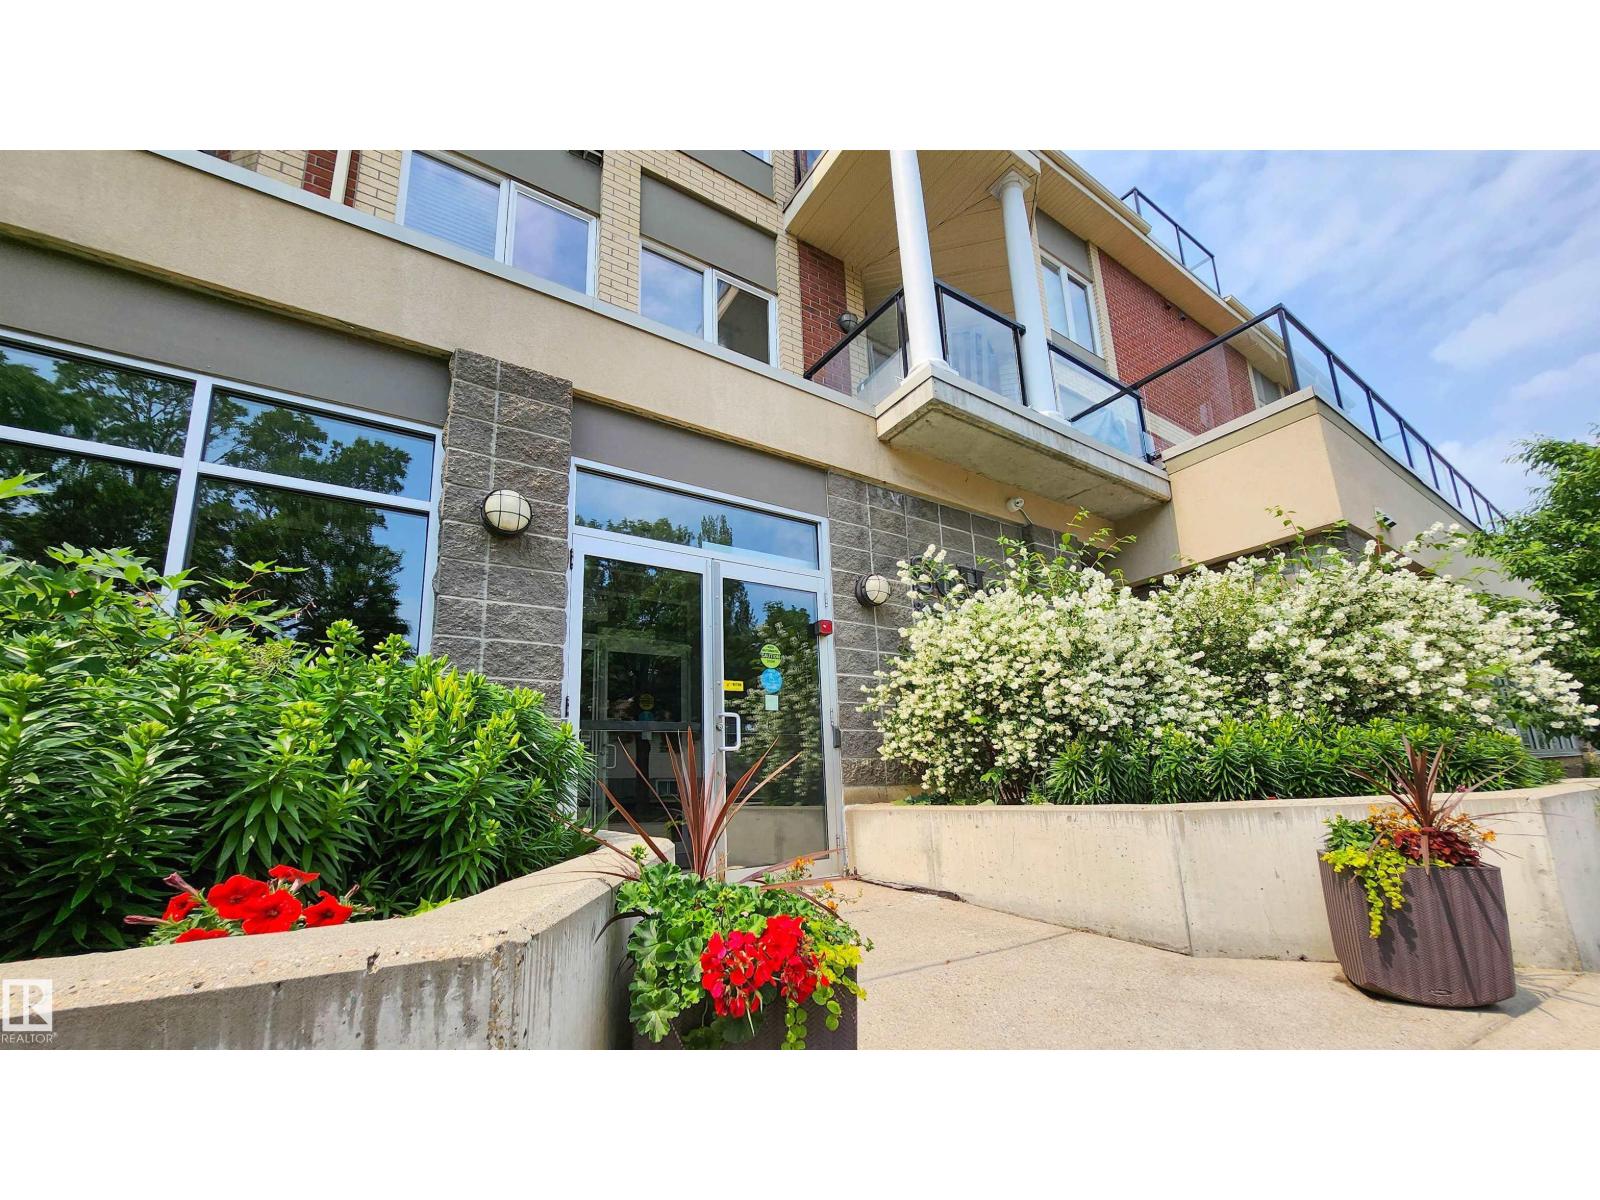
Modern & Trendy Condo in Cloverdale - Steps to the River Valley! This south facing unit features an open concept main living space with corner gas fireplace. Unique feature wall & private balcony make this condo one of a kind! The kitchen offers an abundance of cabinetry, corner pantry, stainless steel appliances, tile backsplash and raised eat-up bar. Engineered wood flooring and modern ceiling detail add elegance and style. Other great features are the massive walk-in closet in the bedroom, 6ft tub in bathroom, plus den & large laundry/storage room (new washer). Titled Underground Parking Stall. The building has a large communal terrace to enjoy views of the River Valley, along with convenience of the commercial spaces on the main level. Trails are just outside your door, the added bonus is that you are also within walking distance to the LRT for quick access downtown, southside and the Muttart Conservatory. Low condo fee includes heat, water/sewer. This unit has it all! (id:58723)
Homes & Gardens Real Estate Limited
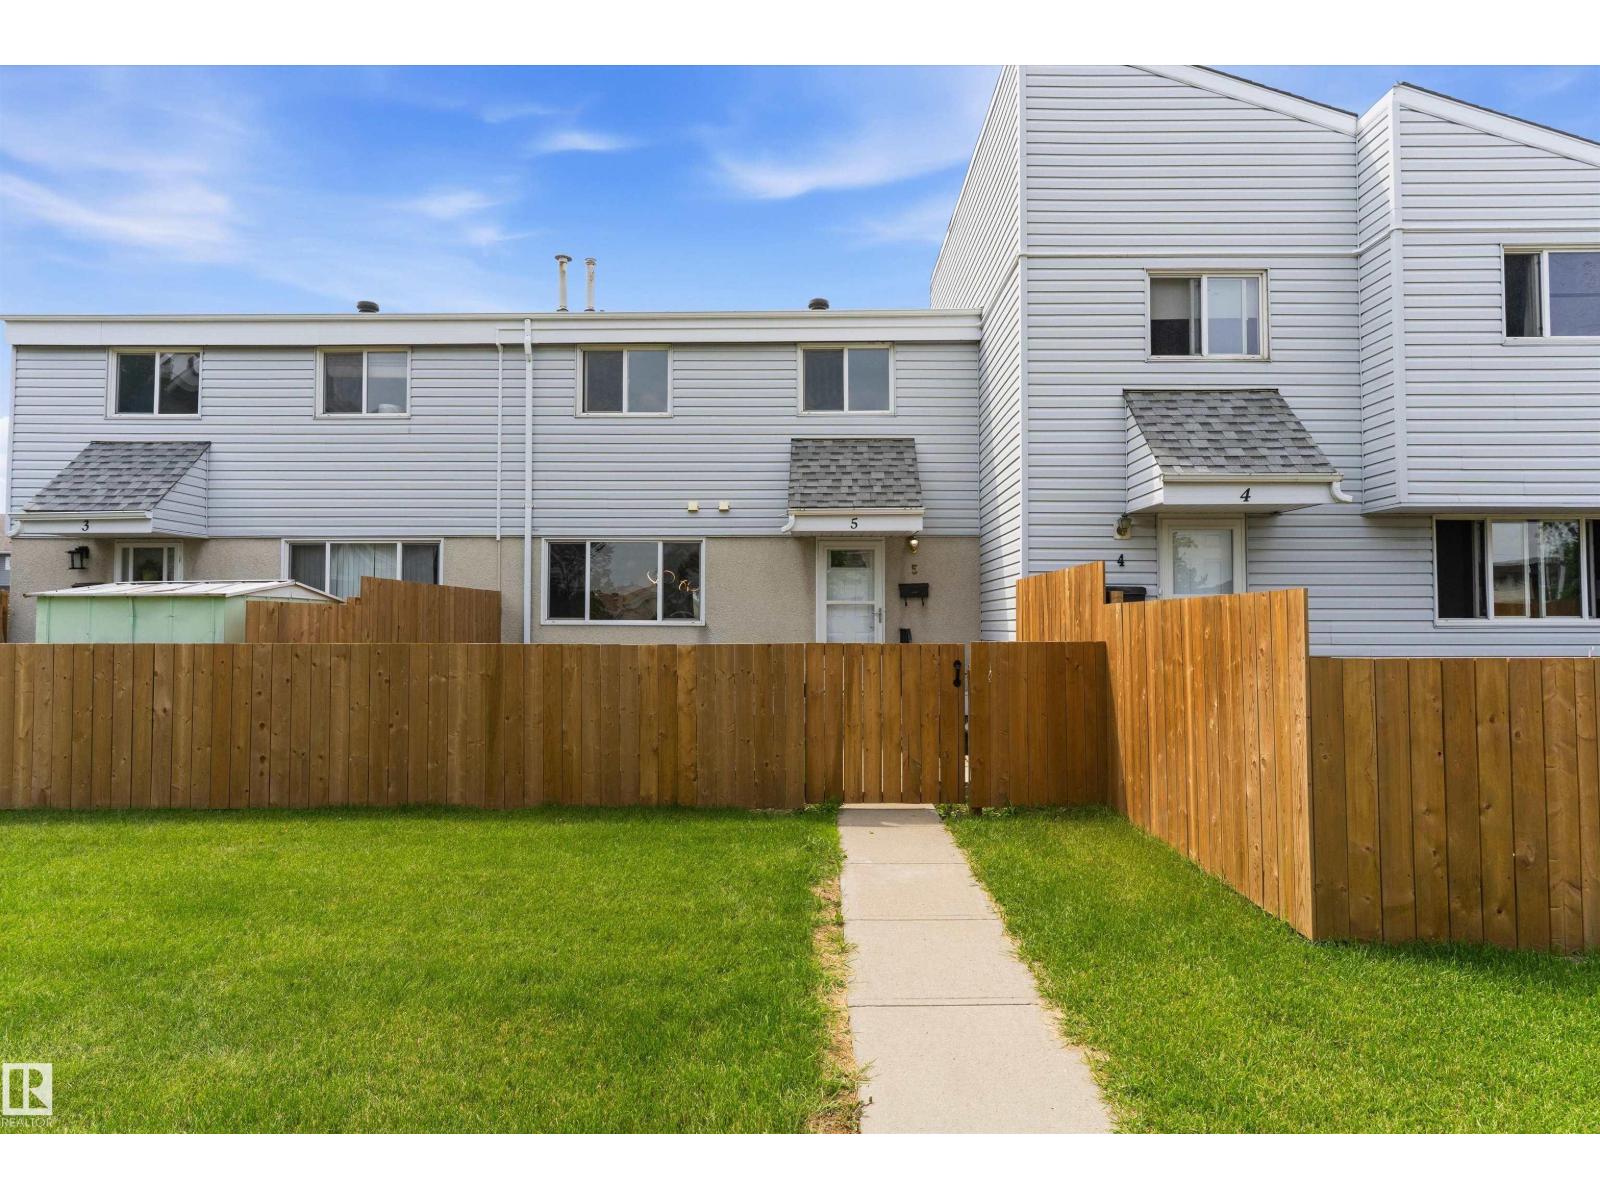
5 Mcleod Pl Nw
Edmonton, Alberta T5A 3A8
Freshly updated 3-bedroom townhouse offering both affordability & comfort! Nice sized living room with feature wall & large window overlooking the east facing yard. Dining nook with built in sideboard cabinets leads to a modern galley kitchen with stainless steel appliances. Upstairs find 3 nice sized bedrooms and the large, updated 4 piece main bathroom with built in storage shelves. The fully finished basement offers plenty of flexibility with room to play in the flex room, relax in the rec room and store all your extra stuff in the storage room. Side entrance provides easy access to your parking stall only steps away, while the separate gated nice sized yard provides privacy while enjoying the open exterior location in the complex. Located in a well-managed complex with low condo fees, this home offers worry-free living and excellent value. Quick access to transit, shopping, schools and the Antony Henday. (id:58723)
Initia Real Estate
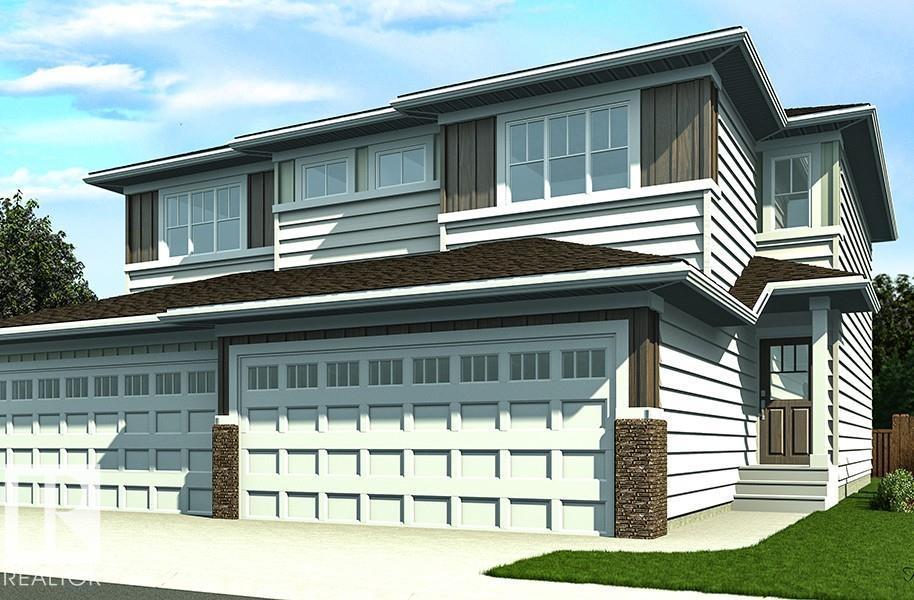
927 17 Av Nw
Edmonton, Alberta T6T 2X2
Beautifully finished half duplex featuring a double attached garage with floor drain, separate side entry, and 9' ceilings on both main and basement levels. The open-concept main floor showcases durable LVP flooring, a welcoming foyer with coat closet, and a convenient 2-piece bath. The kitchen is well-appointed with quartz countertops (throughout), a corner pantry, island with flush eating ledge, Silgranit undermount sink, built-in microwave, pendant lighting, chimney-style hood fan, full-height backsplash, and upgraded Thermofoil cabinets with soft-close doors and drawers. Bright great room and nook offer large windows and patio access to the future deck/backyard. Upstairs includes a bonus room, laundry, 3-piece bath, and two spacious bedrooms. The primary bedroom features a walk-in closet and 3-piece ensuite. Brushed nickel fixtures and basement rough-in plumbing complete the home. (id:58723)
Exp Realty
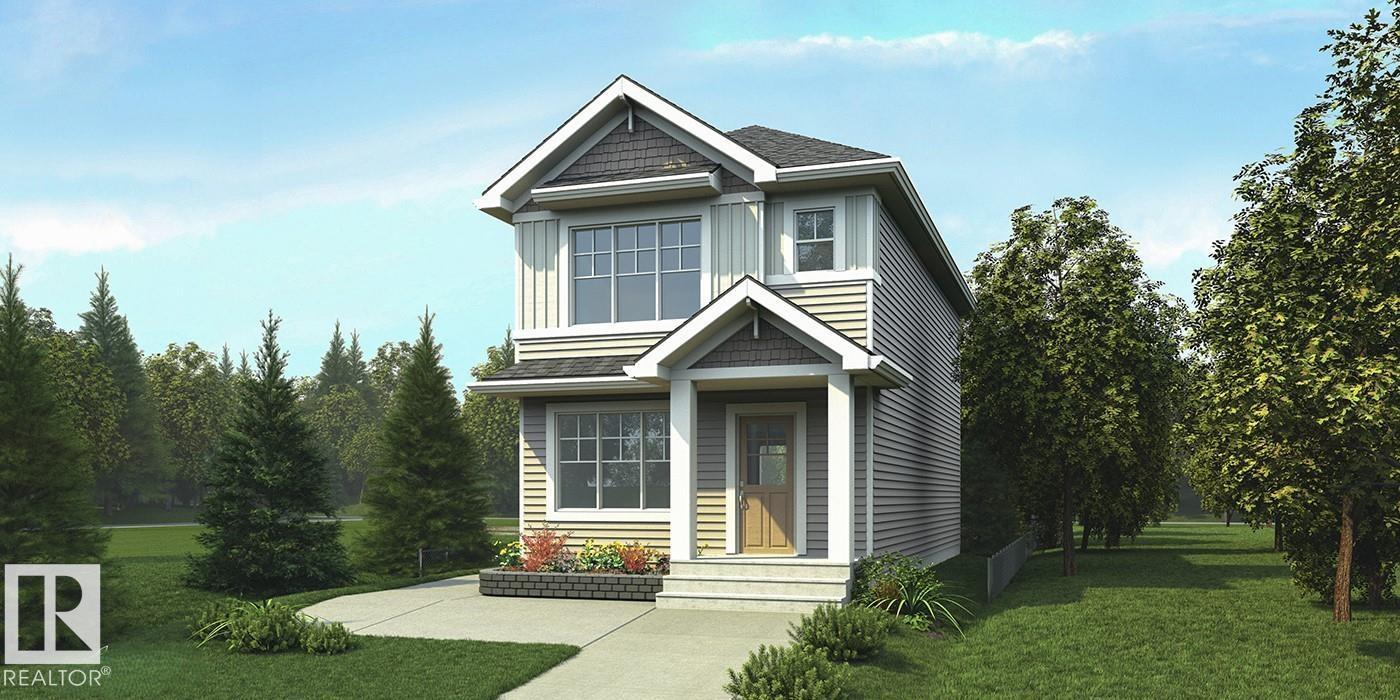
107 Sereno Ln
Fort Saskatchewan, Alberta T8L 0Z9
Stylish and functional home featuring 9’ ceilings on the main and basement levels, a separate side entry, LVP flooring throughout the main floor, and a parking pad with an option for a future double detached garage. An elegant foyer with coat closet opens to a bright great room filled with natural light from a large front window. The centrally located kitchen offers quartz countertops, a Silgranit undermount sink, island with flush eating ledge and pendant lighting, chimney-style hood fan, full-height backsplash, built-in microwave, and upgraded soft-close cabinetry, plus a spacious pantry. The rear dining area overlooks the backyard with large windows and easy access to a 2-piece bath and rear entry. Upstairs features a versatile loft, a bright primary suite with a walk-in closet and 3-piece ensuite, two additional bedrooms, a full bath, and convenient laundry. Finished with brushed nickel fixtures and basement rough-in plumbing. (id:58723)
Exp Realty
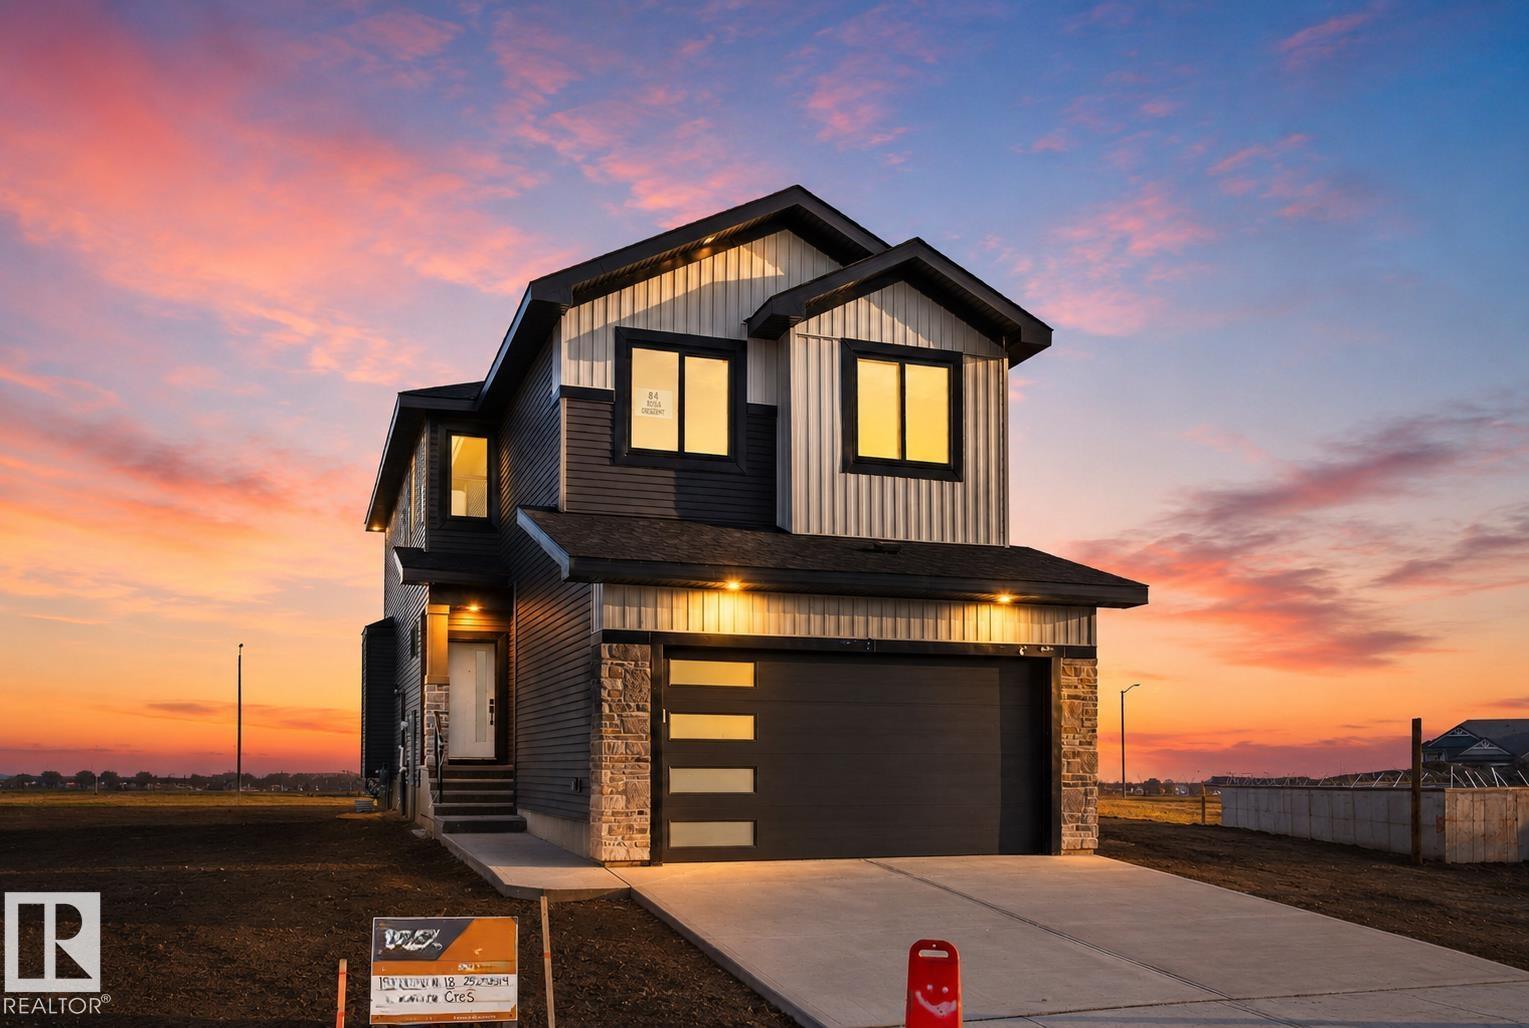
84 Rosa Cr
St. Albert, Alberta T8N 7Y4
Custom Built 2 story home Ready to Move In. Black windows. Open layout with premium finishings and quality. 9 foot ceilings on all levels including basement. Open to above high ceiling in the great room. Feature wall at the entrance. Den comes with custom cabinets. LVP Floor on main floor and Second Floor. Butler's pantry, touch ceiling cabinets, large island, Quartz countertops through out. Spacious living areas are open to above. Custom cabinets on both sides of the fireplace. Triple pane argon filled windows, maple handrails to the upper level. Upper level bonus room, laundry and 3 large bedrooms with walk in closets. Primary suite with 5 piece ensuite bath including a free standing jacuzzi tub, double sinks and custom shower with jets. Custom Closets. Don't Miss... (id:58723)
Century 21 Signature Realty
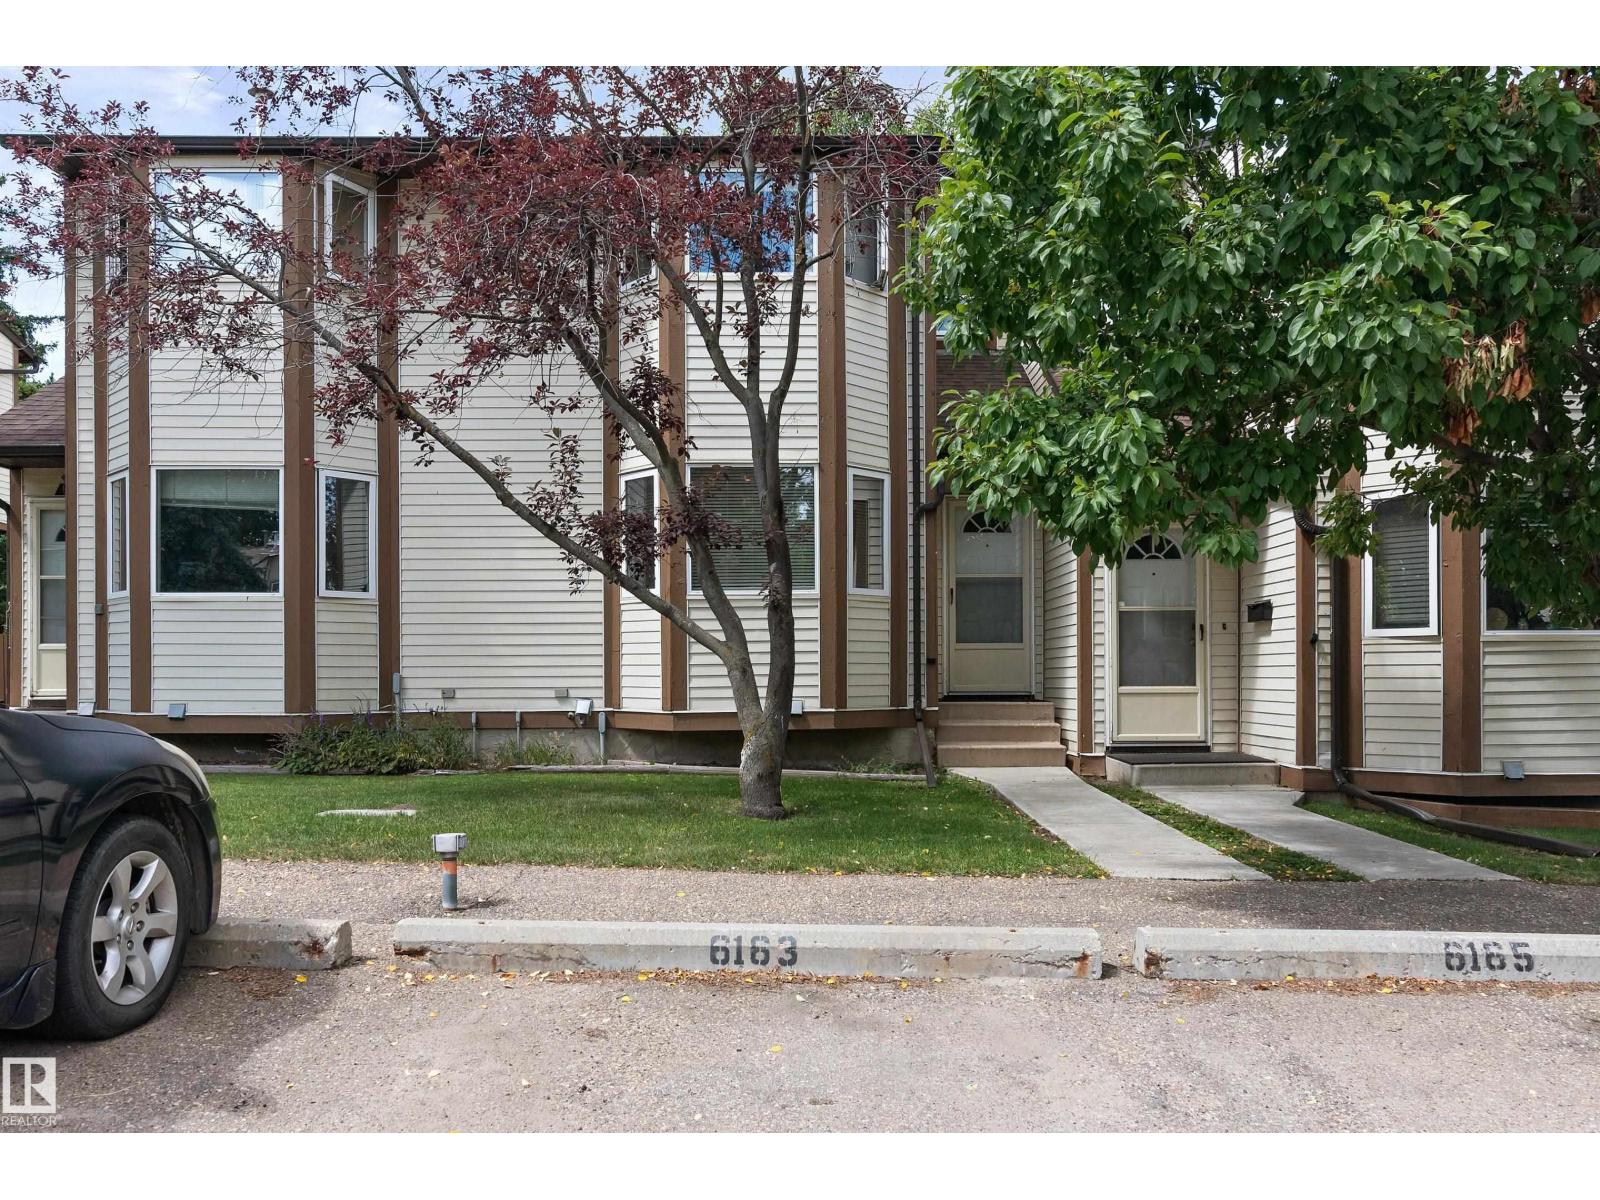
6163 38 Av Nw
Edmonton, Alberta T6L 3Z5
Welcome to this well cared townhouse in Gatesboro in the community of Hillview. Enjoy the convenience of 2 parking stalls. LRT station is close by. 2 schools are also close by and parks. Total of 3 bedrooms and 2 bathrooms. The primary bedroom is spacious. The 2 other bedrooms are a good size. The kitchen has 3 appliances and a large bay window allowing lots of natural light. A good size living room, stoned face fireplace and hardwood floor. The basement is fully finished with a storage room, laundry with washer and dryer and rec room. (id:58723)
RE/MAX Excellence
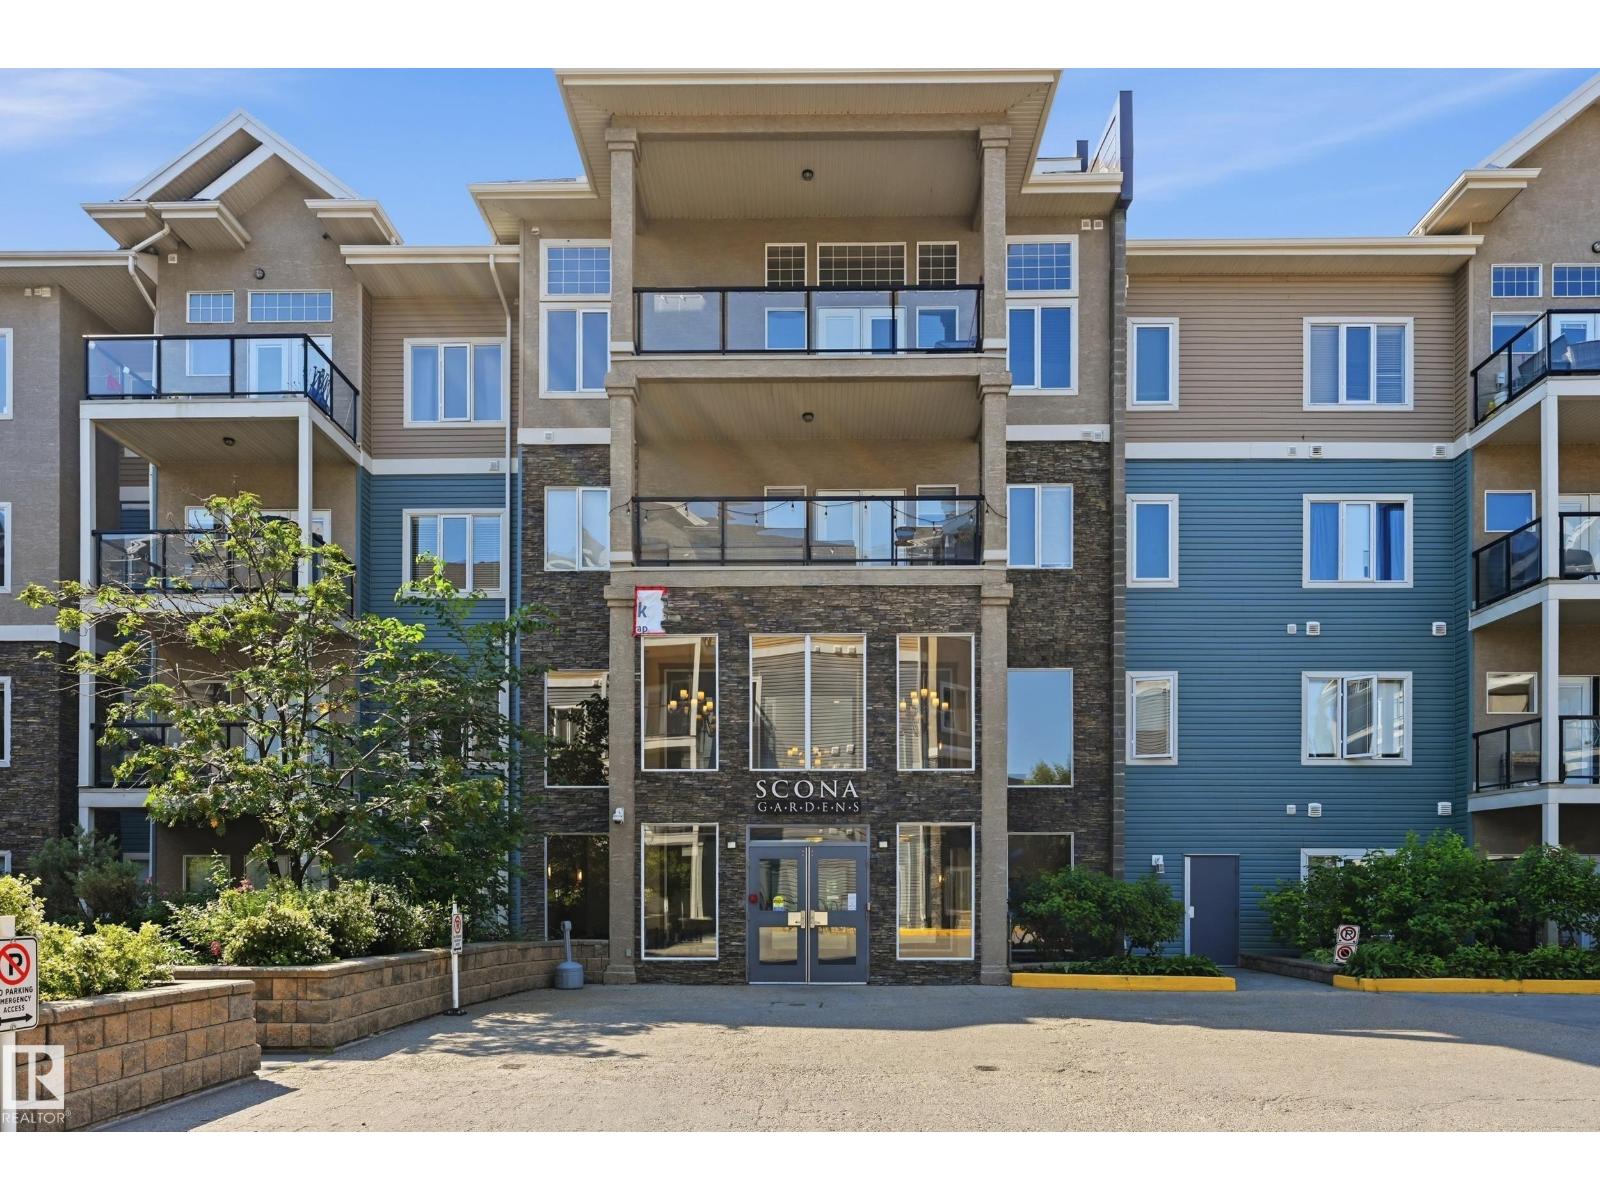
#119 10121 80 Av Nw
Edmonton, Alberta T6E 0B9
PRICE FOR QUICK SALE!!!! This one bedroom unit located in a quiet CUL-DE-SAC-- SCONA GARDENS. 9' ceilings throughout the unit. Open kitchen concept with modern design, looking over the DINING room and LIVING room with electric fireplace. Nice sized master room with direct access to 4 piece full bath. It comes with a underground parking stall with storage room as well. South facing balcony comes with central AIR-CONDITIONER provide the cool air during hot weather. Walking distance to PUBLIC TRANSIT, SHOPPING. Close to WHYTE AVE, U of A and all amenities. Easy access to downtown.... (id:58723)
Century 21 Masters
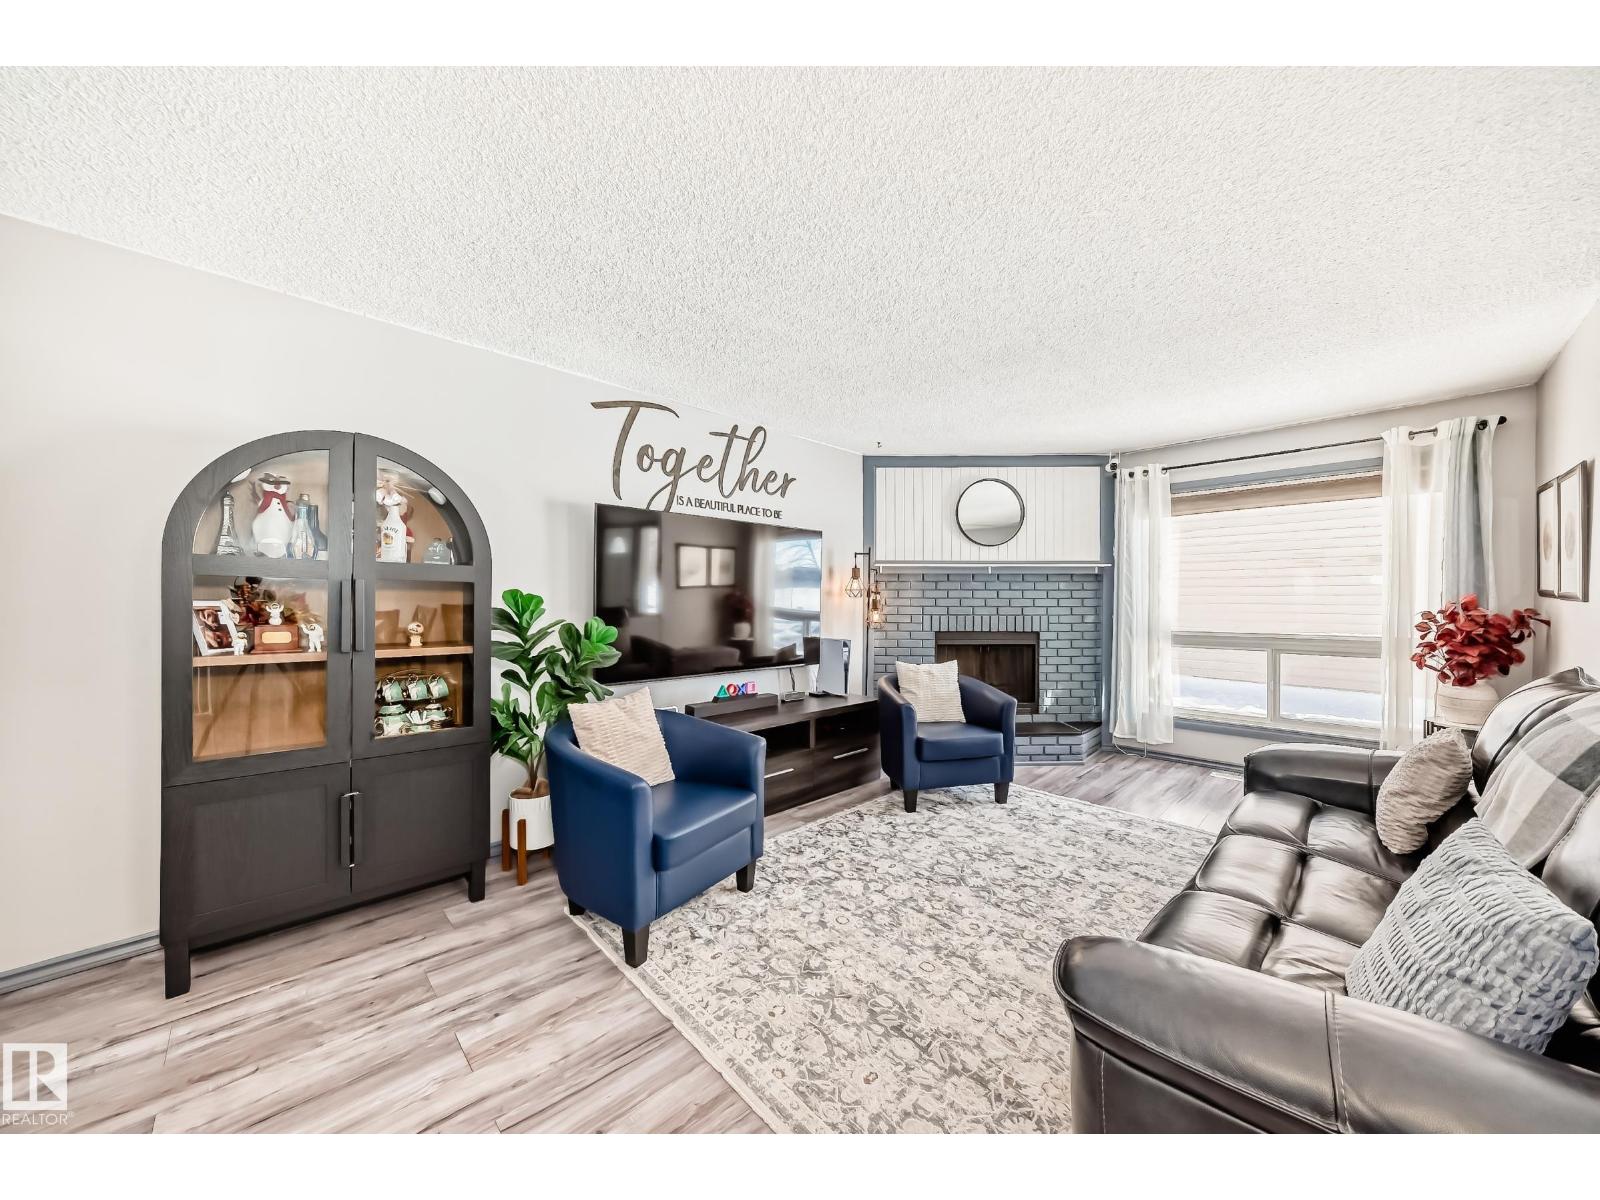
214a Warwick Rd Nw
Edmonton, Alberta T5X 4P8
INVESTORS and FIRST TIME BUYERS, this is a great opportunity to build equity! Whether you’re looking for a rental property or a place to call home, this end unit 3 bedroom in Dunluce is worth a look. Located close to schools, parks, playgrounds, transit, shopping, and everyday amenities, the location is super convenient. The main floor features a bright, open layout with large windows, laminate flooring, and fresh paint throughout. The dining area flows into the kitchen with white cabinets and plenty of natural light, plus there’s a handy half bath on the main level. Upstairs you’ll find three comfortable bedrooms with newer laminate flooring and a full bathroom with dual access to the primary bedroom. The home is carpet free, making it easy to maintain.The basement includes the laundry area and offers lots of space for future development. BRAND NEW FURNACE AND AC UNIT Corner lot with green space and tree views out front, plus one energized parking stall. QUICK POSSESSION is available, don’t miss out! (id:58723)
Century 21 All Stars Realty Ltd
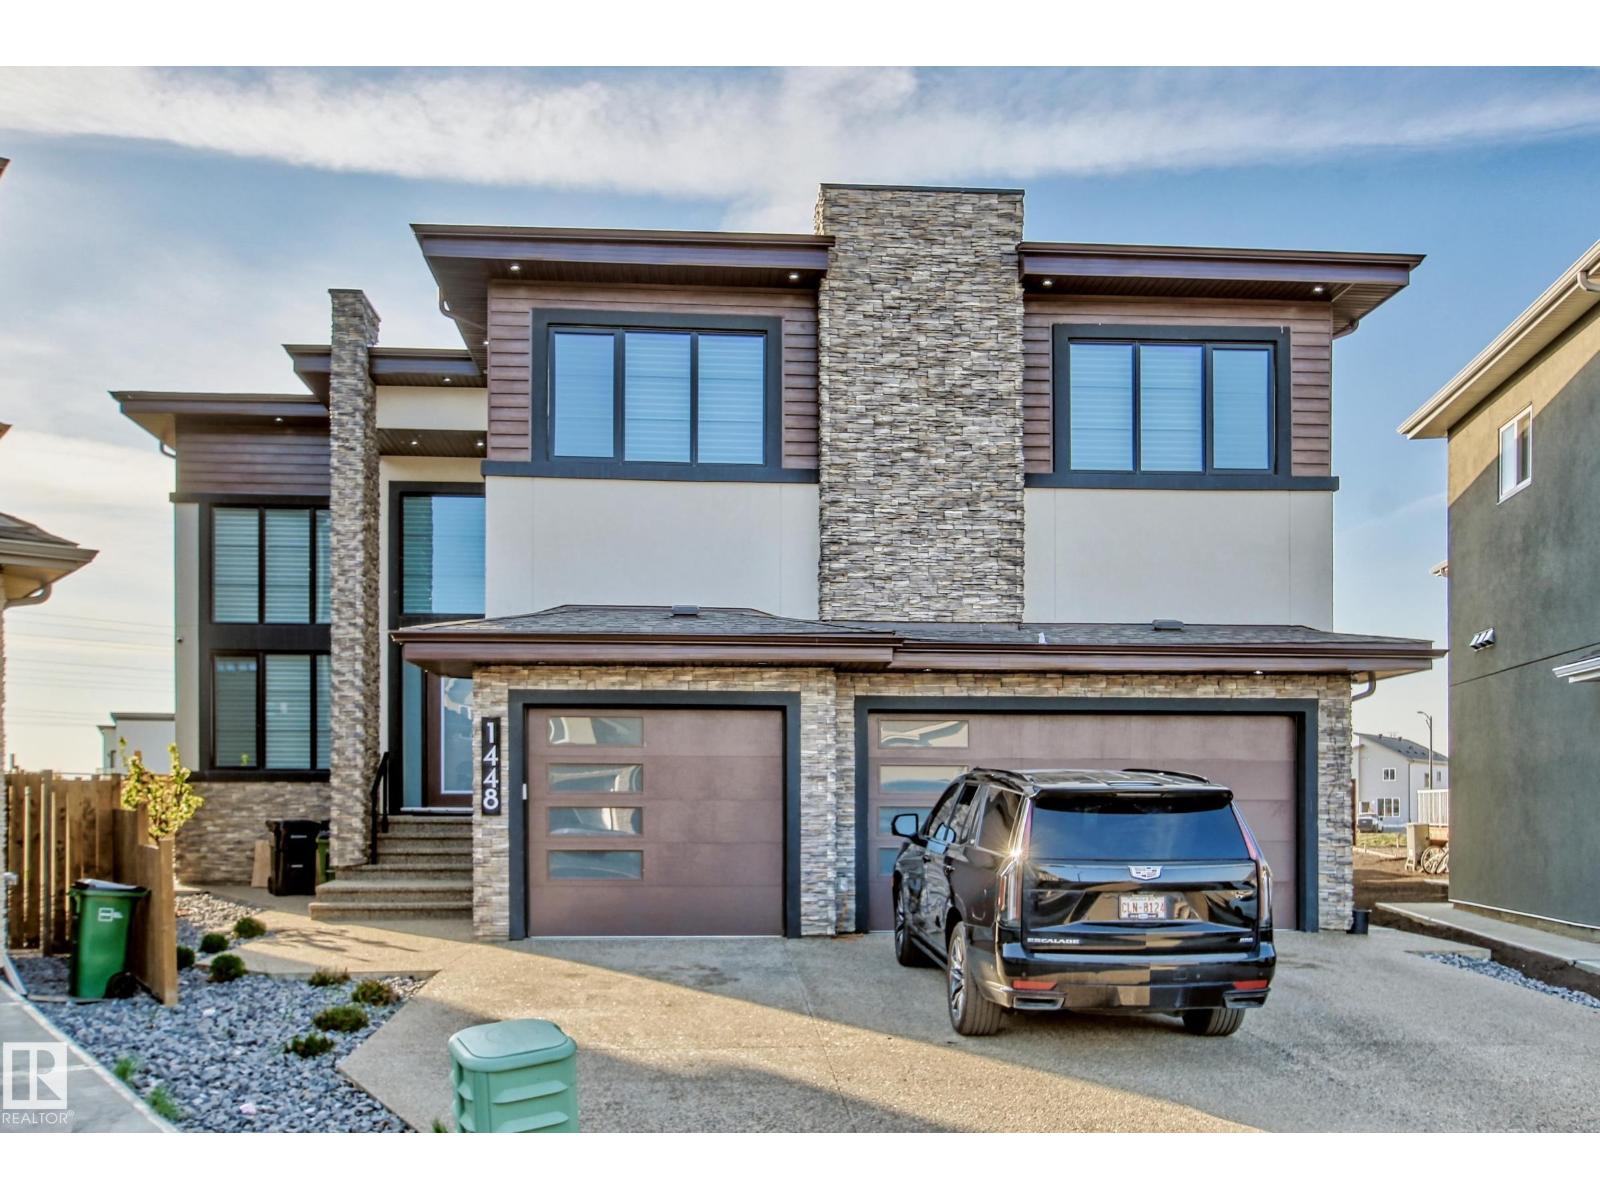
1448 25 St Nw
Edmonton, Alberta T6T 2K7
Experience the pinnacle of luxury in this 6,400+ sq. ft. architectural masterpiece, perfectly positioned on a premier estate lot. Curated by an award-winning designer, every inch of this residence radiates sophistication, from the dual grand parlors to the chef-inspired kitchen featuring industrial-grade ventilation. The upper level is a sanctuary for large families, offering six substantial bedrooms, six bathrooms, and a versatile loft, all managed by a smart automated blind system and full climate control. The lower level transforms into a private social club, boasting a professional cinema, fitness studio, custom bar, and guest suite. Unparalleled infrastructure defines this home, including a triple-car garage and a driveway equipped with hydronic in-floor heating for effortless winters. Step outside to a $60,000 professionally manicured oasis that opens directly onto a lush community park. This rare multi-generational gem represents a level of refinement and privacy seldom found on the market. (id:58723)
Real Broker