Hurry Home

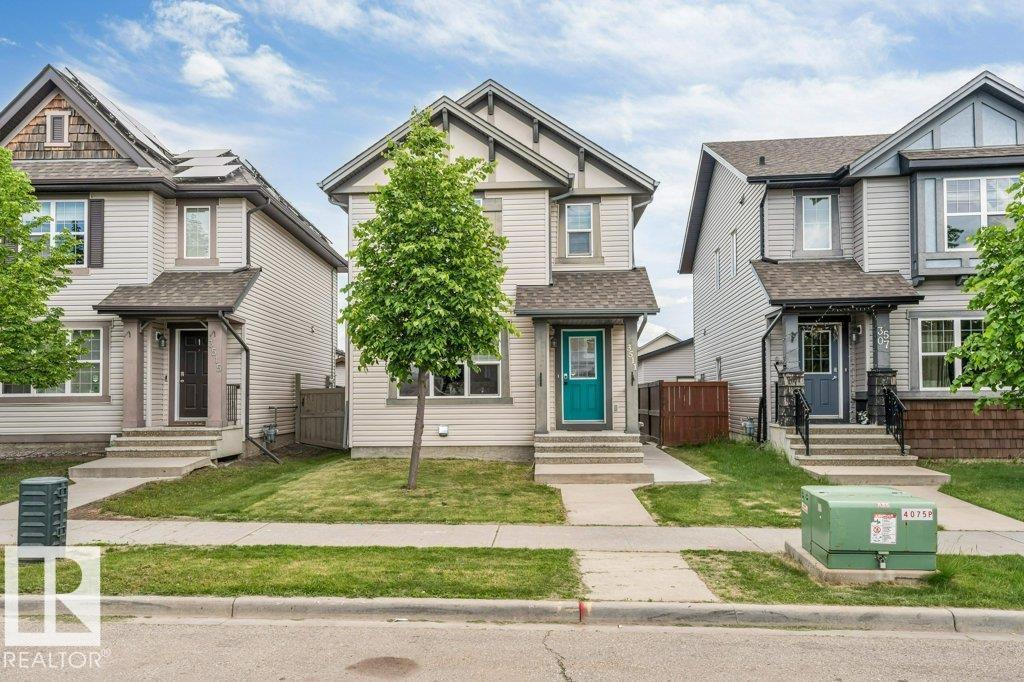
3511 15a St Nw
Edmonton, Alberta T6T 0M9
Welcome to this beautifully maintained 4-bedroom, 3.5-bath home in a prime family-friendly location, just walking distance to A. Blair McPherson School. Offering a fully finished basement with separate entrance and second kitchen, this home is perfect for growing families, multi-generational living, or added investment potential. The main floor features a bright open-concept layout with large windows, spacious living and dining areas, and a modern kitchen with ample cabinetry and counter space. Upstairs you’ll find comfortable bedrooms including a generous primary suite with ensuite bath and walk-in closet. The fully finished basement includes an additional bedroom, full bath, kitchen, and private entrance for extra flexibility. Enjoy a landscaped yard, detached garage, and convenient access to parks, shopping, public transit, and major roadways. Located in a welcoming community with excellent amenities nearby, this move-in-ready home combines comfort, space, and functionality in an unbeatable location. (id:58723)
Nationwide Realty Corp
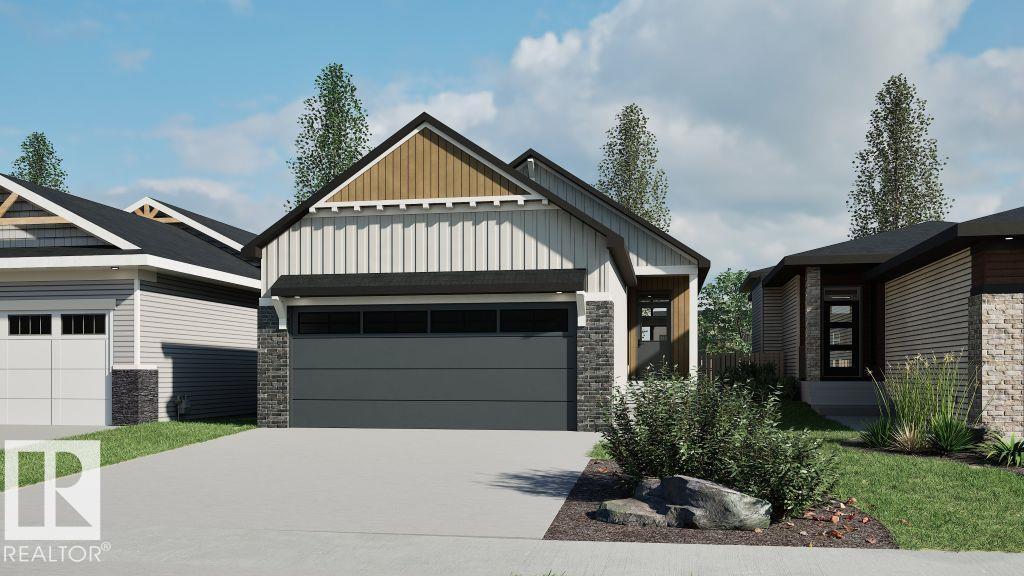
6902 57 Av
Beaumont, Alberta T4X 2Z3
Welcome to the Bungalow Reward 26 by Cantiro Homes! A thoughtfully crafted bungalow designed to celebrate the achievements and experiences of a fulfilling life. This home offers a harmonious blend of comfort and elegance, perfect for those ready to downsize while enjoying the fruits of their labor. The oversized primary bedroom provides a tranquil retreat, complete with ample storage for your memorable belongings. The open concept layout seamlessly connects the living, dining, and kitchen areas, making it ideal for entertaining family and friends. With options for additional bedrooms and flexible spaces, you can personalize your home to match your current needs and future plans. ***photos are for representation only, colors and finishing may vary** (id:58723)
Bode
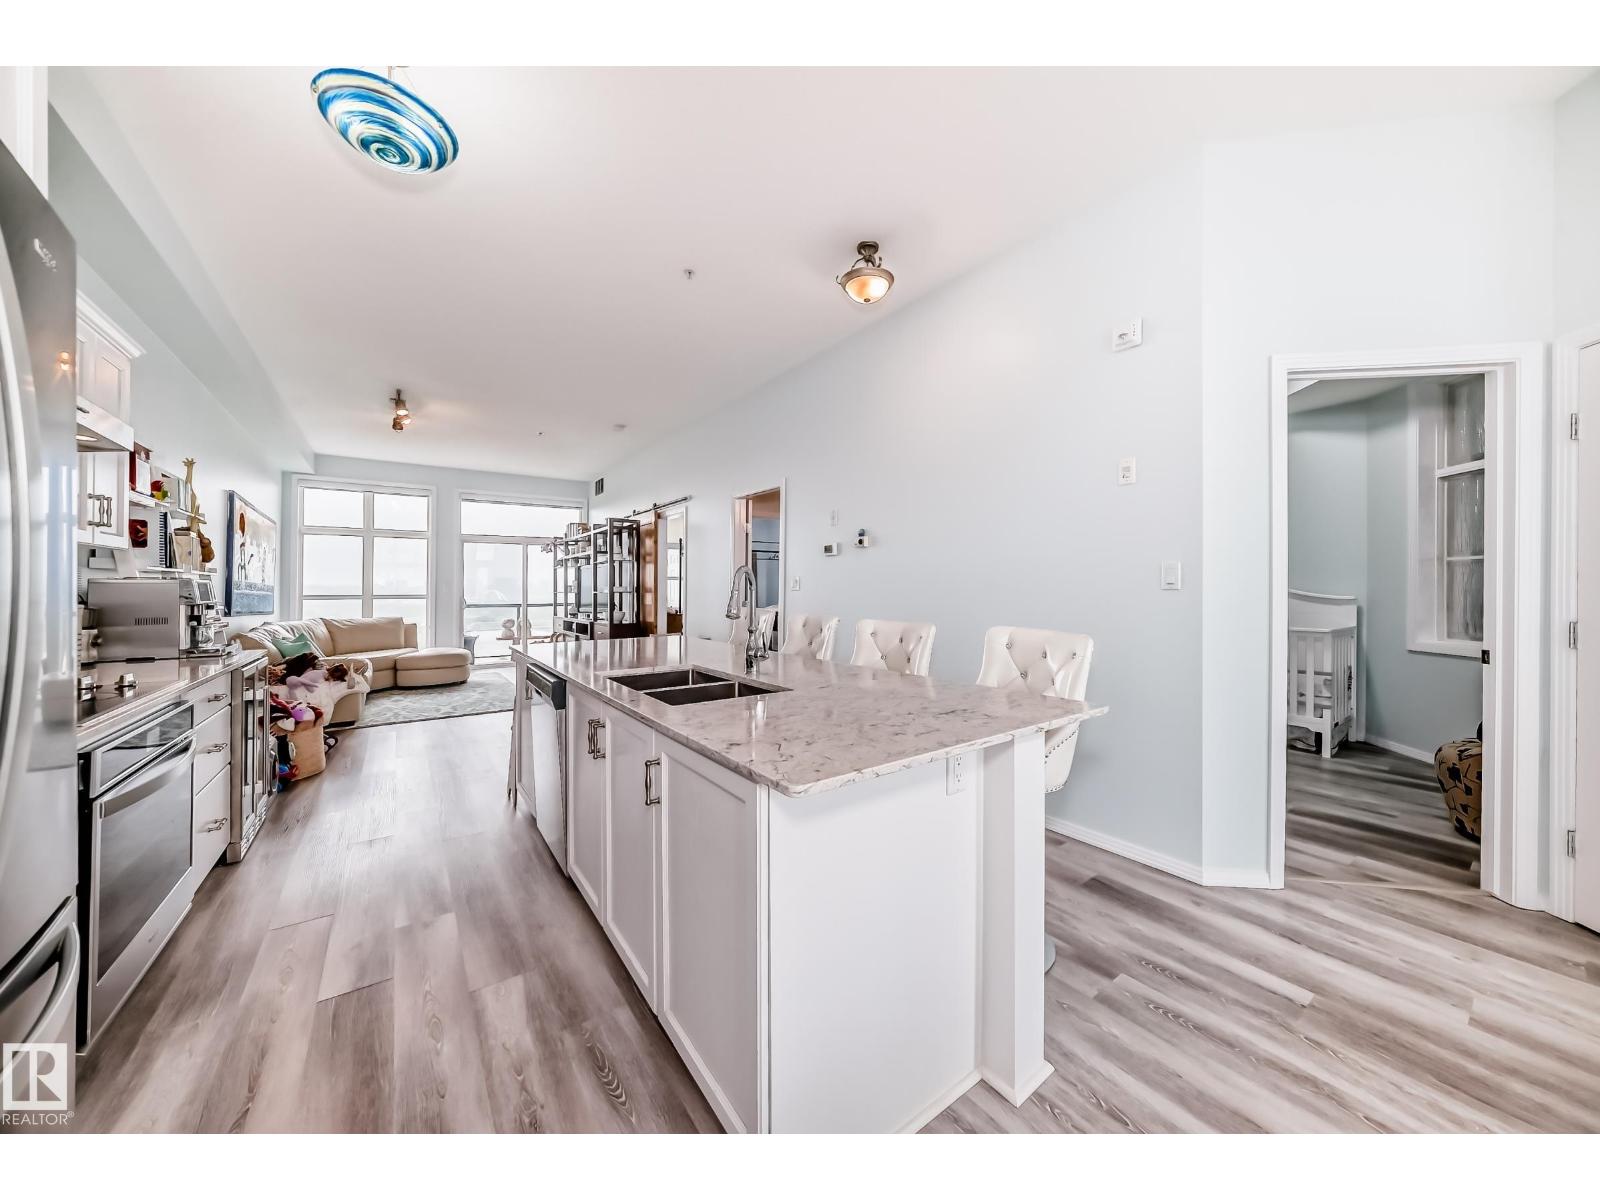
#414 9507 101 Av Nw
Edmonton, Alberta T5H 4R6
Perched above the River Valley in sought-after Riverdale, this loft-style 2-bedroom condo delivers the kind of view that sells itself. Bright, open, and stylish, it features soaring 10 ft ceilings, oversized windows, fresh paint, laminate flooring, air conditioning, in-suite laundry, and a beverage fridge. The kitchen offers rich cabinetry, stainless steel appliances, stone countertops, and great function. Step onto the south-facing balcony to take in sweeping views of the River Valley and downtown skyline, or pour a drink and enjoy free evening concerts at Louise McKinney Riverfront Park from home. You’ll also appreciate titled heated underground parking, private storage, secure entry, elevator access, and visitor parking. Just minutes to downtown, trails, shopping, transit, coffee shops, NAIT, MacEwan, the U of A, and only a 1-minute walk to the dog park, this is ideal for anyone wanting an active, connected, maintenance-free lifestyle in one of Edmonton’s most charming communities. Don’t miss it! (id:58723)
Initia Real Estate
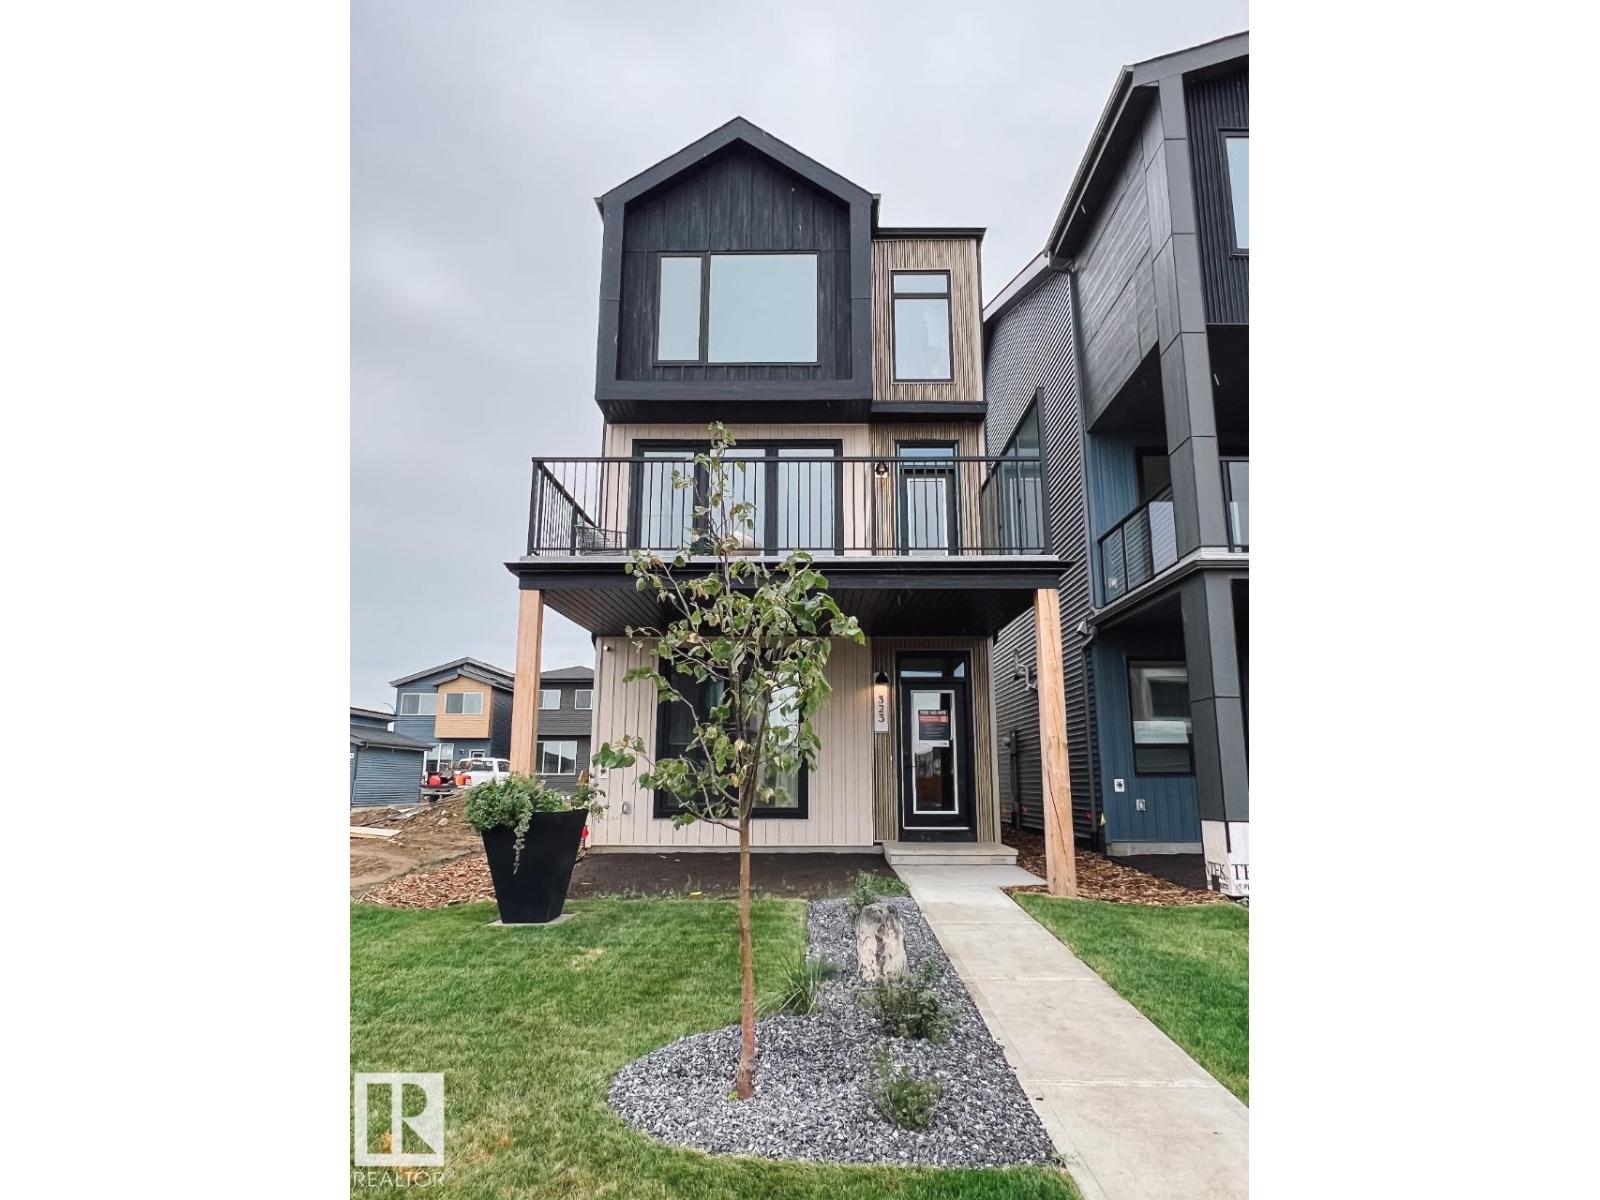
88 Devonshire Dr
Sherwood Park, Alberta T8B 0G7
Welcome to the Family 3-Storey by Cantiro Homes, thoughtfully designed for those balancing busy work lives with family living. This home offers three fully finished above-ground levels of functional space, along with a double-car rear-attached garage, fencing, and landscaping for a low-maintenance lifestyle. The ground floor includes a private bedroom and full bathroom, ideal for guests or extra space. Large windows throughout all levels fill the home with natural light, while a glass wall on the main floor and an electric fireplace in the main living area add a modern, elevated feel. Upstairs, the primary bedroom features a generous walk-in closet and a spacious 5-piece ensuite, creating a true retreat. The Birch Interior Style Package completes the home with quartz countertops throughout, high-end faucets, and refined lighting, delivering a calm and cohesive design aesthetic. *Photos are representative. (id:58723)
Bode
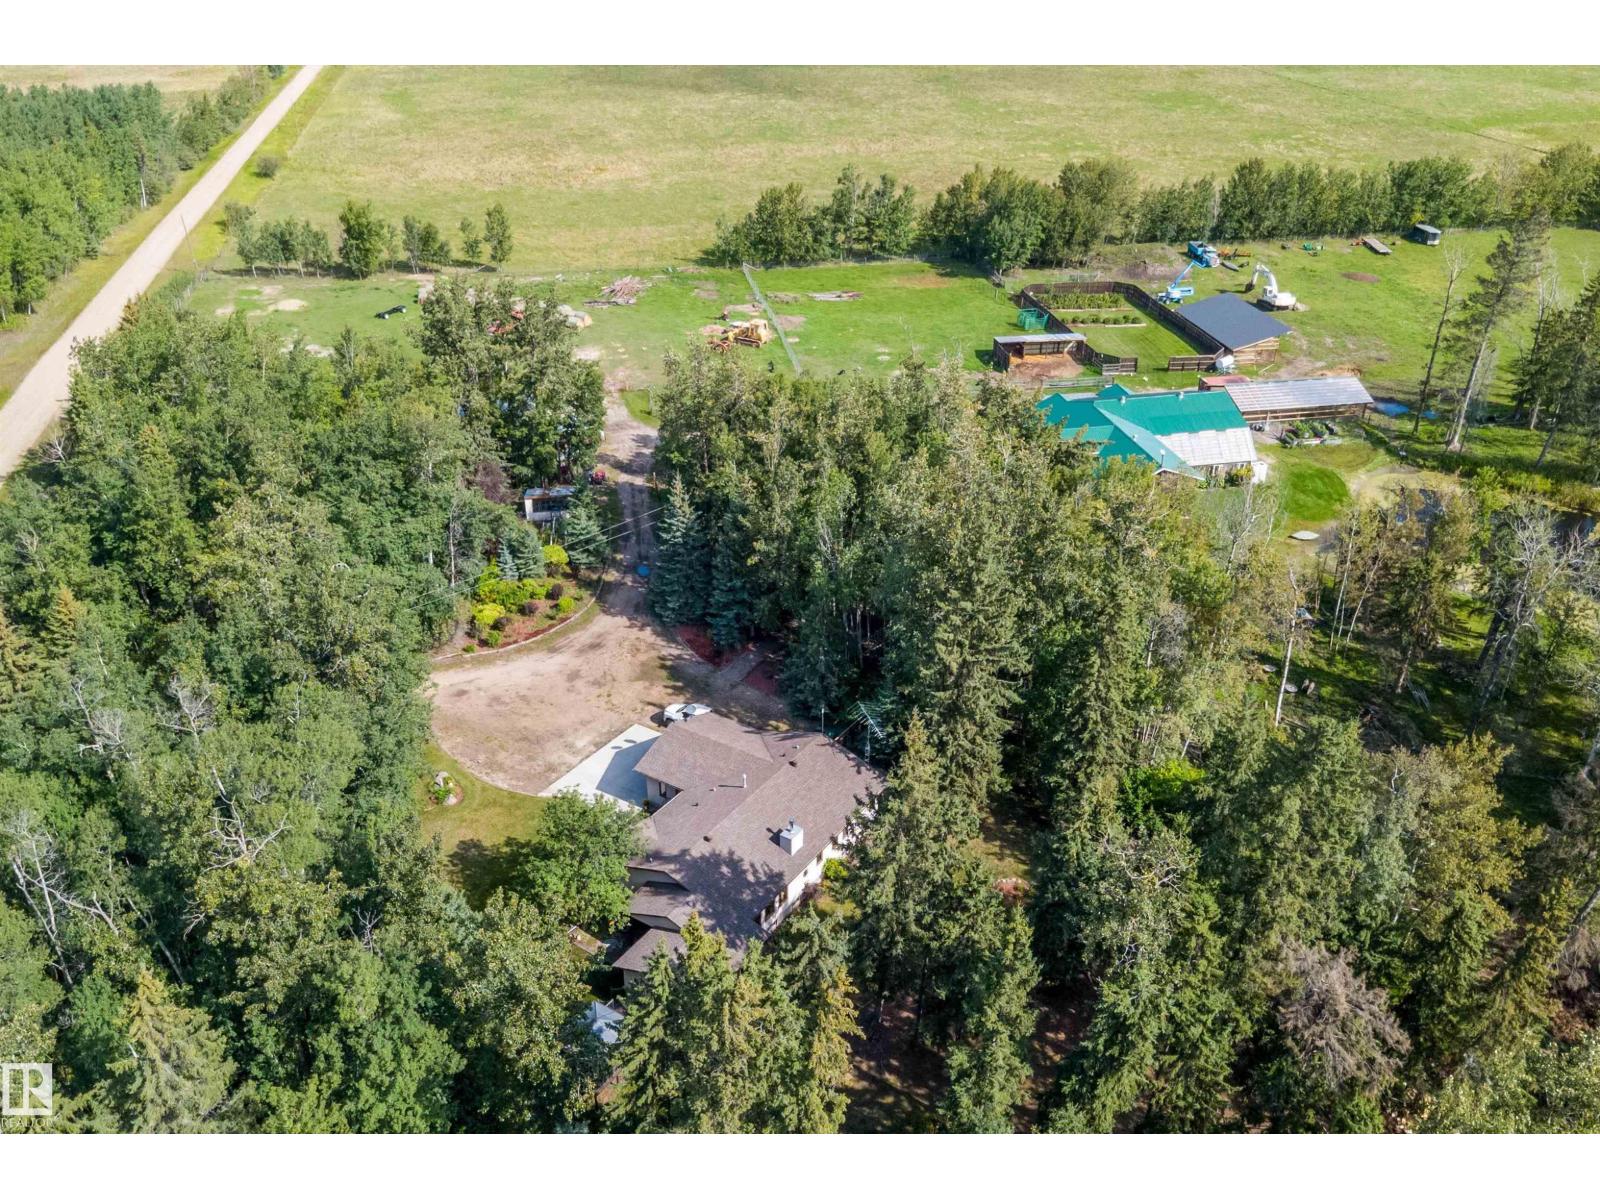
60213 Rge Road 260
Rural Westlock County, Alberta T7P 2P5
75.85 Acres with two residences, heated shop, barn, two greenhouses and income-producing farmland! Approximately 45 acres of rented cropland, 18 acres of trees, fenced pastures, dugouts, a spring-fed pond, artesian well and abundant wildlife. The 1,800 sq. ft. main home offers 4 bedrooms, 3.5 baths, cathedral ceilings, hardwood floors, heated double attached garage and 4-season sunroom. Recent updates include furnace, HWT, water softener, high-efficiency wood fireplace, new well pump, septic pump, renovated bath and vinyl plank basement flooring. The fully spray-foamed 2022 barndominium features 1,200 sq. ft. plus loft bedroom, 1.5 baths, radiant in-floor heat and wood stove. Also included are a year-round greenhouse with aquaponics and fish room, seasonal greenhouse, heated barn, processing room, two cold storage rooms and a 43x55 spray foam insulated shop with radiant heat, 220V power, built-in cooler, air compressor, car hoist and two 12' overhead doors! (id:58723)
RE/MAX Real Estate
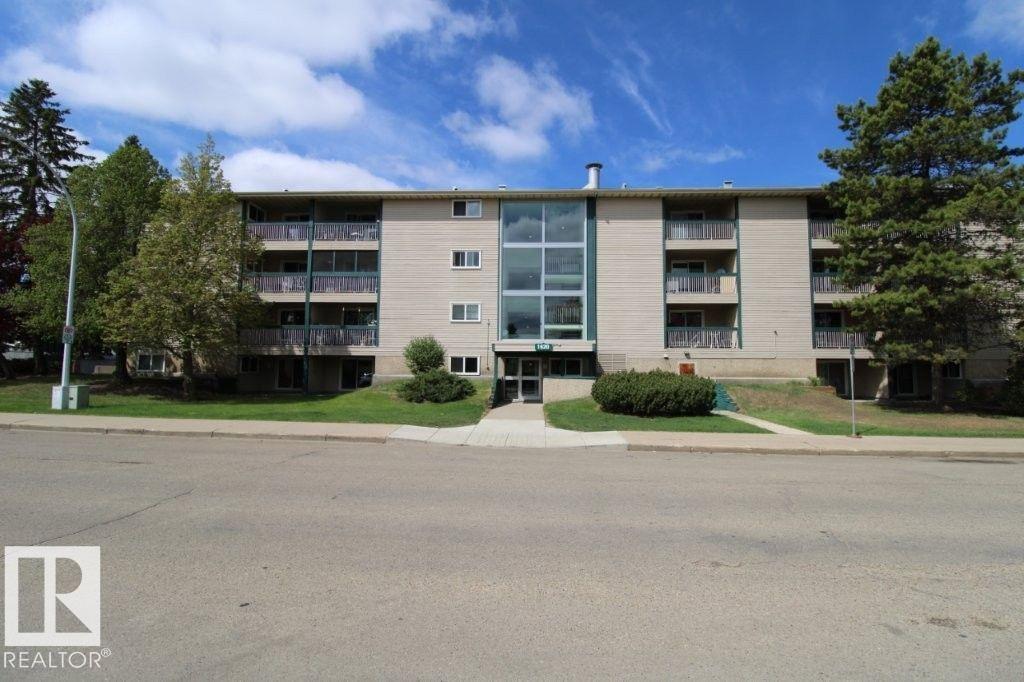
#104 1620 48 St Nw Nw
Edmonton, Alberta T6L 5P1
welcome to your new home in the heart of Pollard Meadows. 3 bedrooms, 2 bath apartment is beautifully upgraded and maintained. Enjoy the convenience of being close to all major amenities like shopping, schools, parks, public transit and major highway. Whether you are a first time home buyer. downsizing or investing, this property is a fantastic opportunity! (id:58723)
Maxwell Polaris
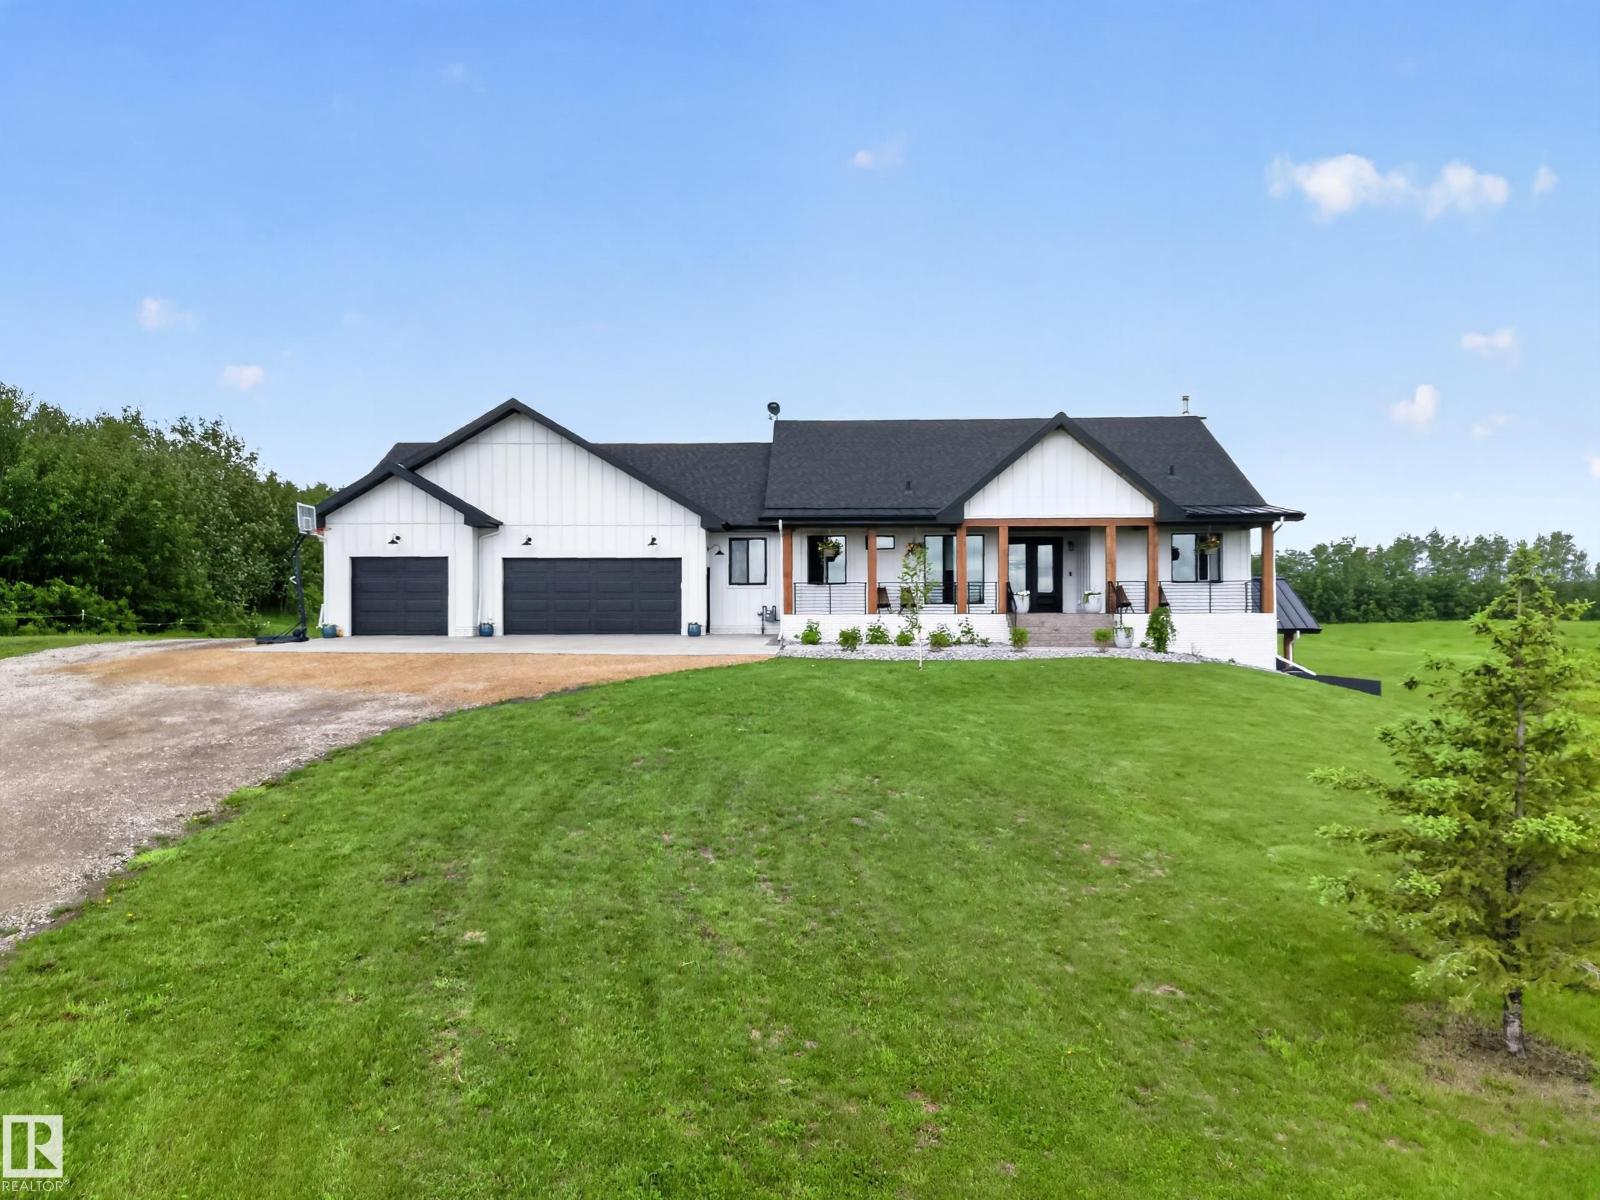
#155 22111 Twp Road 510
Rural Leduc County, Alberta T0B 3M2
NEWLY BUILT FARMHOUSE WITH AN OUTSTANDING SHOP! Quality built custom home situated on 2.97 acres in Steinke Estates. Only 15 mins from Sherwood Park & Beaumont & just 30 mins to downtown Edmonton! This WALKOUT BUNGALOW offers 3422 square feet of total living space! Featuring an open design with engineered hardwood floors throughout, huge living room & vaulted ceilings. GORGEOUS KITCHEN with high end appliances, Quartz counter tops, pantry with spice kitchen plus a huge dining area! Large Primary Bedroom with 5 piece luxurious ensuite & 2 walk-in closets. Main floor mud room & a powder room. CENTRAL A/C. Fabulous basement with 2 bedrooms & 1 ENSUITE & 4 piece bathroom plus walk-in closets, massive family room & wood-burning fireplace, utility room with boiler system for heated floors in house & in TRIPLE ATTACHED GARAGE! 40x40 SHOP WITH NEW IN-FLOOR HEATING & MEZZANINE! Septic is a treatment plant & well for water. Aggregate front, lovely deck, beautiful land & more! Enjoy the best of country living today! (id:58723)
RE/MAX Elite
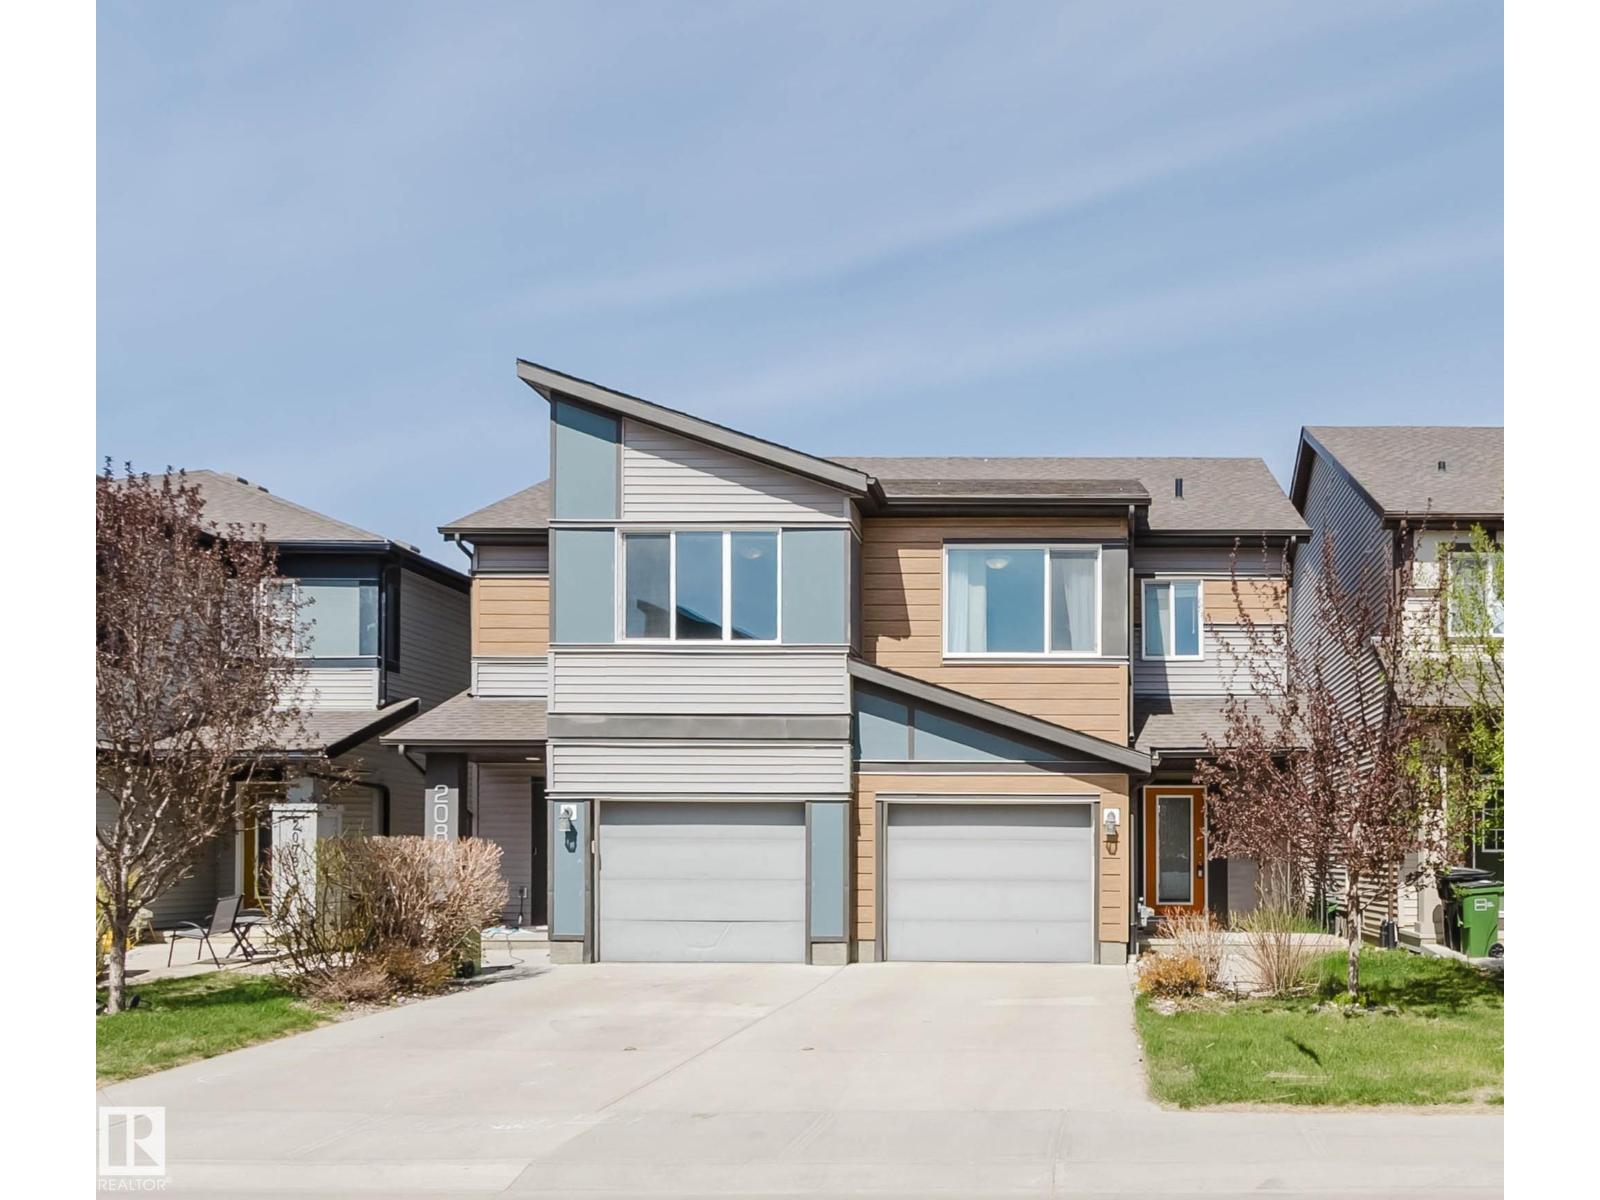
2082 Price Landing Sw
Edmonton, Alberta T6W 3W1
Welcome to this modern and stylish half duplex on a quiet street in Paisley! Built by Brookfield, this beautiful home offers contemporary living with an open-concept main floor featuring a spacious foyer and bright living room—perfect for entertaining. The kitchen boasts sleek cabinetry, stainless steel appliances, a center island with quartz countertops, and a dining nook with access to the deck and fully fenced yard. Upstairs, the south-facing primary bedroom is filled with natural light and features a 4-piece ensuite and walk-in closet. Two additional bedrooms and a convenient upper-floor laundry complete this level. The unfinished basement offers great potential for future development. An oversized single attached garage with EV charger adds extra convenience. Close to shopping, schools, parks, and a nearby golf course—perfect for family living! (id:58723)
Mozaic Realty Group
432 29 St Sw
Edmonton, Alberta T6X 3E7
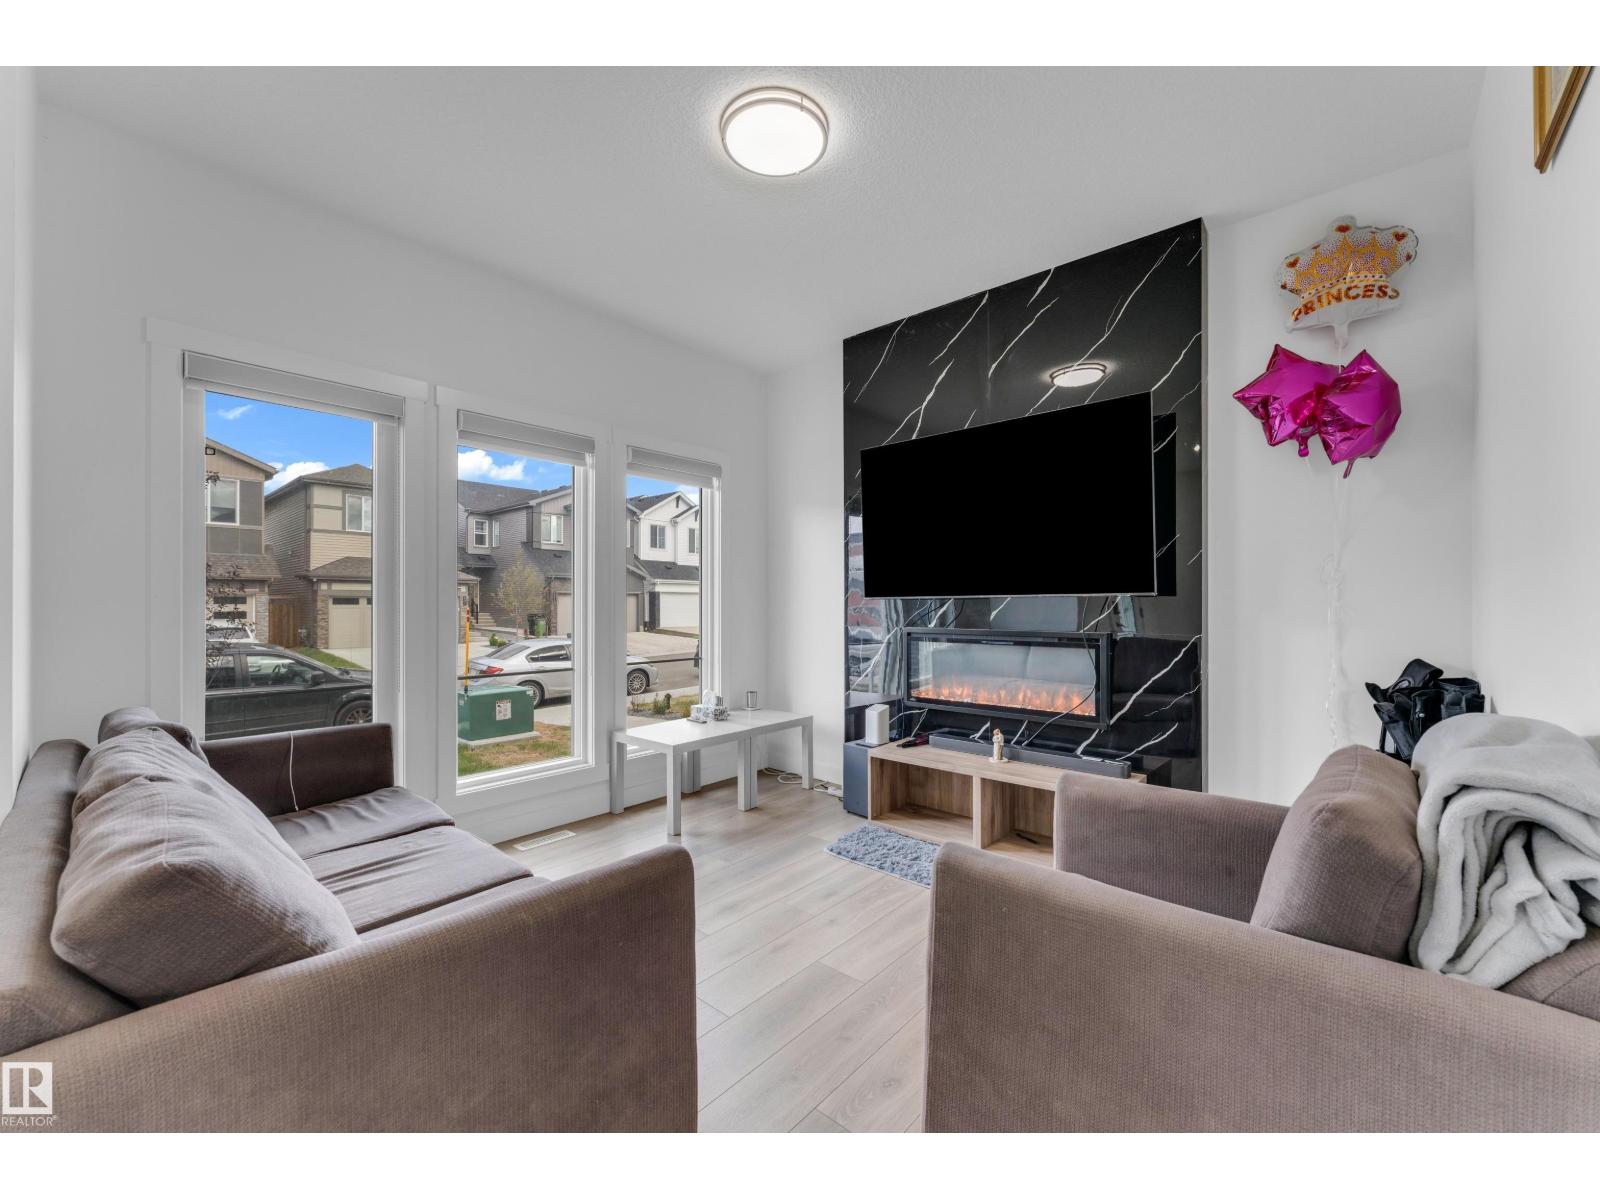
ALCES COMMUNITY | MAIN FLOOR BED & FULL BATH| FINISHED BASEMENT | SEPARATE ENTRANCE Welcome to this beautifully maintained home in the highly sought-after community of ALCES in South Edmonton. Offering over 1,660 sq. ft. above grade, this property features 4 bedrooms and 3 full bathrooms in the main home, thoughtfully designed for modern family living. The bright and inviting main floor showcases a spacious living room with fireplace, functional kitchen, and open-concept layout perfect for everyday living and entertaining. The fully finished basement features a separate side entrance, Second Kitchen, 1 additional bedrooms and a den/office which can be used as Bedroom, its own laundry. Enjoy the outdoors with a fully landscaped yard, rear deck with BBQ gas hookup, and parking pad. Conveniently located close to schools, shopping, parks, public transit, and major commuter routes, this home offers the perfect blend of comfort, functionality, and investment value. (id:58723)
Maxwell Polaris
#419 419 60501 Rng Road 120
Rural St. Paul County, Alberta T0A 3A0
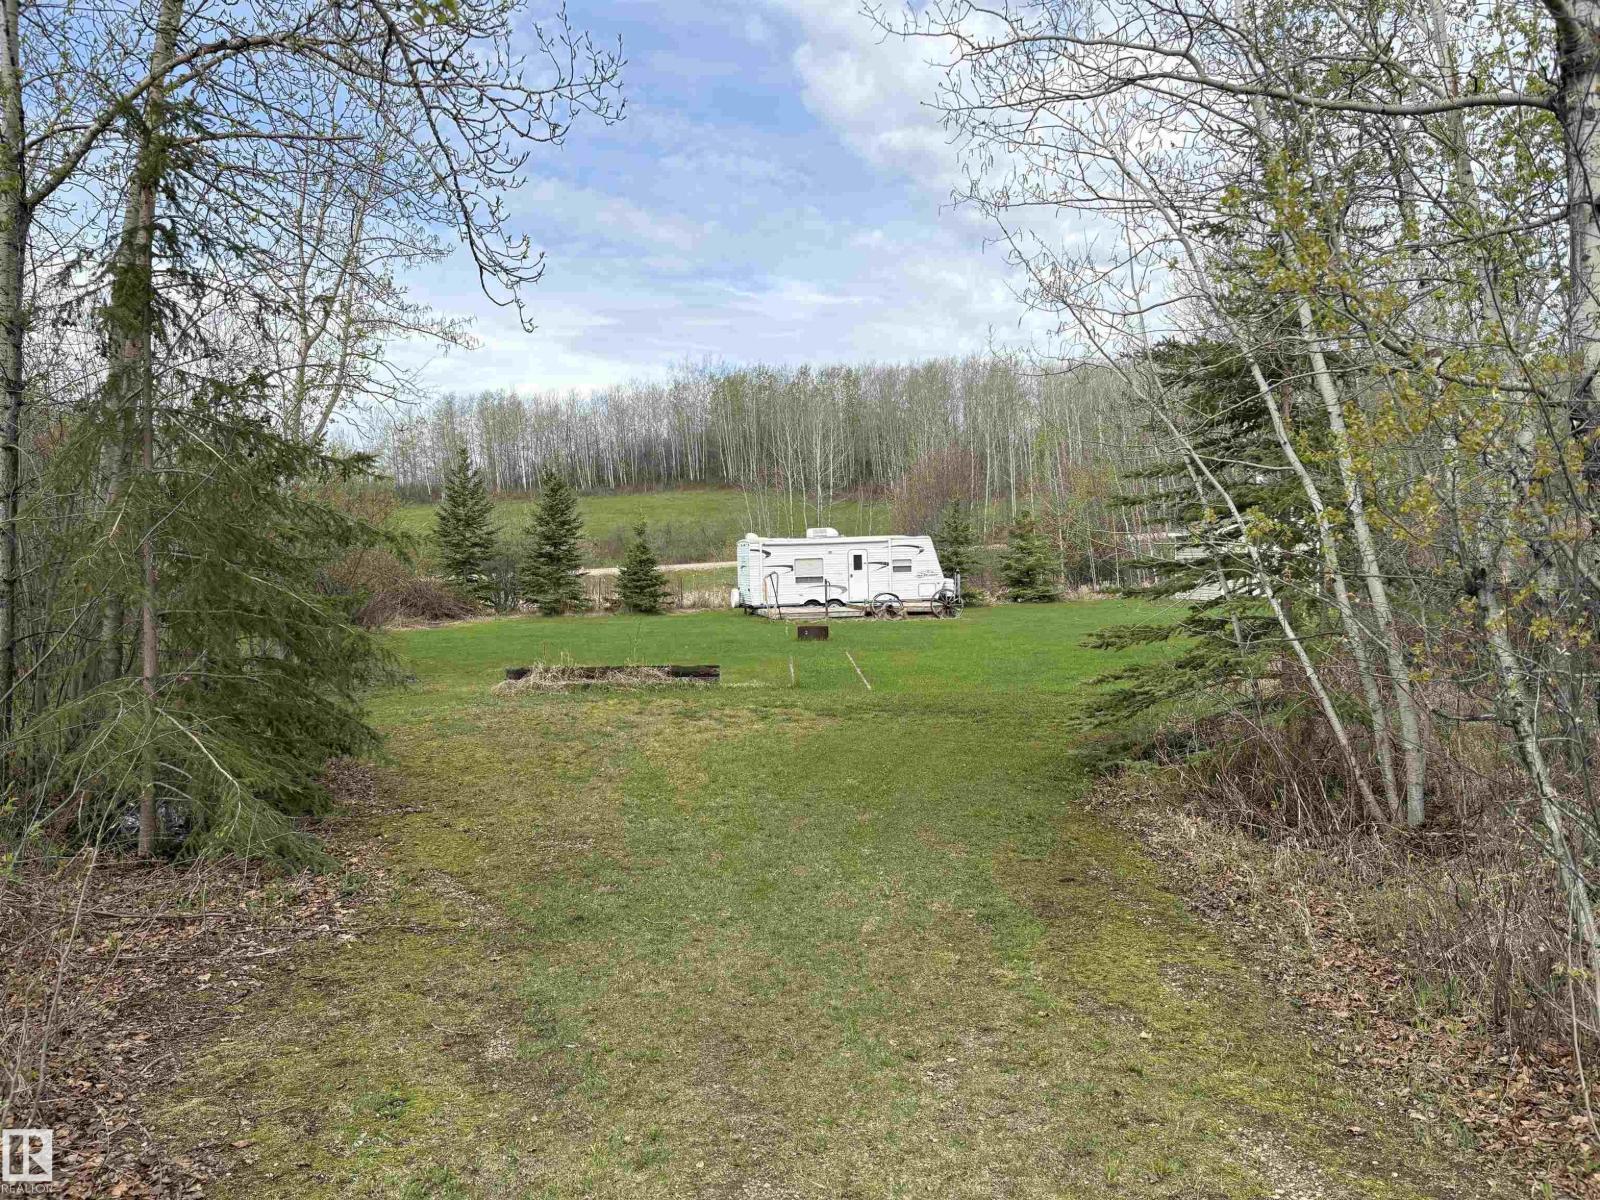
Build your dream getaway at sought-after Floatingstone Lake! This 0.595-acre lot, located at the end of quiet Schmidt Court, offers the perfect blend of privacy and community. Nestled on a no-exit street with wonderful neighbours, this desirable location provides a peaceful setting to relax, unwind, and enjoy lake life. Adding even more value, the property comes with a 23-foot Jayco Jay Flight RV, and a storage shed giving you an immediate place to stay while you plan your future cabin or year-round retreat. With ample space and a rare offering in a highly coveted area, this is your chance to make Floatingstone Lake your new escape! (id:58723)
Century 21 Poirier Real Estate
85 Rosa Cr
St. Albert, Alberta T8N 8G5
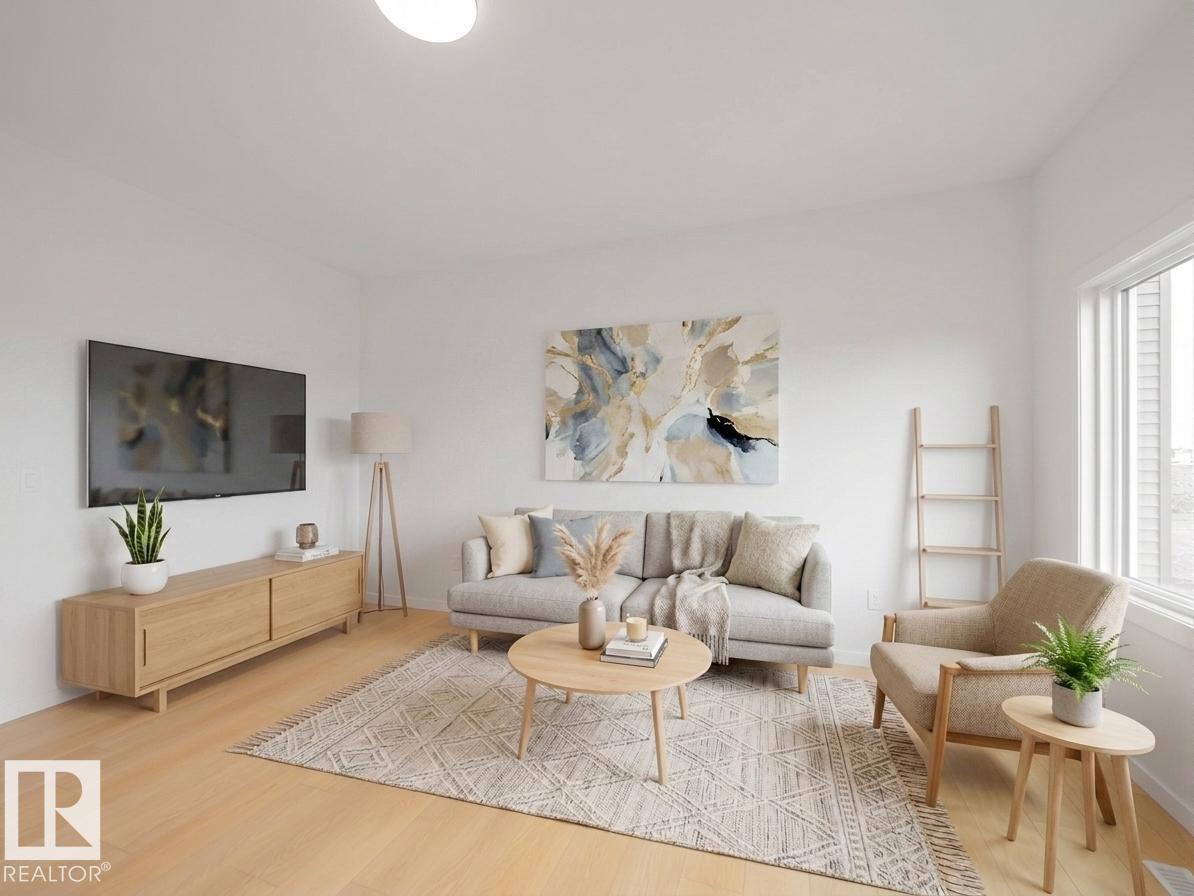
Welcome to this beautifully crafted Coventry Home, thoughtfully designed with a SEPARATE ENTRANCE & room to grow. Soaring 9' ceilings on the main floor & basement create a bright, open atmosphere that feels inviting from the moment you step inside. The stylish kitchen is the heart of the home, featuring quartz countertops, stainless steel appliances, upgraded cabinetry, a pantry & a seamless connection to the dining area & living Room, perfect for family gatherings & everyday living. A mudroom & half bath complete the main level. Upstairs, the spacious primary retreat offers a luxurious 5 pc ensuite with dual sinks, a free-standing tub, separate shower & walk-in closet. Two additional bedrooms, a full bath, bonus room & convenient upstairs laundry provide comfort & flexibility for the whole family. Built with exceptional craftsmanship & backed by the Alberta New Home Warranty Program. Home is under construction; photos are not of actual home, some finishings may vary, some photos are virtually staged (id:58723)
Maxwell Challenge Realty
4208 63 St
Beaumont, Alberta T4X 0B7
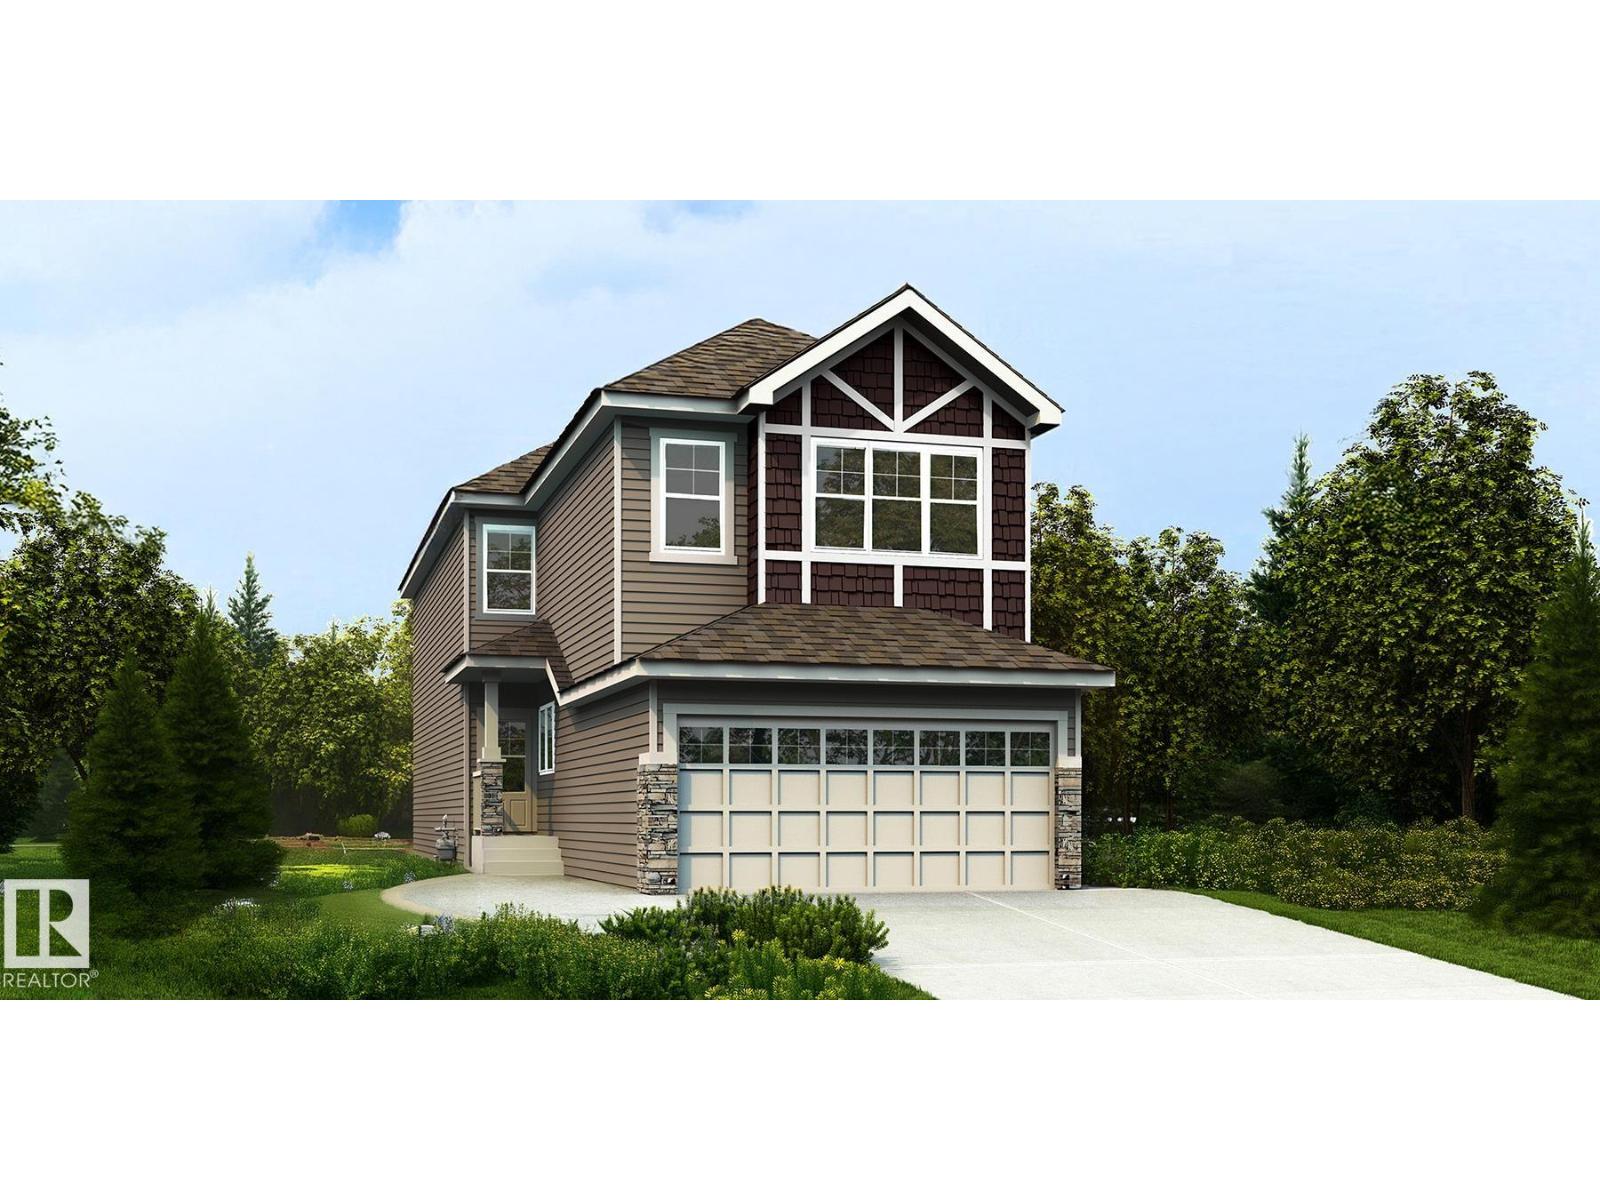
Walkout lot with a functional layout designed for modern family living. Features include a double attached garage with a floor drain, side entrance, 9’ ceilings on the main and basement levels, and LVP flooring throughout the main floor. The foyer leads to a full 3-piece bath and main-floor bedroom—ideal for guests, multi-generational living, or a home office. The open-concept kitchen, nook, and great room offer quartz countertops, a large island, Silgranit sink, full-height backsplash, chimney hood fan, and ceiling-height cabinets with soft-close finishes. A walk-through spice kitchen connects to the mudroom. The great room features an electric fireplace, large windows, and access to a 13' x 8' deck. Upstairs includes a bonus room, two bedrooms with walk-in closets, laundry, and a spacious primary suite with a 5-piece ensuite. Walkout basement with patio doors, plus upgraded railings and black fixtures throughout. (id:58723)
Exp Realty
19003 24 Av Nw
Edmonton, Alberta T6M 3L3
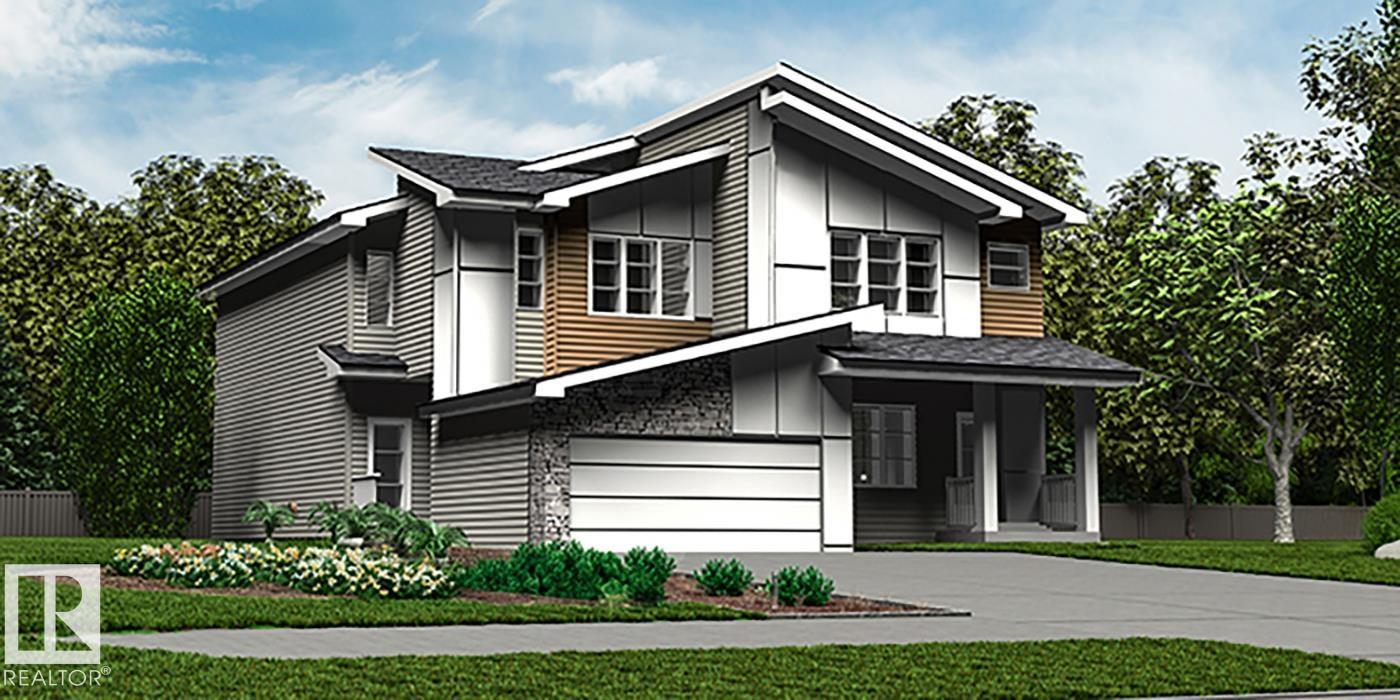
Elegant duplex designed for modern living, featuring a double attached garage, 9' ceilings, and LVP flooring throughout. The spacious foyer leads past a convenient 2-pce bath into a bright open-concept great room, kitchen and dining area—perfect for everyday living or entertaining. The kitchen offers a central island with quartz counters, Silgranit undermount sink, flush eating ledge, full-height tile backsplash, OTR microwave, soft-close cabinetry and a corner pantry. Upstairs, the expansive primary suite includes a walk-in closet and spa-inspired 4-pce ensuite with double sinks and a glass-enclosed shower. Two additional bedrooms, a 3-pce bath, upper laundry and a versatile bonus room complete the level. Brushed nickel fixtures and basement rough-in plumbing add style and future potential. (id:58723)
Exp Realty
#1 53371 Rge Road 231
Rural Strathcona County, Alberta T8A 4V2
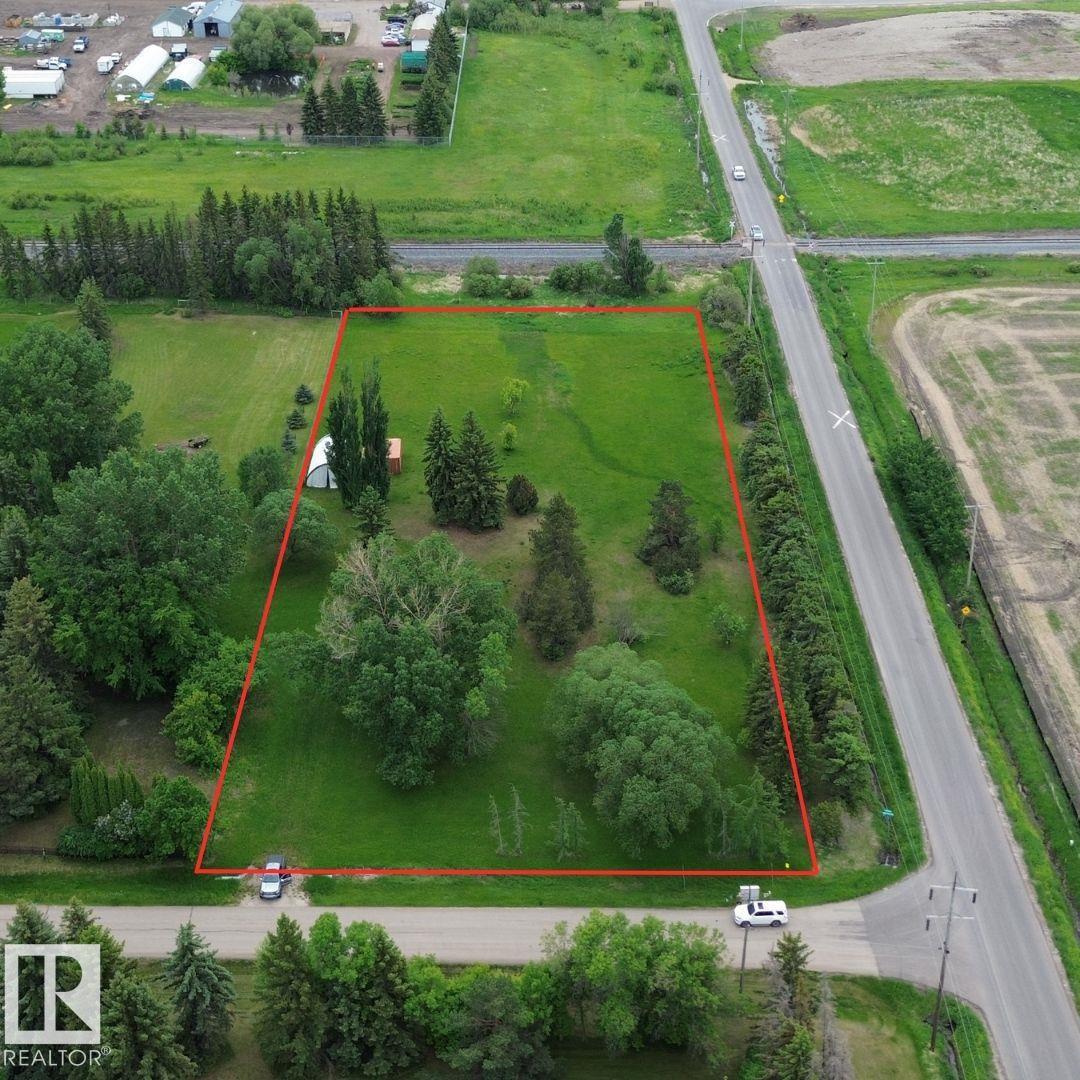
A rare opportunity to build on 2.03 acres just minutes from Sherwood Park. Municipal water is available to the property, making it easy to start planning your dream home. With plenty of space for a shop, outbuildings, and room to enjoy acreage living, this property offers the flexibility to create exactly what you're looking for. Conveniently located with quick access to Sherwood Park, Edmonton, and surrounding amenities. (id:58723)
Royal LePage Prestige Realty
#37 53025 Hghway 770
Rural Parkland County, Alberta T7Y 2J5
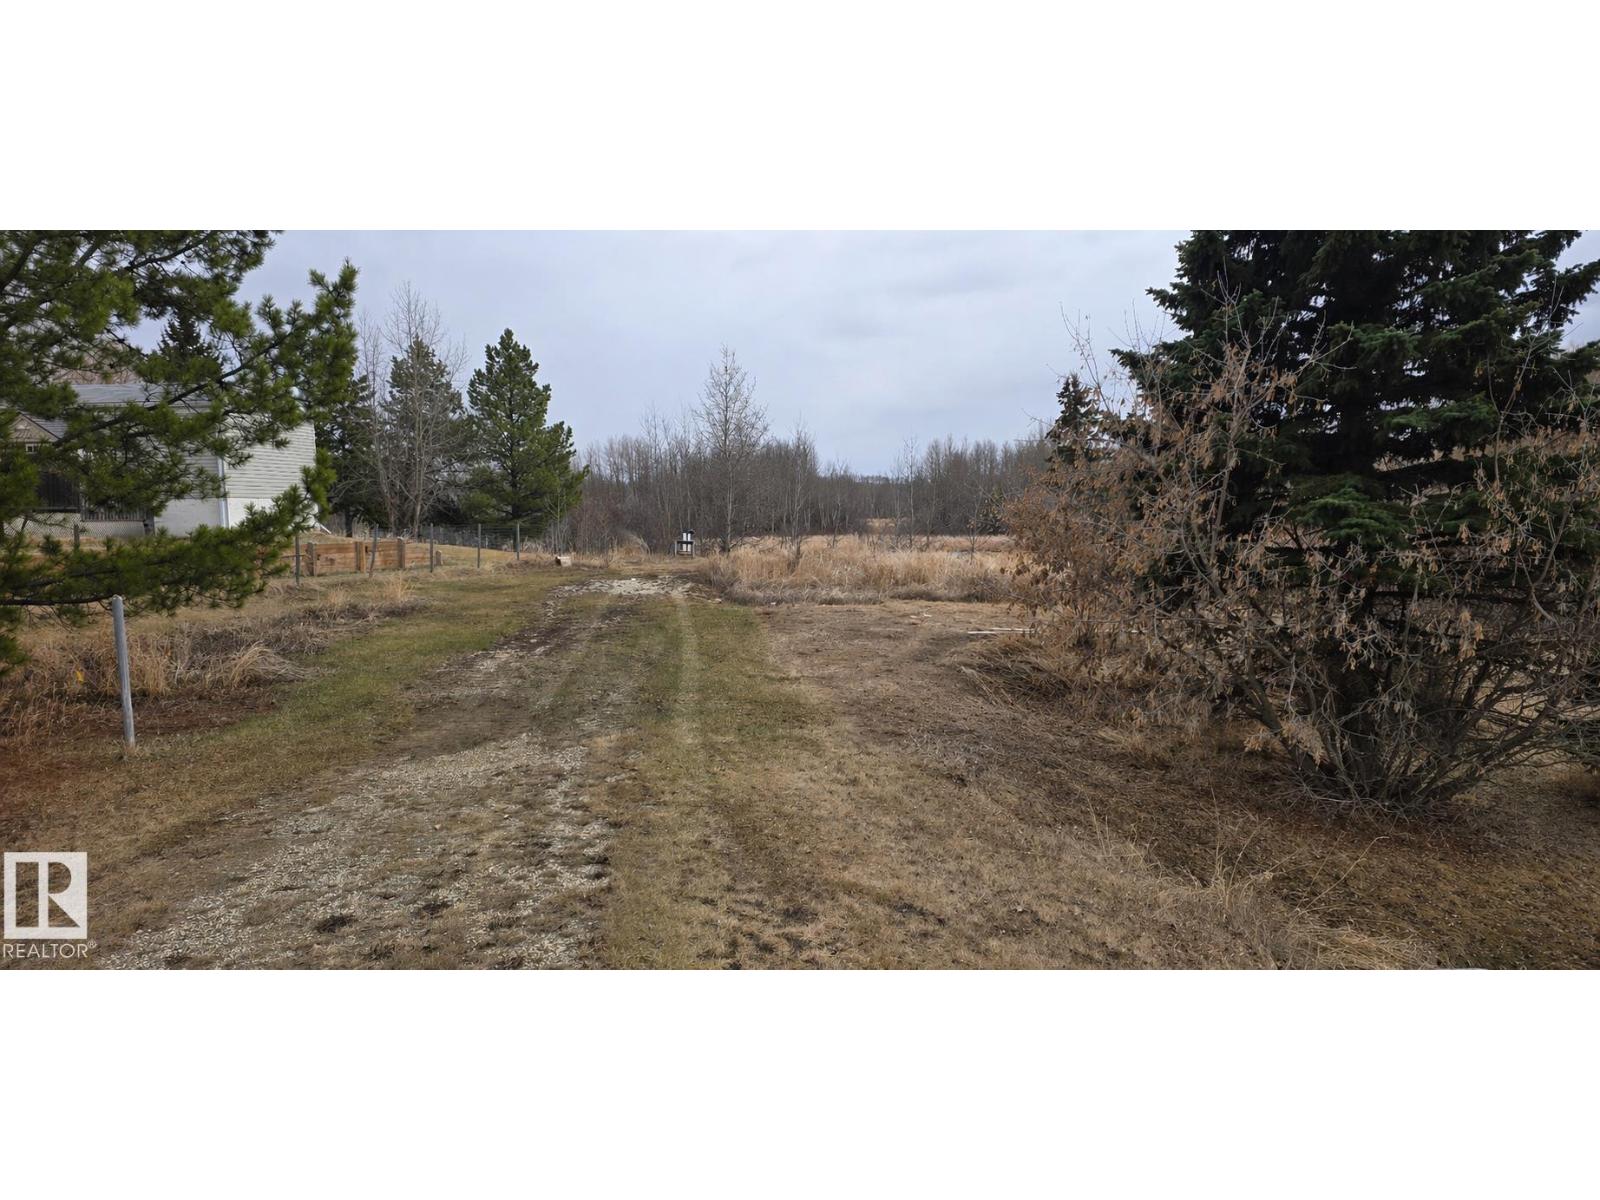
This exceptional 1.2-acre parcel offers the perfect mix of convenience and opportunity. Ideally located just off pavement with quick access to Hwy 16 and only minutes from town, it’s an ideal setting for your future home. The property is already landscaped and features a peaceful pond, creating a beautiful backdrop for a walkout build. Fully serviced lot that had a mobile on it recently. The lot includes steel piles and existing services—offering a valuable head start for development. Whether you’re planning a custom build or bringing in a preconstructed home, the possibilities here are endless. With land in high demand, opportunities like this are increasingly rare—secure your spot now and bring your vision to life. (id:58723)
Lpt Realty
553-Lot B Range Road 201
Rural Lamont County, Alberta T0B 2R0
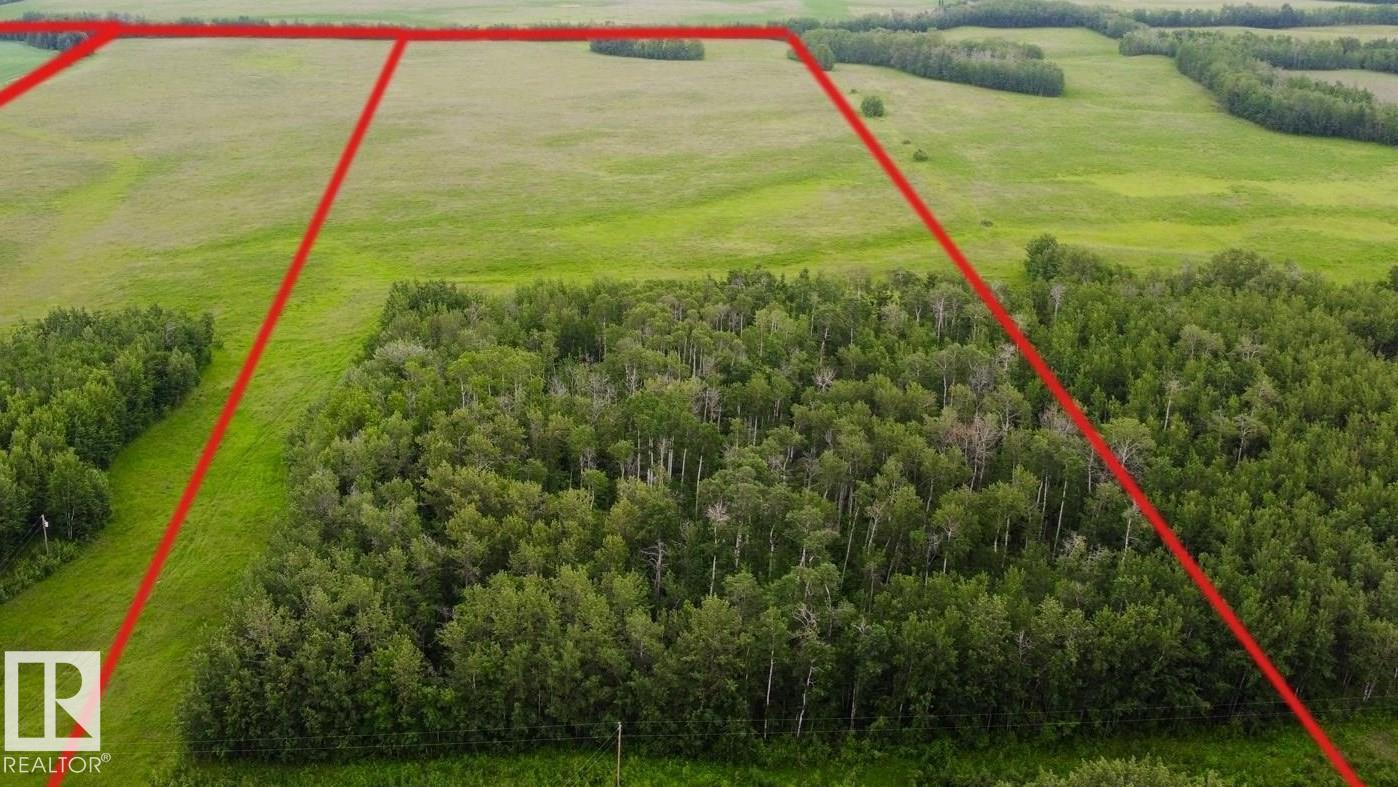
BUILD YOUR DREAM HOME IN THE TREES OR ON THE HILL! Beautiful 40 acre parcel 1 minute south of Hwy 15 close to Lamont, Bruderheim, Fort Saskatchewan, Elk Island N.P. and Alberta's Industrial Heartland! LOTS OF TREES AND PRIVACY ON THIS PARCEL, ALONG WITH SOME HAYFIELD! ZONED Heartland Agriculture Industrial - so permitted uses are broad, including light industrial possibilities, farming, BUILDING A DREAM HOUSE and HOBBY FARM. Hayfield is currently hayed on a bale share arrangement by informal tenancy. Lots of trees and bush on west side up against Range Road 201 - ensuring tremendous privacy on this parcel! Beautiful land with trees, privacy, and lots of OPPORTUNITY. (id:58723)
Maxwell Devonshire Realty
62 Buskmose Dr
Rural Wetaskiwin County, Alberta T0C 2V0
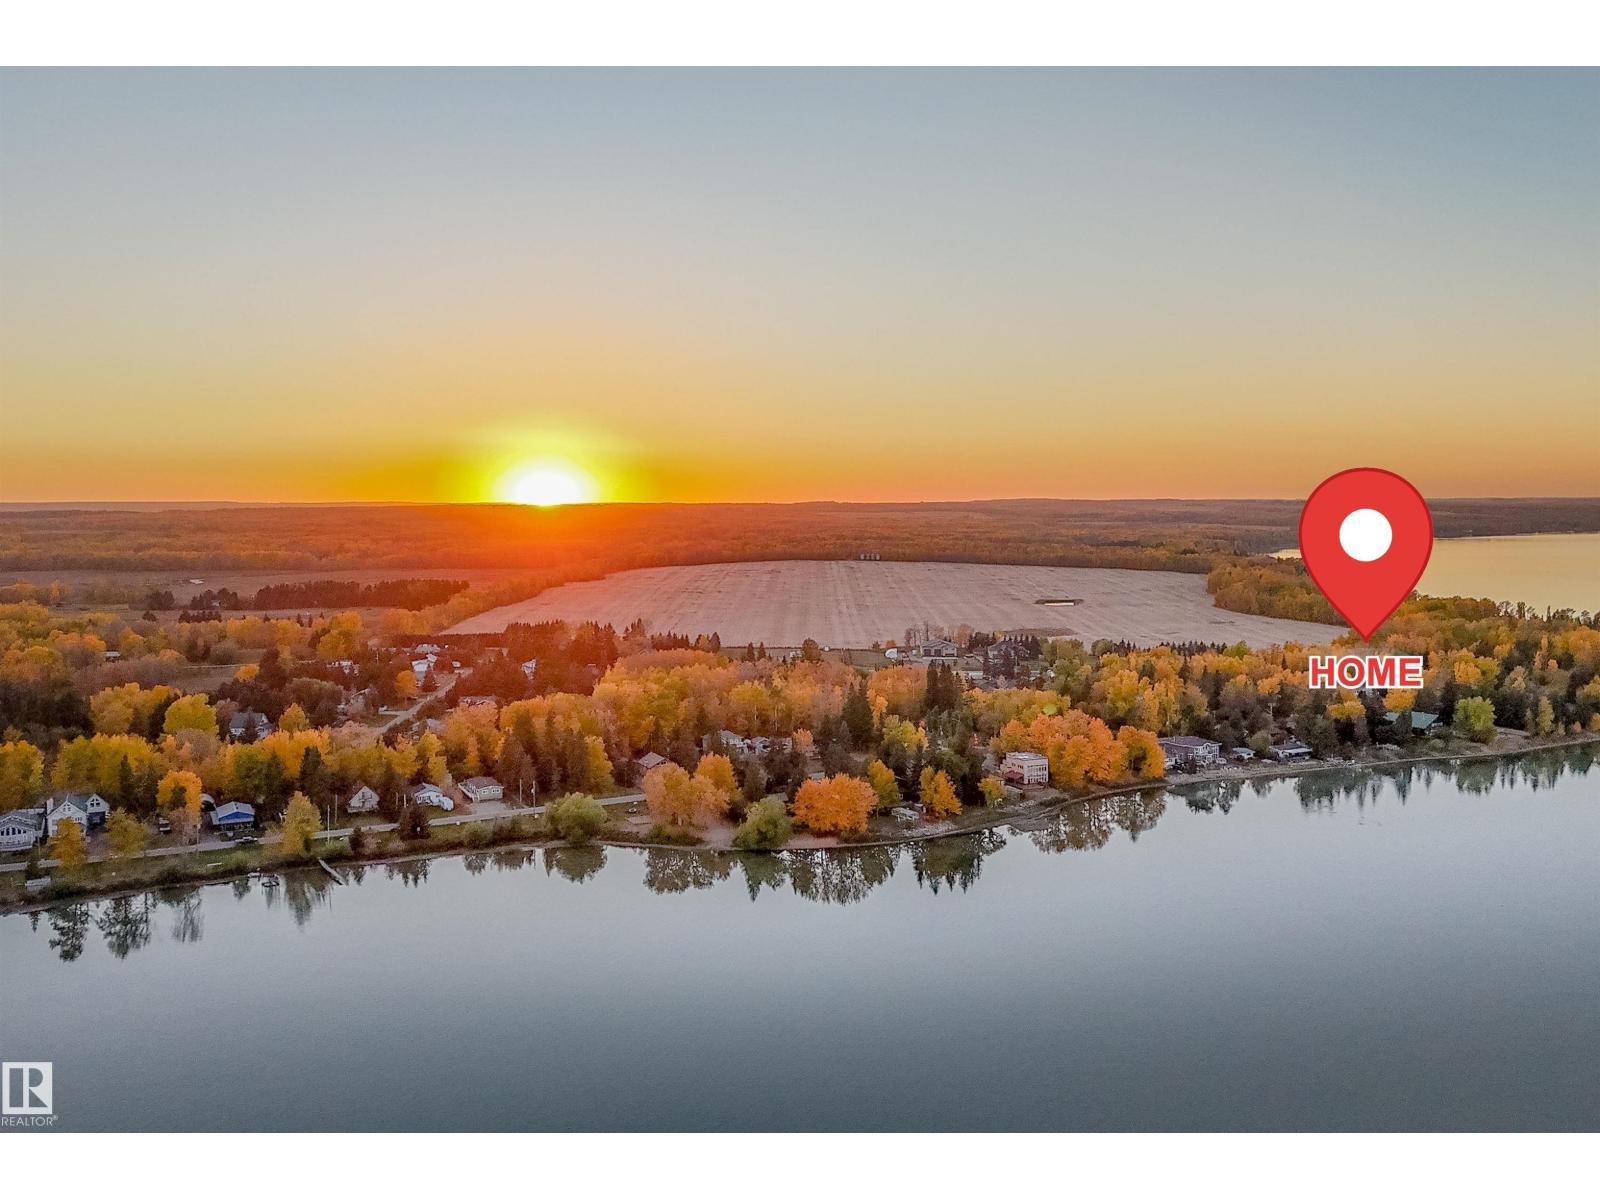
Nature lovers, this is the one you've been waiting for! Located within walking distance to the lake in Pigeon Lake, this charming home sits on nearly half an acre at the end of a quiet road, offering exceptional privacy and outdoor living. The oversized double detached garage provides plenty of space Sea-Doos, quads, a riding mower, and all your recreational gear. With enough space for 4 vehicles. Relax on the wrap-around deck with your morning coffee while enjoying the sights and sounds of nature. Inside, you'll find a spacious mudroom perfect for outdoor enthusiasts, plus a versatile office or 4th bedroom. Glass double doors lead to a sunken living room featuring a cozy gas fireplace. The bright eat-in kitchen offers ample cabinetry and counter space, with views of the backyard. A second spacious entry leads directly to the deck, making it ideal for family gatherings. Down the hall are 3 generous bedrooms and a large laundry room. Move in and start enjoying the Pigeon Lake lifestyle! (id:58723)
RE/MAX River City
52 59318 Rge Rd 454
Rural Bonnyville M.d., Alberta T9N 0H2
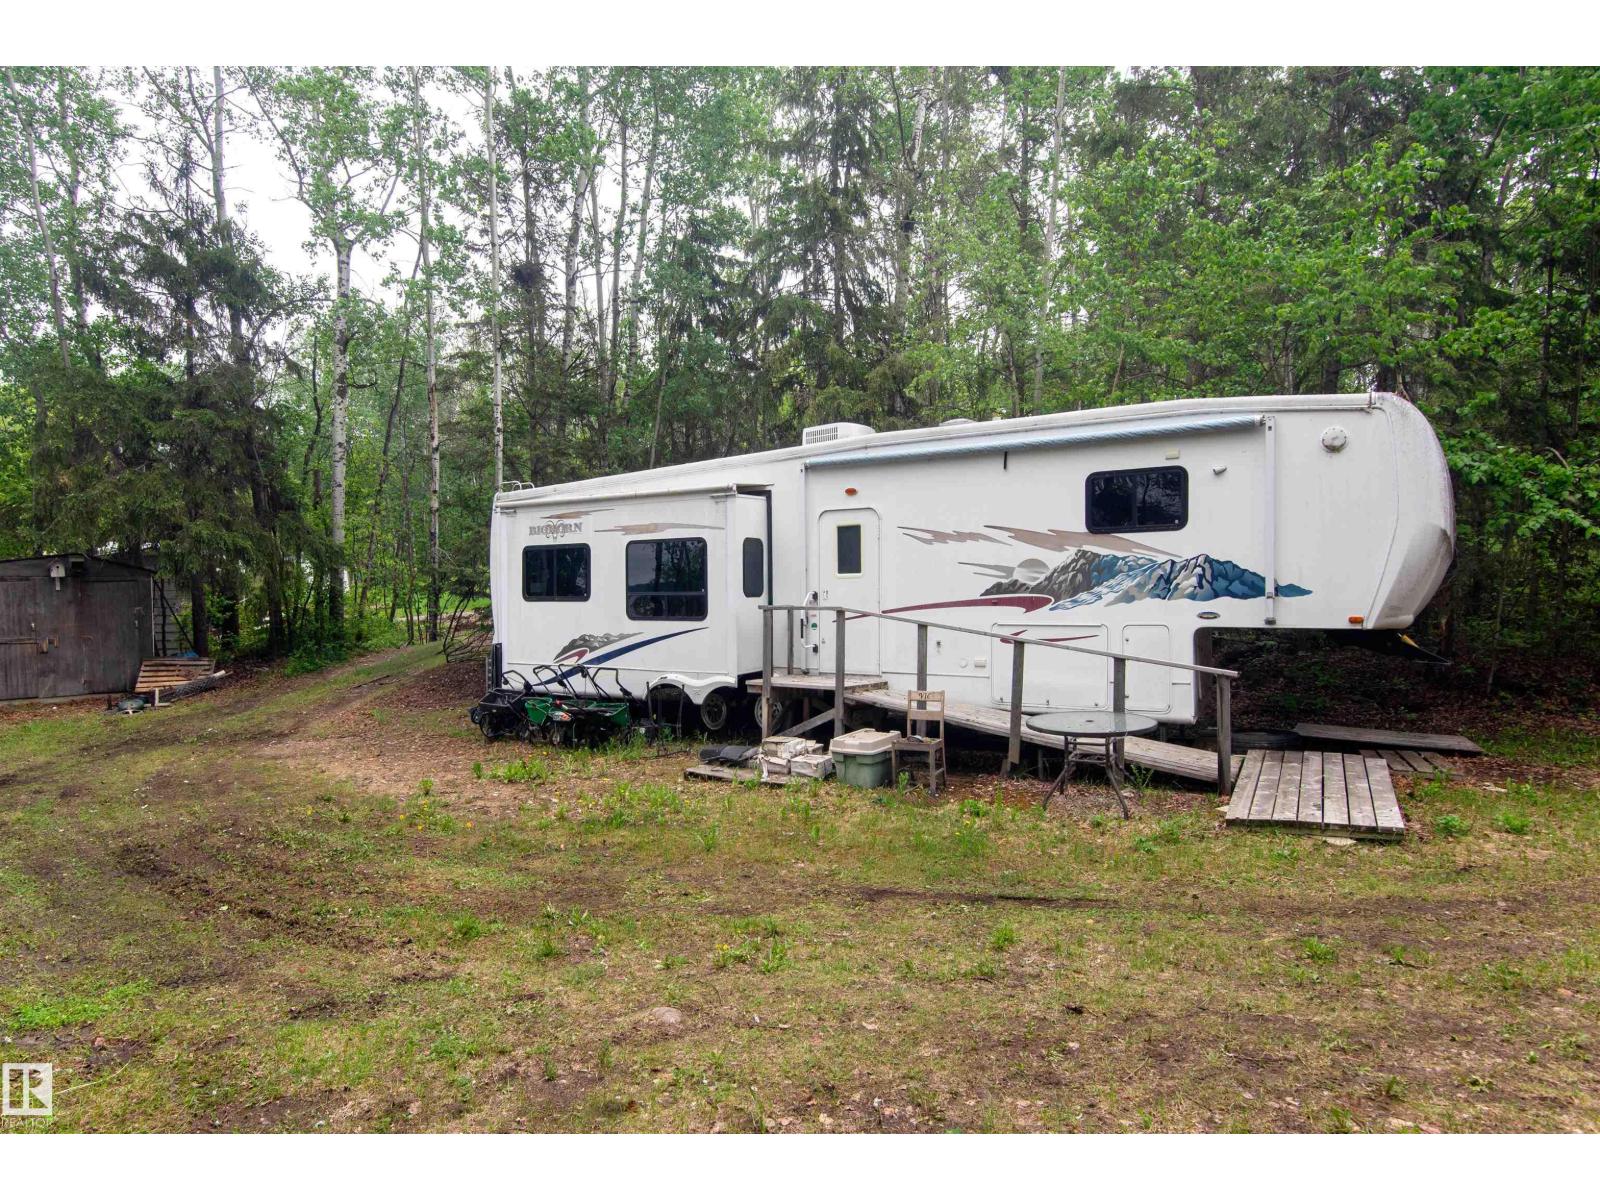
Lakeside Lot with 35Ft RV included, Features a kingsize bed, 4 slides, gas fire place and full bath. Beach Front on Muriel lake, set up and ready to go! (id:58723)
RE/MAX Bonnyville Realty
136 30 St Sw
Edmonton, Alberta T6X 3E1
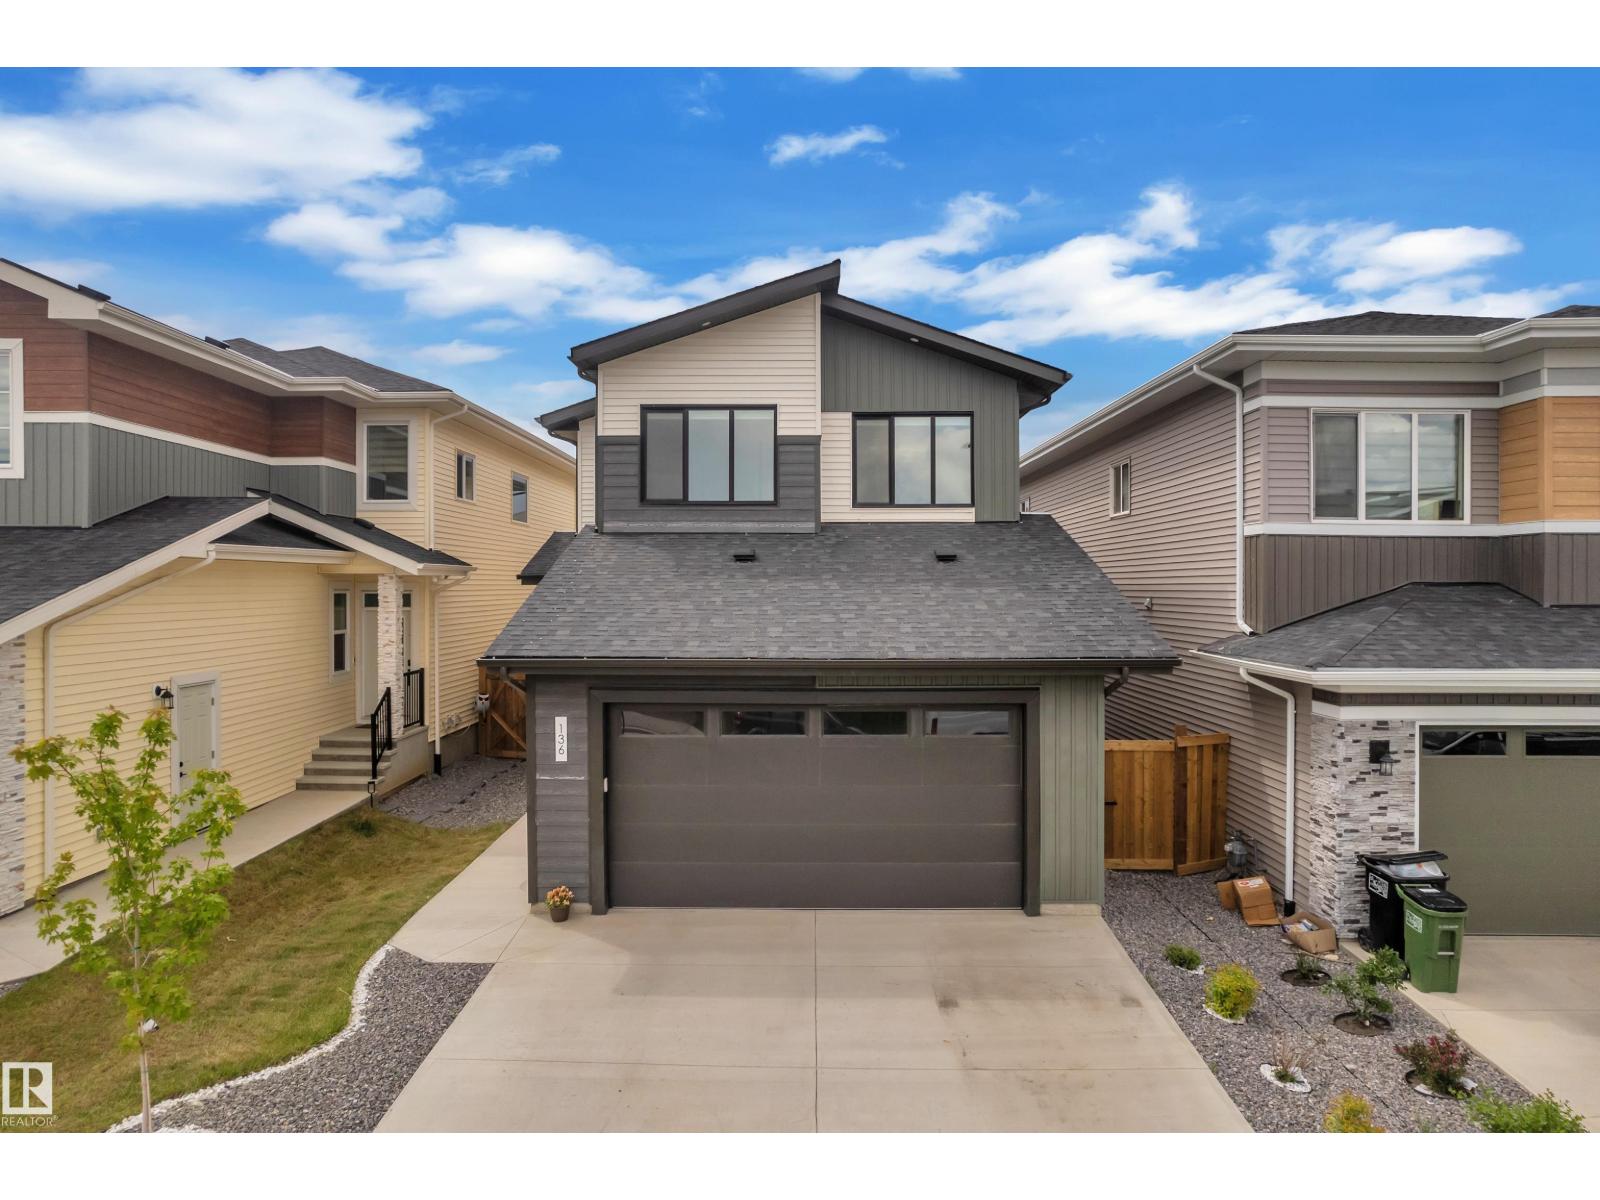
Must-see listing in the vibrant community of Alces! This beautiful home features a full bedroom and a 3PC bathroom on the main floor, along with a stunning open-to-below living area that creates a bright and spacious atmosphere. The main floor also offers an extended kitchen, dining area, and a convenient spice kitchen. Upstairs, you'll find a spacious primary bedroom complete with a luxurious 5PC ensuite, along with 2 generously sized bedrooms that share a 3PC bathroom. The laundry room is conveniently located on the upper level. A bonus room provides the perfect space for family entertainment, relaxation. The home also includes a separate side entrance to the unfinished basement, offering excellent potential for future development or an income-generating suite. A fantastic opportunity to own a well-designed family home in one of Edmonton's growing communities! (id:58723)
RE/MAX Excellence
3802 42 Av
Bonnyville Town, Alberta T9N 2J9
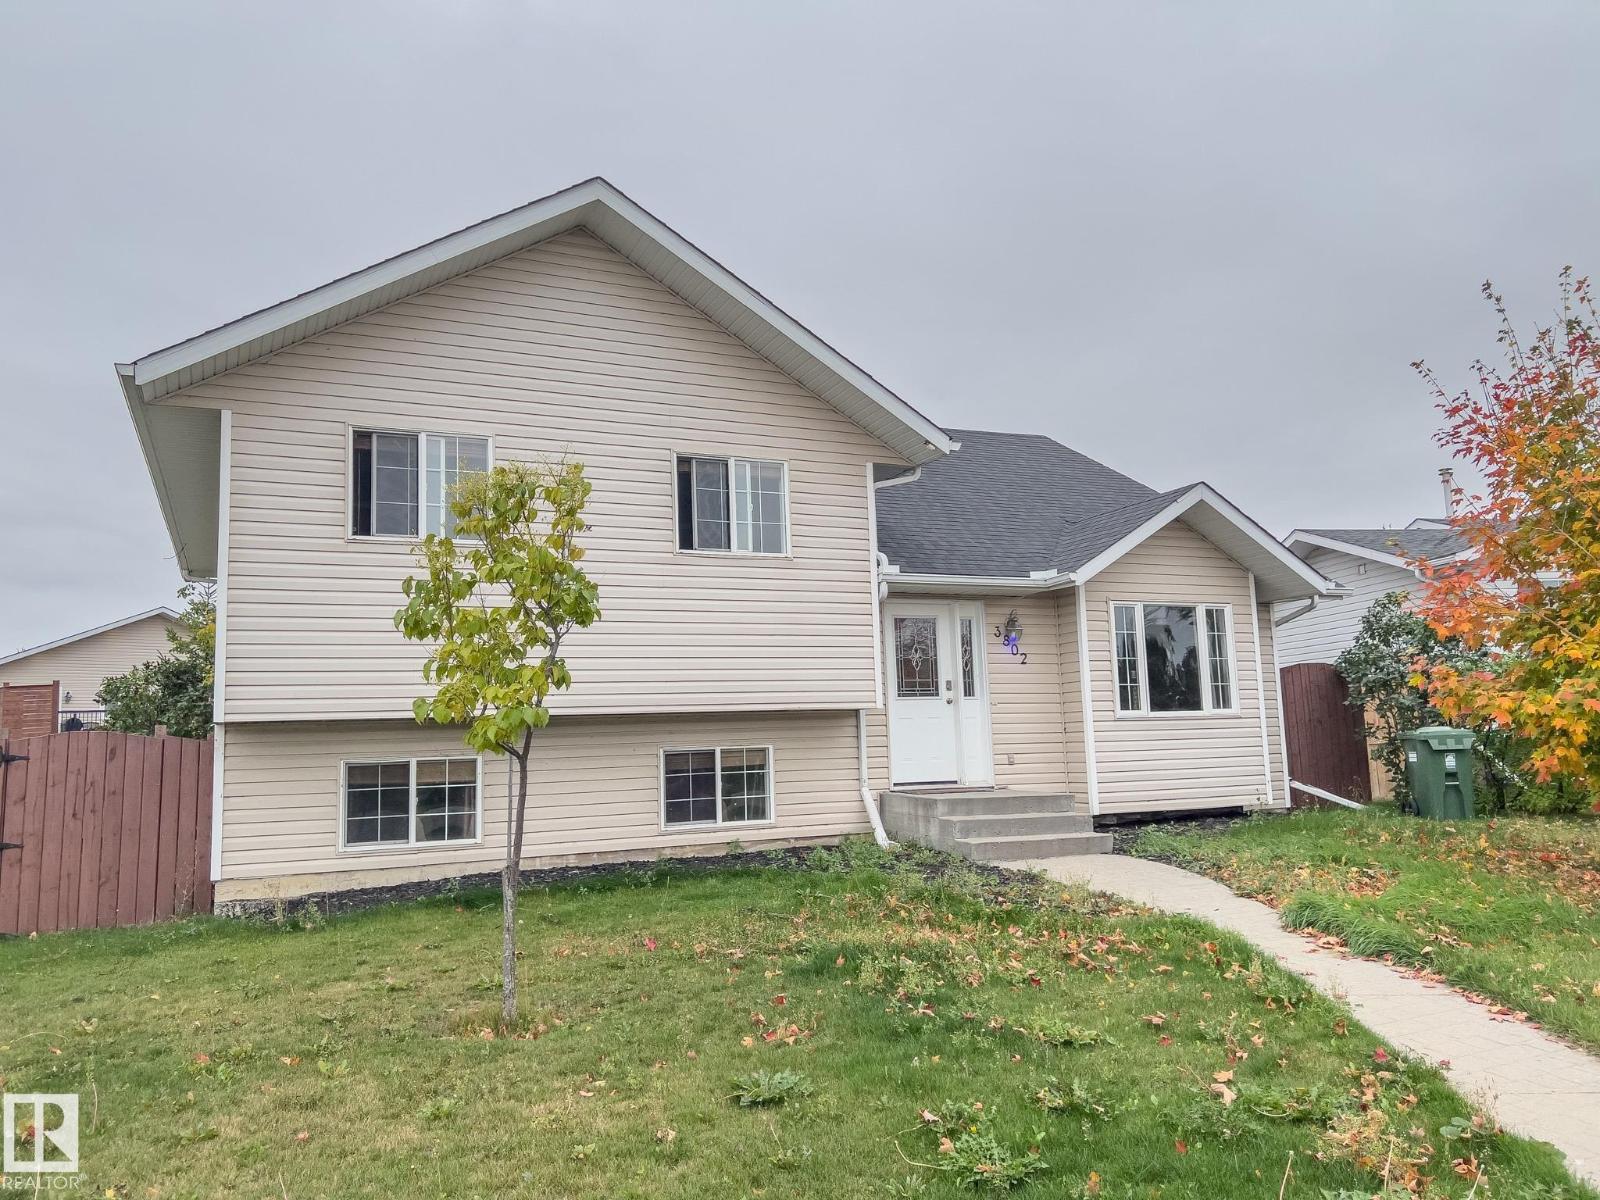
This beautifully upgraded 4-bedroom, 3-bathroom bi-level offers elegance, comfort, and space for the whole family. From the moment you enter, you’re greeted by an imported wrought-iron staircase, warm designer colors, and a stunning regal stone fireplace that sets the tone for the home.The bright, open kitchen is a dream, featuring stainless steel appliances, a gas range, and rich hardwood flooring—perfect for everyday living and entertaining. The cozy primary bedroom includes a walk-in closet and a private 3-piece ensuite for your convenience. Downstairs, the fully finished basement boasts plush carpeting, large windows, and ample space for a workout area, media room, or family hangout. Unwind in the newly upgraded 3-piece bathroom complete with ceramic tile and a luxurious chromatherapy bathtub.Step outside to a large, fenced backyard designed for relaxation and function, offering a personal greenhouse, covered seating area, and extra parking with room for an RV. Located close to two schools and parks. (id:58723)
RE/MAX Bonnyville Realty
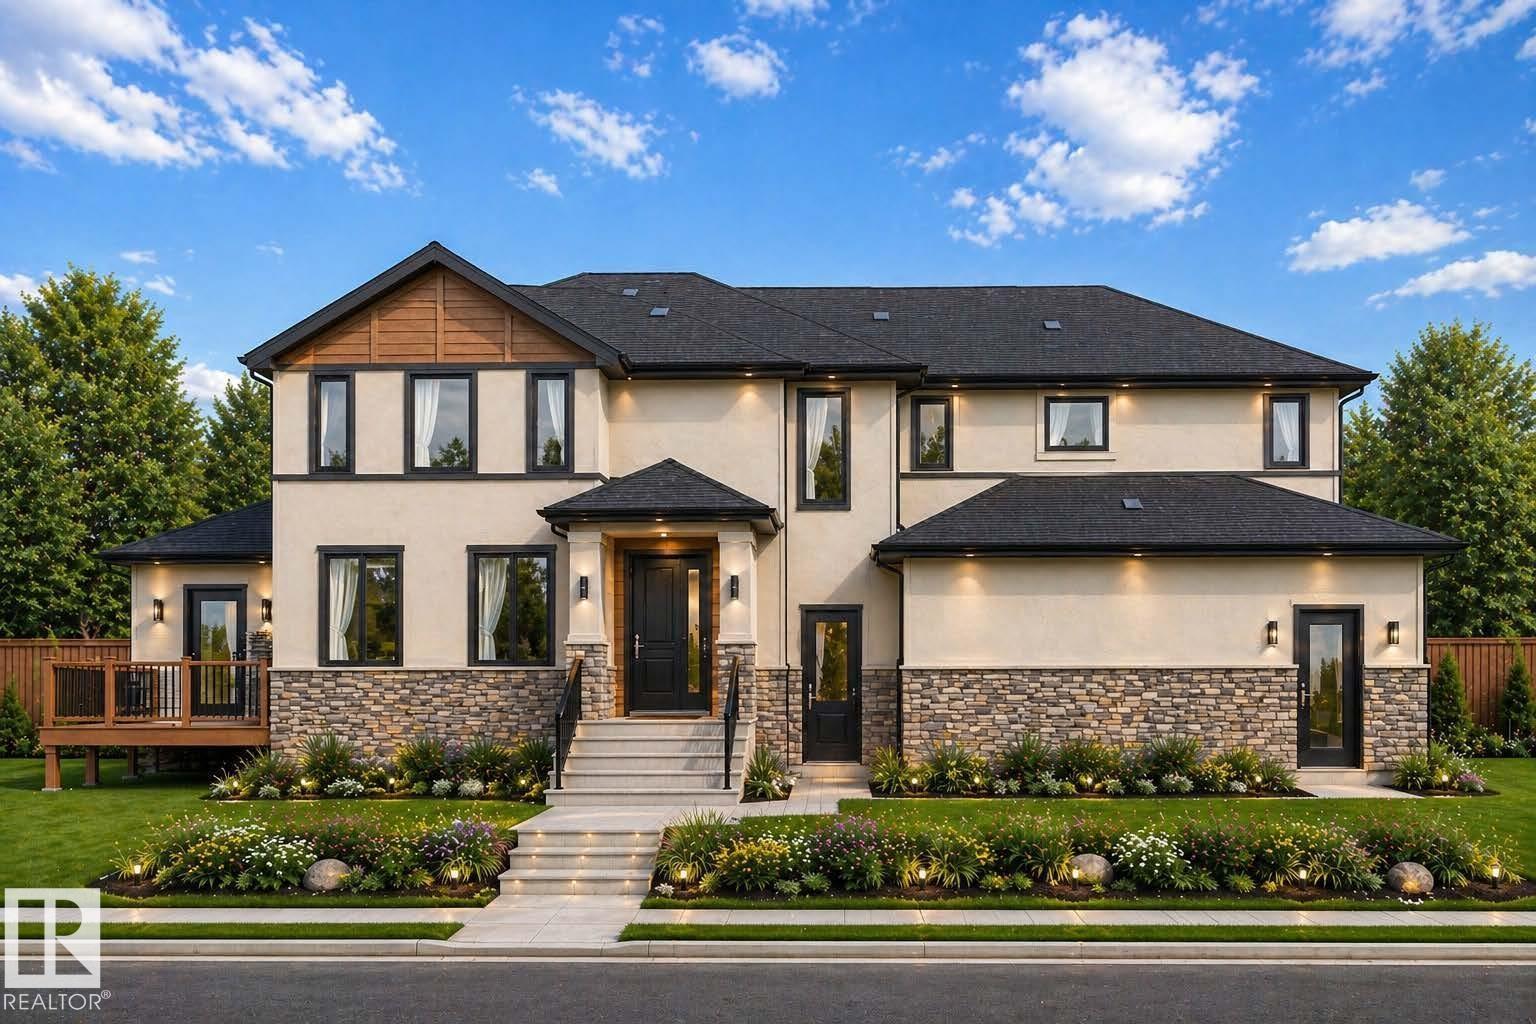
501 Creekside Ba
Leduc, Alberta T9E 1W4
CORNER LOT | BACKING GREEN SPACE | TRIPLE GARAGE | OPEN-TO-ABOVE | SPICE KITCHEN | Welcome to this stunning SUNSERA Model, perfectly positioned on a desirable corner lot backing onto green space. Designed with a grand centre entrance and timeless curb appeal, this home offers an exceptional blend of luxury, functionality, and modern design. The main floor features a soaring open-to-above great room with fireplace, a spacious chef-inspired kitchen with large island, a separate spice kitchen, full bathroom, and a bedroom. Upstairs, you'll find a spacious bonus room, convenient upper-floor laundry, and 3 generous bedrooms, including a luxurious primary suite with a walk-in closet and spa-inspired ensuite featuring dual vanities, a freestanding tub, and separate shower. The triple attached garage provides ample space for vehicles and storage. Ideally located close to schools, parks, walking trails, and everyday amenities. Home is currently under construction; renderings, specifications, and finishes may vary (id:58723)
Maxwell Polaris
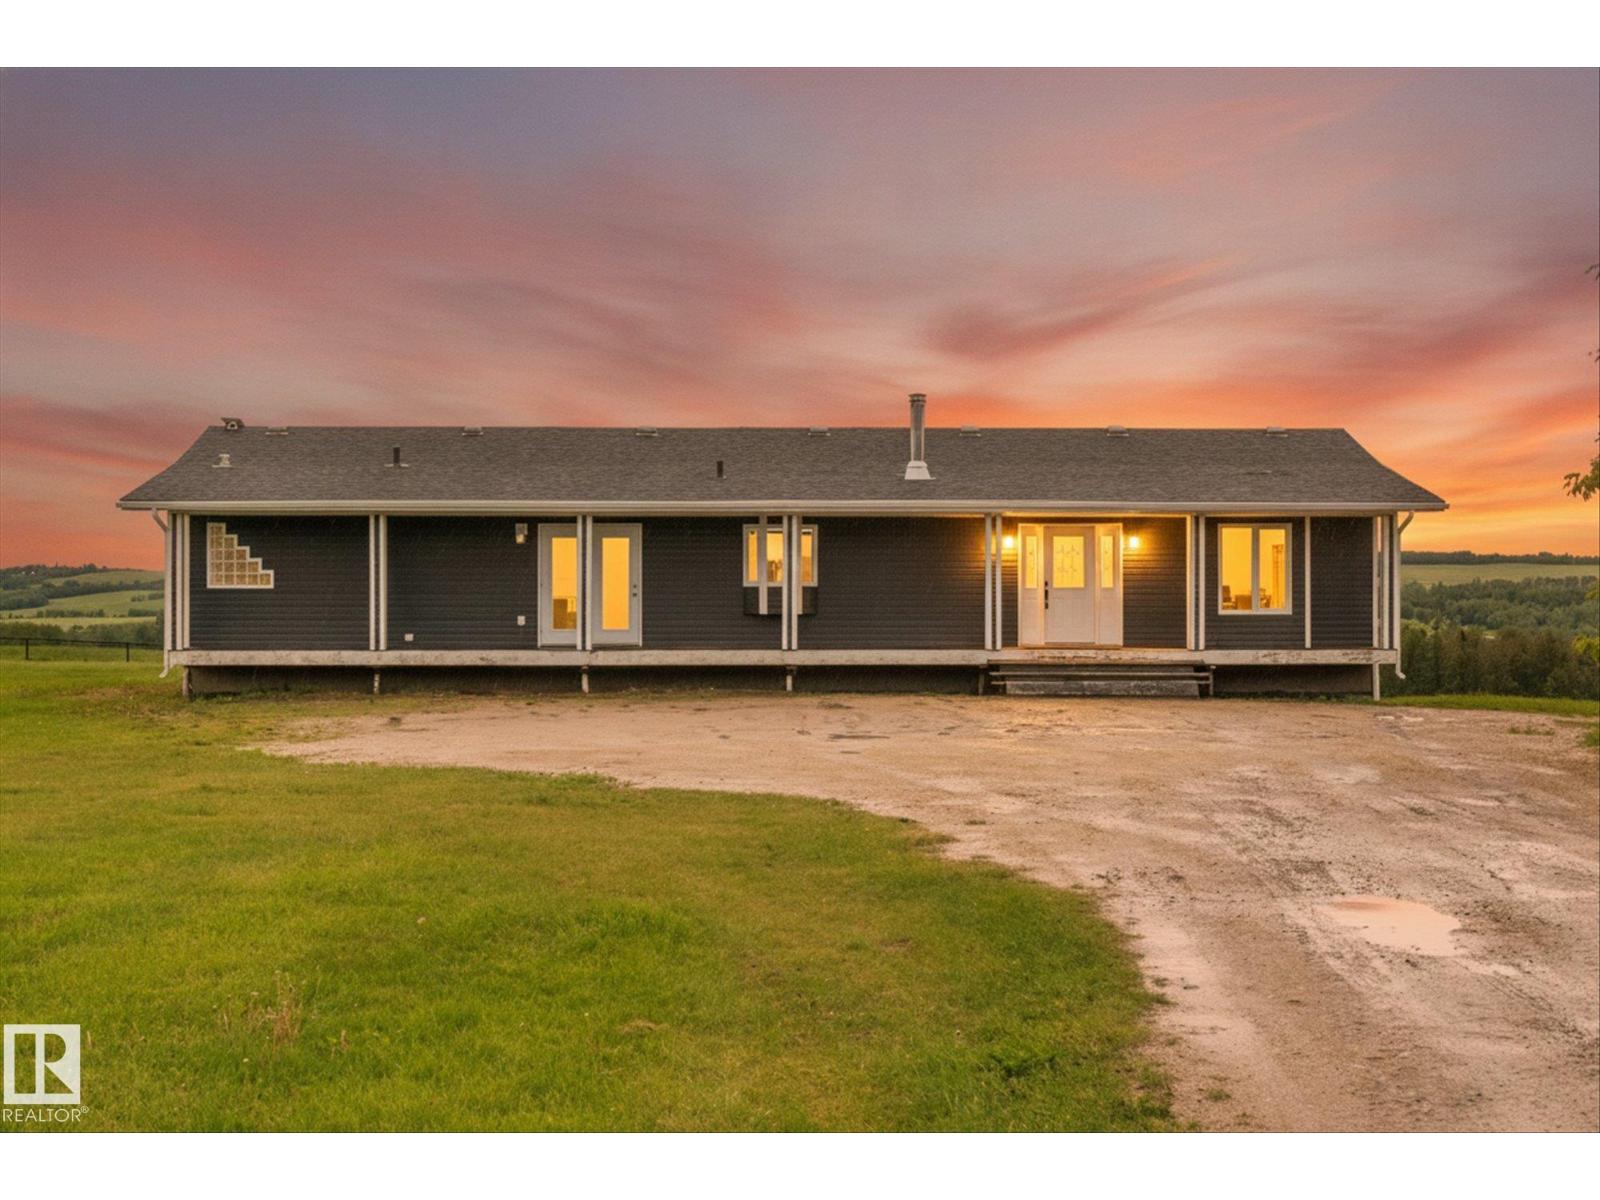
8223 Twp Road 590
Rural Lac Ste. Anne County, Alberta T0E 1N0
Have you dreamed of owning 10 acres of incredible land? This stunning property truly has it all! Nestled on 10 acres of rolling hills with breathtaking panoramic views, this walkout bungalow offers the perfect blend of space, comfort, and country living. Featuring 5 bedrooms and 3 full bathrooms, there's plenty of room for the whole family. The bright, functional layout is designed to take full advantage of the spectacular scenery, while the expansive rear deck provides the perfect place to relax, entertain, and soak in the views. Cross-fenced acreage offers flexibility for animals, recreation, or hobby farming. With endless outdoor space and a home built for making memories, this is a rare opportunity to enjoy acreage living at its finest. (id:58723)
RE/MAX Preferred Choice
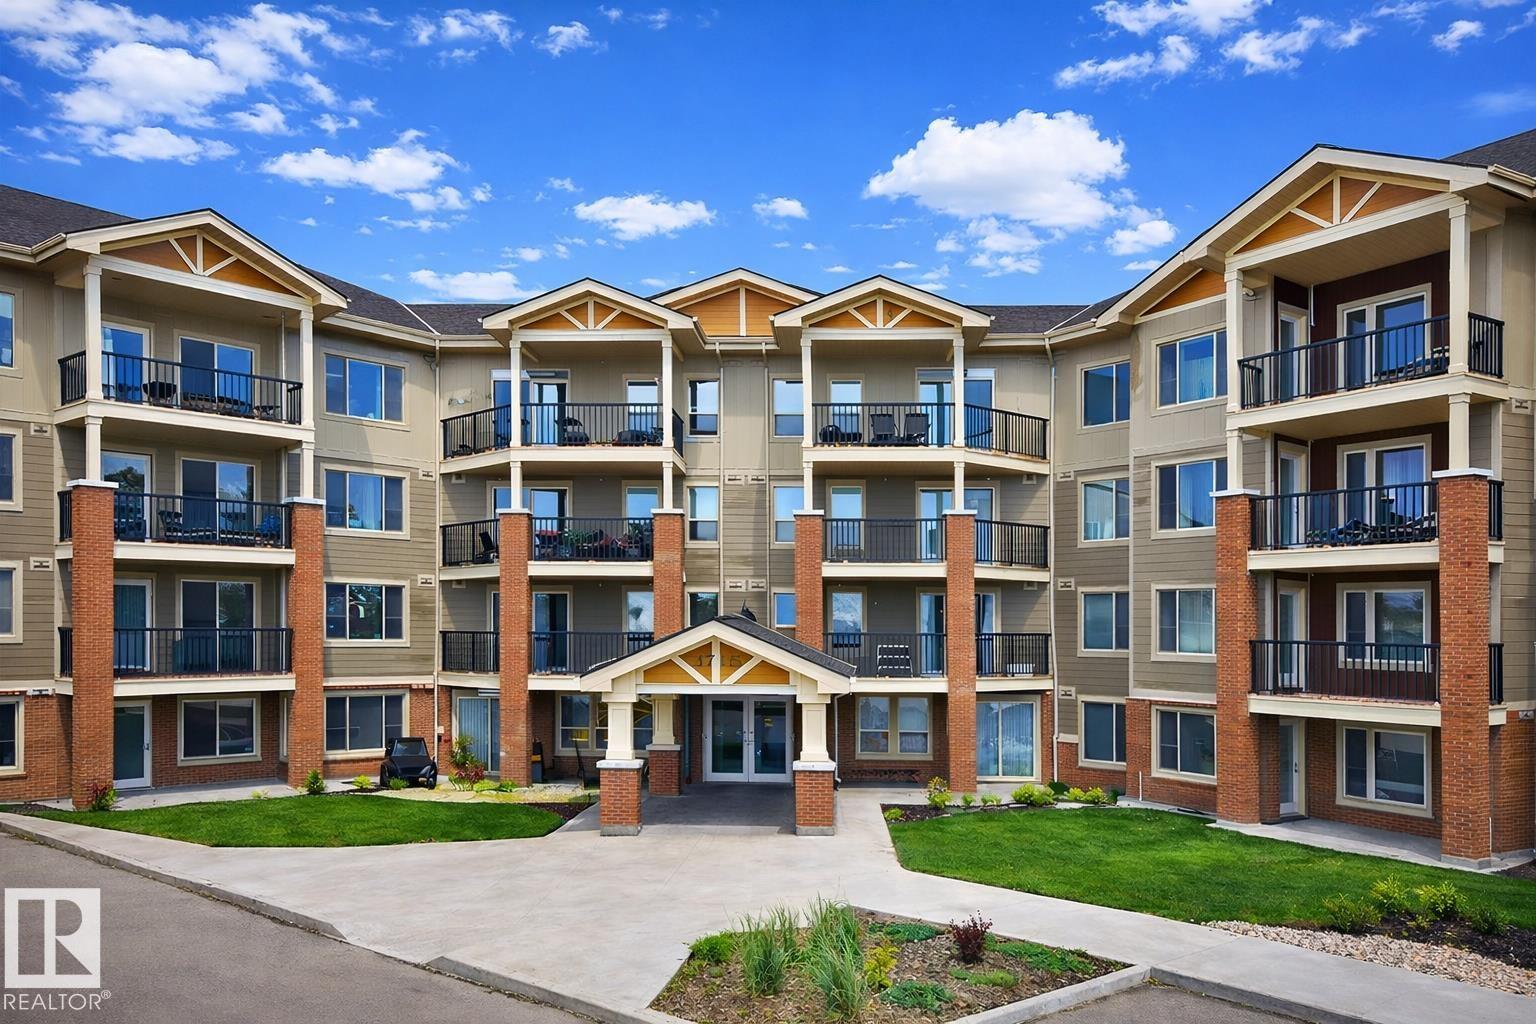
#204 3715 Whitelaw Ln Nw
Edmonton, Alberta T6W 2C3
Spacious 2-bed, 2-bath condo in Windermere Village offering 858 sq ft of comfortable second-floor living with plenty of natural light This unit includes two assigned parking stalls—one underground and one surface—along with a convenient storage room. The kitchen provides generous cabinetry, and is open to the dining and living area. You'll also appreciate the neutral colours and in-suite laundry. Both bedrooms feature walk-through closets and full ensuite bathrooms, creating an ideal setup for roommates, families, or guests. Located minutes from schools, shopping, and everyday amenities, with quick access to the Anthony Henday. Condo fees are $560.21/month, including heat and water. A great opportunity for first-time buyers or investors in a desirable community. Some interior photos may have been virtually staged. The representation of the physical property has not been altered. (id:58723)
RE/MAX River City
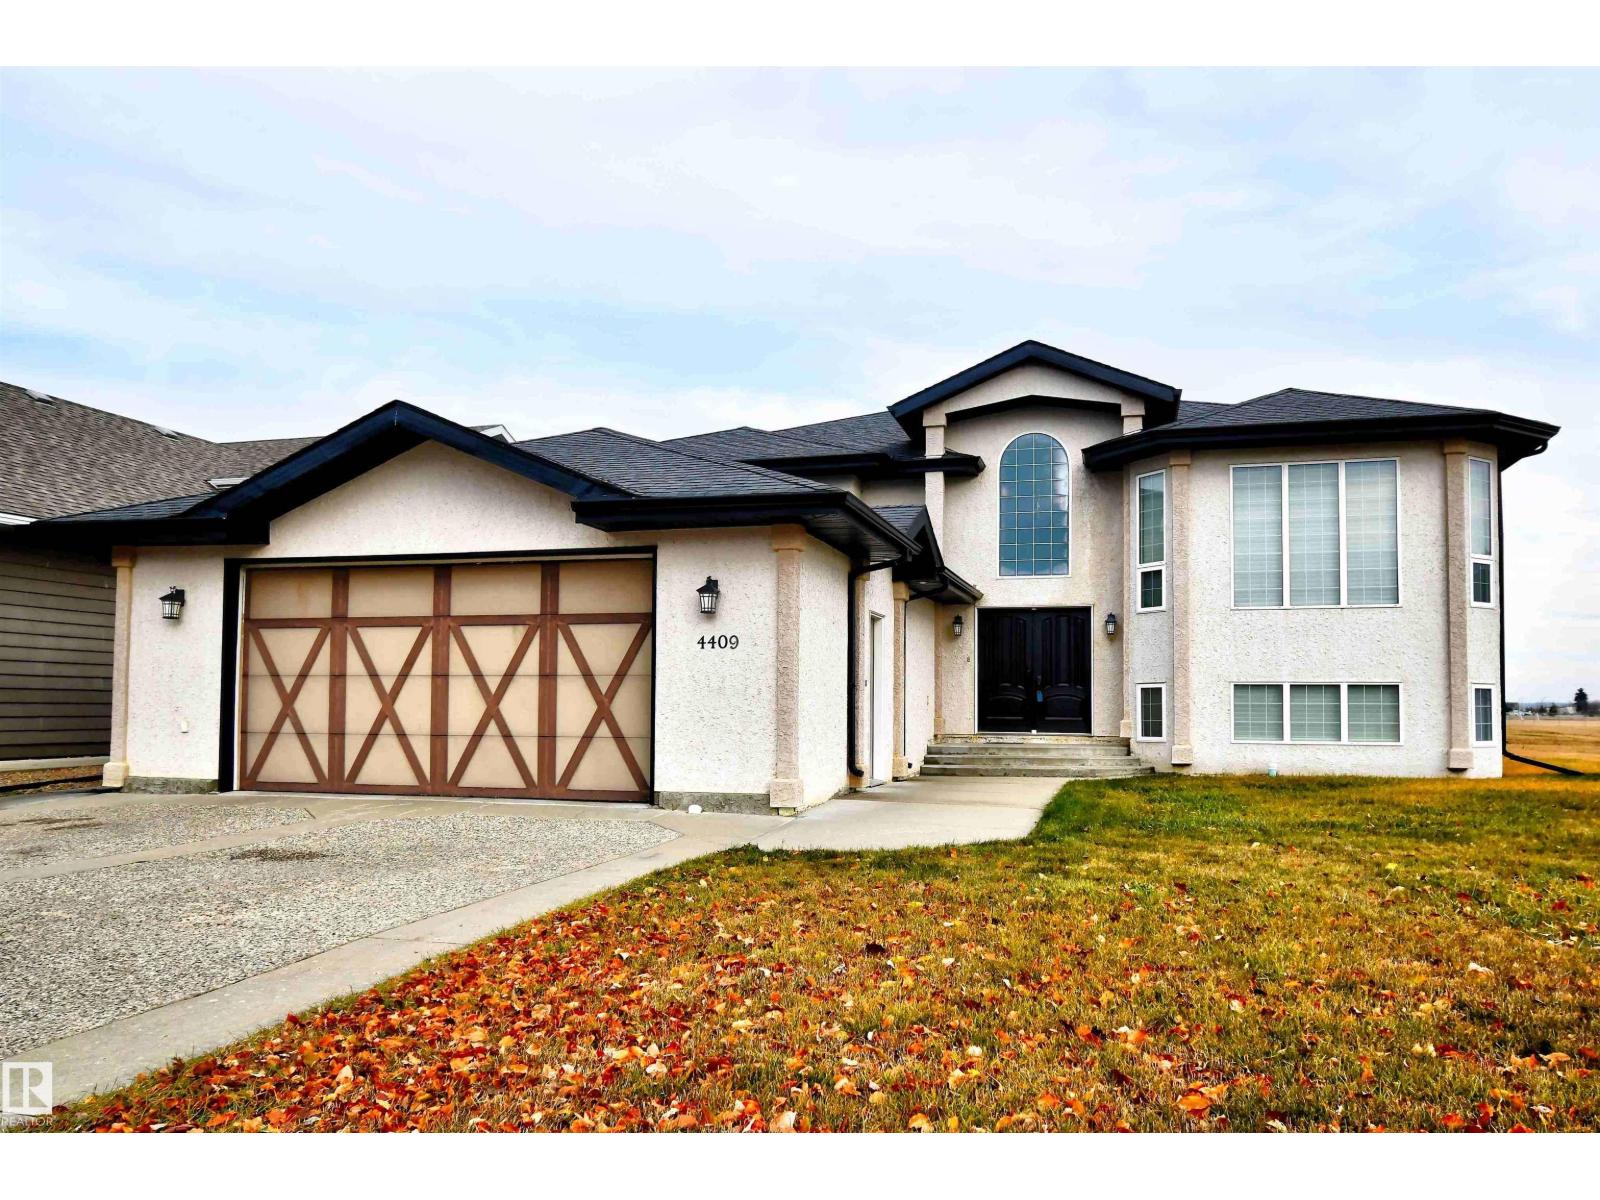
4409 44 St
St. Paul Town, Alberta T0A 3A3
EXECUTIVE LIVING AT ITS FINEST! This stunning 6-bedroom home showcases high-end finishes throughout and an unbeatable location just steps from the lake. Backing onto peaceful green space and within walking distance to schools, this property offers both luxury and convenience. The open-concept main floor features a gorgeous chef’s kitchen, spacious dining area, and a grand living room perfect for family gatherings. The primary suite includes a private ensuite and a truly one-of-a-kind walk-in closet. The executive office is highlighted by a stunning Versace tile feature wall. Downstairs, the fully finished basement provides endless room to thrive - ideal for a family room, home gym, movie area, and more. Outside, enjoy a fully fenced backyard and a paved driveway leading to the double attached garage. Unique and truly one-of-a-kind, this dream home is exactly what you’ve been waiting for. (id:58723)
Century 21 Poirier Real Estate