Hurry Home

12916 69 St Nw
Edmonton, Alberta T5C 0H2
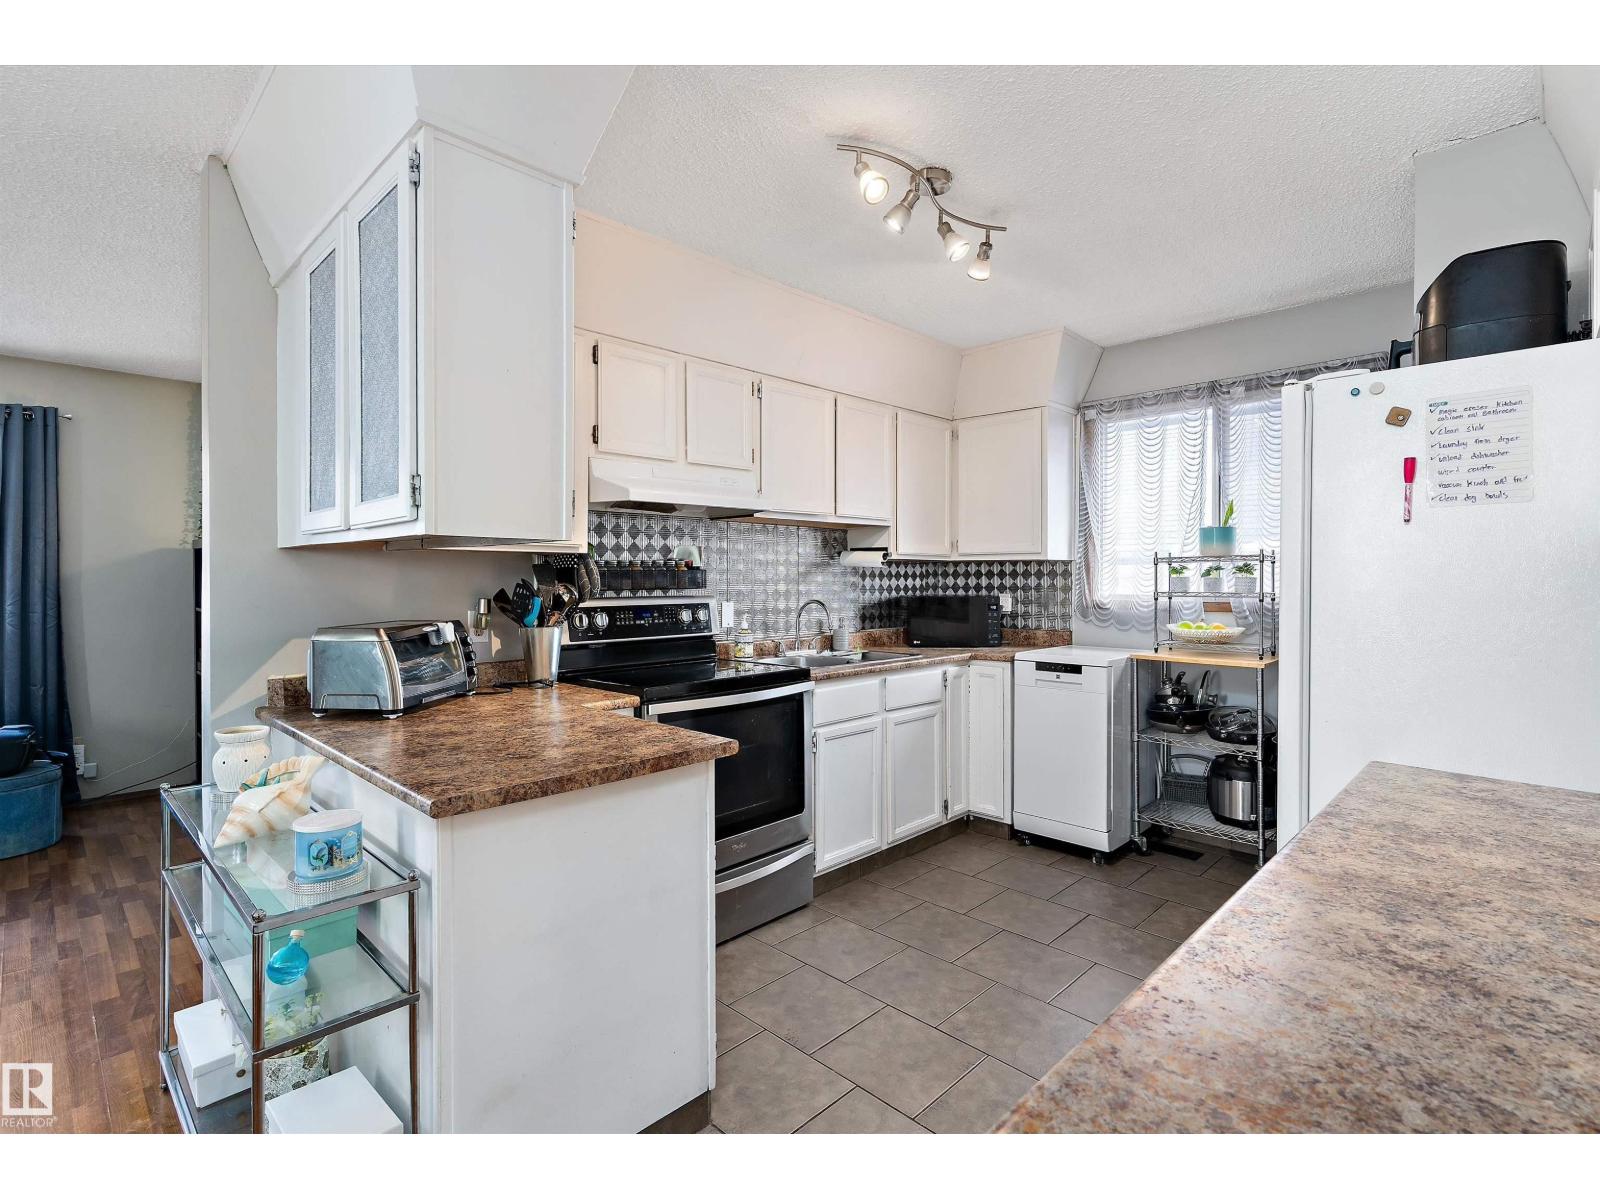
2 kitchens, 5 bedrooms and flexible living space make this move-in ready home a standout! Side and front entrances provide access to separate living areas. The main level features an updated kitchen, open living and dining area, a spacious primary bedroom with a 2-piece ensuite, 2 additional bedrooms and a beautifully renovated main bath with double vanity. The separate living area offers 2 bedrooms, a full bath, its own furnace and laundry. The basement includes laundry and storage. Enjoy a fully fenced yard with mature trees, garden space and a double detached garage with a new door and opener. Major updates include the roof on the house and garage, furnace (2018), flooring, countertops, cabinet refinishing, backsplash, bathrooms, paint, grading, soffits and eavestroughs. Close to schools, parks, a splash park, Yellowhead and Downtown. (id:58723)
Exp Realty
Rr 212 & Twp Rd 534
Rural Strathcona County, Alberta T8E 2C8
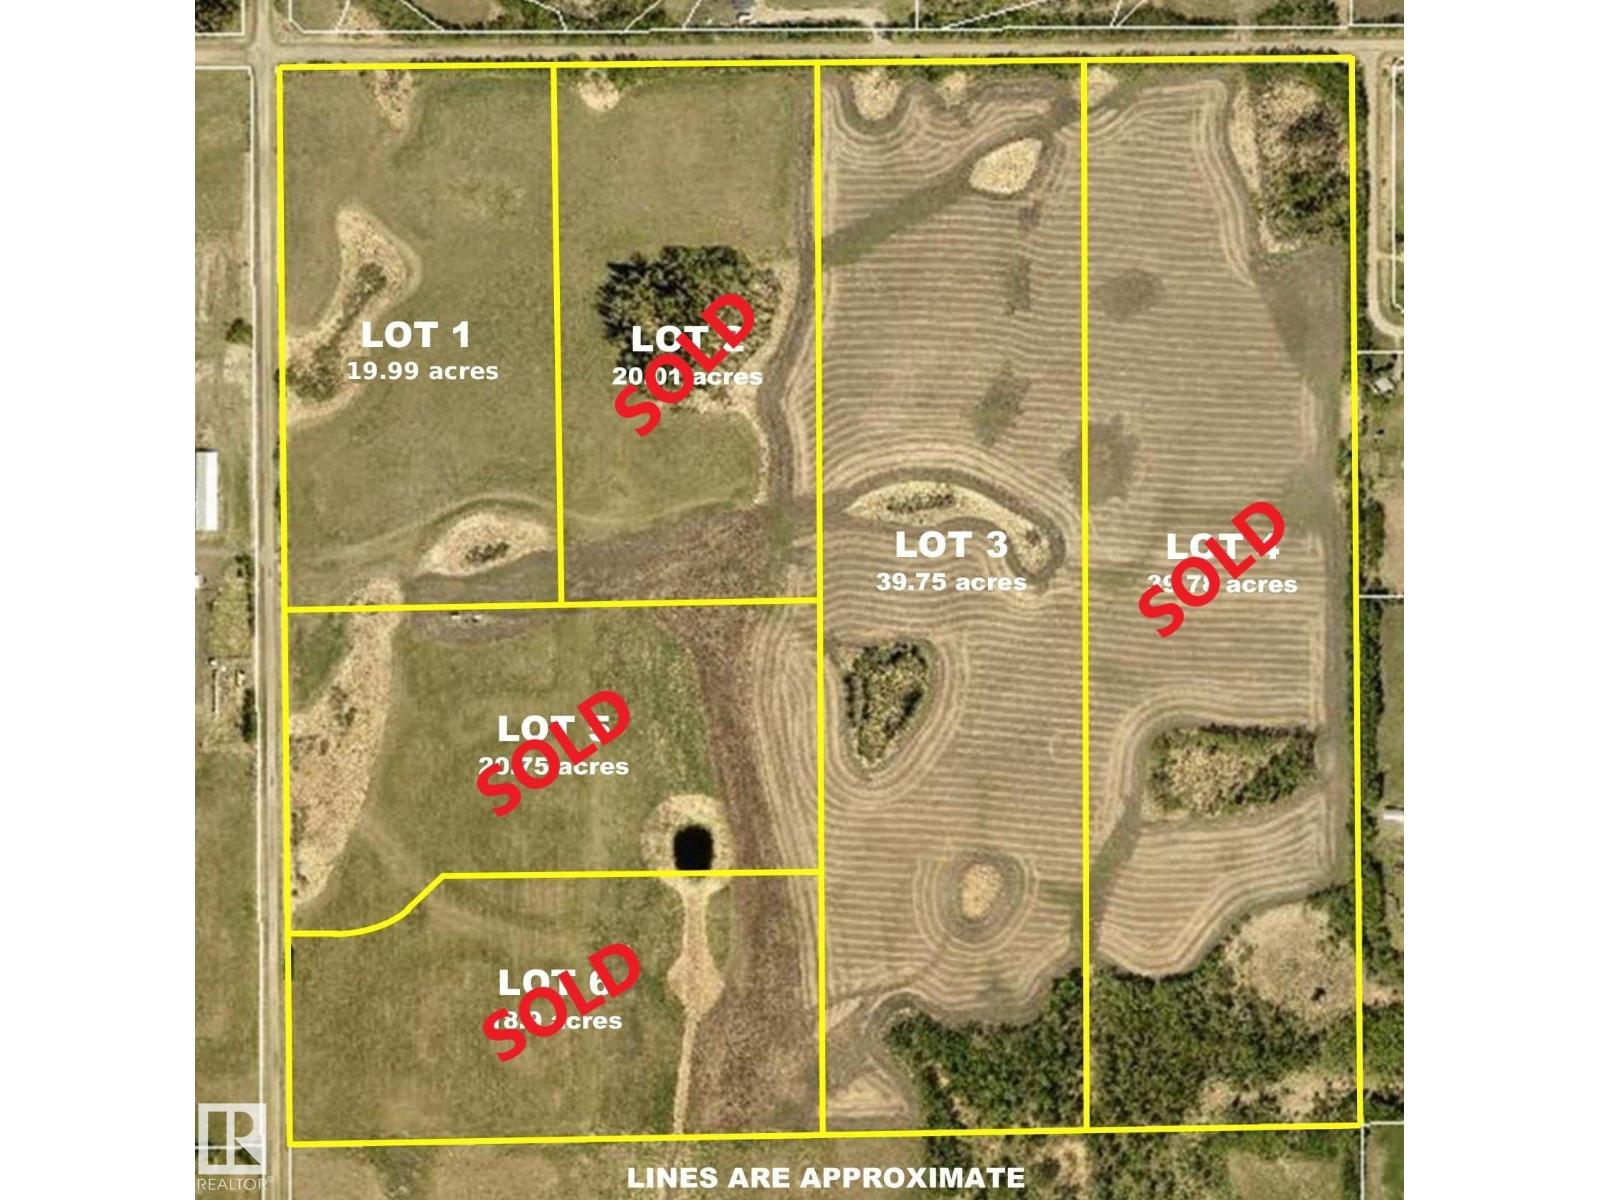
Located 10 minutes from town and minutes to Ardrossan schools, this 39.78 acre parcel offers a wonderful build site and a great place to build your new country home. Post and rail fencing is installed along frontage of lots. (id:58723)
Royal LePage Prestige Realty
72 Beach Ave
Rural Leduc County, Alberta T0C 2C0
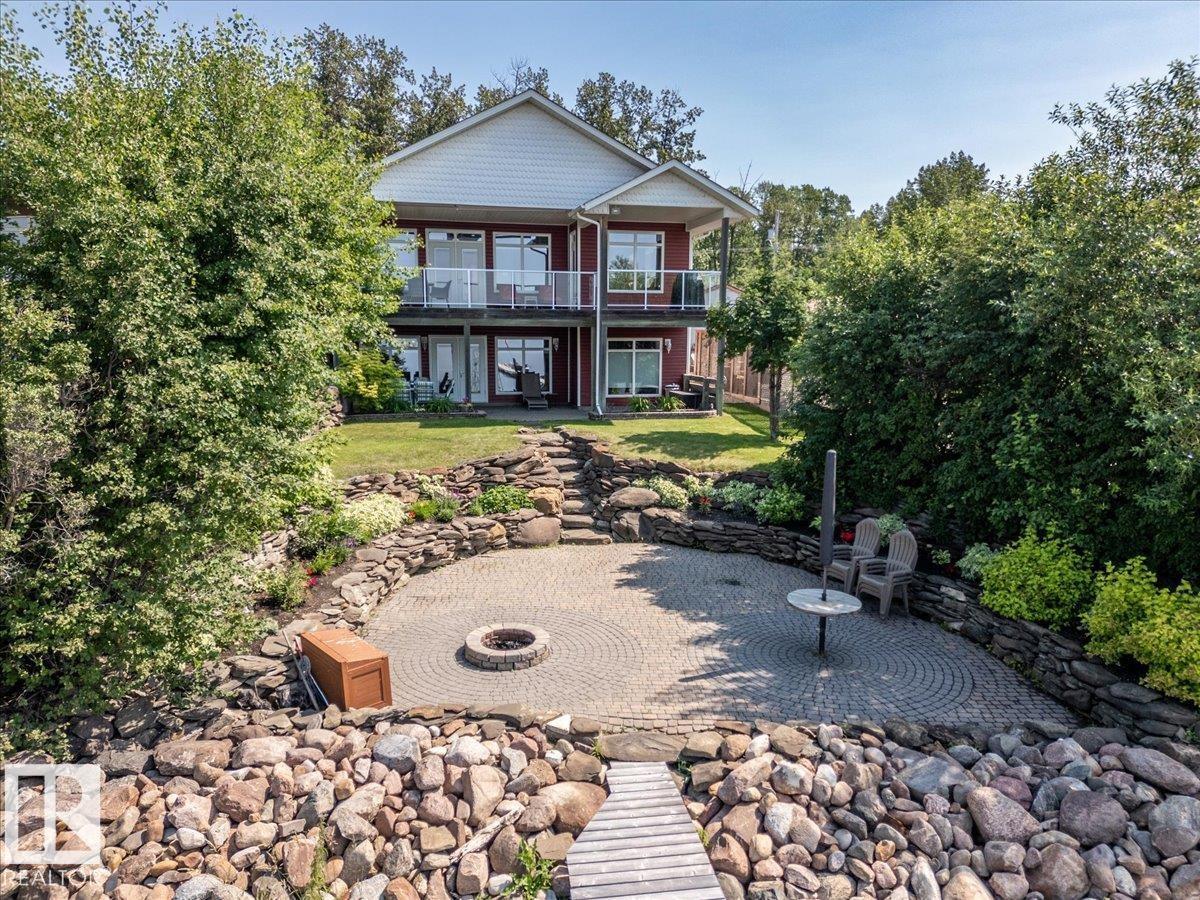
This Beautiful Lakefront Property shows off its Pride of Ownership Inside and Out! The Home measures 1433 sq/ft on the Main Level with a Fully Finished Basement and a Triple Attached Garage with In-floor Heat. The Primary Bedroom has a walk-in closet and 3 piece ensuite located on the main floor. A Beautiful kitchen with granite counter tops, Family room with lots of windows for natural light, Living room with a gas fireplace and access to the patio to the upper deck overlooking the lake conclude the main level of this bungalow home. The Walk-Out Basement is fully finished throughout with in-floor heat (New Boiler in 2025) and forced air. Three bedrooms, a den, 4 piece bathroom, and a huge rec room with a wet bar and gas fireplace complete the basement floor plan. Gorgeous landscaping throughout the entire property including a fire pit area right by the lake, stamped concrete, and more! This property must be viewed in person to truly appreciate everything it holds! (id:58723)
RE/MAX Real Estate
3167 Cameron Heights Wy Nw
Edmonton, Alberta T6M 0S5
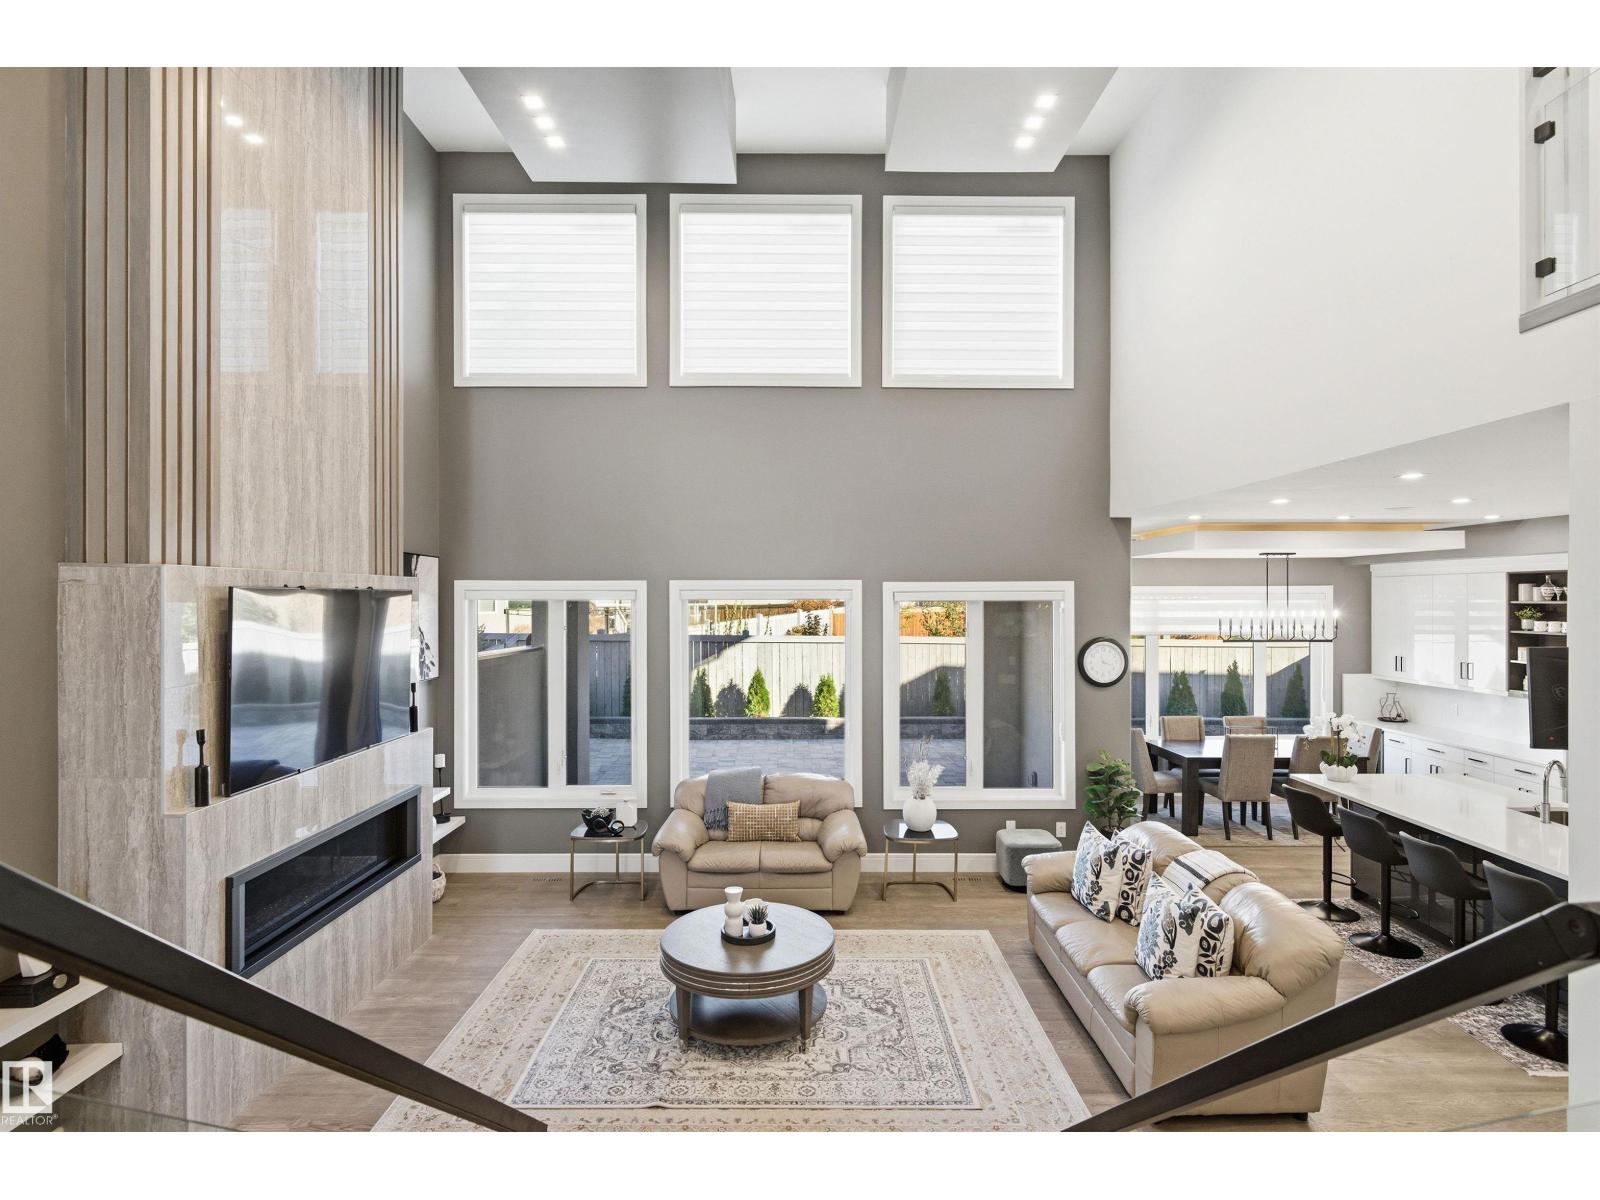
Welcome to luxurious custom built home in cameron heights.This two storey house with 3200 sq.ft has (TOTAL 5 bedrooms) 4 bedrooms on second floor( ALL ENSUITES).primary bedroom has its separate 11x19ft balcony.Front bed rooms has nice veiw of pond and greenery and access to front balcony.Bonus room also located on second floor with 9 ft ceiling on entire upper level.MAIN FLOOR- Step in to a soaring foyer with 22-foot ceiling,living room has stunnig ceiling design and feature wall with gas fire place.Gourmet kithen has SS appliances,huge island and walk through pantry and main level has 10 ft ceiling.Dinig area has extended kithen cabinets and leads to 11x19 ft covered balcony.Main level has 5TH. bedroom/office,full bath , laundry and mudroom.Front attached triple garage insolated and finished.Basement framed with 9 ft walls. Basement has separate entry. (id:58723)
Homes & Gardens Real Estate Limited
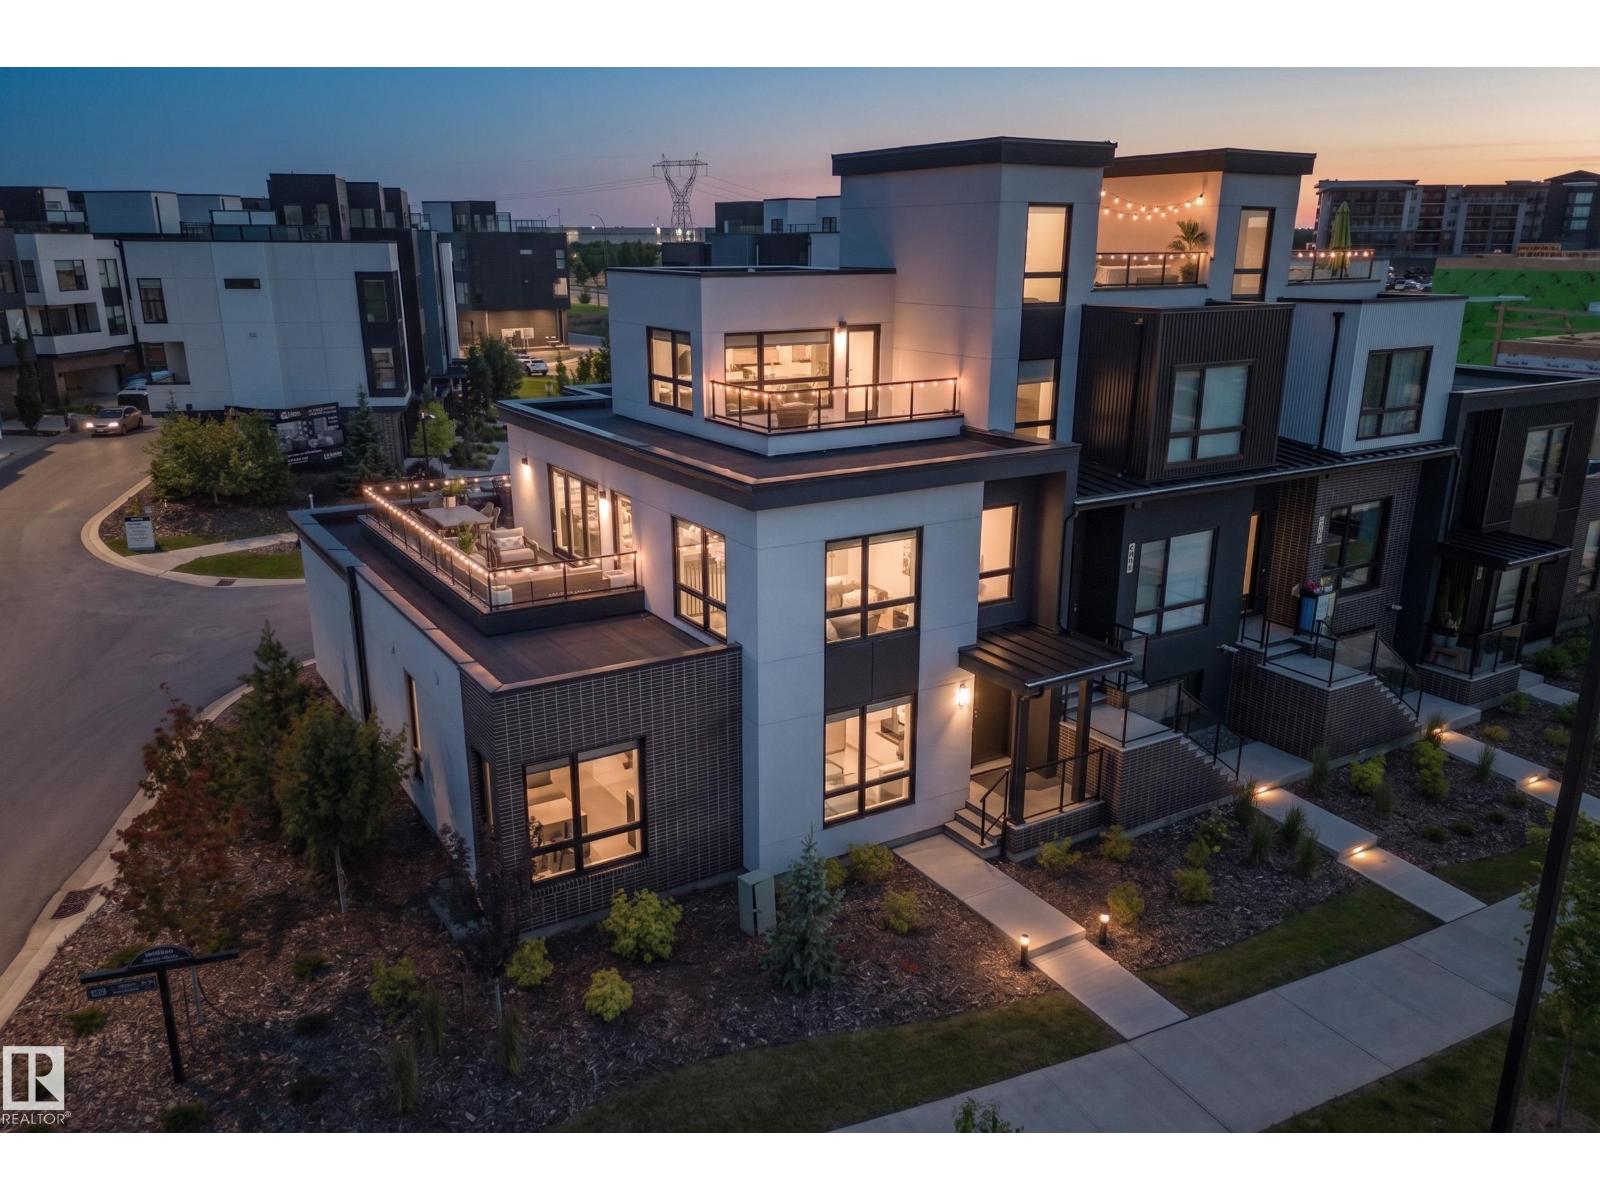
#42 5 Rondeau Dr
St. Albert, Alberta T8N 7X8
Welcome to South Riel in Midtown, where this former Full House Lottery showhome redefines executive townhome living. Offering over 3,400 sq.ft this exceptional home features 3 bedrooms, 3.5 baths, 3 private rooftop terraces, and premium finishes throughout. The main level showcases hardwood flooring, soaring open-to-above ceilings, and expansive windows. The kitchen offers custom cabinetry, premium integrated appliances, a large island, and a breakfast nook. The main-floor primary suite features a electric fireplace, walk-in closet, and a spa-inspired 5-piece ensuite with a soaker tub and separate shower. Upstairs, you'll find a bonus room, additional living area, and a second bedroom with a walk-in closet and ensuite. The fully finished basement offers custom built-in cabinetry, a spacious rec room, third bedroom with a walk-in closet, and a full bath. Enjoy a walkable Midtown lifestyle, just steps from the Enjoy Centre, parks, and trails, with quick access to Anthony Henday Drive. (id:58723)
Royal LePage Prestige Realty
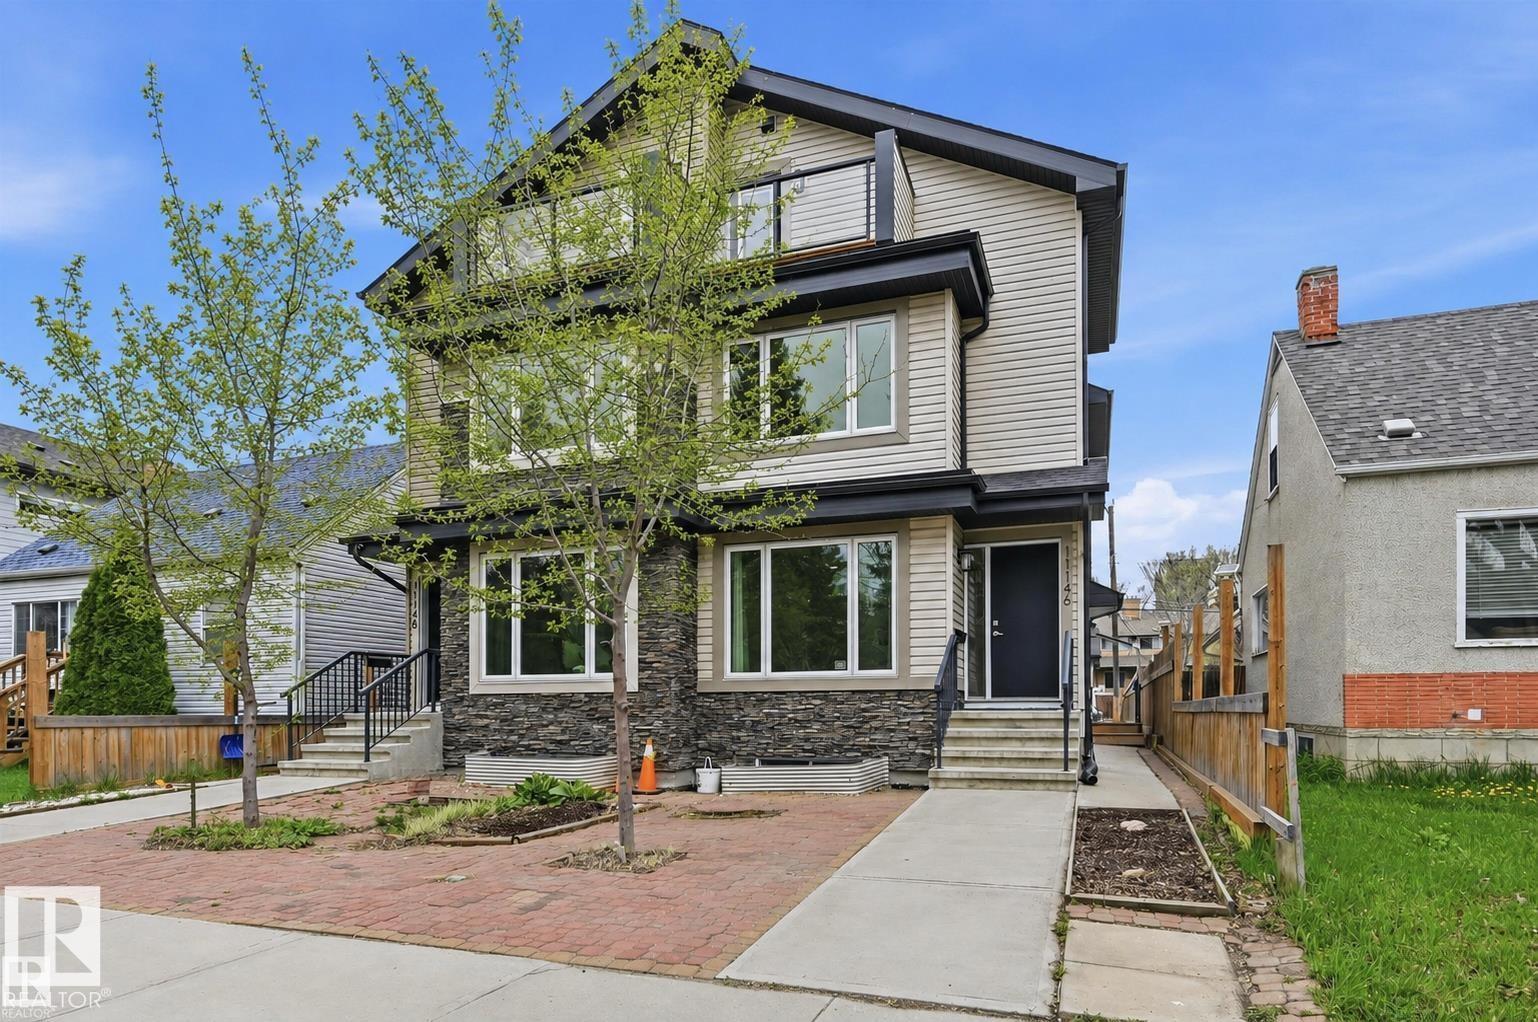
11146 78 Av Nw
Edmonton, Alberta T6G 0M6
Ideal location, within a 5min drive to U of A campus & hospital. Unique, versatile living spaces, this well functioning half-duplex layout featuring 5 bedrooms, 5 bathrooms, 3 living areas, multiple kitchen prep spaces, 3 laundry sets, side entry & double detached garage. Approximately 2800sf of living space on 4 levels. Sunny south facing living room for entertaining. Bright kitchen with ample storage cabinets, quartz counters, stainless steel appliances & full dining nook. 2nd level offers 3 spacious bedrooms, 2 full bathrooms for shared living arrangements, a growing family or additional home office/library. A bright loft level offers a bonus room with snack station which can double as a studio. Large bedroom, 3pc bathroom, laundry room & roof top patio. Lower level highlights a recreation room for games night, a generous sized 5th bedroom, 3pc bathroom, 3rd laundry set & mechanical access. Low maintenance landscaping. (Some photos virtually staged). (id:58723)
RE/MAX Excellence
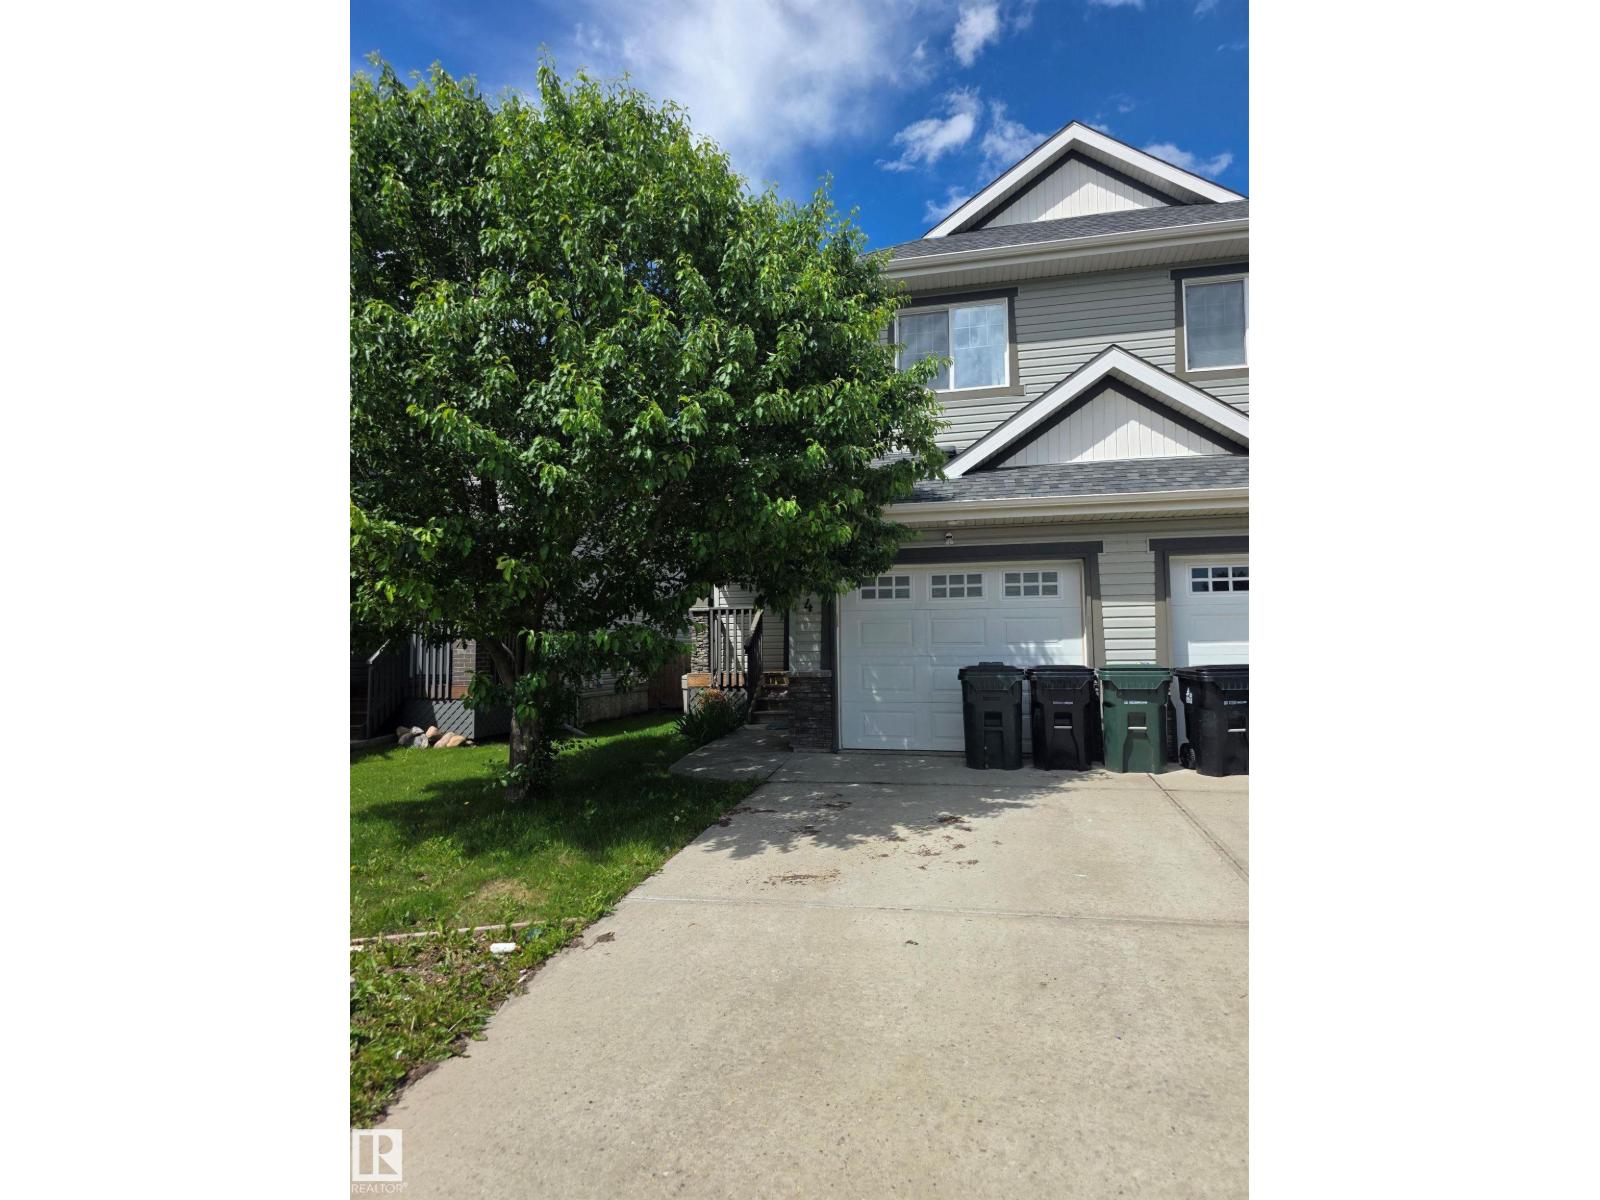
4 Springwood Wy
Spruce Grove, Alberta T7X 1L4
COURT-ORDERED JUDICIAL SALE. Great opportunity for investors, renovators, or buyers looking to build equity. This 2-storey half duplex with an attached garage is located in the desirable community of Spruce Ridge, close to schools, parks, walking trails, shopping, and commuter routes. The home offers 3 bedrooms, 2.5 bathrooms, and a finished basement, providing plenty of living space and excellent potential. The property requires repairs and is being sold AS IS, WHERE IS with no warranties or representations. Buyers are encouraged to conduct their own due diligence regarding the property's condition and verify any measurements quoted here. Possession is subject to Court approval. A great opportunity to purchase in an established neighborhood. (id:58723)
Exp Realty
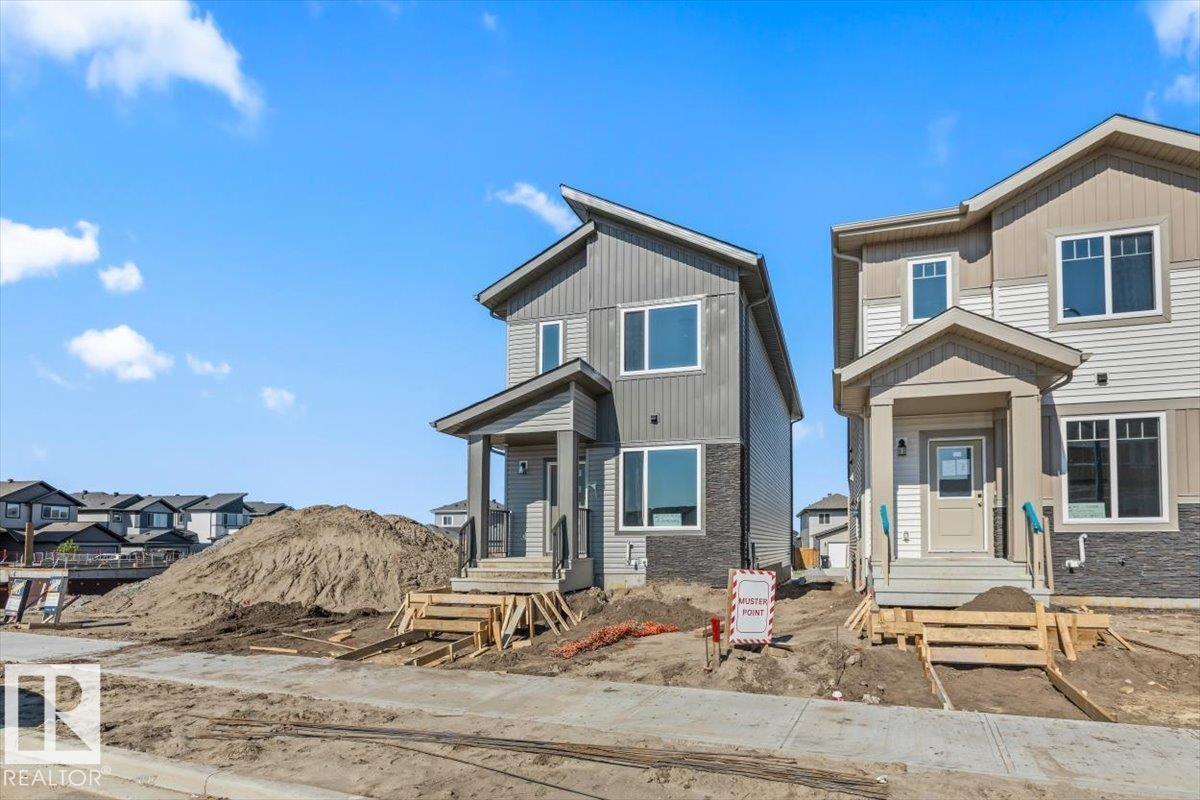
18 Juniper Wd
Fort Saskatchewan, Alberta T8L 0J9
Step inside to a bright and spacious open-concept main floor where the large living room flows seamlessly into the dining area and kitchen, creating the perfect space for everyday living and entertaining. The main level also features a full 4-piece bathroom, a fourth bedroom that's ideal for guests or a home office, and a generous mudroom with convenient rear entry. Upstairs, you'll find a spacious primary retreat complete with a large walk-in closet and a luxurious 5-piece ensuite. The upper level is rounded out with a cozy bonus room, a convenient laundry room, two additional bedrooms, and another full 4-piece bathroom, offering plenty of space for the whole family. Now comes with a double detached garage. (id:58723)
RE/MAX Edge Realty
10514 134 St Nw
Edmonton, Alberta T5N 2B5
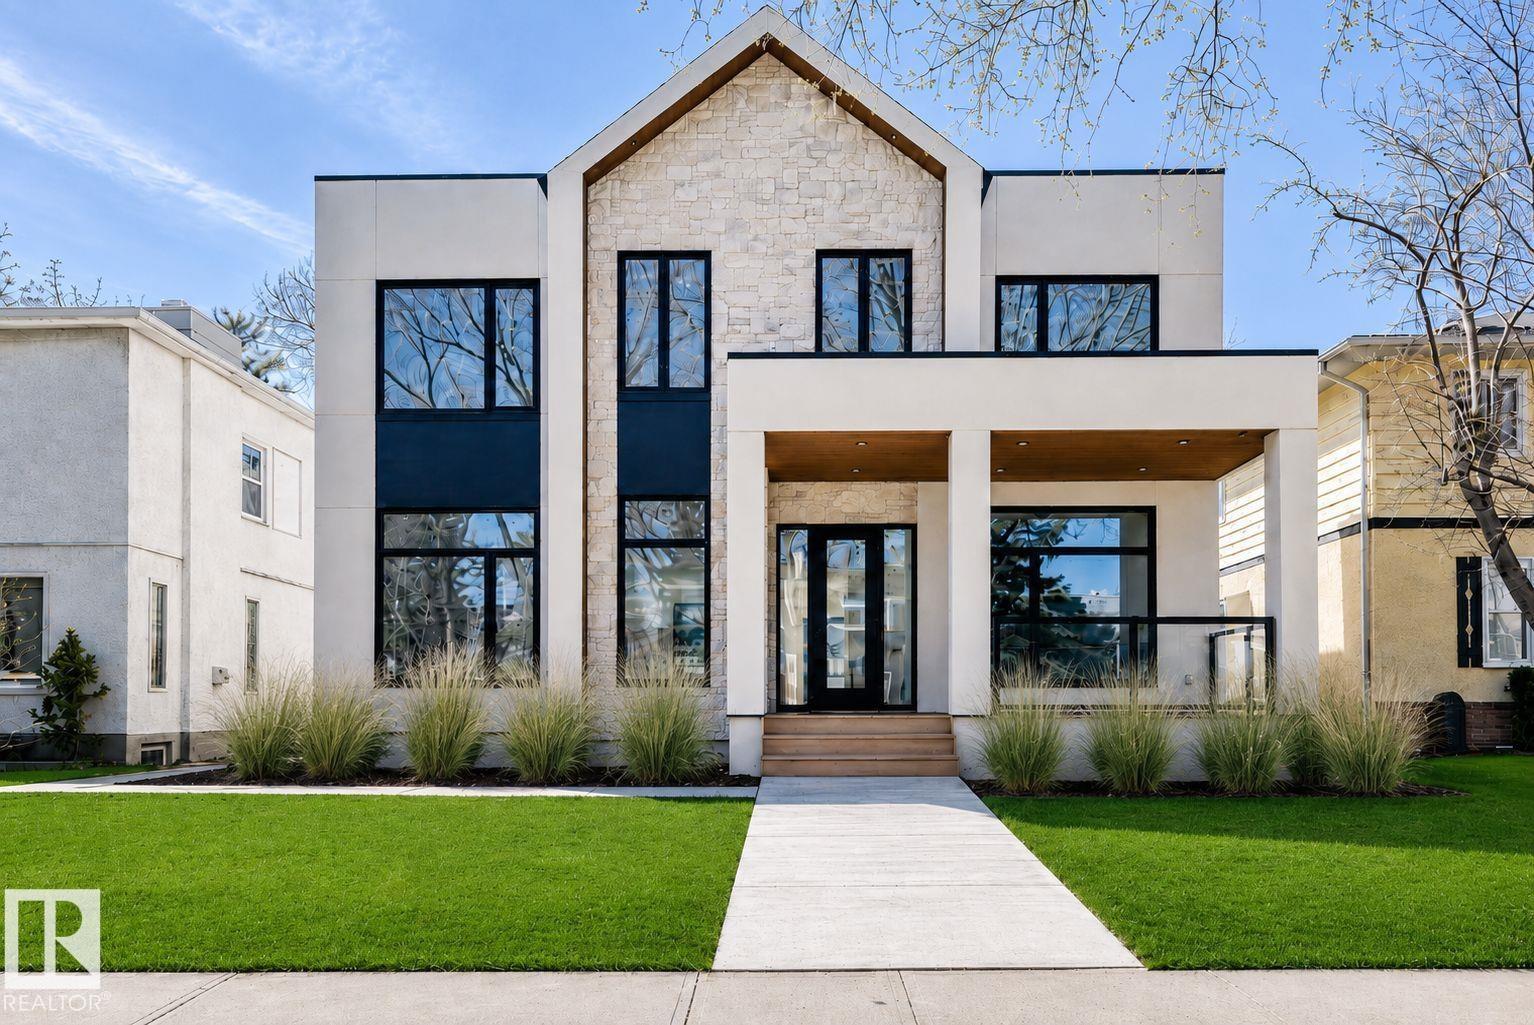
This stunning custom home, located on one of the most beautiful tree-lined streets in the historic community of Glenora, just steps from the river valley. With nearly 5,000 sqft. of developed space, designed by Studio Enda and built by Ashton Homes, every detail was curated for both function and style. This home features rich hardwood flooring, stunning double island kitchen, double dishwasher's, a walkthrough butler’s pantry, and a spacious mudroom with a dedicated dog wash. Upstairs, you’ll find four generous bedrooms, each with its own full ensuite. The primary suite features a steam shower and two extraordinarily large closets — including a massive stylish women’s closet. With five bedrooms and six bathrooms and a gym. The home includes double sets of premium laundry appliances. Accent walls and custom millwork. Outside, the west-facing backyard and patio will provide the perfect setting for entertaining or unwinding. A large triple garage offers ample space for vehicles and storage. Rare find! (id:58723)
Honestdoor Inc
2108 Crossbill Ln Nw
Edmonton, Alberta T5S 0W3
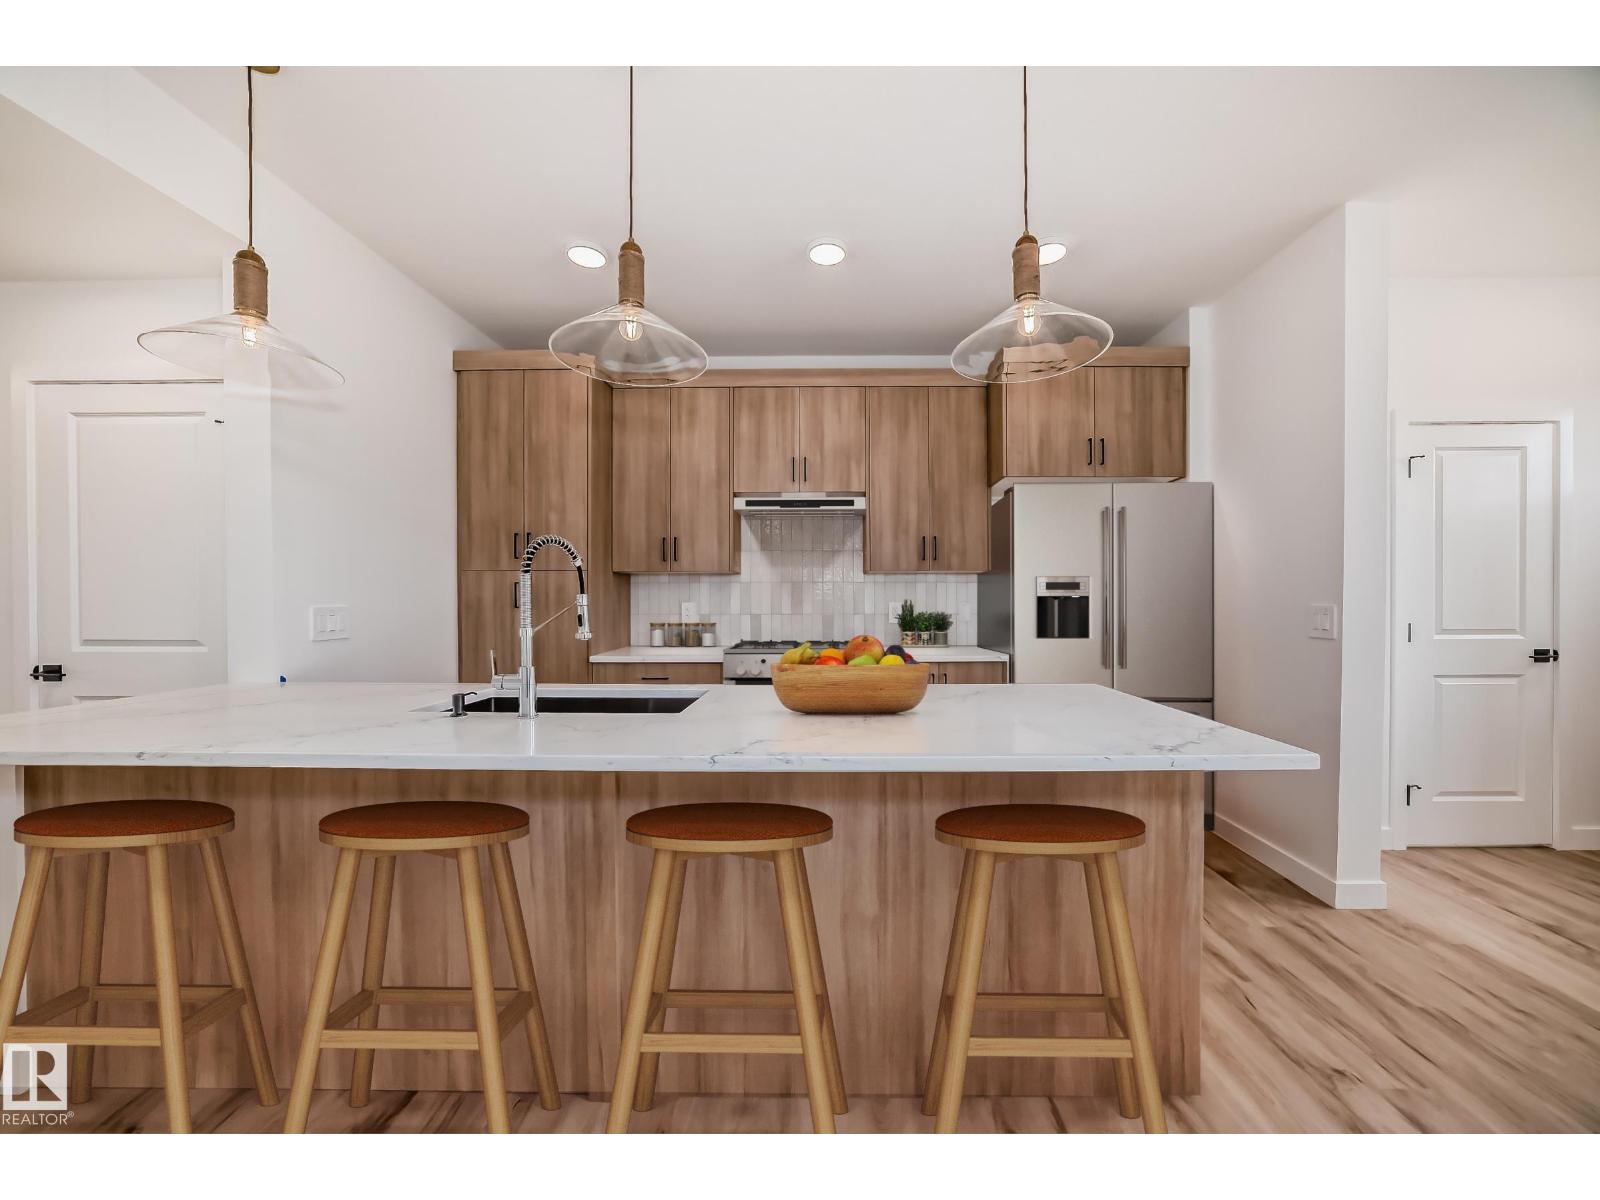
Stunning half-duplex in Kinglet Gardens offering style, comfort, side entry and close to nature. The open-concept main floor feels bright and calming, featuring a tranquil kitchen with light wood cabinetry, sleek 3cm quartz countertops, and water line to the fridge. Living and dining flow seamlessly for easy family time and relaxed entertaining. Upstairs includes a versatile flex space, laundry, main bath, and three bedrooms, including a serene primary suite with walk-in closet and modern ensuite. Close to parks, trails, and major routes, blending nature and convenience. $3,000 appliance allowance & landscaping included. Under construction - tentative completion Sept. Photos are from a previous build and may differ. Interior colors are represented; Upgrades may vary and appliances are not included. HOA TBD. (id:58723)
Maxwell Polaris
1913 West Royal Wy Nw Nw
Edmonton, Alberta T5S 1T6
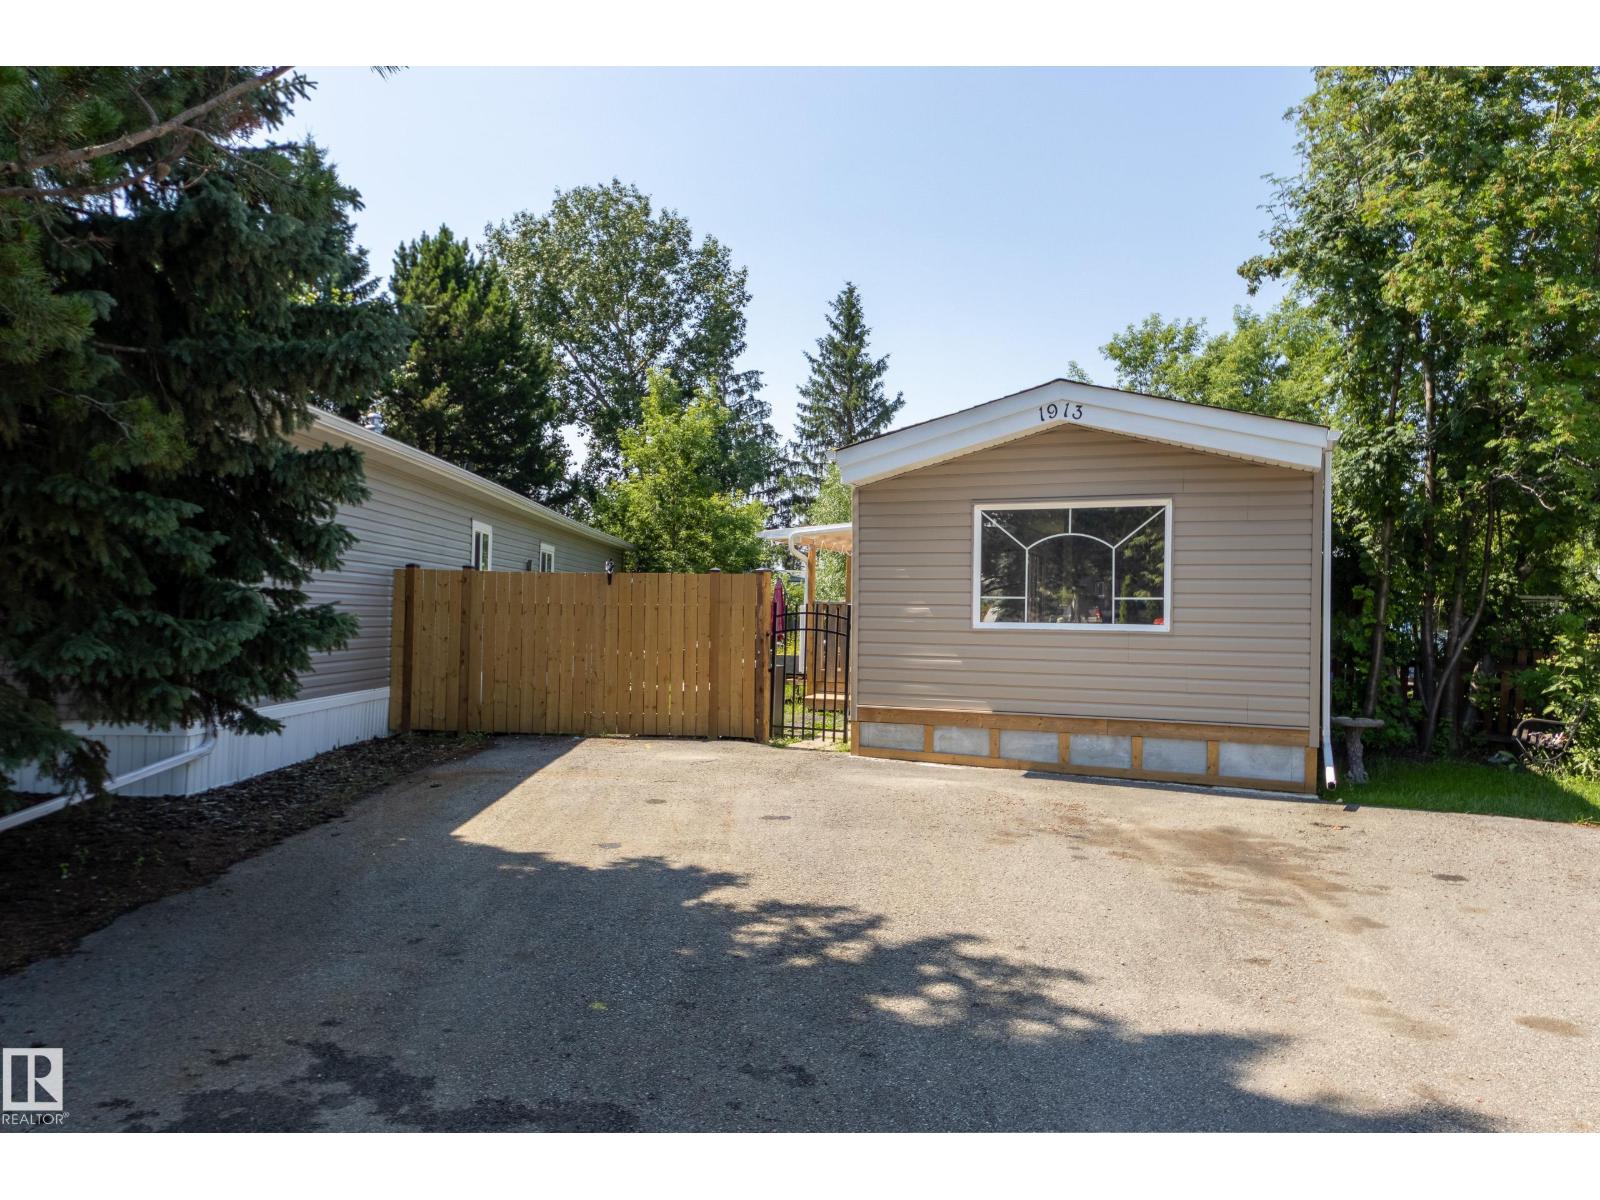
Welcome to Westview Village, a highly desirable, well-managed, and beautifully maintained community known for its clean surroundings, parks, walking trails and welcoming neighborhood feel. This beautifully renovated 2-bedroom modular home has been completely rebuilt from the exterior in, offering a fresh, move-in-ready space to call home. The bright living room features patio doors leading to the new covered deck and one of the better-sized, yards in the community...perfect for relaxing, entertaining or enjoying the outdoors. The functional kitchen features an open nook overlooking the living room and flows into a dedicated dining area. The spacious primary bedroom offers convenient access to the 5-piece bathroom, complete with a porcelain tile surround and double sinks, while a 2nd bedroom provides additional space for family, guests or a home office. Outside, you'll find a storage shed, double parking pad and removable fence providing the option for RV parking. An affordable opportunity to own! (id:58723)
RE/MAX Real Estate
1075 Mckinney Gr Nw
Edmonton, Alberta T6R 3S5
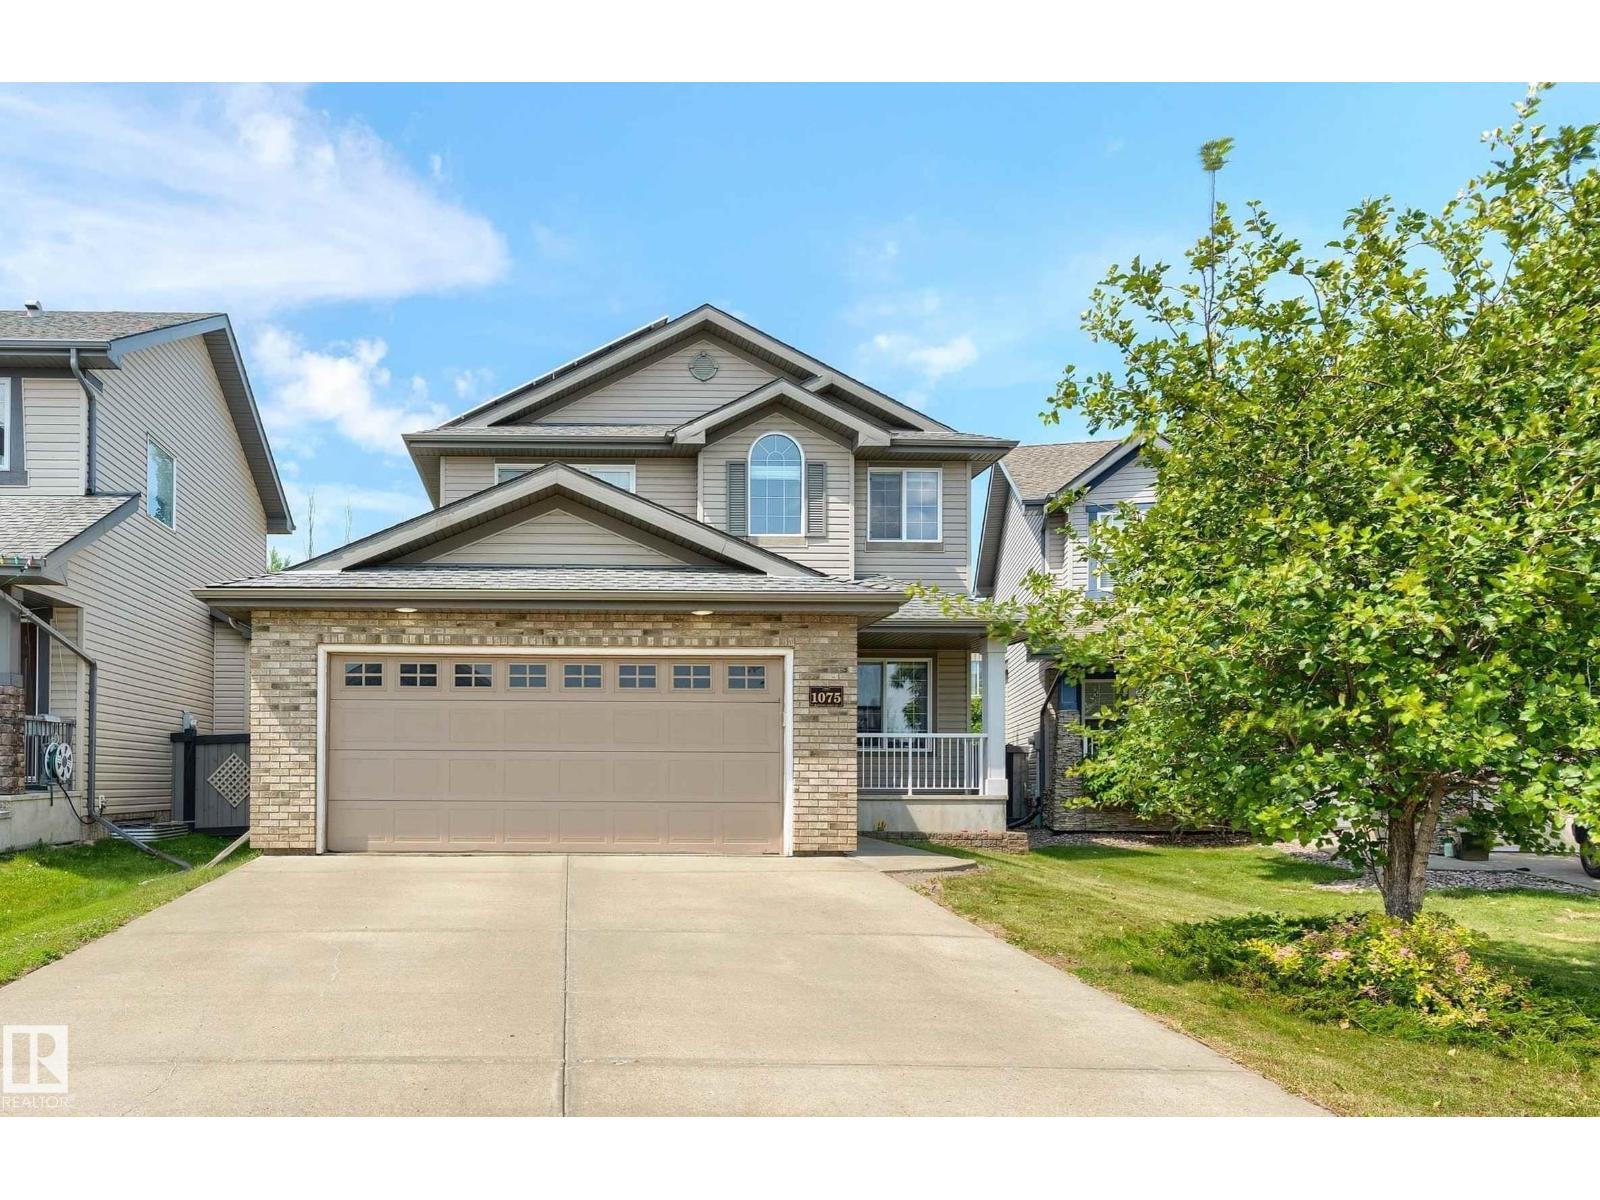
Welcome to this beautiful, fully finished two-storey home in desirable Magrath Heights! Located on a quiet cul-de-sac with green space out front, this home offers over 2,000 sq/ft above grade with 4 bedrooms, 3.5 bathrooms, a main-floor office, laundry, & a functional family-friendly layout. The stunning kitchen was fully renovated in 2022 and features quartz countertops, upgraded backsplash and tile flooring, new appliances including a smart fridge and stove, and a walk-through pantry. Additional upgrades include vinyl plank flooring, new bedroom carpet, updated lighting, built-in speakers, and 9-ft ceilings. Large backyard-facing windows fill the home with natural light. Upstairs features a bright bonus room and spacious primary suite with a large walk-in closet and 4-pc ensuite. Solar panels installed in 2022 provide long-term savings. The fully finished basement includes a bedroom, bathroom, two living areas, and a second fireplace. This home offers the perfect blend of comfort, location, and luxury. (id:58723)
Maxwell Progressive