Hurry Home

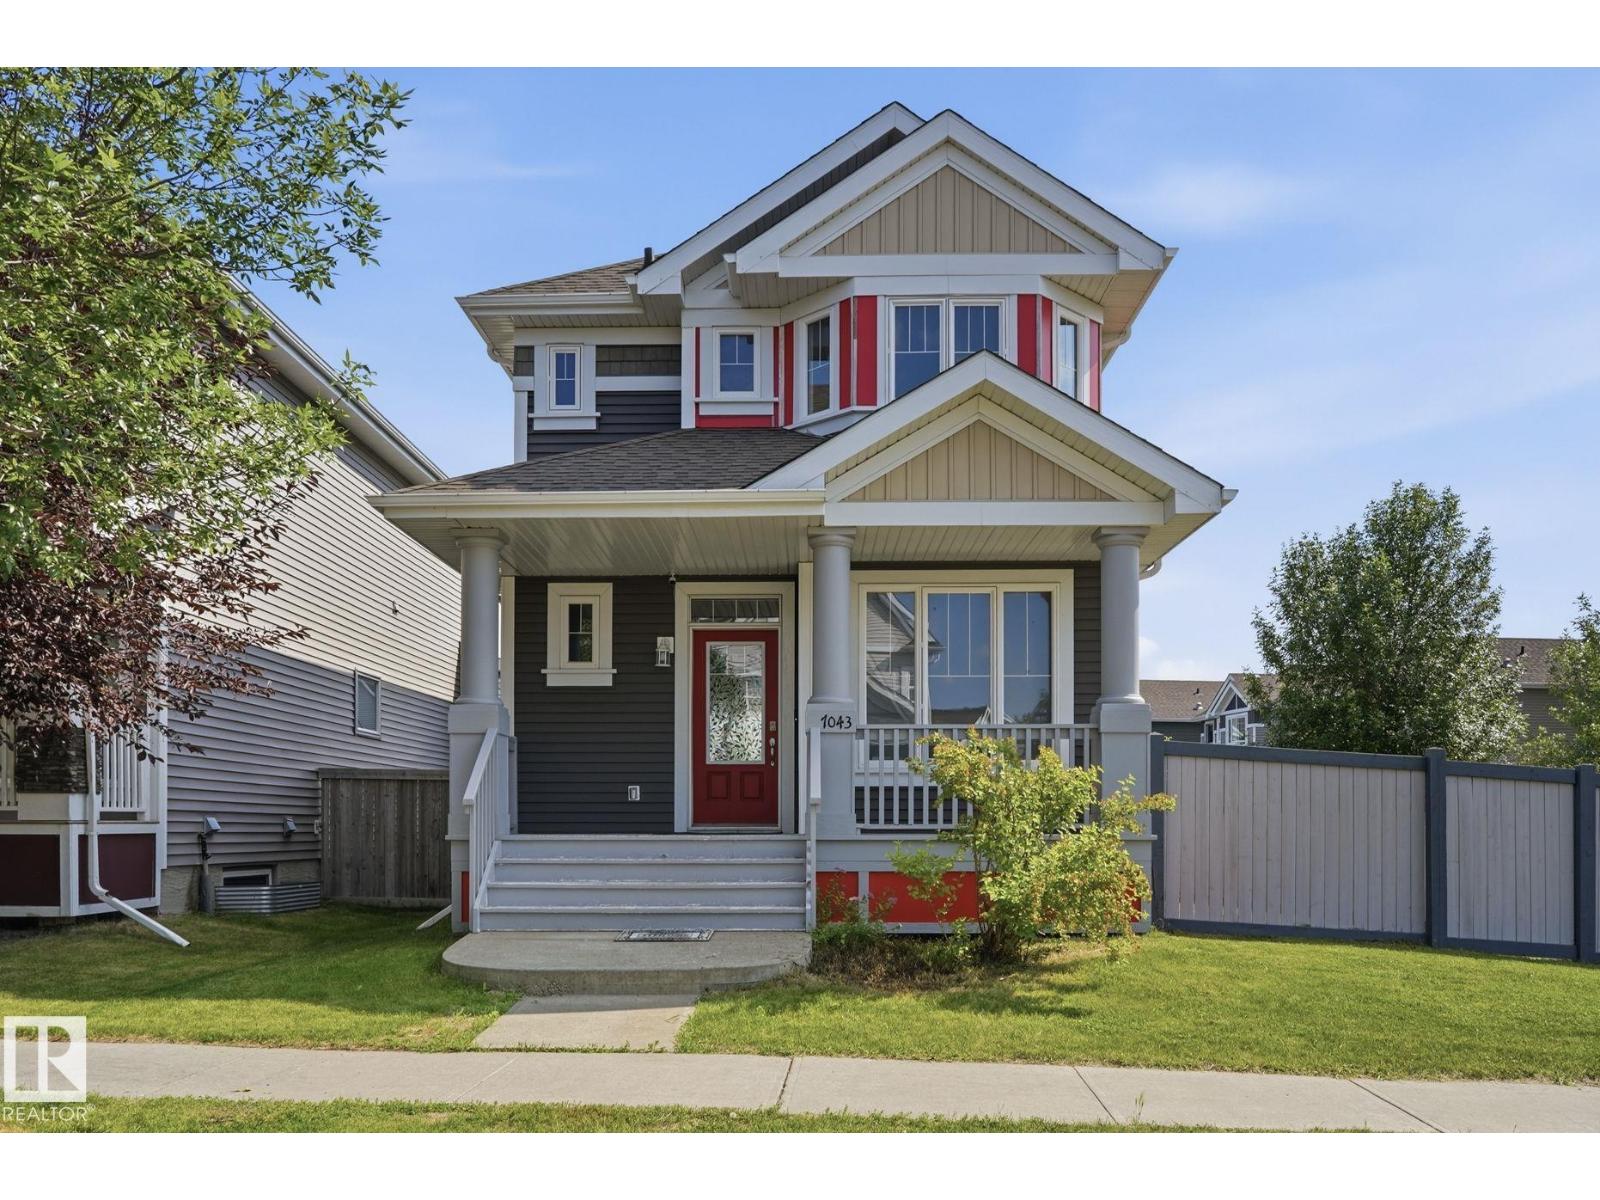
7043 22 Av Sw
Edmonton, Alberta T6X 0T8
Welcome to SUMMERSIDE, where residents enjoy exclusive access to a lake, beach & amenities. Situated on a CORNER LOT with SPACIOUS YARD, this beautiful home offers the perfect blend of comfort, functionality, and outdoor space. Step inside to a welcoming main floor that features a FLEXIBLE DEN, perfect as a home office or gym. Kitchen is outfitted with GRANITE COUNTERTOPS, STAINLESS STEEL APPLIANCES, a WALK-IN PANTRY, and an EXTENDED ISLAND that flows seamlessly into the dining area. Bright and airy living room boasts large windows that flood the space with natural light. Upstairs, you'll find the master bedroom with a WALK-IN CLOSET and an EN-SUITE BATHROOM, along with two additional well-sized bedrooms and laundry. FULLY FINISHED BASEMENT includes a 4th bedroom, a full bath, and a spacious FAMILY ROOM. With a SEPARATE ENTRANCE, it offers excellent potential for a RENTAL to help supplement your mortgage. Out back, you'll find a spacious deck and an oversized cement pad. A must see home! (id:58723)
Million Dollar Realty
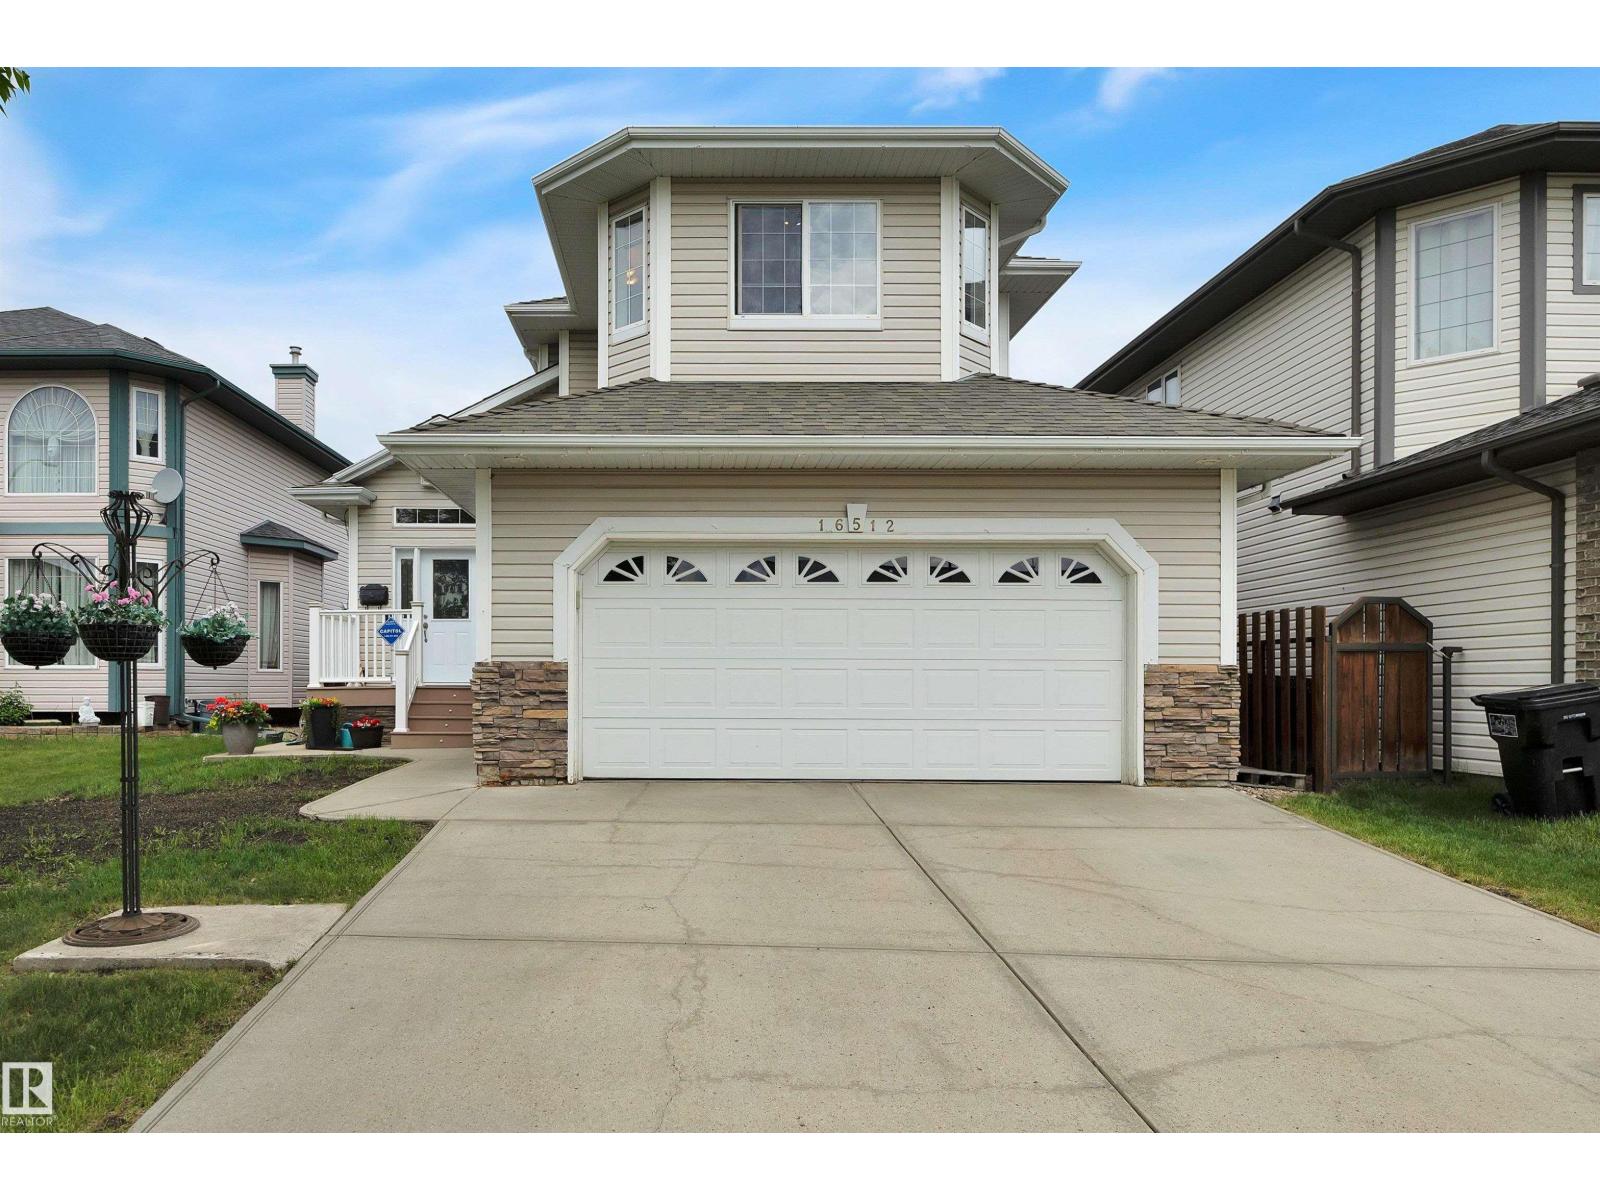
16512 87 St Nw
Edmonton, Alberta T5Z 3X1
AIR-CONDITIONED 1.5-storey home in Belle Rive with 4 bedrooms, 3 bathrooms, FINISHED BASEMENT and attached double garage. The main floor offers a vaulted foyer, den with French doors, laundry, 2-piece bathroom and VAULTED LIVING ROOM with gas fireplace. The kitchen features NEW QAURTZ COUNTERTOPS AND BACKSPLASH, large island, stainless-steel appliances, WALK-THROUGH PANTRY and dining area with backyard access. Upstairs are 3 bedrooms, including a PRIMARY SUITE WITH 2 WALK-IN CLOSETS and 4 -PIECES ENSUITE with jetted tub and separate shower. The finished basement includes a 4th bedroom, family room with gas fireplace, games area and sound-dampening ceiling. UPDATES INCLUDE fresh paint, 18 inches of blown-in attic insulation, furnace, A/C and HWT replaced in 2020, and 50-year shingles installed in 2015. Exterior features a front porch, 18 x 18 deck, shed with loft storage and welded-frame fence. Across from a K-9 school with drive through drop off and near a spray park. (id:58723)
Century 21 Masters
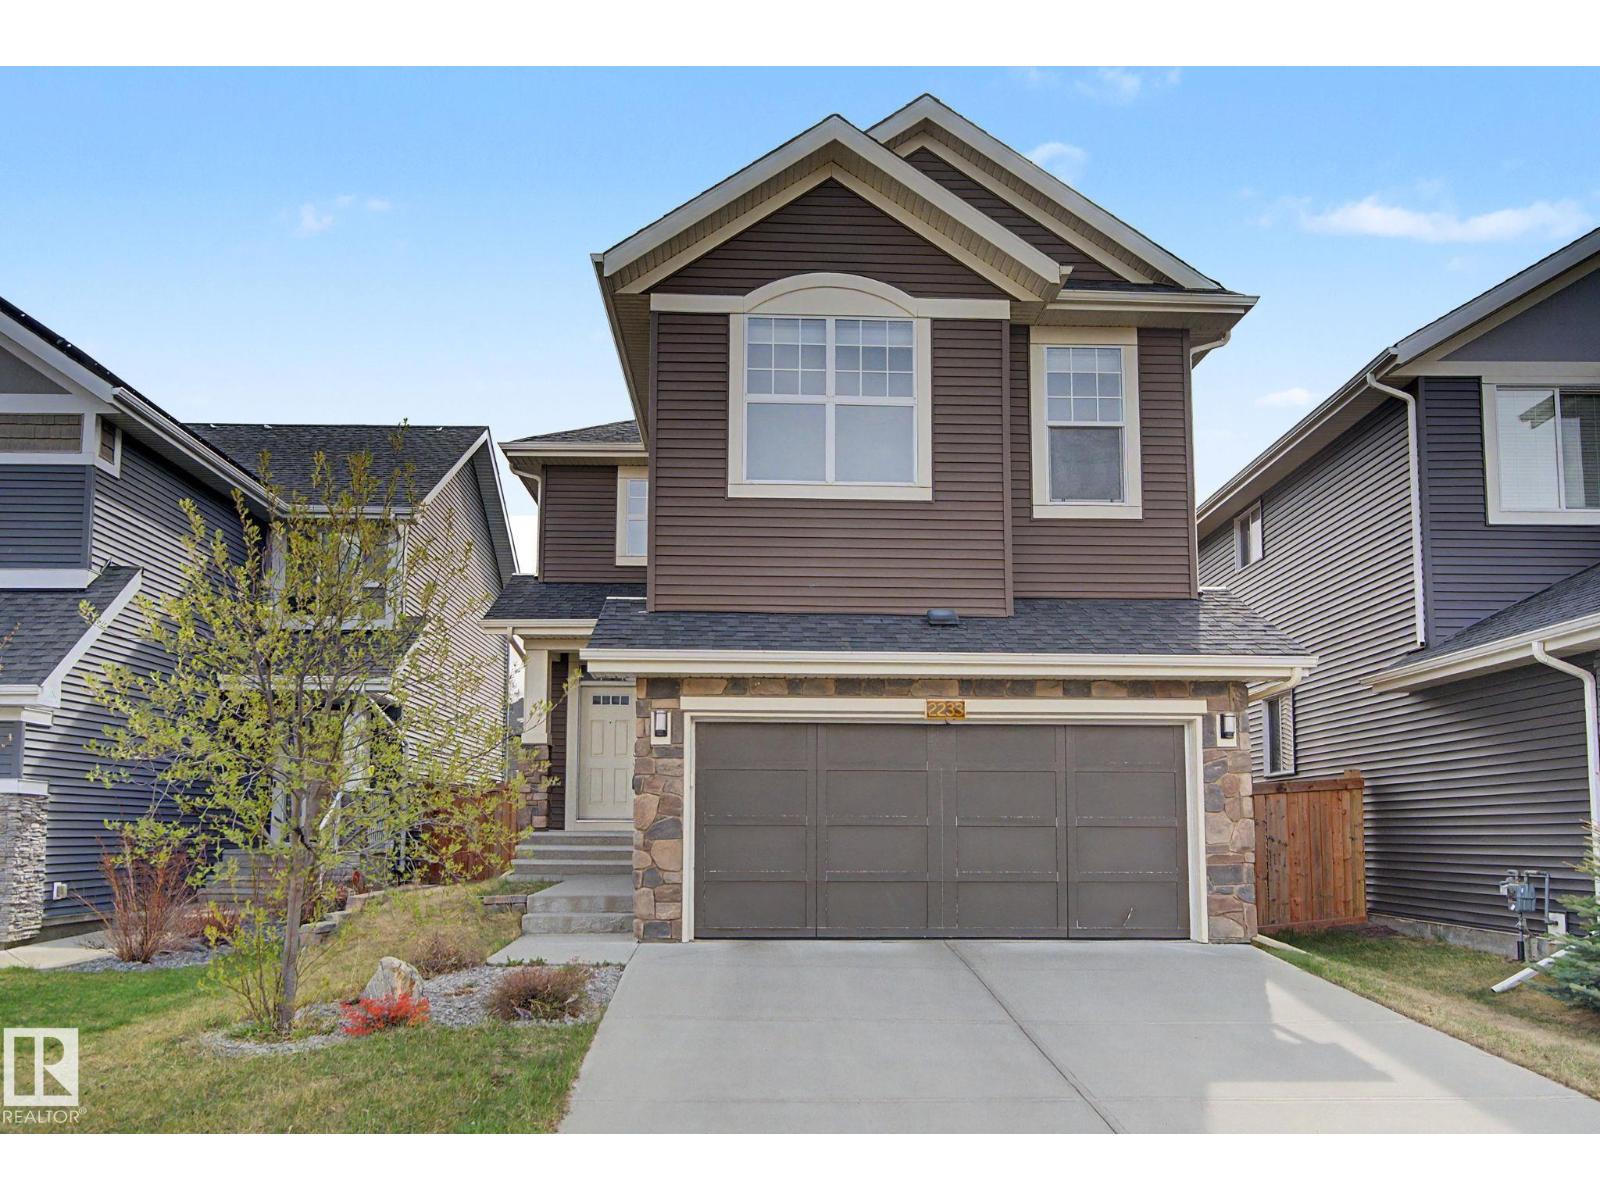
2233 56 St Sw
Edmonton, Alberta T6X 2C1
Welcome to this beautifully maintained 2016-built 2-storey home by Morrison Homes in the desirable community of Walker! Offering over 2,370 sf of above-grade living space with 3 bedrooms and 2.5 baths, this home perfectly blends style and functionality. The open-concept main floor features 9’ ceilings, French oak hardwood flooring, and a cozy gas fireplace. The chef-inspired kitchen showcases white cabinetry, quartz countertops, stainless steel appliances, a large pantry with custom organizers, and an oversized island ideal for entertaining. Upstairs a spacious bonus room, convenient upper-floor laundry, and a HUGE primary retreat complete with a MASSIVE walk-in closet and luxurious 4-piece ensuite. Two additional bedrooms are connected by a convenient Jack & Jill full bathroom, making it perfect for families. Step outside to enjoy summer evenings on the large deck overlooking the fully landscaped and fenced backyard. The double attached garage adds comfort and convenience during Edmonton winters. (id:58723)
One Percent Realty
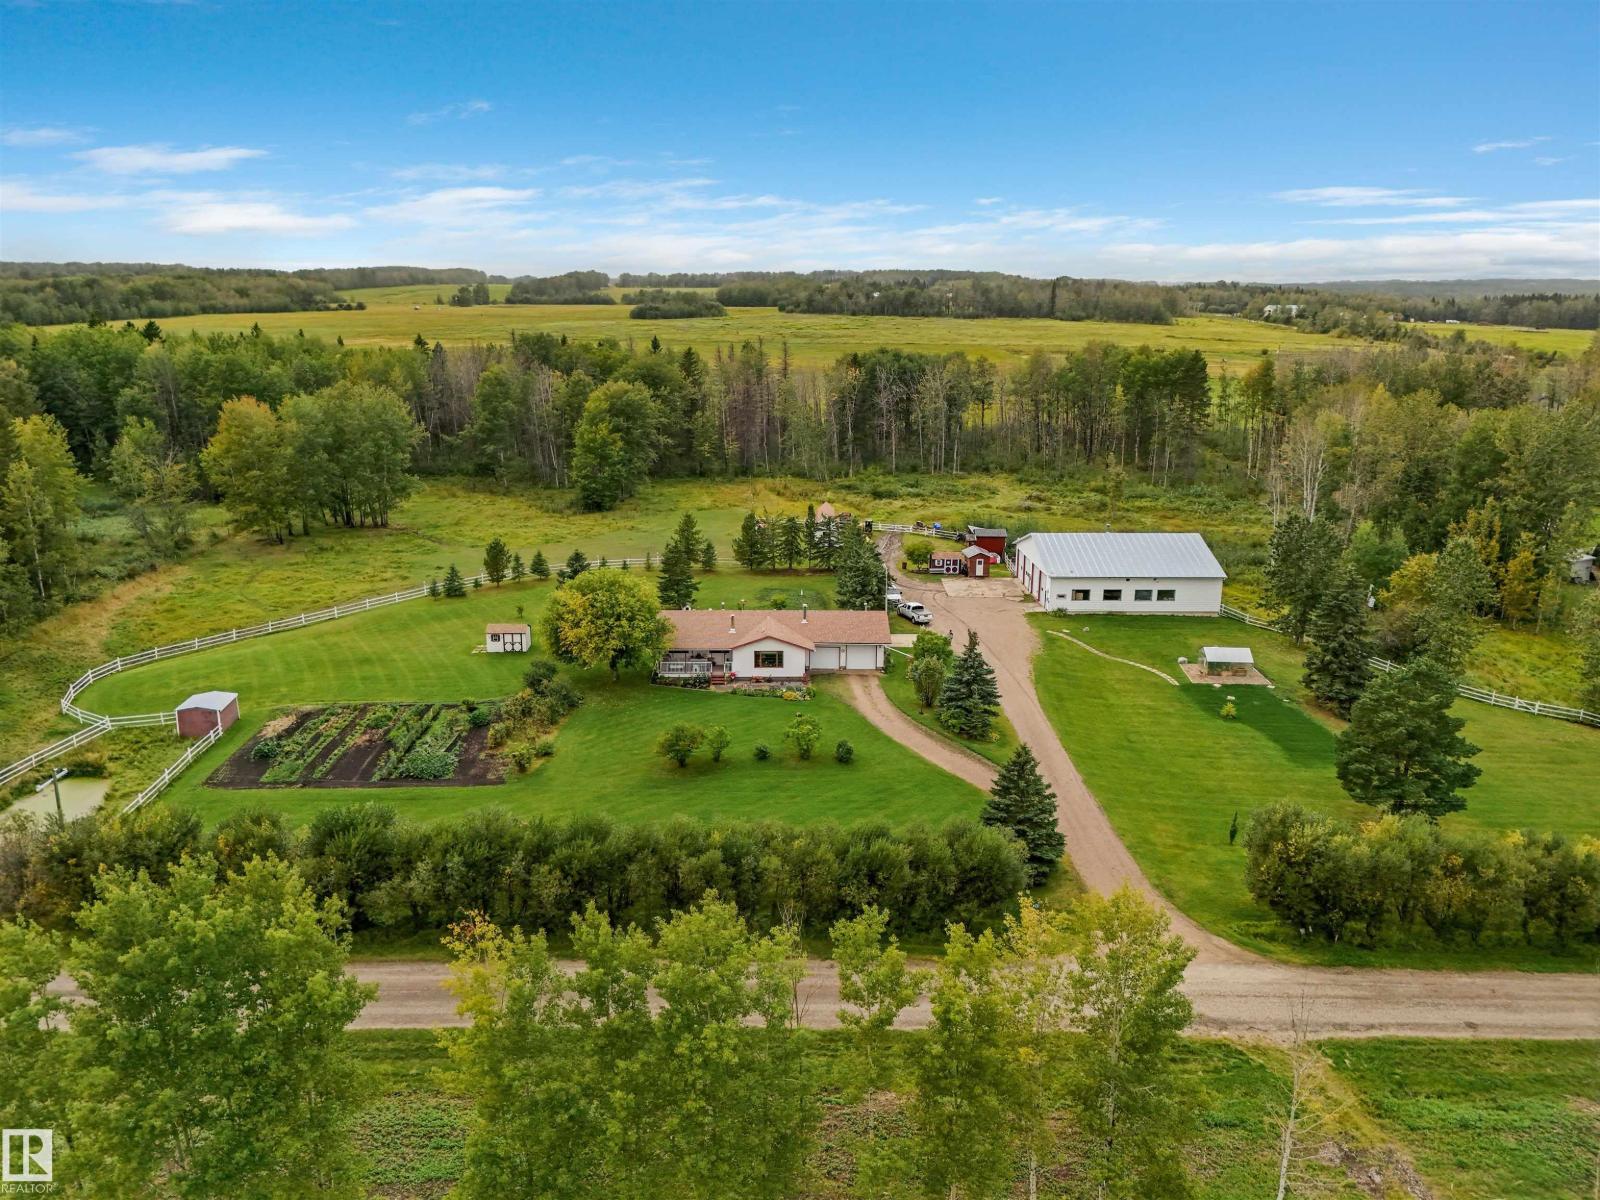
Lot 13 49022 Rge Road 80
Rural Brazeau County, Alberta T7A 2A3
Situated on 7.94 acres, just minutes from Drayton Valley, this well-equipped acreage offers comfortable living, extensive shop space and great rural infrastructure. The barrier-free home is set up for assisted living and features 1,364 sq. ft. on the main level plus a developed basement, 4 bedrooms and 2.5 bathrooms. Features include an updated kitchen with Corian counters, hardwood, laminate and tile flooring, gas fireplace and wood stove. The basement offers a second kitchen and bedroom. Outside, the fully cross-fenced property features a 56' x 60' 4-bay heated shop with radiant heat, four 12' overhead doors and its own bathroom. Also included are an oversized double attached heated garage, front covered varanda, 6 sheds, rear deck and patio. The acreage is set up for a potential second residence (with Municipal approval) with a holding tank in place. A new well was completed in Aug. 2025, septic installed in 2006, plus 200-amp service and a generator tie-in capable of powering the entire acreage. (id:58723)
Century 21 Hi-Point Realty Ltd
52258 Rge Road 231
Rural Strathcona County, Alberta T8B 1M8
Welcome to Windsor Estates, where luxury acreage living meets unmatched convenience just minutes from Sherwood Park. Tucked away in a quiet cul-de-sac on a private 2.04-acre parcel, this exceptional executive bungalow offers over 5 bedrooms, 4 full bathrooms, and a fully finished walkout basement. Designed for both everyday living and entertaining, the home is flooded with natural light through an abundance of large windows that showcase the beautiful surrounding landscape. Pride of ownership is evident throughout, with spacious living areas, quality finishes, and meticulous attention to detail. Surrounded by mature trees and offering incredible privacy, this is a rare opportunity to enjoy the peace of country living without sacrificing access to city amenities. An outstanding acreage in one of the area’s most desirable communities. (id:58723)
Royal LePage Prestige Realty
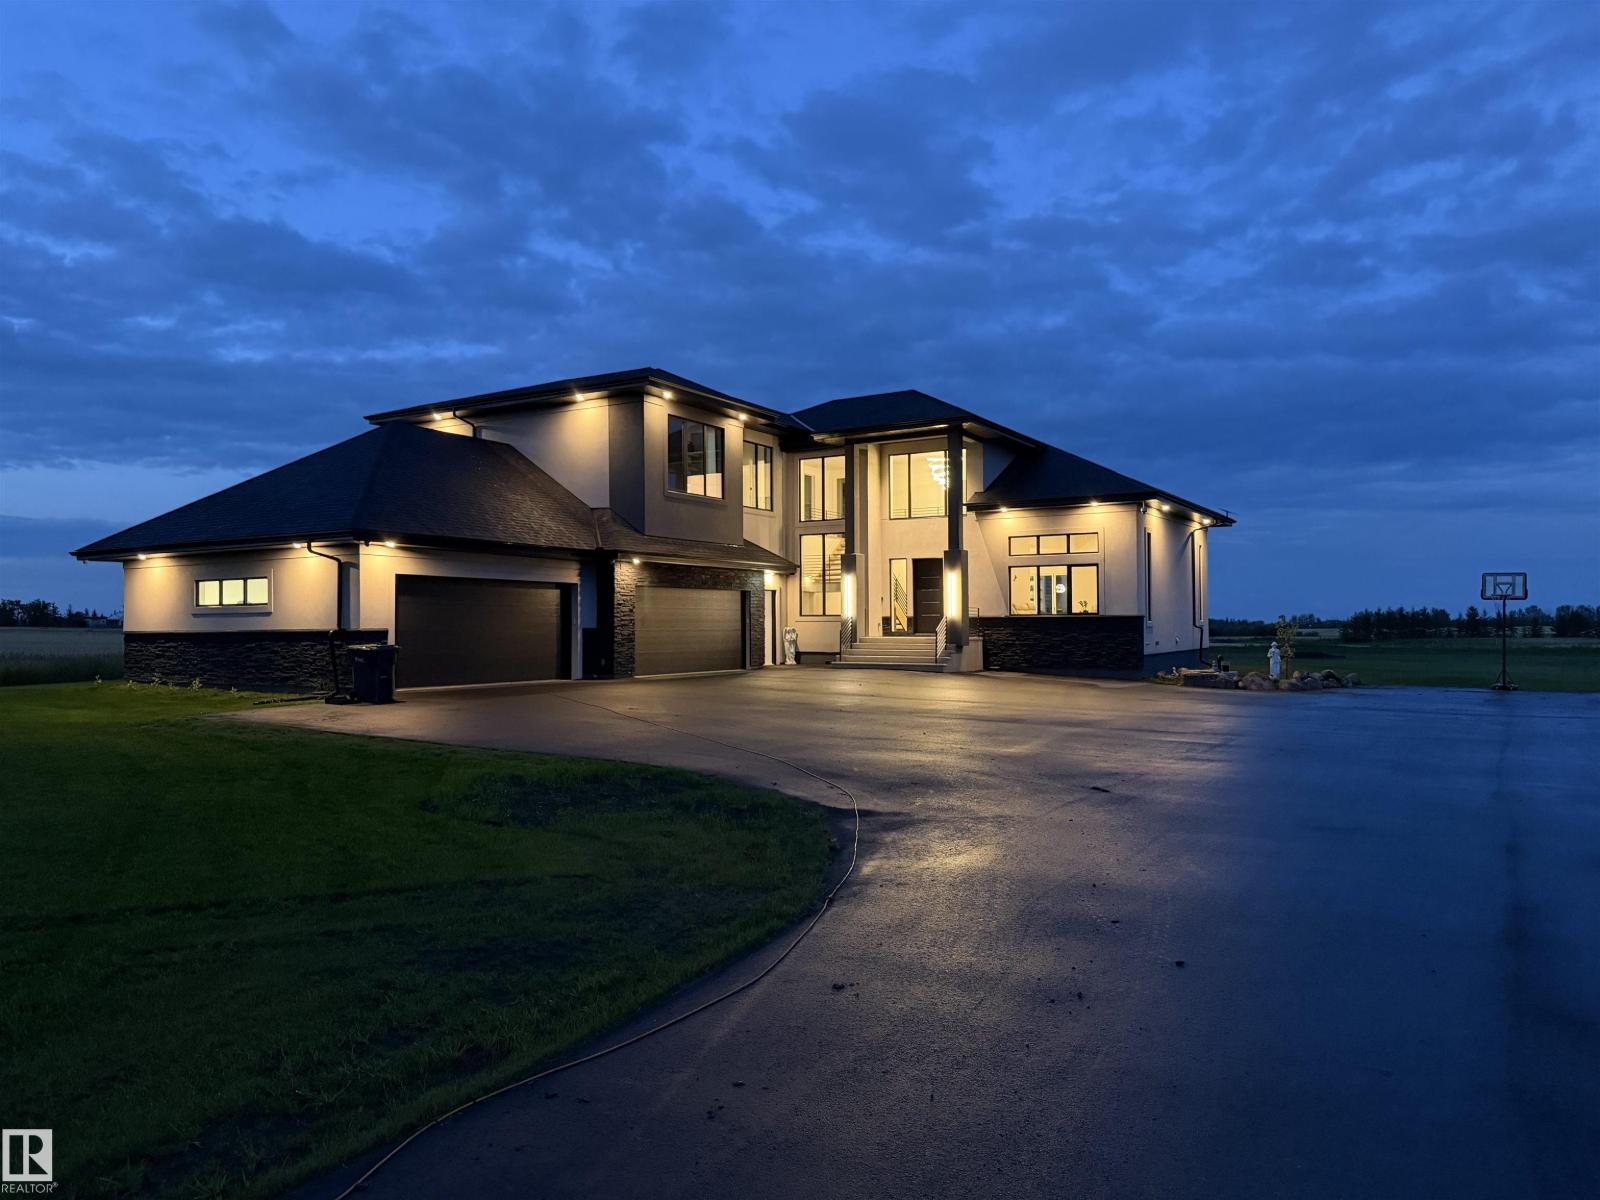
55017 Rge Road 254
Rural Sturgeon County, Alberta T8T 0T2
Escape to unparalleled luxury and modern convenience in this equisite custom-built home on 2.47 private acres in Sturgeon County. Offering over 5,000 sq. ft. of meticulously designed living space, this architectural masterpiece offers 4 spacious bedrooms and 3.5 bathrooms. The impressive primary retreat includes dual walk-in closets and a spa-inspired ensuite with a freestanding soaker tub and a 6' x 6' steam shower. Entertain year-round on the spectacular 740 sq. ft. covered, screened-in deck complete with tile flooring and a fully equipped outdoor kitchen. The expansive 4-car garage with 220V power is ideal for vehicles, toys, and hobbies. Designed for comfort and efficiency, the home features smart heating and air conditioning, a tankless water heater, Starlink internet capability, and satellite TV readiness. A state of the art security system with PTZ cameras provides added peace of mind. Don't miss the opportunity to own this private modern oasis. Country living has never felt so luxurious! (id:58723)
RE/MAX Elite
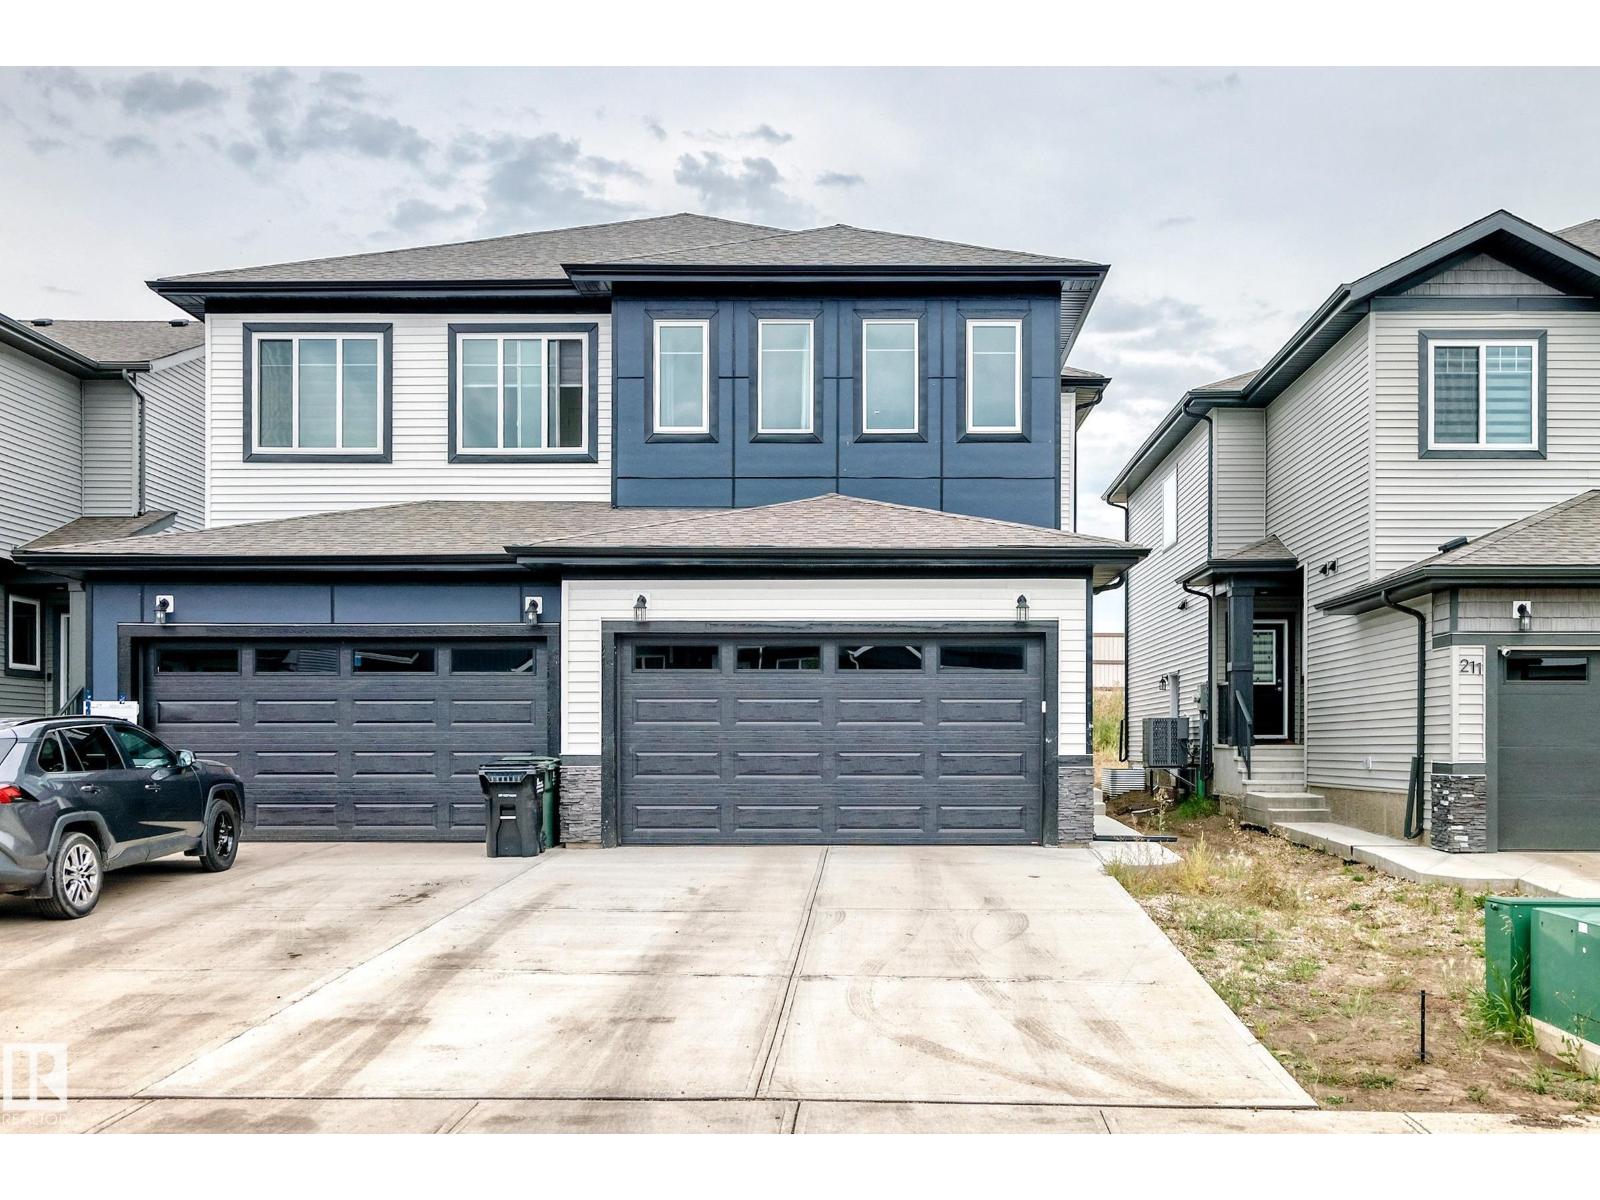
215 Savoy Cr
Sherwood Park, Alberta T8H 3A8
Welcome to this stunning 2-storey HALF DUPLEX with NO CONDO FEES where modern style meets everyday comfort. The inviting foyer features a front closet and flows into a functional mudroom with built-in hooks and shelving for effortless organization. BEDROOM & FULL bath on the MAIN FLOOR offer flexibility for a home office or guest space. The bright open-concept main floor is perfect for entertaining, featuring spacious kitchen with SS Appliances, walk-in pantry, dining area, and cozy living room with an elegant electric fireplace. Upstairs offers 3 generous bedrooms, including a luxurious primary suite with a 5-piece ensuite and walk-in closet. The upper level also includes a versatile bonus room, 4-piece bathroom, and convenient laundry room. Complete with a DOUBLE ATTACHED GARAGE and a thoughtfully designed layout, this home offers comfort and functionality for the whole family. Ideally located close to schools, shopping, and numerous amenities. A fantastic opportunity to make this beautiful home yours! (id:58723)
One Percent Realty
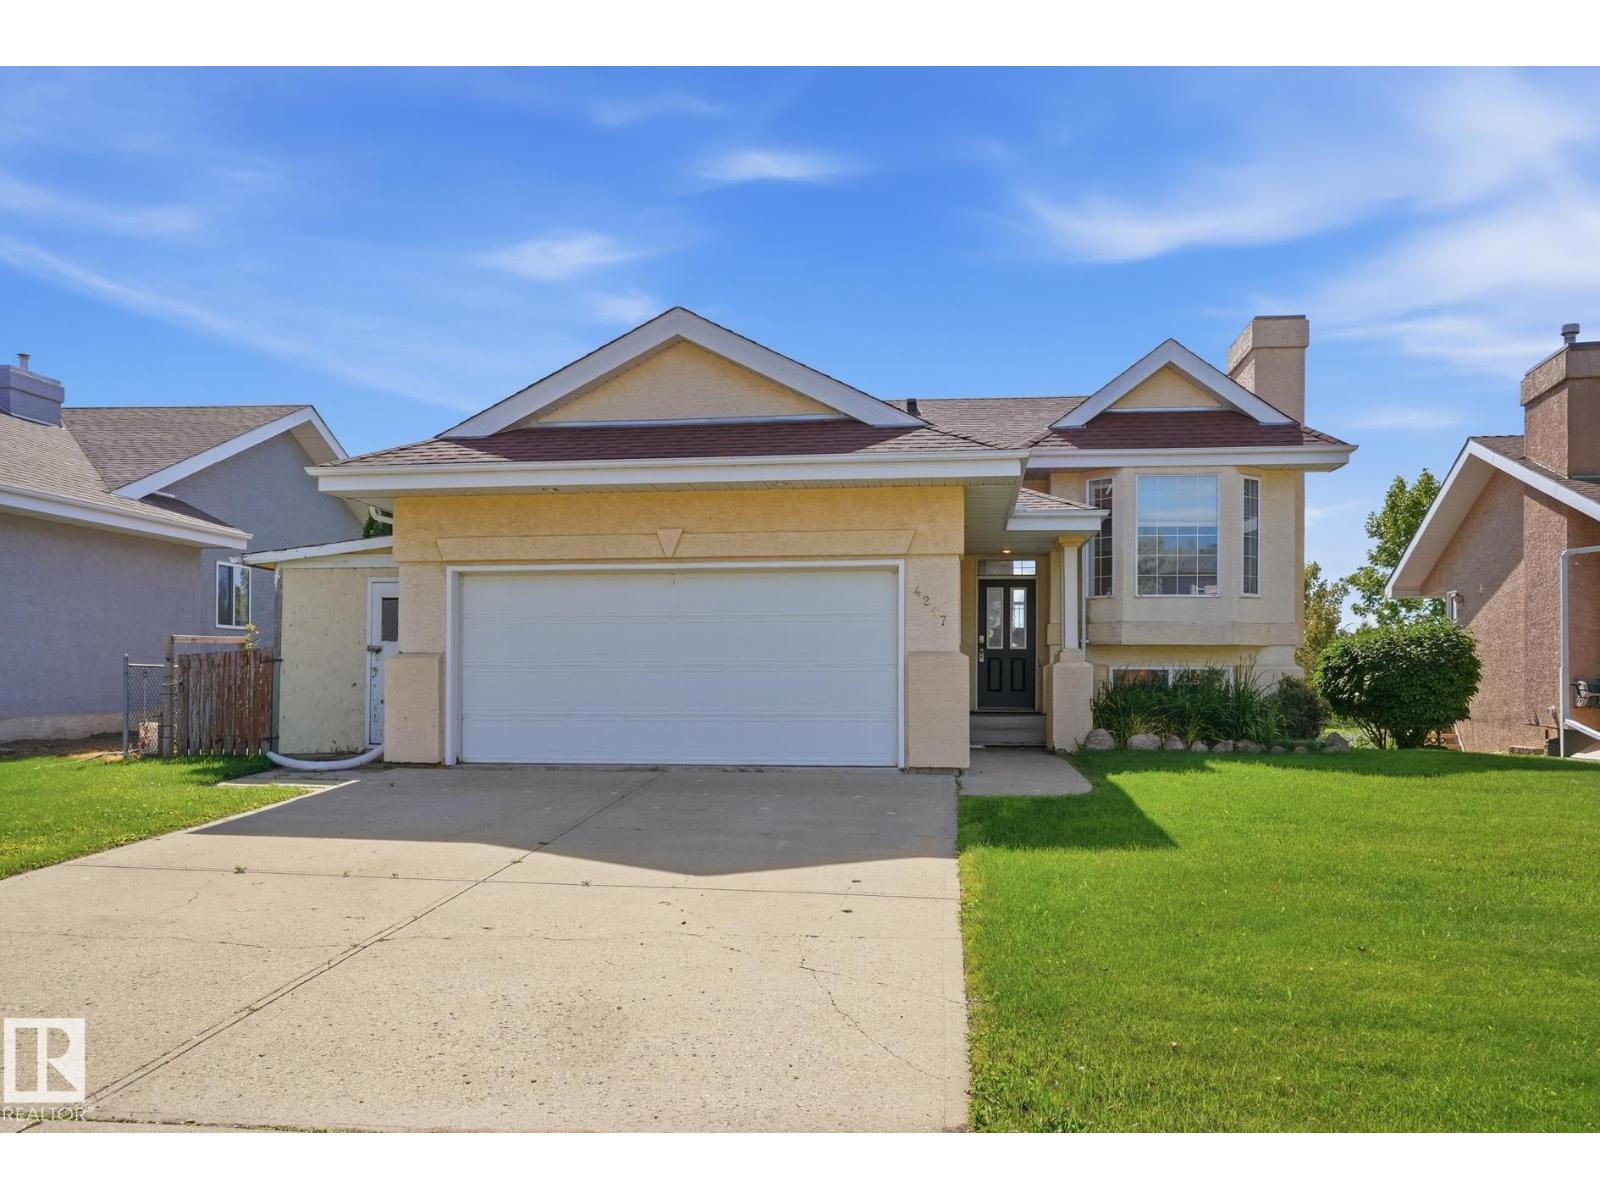
4207 43 Av
Beaumont, Alberta T4X 1M5
Welcome to this spacious 5 bedroom, 3 bathroom WALKOUT bi level backing onto beautiful green space and a park! Designed with families in mind, this home offers plenty of room to spread out with bright, comfortable living spaces on both levels. The main floor features a welcoming living area, functional kitchen and dining space, generous bedrooms and a primary suite with its own ensuite. The fully developed walkout level adds incredible versatility with a huge family room, additional bedrooms and bathroom, making it perfect for teens, guests or a growing family. Step directly outside from the lower level or relax on the upper deck and enjoy the open park views. The oversized garage provides fantastic parking, storage and workspace. With 5 bedrooms, 3 bathrooms, a walkout basement and a backyard setting overlooking green space, this home delivers the space, flexibility and location families are looking for. (id:58723)
Maxwell Progressive
9342 74 Av Nw
Edmonton, Alberta T6E 1E2
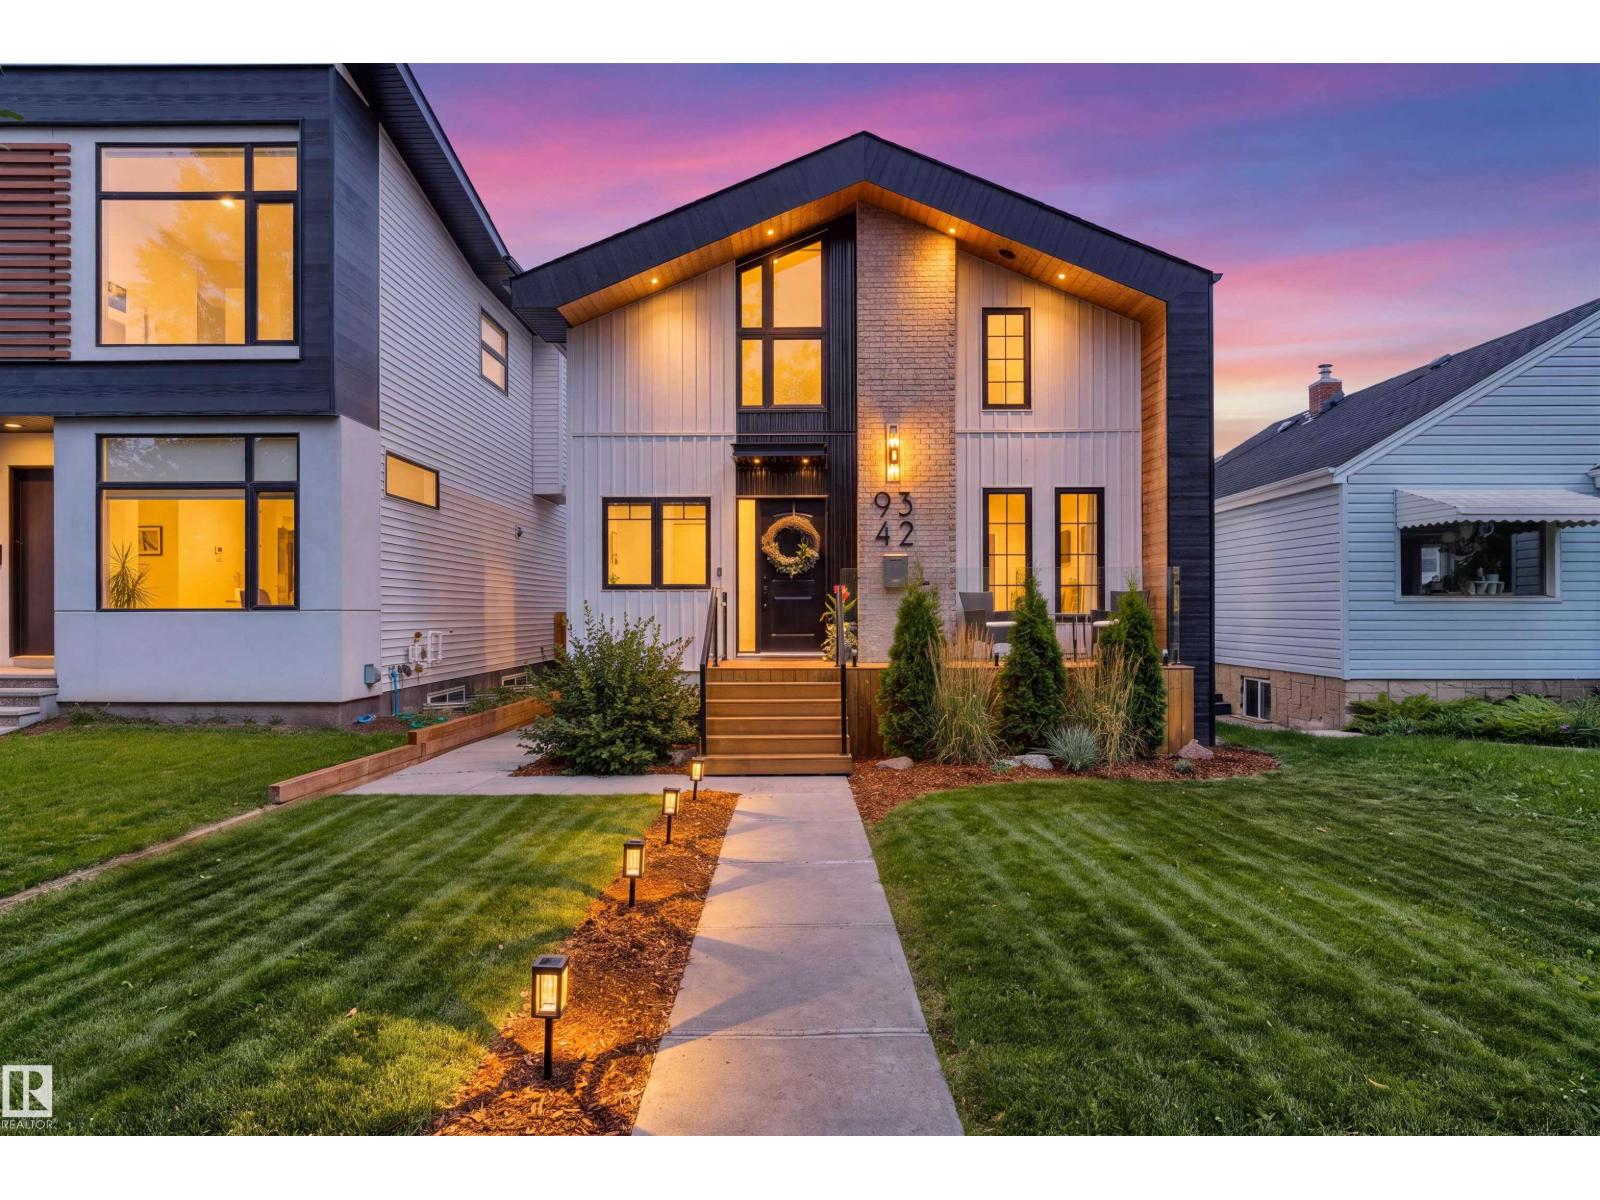
Located in the heart of Ritchie, just steps from Ritchie Market, Mill Creek Ravine, and Whyte Avenue, this fully renovated 2-storey home with a LEGAL BASEMENT SUITE and A/C offers exceptional style, comfort, and income potential. Built on a generous 33' lot, this is not your typical skinny infill. The inviting front porch leads into a welcoming entry with mudroom, spacious living room, and cozy dining area. The open-concept layout features a beautifully upgraded kitchen with stainless steel appliances, a large island, open shelving, and modern finishes, flowing seamlessly into the bright family room. Upstairs offers a stunning primary retreat with vaulted ceilings, exposed beams, and a spa-inspired ensuite, plus 2 additional bedrooms, a 4-piece bath, and laundry. The legal 1-bedroom basement suite includes its own high-end kitchen, 4-piece bath, and separate laundry. Complete with a double detached garage, additional driveway parking, new steel roof, and newer side fence. Outstanding opportunity to buy! (id:58723)
One Percent Realty
#1 53532 Rge Road 55
Rural Parkland County, Alberta T0E 0V0
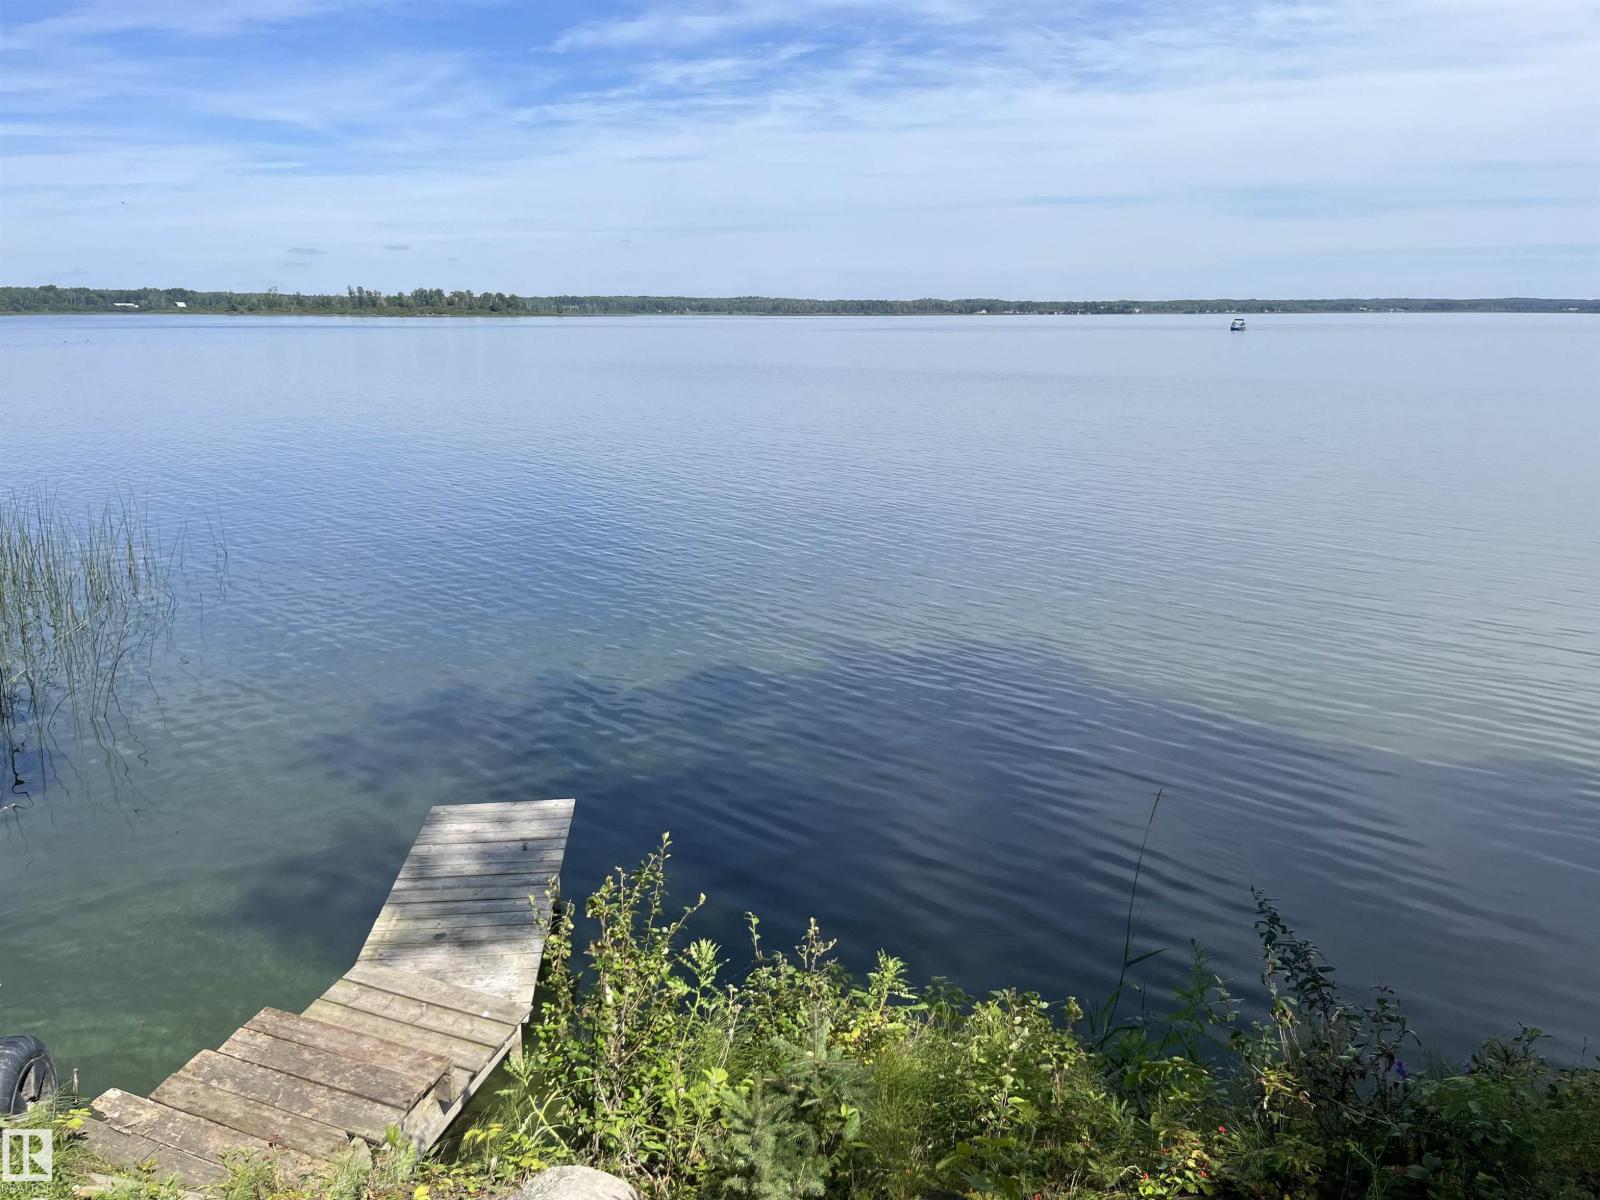
Take in the energy of this waterfront three season cabin on Isle Lake. This family cabin is original owners and has been well loved since 1971. The wood burning fireplace offers a lingering warmth on the shoulder cooler seasons. All the flooring has been upgraded and the kitchen that has breathtaking views and overlooks the lake is updated too. New pressure treated decks and the metal lifetime roof was also just completed. New with permits septic tank 2000 liters that is a pump out system. Power and the power panel is in the cabin and the water collection system is also included along with the boat lift. Our amazing lakefront property is at the very end of this cul-de-sac location with no traffic or thru road. This sacrifice is being made in an as is where is real estate offering where the buyer can build their own dreams. (id:58723)
Century 21 Leading
6407 163 Av Nw
Edmonton, Alberta T5Y 3E3
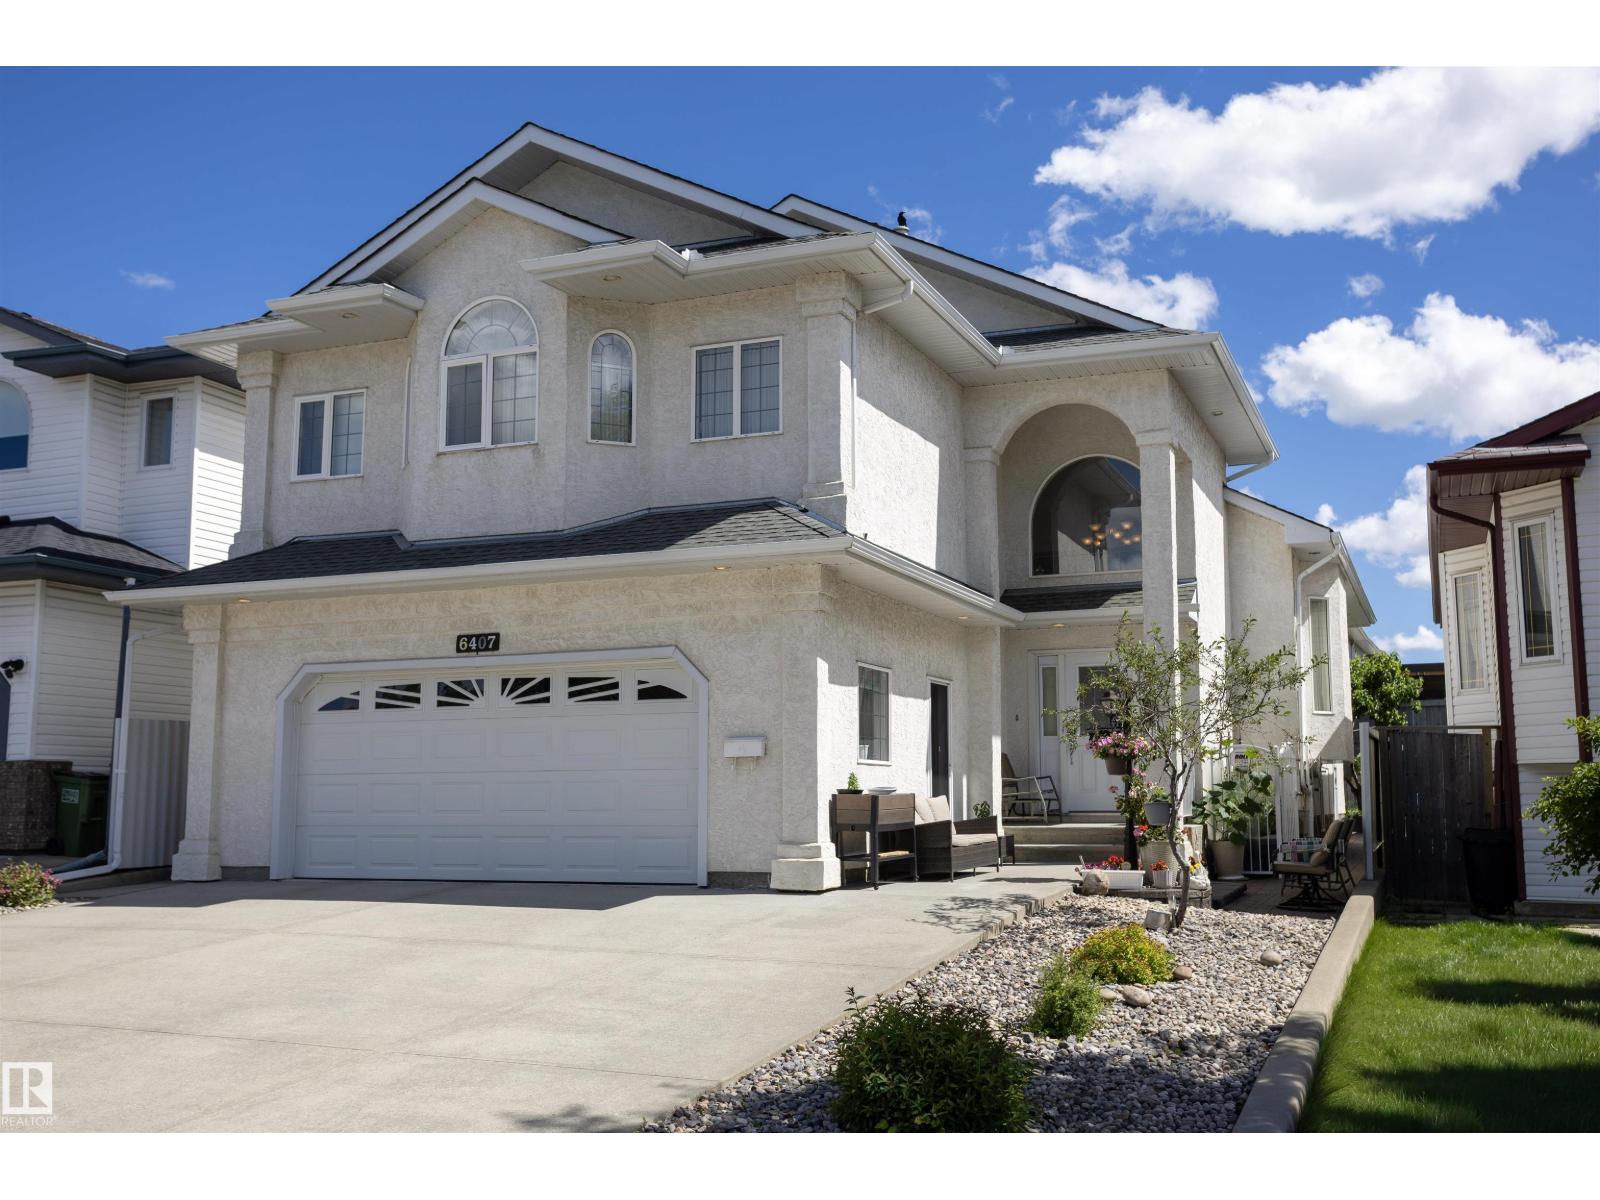
Welcome to Matt Berry and this immaculate 2847sq ft of total living space custom-built bi-level 4 bedroom and 3 bathroom home. This light and bright home boasts three kitchens, heated floors in the basement & garage, and a spacious living room. The kitchen offers ample countertop space and a sizable pantry, along with a large dining area. The main floor also features 2 good-sized bedrooms and a 4pc bath. The primary bedroom is spacious with his and her’s closets, a walk-in closet, and a 4pc ensuite. The basement houses a good-sized kitchen, a 4th bedroom with a 3pc bath and a generous cold storage area. The garage is large and includes a kitchen, in-floor heating, and a floor drain. The backyard features a vegetable garden and a spacious patio with a storage shed below the upper deck. This home demonstrates a pride of ownership and has been meticulously maintained, making it an ideal for a large family. It offers easy access to shopping, Manning Freeway, Anthony Henday and so much more. (id:58723)
RE/MAX Real Estate
6279 180 Av Nw
Edmonton, Alberta T5Y 4L8
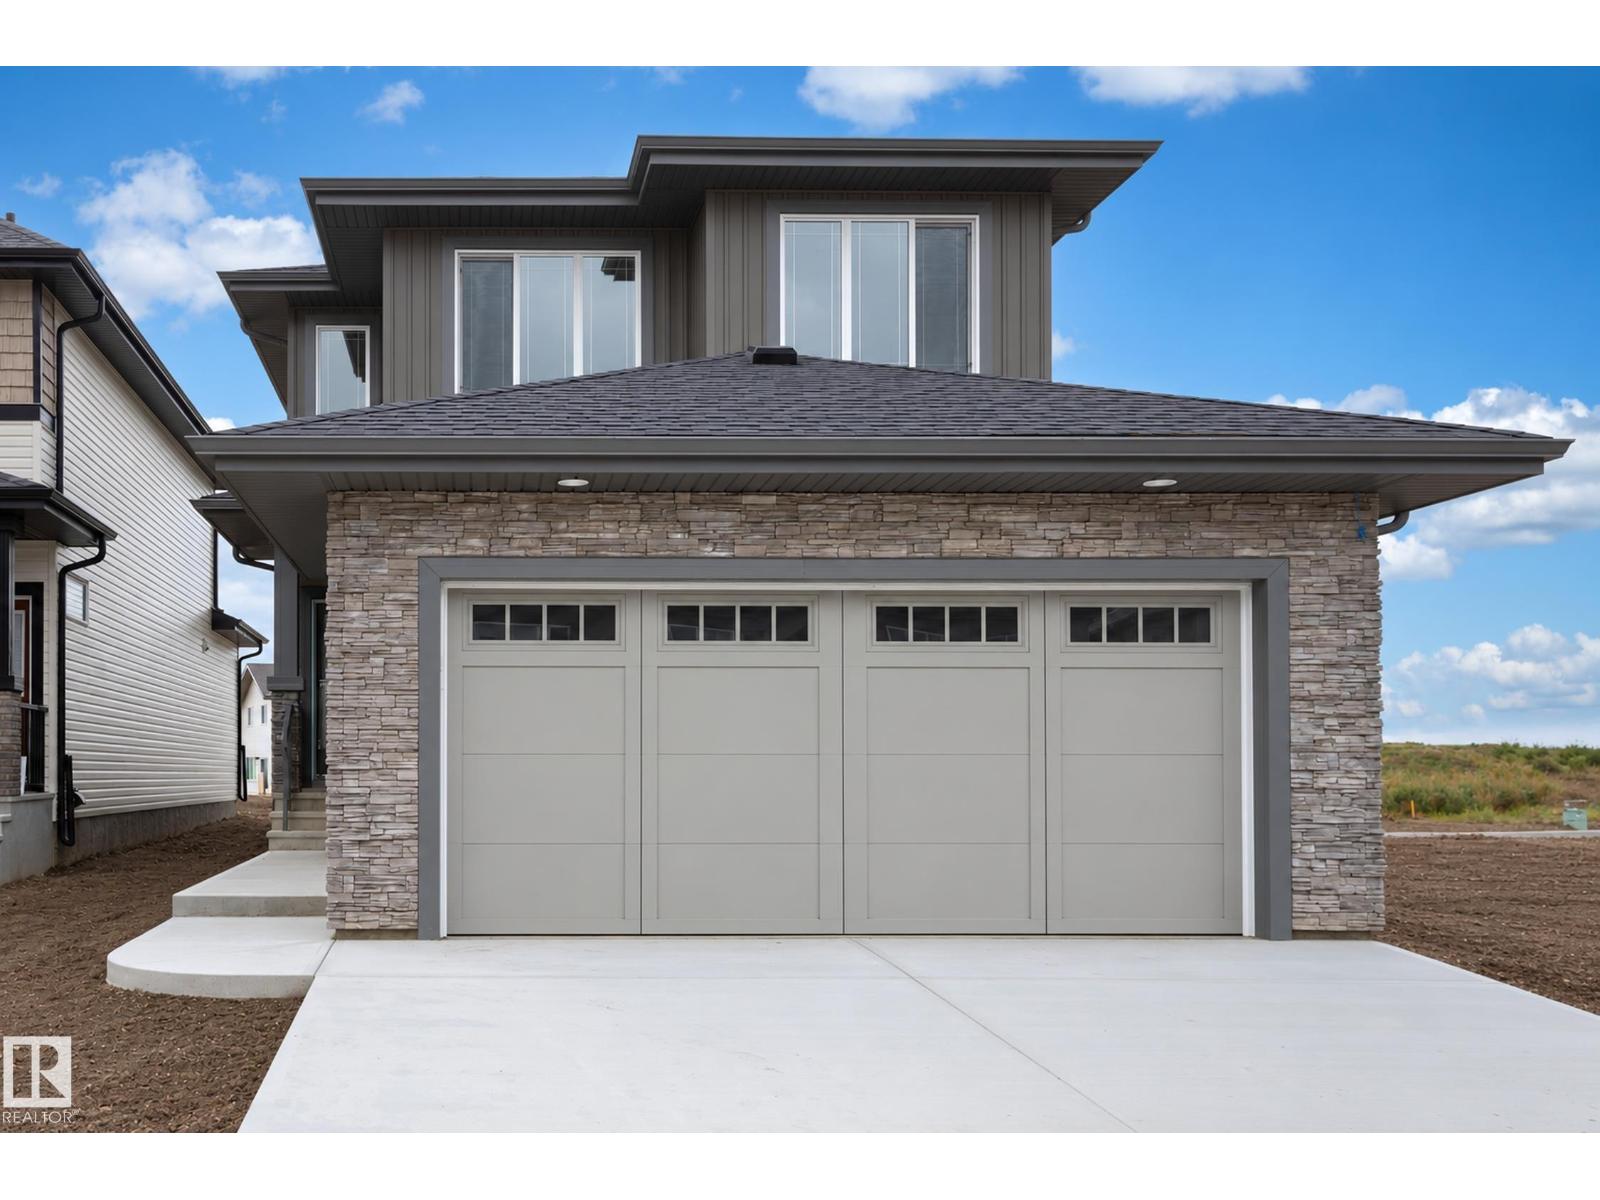
Welcome to McConachie Heights! This stunning 2,071 sq. ft. Lucca I by Montorio Homes, on a regular sized lot (not zero), spacious and thoughtfully designed floorplan complemented by beautiful modern finishes throughout. The main floor features 9' ceilings, luxury vinyl plank flooring, a versatile flex room, and a bright open-concept great room with an electric f/p and striking wainscotting mantel. The modern kitchen showcases quartz countertops, stylish cabinetry, ample storage and an appliance allowance. Upstairs you'll find 3 generous bedrooms, a spacious bonus room and convenient laundry. The primary retreat features a walk-in closet and beautiful ensuite with a stand-up shower and drop-in tub. Additional highlights include quartz countertops in all bathrooms, tile flooring in the second-floor bathrooms, upgraded railing, triple-pane windows, high-efficiency furnace, smart home security package, south backing lot and a separate side entrance offering excellent future basement development potential! (id:58723)
RE/MAX Professionals
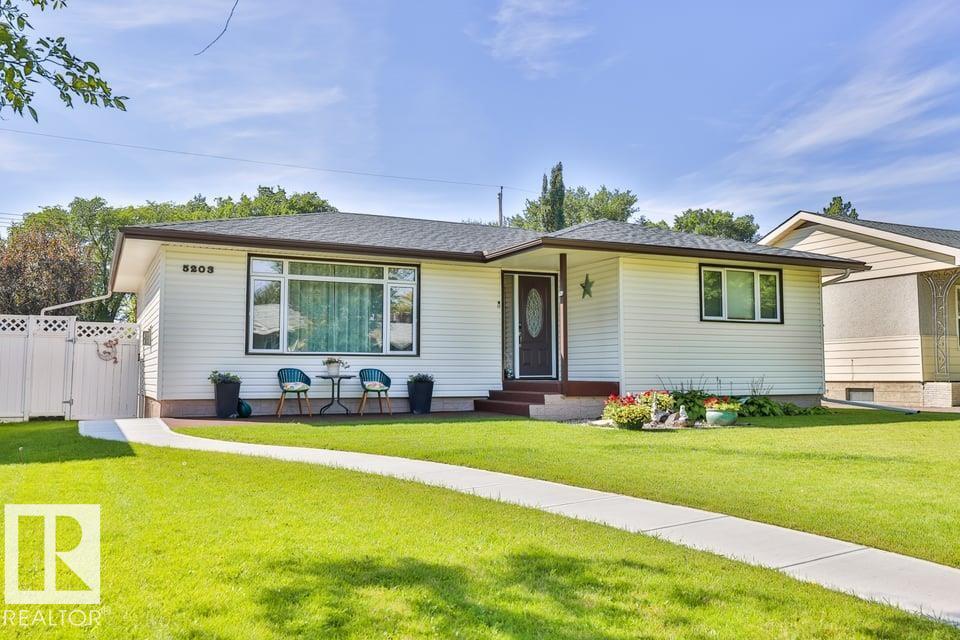
5203 48 Av
Leduc, Alberta T9E 5E6
The expensive work is already done. This Linsford Park bungalow came with a new furnace, central air and triple-pane windows, and the owners have since added new shingles (2025), a full appliance package (2023), a new hot water tank and completely replaced cabinetry. Attic insulation and siding wrap upgraded as well — a 1960 home that runs like new!! Inside, a bright living room with crown mouldings opens to the dining area and patio doors to the back. Two bedrooms on the main floor, and the primary carries an oversized 4-piece ensuite with a jacuzzi tub — rare at this price. The basement is fully finished: large rec room, a third room currently used as a bedroom (window doesn't meet egress) with its own 2-piece bath, and laundry. The yard is what people will remember. A paving-stone patio under a cedar pergola with mature grapevines, raised beds and perennials, fully fenced, single detached garage off the paved back lane. Walk to schools, shopping and downtown Leduc. (id:58723)
Maxwell Devonshire Realty
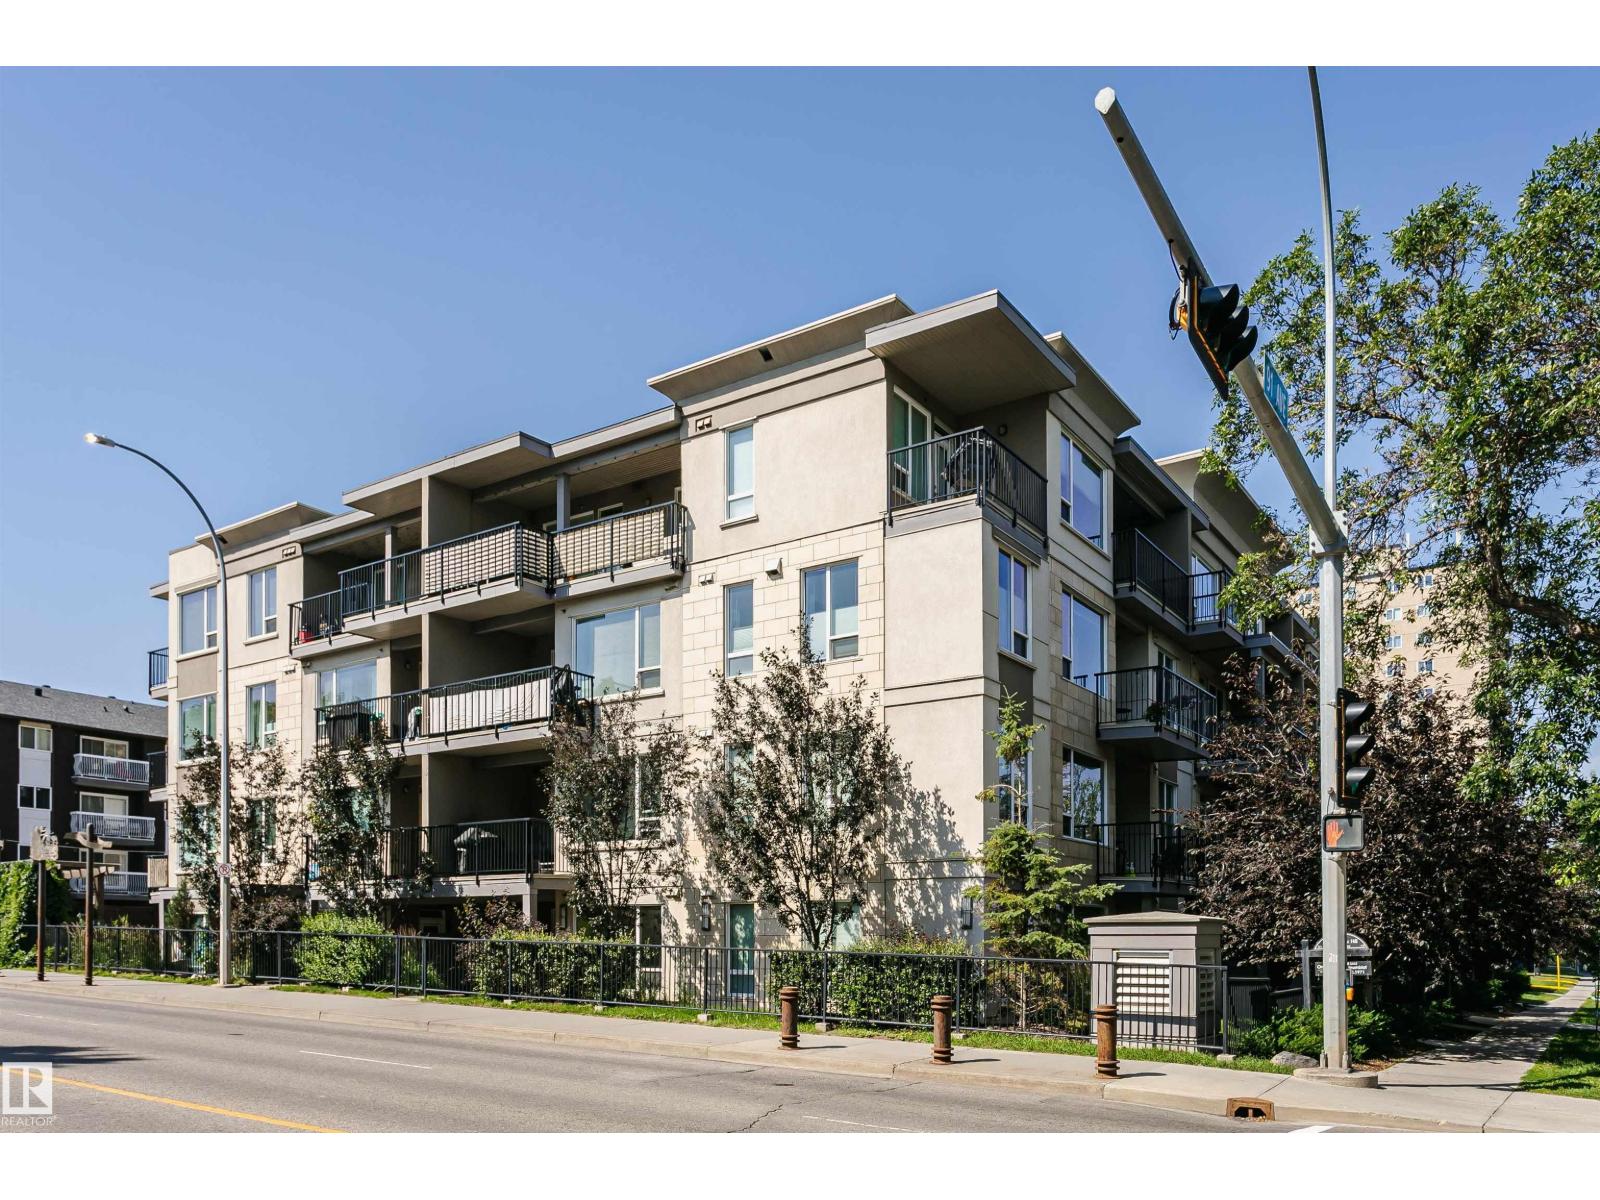
#208 9907 91 Av Nw
Edmonton, Alberta T6E 2T7
PLATINUM PROPERTY - Location, Luxury, Lifestyle! Stunning and modern condo located in Strathcona community. This 2 bedrooms, 2 bathrooms, titled underground parking stall. Studio On The Hill complex offers unbeatable location, steps from the U of A, Whyte Ave, Downtown, golf course, shopping, Mill Creek trails, and the River Valley. Kitchen is designed for entertaining, and offers an L-shaped breakfast bar, stainless steel appliances, gleaming quartz countertops, and ample of cupboard space. The sunlit living area, with a stunning brick feature wall, separates bedrooms and enhances privacy. The primary bedroom has 3-pc ensuite, and the 2nd bedroom is perfect for guests or a home office. It has an easy access to the main, 4-pc bathroom. Enjoy the convenience of in-suite laundry and a large, sunny balcony with a natural gas line for your BBQ. Fantastic find! Do not miss this opportunity! (id:58723)
Century 21 All Stars Realty Ltd
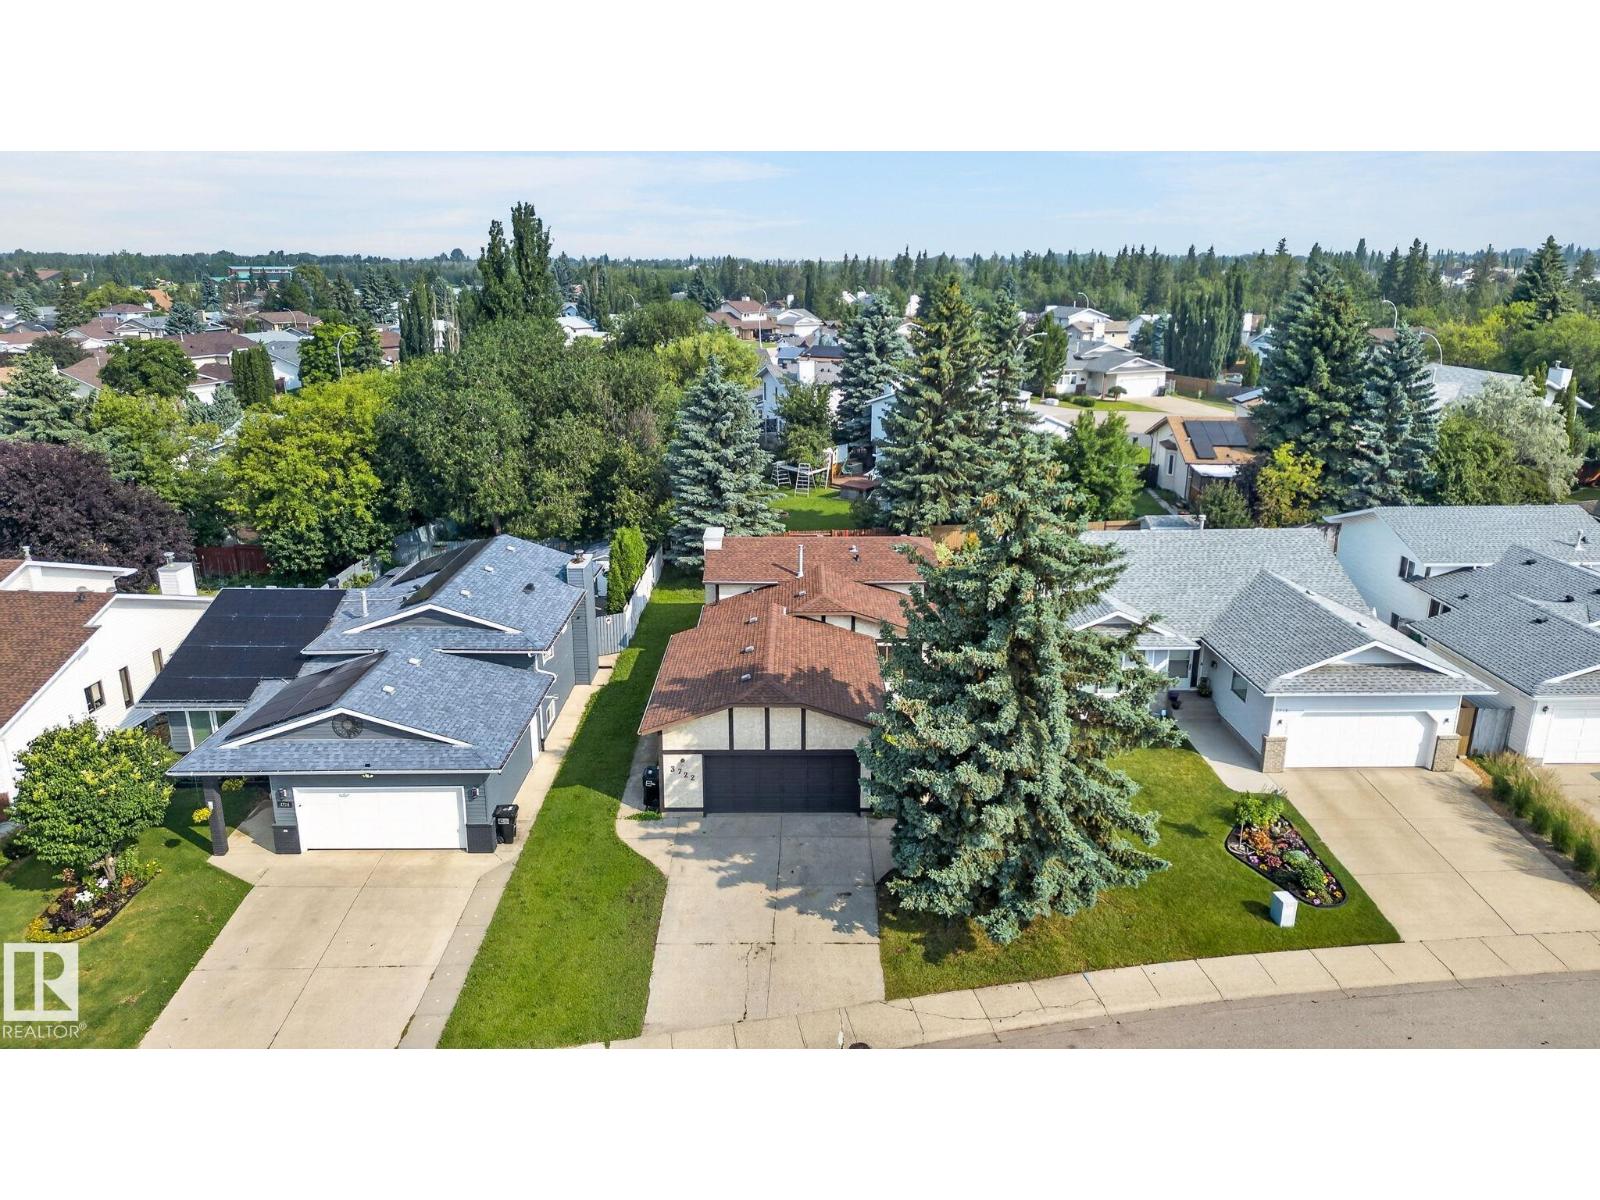
3722 34a Av Nw Nw
Edmonton, Alberta T6L 4Z2
Welcome to this bright, refreshed 4-level split in the desirable community of Minchau! Offering over 1,050 sq. ft. of above-grade living space, this detached home features fresh paint and new lighting throughout. The main level boasts a sunlit living room, a designated dining area, and a functional kitchen complete with ample cabinetry and a convenient breakfast bar. Upstairs, you will find three comfortable bedrooms, including a primary bedroom with its own private 2-piece ensuite, alongside a full 4-piece main bathroom. The unfinished lower levels offer incredible potential to customize and build out your dream space—ideal for a future rec room, home gym, or extra bedrooms. Step outside to enjoy the expansive backyard on a generous 545 sq. m. lot with no back lane. Complete with an attached double garage and ideally located close to playgrounds, schools, and public transit, this home is move-in ready with endless room to grow! Virtual staging in this listing (id:58723)
RE/MAX River City
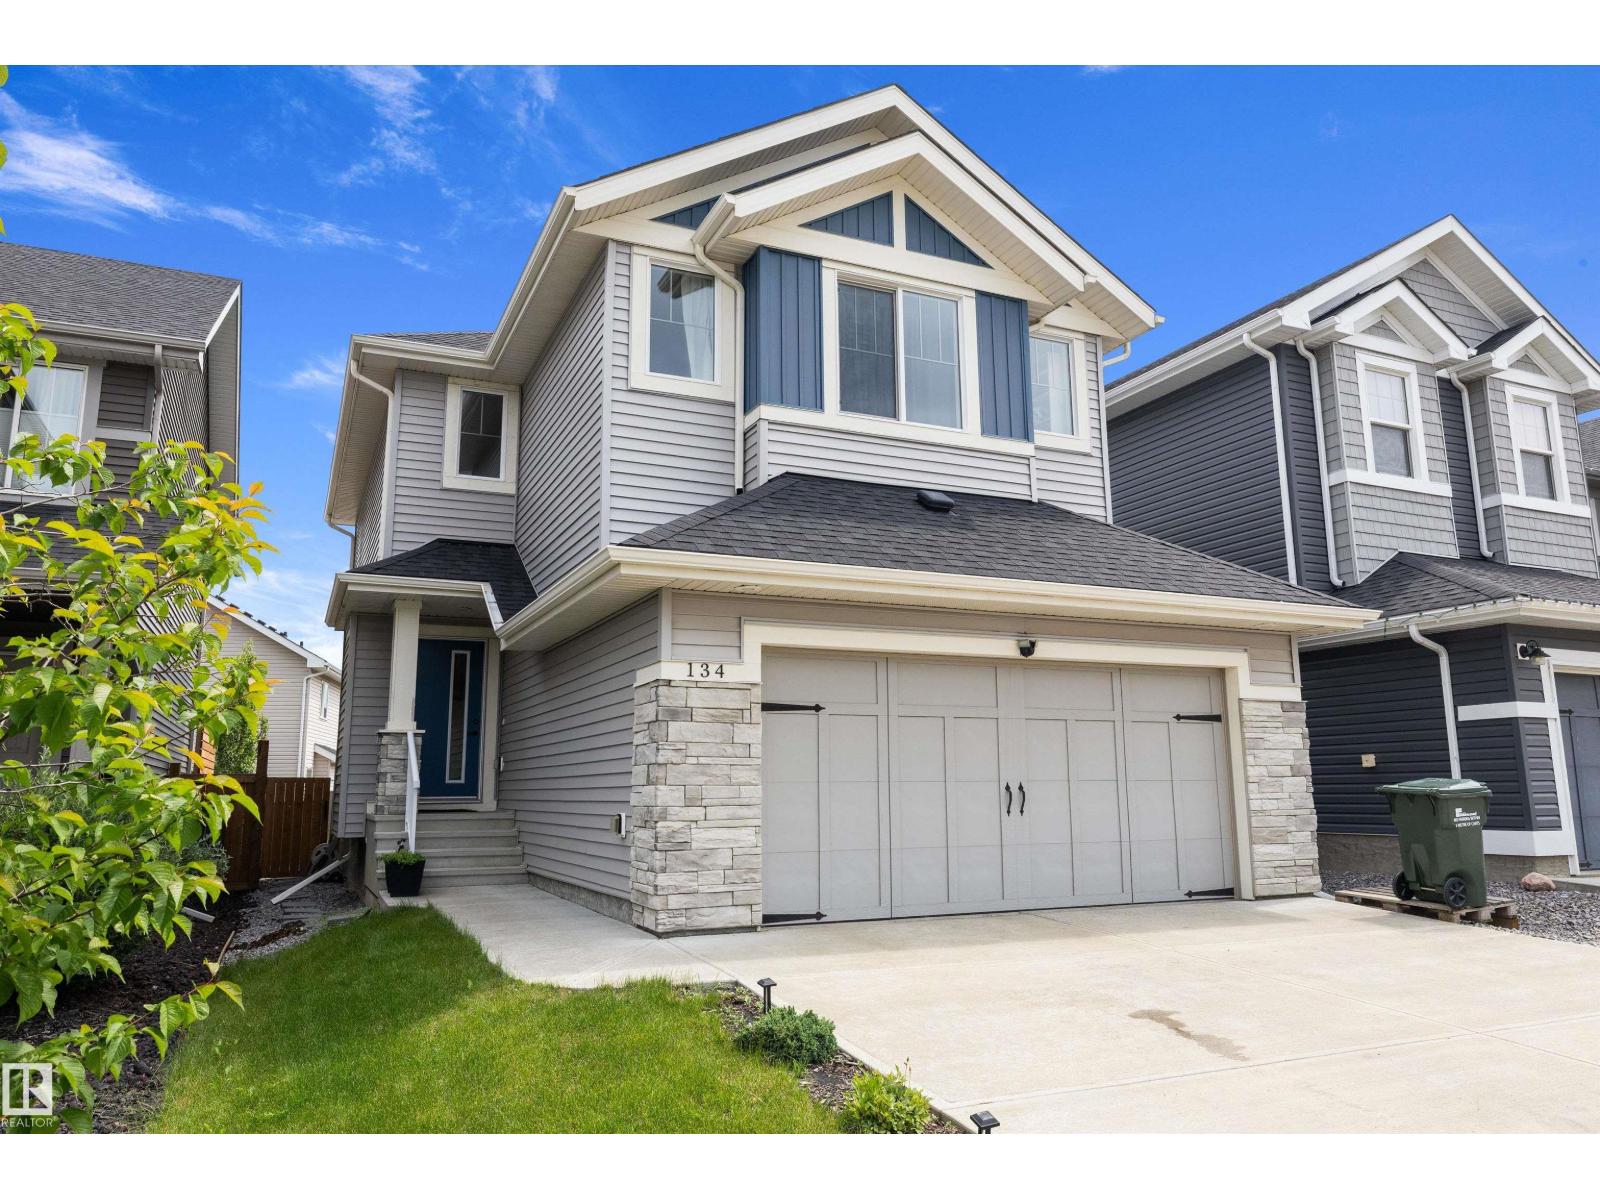
134 Ambleside Wy
Sherwood Park, Alberta T8H 0Z1
Welcome to this beautifully maintained Landmark-built home in the sought-after community of Aspen Trails! Offering over three levels of well-designed living space, this 4-bedroom, 3.5-bath home is perfect for growing families. The bright and open main floor features a spacious living area, modern kitchen with a gas stove, ample cabinetry, and a functional dining space ideal for entertaining. Upstairs you’ll find comfortable bedrooms, including a generous primary retreat with ensuite. The fully finished basement adds valuable living space with a fourth bedroom, full bath, and a versatile recreation area. Step outside to enjoy the backyard deck, perfect for summer BBQs and relaxing evenings. Conveniently located near parks, walking trails, schools, shopping, restaurants, and quick access to major commuter routes, this move-in-ready home combines comfort, quality, and an unbeatable location. (id:58723)
Real Broker
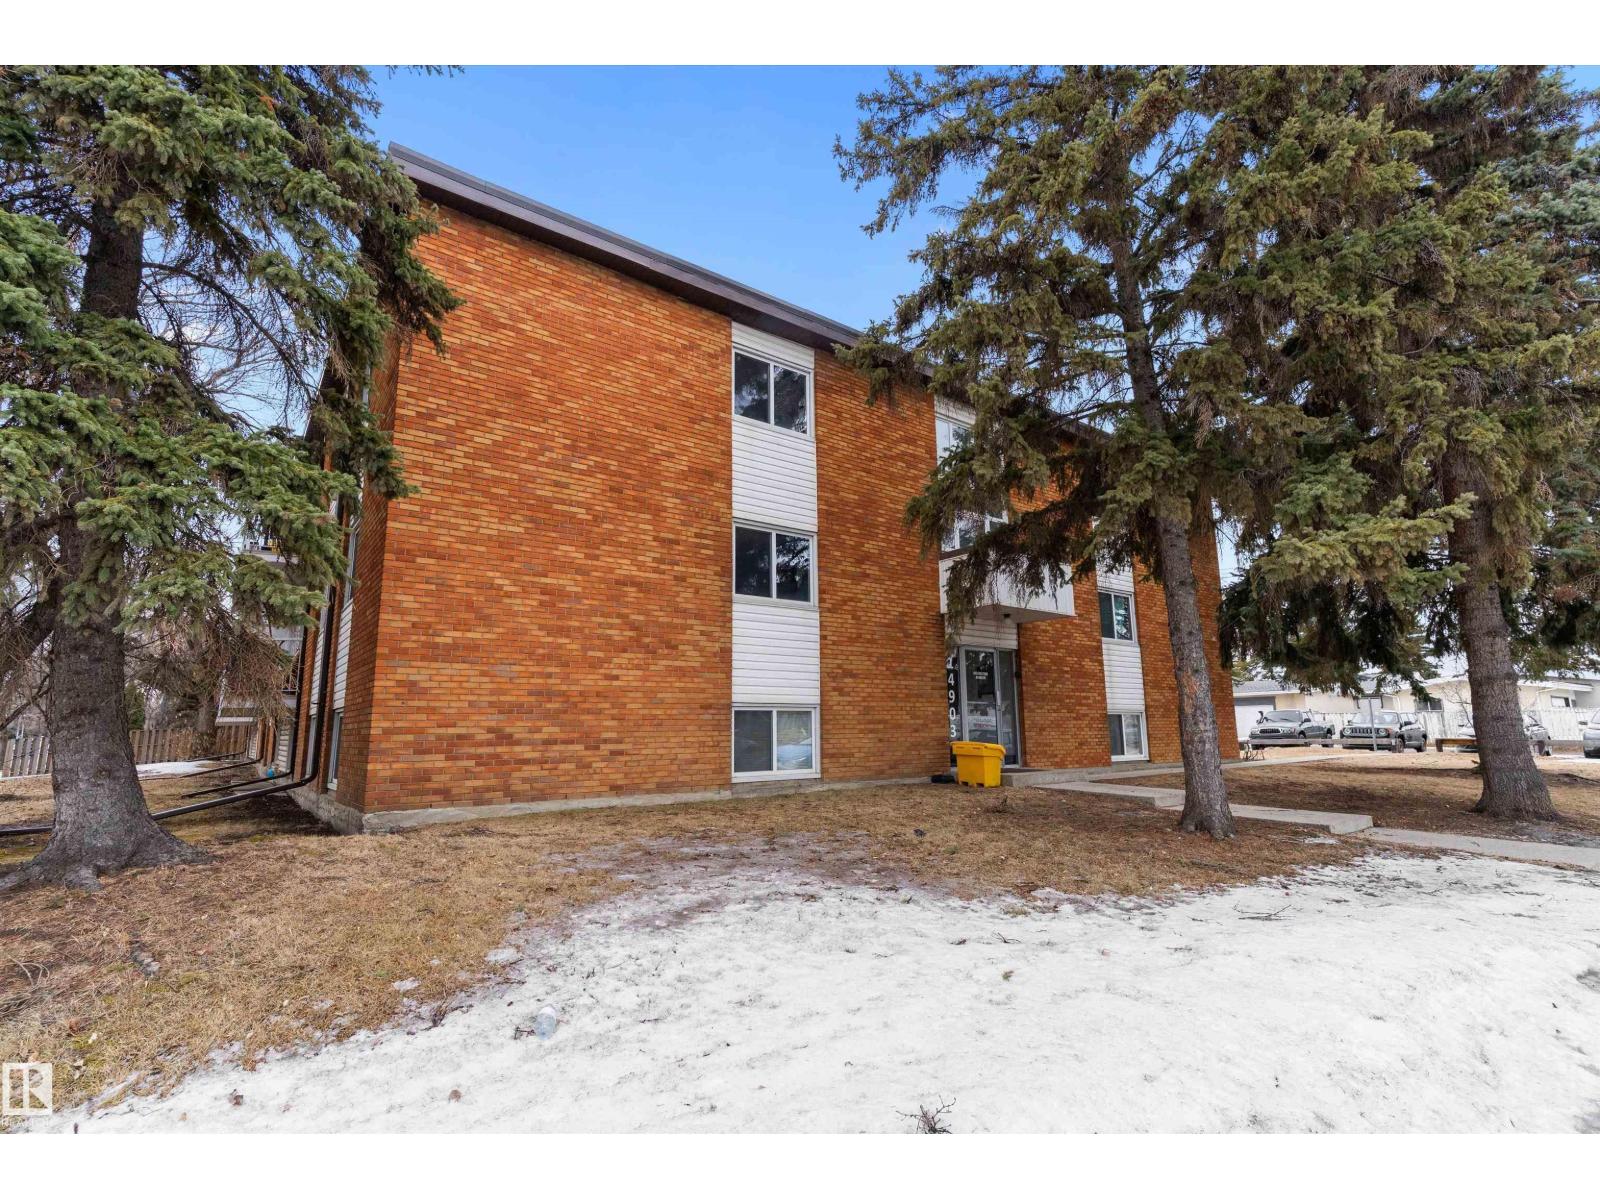
#103 14903 92 Av Nw
Edmonton, Alberta T5R 5B5
Step into this spacious 1,000+ sq ft condo in the convenient Jasper Park neighbourhood. This well-designed 3 bedroom, 2 bath home offers a functional layout with a comfortable flow through the main living areas, perfect for everyday living. The bright and inviting living room connects seamlessly to a practical kitchen with ample storage. The generous primary bedroom features a walk-in closet and private 2-piece ensuite. Two additional bedrooms provide flexibility for family, guests, or a home office. Located in a well-maintained building close to shopping, parks, schools, and transit. Enjoy a quick commute to downtown, MacEwan University, and the University of Alberta. An excellent opportunity for first-time buyers or investors! (id:58723)
Exp Realty
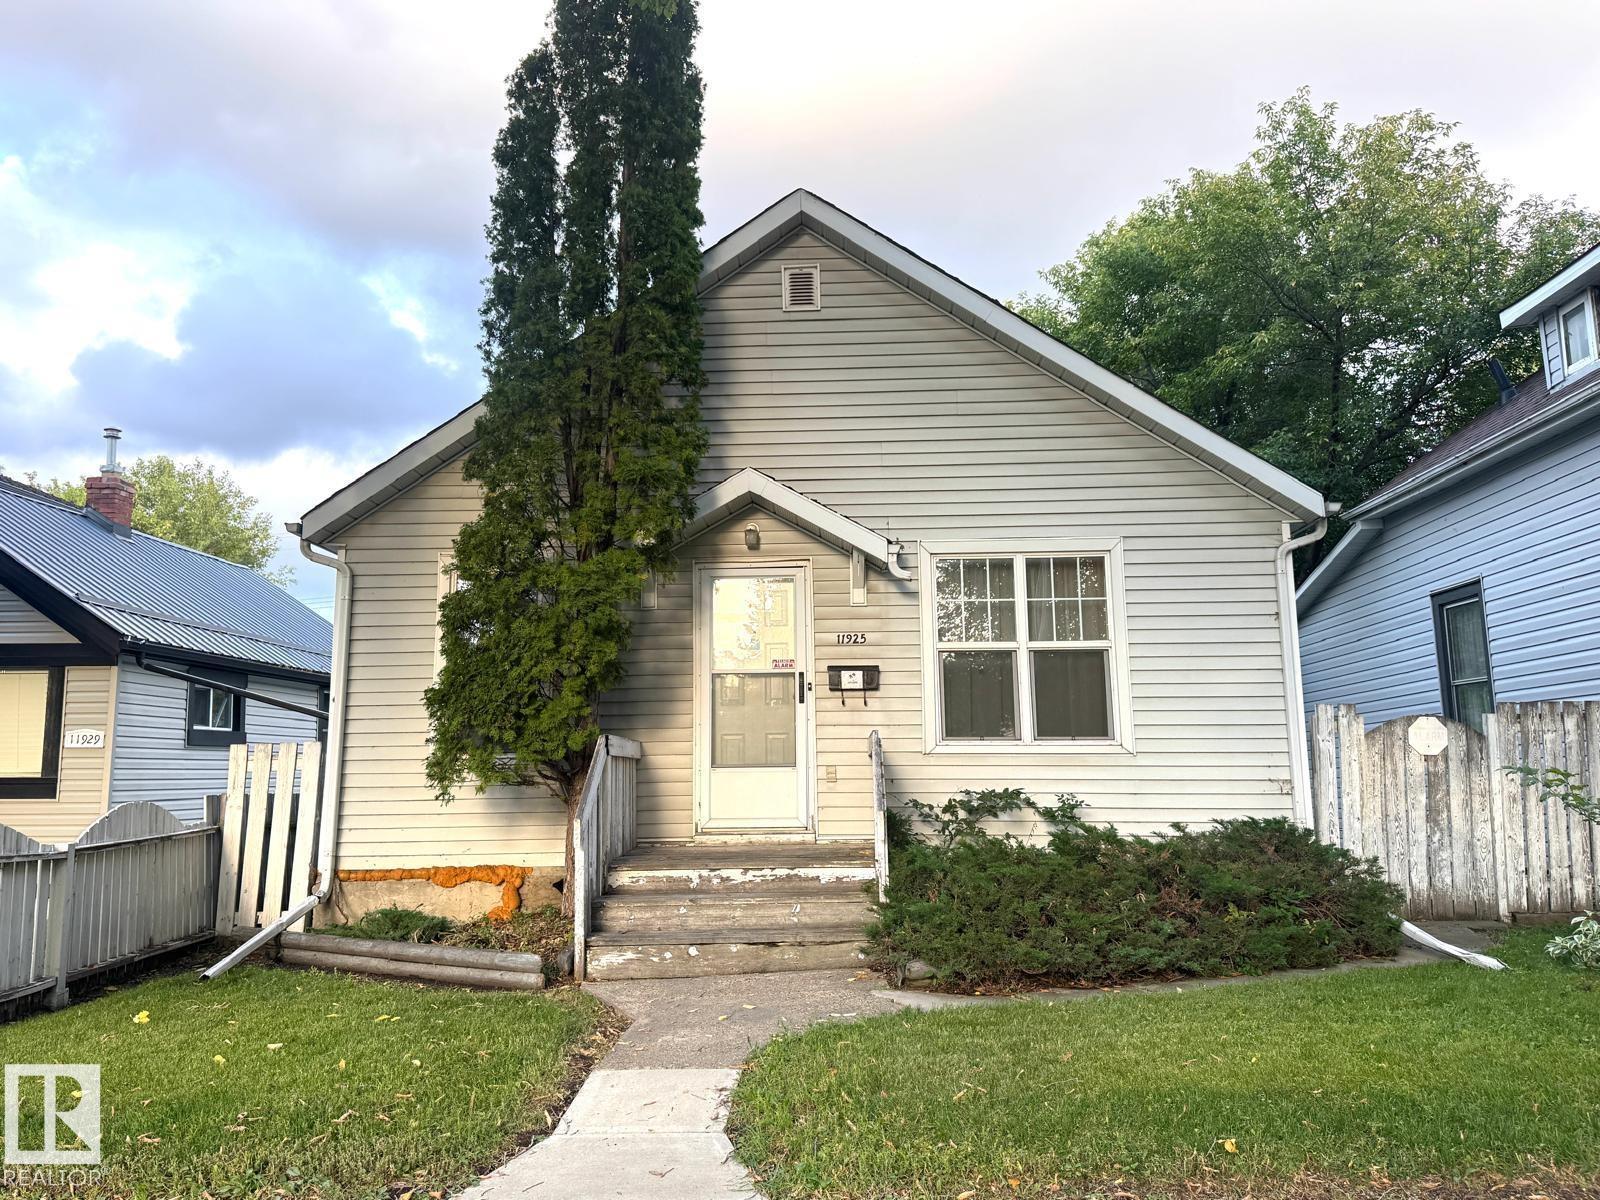
11925 77 St Nw
Edmonton, Alberta T5B 2G5
INVESTOR & REDEVELOPMENT OPPORTUNITY! A great opportunity to add value in a convenient location with easy access to transit, shopping, schools, Downtown and other major amenities. The main floor offers a living area, 2 bedrooms, kitchen, dining and a bathroom areas, while the basement provides additional space and a utility area. The property requires TLC and presents a range of possibilities, including renovation, use or future redevelopment, subject to applicable zoning and municipal requirements. Good-sized yard adds further appeal. Ideal for investors, renovators or buyers looking for a value-add project. Property is being sold AS IS, WHERE IS. (id:58723)
RE/MAX Elite
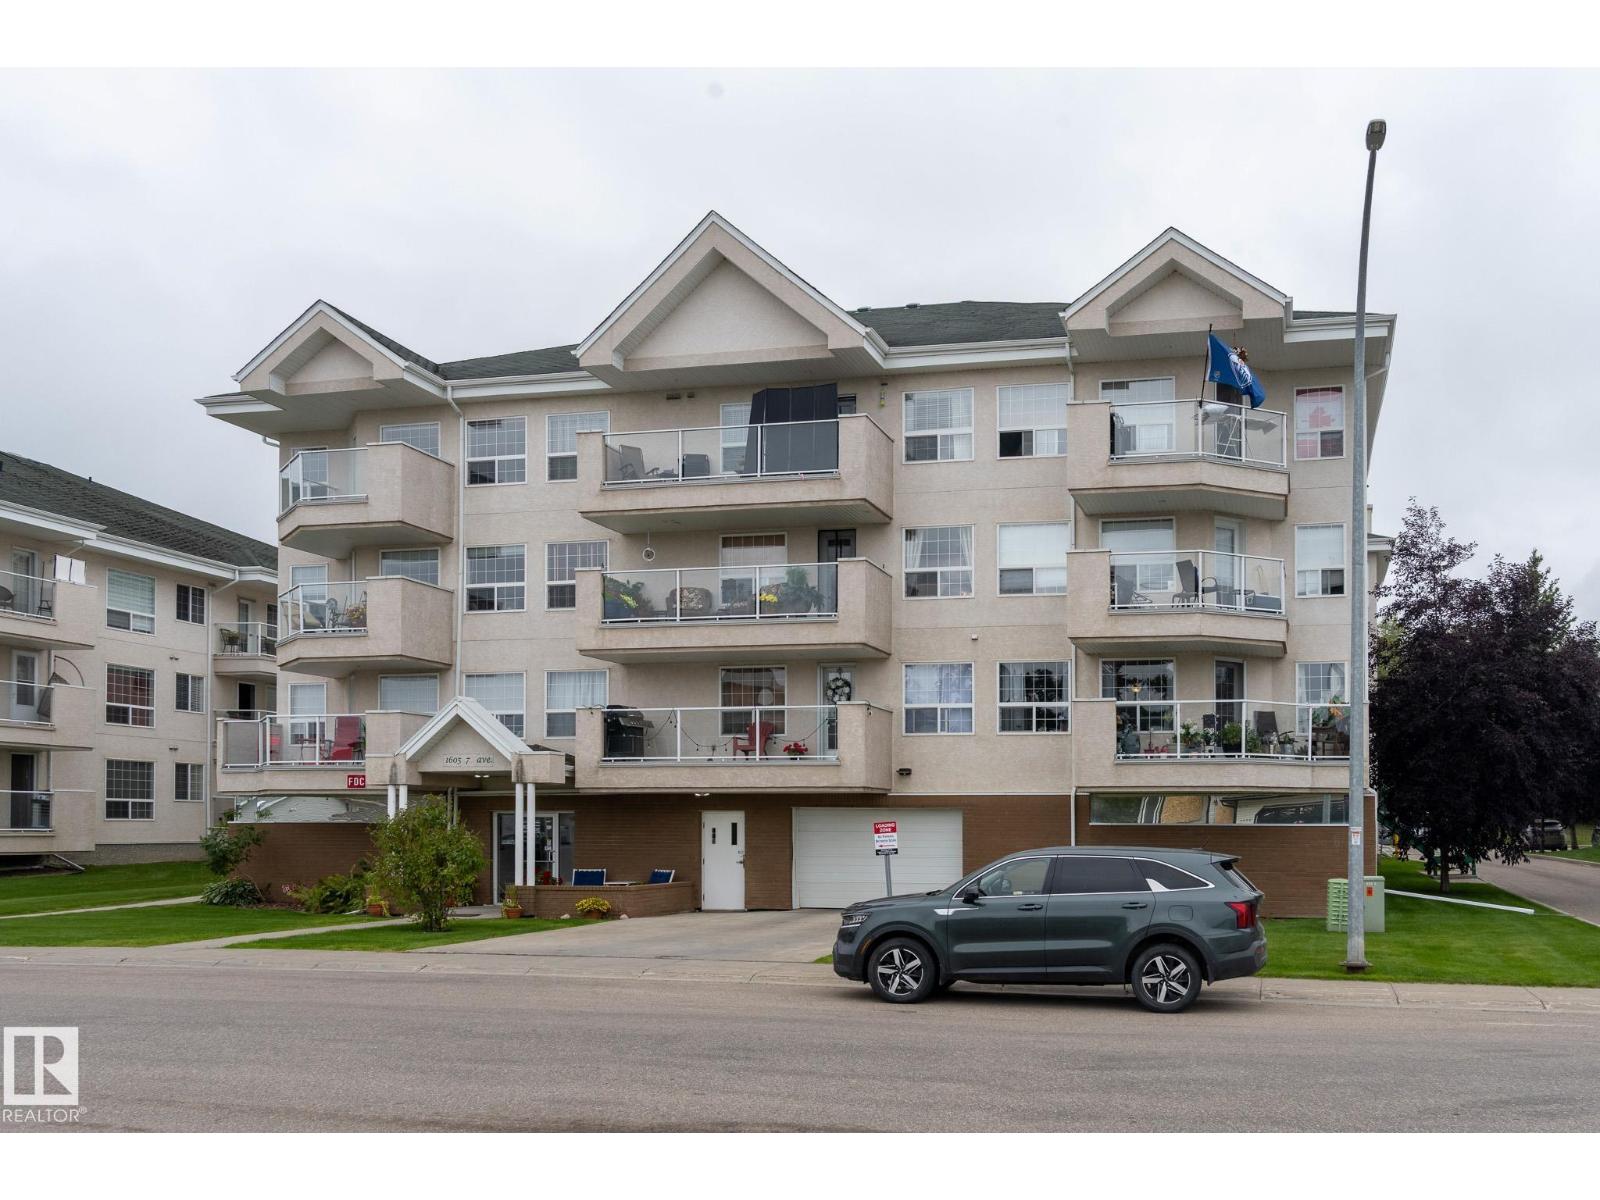
#304 1605 7 Av
Cold Lake, Alberta T9M 0A6
Welcome to this beautifully updated top-floor condo offering a bright, open-concept floor plan with no carpet throughout. The spacious kitchen features new quartz countertops and new appliances, flowing seamlessly into the dining area and large living room, where plenty of windows fill the space with natural light. The generous primary bedroom includes a walk-in closet and 3-piece ensuite, while the second bedroom features elegant French doors and is conveniently located near the second full bathroom. The dedicated laundry room offers added functionality with a countertop and cabinetry for extra storage and workspace. Enjoy the convenience of two parking stalls, including one heated underground stall and one outdoor stall. With stylish updates, abundant natural light, and a functional layout, this well-maintained top-floor unit is move-in ready and offers comfortable, low-maintenance living. (id:58723)
The Agency North Central Alberta
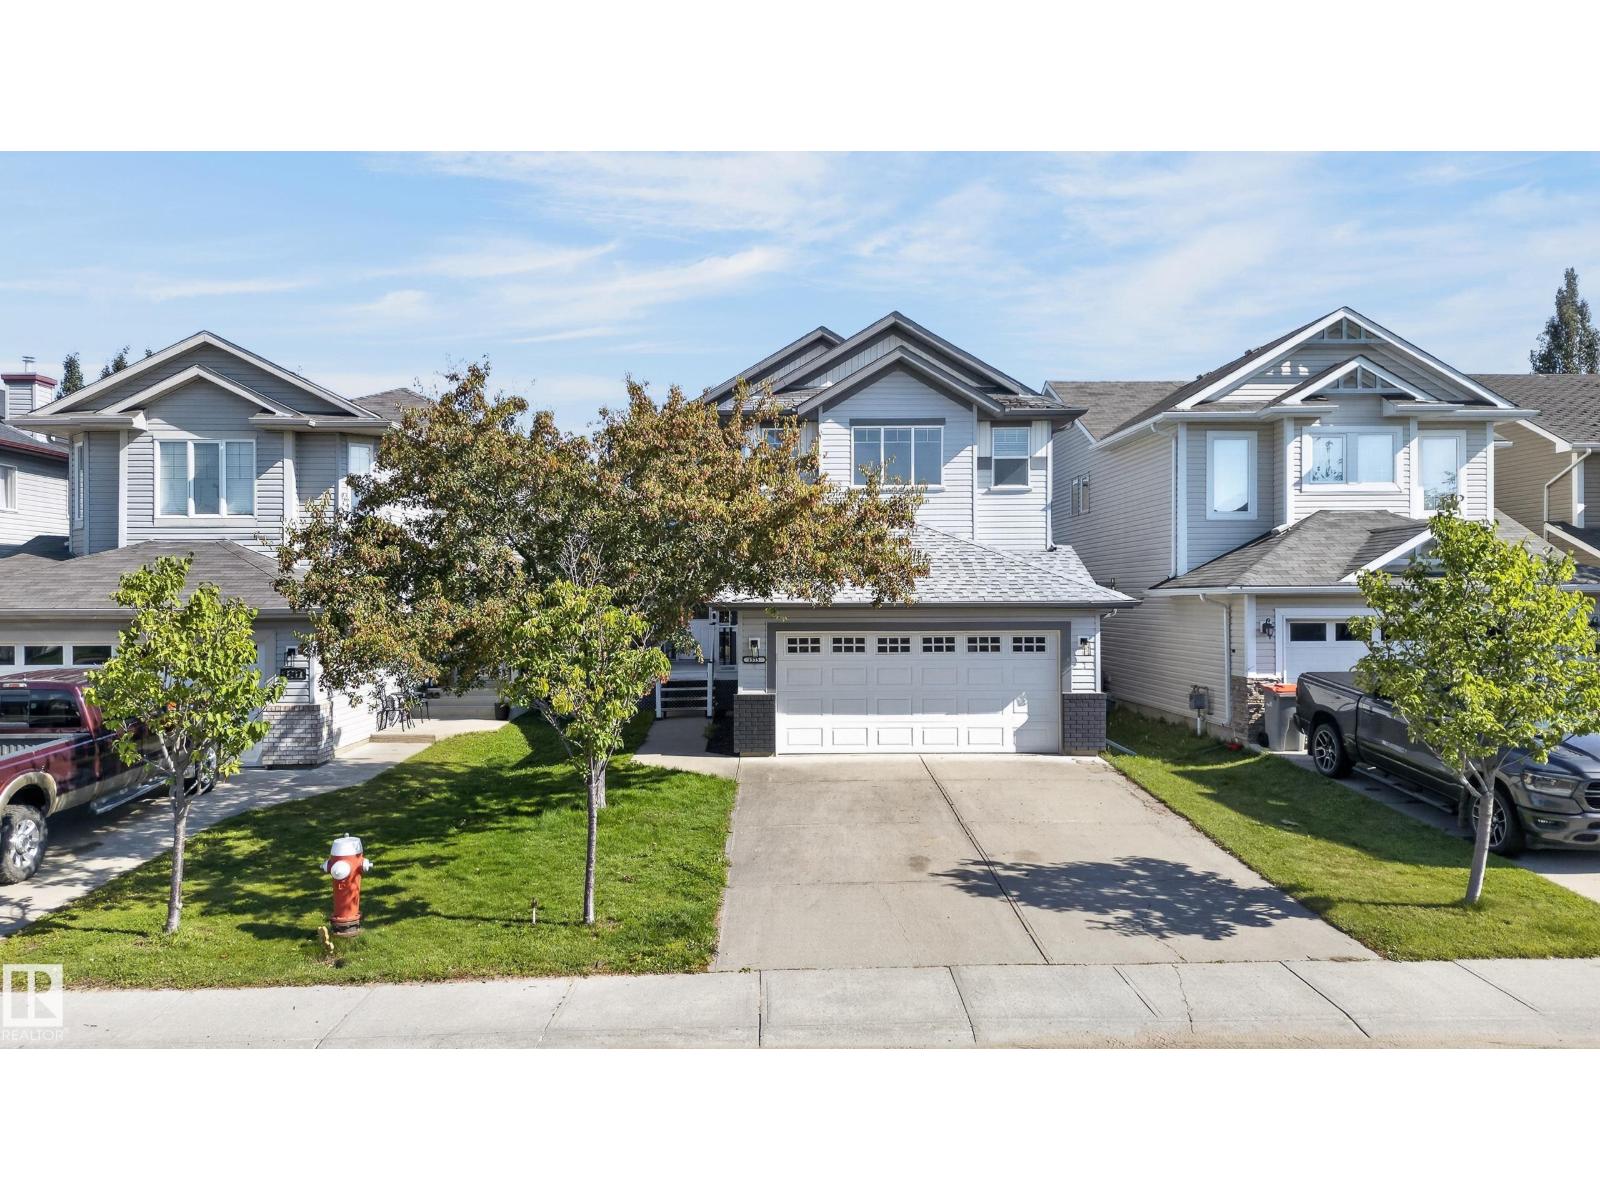
1315 Westerra Dr
Stony Plain, Alberta T7Z 0B2
Okay, Here’s the Deal! Freshly painted top to bottom, this fully finished 2-storey home in Stony Plain’s desirable Westerra community is ready for you to move right in! From the moment you step into the expansive foyer, you’ll love the open, bright feel. The heart of the home is an open-concept great room anchored by a standout live edge island kitchen and a cozy fireplace family room. Step outside to your private backyard with a large deck—perfect for outdoor entertaining and summer relaxing! Upstairs features a massive bonus room plus four generous bedrooms, including a spacious primary retreat with a full soaker tub ensuite. Need flex space or secondary living? A separate entrance directly off the double attached garage leads to a fully finished basement complete with a second kitchen/bar area, 4th full bath, extra bedroom space, and theatre room! Central A/C included—this Westerra gem truly has it all! Virtual Staging photos (id:58723)
RE/MAX River City
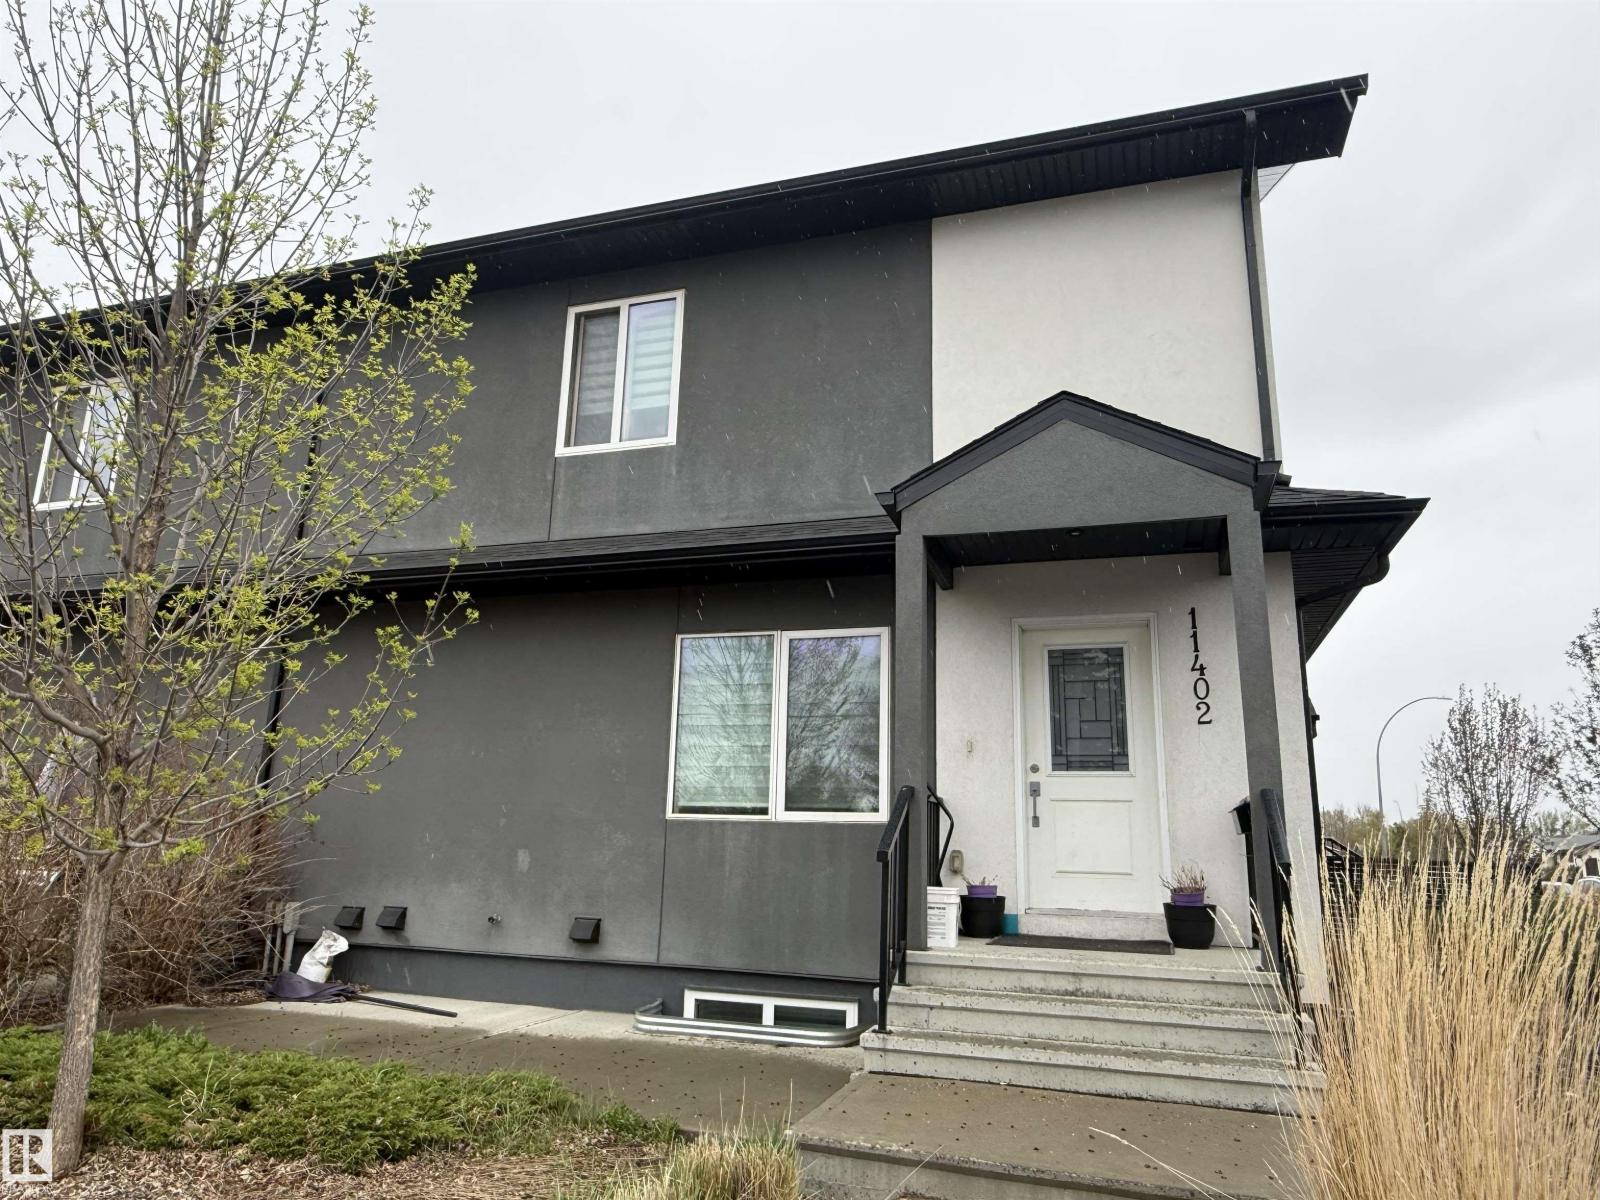
11402 133 Av Nw
Edmonton, Alberta T5E 1E3
2 storey townhouse located in Kensington. 3 bdrms up with a full bath, main floor has an open living room to kitchen and 2 pce bath. Fully finished basment has a rec area, 4th bdrm and another bathroom. Comes with a single detached garage (id:58723)
RE/MAX Excellence
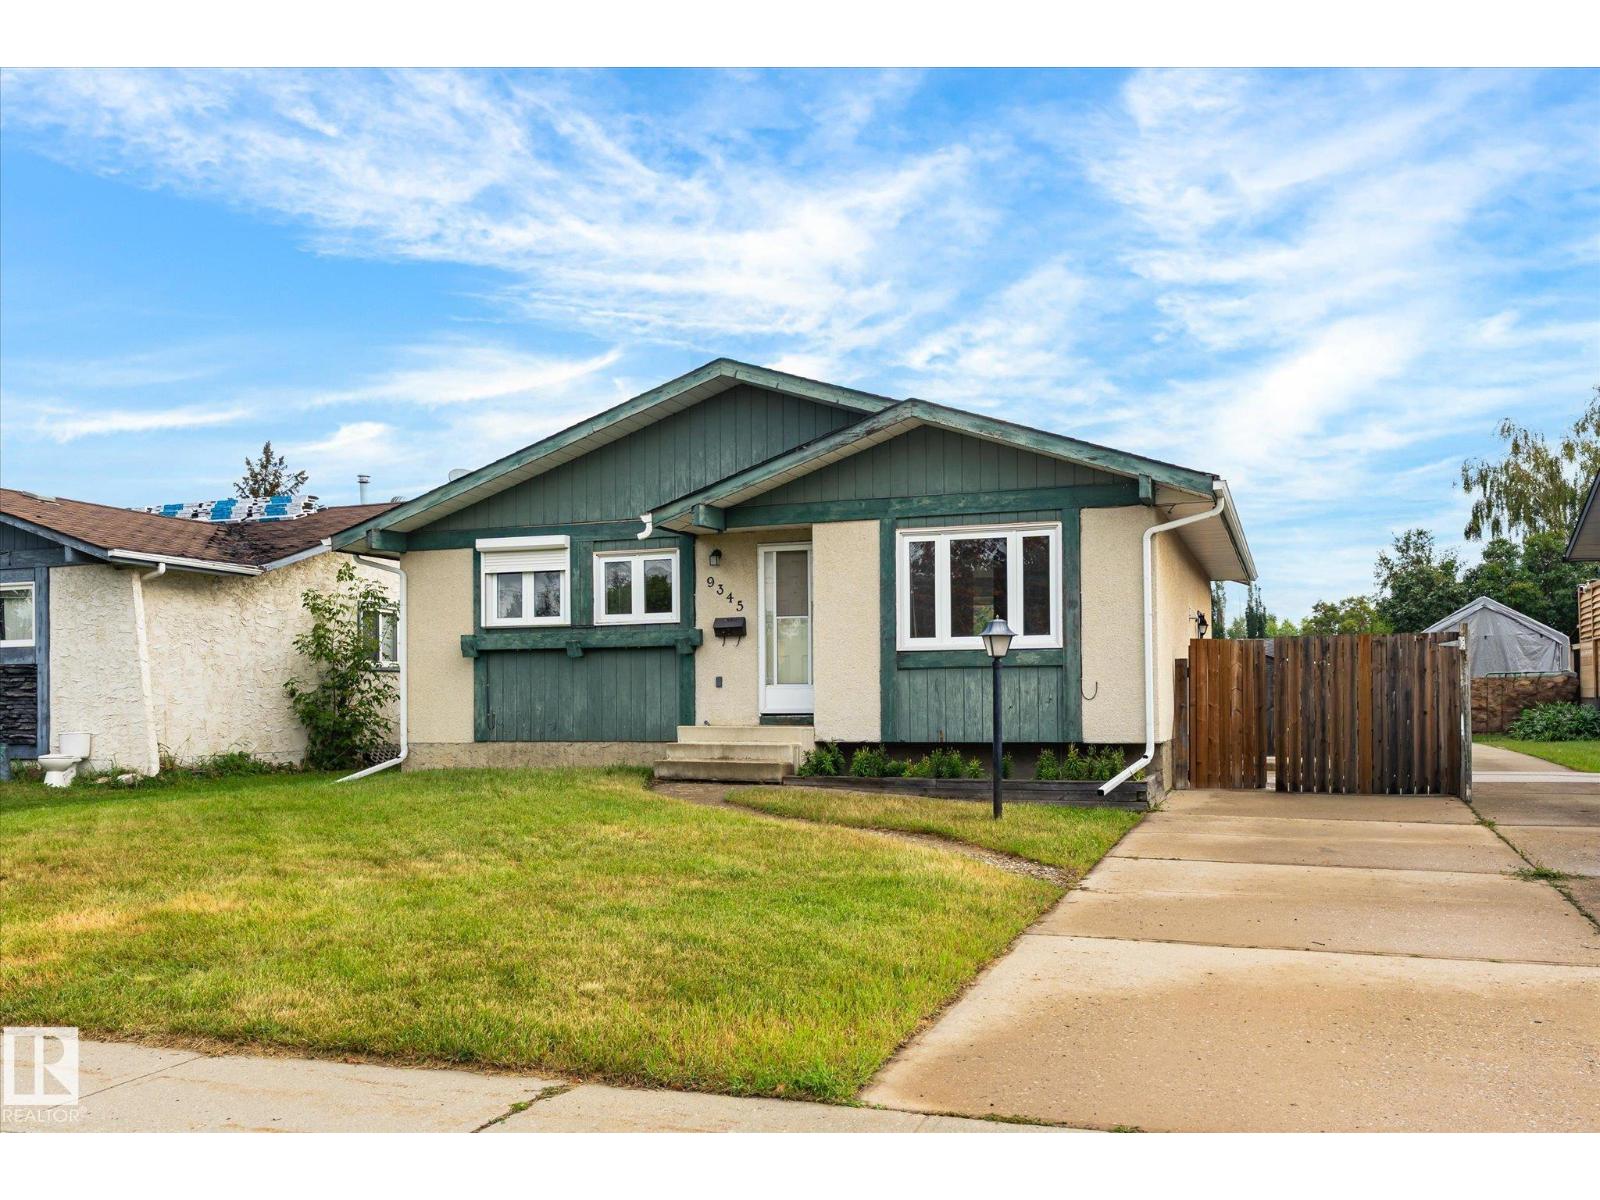
9345 79 St
Fort Saskatchewan, Alberta T8L 3P3
Charming bungalow on a quiet, mature street in a family friendly Fort Saskatchewan neighborhood. The main floor offers a bright living room, a dining area with sliding doors to the deck, and an updated kitchen with white shaker cabinets, stainless appliances, and a stylish backsplash. Three bedrooms round out this level, including a primary with a private 2 piece ensuite, plus an updated 4 piece bath and a dedicated laundry room. The fully finished basement adds a large rec room, a fourth bedroom, a second kitchen area, a 3 piece bath, and plenty of storage, great flex space for extended family or guests. Outside, the oversized deck overlooks a fully fenced backyard, perfect for summer barbecues. Close to schools, parks, and everyday amenities, this move in ready home is ready for its next family! (id:58723)
RE/MAX Real Estate
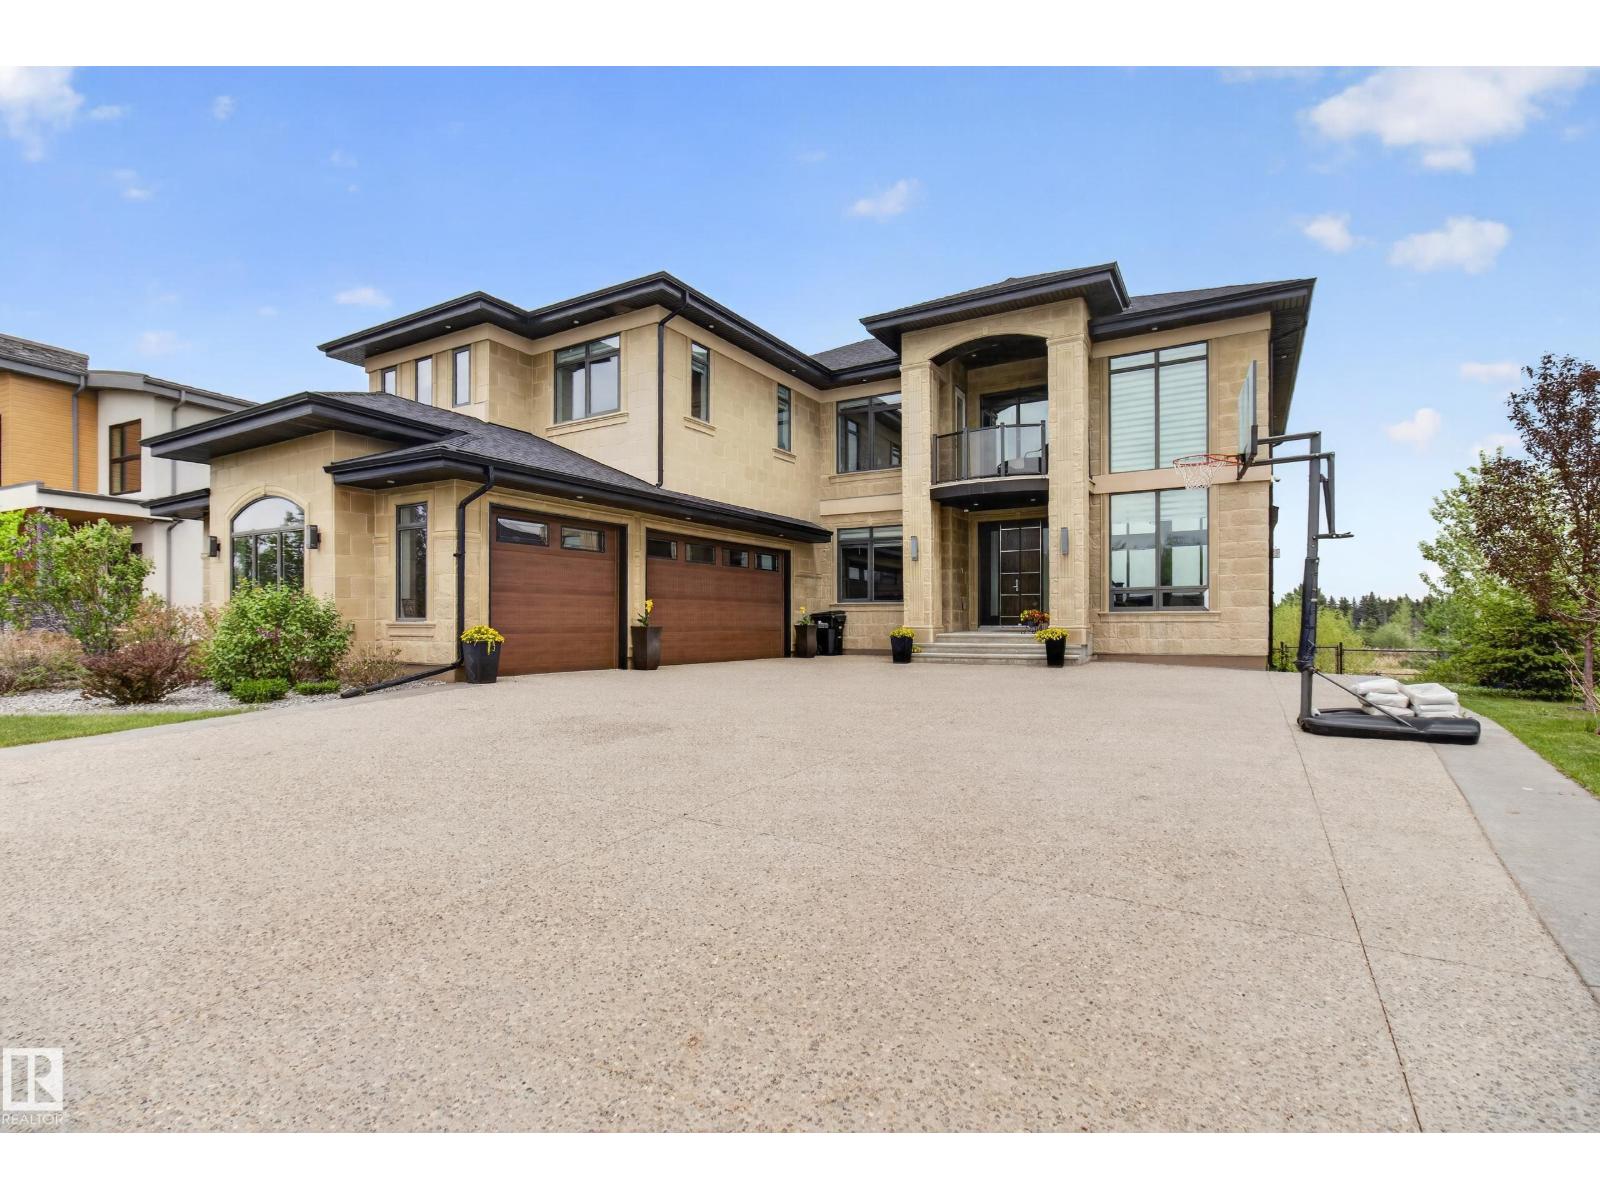
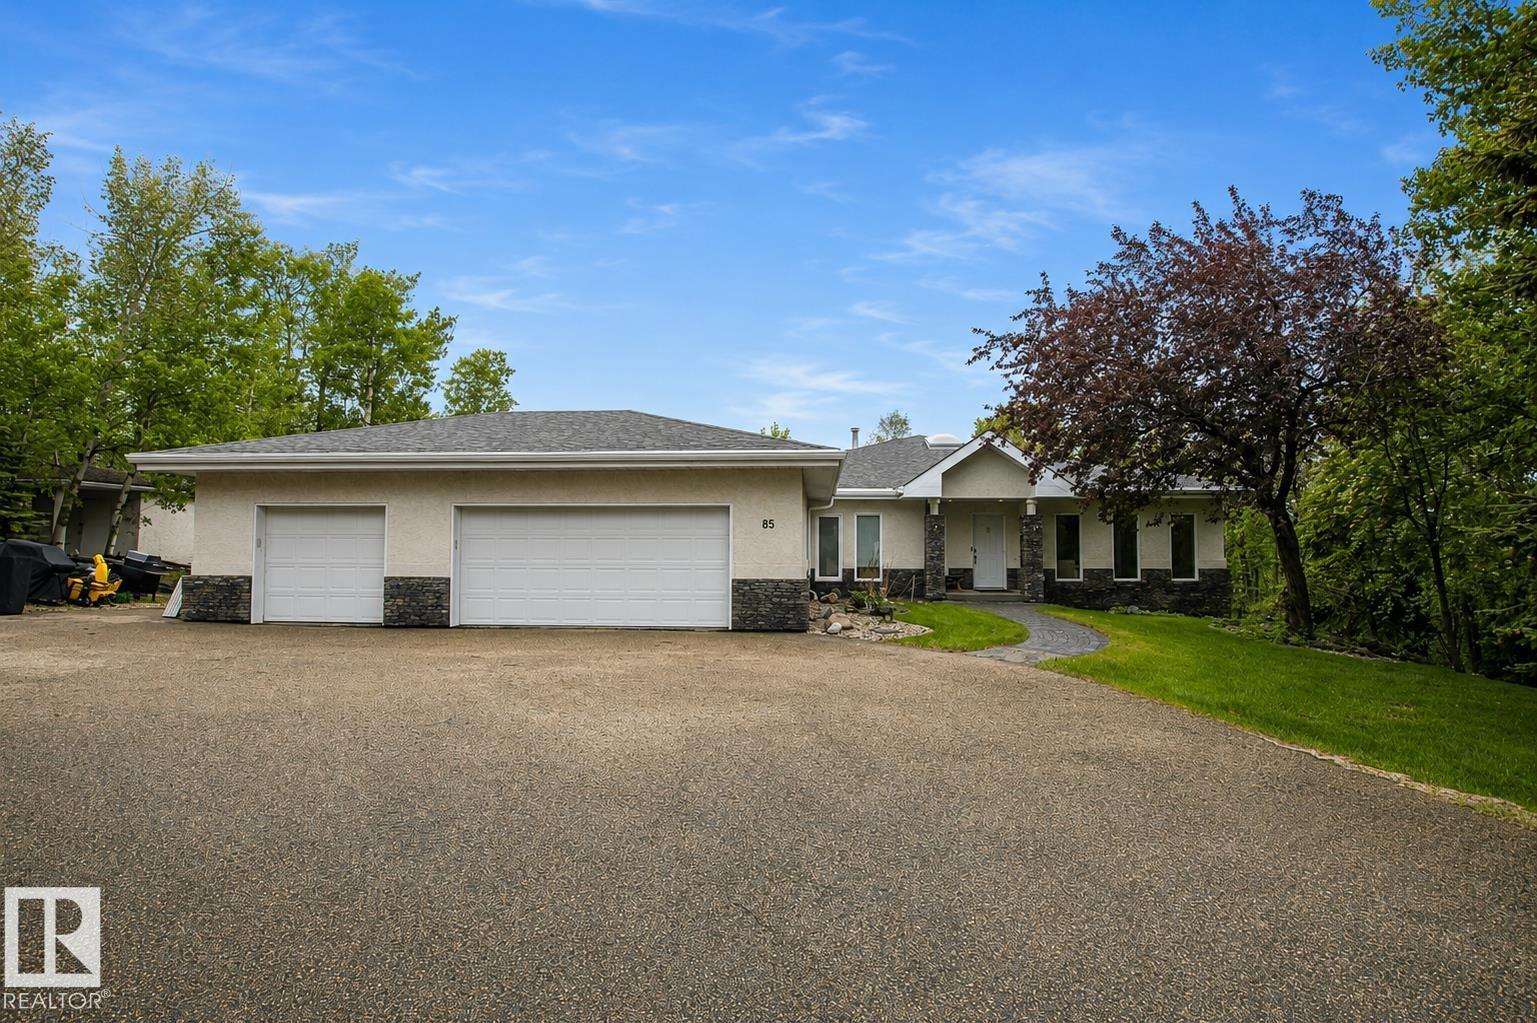
85 52320 Rge Road 231
Rural Strathcona County, Alberta T8B 1A9
EXPERIENCE UNMATCHED LUXURY in this breathtaking Meadowhawk estate offering over 4,526 SQFT of above grade living space in addition to a triple garage! From the soaring ceilings and dramatic open-to-below main floor to the wall of windows capturing stunning pond views, every detail has been curated for elevated living. The chef’s kitchen is a masterpiece featuring a gas range, double ovens, double cooling drawers, massive island, and walkthrough pantry. With 7 bedrooms, 5 full bathrooms, and 2 half baths, this home offers exceptional space for large families and entertaining alike. Escape to the spa-inspired ensuite complete with a walkthrough closet connected directly to the laundry room. The fully finished basement features surround sound, while the built-in speaker system throughout, Control4 lighting, and security system deliver seamless smart home living. Enjoy 3 tiers of exterior patios overlooking the pond, all within walking distance to Sherwood Park shopping, groceries, restaurants, and schools. (id:58723)
Royal LePage Prestige Realty
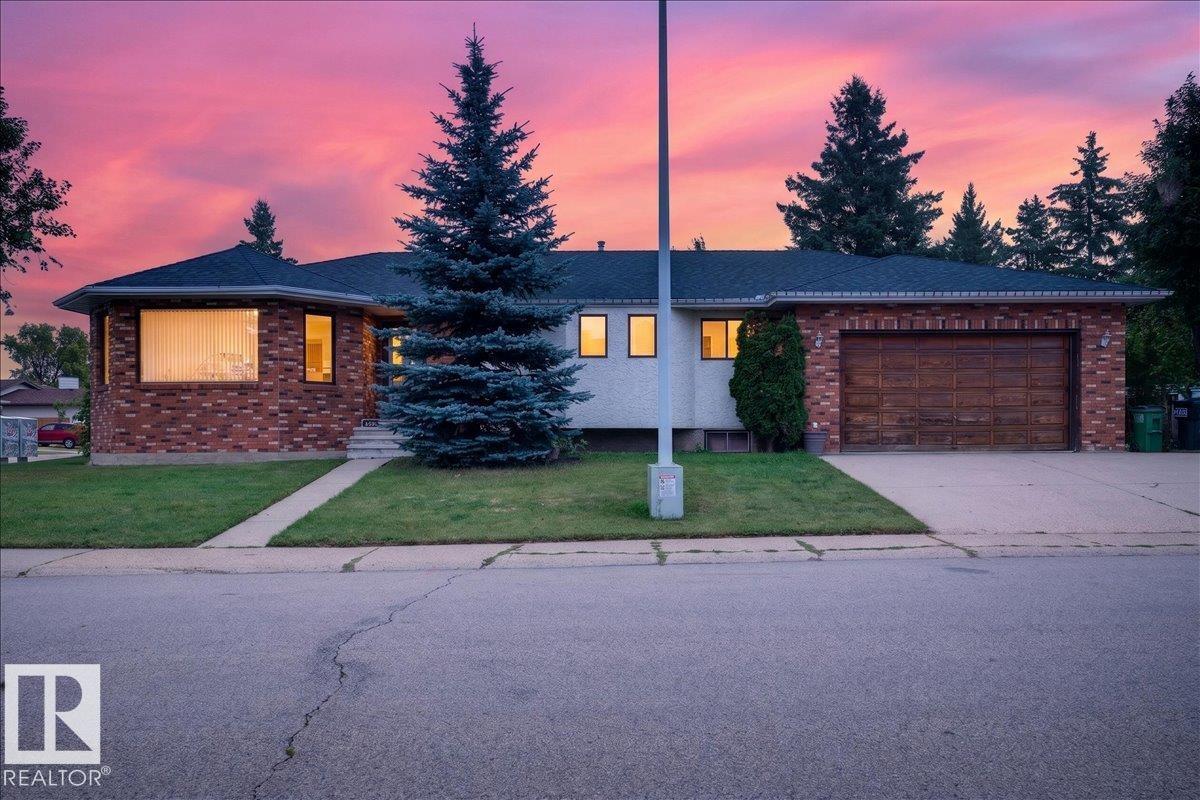
2907 49 St Nw
Edmonton, Alberta T6L 6B7
Don’t miss this fantastic family home in desirable Weinlos! This spacious bungalow sits on a huge corner lot in a quiet loop with only one entrance. Ideally located close to Weinlos School, parks, great shopping, recreation, Valley Line LRT, Grey Nuns Community Hospital, and with easy access to Anthony Henday Drive. The main floor offers a generous living room, formal dining room, cozy family room with wood-burning fireplace, spacious kitchen with ample cabinetry, eat-in nook, and convenient main-floor laundry. The primary bedroom features a 3-piece ensuite, with two additional bedrooms and a 4-piece bath completing the main level. The partially finished basement is drywalled and painted, offering a large rec room, 4th bedroom, and is roughed-in for a second kitchen and bathroom. Enjoy the huge yard, covered patio, side deck, and garden area. A well-cared-for home in an unbeatable family-friendly location—this one is a must-see! (id:58723)
Exp Realty
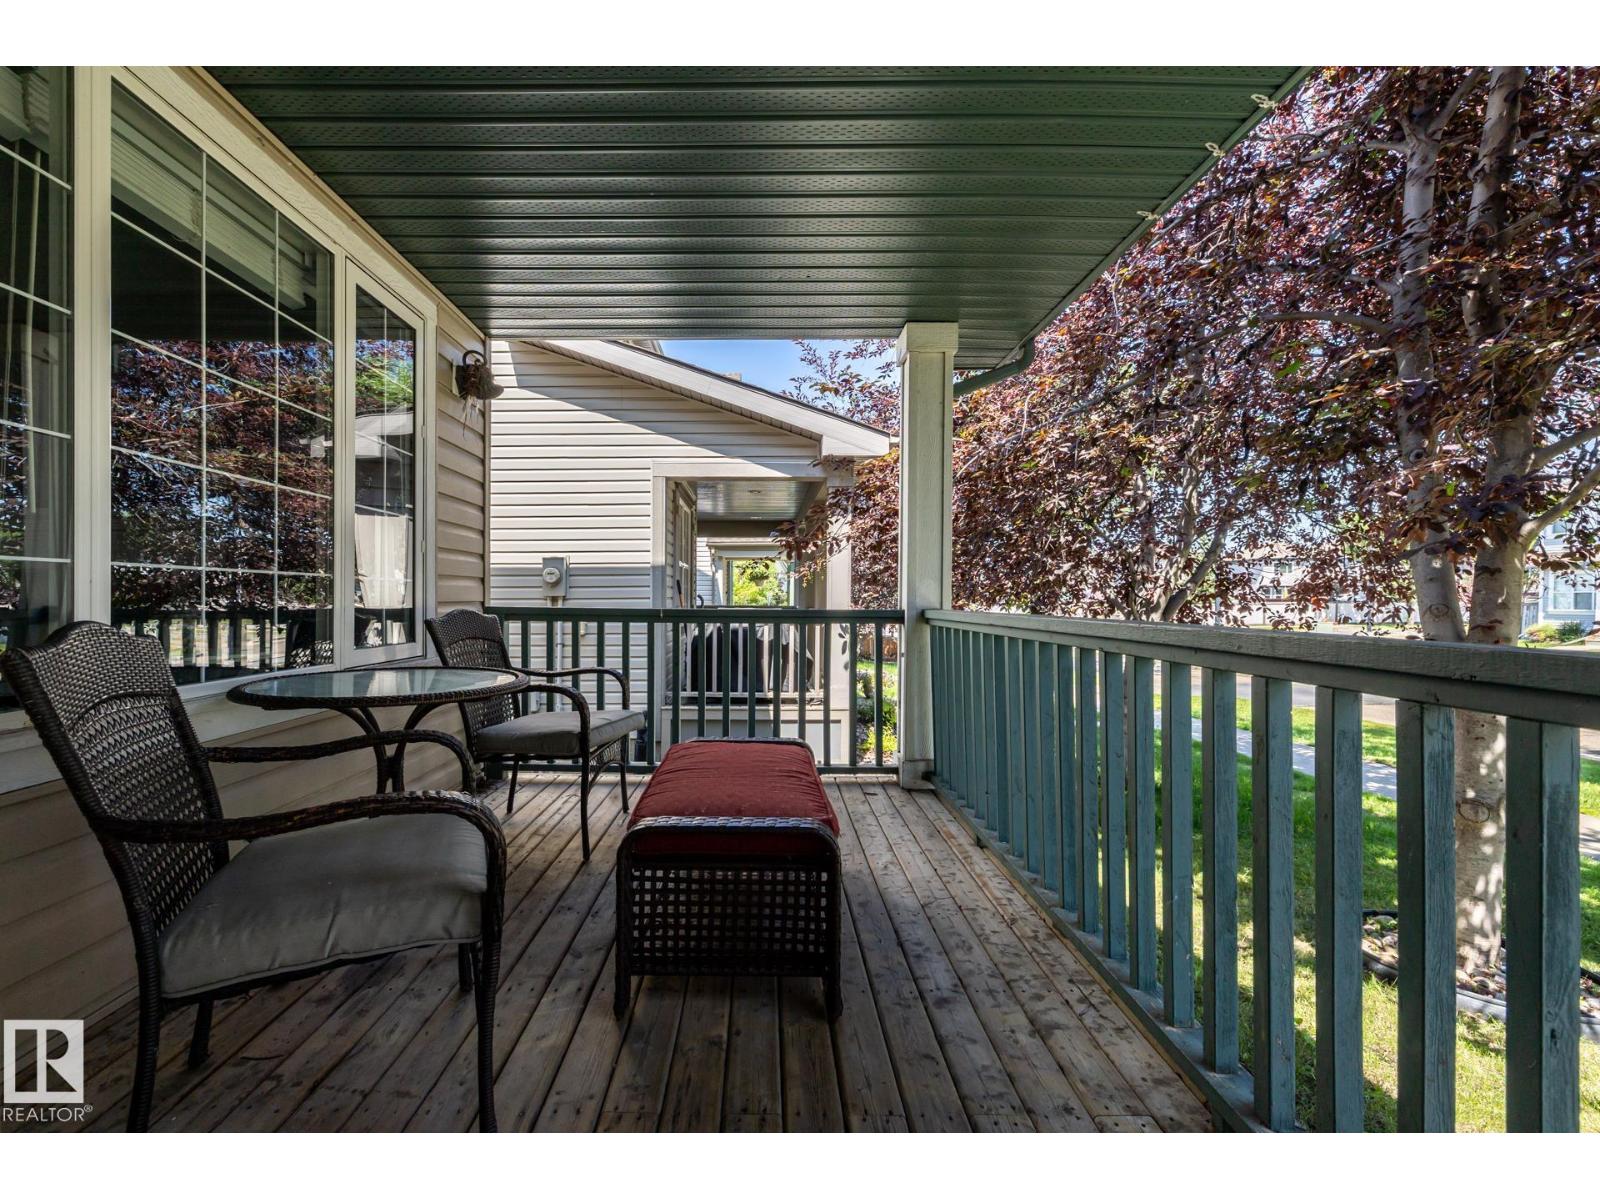
8 Summerland Wy
Sherwood Park, Alberta T8H 2P2
This over 1300 Sq Ft, well maintained home in Summerwood has 4 Bedrooms and 4 Bathrooms. The main floor features new vinyl plank flooring throughout, large Living Room with Gas Fireplace, newly renovated Kitchen with S/S Fridge, Stove, Dishwasher, Microwave, Large Dining Area and 2 PC Powder Room. The back door off the kitchen connects to the large WEST Facing 2 tiered deck and yard. Newly carpeted stairs lead up to more new vinyl plank flooring throughout , 2 large bedrooms, 4 PC Main Bathroom and a Primary Bedroom large enough for a King Size Suite, Double closets and a 4 PC Ensuite. The Fully Finished basement has new carpet leading to the Family Room, 4th Bedroom, Laundry area with newer Washer and Dryer and a 4 PC Bathroom. Additional features include new ROOF on house and garage in 2025, AC added in 2025, Freshly painted throughout, Detached Double Garage and a HE Furnace. (id:58723)
Royal LePage Prestige Realty
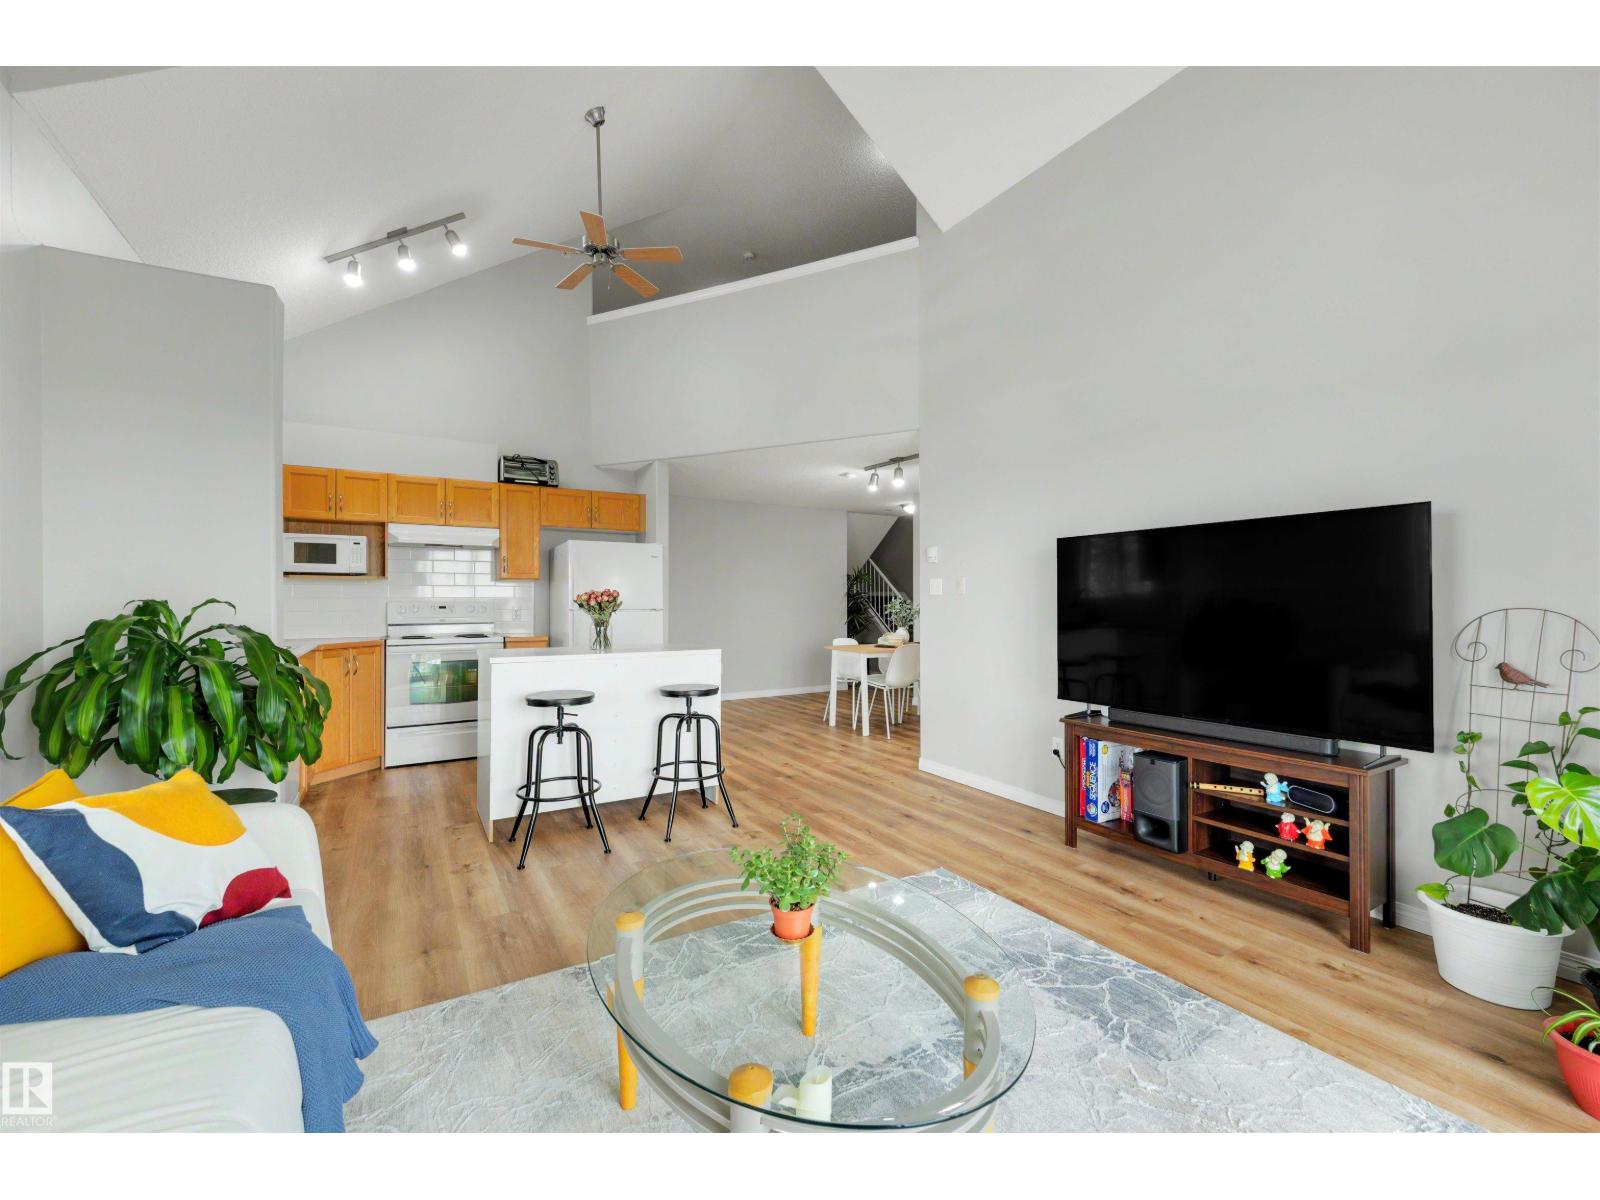
#427 3425 19 St Nw
Edmonton, Alberta T6T 2B5
NEARLY 1,500 SQ FT + HUGE LOFT + 3 FULL BATHROOMS + 2 TITLED STALLS FOR $197,900! If you've been looking at condos but don't want to sacrifice space, this top-floor corner home is anything but typical. The soaring two-level layout offers 2 bedrooms plus an enormous upper loft with incredible flexibility for a home office, gym, family room, studio, hobby space or guest area. The open kitchen flows into generous living and dining spaces filled with natural light, creating plenty of room to entertain or simply spread out. Step outside onto the wrap-around balcony for even more living space and views toward downtown. Three full bathrooms make the layout exceptionally functional, while 2 titled parking stalls solve one of the biggest compromises of condo living. Located in Wild Rose close to parks, trails, shopping, restaurants and everyday amenities. Get house-sized space without the house-sized price or maintenance, all for under $200K. (id:58723)
Exp Realty
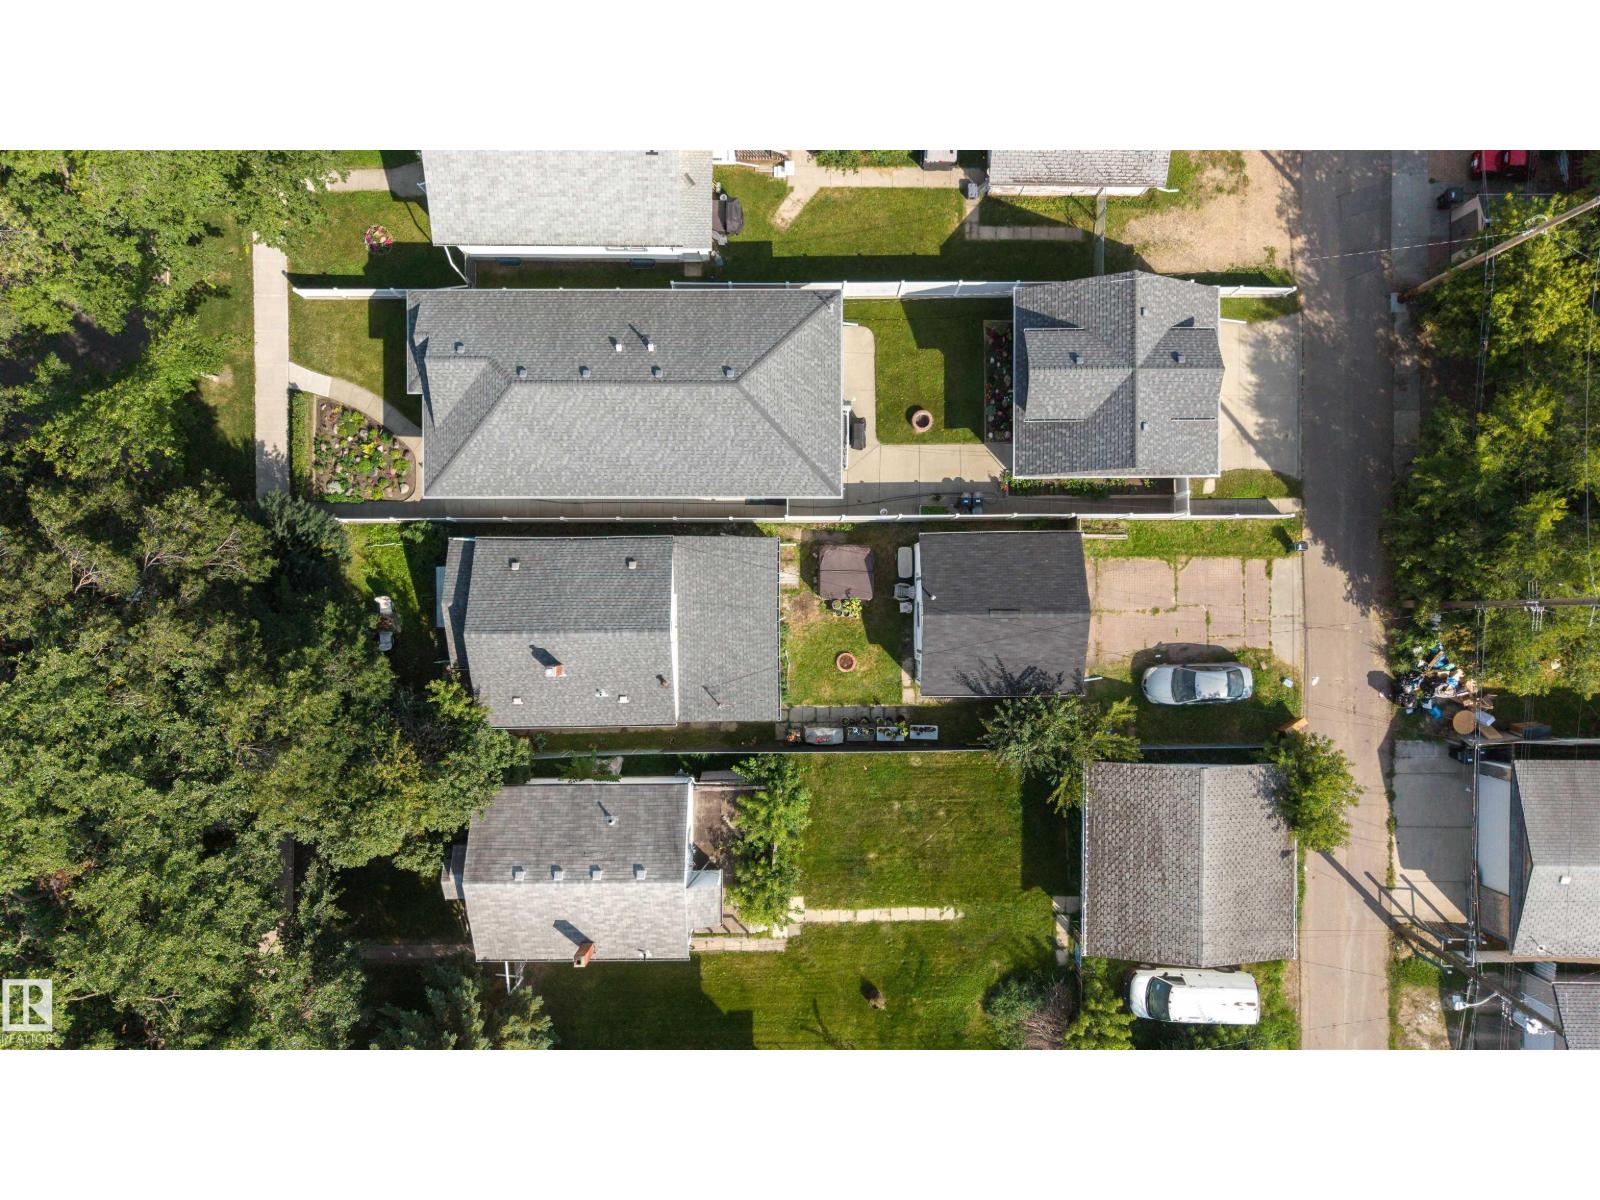
12771 119 St Nw
Edmonton, Alberta T5E 5M2
32' X 142' LOT IN CALDER WITH REDEVELOPMENT POTENTIAL! An opportunity for builders, investors, renovators or buyers looking for land in an established Edmonton neighbourhood. The value here is in the possibilities. Renovate the existing home, hold the property for the future, or explore redevelopment options on this long 142-foot lot surrounded by mature trees and established homes. The property currently includes a 1.5-storey home offering 1,272 sq ft, 4 bedrooms, 1 bathroom, a functional kitchen, bright living room, convenient main-floor laundry and a four-season sunroom. A detached garage adds additional utility and storage. The existing home requires updating and is being offered with its future potential in mind, making this a property for buyers who can see beyond today's finishes and recognize the opportunity in the land and location. Close to schools, parks, transit, shopping and community amenities with convenient access to Yellowhead Trail and downtown. Bring your plans, ideas and vision! (id:58723)
Exp Realty
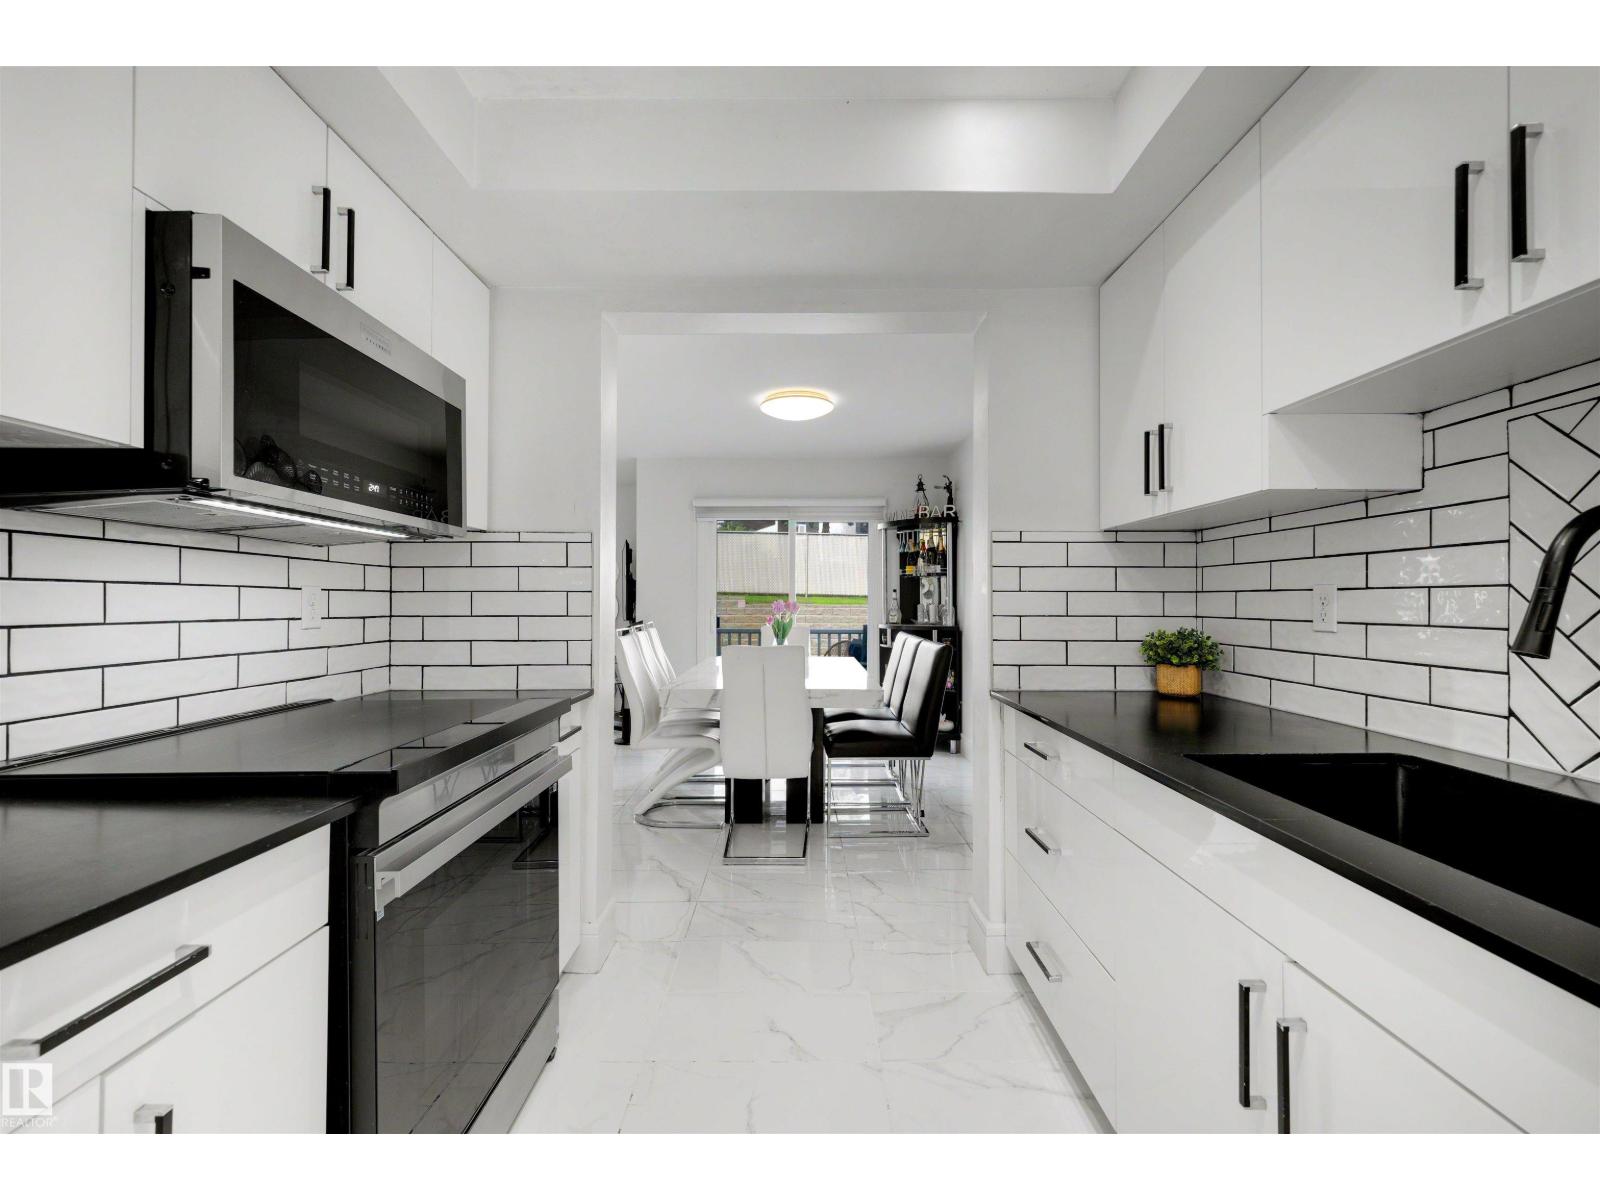
#17 3520 60 St Nw
Edmonton, Alberta T6L 6H5
END UNIT + ATTACHED GARAGE + DRIVEWAY PARKING FOR 3 MORE VEHICLES! This spacious 1,466 sq ft Colony Park townhouse offers something incredibly difficult to find in condo living: parking for up to 4 vehicles, excellent indoor space and a private outdoor area. Inside, the renovated kitchen provides plenty of cabinetry and workspace and opens to the formal dining area and bright living room with corner fireplace and charming bay windows. Upstairs are 3 comfortable bedrooms with vinyl plank flooring, including a spacious primary suite with its own ensuite and heated flooring. Step outside to your private deck surrounded by mature landscaping, perfect for relaxing or entertaining. The partially finished basement offers even more flexibility for a future rec room, home office, gym, hobby area or additional storage. With an attached garage, exceptionally long driveway and end-unit positioning, this home delivers space, privacy and parking. Close to schools, shopping, parks, transit and everyday amenities. (id:58723)
Exp Realty
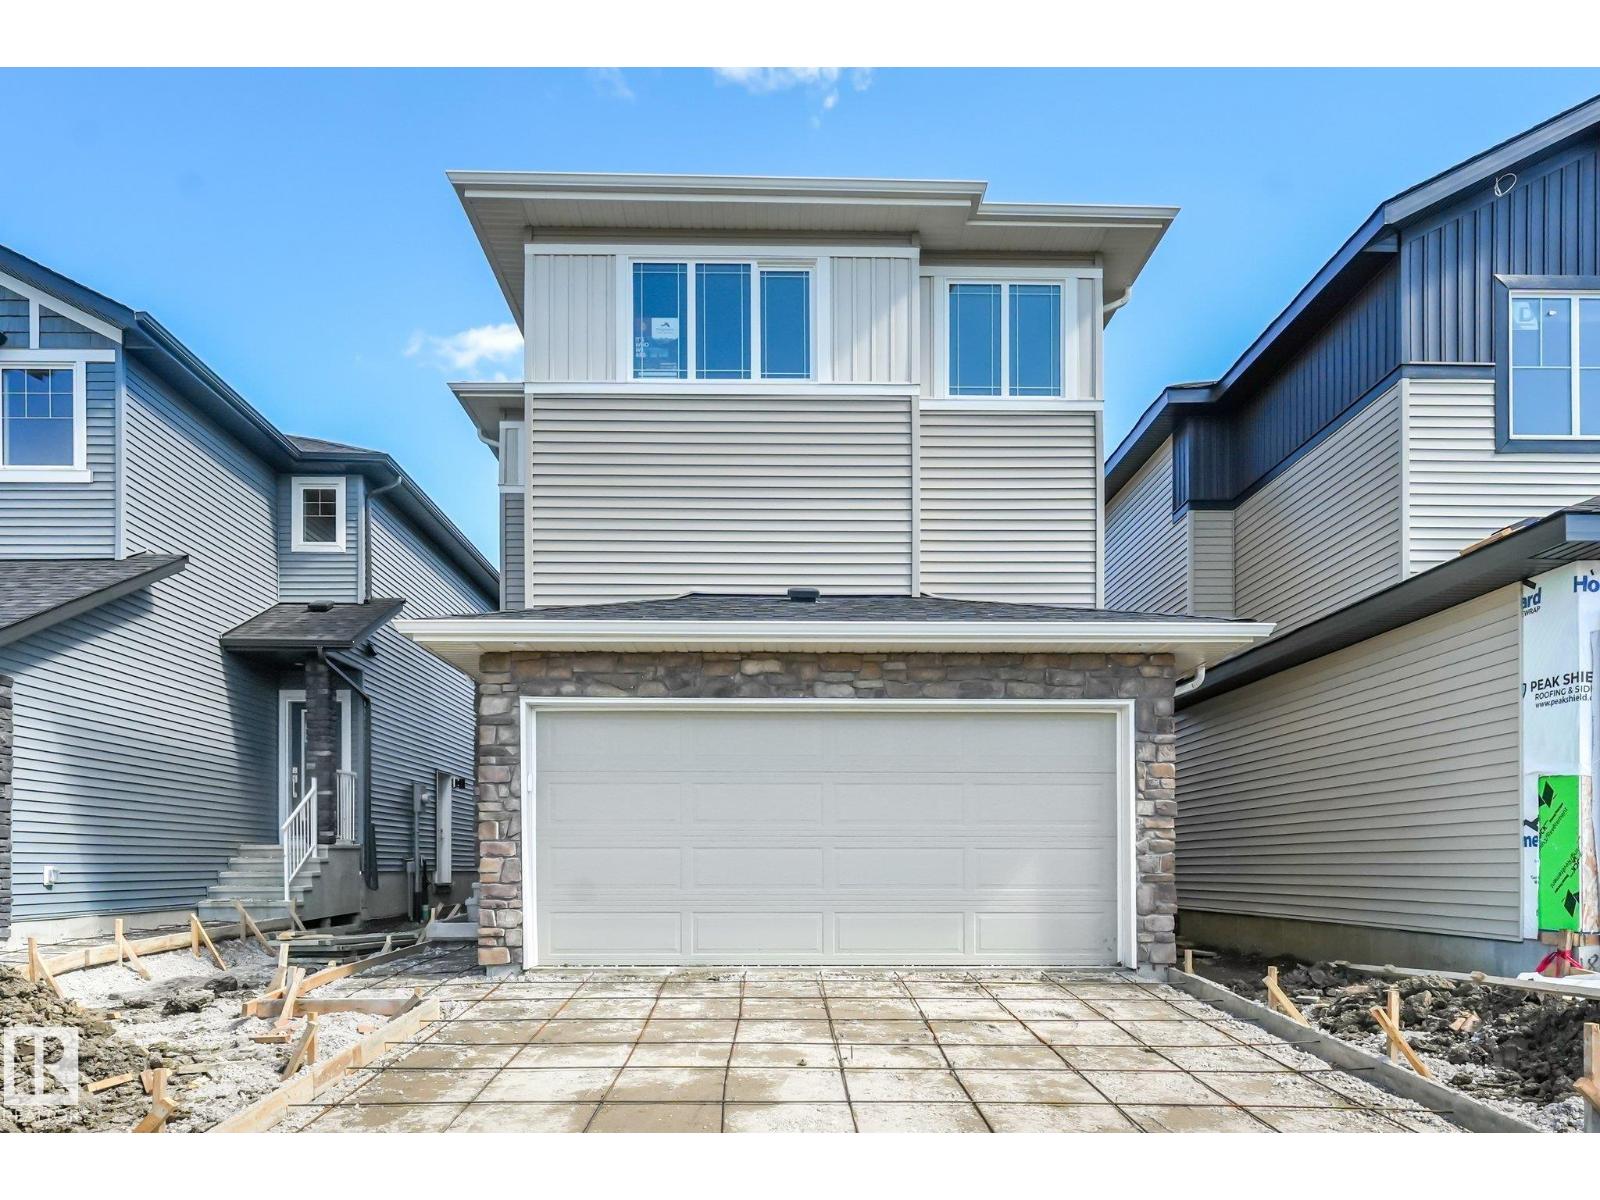
189 Wyatt Rg
Fort Saskatchewan, Alberta T8L 0Y3
Discover modern comfort and purposeful design in this beautifully crafted Anessa Floor Plan by One Horizon Living, located in the sought-after community of Windsor Pointe in Fort Saskatchewan. This master-planned neighbourhood offers a peaceful setting with access to parks, trails, and convenient city connectivity. With 2209 sqft ft. of thoughtfully designed living space, this home features an open concept main floor with seamless flow between the kitchen, dining, and living areas; perfect for both everyday and entertaining. A large pantry and spacious mudroom add practical functionality and storage. Upstairs offers three bedrooms and a central bonus room, providing flexible space, work, or relaxation. The side entry creates potential for future basement development. Built by One Horizon Living, known for quality craftsmanship and curated finishes, this home delivers style, efficiency, and lasting value in a growing community. A perfect blend of design, function, and location, ready to welcome you home. (id:58723)
Real Broker
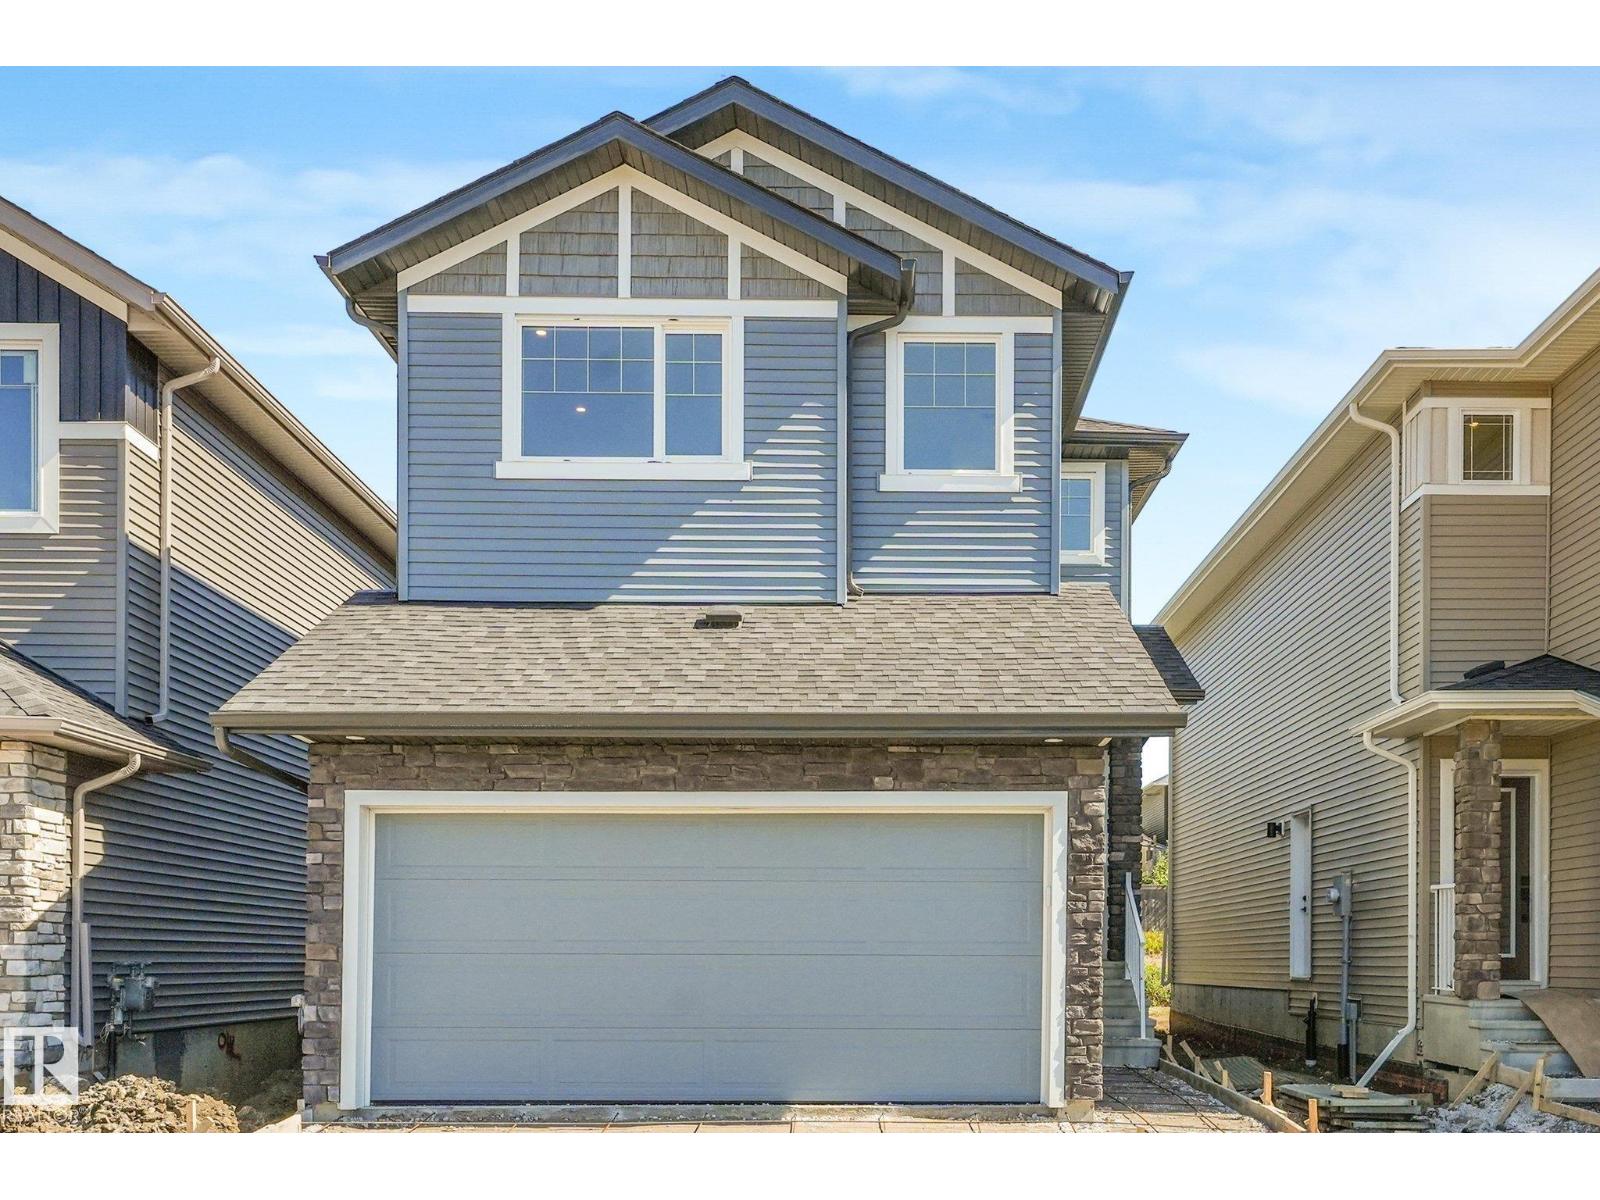
193 Wyatt Rg
Fort Saskatchewan, Alberta T8L 0Y3
Discover modern comfort and purposeful design in this beautifully crafted Amour Floor Plan by One Horizon Living, located in the sought-after community of Windsor Pointe in Fort Saskatchewan. This master-planned neighbourhood offers a peaceful setting with access to parks, trails, and convenient city connectivity. Thoughtfully designed 1,962 sqft of living space, this home features an open concept main floor with seamless flow between the kitchen, dining, and living areas; perfect for both everyday and entertaining. A large pantry and spacious mudroom add practical functionality and storage. Upstairs offers three bedrooms and a central bonus room, providing flexible space, work, or relaxation. The side entry creates potential for future basement development. Built by One Horizon Living, known for quality craftsmanship and curated finishes, this home delivers style, efficiency, and lasting value in a growing community. A perfect blend of design, function, and location, ready to welcome you home. (id:58723)
Real Broker
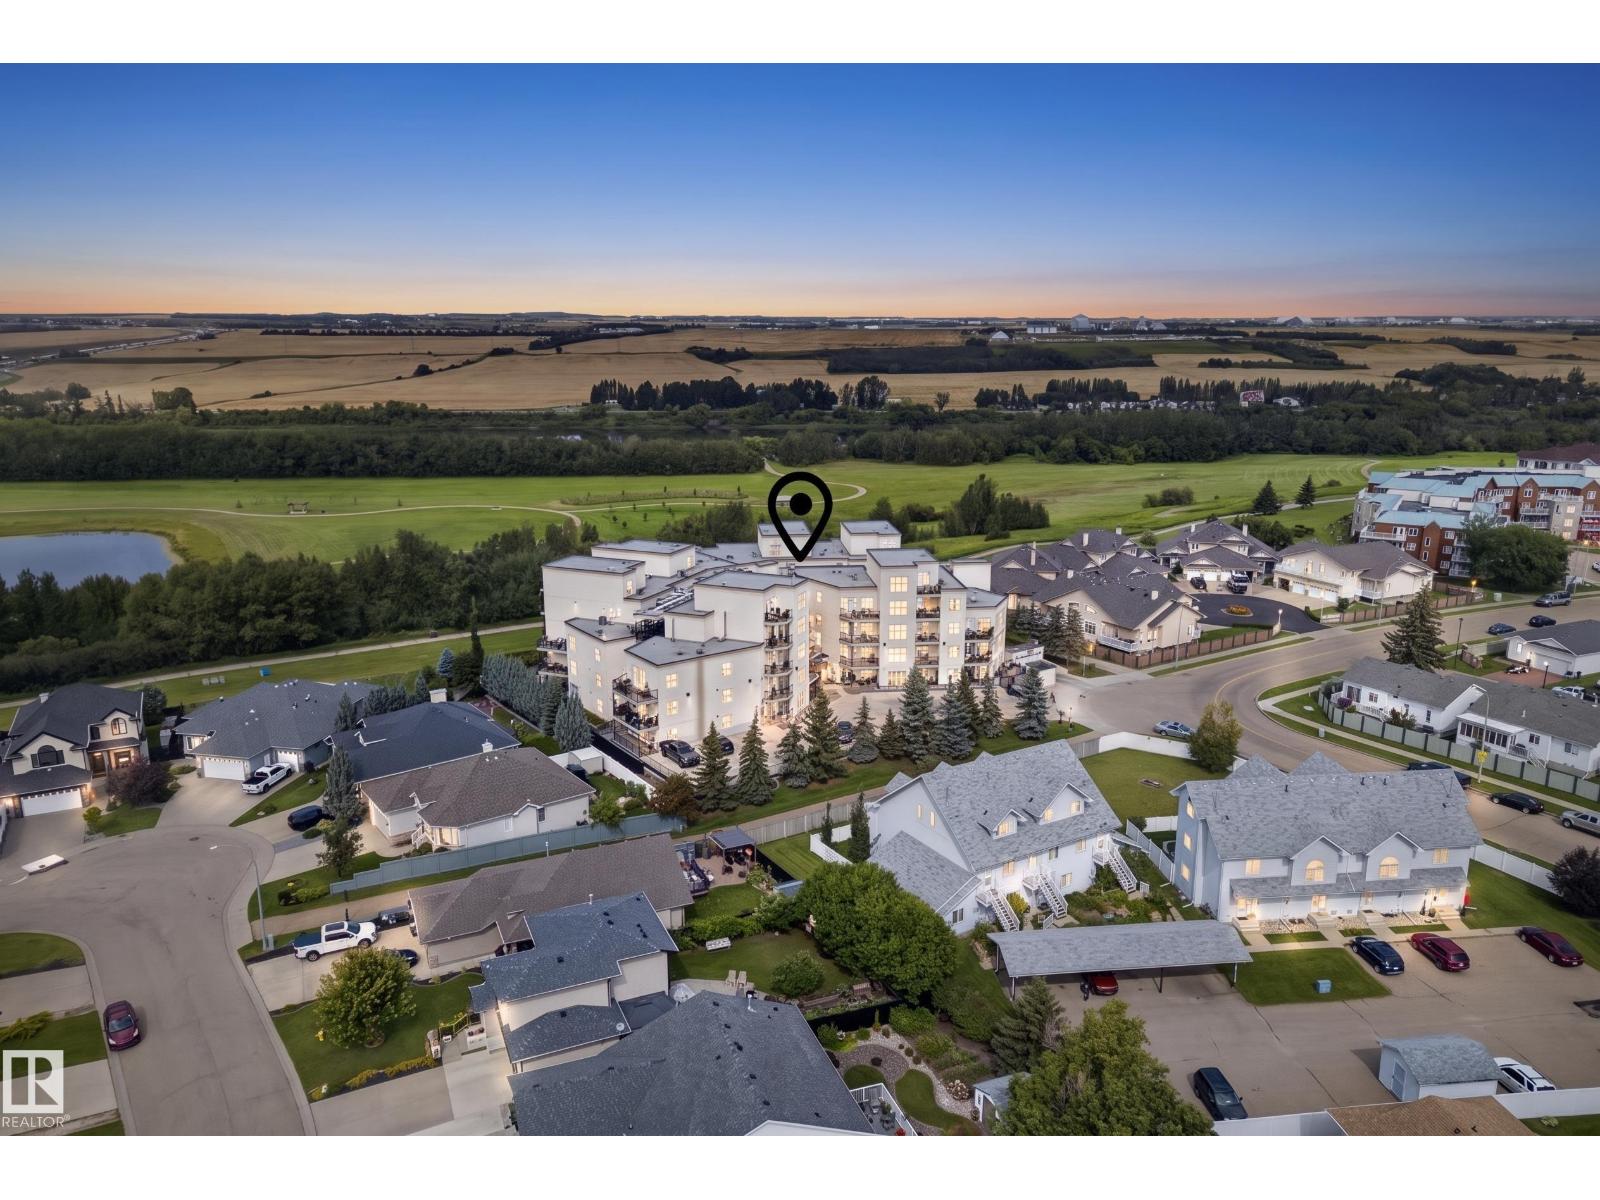
#407 9940 Sherridon Dr
Fort Saskatchewan, Alberta T8L 4C9
Enjoy panoramic North Saskatchewan River Valley views from this stunning top-floor condo! A wall of large windows fills the open-concept living space with natural light while showcasing the incredible scenery. The stylish kitchen flows seamlessly into the spacious dining and living areas, with direct access to a generous balcony overlooking the river valley and a convenient storage room just off the balcony. This home offers 2 bedrooms, 2 bathrooms, air conditioning, and 2 titled underground parking stalls. Walking trails are right outside the building, with transit, parks, shopping, schools, and everyday amenities all nearby. A rare opportunity to enjoy top-floor living, exceptional views, and direct access to one of the city’s most beautiful natural settings. (id:58723)
Royal LePage Prestige Realty
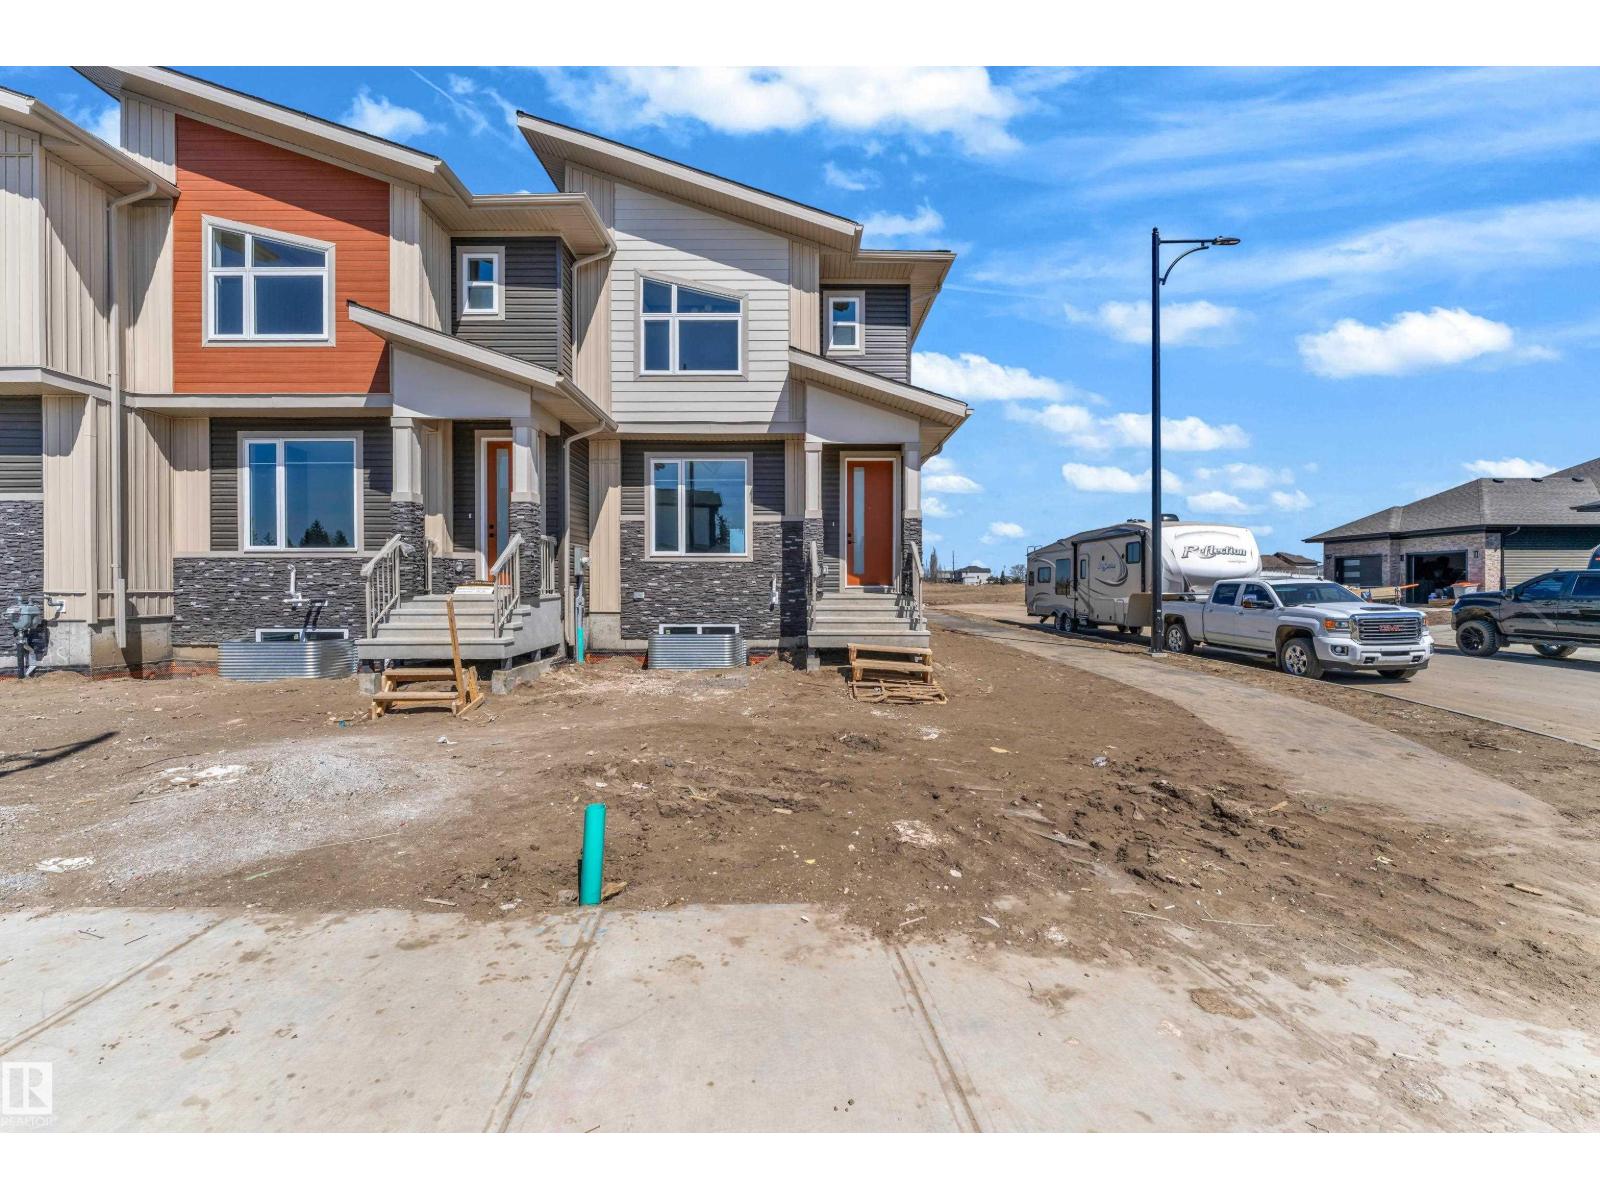
171 Graybriar Dr
Stony Plain, Alberta T7Z 0P3
NO CONDO FEES! END-UNIT TOWNHOUSE WITH SIDE ENTRANCE TO BASEMENT. Located in one of the area’s most sought-after communities. The bright and functional main floor offers an abundance of natural light, a cozy corner gas fireplace, and a spacious front entry, perfect for welcoming guests and showcasing your personal style. The kitchen is ideal for both everyday living and entertaining, featuring granite countertops and ample workspace. Upstairs, you’ll find three generously sized bedrooms, including a primary retreat complete with its own ensuite and walk-in closet. Convenient second-floor laundry adds everyday ease for busy households. The unfinished basement offers excellent potential for future development, already roughed-in for a bathroom, providing flexibility for growing needs or added value. Total 4 side by side townhomes available. (id:58723)
Lpt Realty
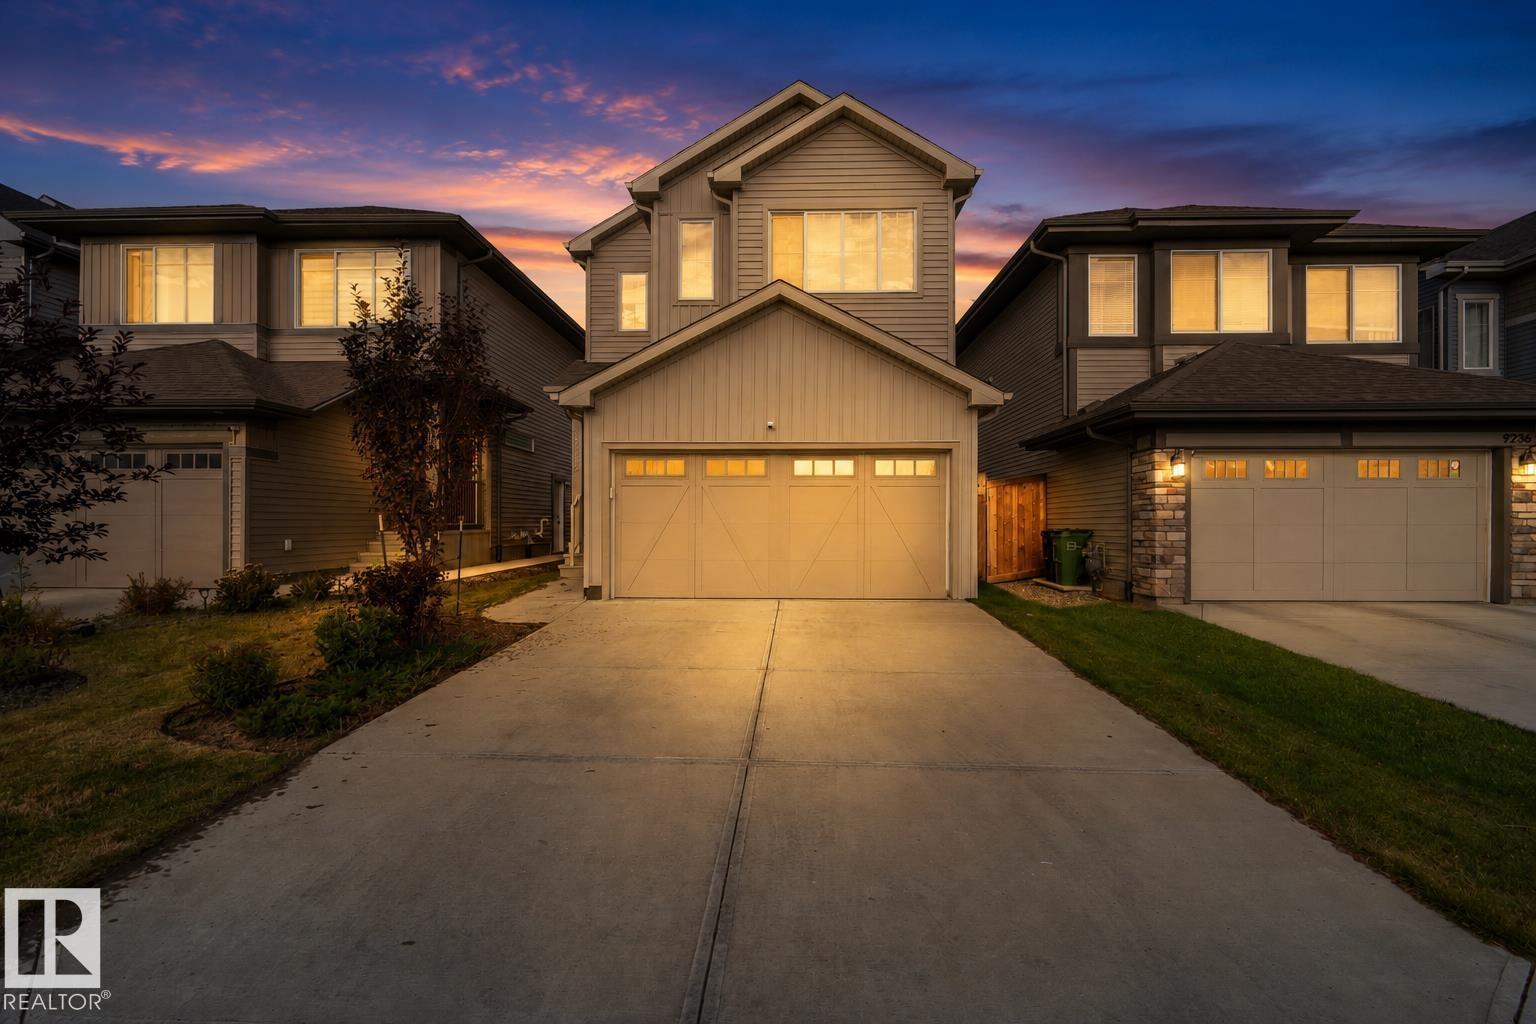
9232 224 St Nw Nw
Edmonton, Alberta T5T 7L9
Stunning, Like-New Modern Home in Secord — Move-In Ready & Fully Upgraded! This gorgeous home has been thoughtfully enhanced with thousands of dollars in premium, high-end upgrades. Everything has already been taken care of for you—just pack your bags and move right in with QUICK POSSESSION AVAILABLE! FULLY FENCED YARD, a MASSIVE REAR COMPOSITE DECK. Stay comfortable year-round with CENTRAL AIR CONDITIONING ALREADY installed. A striking living room FIREPLACE complemented by a CUSTOM FEATURE STONE WALL. Features a large central island, quartz countertops, a spacious custom CLOSETS ORGANIZERS throughout the house. king-sized primary retreat with a 5-PIECE ENSUITE (DOUBLE SINKS) AND CUSTOM CLOSET, two additional bright bedrooms, a versatile bonus room, and convenient upper-floor laundry. professional FINAL GRADING AND LANDSCAPING FULLY COMPLETED WALKABLE to LOCAL SCHOOLS, Walkable to PLAZAS.WEM,COSTCO,CASINO. RECREATION CENTRE AND LRT STATION COMING UP NEARBY just pack your bags and move right in. (id:58723)
Sterling Real Estate
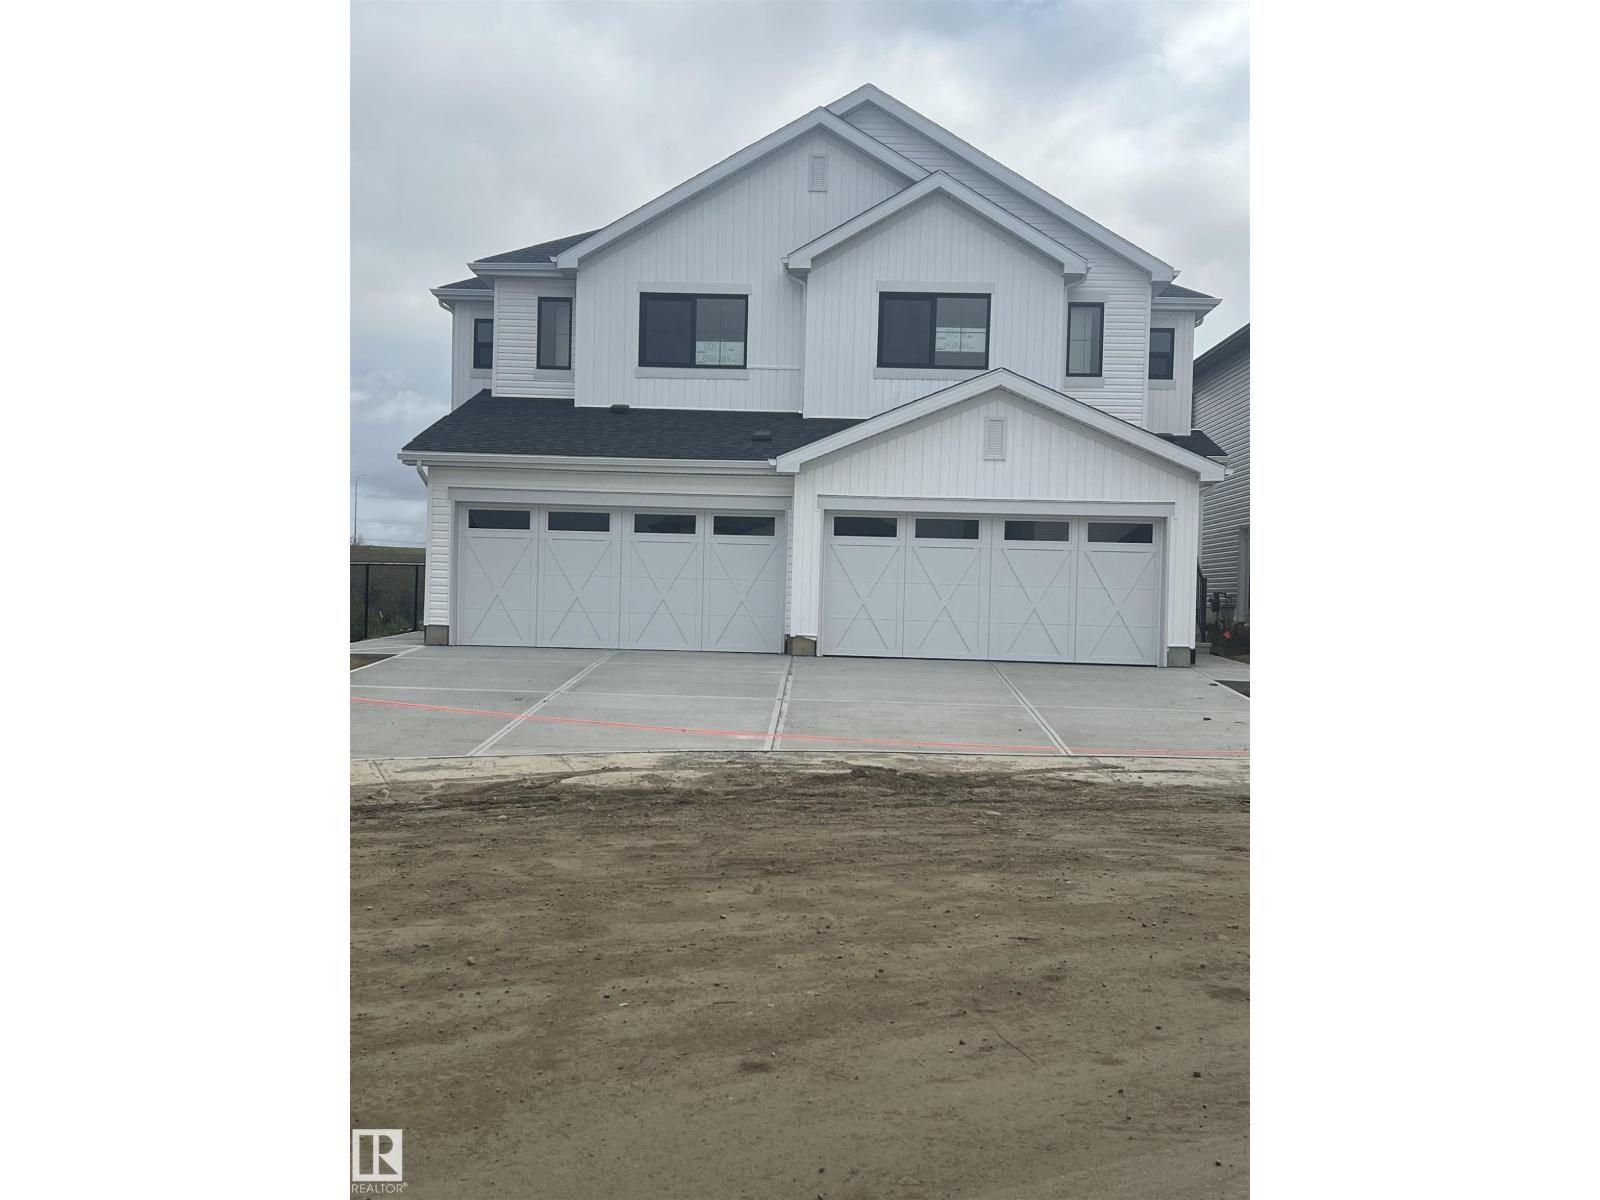
1725 8 St Nw
Edmonton, Alberta T6T 2V2
BACKING THE GREEN SPACE!!! Welcome to the “Belgravia” built by the award-winning builder Pacesetter Homes. This is the perfect place and is perfect for a young couple of a young family. Beautiful parks and green space through out the area of Aster and has easy access to the walking trails. This 2 storey single family attached half duplex offers over 1600+sqft, Vinyl plank flooring laid through the open concept main floor. The chef inspired kitchen has a lot of counter space and a full height tile back splash. Next to the kitchen is a very cozy dining area with tons of natural light, it looks onto the large living room. Carpet throughout the second floor. This floor has a large primary bedroom, a walk-in closet, and a 4 piece ensuite. There is also two very spacious bedrooms and another 4 piece bathroom and a center bonus room. Lastly, you will love the double attached garage and the side separate entrance to the basement. *** Home will be done by the end of the week *** (id:58723)
Royal LePage Arteam Realty
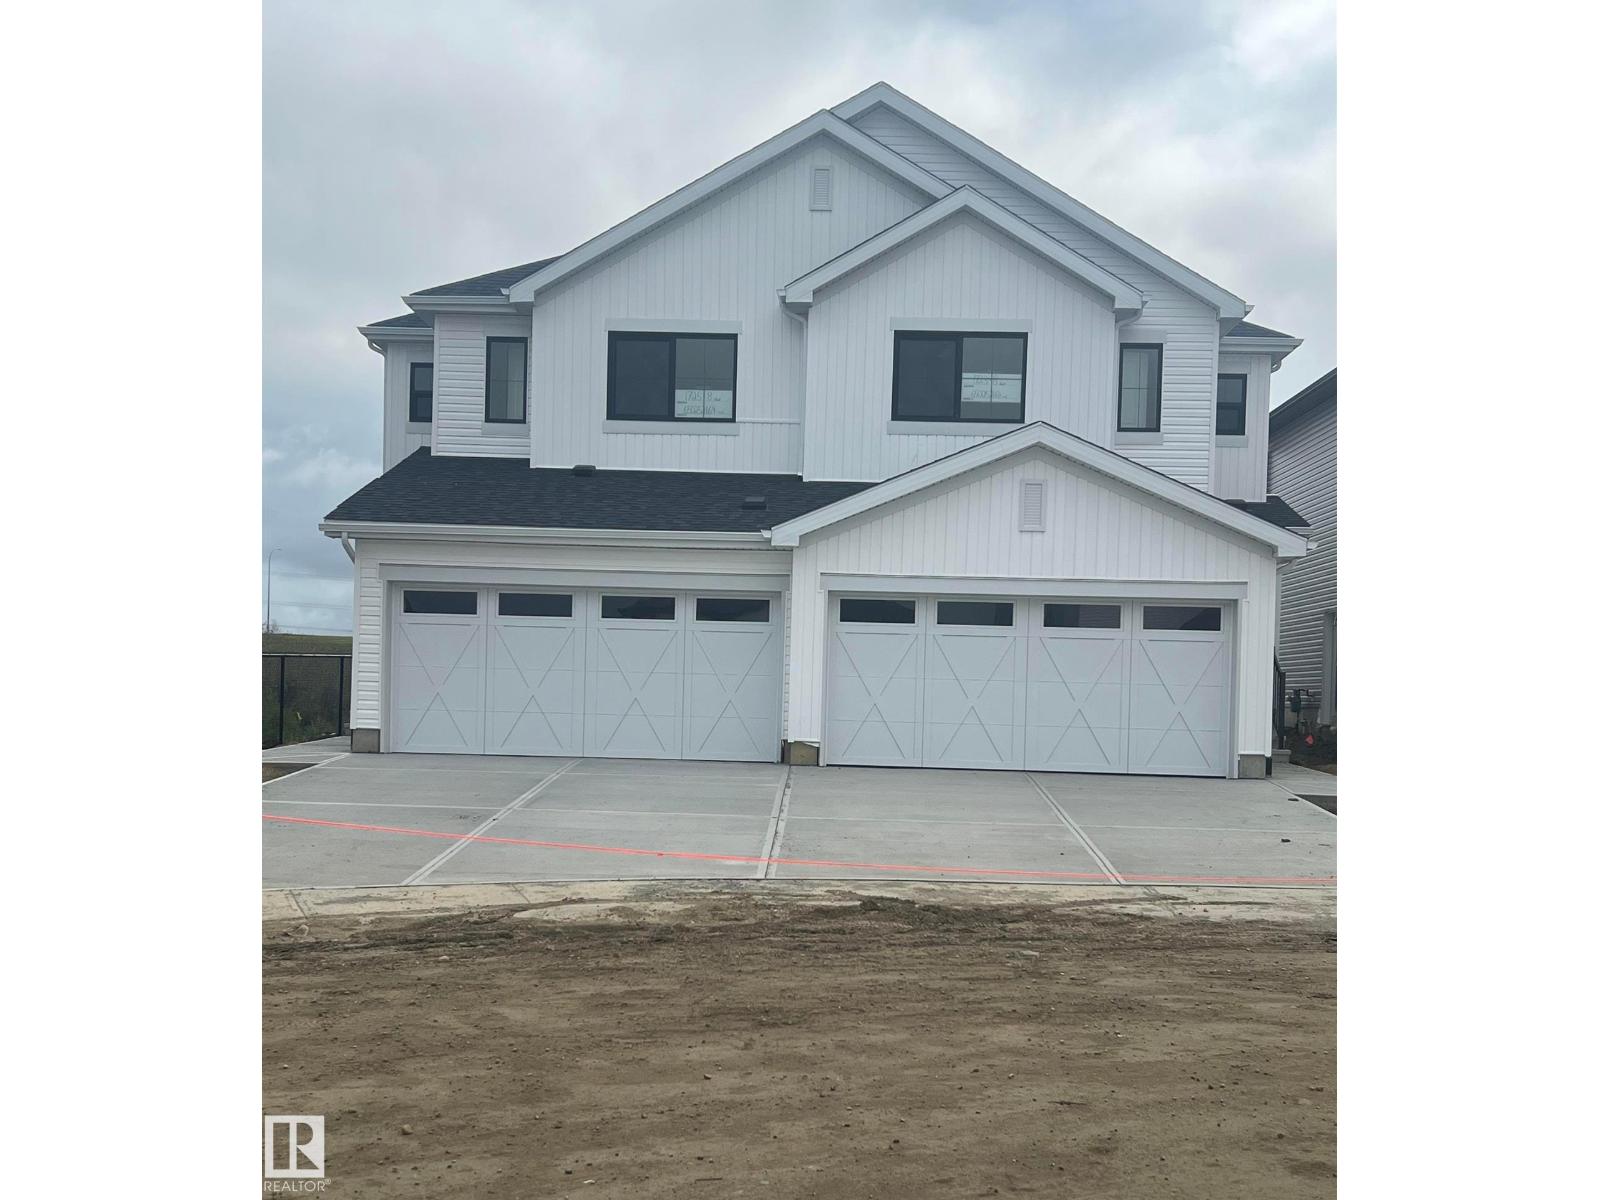
1723 8 St Nw
Edmonton, Alberta T6T 2X9
BACKING THE GREEN SPACE!!! Welcome to the “Belgravia” built by the award-winning builder Pacesetter Homes. This is the perfect place and is perfect for a young couple of a young family. Beautiful parks and green space through out the area of Aster and has easy access to the walking trails. This 2 storey single family attached half duplex offers over 1600+sqft, Vinyl plank flooring laid through the open concept main floor. The chef inspired kitchen has a lot of counter space and a full height tile back splash. Next to the kitchen is a very cozy dining area with tons of natural light, it looks onto the large living room. Carpet throughout the second floor. This floor has a large primary bedroom, a walk-in closet, and a 4 piece ensuite. There is also two very spacious bedrooms and another 4 piece bathroom and a center bonus room. Lastly, you will love the double attached garage and the side separate entrance to the basement. *** Home will be done by the end of the week *** (id:58723)
Royal LePage Arteam Realty
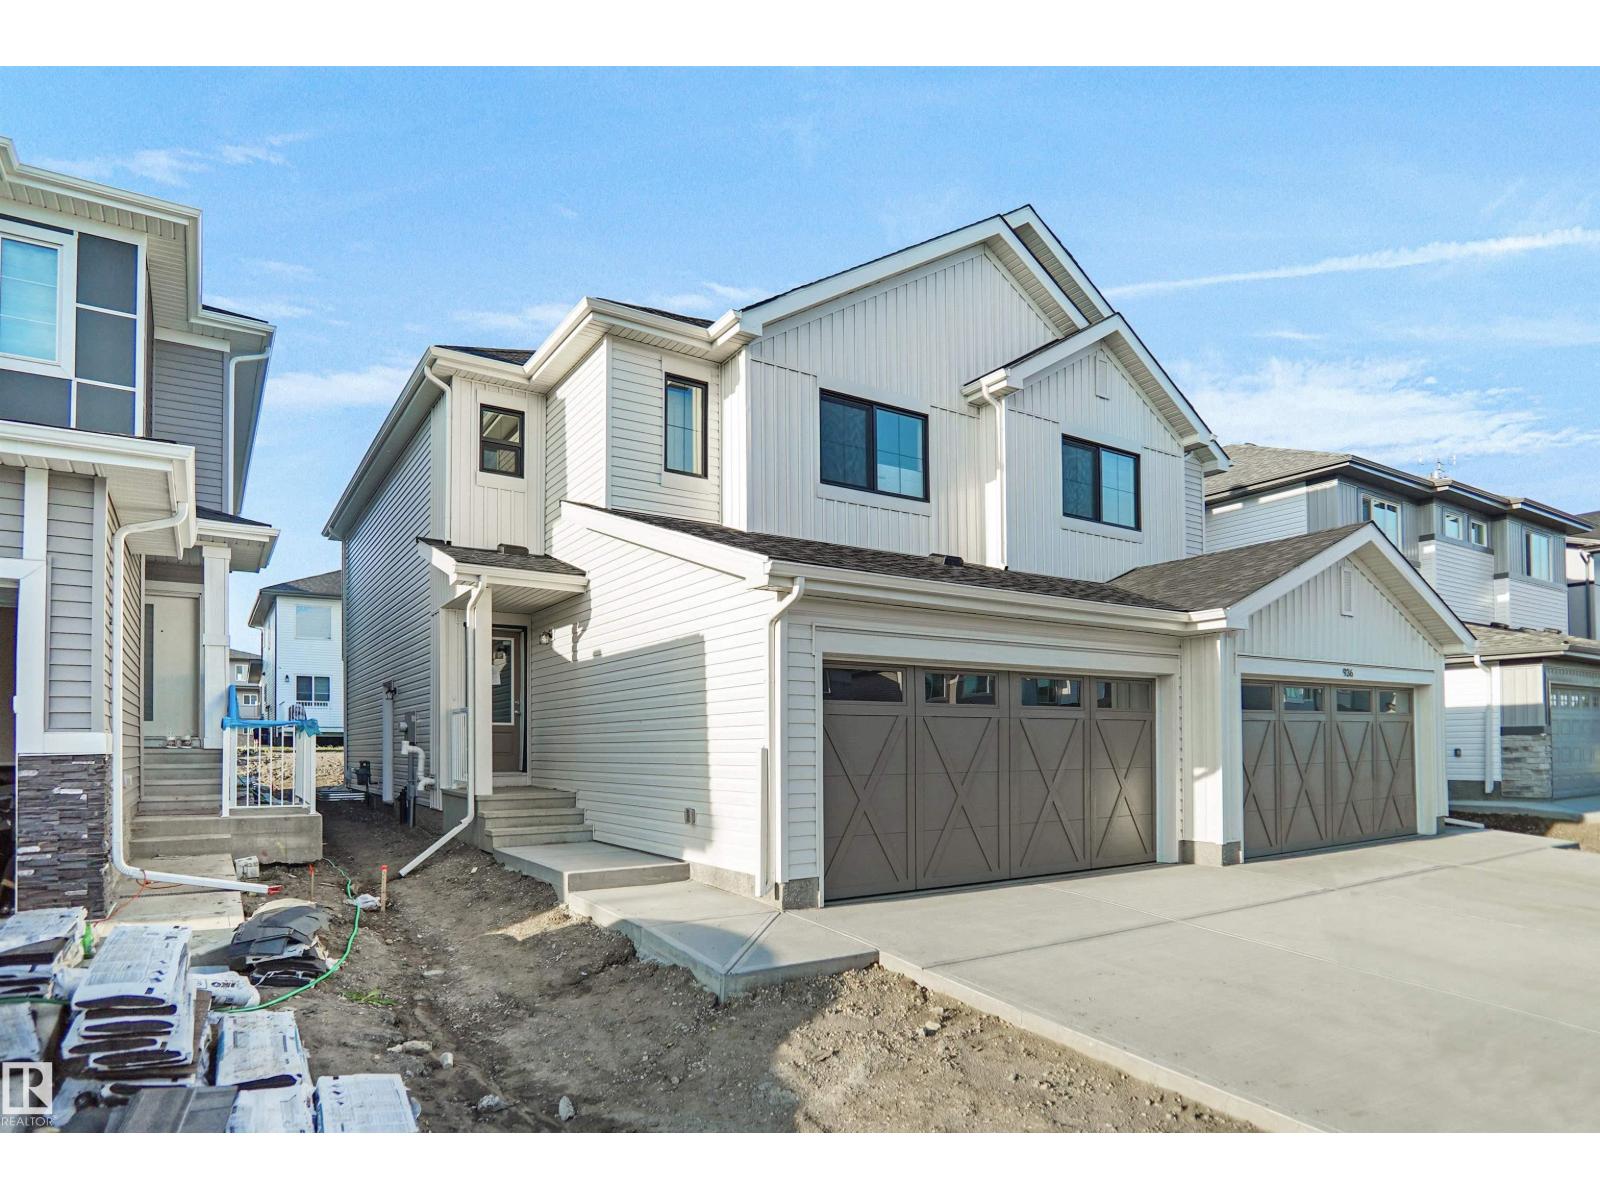
938 18 Av Nw
Edmonton, Alberta T6T 2V2
Welcome to the “Belgravia” built by the award-winning builder Pacesetter Homes. This is the perfect place and is perfect for a young couple of a young family. Beautiful parks and green space through out the area of Aster and has easy access to the walking trails. This 2 storey single family attached half duplex offers over 1600+sqft, Vinyl plank flooring laid through the open concept main floor. The chef inspired kitchen has a lot of counter space and a full height tile back splash. Next to the kitchen is a very cozy dining area with tons of natural light, it looks onto the large living room. Carpet throughout the second floor. This floor has a large primary bedroom, a walk-in closet, and a 4 piece ensuite. There is also two very spacious bedrooms and another 4 piece bathroom. Lastly, you will love the double attached garage and the side separate entrance to the basement. This home is now move in ready ! (id:58723)
Royal LePage Arteam Realty
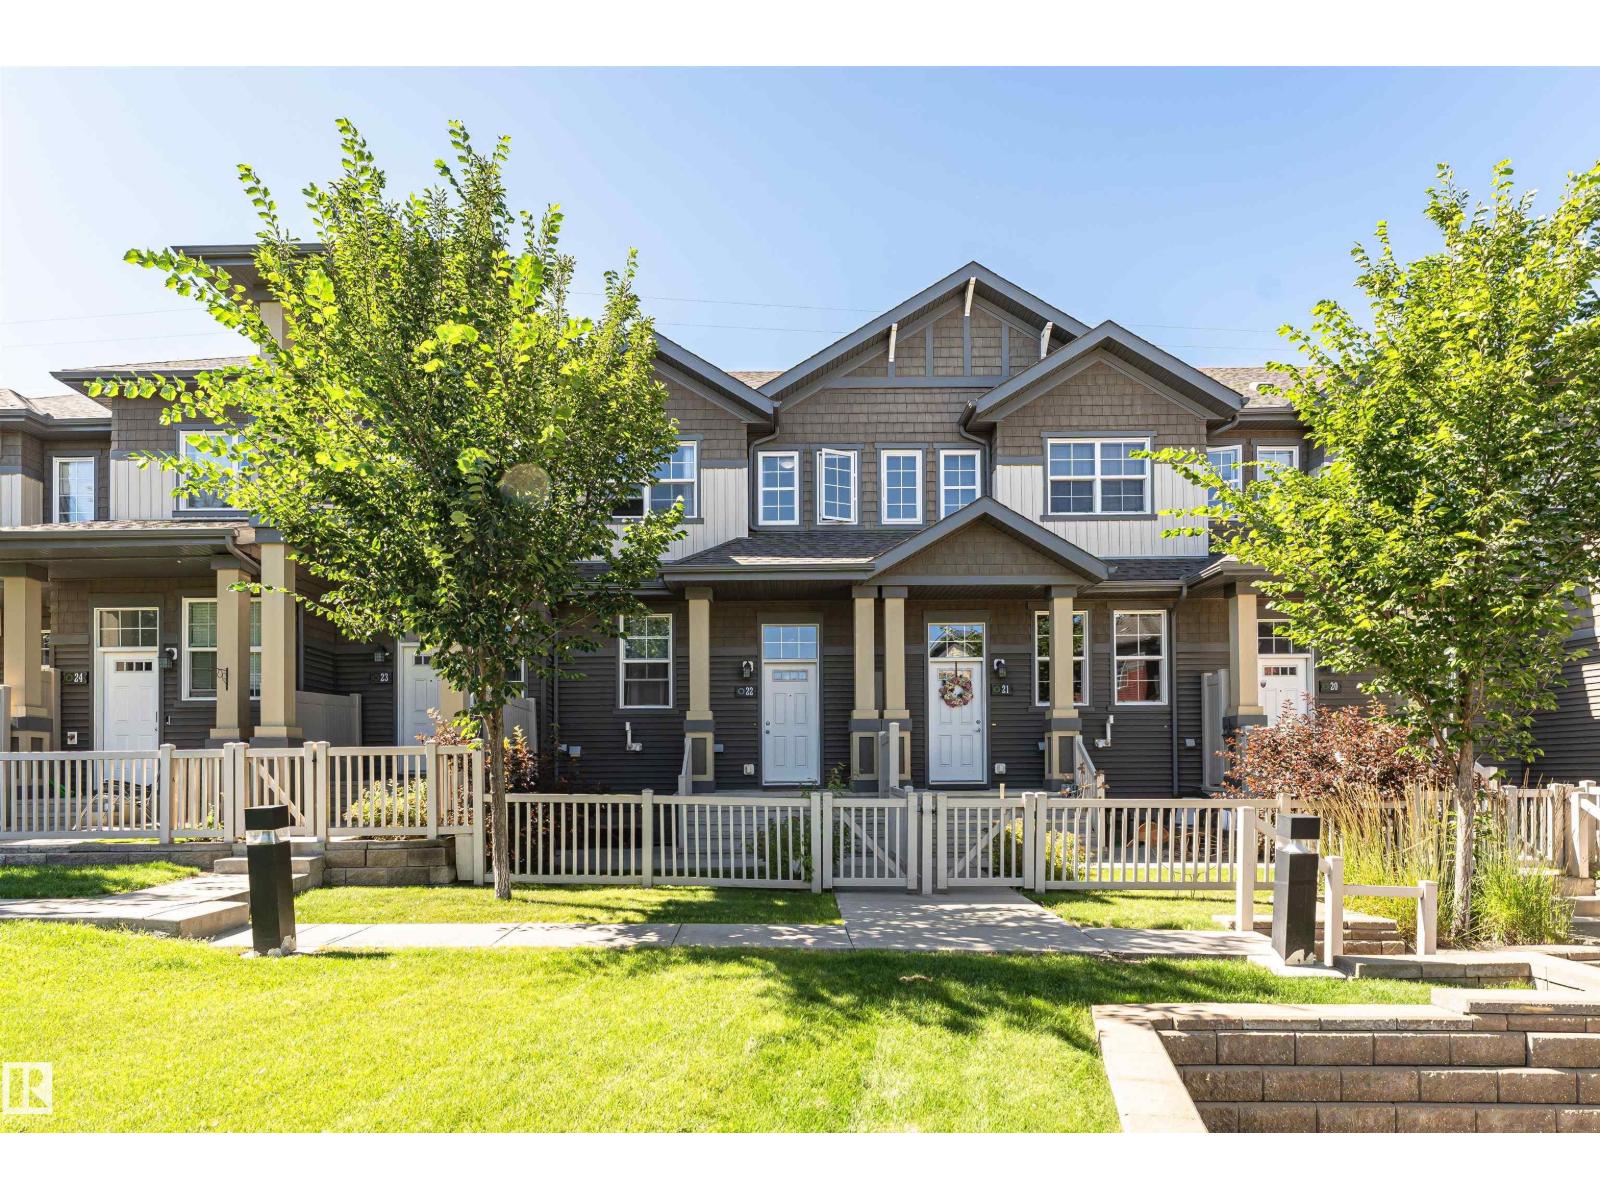
#22 4029 Orchards Dr Sw
Edmonton, Alberta T6X 1V2
Welcome to a community where luxury meets convenience! This beautifully designed home features an open-concept layout, upgraded kitchen countertops and appliances, a bright living area with large glass doors leading to a veranda, and 3 spacious bedrooms, including a primary suite with ensuite. Enjoy an attached double garage with flexible extra space, close proximity to all amenities, and exclusive access to the recreation club. Welcome home! (id:58723)
Coldwell Banker Mountain Central
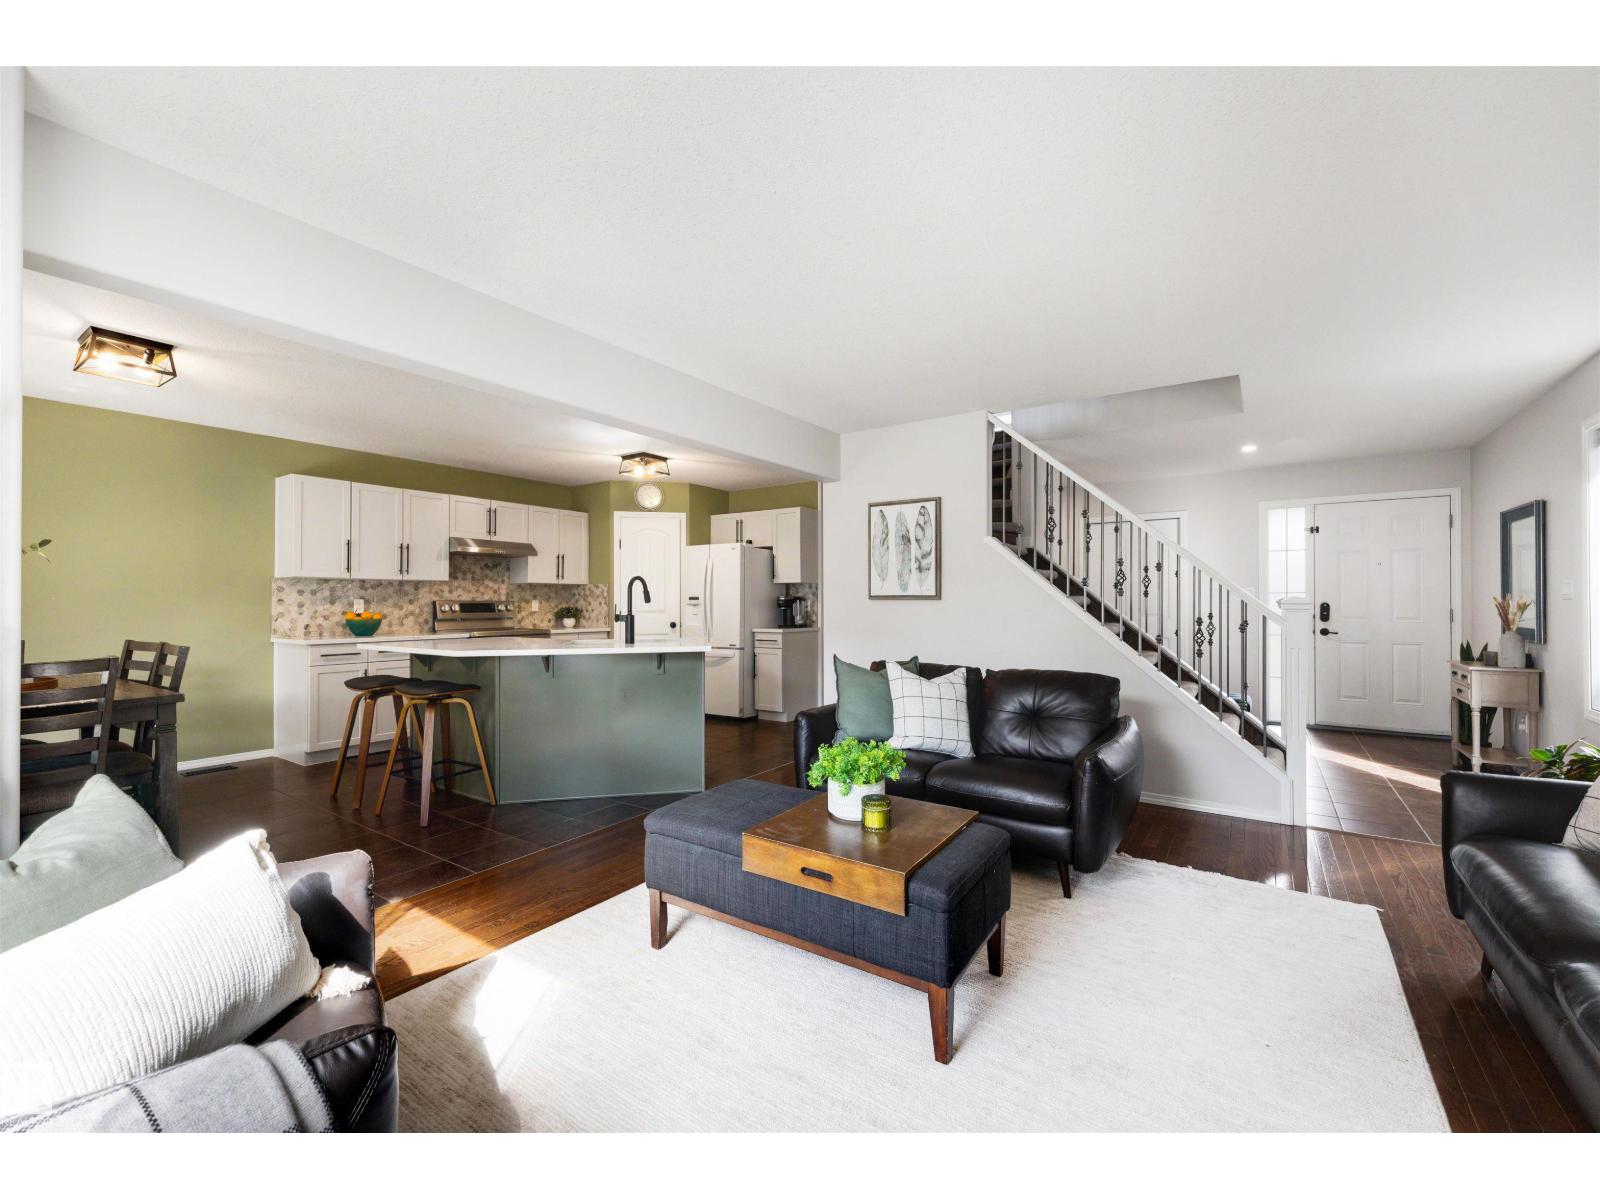
728 173 St Sw
Edmonton, Alberta T6W 0M4
FULLY FINISHED 4-BEDROOM HOME WITH A/C IN WINDERMERE! With nearly 1,850 sq ft above grade plus a finished basement, this home gives your family comfortable, functional living space on every level. The open main floor features a spacious kitchen with new granite countertops, corner pantry, plenty of cabinetry and room for everyday meals and entertaining. Upstairs you'll find a large bonus room and 3 bedrooms, including a generous primary suite with walk-in closet and private ensuite with soaker tub. The fully finished basement adds a 4th bedroom, full bathroom, rec room and bar, creating an ideal space for teenagers, overnight guests, movie nights or a home office. Central A/C keeps summers comfortable, while the composite deck provides low-maintenance outdoor space to enjoy. Complete with an attached garage and located in desirable Windermere close to schools, parks, playgrounds, shopping, restaurants and everyday amenities. Move in and enjoy a home where the basement is already done! (id:58723)
Exp Realty
Kic Realty
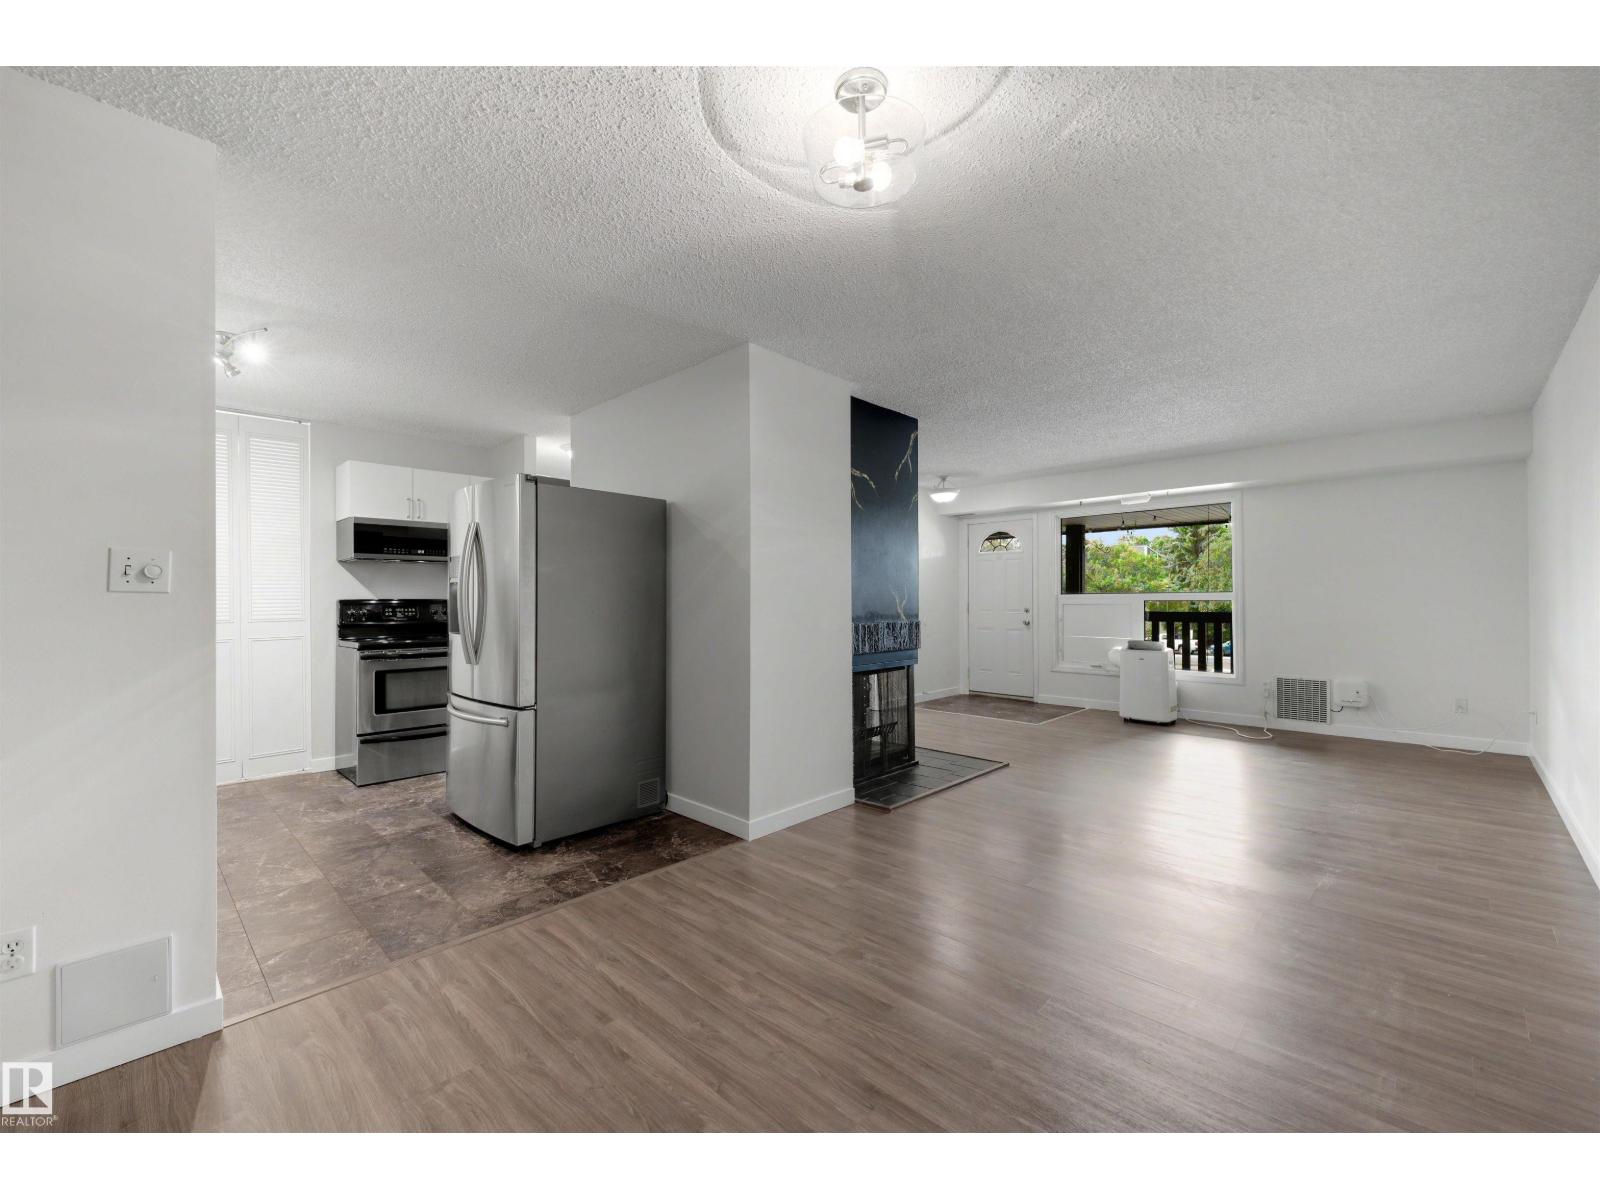
241 Surrey Gardens Gd Nw
Edmonton, Alberta T5T 1Z3
3 BEDROOMS + TOP-FLOOR END UNIT UNDER $175,000! Get the space you need without the detached-home price. This bright 1,049 sq ft carriage-style condo offers an affordable opportunity for first-time buyers, families or anyone who needs an extra bedroom without stretching the budget. The updated kitchen features newer cabinetry and stainless appliances and opens to a spacious dining and living area with a cozy fireplace. Newer vinyl plank flooring runs throughout, while the primary bedroom offers double walk-in closets and direct access to the Jack-and-Jill bathroom. Two additional bedrooms provide space for kids, guests or a home office. Enjoy in-suite laundry, excellent natural light, a large west-facing deck and no neighbours living above you. Condo fees include water, leaving only power and gas to pay separately. Close to schools, parks, transit, shopping, restaurants and West Edmonton Mall. Three bedrooms, great functionality and exceptional value under $175K! (id:58723)
Exp Realty
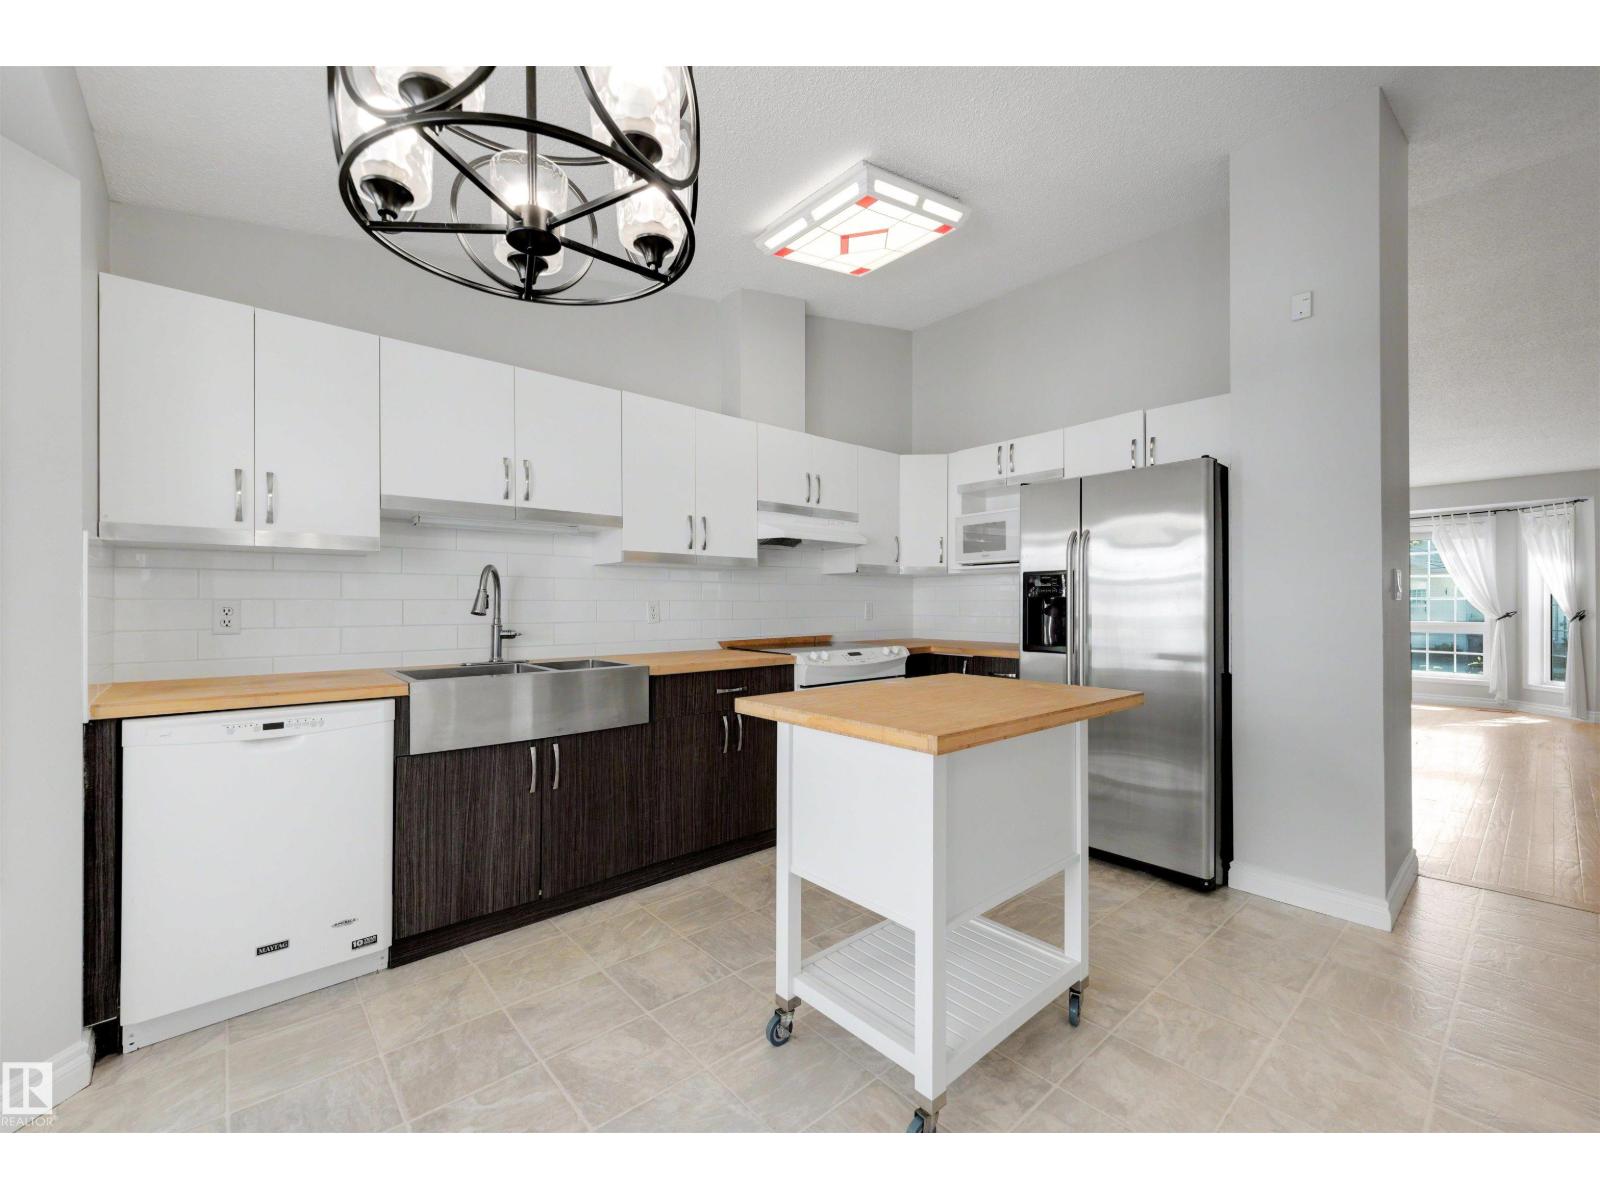
#43 3311 58 St Nw
Edmonton, Alberta T6L 6X3
OVER 2,000 SQ FT OF FINISHED LIVING SPACE + SECOND KITCHEN + 2 PARKING STALLS! If you want the convenience of condo living without giving up the space of a house, this fully finished bungalow-style townhome is a rare find. The bright main floor features vaulted ceilings, fresh paint, a generous kitchen and dining area, comfortable living room, 2 bedrooms and a full bathroom. Downstairs adds a large family room, office/den, second kitchen, full bathroom, laundry and excellent storage, creating incredible flexibility for extended family, hobbies, guests or working from home. Enjoy central A/C, an enclosed deck with gas hookup and 2 parking stalls conveniently located directly outside. With plenty of room to spread out and no need to sacrifice single-level everyday living, this is an excellent option for downsizers or buyers seeking flexible space. Minutes from Grey Nuns Hospital, LRT, shopping, restaurants, transit and everyday amenities. (id:58723)
Exp Realty
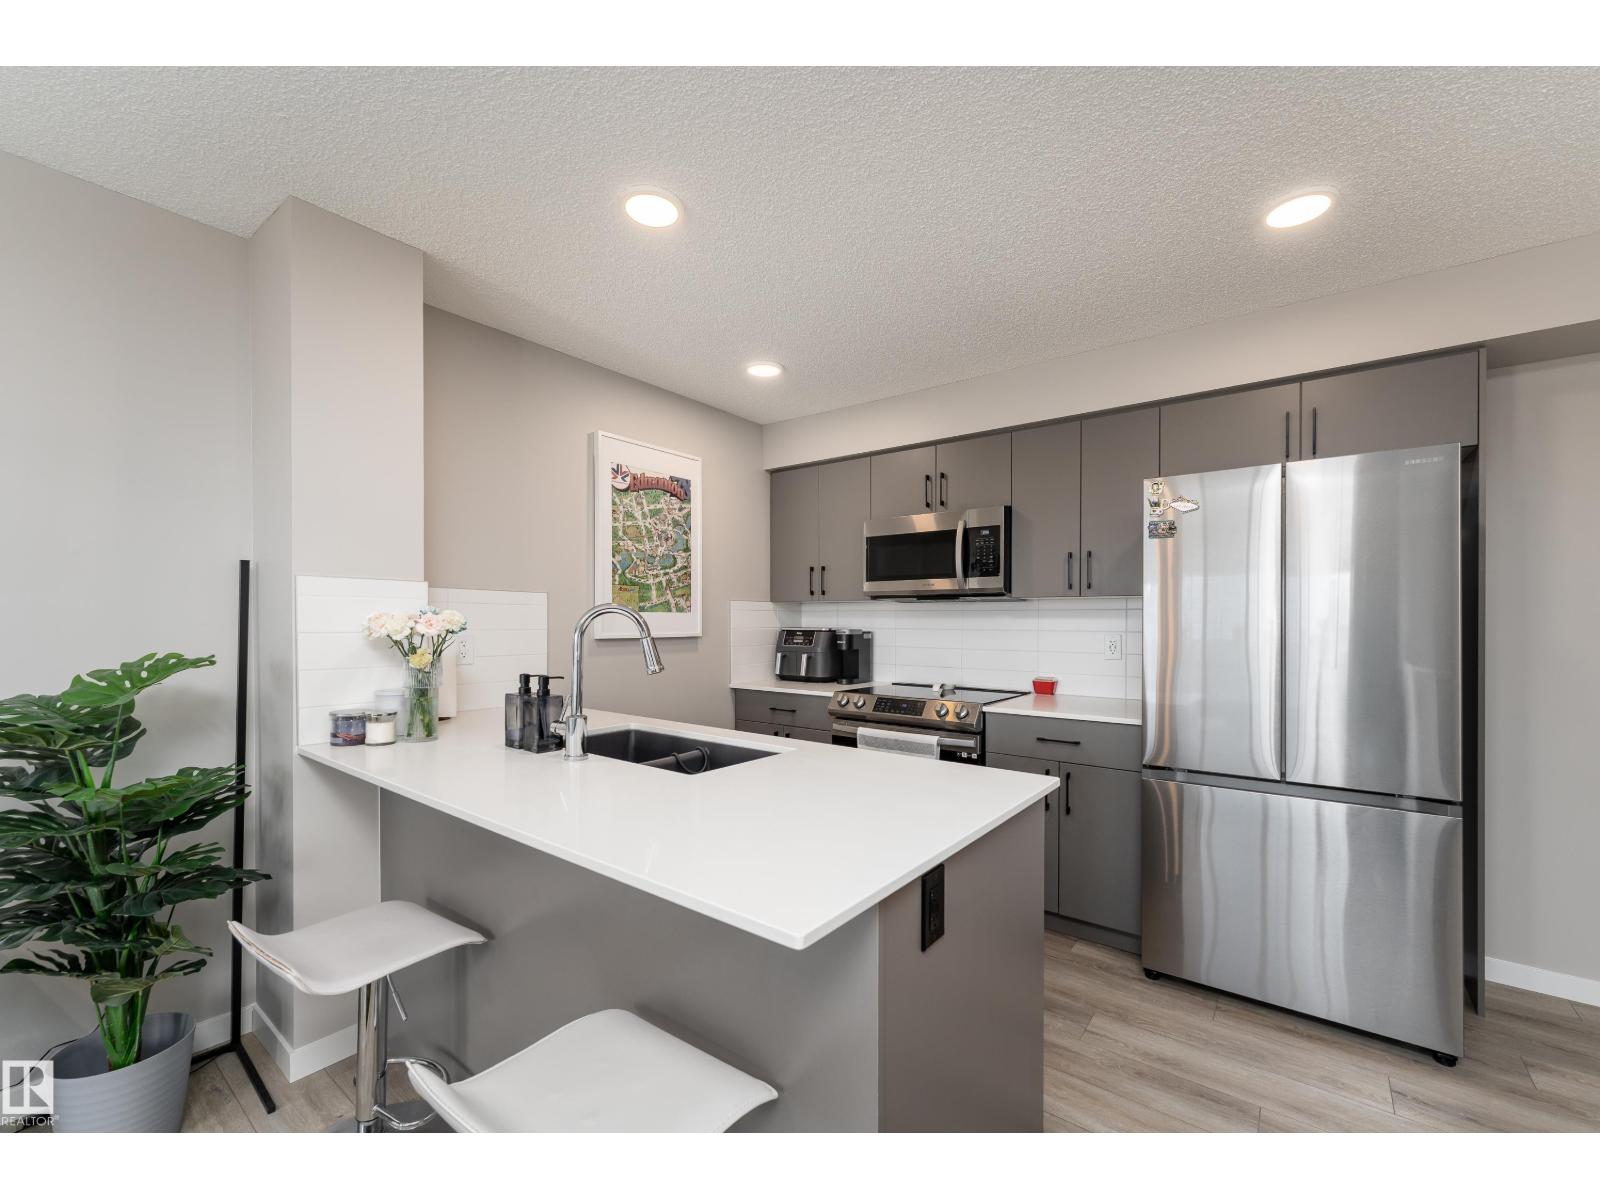
#61a 1530 Tamarack Bv Nw
Edmonton, Alberta T6T 2E6
Modern style, an attached garage, and a functional layout make this Tamarack townhome a fantastic opportunity for first-time buyers, investors, or anyone looking for low-maintenance living. Offering 752 sq. ft. of thoughtfully designed space, this bright 1-bedroom home features an open-concept main floor with a sleek kitchen showcasing stainless steel appliances, ample cabinetry, and convenient bar seating. The spacious living area flows seamlessly with the additional open space, offering flexibility for a dining area, home office, or extra living space. The upper level offers a comfortable primary bedroom, 4-piece bathroom, and convenient in-suite laundry. Filled with natural sunlight, the main living space opens onto your private balcony, creating the perfect place to relax or enjoy your morning coffee. Complete with visitor parking and a convenient location close to parks, schools, shopping, transit, playgrounds, walking trails. (id:58723)
Exp Realty
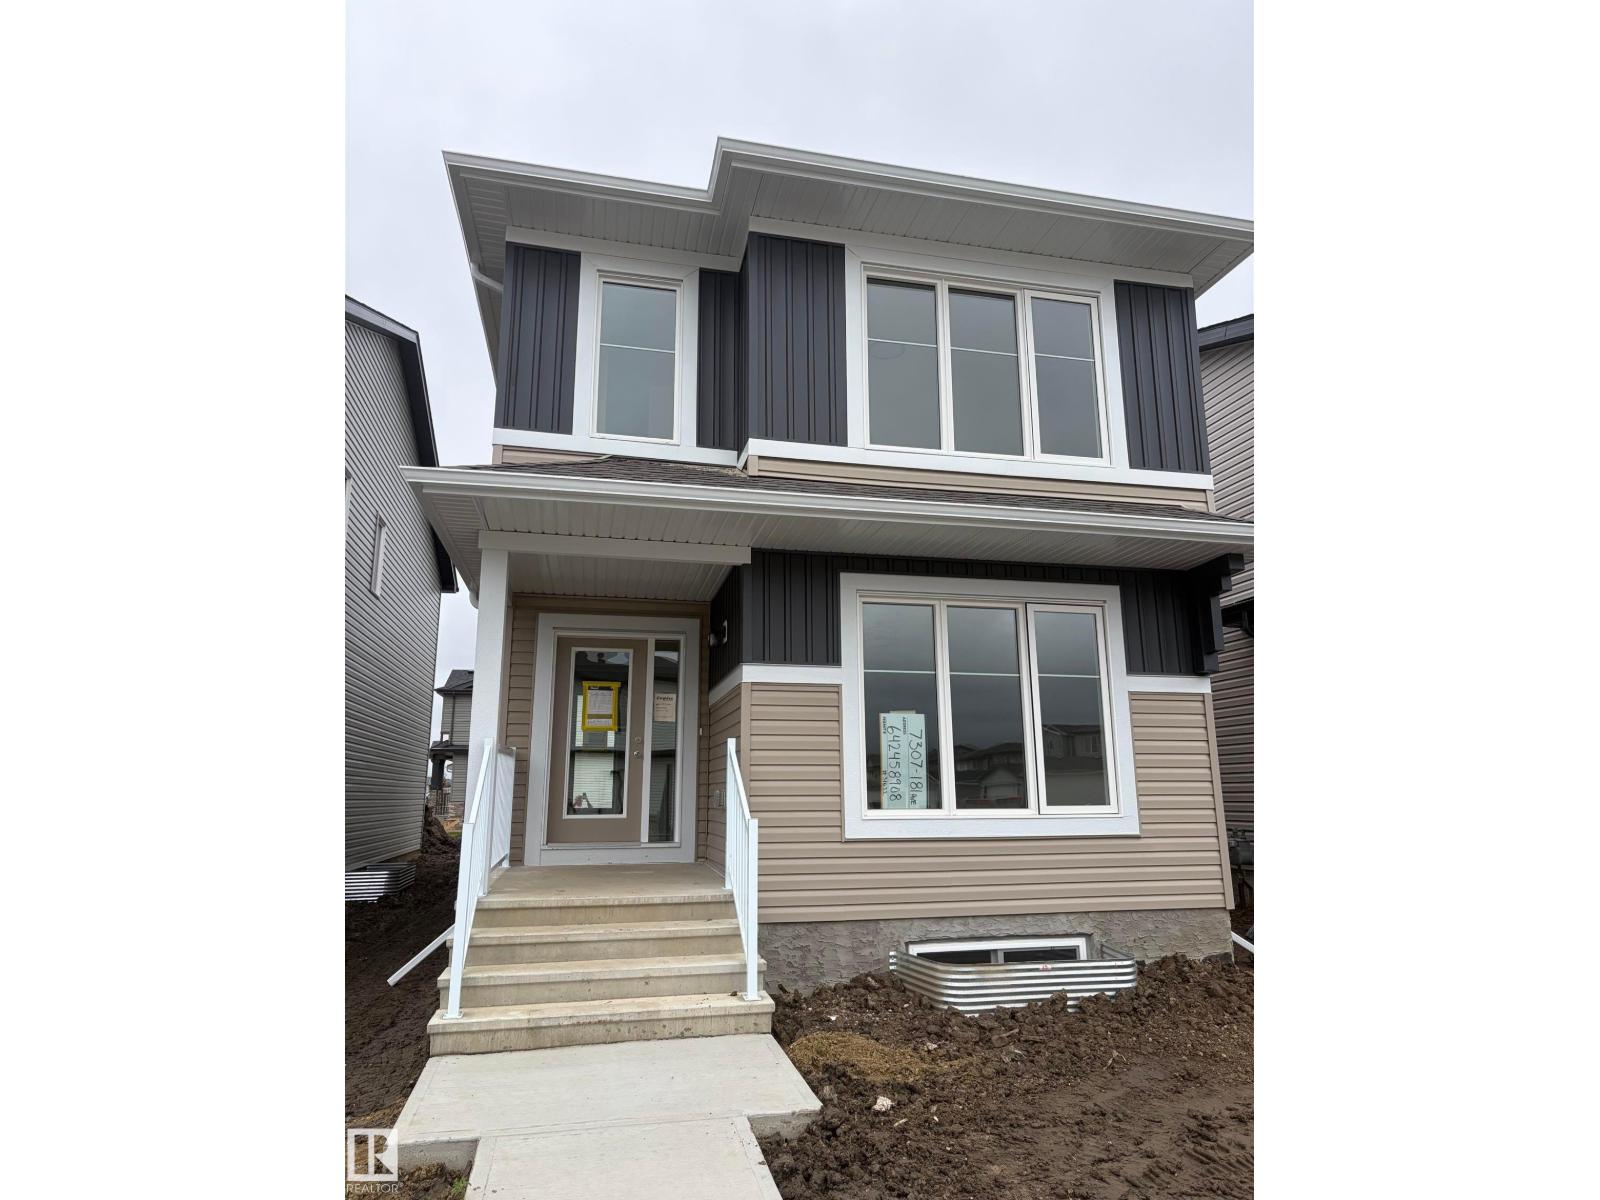
7307 181 Av Nw
Edmonton, Alberta T5Z 0W7
Welcome to the Brooklyn built by the award-winning builder Pacesetter homes and is located in the heart of Crystalina Nera. The Brooklyn model is 1,648 square feet and has a stunning floorplan with plenty of open space. Three bedrooms and two-and-a-half bathrooms are laid out to maximize functionality, making way for a spacious bonus room area, upstairs laundry, and an open to above staircase. The kitchen has a large island which is next to a sizeable nook and great room with stunning large windows. Close to all amenities and easy access to the Anthony Henday and Manning Drive. This home also ha a side separate entrance perfect for future development. *** This home is under construction and the photos used are from the same style home recently built but the colors may vary this home will be complete by next week **** (id:58723)
Royal LePage Arteam Realty
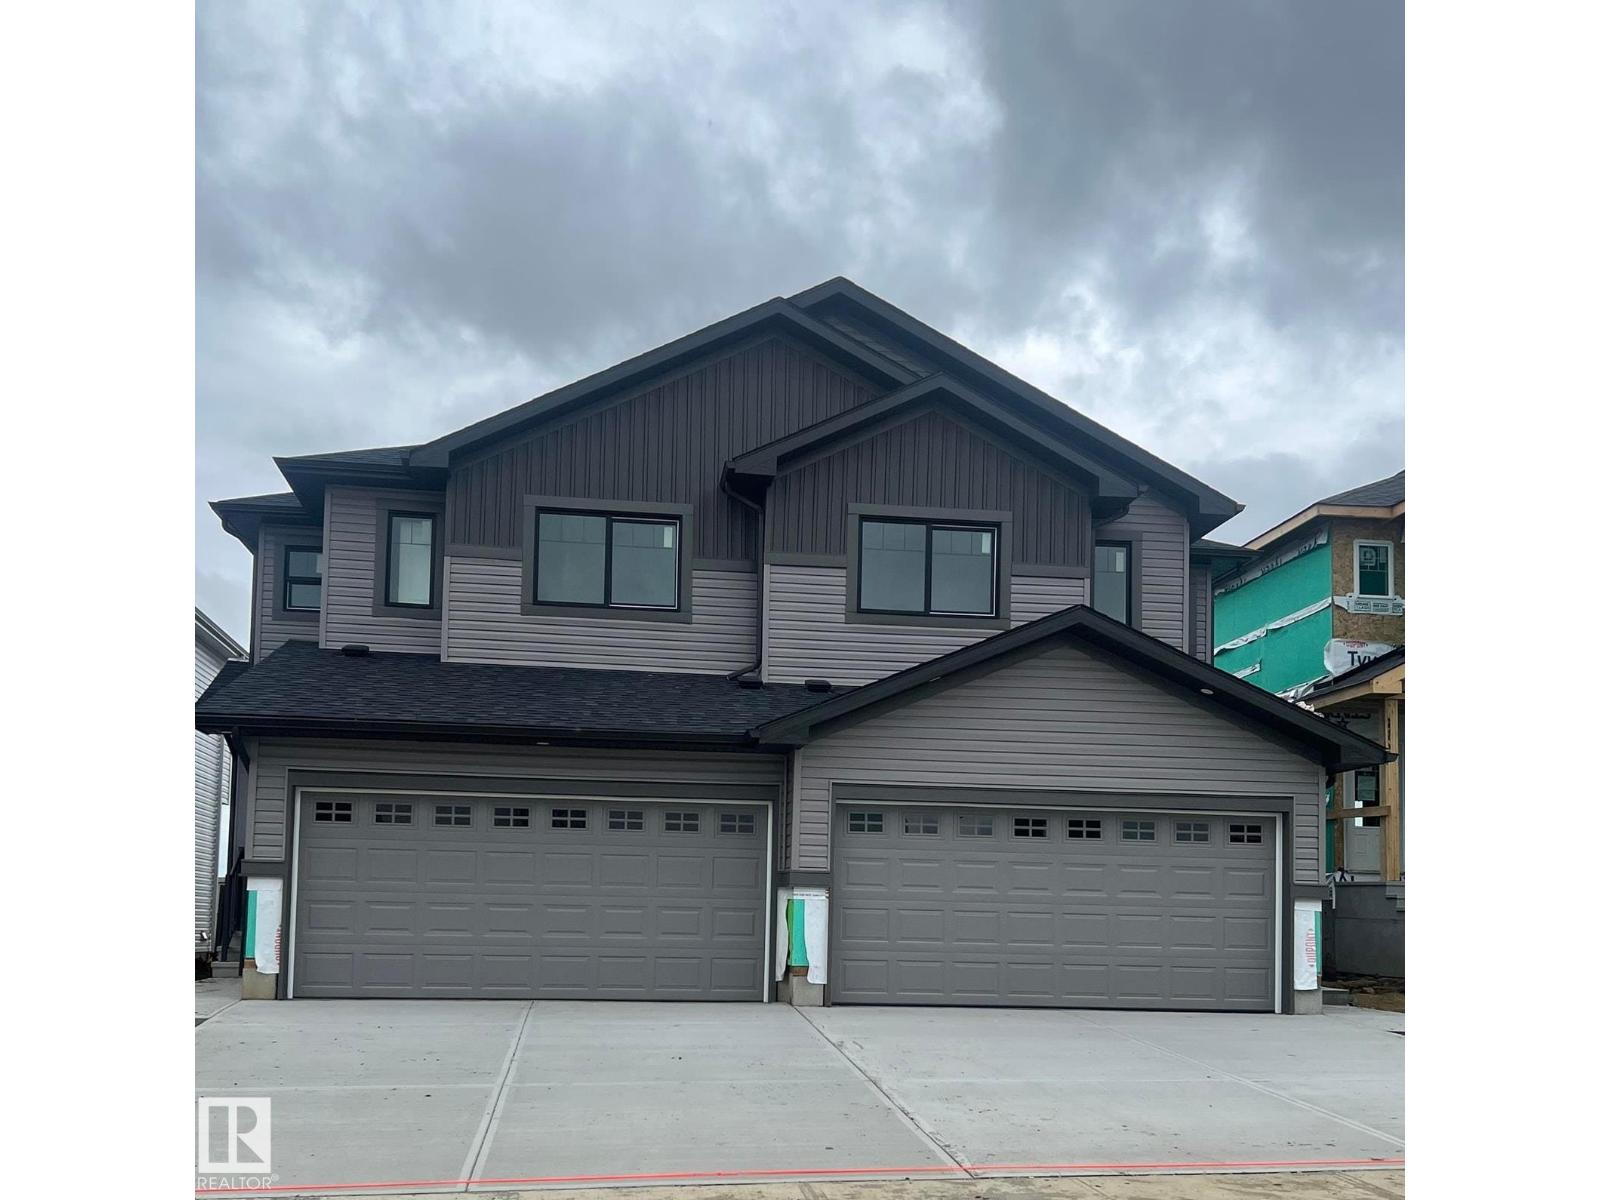
1719 8 St Nw
Edmonton, Alberta T6T 2X9
*** BACKING THE GREEN SPACE *** Welcome to the “Belgravia” built by the award-winning builder Pacesetter Homes. This is the perfect place and is perfect for a young couple of a young family. Beautiful parks and green space through out the area of Aster and has easy access to the walking trails. This 2 storey single family attached half duplex offers over 1600+sqft, Vinyl plank flooring laid through the open concept main floor. The chef inspired kitchen has a lot of counter space and a full height tile back splash. Next to the kitchen is a very cozy dining area with tons of natural light, it looks onto the large living room. Carpet throughout the second floor. This floor has a large primary bedroom, a walk-in closet, and a 4 piece ensuite. There is also two very spacious bedrooms and another 4 piece bathroom and a center bonus room. Lastly, you will love the double attached garage and the side separate entrance to the basement. (id:58723)
Royal LePage Arteam Realty
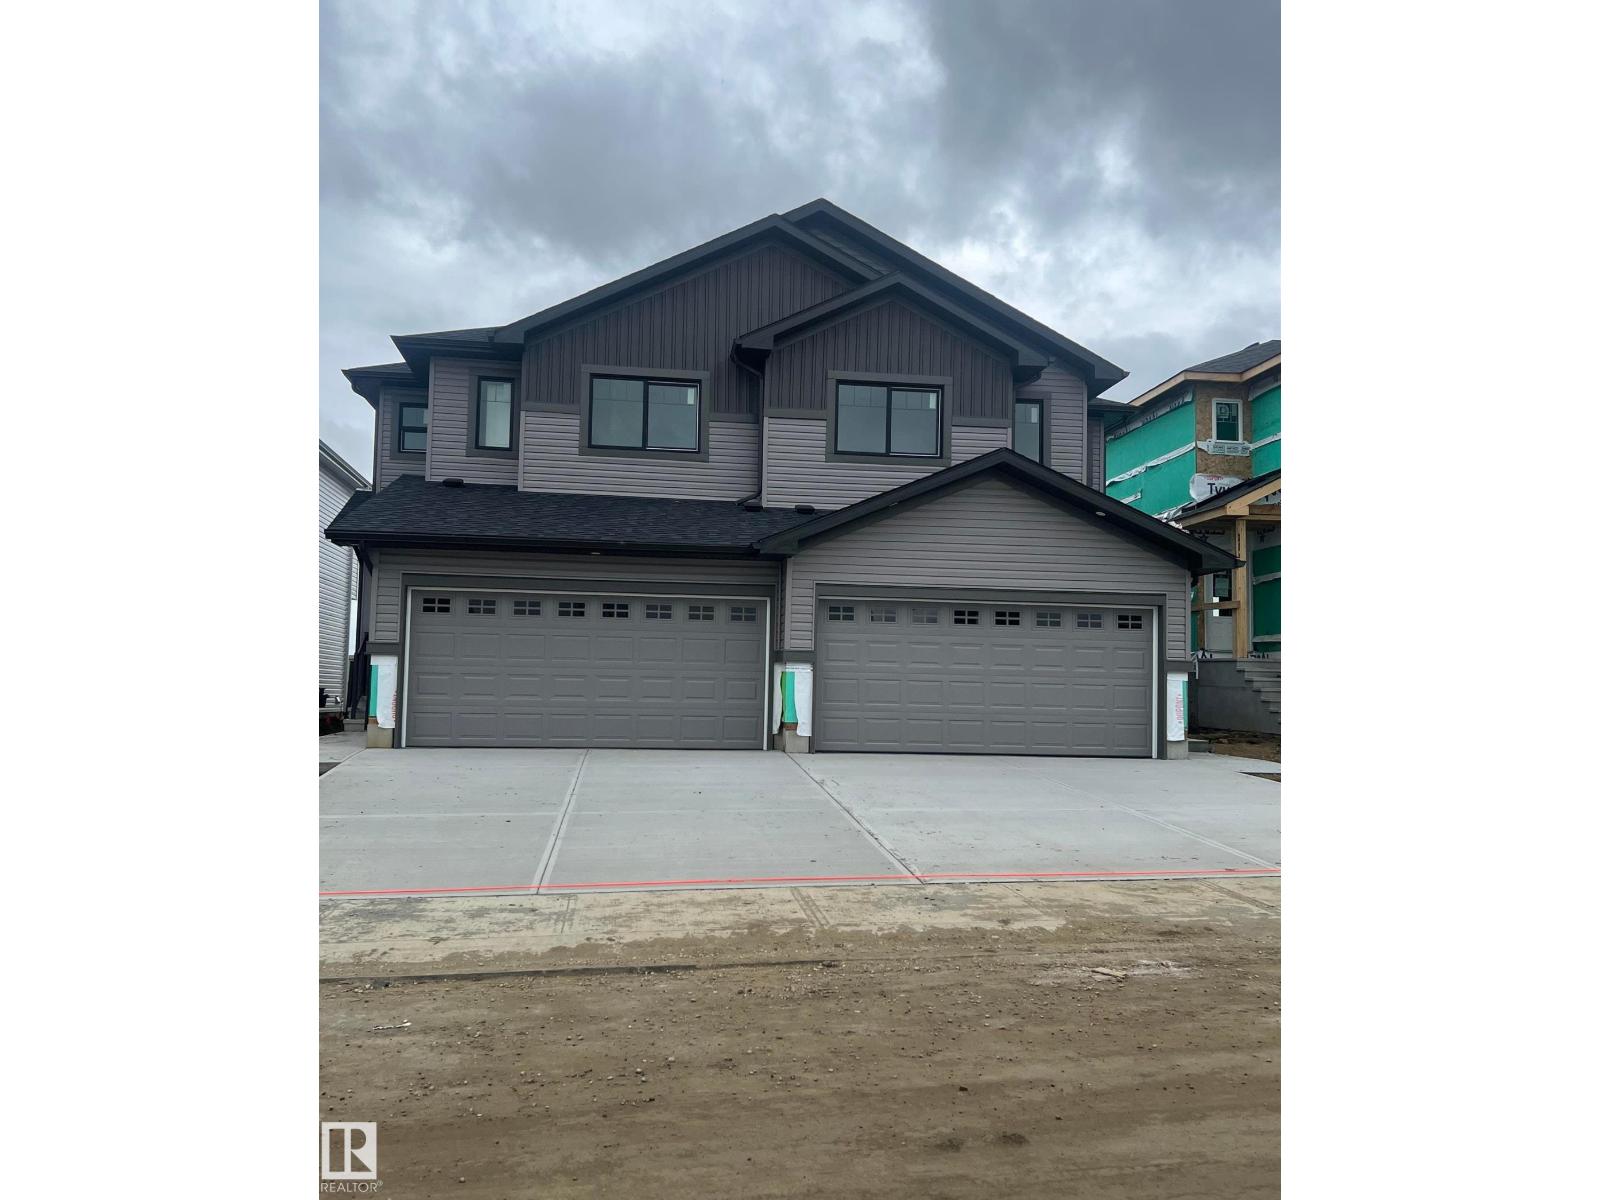
1721 8 St Nw
Edmonton, Alberta T6T 2X9
*** BACKING THE GREEN SPACE *** Welcome to the “Belgravia” built by the award-winning builder Pacesetter Homes. This is the perfect place and is perfect for a young couple of a young family. Beautiful parks and green space through out the area of Aster and has easy access to the walking trails. This 2 storey single family attached half duplex offers over 1600+sqft, Vinyl plank flooring laid through the open concept main floor. The chef inspired kitchen has a lot of counter space and a full height tile back splash. Next to the kitchen is a very cozy dining area with tons of natural light, it looks onto the large living room. Carpet throughout the second floor. This floor has a large primary bedroom, a walk-in closet, and a 4 piece ensuite. There is also two very spacious bedrooms and another 4 piece bathroom and a center bonus room. Lastly, you will love the double attached garage and the side separate entrance to the basement. (id:58723)
Royal LePage Arteam Realty
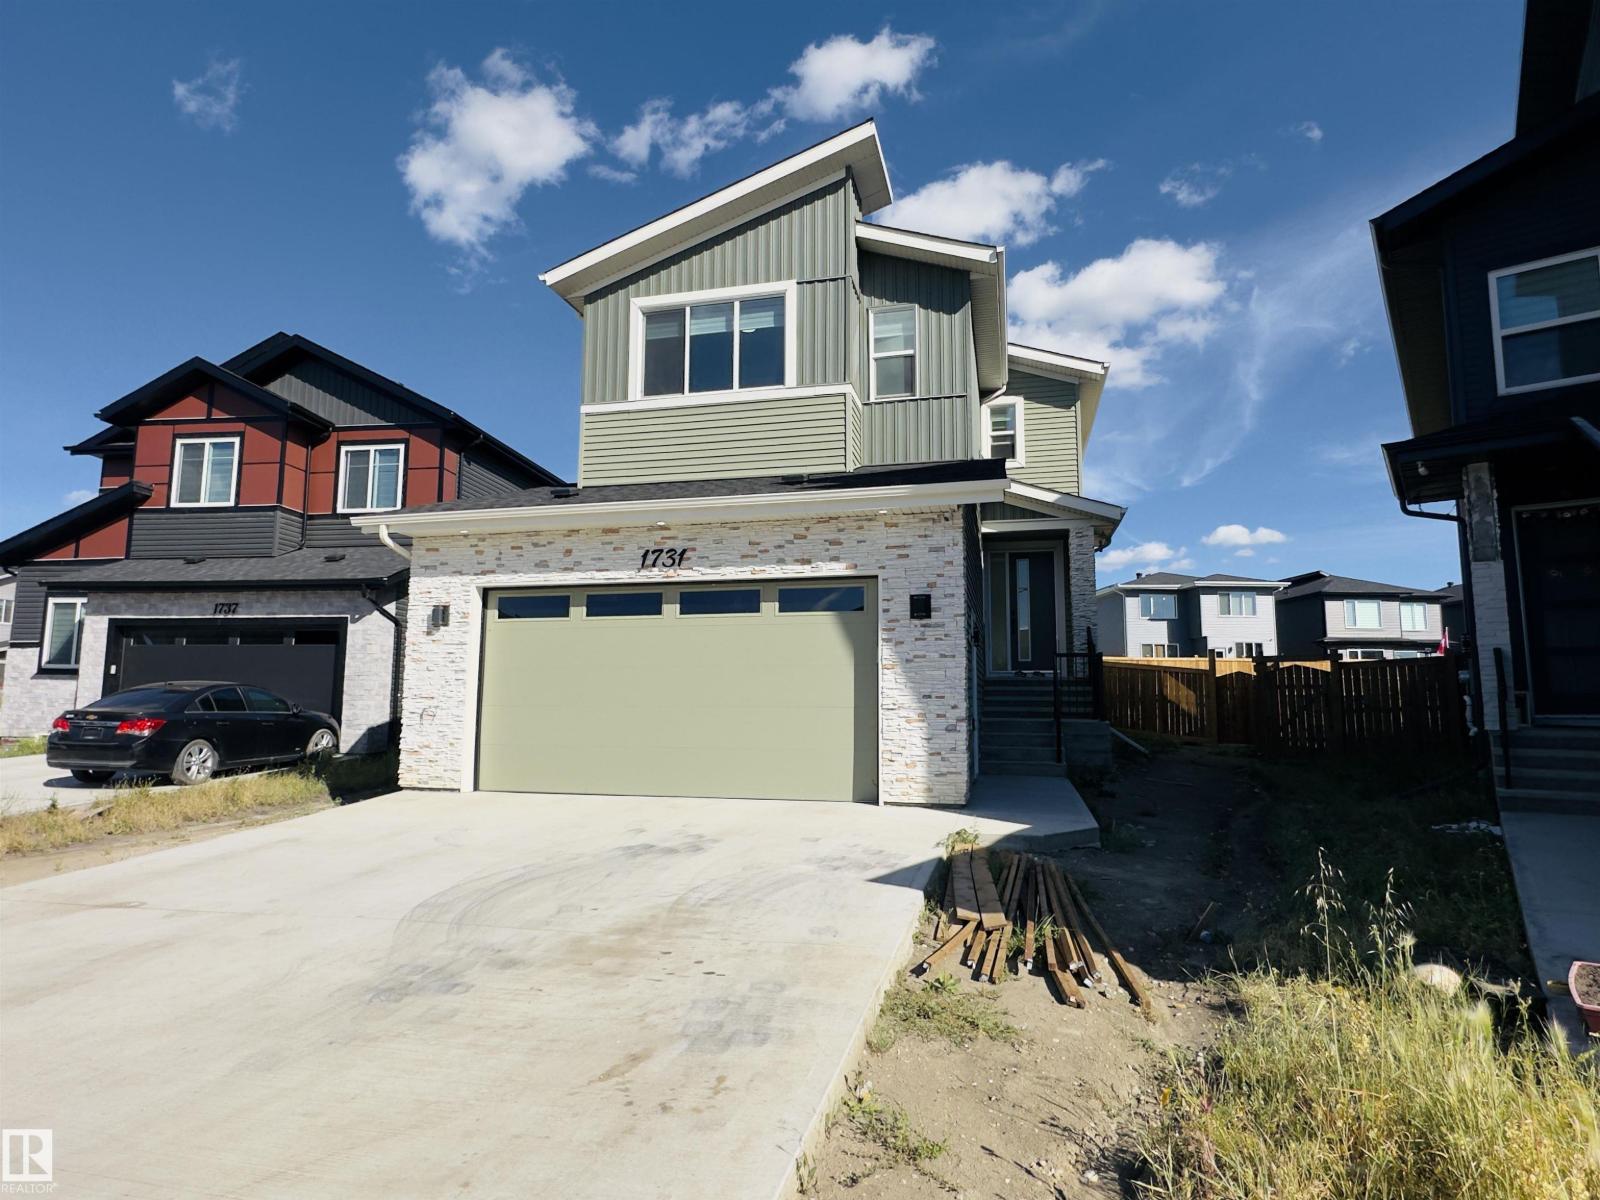
1731 62 Av Ne
Rural Leduc County, Alberta T4X 3C8
Beautifully designed 2,468 sq.ft home on a huge 764 Sq.m PIE-SHAPED LOT in Irvine Creek! Featuring : 4 Bedrooms | 4 Baths | 2 PRIMARY EN-SUITES | FULLY FENCED | Main Floor Bedroom & Full Bath | 2 Living Areas | Bonus Room | 9 Ft. Ceilings on All Floors | OPEN-TO-ABOVE Living | Spacious Dining Area | SPICE KITCHEN | Quartz Countertops | All Appliances | Separate Side Entrance | Lovely views towards the nearby Pond | Quality-built by a Trusted Builder | Huge backyard offering ample space to design and create your own dream outdoor retreat!! Ideally located near Edmonton International Airport, South Edmonton, shopping centres, scenic ponds, walking trails & everyday amenities. (id:58723)
Real Broker
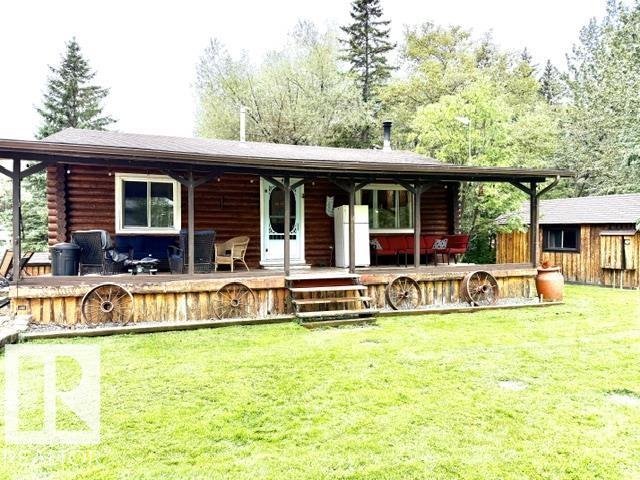
#22 464009 Rge Road 63
Rural Wetaskiwin County, Alberta T0C 0T0
Check out this AFFORDABLE lake lot only steps from the lake (190 steps to be exact!) This cozy log cabin is tucked away on a gorgeous tree lined setting with a MASSIVE 3/4 acre lot for the kids & your four legged friends to enjoy. Upgrades include, electrical panel, furnace , hot water on demand, back deck & complete log restoration. The open concept has a large living area with a wood fireplace, a large window & there is a covered front deck to enjoy the lake rain or shine! There is also a 10x16 guest house for extended family! Store your canoes or tools in the other large outbuilding. All interior furniture & the holiday trailer is included. The master bedroom is a good size with a large window for morning light! Bedroom #2 is also a nice size. Down the hall there is a 3 piece bath with extra storage space. Outside enjoy the two decks. The firepit area also has a huge wood storage shed. The dock is shared with two neighbors and plenty of room for your boat, fishing off the dock and suntanning. (id:58723)
RE/MAX Real Estate
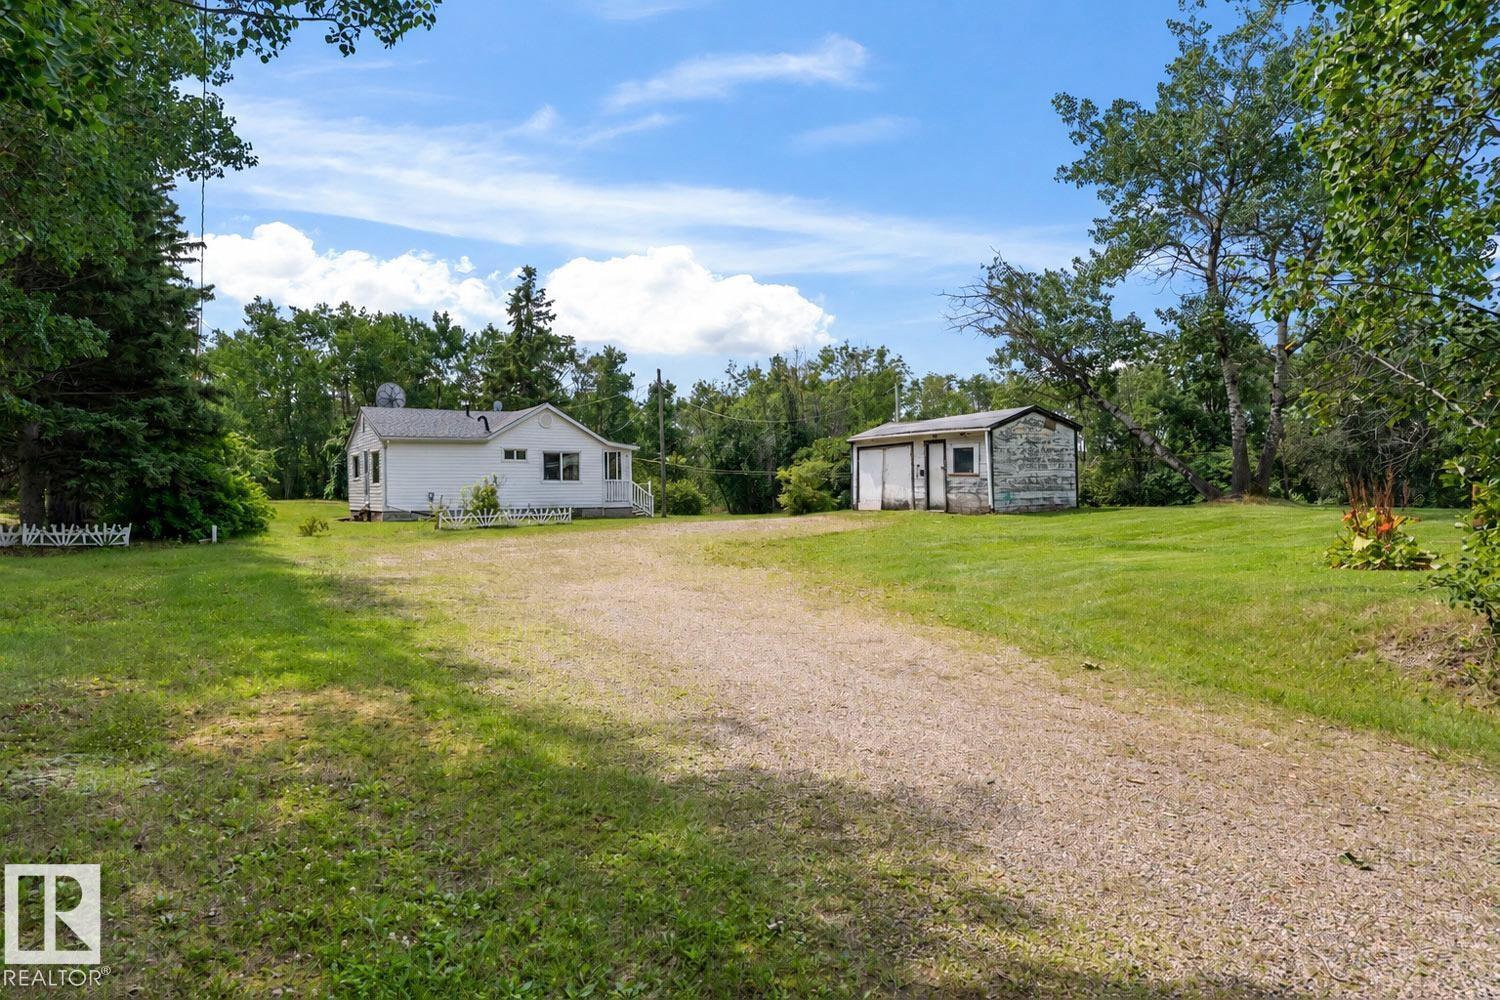
42201 Twp Rd 624
Rural Bonnyville M.d., Alberta T9M 1P1
This charming 1940s farmhouse sits on a picturesque 1.57-acre parcel just before the sailboats of Cold Lake, offering the space, privacy and potential that’s hard to find this close to town. Surrounded by mature trees and abundant wildlife, this property feels private and peaceful while giving you plenty of room to dream. The bungalow retains much of its original character, including the custom handmade kitchen cabinets, and offers 2 bedrooms, a 3pc bathroom and a comfortable living room on the main floor. The basement provides additional usable space and an outbuilding offers convenient storage. If you’ve been wanting to make the move to acreage and are looking for a property where you can add your own vision over time, this could be your opportunity to enter the country market and create something that truly feels like your own.The information provided is deemed to be as accurate as possible. Individual buyer due diligence is recommended: vinyl siding and windows (17), furnace (25) & pressure tank(26) (id:58723)
RE/MAX Prairie Realty
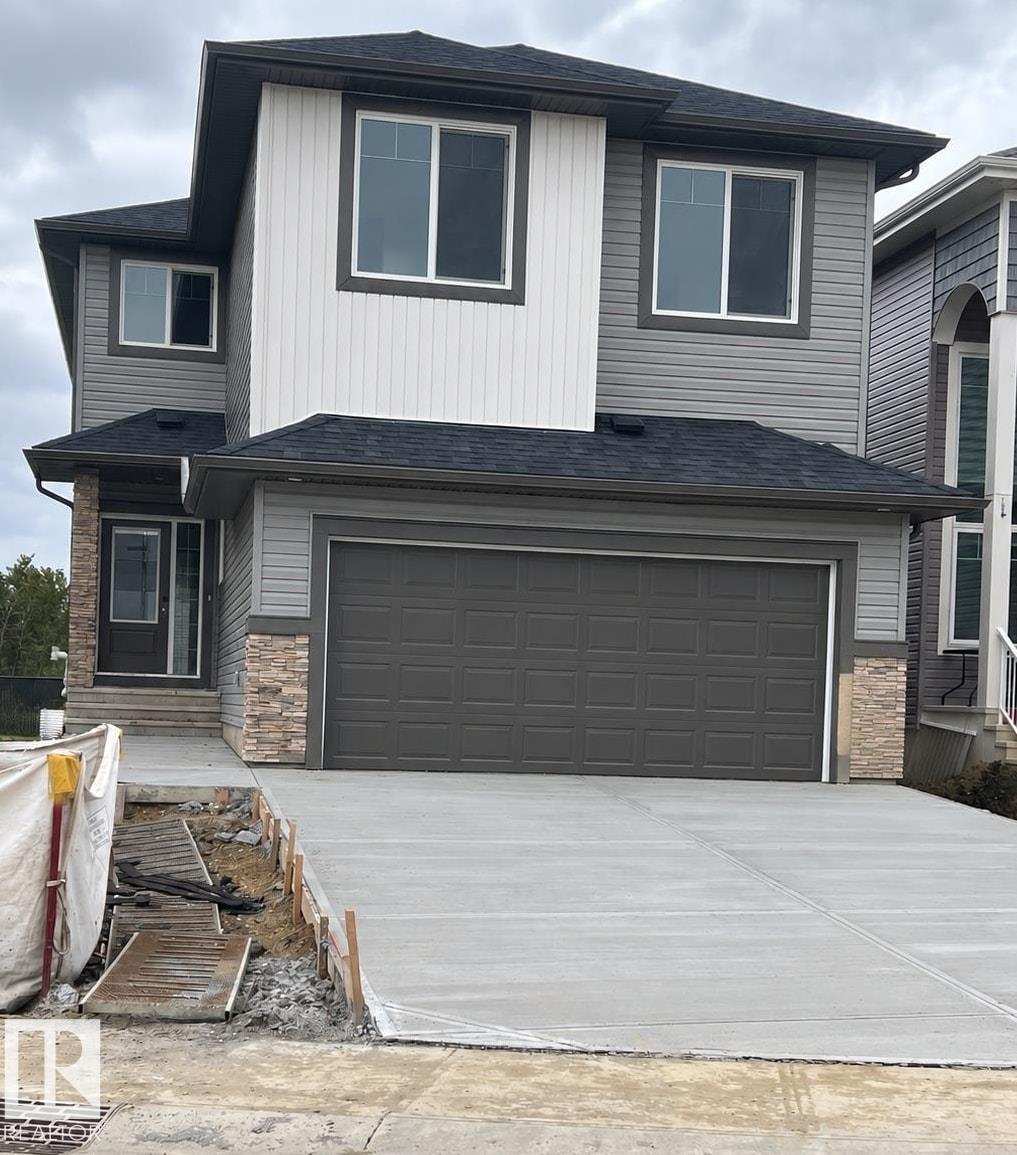
1209 11 Av Nw
Edmonton, Alberta T6T 2W3
*** GREEN SPACE BACKING *** Welcome to the all new Newcastle built by the award-winning builder Pacesetter homes located in the heart of Aster and just steps to the walking trails and and natural reserves. As you enter the home you are greeted by luxury vinyl plank flooring throughout the great room ( with open to above ceilings) , kitchen, and the breakfast nook. Your large kitchen features tile back splash, an island a flush eating bar, quartz counter tops and an undermount sink. Just off of the kitchen and tucked away by the front entry is a 3 piece powder room and main floor den. Upstairs is the primary bedroom retreat with a large walk in closet and a 4-piece en-suite. The second level also include 2 additional bedrooms with a conveniently placed main 4-piece bathroom and a good sized bonus room. *** Under construction and will be complete by the end of the month , photos used are from the same style home recently built colors and finishings may vary *** (id:58723)
Royal LePage Arteam Realty