Hurry Home

511 1 Av
Rural Wetaskiwin County, Alberta T0C 2V0
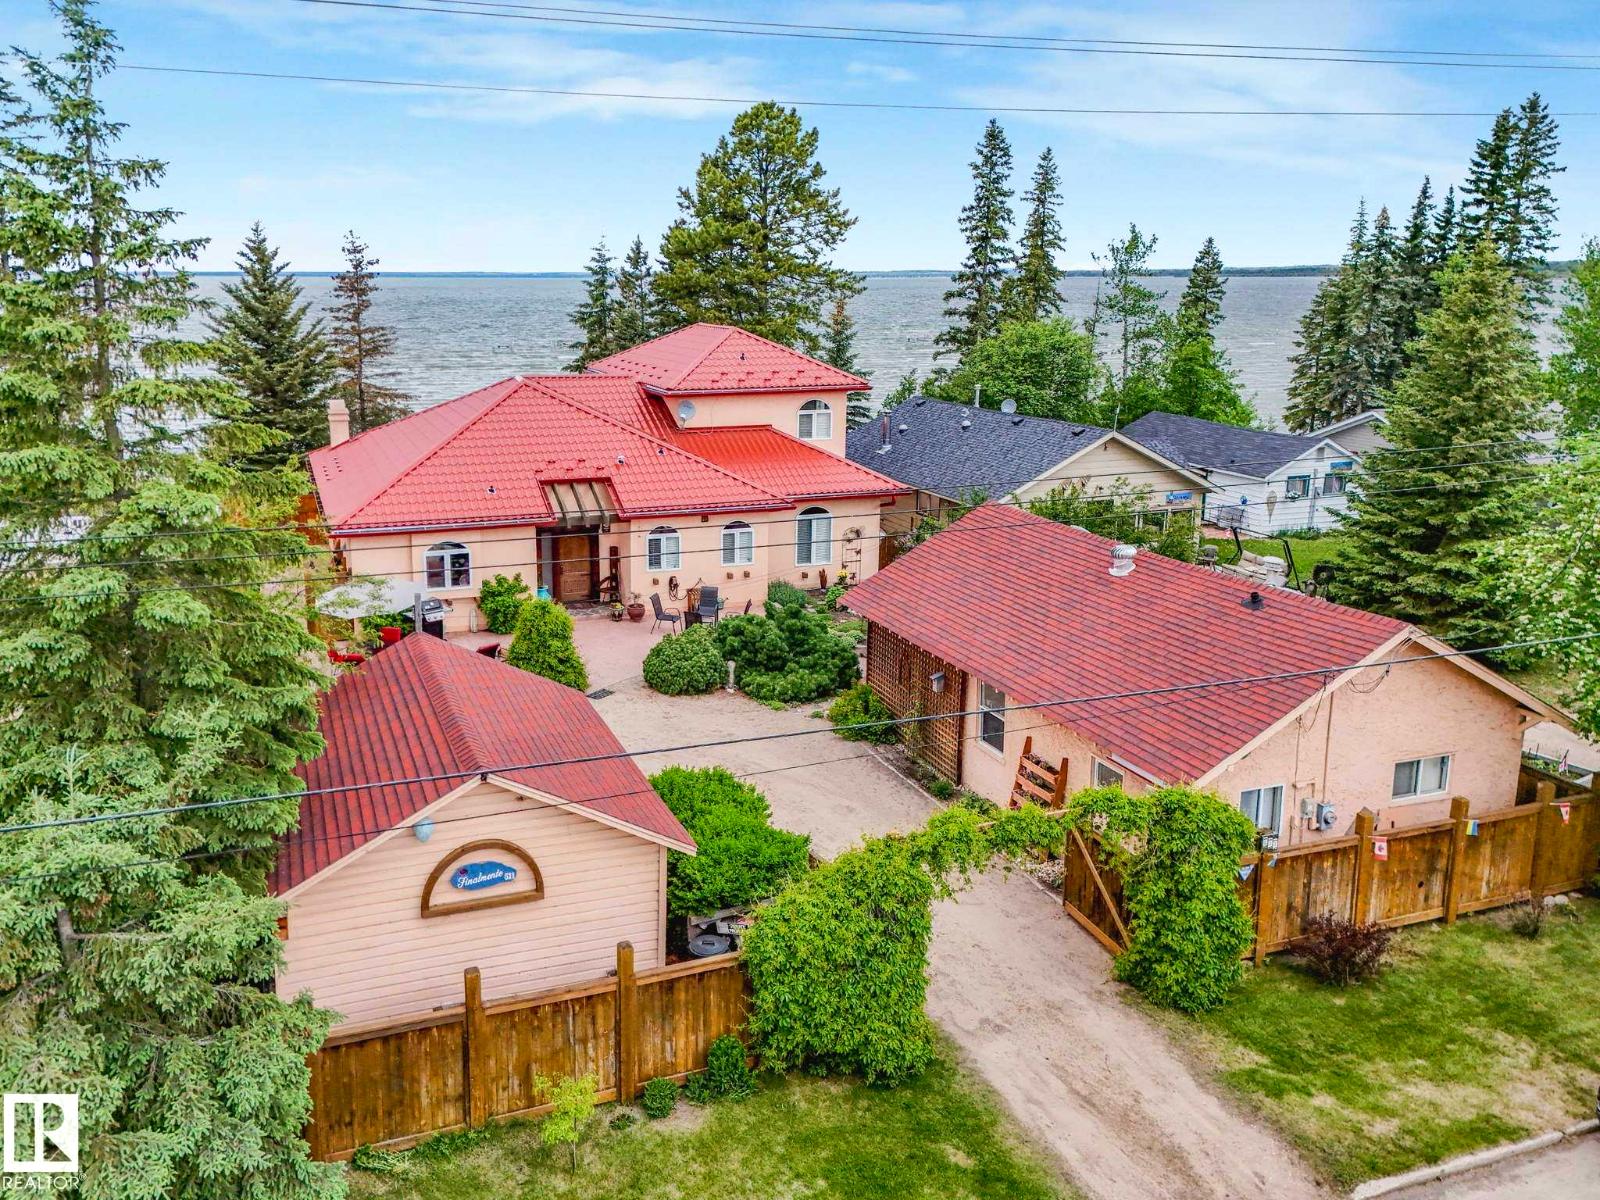
The lake-Lake life Dream you've been waiting for. Immaculate Custom Lakefront Home on gorgeous sandy MA-ME-O Beach (Alberta's Maui)! 3 enormous bedrooms with spectacular views. Vaulted Primary bedroom overlooking the beautiful shores of Pigeon Lake-features a gas fireplace, ensuite with jetted soaker tub & steam shower. Down the curved floating staircase leads you to the vaulted Great Room with a wood burning fireplace( gas starter)& arched doorways with scenic picture windows showcasing the wildlife visitors & stunning sunset views over the lake. Quartz Island kitchen with more cabinets than you can fill. Top of the line appliances. The dinning space is enormous-great for entertaining. In floor heating on both levels! Main floor laundry & washroom with soaker tub. 66 feet of white sandy beach. Famous shallow shore perfect for playing children! 4 season Heated Guesthouse with Air B and B potential income! Gorgeous landscaping-stone patios-cedar fenced! (id:58723)
RE/MAX Real Estate
5 - 59512 Rr 255
Rural Westlock County, Alberta T7P 2P4
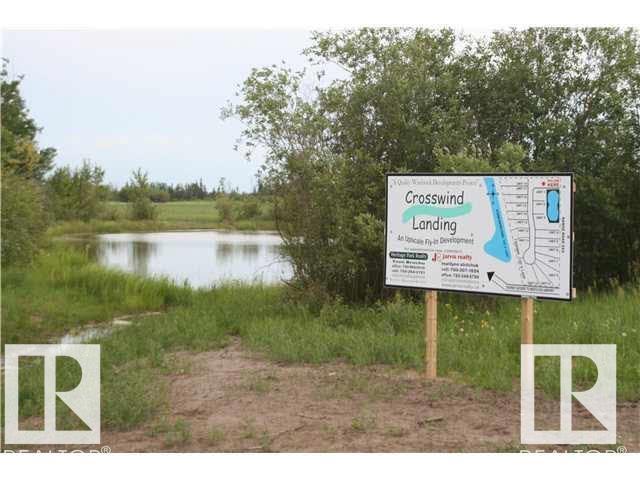
What a beautiful spot to build your dream home in Westlock County's upscale architecturally controlled sub-division from .14 acres to 1 acre in size that have municipal water, underground power, gas and telephone to each lot. These lots have aircraft access to Westlock Airport and it's an easy commute to Edmonton (35 minutes to St. Albert) or points north . Adjacent to Rainbow Park just 4 1/2 miles from town. Large ponds with wildlife (largest is 1800 ft long for kayak/canoeing), 1000 lovely, planted trees (2014) including Lilac, Golden Willow, Red Osier Dogwood & Laurel Leaf Willows surround the sub-division and embrace the entryway. Westlock is a full service community with modern hospital, public & private schools, shopping & recreational facilities, 18 hole golf and 15 minutes to Tawatinaw Ski hill with downhill, snowboard, tubing & cross-country skiing. Country living at it's finest. GST may apply. LOT 4 ALSO AVAILABLE FOR $69,000. (id:58723)
RE/MAX Results
32 Windermere Dr Sw
Edmonton, Alberta T6W 0S2
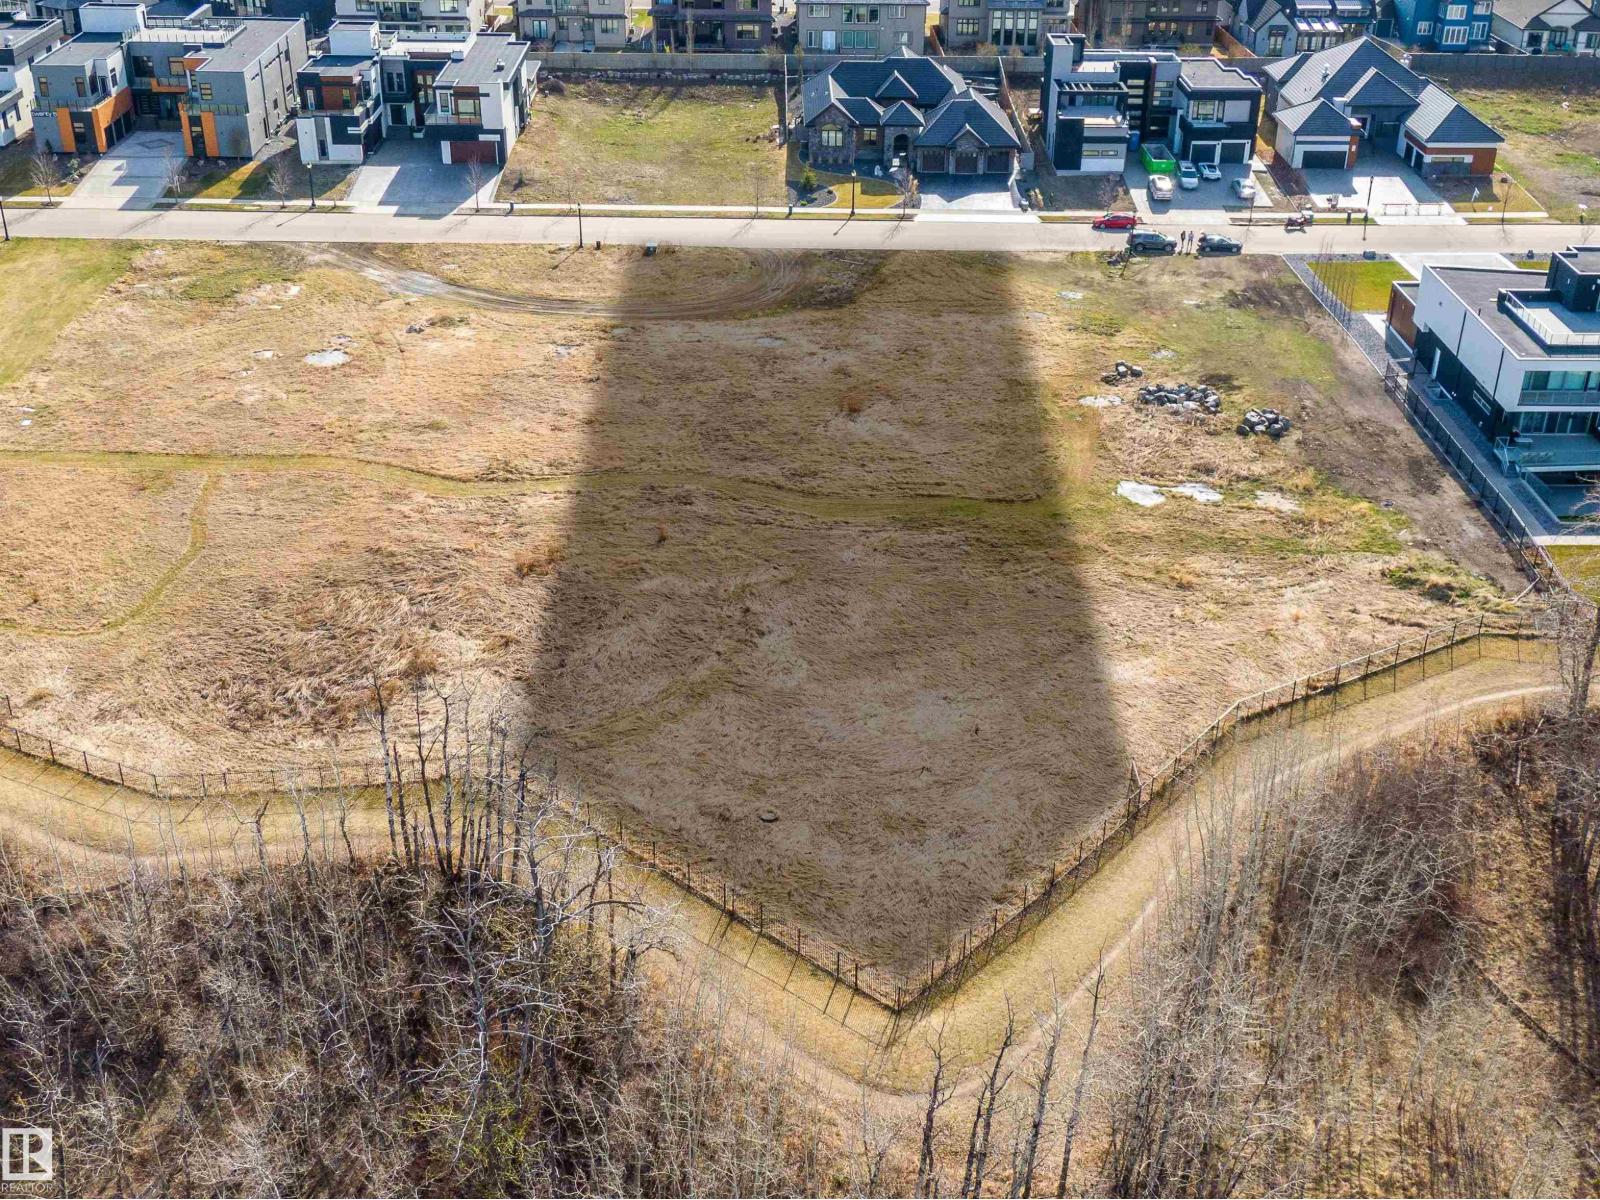
Welcome to the highly coveted area of Windermere Ridge! This spectacular lot boasts breathtaking views of the North Saskatchewan River, and River Ridge Golf & Country Club. This impressive parcel of land is 0.7acres and provides you the opportunity to build with the builder of your choice. In addition to the spectacular unobstructed views, 32 Windermere Drive is near schools, commercial amenities, 3 golf courses and plenty of walking trails to keep you busy all year long. This is the perfect opportunity to build your custom dream home on one of the few remaining river lots on Windermere Drive! (id:58723)
Royal LePage Arteam Realty
#209 1029 173 Stnw Sw
Edmonton, Alberta T6W 3E4
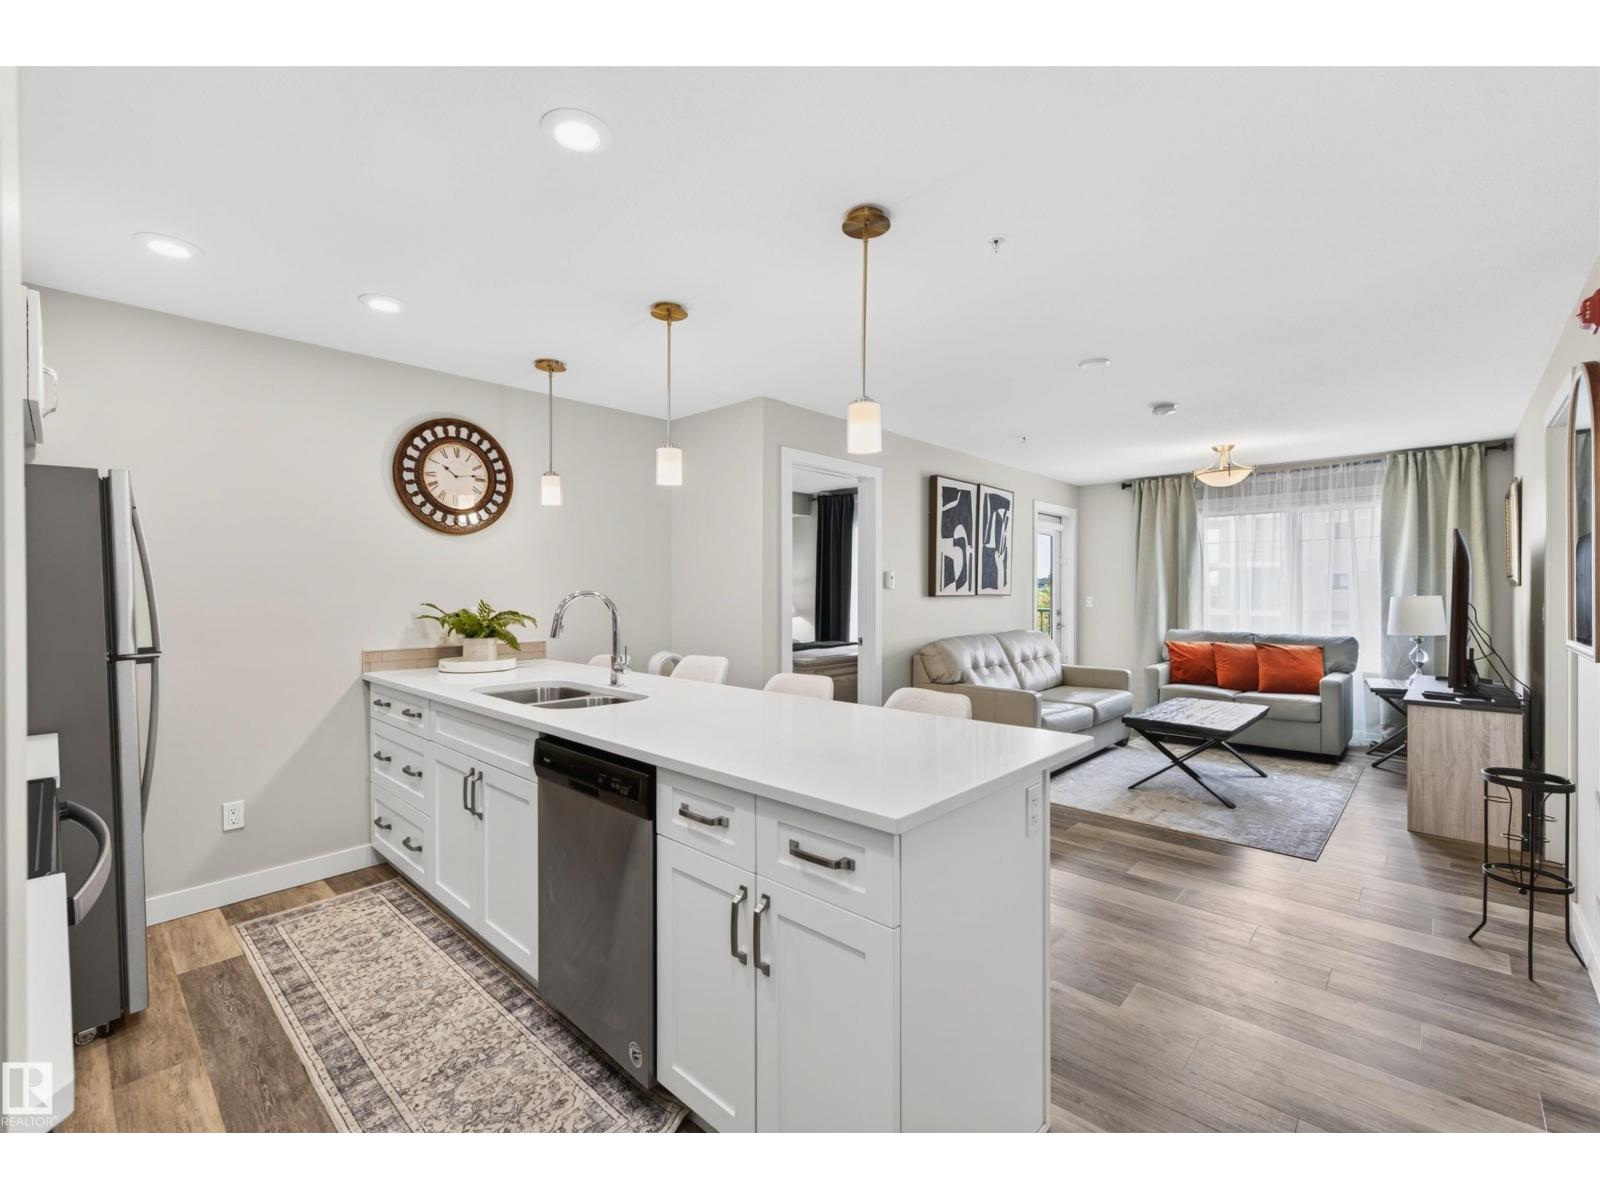
Experience refined adult living in the prestigious community of Windermere. This beautifully designed 2-bedroom, 2-bath residence blends elegance, comfort, and modern sophistication in one of Southwest Edmonton’s most desirable locations. Featuring stylish contemporary finishes and a bright open-concept layout, this condo offers the perfect balance of luxury and functionality. The designer-inspired kitchen showcases sleek cabinetry, stainless steel appliances, generous counter space, and a large island that flows seamlessly into the inviting living and dining area — perfect for entertaining or everyday living. Large windows fill the space with natural light, while the private balcony creates a warm and relaxing atmosphere to unwind and enjoy. Every detail of this home has been thoughtfully selected to deliver a polished and upscale feel throughout. (id:58723)
Century 21 Masters
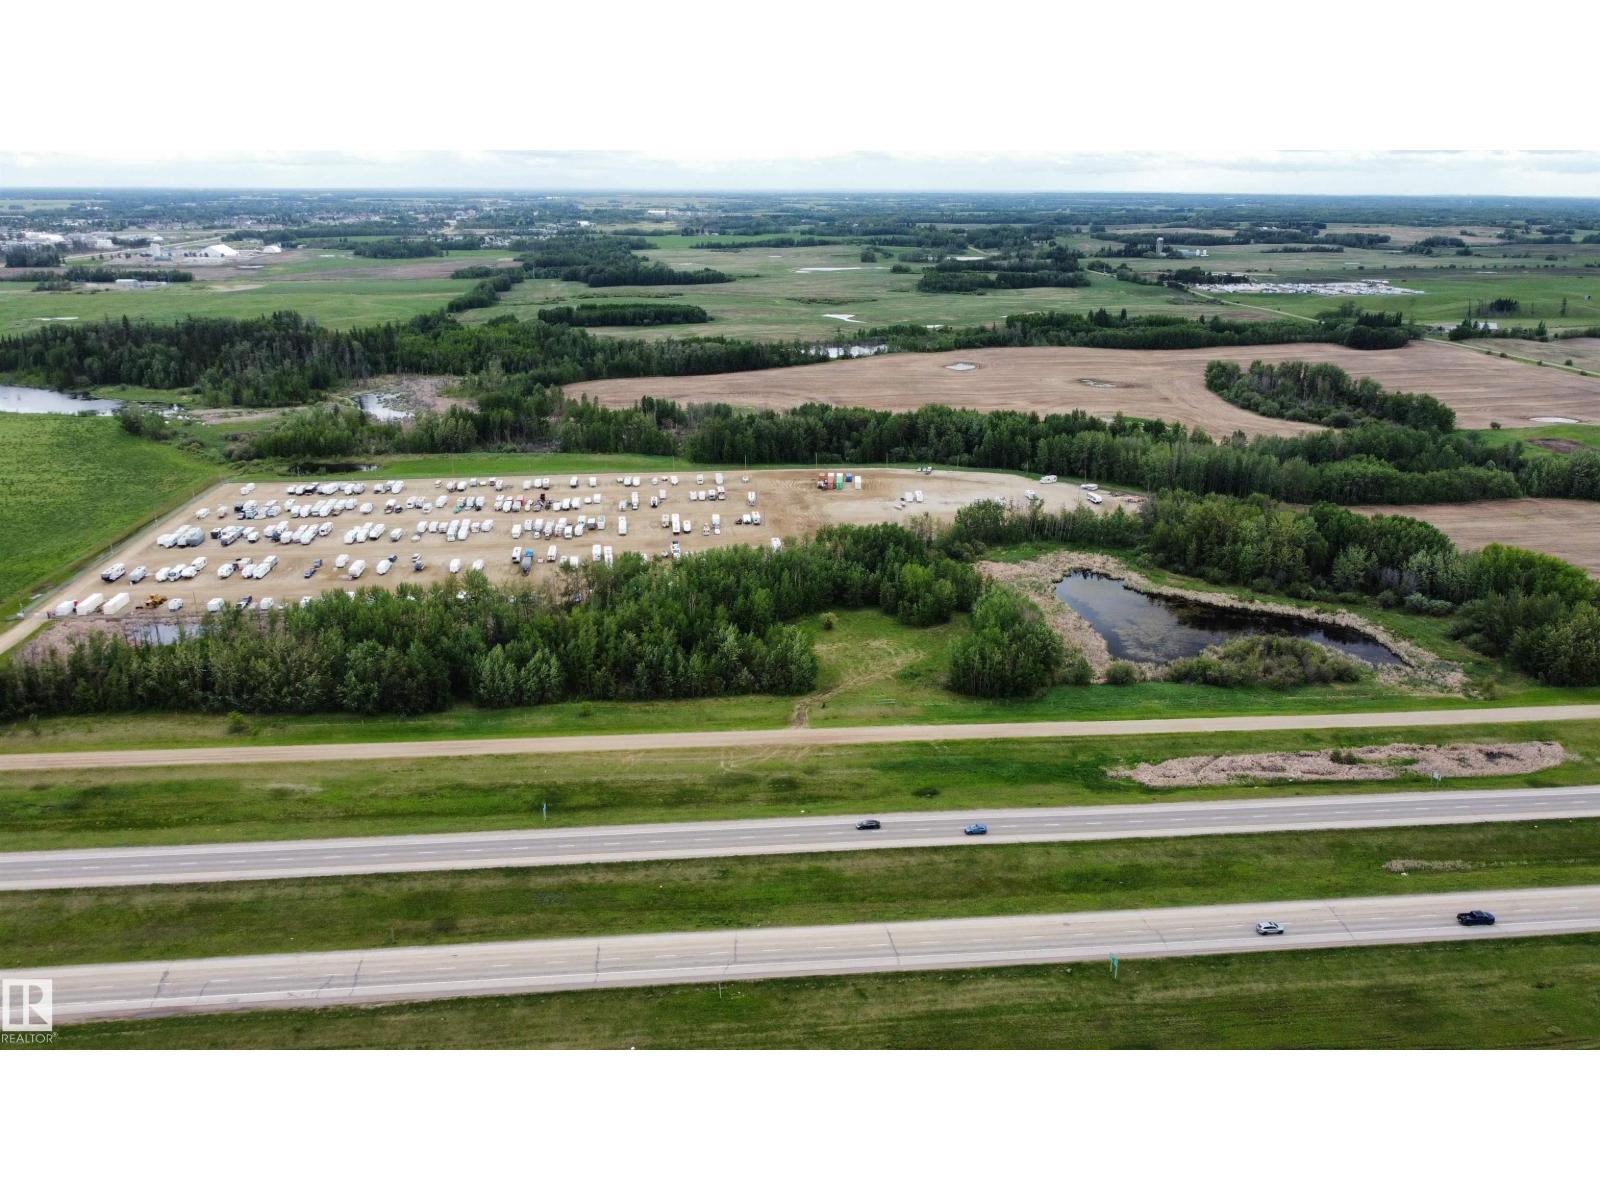
1021 Township Rd 532
Rural Parkland County, Alberta T7Z 1R1
9 Acres of PRIME development land with HIGHWAY FRONTAGE just outside of Stony Plain! Beautiful parcel with great mix of trees, open area and even a pond! You can dream up all sorts of uses for this spot. Great visibility for any business along here with frontage on Yellowhead Highway 16. Just off 779 or 5th meridian you have easy access too. Develop it now or just buy it now and invest in some land for the future! (id:58723)
RE/MAX Real Estate
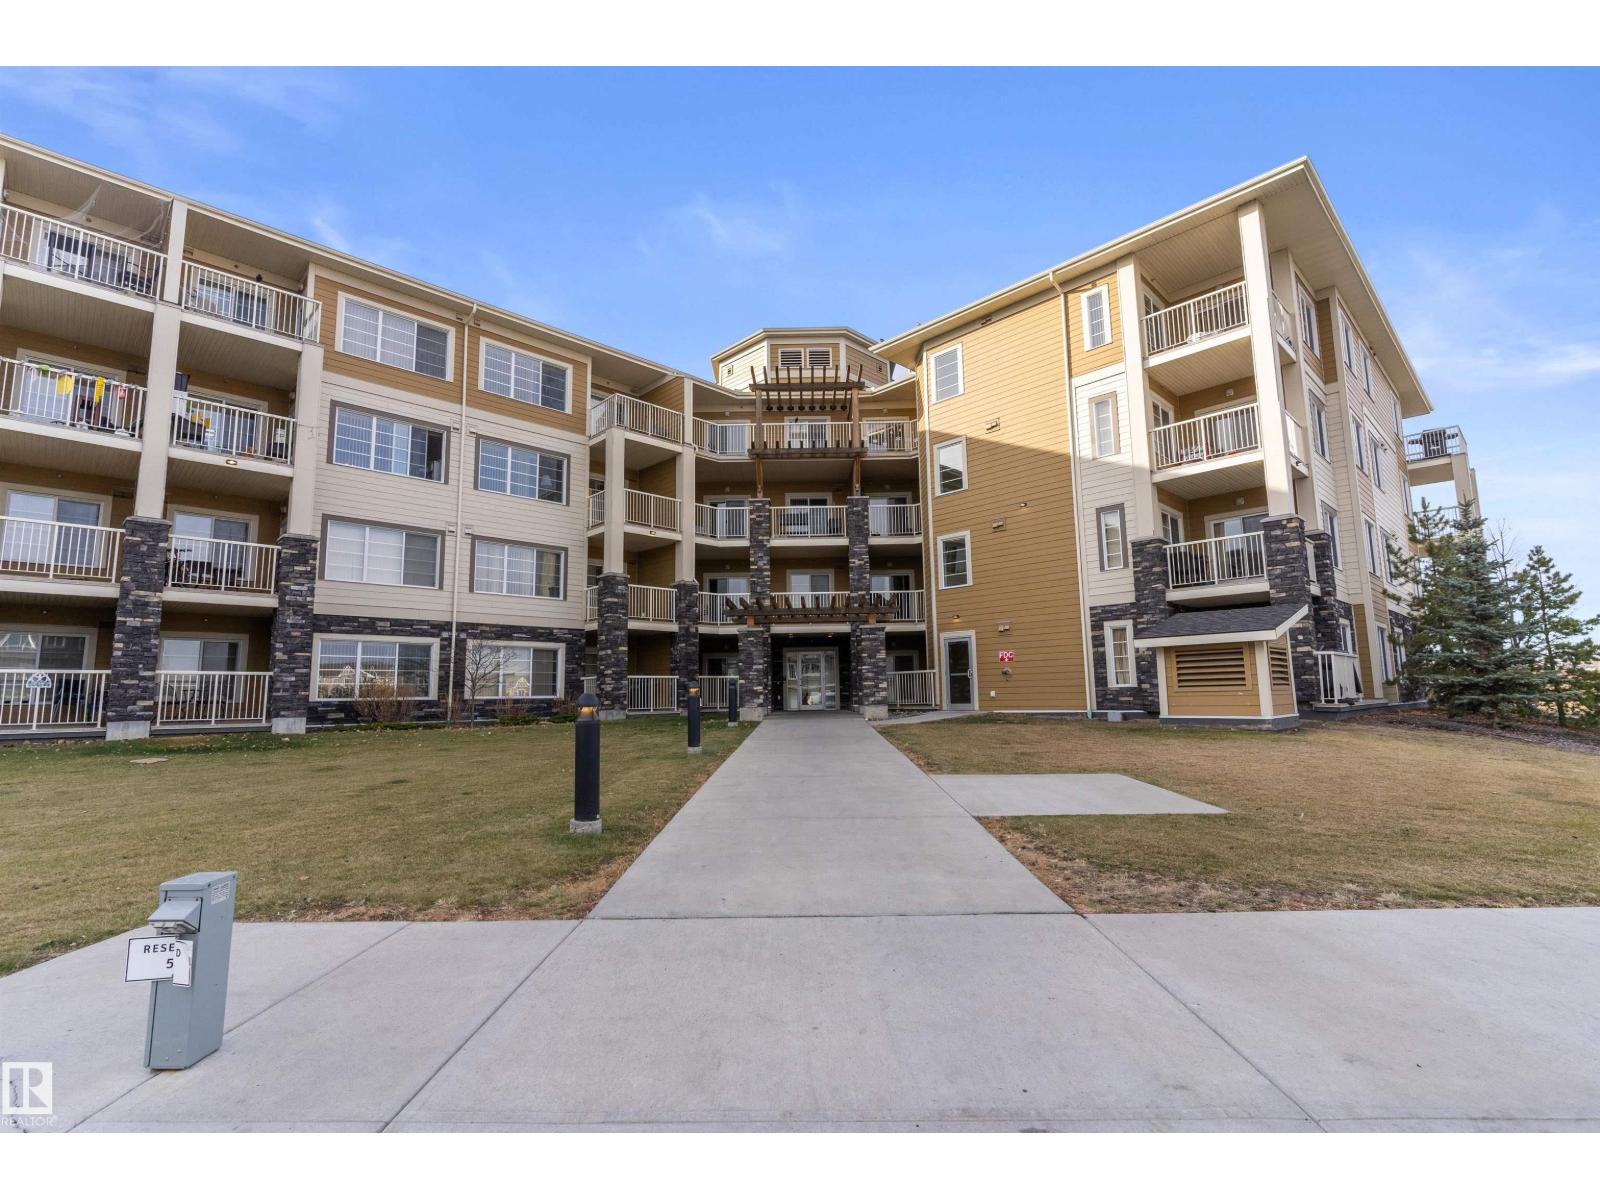
#305 3670 139 Av Nw
Edmonton, Alberta T5Y 3N5
884 sqft (builder measurement) two bedrooms and two full baths. The Unit has one underground parking, and the condo fee covers all the utilities (Electricity, heat, water, sewer, snow removal and many more). It is suitable for the downtown commuter. The Unit has a balcony with a nice view and a natural gas outlet for your BBQ set. Parks, shopping stores and playgrounds are nearby; Clareview Community Recreation Centre is beside the condominium. The building is quiet and clean. The kitchen offers plenty of cabinets with an open concept. The primary bedroom has a walk-in closet and a 4pc ensuite bathroom. The secondary bedroom is generous in size and located on the other side of the living room. The in-suite laundry room has a front-facing washer, dryer, and storage space next to the second 4pc washroom. It is a few minutes from the Clareview LRT transit and Bus station. There is easy access to Anthony Henday and Yellowhead Trail, Belmont Shopping. (id:58723)
Exp Realty
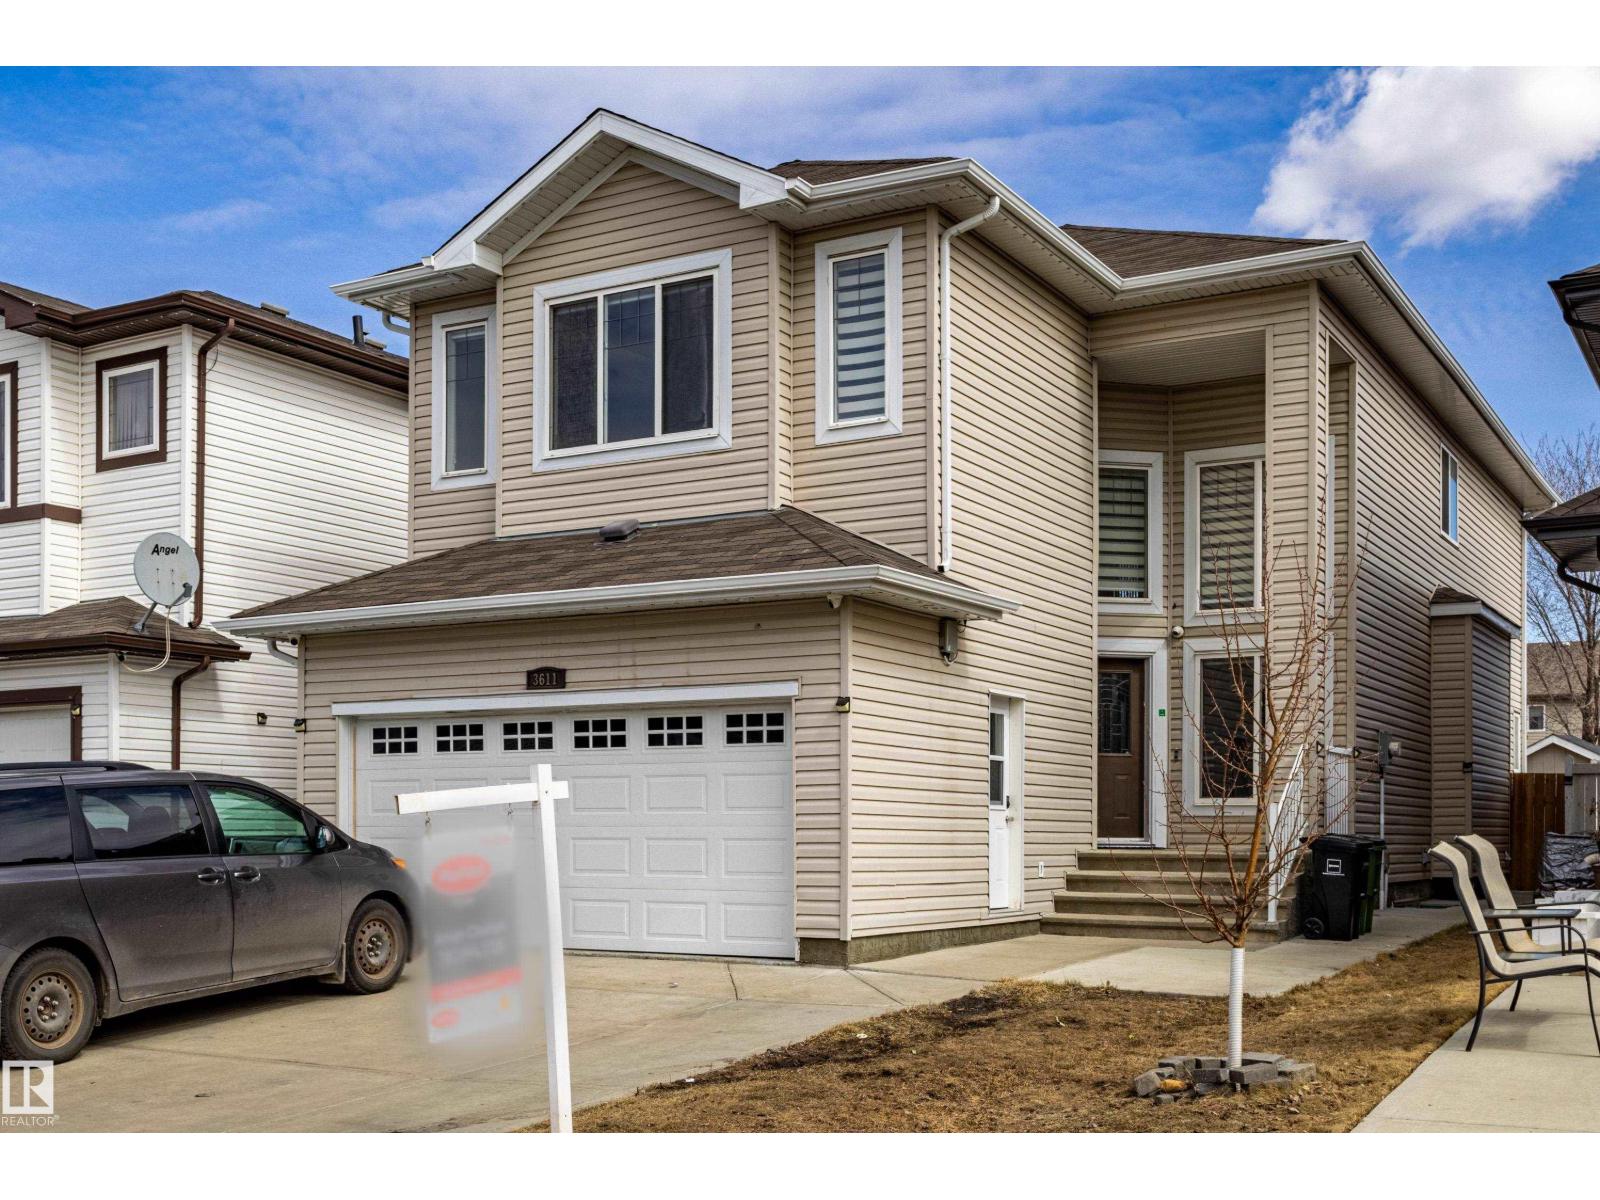
3611 14 St Nw
Edmonton, Alberta T6T 0J3
Welcome to this stunning 2,365 sq ft single-family home backing onto a walking trail, approx. 250meters from A. Blair McPherson K–9 School! The main floor features an open-to-above living room, bright family room, modern kitchen with dining, plus a bedroom/office and full bath. Upstairs offers a spacious primary suite with walk-in closet & 5-piece ensuite, two additional bedrooms, bonus room, full bath, and good size laundry with sink. The fully developed basement with separate entrance includes 2 rooms, full bath, kitchen, rec room, and laundry—ideal for extended family. Close to schools, parks, and all essential amenities—this is a perfect family home with excellent investment potential. (id:58723)
Maxwell Polaris
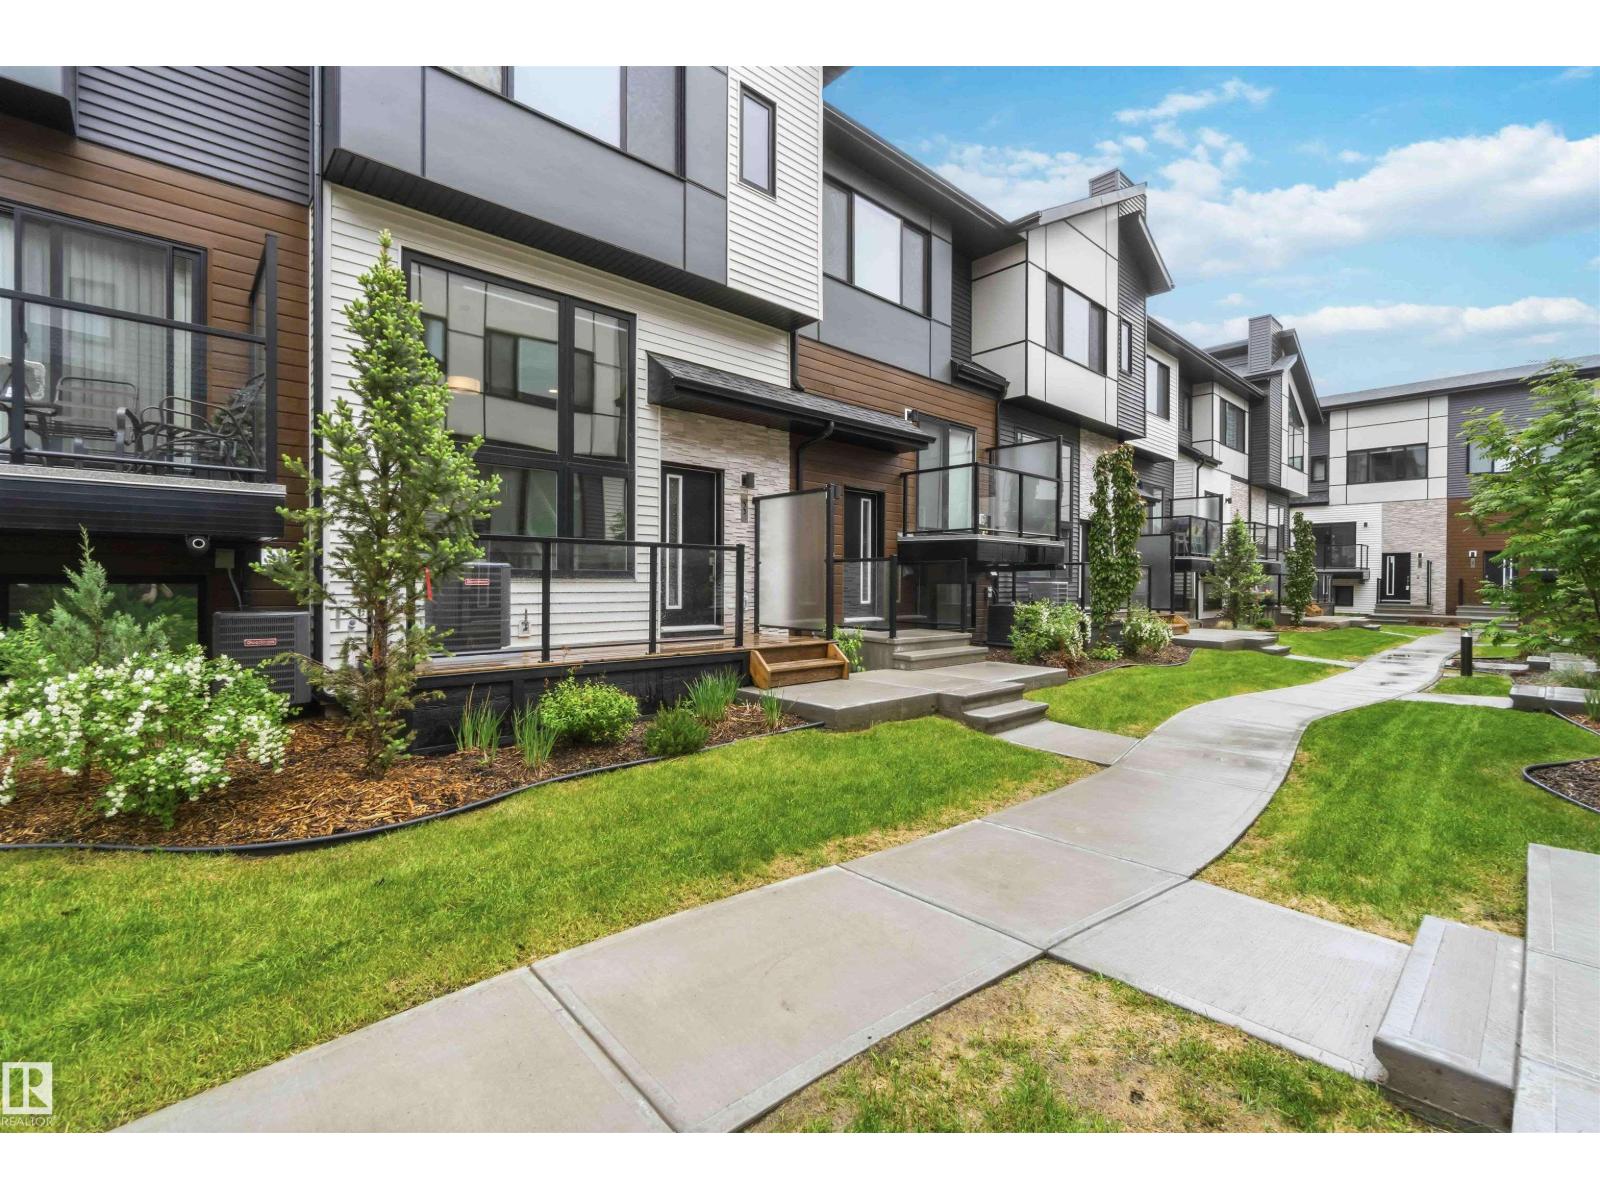
#33 1729 Keene Cr Sw
Edmonton, Alberta T6W 4B6
Welcome to Keswick and this stylish contemporary townhome featuring a unique open-to-below design and large windows that fill the home with natural light. The bright living room showcases a beautiful feature fireplace, while the elevated dining area and modern kitchen create a functional and visually striking layout, complete with stainless steel appliances and sleek finishes. A convenient 2-piece powder room on the main floor and motorized blinds throughout add everyday comfort and functionality. Upstairs offers laundry and two spacious bedrooms, each featuring a walk-in closet with a window and its own private ensuite. Complete with central A/C, a water tap in the attached garage, a private balcony, and an unbeatable location close to parks, trails, shopping, and major roadways, this home offers modern, low-maintenance living at its finest. (id:58723)
Liv Real Estate
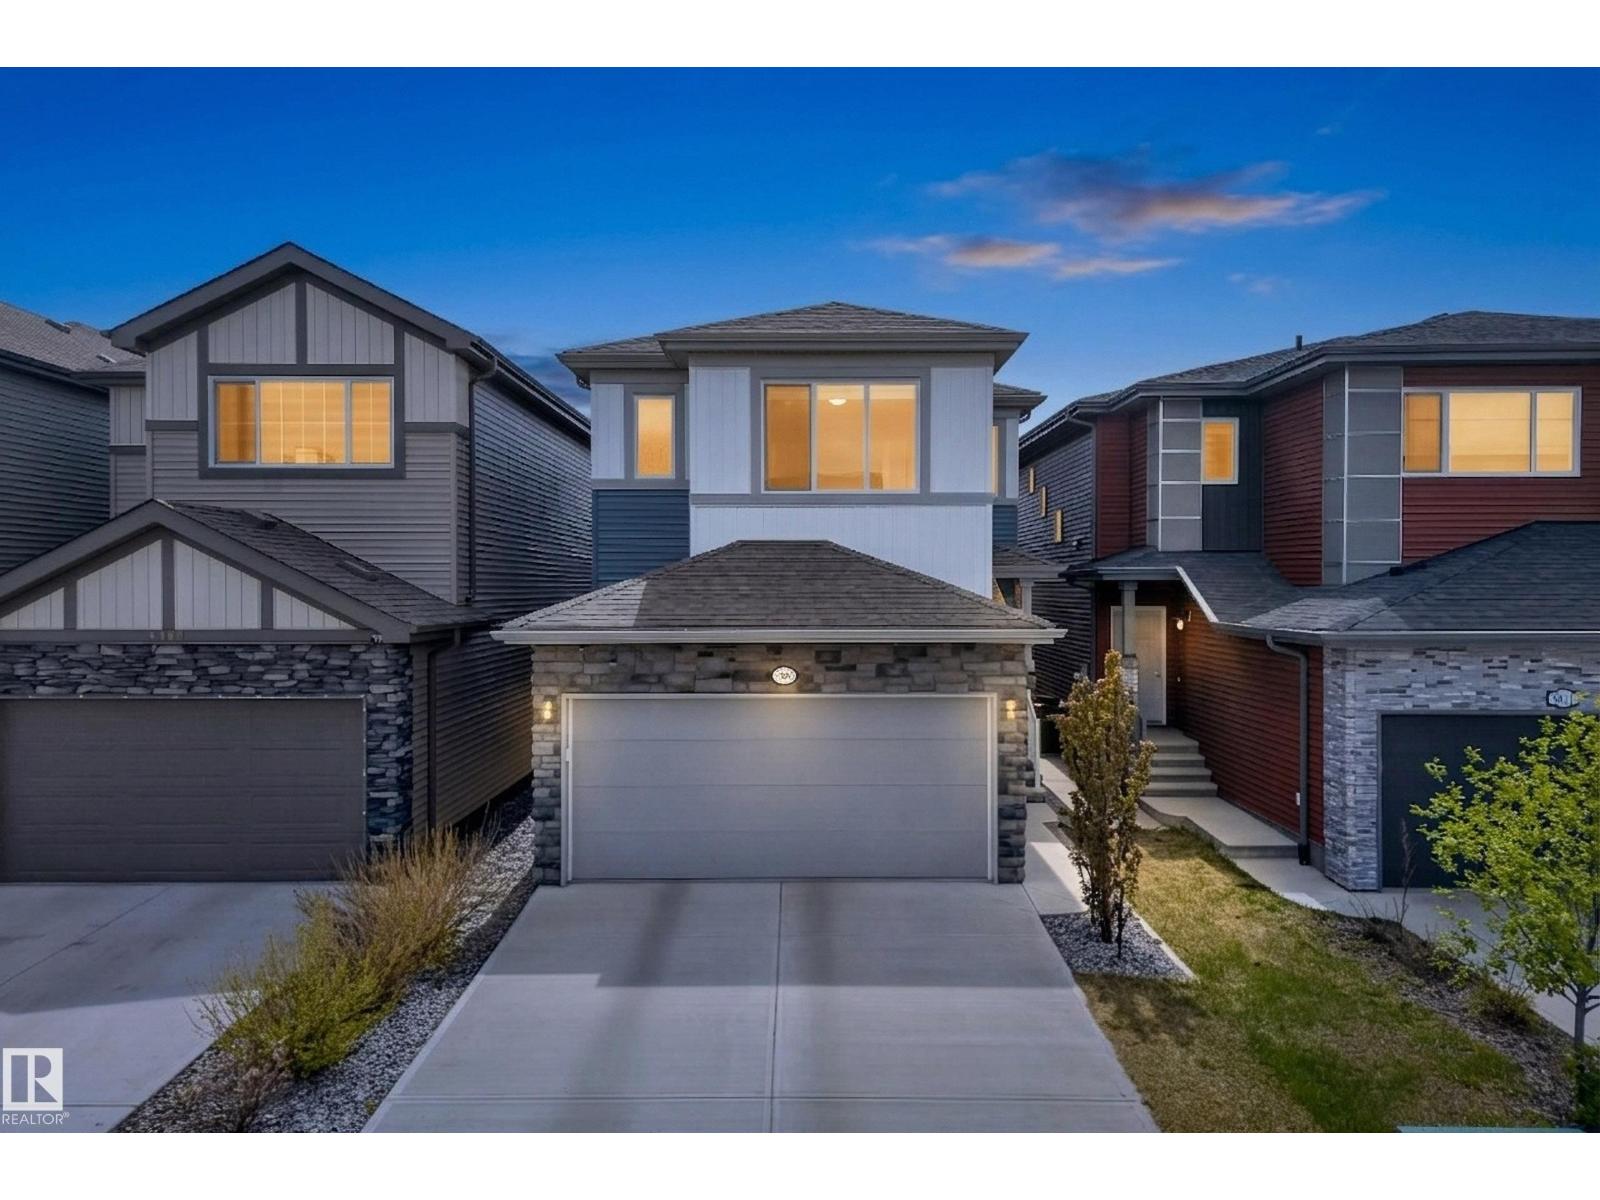
9309 Pear Link Li Sw
Edmonton, Alberta T6X 2N8
Welcome to the sought-after Orchards of Ellerslie, where comfort, space, and opportunity come together! This bright and spacious 3-bedroom, 2.5-bath home features an open-concept layout designed for modern family living. A welcoming foyer leads into the sun-filled main floor with seamless flow between the living, dining, and kitchen areas. The kitchen is equipped with quartz countertops and stainless steel appliances, perfect for both everyday living and entertaining. Upstairs, enjoy a versatile bonus room ideal for movie nights, a kids’ play space, or home office. The spacious primary retreat features a private ensuite and large walk-in closet, while two additional bedrooms offer flexibility for growing families or guests. Step outside to enjoy the backyard space, great for summer BBQs, kids, or pets. The unfinished basement offers future potential, including the option to develop a basement suite for added mortgage help or investment value. Located close to parks, schools, shopping, and major roadways. (id:58723)
RE/MAX Elite
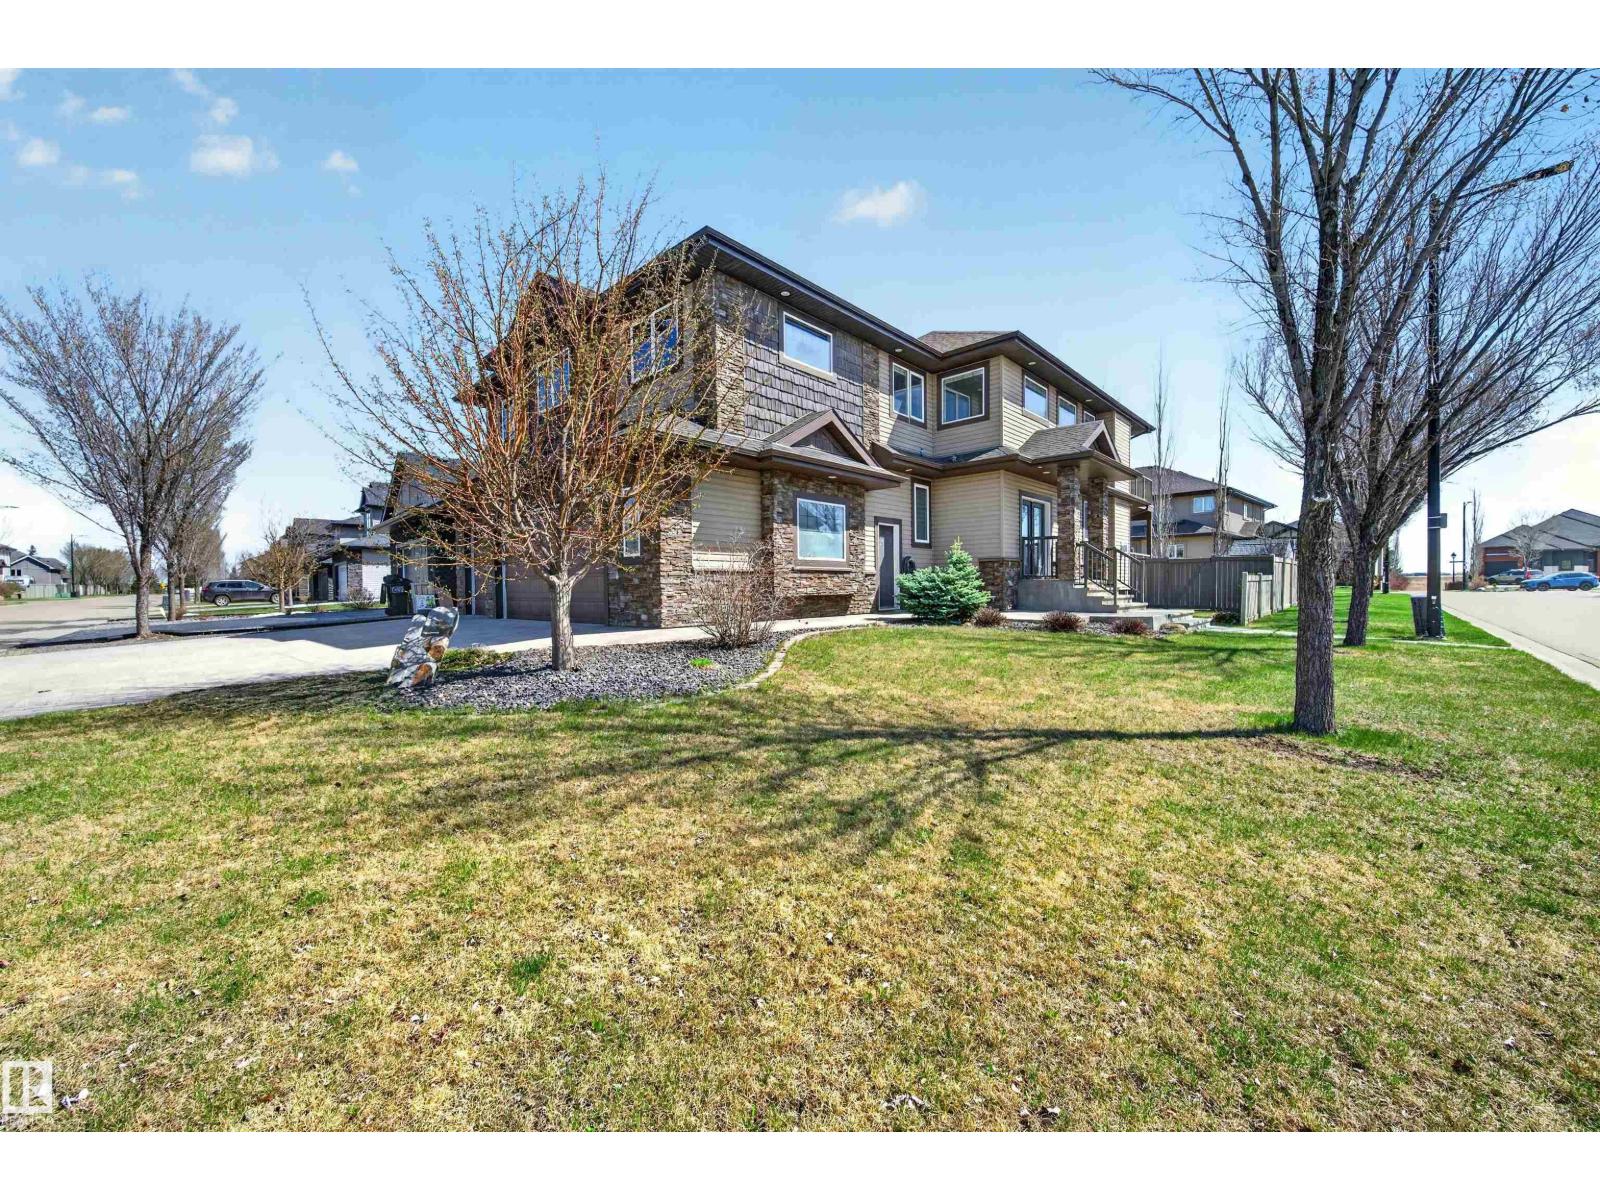
1254 Adamson Dr Sw
Edmonton, Alberta T6W 1Z4
Discover luxury and comfort in this custom-built, open-concept two-storey home in prestigious Allard, offering 5 bedrooms and a quad garage with heated floors. A grand entrance and soaring ceilings welcome you into the bright living room, where a wall of windows fills the space with natural light and highlights the stunning floor-to-ceiling stone feature fireplace. The gourmet kitchen is designed for both everyday living and entertaining, featuring granite countertops, stainless steel appliances, an eating bar, plenty of cabinetry, and a walk-through pantry. The spacious dining area and eating nook lead out to a large deck overlooking the backyard. A main floor den/office, bathroom, and garage access add to the home’s thoughtful layout. Upstairs, you’ll find a cozy bonus room, laundry, a full bath, and 4 bedrooms including the impressive primary suite with a walk-in closet, luxurious 5-piece ensuite, and private balcony. You will love the fully finished basement that offers in-floor heating. (id:58723)
Century 21 All Stars Realty Ltd
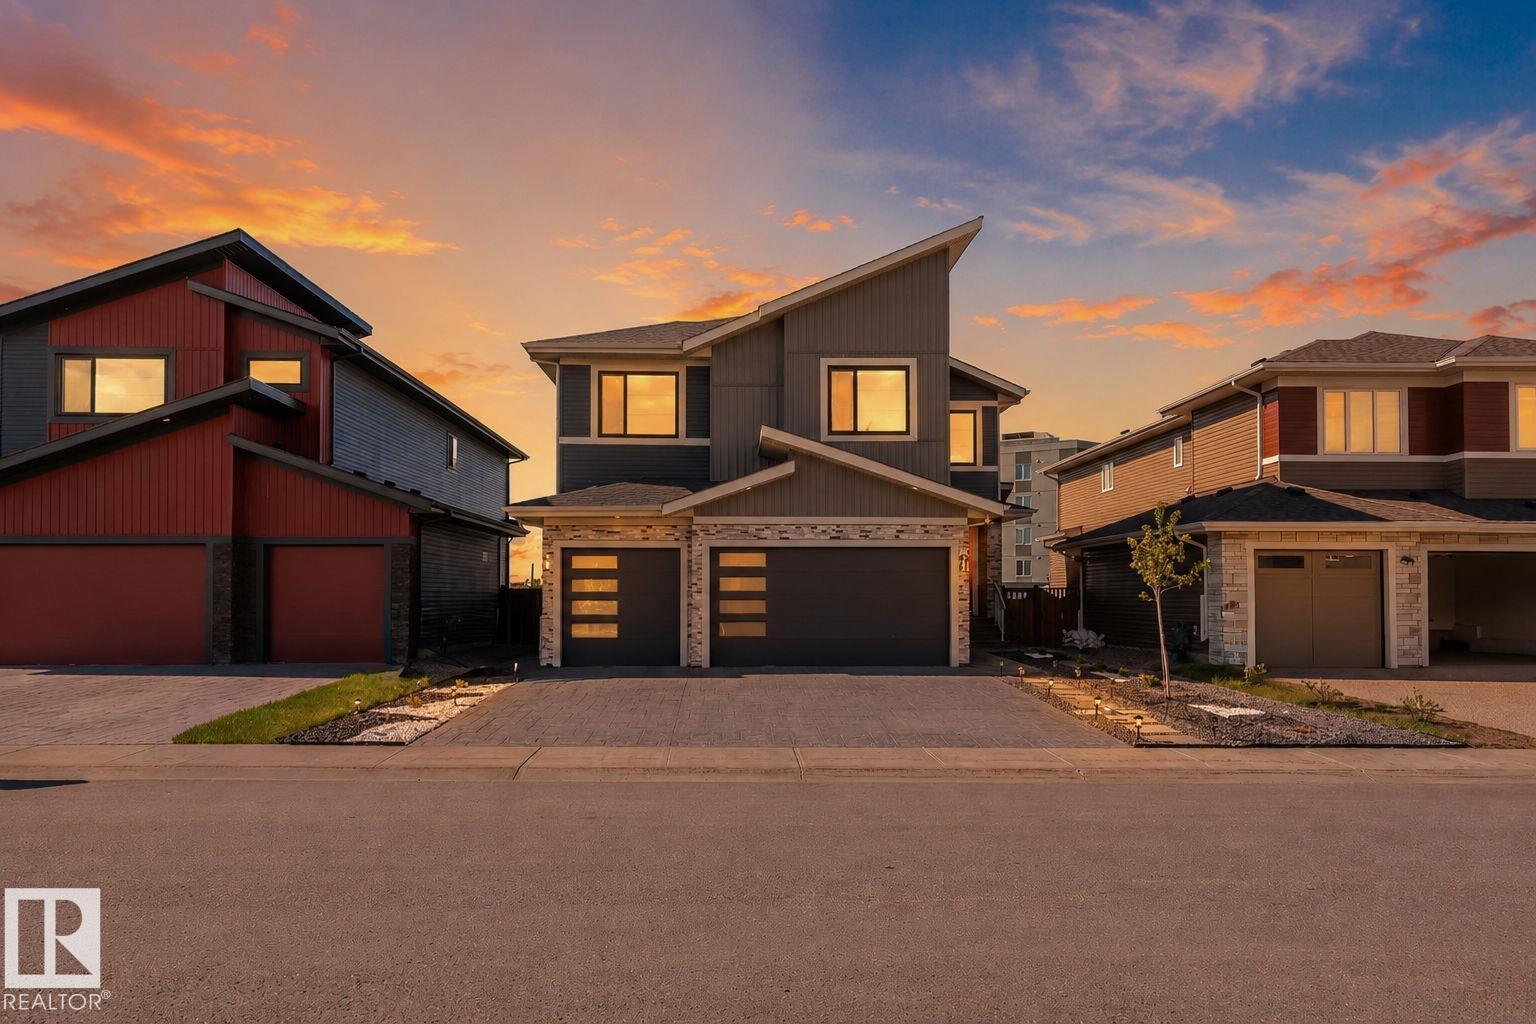
23 Elwyck Gate
Spruce Grove, Alberta T7X 0Z2
Welcome to this exceptional RAVINE BACKING , TRIPLE GARAGE, WALK OUT home in the prestigious community of Fenwyck, Spruce Grove. Meticulously maintained and offering over 2,800 sq. ft. of living space, this stunning home features 5 bedrooms, 4 full bathrooms, and 2 ensuites—ideal for growing or multi-generational families. The bright open-concept main floor showcases a spacious living area, modern kitchen, fully equipped SECOND KITCHEN with ample storage, main-floor bedroom, full bathroom, and mudroom. Upstairs offers a large bonus room, luxurious primary suite, two bedrooms with Jack-and-Jill bathroom, an additional bedroom, and another full bath. The unfinished walkout basement is ready for future development. Enjoy breathtaking ravine views, beautiful sunsets. Located on a quiet street in one of Spruce Grove’s most desirable communities—this is luxury, space, and location all in one. (id:58723)
Maxwell Devonshire Realty
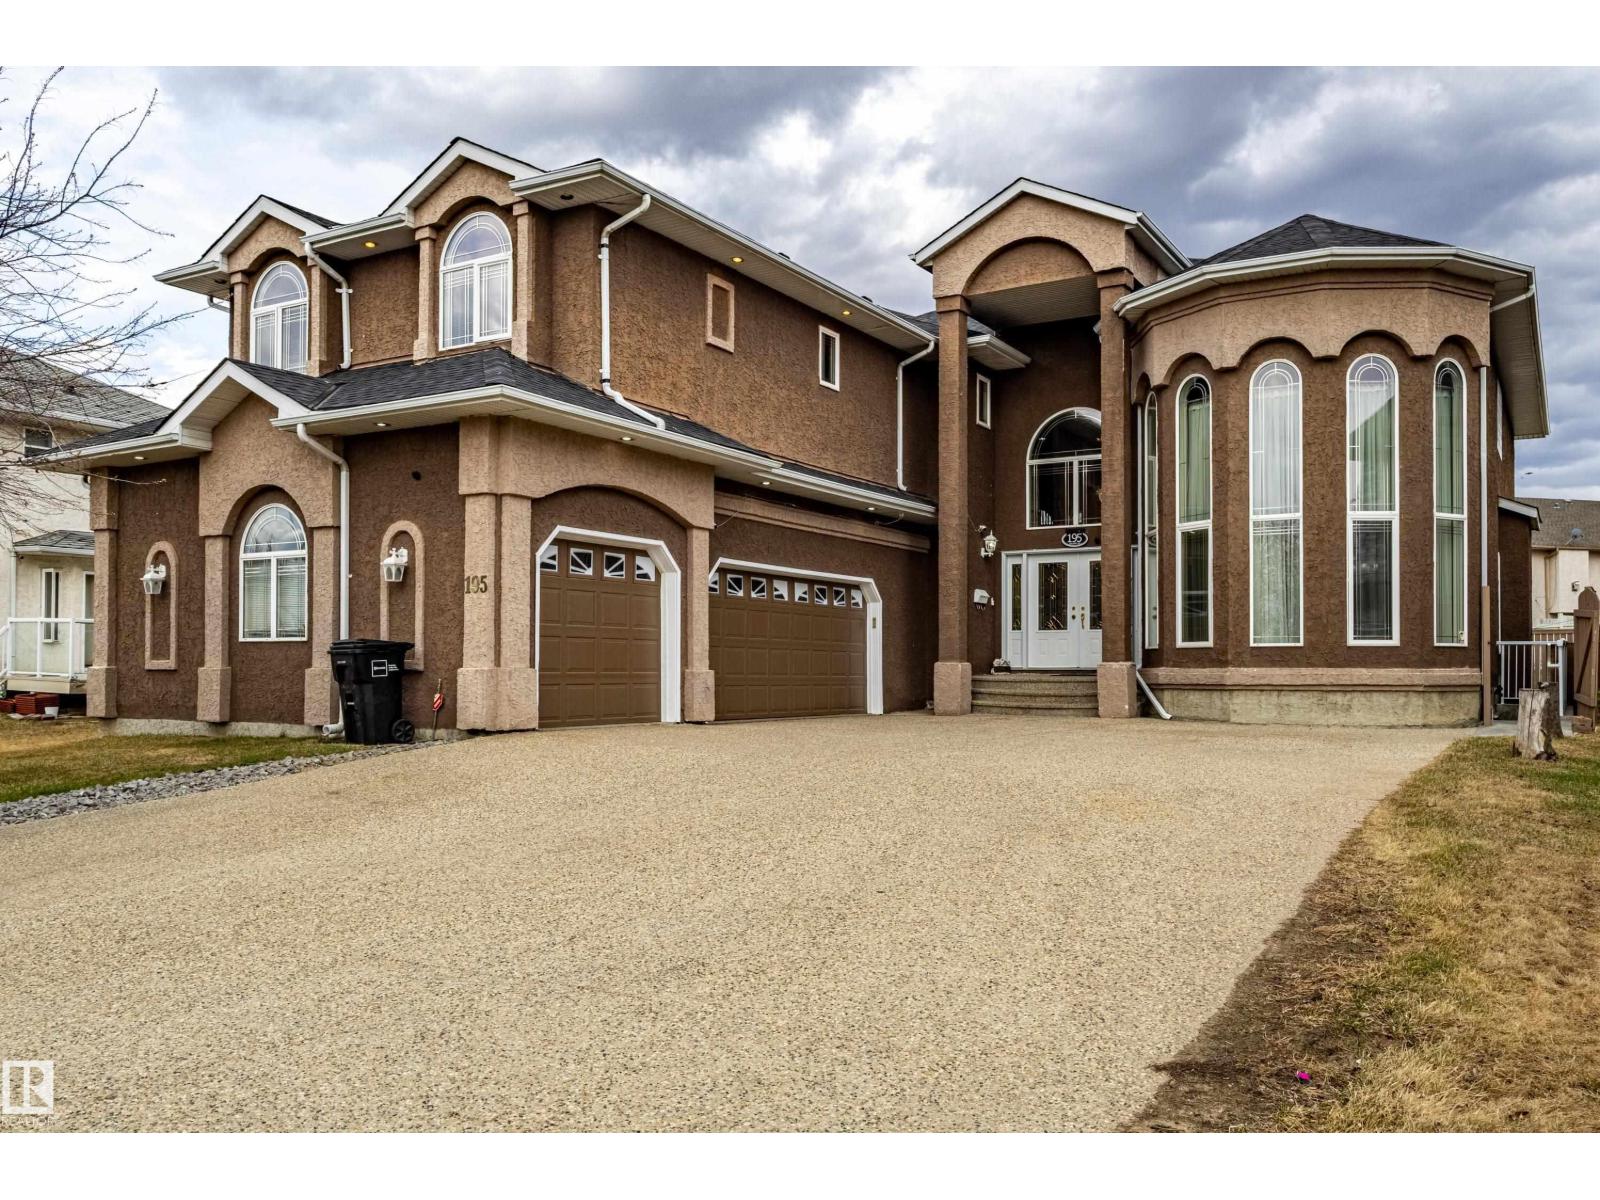
195 Kulawy Dr Nw
Edmonton, Alberta T6C 7E4
Beautifully spacious and exceptionally versatile, this custom-built home in Kulawy offers more than 6,000 sq. ft. of finished living space across three levels, complete with a Basement Suite, In-Law Suite, and large recreation areas. The main floor features formal living, dining, and family rooms, a bright kitchen with breakfast nook, and a convenient main-floor bedroom with an adjacent full bath. The upper level showcases a luxurious primary suite with a 5-pc ensuite and walk-in closet, along with three additional generous bedrooms, an office, and two full bathrooms. The fully finished basement provides outstanding flexibility for extended or multi-generational living, offering multiple living spaces, two kitchens, four bedrooms, three bathrooms, and a spacious recreation room. An oversized 823 sq. ft. garage completes this impressive property. A rare opportunity to enjoy exceptional space. (id:58723)
Maxwell Polaris

2606 109 St Nw
Edmonton, Alberta T6J 3S9
Very Limited Opportunity. Expand the Value of your Unit by adding a Titled Parking stall. Why rent a stall when you can own your own. (id:58723)
RE/MAX River City
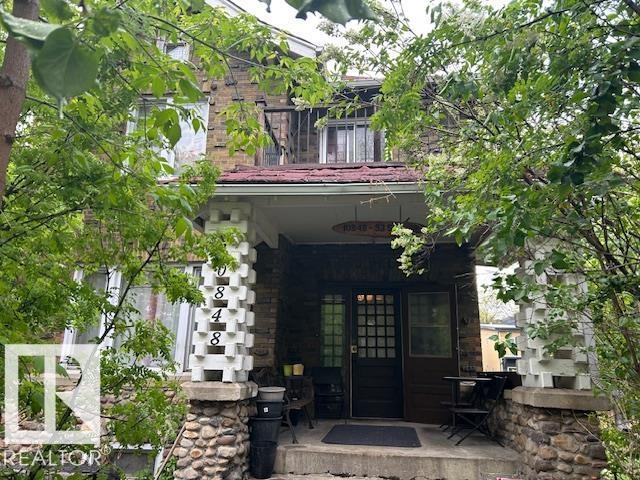
10848 93 St Nw
Edmonton, Alberta T5H 1Y9
Great charming brick Home Built in 1910, Unique and tastefully decorated with a spacious living and dining rooms, 9 FT ceiling, complete with pocket doors. Kitchen has a formal pantry, has two metal door accesses. A Gas Fireplace, main floor Den. Good size foyer with open stairway adds charm to an older character home. Hardwood floor, all windows have been upgraded. The House now has a brand new boiler system and hot water tank. All bedrooms have walk in closets. The Basement is developed with 2 good size bedrooms. Next Door vacant lot is for sell too, $130,000.Address is 10856 93 ST with separate Title. Plan is 171OU, Block 23, Lot 5. House has Over size single 16x22 Garage is fully insulated, wired. Spacious concrete deck. Close to all Amenities: Schools, transportation, shopping, Hockey Arena, Good location. (id:58723)
Royal LePage Noralta Real Estate
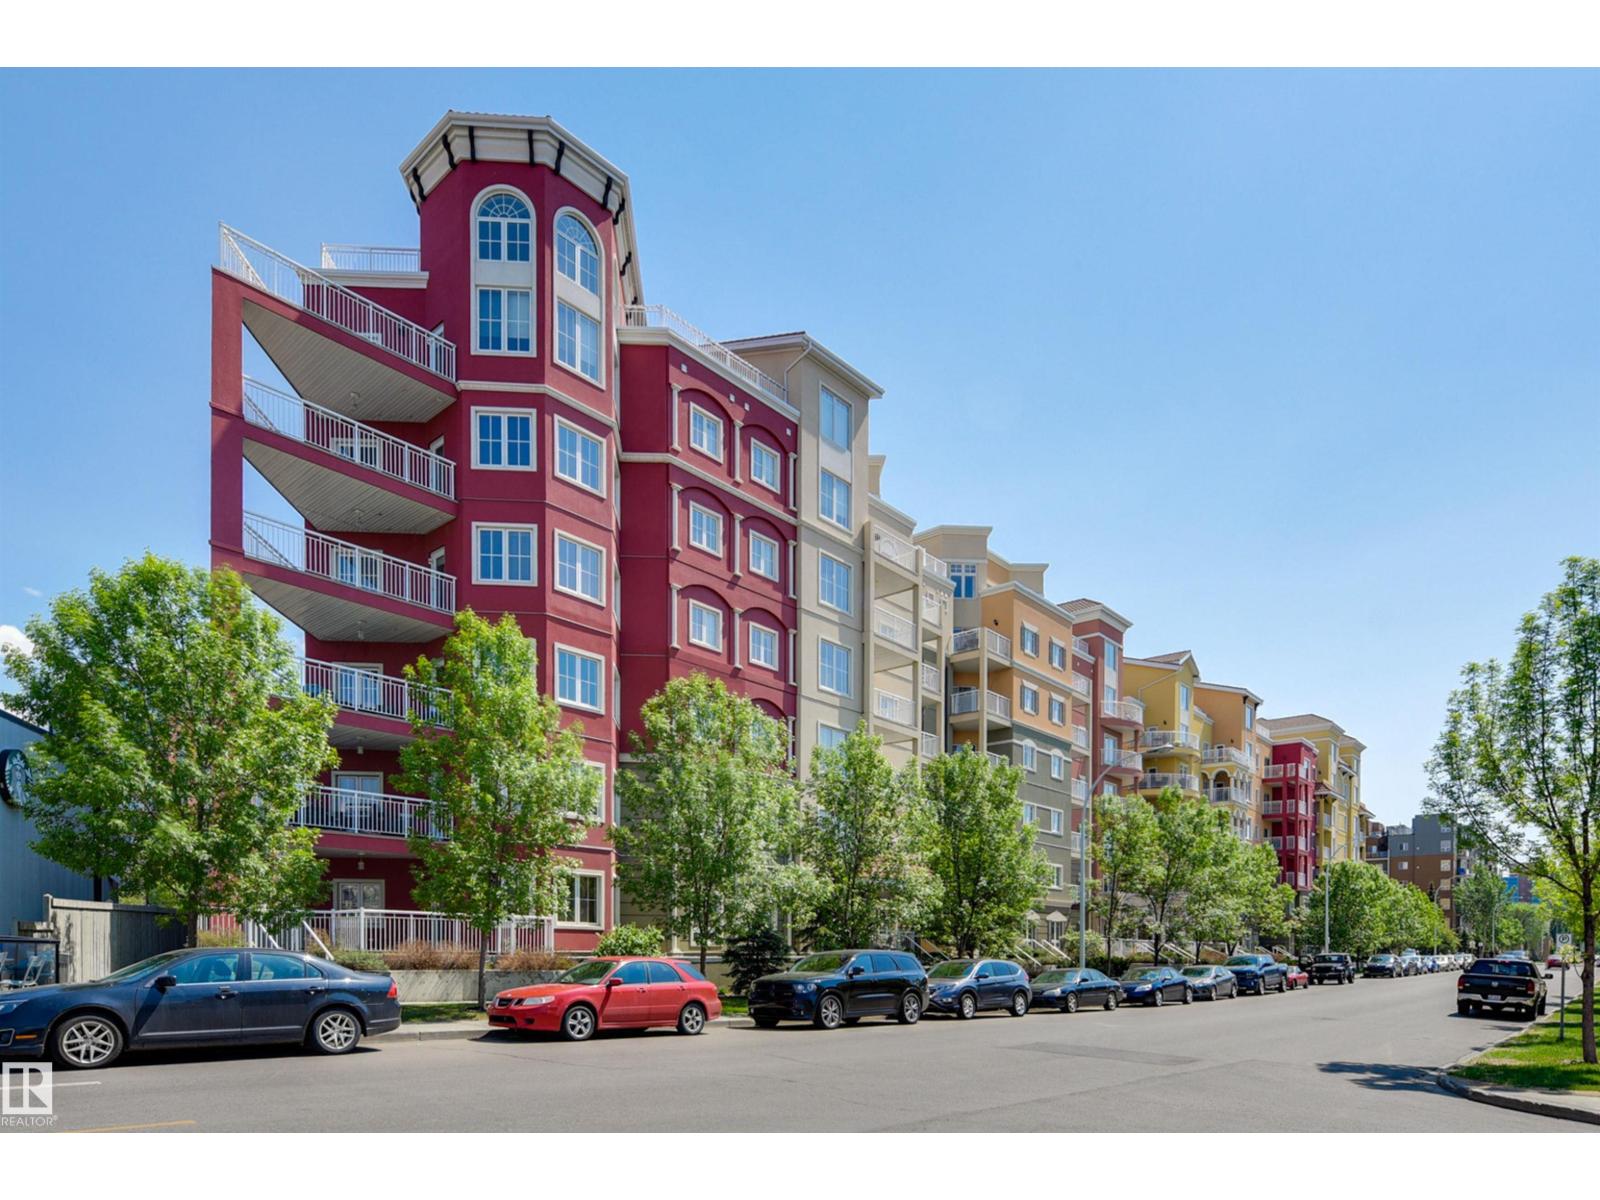
#521 10333 112 St Nw
Edmonton, Alberta T5K 0B4
Experience refined urban living in this 3 BEDROOM, 2 BATHROOM LUXURIOUS UPGRADED END UNIT in the VENETIAN. Situated just moments from MacEwan University, Unity Square & vibrant local amenities, this home blends everyday convenience with elegant comfort. Upon entering, the space flows effortlessly with OPEN CONCEPT dining area & a spacious living room, which is anchored by a cozy gas fireplace. A thoughtfully designed kitchen featuring premium stainless steel appliances, pantry, breakfast bar & granite countertops. The primary suite serves as a quiet retreat, complete with a walkthrough closet & an attached 4 piece ensuite w/ double vanities. Two additional bedrooms & main four-piece bathroom. A SOUTHWEST FACING BALCONY complete this exceptional floor plan. INSUITE LAUNDRY & A/C! Additionally, the property includes the rare luxury of 2 UNDERGROUND PARKING STALLS & 1 STORAGE LOCKER. There is a main floor fitness center & future LRT stop right at the end of the block! Shows very well! (id:58723)
RE/MAX Real Estate
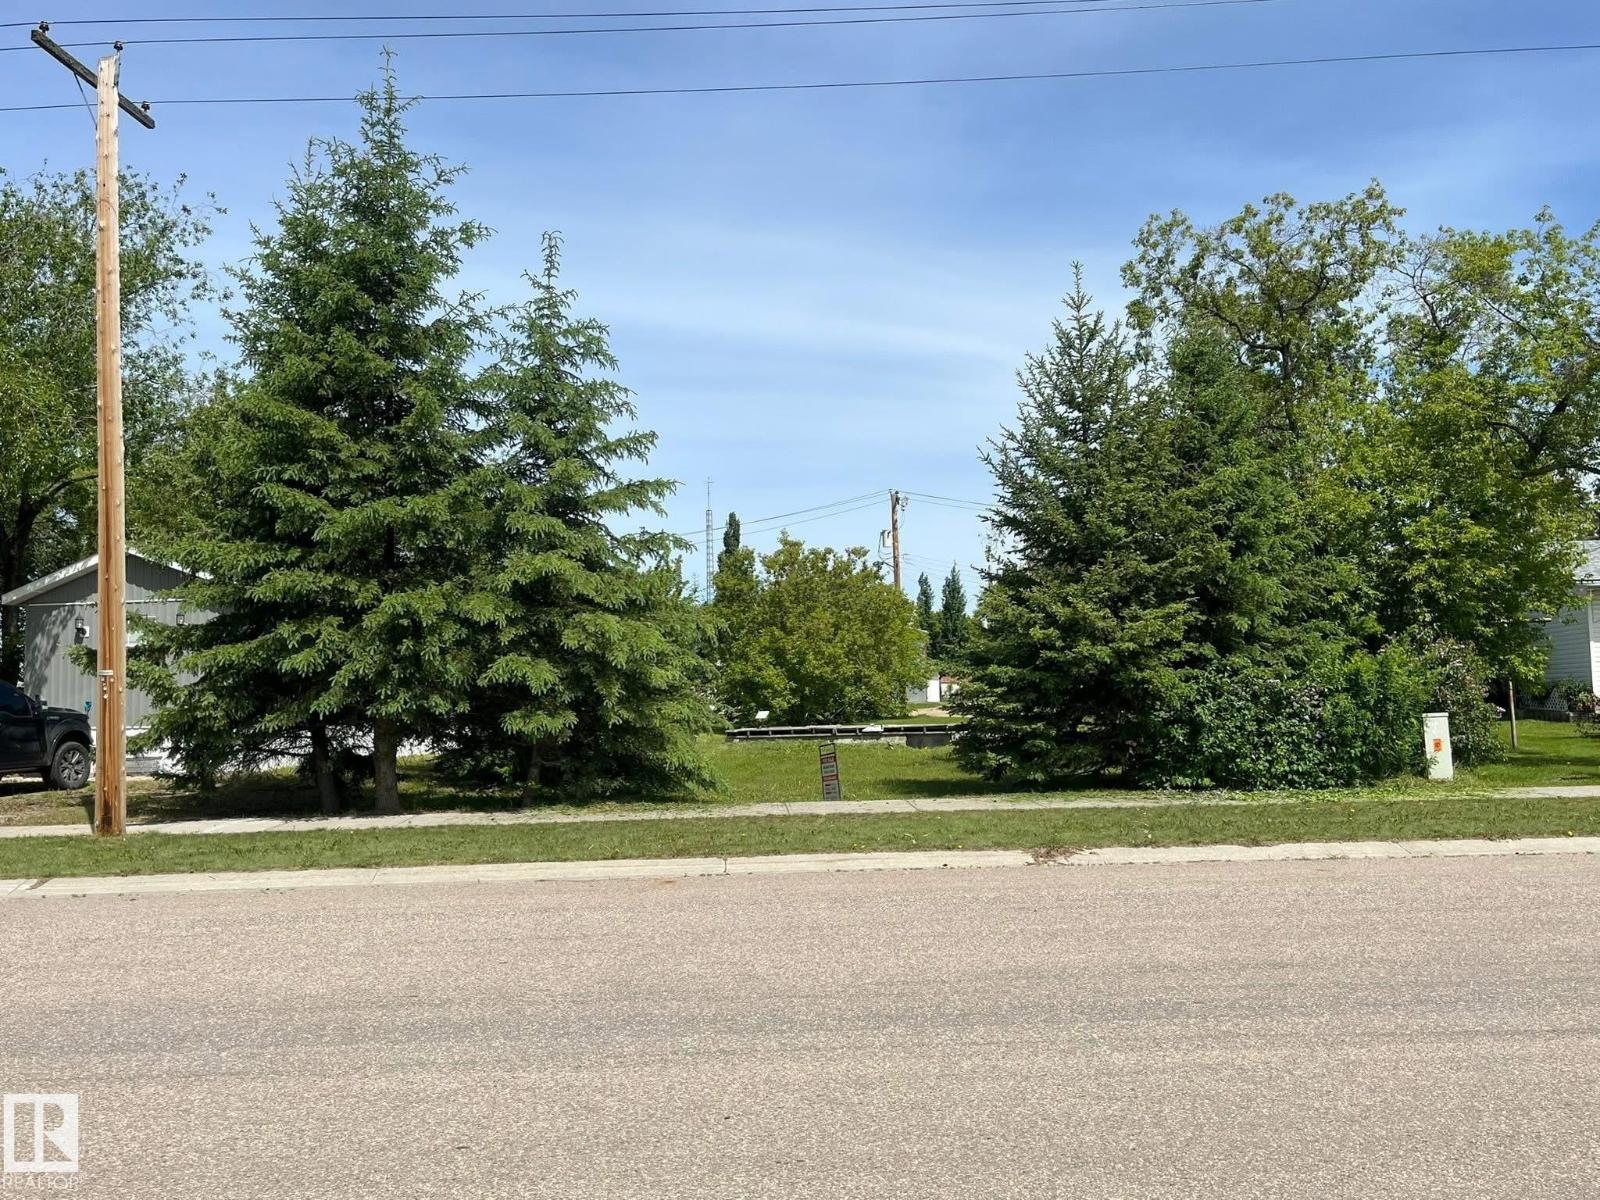
4805 48 Av
Ardmore, Alberta T0A 1H0
Build-ready lot with mature trees and established landscaping offering privacy. Existing capped basement on site with all utility hookups, providing a head start for construction or placement of an RTM/mobile home. Great opportunity to build your new home. (id:58723)
Royal LePage Northern Lights Realty
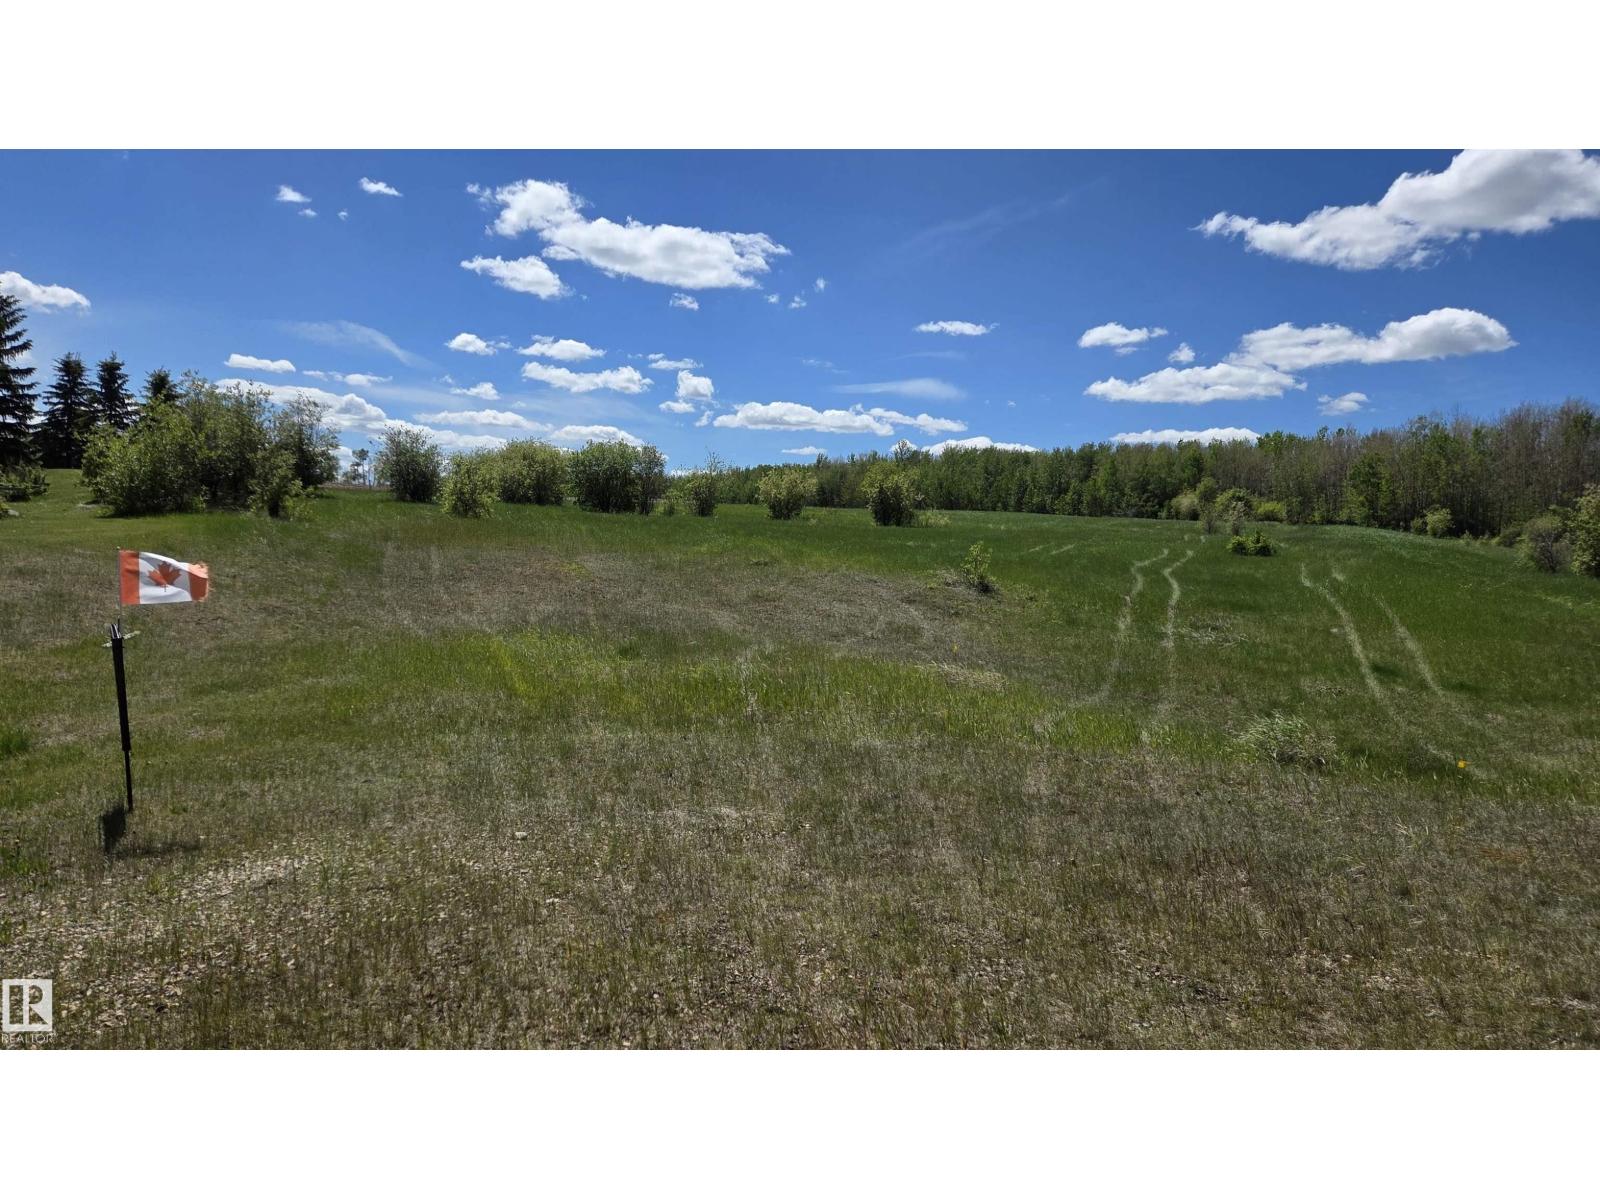
22 15025 Twp Rd 470
Rural Wetaskiwin County, Alberta T0C 2V0
1.85 acres tucked in to a quiet cul-de-sac offering a blank canvas waiting for you to bring your Country Living Vision to a reality! Highland Estates is ideally located near Pigeon Lake with it's water activities, close to Golf, Spa, Dining, Great Shopping and A Wonderful Country School! Just steps to the Kiskayo Trail system where you can experience nature as you had only imagined! Upon arrival, you will sense a Fresh Energy Building Momentum in this friendly neighborhood! Nearly 2 acres is your opportunity to create a retreat that reflects your lifestyle along with a large lot with options for gardens, fruit trees, a firepit or a bunk house for the kids! The natural elevation of this lot is ideal for a walk-out design. Whether you're planning to build your forever home or a weekend getaway, this property offers flexibility and the promise of what's next for you and your family. Power & Natural Gas at the property line. (id:58723)
Maxwell Progressive
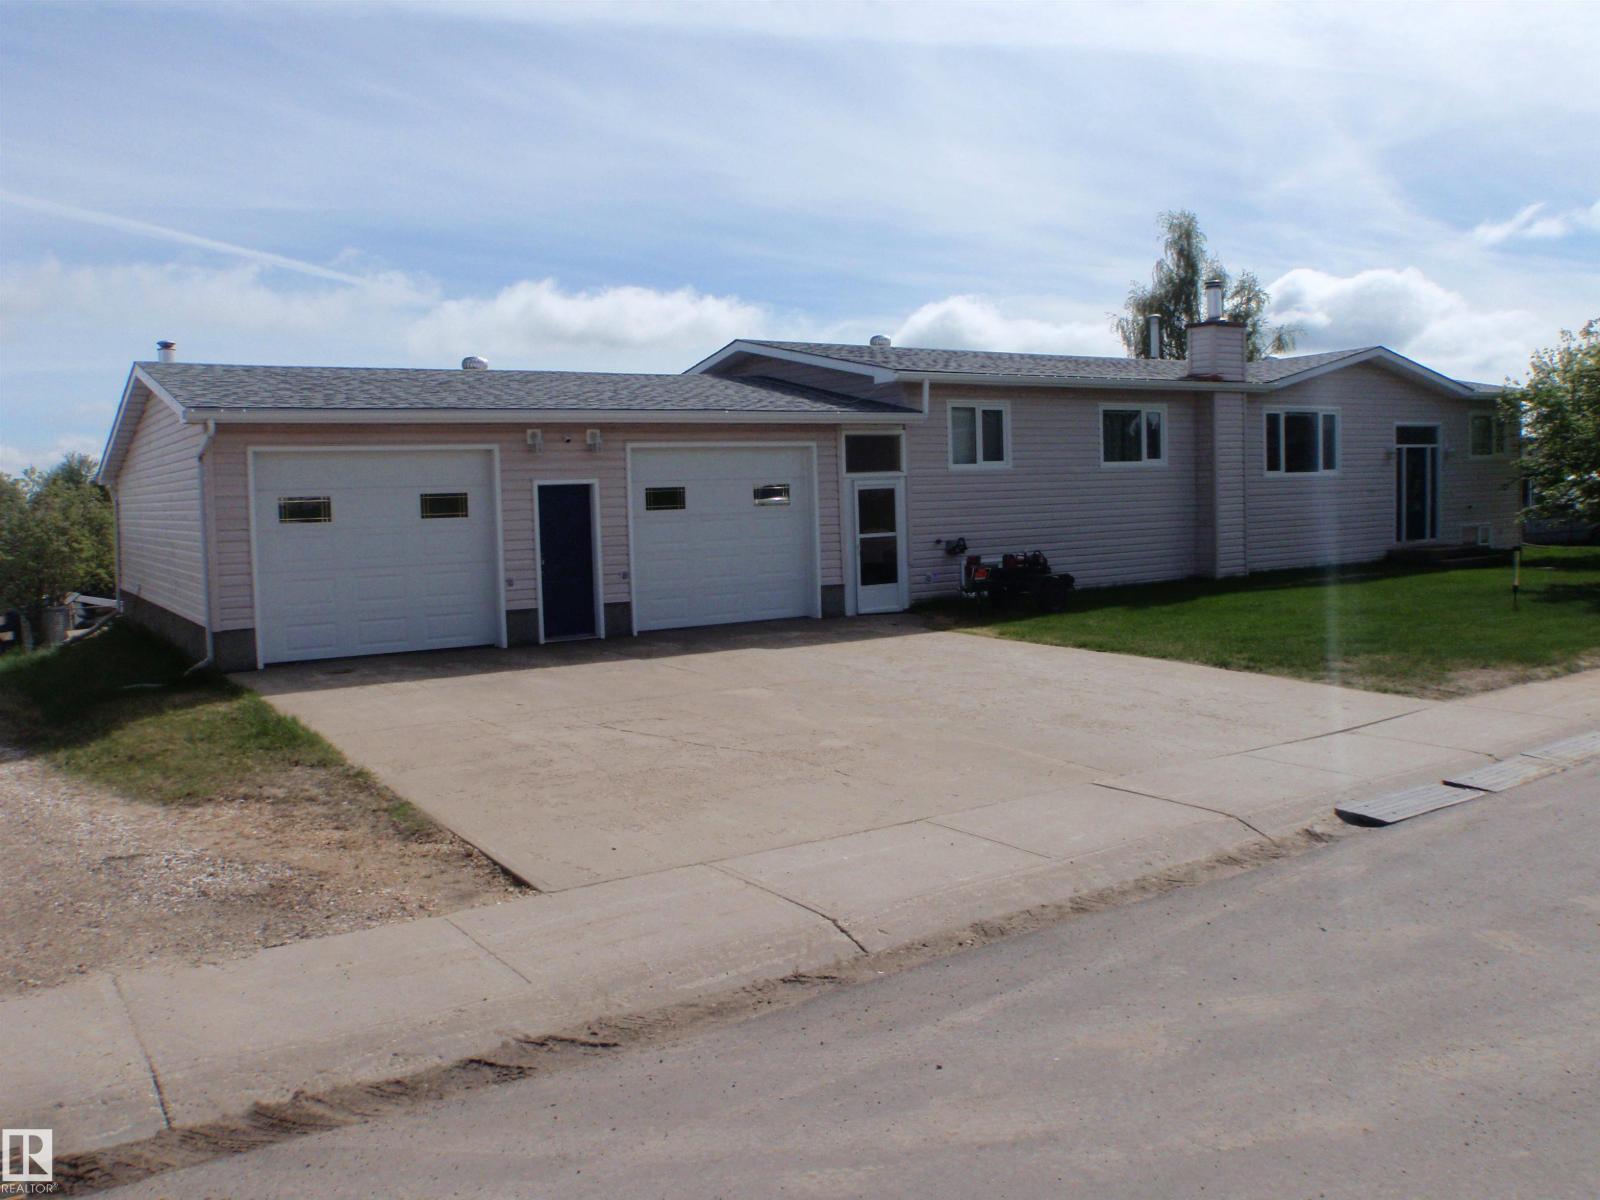
3 Hillside Av
Swan Hills, Alberta T0G 2C0
If you need a large, renovated home and are willing to live in kind of remote area, then this could be all you're looking for. This spacious 1560 sqft modular home has LOTS TO OFFER! UPGRADES include: Shingles (2017), Complete Oak kitchen with huge island-fancy china cabinet-pantry with pullouts (all in 2003), Vinyl Siding-windows-doors (2003), 2 Garage Doors and Openers (2003), Laminate (2010), 4 Appliances (d/w is older), and most of main floor was Re-Painted (2025). FEATURES include: main floor laundry, a 2-pc bath & furnace in the huge 29w x 34d garage, a big woodstove & new walk-in shower (2023) in basement. The wet bar comes with 7 bar stools for entertaining and the covered 8x32 deck & concrete patio will cover all your outside activities. (id:58723)
RE/MAX Results
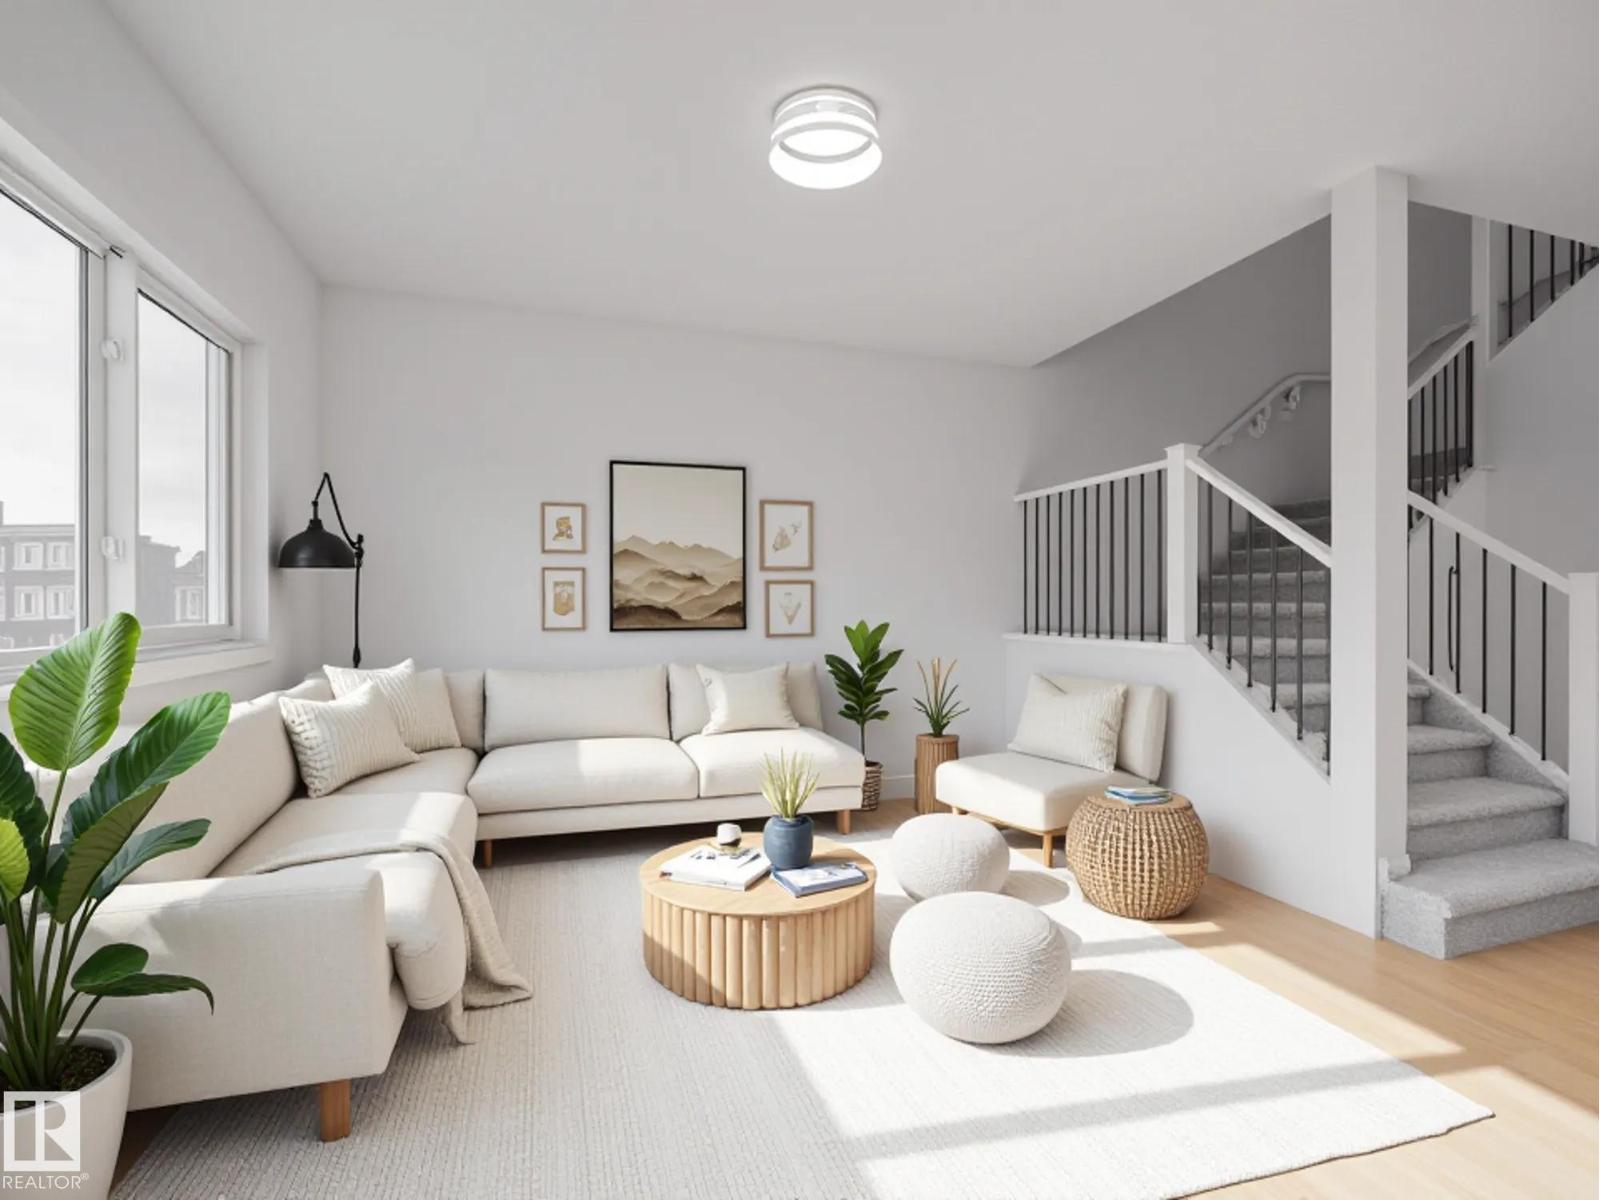
7408 Keeler Cr Sw
Edmonton, Alberta T6W 5Z2
Experience elevated living in this beautifully crafted Coventry Home with a double attached garage, SEPARATE ENTRANCE, and a fully finished basement. Soaring 9’ ceilings on the main floor and basement create a bright, open feel throughout. The chef-inspired kitchen features quartz countertops, elegant cabinetry, designer finishes, stainless steel appliances, a spacious walkthrough pantry, and a large island perfect for gathering. The Great Room flows seamlessly into the dining area, creating an inviting space for everyday living and entertaining. Upstairs, the primary suite offers a spa-like retreat with dual sinks, a walk-in shower, and a walk-in closet. Two additional bedrooms, a full bath, bonus room, and convenient upstairs laundry complete the upper level. Built with exceptional craftsmanship and backed by the Alberta New Home Warranty Program. Home is under construction; photos are not of actual home. Some finishings may vary, and some photos are virtually staged. (id:58723)
Maxwell Challenge Realty
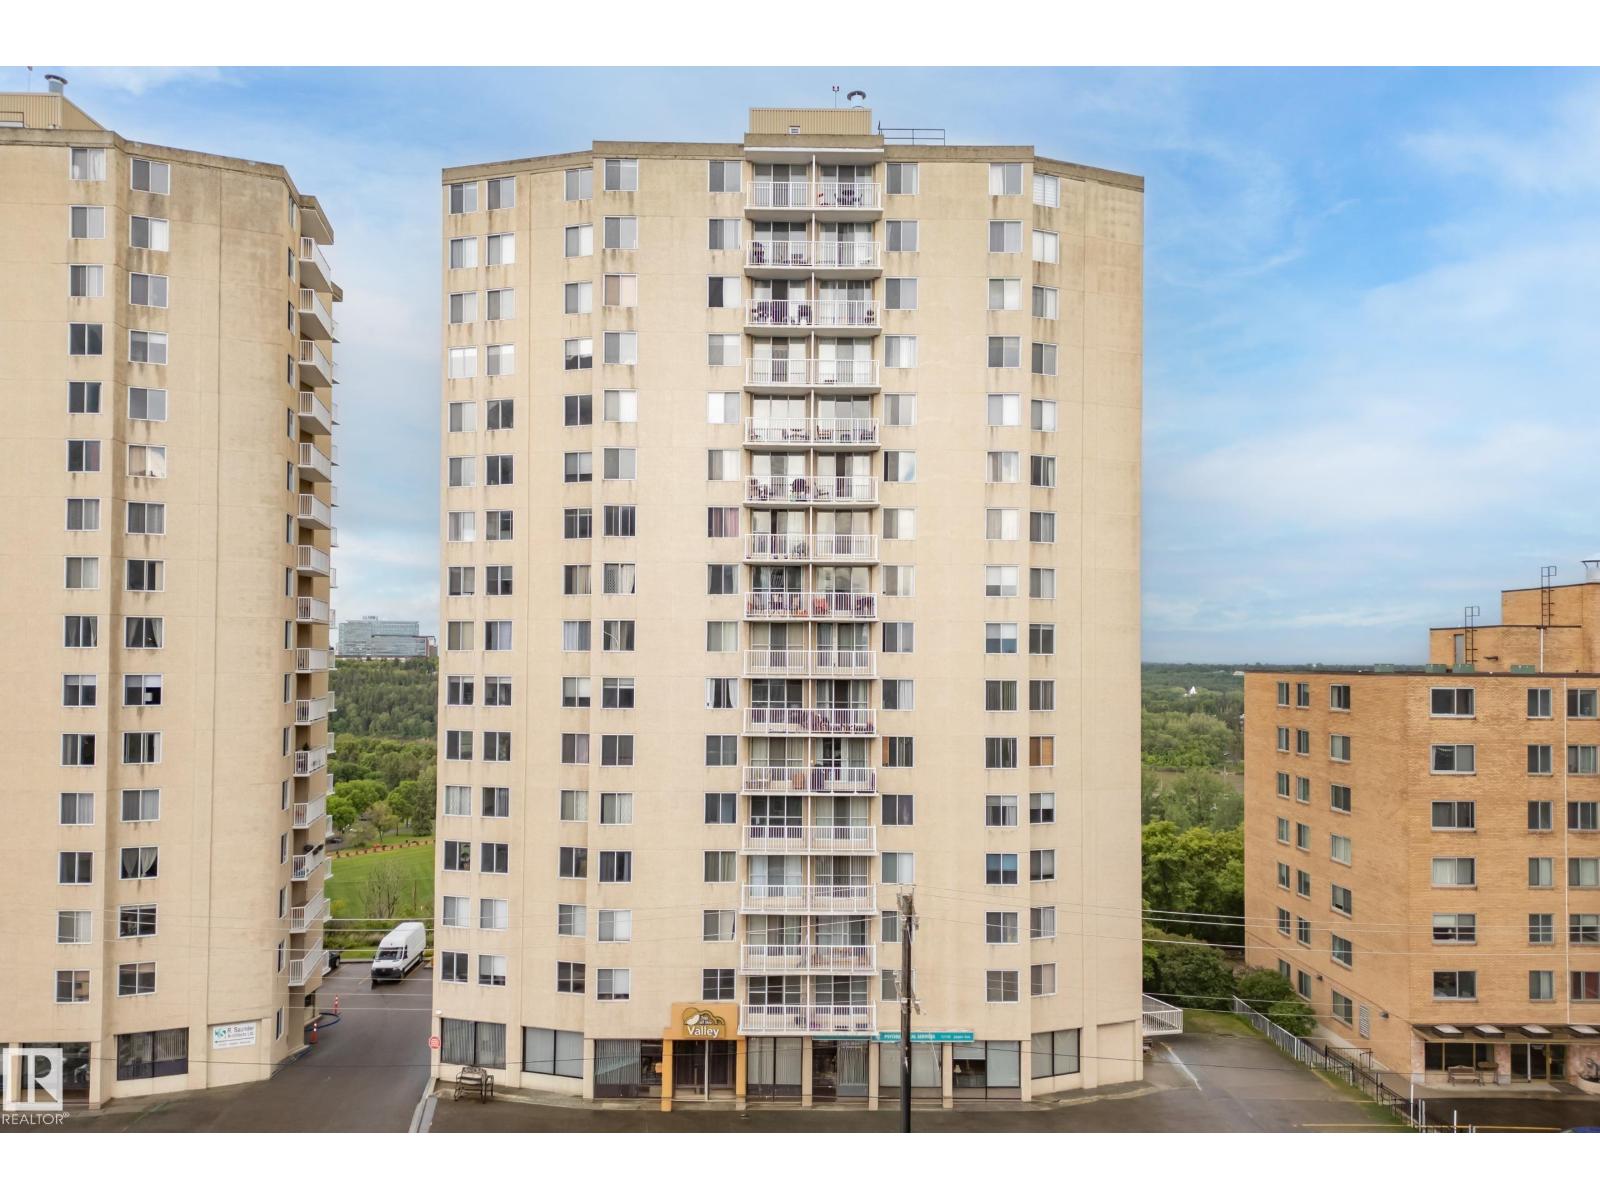
#906 12141 Jasper Av Nw
Edmonton, Alberta T5N 3X8
Enjoy spectacular river valley views from every window in this bright and spacious 2-bedroom, 1.5-bath condo in the sought-after Top of the Valley. Offering 1,085 sq. ft. of comfortable living space, this home features a sun-filled living room with access to an oversized balcony where you can relax and take in the stunning scenery. The functional kitchen offers ample cabinetry, matching appliances, and plenty of workspace, while the dedicated dining area is perfect for everyday living or entertaining. The primary bedroom includes a walk-in closet and private 2-piece ensuite. A second bedroom, full 4-piece bath, and large in-suite storage room complete the layout. Building amenities include a renovated fitness room, updated lobby, underground parking, and condo fees that cover heat, water, power, and laundry. Ideally located with transit at your doorstep and just minutes from the river valley trails, downtown, the Brewery District, shopping, restaurants, cafés, art galleries, and the University of Alberta. (id:58723)
Liv Real Estate
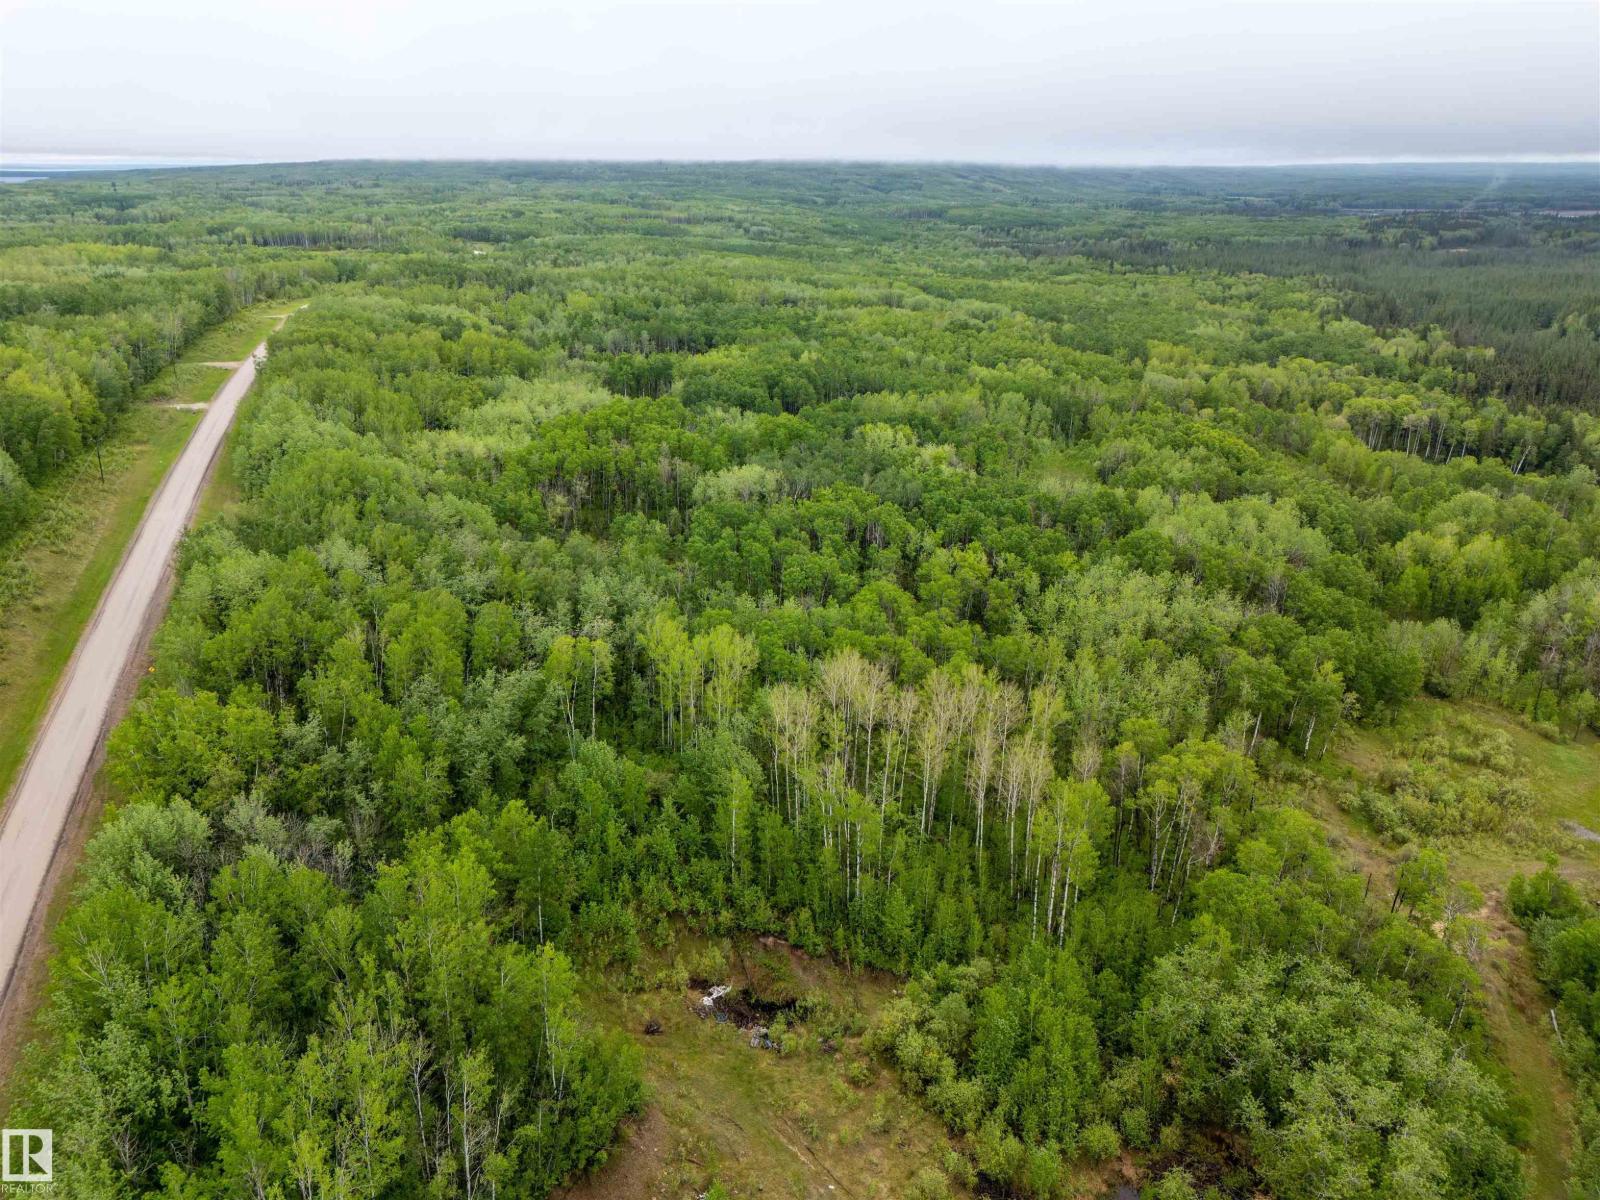
Se-26-62-1-W4m Rr411a
Rural Bonnyville M.d., Alberta T0A 1A0
35.14 acres for a dream acreage or future country residential development. Fully treed bordering the north side of the Legend Western Estates Subdivision north of Cherry Grove and only 10min east of Cold Lake. The Kinosoo Skill Hill and Adventure Park, Cold Lake Provincial Park and French Bay are close by. All utilities are located at the subdivision. GST may be applicable. (id:58723)
Coldwell Banker Lifestyle
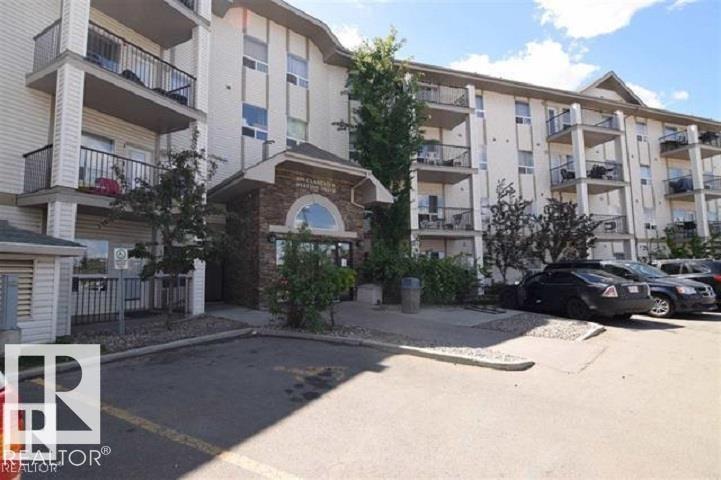
#2122 320 Clareview Station Dr Nw
Edmonton, Alberta T5Y 0E5
Minutes’ walk to the LRT station bus routes and many local shopping areas & restaurants! Over 850 sq/ft 2 bdrm ,2 bath ensuites, main floor condo in Clearview Town Centre. In-suite laundry w/stackable washer & dryer / storage space. Large windows, for tons of natural lighting! Great kitchen area w/ island overlooking the spacious living room. 2 Huge master bedrooms with 4 pc ensuites. 8’x12’ concreate patio'. Energized titled parking stall. Condo fees include heat, water & sewer. Conveniently located just off the Manning Freeway. Quick access to endless shopping, public transit, with easy access to Yellowhead Trail and Anthony Henday ring road. MUST SELL BRING OFFERS!! (id:58723)
Maxwell Polaris
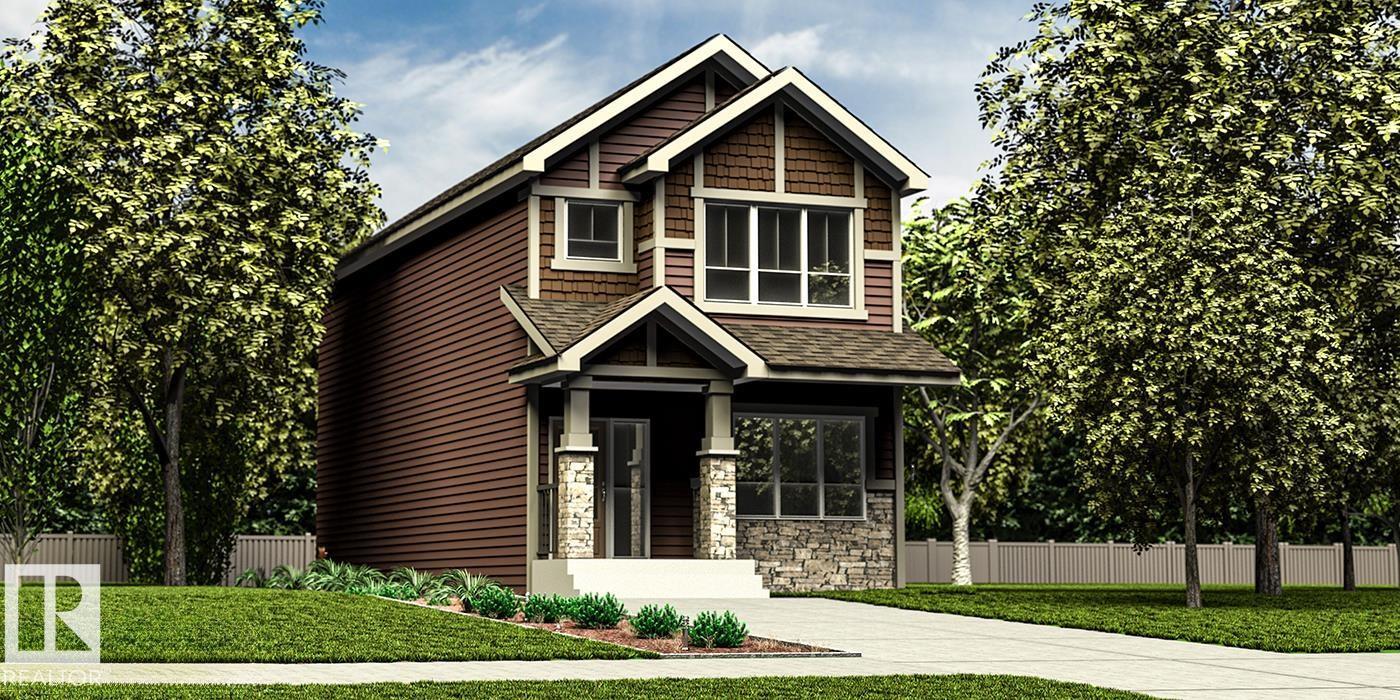
4207 63 St
Beaumont, Alberta T4X 0X5
Smartly designed 1,615 sq ft family home featuring 9’ ceilings on the main and basement levels, separate side entry, basement rough-in plumbing, and LVP flooring throughout the main floor. The main level includes a front bedroom—ideal for guests, an office, or multi-generational living—alongside a full 3-piece bath with walk-in shower. The bright open-concept kitchen, nook, and great room are filled with natural light and offer direct access to the backyard. The kitchen showcases quartz countertops, an island with eating ledge, Silgranit sink, pendant lighting, OTR microwave, full-height backsplash, upgraded cabinetry, and a spacious corner pantry. Quartz continues throughout the home. Upstairs offers a bonus room, laundry, two additional bedrooms, a full bath, and a primary suite with walk-in closet and 3-piece ensuite. Black fixtures included. (id:58723)
Exp Realty
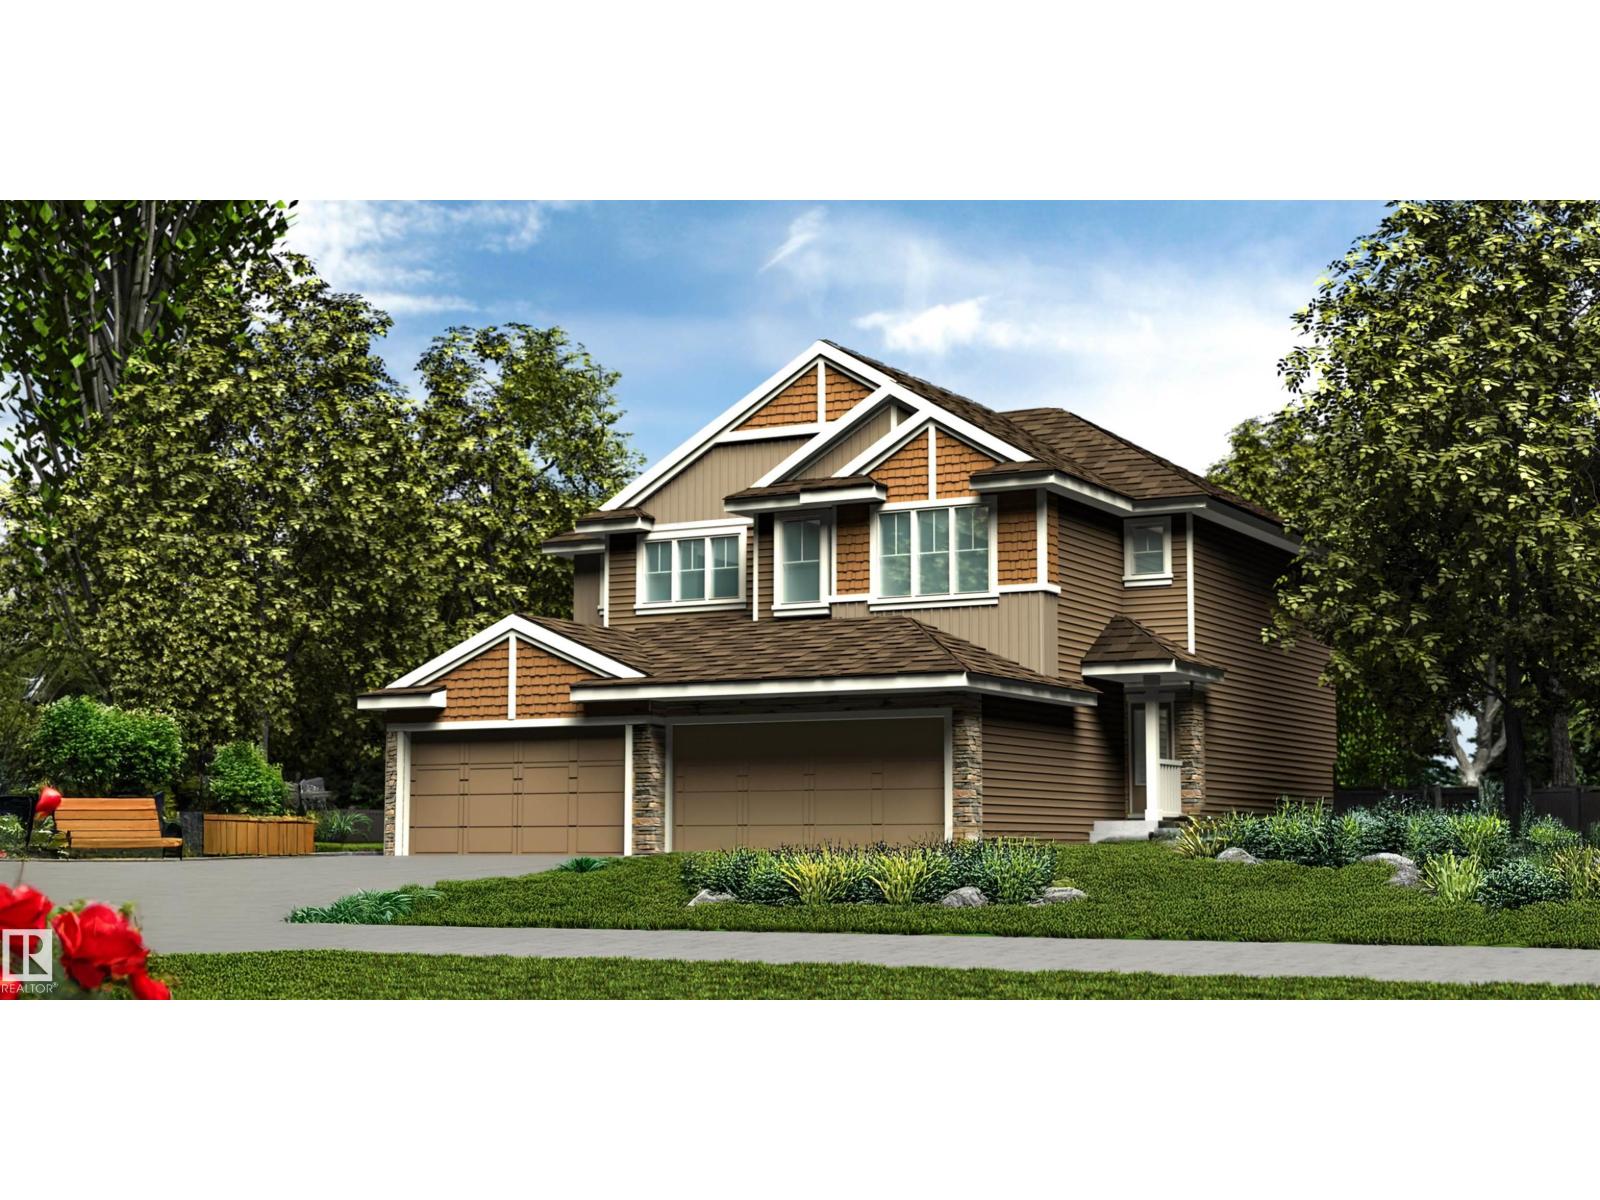
4174 Kinglet Dr Nw
Edmonton, Alberta T5S 0W9
Well-finished half duplex featuring a double attached garage with floor drain, separate side entry, and 9’ ceilings on the main and basement levels. The open-concept main floor offers LVP flooring, a welcoming foyer with coat closet, and a convenient 2-piece bath. The kitchen showcases quartz countertops, a corner pantry, island with flush eating ledge, Silgranit undermount sink, pendant lighting, full-height backsplash, OTR microwave, and upgraded soft-close Thermofoil cabinetry. The bright great room includes an electric fireplace, while large windows and a patio door bring in natural light and access the future deck/backyard. Upstairs offers a bonus room, laundry, full bath, two secondary bedrooms, and a primary suite with walk-in closet and 3-piece ensuite. Brushed nickel fixtures, upgraded railings, and basement rough-in included. (id:58723)
Exp Realty