Hurry Home

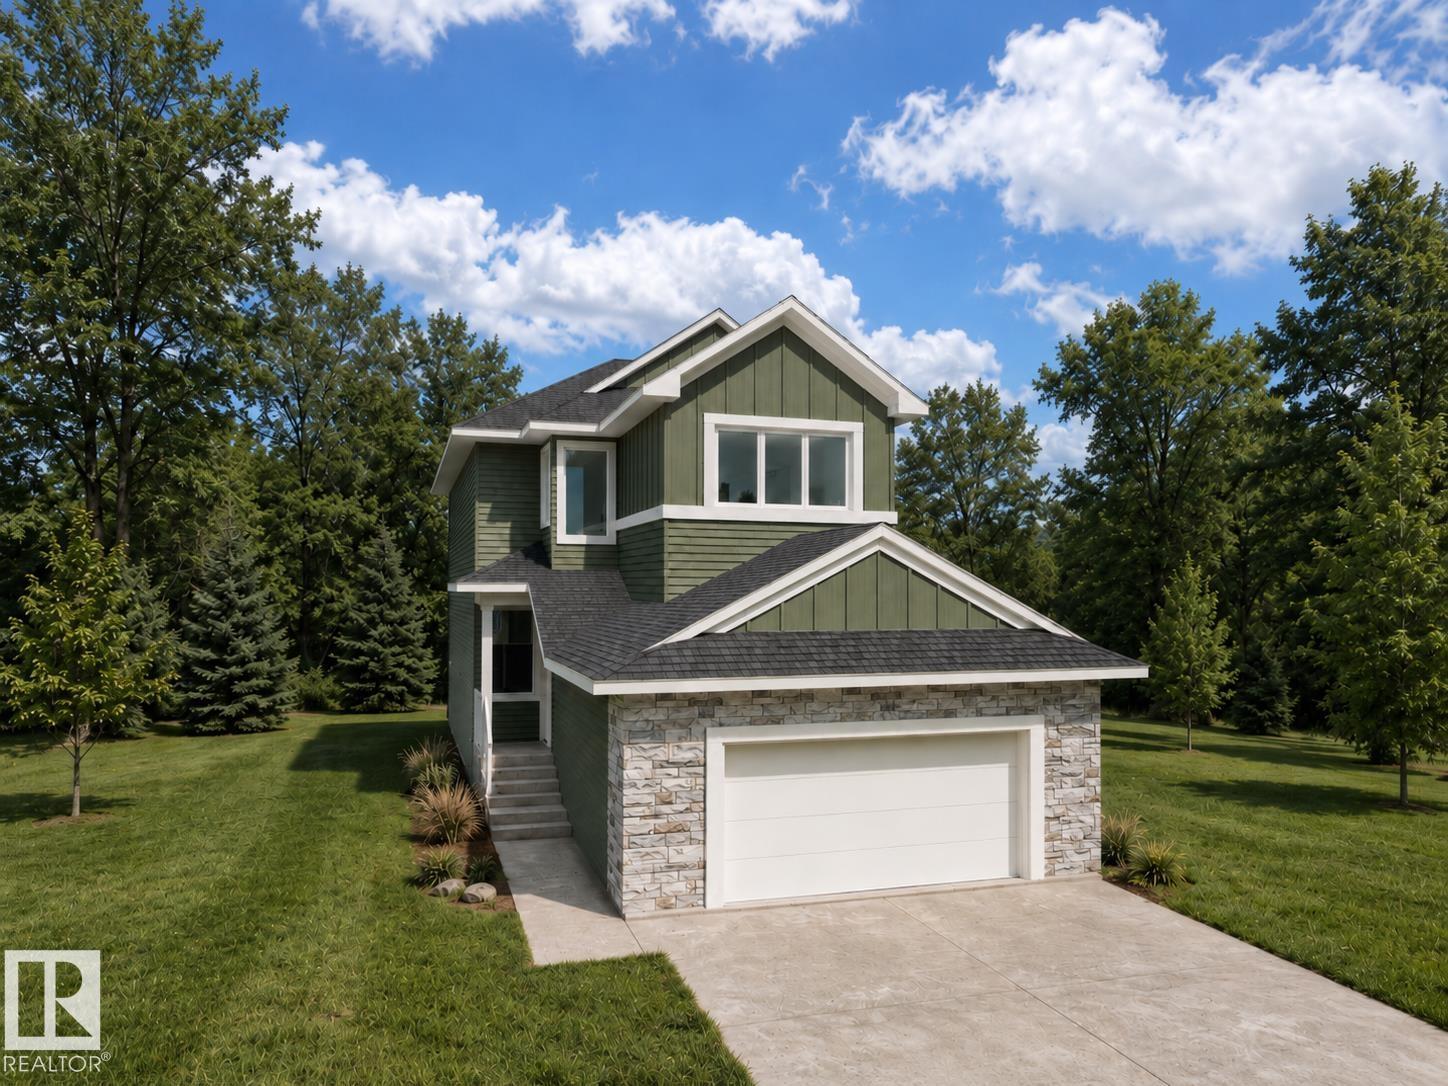
10417 104 St
Morinville, Alberta T8R 1A5
ed living space, this home is thoughtfully designed for comfortable everyday living. The bright open-concept main floor features a large central island, walk-through pantry, and a living room highlighted by a cozy fireplace. A versatile main floor office or bedroom provides flexibility for remote work, guests, or growing families. Upstairs, the spacious primary suite impresses with a soaker tub, walk-in shower, double vanity, private water closet, and a large walk-in closet. A generous bonus room and convenient upper-level laundry complete the upper floor. Large rear-facing windows showcase the green space views and fill the home with natural light. The basement offers endless possibilities for future development, and THE BUILDER ALSO OFFERS THE FLEXIBILITY TO CUSTOMIZE AND COMPLETE THE BASEMENT, LANDSCAPING, OR OTHER FEATURES TO SUIT YOUR NEEDS. Double attached garage. Ideally located near walking trails, parks, schools, shopping, and everyday amenities. (id:58723)
Real Broker
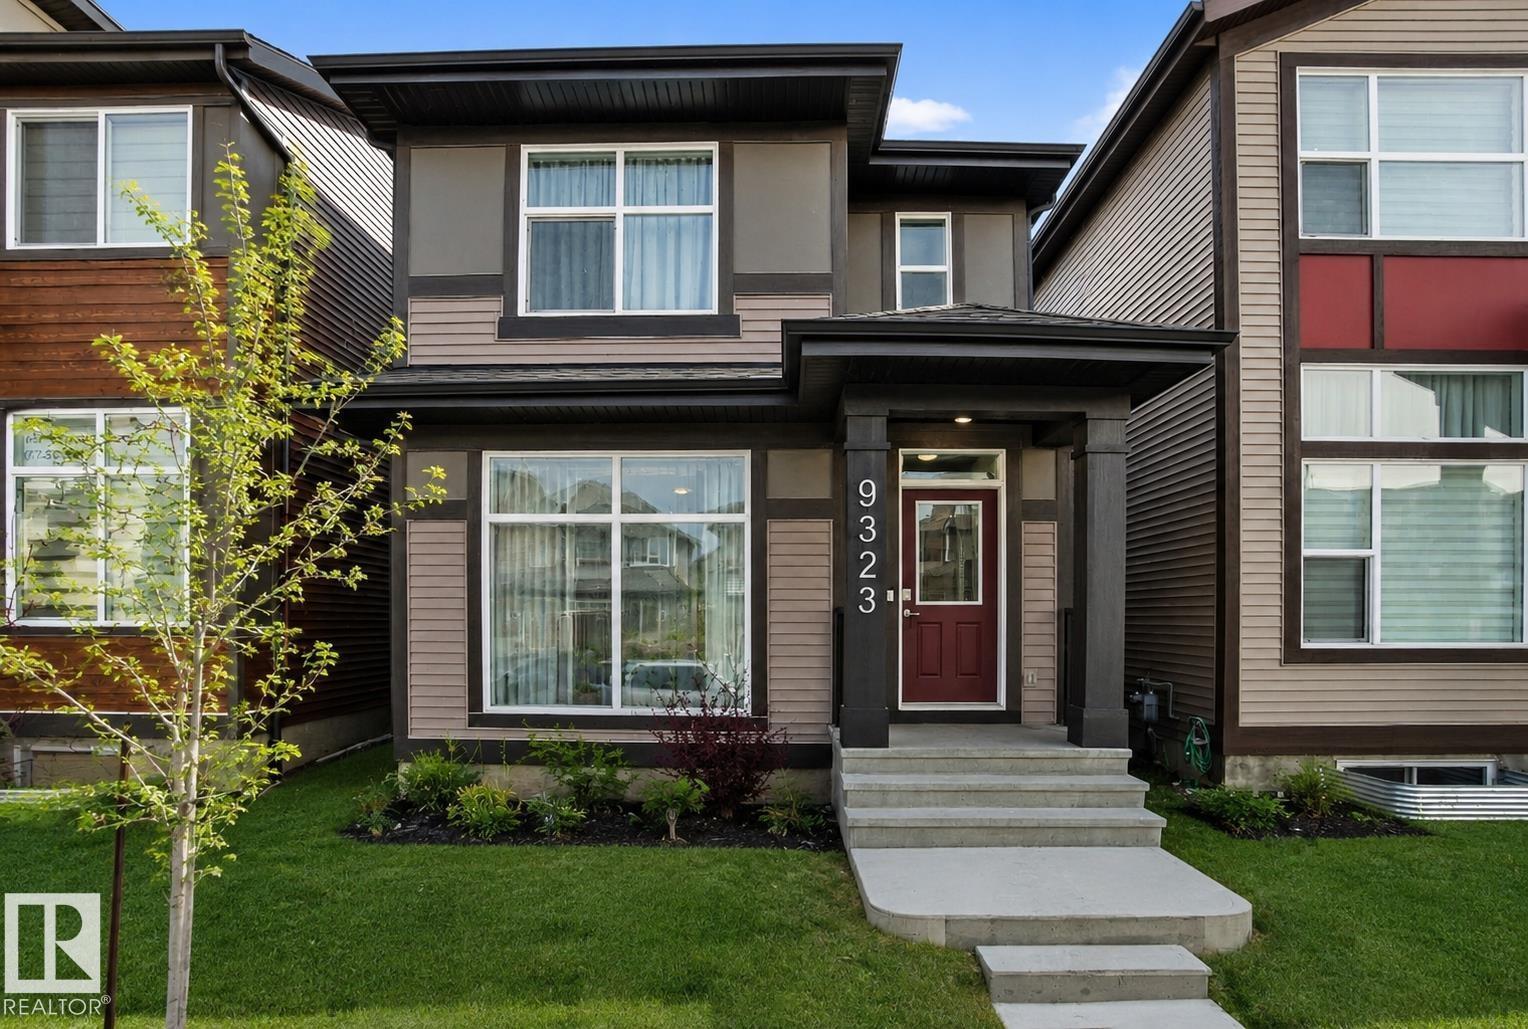
9323 226 St Nw
Edmonton, Alberta T5T 7R5
Step into this immaculately maintained Jayman Built Renew 20 model. Featuring a finished bsmt. Newly added A/C, & front turf grass. This home is flooded w/ natural light throughout. Nearly $20K in builder upgrades include enhanced kitchen finishes, built-in fireplace w/ tile surround, quartz countertops throughout, iron spindle railings & more. The upgraded S/S appliance package, solar panels, & builder-enhanced insulation contribute to improved energy efficiency & long-term utility savings. The open-concept main floor offers a highly functional layout—ideal for everyday living, entertaining & keeping an eye on children Upstairs, you’ll find 3 generously sized bedrooms, including a primary retreat with a private ensuite. The finished basement provides versatile additional living space, perfect for a play area, home office, or recreation room. Tradespeople and hobbyists will appreciate the custom drive-through oversized garage, w/ xtra-high doors & interior height ideal for large vehicles or home shop! (id:58723)
Exp Realty
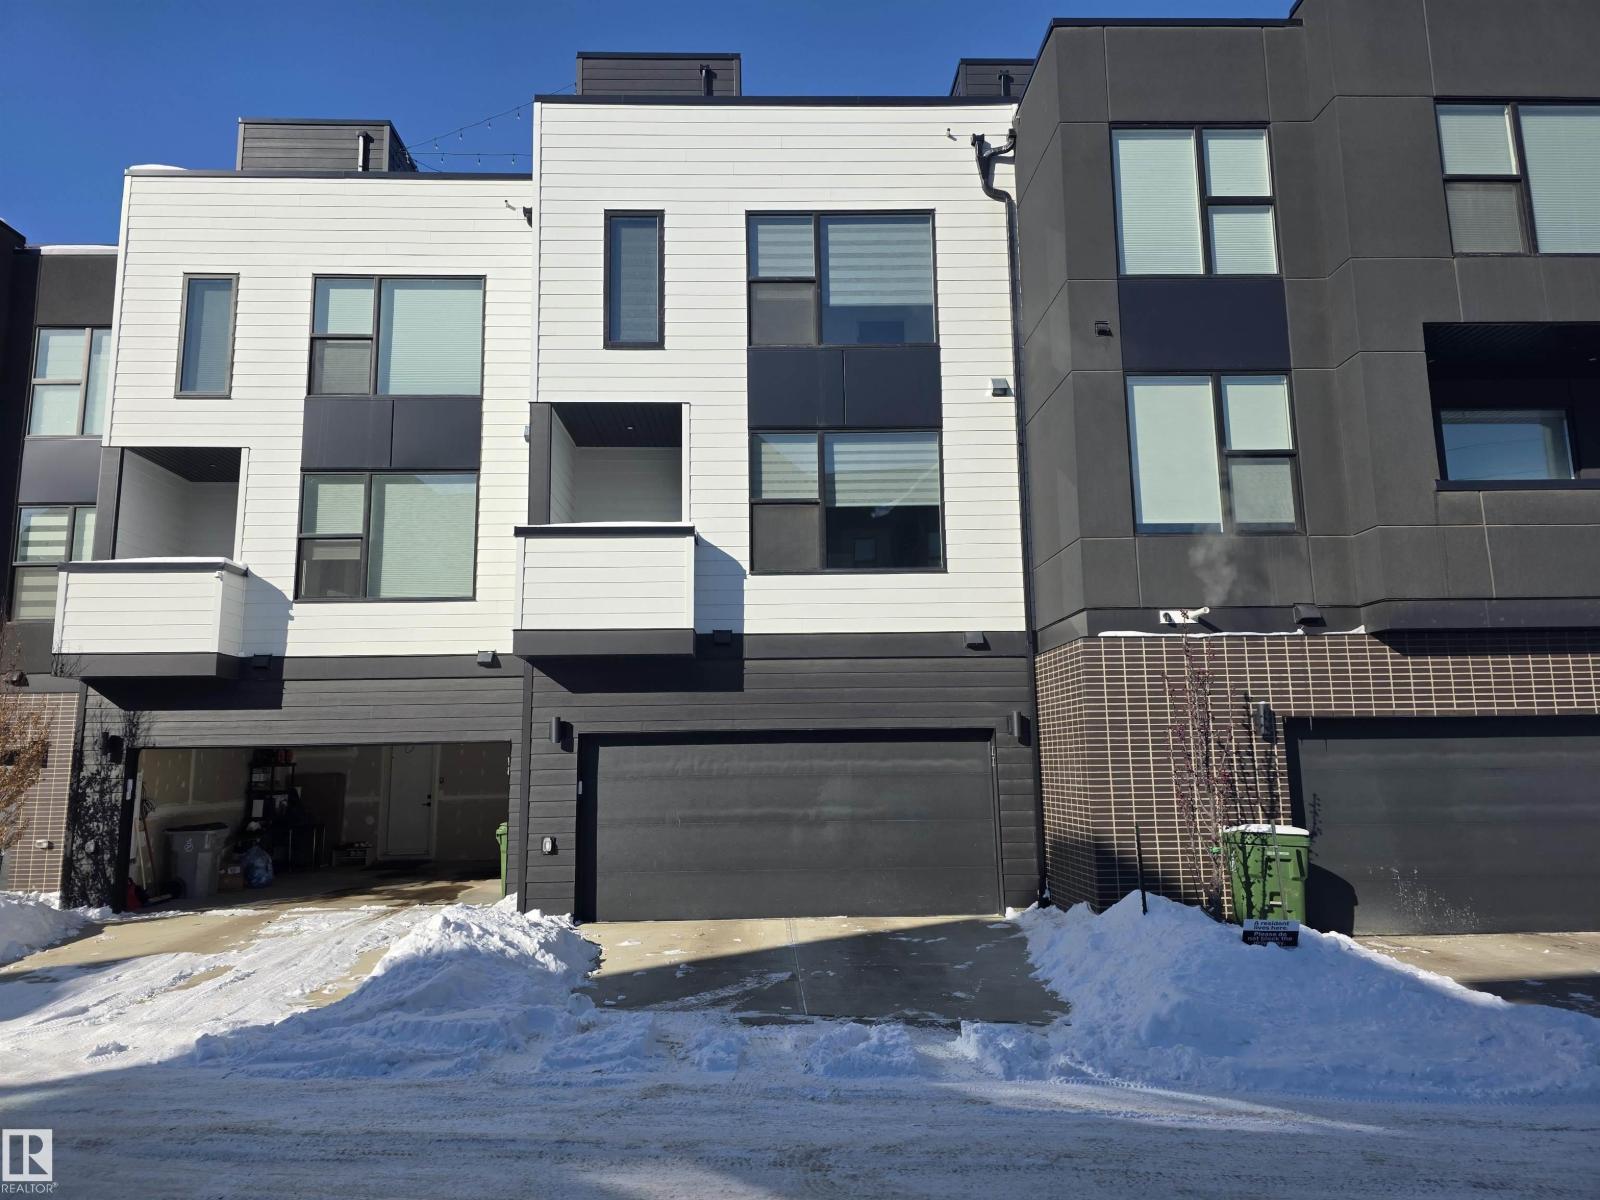
#77 5 Rondeau Dr
St. Albert, Alberta T8N 7X8
FLAT ROOF PATIO!! This stunning COURTYARD -facing townhouse W/ DOUBLE ATTACHED GARAGE and A/C in the heart of Midtown, just a 1-minute walk to the Enjoy Centre. With some of the best views in all of Midtown, this home combines modern design, high-end finishes, and a perfect location. Inside, bold grey, rich wood tones set the stage for a warm, contemporary feel. Upgraded kitchen features quartz countertops, full-height backsplash, matte black faucet and hardware, floating shelves, chimney hood fan, and bar fridge extension—ideal for cooking and entertaining. Vinyl tile through the powder room, kitchen, dining area, great room, and sopra, while carpet adds comfort in bedrooms, stairwells, and walk-in closets. Both bedrooms feature private ensuites, offering ultimate comfort and privacy. Step outside to your flat roof patio — perfect for relaxing or entertaining, with potential for solar panels. James Hardie™ siding, Upgraded matte black plumbing fixtures, and UPGRADED blinds are included. (id:58723)
Maxwell Polaris
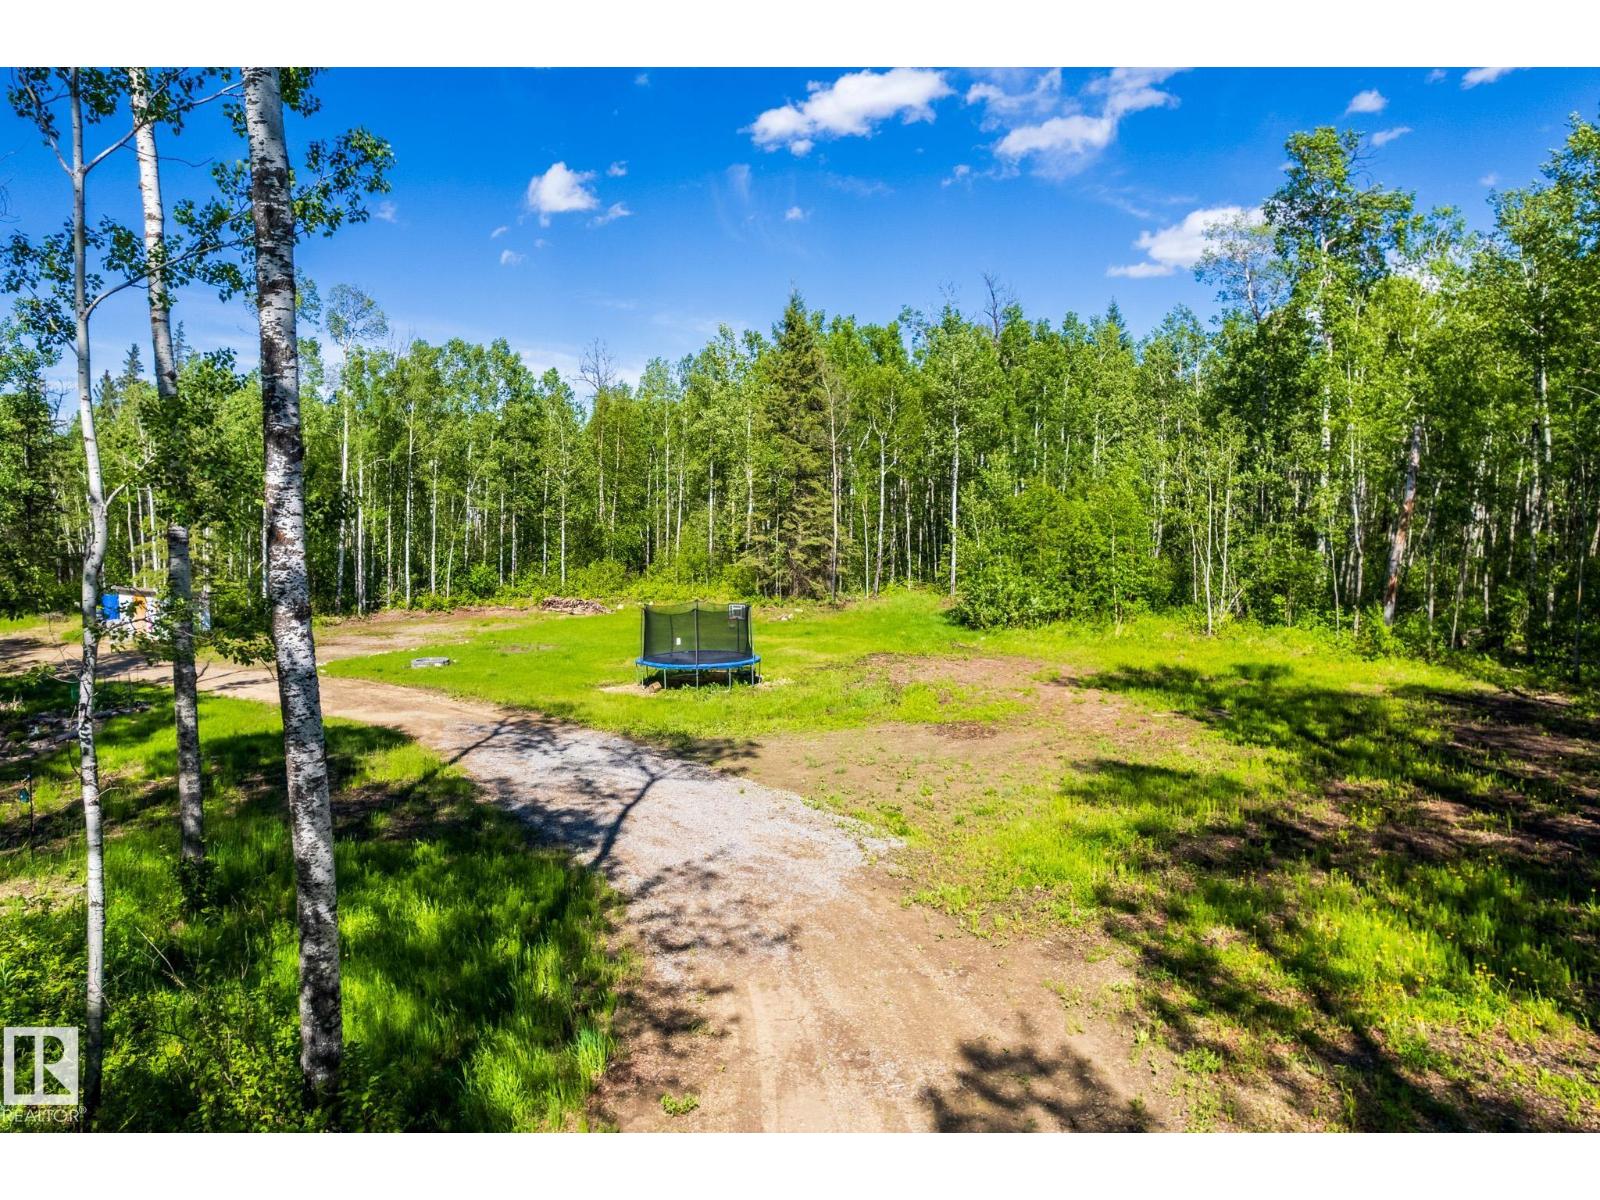
#17 56110 Rge Road 13
Rural Lac Ste. Anne County, Alberta T0E 1V0
Discover the tranquility of Belle Vista Estates with this beautifully treed 2.46-acre property, offering privacy, natural surroundings, and endless possibilities. Whether you're planning to build your dream home, create a peaceful weekend retreat, or invest in future potential, this property is ready for your vision. A drilled well and power were added in 2025, saving you time and expense as you begin your plans. Enjoy the perfect balance of seclusion and convenience, located just 20 minutes from Onoway, 30 minutes from Stony Plain, and 40 minutes from Edmonton. Escape the city and embrace the lifestyle you've been looking for in this serene rural setting. (id:58723)
RE/MAX Real Estate
351 58532 Rr 113
Rural St. Paul County, Alberta T0A 3A0
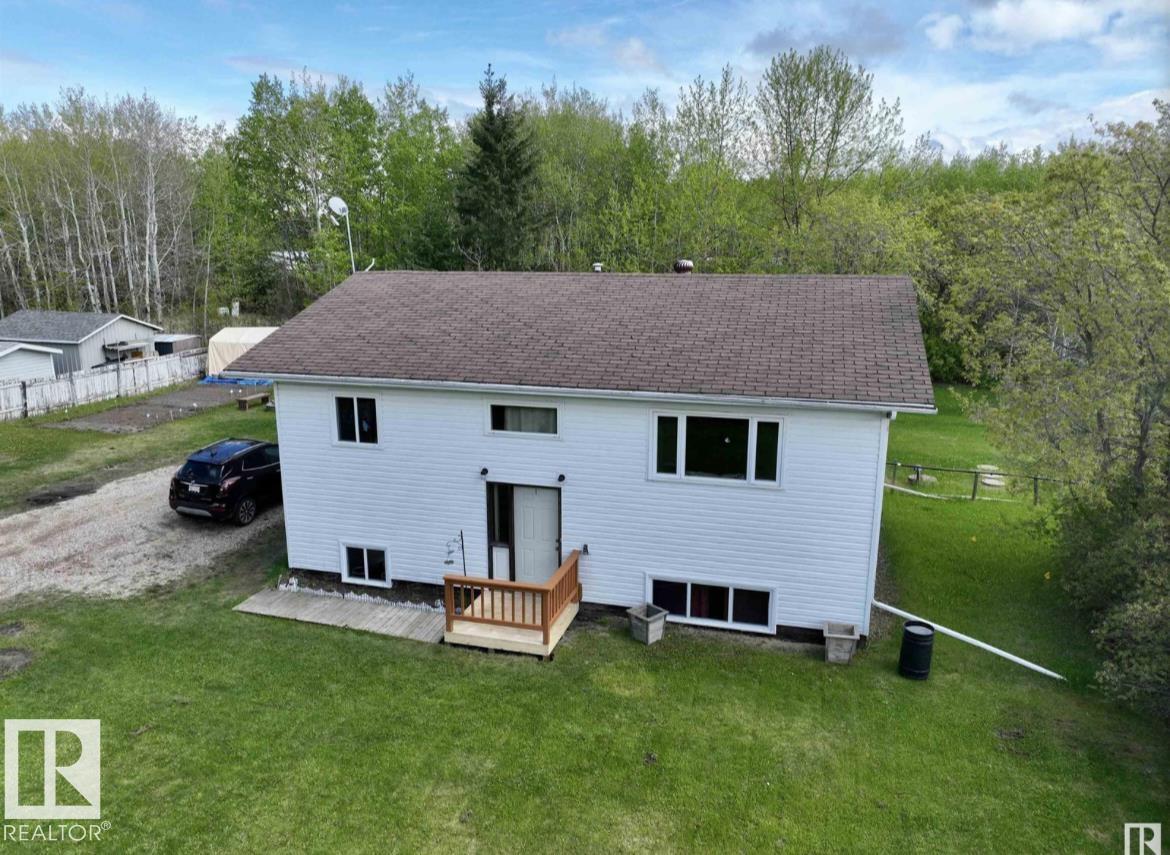
Welcome to year-round lake living at beautiful Lottie Lake! This well-maintained 3-bedroom home offers the perfect combination of comfort, convenience, and lifestyle. Featuring municipal water and recent updates throughout, the property is move-in ready and ideal as a full-time residence or weekend getaway. Step inside to find a bright living space highlighted by a newly updated kitchen and modern vinyl flooring that flows throughout the home. Large windows bring in plenty of natural light and showcase the peaceful surroundings. Outside, enjoy everything lake life has to offer with easy access to the water. This property a fantastic opportunity to enjoy all the benefits of lake life without compromise. (id:58723)
Century 21 Poirier Real Estate
9211 147 St Nw
Edmonton, Alberta T5R 0Y6
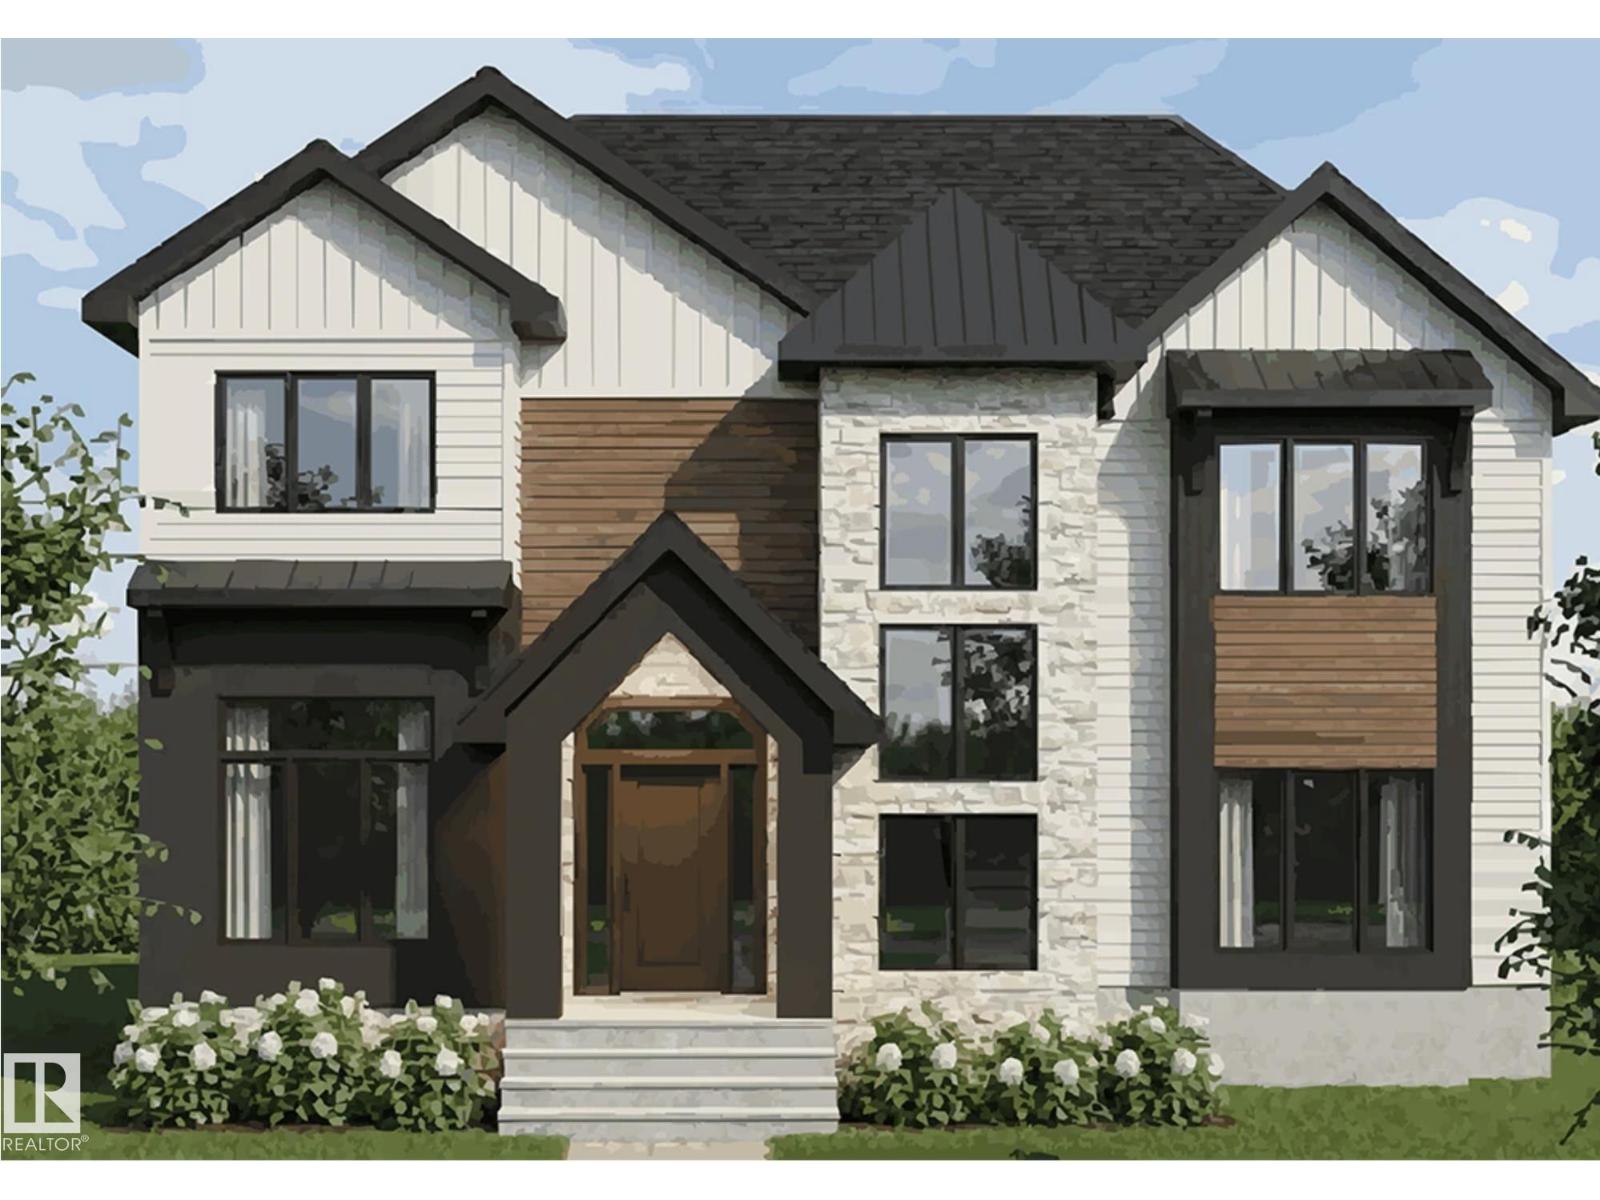
Set on a beautiful tree-lined street in the heart of Parkview, this 2,700 sq ft luxury infill is now under construction. Showcasing elevated craftsmanship, this stunning 2-storey offers 3+1 bedrooms, a main floor den, and a bright open-concept layout with rich hardwood floors. The chef-inspired kitchen features a massive island and flows seamlessly into a warm, inviting family room with feature fireplace—perfect for everyday living and entertaining. Upstairs, you’ll find three spacious bedrooms, an oversized dual vanity main bath and large laundry room. An oversized master features vaulted ceilings, spa inspired ensuite with huge shower and soaker tub. The fully finished basement includes a large rec room, wet bar, fourth bedroom, and full bath. Complete with a professionally landscaped yard, expansive deck, and oversized 22x26 garage, this home delivers luxury living in one of Edmonton’s most sought-after communities. Now under Construction in a Prime Parkview Location, secure it before completion. (id:58723)
RE/MAX Excellence
4203 63 St
Beaumont, Alberta T4X 0X5
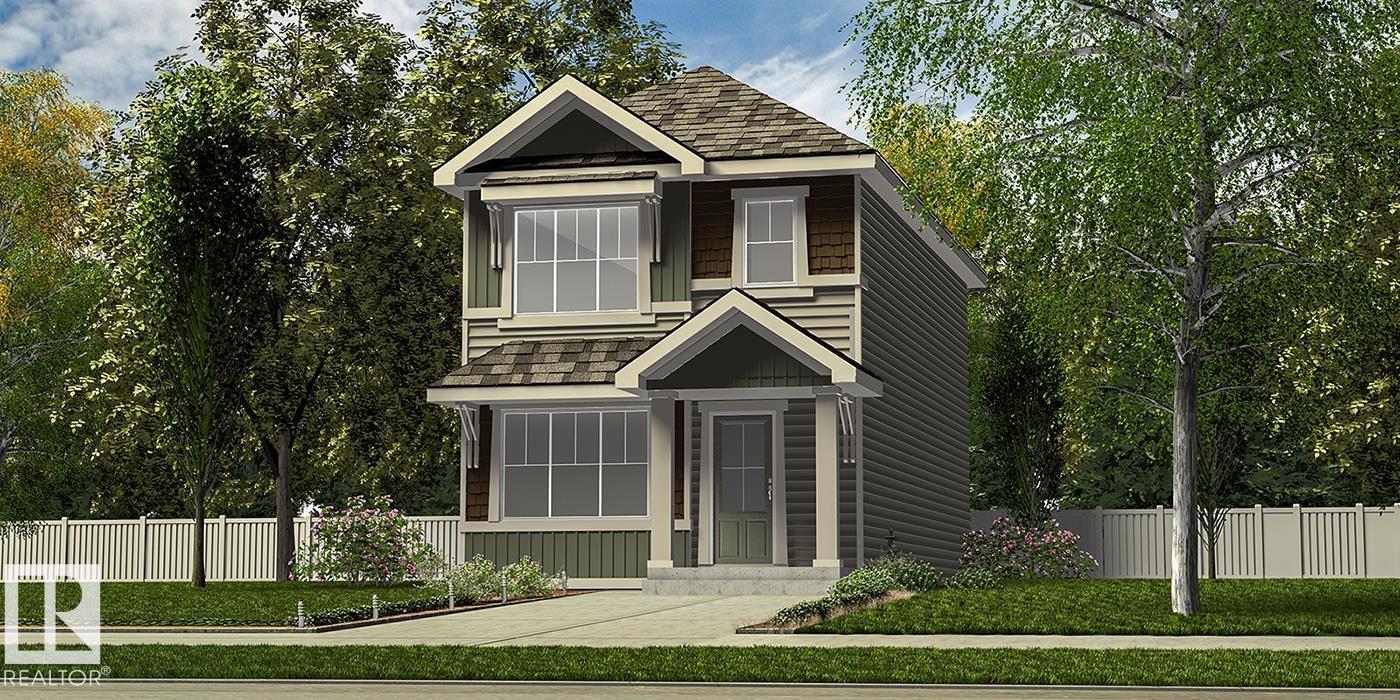
Stylish, efficient, and thoughtfully designed, this home offers comfort and functionality throughout. The main floor features luxury vinyl plank flooring, a welcoming foyer with a spacious walk-in coat closet, and a bright great room filled with natural light from a large front window. The open dining area flows into a U-shaped kitchen overlooking the backyard, complete with a peninsula island with flush eating ledge, pendant lighting, Silgranit undermount sink, OTR microwave, profiled Thermofoil cabinets with soft-close doors and drawers, and a generous pantry. A rear entry adds extra storage and a convenient 2-piece bath. Includes a parking pad with option for a detached double garage. Upstairs offers a primary suite with walk-in closet and 3-piece ensuite, two additional bedrooms, a full bath, and upper laundry. Brushed nickel fixtures, separate side entry, and basement rough-ins included. (id:58723)
Exp Realty
4201 63 St
Beaumont, Alberta T4X 0X5
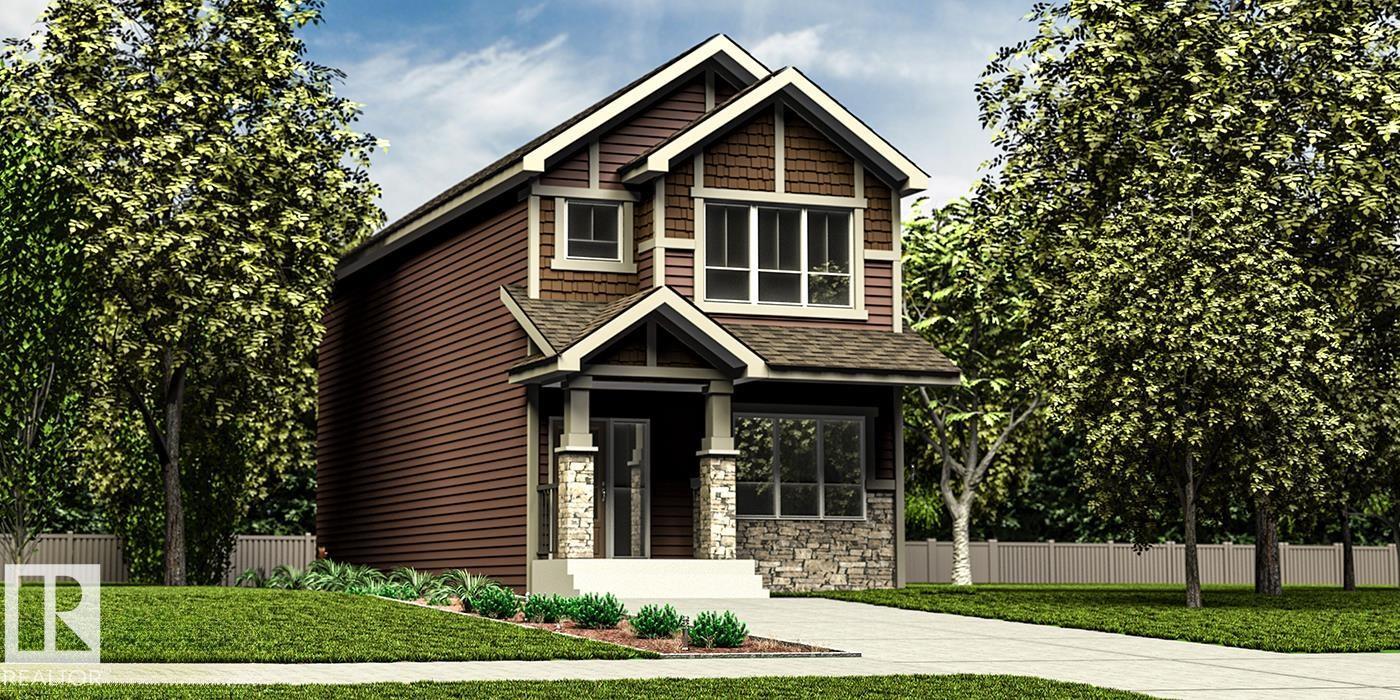
Experience this well-appointed 1,619 sq ft home with a functional, modern layout. The main floor features 9' ceilings and durable LVP flooring, creating a bright, open feel. The kitchen offers quartz countertops, a flush eating bar, Silgranit undermount sink, OTR microwave, full-height tile backsplash, upgraded cabinetry, and a spacious corner pantry. A front-facing main-floor bedroom is paired with a full 3-piece bath with walk-in shower—ideal for guests or flexible use. Large windows fill the living room and nook with natural light, while a rear garden door provides outdoor access. Upstairs includes a central bonus room, a primary suite with walk-in closet and 3-piece ensuite, two additional bedrooms, a full bath, and convenient laundry closet for stackable units. Also features brushed nickel fixtures, 9' basement ceilings, separate side entrance, and rough-in plumbing. (id:58723)
Exp Realty
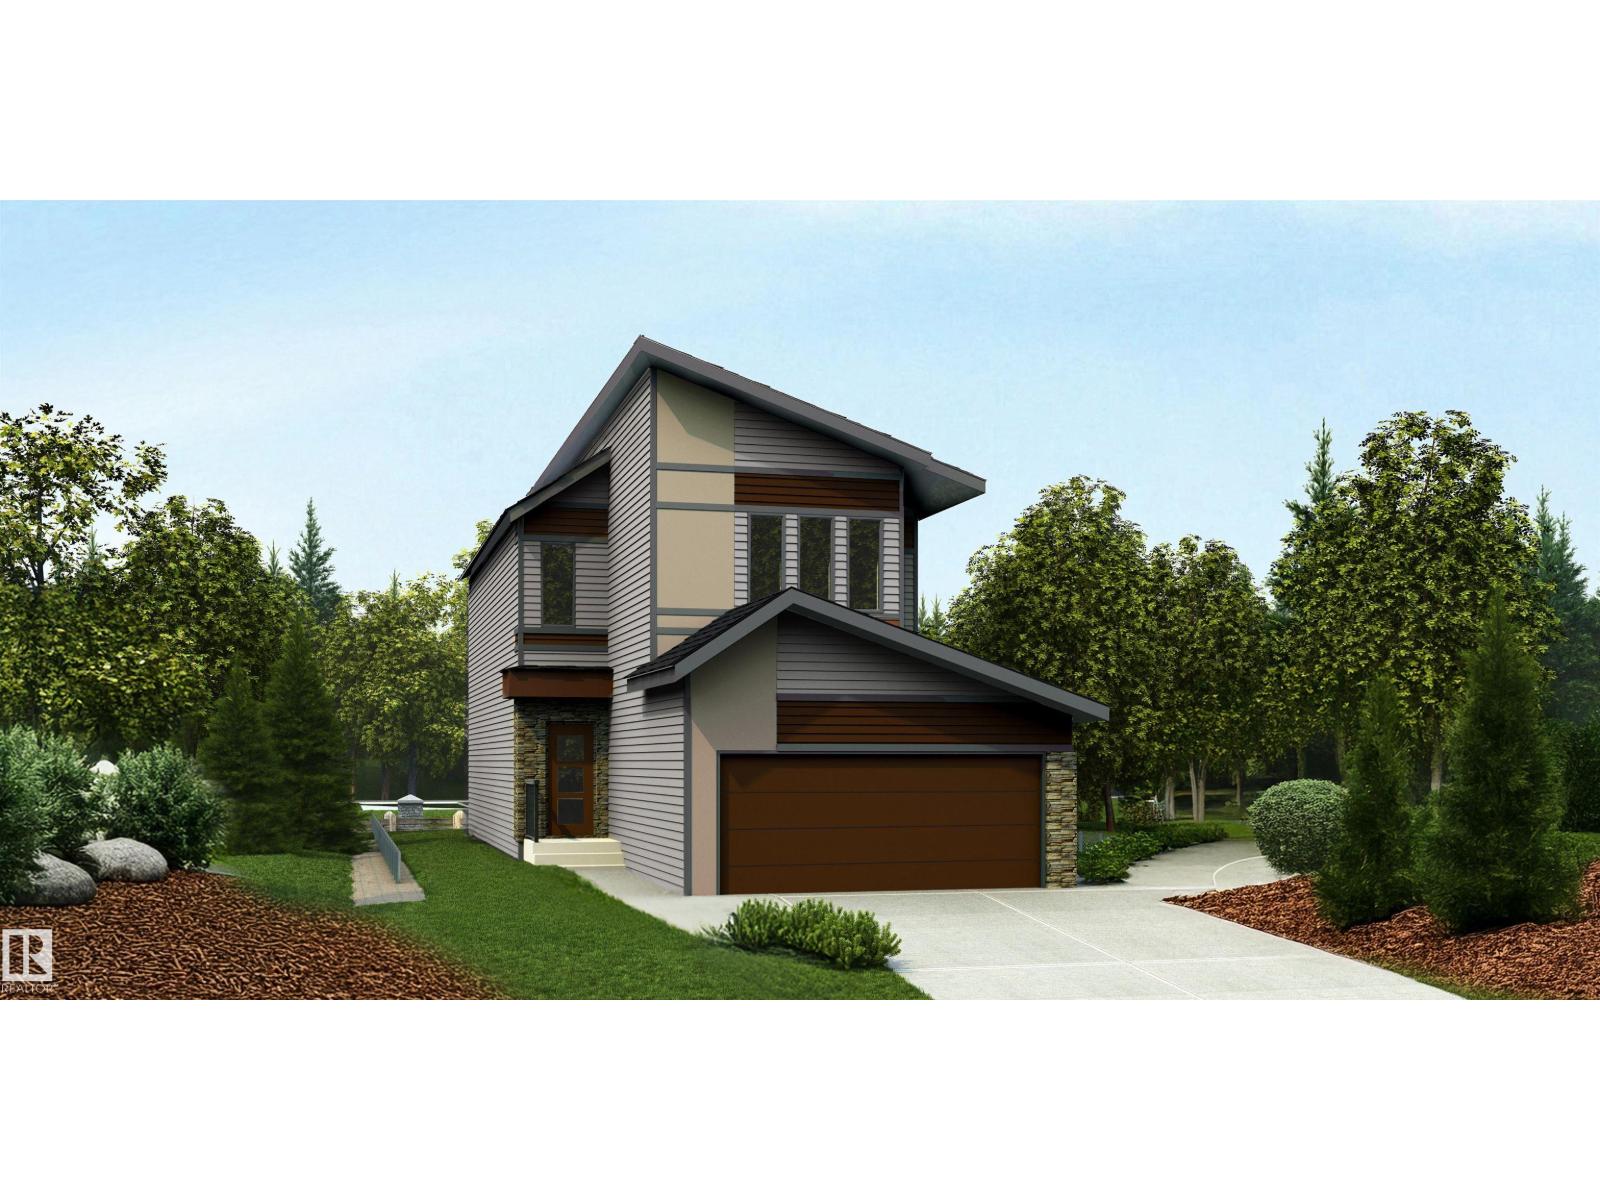
4228 63 St
Beaumont, Alberta T4X 0C8
Discover this well-designed 4-bedroom home offering modern comfort on a desirable walkout lot. The main floor features 9' ceilings, LVP flooring, and a double attached garage with floor drain. A welcoming foyer leads to a main-floor bedroom and full 3-piece bath with stand-up shower—ideal for guests or flexible living. The open-concept layout connects the kitchen, nook, and great room. The kitchen is finished with quartz countertops, an island with flush eating ledge, Silgranit undermount sink, built-in microwave, chimney hood fan, full-height backsplash, soft-close cabinetry, and a pantry. Large windows and a patio door lead to the rear deck, while the great room features an electric fireplace. Upstairs offers a bonus room, 3 bedrooms, a 3-piece bath, and laundry. The primary suite includes a 5-piece ensuite with double sinks, soaker tub, walk-in shower, and walk-in closet. Includes black fixtures, upgraded railings, side entrance, walkout basement, and rough-in package. (id:58723)
Exp Realty
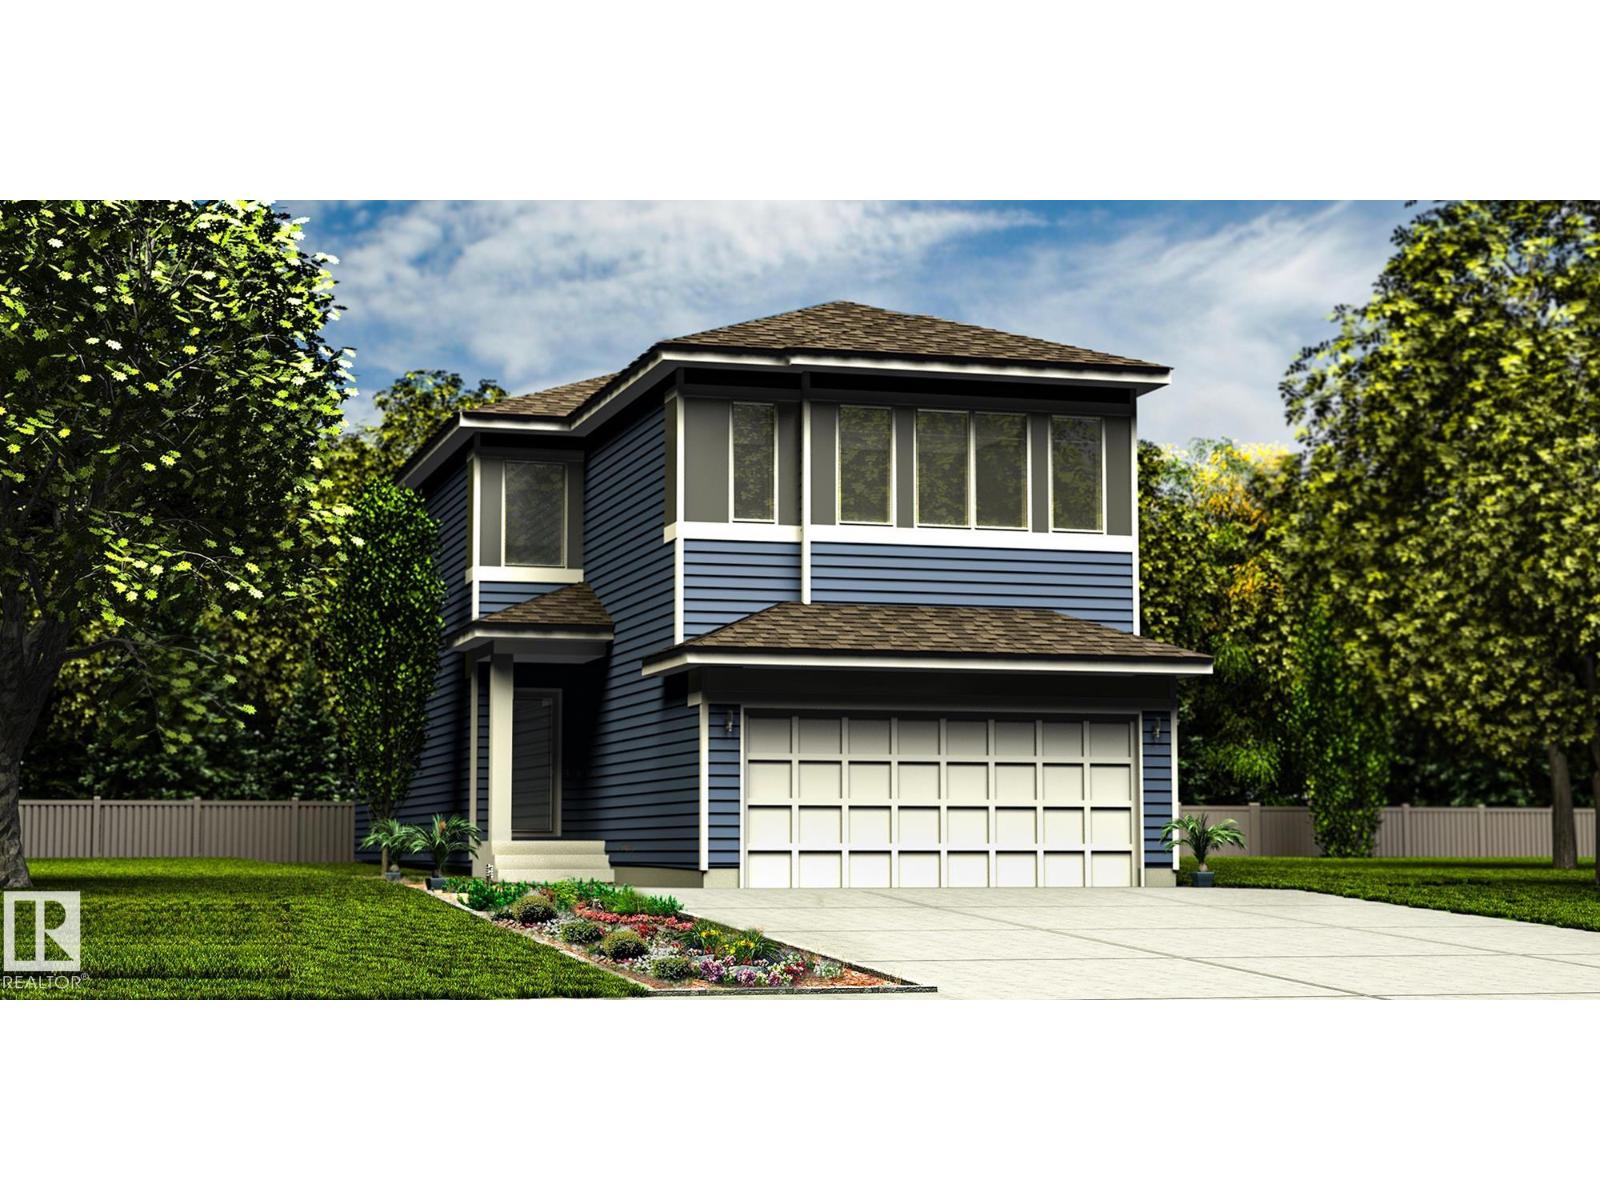
4226 63 St
Beaumont, Alberta T4X 0C8
This spacious walk-out home is thoughtfully designed for modern family living. The main floor features 9' ceilings, LVP flooring, a double attached garage with floor drain, and a separate side entrance. A welcoming foyer leads to a mudroom with built-in bench, a main-floor bedroom, and a full 3-piece bath with walk-in shower. The open-concept kitchen, nook, and great room anchor the rear, complemented by a flexible dining area. The kitchen offers quartz countertops, an island with flush eating ledge, undermount sink, built-in microwave, chimney hood fan, full-height backsplash, soft-close cabinetry, and a pantry. The great room boasts a fireplace, large windows, and a dramatic 17' open-to-above ceiling with deck access. Upstairs includes a primary suite with walk-in closet and 5-piece ensuite, bonus room, two additional bedrooms, full bath, and laundry. Walk-out basement with rough-ins and second laundry. Upgraded railings and black fixtures complete the home. (id:58723)
Exp Realty
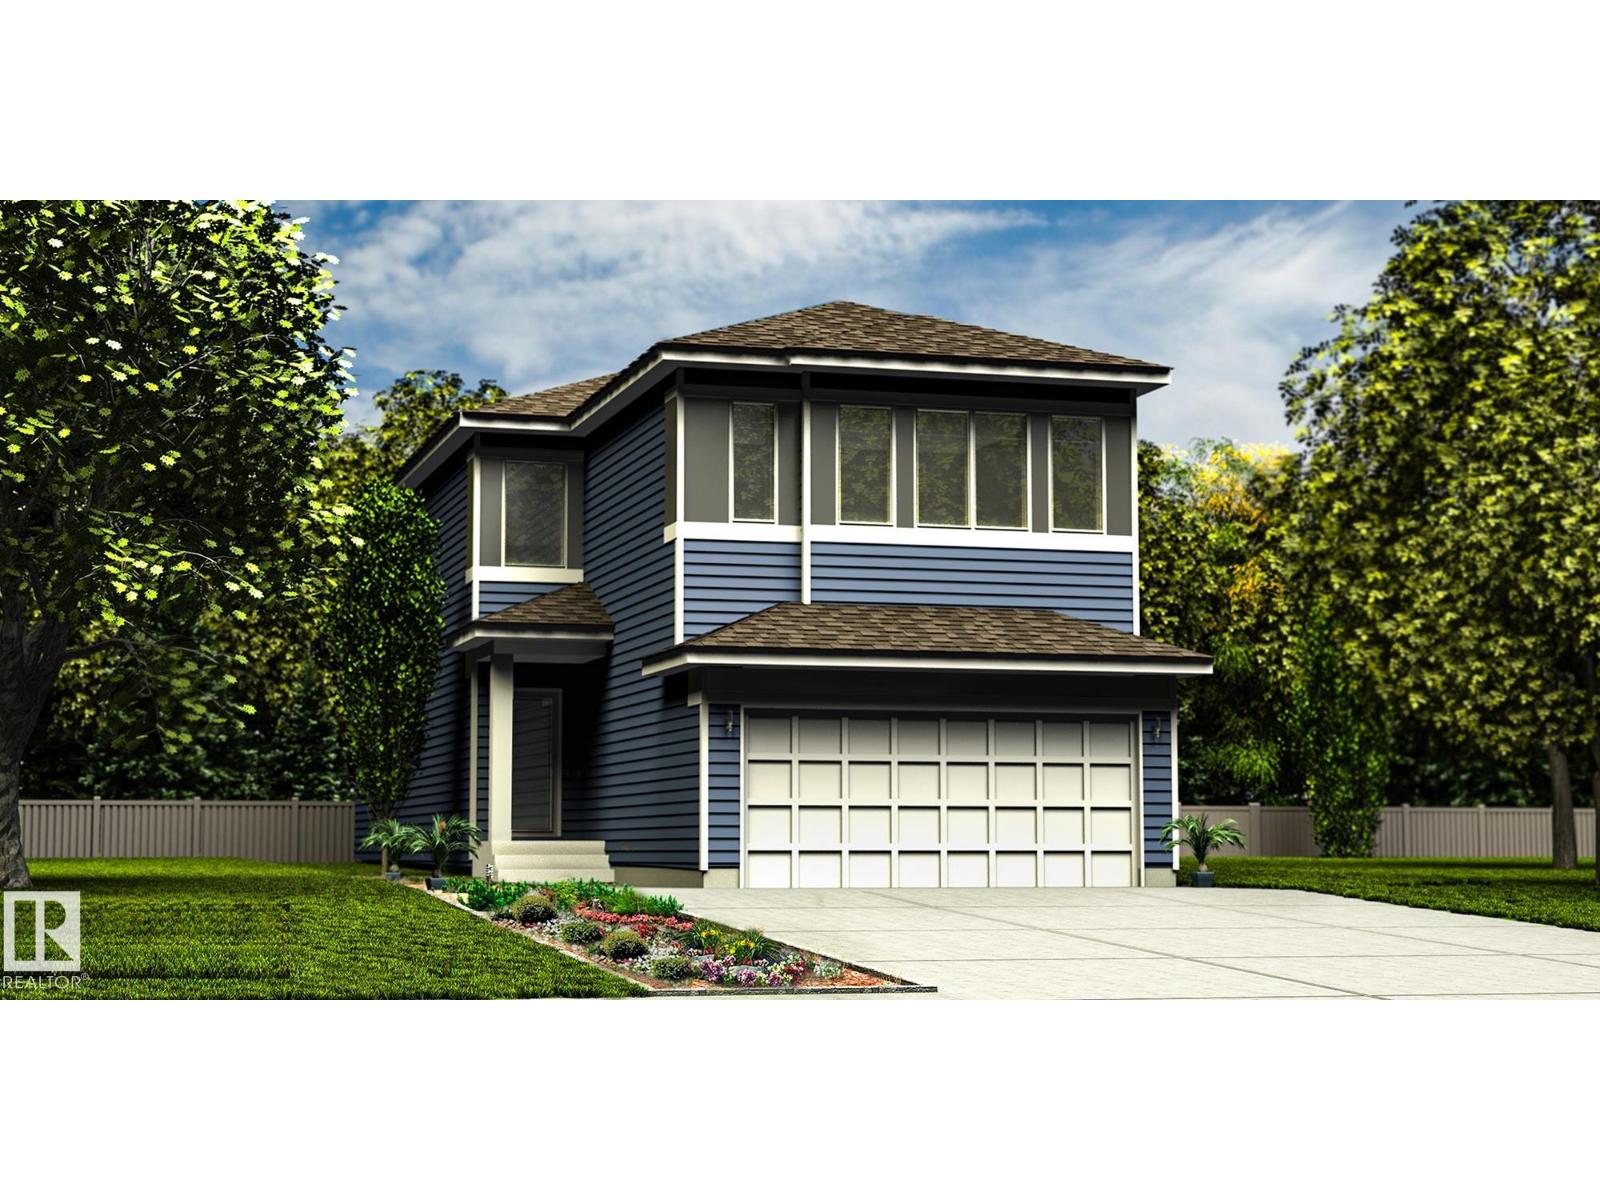
5868 Raven Cr Nw
Edmonton, Alberta T5S 0X7
This well-designed home offers a spacious, functional layout built for modern living. The main floor features 9' ceilings, LVP flooring, a double attached garage with floor drain, and a separate side entrance. A welcoming foyer with coat closet leads to a mudroom with built-in bench and access to a 2-piece bath. A front den with closet adds flexible space. The open-concept kitchen and great room anchor the rear of the home. The kitchen includes quartz counters, an island with eating ledge, undermount sink, built-in microwave, chimney-style hood fan, full-height tile backsplash, soft-close cabinets, and a pantry. The great room features a fireplace, large windows, and a 17' open-to-above ceiling with backyard access. Upstairs offers open-to-below views, a primary suite with dual walk-in closets and 5-piece ensuite, a bonus room, 2 bedrooms, 4-piece bath with double sinks, and laundry. Black fixtures, upgraded railings, and basement rough-ins included. (id:58723)
Exp Realty
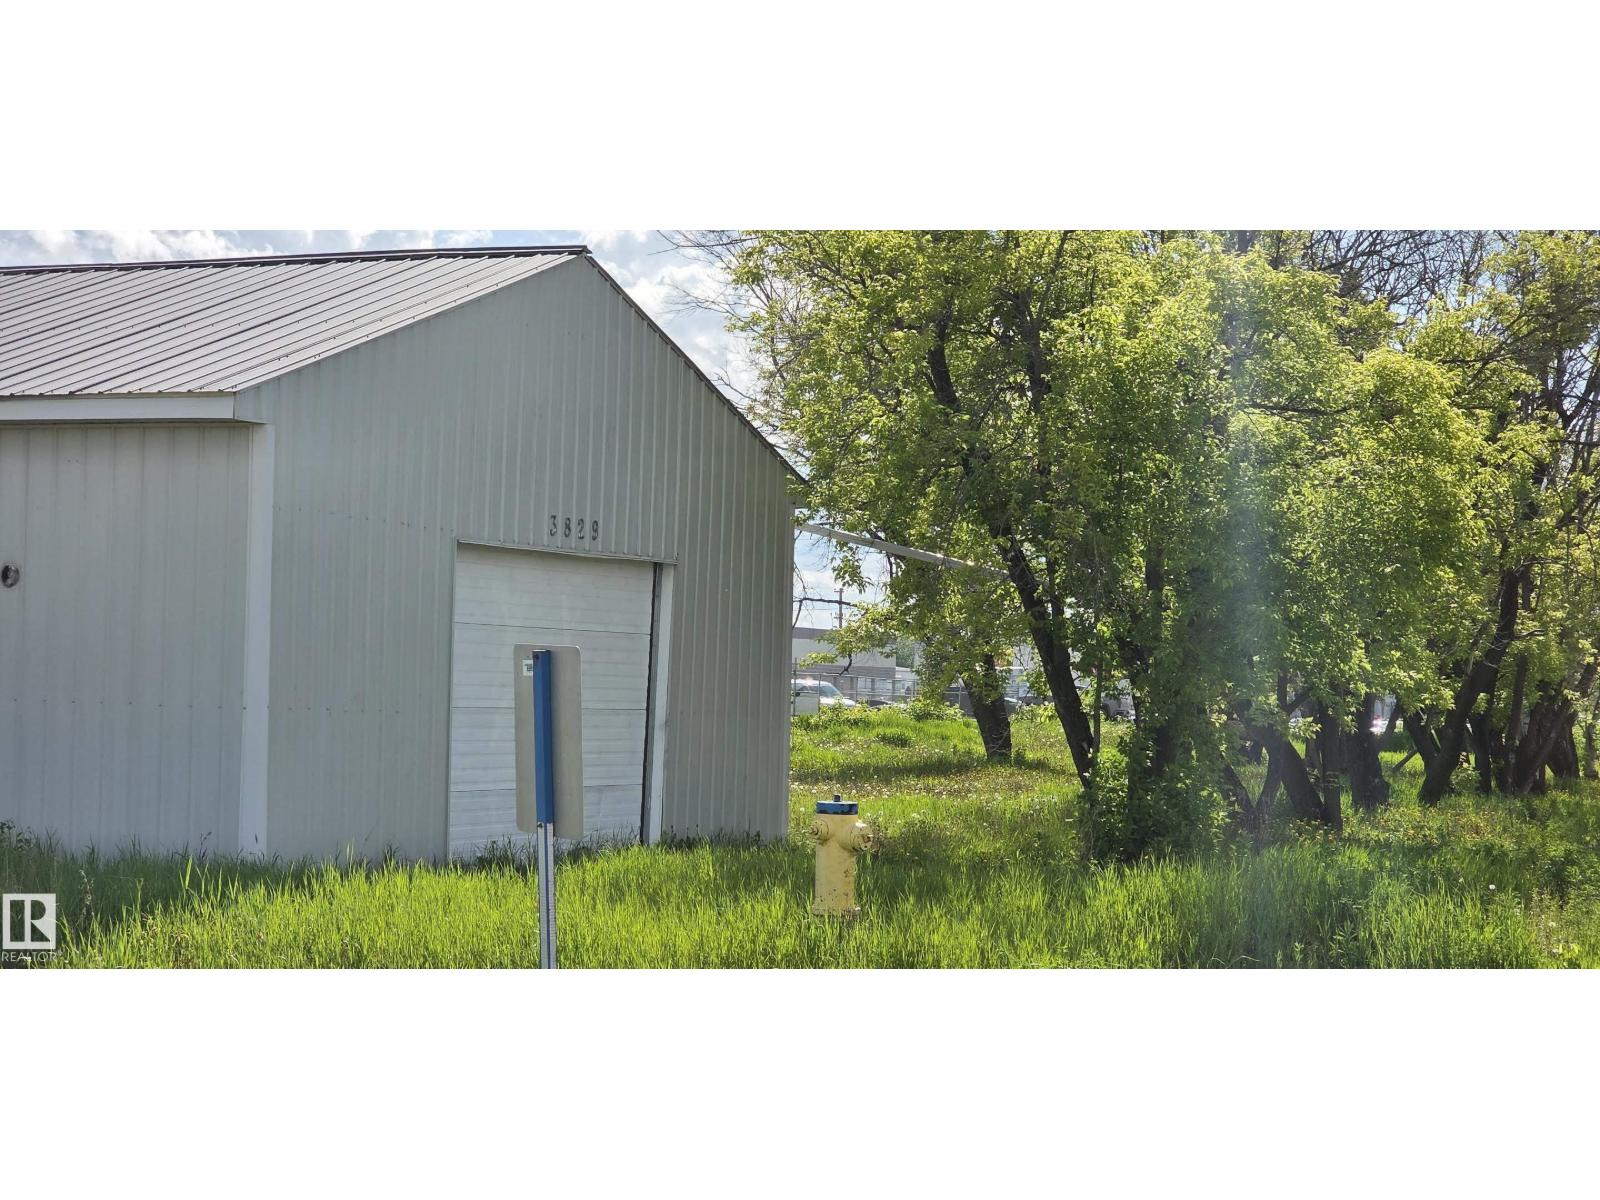
3829 50 St
Cold Lake, Alberta T9M 1K6
This property is in a prime location with highway frontage and approximately 68' x 320' with a 28' x 40 garage which was built approximately 2002 with 10' ceilings, 8'x 12'overhead door, man door, roughed in underslab heat, metal siding and metal roof. House foundation has been removed. (id:58723)
RE/MAX Prairie Realty
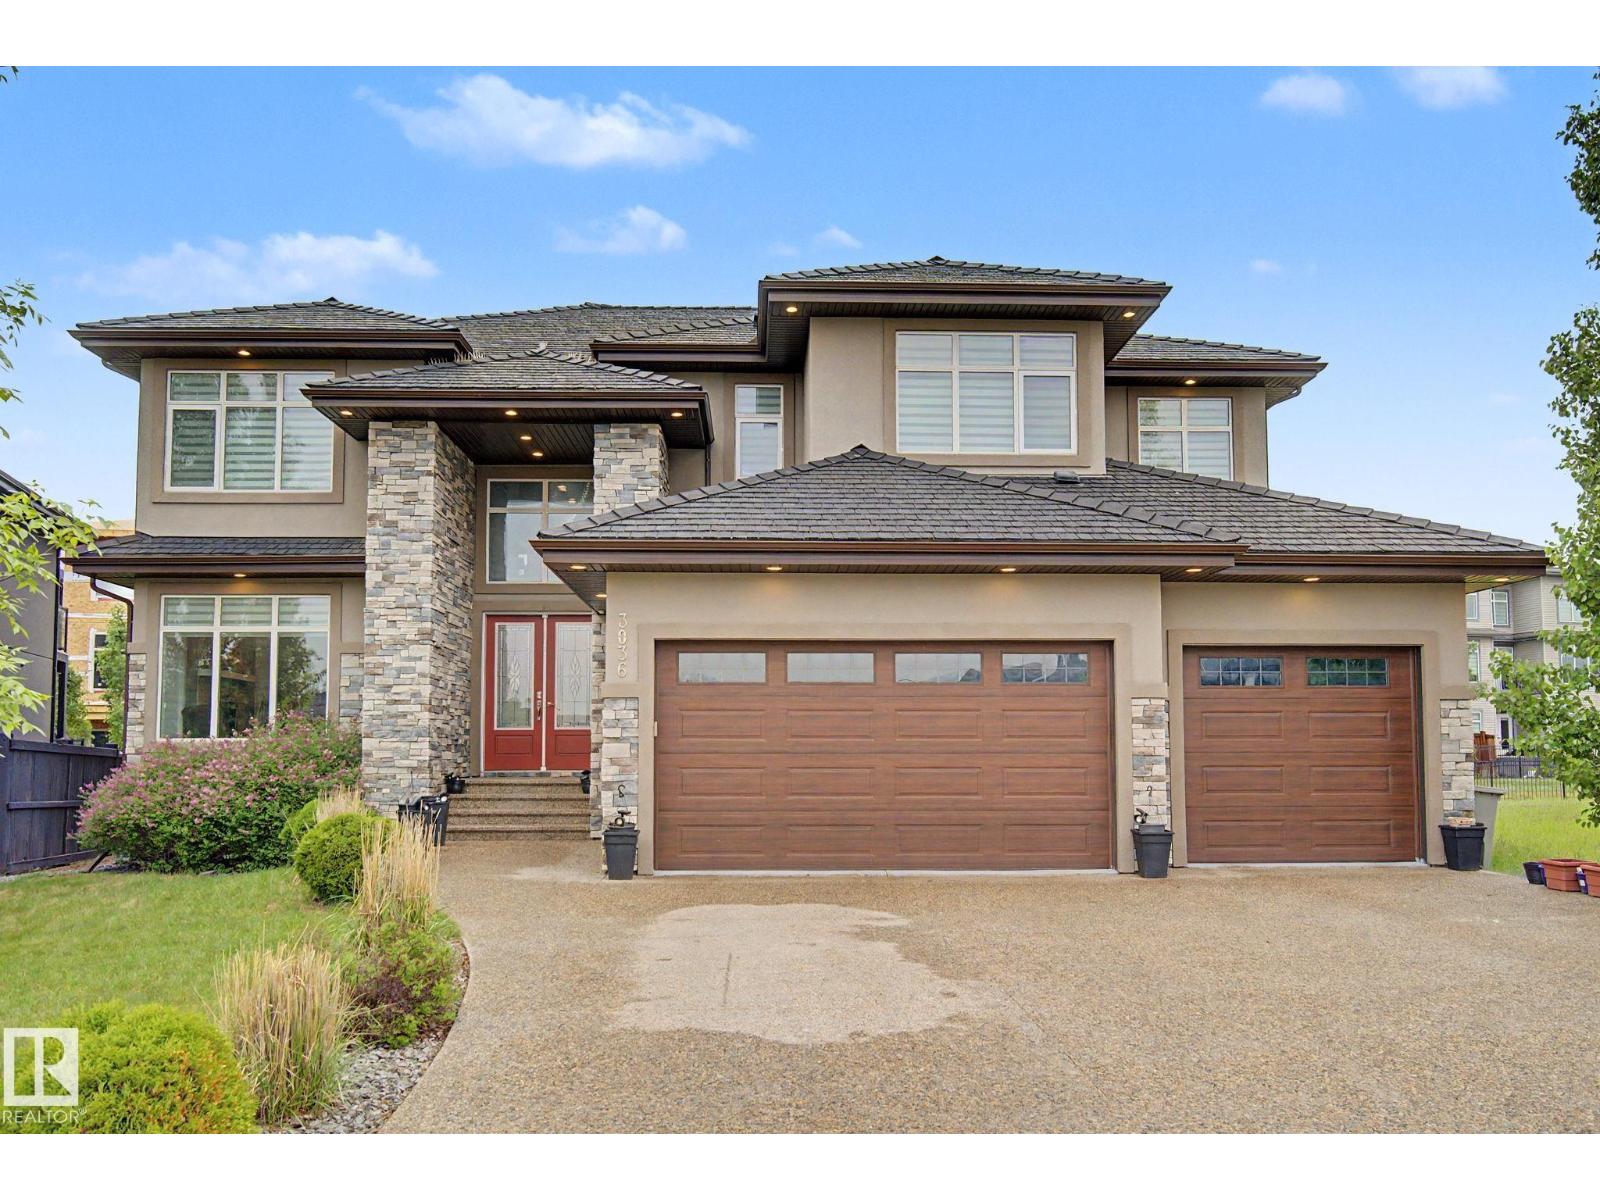
3036 59 Av Ne
Rural Leduc County, Alberta T4X 0X9
Welcome to luxury living in prestigious Royal Oaks! This exceptional 4000+ sq. ft. custom-built home offers 5 bedrooms, 4 full baths and outstanding craftsmanship throughout. The grand double-door entry opens to an impressive 18' foyer with chandelier, soaring 10' ceilings, engineered hardwood floors, glass railings, and abundant natural light from large triple-pane windows. The main floor features a bedroom with full bath, formal living room, great room with coffered ceiling and fireplace, plus a chef’s kitchen and spice kitchen complete with built-in appliances, quartz countertops, oversized island, butler’s pantry, soft-close cabinetry, and premium finishes. Upstairs offers a spacious bonus room, luxurious primary suite with spa-inspired ensuite and walk-in closet, 3 additional bedrooms, 2 full baths, and laundry room. Additional highlights include a heated triple attached garage, 2 furnaces, central A/C, water softener, purifier, sprinkler system, massive unfinished basement. Quiet cul-de-sac location (id:58723)
Maxwell Polaris
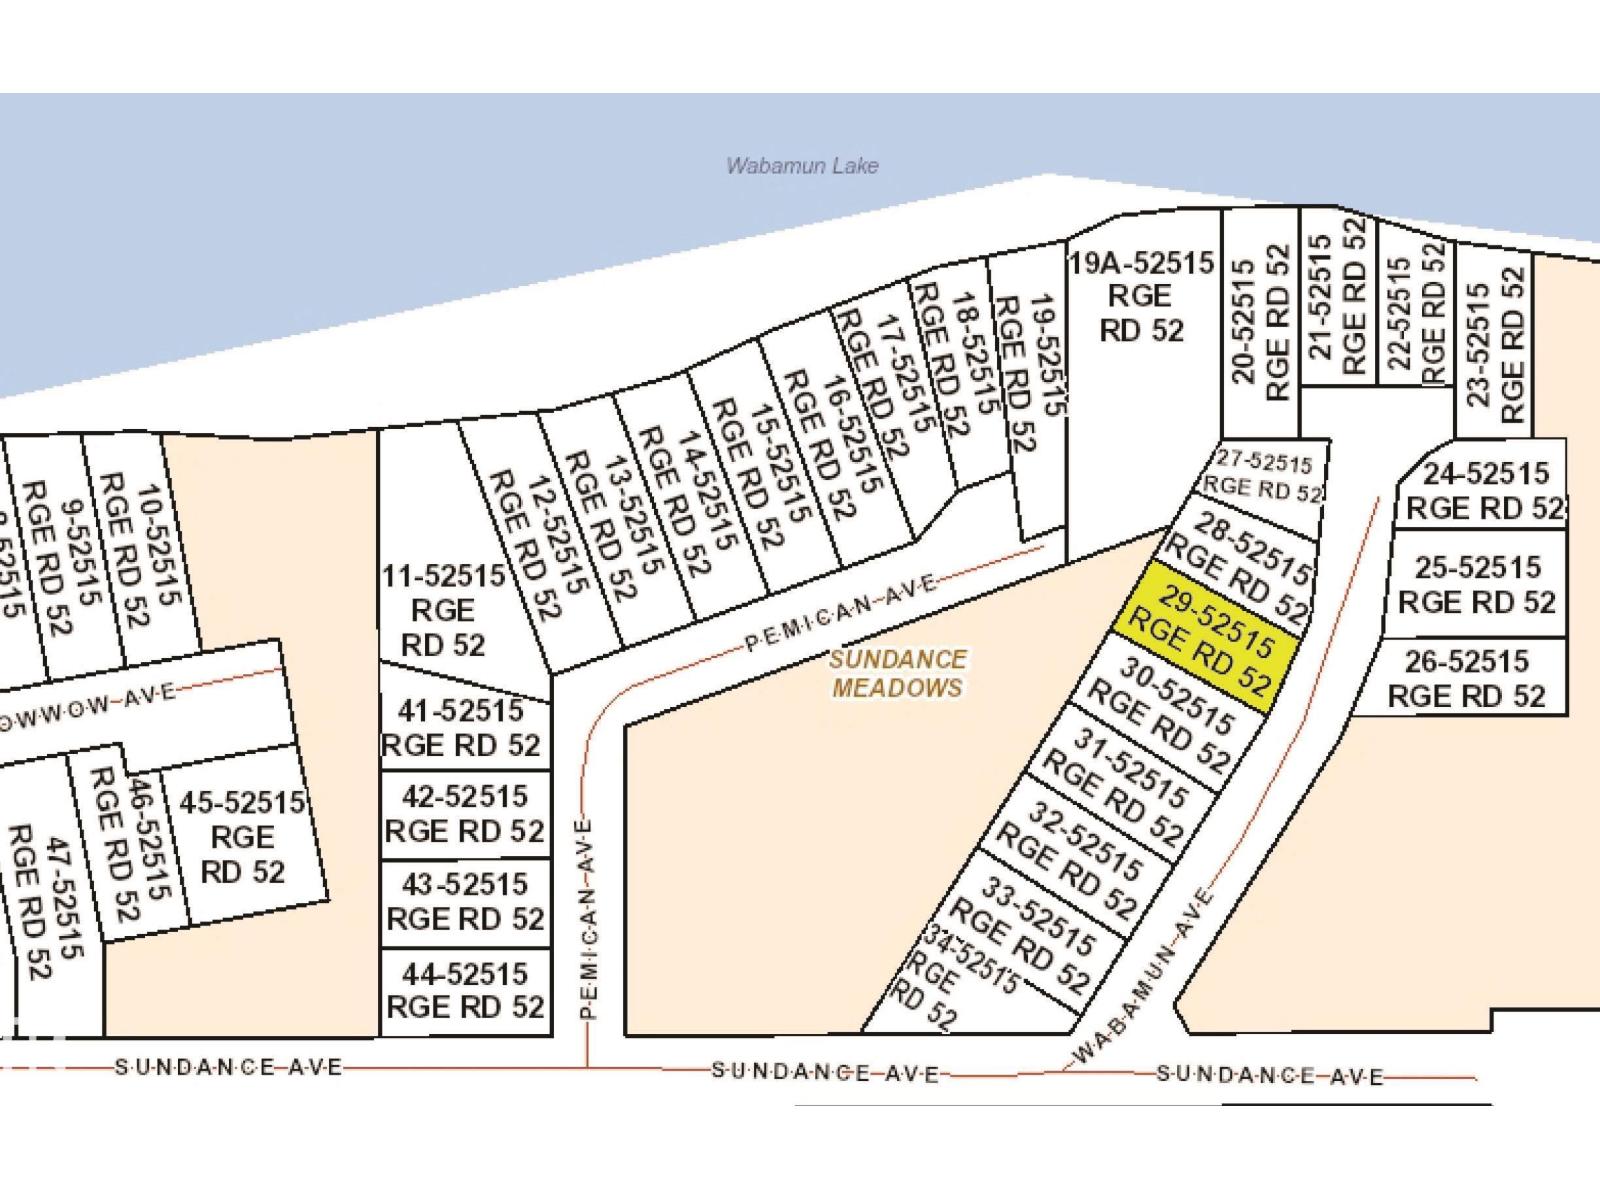
#29 52515 Rge Road 52
Rural Parkland County, Alberta T0E 2B0
Great 11,787 sq/ft hillside lot at Lake Wabamum with Lake access by public reserve with a front south east and back north west exposure. This hillside lot has been regraded, shaped and is ready for development. The lot has gravel access from the road to the top of the lot with a gravel parking pad at the lower level. Measurements 75.35 front, 75 back, 153.7 north side, 162.4 south. Power and gas is avaible at property line. The lot offers an excellent opportunity to build your weekend or dream home and yet be only 1 hour from Edmonton. (id:58723)
Royal LePage Noralta Real Estate
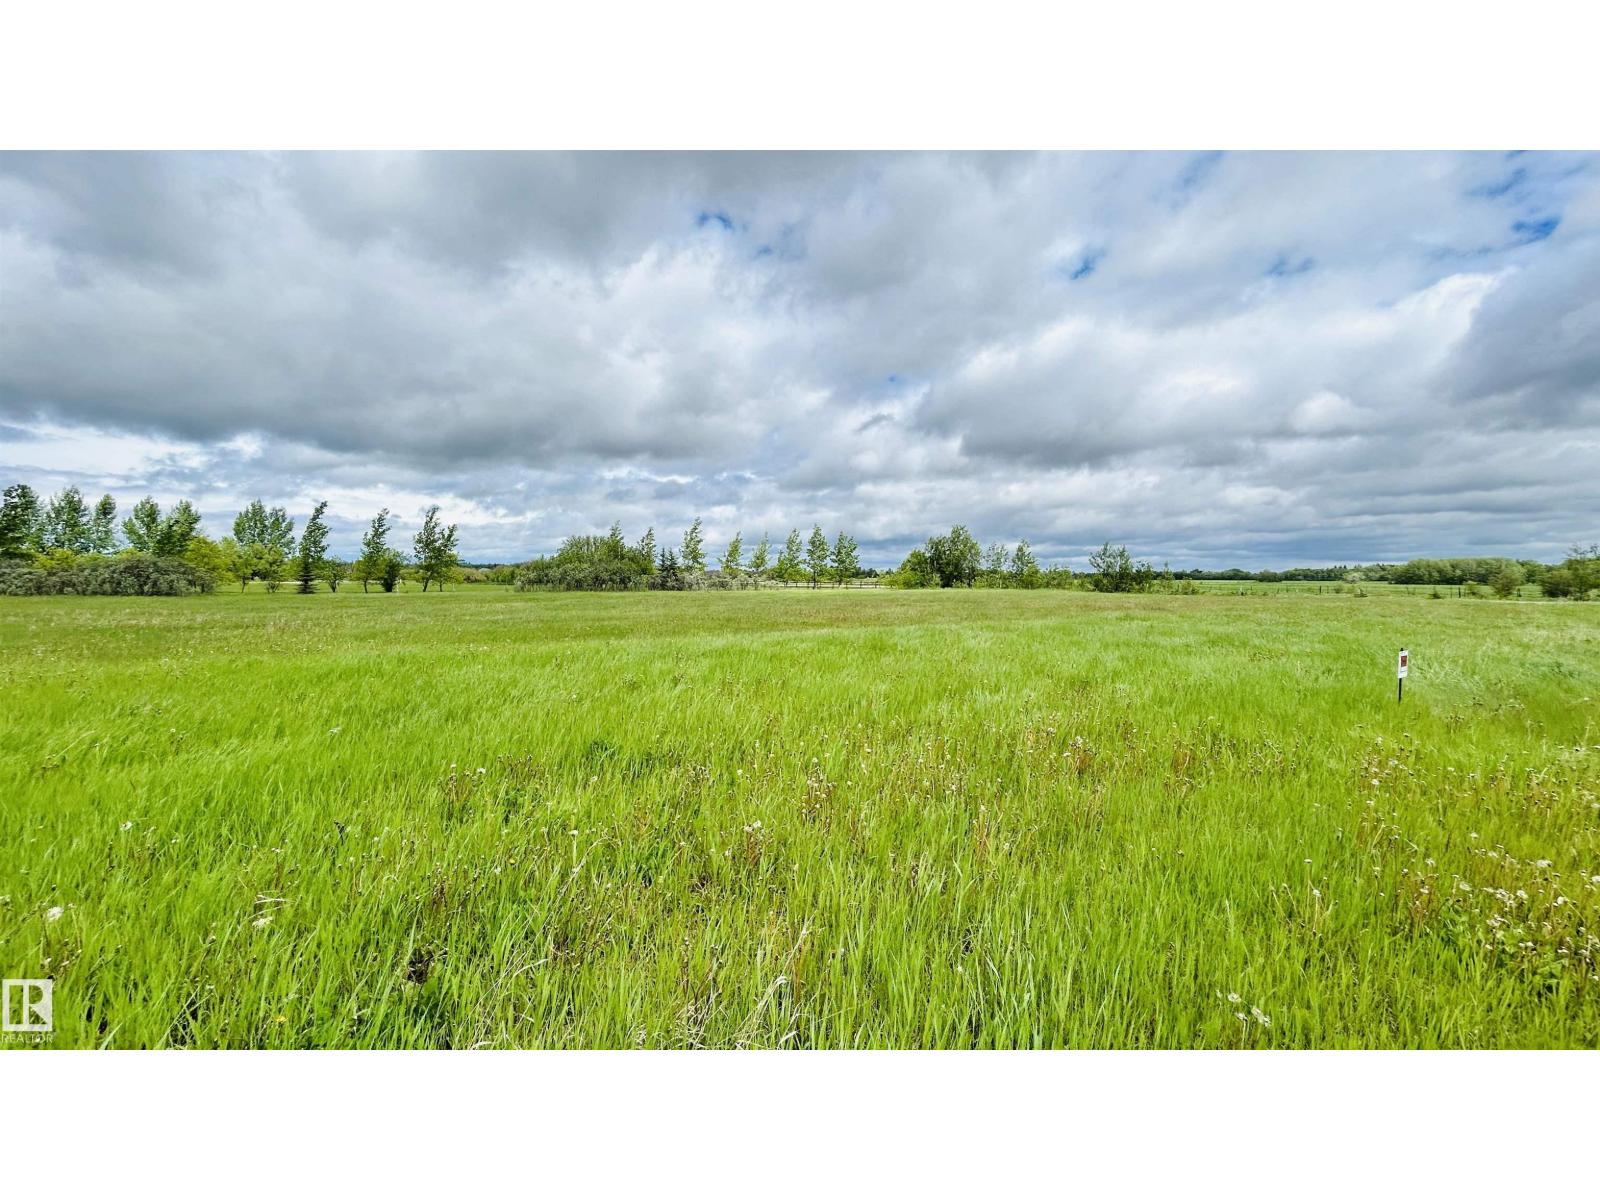
102 61424 Rg Rd 455
Rural Bonnyville M.d., Alberta T9N 2G7
Build your dream acreage without being far from town! This 1.48-acre parcel offers the best of both worlds—peaceful country living with convenient access just off Highway 660 for easy commuting. The land is level, ready for your new build, and full of potential. A great opportunity to create the lifestyle you’ve been waiting for! (id:58723)
RE/MAX Bonnyville Realty
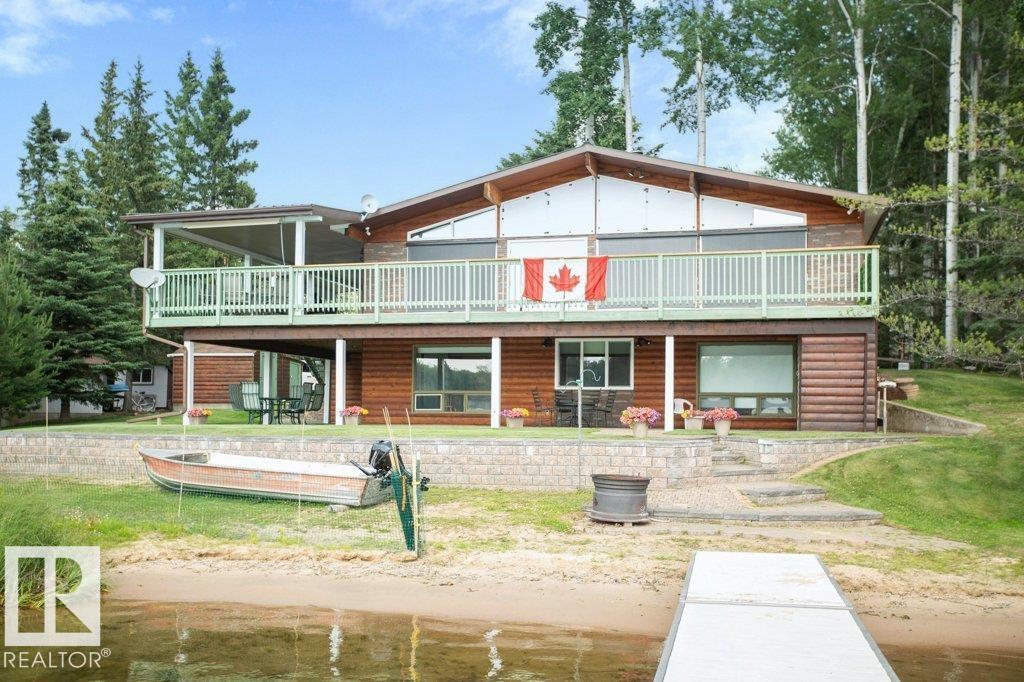
16 Maple Cresent
Rural Westlock County, Alberta T0G 1H0
LAKEFRONT GETAWAY AT LONG ISLAND LAKE—just 25 min N of Westlock! This clean, spring-fed lake is perfect for boating, fishing & year-round fun with crown land access to the North. Enjoy stunning views from the massive wrap-around deck (partially covered) or relax on the covered patio below. Inside, the main floor features vaulted wood ceilings, a bright kitchen with eat in nook, living room with floor to ceiling stone fireplace, 2 bedrooms & 3-pc bath. The walkout basement offers a huge family room, bedroom with 3-pc ensuite, bonus room (currently used for additional bedroom) & mechanical. Outside you’ll find a workshop with workbench & shelving, storage sheds (to house lawn equipment, etc) & beautifully landscaped yard with retaining wall leading to your own sandy beach. Numerous upgrades include metal roof, vinyl windows, exterior doors, etc. Property is well maintained and move in ready. An ideal spot for family gatherings or weekend escapes—don’t miss this rare lakefront opportunity! (id:58723)
Royal LePage Town & Country Realty
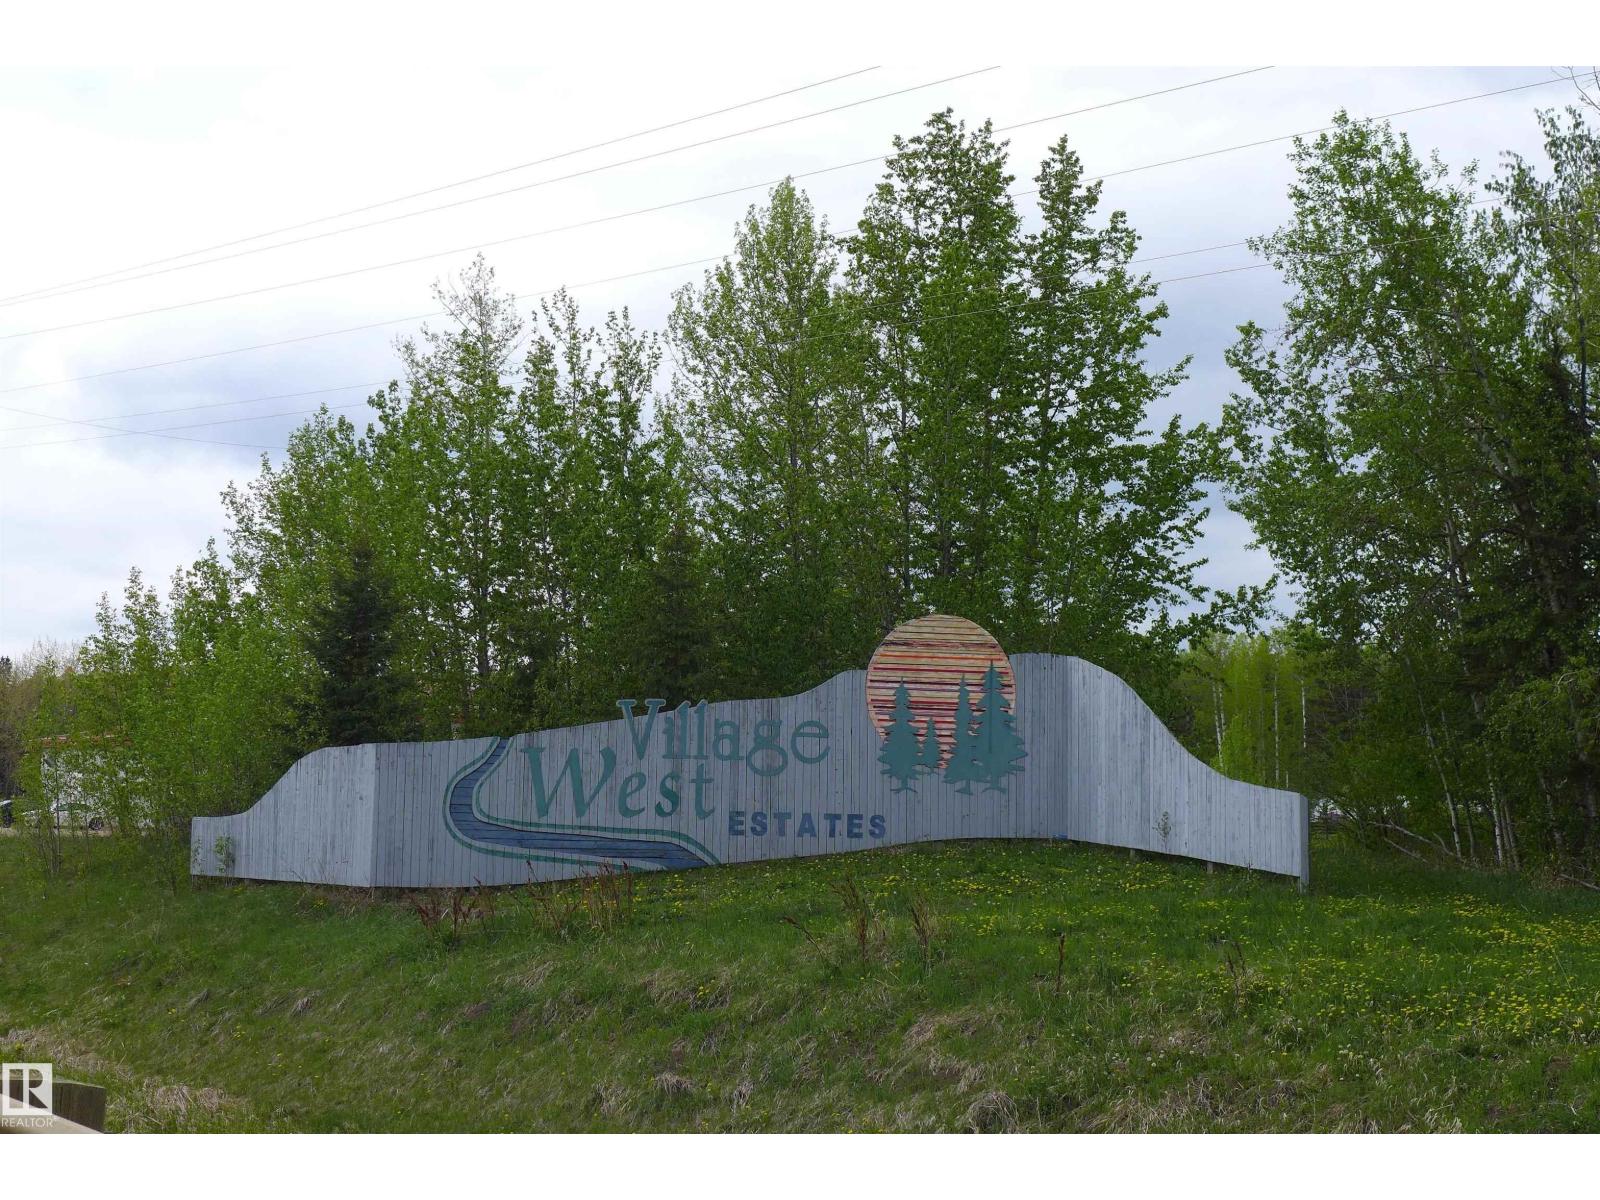
23 11032 - Hwy 13
Rural Wetaskiwin County, Alberta T0C 2V0
A BEAUTIFULLY TREED PRIVATE LOT IN A CUL-DU- SAC BACKING ONTO A RAVINE AN EASY HOUR DRIVE FROM EDMONTON! This 0.30 acre lot with NEW MUNICIPAL WASTE WATER plus POWER AND GAS TO THE PROPERTY LINE. Very close to summer/winter activities to keep the family busy: boating; canoeing/kayaking; fishing summer & winter; all types of water activities; hiking on several trails; sledding in the winter; cross country skiing or just sitting around the fire enjoying nature. The adjacent Village of Pigeon Lake has all the conveniences you need shopping; restaurants, fuel. AND from the back of the lot take a short walk on a foot bridge across the ravine to The Village. This property is located in a golfer's heaven with 4 golf courses a few minutes away: Black Bull Golf Course; Willow Greens Golf Course; Dorchester Ranch Golf Course; Pigeon Lake Golf Club. There are other great fishing lakes a short distance away. Drive your golf cart to the Black Bull. A boat launch is nearby. You MUST check this quiet location out. (id:58723)
Maxwell Challenge Realty
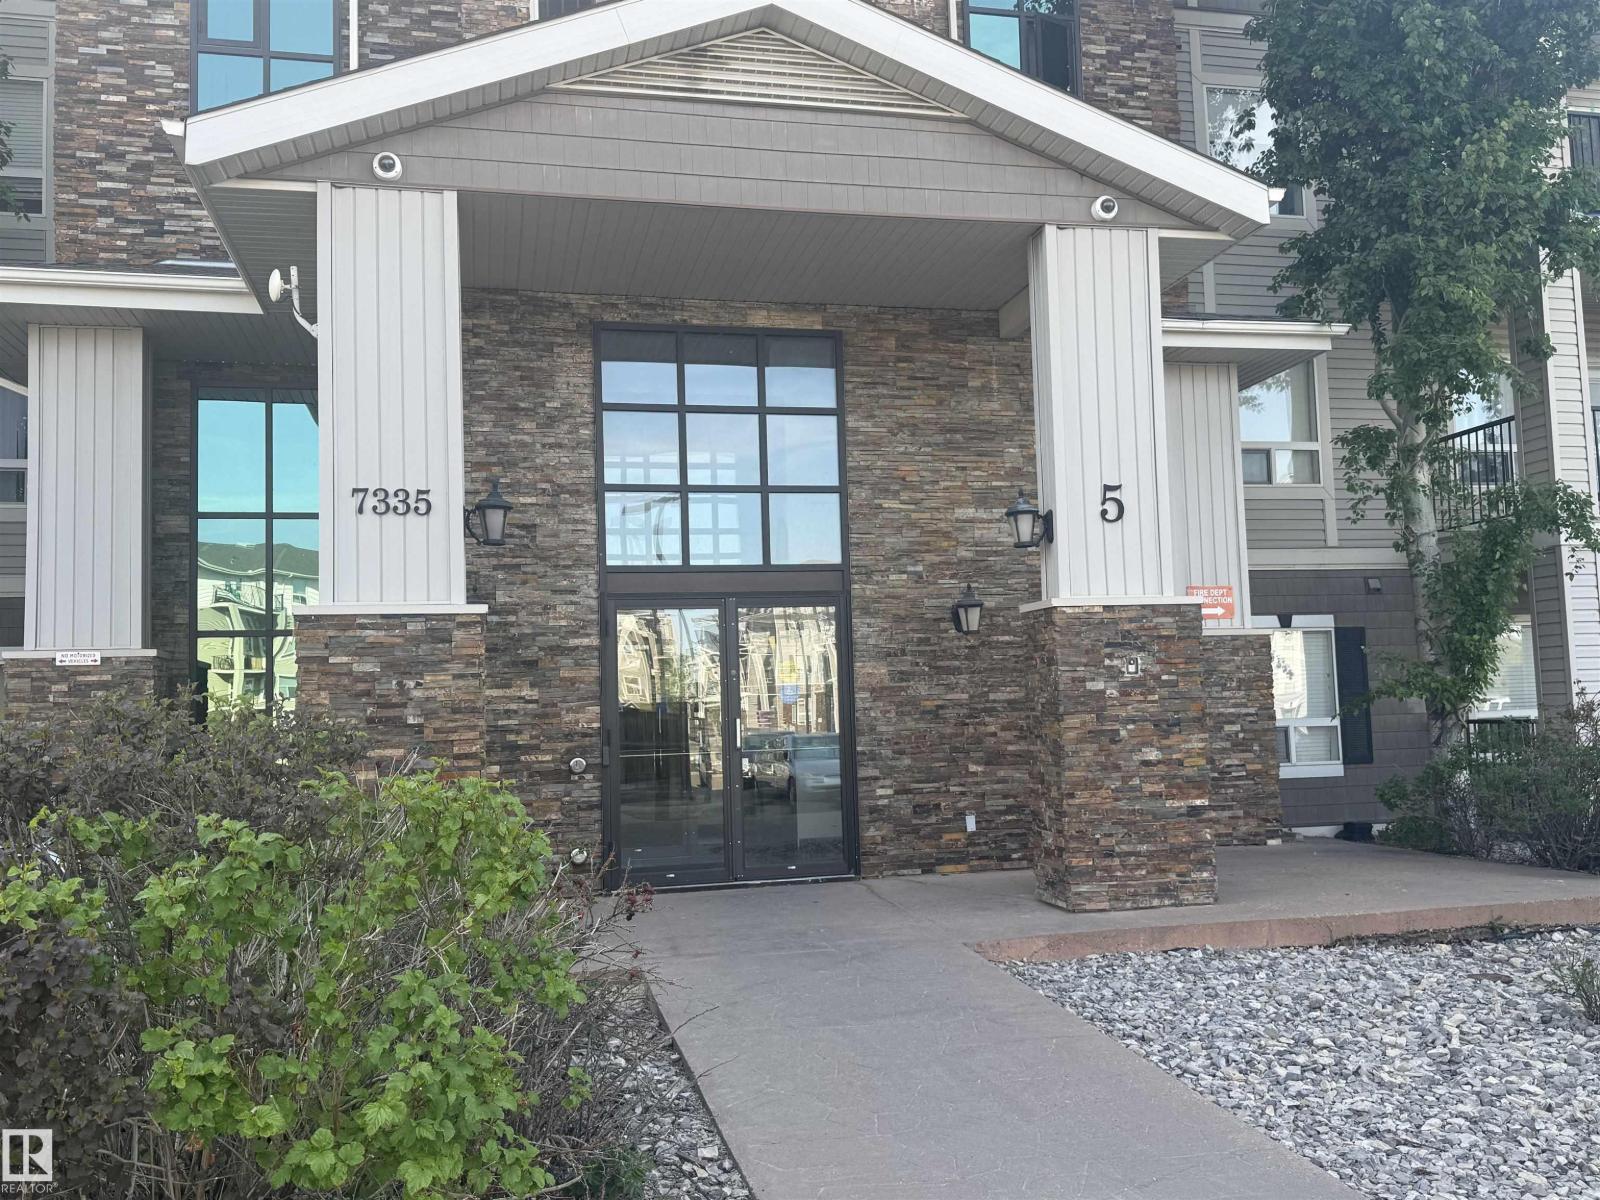
#5319 7335 South Terwillegar Dr Nw
Edmonton, Alberta T6R 0M1
Welcome to South Terwillegar, a highly sought-after family community in South Edmonton. This beautiful open-concept 2 bedroom, 2 bath condo offers a spacious & functional layout with no carpet throughout the unit. The kitchen features SS appliances, maple cabinetry, & overlooks the main living area, making it ideal for both everyday living & entertaining. Just off the front entry, you'll find a generous in-suite laundry & storage rm. The primary bedroom includes a large walk-through closet & 4-piece ensuite, while the spacious second bdrm has a large mirrored closet and next to main 4 piece bathroom. Recently has had new laminate flooring & freshly painted. Located just minutes from Currents of Windermere, grocery stores, restaurants, banking, public transit, Rabbit Hill Road, & Anthony Henday Drive, this home offers exceptional convenience. Whether you're a first-time home buyer, downsizer, or investor, this is an outstanding opportunity to own in one of South Edmonton's most desirable communities. (id:58723)
RE/MAX Excellence
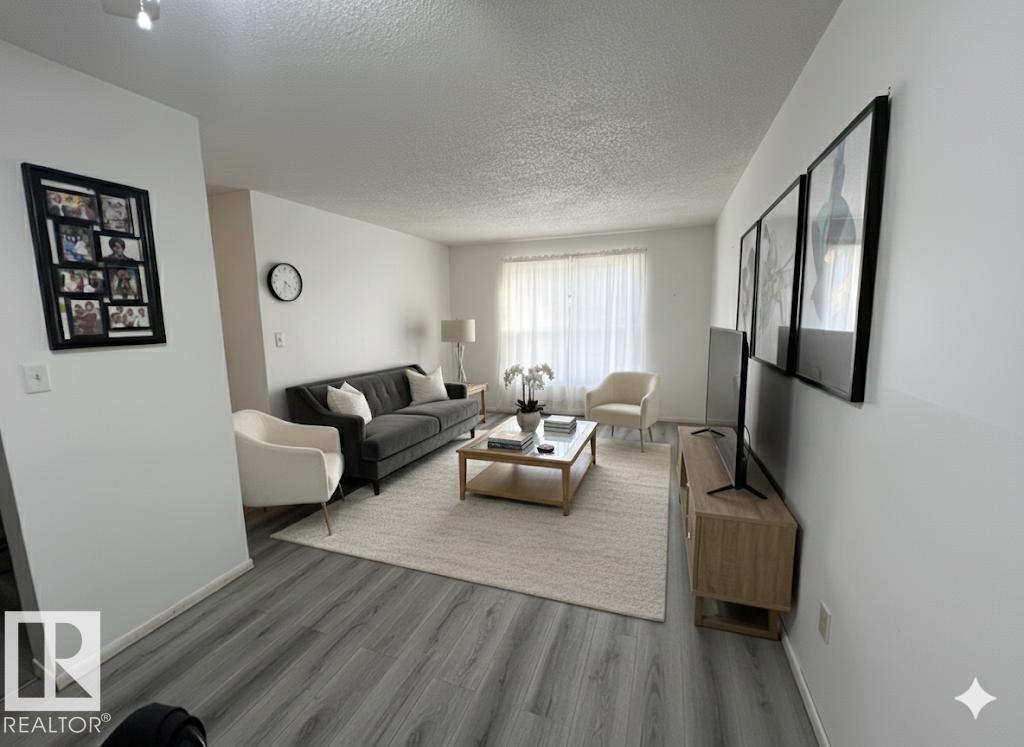
#212 2620 Mill Woods Rd E Nw
Edmonton, Alberta T6L 5K6
WELCOME TO THIS BRIGHT, SPACIOUS & WELL MAINTAINED 2-BEDROOM CONDO. Perfect for first-time buyers, downsizers or investors, this move-in-ready home offers EXCEPTIONAL VALUE in a highly sought-after location. Step inside to discover a clean, modern living space featuring NO CARPET, NEWER VINYL PLANK FLOORING and FRESHER PAINT throughout, creating a stylish and low-maintenance environment. The functional layout provides comfortable living and plenty of natural light, while the private balcony offers the perfect spot to unwind and enjoy BEAUTIFUL SUNSET VIEWS. Ideally located within walking distance to schools, the Sikh Temple, public transit, grocery stores, shopping, restaurants, and everyday amenities, this home delivers outstanding convenience for any lifestyle. Pride of ownership is evident throughout, as this unit has been lovingly maintained and occupied by the original owner since day one. This condo is an affordable place to call home or a solid investment property with strong rental appeal. (id:58723)
Initia Real Estate
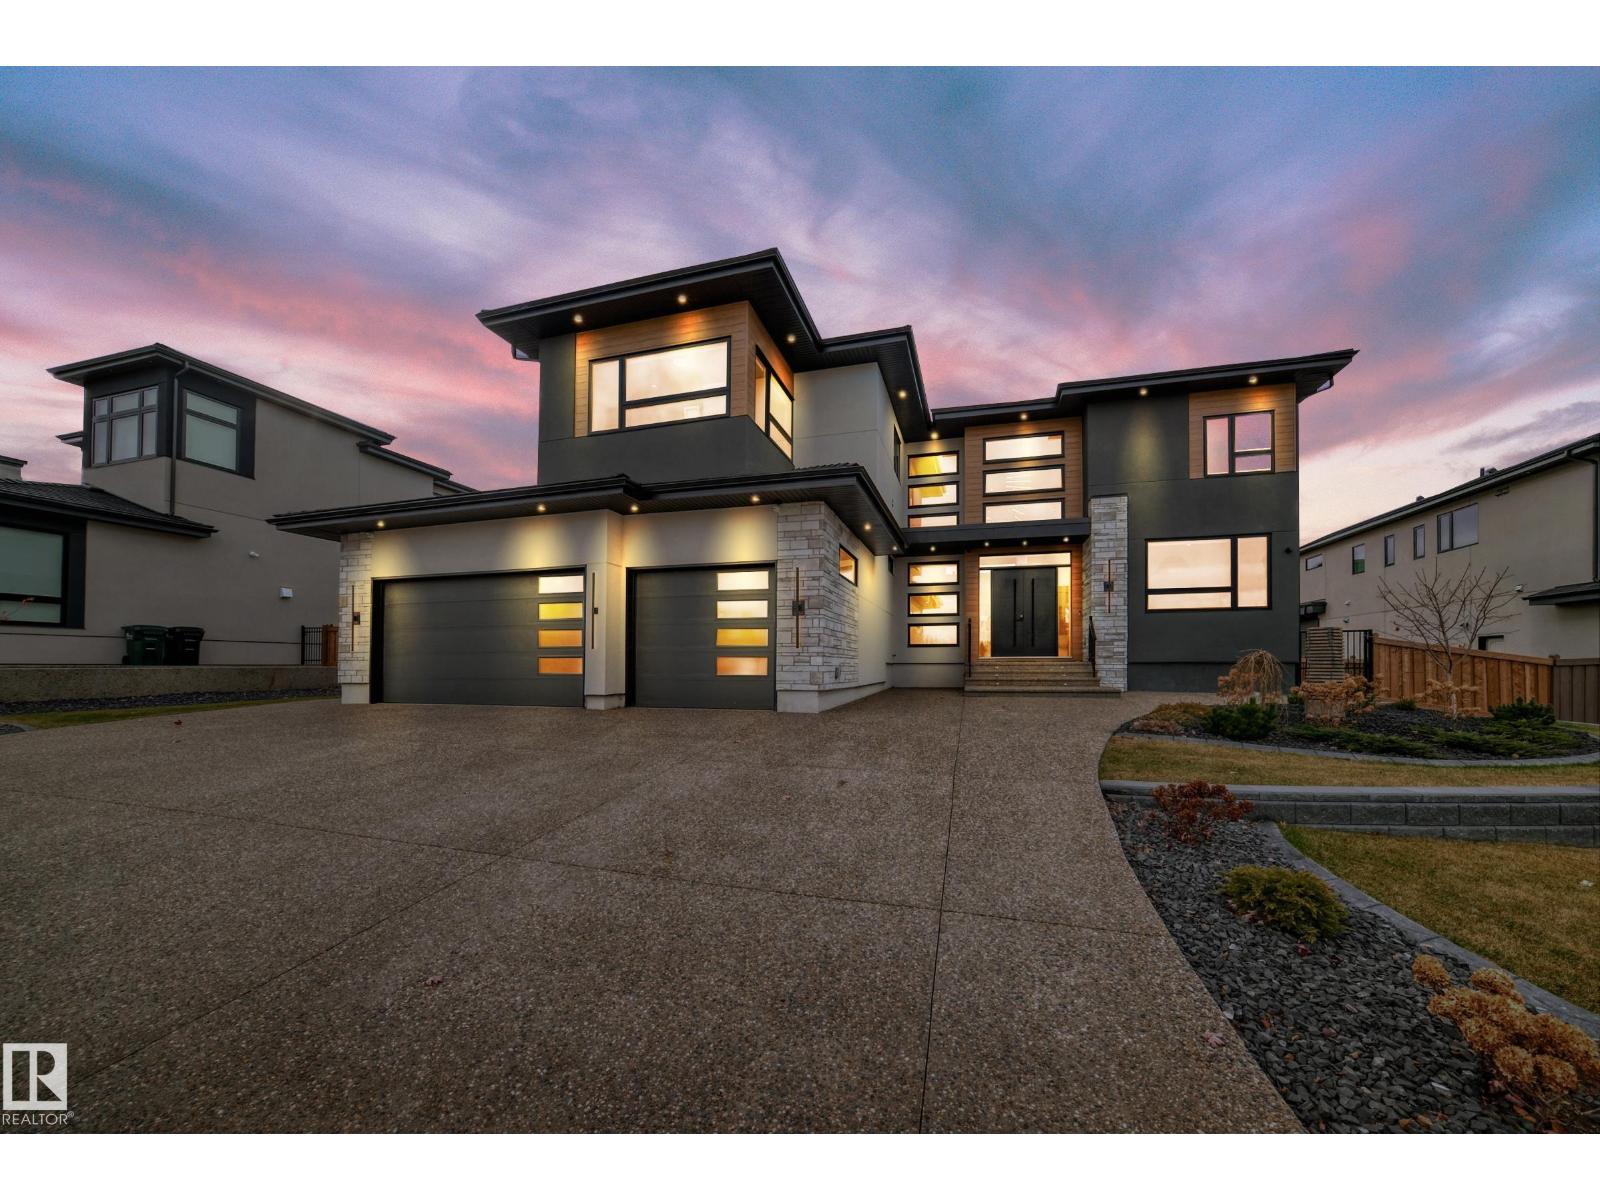
#455 52327 Rge Road 233
Rural Strathcona County, Alberta T8B 1C6
A rare opportunity to lease an elite executive estate in the prestigious Sherwood Park Golf & Country Estates. This masterfully designed 5-bedroom, 6-bathroom turnkey sanctuary is fully furnished for the refined modern family. The main level boasts a grand culinary kitchen with a statement oversized island, seamlessly transitioning into a discreet chef’s catering kitchen. Unwind in the expansive great room, featuring a premier media setup for the ultimate cinematic experience. A sunlit breakfast salon with an elegant wet bar flows effortlessly onto a massive, house-spanning terrace overlooking lush grounds. This level also hosts a versatile guest suite/lounge with a full bath and garden access, a stately 8-seat formal dining room, a powder room, and a scenic executive den. Upstairs, four palatial bedroom suites each offer private, spa-like baths. Complete with a heated three-car showroom garage and pristine professional landscaping, this is luxury living defined. (id:58723)
Exp Realty
#12 6214 Cartmell Co Sw
Edmonton, Alberta T6W 5A7
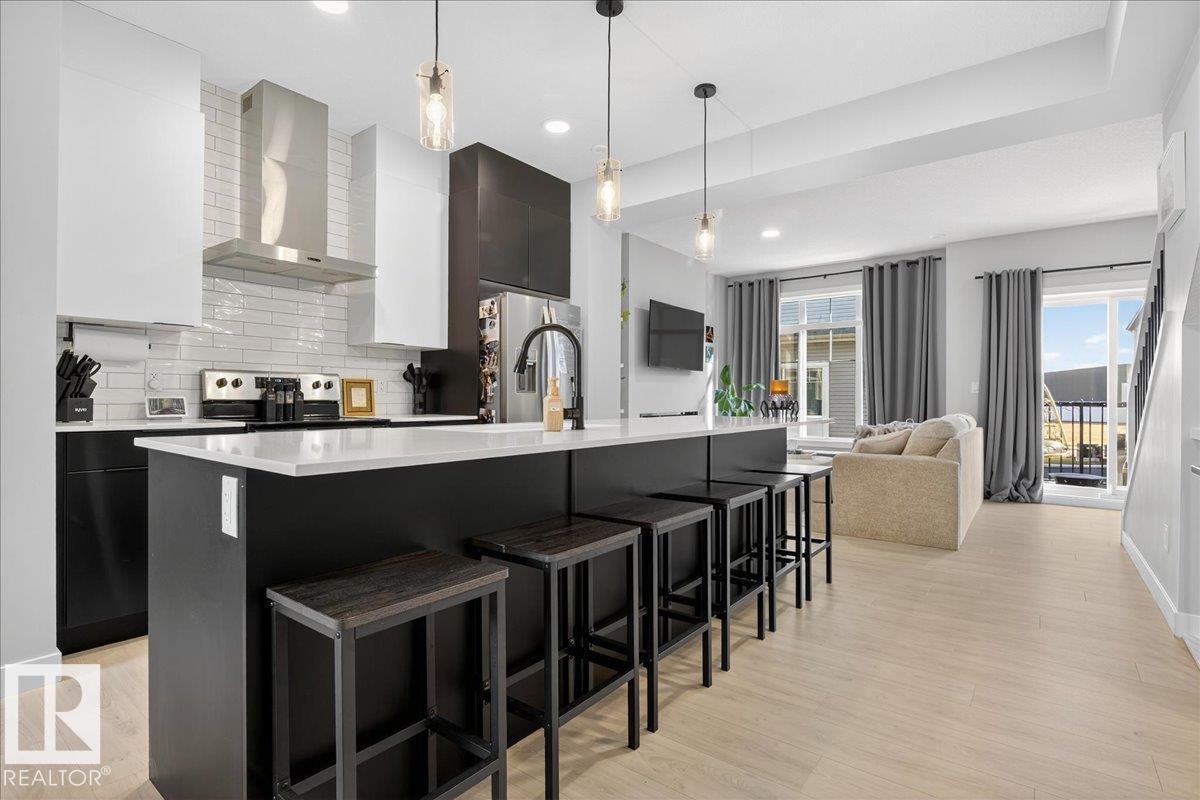
Built in 2023 by Landmark Homes, this immaculate two-year-old 3-story townhouse in the vibrant community of Chappelle offers the perfect blend of modern design, comfort, and convenience. Boasting 3 spacious bedrooms, 2.5 bathrooms, and first floor laundry, the bright open-concept layout is filled with natural light from large side windows, while the stylish kitchen features sleek stainless steel appliances, QUARTZ countertops, and plenty of cabinet space—perfect for both daily living and entertaining. Enjoy the practicality of main-floor laundry and a double attached garage with extra outdoor parking. Meticulously maintained and move-in ready, this home reflects true pride of ownership. Located steps from parks, schools, public transit, and the upcoming Walmart development, this property delivers unbeatable lifestyle and value. Don’t miss your chance to own this modern gem in one of Edmonton’s most desirable neighborhoods! (id:58723)
One Percent Realty
#8 54514 Rr12
Rural Lac Ste. Anne County, Alberta T0E 1V2
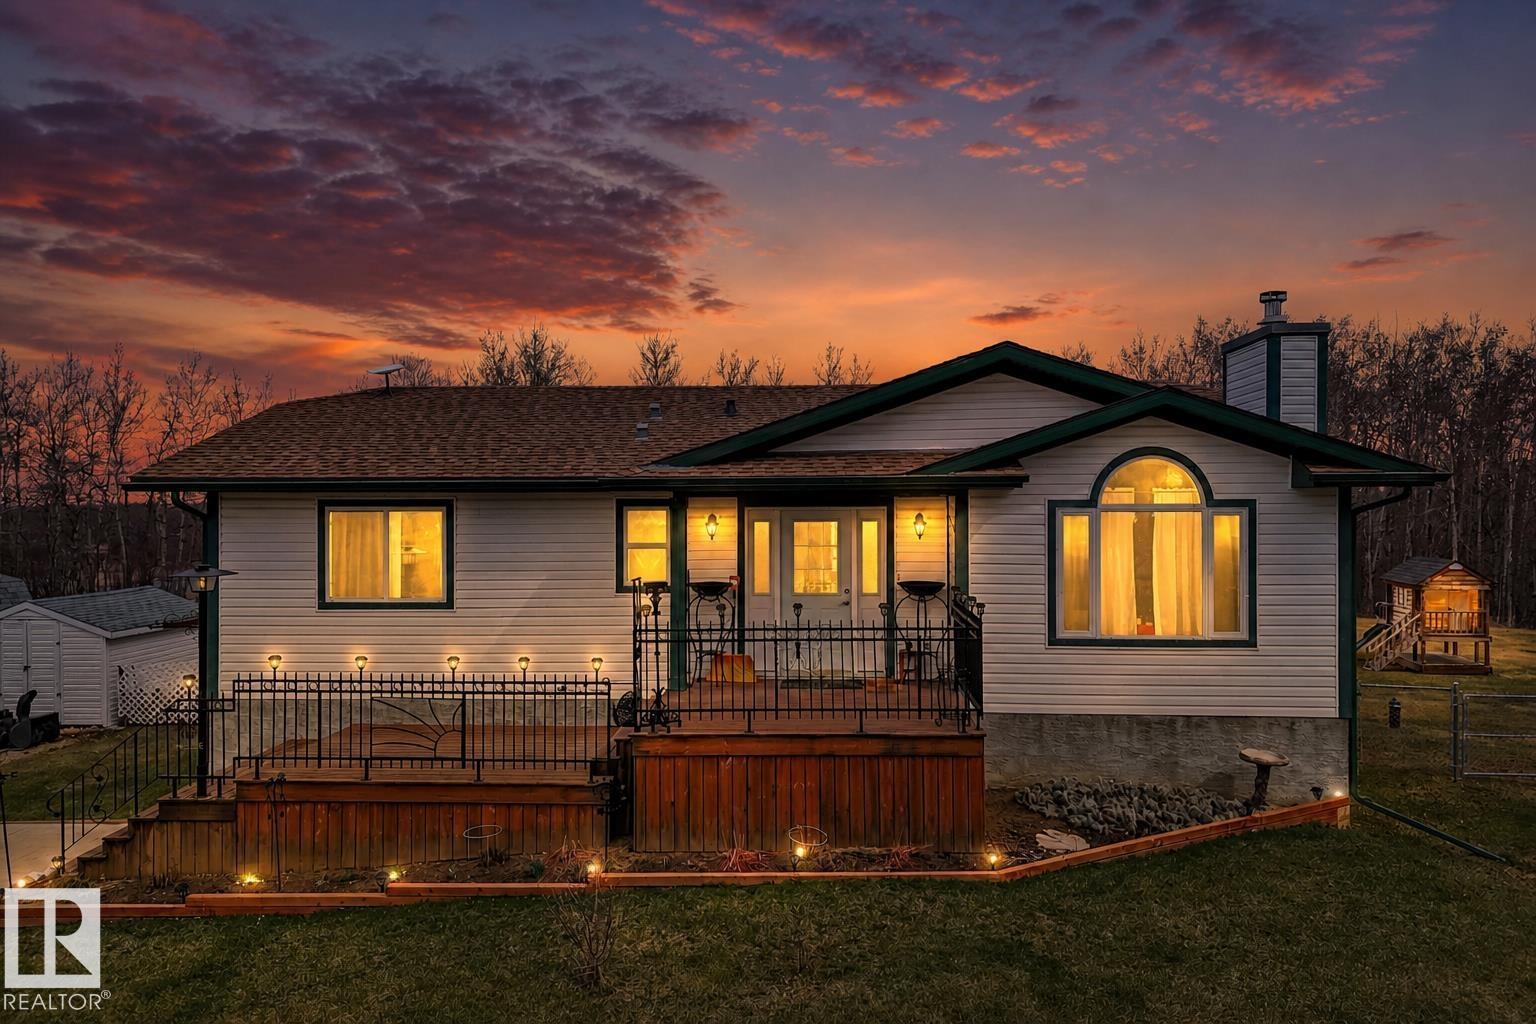
3.81 beautifully planned acres, this inviting bungalow offers the perfect blend of space, comfort, and country charm.The home features 4 spacious bedrooms, 3 bathrooms, thoughtfully laid out to accommodate family living while still providing plenty of room to relax and unwind. Two separate living areas create flexibility for entertaining, cozy movie nights, or a quiet retreat at the end of the day. The functional layout makes everyday living easy, while large windows invite natural light and showcase the peaceful surroundings. Outside, oversized double detached garage provides ample room for vehicles, tools, toys, or a workshop space for hobbyists. The acreage itself has been carefully planned to maximize usability, offering open areas for recreation, gardening, or future development while still maintaining privacy and the beauty of rural living. Whether you're looking for room to grow, space for projects, or simply a quiet place to enjoy the outdoors, this property delivers the lifestyle your looking for (id:58723)
Exp Realty
2750 Blatchford Rd Nw
Edmonton, Alberta T5G 0W6
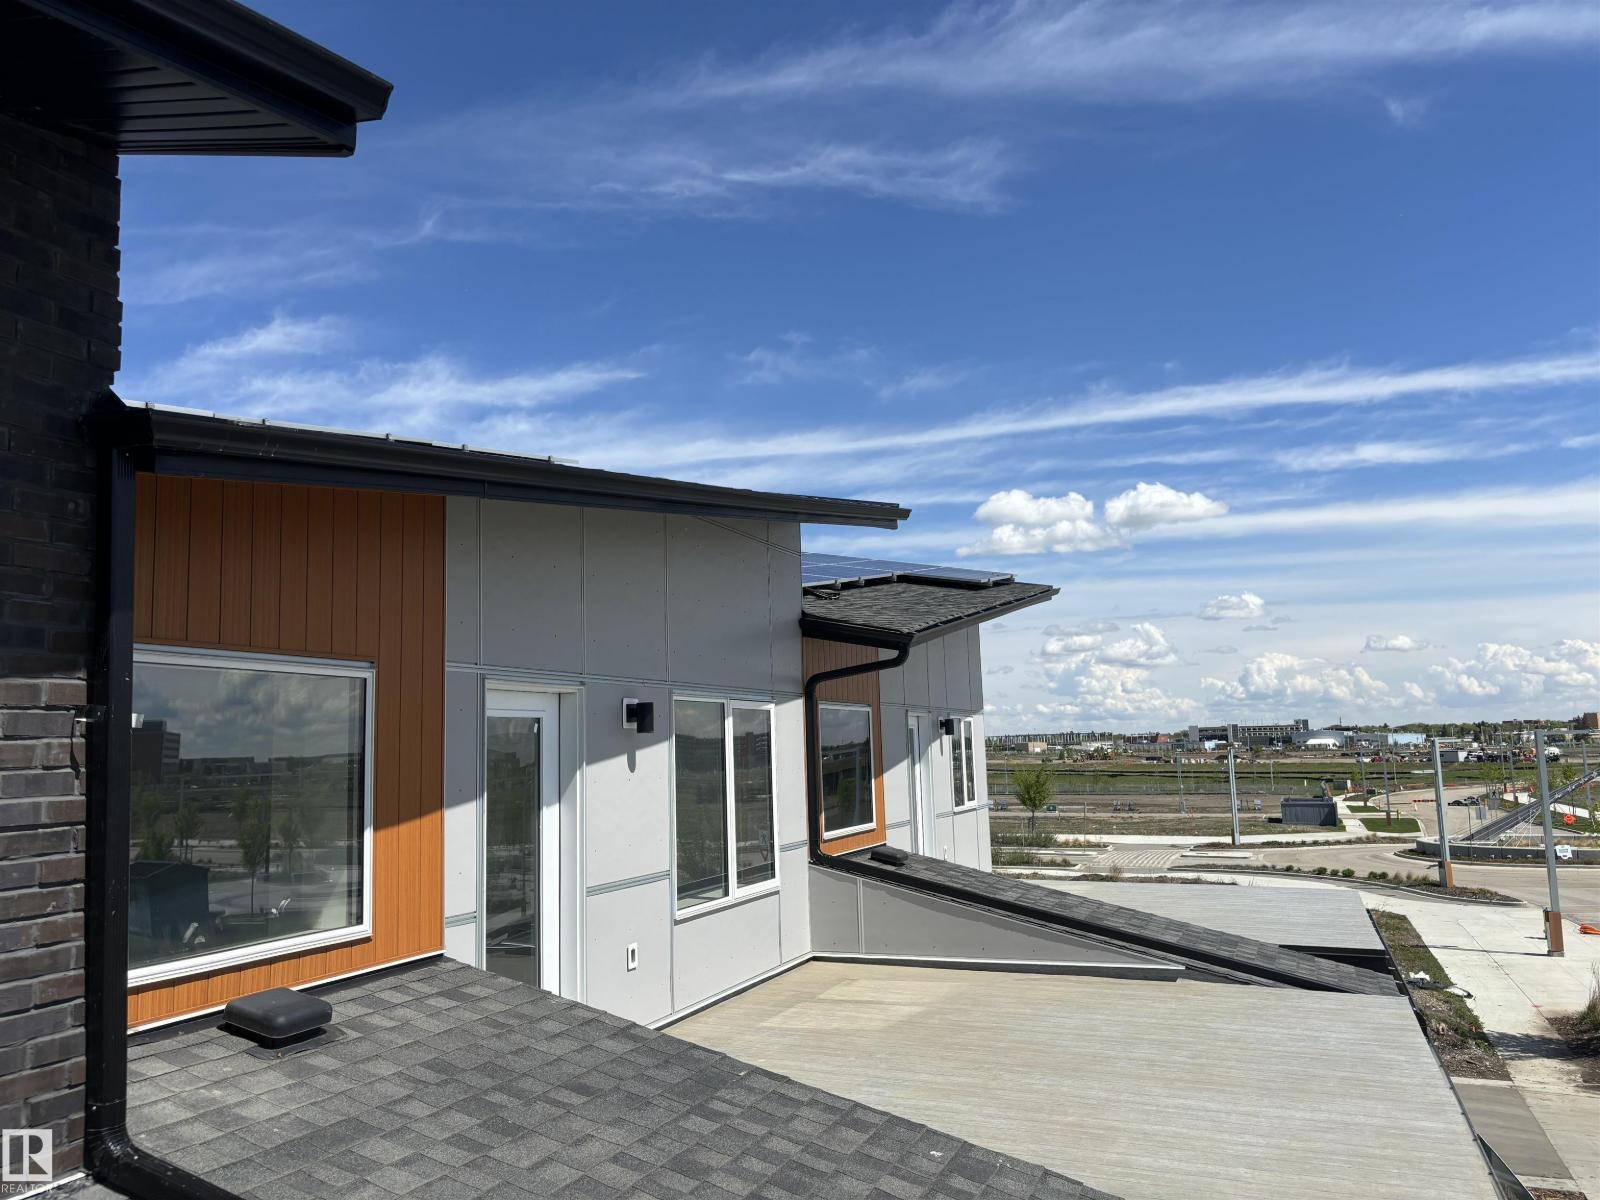
NET-ZERO two-storey home offering approx. 1,347 sq.ft. above grade with 3 bedrooms, 2.5 baths, and exceptional energy-efficient design. Powered by SOLAR panels (renewable electricity) and built with durable, fire-resistant exterior cladding, plus energy-efficient windows and doors for year-round comfort and significant utility savings. Modern interior features QUARTZ countertops, custom kitchen cabinetry, luxury vinyl plank flooring, and six energy-efficient appliances including a heat pump dryer. Main floor includes a bedroom with closet and ensuite, while two additional bedrooms and a full bath are located on the second storey, along with convenient upper-floor laundry. Enjoy a large second-storey balcony with a view and a 10-ft wide living room window overlooking the park, community garden, fire pit, and fruit orchard. All exterior doors include glazing to maximize natural light. EV-ready garage with Level 1 & Level 2 wiring. Gently landscaped rear access to garage with no stairs. No Condo Fees. (id:58723)
Cir Realty
1307 Twp Road 510
Rural Parkland County, Alberta T7Y 2N2
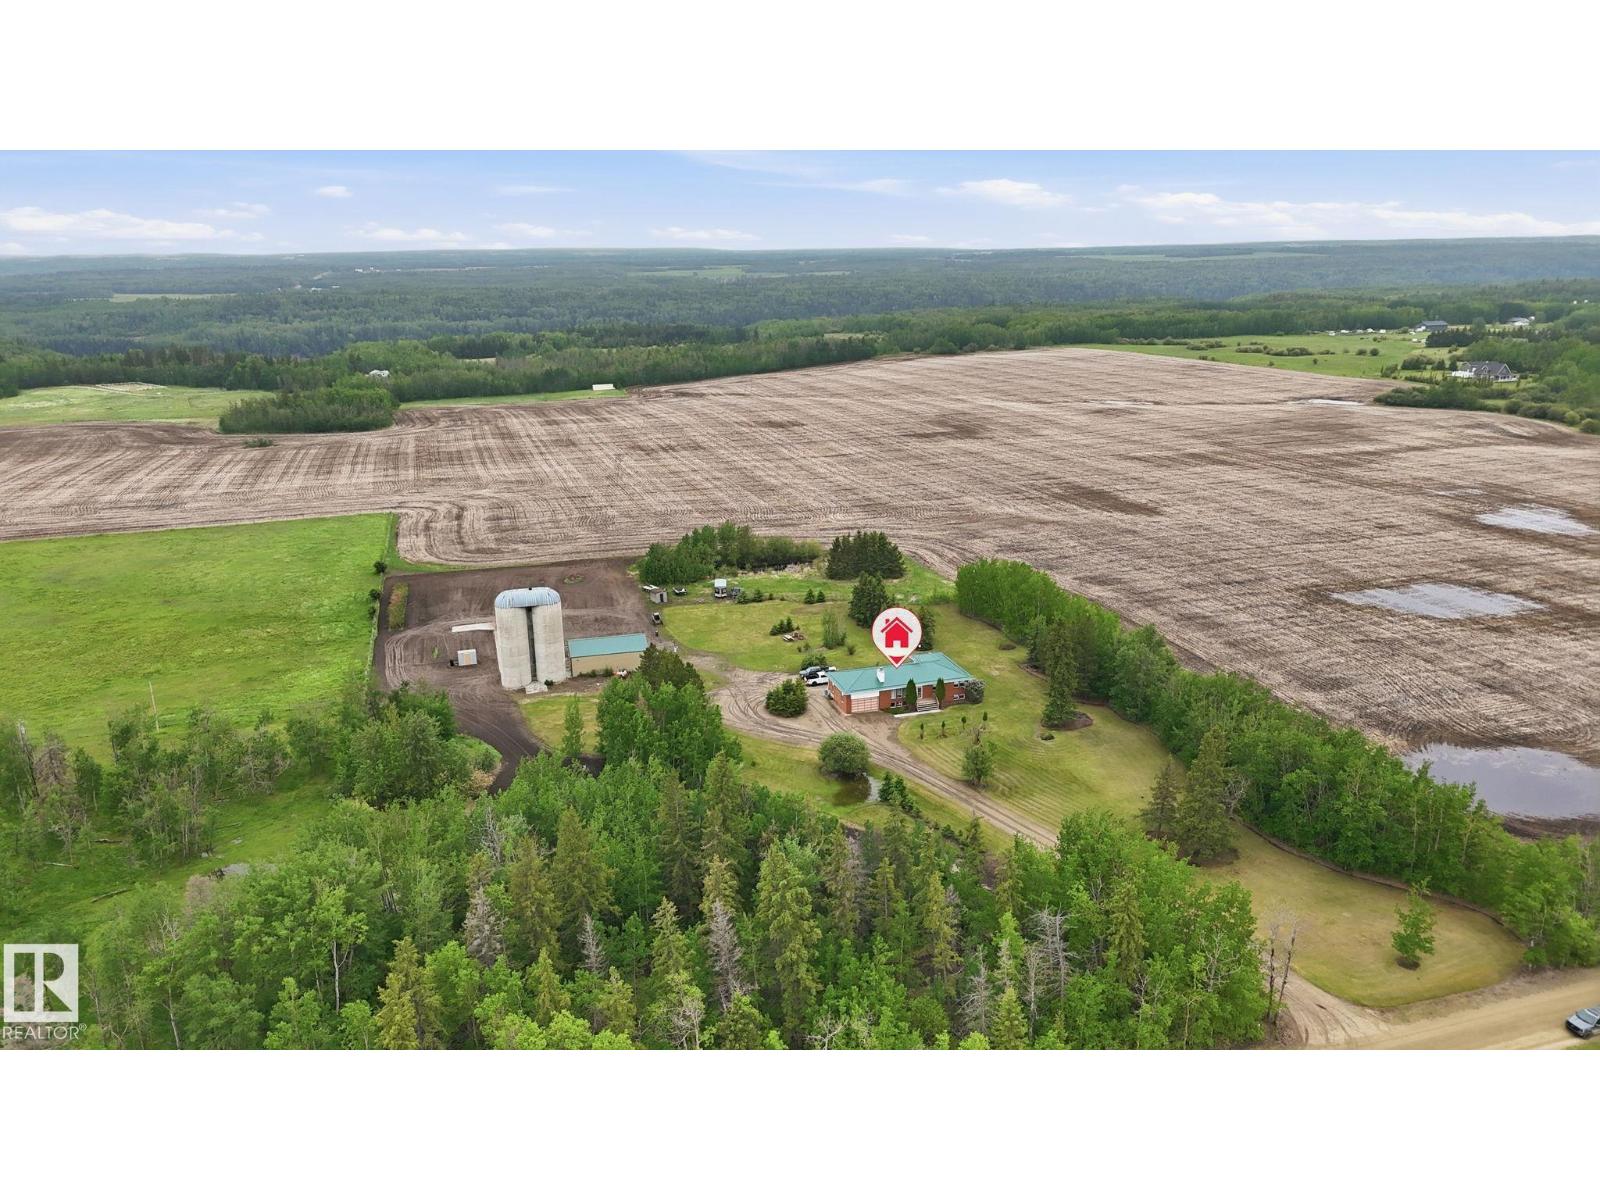
117.51 acres of prime Alberta farmland — approximately 110 acres arable & cultivated — plus a solid 1,841 sq ft bungalow & an oversized 44'x32' heated shop. — everything the industrious family needs to dig in, spread out & truly live free. Built in 1993, this open-concept bungalow offers great bones, vaulted ceilings & spacious living areas centered around a cozy wood-burning fireplace. The functional layout features 5 bedrooms (3 up/2 down) including a primary suite w/3pc ensuite plus 4pc main bath & 3pc basement bath. A laundry chute from the main bathroom adds everyday convenience. Attached 30'x22' garage has high ceilings & a concrete root cellar below. A durable metal roof was installed approximately 10 years ago. The heated shop features 220V power, concrete floors & metal siding—ideal for work, storage or hobbies. With room to grow, work, raise a family & enjoy the outdoors, this is everything the hardworking rural family needs to put down roots. (id:58723)
Royal LePage Noralta Real Estate