Hurry Home

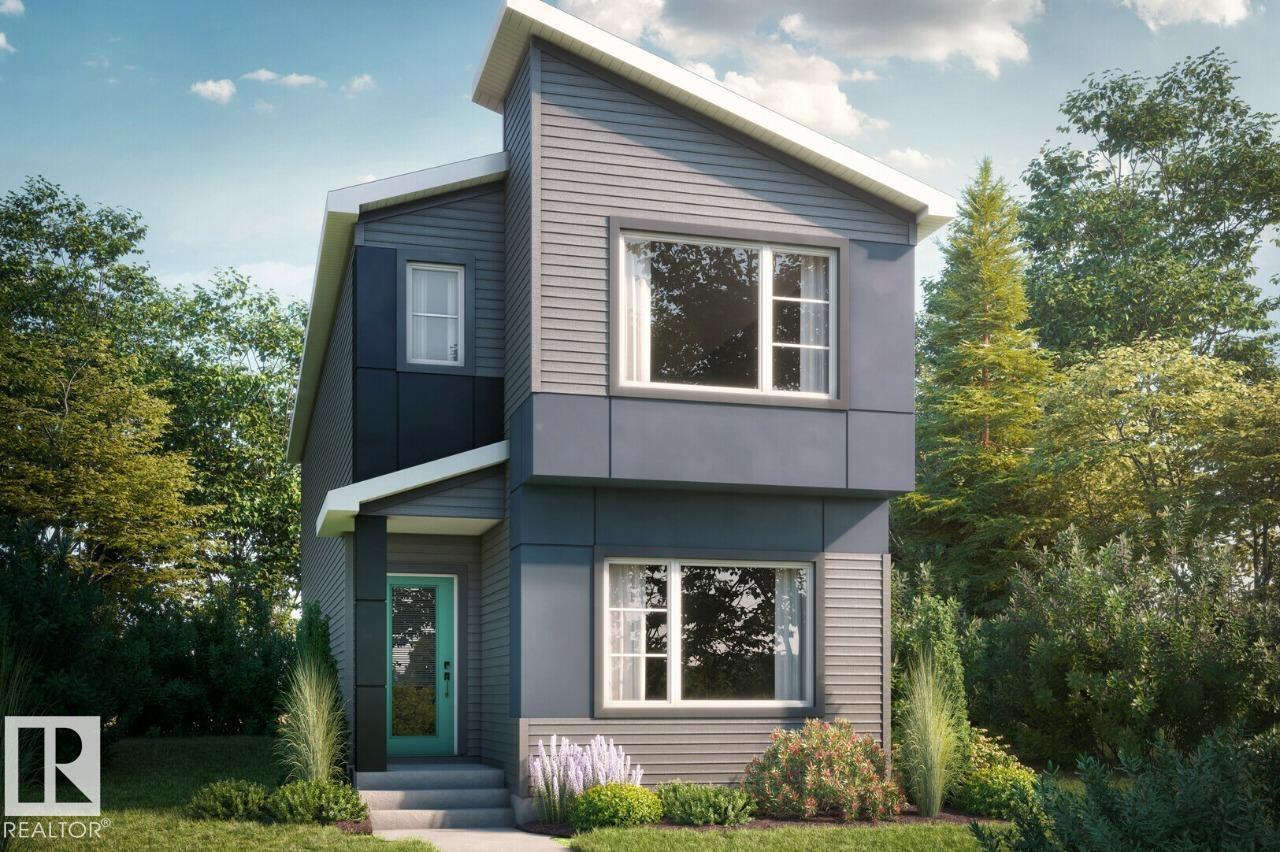
7470 Klapstein Cr Sw
Edmonton, Alberta T6W 5N8
Welcome to this 1,705 sqft Bedrock Home in the desirable community of Riverstead at Keswick. Situated on an end lot, this home offers extra side windows for added natural light and a spacious backyard. The main floor features a bedroom and full bathroom, perfect for guests or growing families. The stylish kitchen includes 41 upper cabinets, quartz countertops, a corner pantry, and a large island with an eating bar, opening to the dining area and great room with an electric fireplace. A rear mudroom and walk-in closet add everyday convenience. Upstairs offers a bonus room, laundry room, main bathroom, two secondary bedrooms, and a spacious primary bedroom with a walk-in closet and ensuite with double sinks. With a side entrance, 9 ft foundation, and two basement windows, this home offers excellent future basement development potential. Photos are representative. (id:58723)
Bode
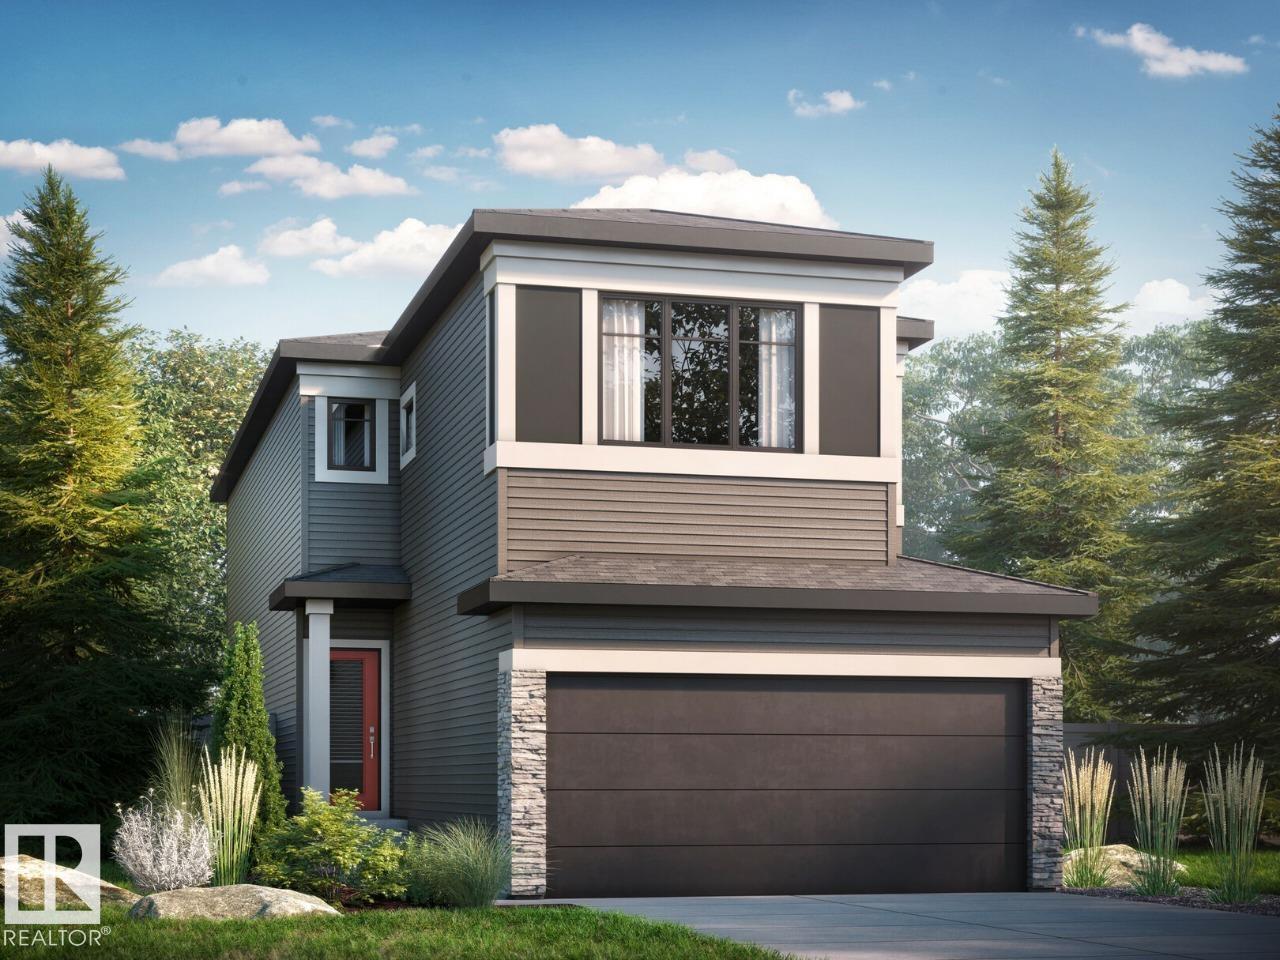
84 Lemon Cl
Spruce Grove, Alberta T7X 4B8
Discover this stunning 2026-built, 1,996 sq ft home in Legacy Ridge, Spruce Grove — just minutes from Highway 16A. The open-to-above great room with a 50 electric fireplace sets the tone, while the L-shaped kitchen impresses with quartz countertops, a frosted-glass French pantry door, and a large island. A main floor flex room, metal spindle railing, and a bridge overlooking the great room add style and function throughout. Upstairs, three bedrooms surround a central bonus room, with a primary ensuite featuring double sinks and a tiled walk-in shower. The basement offers 9' ceilings, a 3-piece rough-in, and a separate entrance. Smart Home System, LVP flooring, and MDF organizer shelving included. Steps to Tri Leisure, Superstore, and everyday amenities. Home is currently under construction. Est completion October. Photos are of the same layout, interior colors may differ* Virtually Staged for illustration purposes. Furniture, appliances and decor not included. (id:58723)
Bode
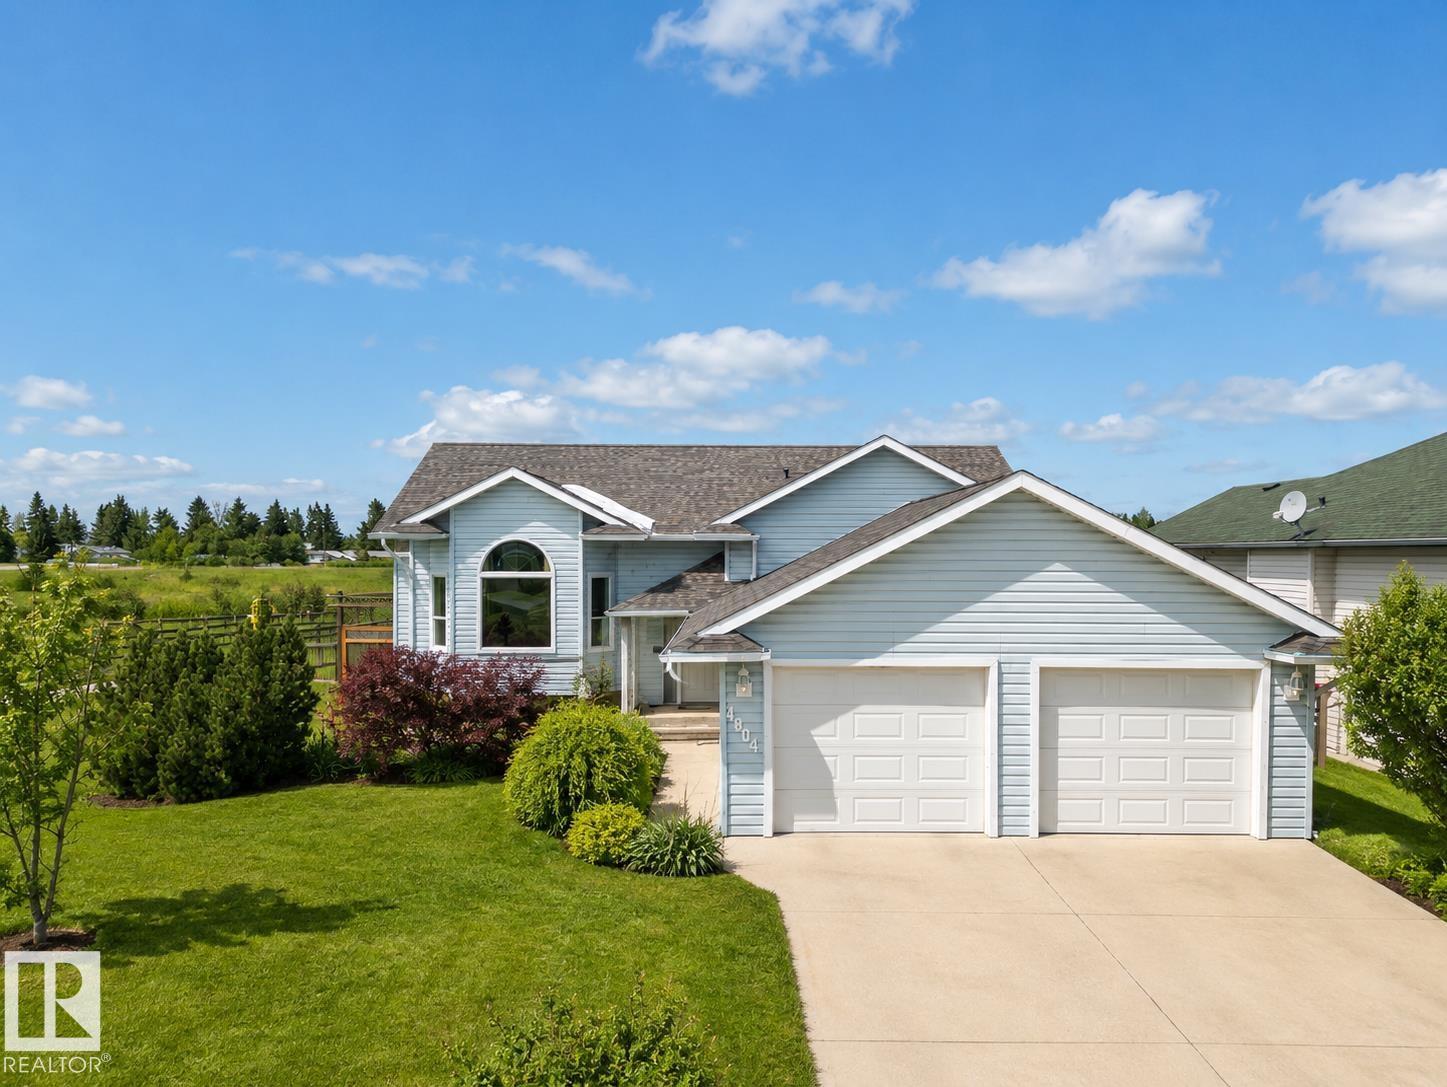
4804 45 St
Cold Lake, Alberta T9M 1N7
Imagine living in the heart of the City with all this greenery around you! This 1400+sf home is waiting for those who enjoy inner city living with the park right behind you. 4 finished levels with 5 bedrooms, 2 living rooms, vaulted ceilings, a renovated bathroom on the lower level, exercise room/gym, infloor heating AND Air conditioning! Attached double garage with heated floors, luscious lawns and shrubs the list is endless. Enjoy your corner lot Oasis -time to buy the kids that yard that all the neighbours want to play in! Shingles 2023 (id:58723)
Coldwell Banker Lifestyle
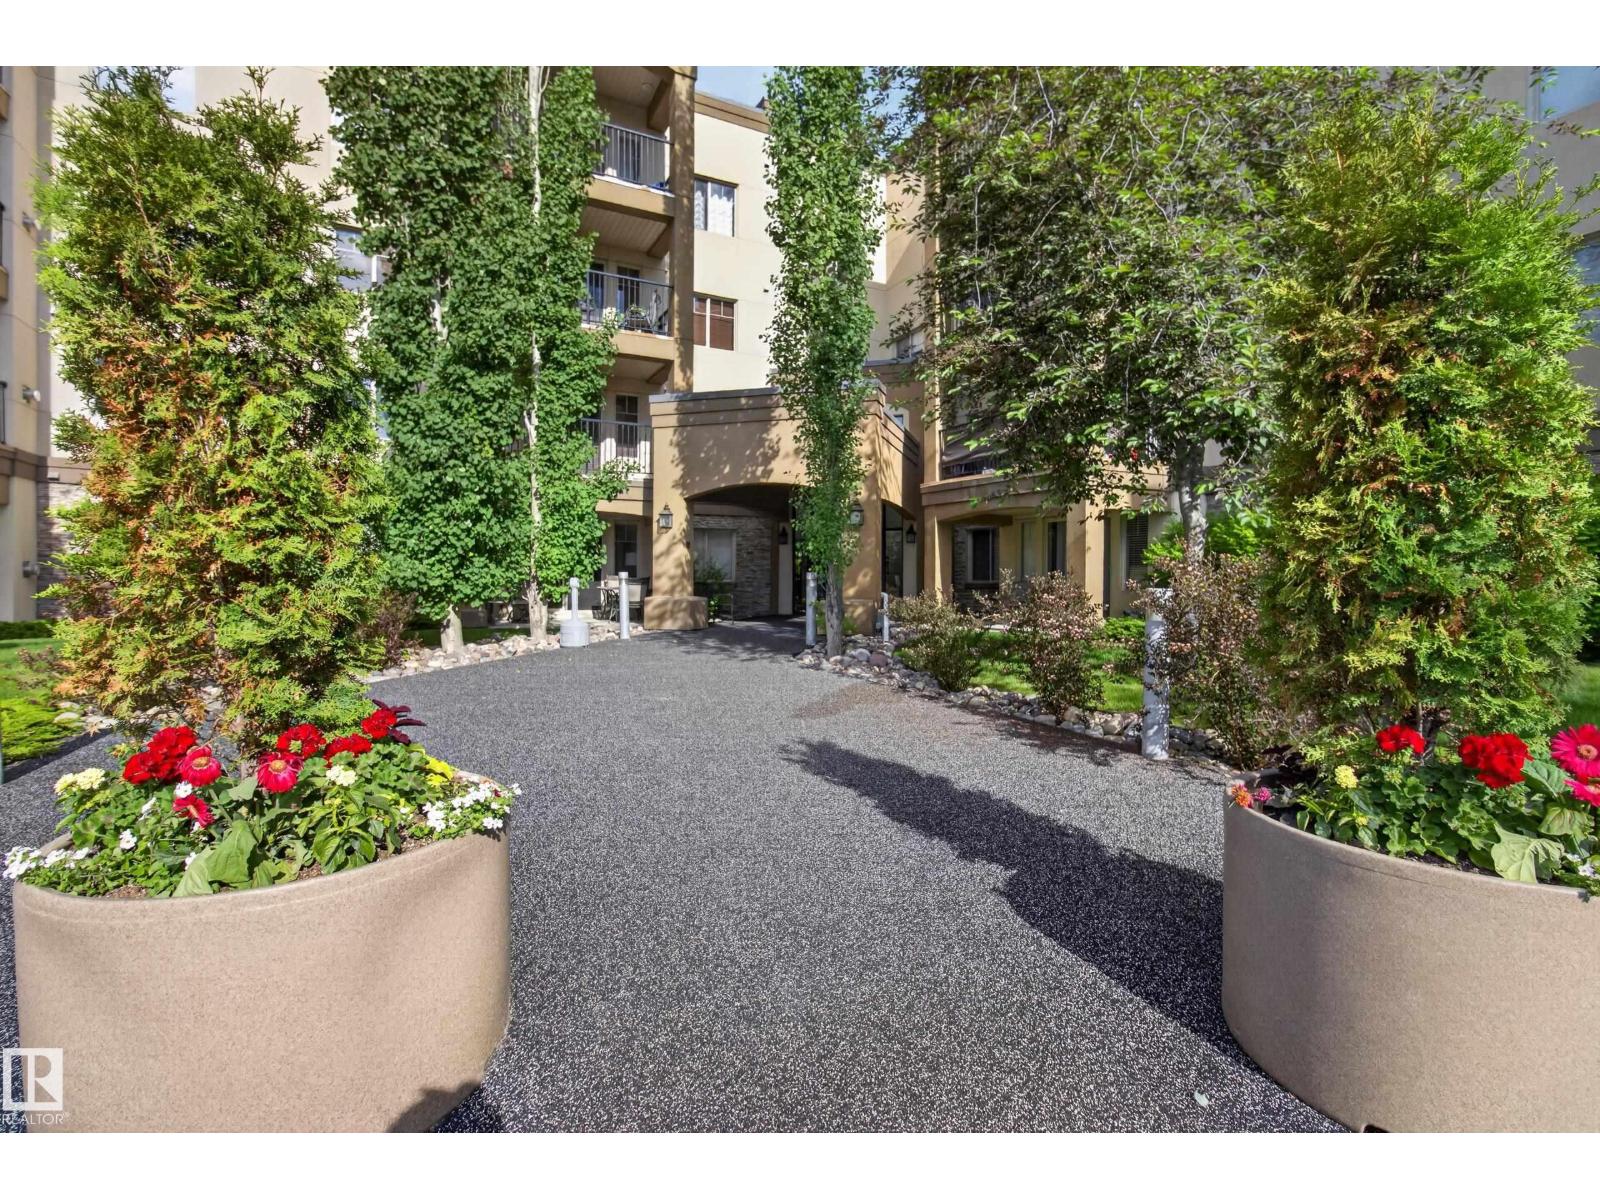
#237 400 Palisades Way
Sherwood Park, Alberta T5H 0H4
Spacious 2-BEDROOM + DEN, 2-BATHROOM condo in a quiet CONCRETE 18+ building! FRESHLY-PAINTED with brand-new carpet, this bright and functional floor plan offers an open-concept kitchen and living area, a generous primary suite with walk-through closet and 3-piece ensuite, plus a second bedroom, full bathroom, and versatile den—perfect for a home office or hobby space. Includes heated underground titled parking with a storage cage conveniently located near the elevator. Enjoy exceptional amenities including a fitness centre, sauna, theatre room, car wash, social room, and enjoy the beautiful walking trails! (id:58723)
Royal LePage Prestige Realty
2017 118 St Sw
Edmonton, Alberta T6W 0E4
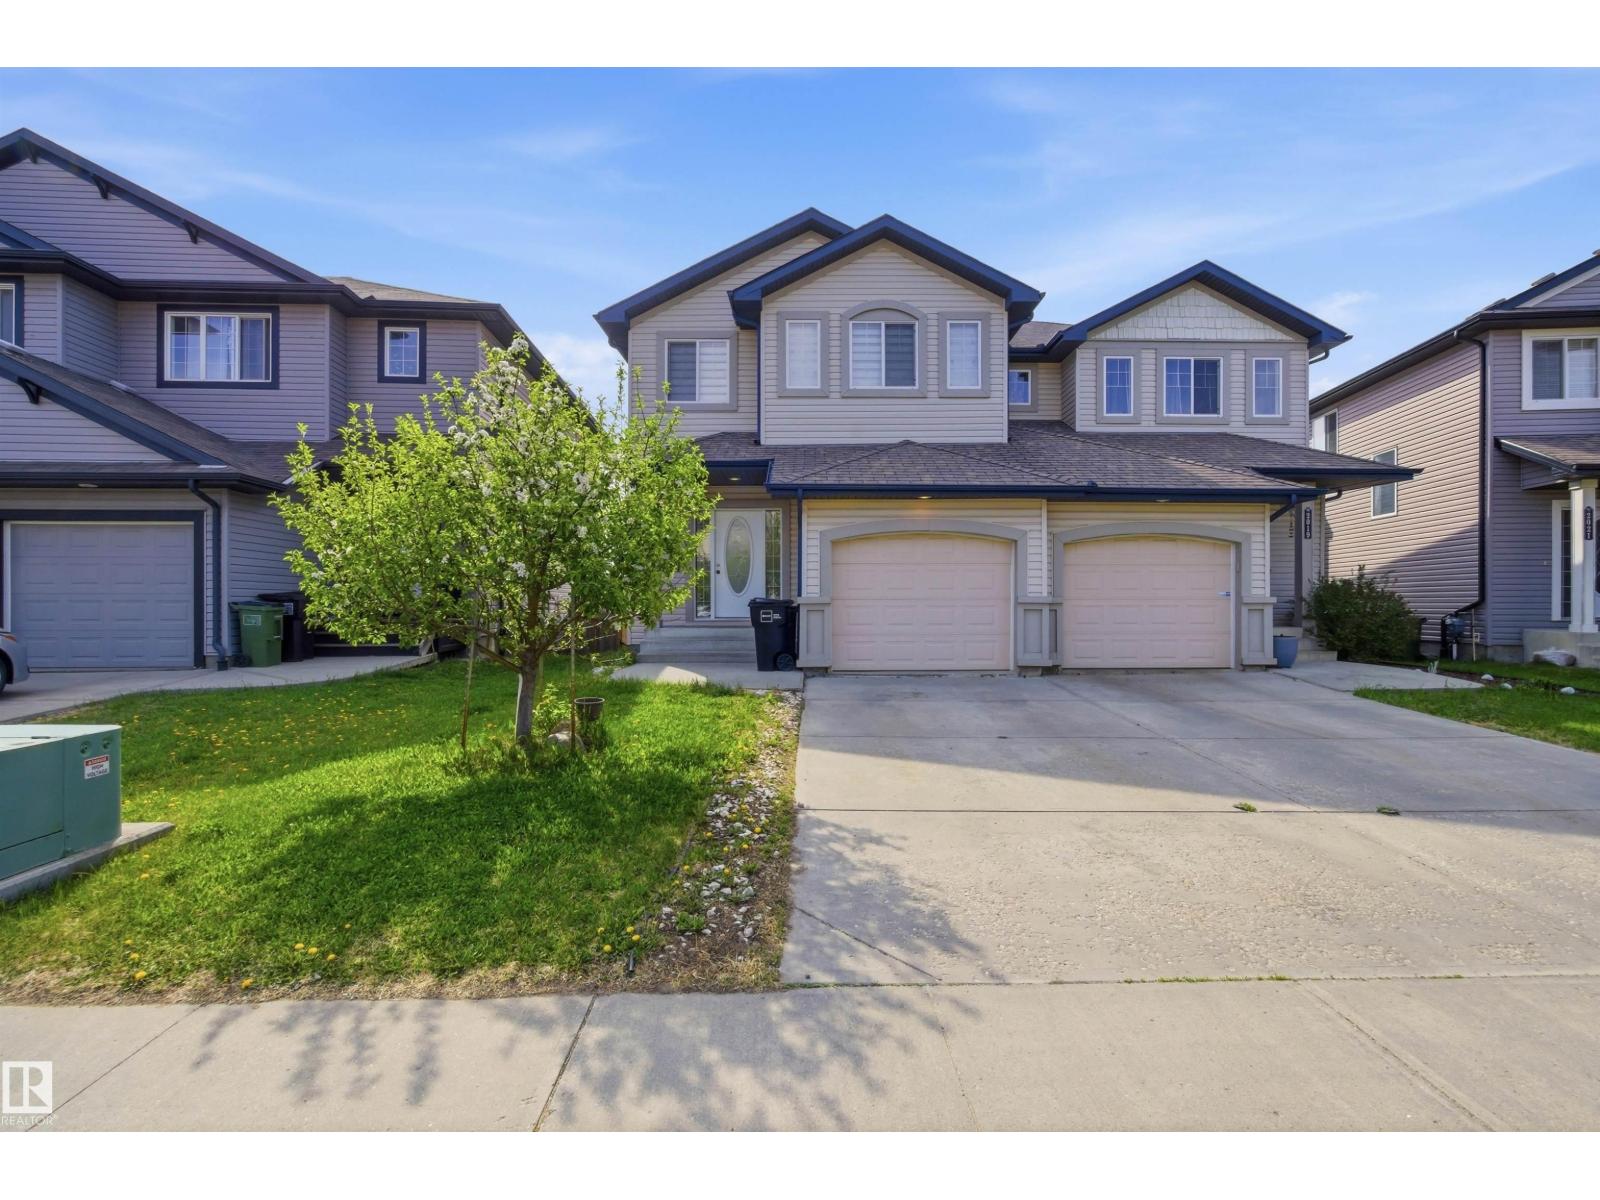
Opportunity knocks! This half duplex with a fully finished walkout basement is the perfect starter home or investment property. The open-concept main floor features a modern kitchen with corner pantry, new high-gloss cabinets, quartz countertops, updated appliances, and a spacious living room with a cozy gas fireplace. The dining area opens onto a sunny south-facing deck, ideal for relaxing or entertaining. Upstairs offers a massive bonus room, a full bath, and 3 bedrooms with views over the surrounding neighbourhoods. The bright walkout basement is fully finished with a bedroom, 3-piece bath, rec room, and laundry. Recent upgrades include new carpet, vinyl plank flooring, and a newer furnace. Located in the desirable community of Rutherford, close to parks, schools, Gateway Blvd, and the Henday. (id:58723)
RE/MAX River City
#112 11039 83 Av Nw
Edmonton, Alberta T6G 2V6
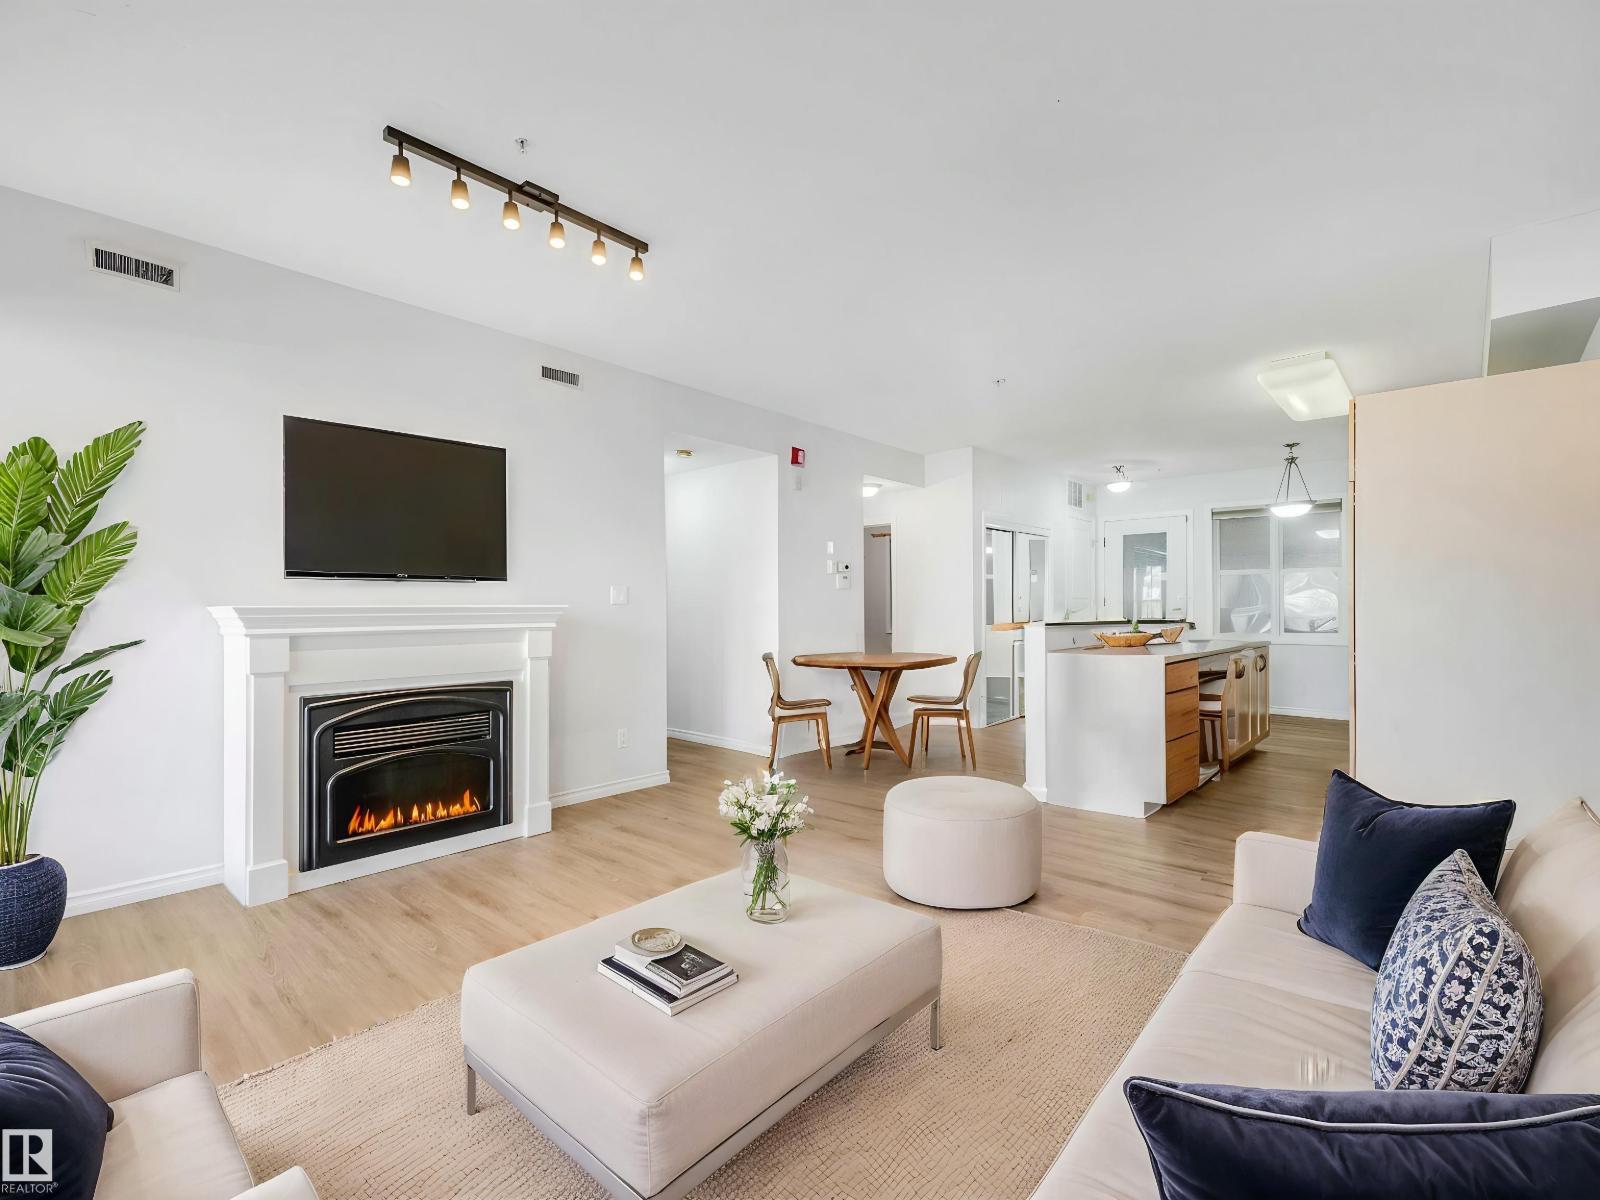
EXPERIENCE urban living at its finest in the heart of Garneau, one of Edmonton’s most prestigious neighborhoods. This move-in-ready residence is situated on a quiet, tree-lined street, just one block from the University of Alberta Hospital & a short walk to U of A campus. The interior features modern vinyl plank flooring throughout & a spacious living room with an electric fireplace. Large windows invite an abundance of natural light into the home. The functional kitchen offers ample counter space & a full appliance suite. The primary bedroom easily accommodates a king-sized suite, while the versatile second bedroom is ideal for a roommate, guest room, or home office. The bathroom has been tastefully updated with a new vanity countertop, lighting, & brand new ceramic tiles around tub/shower. Additional features include a new hot water tank (2023) and secure, heated underground parking with a private storage locker. Great opportunity for a home ideally located near Whyte Avenue, LRT/transit, and downtown. (id:58723)
Ab Realty Ltd
100 Redpoll Wynd
St. Albert, Alberta T8N 8G3
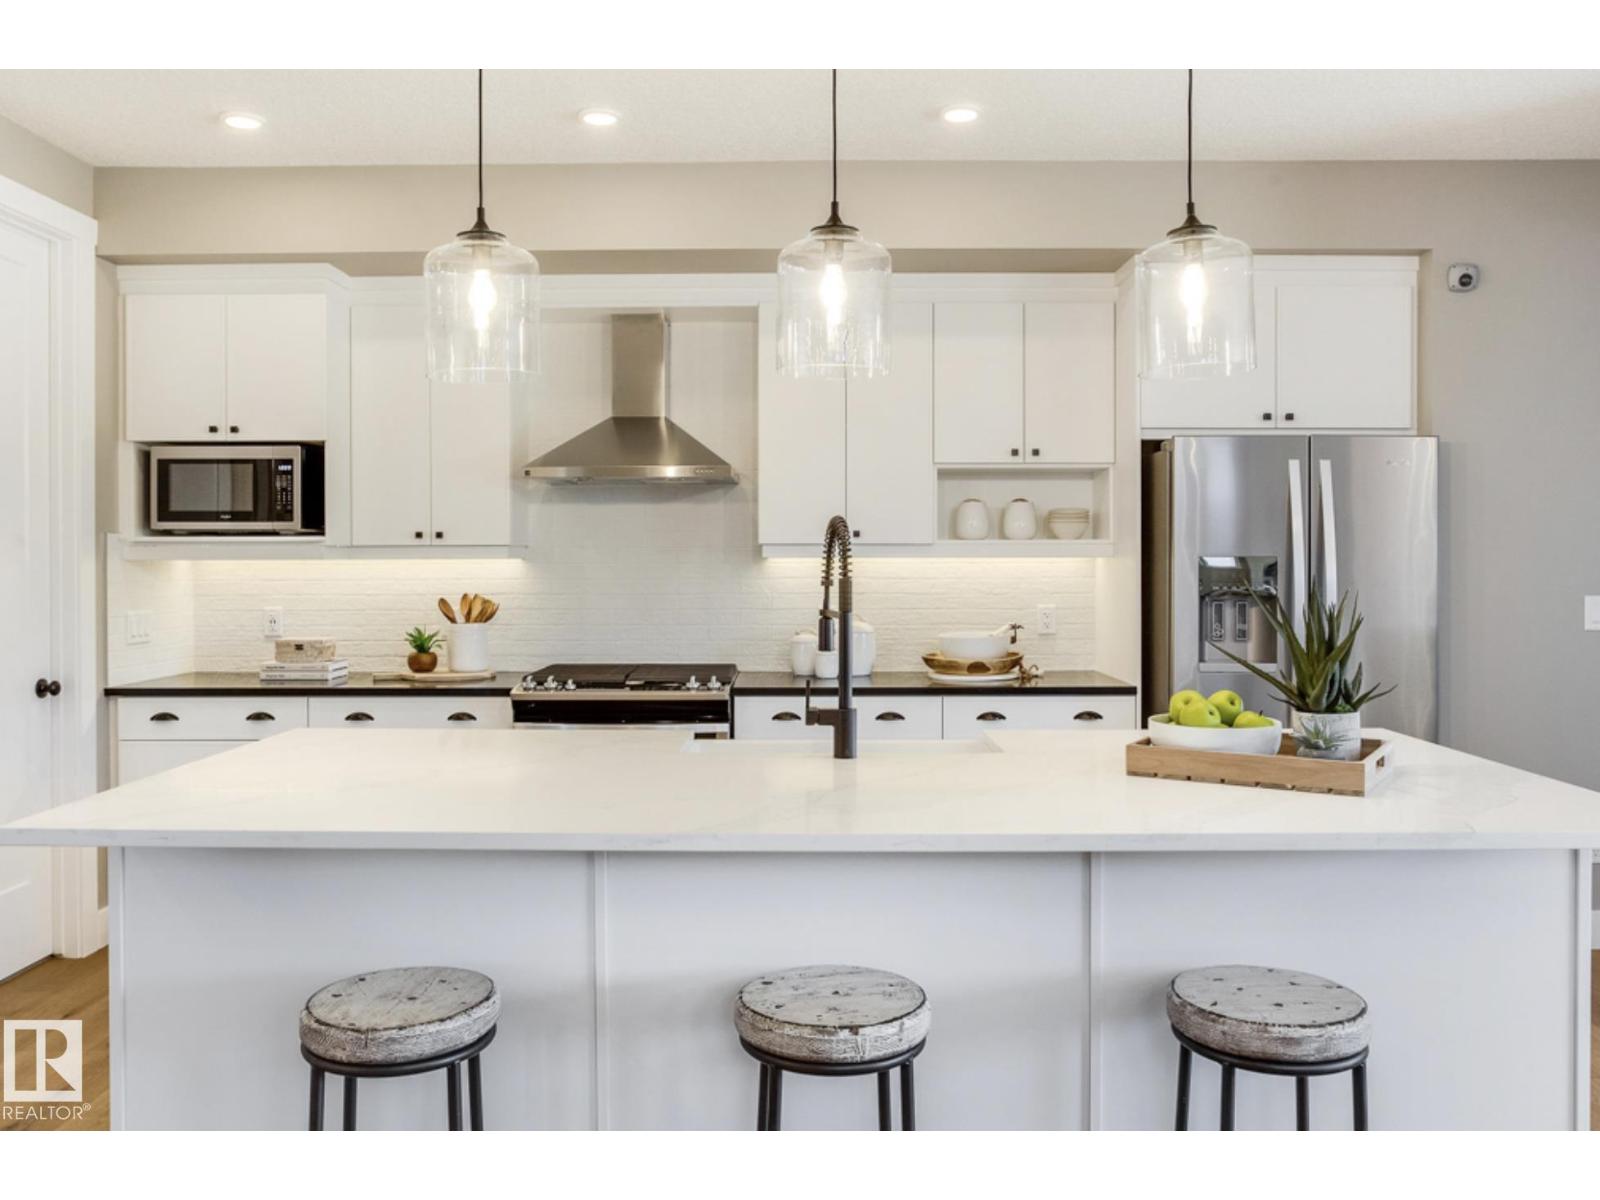
Introducing the “MESA” by MasterCraft builder, Homes By Avi. A LUXURY HALF-DUPLEX bungalow villa nestled on pie lot in the heart of Riverside, St. Albert. LOVE where you LIVE surrounded by tranquil walking paths, ponds & green-space. A hop away from St. Albert Mall & Lacombe Dog park. Designed for comfort living w/everything you need on main level; primary suite w/luxury 4pc ensuite & walk-thru WIC, spacious laundry room w/cabinets, front flex space (guest room/office), walk-thru mudroom off garage & convenient powder room. Sophisticated finishings throughout include luxury vinyl plank flooring & electric fireplace in GREAT ROOM. Entertaining kitchen showcases abundance of 39 upper cabinets, soft close pot & pan drawers, upgraded quartz countertops, eat-on centre island, hood fan, microwave, MDF shelving in pantry & generous appliance allowance. Finished basement with 792 sqft of developed space that includes rec rm, bdrm & 4pc bath. Entertaining back deck w/aluminum/glass. PHOTOS OF SIMILAR SHOW HOME. (id:58723)
Real Broker
10235 134 St Nw Nw
Edmonton, Alberta T5N 2A6
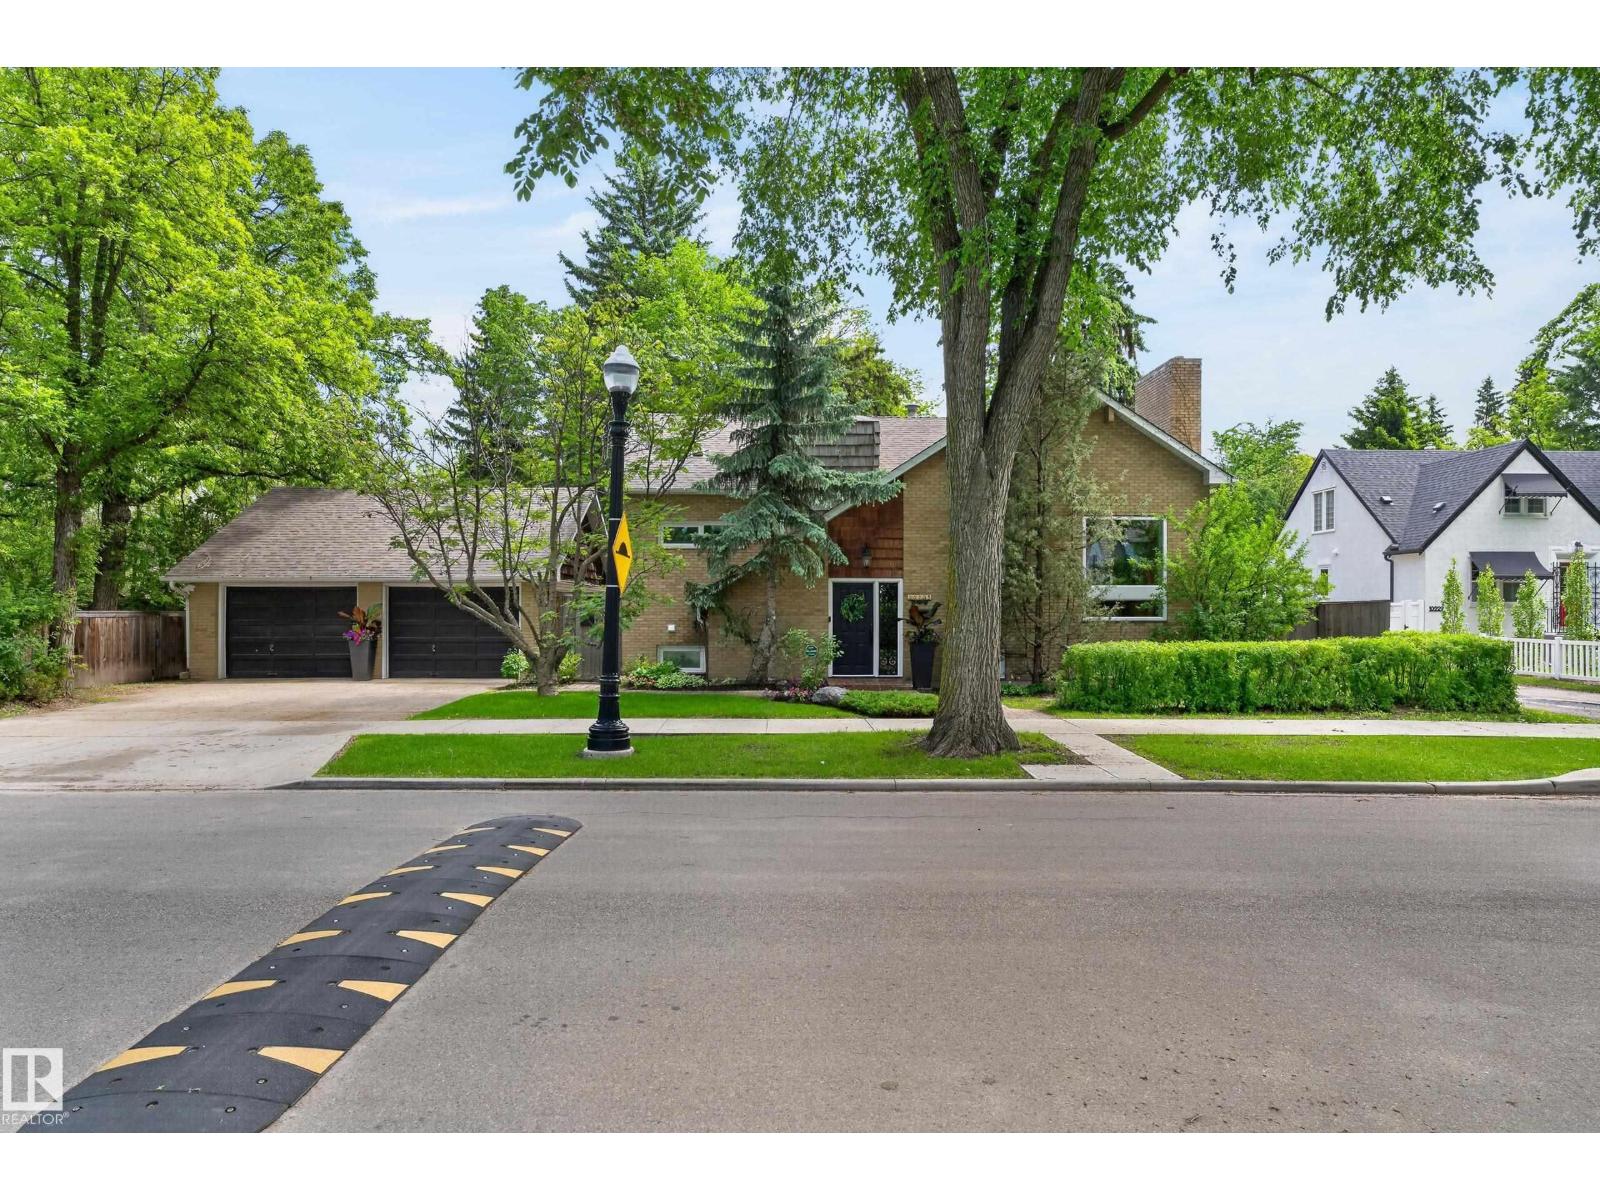
CHARM & PRESTIGE JUST STEPS FROM ALEXANDER CIRCLE This exceptional Glenora property offers a rare and valuable advantage — the lot has already been approved for subdivision. Whether you’re looking to enjoy an expansive yard today, build in the future, or sell off a second lot, the hard work has been done. Discover the timeless elegance of this classic residence, perfectly positioned on a premier corner lot just a half-block off historic Alexander Circle. Enjoy beautiful, framed views of the iconic Circle and its historic fountain from a slightly set-back position that offers both prestige and added privacy. This is a rare opportunity to own a piece of Edmonton history in one of the city’s most coveted and walkable locations. The existing home features a functional layout, spacious deck, detached garage, and mature trees that create a private, park-like setting — offering both comfort today and incredible flexibility for tomorrow. (id:58723)
RE/MAX River City
A&b 11031 Hghway 28
Rural St. Paul County, Alberta T0A 0C0
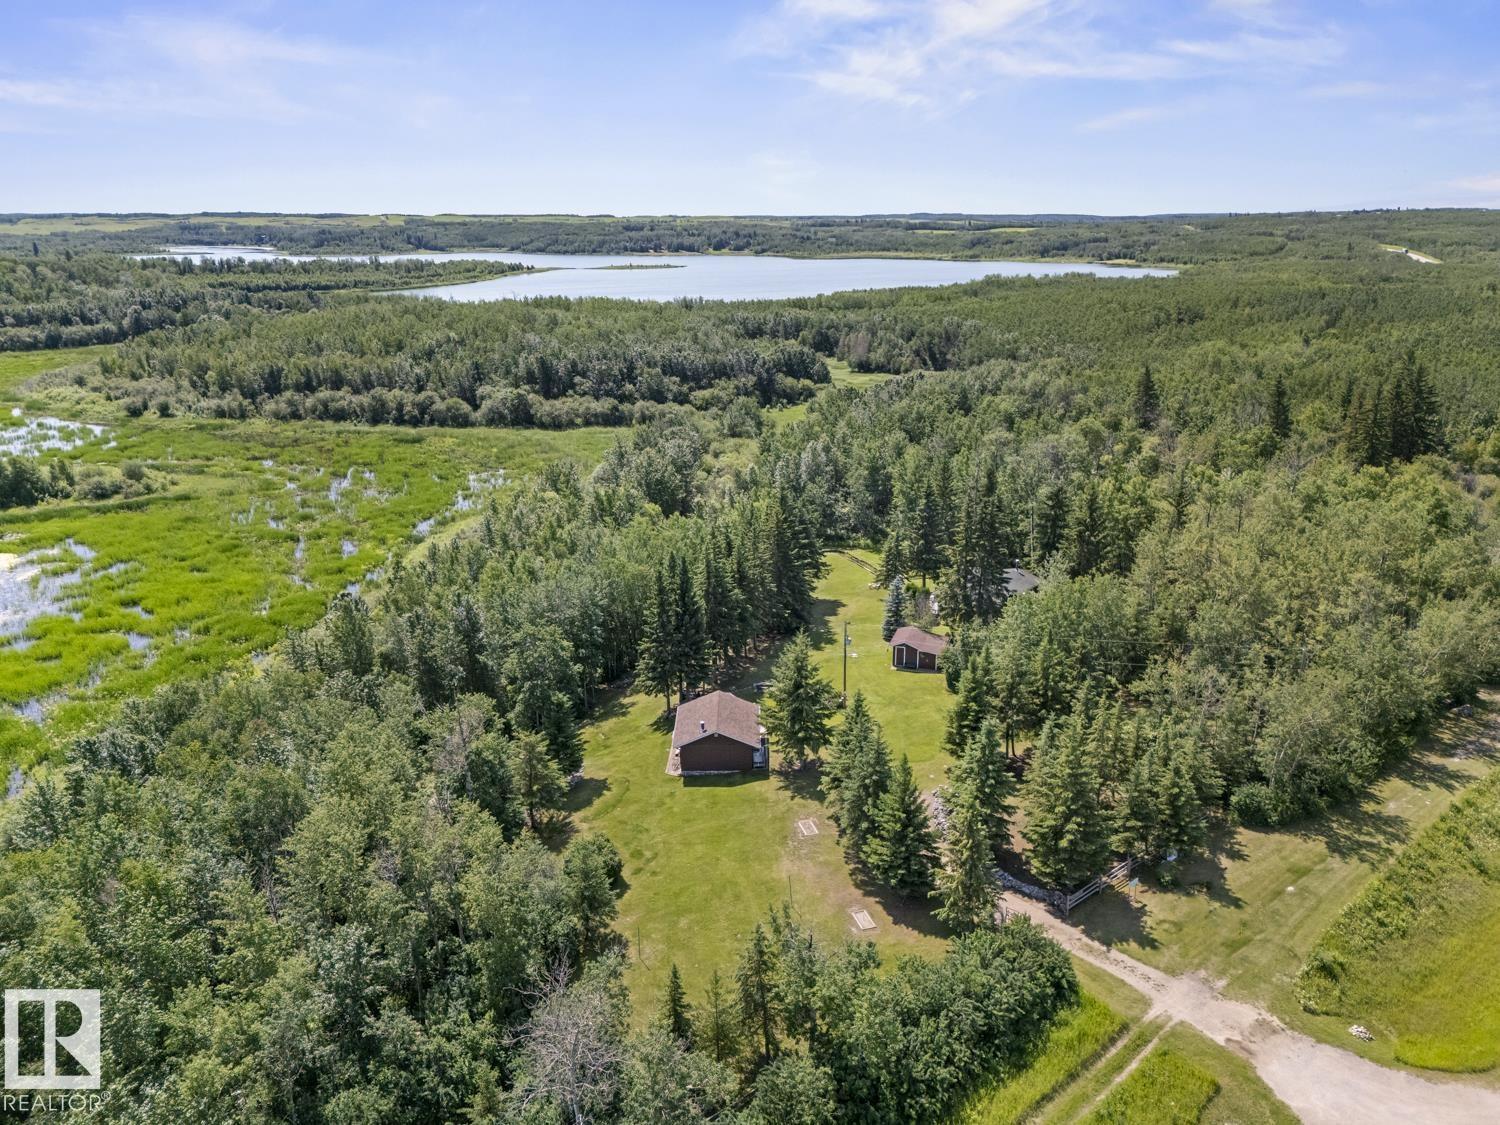
Fifty-plus years in the making, this remarkable 3.23-acre property has been transformed from a tiny bush-covered cabin lot into a magnificent private park. Beyond the gates, discover beautifully groomed trails, flower gardens, stump-free green lawns perfect for bare feet, kids’ play areas, a sandy little beach, storage shed, and outhouse. Two charming cabins make this an ideal retreat for two families because sometimes it takes a village! Each cabin offers bedrooms, a living room, dining area, kitchen, and a wood stove, plus deck space made for relaxing evenings. Surrounded by untouched land with no neighbours, this property offers total privacy and room to spread out. Enjoy summers in the country with gorgeous trees, lake views, local farmers market, haying in the 30's, St. Paul Rodeo, and day trips to Moose Lake, Cold Lake, Floatingstone, Fork Lake and more, ride the Iron Horse trail or just sit back and relax. You’ll love the lake life in the heart of Lake Country. Its a property you want to visit (id:58723)
Century 21 Masters
7620 98a Av Nw
Edmonton, Alberta T6A 0C5
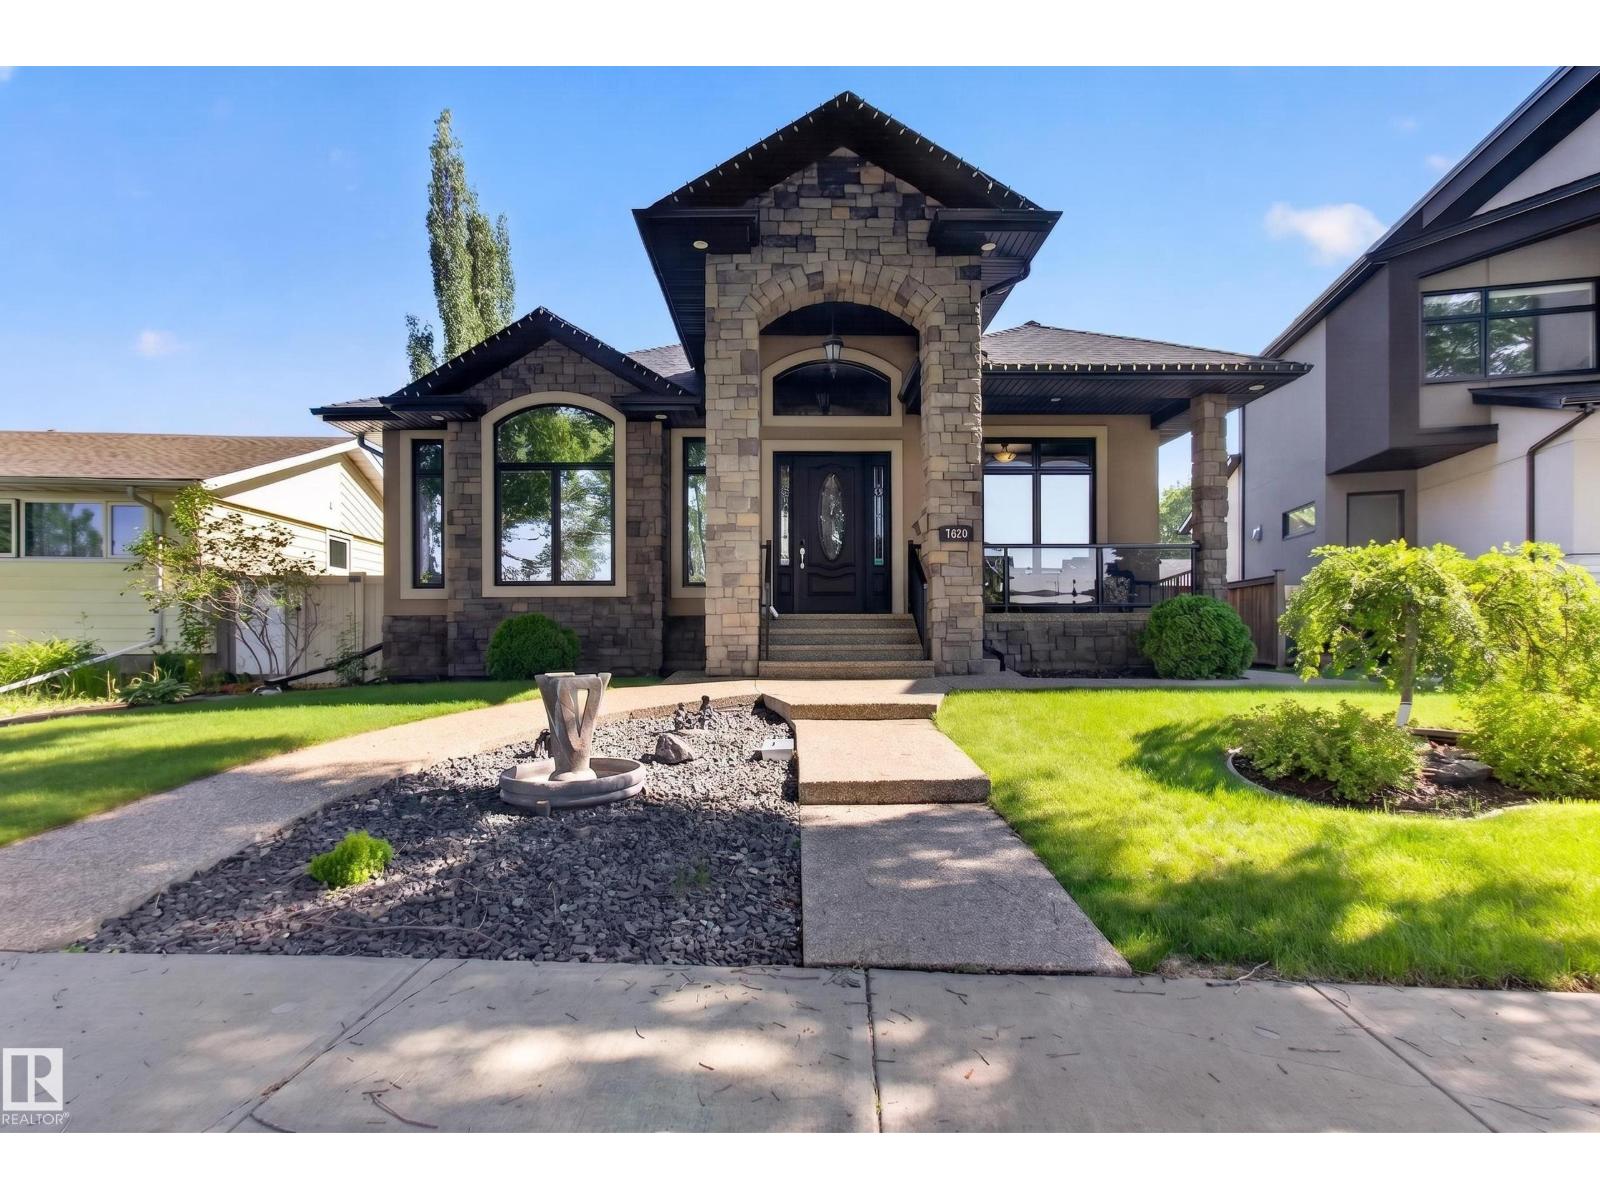
Magnificent custom-built executive bungalow in Forest Heights fronting a park. Exceptional property offers 3,564 sq ft of total living space, 3 bdrms, 3 baths & oversized heated dbl garage. Splendid great room features 14 ft ceilings, crown moldings, built-in cabinets & striking full-height stone-faced gas fireplace. Custom kitchen w/ large granite island, upgraded SS appliances, gas stove, dbl ovens & pantry w/ sxs fridge & freezer. Spacious dining area w/ built-in china cabinet & fireplace. Primary bdrm features fireplace, luxurious 6-pc ensuite & walk-in closet w/ custom cabinetry. Main floor also offers versatile den/bdrm & rear mud area. Basement features 2 bdrms w/ Jack & Jill bath, large rec room, exercise area, half bath & laundry. In-floor heating throughout & A/C. Front veranda, heated front & rear ramps, partly covered rear deck & patio & professionally landscaped yard. (id:58723)
RE/MAX Elite
5214 49 Street
Bonnyville Town, Alberta T9N 2H1
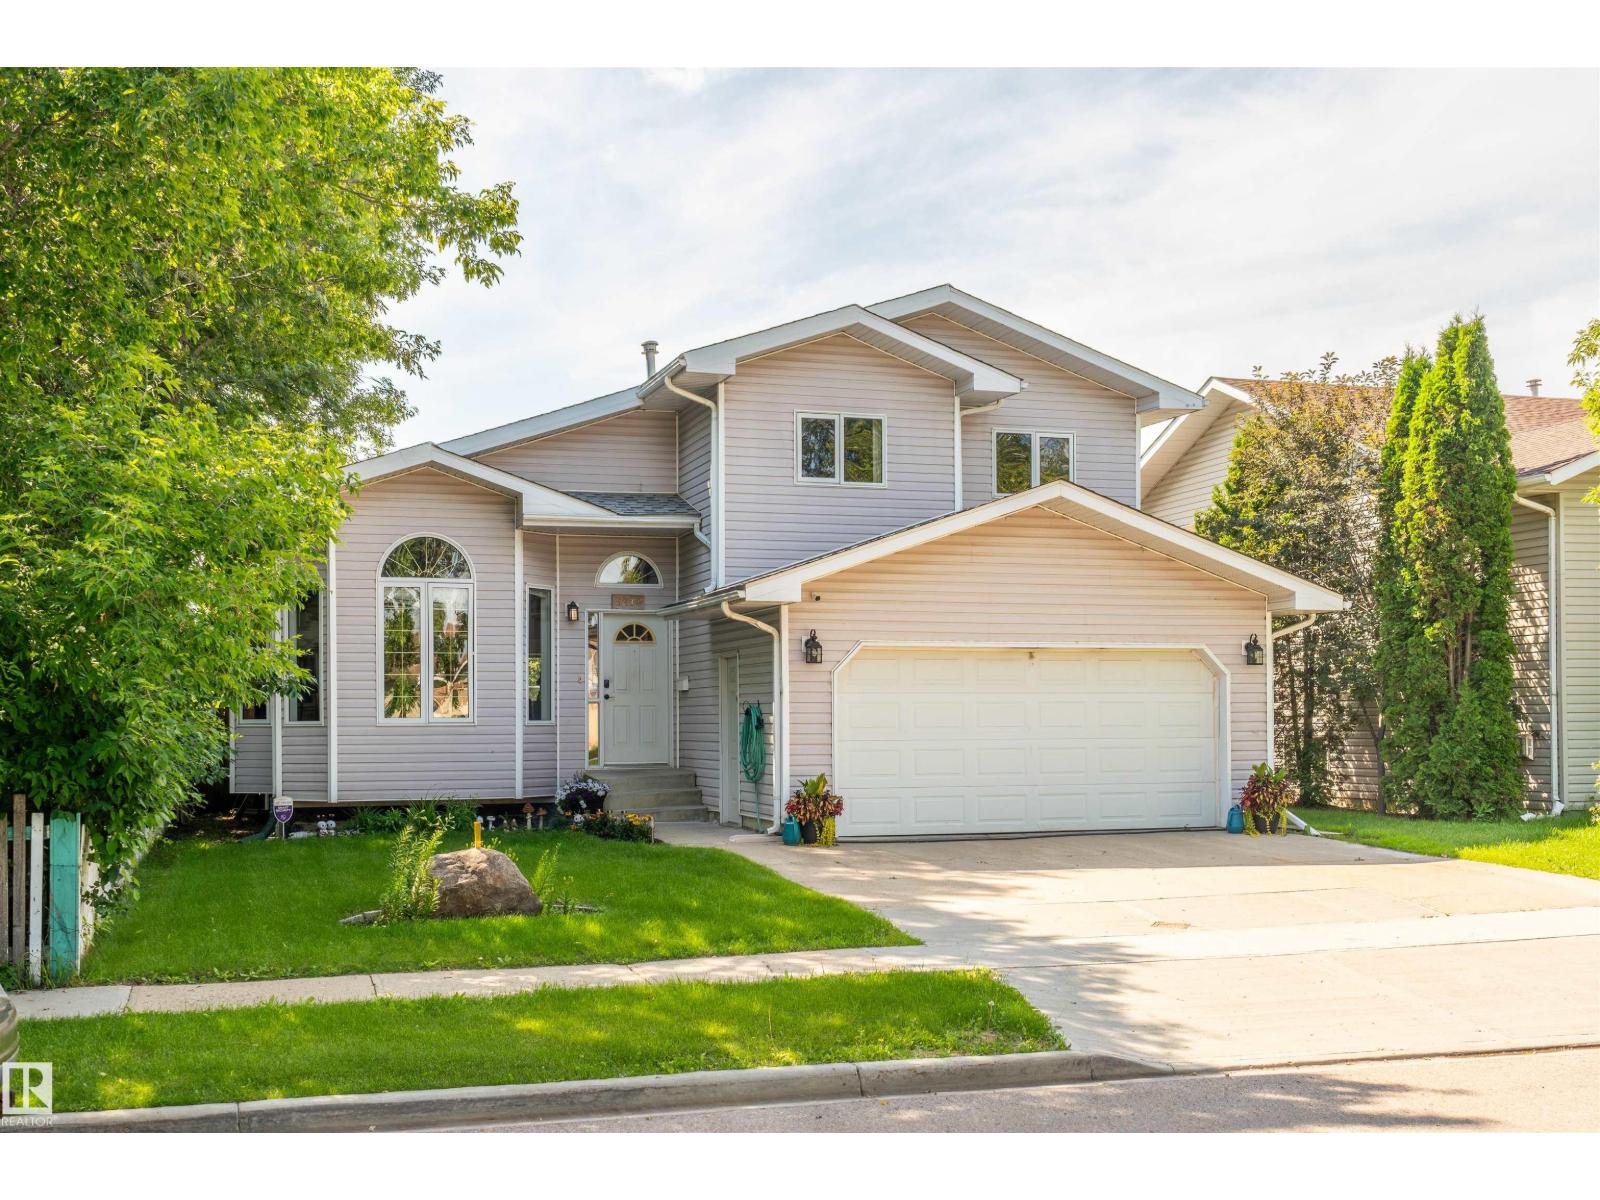
This custom character home has a unique floor plan. Featuring 3 bedroom, 3 baths. The main floor has a beautiful new kitchen with dark cabinetry, newer appliances, the large dining room to host the family meals and a living room with vaulted ceilings. The laundry room combined with a 2 pc bathroom and access to the attached heated garage completes this level. The upper level has the main 4pc bath, 3 bedrooms including the master with a large walk in closet and 4 pc ensuite. The low-level is all open to provide whatever space you need, family room, games room, kids space or office space. Just off the kitchen, you can enjoy the deck and patio space, raised garden beds, mature trees. Very private!! (id:58723)
Century 21 Poirier Real Estate
16765 119 St Nw
Edmonton, Alberta T5X 6K4
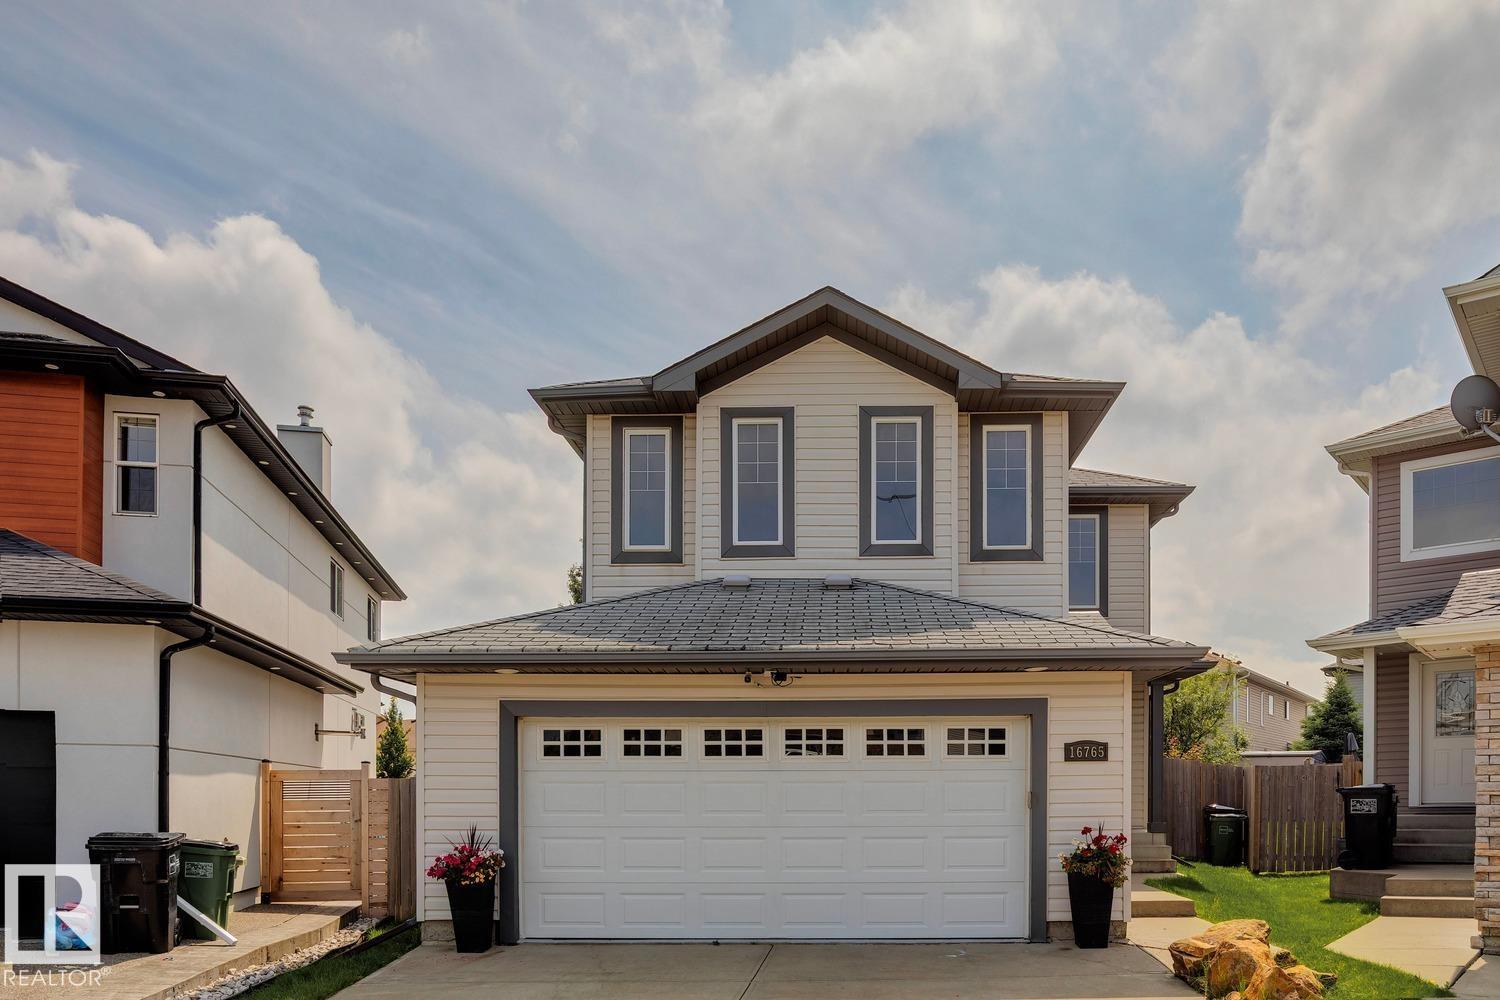
Tucked away in a quiet cul-de-sac, this beautifully updated Canossa two-storey offers over 1700 sq. ft. above grade w/ a fully finished basement, and a massive south-facing backyard. Bright open-concept on the main floor, where large windows frame views of the mature, fully fenced yard with a lovely architectural stone slab gazebo area. The spacious kitchen overlooks the cozy living room w/ fireplace and features abundant cabinetry, generous counter space, a pantry, and a raised breakfast bar. Patio doors off the dining nook lead to an expansive deck with a natural gas hookup, perfect for outdoor entertaining. The heated garage connects to a practical mudroom, laundry area, and powder room. New luxury vinyl plank flooring extends throughout the main level, staircase, and large bonus room. The primary suite offers a walk-in closet and relaxing soaker tub, while all bathrooms have been refreshed with porcelain tile. The fully finished basement adds a fourth bedroom, kids play area & 4 pce. bathroom. (id:58723)
Royal LePage Arteam Realty