Hurry Home

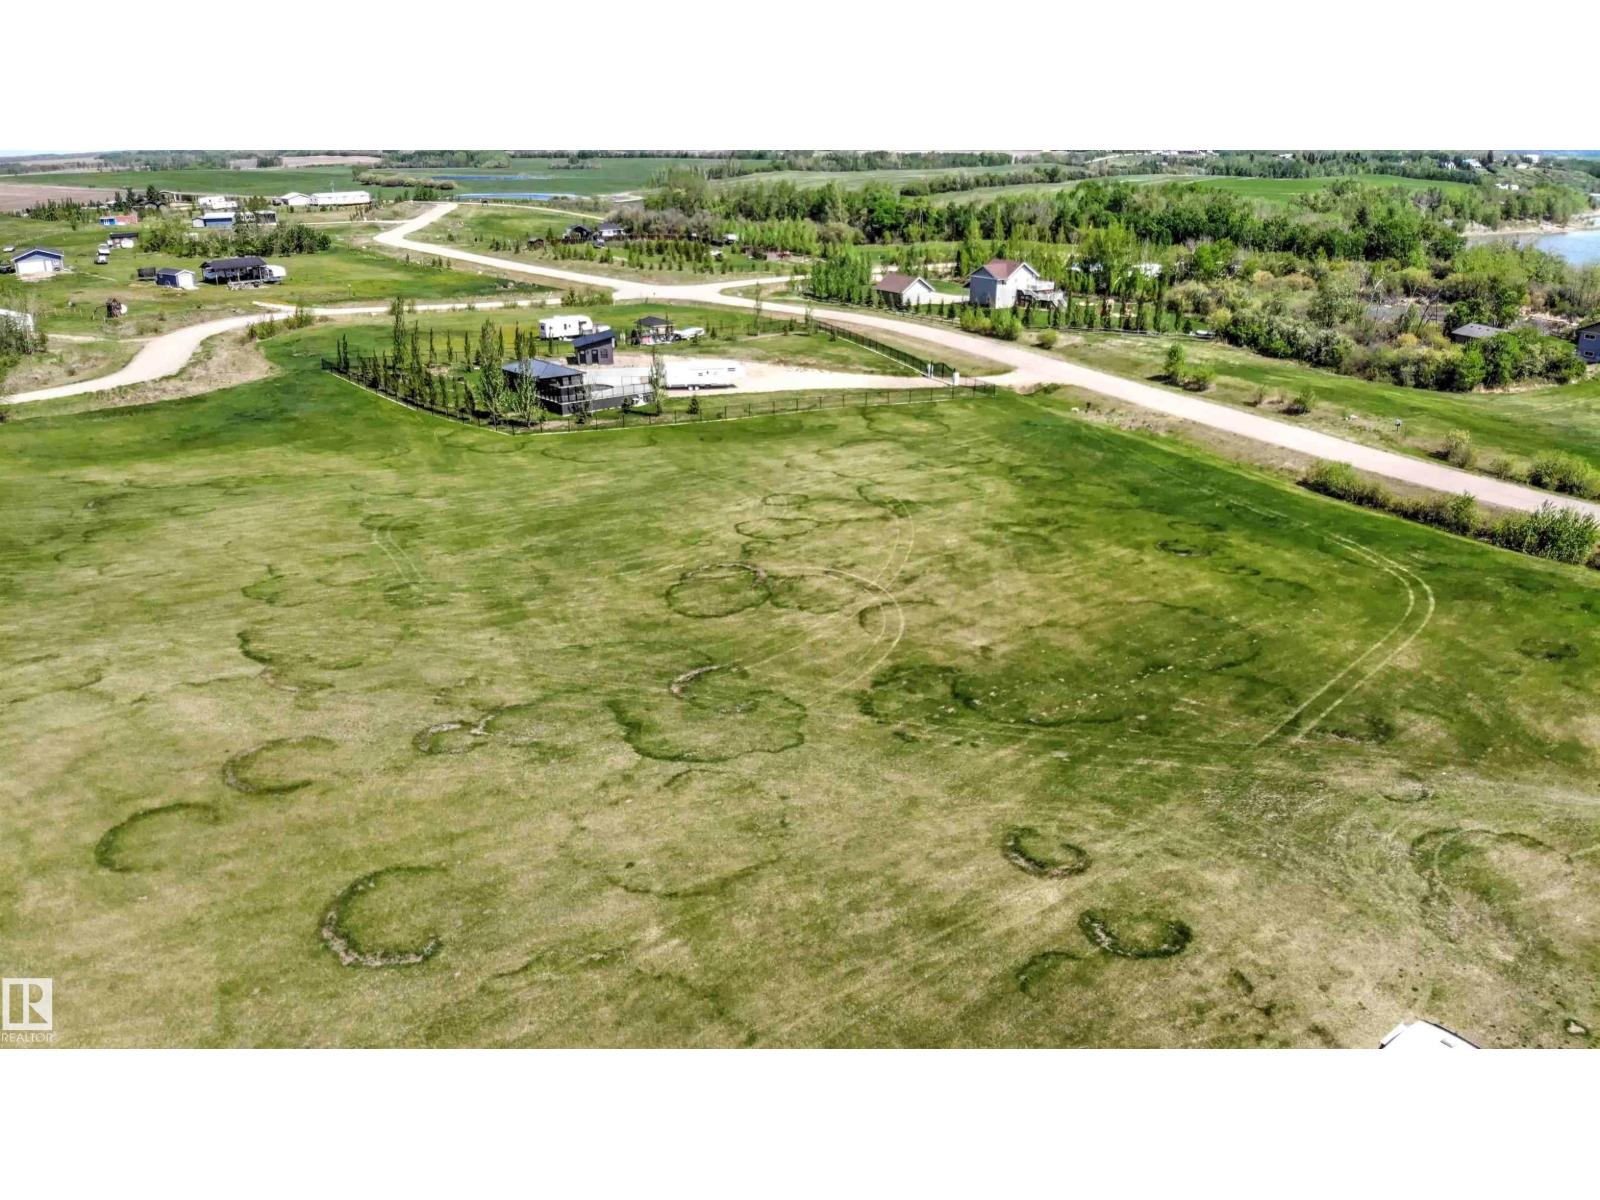
825 56316 Rr 113
Rural St. Paul County, Alberta T0B 4K0
FULL FILL YOURSELF AT EXTRAVAGANT LAC SANTE! - Sante Estates is a pristine subdivision with beach access for all property owners, generously offering a special family getaway for all seasons. A variety of lots are available such as full and partially treed lots, many with scenic rolling hills ideal for a walk-out basement, and gorgeous lake front lots with sandy beaches. Endless activities are abundant, with 10 golf courses within a few minutes drive, and 80' deep, clear, spring-fed waters perfect for all water sports, scuba diving, and a possible marina in the future. With hard-surfaced roads and a short drive to all amenities, this impressive subdivision has been designed to enjoy all aspects of country living while still ensuring a steady growth of monetary value. Not for RV use, Restrictive Covenant registered on title. VENDOR FINANCING AVAILABLE. (id:58723)
Century 21 Poirier Real Estate
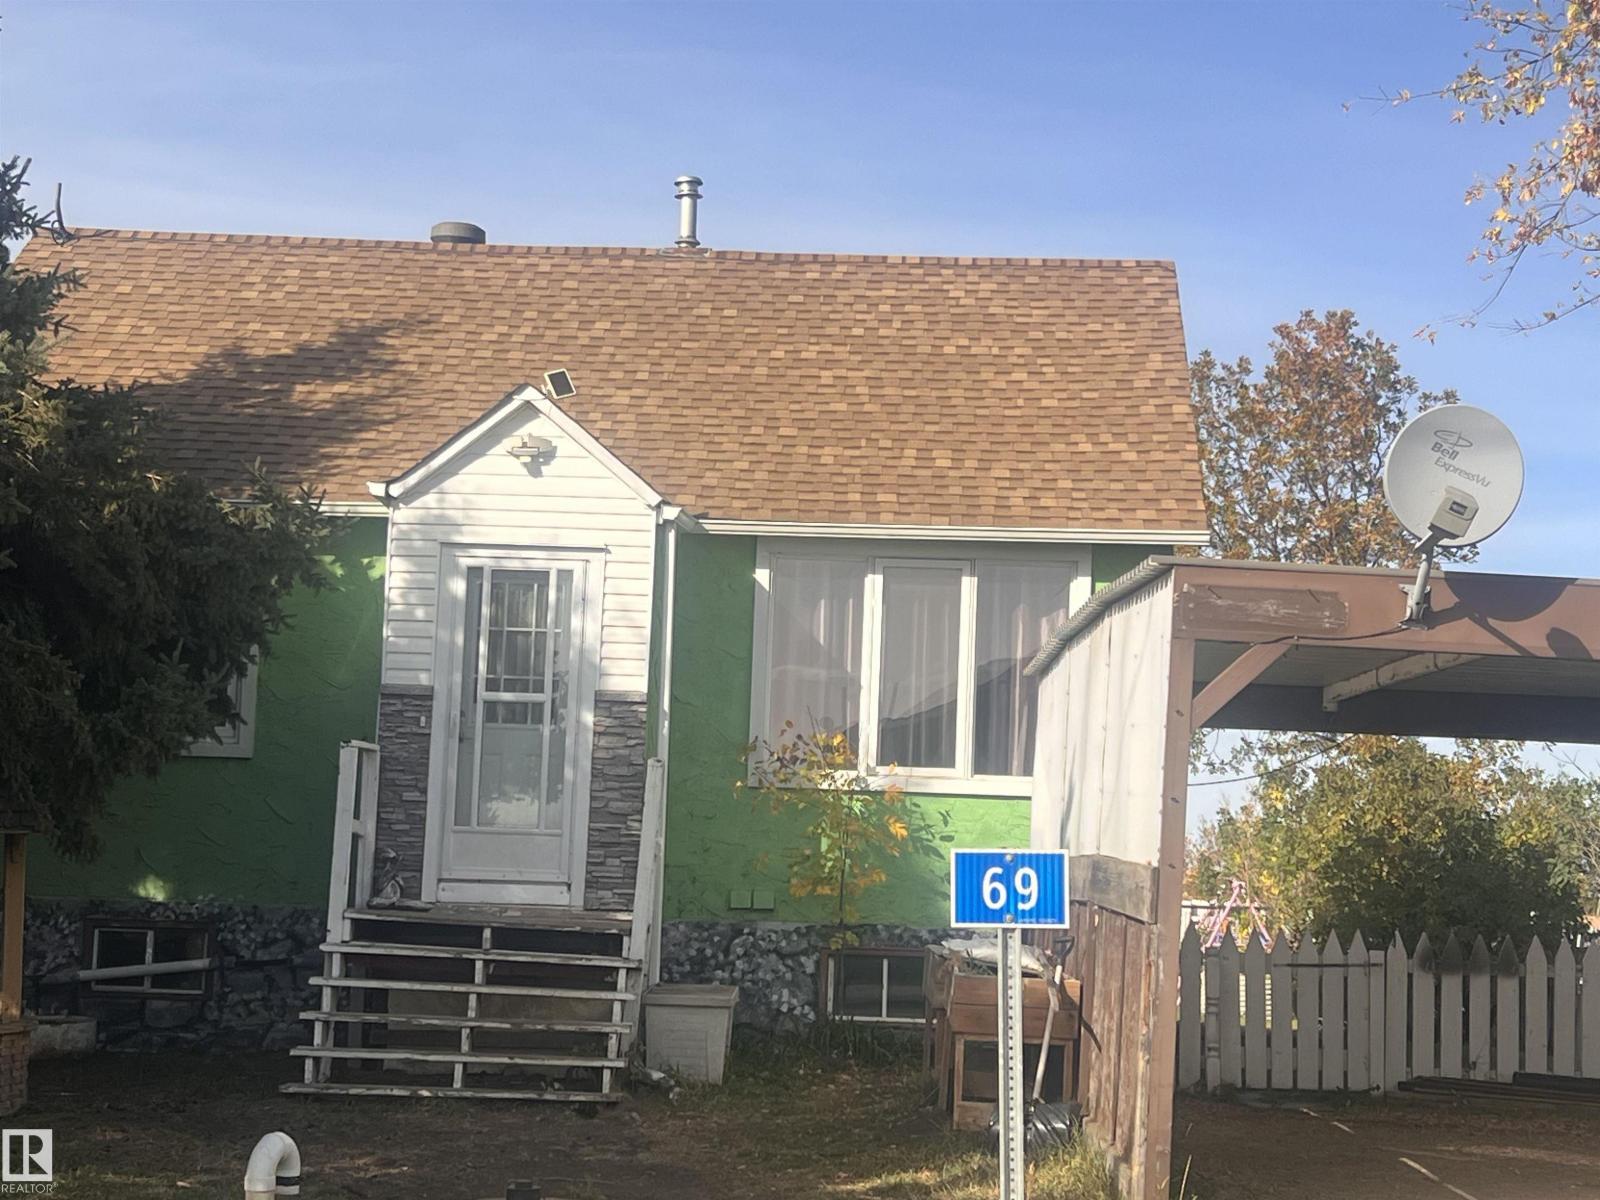
69 Railway Av
Star, Alberta T0B 4E0
Welcome to this charming 2 bedroom bungalow located in the peaceful Hamlet of Star, offering affordable country living with convenient access to major amenities and employment. This quaint home has seen numerous important upgrades, including newer shingles, a new furnace, new hot water tank, updated 100-amp electrical service, a new septic holding tank, and a new interior weeping tile system. Approximately 50% of the main floor has been renovated, providing a great foundation for future improvements while maintaining the home's cozy character. The basement offers excellent development potential with framed walls already started and a bathroom rough-in in place, allowing buyers to customize additional living space to suit their needs. Only 4 miles from Lamont which offers a modern active hospital, K-12 schools, shopping, and local businesses. Great renting potential as well as highway 831 is a direct route to Fort MacMurray, and Fort Saskatchewan/Redwater are a short drive away. (id:58723)
Real Broker
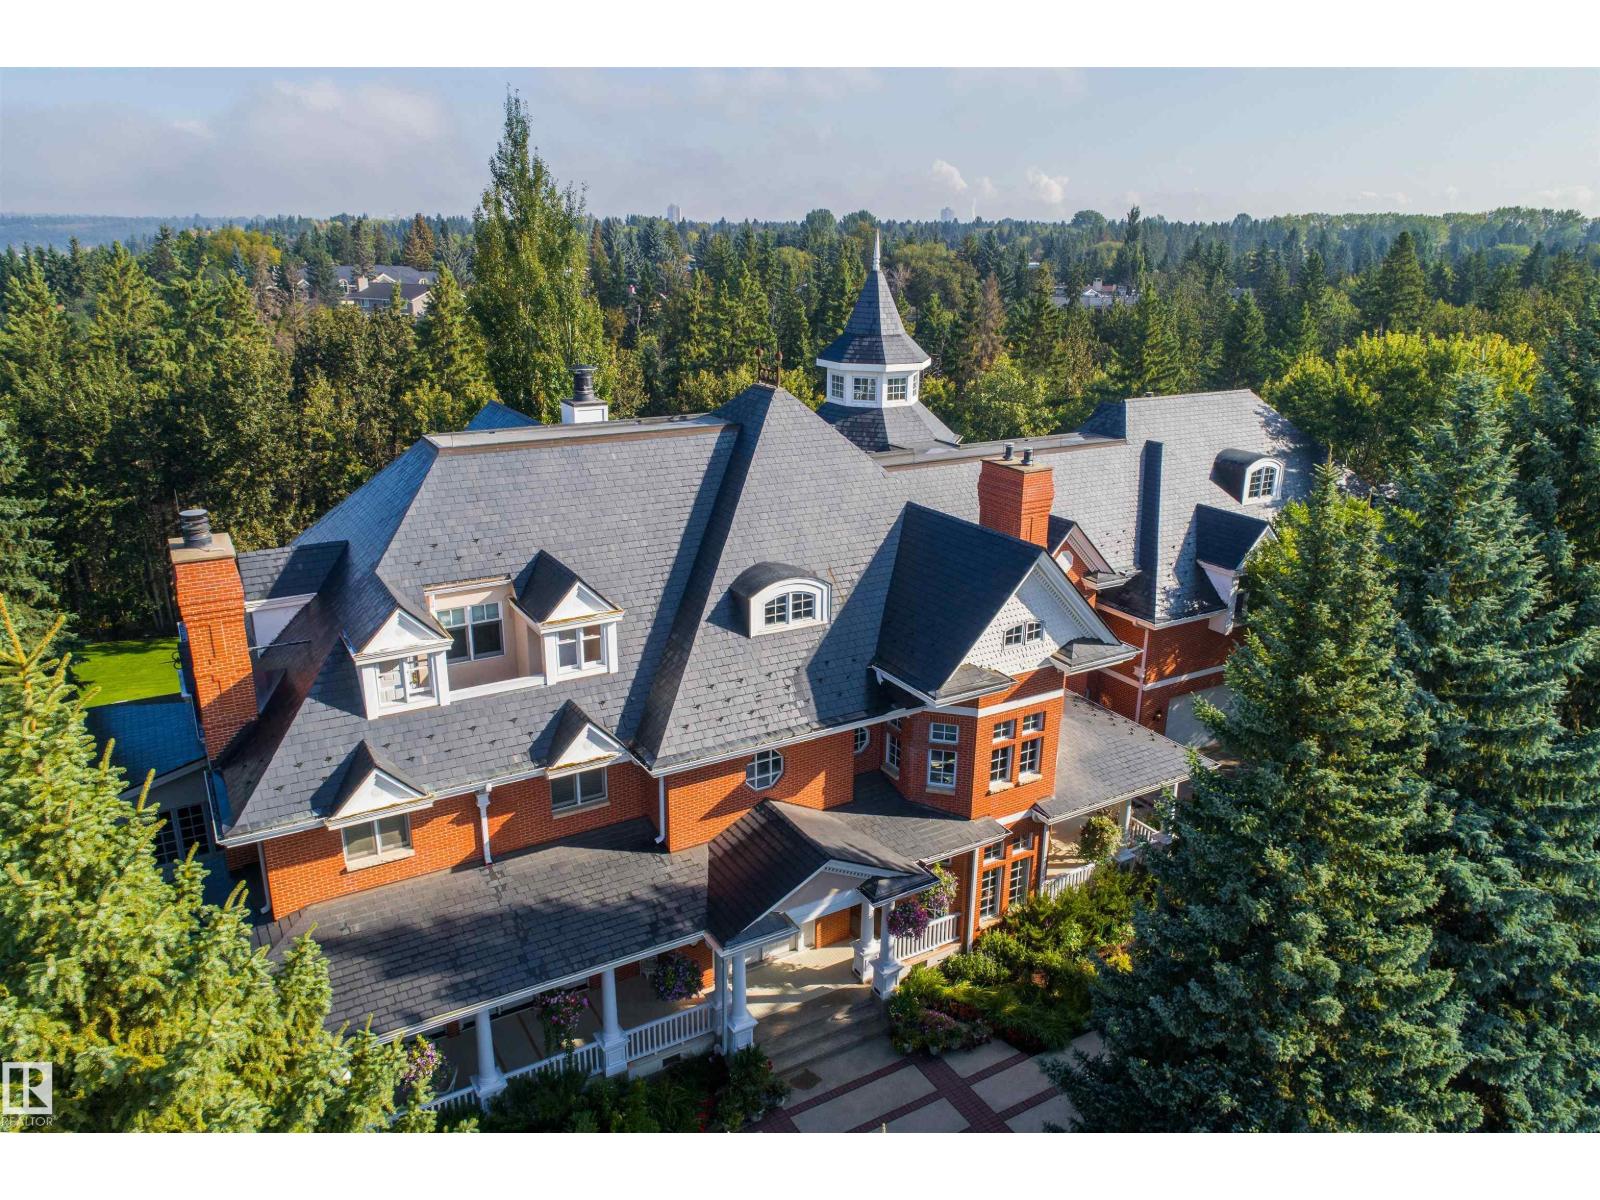
108 Westbrook Dr Nw
Edmonton, Alberta T6J 2E1
Welcome to Tollwood Manor, One of Edmonton's Most Iconic Homes. Here you will Experience unparalleled luxury in this English Tudor Estate. Located on prestigious Westbrook Drive. Spanning 17,500+ sq. ft. across 4 floors, this Masterpiece is connected by grand staircases and a 4-story Elevator. This One of a Kind Home Features: 5 spacious bedrooms (all with ensuites) and 9 bathrooms. Lower-level indoor pool, 2 hot tubs, full gym area, home theatre room, and a man cave / poker room. Commercial-grade Entertainers bar, wine cellar, Chef’s kitchen, and Butler’s pantry. Stately 2-story great room, private formal dining, full A/C, and radiant heating throughout. Situated on a lush 0.79-acre lot, the home offers breathtaking views of the Whitemud Creek Ravine. Enjoy being surrounded by Nature in your own private retreat. Just minutes from the Derrick Golf and Winter Club and top-tier schools. This timeless residence is a rare opportunity to own a legacy home in one of Edmonton's most sought-after enclaves. (id:58723)
RE/MAX River City
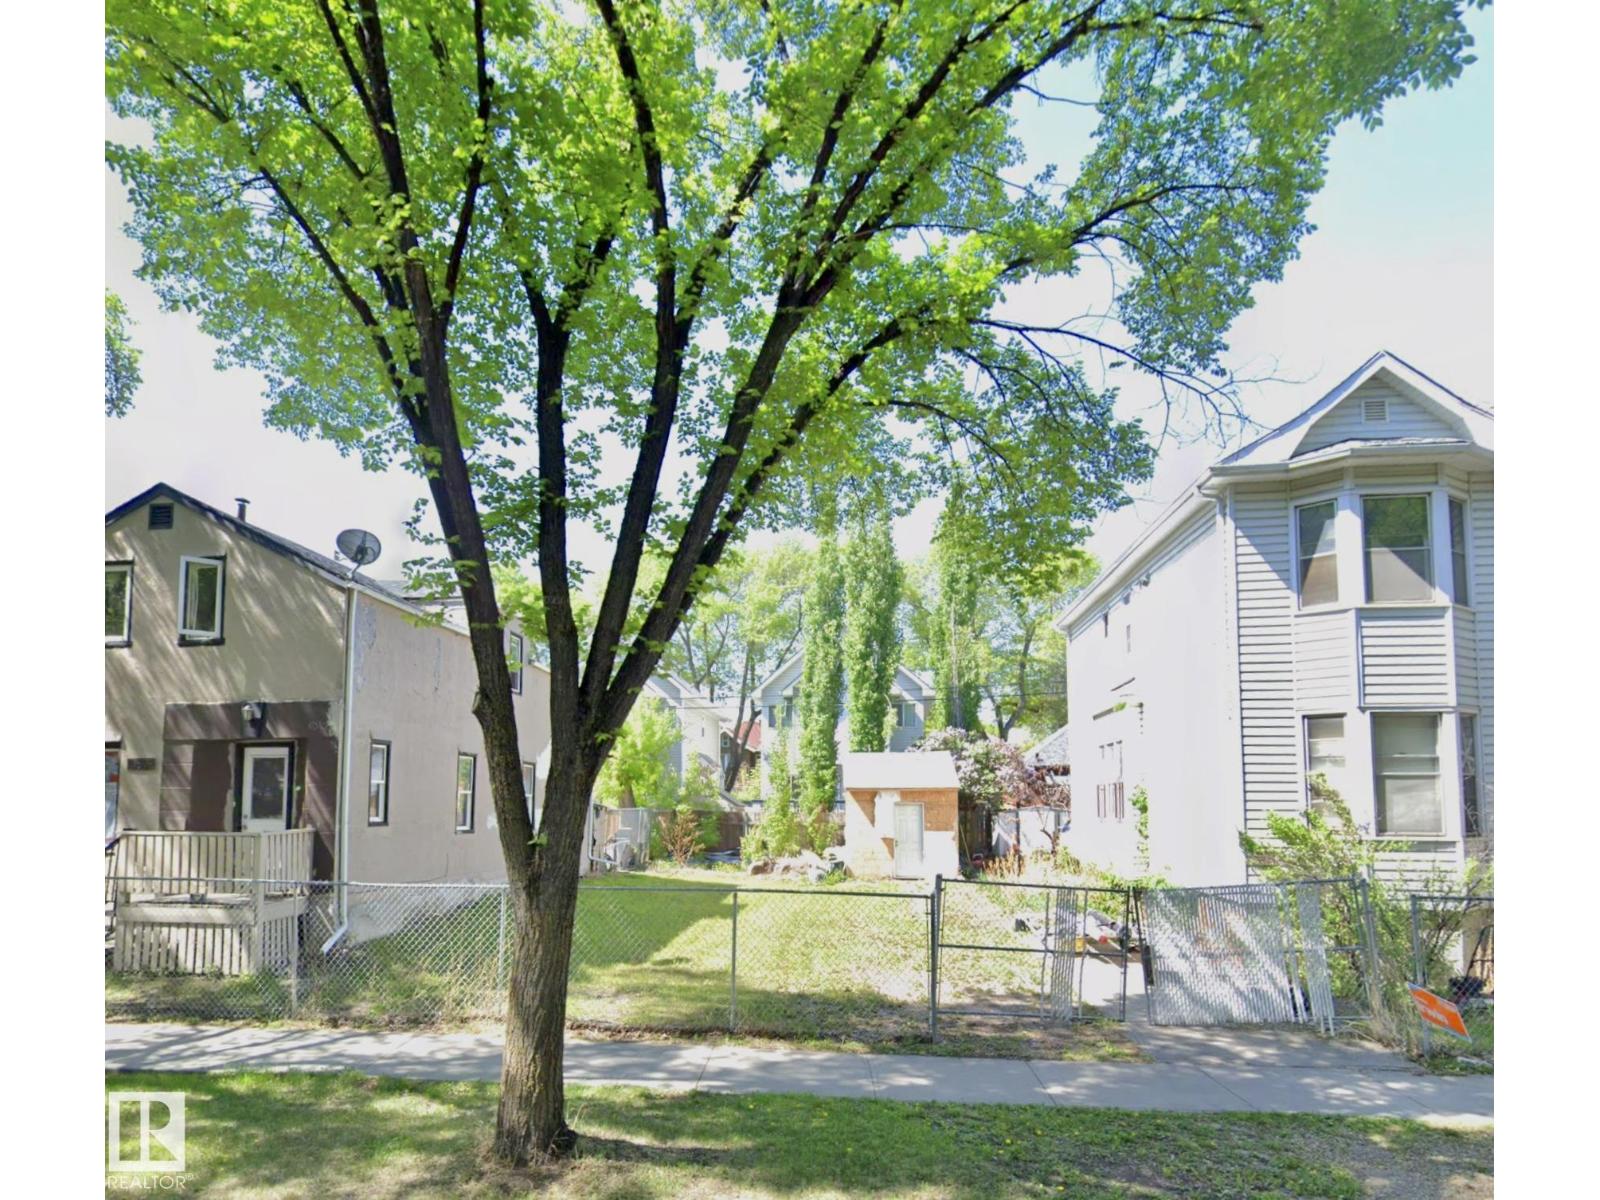
10858 92 St Nw
Edmonton, Alberta T5H 1V8
Great Vacant lot, listed along with 2 other adjacent properties for possible redevelopment. Walking distance to Commonwealth Stadium with Recreation Centre, Short walk to Giovanni Caboto Park at the heart of little Italy with its famous Italian Centre Shop. Close to Downtown and Ice District, Edmonton's wonderful River Valley with extensive trails, LRT train station. (id:58723)
Royal LePage Arteam Realty
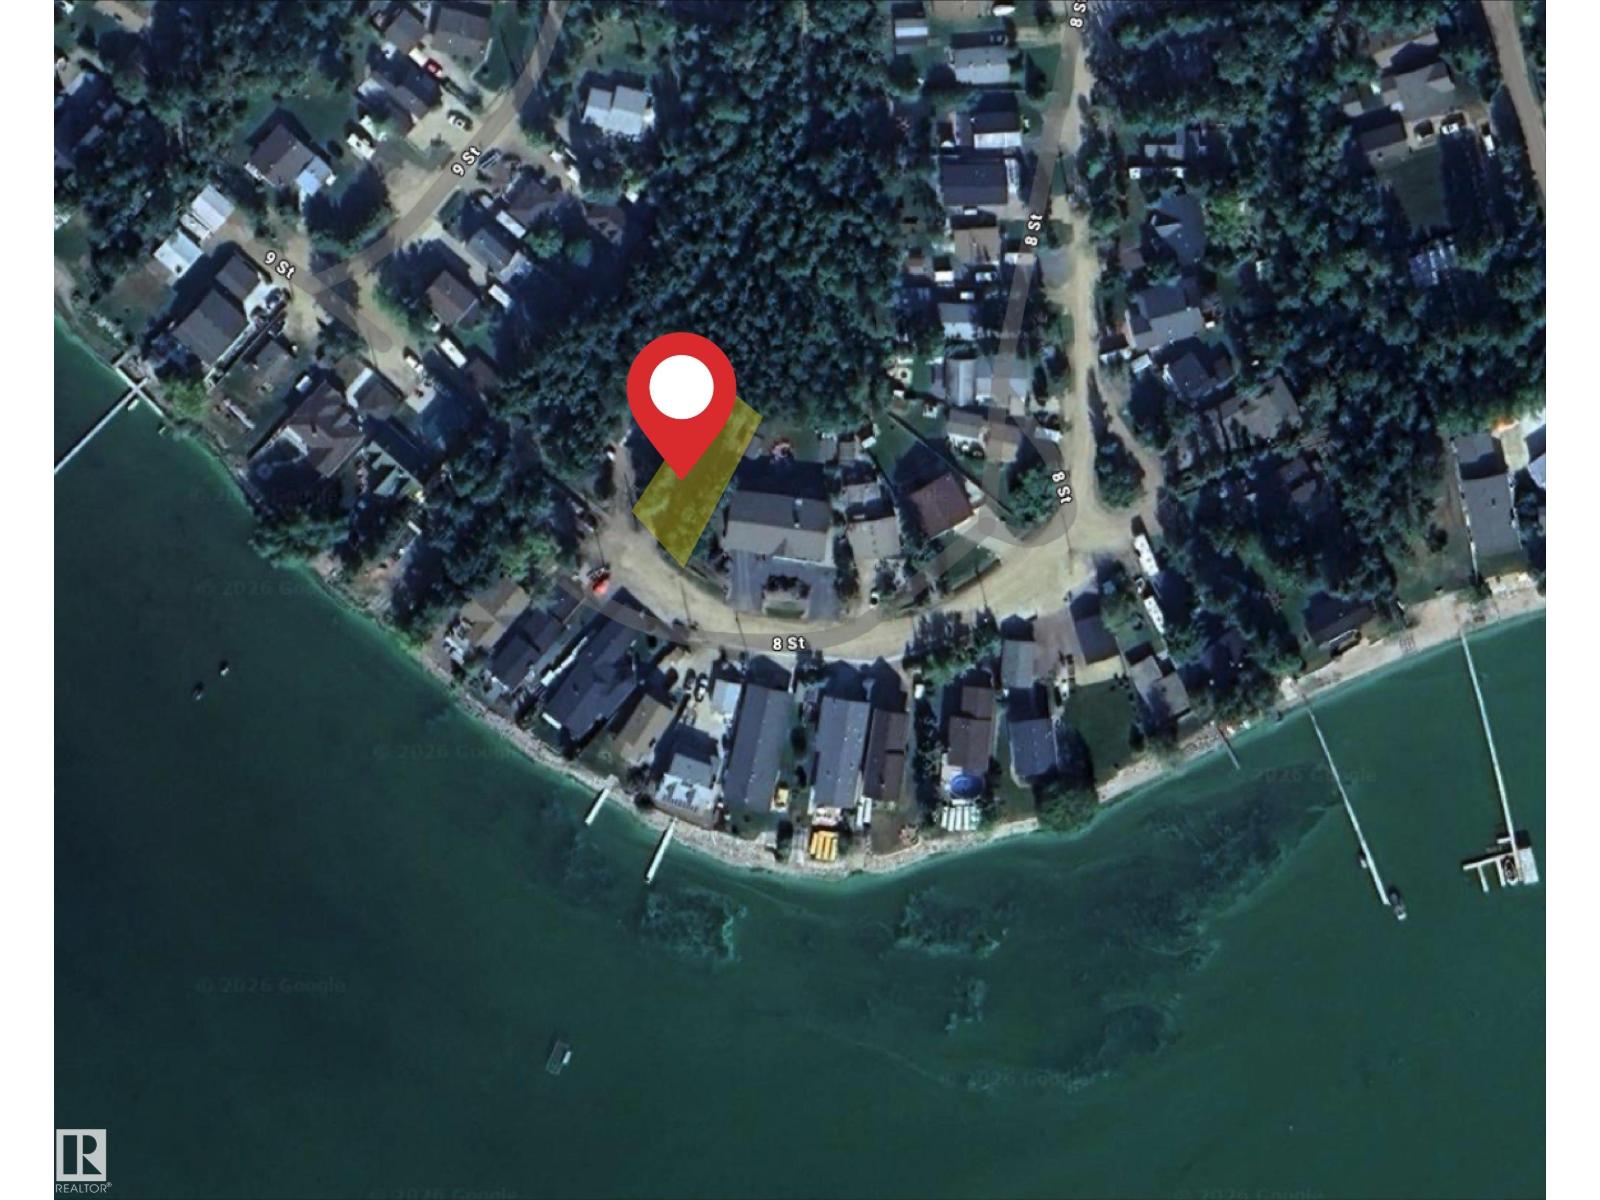
823 8 St
Rural Lac Ste. Anne County, Alberta T0E 1A0
Great Opportunity to build your Get Away home in The Summer Village of Ross Haven. The lot is 60 feet wide at the front & 130 feet long. A future 2 Storey will take in lake views. Steps to the water. Take advantage of this lot this summer with your RV/Travel Trailer & Boat! Drilled well pumps 13-15 Gallons per minute. (id:58723)
RE/MAX Excellence
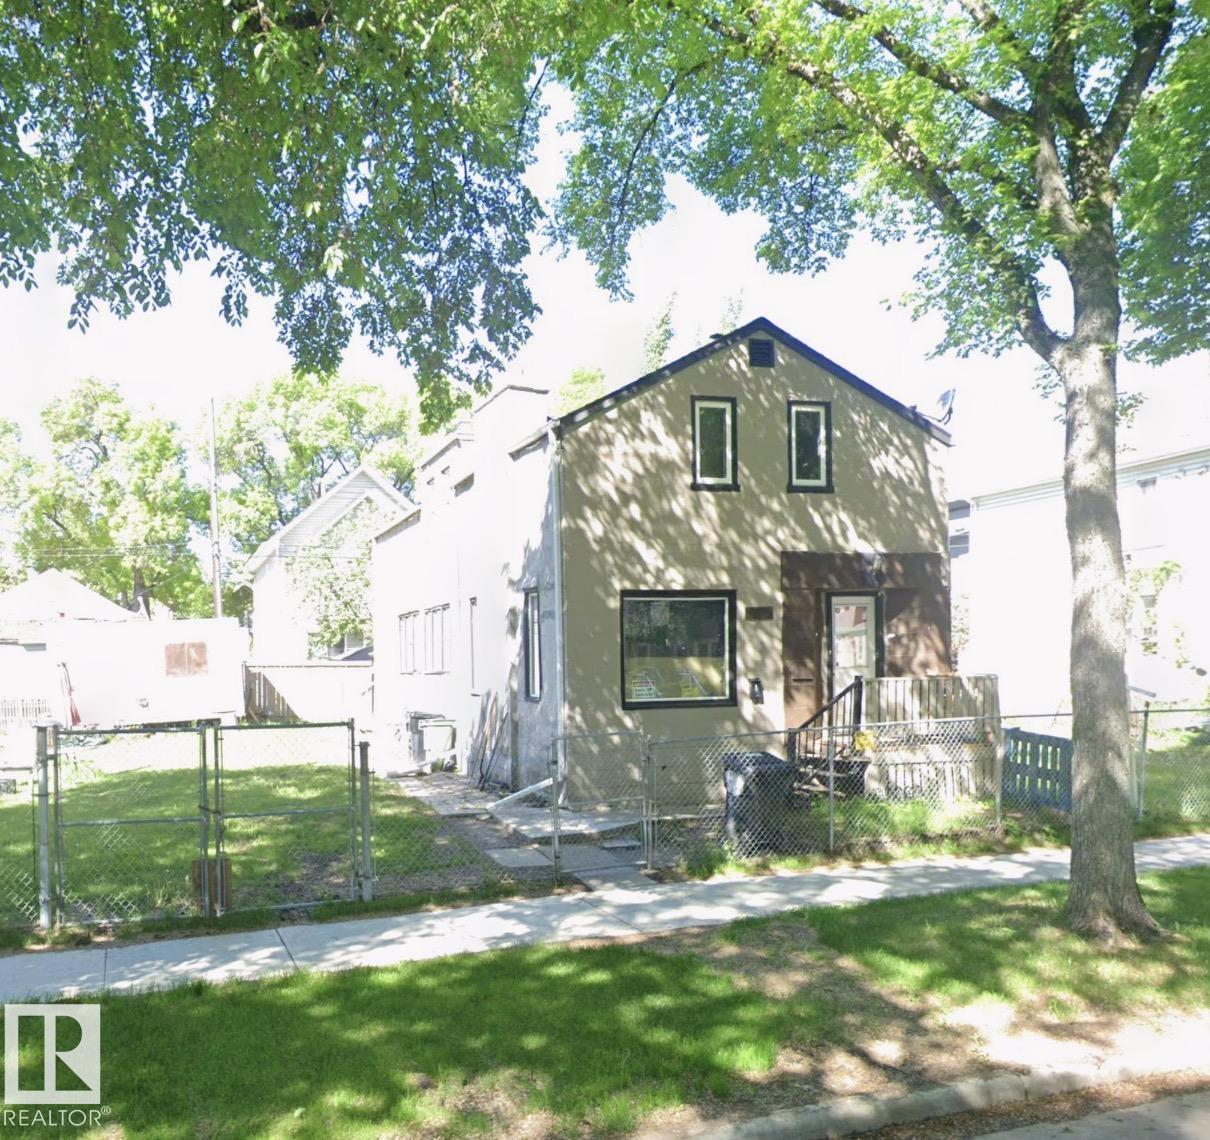
10852 92 St Nw
Edmonton, Alberta T5H 1V8
Incredible opportunity for Redevelopment with adjacent lots listed on both sides located in the city's core. This home has two separate entrances, a front door for the main level with 9 ft ceilings, and a back door for the upper living space. The upper floor has 3 bedrooms, a 3 pc bath and an in-law kitchen & living room. Laundry and storage room in the basement. 100 amp electrical. The basement foundation was repaired in 1999 in accordance with the engineer report required. Nice location and with adjacent vacant lots available also by same sellers makes a nice parcel for possible redevelopment. Close to the Commonwealth Stadium, transportation, Giovanni Caboto Park, Little Italy, Downtown, Roger’s Place and shopping. (id:58723)
Royal LePage Arteam Realty
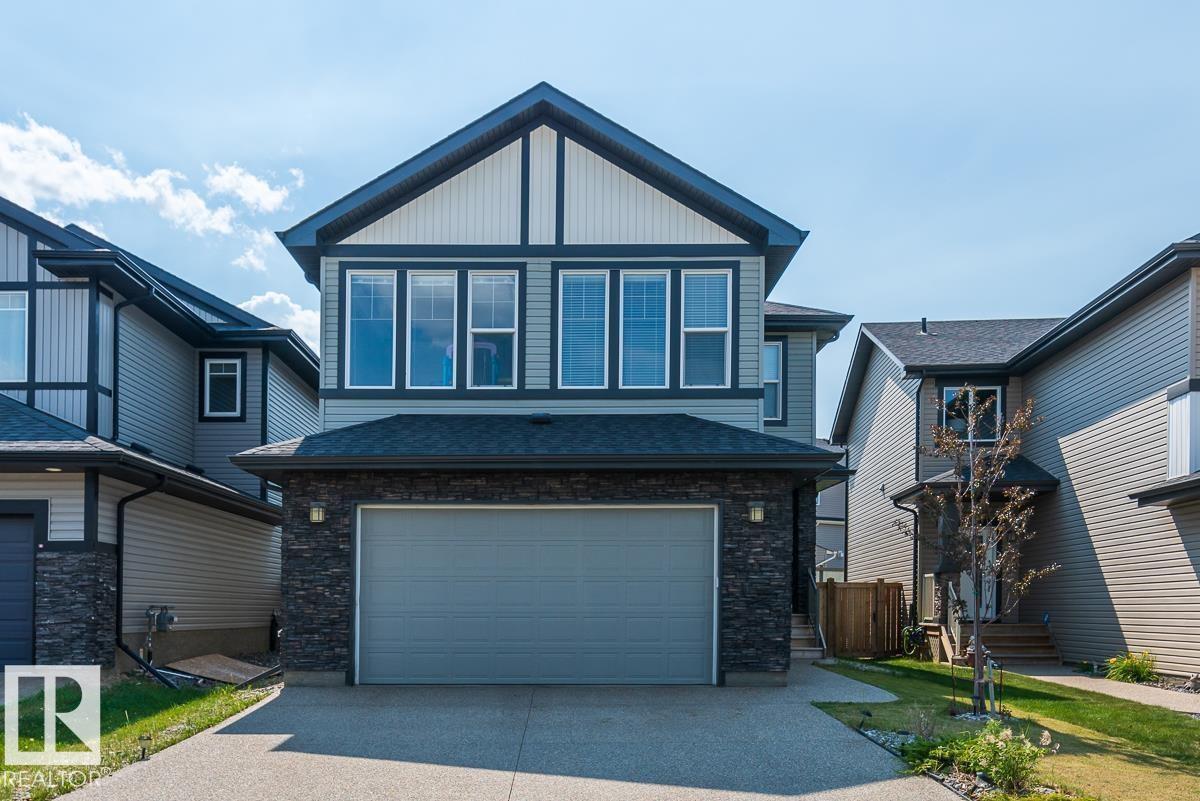
9748 205 St Nw
Edmonton, Alberta T5T 4V7
WELCOME to Stewart Greens NEIGHBORHOOD!! Great floor plan utilizes maximum potential of this spacious family home. 9 ft. ceilings on the main. Hardwood & ceramic tile throughout the main floor. Cosy carpet on the stairs, upper hall & Bds. Modern Gas Fireplace in the rear facing Great Rm. Gourmet Kitchen loaded w/upgraded cabinets, tall uppers, crown moldings, GRANITE/QUARTZ countertops, Undermount sink plus high end Stainless Steel appls including a Fridge w/water & ice, countertop stove, BI wall over, BI microwave, wine/beverage cooler & pot filler!Walk through pantry to the garage entry, mudroom & 1/2 bath. Beautiful open staircase/iron railings leads up to a central Bonus Rm w/a BI Tech area, 4 Bdsm, 2 Baths & Laundry w/front load washer & dryer! The Master has a WI closet off the massive Spa Ensuite w/double vanities, large mirrors, corner jette 4d tub & separate shower! The garage is 24'long w/8'door. Close to amenities! (id:58723)
RE/MAX Excellence
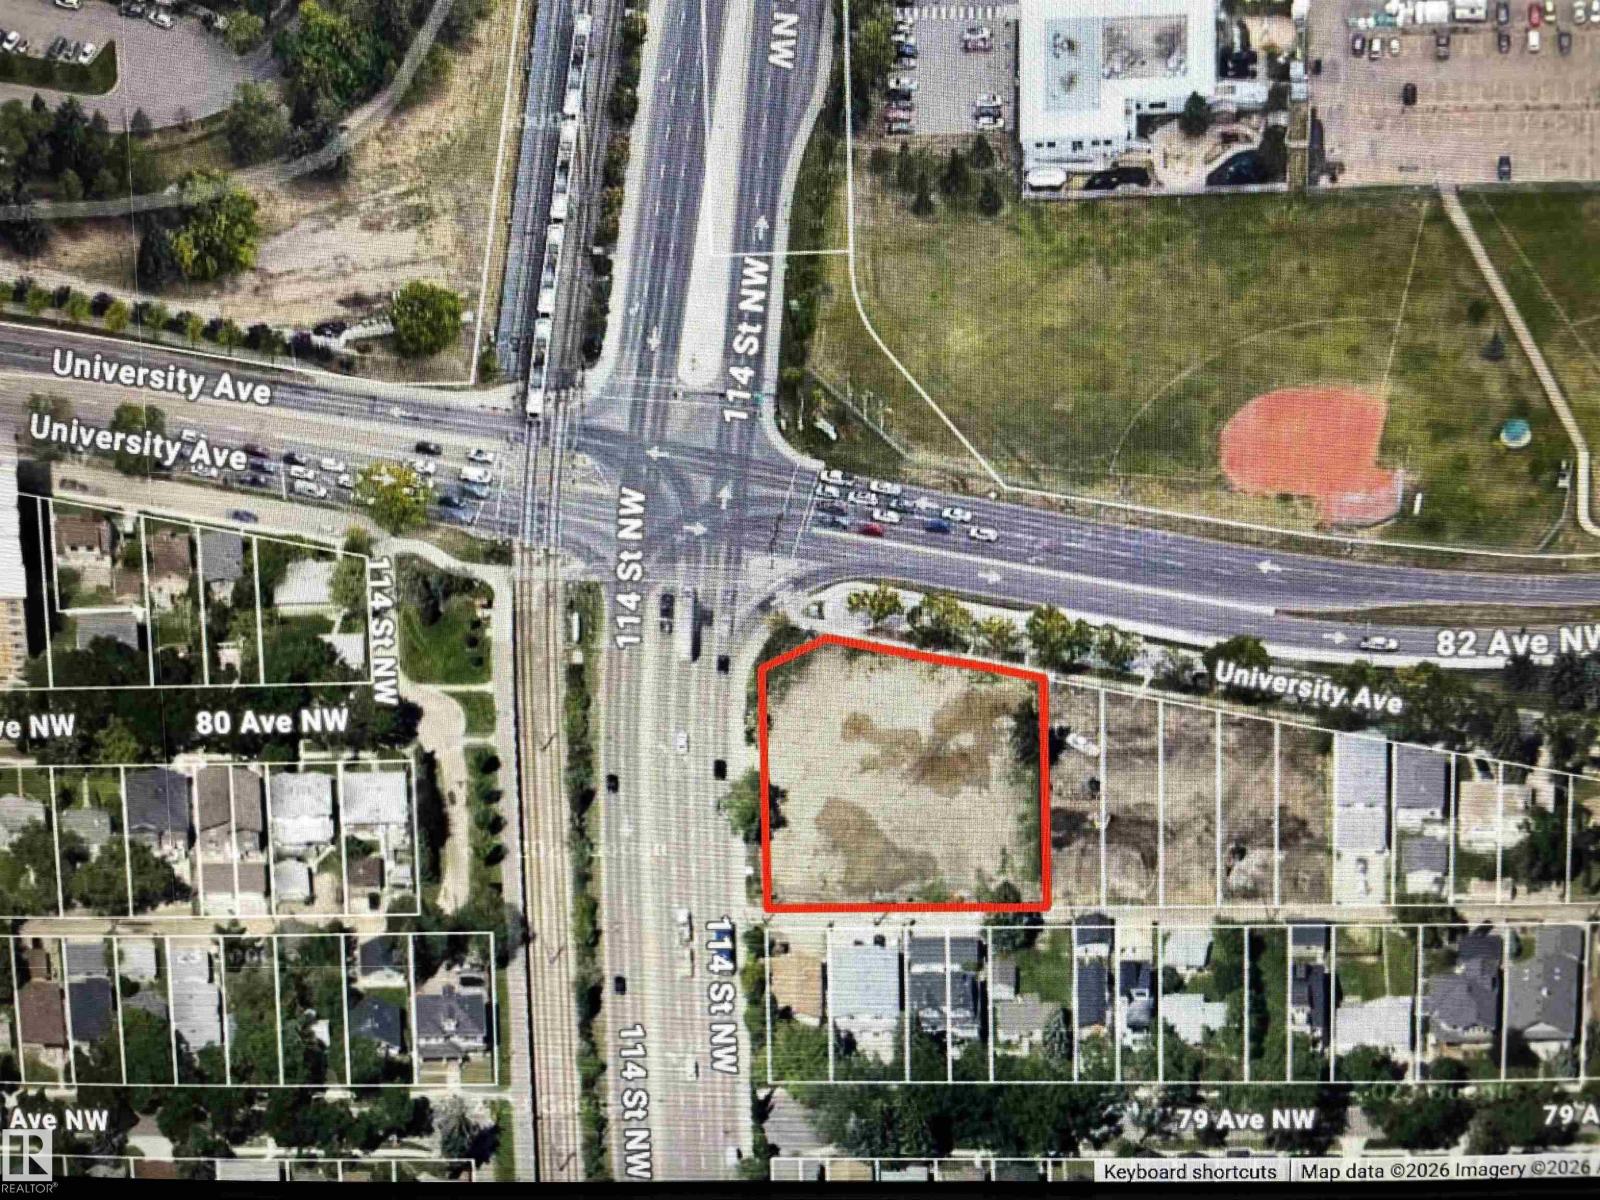
7915 114 St Nw Nw
Edmonton, Alberta T6G 1M9
Building site ready to develop. 34,708 sq ft with RM h23 zoning in place. No better University and University Hospital location. (id:58723)
Maxwell Devonshire Realty
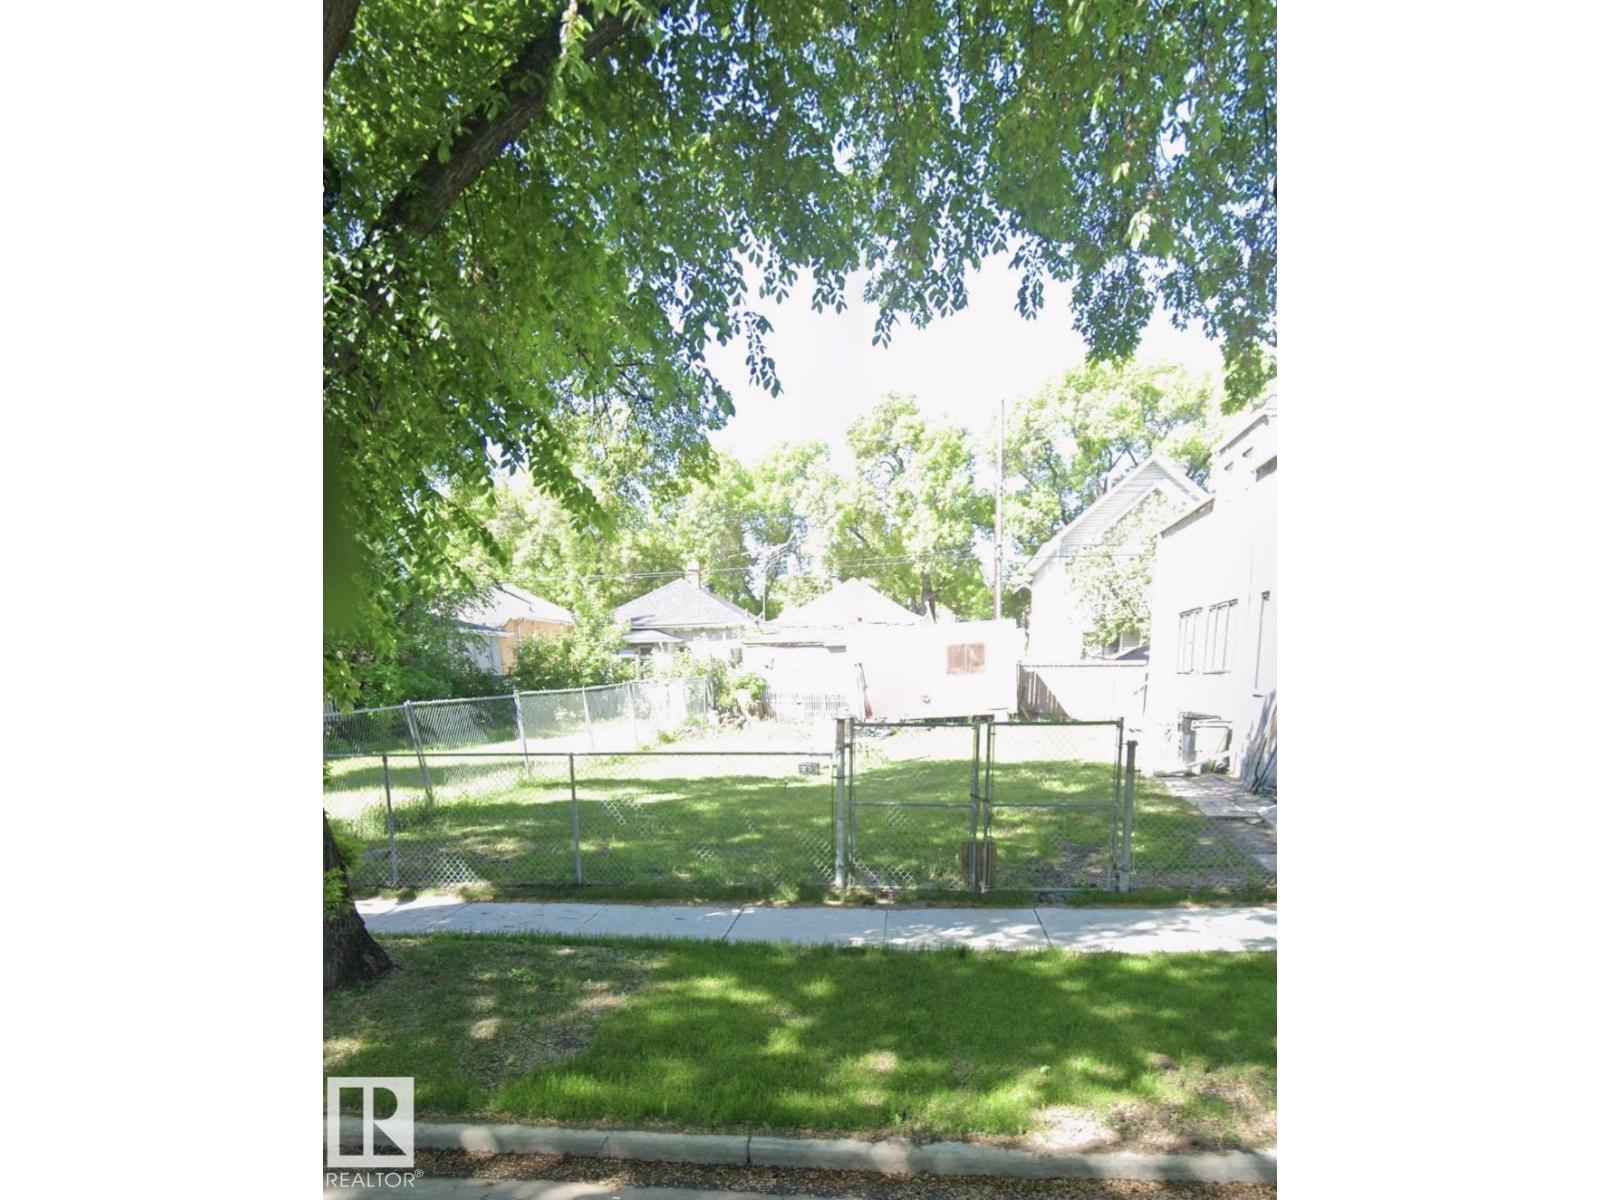
10848 92 St Nw
Edmonton, Alberta T5H 1V8
Investors’ Alert- Ready for redevelopment with adjacent property and lot also listed. Rectangle lot situated in the lovely rejuvenating McCauley area! Level surface stand for easy building. Close to Commonwealth Stadium and approximately 10 minutes away from the Ice District and bustling downtown Edmonton. (id:58723)
Royal LePage Arteam Realty
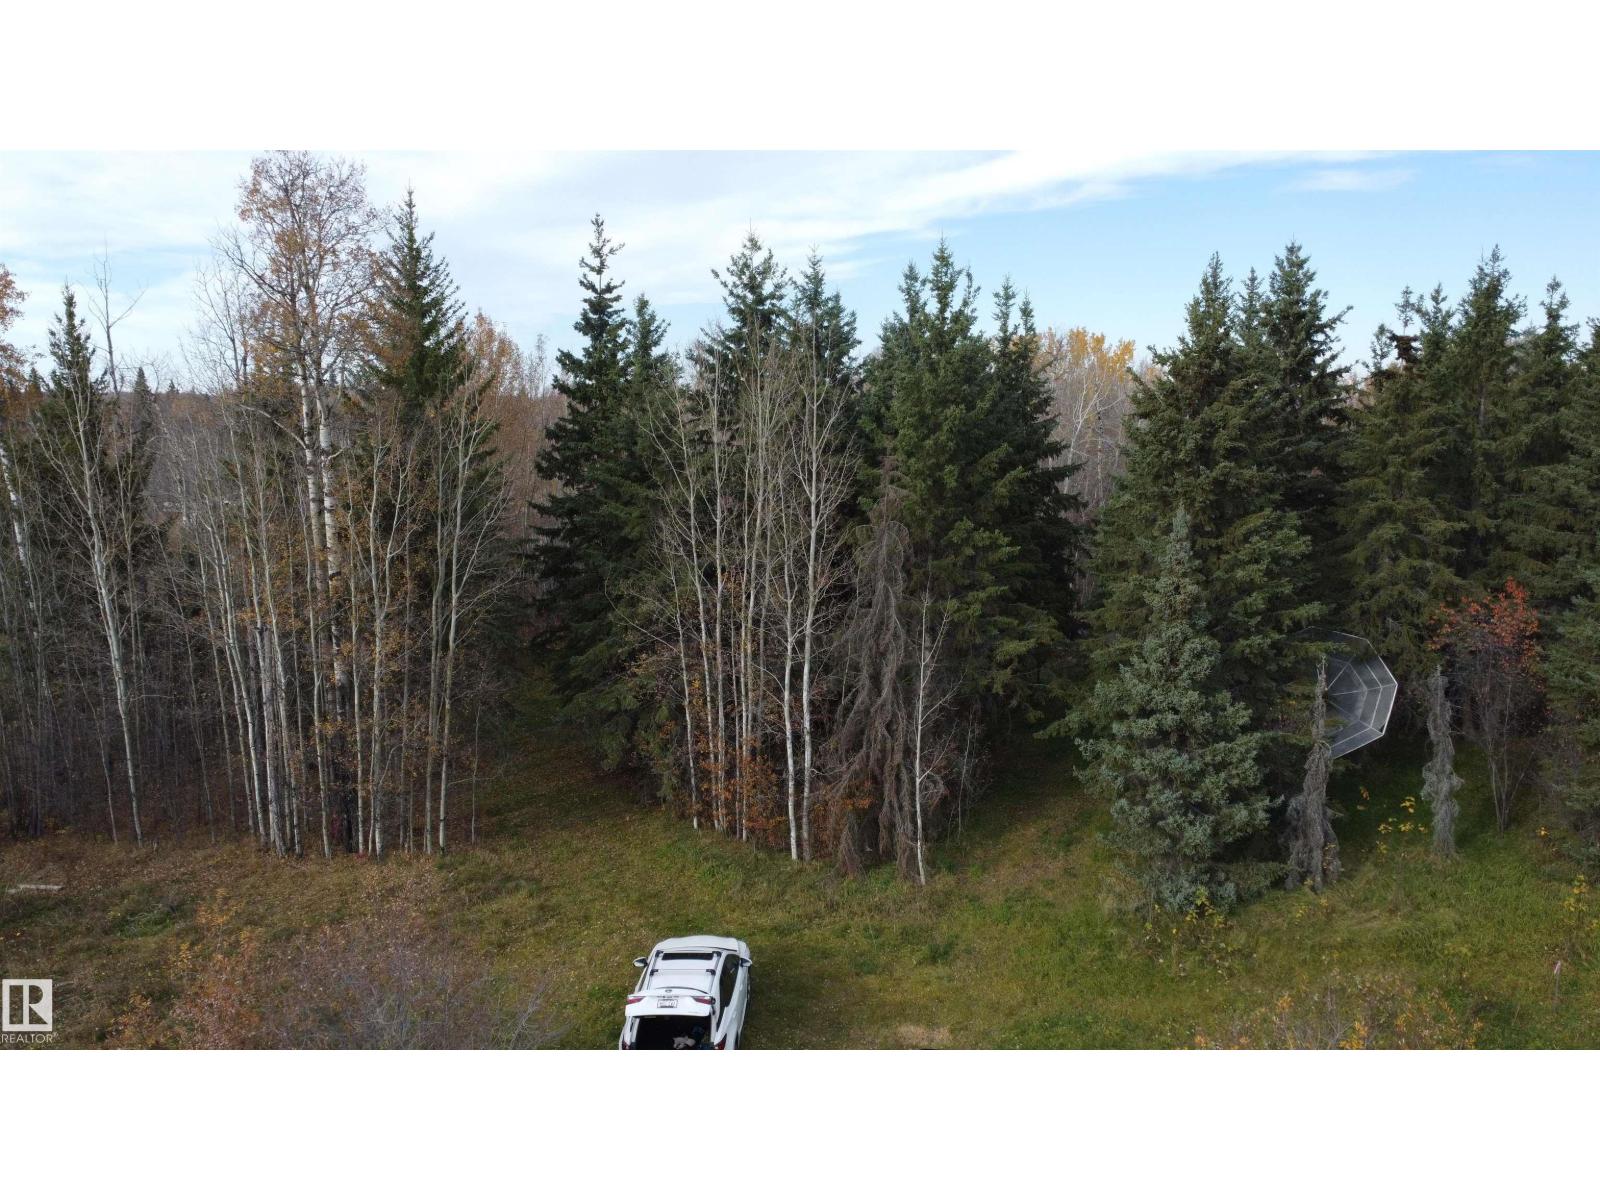
54104 Rr35
Rural Lac Ste. Anne County, Alberta T0E 0A0
Privacy at its best ! 3 acres of treed land with a cleared part to build a house ( architect plans included ) Located in Johnson Park minutes to Alberta Beach,The Lot has a gentle slope making it a perfect for a walk-out basement.5 minutes to the lake by car All utilities are on the property. (id:58723)
RE/MAX Elite
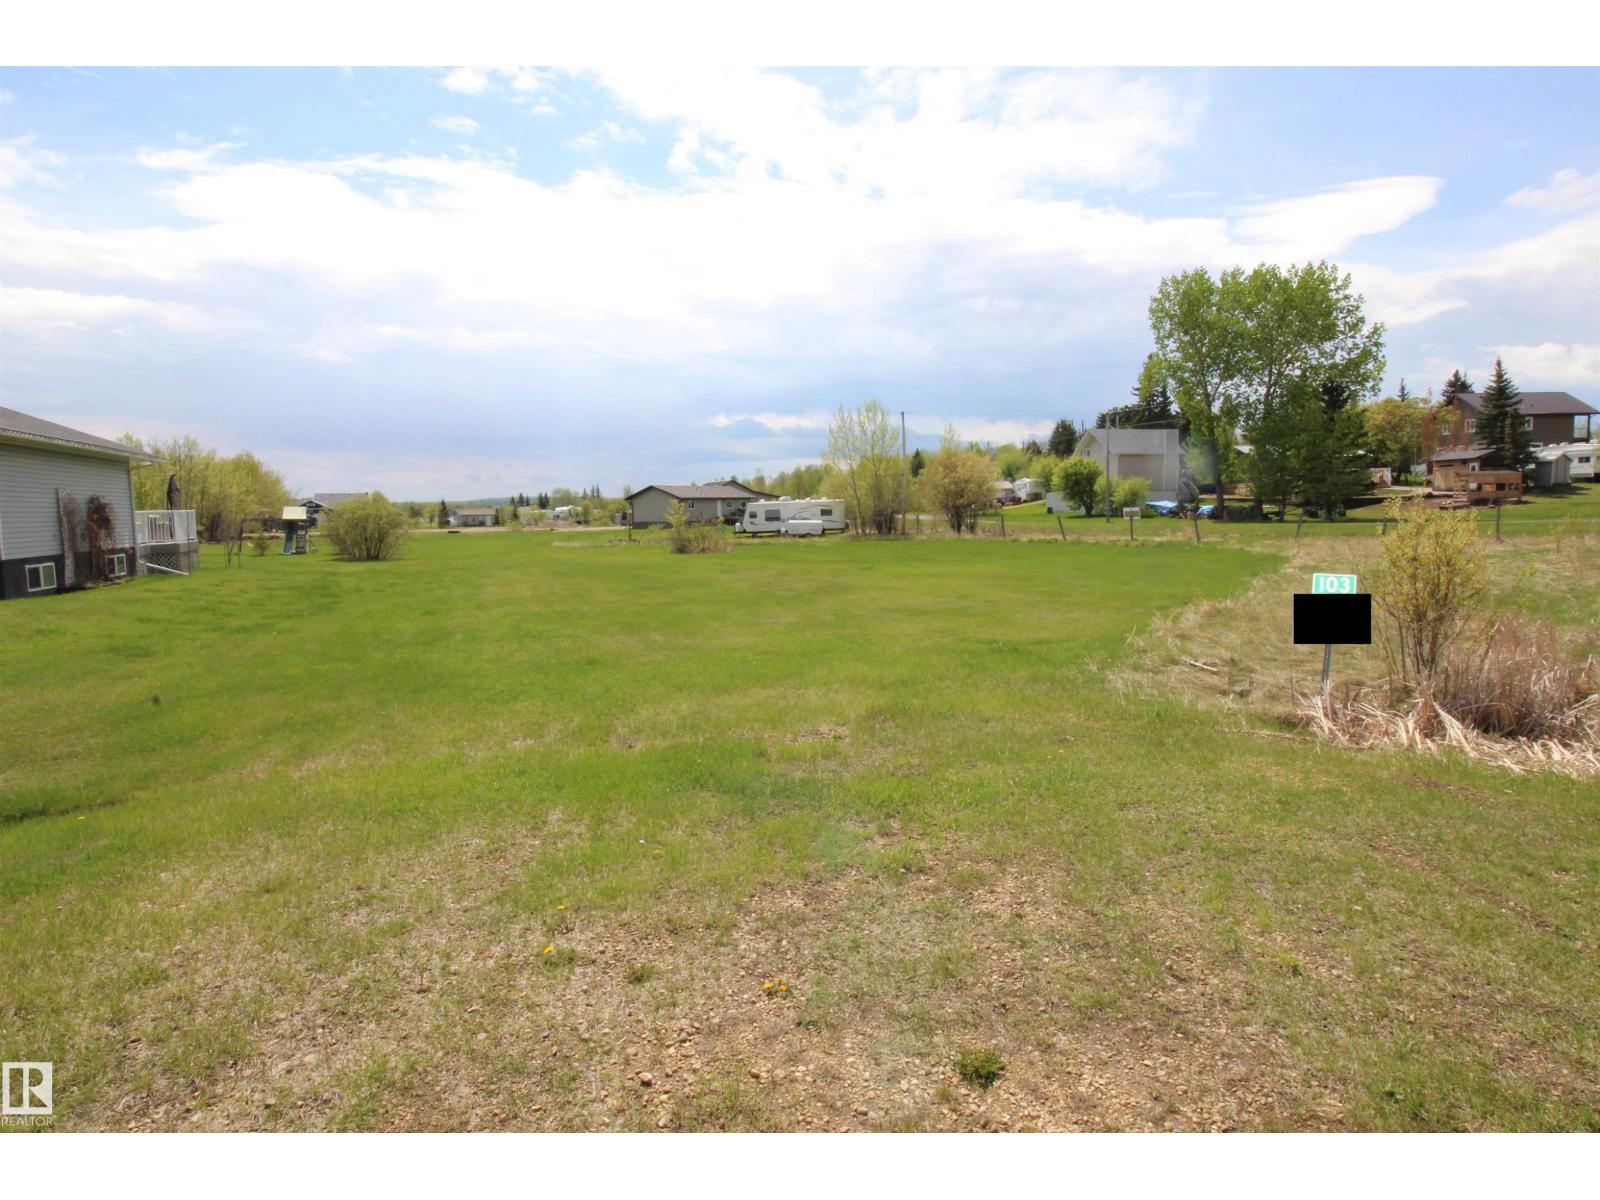
103 57330 Range Road 30
Rural Barrhead County, Alberta T0E 0X0
Lot #103 ready to develop located close to the water at Lac La Nonne. Build your dream year round or seasonal home at the lake. Quick easy access to boat launch and docks. Year round recreational atmosphere only an hour out of Edmonton. Services to the property line. 0.405 acres in size. GST applicable on sale. Additional lots also available for sale in subdivision! (id:58723)
Sunnyside Realty Ltd
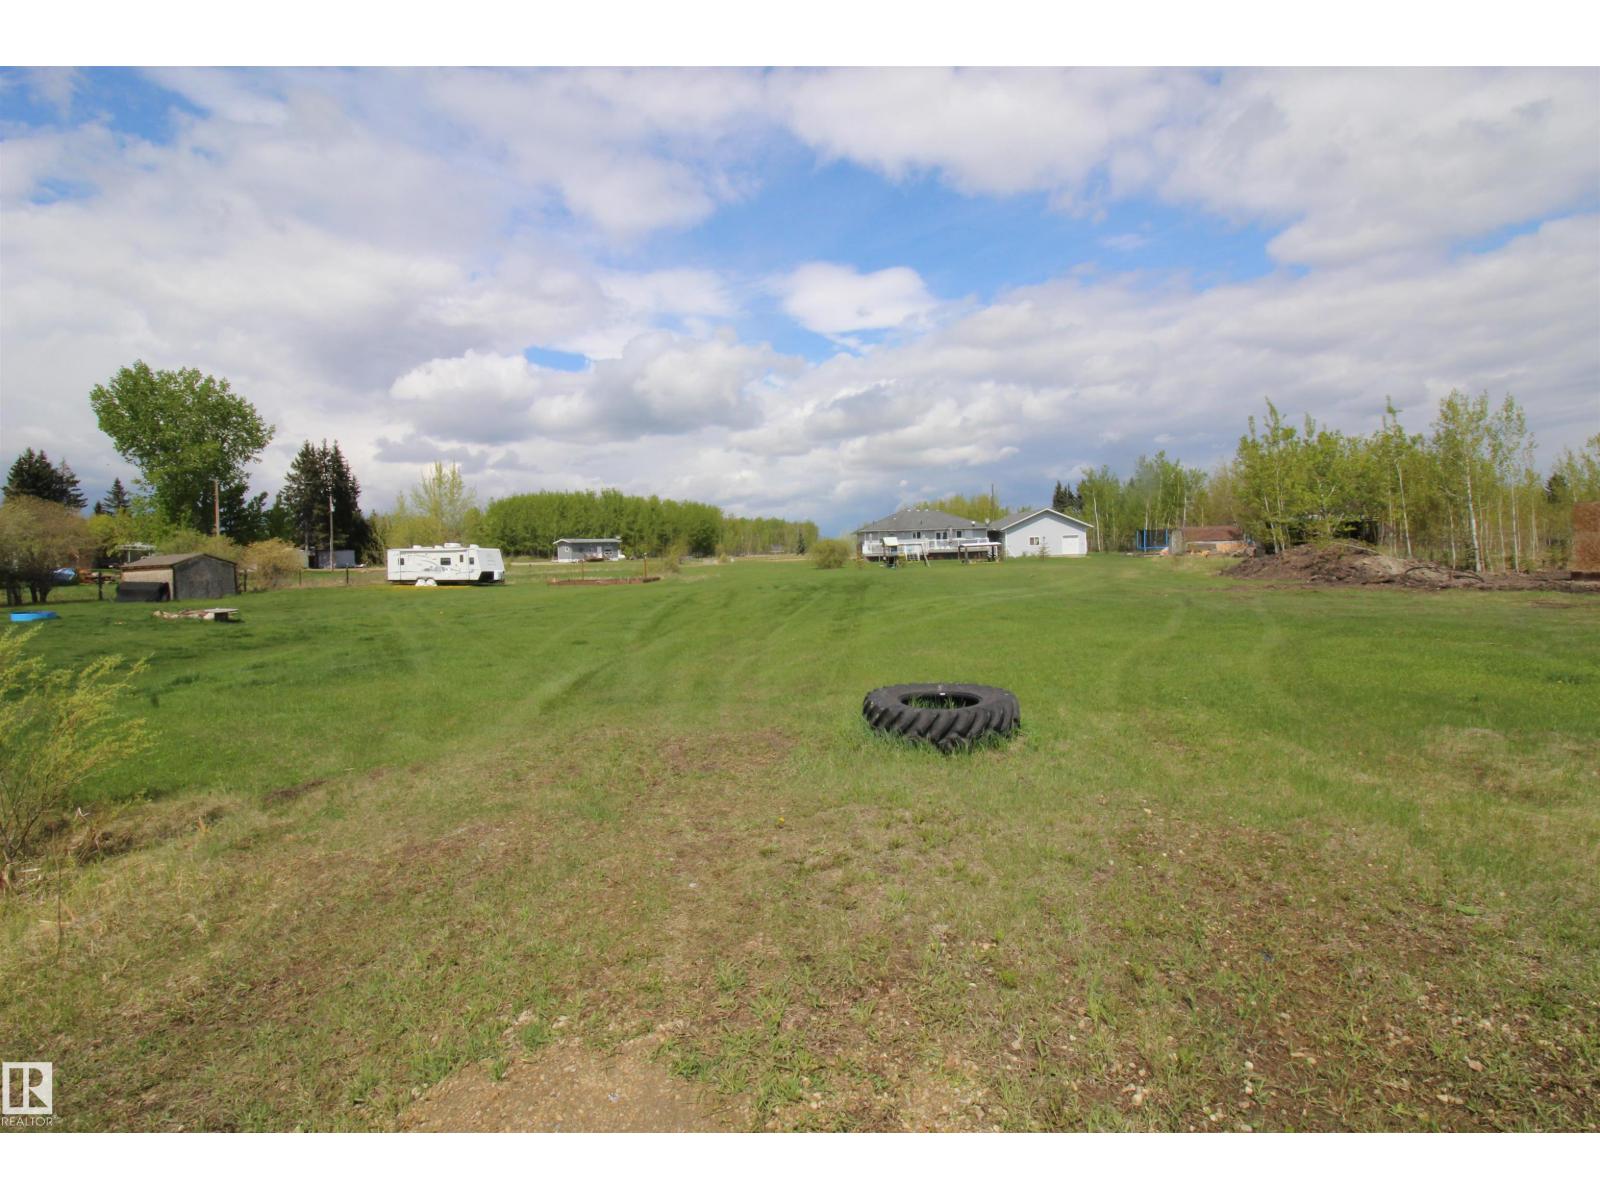
204 57328 Range Road 30
Rural Barrhead County, Alberta T0E 0X0
Lot #204 ready to develop located close to the water at Lac La Nonne. Build your dream year round or seasonal home at the lake. Quick easy access to boat launch and docks. Year round recreational atmosphere only an hour out of Edmonton. Services to the property line. 0.395 acres in size. GST applicable on sale. Additional lots also available for sale in subdivision! (id:58723)
Sunnyside Realty Ltd
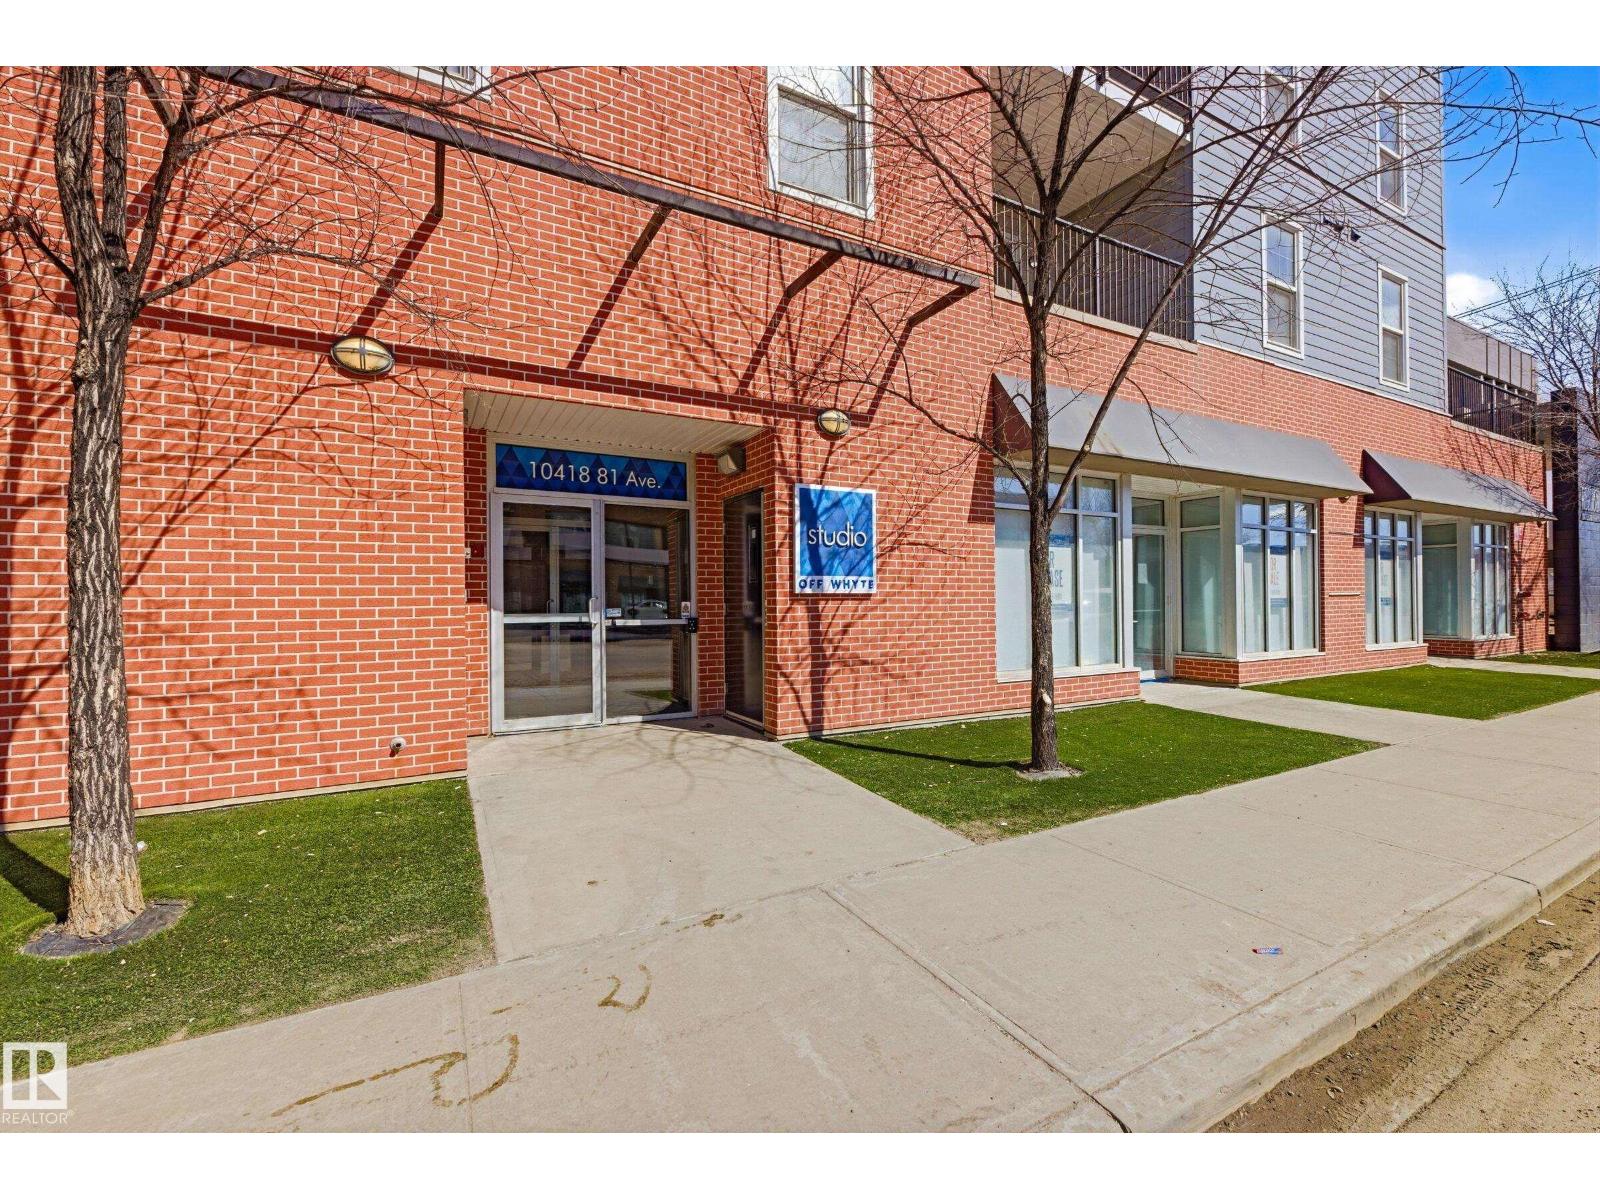
#403 10418 81 Av Nw
Edmonton, Alberta T6E 1X5
Located just a stone's throw from WHYTE AVE, UNIVERSITY OF ALBERTA, and numerous other amenities, this charming TOP-FLOOR 1-bedroom/1-den home is ideal for those looking to be situated in the heart of the city! This delightful home offers 694 sqft of comfortable living space and features in-suite laundry and a titled/secured/heated parking stall. The kitchen features quartz countertops, stainless-steel appliances, and a breakfast bar. The open floor plan leads to a bright living room with access to a spacious balcony. The den is perfect for a home office, library, or a hobby/game studio. Newer carpet throughout. Come see the home in person and prepare to be impressed! (id:58723)
RE/MAX Elite
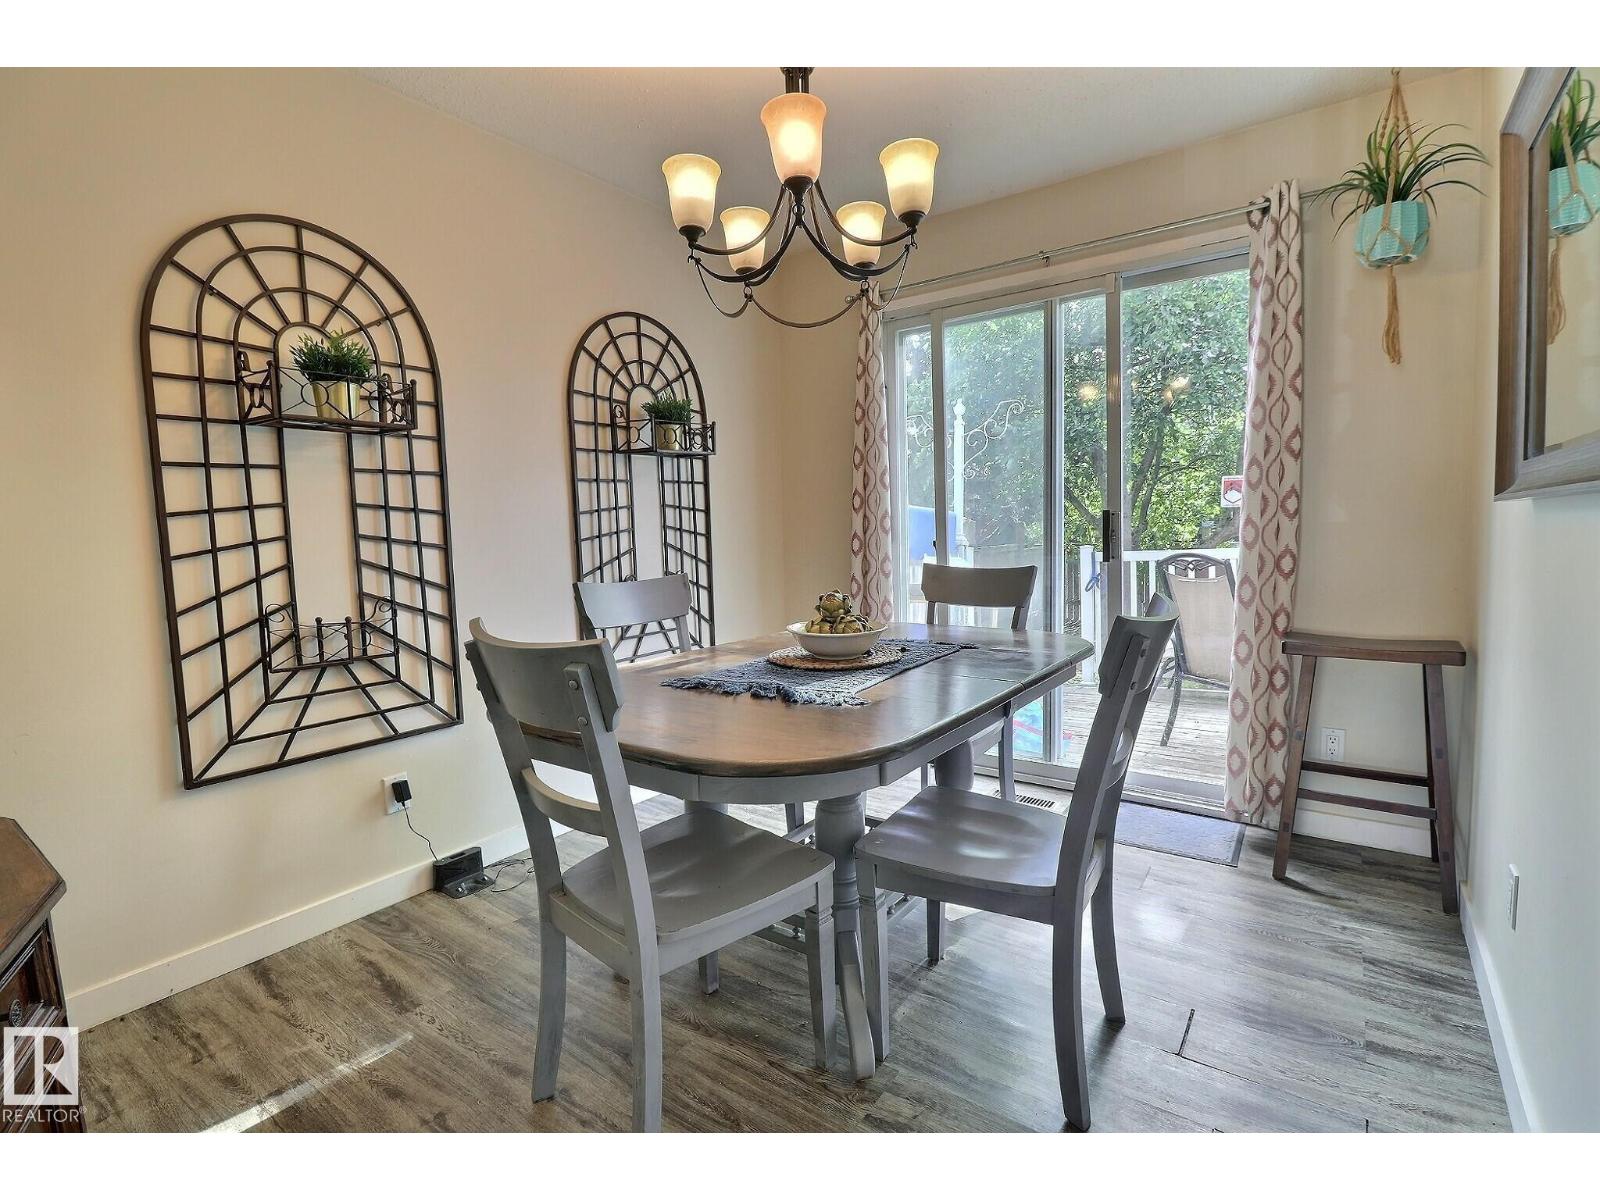
5315 39 Av Nw
Edmonton, Alberta T6L 1P3
This cozy 3-bedroom half-duplex in Millwoods offers great accessibility in a family-friendly community. Located near schools, shopping, the new LRT and public transit, this property also provides quick access to major routes like Anthony Henday and Whitemud. On the main level you will find the kitchen, living, dining room and a half bath. The kitchen is spacious with plenty of cabinetry and a large pantry. There is a window above the sink looking out into the backyard. The dining area is bright and has a sliding door leading out the big private fully fenced backyard that has big trees, a large deck and lots of space. The living room faces the front of the house and has a large window, allowing plenty of natural light to brighten the home from both sides of the house. On the upper level you will find all 3 bedrooms and one full bathroom. The master bedroom is big with windows overlooking the front yard and a large walk in closet. In the basement you will find a second den, laundry and a large storage room. (id:58723)
Evertrust Realty
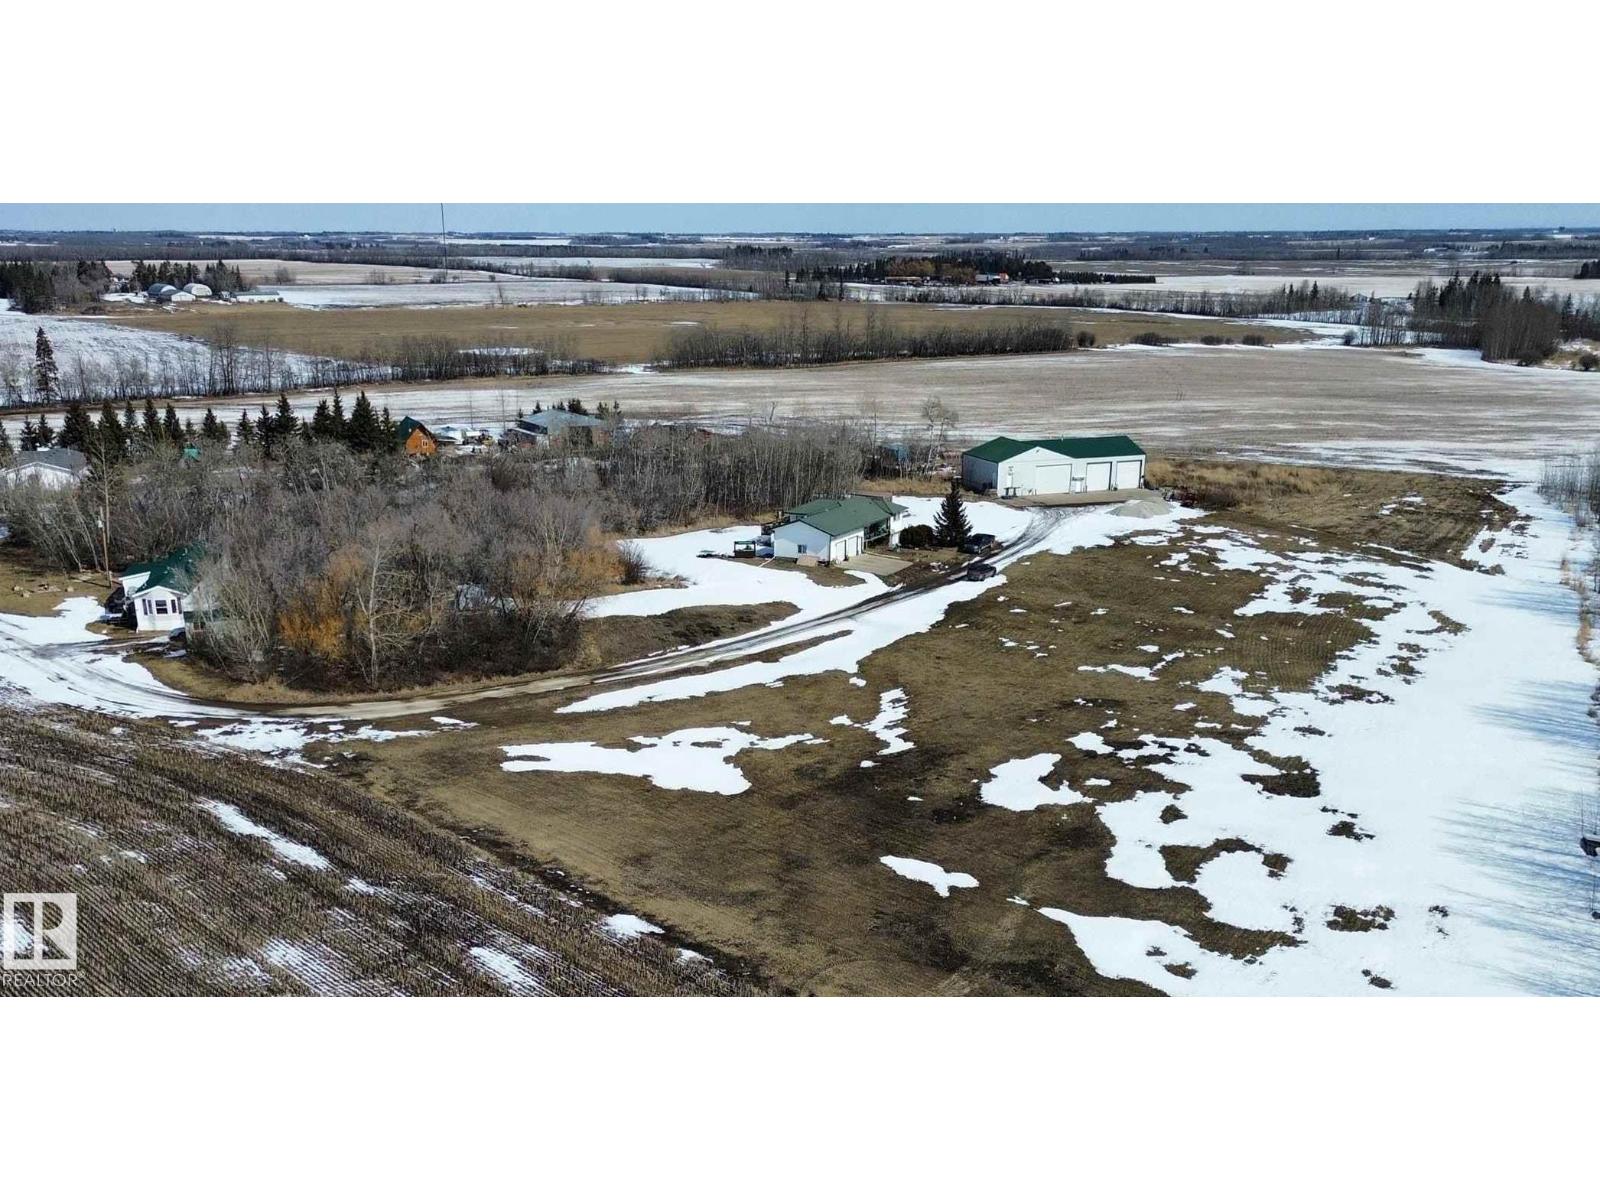
475031b Rge Road 251
Rural Wetaskiwin County, Alberta T0C 1Z0
Lots to offer here. The main house 2 sections- both currently rented. Upstairs 3 bedrooms and full bath, basement has 1 bedroom and full bath. The Attached Garage is 30X24. Infloor heat, large deck, great peaceful setting. An additional 16x76 foot trailer with a 10x10 addition is also on site. Metal roof, deck and in really good shape. Nice front bedroom with large windows and a great view. All Appliances come with. The Shop has 3 bays- single Bay 20X40, Double Bay 40x40(infloor heat and hot/cold taps) office space as well in the double bay and the third bay has a large cooler and freezer. Total of 60 - 70 acres of farmable land. Everything is currently rented. (id:58723)
RE/MAX Real Estate
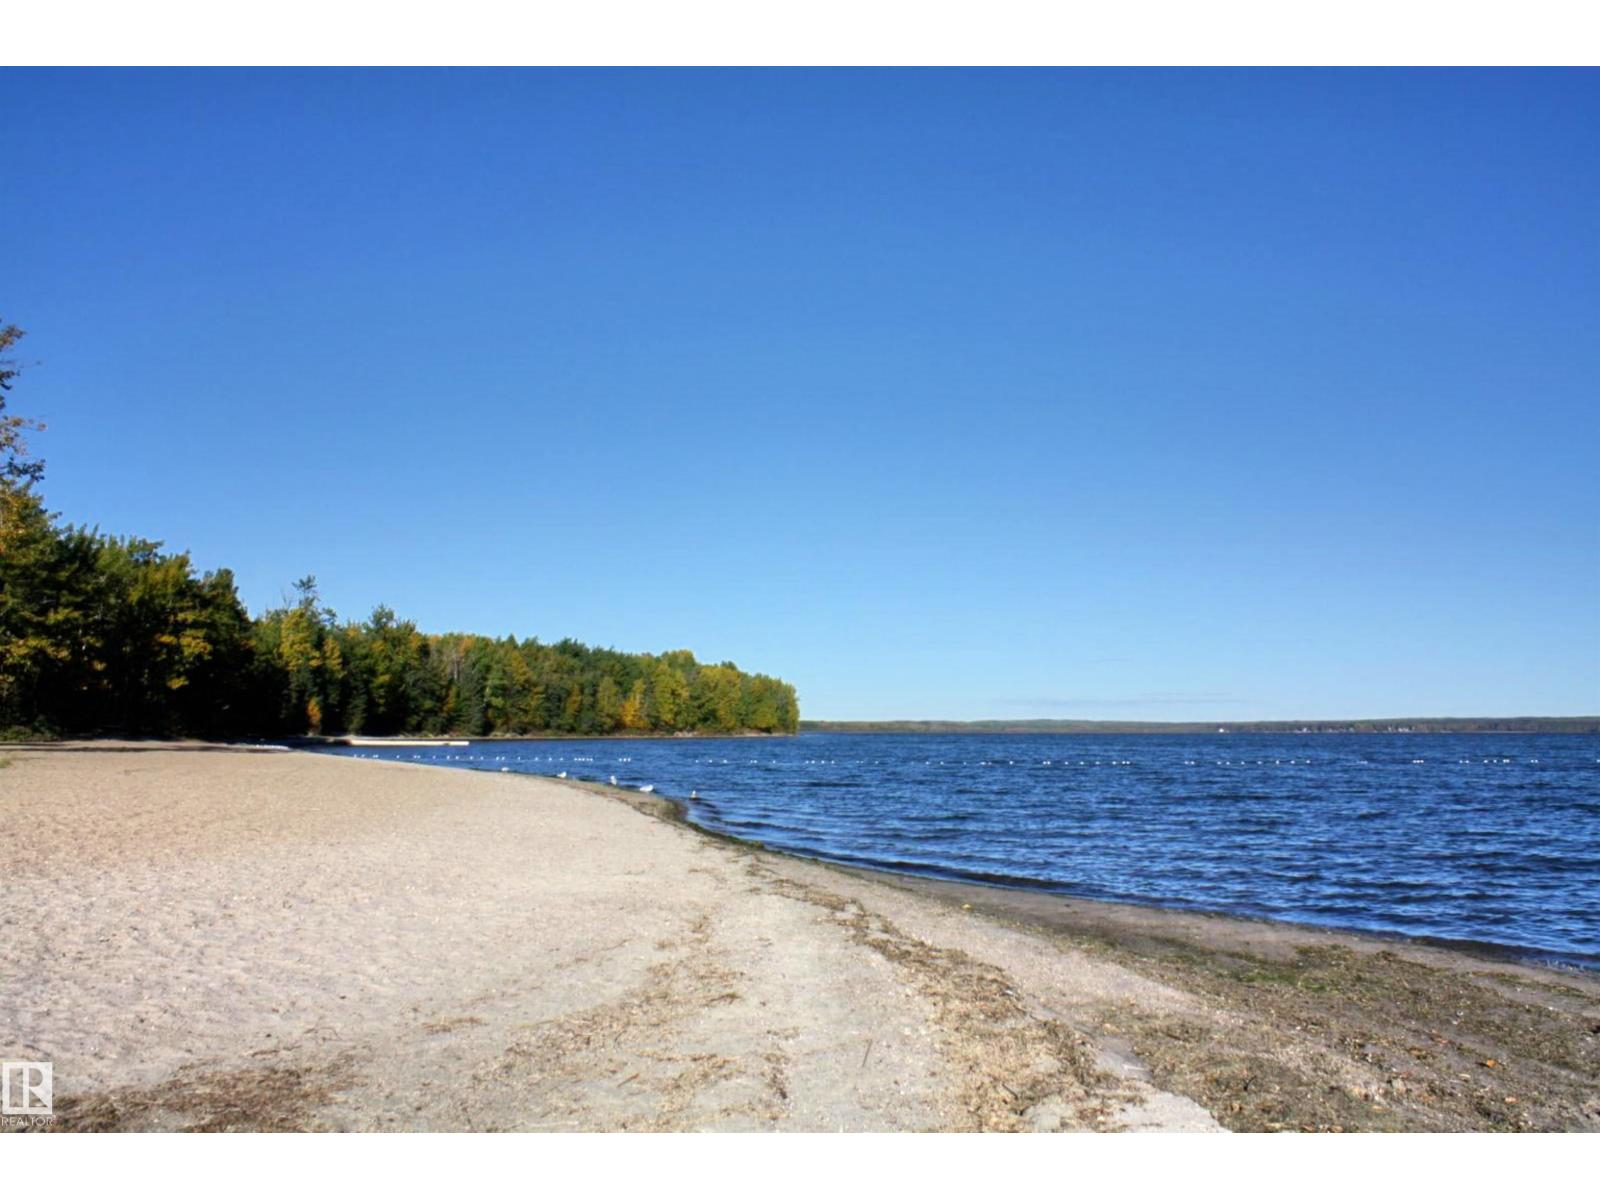
5001 60 Av
Rural Wetaskiwin County, Alberta T0C 0C2
Positioned on the north east end of Pigeon Lake and just two blocks from the lake, this 0.32 Acre property is set up and ready for your next move. With key services already in place, you’re not starting from scratch—you’re stepping into opportunity. Power is covered with an UPGRADED 200 AMP panel, giving you the capacity needed for future builds or expanded use. NATURAL GAS has already been brought to the property line and is ready for meter installation. The ON-SITE WELL delivers approximately 8 GPM, and the property is connected to a MUNICIPAL SEWER system, fully functional and in place. The sewage lagoon upgrade fee has already been paid—an important step completed for anyone planning future development. There is also an active development permit with relaxations, adding flexibility and saving time in the approval process. The lot includes a 12x14 shed for storage. (id:58723)
The E Group Real Estate
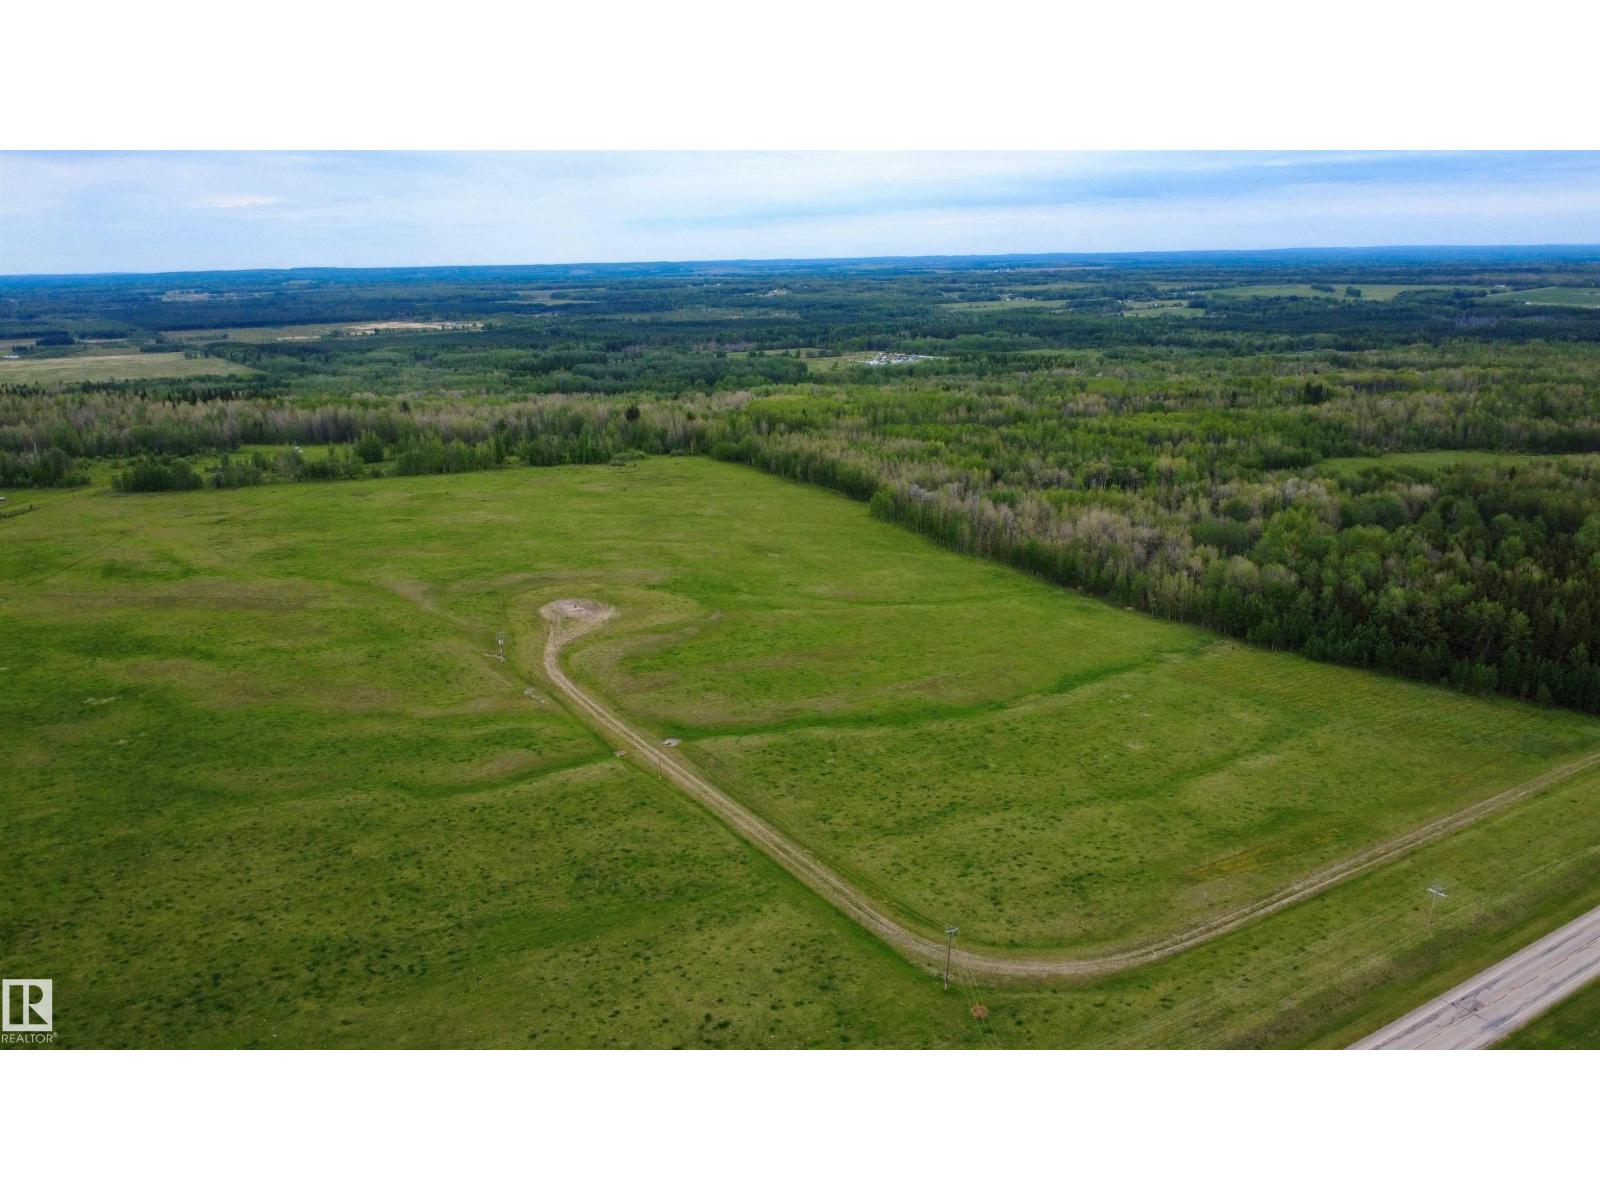
Twp 492 & Rr 83
Rural Brazeau County, Alberta T7A 2A1
Discover the perfect blend of privacy, convenience, and opportunity with this stunning 24-acre parcel located just minutes west of Drayton Valley. With easy access right off pavement and a well maintained lease road leading into the property, this land is both accessible & peaceful. The property features power already on site, making it an ideal location to bring your vision to life, whether you're planning to build your dream home, a country retreat, or an investment property. Adding to its appeal, the land generates approximately $5,000 per year in surface lease revenue, providing a steady income stream. Surrounded by natural beauty and offering ample space to create your own private oasis, this parcel delivers the tranquility of rural living without sacrificing proximity to town amenities. Opportunities like this don’t come along often, secure your piece of Alberta countryside today. (id:58723)
RE/MAX Vision Realty
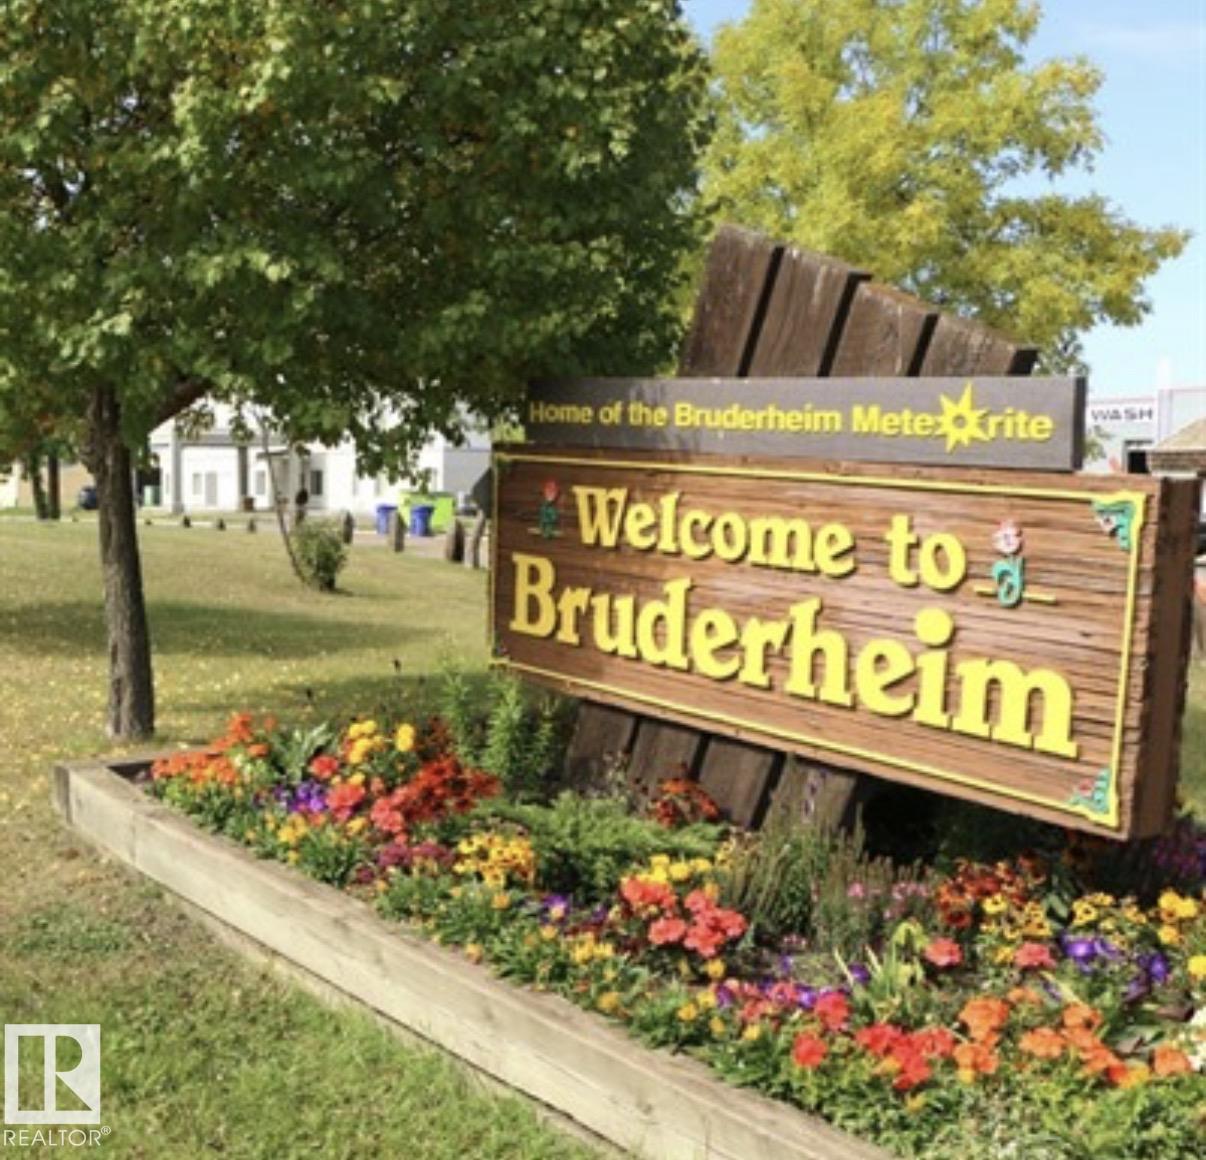
5413 46 St
Bruderheim, Alberta T0B 0S0
Vacant land available in Bruderheim. Build your home in this small quaint little town of over 1400 people. Bruderheim has something for everyone, with a large variety of attractions, facilities and amenities. (id:58723)
Homes & Gardens Real Estate Limited
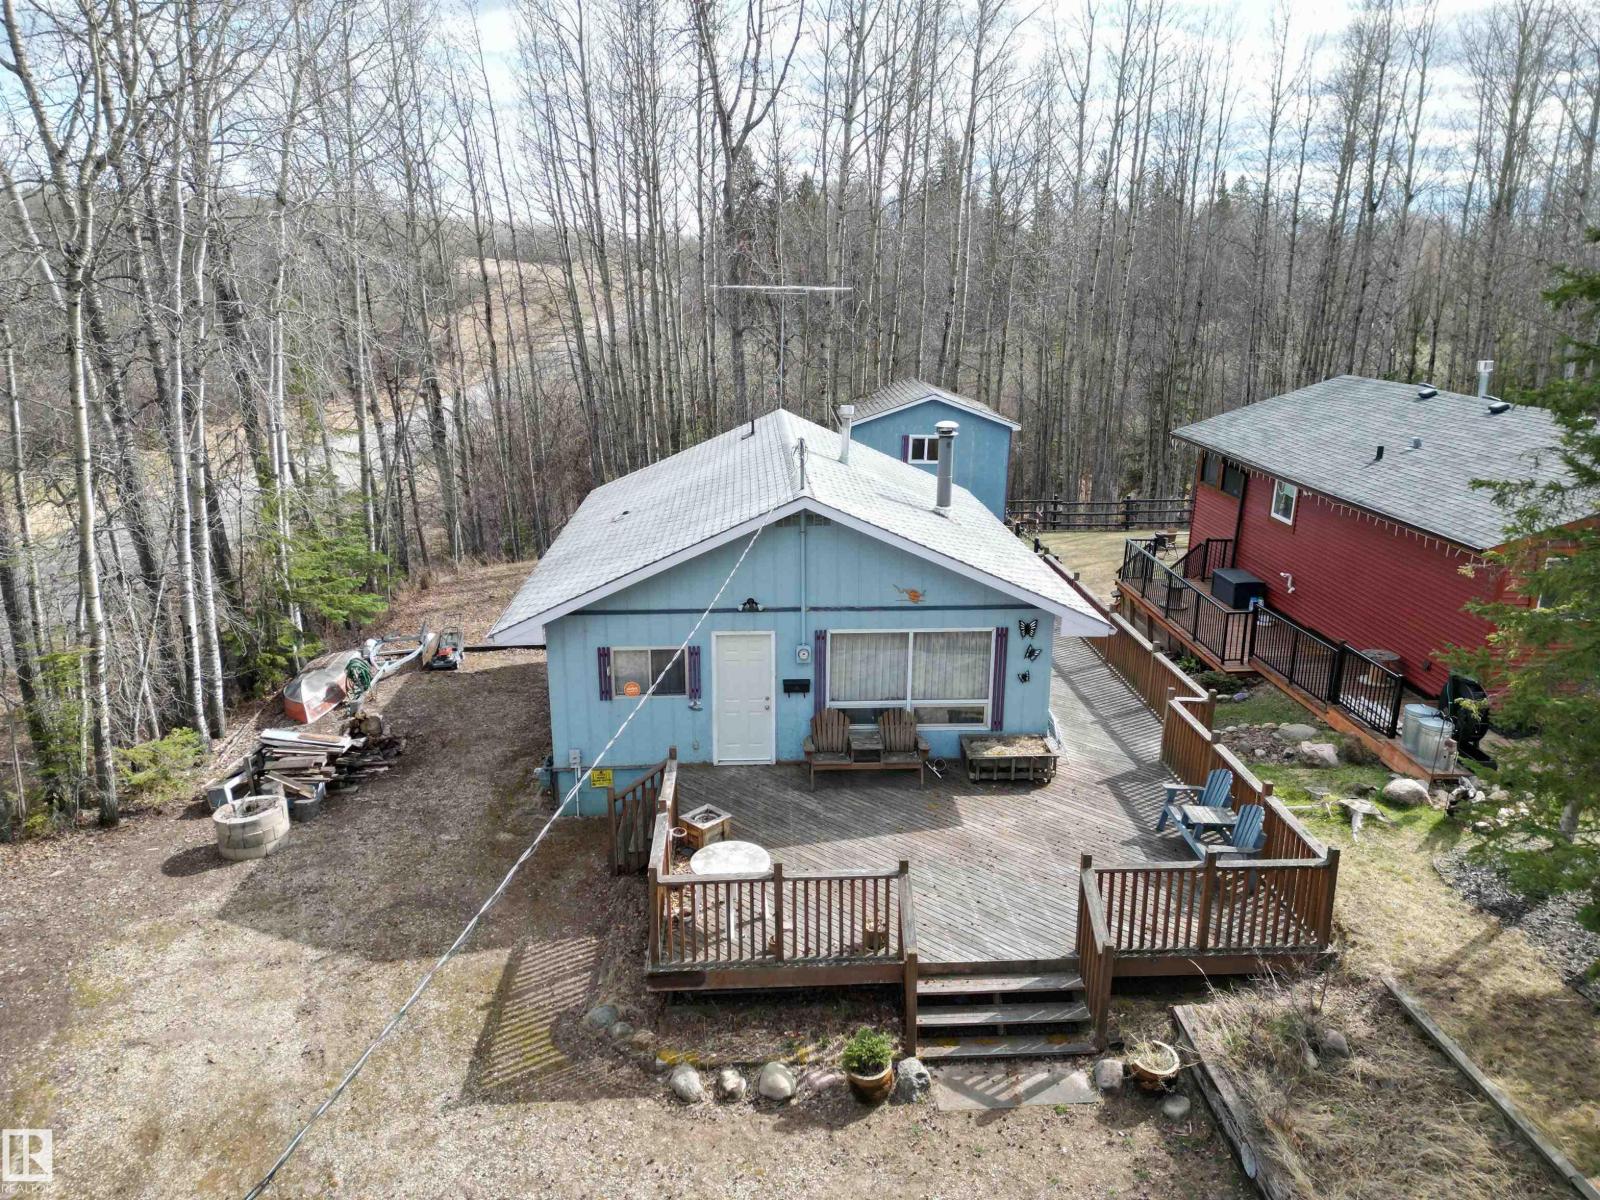
#1 54114 Rge Road 52
Rural Lac Ste. Anne County, Alberta T0E 1H0
This is a very well kept family cabin in Bay Bridge Estates, just steps from Lake Isle! This 2 Bedroom 1 Bathroom 3 season getaway is ready for your summer adventures. The cabin was built in 1978 and is still the original owner. There is a large cedar deck, ample parking with a private treed corner lot. Out back there is a crawl space for storage, as well a small detached workshop with a bunkhouse up top. This cabin is ready to serve its next round of summer excitement! (id:58723)
RE/MAX Real Estate
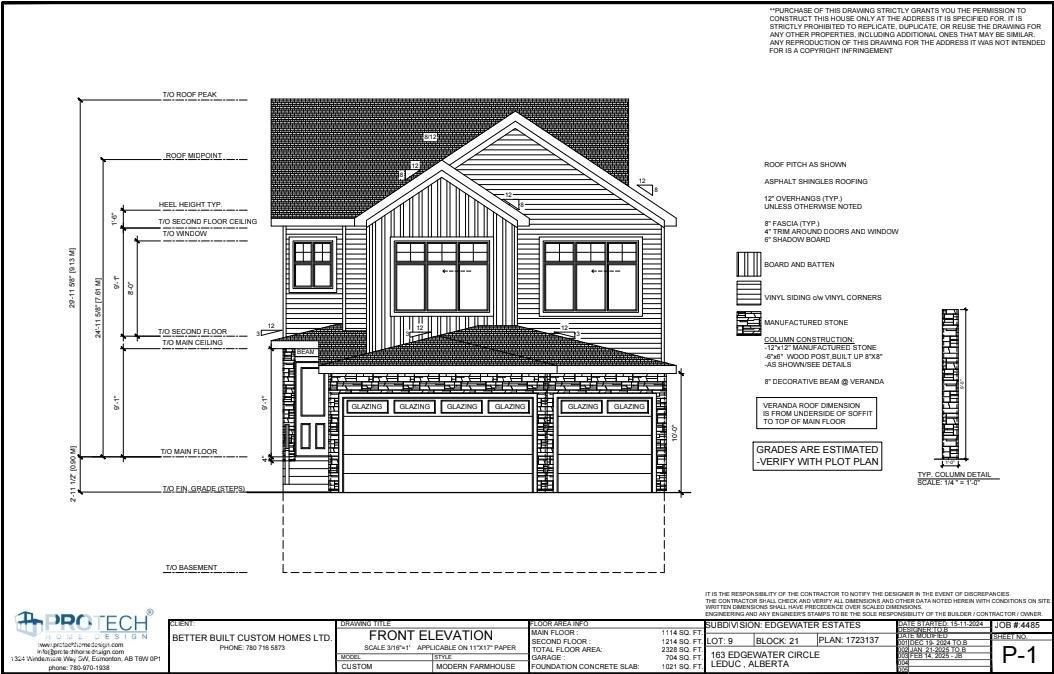
163 Edgewater Ci
Leduc, Alberta T9E 1K5
Rare triple attached garage backing to park built on 32 pocket regular lot! This stunning 2,328 sq. ft. home in the desirable Southfork community of Leduc features a spacious open-concept layout with a grand open-to-below foyer. The main floor offers a bedroom and full bath, perfect for guests or extended family. Upstairs includes 3 bedrooms, 2 full bathrooms, and convenient second-floor laundry. Enjoy the included deck and separate side entrance for future basement development potential. Ideally located near schools, parks, walking trails, Costco, Premium Outlet Collection and just minutes from Edmonton International Airport. (id:58723)
Maxwell Polaris
5322 64 St
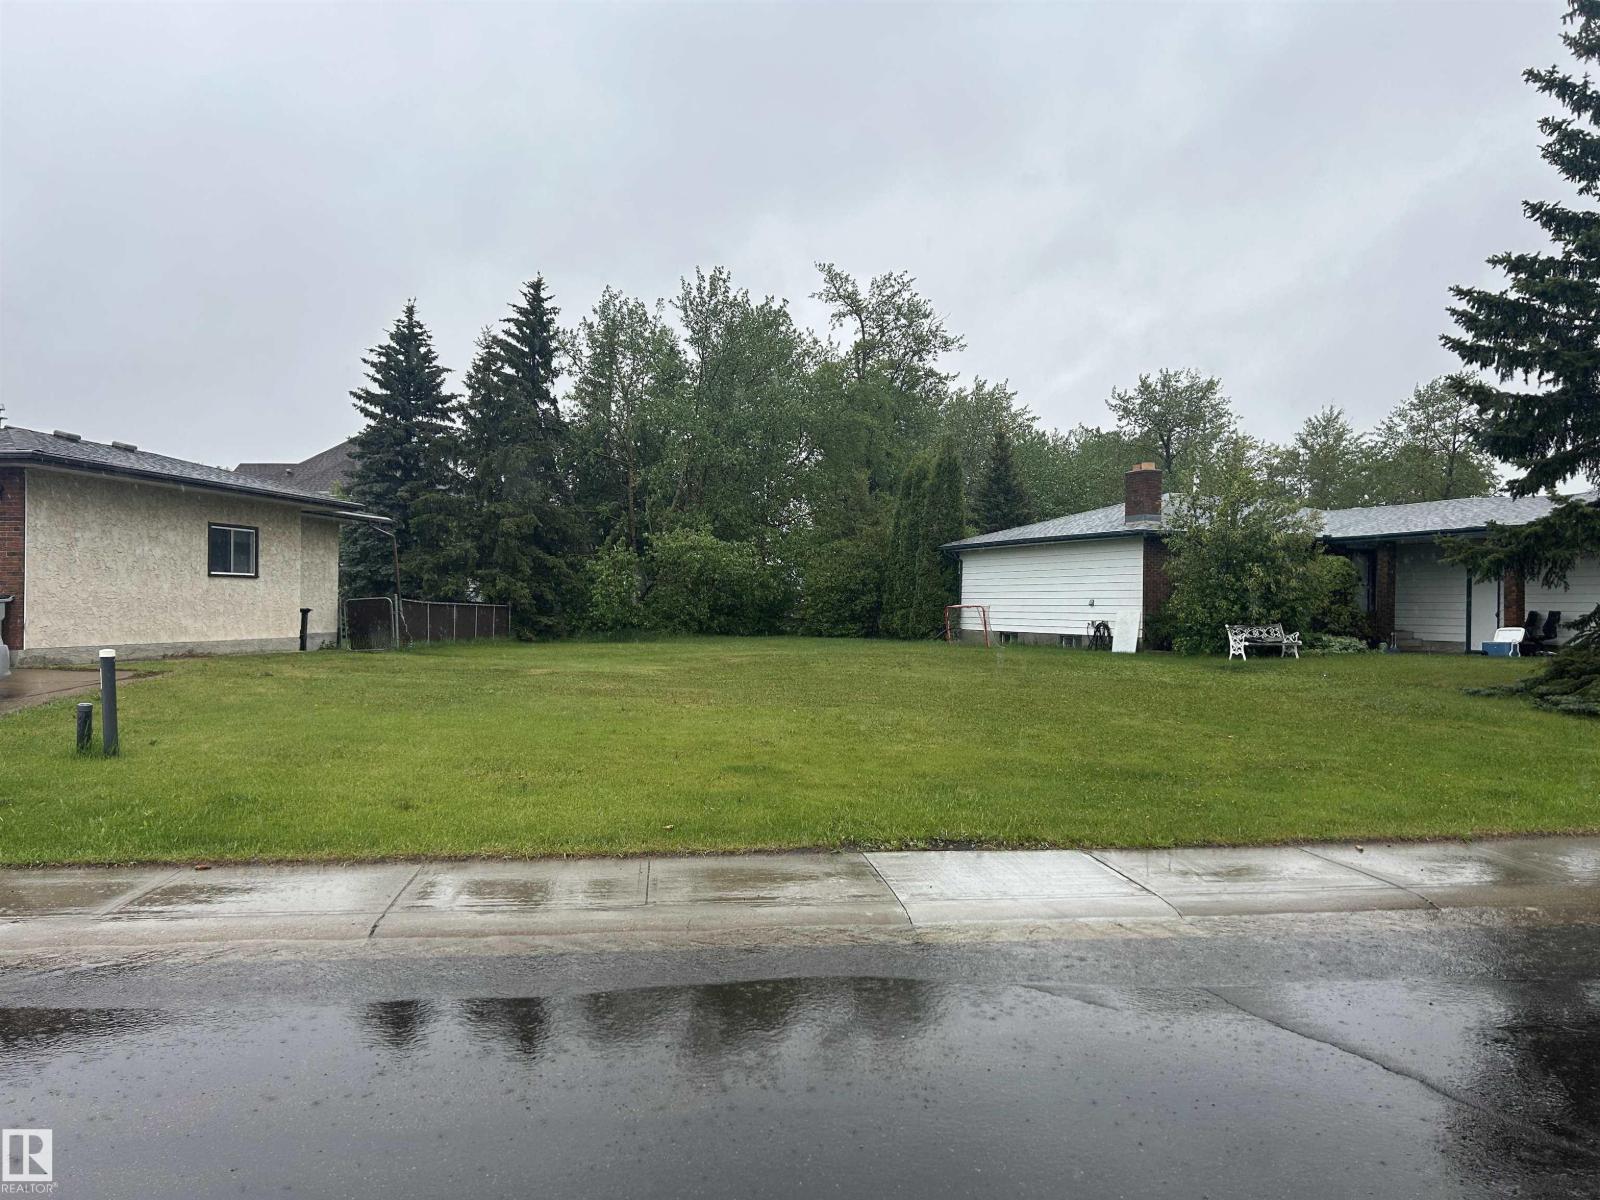
Redwater, Alberta T0A 2W0
Reverse pie-shaped lot, the last available backing directly onto Poplar Park. Ideally located just a couple of blocks from Ochre Park School and the Redwater Golf Course. Redwater is an easy 40-minute commute to Edmonton and offers a full range of amenities. (id:58723)
RE/MAX Real Estate
RE/MAX Edge Realty
#324 344 Windermere Rd Nw
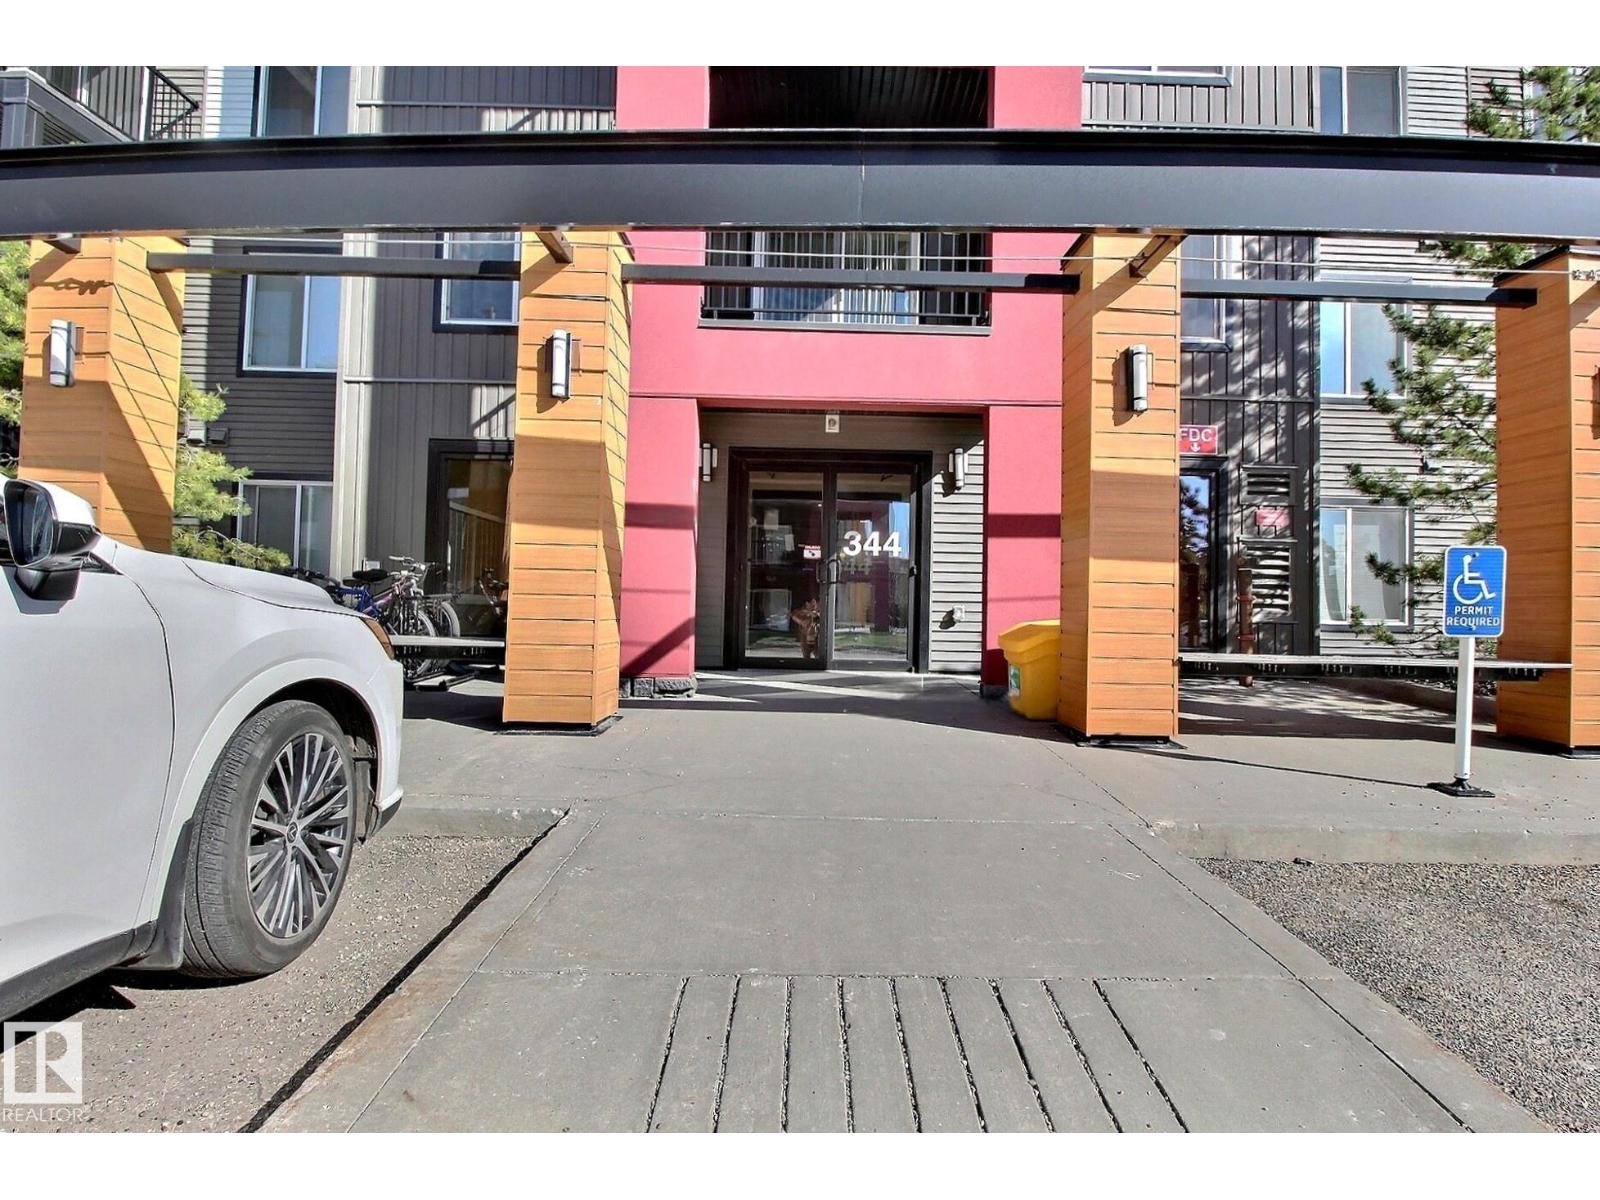
Edmonton, Alberta T6T 0P3
INCREDIBLE VALUE! Offering 2 bedrooms, 2 bathrooms, and 2 parking stalls, this well-cared-for condo is available from its original owner. An excellent opportunity for first-time buyers or investors alike! The unit includes all appliances and window coverings, and has been kept in excellent, move-in-ready condition. Enjoy the convenience of in-suite laundry, a spacious primary bedroom featuring a walk-through closet and private ensuite, a generous living area, and a functional, well-appointed kitchen. PRIME LOCATION! Within walking distance to Superstore, cafes, restaurants, and various professional services. Schools (both public and Catholic) are just steps away, making it ideal for families. Commuting is easy with quick access to Anthony Henday Drive (approx. 6 minutes), White mud Drive (approx. 15 minutes), and Edmonton International Airport (approx. 23 minutes). A fantastic chance to transition from renting to owning build equity and invest in your future! This unit includes one titled underground park (id:58723)
2% Realty Pro
906 26 St
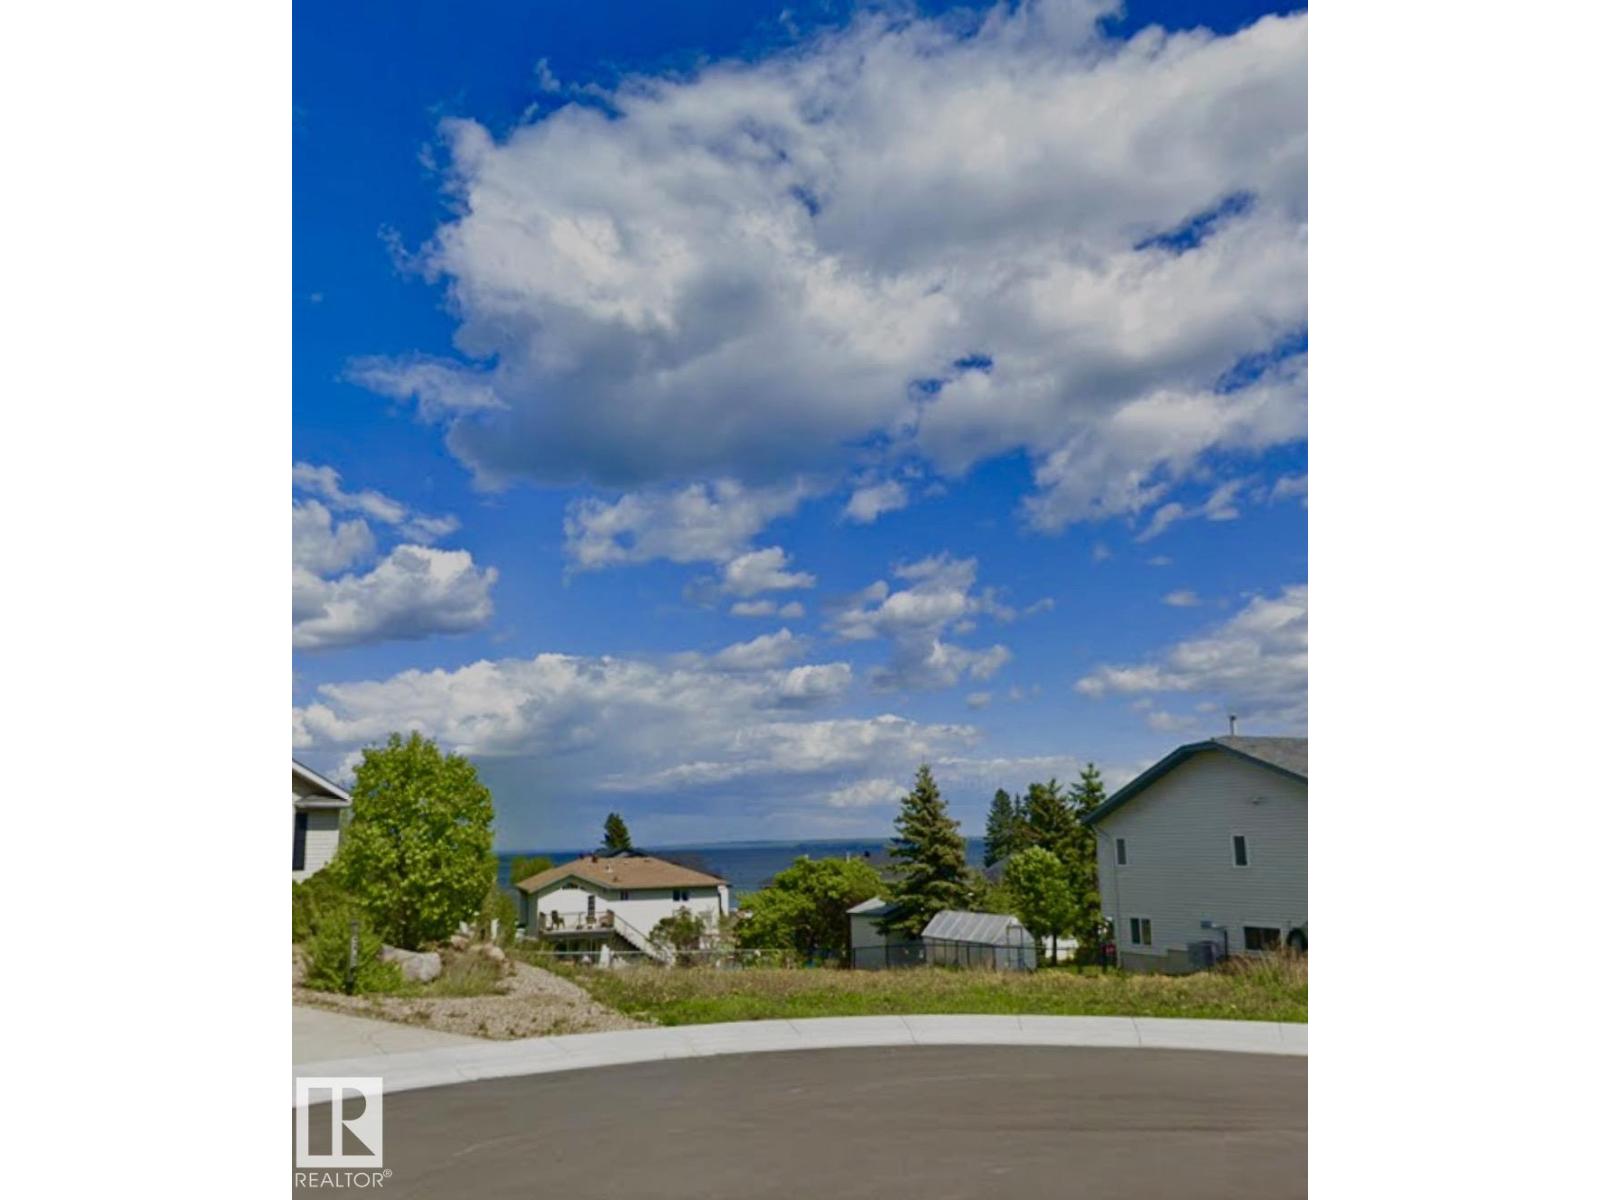
Cold Lake, Alberta T9M 1K7
Build your dream home on this large walkout lot in a quiet cul-de-sac with beautiful lake views. Located in a desirable lakeside subdivision, this prime lot offers the opportunity to design your home to maximize both the views and the property's potential. (id:58723)
Royal LePage Northern Lights Realty
137 63303 Hwy 867
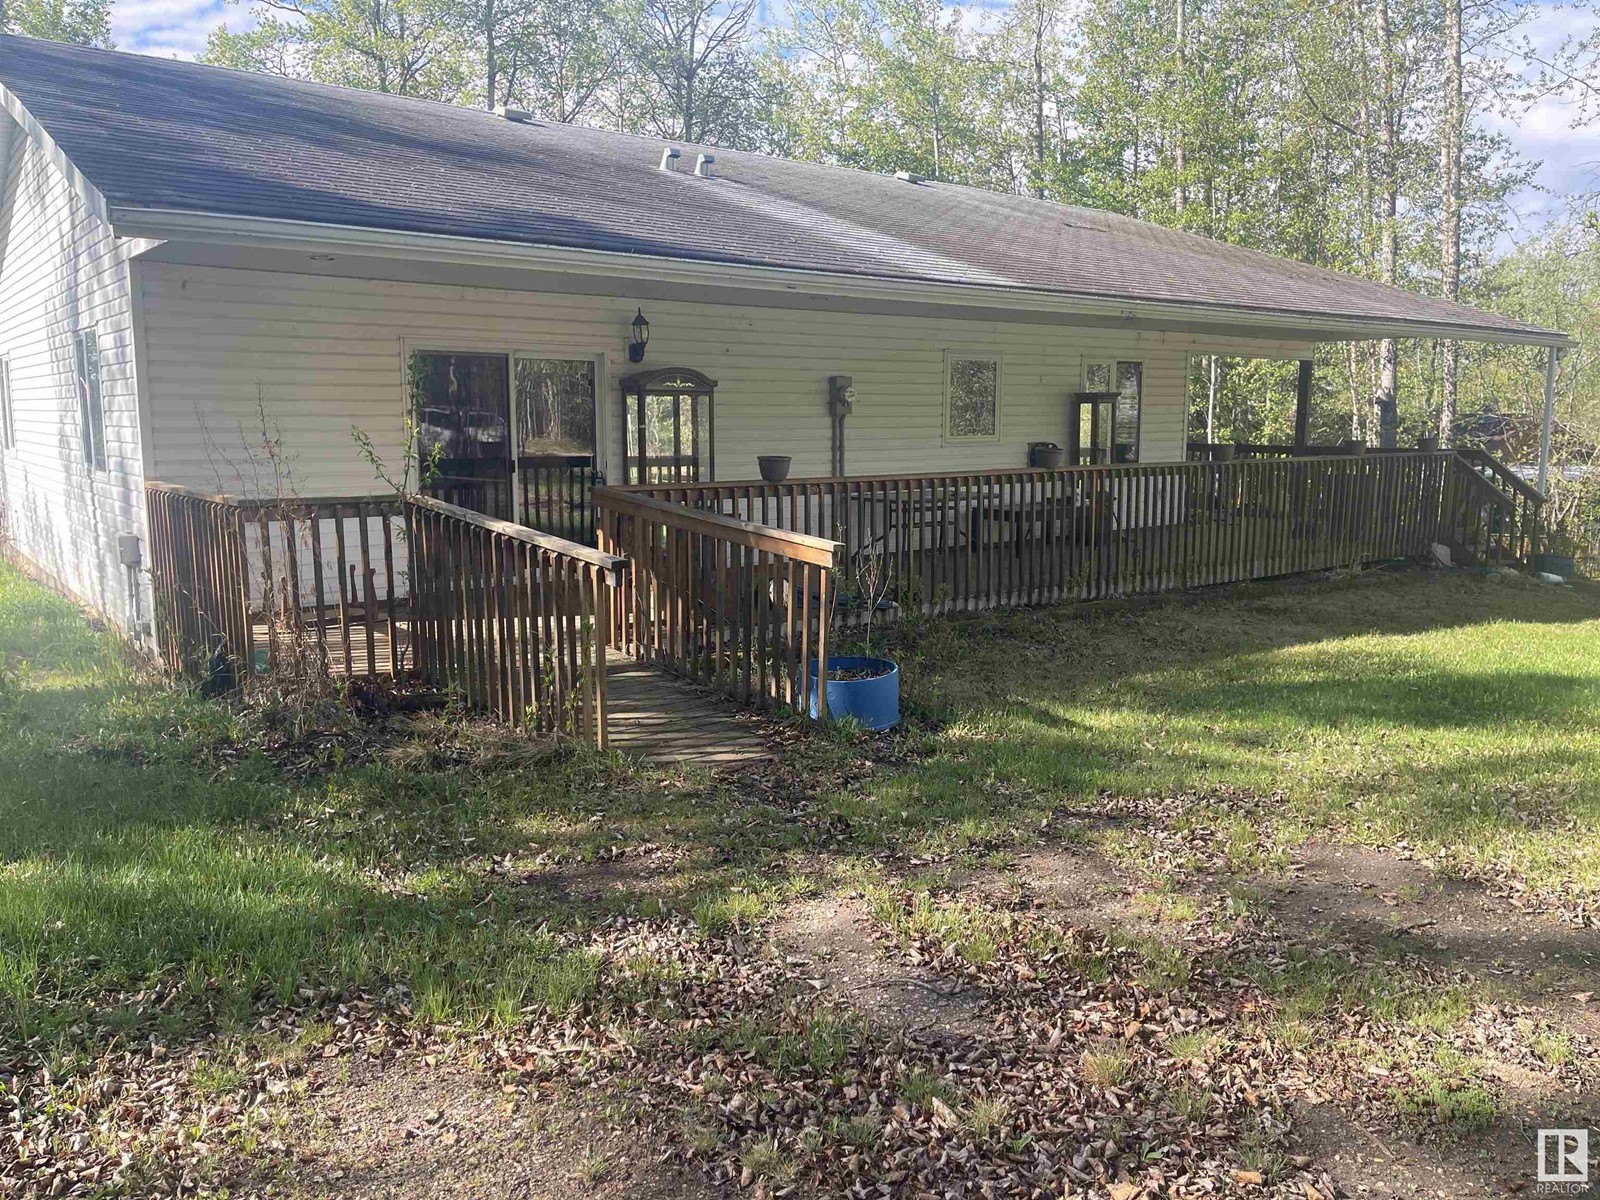
Rural Lac La Biche County, Alberta T9E 5M1
Welcome to Fork Lake!!! This 1280 sq. ft. bungalow sits on just over half an acre, it's private, treed and fully serviced. This 2 bedroom 2 bathroom bungalow has an open concept floor plan with custom kitchen. Enjoy the covered wrap around deck, plus the home is wheelchair accessible. Just a short distance from the sandy beach, making it perfect for boating and seadooing. Because of the location of the property, it is also great for quadding and sledding in the winter. Property is being sold AS IS WHERE IS (id:58723)
Royal LePage Northern Lights Realty