Hurry Home

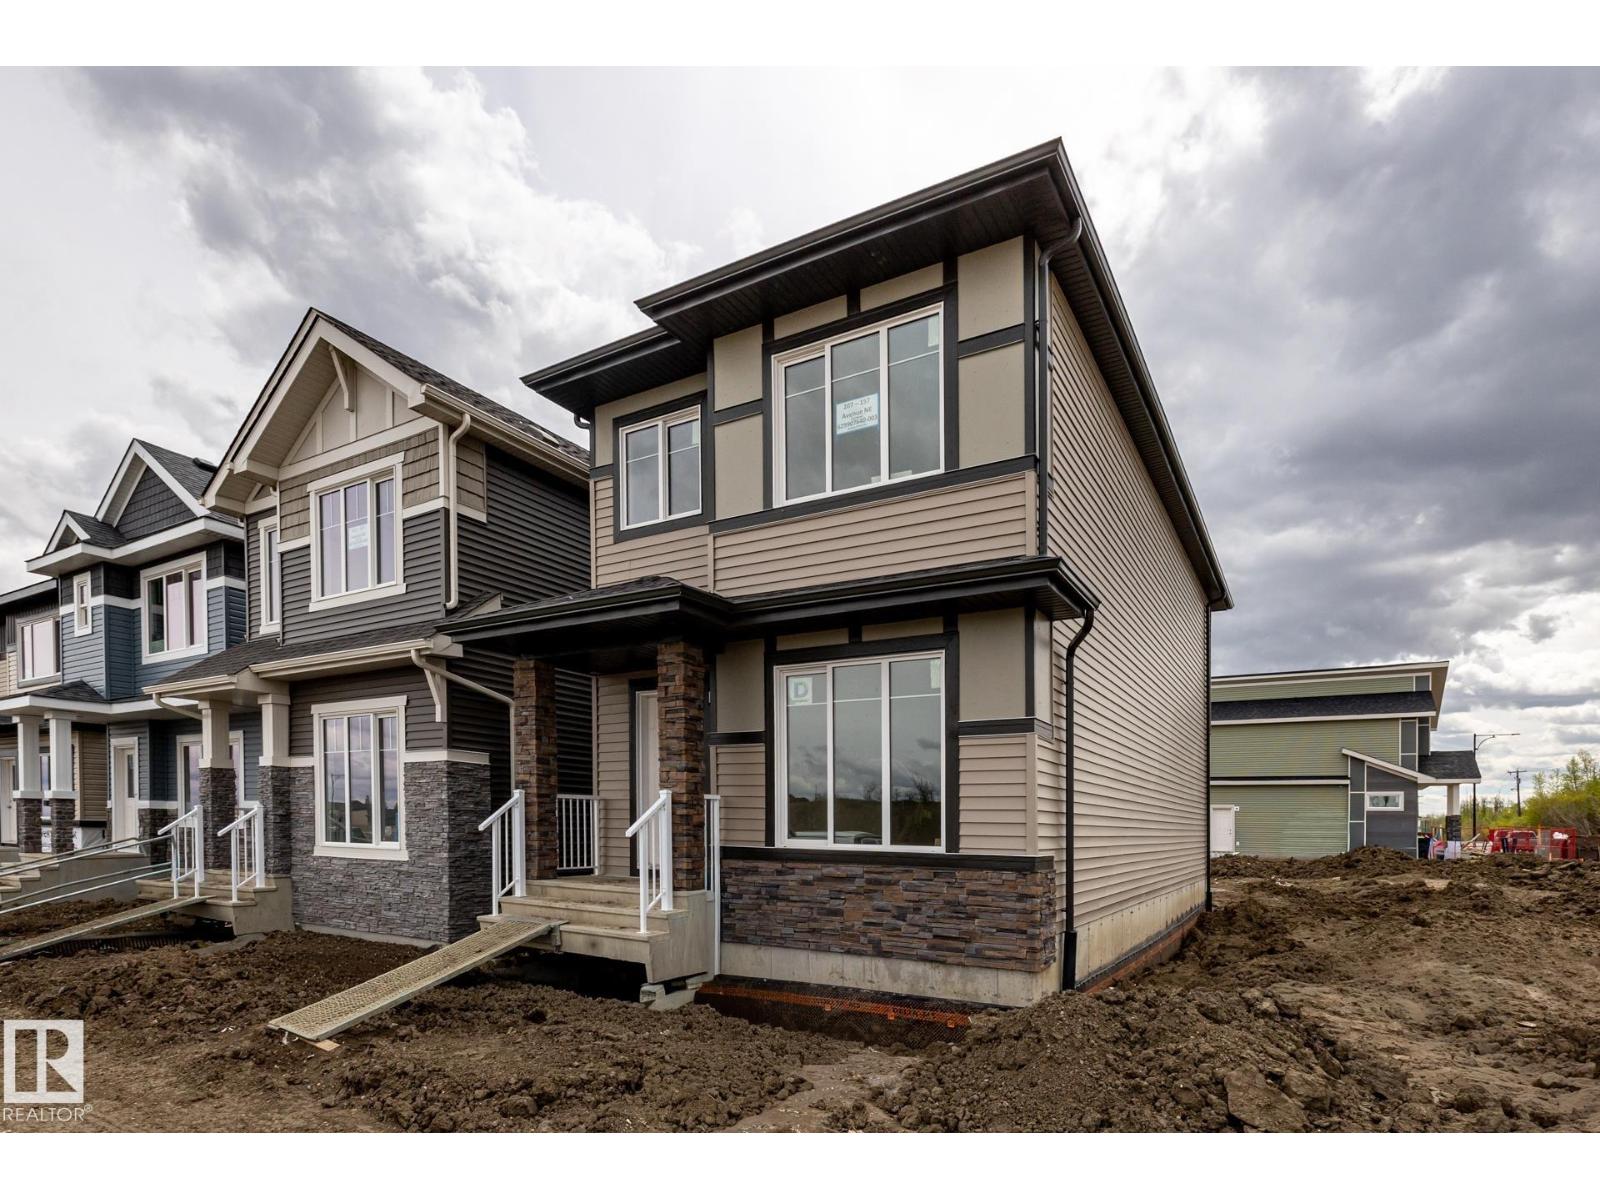
207 157 Av Ne
Edmonton, Alberta T5Y 6K8
MOVE-IN READY WITH A SEPARATE SIDE ENTRANCE IN QUARRY VISTA! The Kenton-Z by Akash Homes offers 1,594 SQ. FT. of thoughtfully designed living space in a vibrant, family-friendly community close to schools, parks, walking trails, shopping, and everyday amenities. The bright open-concept main floor showcases 9' ceilings, French-imported laminate flooring, oversized windows, an inviting electric fireplace, and a stylish kitchen that flows seamlessly into the dining and living areas—perfect for entertaining or everyday living. Upstairs features a versatile flex space, convenient laundry, and three spacious bedrooms, including a relaxing primary retreat with a walk-in closet and private ensuite. Thoughtfully designed for today's lifestyle and tomorrow's possibilities, this move-in-ready home offers the added value of a separate side entrance and quality craftsmanship. *Exterior images of actual home; interior pictures are of show home* (id:58723)
Century 21 All Stars Realty Ltd
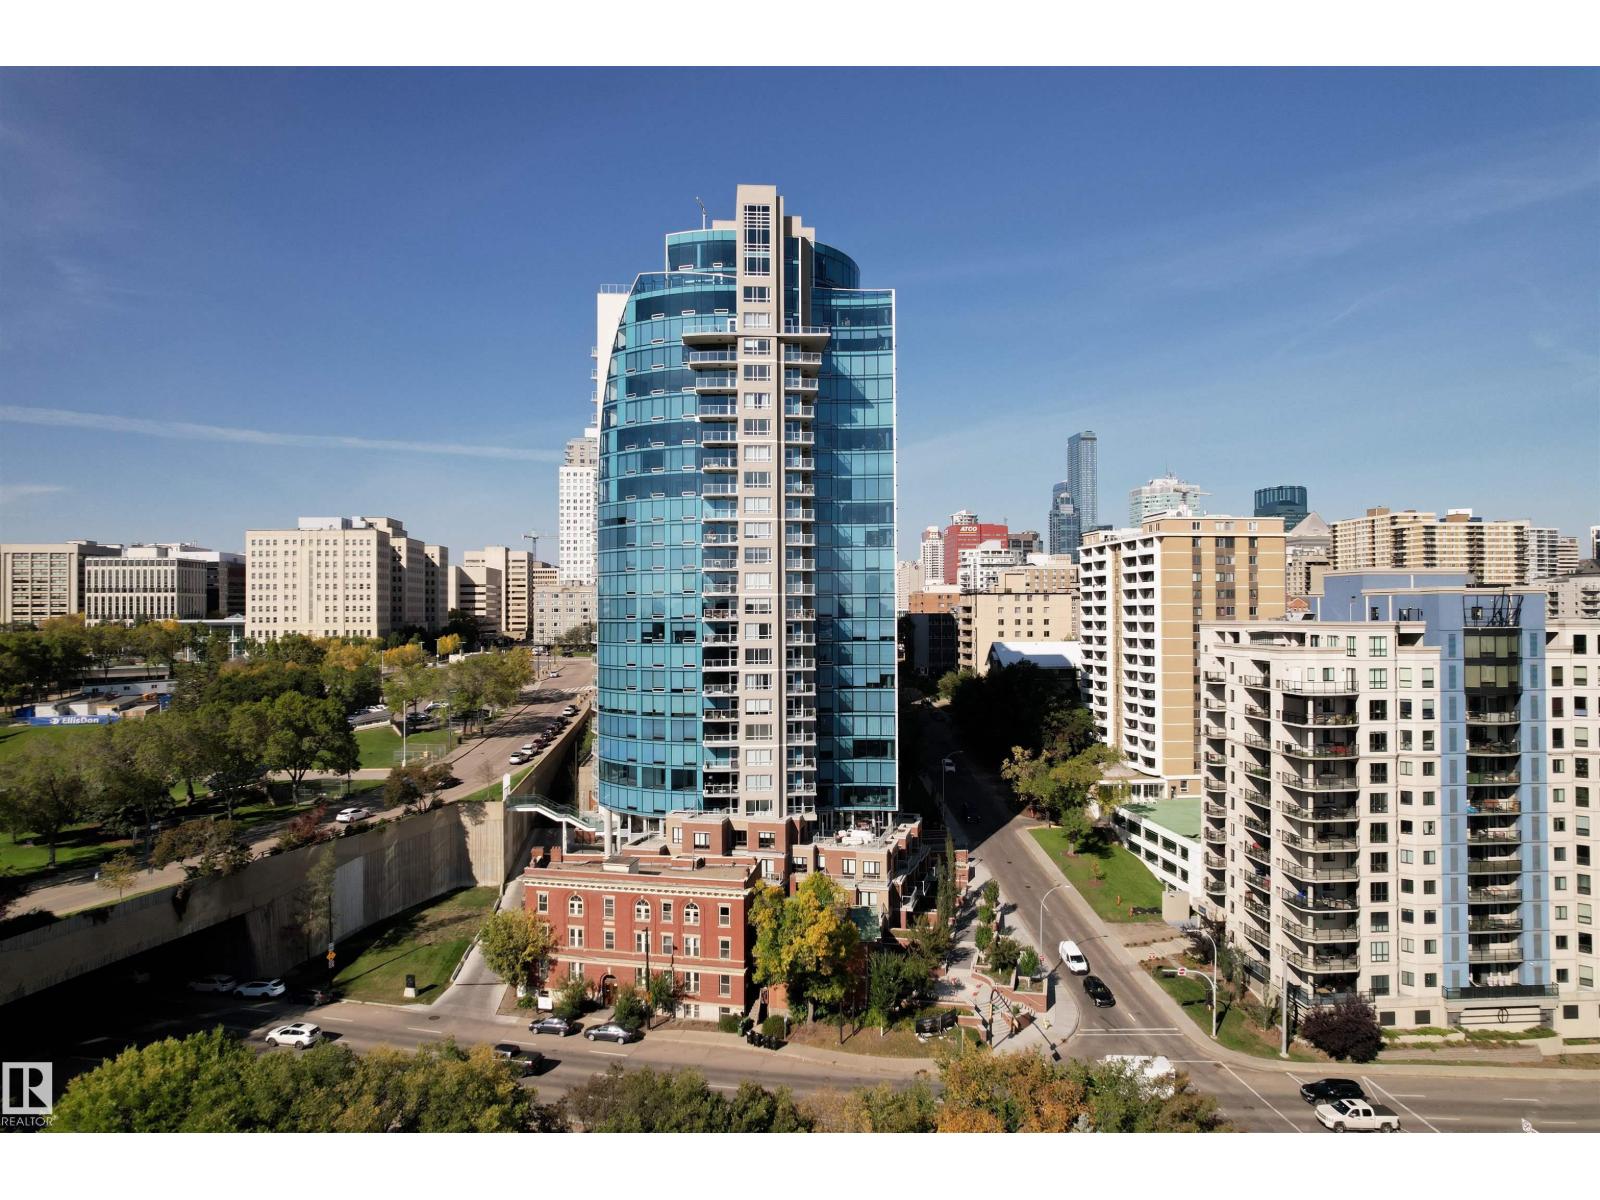
#1104 9720 106 St Nw
Edmonton, Alberta T5K 0K8
Welcome to Symphony Tower—perfectly positioned at the base of the river valley with direct access to trails and a pedway connection to the Legislature grounds and downtown. This well-managed, pet-friendly building (no size restrictions) offers excellent amenities including a gym, social room, and car wash. Inside, the suite is bright, spacious, and thoughtfully laid out with 2 bedrooms and 2 bathrooms. Large windows fill the home with natural light, while the generous balcony offers the perfect place to relax and take in the surroundings. One of the best parking stalls in the building—located on a higher level and equipped with a lift—ideal for a summer vehicle or additional storage. An exceptional opportunity for comfortable, connected downtown living. (id:58723)
Real Broker
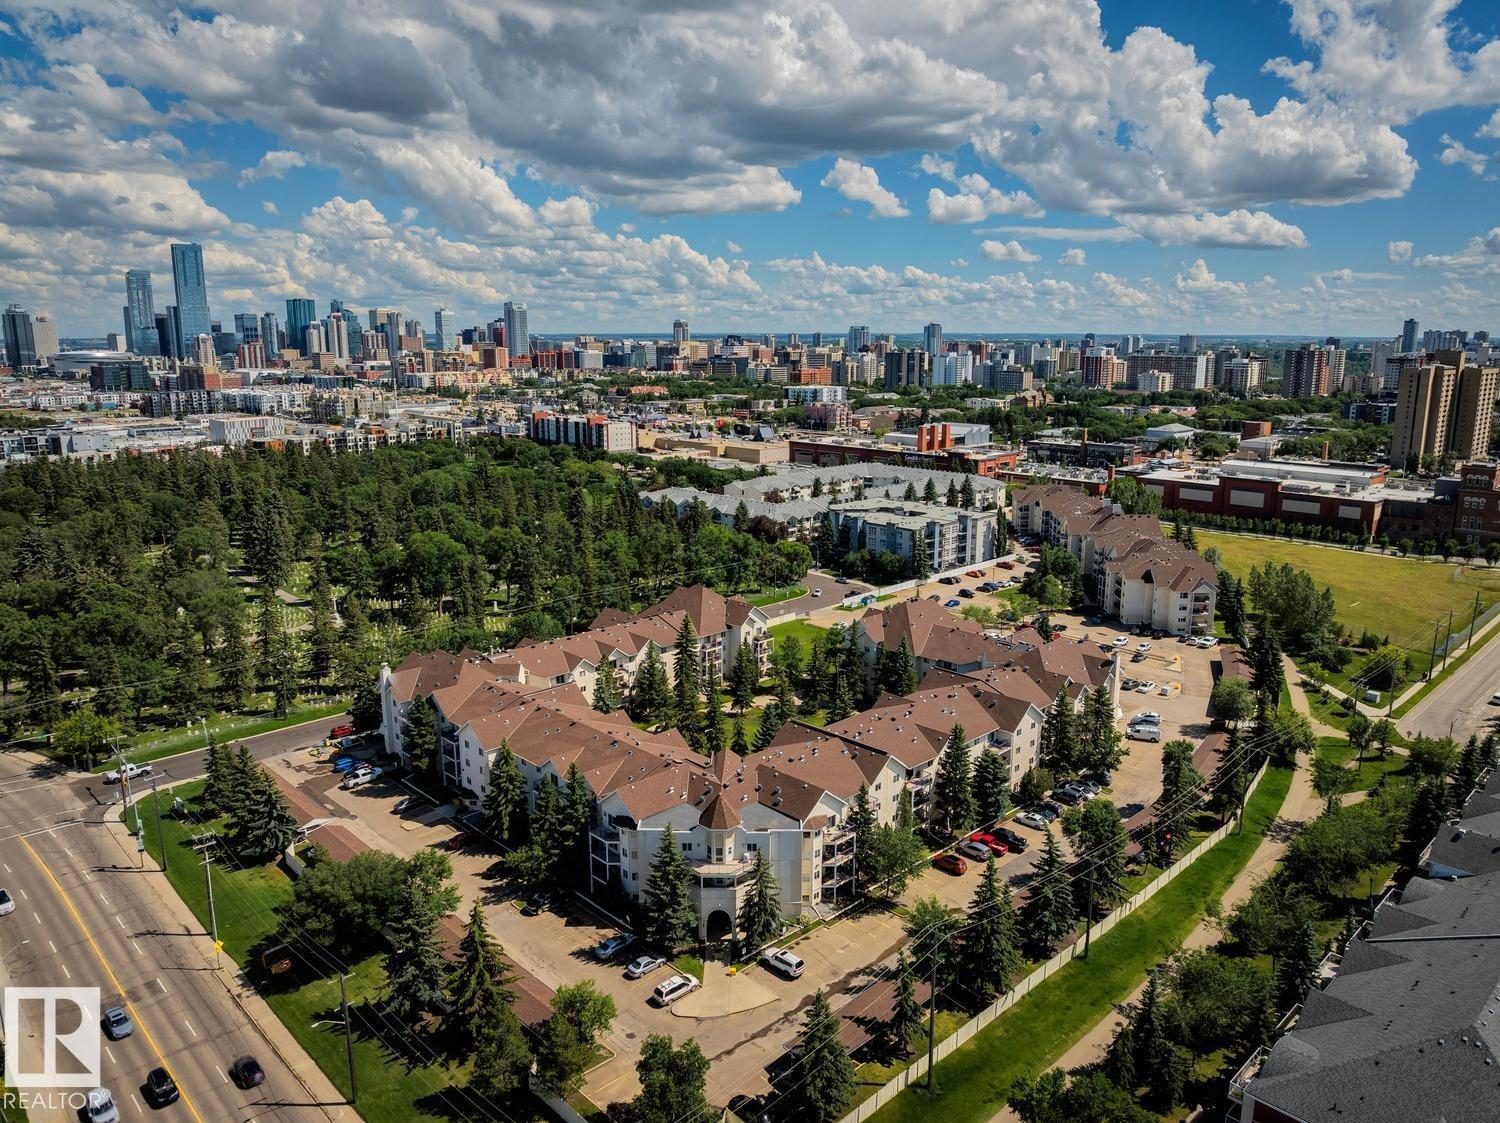
#239 10636 120 St Nw
Edmonton, Alberta T5H 4L5
CORNER CONDO OFFERING OVER 1,039 SQ. FT., 2 BEDROOMS, 2 FULL BATHROOMS & AN INCREDIBLE CENTRAL EDMONTON LOCATION! Bright and inviting, this open-concept home features a generous living room, dedicated dining area, and functional walk-through kitchen designed for everyday living. The primary suite offers a walk-in closet and private 4-piece ensuite, while the second bedroom and additional full bath provide flexibility for guests, roommates, or a home office. Enjoy the convenience of in-suite laundry, ample storage, and a large southwest-facing balcony perfect for relaxing. Complete with an energized assigned parking stall and visitor parking. Ideally located just minutes to the Brewery District, downtown, Grant MacEwan University, the River Valley, shopping, restaurants, cafés, and public transit, this home is perfect for first-time buyers, professionals, or investors. (id:58723)
Century 21 All Stars Realty Ltd
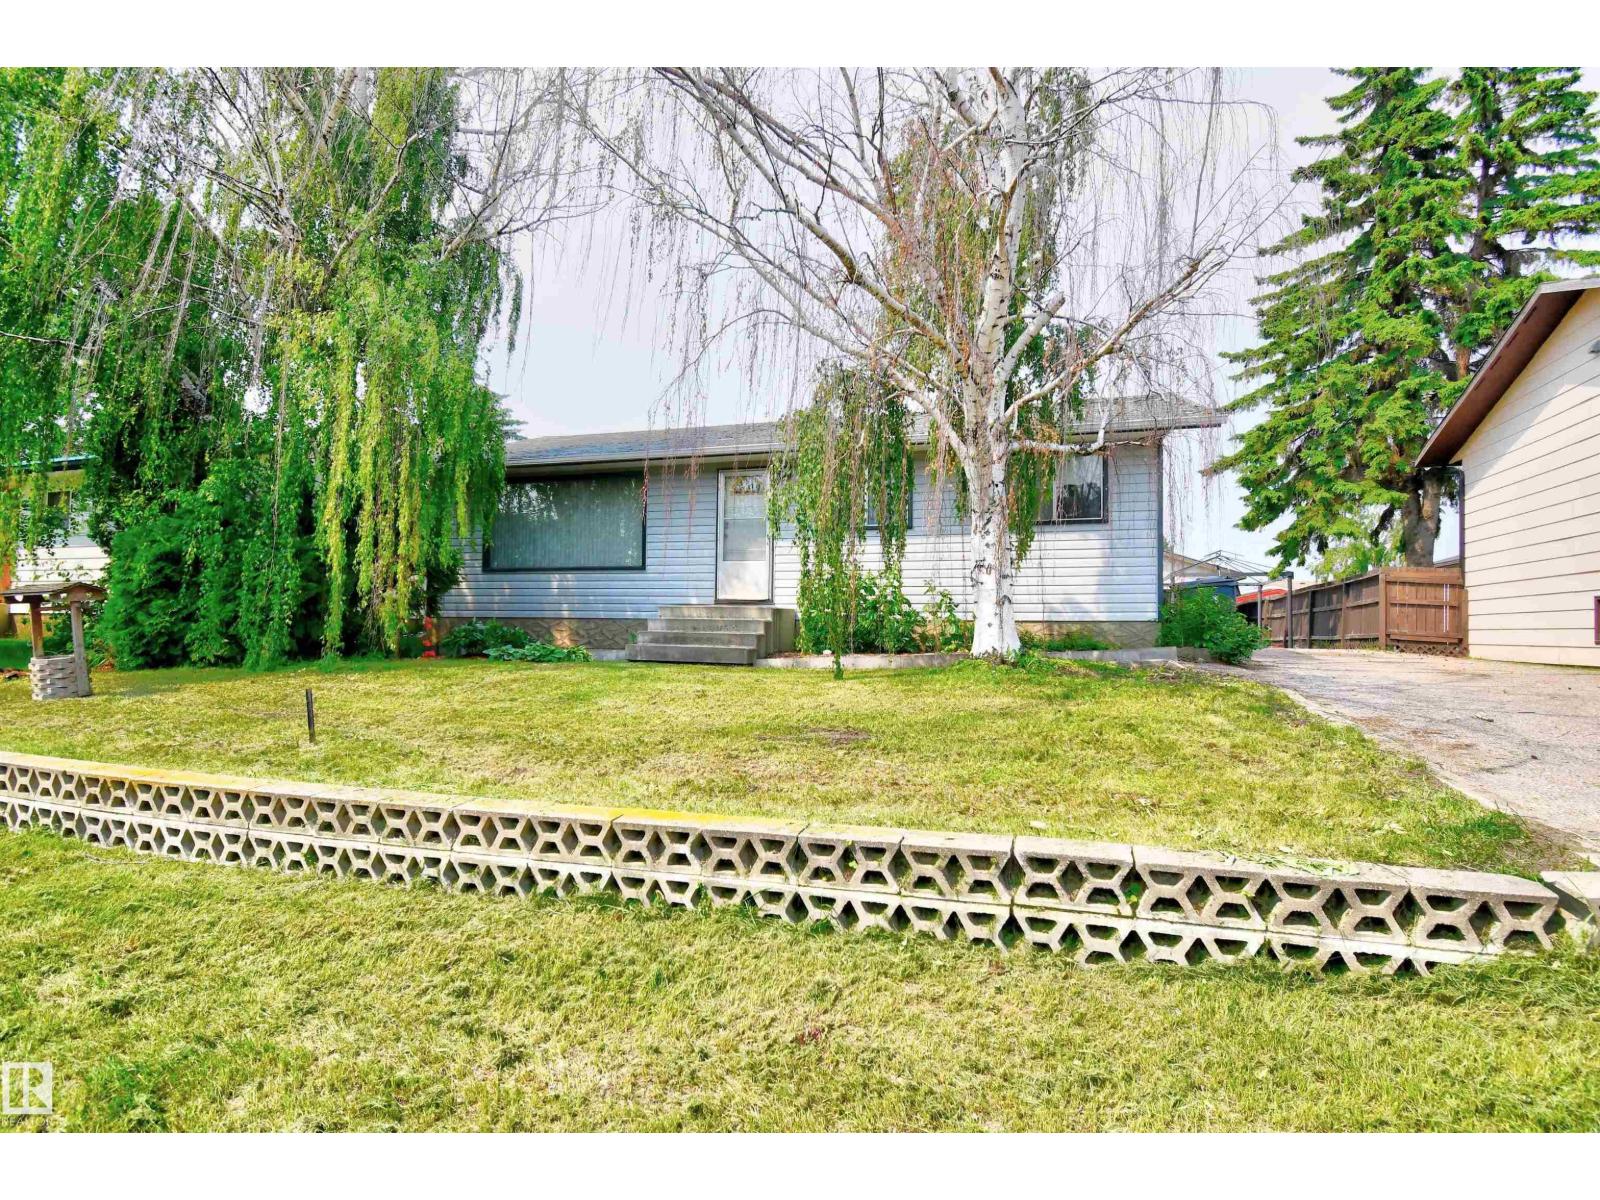
5626 51 Av
St. Paul Town, Alberta T0A 3A1
PERFECT STARTER HOME OR A GREAT PLACE TO DOWNSIZE! This affordable, well-maintained home is sure to meet your needs. Featuring an eat-in kitchen, 4 bedrooms, 2 bathrooms, and a large family room on the lower level with a wet bar that could easily be converted to a second kitchen, this property offers incredible potential for first-time buyers. The backyard is a gardener's dream, complete with a dedicated garden bed and mature landscaping. Parking is never an issue with a paved front driveway and a double detached garage out back. Best of all, groceries, recreation, the golf course, and restaurants are all within walking distance — everything you need, right at your doorstep. Don't miss your chance on this one! *Some interior photos are AI staged; (id:58723)
Century 21 Poirier Real Estate
82 Juniper Wd
Fort Saskatchewan, Alberta T8L 0Z5
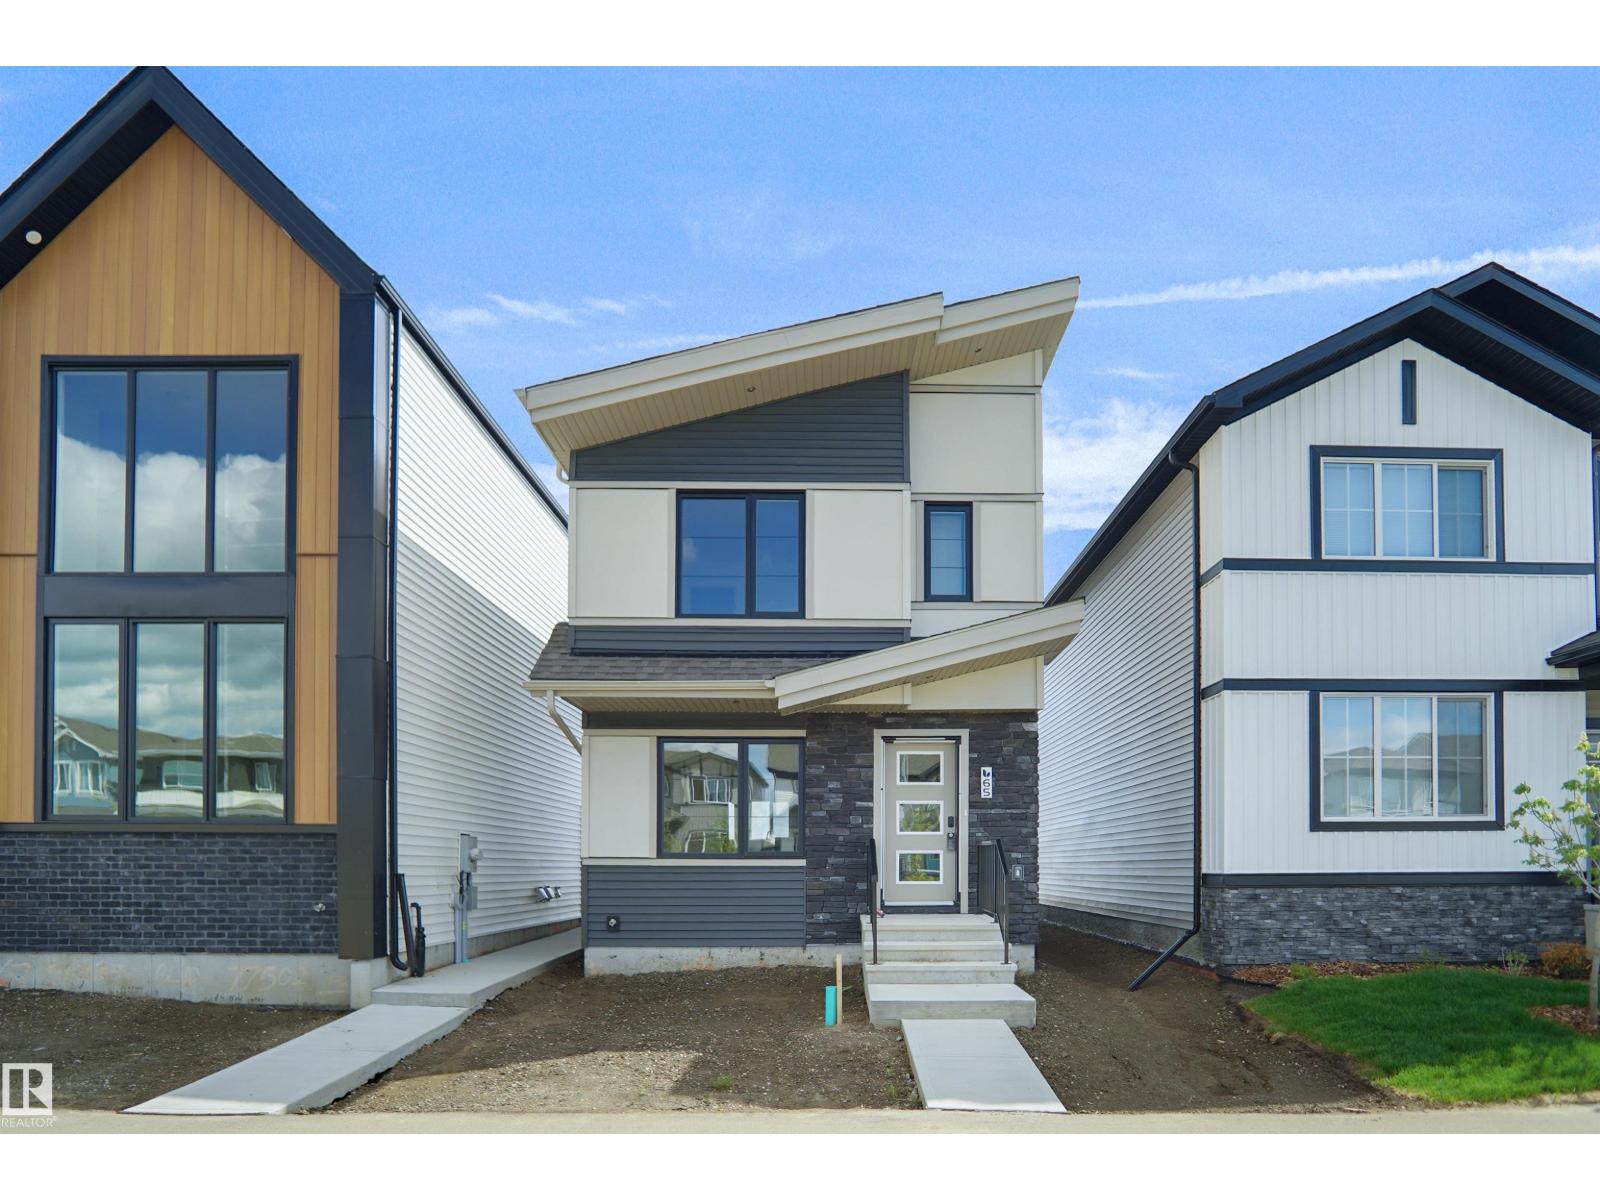
Welcome to the Bentley, a brand new home built by Broadview Homes, located in one of Fort Saskatchewan’s newest premier communities of Forest Ridge. Offering just over 1,250 sq. ft., this thoughtfully designed home features a double oversized parking pad and is ideal for a young family, couple, or first-time buyer. The main floor showcases luxury vinyl plank flooring throughout the bright great room and kitchen. The modern kitchen is highlighted by upgraded cabinetry, upgraded countertops, and a stylish tile backsplash, creating a functional and inviting space. A convenient 2-piece bathroom completes the main level. Upstairs, you’ll find three bedrooms and two full bathrooms, providing comfortable living and excellent value for first-time homeowners and also includes a full appliance package. *** This home is under construction and will be complete by September of this year , the photos used are from the same style home recently built but the colors may vary *** (id:58723)
Royal LePage Arteam Realty
#18 57a Erin Ridge Dr
St. Albert, Alberta T8N 6G1
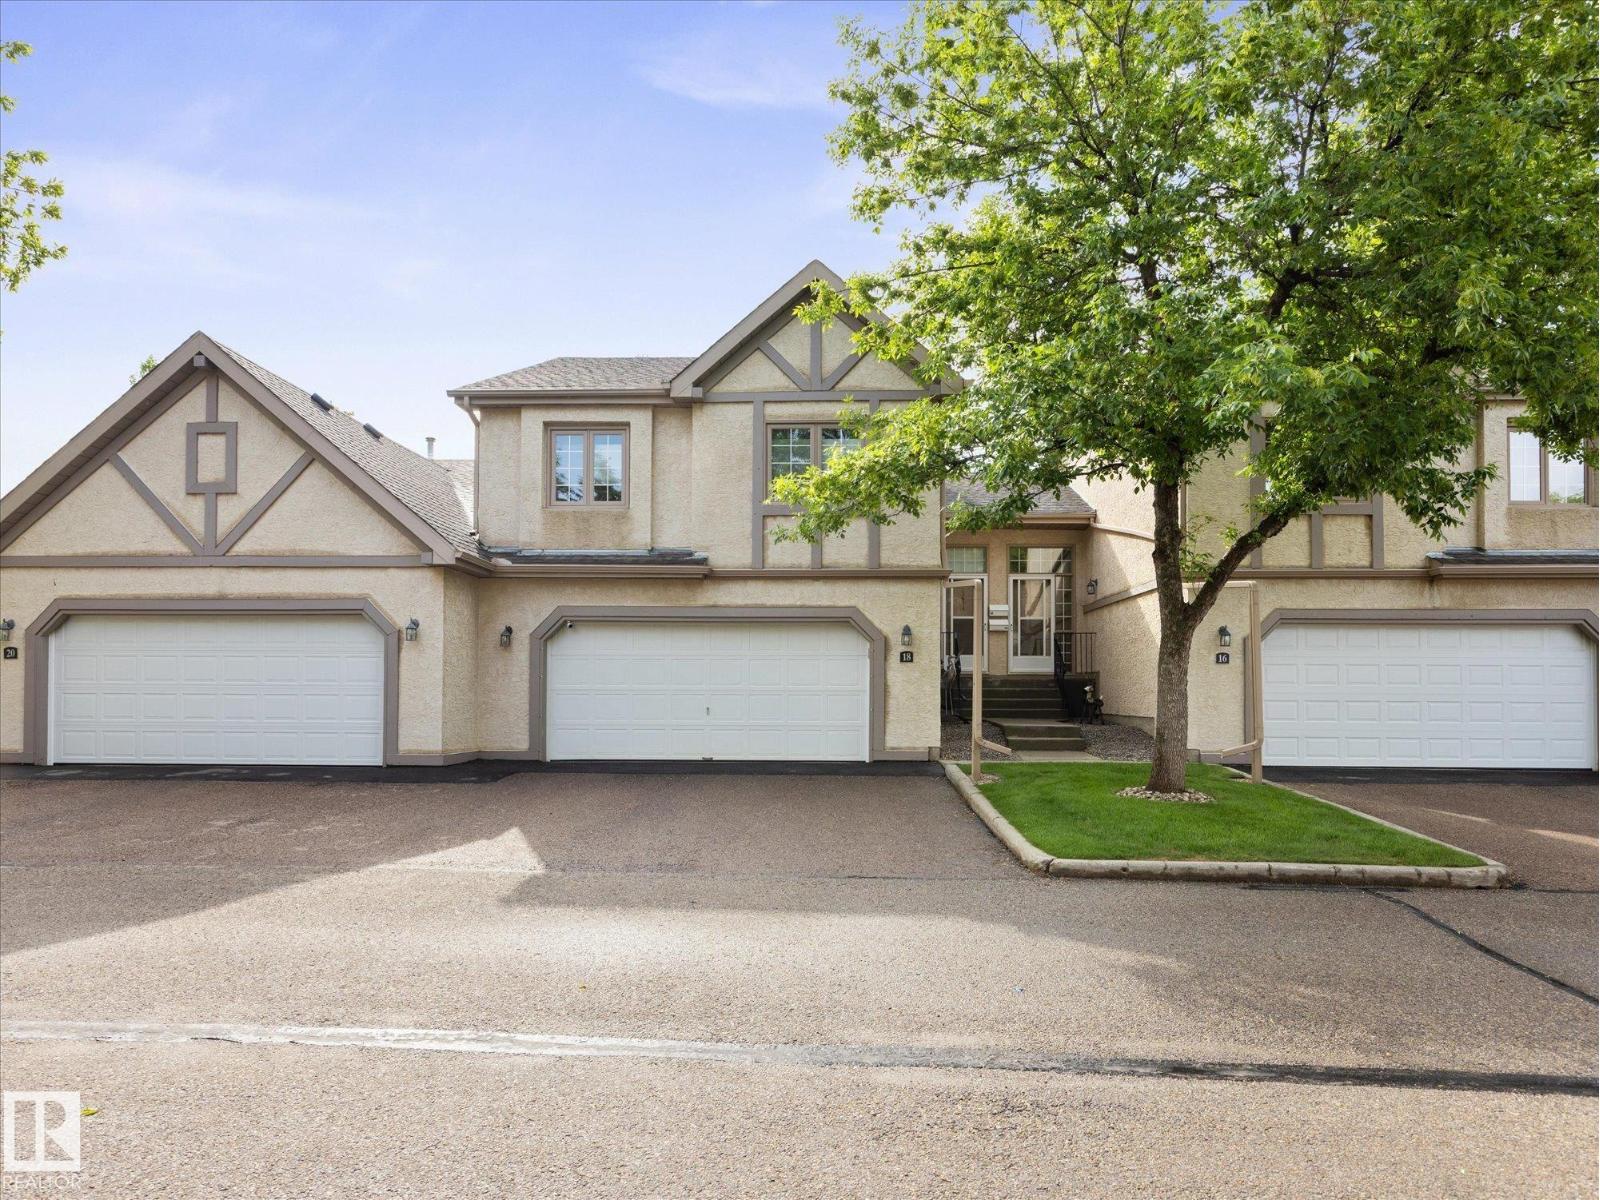
Welcome to this beautifully maintained 45+ adult living community in St. Albert! This stunning complex is exceptionally well cared for and offers a peaceful setting and many upgrades throughout the home. The home features a double attached garage and a back deck. The inviting main floor boasts NEW FLOORING AND NEW PAINT with a bright living room, spacious dining area, and functional kitchen, creating a warm and welcoming atmosphere. Upstairs, you'll find a generous primary bedroom with a beautiful ensuite, plus a second bedroom with convenient access to a 4-piece bathroom. The fully finished basement offers additional living space with a large rec room and cozy fireplace, third bedroom, 3-piece bathroom, and plenty of storage. The beautiful home comes with UPGRADED PEX PLUMBING, NEW Washer + Dryer, NEW Fridge and NEW stove. Ideally located close to shopping, restaurants, parks, walking trails, and all amenities. Enjoy low-maintenance living in this sought-after adult community! (id:58723)
Real Broker
19730 26a Av Nw
Edmonton, Alberta T6M 0W9
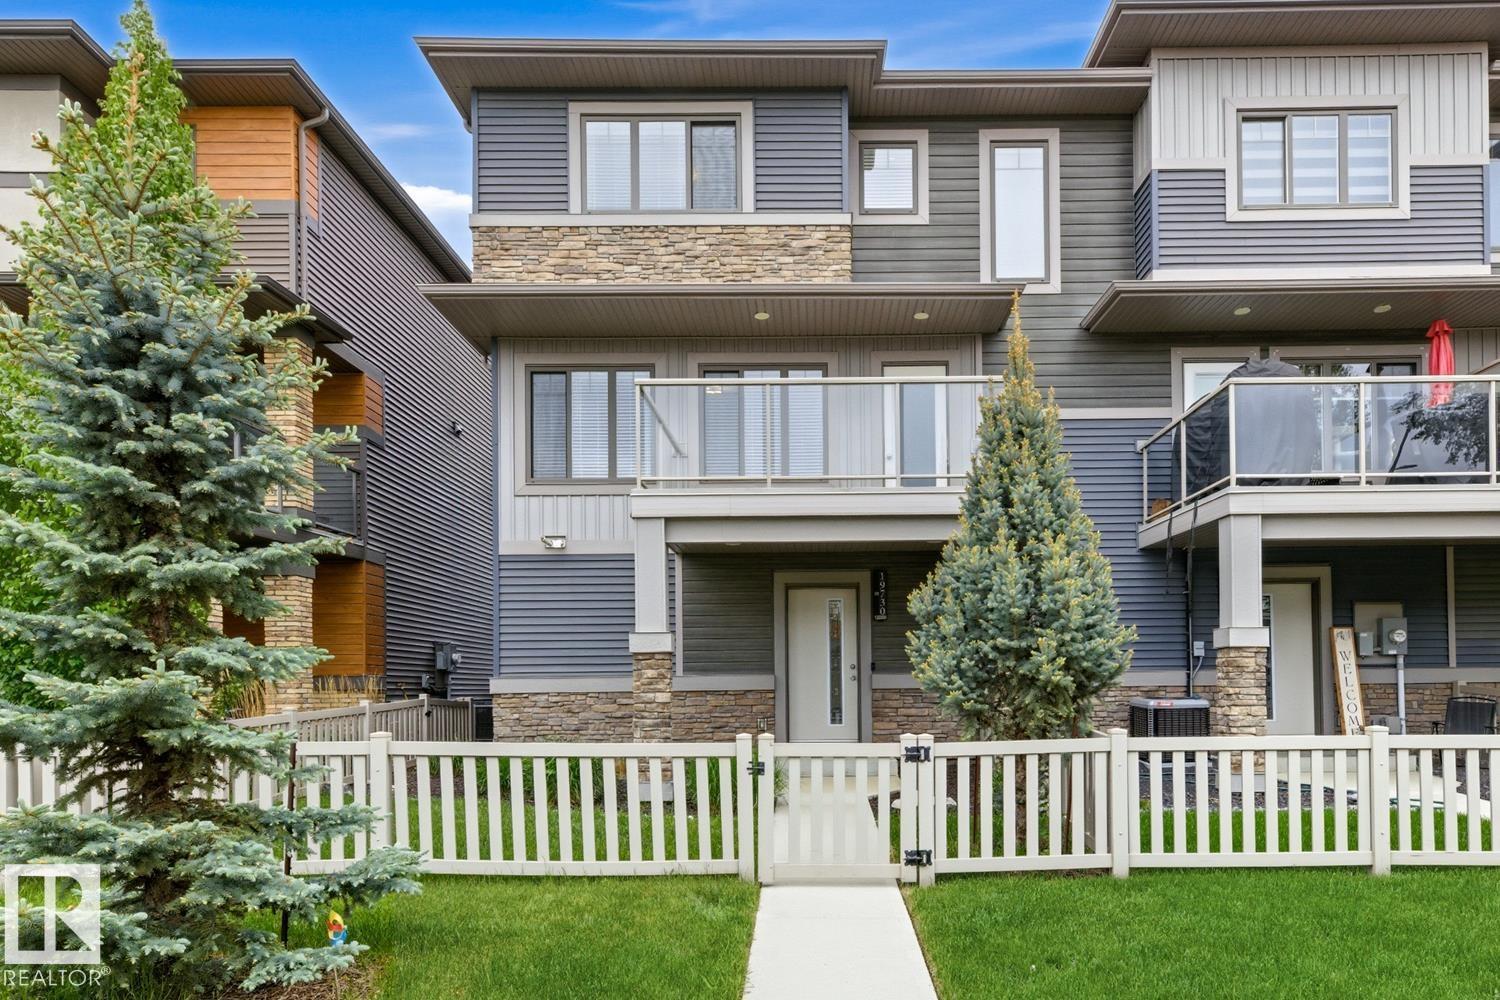
Welcome home to this bright, move-in-ready end-unit townhome offering large windows and curb appeal! Contemporary exterior with crisp grey-and-blue siding, stone accents, and a fully fenced front yard. Easy to maintain, tiled entry with built-in bench seating and a walk-in closet leads up to a sun-filled open-concept main level. The kitchen is the standout: white shaker cabinetry, quartz counters, full subway-tile backsplash, stainless steel appliances, a walk-in pantry, and a peninsula with breakfast-bar seating that flows into generous dining and living areas finished in warm luxury vinyl plank. No Condo Fees! No HOA Fee! (id:58723)
Century 21 All Stars Realty Ltd
4204 55av
Lamont, Alberta T0B 2R0
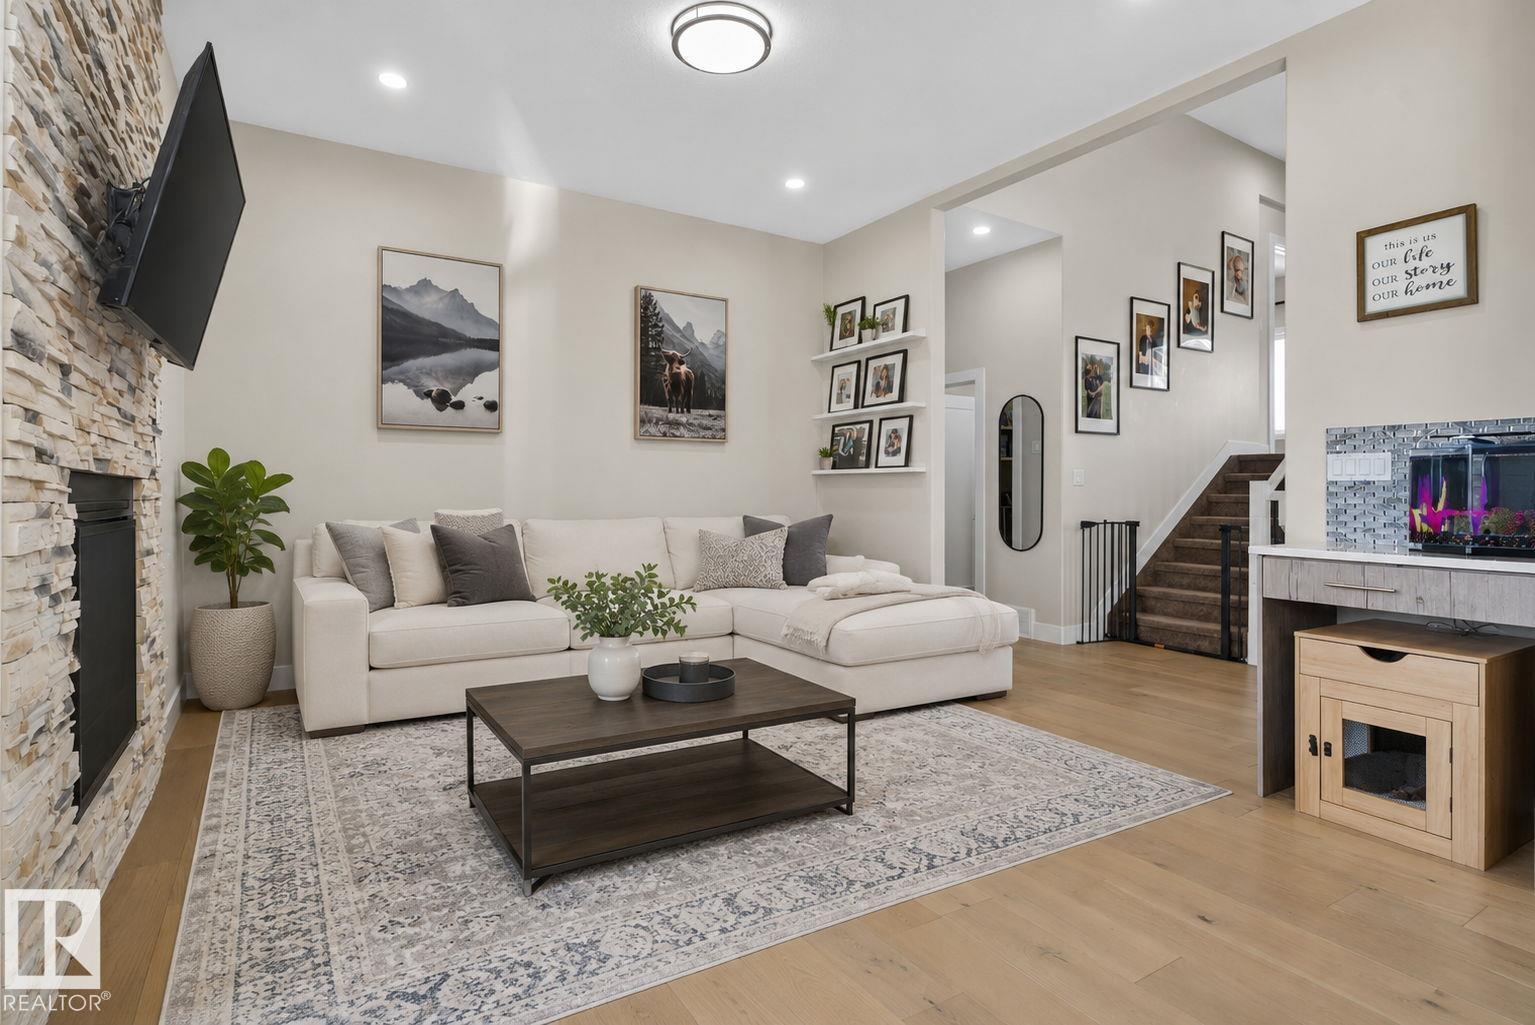
Small-town living at its finest!! WOW is the impression you get as you lay eyes on this immaculate (better than new) modern bi-level offering OVER 1900 SQ/FT OF LIVING SPACE!! Small town--yes, small lot?--NO!! .21 OF AN ACRE!! Space for the growing family? Understatement. A bright & spacious foyer leads you to the main floor, boasting vaulted ceilings & gorgeous ENGINEERED WOOD floors!! From the living area on to the family room where you'll find a COZY GAS F/P, perfect for family night. The kitchen offers tons of cabinet spc w/ QUARTZ countertops, island & SS APPLIANCES. Laundry around the corner along w/ 2 massive bd rms w/ walk-in closets & a 4pc bath to complete the main. Upstairs, a flex space perfect for home office, & your primary retreat w/ a 4 pc ensuite including JACUZZI TUB! Basement? BRIGHT!! 6 WINDOWS! w/ separate side entry & endless possibilities! & lets not forget about central A/C!! Lamont school, rec centre, & Elk island prk just mins away!! An outdoor lovers dream! A MUST SEE!!! (id:58723)
Real Broker
4632 50 Av
Rural Lac Ste. Anne County, Alberta T0E 0A0
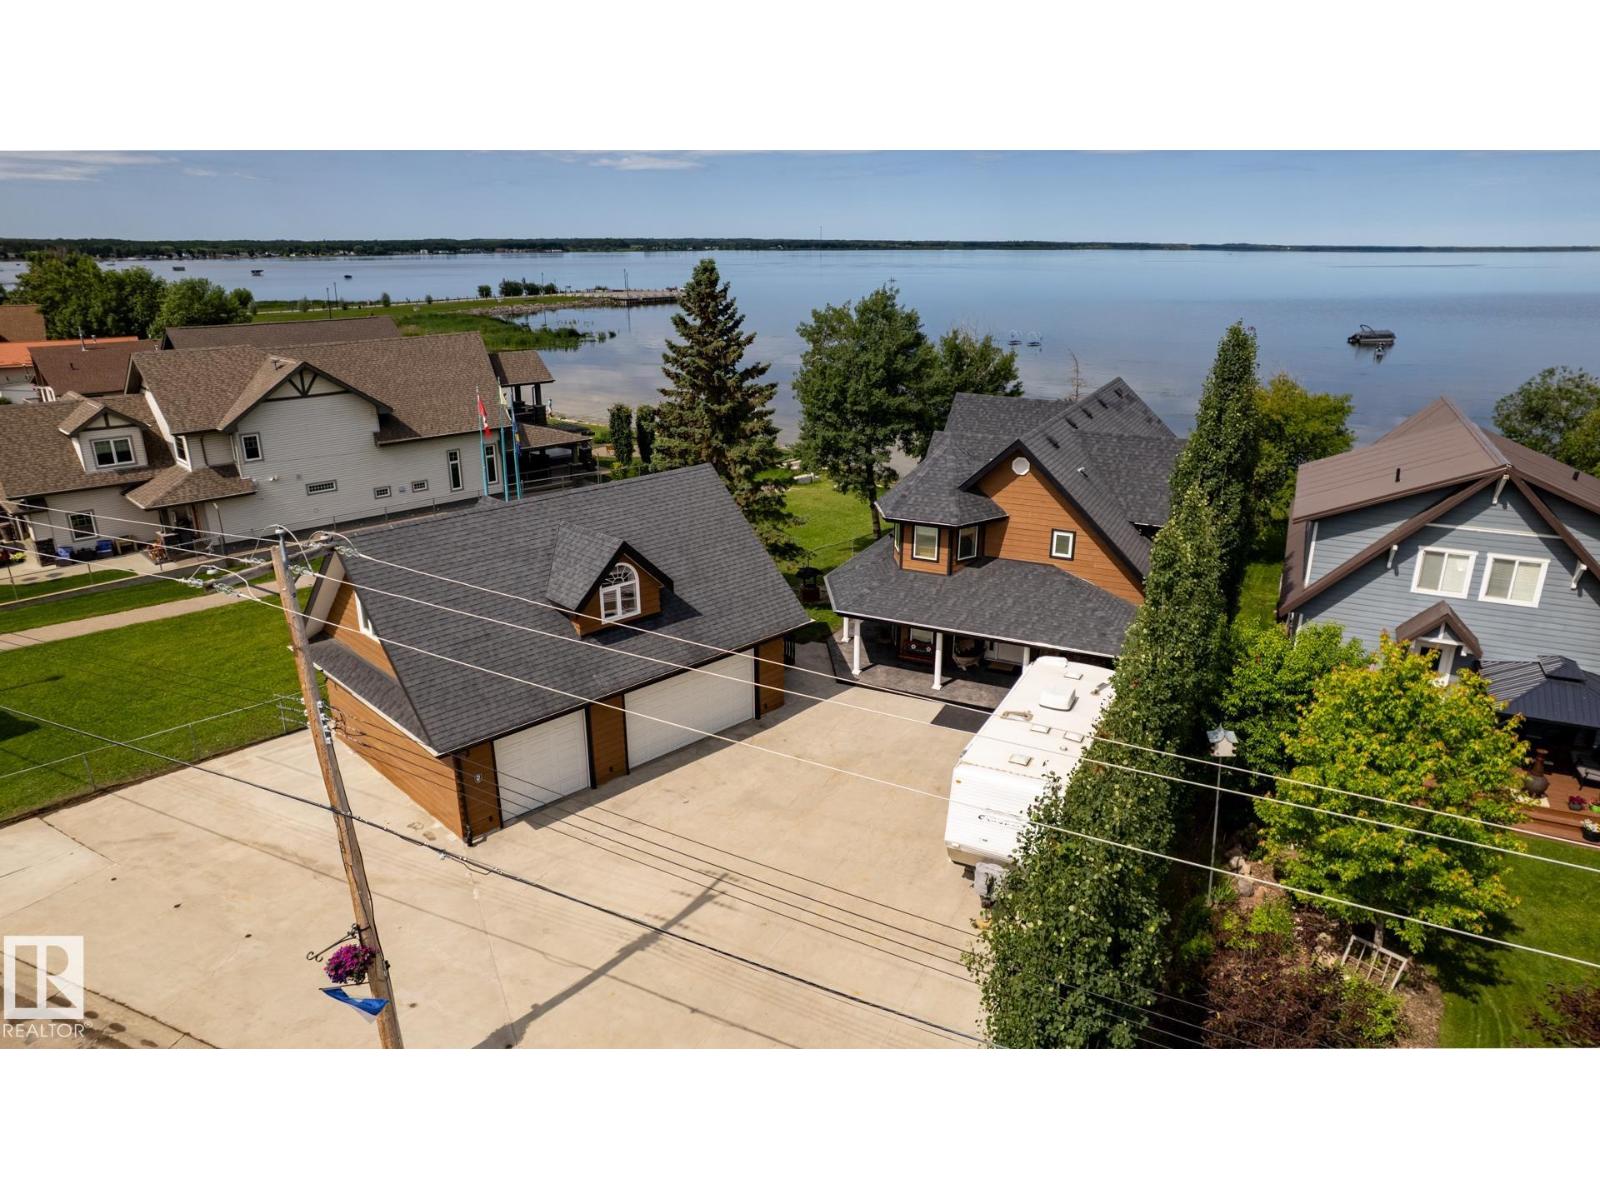
Spectacular lakefront residence in the heart of Alberta Beach. This remarkable 2 storey waterfront home offers almost 2,500 sq.ft. of refined living space. Featuring 4 spacious bedrooms, including 1 on the main floor, and 3 modern baths. You’re greeted to ENGINEERED HARDWOOD throughout, & of course AMAZING VIEWS the moment you walk in. Culinary enthusiasts will love the stunning kitchen, complete with GRANITE and premium appliances including & gas stove, making it ideal for both daily living and the entertainers at heart. The living room is spacious with a STONE facing gas F/P, & provides incredible views. The laundry room & 3 pc bath complete the main level. Upstairs there are 3 spacious bedrooms, & a full bath, with the primary offering a luxurious 5 pc ensuite & a patio overlooking the lake. The triple garage is 35’ x 25’ & is a mechanics dream garage w/ LOFTY POTENTIAL. Other features include HEATED FLOORS IN GARAGE & LOFT, TRIPLE GLAZED windows & more. Most furnishings can be included. Welcome home! (id:58723)
RE/MAX River City
#88 1005 Calahoo Rd
Spruce Grove, Alberta T7X 2T7
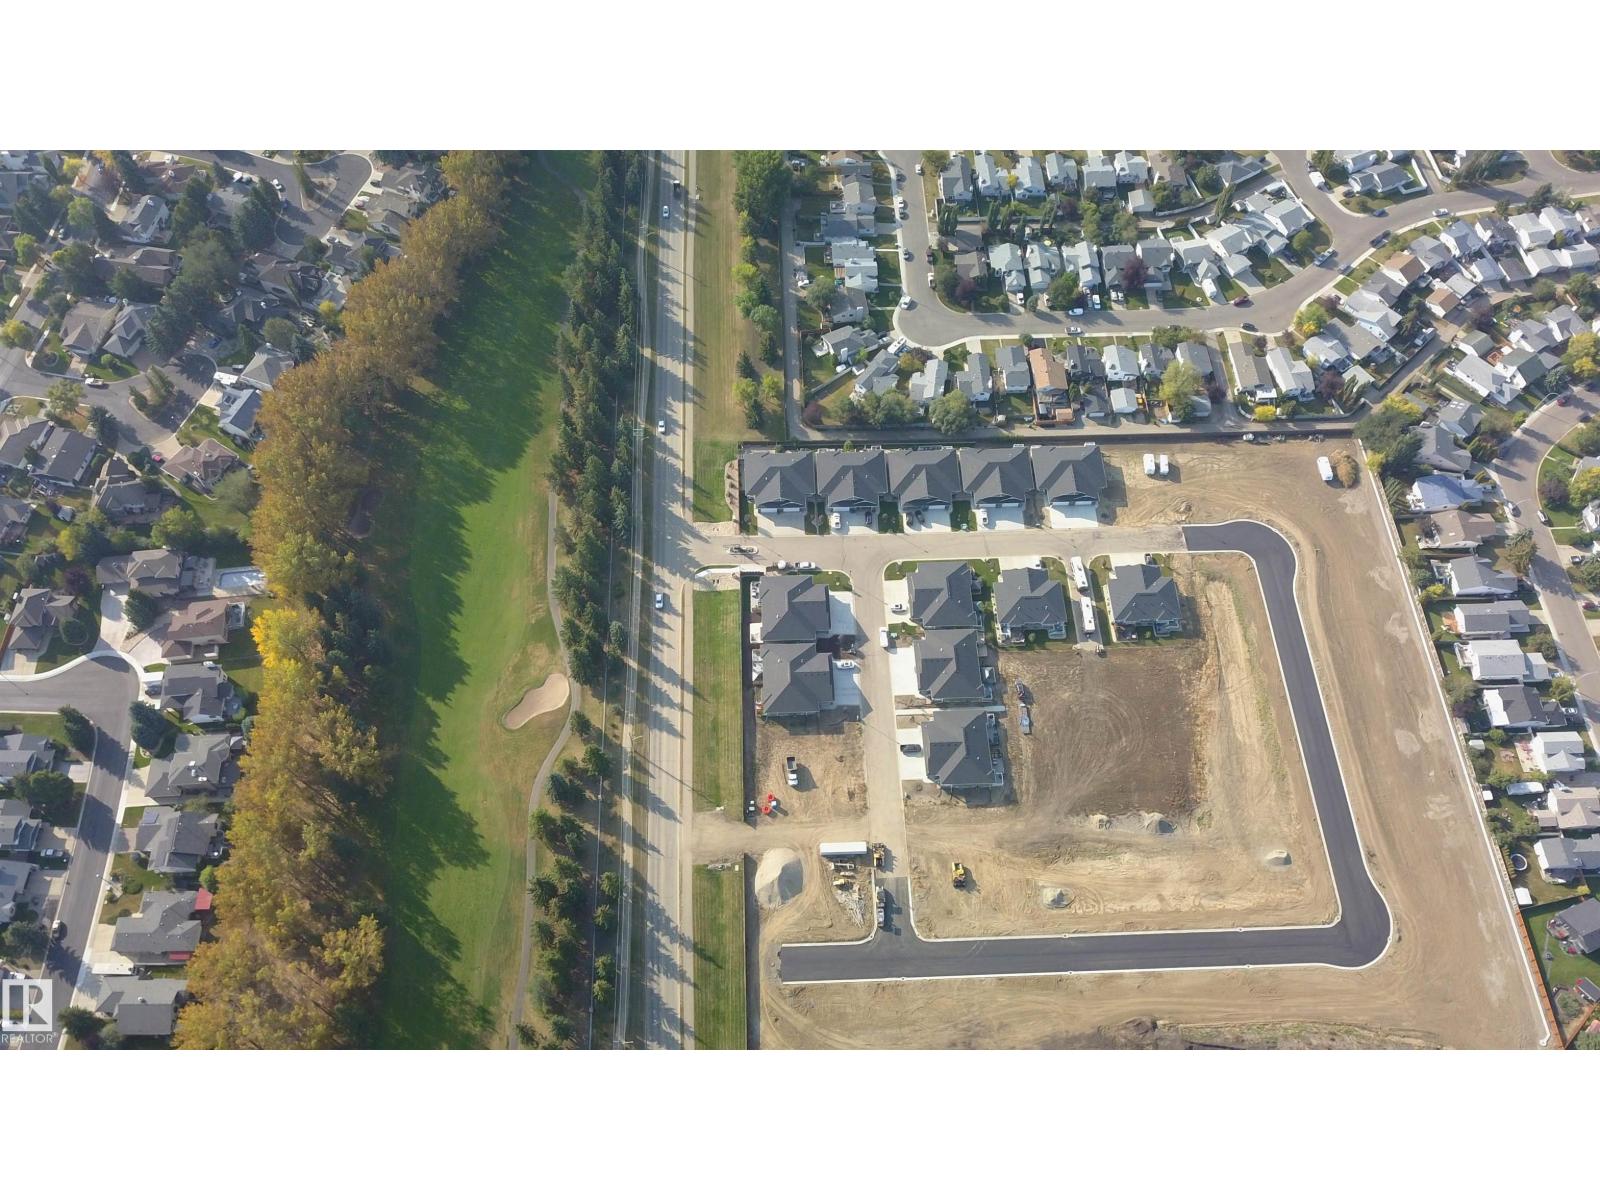
GREENSPACE view!! Centennial Estates is an adult (55+) community catering exclusively to snowbirds, empty-nesters, & those looking for a more relaxed & maintenance-free lifestyle. Showcasing sleek finishes & exquisite details, this BRAND NEW Sitka floor plan includes a covered front porch, 9’ ceilings, engineered-hardwood, a main-floor office/den, dedicated laundry room, a lovely kitchen w/ full-height cabinetry, QUARTZ counters, pendant lighting, center island, stainless appliances, & separate dinette, a cozy living room w/ corner fireplace & built-in shelving, a king-sized owner’s suite w/ walk-in closet & 4pc ensuite, a fully-finished basement, OVERSIZED double garage (22’x24’) w/ floor drain & hot/cold water taps, a WEST-FACING composite deck, & a ground-level patio. When it comes to adult-living, this community has it all – safety & security behind GATED walls, low monthly condo fees (looking after lawn/snow maintenance), future greenspace, & walking distance to The Links Golf Course, trails & parks. (id:58723)
RE/MAX Preferred Choice
#86 1005 Calahoo Rd
Spruce Grove, Alberta T7X 2T7
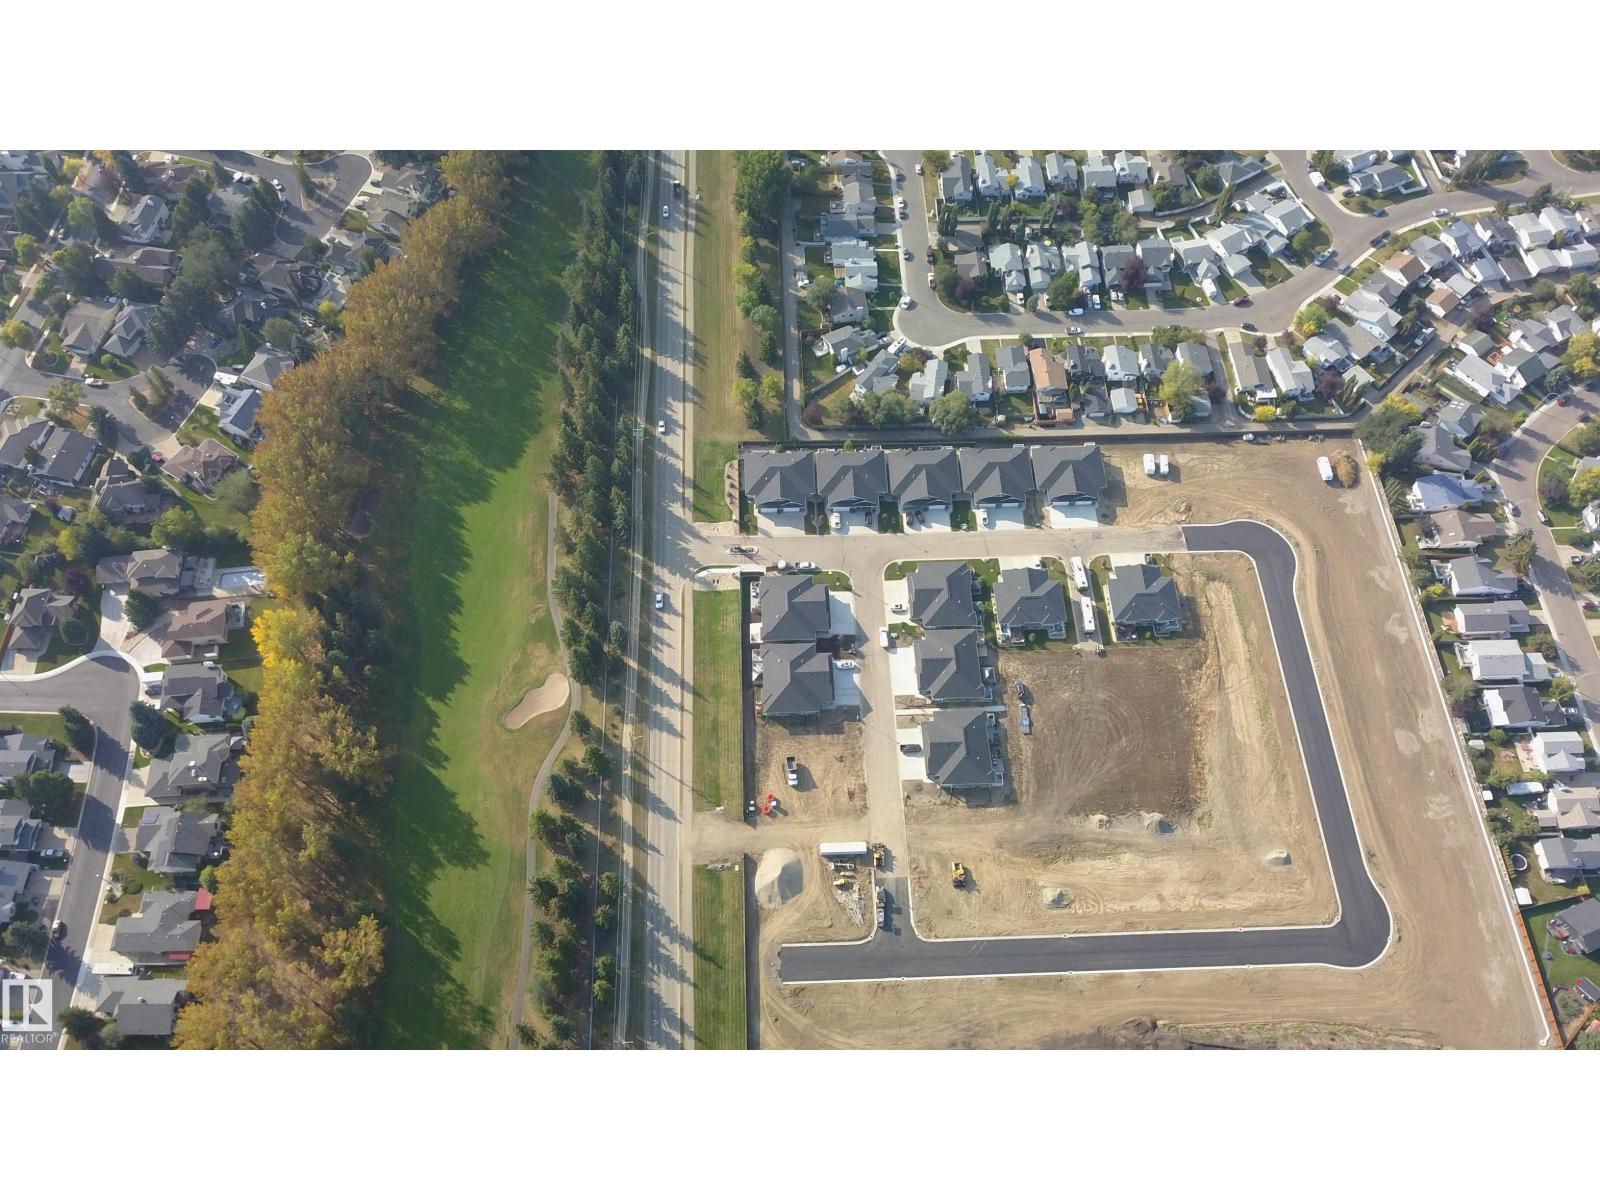
GREENSPACE view!! Centennial Estates is an adult (55+) community catering exclusively to snowbirds, empty-nesters, & those looking for a more relaxed & maintenance-free lifestyle. Showcasing sleek finishes & exquisite details, this BRAND NEW Sitka floor plan includes a covered front porch, 9’ ceilings, engineered-hardwood, a main-floor office/den, dedicated laundry room, a lovely kitchen w/ full-height cabinetry, QUARTZ counters, pendant lighting, center island, stainless appliances, & separate dinette, a cozy living room w/ corner fireplace & built-in shelving, a king-sized owner’s suite w/ walk-in closet & 4pc ensuite, a fully-finished basement, OVERSIZED double garage (22’x24’) w/ floor drain & hot/cold water taps, a WEST-FACING composite deck, & a ground-level patio. When it comes to adult-living, this community has it all – safety & security behind GATED walls, low monthly condo fees (looking after lawn/snow maintenance), future greenspace, & walking distance to The Links Golf Course, trails & parks. (id:58723)
RE/MAX Preferred Choice
#23 1005 Calahoo Rd
Spruce Grove, Alberta T7X 2T7
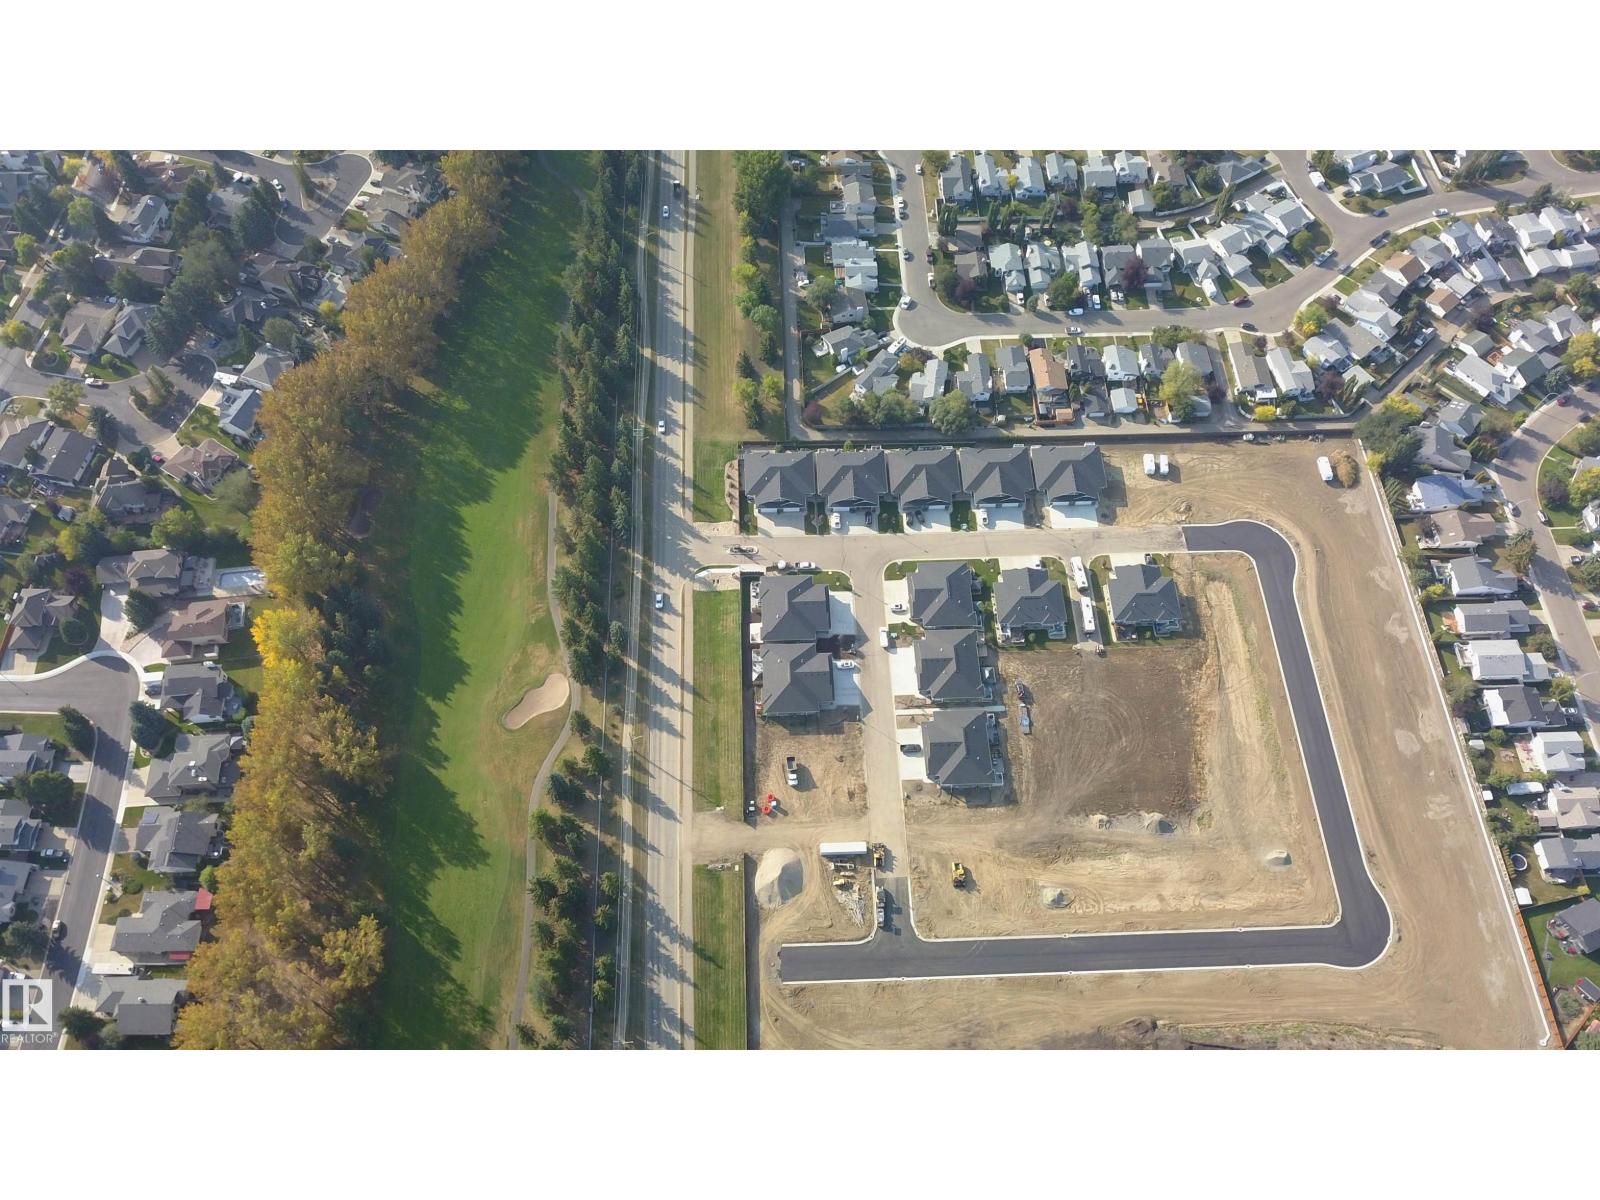
GORGEOUS & BRAND NEW! Centennial Estates is an adult (55+) community catering exclusively to snowbirds, empty-nesters, & those looking for a more relaxed & maintenance-free lifestyle. Showcasing sleek finishes & exquisite details, this Sitka Plus floor plan includes a covered front porch, 9’ ceilings, engineered-hardwood, a main-floor office/den, dedicated laundry room, a lovely kitchen w/ full-height cabinetry, QUARTZ counters, pendant lighting, center island, stainless appliances, & separate dinette, a cozy living room w/ corner fireplace & built-in shelving, a king-sized owner’s suite w/ walk-in closet & 4pc ensuite, a fully-finished basement, OVERSIZED double garage (24’x28’) w/ floor drain & hot/cold water taps, a SOUTH-FACING composite deck, & a ground-level patio. When it comes to adult-living, this community has it all – safety & security behind GATED walls, low monthly condo fees (looking after lawn/snow maintenance), future greenspace, & walking distance to The Links Golf Course, trails & parks. (id:58723)
RE/MAX Preferred Choice