Hurry Home

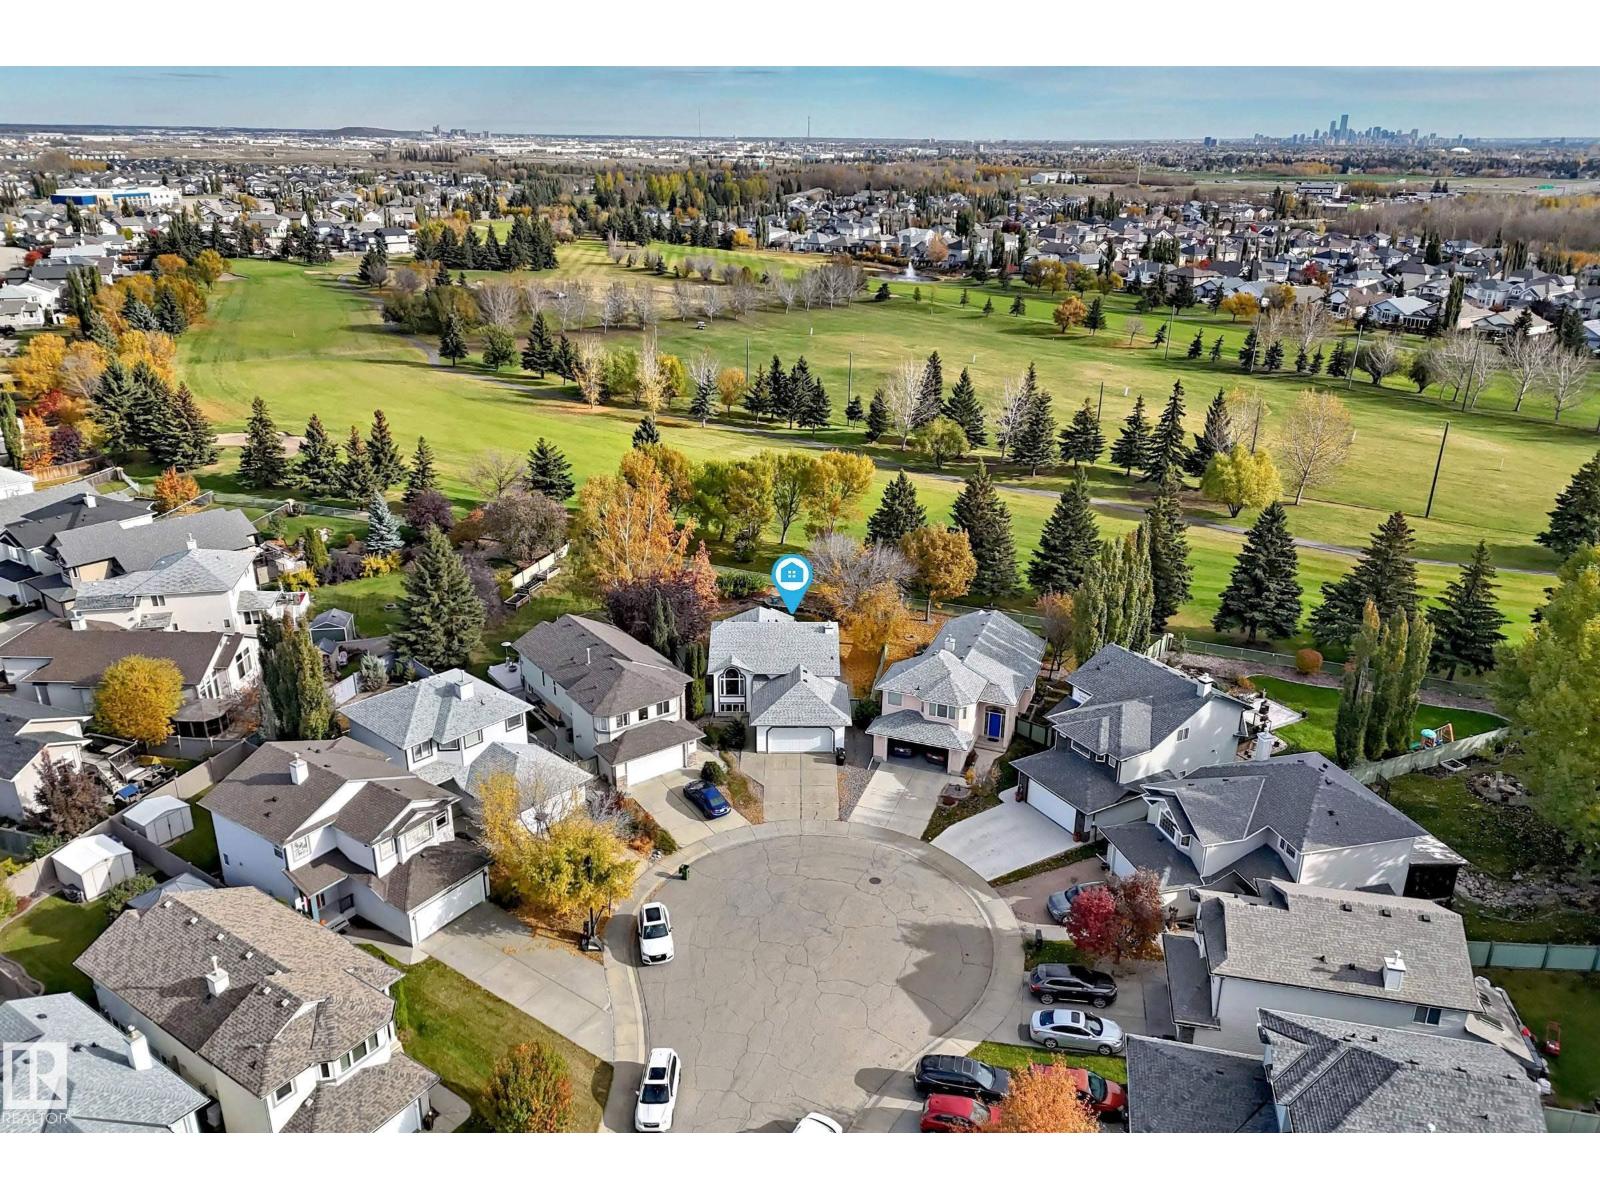
21206 88a Av Nw
Edmonton, Alberta T5T 6V2
CUL-DE-SAC GOLF-COURSE GEM! Nestled in a quiet cul-de-sac backing the 1st hole of Lewis Estates Golf Course, this fully finished 4-bed, 2-bath bi-level offers stunning fairway views and a massive pie lot designed for hosting. The bright main level features vaulted ceilings, an oversized front window, and a functional kitchen with a center island and corner pantry. The dining nook walks out to a huge deck and a separate circular stone patio. The primary bedroom includes built in shelving and a cheater-ensuite. Downstairs boasts a spacious rec room with a corner gas fireplace. Situated close to all amenities with quick access to the Anthony Henday, Yellowhead Trail, and Whitemud Freeway, this rare gem combines golf-side tranquility with ultimate convenience. (id:58723)
Initia Real Estate
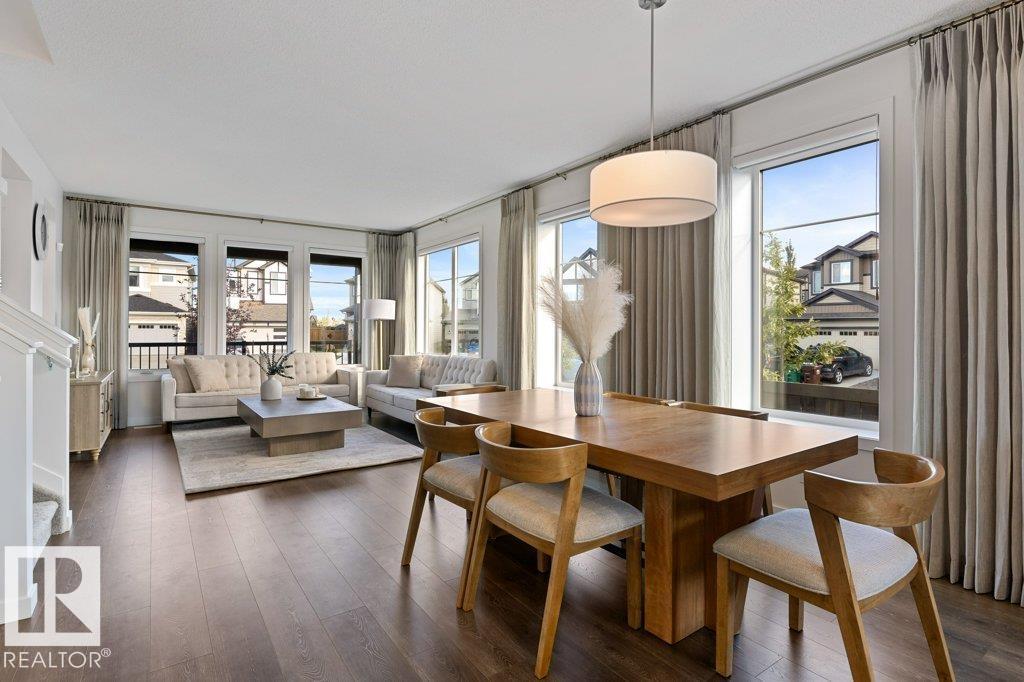
24 Nettle Cr
St. Albert, Alberta T8N 7Z8
MODERN, ENERGY-EFFICIENT & MOVE-IN READY in St. Albert! This beautifully maintained 3 BEDROOM detached home sits in a desirable CORNER LOT, offering extra windows and an abundance of NATURAL LIGHT throughout. The open main floor features 9’ ceilings, a spacious great room and dining area, plus a bright kitchen with centre island and pantry. Upstairs, the king-sized primary suite offers a walk-in closet and private ensuite, complemented by 2 additional bedrooms, a 4pc bath and convenient UPPER-FLOOR LAUNDRY. Originally a SHOW HOME, it’s loaded with upgrades including SOLAR PANELS, CENTRAL A/C, triple-pane windows, tankless hot water, HRV, air purification and a high-efficiency furnace. Enjoy integrated SMART HOME features, exterior LED lighting, security system and custom window coverings. Outside, the LOW-MAINTENANCE yard and DOUBLE DETACHED GARAGE complete this stylish, turnkey home! (id:58723)
RE/MAX Excellence
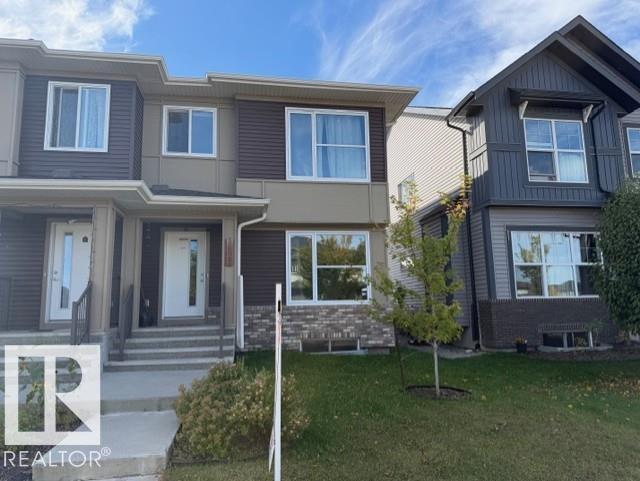
2008 Cavanagh Dr Sw
Edmonton, Alberta T6W 3M6
Welcome to this stunning original-owner home in the desirable community of Cavanagh! Main floor living room featuring bright open-concept design, 9 feet ceiling, spacious dining area flows seamlessly to the patio doors, opening onto a beautifully landscaped & fully fenced backyard, perfect for summer BBQs & entertaining. The impressive kitchen offers modern cabinetry, quartz countertops, centre island, stylish backsplash & SS appliances. Main-floor 1/2 bath & mud area. Upstairs, you’ll find a spacious bonus room, 3 generous bedrooms, a full bathroom & laundry area. Master bedroom offers a walk-in closet & a 3-pc ensuite. Located close to schools, parks, transit, shopping & all amenities. Don't miss! A convenient main-floor half bath completes the main level. Upstairs, you’ll find a spacious bonus room, 3 generous bedrooms, a full bathroom & convenient laundry area. The luxurious primary suite offers plenty of space, a walk-in closet & a private 3-piece ensuite. Ideally located close to schools (id:58723)
RE/MAX Elite
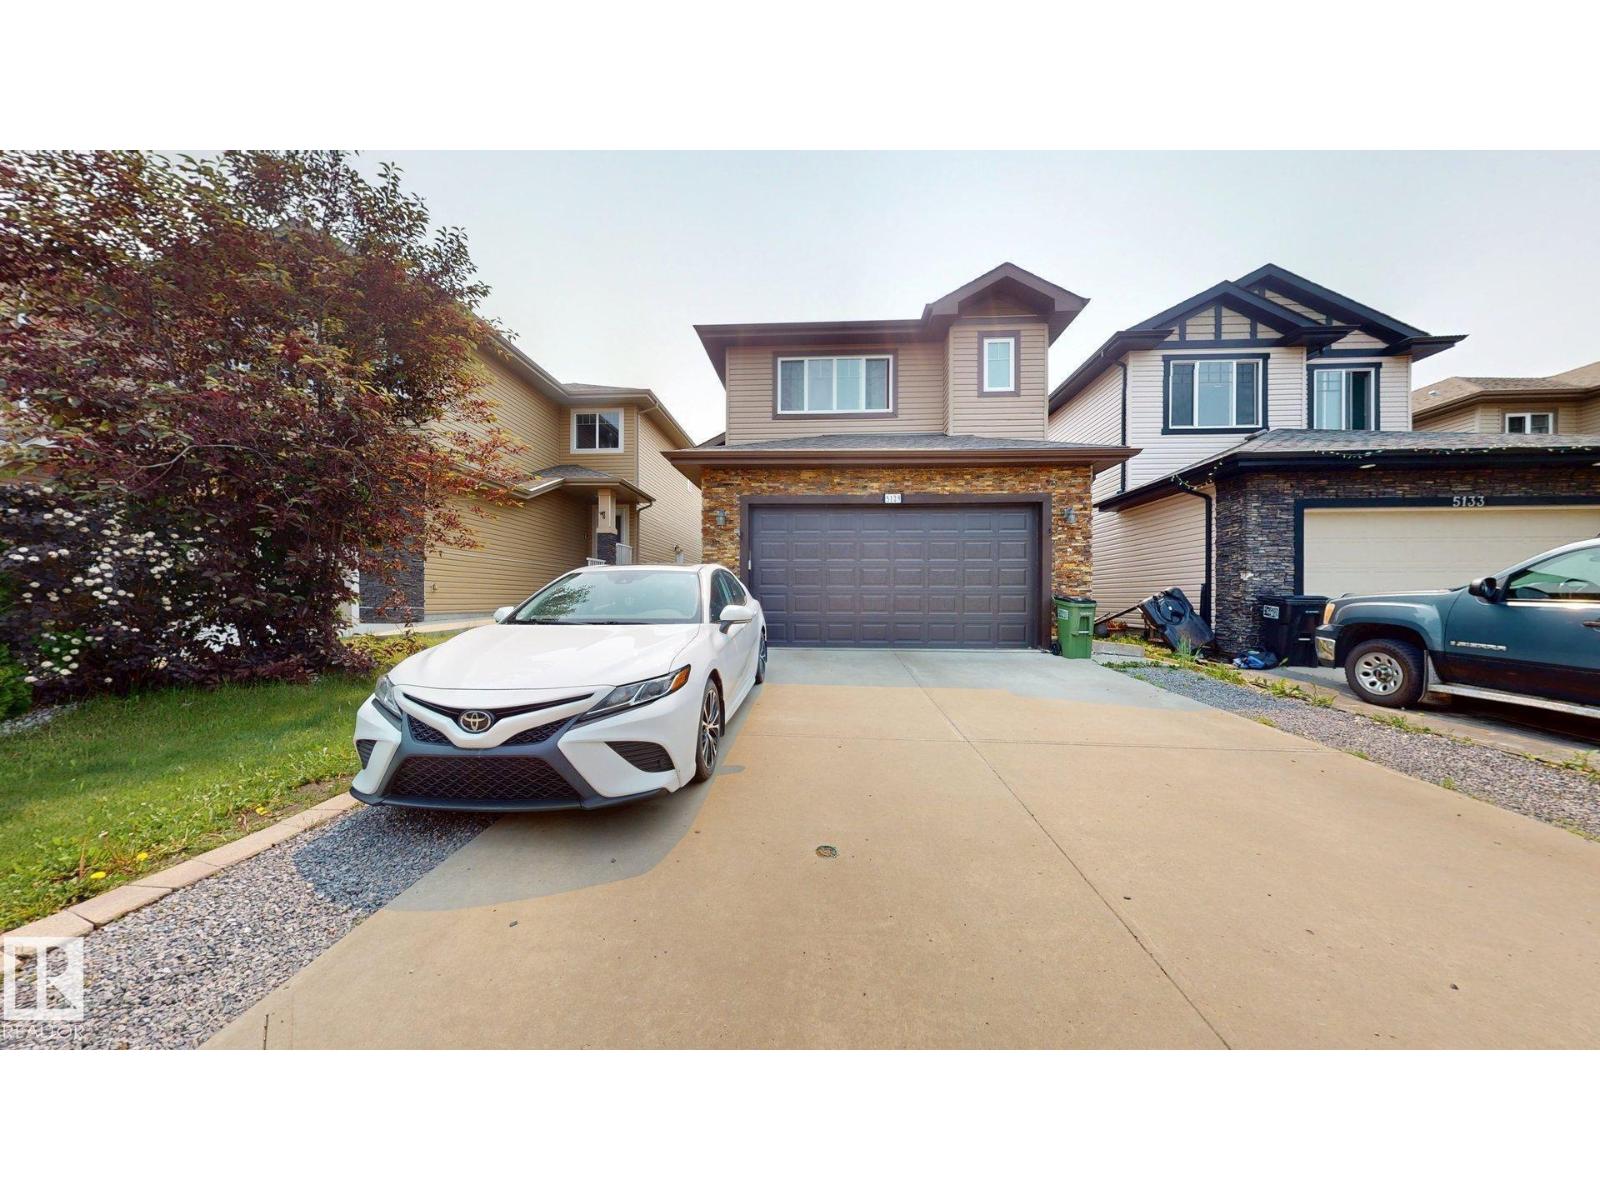
5129 1b Av Sw
Edmonton, Alberta T6X 0Z7
Beautiful bi-level in the desirable community of Charlesworth featuring a separate entrance to a fully finished basement with a second kitchen, just steps Shopping Centre, Movati etc Offering 1,480 sq. ft. plus a finished basement, this home boasts 3+2 bedrooms, a den, and 3 full baths. The bright open-concept main floor showcases soaring vaulted ceilings, a spacious living room, dining area with access to the deck and landscaped backyard, two bedrooms, and a full bath. The stylish mocha-stained kitchen features abundant cabinetry, a large island, and a walk-in pantry. The upper level is dedicated to the private primary retreat with a walk-in closet and full ensuite. The basement offers 2 bedrooms, a large family room, full bath, laundry, and a second kitchen with breakfast nook—ideal for extended family. Wide front walkway, easy access to Anthony Henday, schools, shopping, and public transit. Excellent family home or investment opportunity! (id:58723)
Royal LePage Arteam Realty
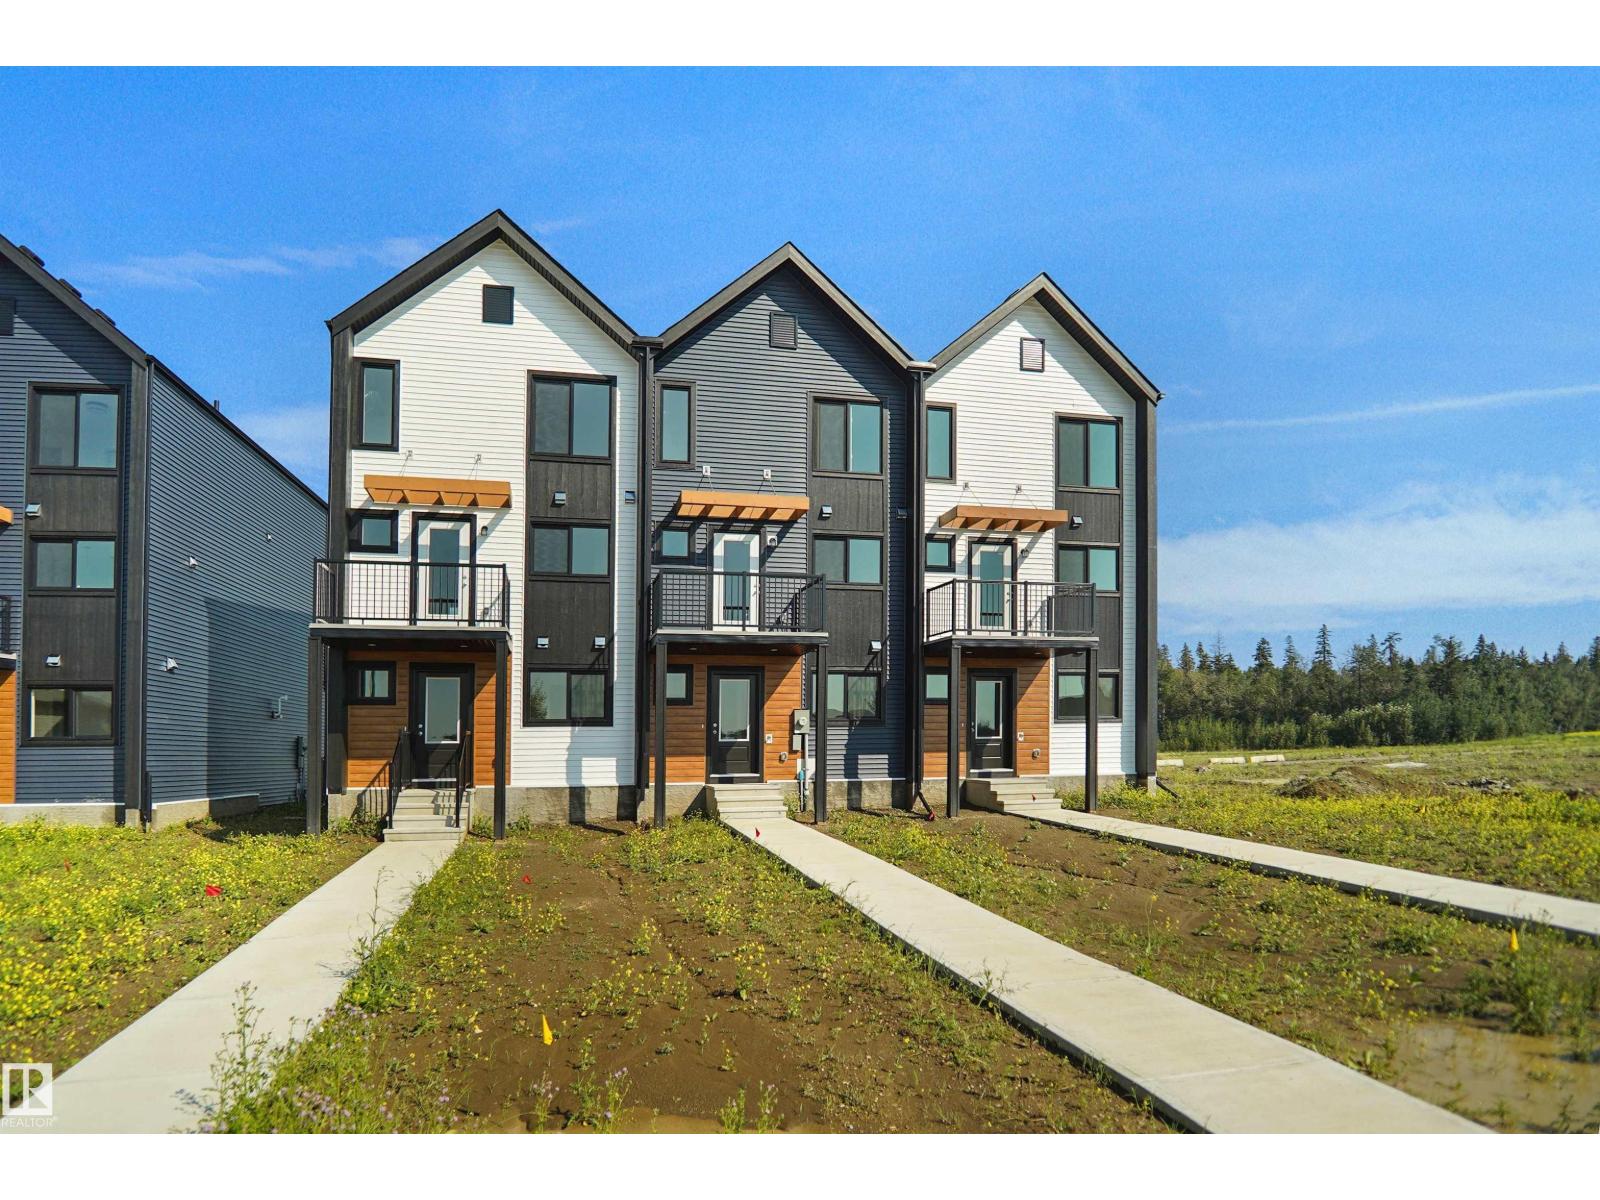
122 Copperhaven Dr
Spruce Grove, Alberta T8L 1R8
NO CONDO FEES and AMAZING VALUE! You read that right welcome to this brand new townhouse unit the “Bryce” Built by the award winning builder Pacesetter homes and is located in one of Spruce Groves newest communities of Copperhaven. With over 1380 square Feet, this opportunity is perfect for a young family or young couple. Your main floor as you enter has a flex room/ Bedroom that is next to the entrance from the garage with a 3 piece bath. The second level has a beautiful kitchen with upgraded cabinets, upgraded counter tops and a tile back splash with upgraded luxury Vinyl plank flooring throughout the great room. The upper level has 2 bedrooms and 2 bathrooms. This home also comes completed with front and back landscaping and a attached garage. (id:58723)
Royal LePage Arteam Realty
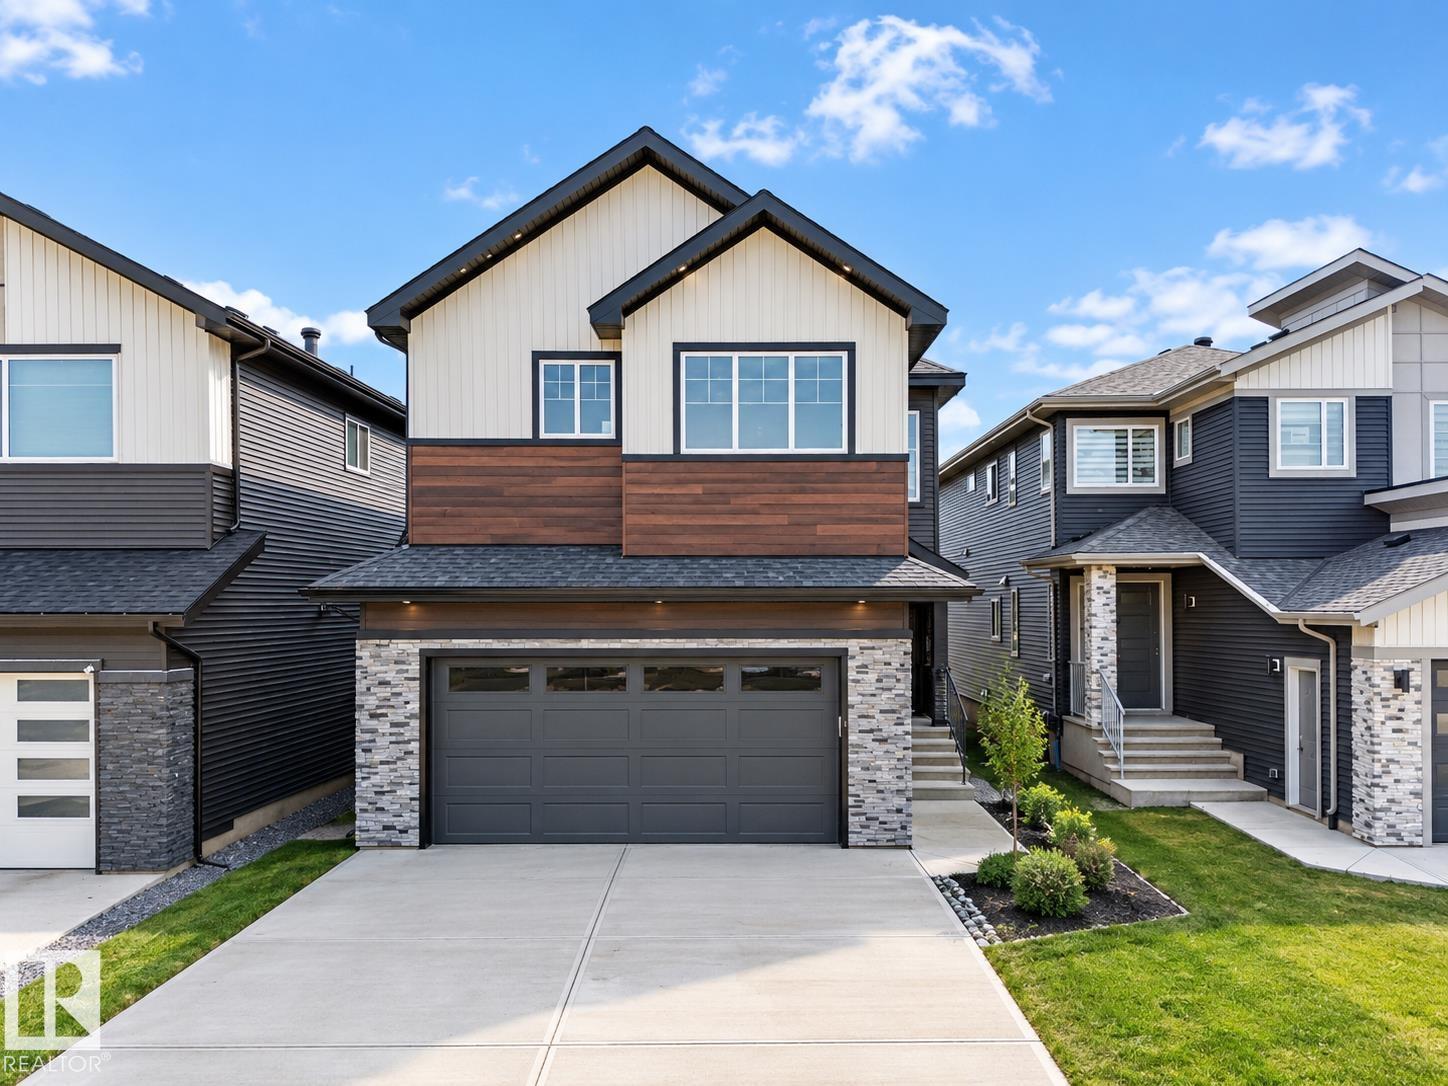
8418 Mayday Li Sw
Edmonton, Alberta T6X 3G1
**DOUBLE CAR GARAGE**MAIN FLOOR BED + BATH**SPICE KITCHEN**9FT CEILINGS**Welcome to this stunning brand new 2-storey home in The Orchards at Ellerslie, offering modern design and exceptional functionality. This home features a spacious layout with a main floor bedroom and full bath—perfect for guests or extended family. The open-concept living space is complemented by a stylish kitchen with an additional spice kitchen, ideal for everyday cooking and entertaining. Upstairs offers generously sized bedrooms, multiple ensuites, a bonus room, and convenient laundry. With a double attached garage, unfinished basement ready for your vision, and close proximity to schools, parks, and shopping, this home is perfect for growing families seeking comfort and luxury. (id:58723)
Lpt Realty
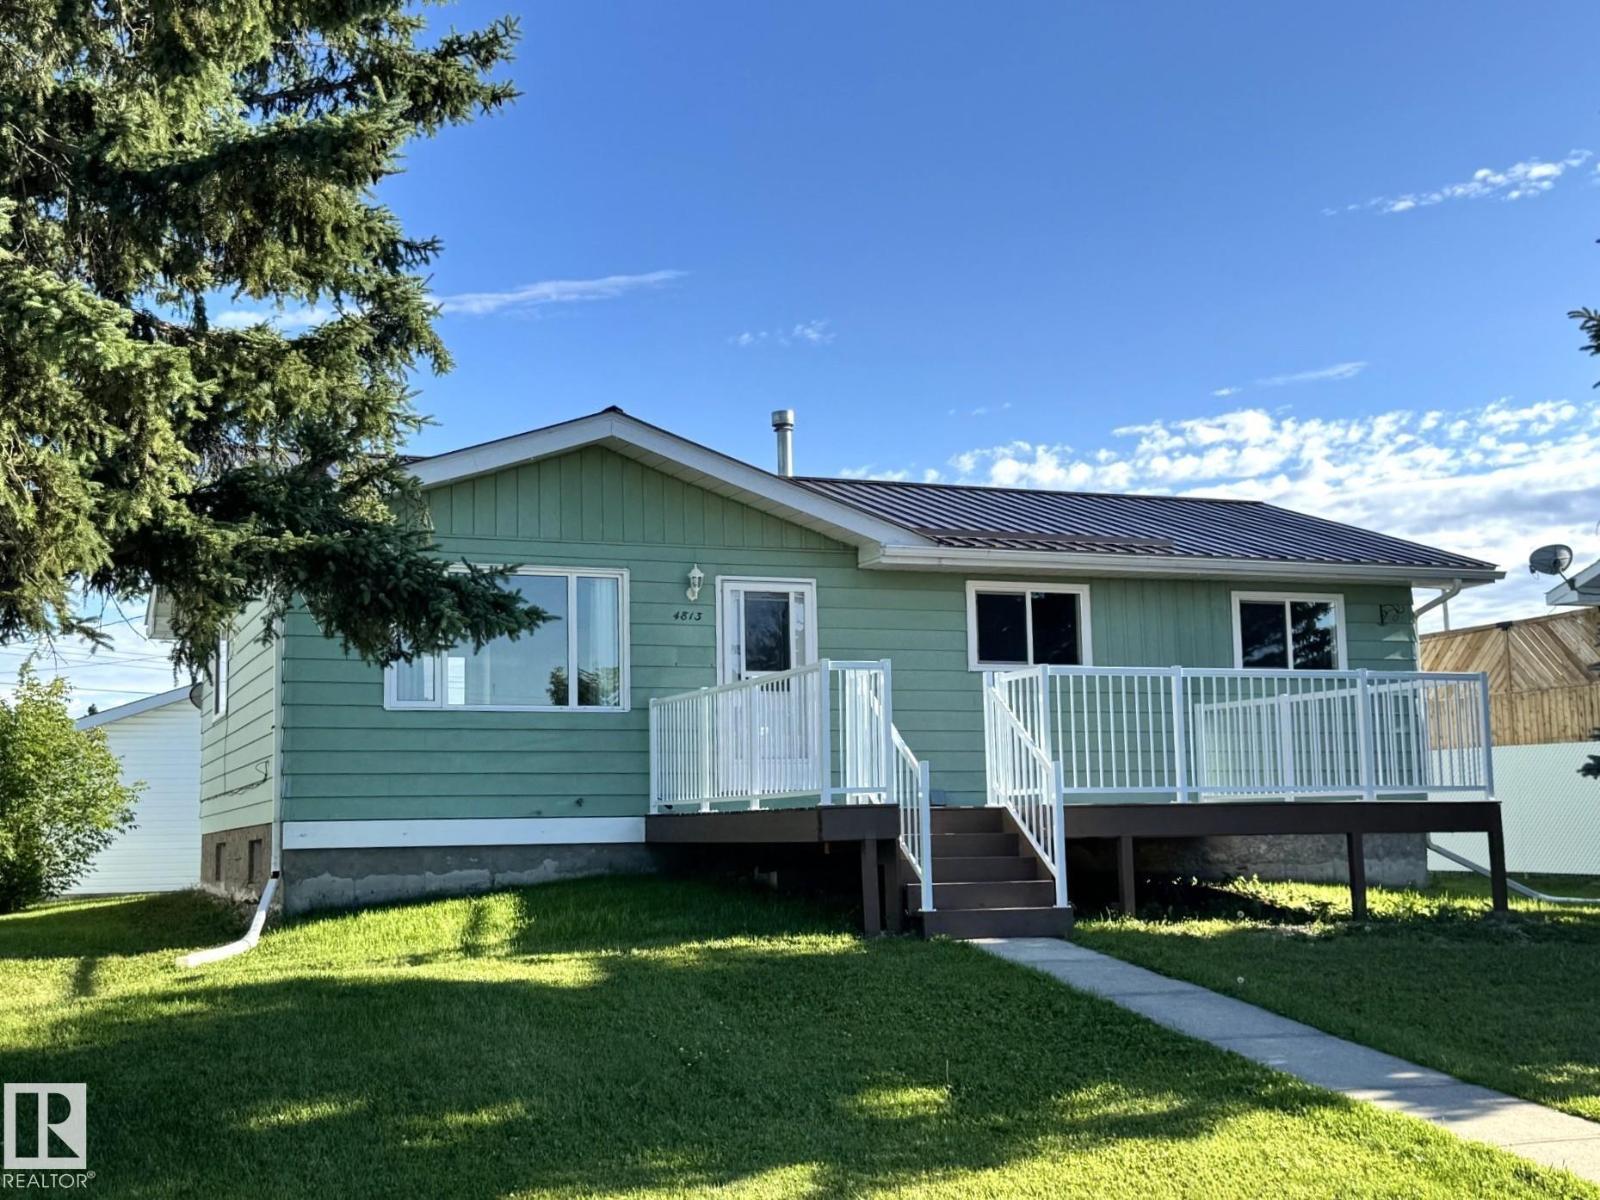
4813 56 Av
Wildwood, Alberta T0E 2M0
Absolutely Gorgeous Fully Renovated 3 Bedroom Family Home That is Truly Move in Ready! Step Inside & You Will Feel Like You Have Walked Into a Brand New Show Home. Extensive Renovations Include Fresh Paint, Rich Flooring, Beautiful Kitchen Cabinets, Modern Backsplash, Custom Bathroom, Trim, Crown Molding, Updated Fixtures, New Windows, Doors, Appliances, Hot Water Tank, Decks & So Much More. The Full Basement Offers Endless Possibilities to Create The Additional Living Space You've Always Wanted. Outside You Will Appreciate The Oversized Double Garage With a Concrete Floor, Power & a Durable Metal Roof to Match The Home. The Spacious Yard is Fenced on 2 Sides, Providing Plenty of Room For Children, Pets, Entertaining & RV Parking. Nestled in a Quiet Family Friendly Neighborhood Just Blocks From Shopping & Other Amenities, This Exceptional Property is Ideally Located an Hour From Edmonton & Less Than an Hour From Edson. Listed Under Appraised Value, This Stunning Home Offers Amazing Style & Comfort!! (id:58723)
Century 21 Leading
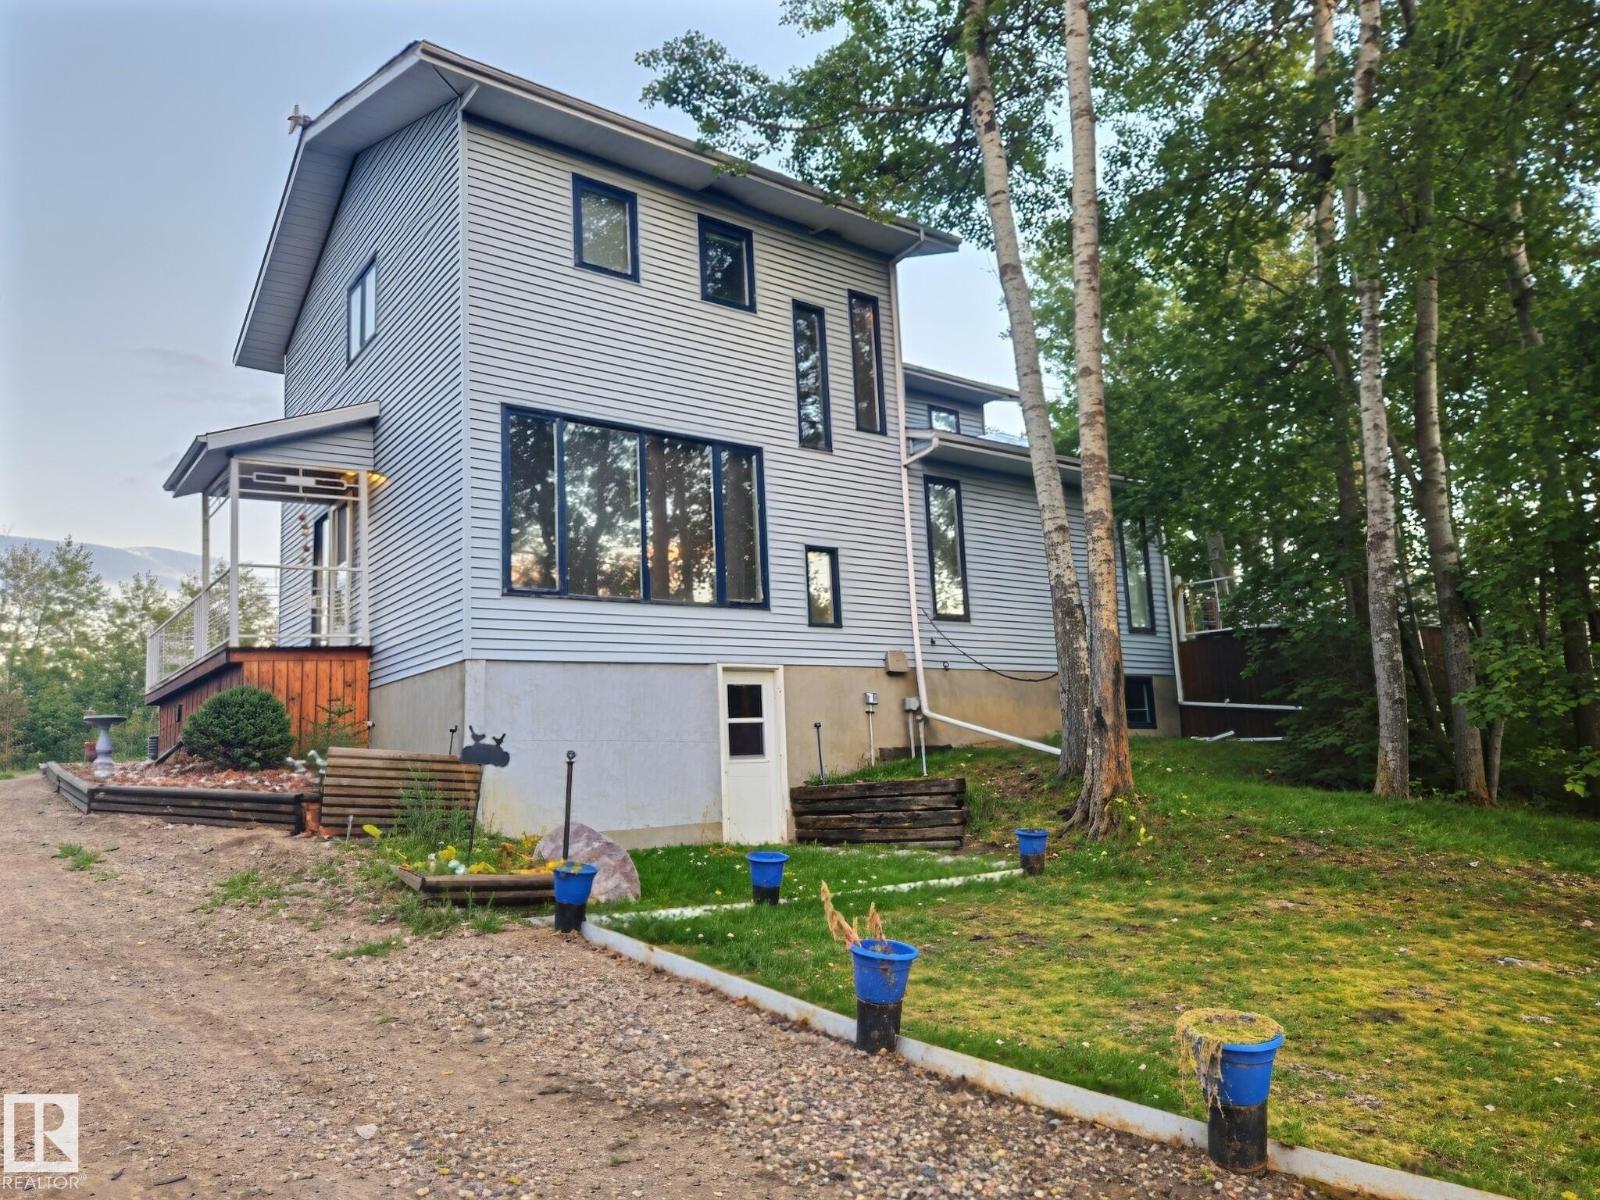
301 58532 Range Road 113
Rural St. Paul County, Alberta T0A 3A0
Welcome to Lottie Lake! This one and a half story home has a total of six bedrooms with a large main floor family room, an office, a large pantry and a two piece bathroom. The upper floor has four of the bedrooms as well as a four piece bathroom and the laundry room. In the basement you will find a large rec room, two more bedrooms and a four piece bathroom with a jetted tub. Outside you have 1.18 acres of well treed property. A two tiered deck and private backyard along with walking and quad trails throughout the remainder of the property. There is plenty of parking outside as well as a detached triple car garage/shop. If you were looking for a home that offers peace and quiet nestled among a well treed lot that is close to town, then you have found it. (id:58723)
Property Plus Realty Ltd.
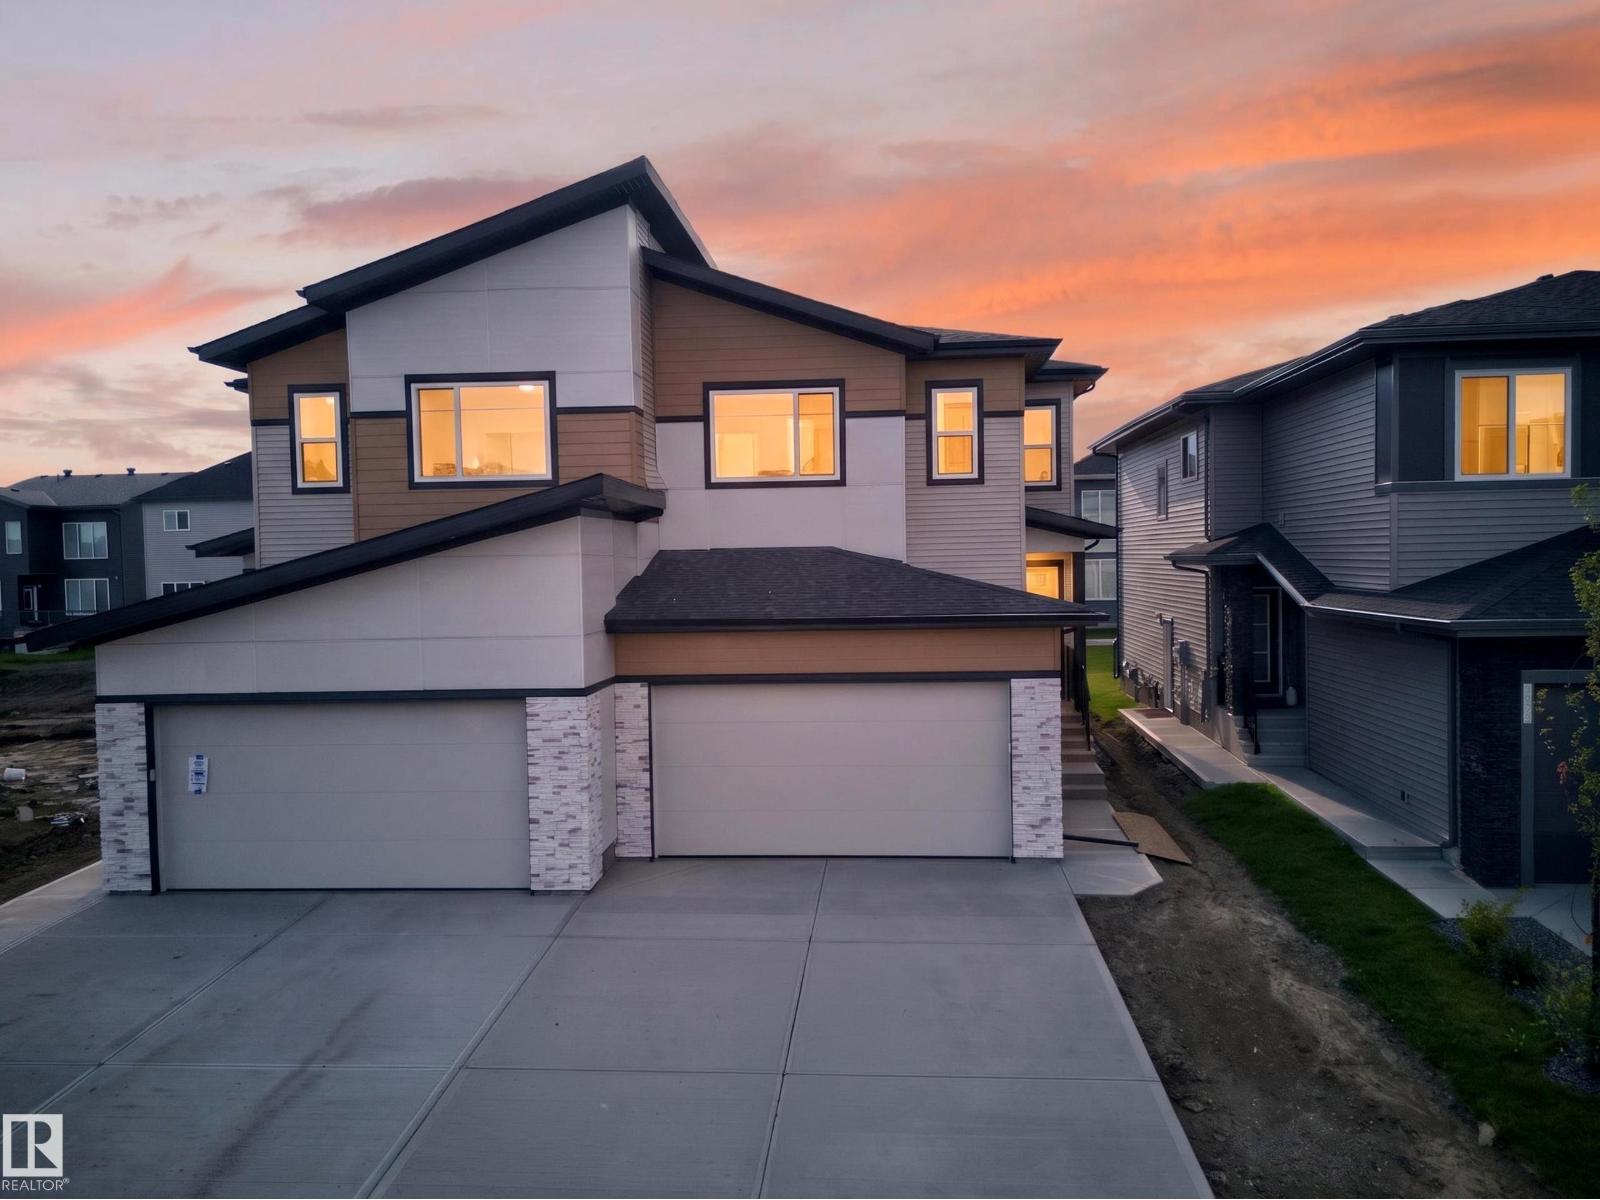
8512 Mayday Ru Sw
Edmonton, Alberta T6X 3E6
**DOUBLE ATTACHED GARAGE**SPICE KITCHEN**MAIN FLOOR BEDROOM AND BATHROOM**Welcome to this brand new duplex in The Orchards at Ellerslie, offering modern living and functional design. This home features a bright open-concept main floor with a spacious living and dining area, complemented by a stylish kitchen and an additional spice kitchen—perfect for everyday cooking. A rare main floor bedroom and full bath add flexibility for guests or extended family. Upstairs, enjoy a generous bonus room, well-sized bedrooms, a primary suite with ensuite, and convenient upper laundry. The unfinished basement is ready for your future development. Complete with a double attached garage and located close to schools, parks, shopping, and transit, this home is perfect for growing families or investors. (id:58723)
Lpt Realty
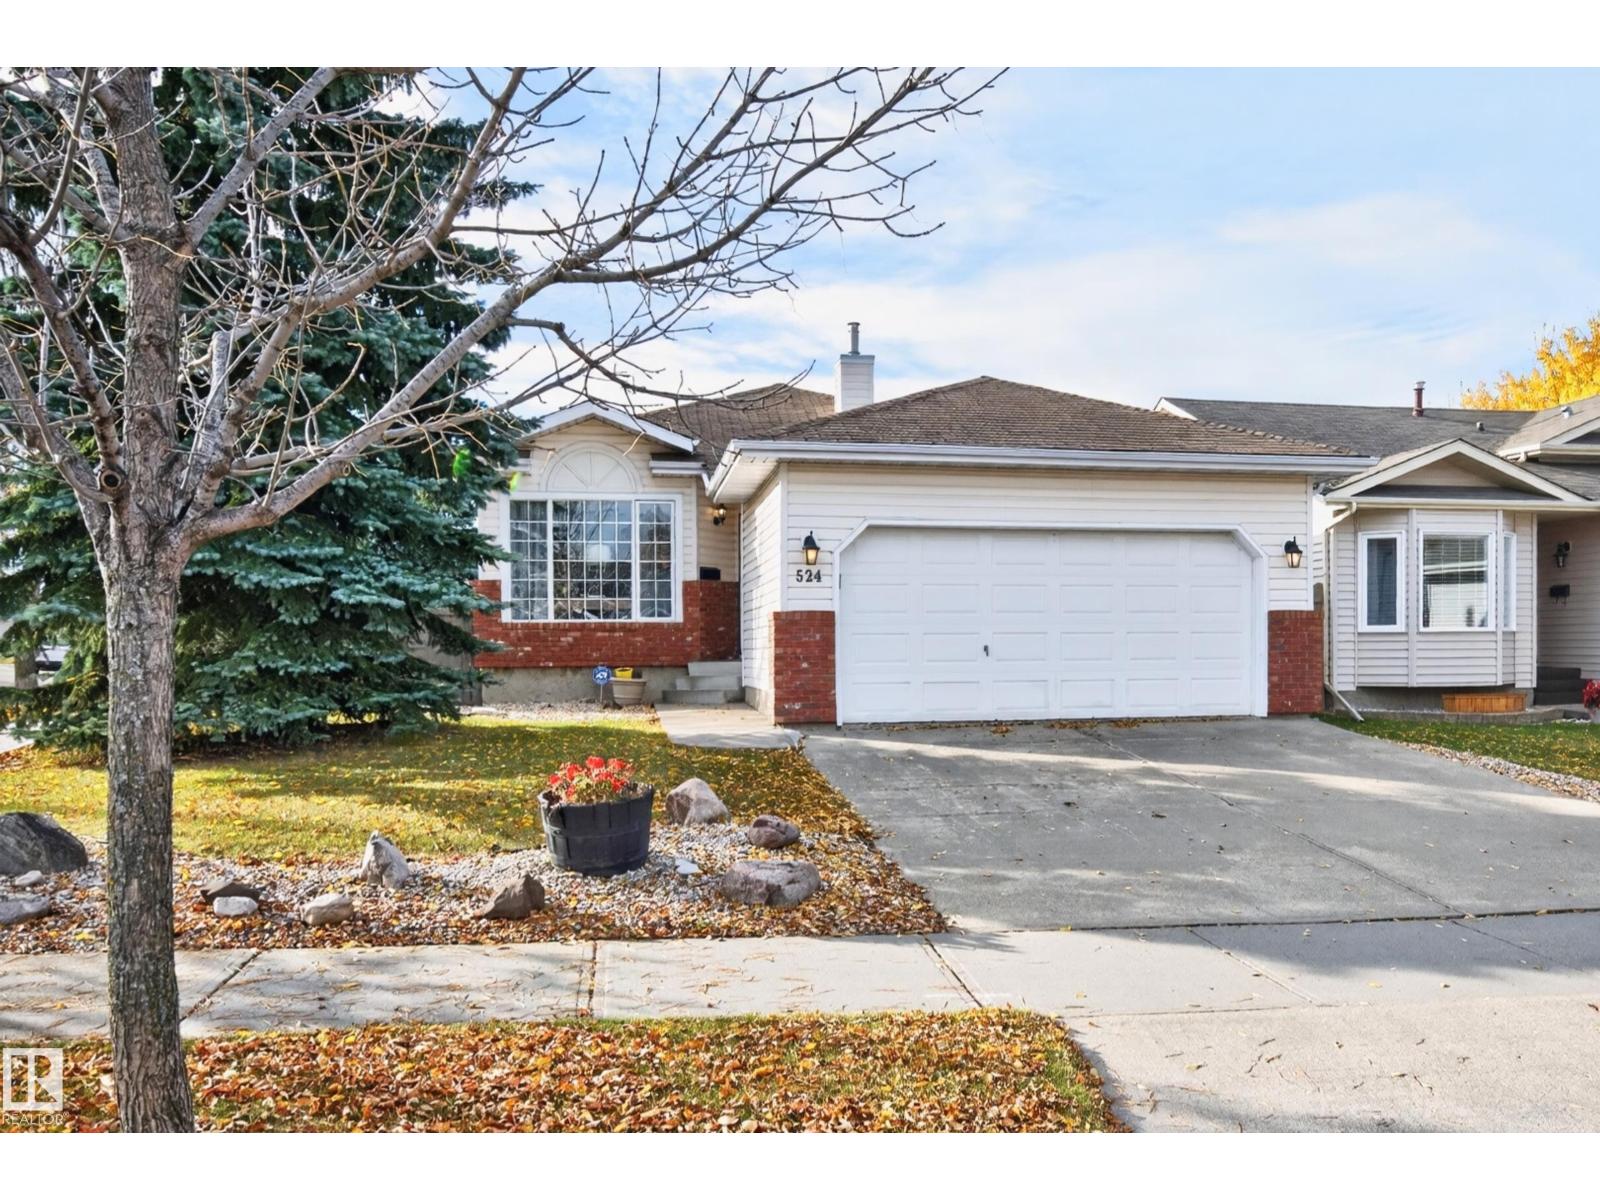
524 Rainbow Cr
Sherwood Park, Alberta T8A 5M8
WELCOME TO 524 RAINBOW CRESCENT! This immaculately maintained bungalow is situated on a large corner lot in Regency Park. Close to parks, walking trails and shopping. Featuring an open layout with a spacious front living room, hardwood floors and a generous dining area. Featuring a beautifully RENOVATED kitchen! Huge island with Quartz countertop, an abundance of cabinetry, appliances and eating nook area. Newer patio doors lead to the lovely SOUTH-FACING BACKYARD with covered deck and mature trees for added privacy. There are 3 bedrooms and a 4-piece bathroom. The Primary Bedroom has its own lovely 4-piece ensuite and walk-in closet. Many of the high ticket items have been replaced over the years, including the shingles, furnace, hot water tank and some windows. Partially finished basement with laundry area and storage space. Double attached garage and lovely curb appeal! Outstanding value! Visit REALTOR® website for information. (id:58723)
RE/MAX Elite
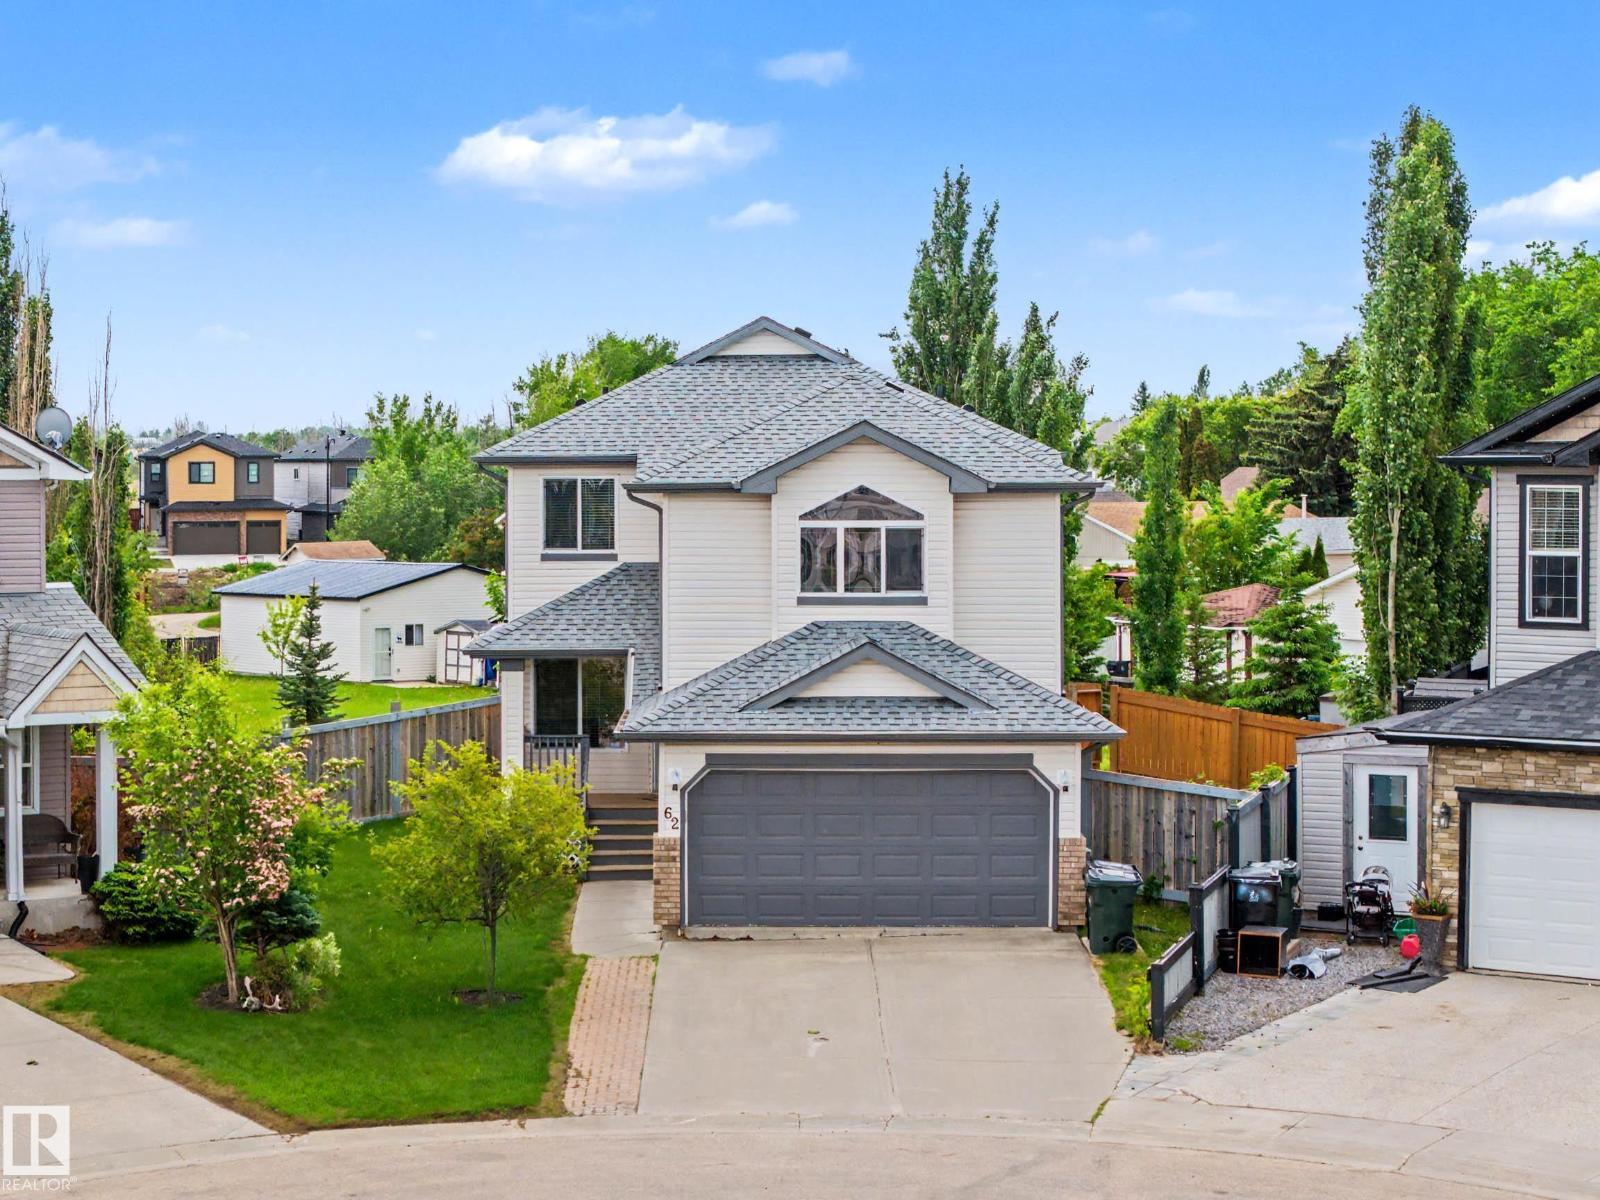
62 Greystone Cr
Spruce Grove, Alberta T7A 0A7
Live on a MASSIVE 0.7-acre lot in a cul-de-sac! This 1826 sq ft home sits on a lot that will make your friends envious! Inside the home, the main floor has a large open-concept living/dining space & plenty of kitchen counters, w/an island & counter seating. Enjoy stainless steel appliances, a walk-in pantry, & a view of the huge yard! The home has A/C, central vac, and a NEW Furnace, has been freshly painted, and, with its massive upstairs bonus room, you COULD use the main-floor living room as a dining room & fit a very large table there next to the fireplace. Your call! The main floor also features an office/flex space and laundry. Upstairs is the oversized bonus room & 3 bedrooms, w/ the Primary being KING-SIZED. It also has a walk-in closet & a 4-piece bath. The bsmt is partly done, ready for your ideas. BUT OUTSIDE... the YARD....is unlike anything you will ever see. You could play football out there! There is a 36' x 28' heated SHOP (MAN CAVE) & a double attached garage. It is perfect for everyone! (id:58723)
One Percent Realty
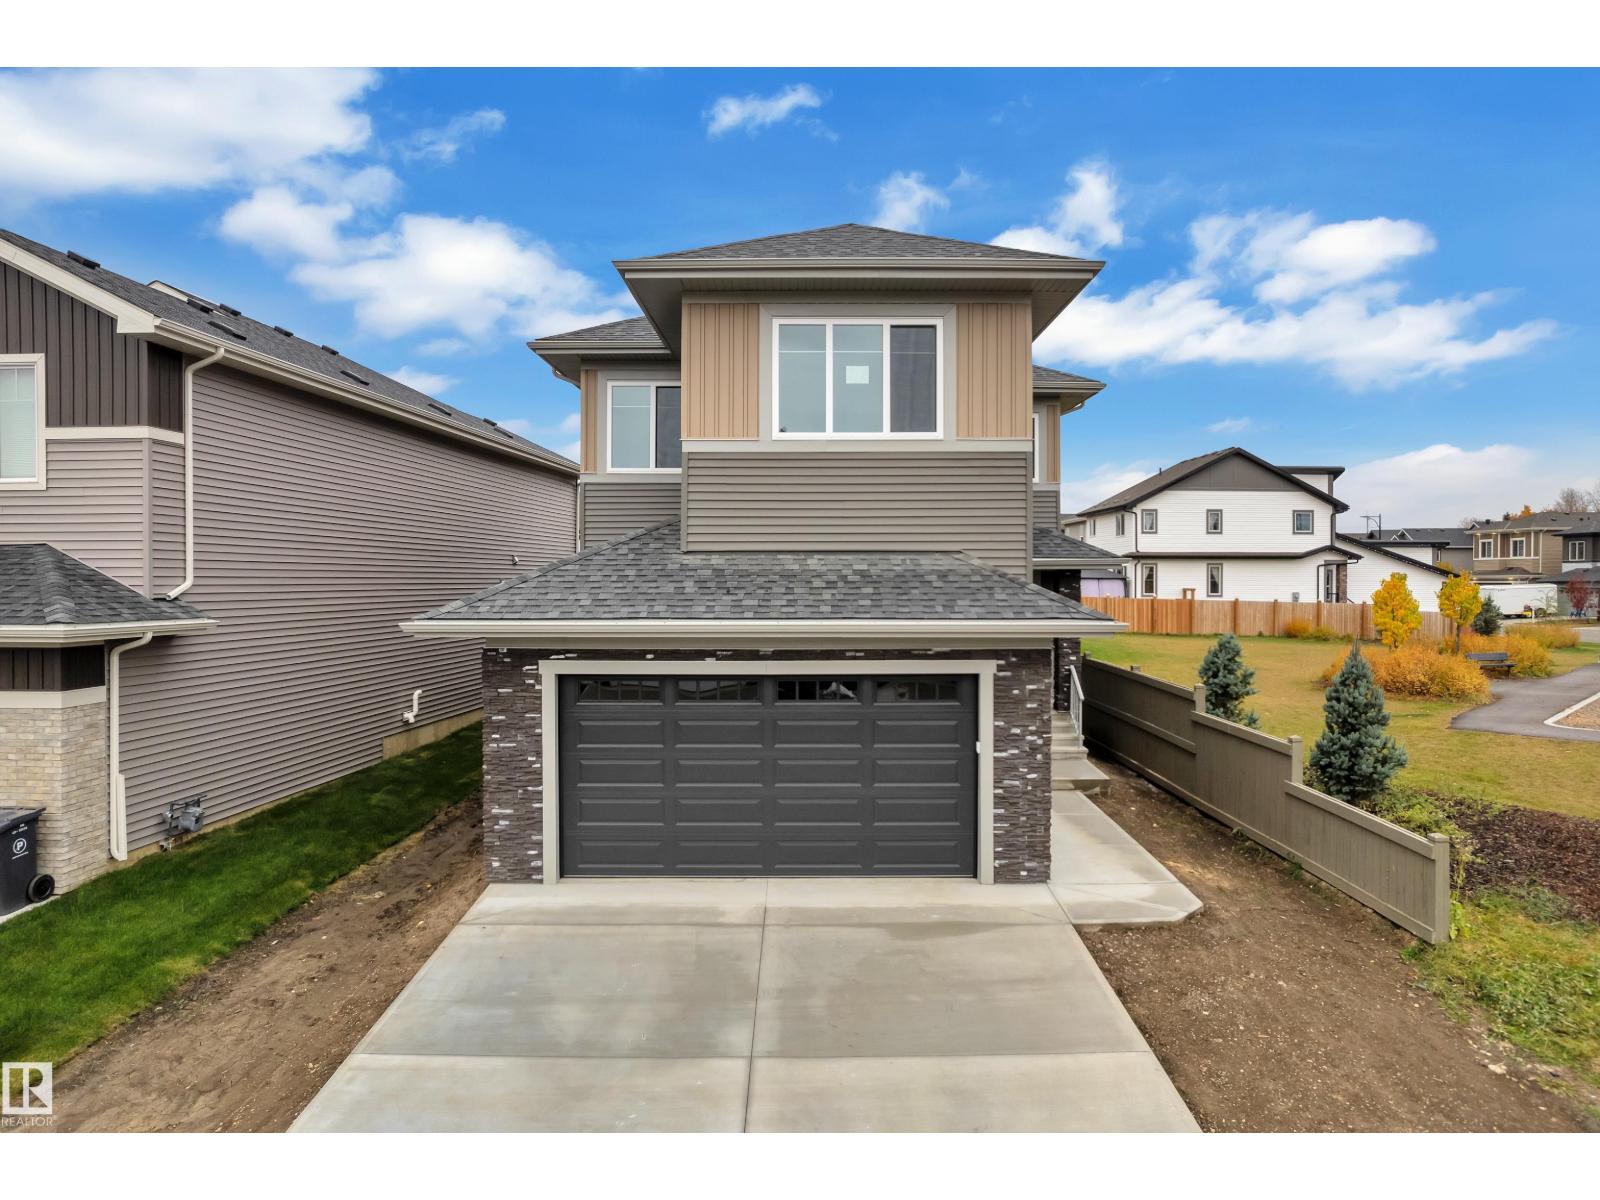
717 Astoria Wy
Devon, Alberta T9G 0M7
Stunning home with luxury and functionality for modern family living. Open-to-above living room with lot of windows, fireplace & beautiful feature wall. A convenient main-floor bedroom with a full bathroom is perfect for guests or extended family. The heart of the home is its modern kitchen, flowing into a dining area ideal for summer gatherings. Upstairs beautiful bonus room with feature wall, perfect for family entertainment. The spacious primary suite with stunning ceiling & wall design offers a custom ensuite with a soaking tub, dual vanities, and a walk-in closet. Two additional bedrooms share a full bath. Every corner of this home has been thoughtfully designed, checking all the boxes for style, comfort, luxury and convenience. (id:58723)
Exp Realty