Hurry Home

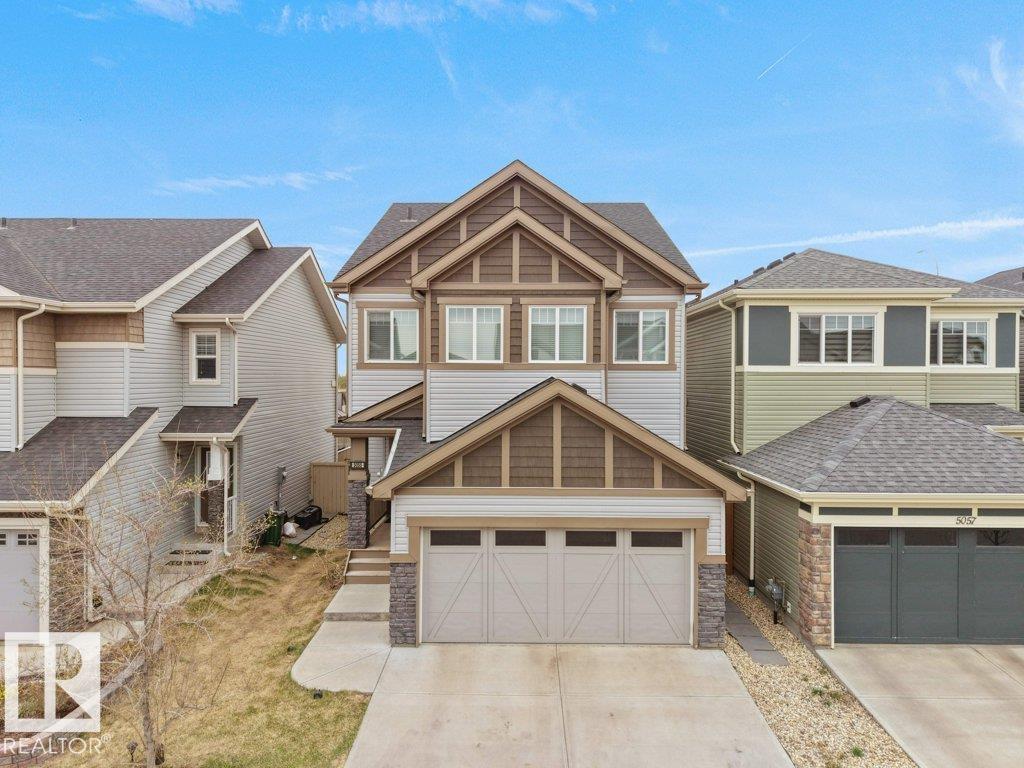
5055 Andison Cl Sw
Edmonton, Alberta T6W 3T4
Discover this upgraded home in the highly sought-after community of Allard, offering modern finishes and functional living space throughout. The open-concept main floor is filled with natural light and features 9’ ceilings, a stylish kitchen with quartz counters, stainless steel appliances, induction cooktop, soft-close cabinetry, upgraded lighting, and a walk-through pantry. The upper level includes a vaulted-ceiling bonus room, 3 generous bedrooms, upstairs laundry, and a full bathroom. The spacious primary bedroom comes complete with a walk-in closet and a spa-like 5-piece ensuite with dual sinks, soaker tub, and separate shower. The fully developed basement adds extra flexibility with a bedroom, a second kitchen, and full bathroom. Outside, enjoy the landscaped yard with a deck, gazebo, privacy fencing, garden bed, gas BBQ hookup, AC, and exterior gemstone lighting. Furniture is negotiable. (id:58723)
RE/MAX Excellence
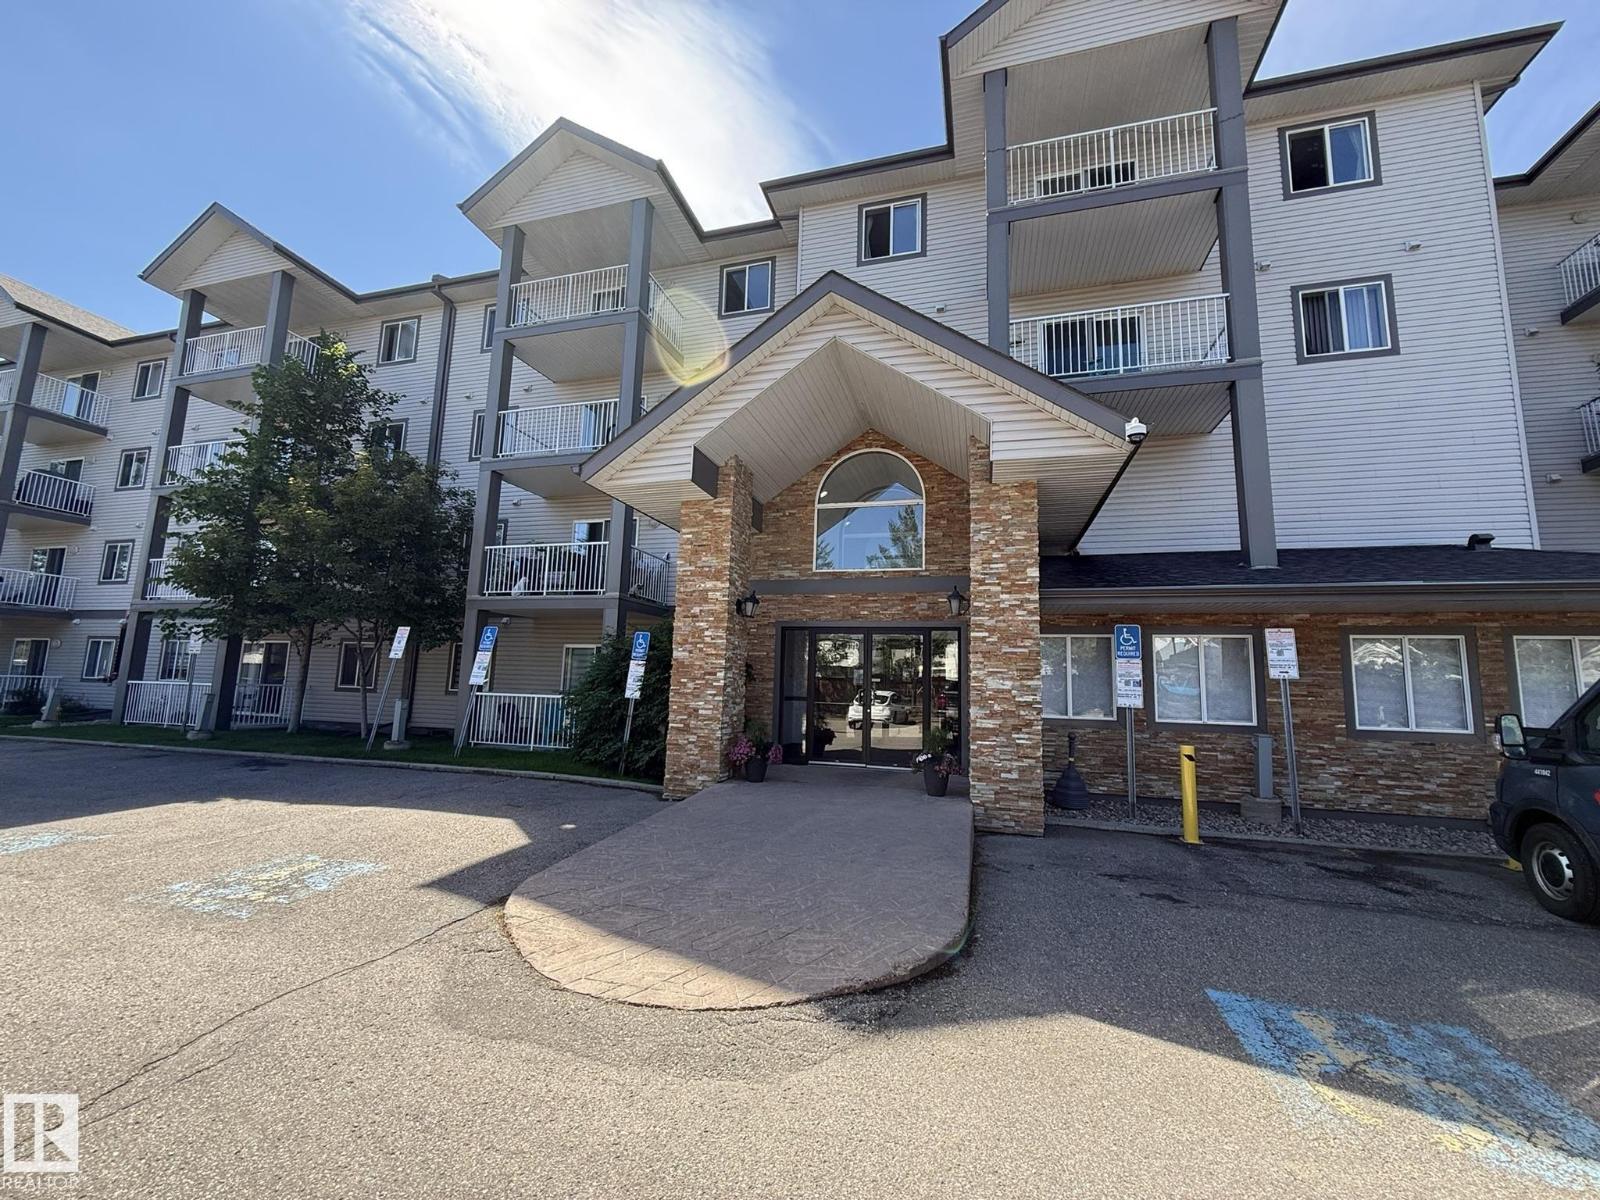
#205 3425 19 St Nw
Edmonton, Alberta T6T 2B5
Welcome to your Southwest facing 2nd Floor Private 2-Bedroom, 2-Full Bath, 935Sq.Ft. Condo facing the back of the building facing your #278 PARKING STALL w/a SECLUDED COVERED BALCONY that you will enjoy year-round in the community of WILD ROSE! Upon entry to your open concept, w/a corner Kitchen that has 5-Appliances w/a brand new S/S Fridge & Nice sized Pantry, Double Sink & Undermount Lighting. And a Dinette Area for 6+Guests with a large Living Room and Garden Door onto your COVERED CORNER BALCONY! Then you have a Primary Bedroom that fits a King Size Bed w/a Walk-In Closet, And a Full 4pc ENSUITE! The 2nd Bedroom is located on the opposite side of the unit next to the Full 4pc Main Bathroom w/a STACKED WASHER/DRYER! Plus you have a large separate walk-in Storage Closet next to the main bath. Great Building with a MAIN FLOOR GUEST SUITE located just off the elevator. Great Family neighborhood w/walking to shops in Tamarack, & The new MEADOWS REC. CENTRE and quick access to both Whitemud & The Henday! (id:58723)
Maxwell Polaris
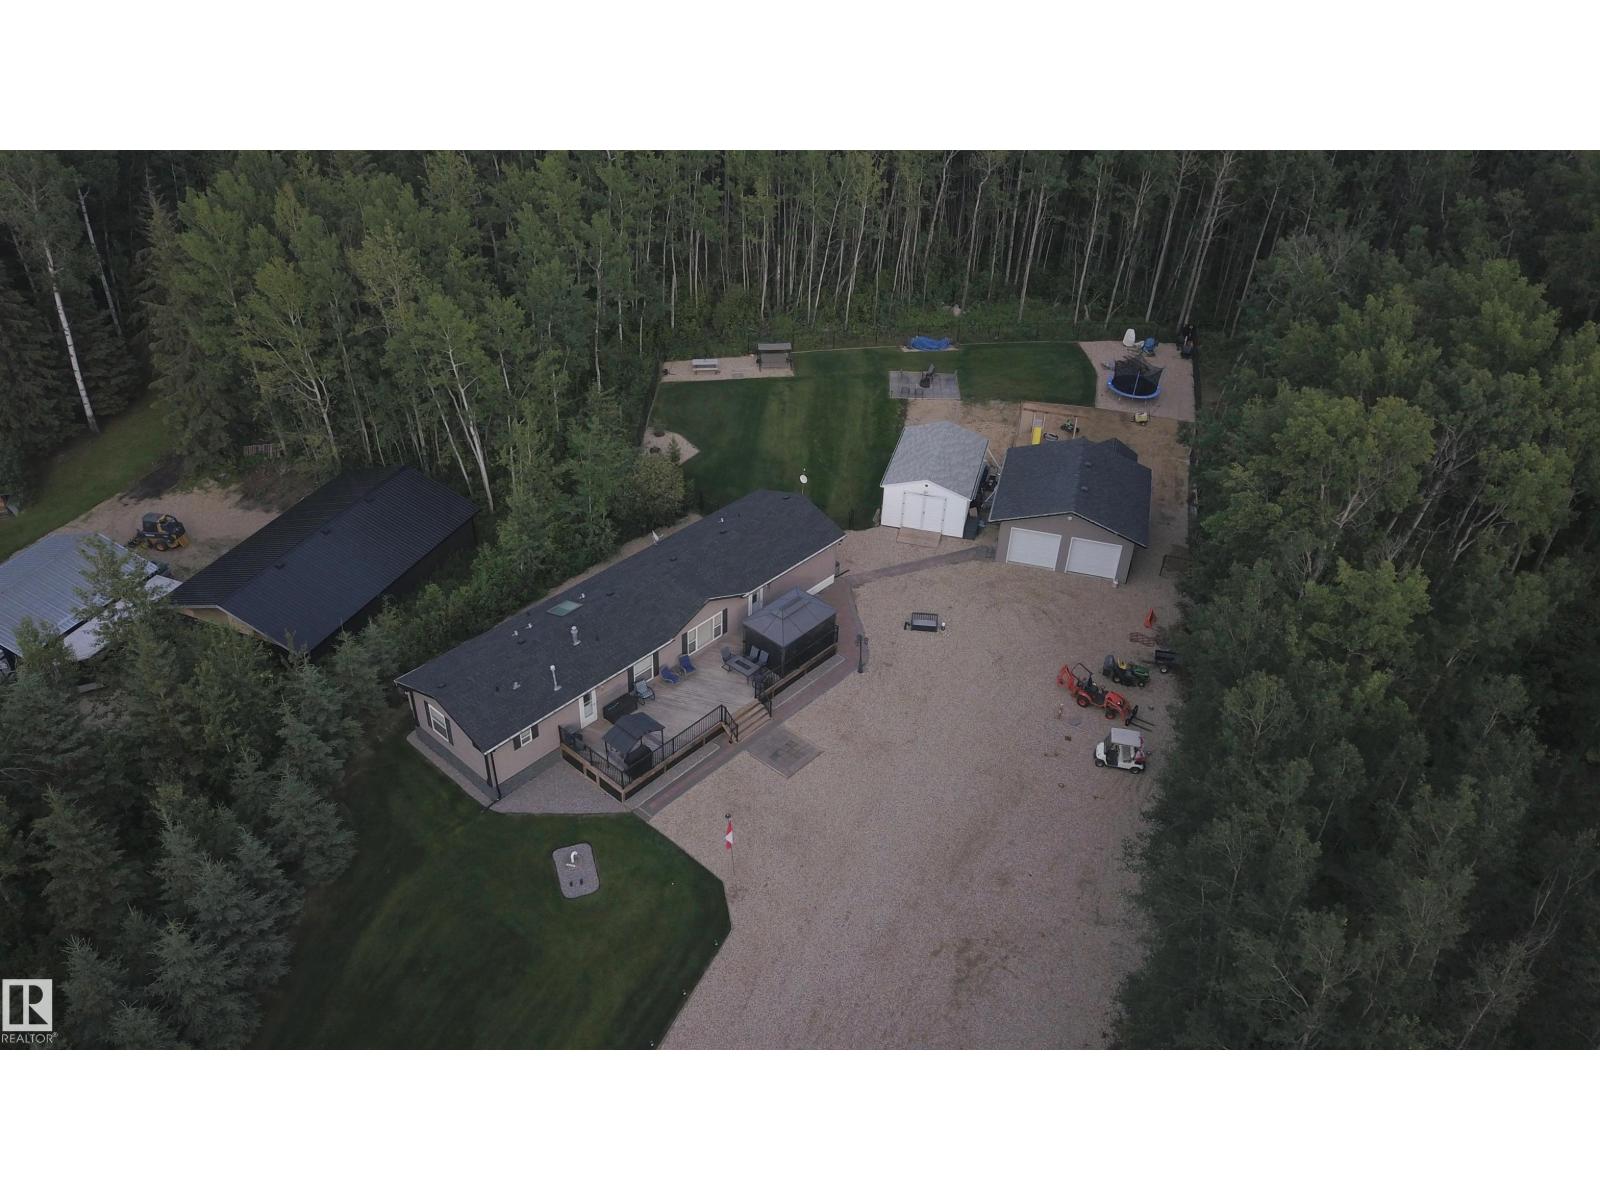
68 59316 Rge Rd 54
Rural Barrhead County, Alberta T7N 1N3
DO YOU WANT AN ACREAGE THAT HAS ALL THE WORK DONE ALREADY? From the recent EXTENSIVE LANDSCAPING to the interior RENOVATIONS, all you have to do is move in! Like new 1520 sqft 3 bdrms, 2 full baths (incl ensuite), has open floor plan with vaulted ceiling & skylights. Most flooring, appliances, shingles, central a/c all new in 2023. The massive 14x48 deck with alum rails has a gazebo + ample room to entertain. The perfectly manicured yard is like a park & driveway contains 80+ yards new gravel. The bush behind the garage was recently converted to a huge area featuring firepit, lawn, gravel beds + a new chain-link fence. Quality setup on concrete pilings, with approx. 3000 gal cistern & septic holding tanks, u/g power, with RV hookup in yard. The 24x24 newer garage is insulated, heated & has a floor drain. Situated 13 miles west of Barrhead this is an awesome 85-acre playground with trails for winter & summer use & is set up as a unique condominium with only a $150 ANNUAL condo fee. WOW! (id:58723)
RE/MAX Results
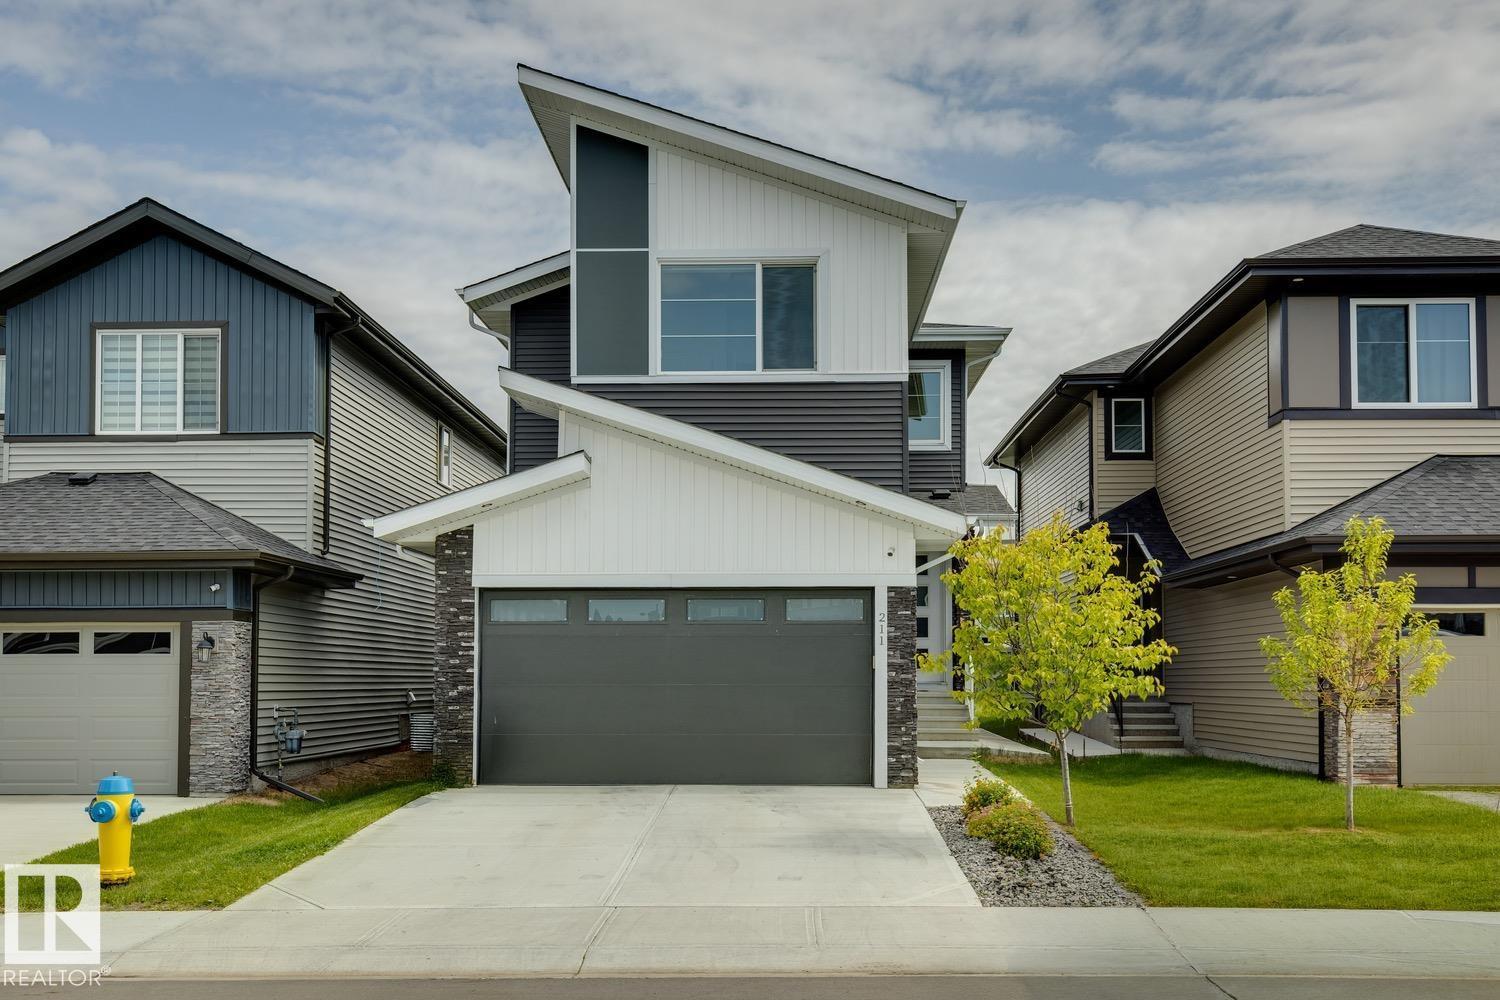
211 Kettyl Co
Leduc, Alberta T9E 1S1
PERMITTED 2-BEDROOM BASEMENT SUITE WITH SEPARATE ENTRANCE OFFERING OVER 3,000 SQFT OF FINISHED LIVING SPACE IN SOUGHT-AFTER WEST HAVEN! This beautifully designed 2-storey home offers 2,170 SQFT above grade plus a fully finished permitted basement suite, bringing the total finished living space to over 3,000 SQFT-perfect for extended family, guests, or added income potential. The bright open-concept main floor showcases durable vinyl plank flooring, a spacious living room with soaring open-to-below ceilings, a stylish kitchen with quartz countertops, large island, pantry, and adjoining dining area overlooking the landscaped backyard. A main floor office, mudroom, and 2-piece bath complete the level. Upstairs features a bonus room, convenient laundry, two generous bedrooms, a full bath, and an impressive primary retreat with a walk-in closet and luxurious 5-piece ensuite. The self-contained basement suite offers 2 bedrooms, full kitchen, living area, 4-piece bath, and its own laundry. Double attached garage (id:58723)
Century 21 All Stars Realty Ltd
523 Kleins Co
Leduc, Alberta T9E 1M5
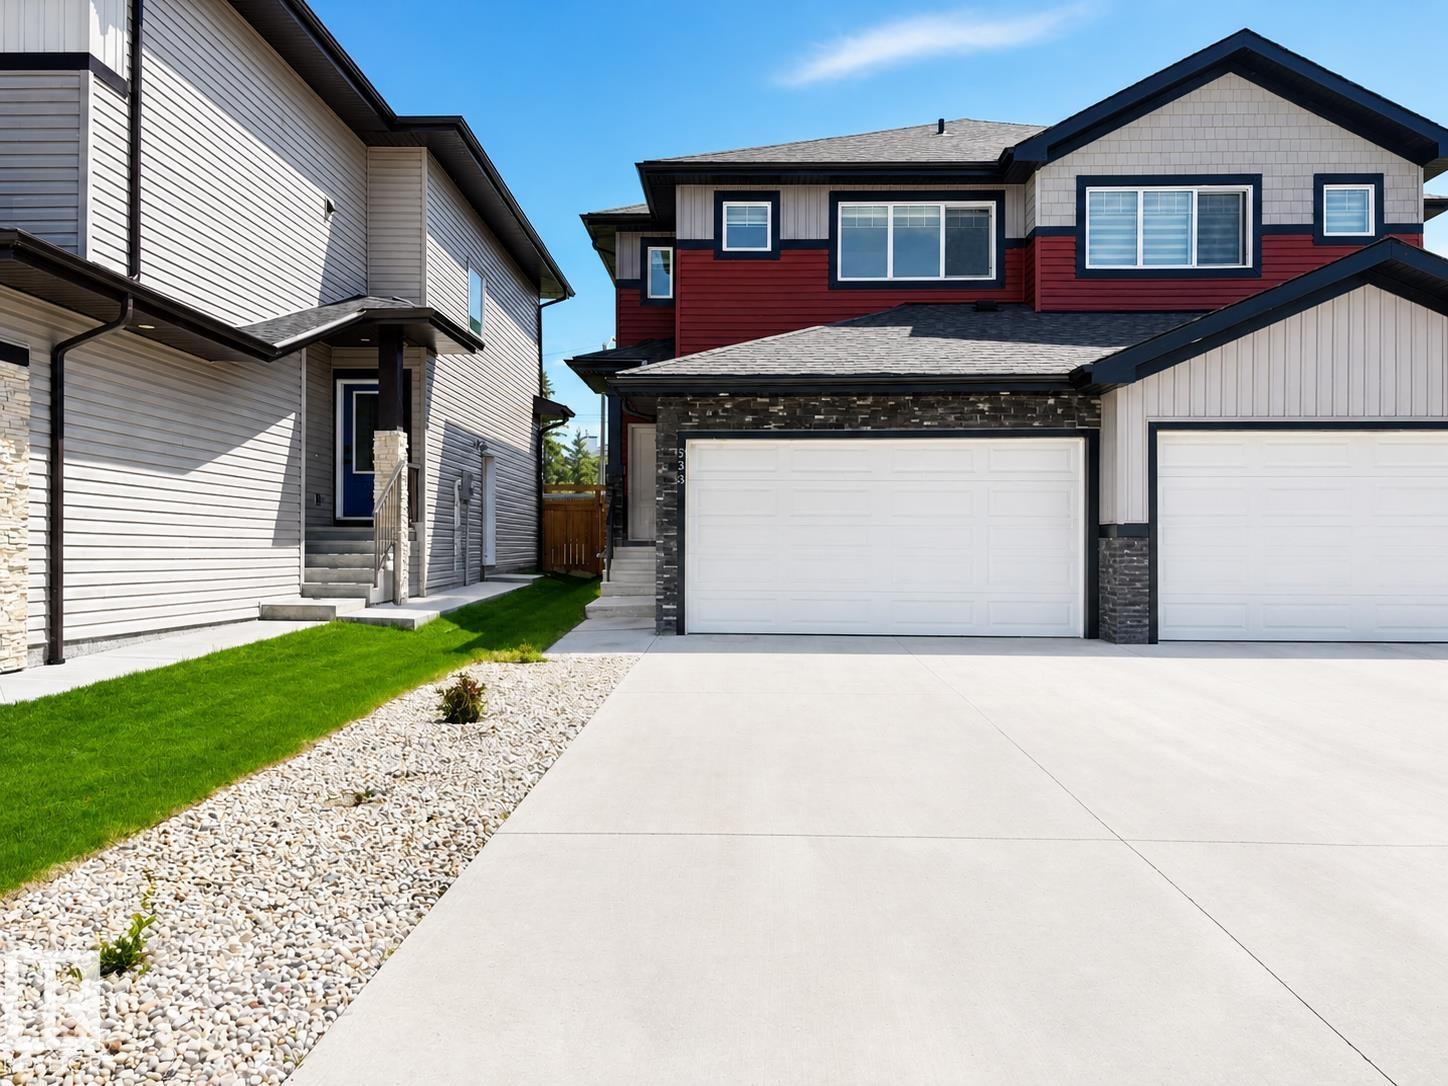
FULLY UPGRADED duplex features about 2200 SF of beautifully designed living space, including 1 Bed FINISHED BASEMENT with SECOND KITCHEN & SEPARATE ENTRANCE. Residence boasts 4 GENEROUS BEDROOMS & 3.5 bathrooms, with bonus room upstairs. Located within WALKING DISTANCE of WEST HAVEN PUBLIC SCHOOL. The MODERN KITCHEN is a chef’s dream, featuring MASSIVE WALKTHROUGH PANTRY & STYLISH DESIGN ELEMENTS. The bedrooms are NOTICEABLY LARGER, providing ample space & comfort, master suite offers spacious WALK-IN CLOSET & luxurious 4PC EN-SUITE with standing shower. Upgrades abound, including 9FT ceilings, GOLDEN CHANDELIERS, cozy FIREPLACE, elegant SPINDLE RAILINGS, WIDE STAIRCASE, & upgraded black and golden fixtures throughout. Additional features include WALK-IN LAUNDRY WITH CABINETS, DRAINAGE SYSTEM in the garage, DECK for outdoor enjoyment, and AIR CONDITIONER to keep you cool during summer months. Home offers perfect blend of modern elegance, functionality, & affordability for your next lifestyle. Welcome Home (id:58723)
Century 21 Quantum Realty
#105 240 Spruce Ridge Rd
Spruce Grove, Alberta T7X 0G5
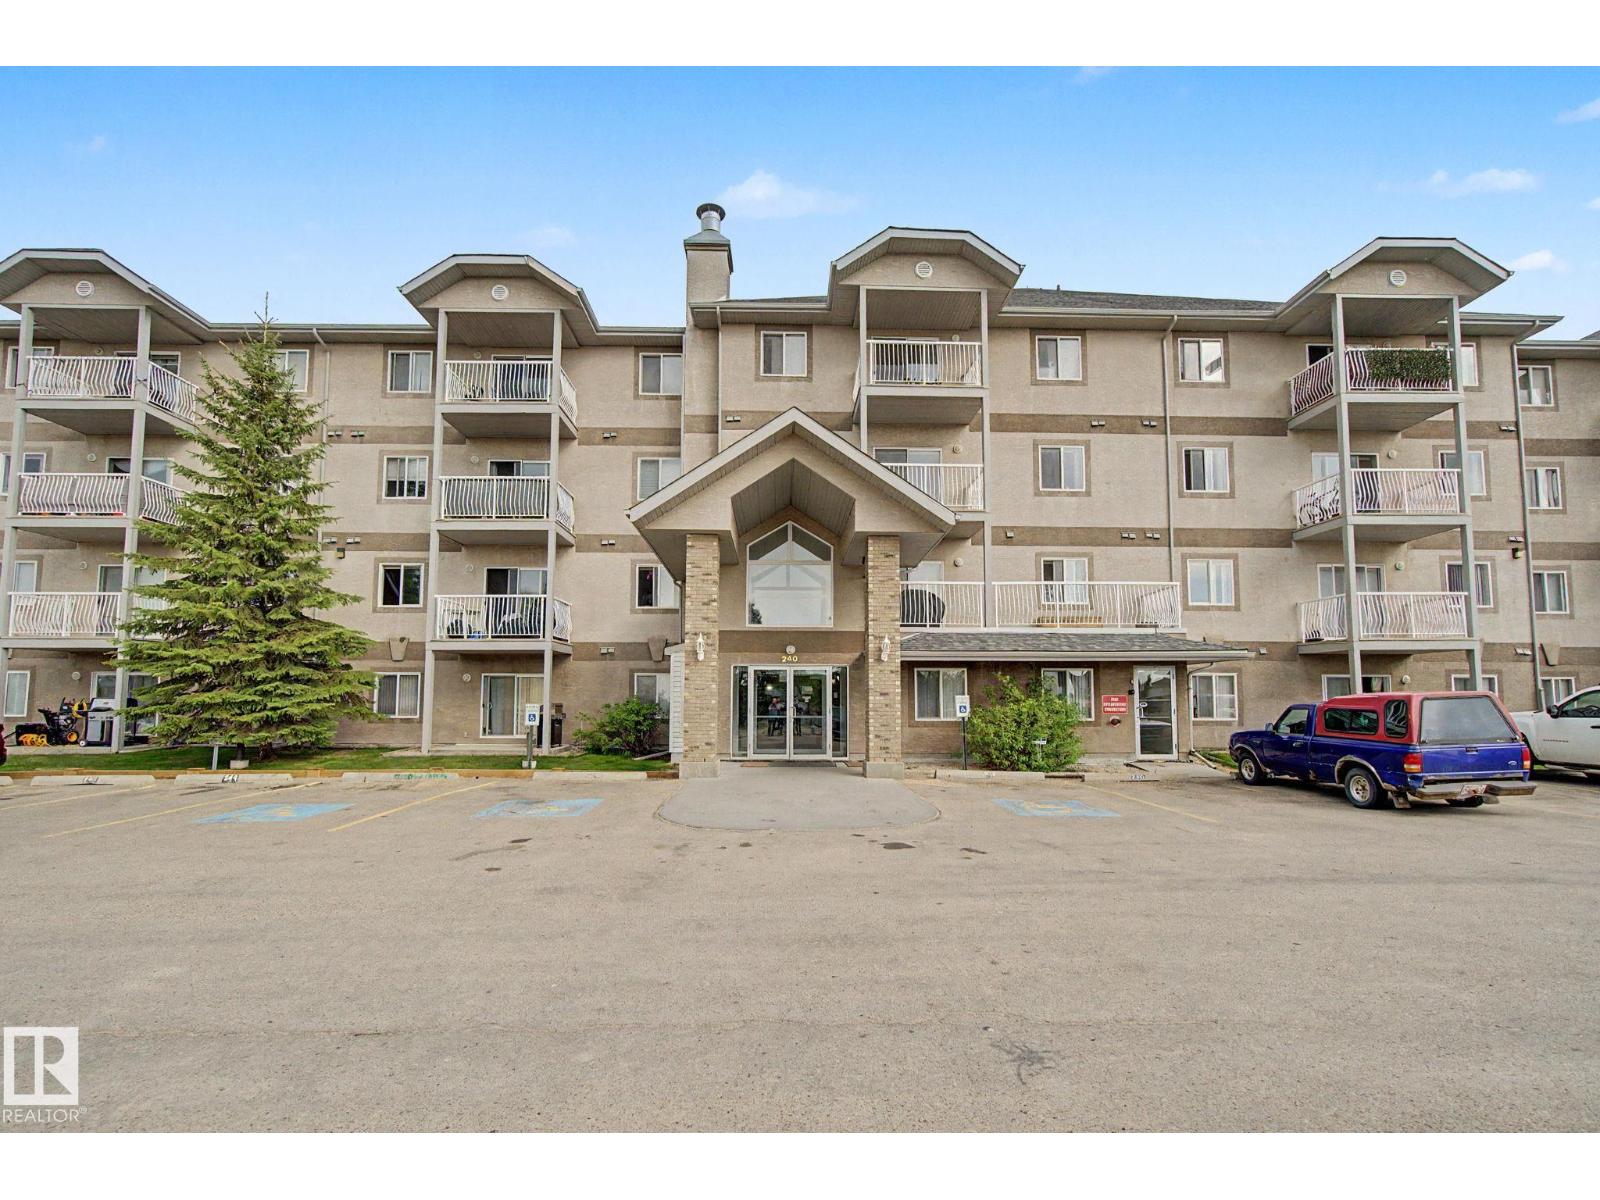
PRICED TO SELL!!! Stop renting and get into home ownership in one of the nicest condo units in Spruce Grove. 2 TITLED PARKING STALLS! This ground floor unit features 2 bedrooms and 2 bathrooms. Large entry as you walk in the door, space for everyone to get off coats and shoes. Open floorplan. Very functional kitchen with good storage and even comes with movable island! Great dining area can fit all shapes & sizes of table. Big living room has tons of natural light with both west & north facing windows. Master bedroom has tons of room for furniture! Walk through closet & 4pc ensuite! 2nd bedroom is great for a roommate, guests, kids or work from home! 2nd Full bathroom too. INSUITE LAUNDRY with extra storage too. Underground parking to keep the car warm all winter and a surface stall for an extra vehicle! Great location with views all the way to the west to watch the sunset. Super close to Tri Liesure Centre, transit, shopping!!! This one is a must see!!! some photos are virtually staged (id:58723)
RE/MAX Real Estate
19 Victoria Ba
Spruce Grove, Alberta T7X 0C3
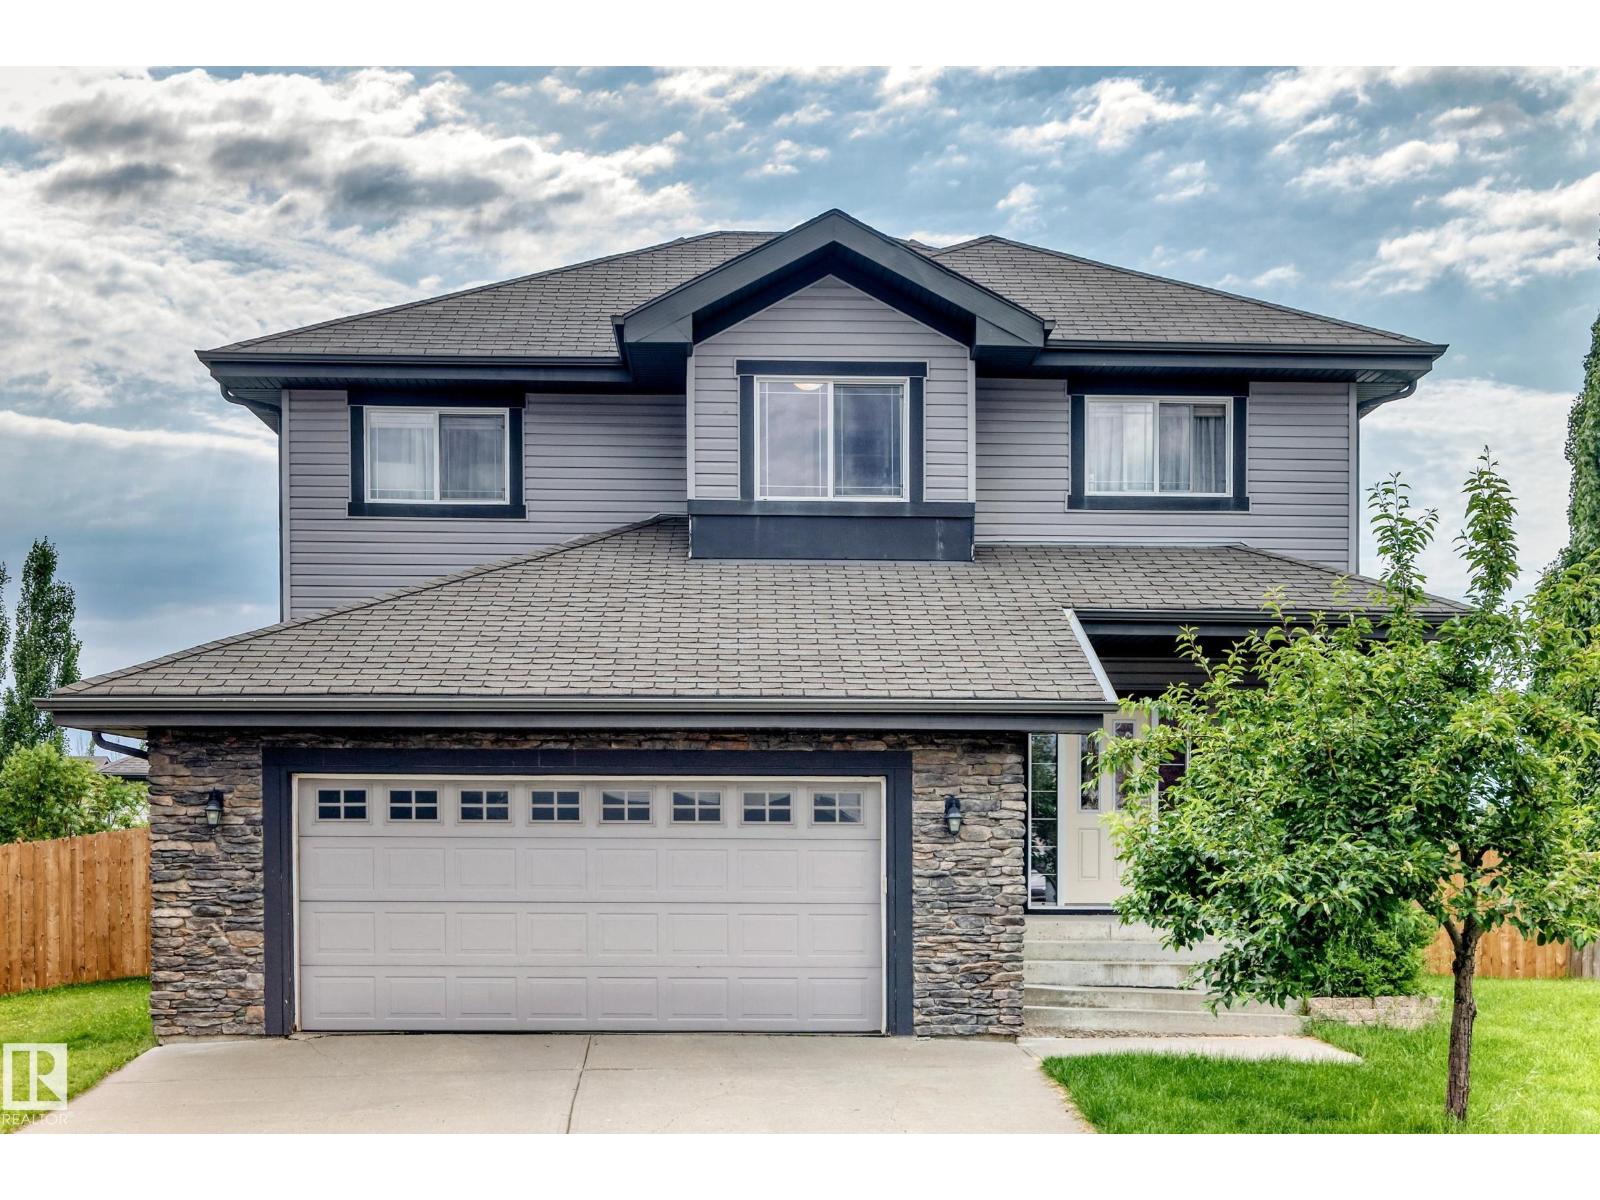
Big home, big yard, big views—and finally enough bathrooms to avoid a family lineup! This spacious entertainer’s dream offers 2,168 sq. ft. above grade PLUS a finished basement, 4 bedrooms and 4 bathrooms. Wide steps lead to a grand entrance and an open main floor highlighted by soaring vaulted ceilings. The formal dining room is bright and impressive, while a cozy 2-sided fireplace connects it to the living room—because one room shouldn’t get all the warmth! Upstairs, the primary suite features a 4-piece ensuite with a relaxing soaker tub and separate water closet. Convenient upper-floor laundry means fewer stair-climbing workouts, while the bonus room/den overlooks the dining area. Outside, enjoy a panoramic view from the deck, BBQ with friends, relax beneath the gazebo or let everyone loose in the huge pie-shaped yard. You may even catch fireworks from nearby Jubilee Park without fighting for parking! Close to schools, playgrounds, trails, spray park and services. This is the one!!! (id:58723)
Royal LePage Arteam Realty
109 Westwind Dr
Spruce Grove, Alberta T7X 4C6
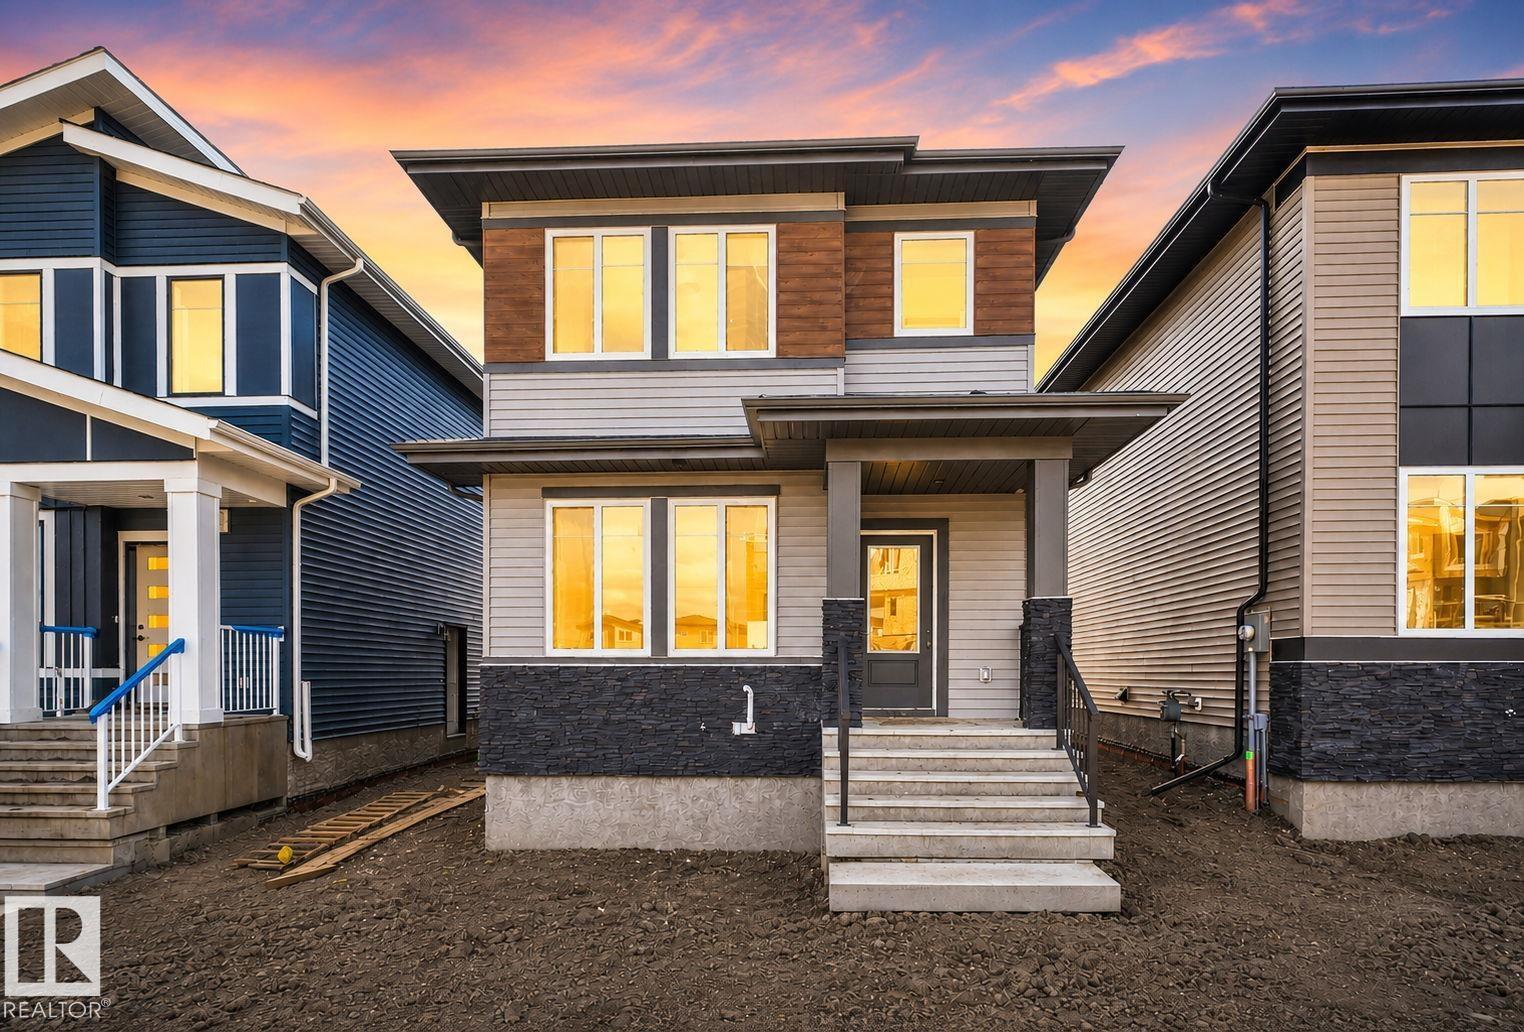
Welcome to this brand new single-family home in the desirable community of Greenbury, Spruce Grove. Designed for modern family living, the open-concept main floor offers a bright great room with an electric fireplace, a fully equipped contemporary kitchen, a versatile bedroom or den, and a full bathroom. Upstairs, you'll find a spacious primary retreat featuring a walk-in closet and private ensuite, along with two additional bedrooms, another full bathroom, a generous bonus room, and the convenience of upper-floor laundry. Complete with a separate side basement entrance, appliances, window coverings, and a double detached garage, this move-in-ready home offers exceptional value in a family-friendly neighbourhood close to parks, schools, shopping, and everyday amenities. (id:58723)
RE/MAX Excellence
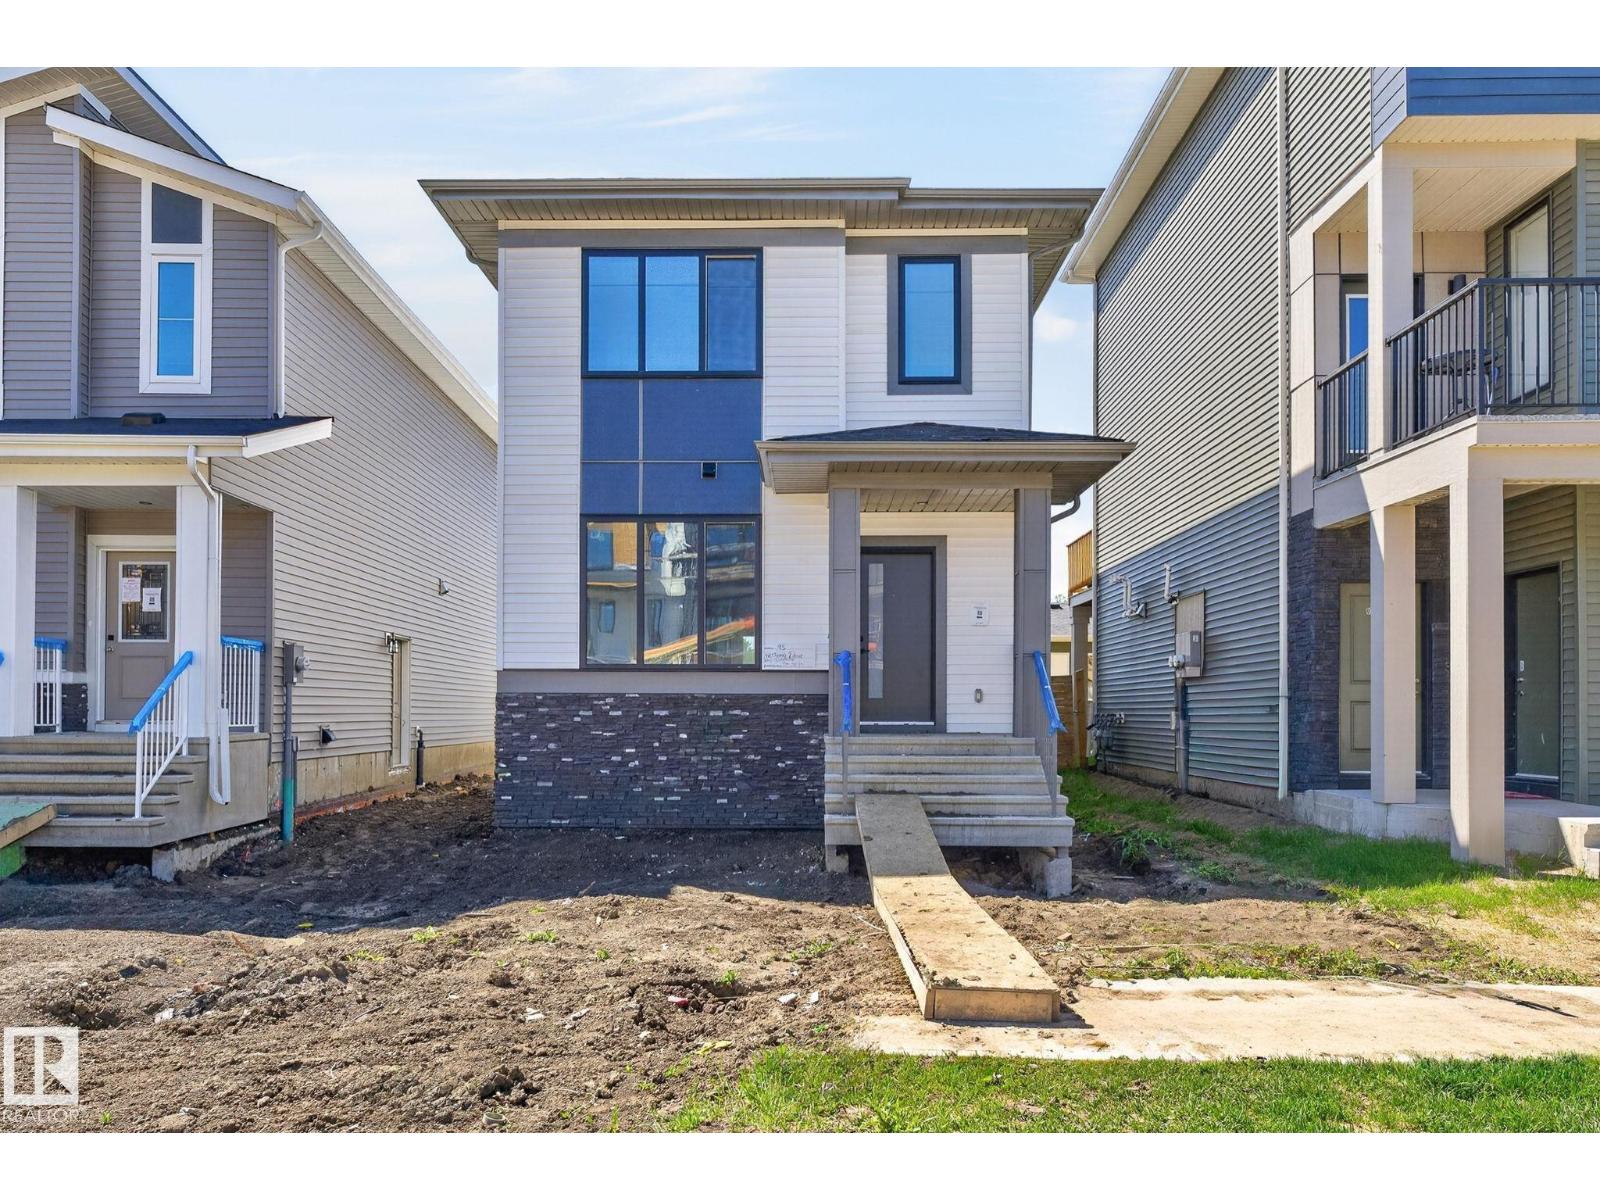
95 Westwind Dr
Spruce Grove, Alberta T7X 4C6
Discover modern living in this BRAND NEW single-family home in the sought-after community of Greenbury, Spruce Grove. Thoughtfully designed with comfort and functionality in mind, the open-concept main floor features a welcoming great room with an electric fireplace, a stylish fully equipped kitchen, a versatile bedroom/den, and a full bathroom. Upstairs, retreat to the spacious primary suite complete with a walk-in closet and private ensuite. Two additional generously sized bedrooms, a full bathroom, a spacious bonus room, and convenient upper-floor laundry complete the second level. Additional features include a separate side entrance to the basement, window coverings, appliances, and a double detached garage. Ideally located close to parks, schools, shopping, major highways, and everyday amenities, this beautiful home offers the perfect combination of modern style, comfort, and convenience. A must-see! (id:58723)
RE/MAX Excellence
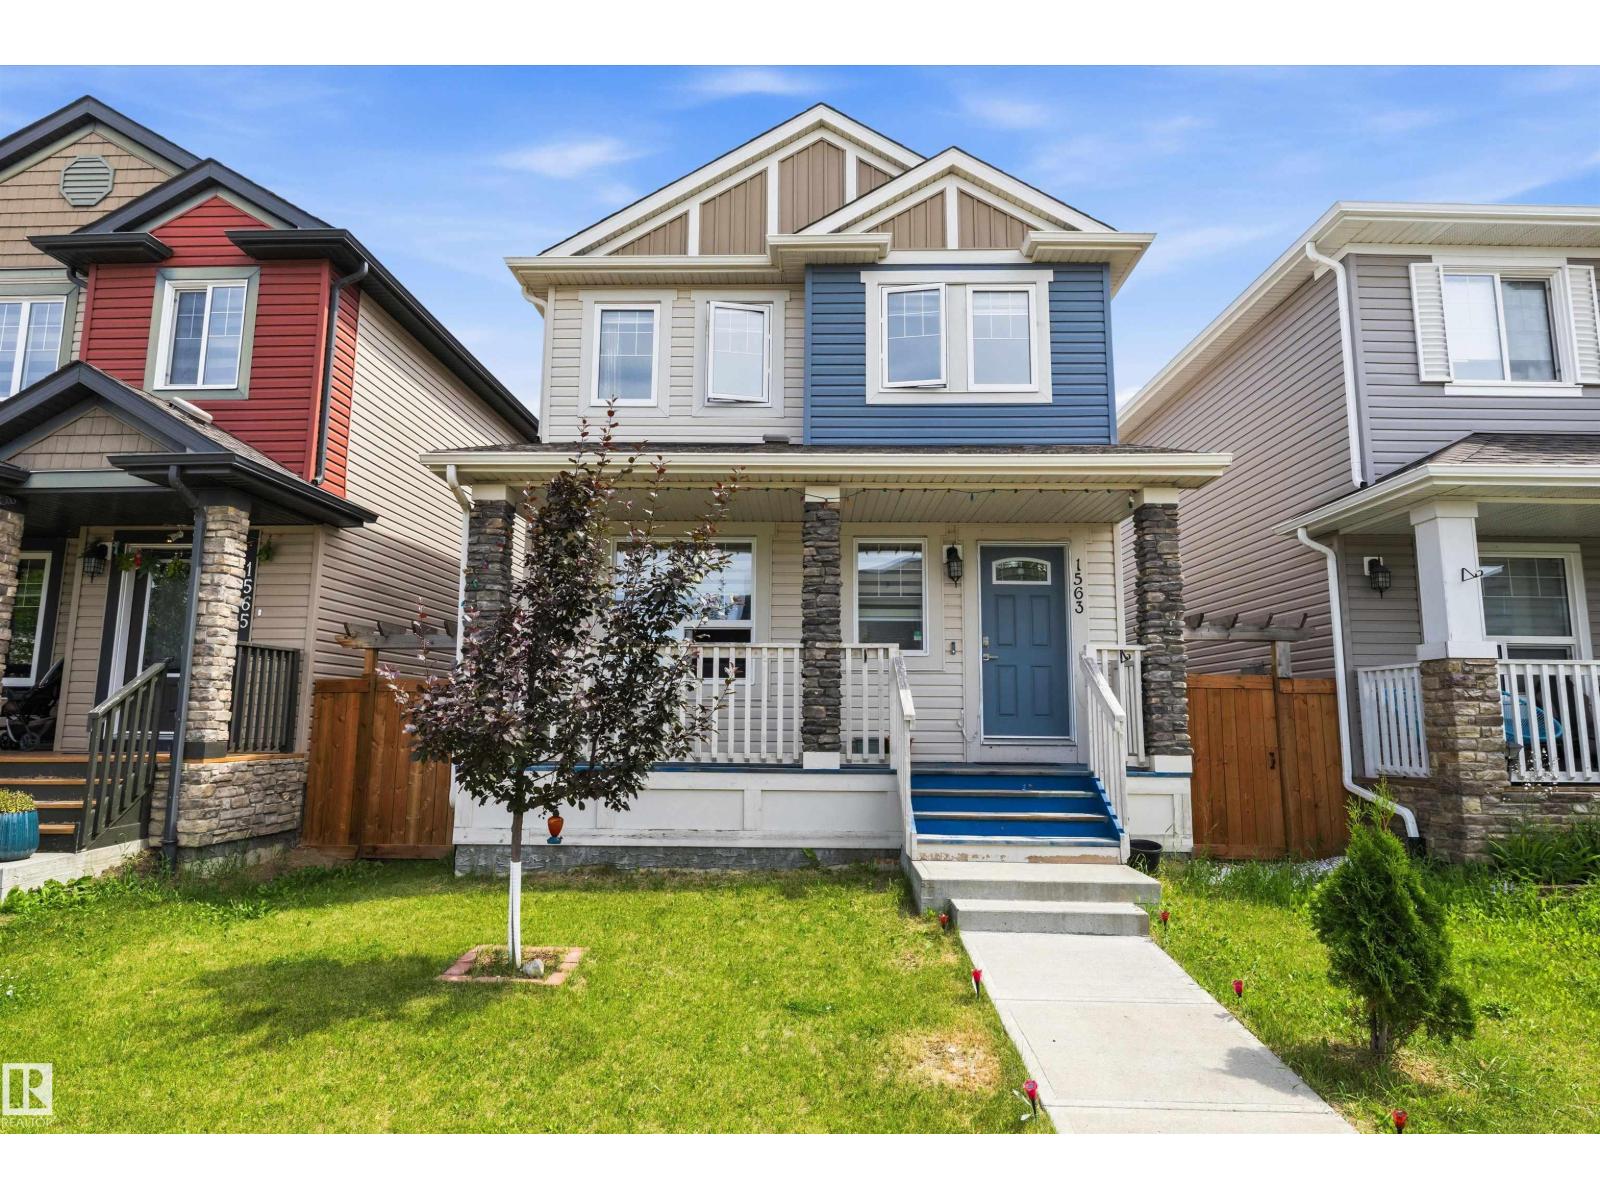
1563 Tamarack Bv Nw
Edmonton, Alberta T6T 2E2
Welcome to this beautiful Pacesetter two-storey, ideally located just steps from a park and minutes to shopping, transit, recreation, Whitemud Drive, & Anthony Henday. The bright open-concept main floor features hand-scraped hardwood flooring, a spacious living room, & a stunning kitchen with rich espresso cabinetry, a massive island with an eating bar, abundant storage, stainless steel appliances, & a gas range—perfect for everyday living & entertaining. Upstairs, the spacious primary retreat offers vaulted ceilings, a walk-in closet, & a private 4-piece ensuite, along with two additional bedrooms, a full bath, and the convenience of upstairs laundry. The unspoiled basement is ready for your personal touch, offering endless possibilities to create the space your family needs. Step outside to enjoy summer BBQs or your morning coffee on the deck overlooking the beautifully landscaped backyard. A double detached garage provides plenty of room for vehicles and storage. Move-in ready & loaded with value. (id:58723)
Maxwell Polaris
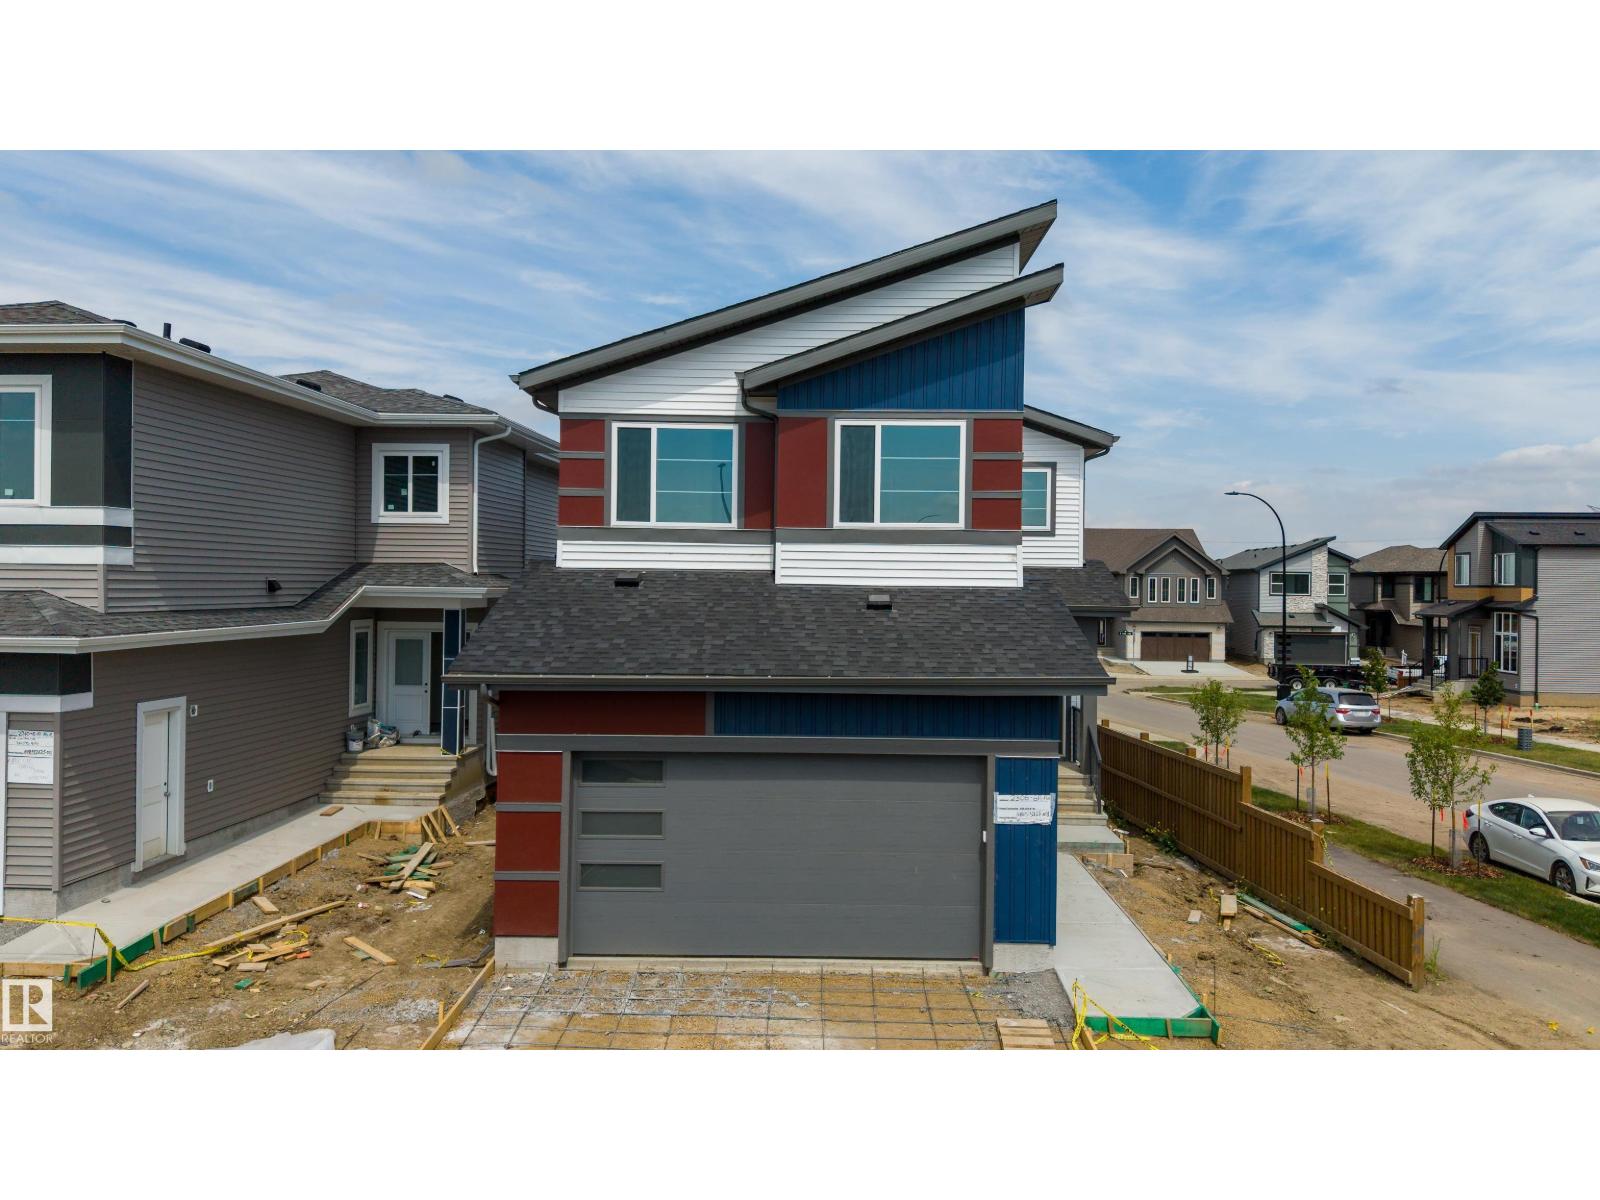
2306 6a Av Sw
Edmonton, Alberta T6X 3M2
Welcome to this newly built corner-lot home backing onto a green space in the growing community of Alces. The main floor features tile flooring, a front living room, a family room, and a dining area with an open-to-above ceiling and large windows that provide an abundance of natural light. The kitchen is complemented by a separate spice kitchen, offering additional prep space. A main floor bedroom and a full bathroom with a stand up shower add flexibility for guests or multi generational living. A deck completes the main level. Upstairs, you'll find four spacious bedrooms and three full bathrooms, including a convenient Jack-and Jill bathroom. The primary suite features a walk-in closet, a 5-piece ensuite, and access to a private balcony. The unfinished basement includes a separate side entrance, offering excellent potential for future customization to suit your needs. (id:58723)
Sterling Real Estate
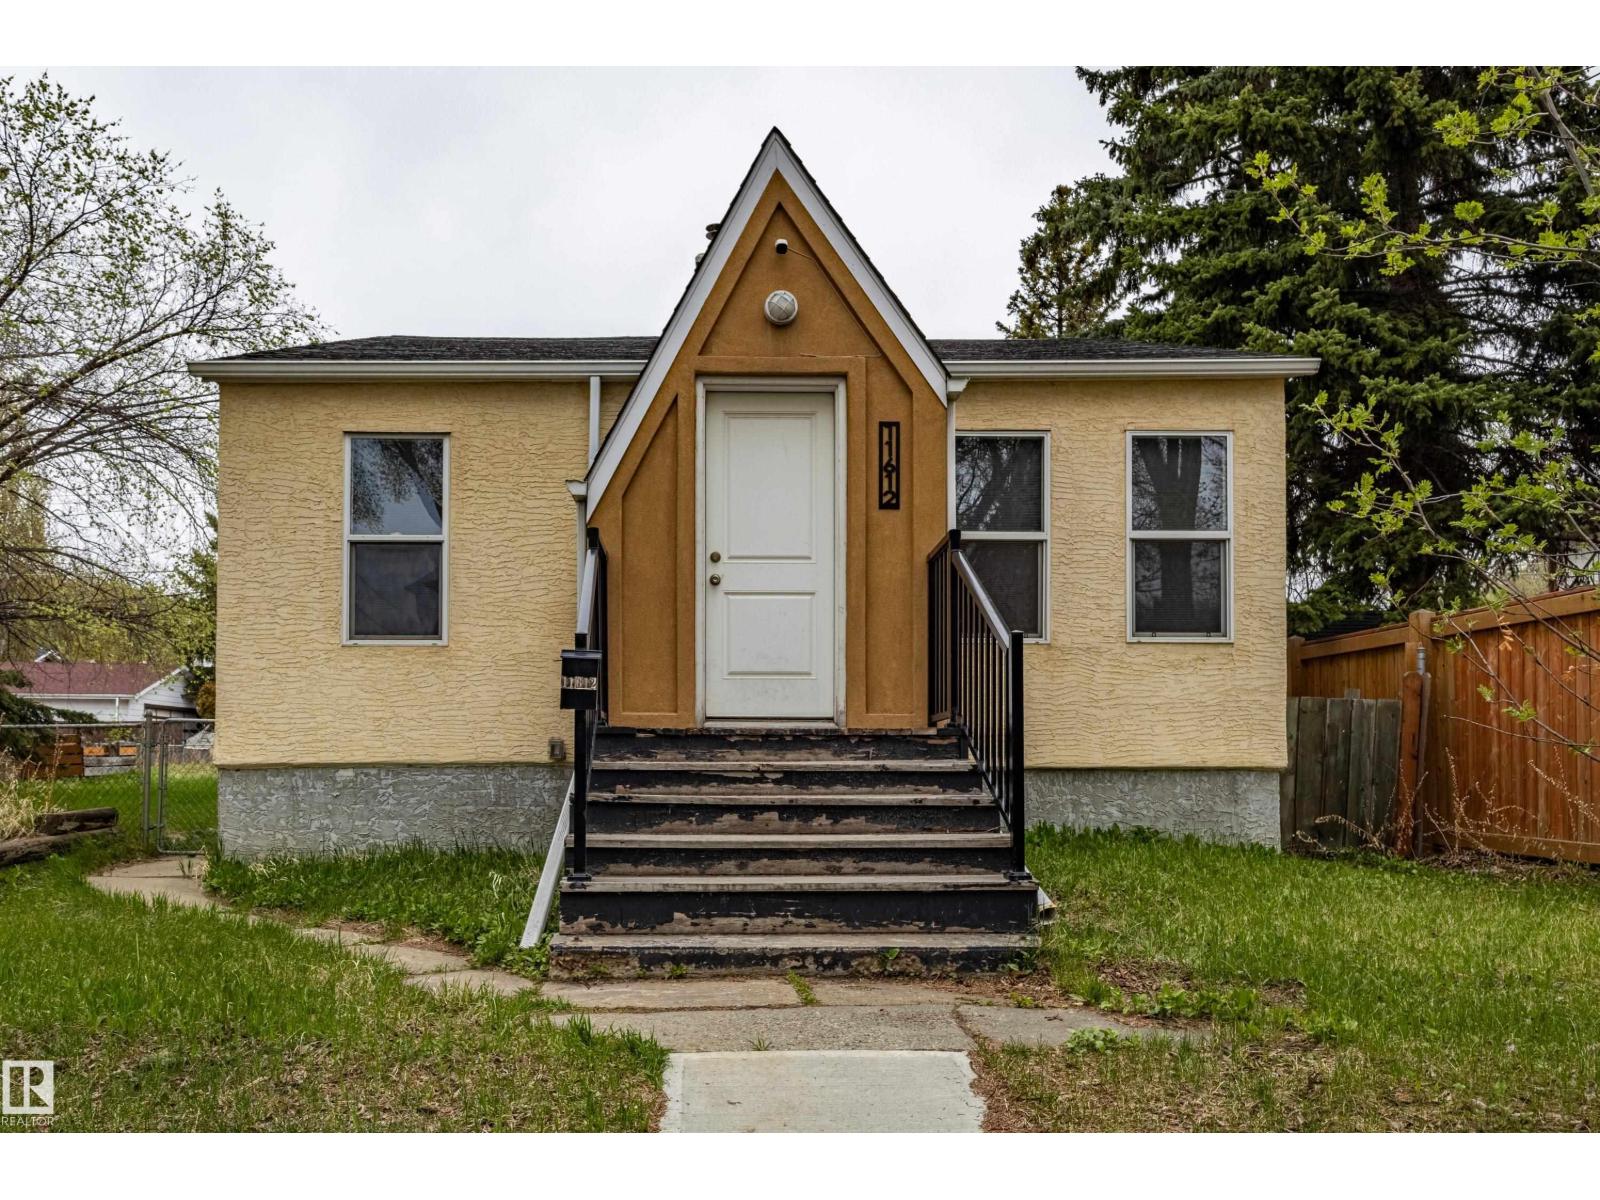
11612 130 Av Nw
Edmonton, Alberta T5E 0V1
Sold as is, where is. Excellent investment opportunity with strong renovation, redevelopment, or holding potential. This versatile property offers plenty of upside for investors, builders, and renovators alike. The charming 865 sq. ft. home features 2 spacious bedrooms on the main floor, a bright living room, a functional kitchen with a pantry, a dining area, and a full bathroom. The finished basement adds versatile living space with a second full bathroom and 2 den-style rooms, ideal for a home office, gym, hobby room, or additional flex space. Outside, you'll find a double detached garage situated on a 33' × 115' lot, offering excellent potential for future development or redevelopment. (id:58723)
RE/MAX Elite