Hurry Home

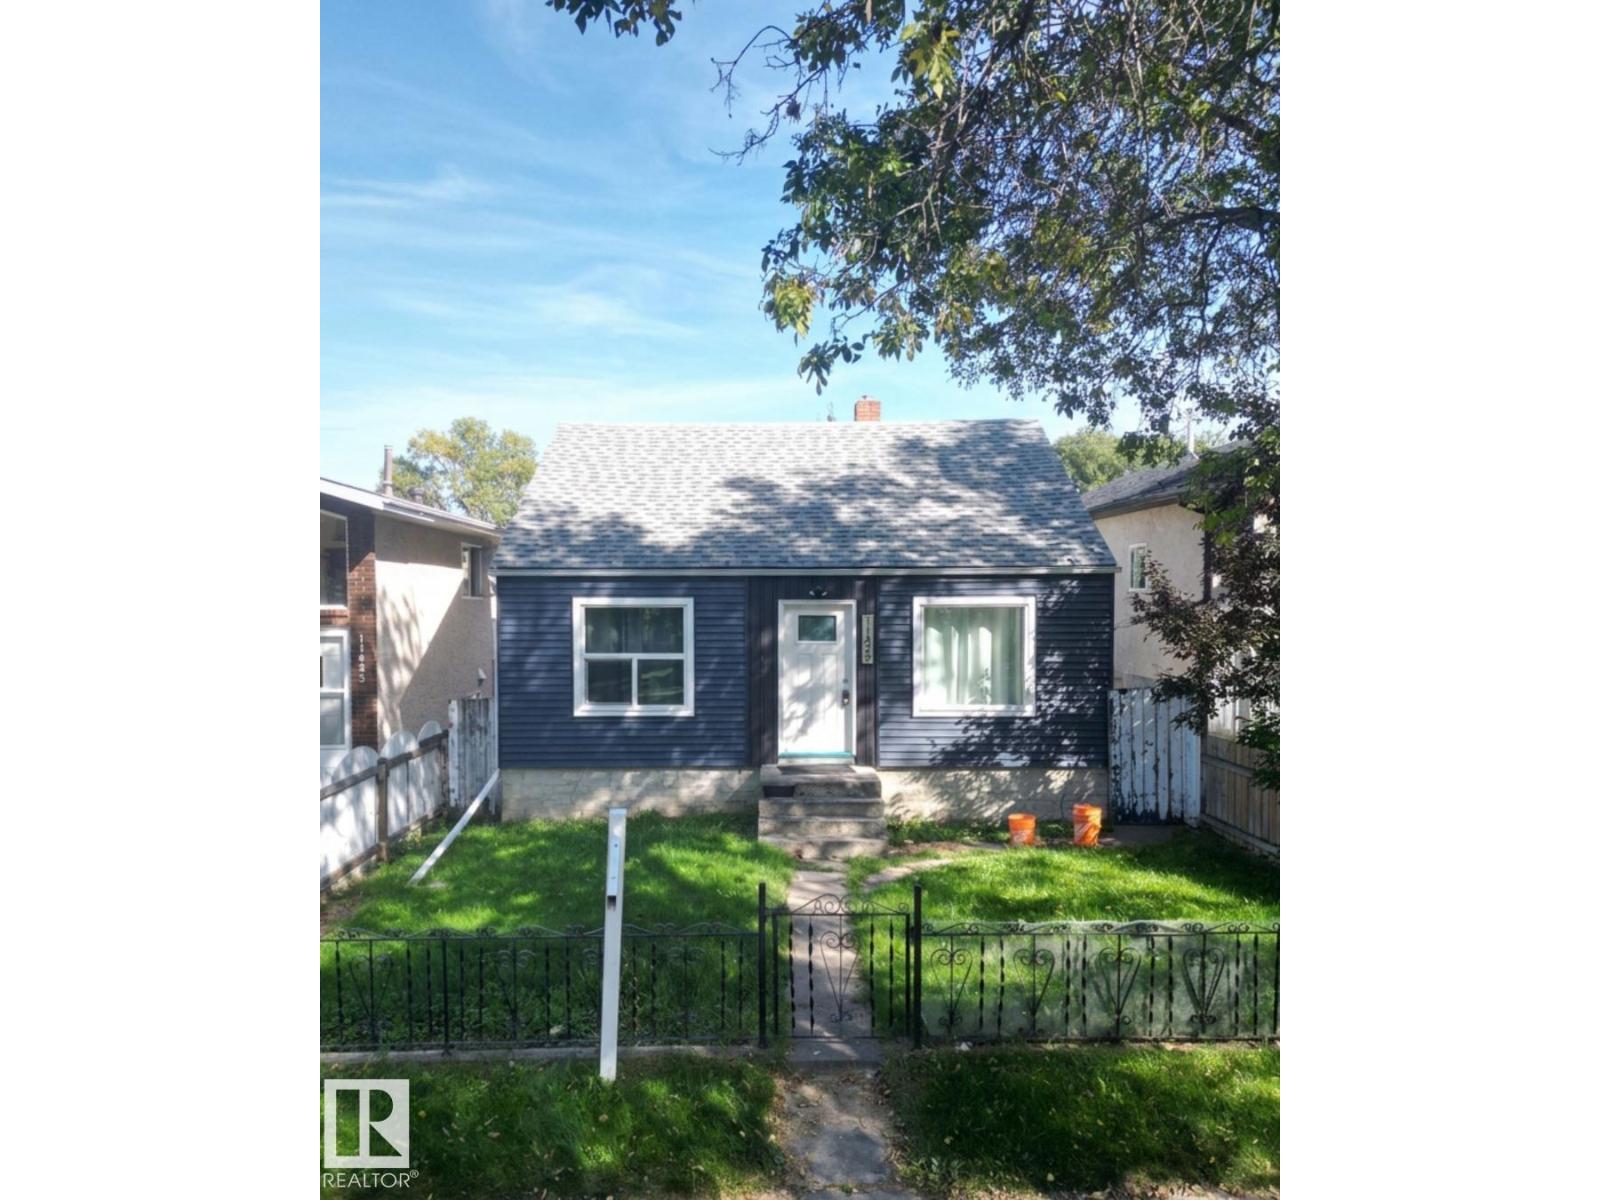
11429 89 St Nw
Edmonton, Alberta T5B 3T7
Bungalow with a Double Detached Garage & Bonus Sunroom! Looking for a home that offers more than the average house? This charming Parkdale bungalow is perfect for first-time buyers or investors. It’s located on a quiet, tree-lined street walking distance to Stadium. A bright, window-filled room at the back of the house. It’s the perfect spot for your morning coffee, a home office, or a plant-filled sanctuary. The basement has its own private door. This is a huge bonus if you want to build a basement suite to help pay your mortgage! Basement has multiple cracks, rain water does not enter any part of the home. (id:58723)
Million Dollar Realty
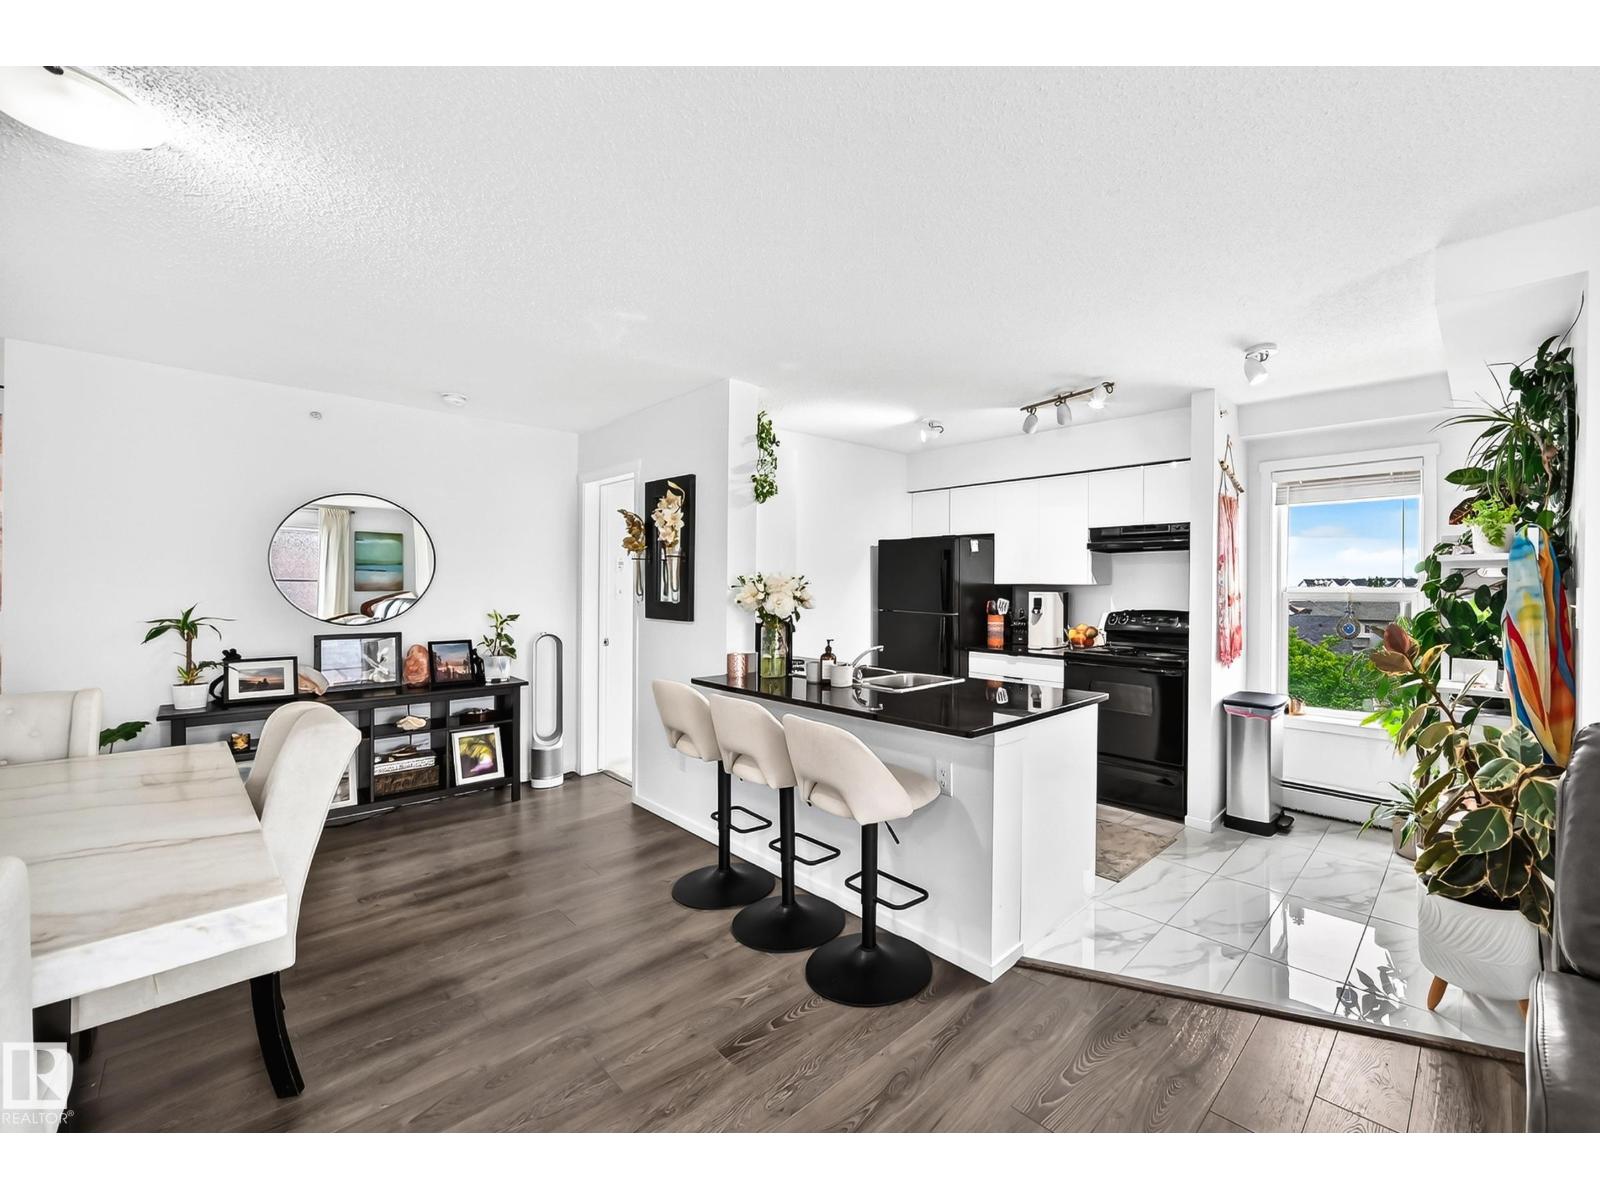
#423 18126 77 St Nw
Edmonton, Alberta T5Z 0N7
Bright, sunny top-floor corner unit with 2 bedrooms, 2 baths, den with desirable south-west exposure with lake views! This beautifully renovated home features a brand-new kitchen with quartz countertops, ceramic tile floors, fresh paint, plush carpeting, updated bathrooms, and stylish lighting throughout, as well as a custom-built-in TV wall unit and a new washer-dryer. All renovations have been completed within the last year, offering modern comfort and peace of mind. Step out onto the private deck and enjoy the serene surroundings and downtown skyline view. This spacious layout includes two bedrooms plus a den/office, with loads of windows that flood the home with natural light. A cleverly designed hidden office adds both functionality and charm, making this space truly unique. Includes a titled heated underground parking stall for added comfort and convenience. Shows fantastic—move-in ready! (id:58723)
Royal LePage Arteam Realty
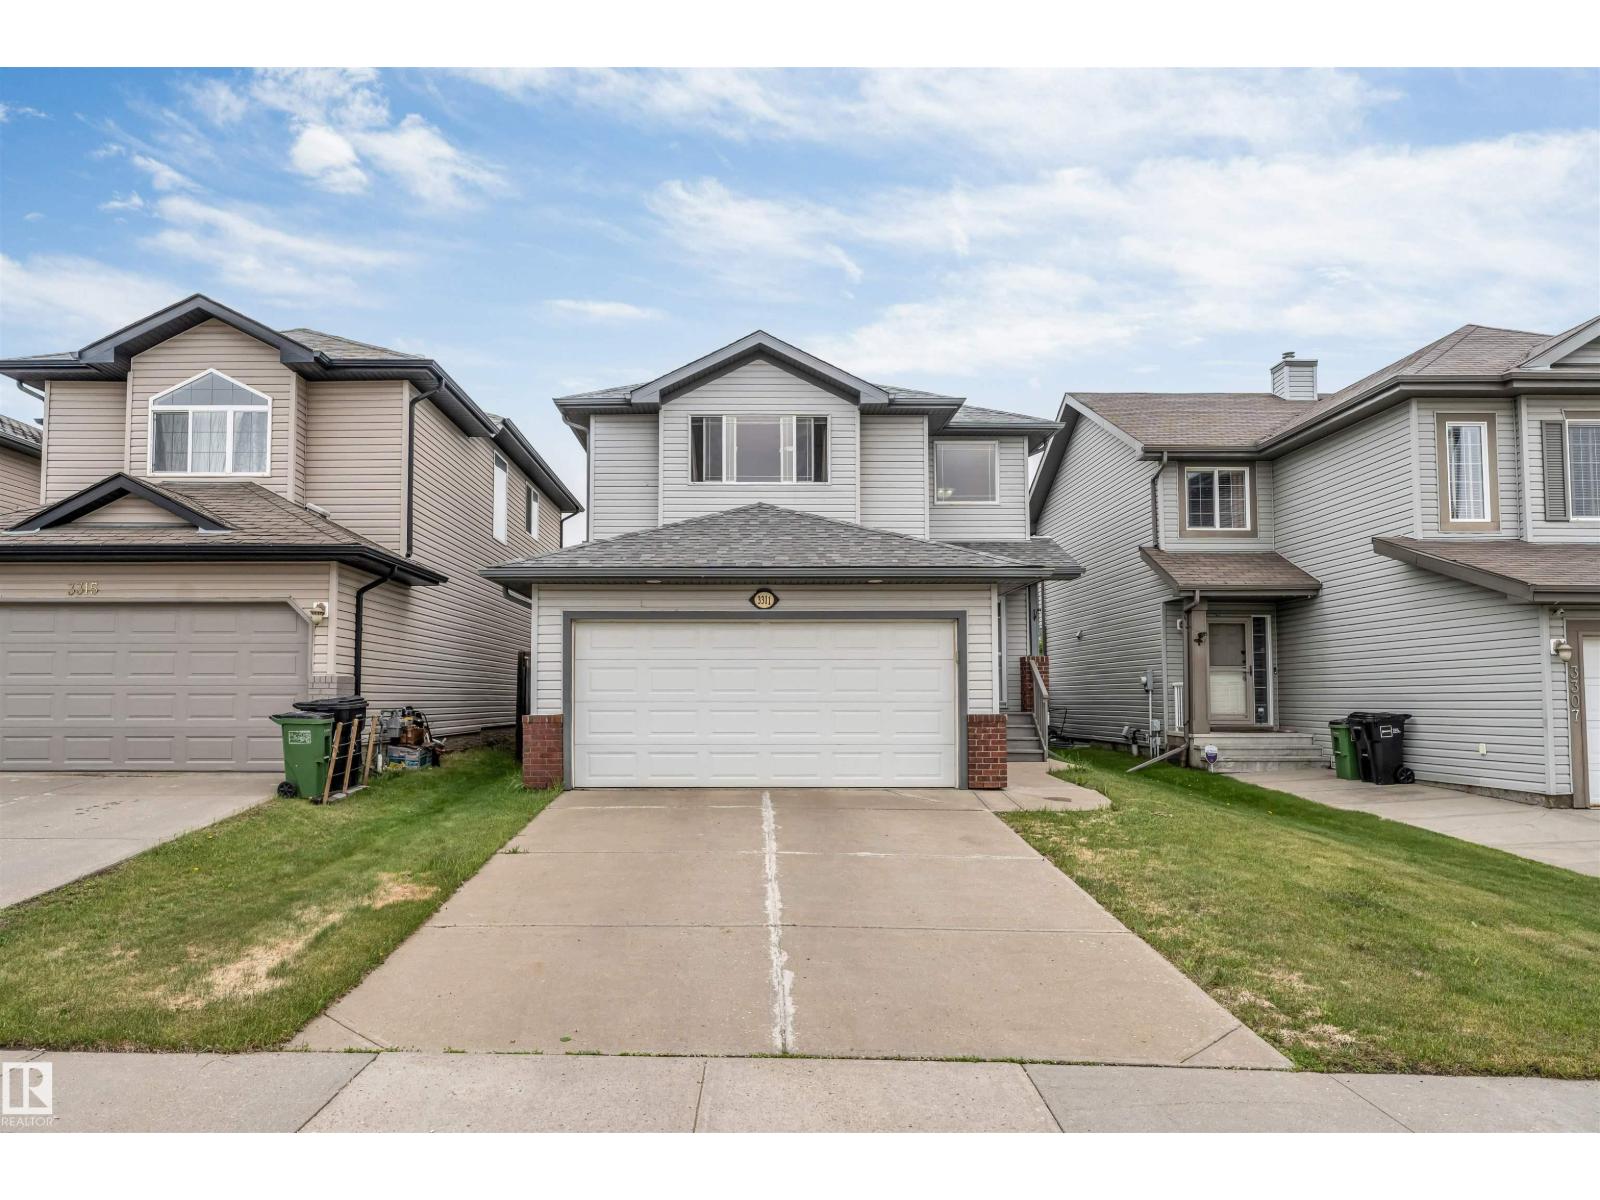
3311 21 St Nw
Edmonton, Alberta T6T 0C4
Beautifully maintained 2-storey home in Silver Berry offering 3 bedrooms, 3.5 bathrooms, a fully finished basement, and double attached garage. Situated on a nearly 4,000 sq.ft. lot, this home features an open-concept main floor with gas fireplace, corner pantry, main floor laundry, and spacious dining area. Upstairs offers a large primary bedroom with walk-in closet and 4-piece ensuite, plus 2 additional bedrooms and full bath. The fully finished basement includes a large rec room, 3-piece bath, and ample storage. Recent updates include shingles, flooring, cabinets, and paint. Enjoy the huge deck, fully fenced backyard, and convenient location close to schools, parks, shopping, transit, Meadows Rec Centre, Whitemud Drive, and Anthony Henday. (id:58723)
Kic Realty
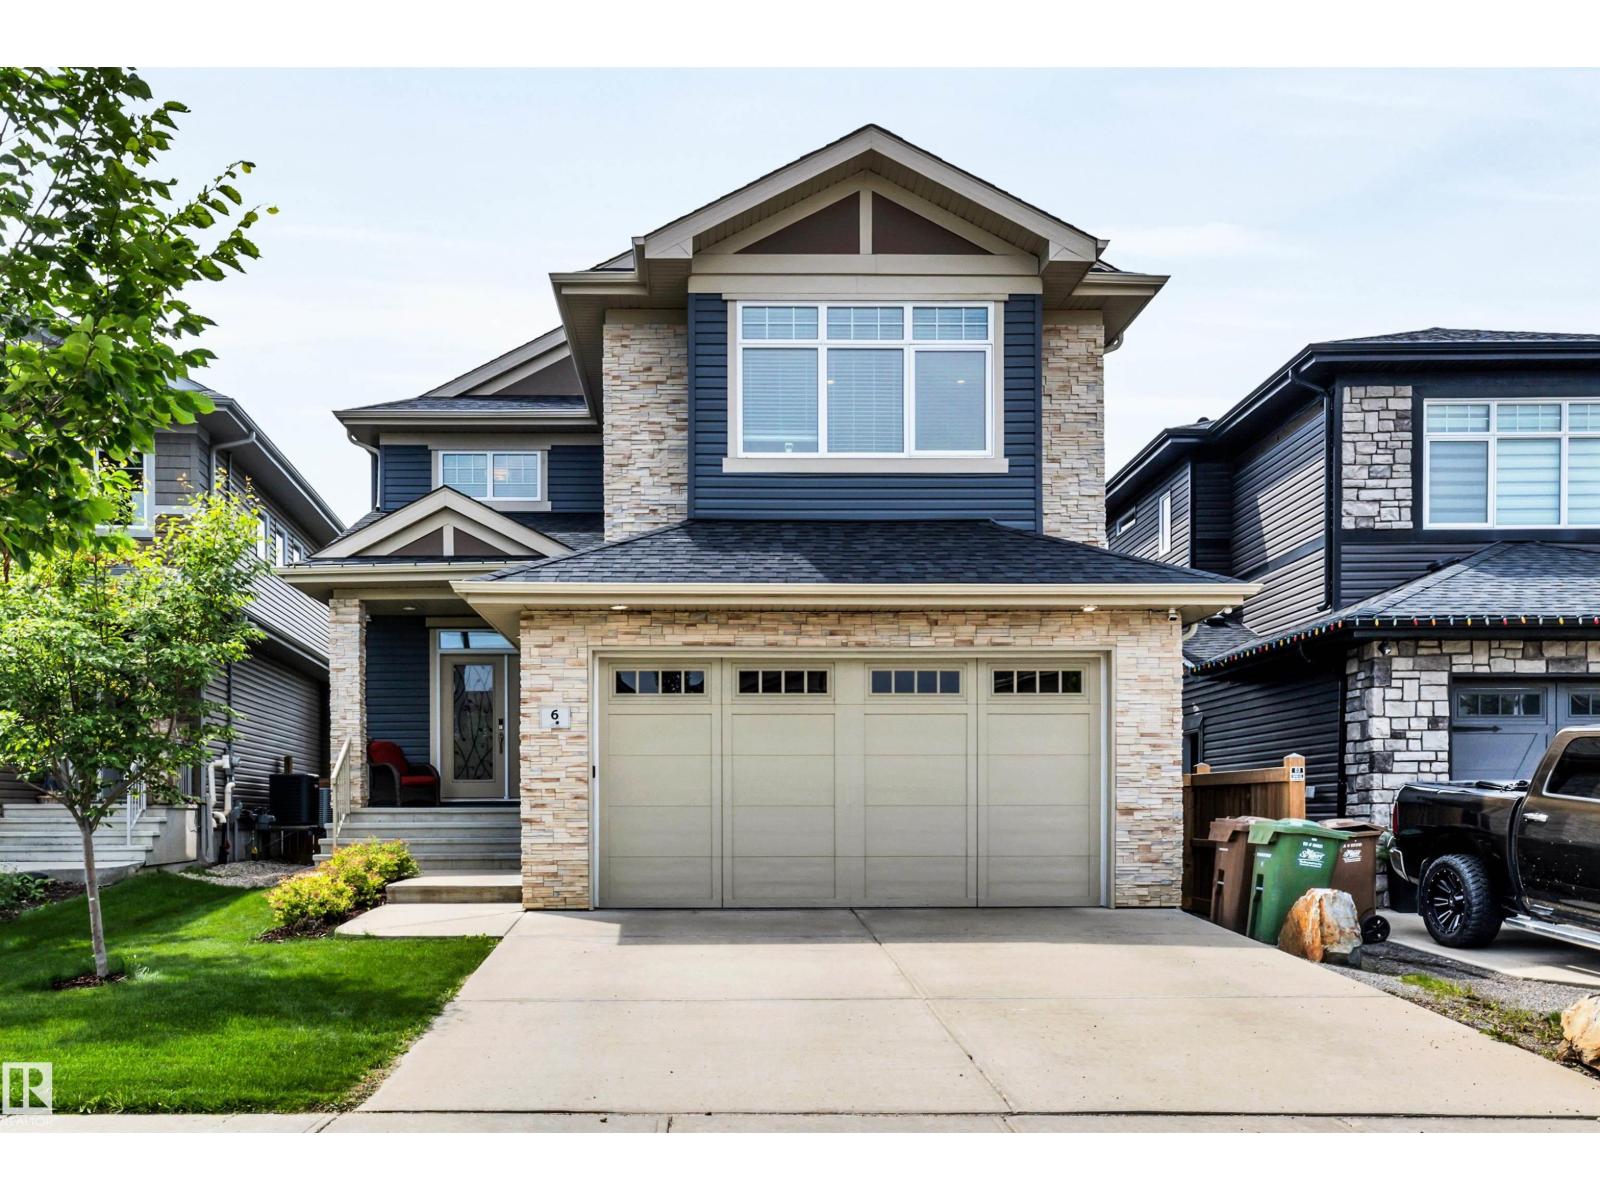
6 Elise Pl
St. Albert, Alberta T8N 7P5
Stunning, custom Veneto-built 2 storey in Erin Ridge North backing onto a park and pond! A gorgeous chef’s kitchen is the centerpiece of this home with cabinets to the ceiling, crown molding, s/s appliances, a huge walk-thru pantry and tile backsplash. Spacious living room with fireplace and large windows. A large mud room with extensive built-in cabinetry leads to the garage. Main floor den! The stairs and 2nd floor rooms all have hardwood flooring. A large bonus room is perfect for entertaining and there are 3 bedrooms upstairs including a large primary with huge walk-in closet and a 5 piece ensuite featuring a walk-in shower and dual sinks. Upstairs laundry. The fully finished basement has 9’ ceilings, a 4th bedroom, rec room and a family room with gas fireplace. Numerous upgrades incl: triple pane windows, dual zone furnace and central A/C. Steps to an elementary school with both English and French Immersion and all amenities. Amazing location! (id:58723)
RE/MAX Professionals
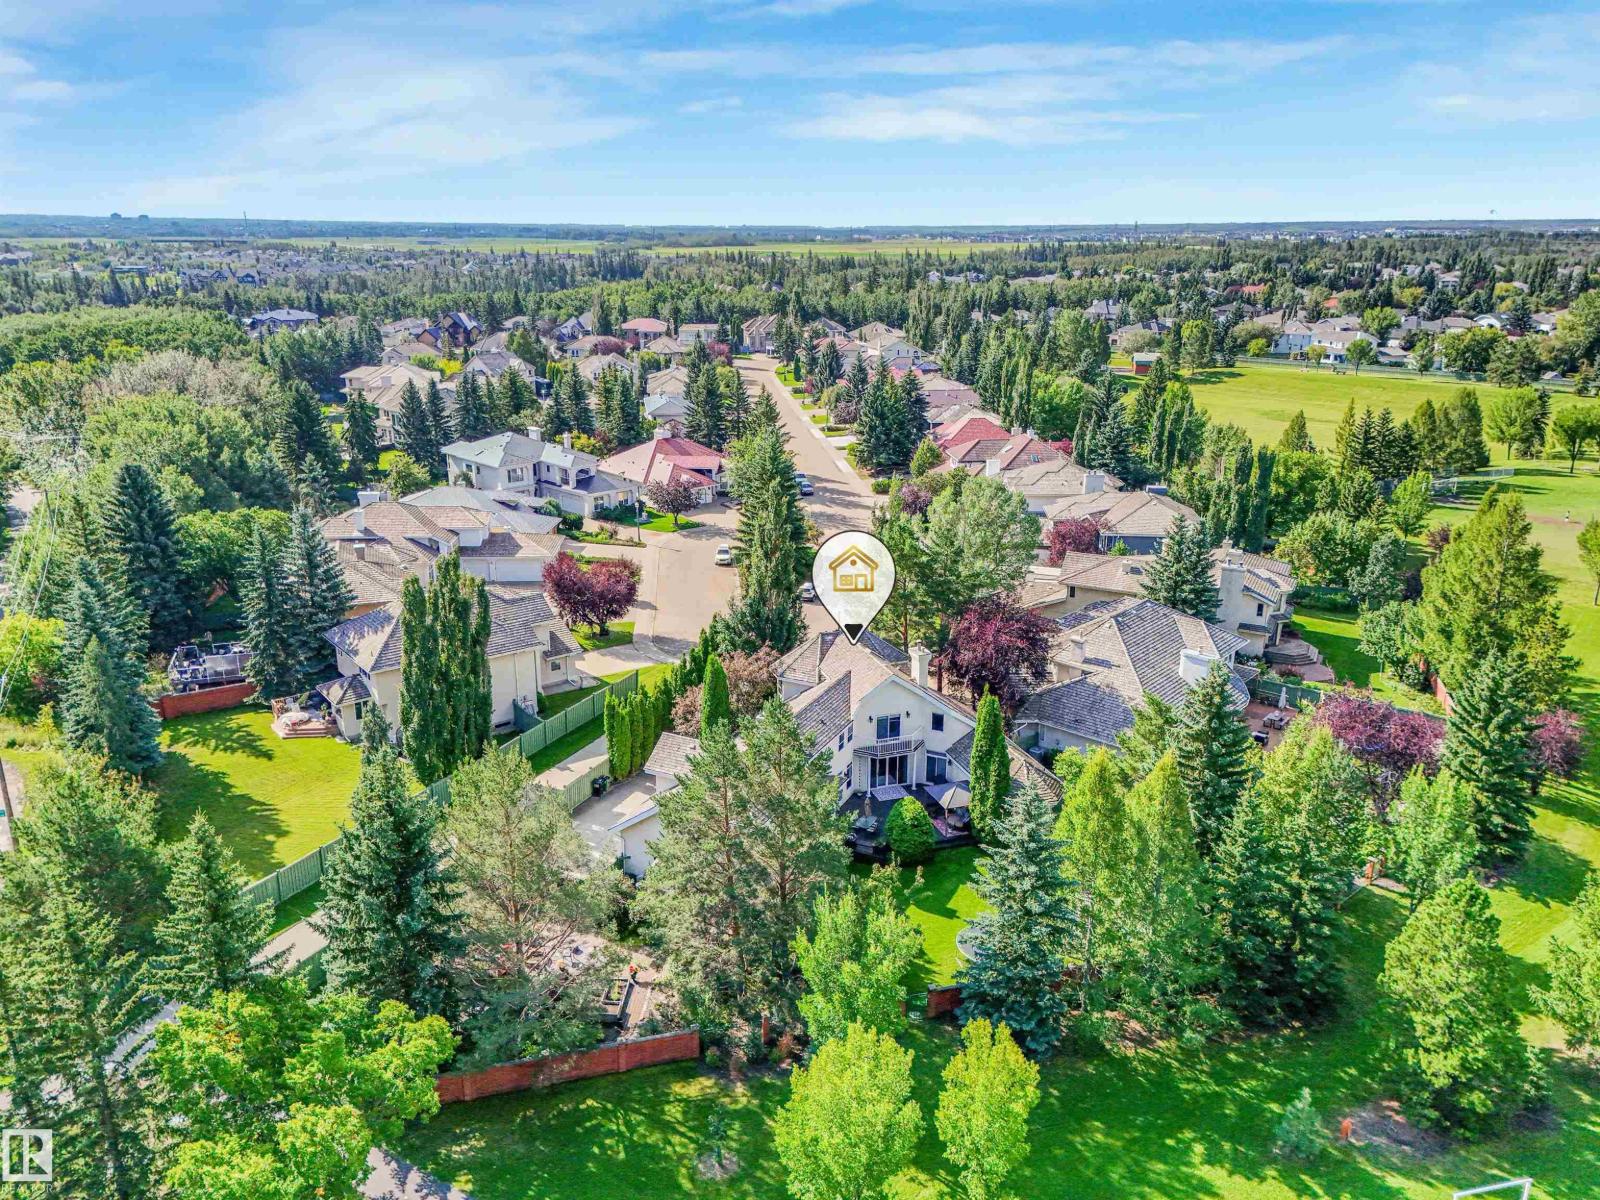
110 Weaver Dr Nw
Edmonton, Alberta T6M 2J3
Custom-built executive estate on a spectacular 15,289 sq ft pie-shaped cul-de-sac lot, perched at the top of the Wedgewood Ravine. This 3,821 sq ft above-grade masterpiece offers 6 bedrooms, 3 full & 2 half baths, plus a fully developed 2,017 sq ft basement for approximately 5,800 sq ft of total living space. Extensive renovations from 2014 to present have enhanced this exceptional home. Soaring ceilings & dramatic scale define the home, with a stunning 2-storey kitchen & primary bedroom, and a massive spa-inspired ensuite. Designed for family living, you’ll find an art room, gym area, bonus room, 3 storage rooms & a secret room tucked off a child’s bedroom. Outside, the expansive private yard is a true oasis with a huge garden, winding trails, gazebo, fire pit, playhouse & playset. A 3-car garage completes this exceptional estate where luxury, nature & family living come together. Bonus is walking distance to Elementary and Junior High schools. (id:58723)
Century 21 All Stars Realty Ltd
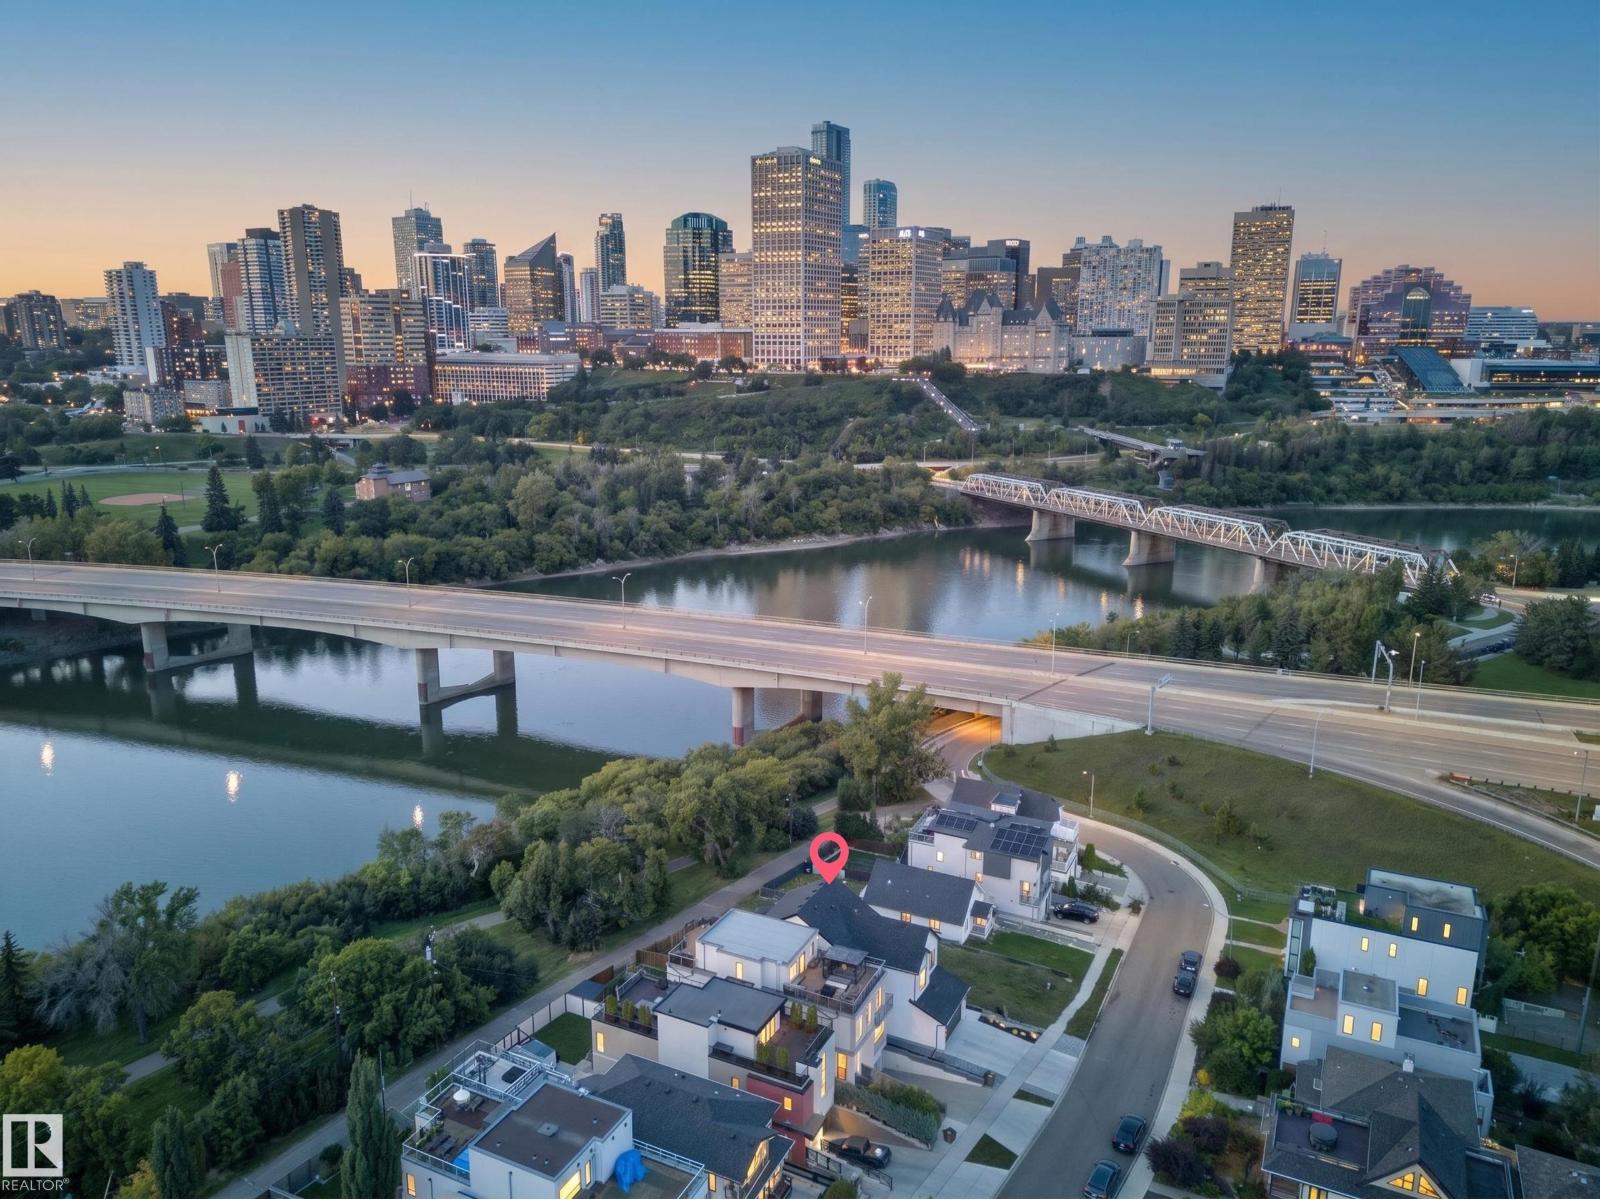
9624 99a St Nw
Edmonton, Alberta T6E 3W8
RARE INFILL IN STRATHCONA - BACKING THE RIVER VALLEY - GORGEOUS DOWNTOWN VIEWS!...MODERN FARMHOUSE DESIGN...10' MAIN FLOOR CEILINGS/8' DOORS...OVERSIZED DOUBLE ATTACHED GARAGE..UPGRADES, UPGRADES!!...~!WELCOME HOME!~You'll never get tired of looking out your windows at this view! Tons of upgrades! Engineered hardwood. Gorgeous glass walled den on main floor. The CHEFS DREAM KITCHEN has upgraded dove tail drawers, huge island, custom hood fan and upgraded appliances throughout. Custom, modern metal railings. Upstairs features 3 LARGE bedrooms - ALL with walk-in-closets, a laundry room, 4 pce bath, and bonus room overlooking the river valley & city skyline! HUGE primary suite has vaulted ceiling & wood beam, TRUE SPA ensuite bath, custom STEAM SHOWER & freestanding soaker tub AND an entrance to the massive 2nd floor deck running full width of the home! FULLY FINISHED BASEMENT, with two more bedrooms, 4 pce bath, recreation/family room/wet bar! You can't beat this one! (id:58723)
RE/MAX Elite
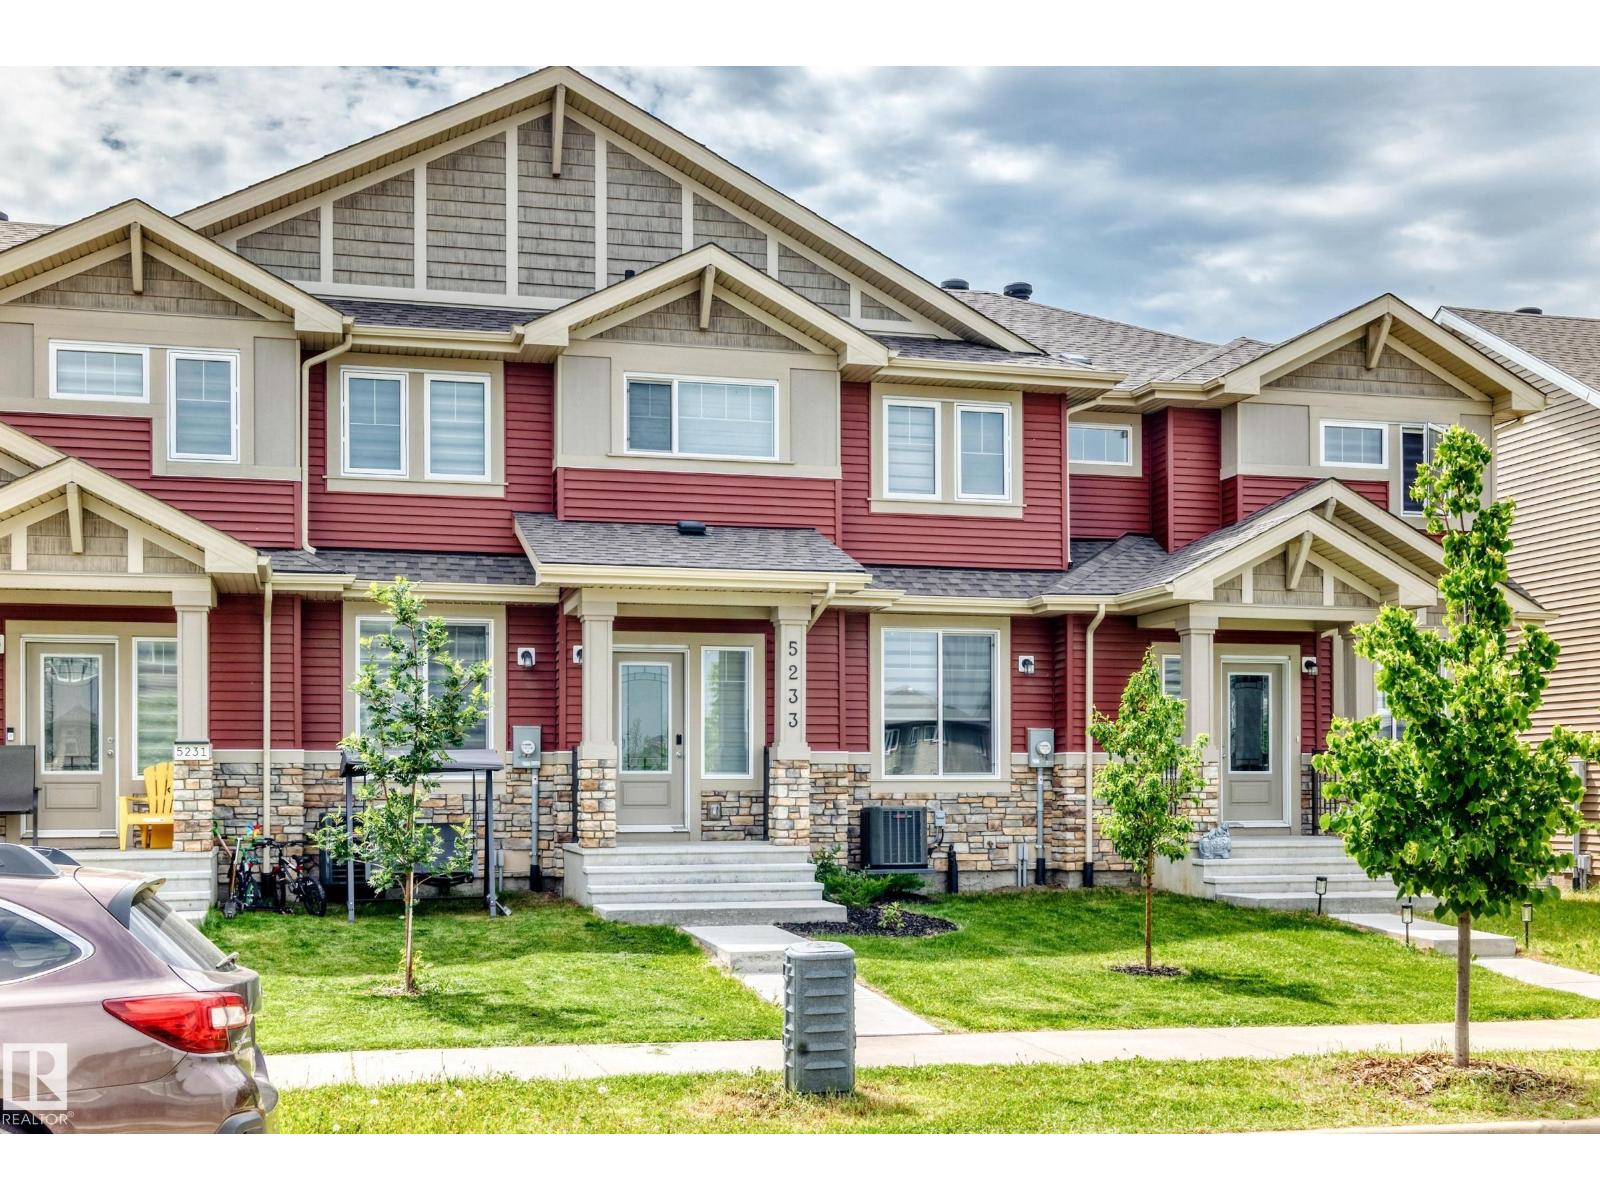
5233 22 Av Sw
Edmonton, Alberta T6X 2H8
Discover exceptional value in this beautifully appointed, like-new home offering sophisticated finishes & thoughtful design throughout. The bright open-concept main floor showcases durable vinyl plank flooring, quartz countertops, a large island, stainless steel appliances & a stylish 2-pc bath--perfect for everyday living & entertaining. A wide staircase leads to the spacious upper level featuring a serene primary retreat with a walk-in closet and private 4-pc ensuite, plus 2 additional generously sized bedrooms accented with elegant wainscoting, another full 4-pc bath & convenient upstairs laundry. The basement is open for future development, allowing you to customize additional living space to suit your needs. Complete with a double garage and ideally located near schools, shopping, parks, public transit, and everyday amenities. Central AC, new MASSIVE deck & work bench/garage shelving is an added bonus. Still covered under the remaining 5 and 10-year new home warranty. (id:58723)
Maxwell Challenge Realty
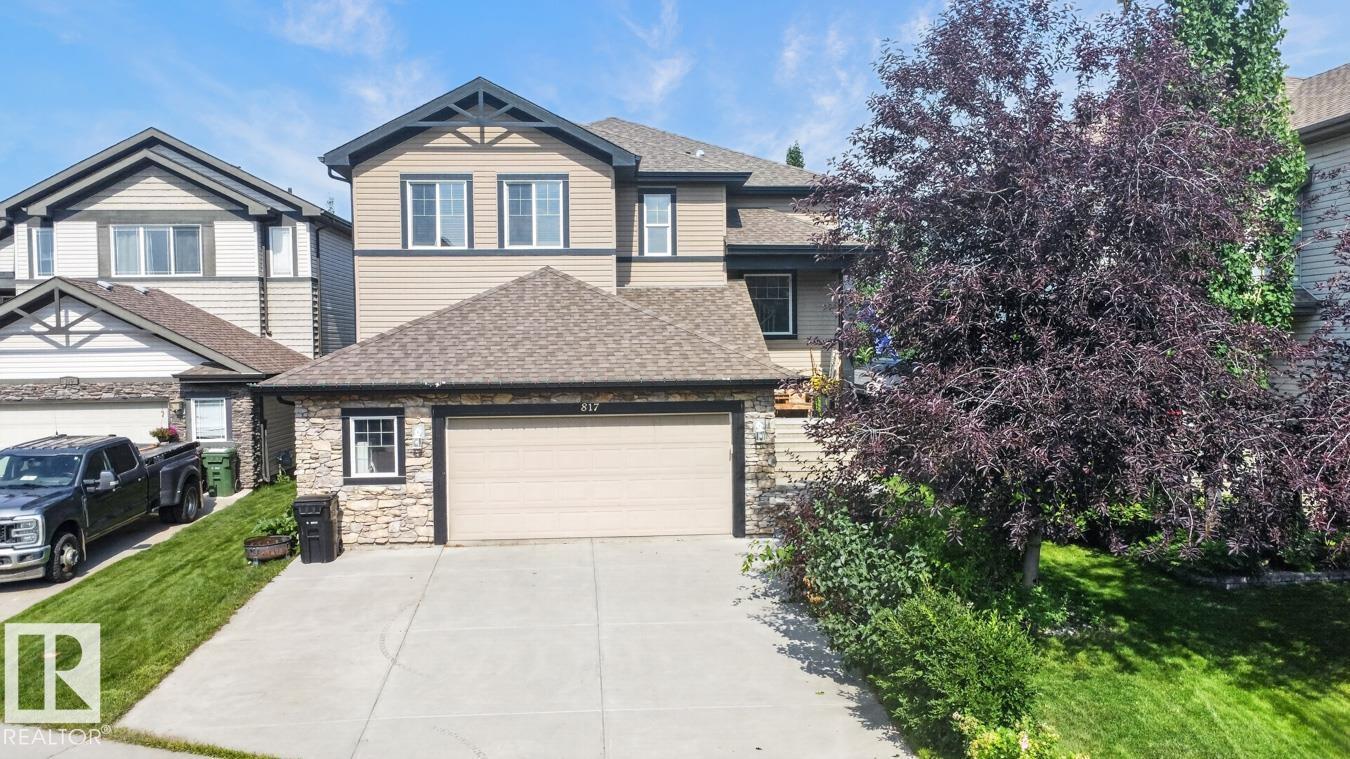
817 Southfork Gr
Leduc, Alberta T9E 0P4
SPACE, LOCATION & A LARGE GARAGE THAT'S HARD TO FIND! Offering over 2,700 sq.ft., This impressive Southfork home backs onto greenspace and features a massive 25' x 39' HEATED TANDEM GARAGE with mezzanine—perfect for extra vehicles, toys, storage or a serious workspace. Inside, the bright open main floor offers a spacious kitchen with granite counters, plenty of cabinetry and a large island overlooking the dining and living areas. Upstairs is built for family living with 4 BEDROOMS, a huge vaulted bonus room and convenient laundry. The generous primary retreat features a walk-in closet and ensuite with dual sinks, soaker tub and separate shower. Stay comfortable with CENTRAL A/C, while the partially finished basement offers even more potential. Outside, enjoy the private backyard setting with no neighbors directly behind, a large deck and above-ground pool. An exceptional combination of SIZE, GARAGE SPACE & GREENSPACE in family-friendly Southfork! Walking distance from Father Leduc School. (id:58723)
RE/MAX Real Estate
19 Leyland
Spruce Grove, Alberta T7X 4P1
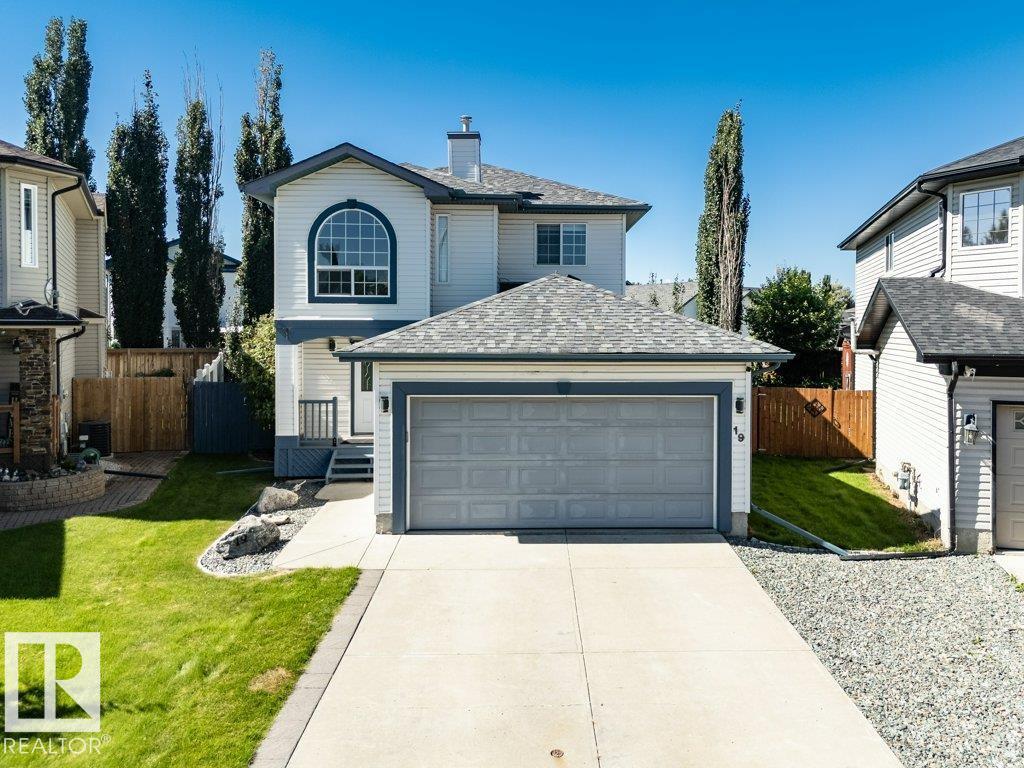
PRIME LOCATION! This beautiful 4 bed/ 3 bath two-storey home on a LARGE PIE SHAPED LOT in a cul-de-sac, steps to Lakewoood Park. Upgrades include new carpet on 2nd floor (2026) roof (2024) hot water tank (2022) garage heater (2022) fridge, dishwasher, washing machine (2022). Main level boasts an open floorplan with kitchen flowing into the dining and living room, with adjacent 2 pc bath for convenience. Kitchen has newer countertops, sink, backsplash and lighting. You'll love the hardwood and tile flooring, A/C, and updated fixtures and lighting. 2nd floor features spacious primary bedroom with W/I closet, 4 pc ensuite with corner jetted tub, and 2 large bedrooms. Lower level offers 4th large bedroom, rec room and roughed in bath. Entertaining is a dream in the spacious backyard with deck. Attention to detail throughout this home that combines style & elegance. Central location close to schools, parks and recreation. (id:58723)
Maxwell Polaris
2340 28 Av Sw
Edmonton, Alberta T6X 1A5
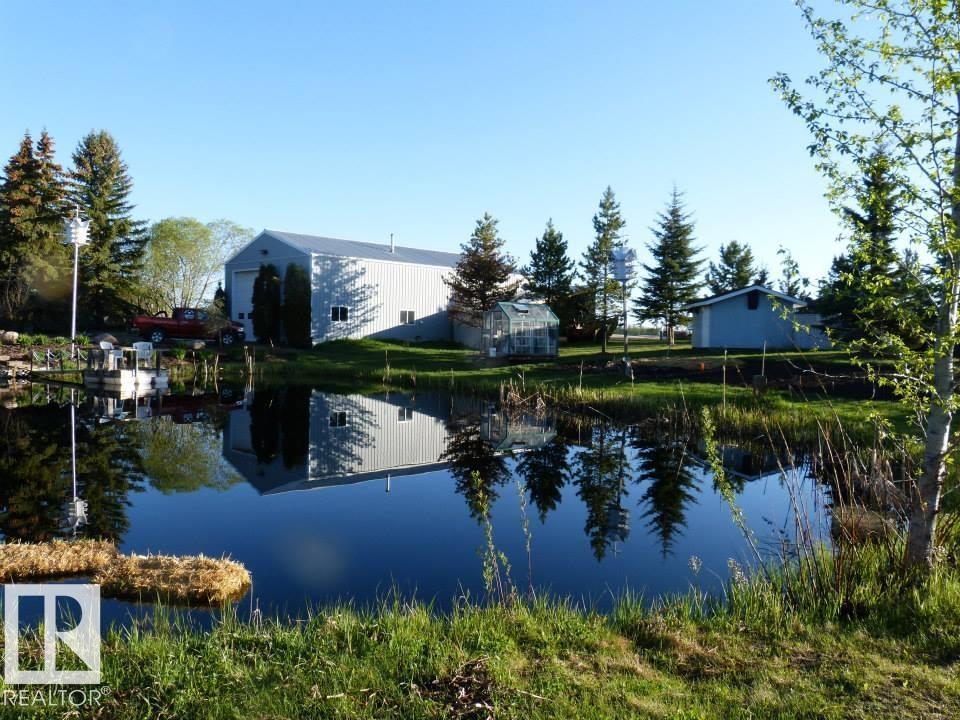
A Gardner's Paradise! Peaceful & private acreage living in the City, on this 6.60 acre parcel w ranch style bungalow & double attached, heated garage. 4 bedrooms, 3 baths, patio doors extend the living space outdoors to a private deck, tranquil waterfall setting w perennials, fruit trees, sprinkler system, gardens, greenhouse, pond & home to a variety of bird and wildlife sightings. Upgrades in last 6 yrs - washer, dryer, stove, boiler, windows & shingles. Home based business? Then you'll appreciate the 32x60 detached shop boasting in-floor heat, 15' ceilings, upgraded insulation, extra thick concrete, workshop area, mezzanine & latrine. Plus a storage shed & lean to for all your equip & toys. And there's enough expansive, roaming land with 6.6 acres to accommodate most any project! A prime location just min from public transportation, schools & major shopping hubs. Quick access to the Henday, Ellerslie Rd, 34th & 18th Street. Nisku, Beaumont & the International Airport are all an easy commute away! (id:58723)
Royal LePage Arteam Realty
1303 5 Av
Cold Lake, Alberta T9M 1C1
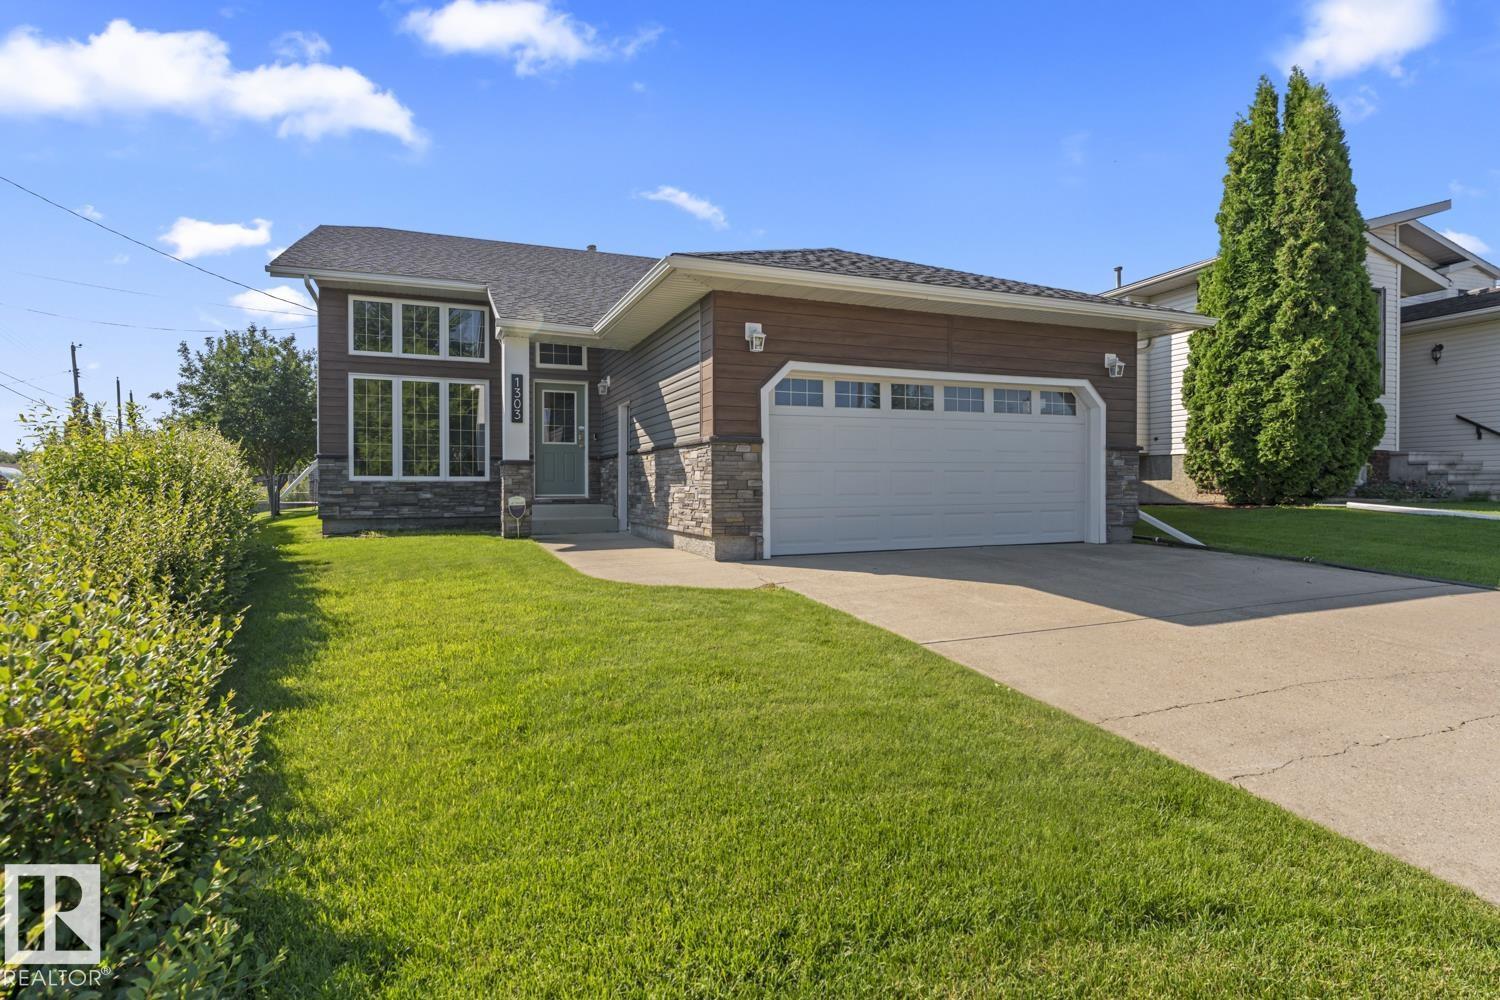
LOOKING FOR A HOME WITH GARAGE, PLENTY OF PARKING AND LARGE SHOP WITHIN THE CITY OF COLD LAKE? THIS PROPERTY IS IT! Welcoming Cold Lake North home just up from the beach in a quiet neighbourhood! House with attached + heated double garage PLUS 32'3x32'3 HEATED SHOP off back alley! Complete exterior upgrade in 2024(plus 1/2 foil back insulation with R2.5 insulation value under siding)!HOME with hardwood floors,vaulted ceiling and gas fireplace in the front livingroom. Kitchen and dining area are open concept with corner pantry and access to the massive,no maintenance back deck: Includes 2 additional gas lines+professionally maintained salt water hot tub! 3 bedrooms on upper level. Primary suite with walkin closet and ensuite. Lower level has a large family room (currently a gym, with new soft touch flooring), 4th & 5th bedrooms, a 3 pc bath and utility room. Home with central air conditioning. Yard is fully fenced, shed PLUS under deck dry storage & DREAM SHOP! A well cared for one of a kind HOME! (id:58723)
Century 21 Lakeland Real Estate
661021a Hwy 827
Rural Athabasca County, Alberta T9S 2A9
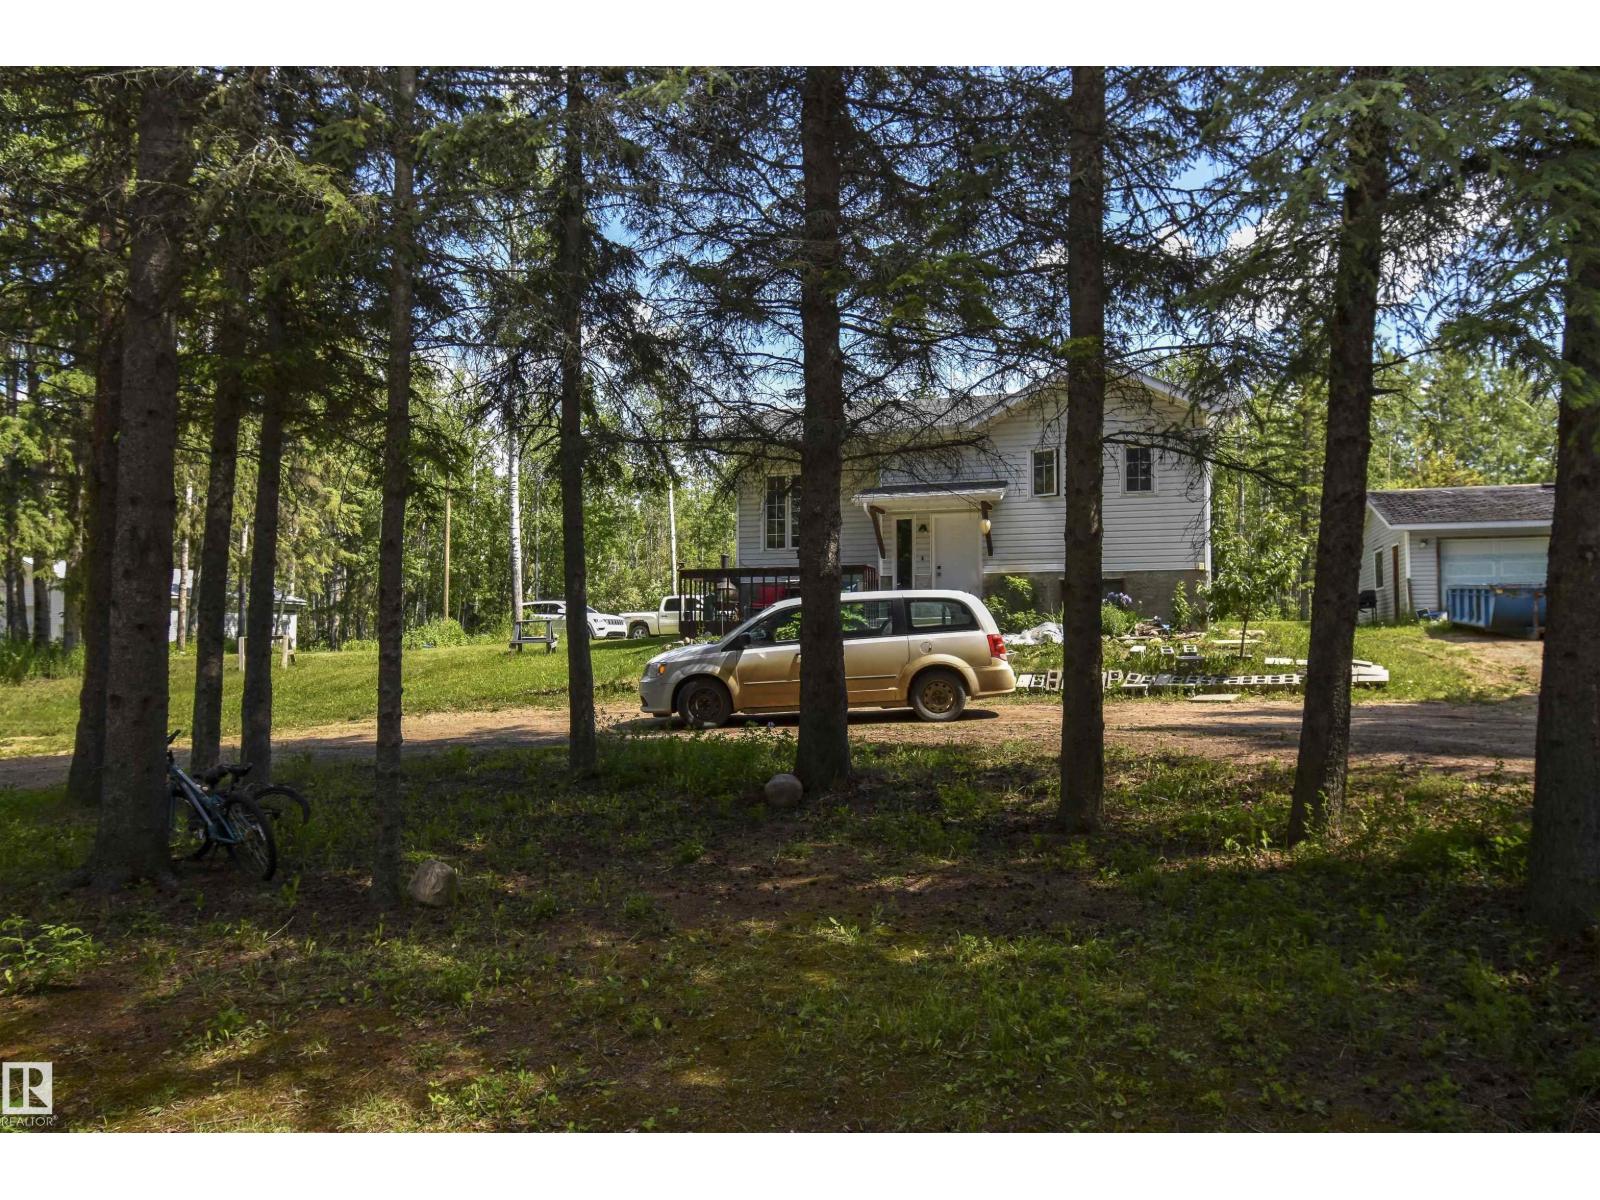
Just 6 minutes SW of Athabasca, this 78.47-acre property offers a great combination of country living, workspace & convenience. Primarily bush, the land provides a beautiful natural setting with room to explore—ideal for hiking, snowshoeing, ATVing and enjoying the outdoors on your own property. The 1,008 sq ft bi-level features 2+1 bedrooms, 2 baths & room for another bedroom downstairs. The bright main floor has lovely hardwood, while the eat-in kitchen offers a tile backsplash, ample storage & all-new appliances. The lower level features vinyl plank flooring & a newly tiled bath, plus a brand-new washer and dryer. Furnace & HWT were replaced in 2019. Outside, enjoy a 12x33 partly covered deck, 24x27 double detached garage with new shingles (2026) & impressive 30x40 heated shop with concrete floor & metal roof. Serviced by a drilled well and septic tank & field. Priced below assessed value! (id:58723)
Century 21 Leading