Hurry Home

22 Voleta Ct
Spruce Grove, Alberta T7X 0J8
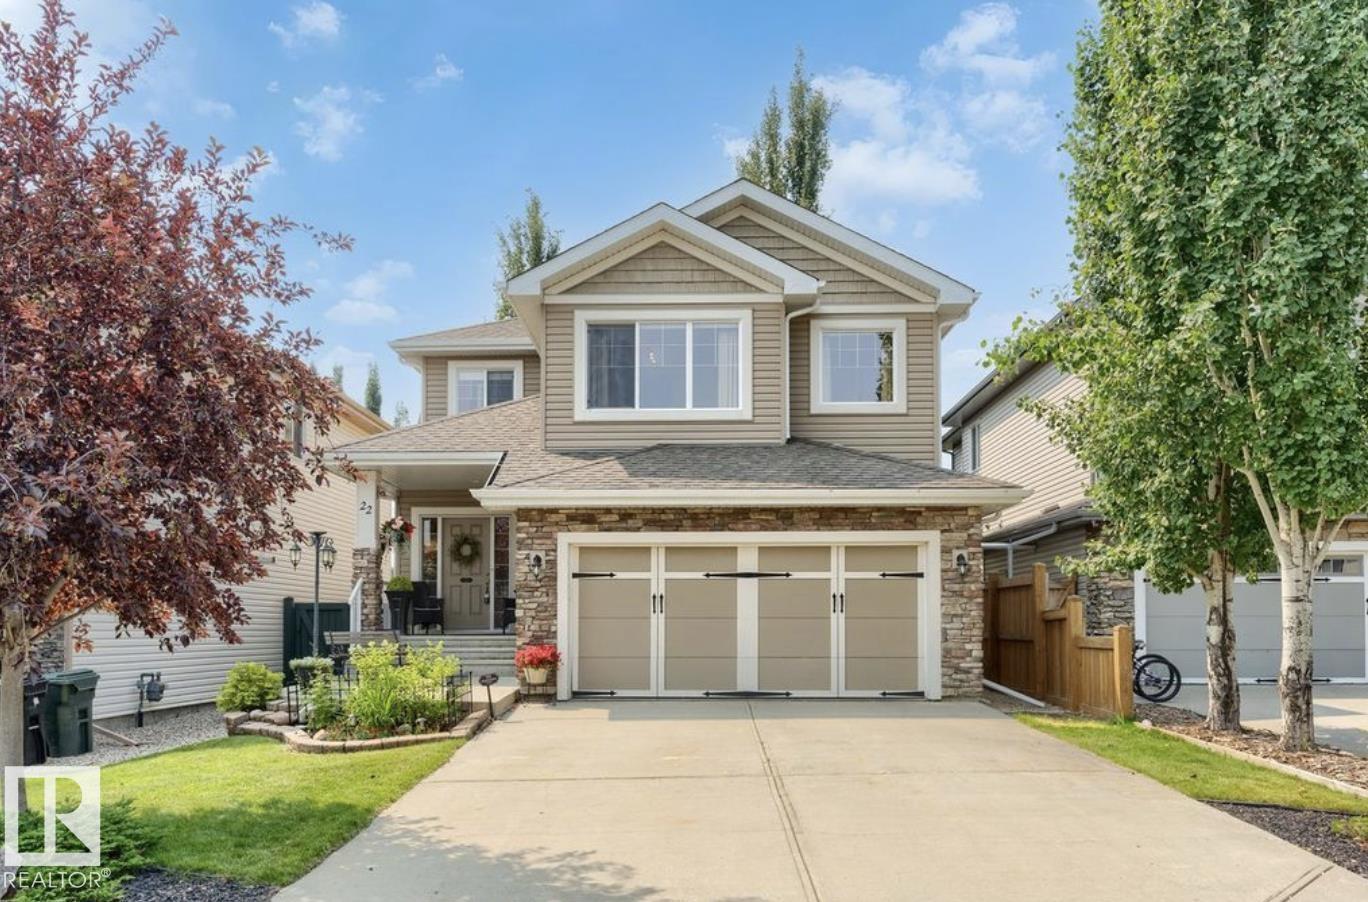
Welcome to this beautifully maintained 3-bedroom, 3-bathroom home in the desirable community of Spruce Village. Featuring 9-foot ceilings throughout the main and upper floor, central air conditioning, new hot water tank and a fully finished basement, this home offers the perfect balance of style and functionality. The open-concept main floor seamlessly connects the living room, dining area, and kitchen, complete with rich chestnut cabinetry, granite countertops, stainless steel appliances, and elegant hardwood flooring. Upstairs, a spacious bonus room with plumbing for a future wet bar provides endless possibilities, while the primary suite boasts a large walk-in closet and private ensuite. Step outside to a meticulously landscaped backyard oasis featuring a large deck, perfect for relaxing or entertaining. Ideally located near schools, parks, walking trails, shopping, and all amenities, this move-in-ready home is one you won't want to miss! (id:58723)
Maxwell Polaris
#1201 11969 Jasper Av Nw
Edmonton, Alberta T5K 0P1
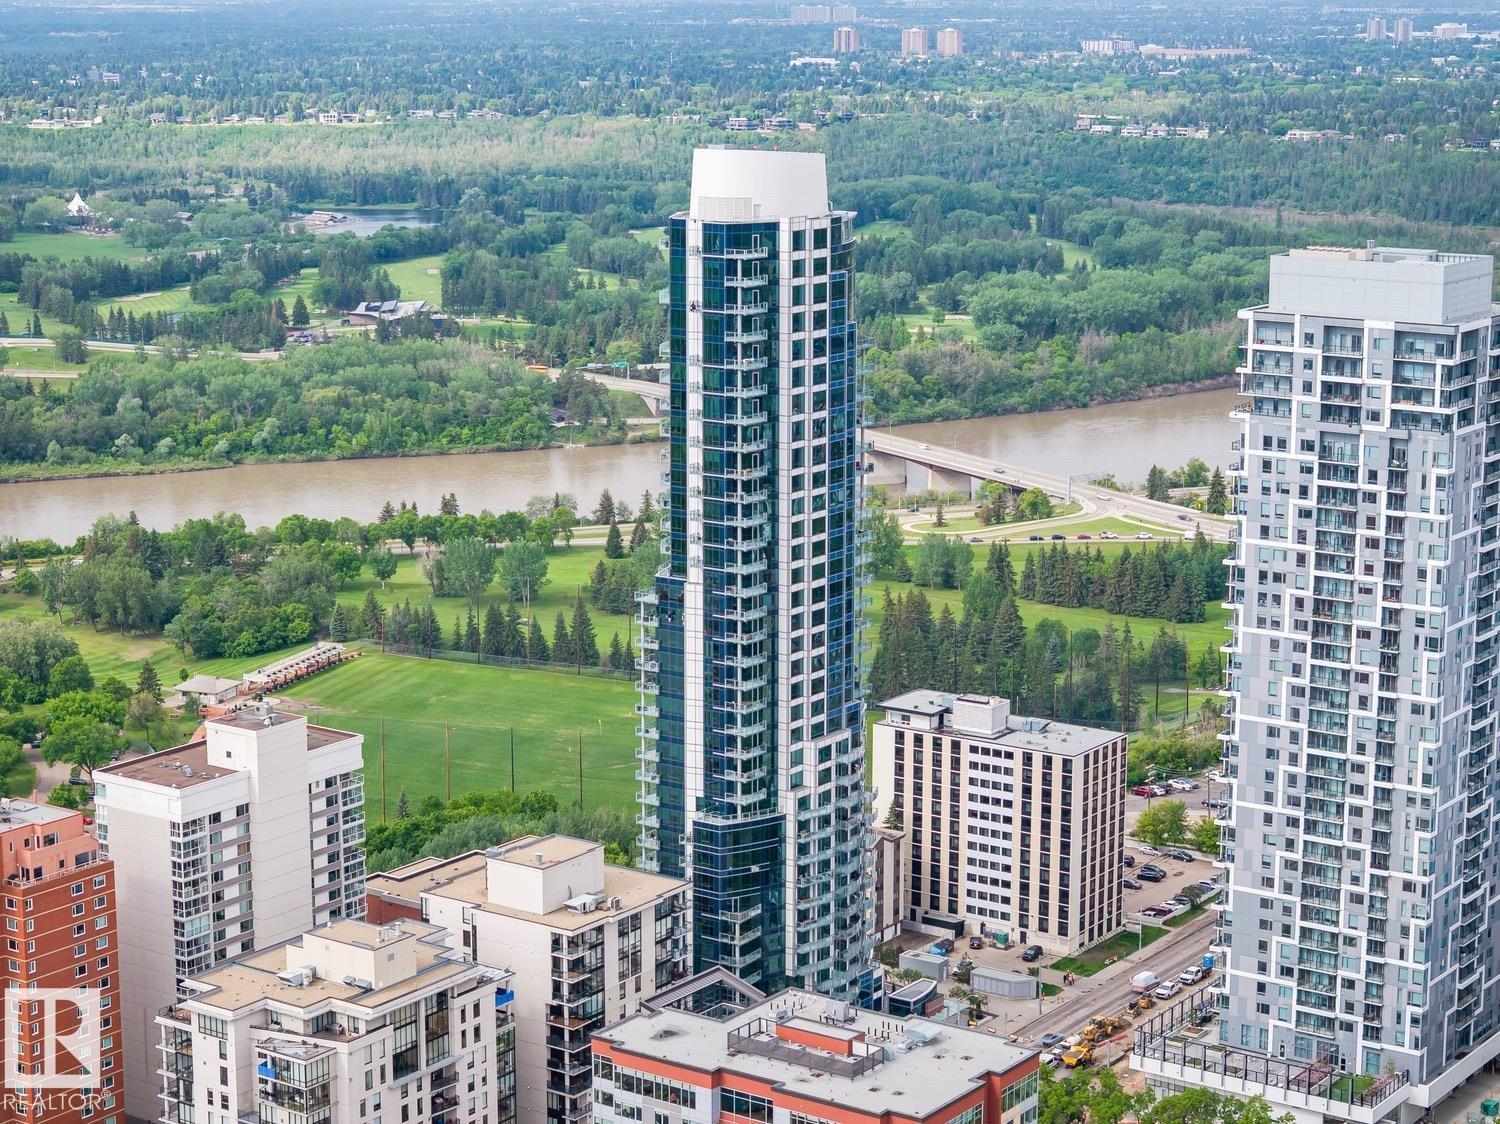
RIVER VALLEY VIEWS | LUXURY HIGH RISE. The Pearl Tower is located in Edmonton's downtown, vibrant Oliver community and perched on the edge of our beautiful river valley. This 12th-floor condo features 2 bedrooms & 2 bathrooms, with U/G parking & storage cage (LEGAL & LABELED UNIT #278 on p5). Perfect open concept for entertaining with dining room and living room boasting views of downtown from every angle and steps out to your SE BALCONY WITH BREATHTAKING RIVER VALLEY VIEWS. Upgrades include engineered hardwood, granite counters, A/C, blinds, extra kitchen cabinetry, a Master ensuite with a steam shower, B/I closet organizers, and a balcony with city views. 2nd bedroom also has built-in closet organizers. First-class 24-hour CONCIERGE and amenities include U/G visitor parking, car wash, fitness facility, and social room with an outdoor patio. Outside your door: Safeway, river valley walking paths, Victoria Golf Course, and restaurants. Walk to Rogers Place, MacEwan University, and U of A. (id:58723)
Rimrock Real Estate
1 Dittrich Av
Fort Saskatchewan, Alberta T8L 0N3
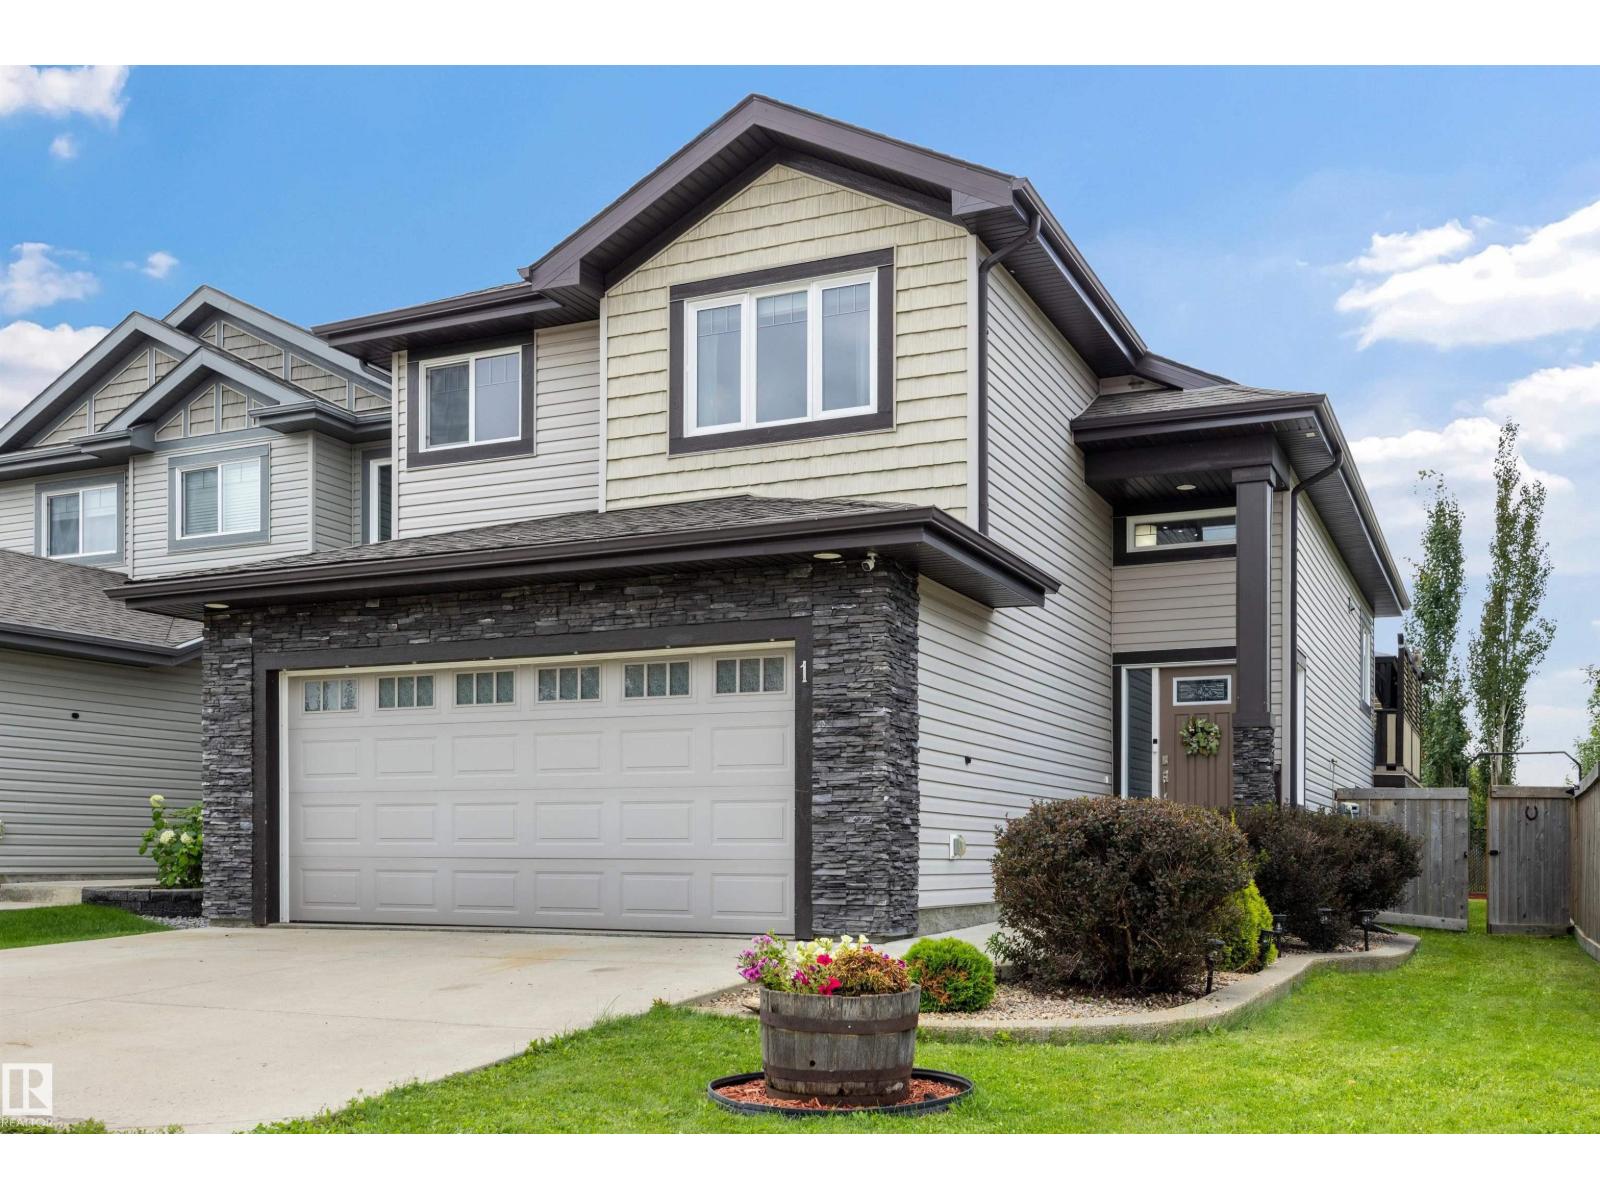
Upgraded custom bi-level will make you say “WOW”! You’ll appreciate the quiet location, front landscaping & lots of extra street parking the moment you drive up. Built in 2014, it backs onto a walking trail that leads to the park, is walking distance to the school, & under 1.5 km to stores restaurants, shopping, & hospital. Inside, you’ll be impressed by the vaulted ceilings, wide stairways, upgraded flooring, stainless steel appliances, granite countertops, gas fireplace, custom corner pantry & more surprises that the photos don’t show. The Primary Bedroom can easily fits a king-size bed, large walk-in closet & 4 pce ensuite. Main floor with 2 other bedrooms & 4 pce bath. Downstairs: 9 foot ceilings, large family room, bedroom, oversized HWT, & custom bathroom with a shower that rivals any high end resort. Other awesome features: Central Air Conditioner for Summer, Garage HEATER for Winter, Deck with Duradek floor covering, Gazebo, & underneath storage. POSSESSION DATE VERY FLEXIBLE. (id:58723)
Maxwell Devonshire Realty

661060 Range Road 210a
Rural Athabasca County, Alberta T9S 2B7
Swiss-style home set on approximately 14.75 acres in Rural Athabasca County, offering approximately 1,663 sq. ft. of living space with 3 large bedrooms and 2.5 bathrooms. The spacious great room features a dramatic cathedral ceiling, creating a bright and open gathering space. The property includes a detached 24' x 36' two-car garage complete with a half bathroom and washing machine, plus a separate 16' x 26' heated building with power, currently used as a gym. A substantial 30' x 74' heated storage shop provides additional workspace and storage, with power and a dirt floor. The property also includes a fully serviced spot with gas, electrical, and septic hookups, providing added flexibility for future use. Additional features include central air conditioning, a drilled well, septic system, fire pit, dog run, fruit trees and shrubs, and a landscaped yard. A versatile rural property with extensive outbuildings, workspace, and room to enjoy country living. (id:58723)
Comfree
57506 Rr 81
Rural St. Paul County, Alberta T0A 0C7
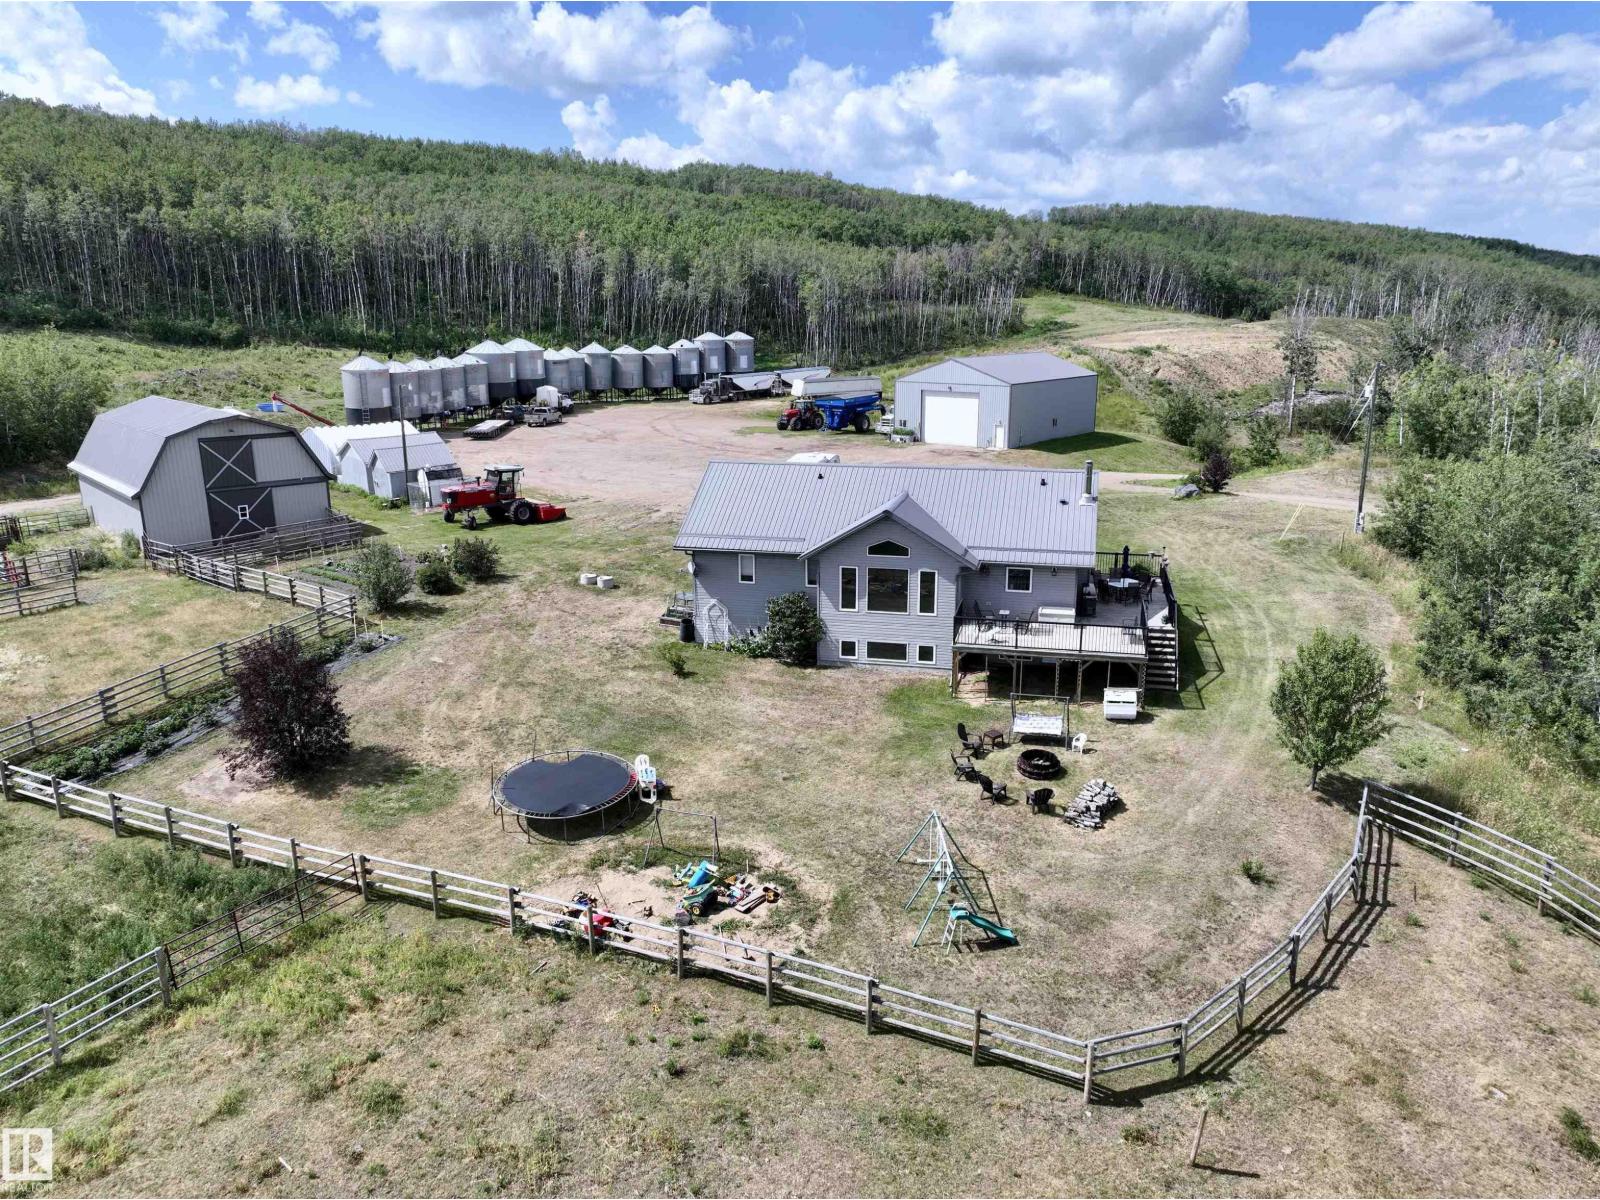
Nestled among trees on 50 acres, this hobby farm offers rural serenity. Step inside the 1,500 sq ft move-in ready home & be welcomed by soaring vaulted ceilings, an open-concept layout & a living room with large windows for natural light. The chef-inspired kitchen features dark cabinetry & a large functional island — perfect for entertaining. Step through to the wraparound deck with natural gas BBQ hookup, ideal for summer evenings. The main floor features 3 beds, including a beautiful primary suite with a walk-in closet & a luxurious en suite complete with a jacuzzi tub. The fully finished basement is equally impressive — cozy up by the wood stove in the family room, enjoy 2 more beds, a 4 pc bath, laundry & a versatile den. Built on an ICF foundation with a long-lasting metal roof & zero carpet throughout. Outside, you'll find a massive 40x60 shop with in-floor heat, water, & RV power hookup, a quonset, multiple sheds, chicken coop, heated/insulated barn. Everything you need to live the acreage life! (id:58723)
Century 21 Poirier Real Estate

107 Ellice Bn
Fort Saskatchewan, Alberta T8L 0V2
Stylishly Affordable in SouthPointe! Experience the perfect blend of modern comfort, thoughtful design, and community living in this beautiful 2-storey home offering 2,298 sq. ft. with a TRIPLE car garage!!! From the moment you step inside, you'll appreciate the inviting atmosphere and timeless finishes throughout. The main floor features 9' ceilings that create a bright, spacious feel, while the great room offers a cozy electric fireplace perfect for relaxing or entertaining. The stylish kitchen is the heart of the home, showcasing sleek quartz countertops, ample cabinetry, and plenty of workspace for everyday living and hosting. Upstairs, you'll find three spacious bedrooms, including a private primary retreat complete with a spa inspired ensuite. A 4 pcs family bathroom, convenient upper floor laundry, and versatile bonus room provide exceptional functionality! Step outside to enjoy the fully landscaped yard, offering a beautiful outdoor space to relax! Ideally located walking distance to K-9 school!! (id:58723)
The Foundry Real Estate Company Ltd

167 63 St Sw
Edmonton, Alberta T6X 0B8
This stunning 2 storey home is perfect for families looking for some extra room. One of the LARGEST plots in the neighbourhood, this property sits on a beautiful corner lot which provides ample curb appeal as well as space. Inside this show home like property with soaring ceilings is a beautiful west facing living room that lets in ample light in all seasons. Past the dining room is a gleaming kitchen, upgraded with deluxe cabinets and stone countertops, with a suite of stainless steel appliances. Heading out the back door, past the main floor laundry, brings you to a large patio and an even larger backyard with fantastic landscaping and mature trees and shrubs as well as a full size double garage. The upper level is brightly lit as well and a good size den/flex room sits between the 3 bedrooms. The Primary Suite with walk in closet also offers a full ensuite while a second 4 piece bathroom is located down the hall. Great school choices, tons of shopping nearby, and close to parks and playgrounds! (id:58723)
Century 21 Masters

8018 3 Av Sw
Edmonton, Alberta T6X 1K6
PRICE PRICE PRICE , WELCOME to this BEAUTIFULLY MAINTAINED, SOUTH-FACING 2-STOREY HOME WITH PRIVATE HOT TUB ON THE BACK , located on a QUIET CUL-DE-SAC in desirable ELLERSLIE! Offering OVER 2,017 SQ. FT. PLUS A FULLY FINISHED BASEMENT, this move-in-ready home is perfect for a growing family. The main floor features FRESH PAINT, HARDWOOD FLOORING, a spacious dining area, 2-PIECE BATH, and a BRIGHT WHITE KITCHEN with GRANITE COUNTERTOPS and STAINLESS STEEL APPLIANCES WITH NEW FRIDGE & OVEN. A BEAUTIFUL MAPLE SPINDLE STAIRCASE leads to a HUGE BONUS ROOM, spacious PRIMARY BEDROOM with WALK-IN CLOSET and ENSUITE, TWO additional bedrooms and a full bath. The FINISHED BASEMENT offers TWO EXTRA ROOMS, FULL BATH, GYM AREA and REC SPACE. Enjoy the FULLY FENCED & LANDSCAPED BACKYARD with MATURE FRUIT TREES and a RELAXING HOT TUB. STEPS TO PLAYGROUND & WATER SPRAY PARK, and minutes to SCHOOLS, SHOPPING, TRANSIT, PARKS & WALKING TRAILS. A FANTASTIC FAMILY HOME—DON'T MISS IT! (id:58723)
Homes & Gardens Real Estate Limited

915 177 St Sw
Edmonton, Alberta T6W 2X2
Welcome to Windermere! Beautifully upgraded & offering 2656 sq.ft. of thoughtfully designed living space plus a LEGAL BASEMENT SUITE, this impressive 2 storey combines style, space & versatility. A charming front porch leads into the spacious foyer where rich hardwood flows throughout the bright, open concept main. At the heart of the home is a crisp white chef’s kitchen featuring extensive cabinetry, a large eat in island & walk through pantry connecting to the mudroom. The kitchen overlooks the inviting living room, highlighted by a cozy fireplace with beautiful built in cabinetry. A main floor bedroom & 4pc bath provide added flexibility. Upstairs, the spacious primary retreat features a spa inspired 5pc ensuite & large walk in closet, complemented by a huge bonus room, 2 additional bedrooms & 4pc bath. The bright basement suite offers 9' ceilings, 2 bedroom with large windows, 4pc ensuite, 2pc bath & laundry. A/C, double attached garage, huge lot & stone patio complete this exceptional home! (id:58723)
RE/MAX Excellence

13908 89a Av Nw
Edmonton, Alberta T5R 4S3
Elevated living in sought-after Parkview, this well maintained 2-storey offers over 2,400 sq ft of exceptional living space. A covered front porch leads into a bright, elegantly appointed interior. The spacious living room features French doors, a linear stone gas fireplace and multiple windows, flowing into the elegant dining room. The gourmet kitchen showcases granite counters, tile backsplash, rich oak cabinetry, oversized island with seating and a breakfast nook with patio doors to the private backyard. Enjoy a composite deck, lawn for play, and access to the double garage & private driveway. A versatile den, powder room and laundry complete the main level. Upstairs, the primary suite offers a 4-pc bath and ample closet space, plus 3 additional bedrooms and a 5-pc bath. The finished basement offers wood beams, family room, wet bar and a 3-pc bath. Steps to the majestic river valley, schools, shops, restaurants, and more, with quick access to Whitemud and downtown. Some photos are virtually staged. (id:58723)
RE/MAX Excellence
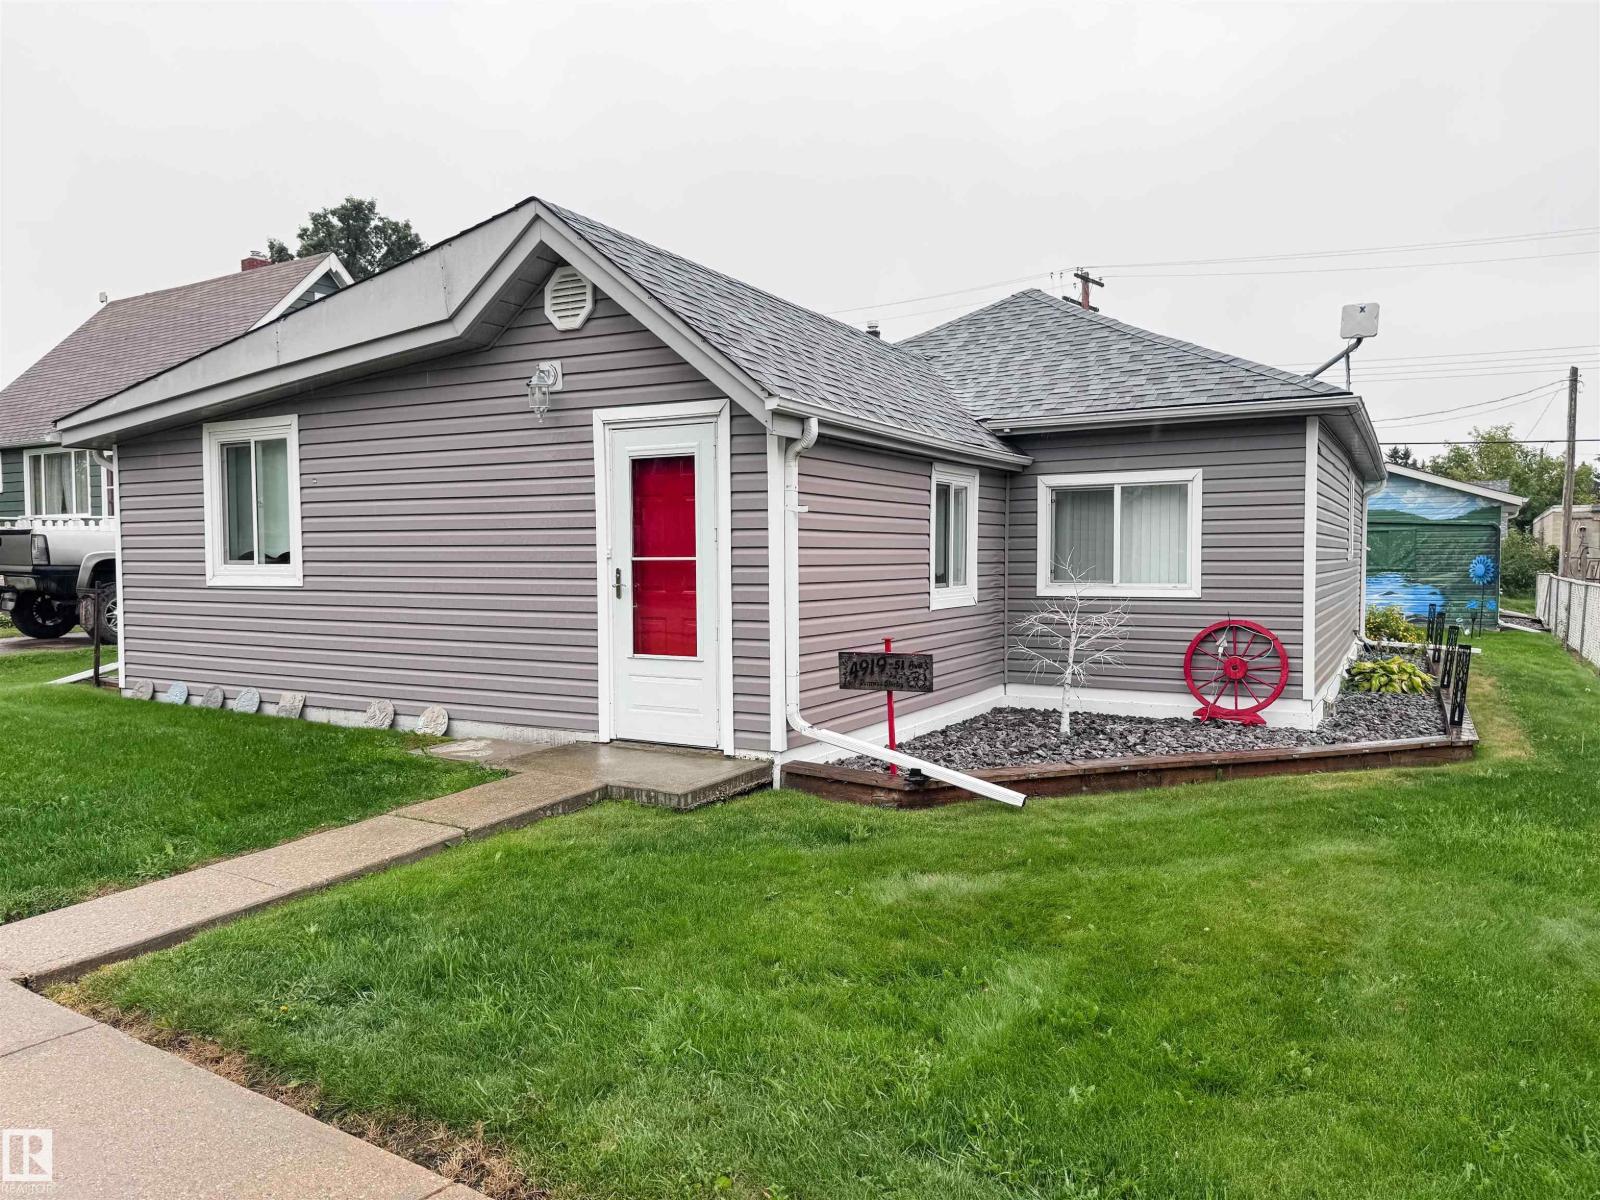
4919 51 Av
Breton, Alberta T0C 0P0
Located in the quiet village of Breton, this property is a home with history! This home used to be the original doctors office in Breton years ago but you wouldn't be able to tell from the extensive updates over the years. Vinyl windows, shingles, neat & tidy bathroom, many new appliances, and a 14x20 garage built in 2013, this home has been well cared for and maintained. The home has a nicely sized boot room & front entrance to receive you. A large shed gives you ample storage and the covered patio gives you space to admire the painted murals by Robert Murray on the garage paying homage to the area. This property would be perfect for anyone looking for a starter home or a low maintence property for under $150,000! (id:58723)
RE/MAX River City
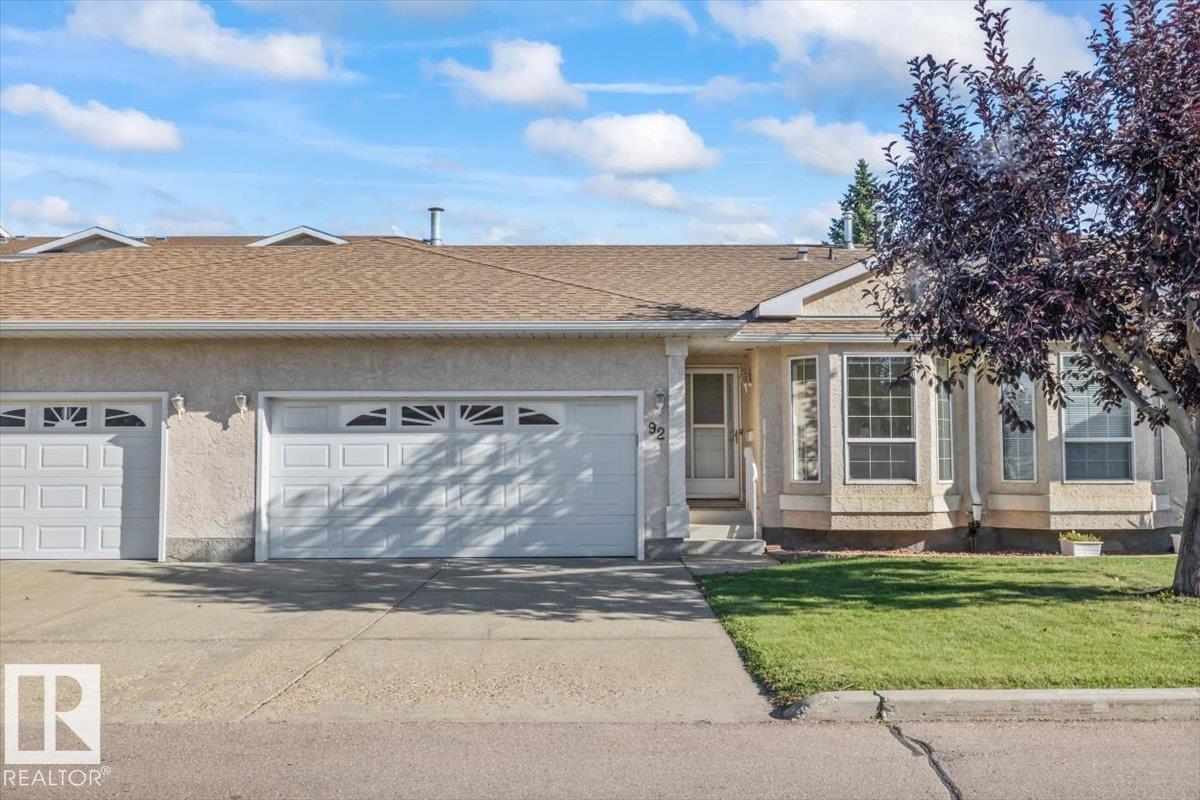
#92 13320 124 St Nw
Edmonton, Alberta T5L 5B7
SPACIOUS, 2 bed 1000+ sq ft bungalow with a DOUBLE CAR Garage in beautiful Shepherds Meadow! With one large bedroom, a second bedroom or den each with newly installed vinyl floors + baseboards, a spacious living room with tons of natural light, an upgraded kitchen with newer appliances (2025), and a spacious dining room opening onto a good sized deck! This home is truly turn key, with upgraded High efficiency furnace, A/C, upgraded R50 insulation in both the garage and house, fully insulated basement including the rim joists, and black out blinds throughout! Located in the heart of this well managed condo complex this bungalow is just steps from Shepherd Meadows private park and a short walk from the visitor parking. Additionally Shepherds Meadow has a fantastic location, just south of 137th avenue and a short commute to the Yellowhead via 127th street! This one is a must see! (id:58723)
Logic Realty