Hurry Home

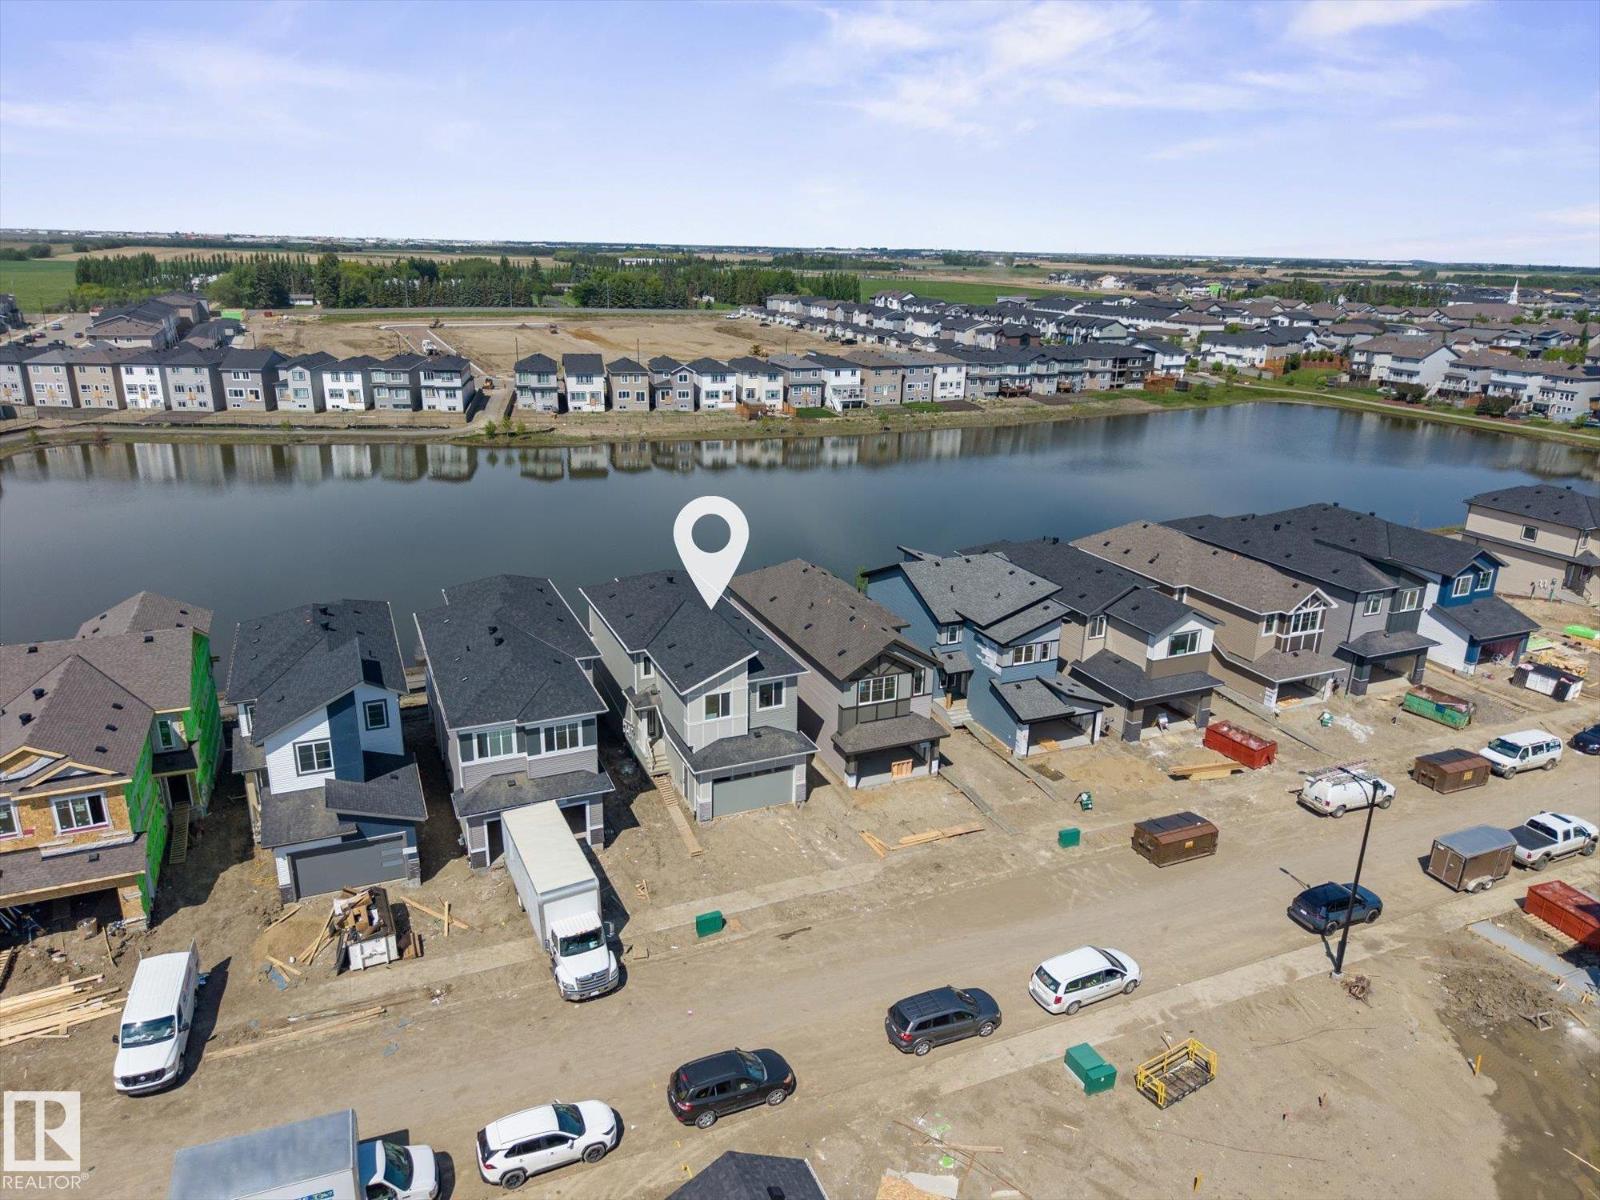
4224 63 Street
Beaumont, Alberta T4X 3E9
With just under 2230 sqft, this brand new 2 Story Walkout backs directly onto a scenic pond & walking path, making it a must see! Designed with both comfort & functionality in mind, this home features 5 beds & 3 full baths. Just off the front entrance is a flexible bedroom that can serve as a home office or guest room, complemented by a nearby full bathroom. The upgraded two-tone kitchen is finished with ceiling-height cabinetry, extended cabinets & countertops that carry into the dining area, plus a dedicated spice kitchen for added storage. Tons of natural light fill the open-to-above living area, highlighted by a full-height tile/feature fireplace wall. Upstairs offers 4 spacious bedrooms, including the primary with a feature wall, trey ceiling & gorgeous 5pc ensuite with separate tub & shower. The walkout basement awaits the new owners' personal touch, with 2 full-size windows & stunning pond views. Built by Cranston Master Builder, 9ft ceilings throughout, deck included & a $5000 appliance credit. (id:58723)
RE/MAX Elite
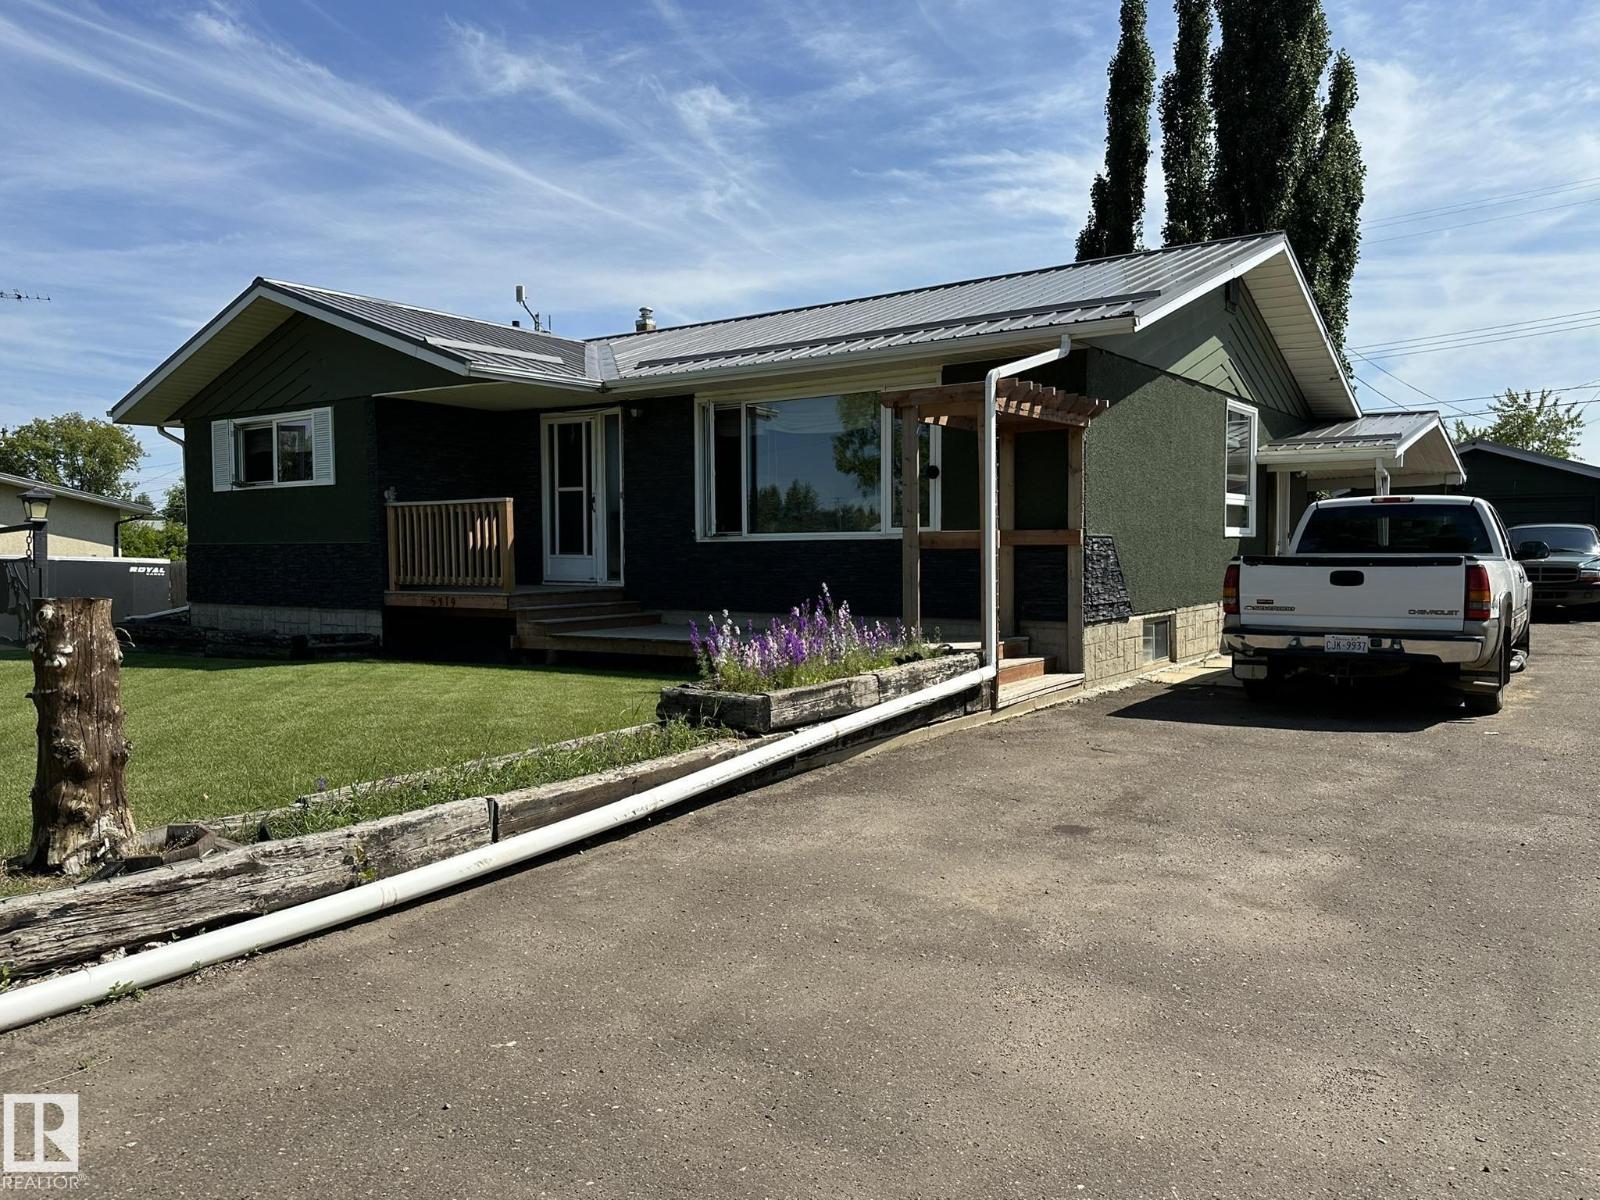
5319 44 Av
Smoky Lake Town, Alberta T0A 3C0
Spacious home with tons of upgrades well located in the town of Smoky Lake. This home shows pride of ownership and has been well loved and updated throughout the years, upgrades include steel roof on both the home and garage, several new windows, new kitchen cabinets and flooring. The main foor of the home is large and bright with a country kitchen adjacent to a huge living room with picture window, this level also boasts 3 good size bedrooms and a full bath as well as a handy half bath in the master. The lower level includes another bedroom, a full bath, one of the largest family rooms ever as well as laundry room, utilites and plenty of storage space. You will absolutely love the large appointed lot, with its gorgeous south facing covered deck, which even has its own wood stove, amazing... The long driveway and single car garage can accommodate several vehicles. The backyard is very private and features many beautiful and mature trees. All this near all services, a definite must-see! (id:58723)
RE/MAX Elite
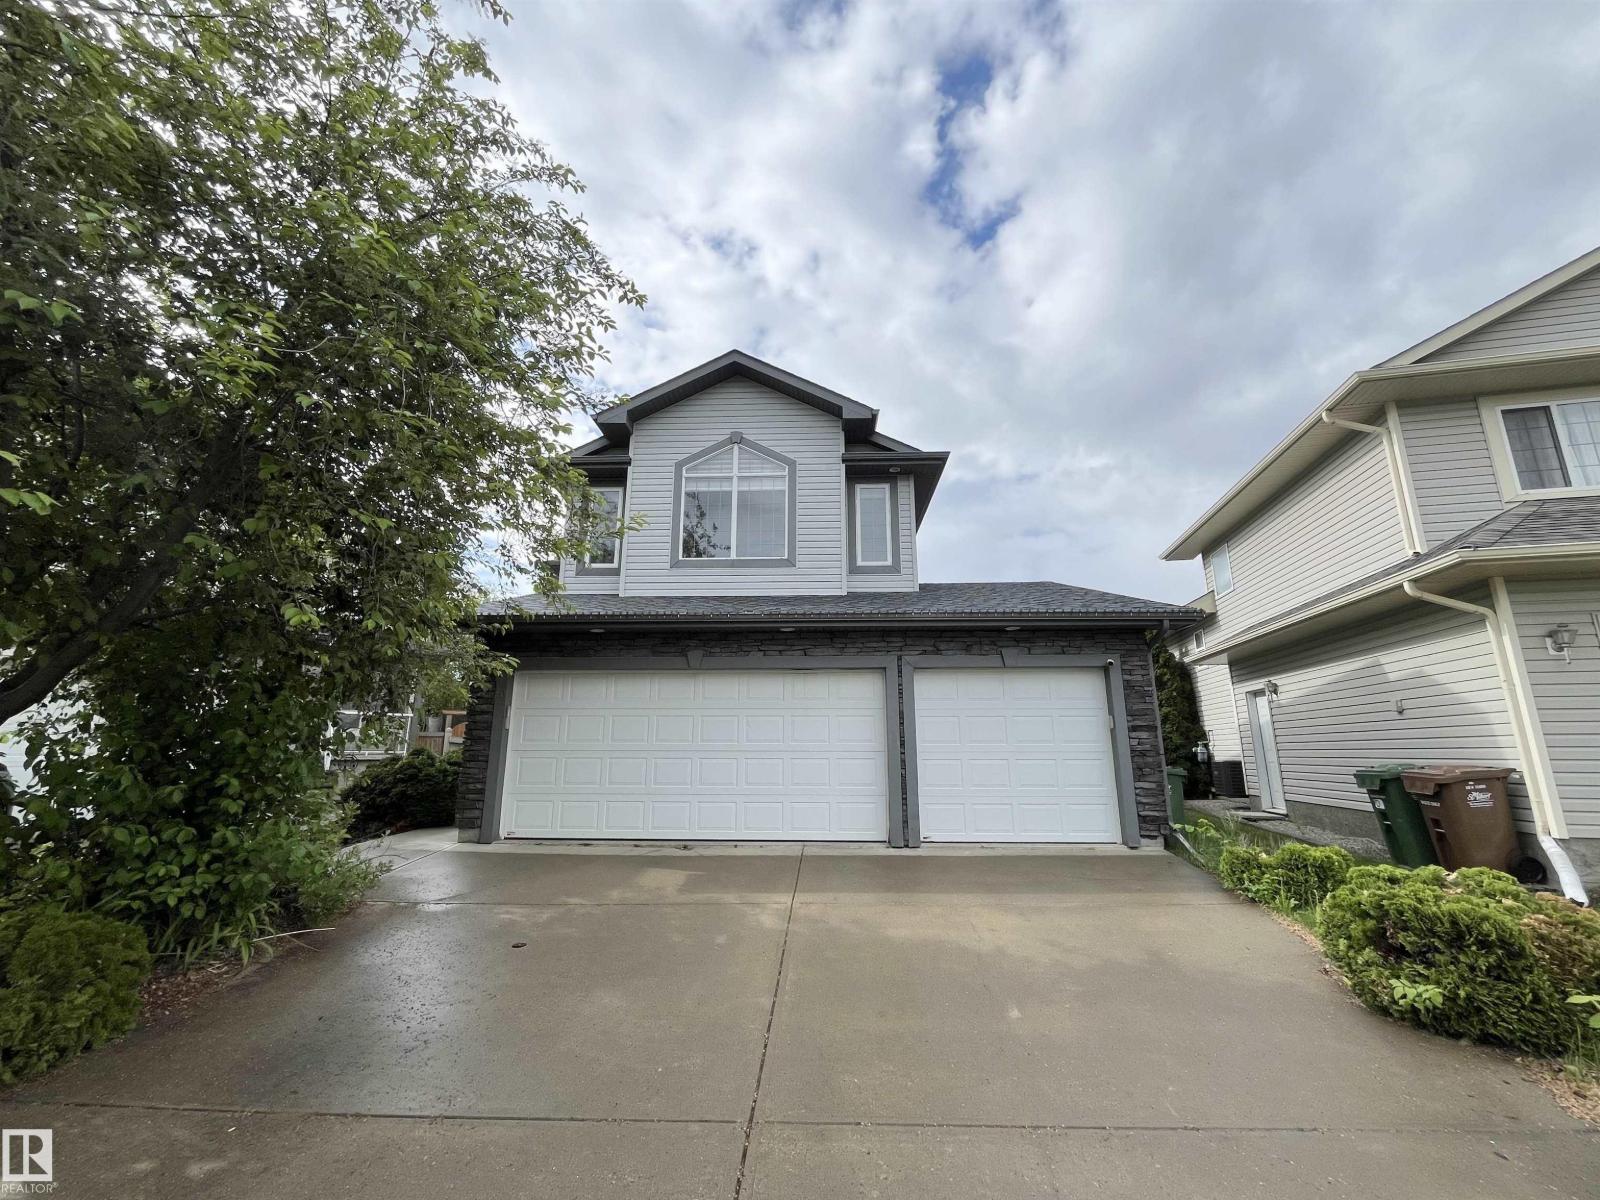
10 Erickson Cl
St. Albert, Alberta T8N 7G5
Welcome to the perfect blend of STYLE, SPACE AND LOCATION in the heart of St. Albert! This beautifully updated two-storey home is designed for modern family living, featuring brand-new paint & contemporary lighting & absolutely no carpet throughout for a clean, polished look. From the moment you step inside, you’ll appreciate the bright, inviting atmosphere & thoughtful layout. The main floor offers spacious living, highlighted by a stunning double-sided fireplace that creates warmth & comfort. The kitchen hosts stainless appliances, pantry and quartz counters. ALSO MAIN FLOOR LAUNDRY. Upstairs, a massive bonus room provides the perfect space for movie nights, home office & more. W/ four bedrooms and a fully finished basement, there’s room for everyone to spread out & enjoy. Stay comfortable year-round w/ CENTRAL AC while the impressive TRIPLE HEATED GARAGE and extended driveway provide exceptional parking & storage. Located in this sought-after neighborhood, WALKING DISTANCE TO SCHOOLS, PARKS AND MORE. (id:58723)
Royal LePage Noralta Real Estate
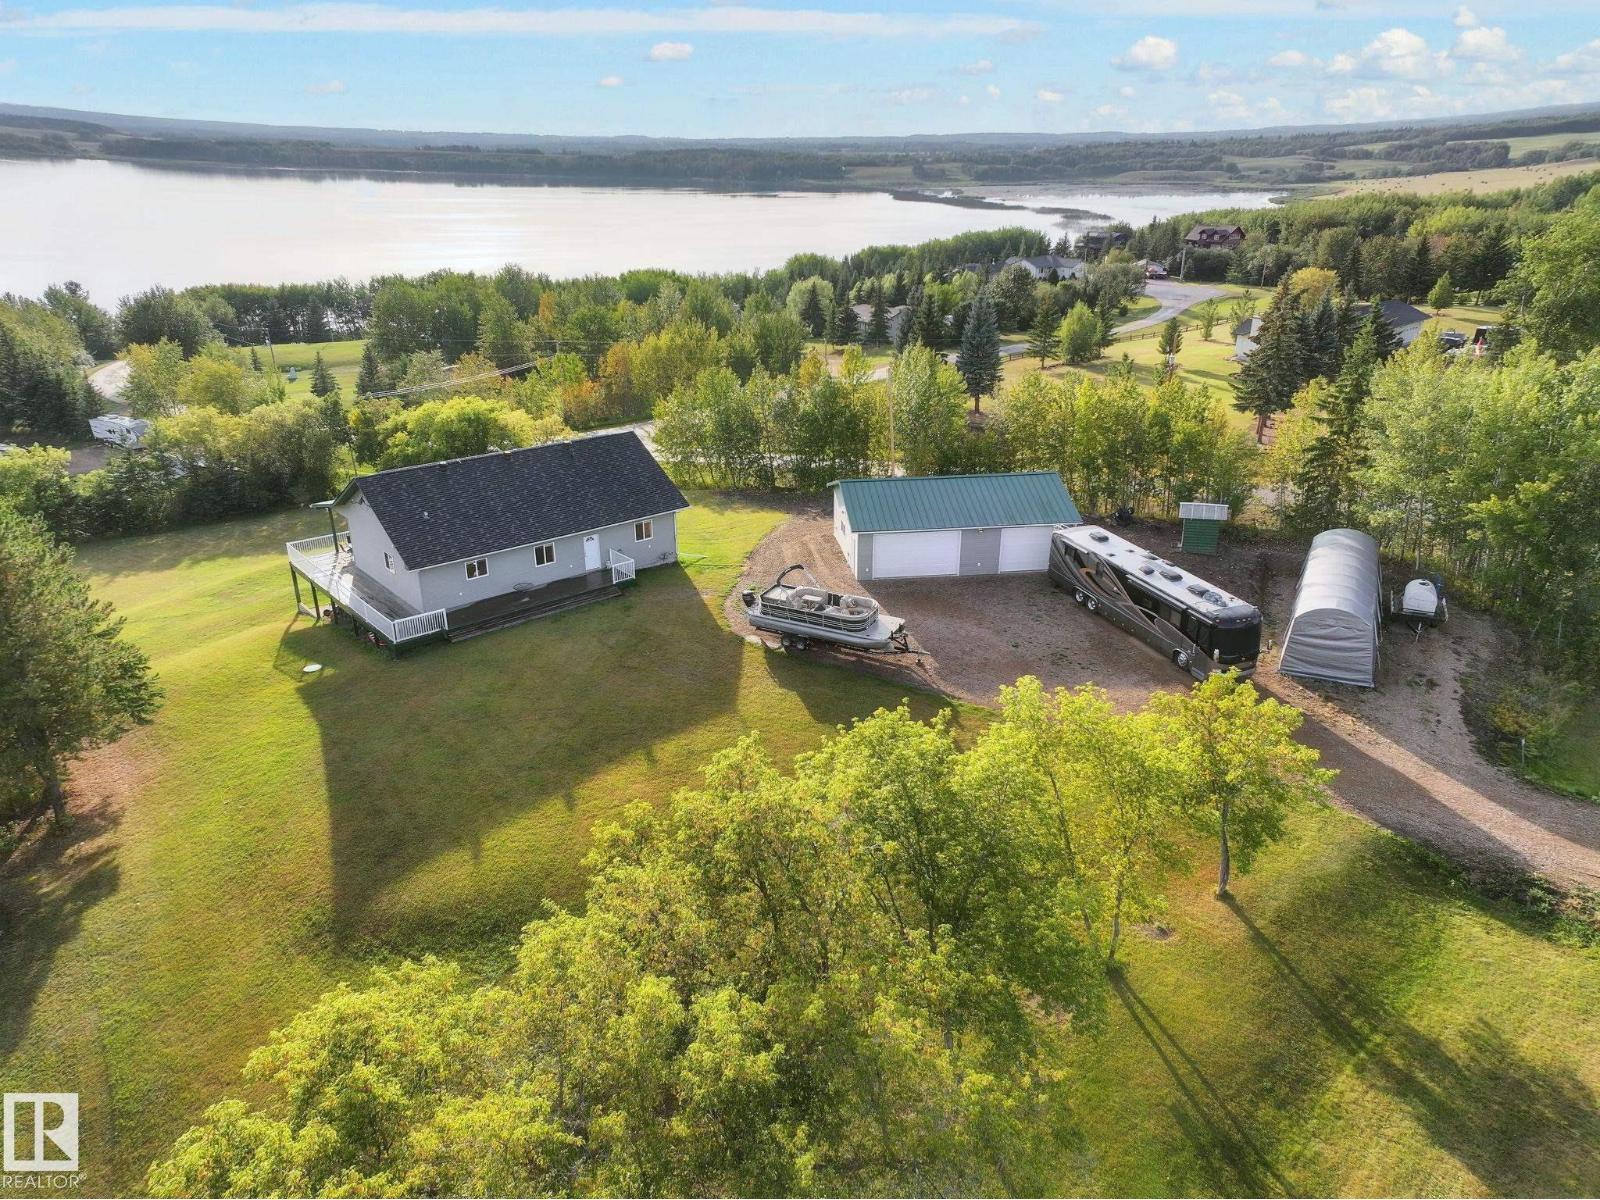
#418 Mons View Way
Rural Smoky Lake County, Alberta T0A 3C0
WAKE UP TO YEAR-ROUND LAKE VIEWS! This 1500 SqFt. SOLAR POWERED walkout bungalow is perched on top of a hill, steps from Mons Lake! Walk in, and you’re welcomed by vaulted ceilings, hardwood floors, and stunning lake views, paired with a bright open-concept living, dining, and kitchen area. Built for entertaining, the kitchen features granite countertops, a GAS STOVE, a corner pantry, and a large island. The main floor also features a spacious primary bedroom, 3pc. bath, laundry room, and deck with gas BBQ hook-up; enjoy your morning coffee with a view! Down the stairs, you’ll find a large family room, 3 additional bedrooms, and a 2nd full bath. Step outside to find the fully spray foam insulated triple-car garage with 10’ doors, 30 Amp service for your RV, and a gas line ready for future heat. This home is quality built with 10’ ICF walls in the basement and 8’ ICF on the main. You also won’t have to worry about your power bill; the 42/18kw solar panels eliminate your bills with potential for a return! (id:58723)
RE/MAX Edge Realty
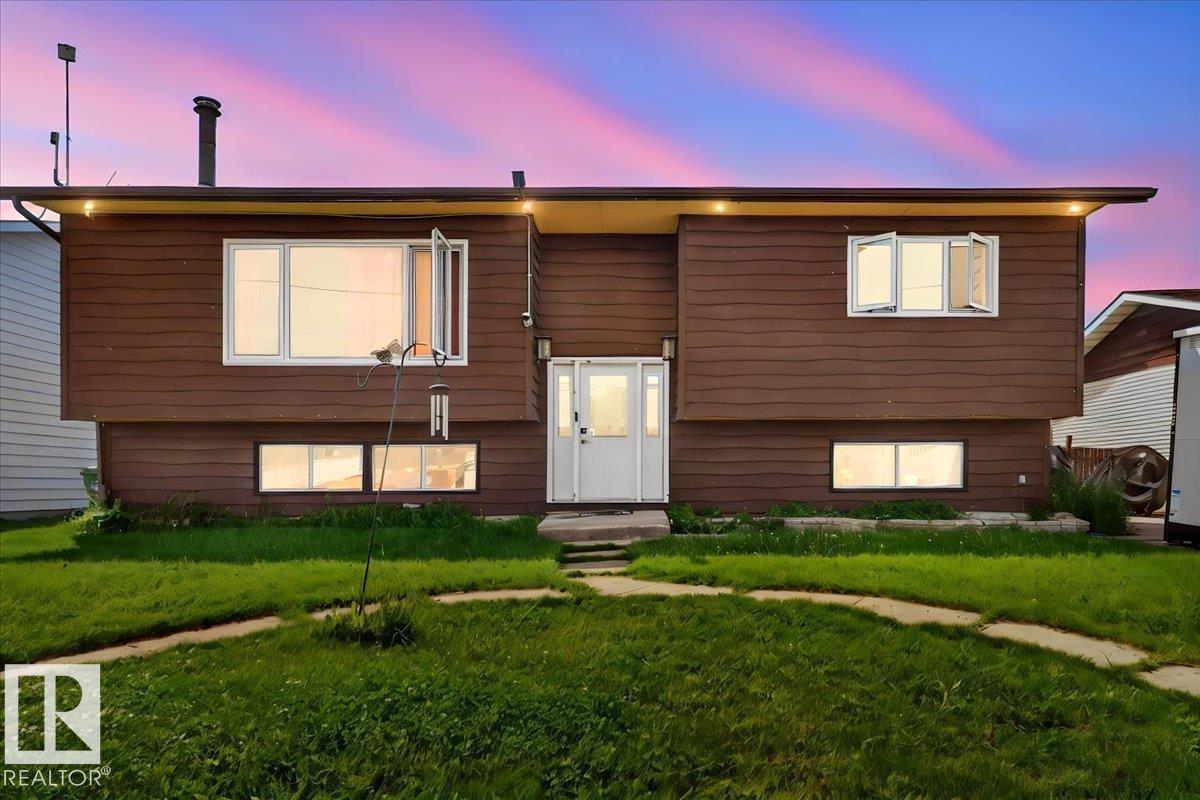
5215 50 Av
Bruderheim, Alberta T0B 0S0
Welcome to this spacious 1,082 sq. ft. bi-level in the friendly community of Bruderheim, offering small-town living just 20 minutes from Fort Saskatchewan! Featuring 3 bedrooms and 2 bathrooms, this home boasts a bright, open-concept main floor with a sun-filled living room, cozy wood-burning fireplace, spacious dining area, and functional kitchen with ample cabinet space. Patio doors lead to an oversized deck overlooking the huge, fully fenced backyard—perfect for entertaining, kids, pets, or simply enjoying the outdoors. The fully finished lower level offers a large family room, third bedroom, full bathroom, laundry, and plenty of storage. Located on a quiet street close to parks, schools, and amenities, this home is perfect for first-time buyers, growing families, or investors. (id:58723)
RE/MAX Edge Realty
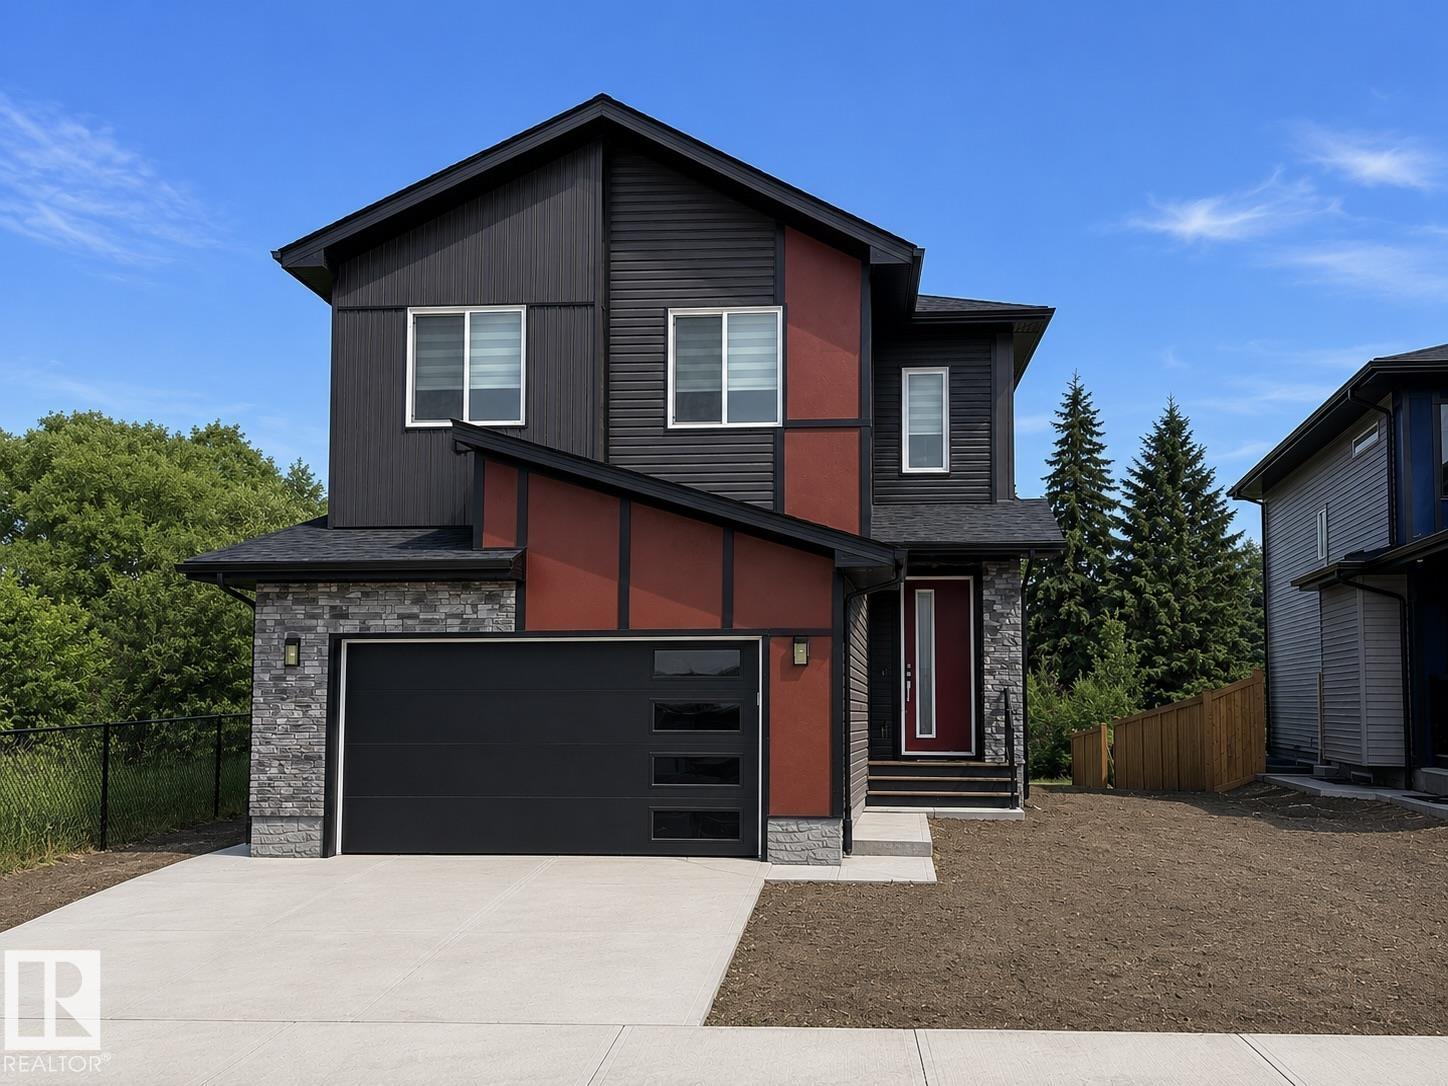
215 Glenridding Ravine Rd Sw
Edmonton, Alberta T6W 5C2
Experience modern luxury in this stunning 2-storey home with Bedroom and Full Washroom on Main Floor perfectly situated on a massive 723.98 sq. m. lot backing onto a picturesque trees. Designed with both elegance and functionality in mind, The main floor showcases a designer kitchen with a separate spice kitchen, bright open-concept living and dining areas, plus a Bedroom and full bath—ideal for guests or multi-generational living the upper level features 3 spacious bedrooms, including a luxurious primary suite, a versatile bonus room, and a convenient laundry room. The unfinished basement with a separate side entrance offers endless future development potential. A spacious double attached garage provides ample parking and storage. Ideally located close to major transportation routes, schools, shopping, and everyday amenities, this exceptional home offers breathtaking ravine views, premium features, and an unbeatable location. A rare opportunity not to be missed! (id:58723)
Royal LePage Arteam Realty
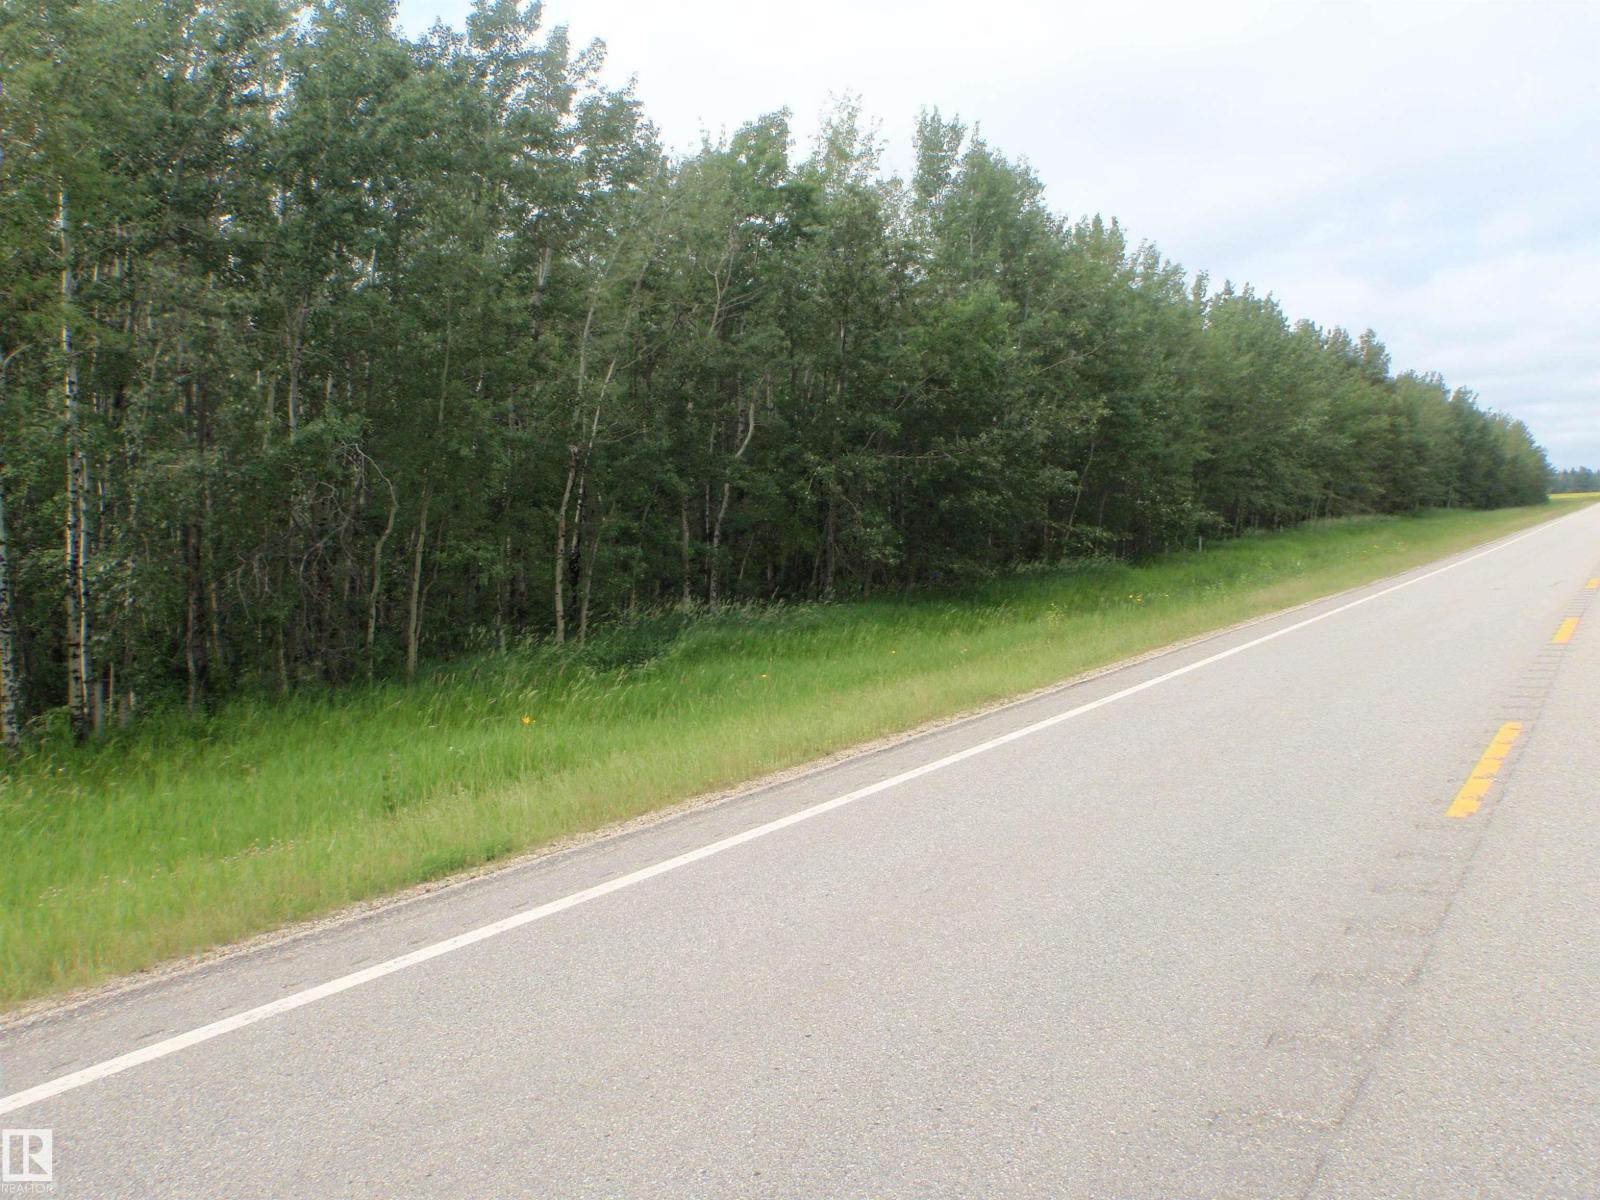
Hwy 654 & Range Rd 32a
Rural Barrhead County, Alberta T7N 1N2
HERE'S A RARE BUSH 5-ACRE PARCEL ON PAVEMENT CLOSE TO BARRHEAD! Located on Highway 654 (4 miles south and 1.5 miles East) . This can be your spot for a weekend getaway or to build a future home in the woods out of view from the highway...there are options here for whatever you are looking for. Lot is approximately 468' x 468'. (id:58723)
RE/MAX Results
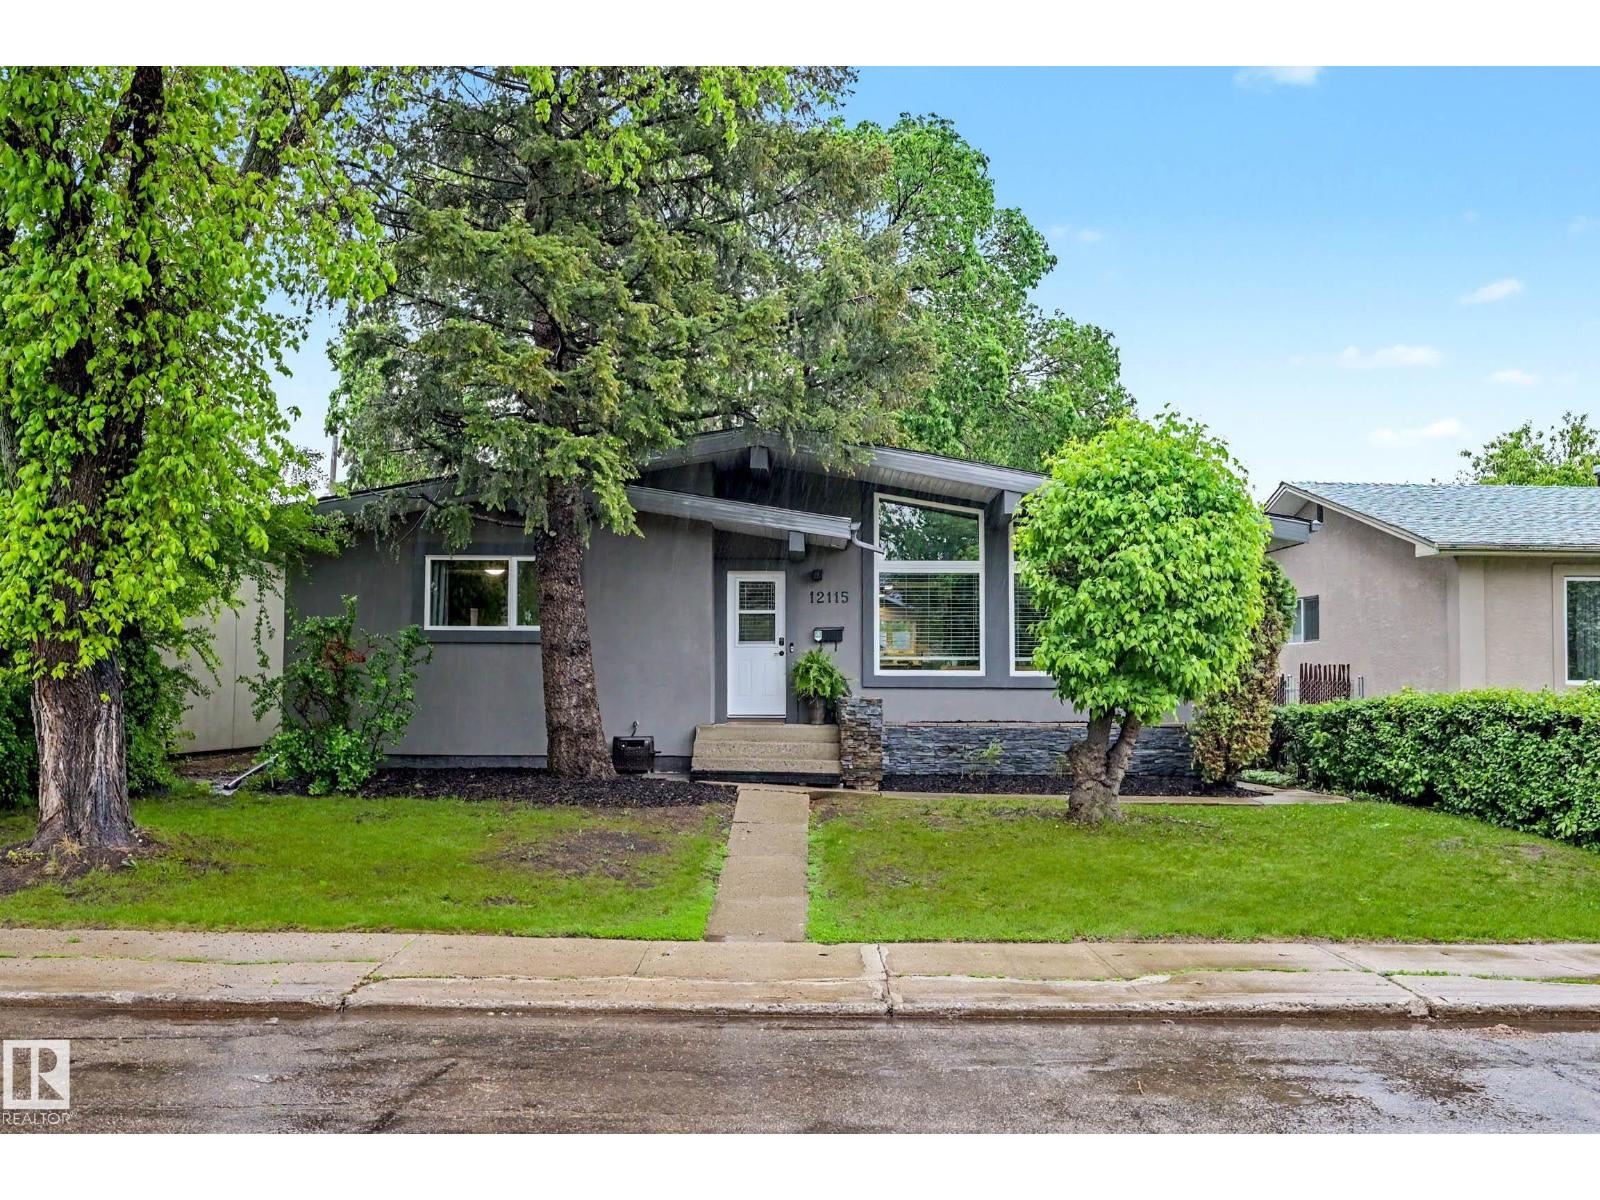
12115 40 Av Nw Nw
Edmonton, Alberta T6J 0S4
MAJOR PRICE IMPROVEMENT!!! Get moved in before school starts!! 2 upper beds (easily refitted to 3) 2 bath nicely updated, blending classic charm & modern upgrades, this 1200+ sq ft mechanically flawless, solid raised bungalow on a massive lot in prestigious Aspen Gardens is a rare find! Steps from top-rated Westbrook & Vernon Barford schools, this home offers an unbeatable location and ultimate peace of mind. Bright main floor features stunning vaulted ceilings and flooded with natural light through premium, energy-efficient Milgard windows. Rest easy knowing the most expensive capital upgrades are complete, including energy-saving ElFS stucco exterior providing a continuous R-7 insulation wrap, a durable roof (2017), brand-new hot water tank, High-Efficiency Furnace, Fully finished basement boasts 2 bedrooms, 1 bath, massive recreation space & modern 2nd kitchen w/ stainless appliances. 2 car detached garage. (id:58723)
Maxwell Polaris
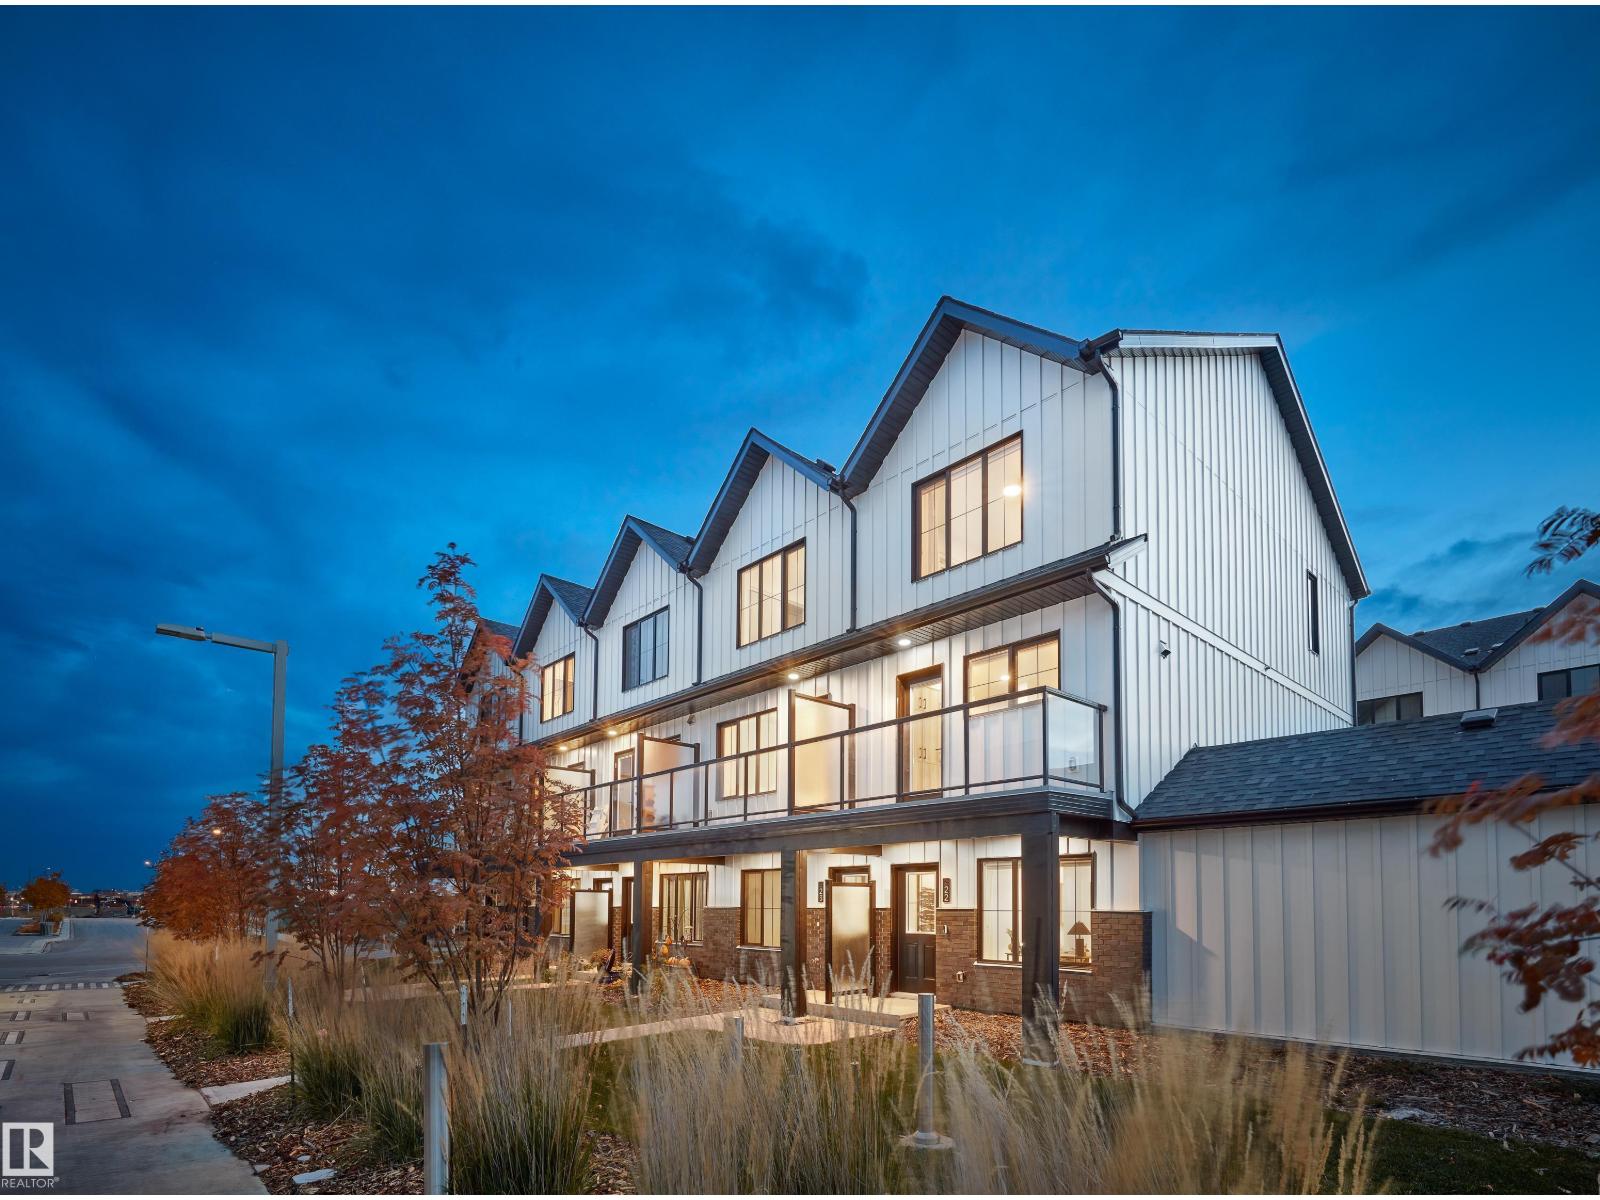
#22 29 Airport Rd Nw
Edmonton, Alberta T5G 2P9
SHOW HOME FOR SALE !!!!!! Welcome to this brand new town house unit the “Abbey” Built by StreetSide Developments and is located in one of Edmonton's newest premier communities of Blatchford. With over 1160 square Feet, it comes with front yard landscaping and a single over sized attached garage, this opportunity is perfect for a young family or young couple. Your main floor is complete with upgrade luxury Vinyl Plank flooring throughout the great room and the kitchen. The main entrance/ main floor has a good sized Den that can be also used as a bedroom, it also had a 2 piece bathroom. Highlighted in your new kitchen are upgraded cabinets, upgraded counter tops and a tile back splash. The upper level has 2 bedrooms and 2 full bathrooms. Central living. Sustainable living. Urban living. Community living this is what you will find in Blatchford! (id:58723)
Royal LePage Arteam Realty
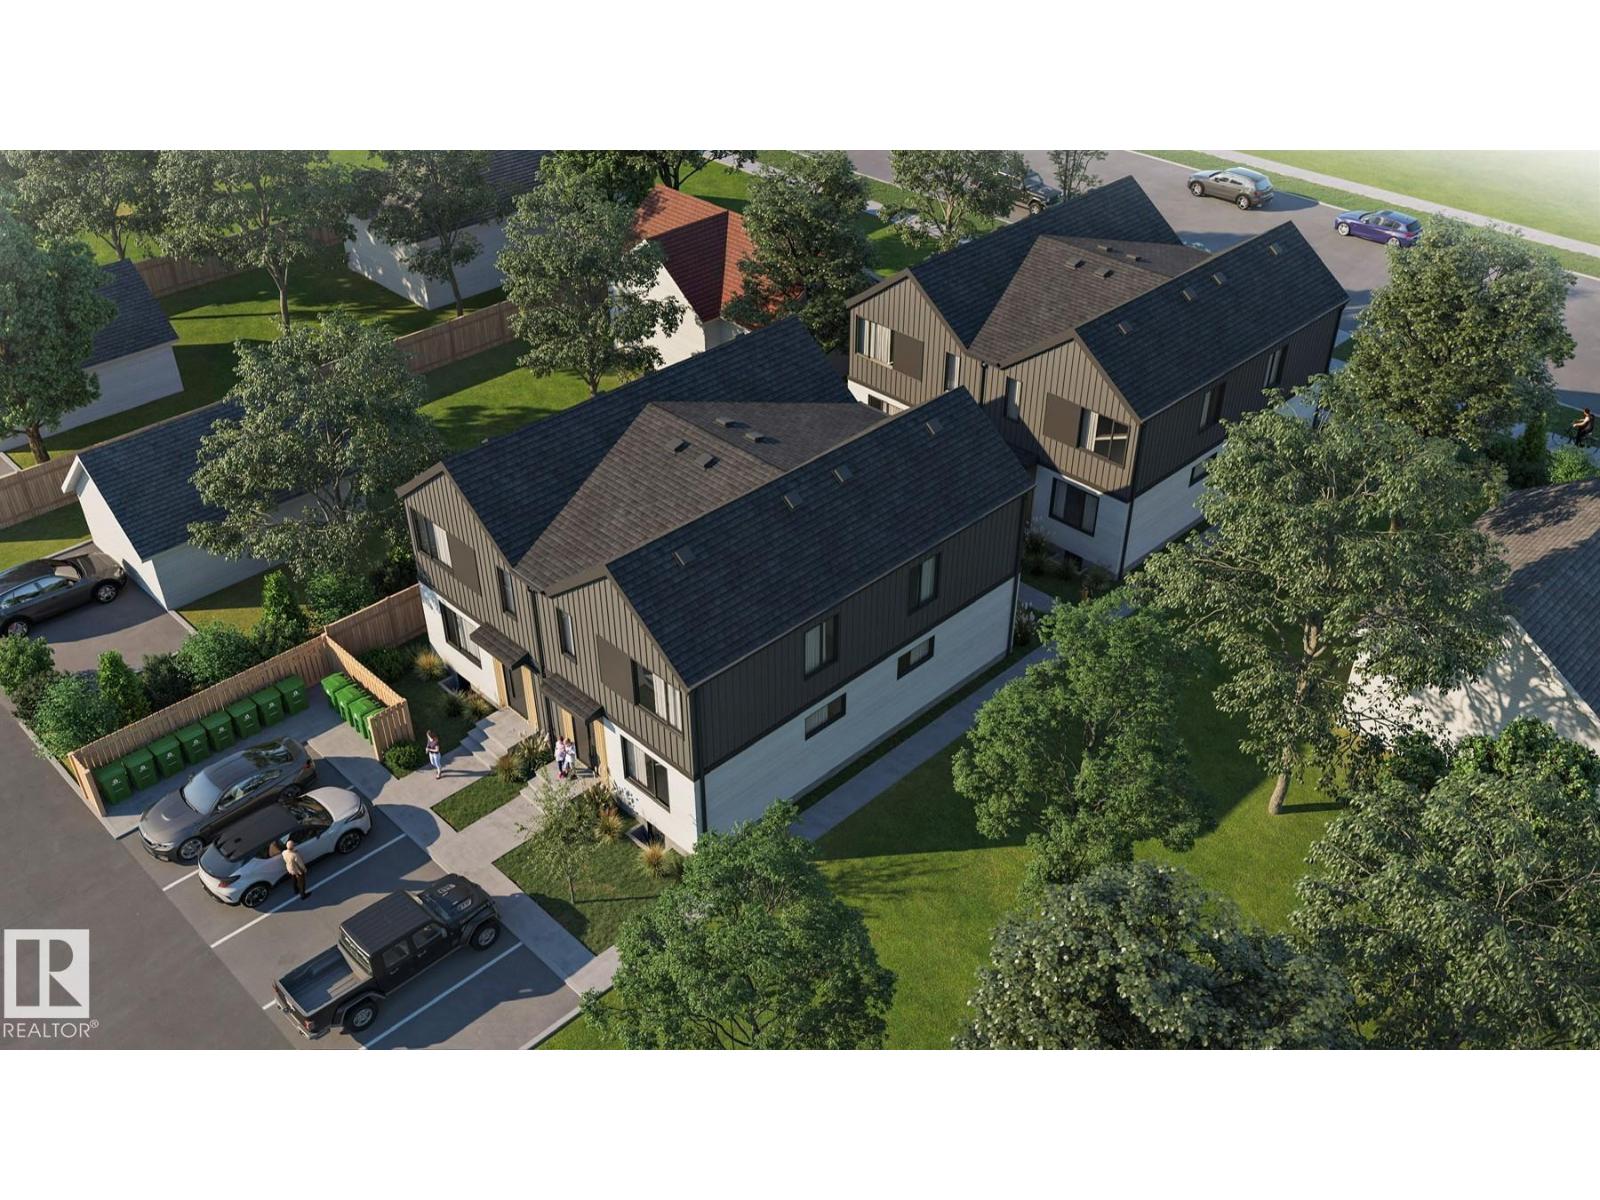
#4 11522 103 St Nw
Edmonton, Alberta T5G 2H9
MAKING INFILL AFFORADBLE!!!! Welcome to Spruce Ave 18! This brand new townhouse unit the “Niva Built by StreetSide Developments and is located close to the heart of down town Edmonton. With almost 840 square Feet, it comes with full landscaping, this opportunity is perfect for a young family or young couple. Your main floor is complete with upgrade luxury Vinyl Plank flooring throughout the great room and the kitchen. Highlighted in your new kitchen are upgraded cabinet and a tile back splash. The upper level has 2 bedrooms and a 2 full bathrooms. This town home also comes with a unfinished basement perfect for a future development. ***Home is under construction and the photos are of an artist rendering and finishing's may vary, will be complete by the end of August/ September *** (id:58723)
Royal LePage Arteam Realty
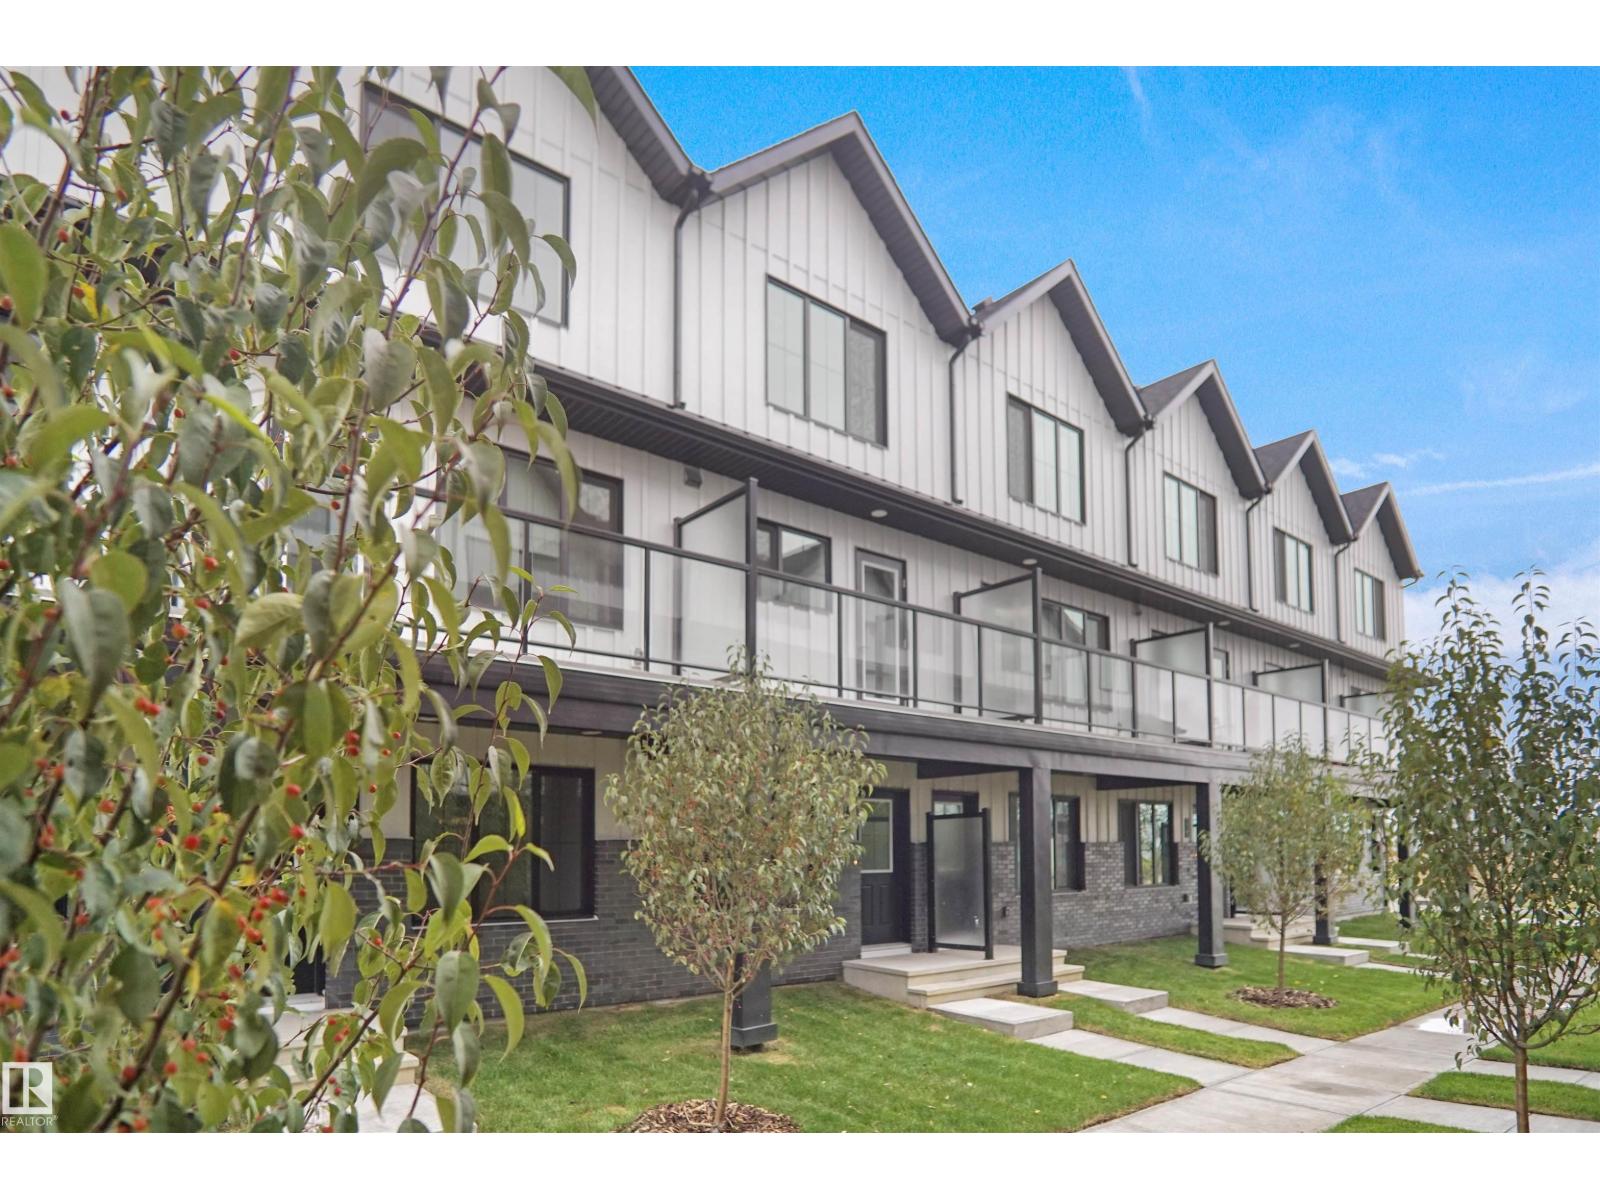
#6 29 Airport Rd Nw
Edmonton, Alberta T5G 3K8
Great Value!!! You read that right welcome to this brand new townhouse unit the “Nero 2” Built by StreetSide Developments and is located in one of Edmonton's newest and best communities of Blatchford. With over 940 square Feet, it comes with front yard landscaping and a single attached garage, this opportunity is perfect for a young family or young couple. Your main floor is complete with upgrade luxury Vinyl Plank flooring throughout the great room and the kitchen. The upper level has 2 bedrooms and 1 full bathroom perfect for a family starter home. *** The photos used from the same layout recently built , colors and finishings may vary. This home should be complete by March of 2026 **** (id:58723)
Royal LePage Arteam Realty
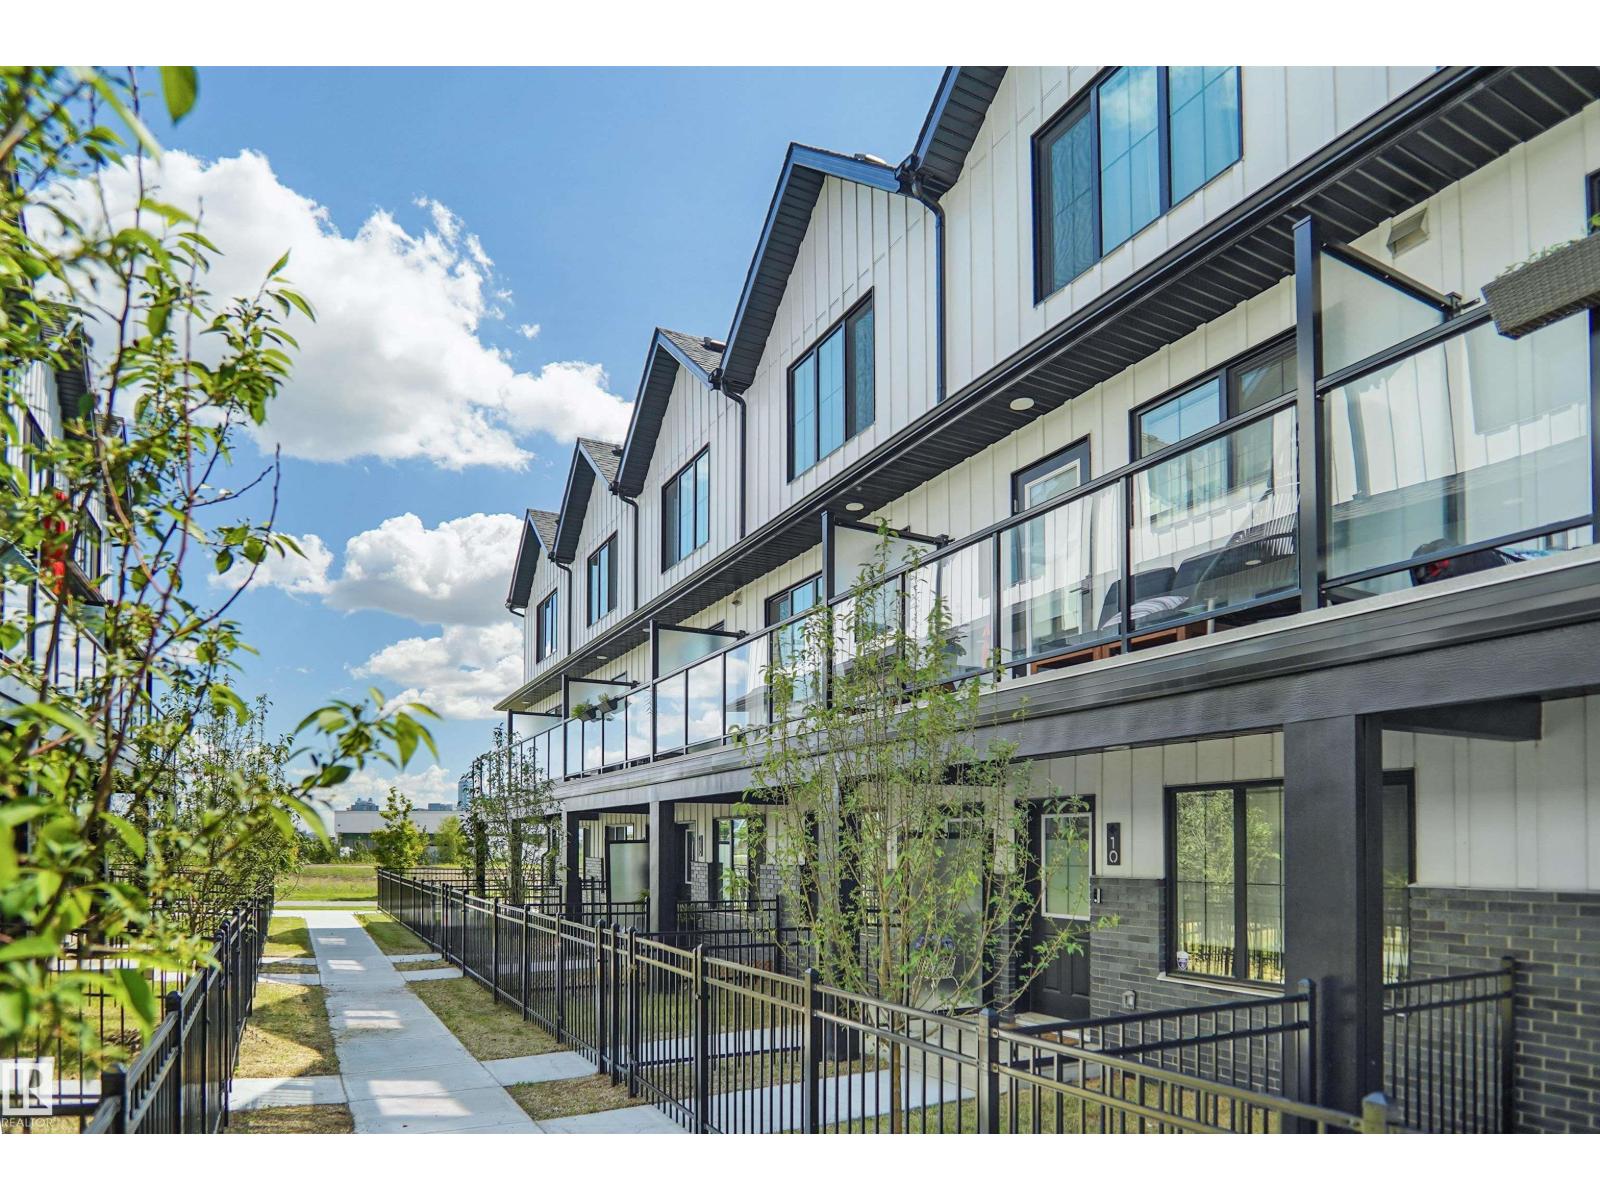
#11 29 Airport Rd Nw
Edmonton, Alberta T5G 2P9
Welcome to this brand new townhouse unit the “Gabriel” Built by StreetSide Developments and is located in one of Edmonton's newest premier communities of Blatchford. With 1160+ square Feet, it comes with front yard landscaping and a single over sized attached garage, this opportunity is perfect for a young family or young couple. Your main floor is complete with upgrade luxury Vinyl Plank flooring throughout the great room and the kitchen. The main entrance/ main floor has a good sized Den that can be also used as a bedroom, it also had a 2 piece bathroom. Highlighted in your new kitchen are upgraded cabinets, upgraded counter tops and a tile back splash. The upper level has 2 bedrooms and 2 full bathrooms. Central living. Sustainable living. Urban living. Community living this is what you will find in Blatchford! This home is move in ready! (id:58723)
Royal LePage Arteam Realty