Hurry Home

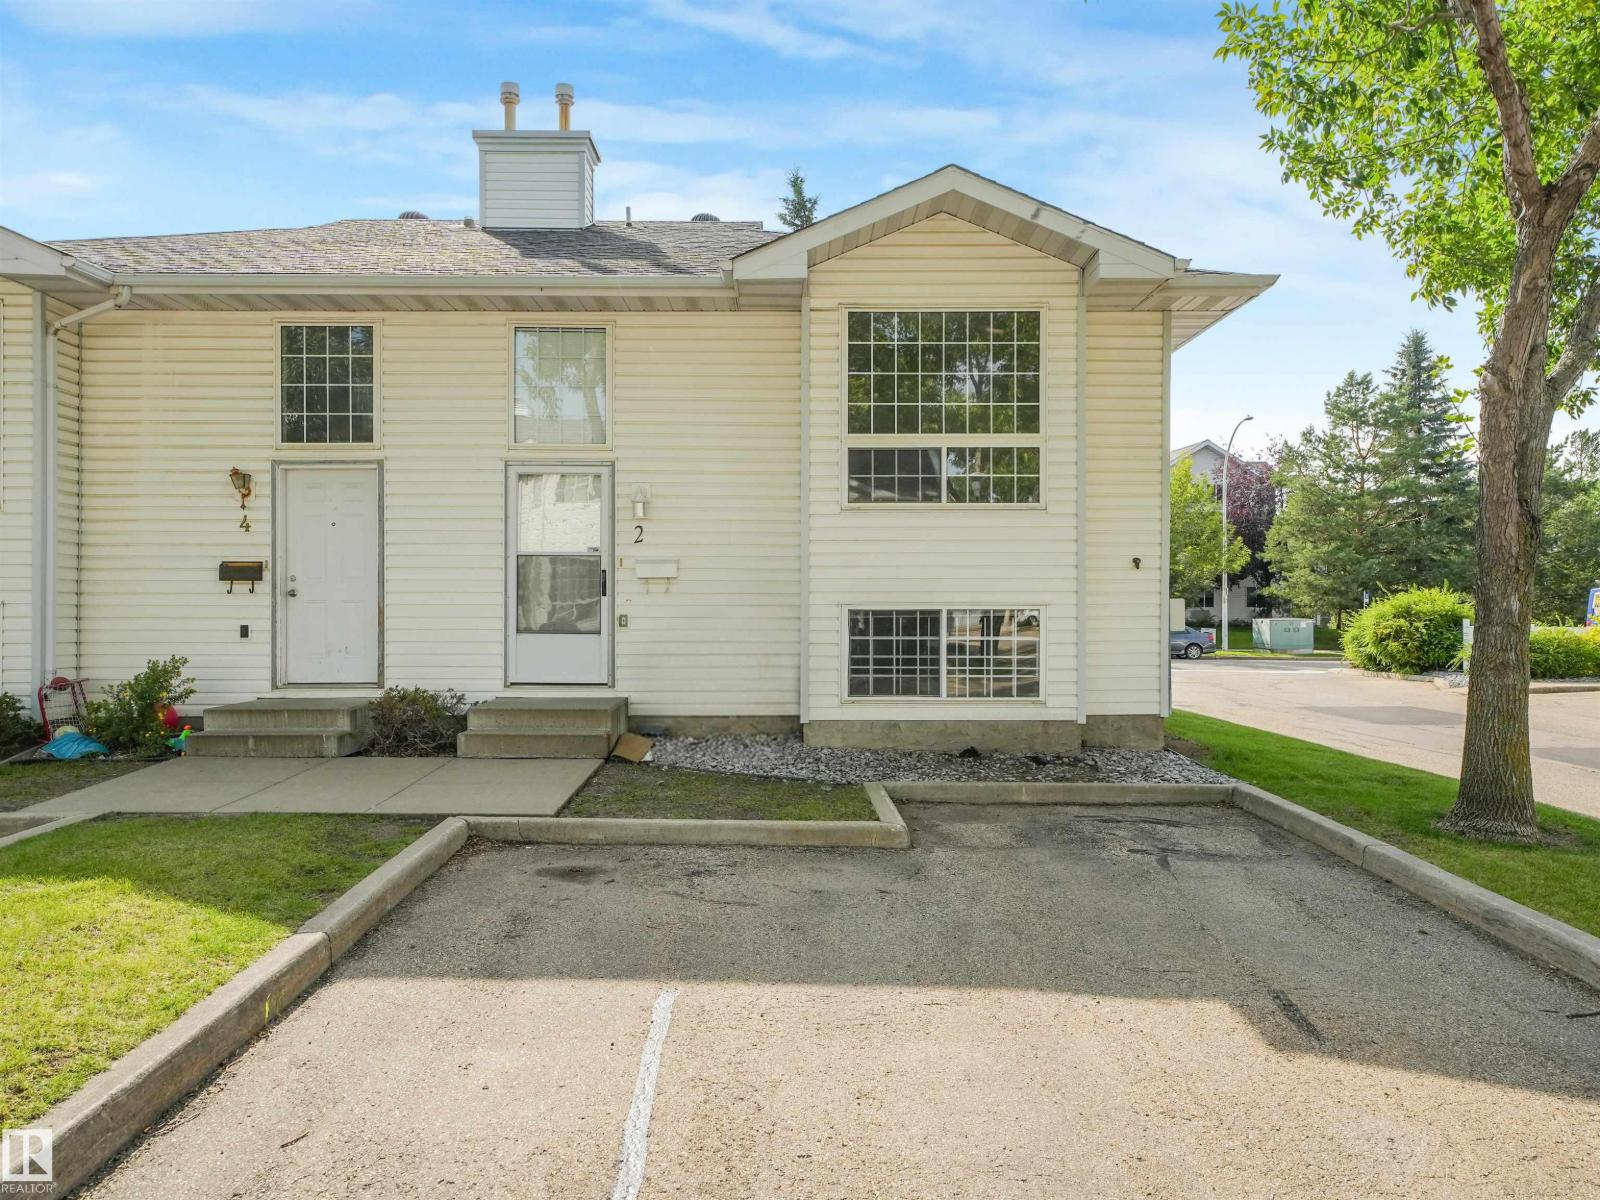
#2 3311 58 St Nw
Edmonton, Alberta T6L 6X3
Welcome to Tawa! This affordable Bi-level condo offers 3 spacious bedrooms, 1.5 bathroom making it an excellent option for First-time buyers, growing families, or investors. The functional layout features bright, comfortable living spaces with ample storage, a spacious living area, a practical kitchen with plenty of cabinetry, and generously sized bedrooms. Ideally located near schools, parks, shopping, public transit, the LRT, Grey Nuns Community Hospital, Mill Woods Town Centre, and major roadways, this home delivers outstanding convenience. An affordable opportunity in a desirable southeast Edmonton neighbourhood—don’t miss your chance to make it yours! (id:58723)
Maxwell Polaris
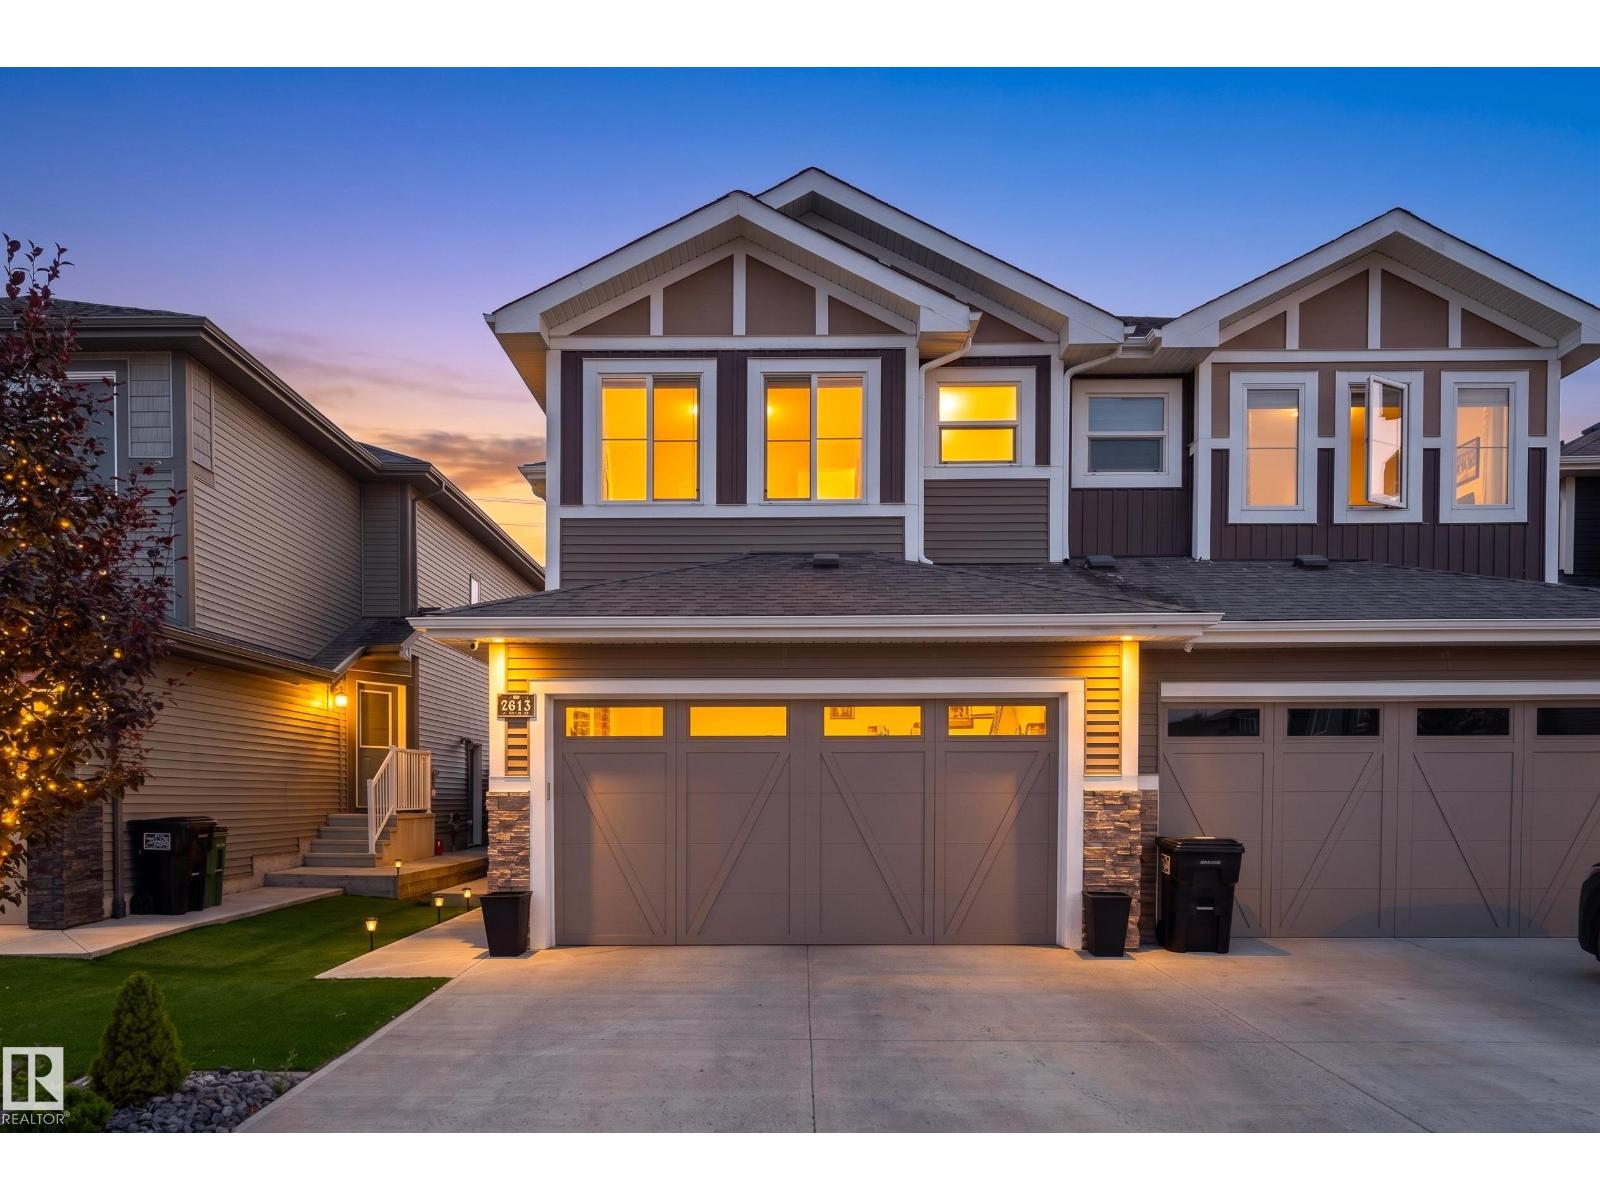
1613 Enright Wy Nw
Edmonton, Alberta T6M 0Z3
Enjoy the space and feel of a detached home with the value of a duplex, all in a private setting backing onto green space with no rear neighbours. This stylish 2-storey offers a bright, functional layout with modern finishes and a private side entrance. The open-concept main floor is designed for everyday living and entertaining, featuring a contemporary kitchen with stainless steel appliances and tile backsplash, a spacious dining area, and an inviting living room anchored by a feature fireplace with built-ins. A convenient mudroom and 2-piece bath complete the main level. Upstairs, a generous family room provides valuable additional living space alongside three bedrooms, including a spacious primary suite with walk-in closet and private ensuite. A full bathroom and upper-floor laundry complete the level. Outside, enjoy a large fenced backyard with a deck, peaceful green-space views, scenic walking paths just beyond your door, and no neighbours directly behind. A low-maintenance front yard, double garage (id:58723)
Exp Realty
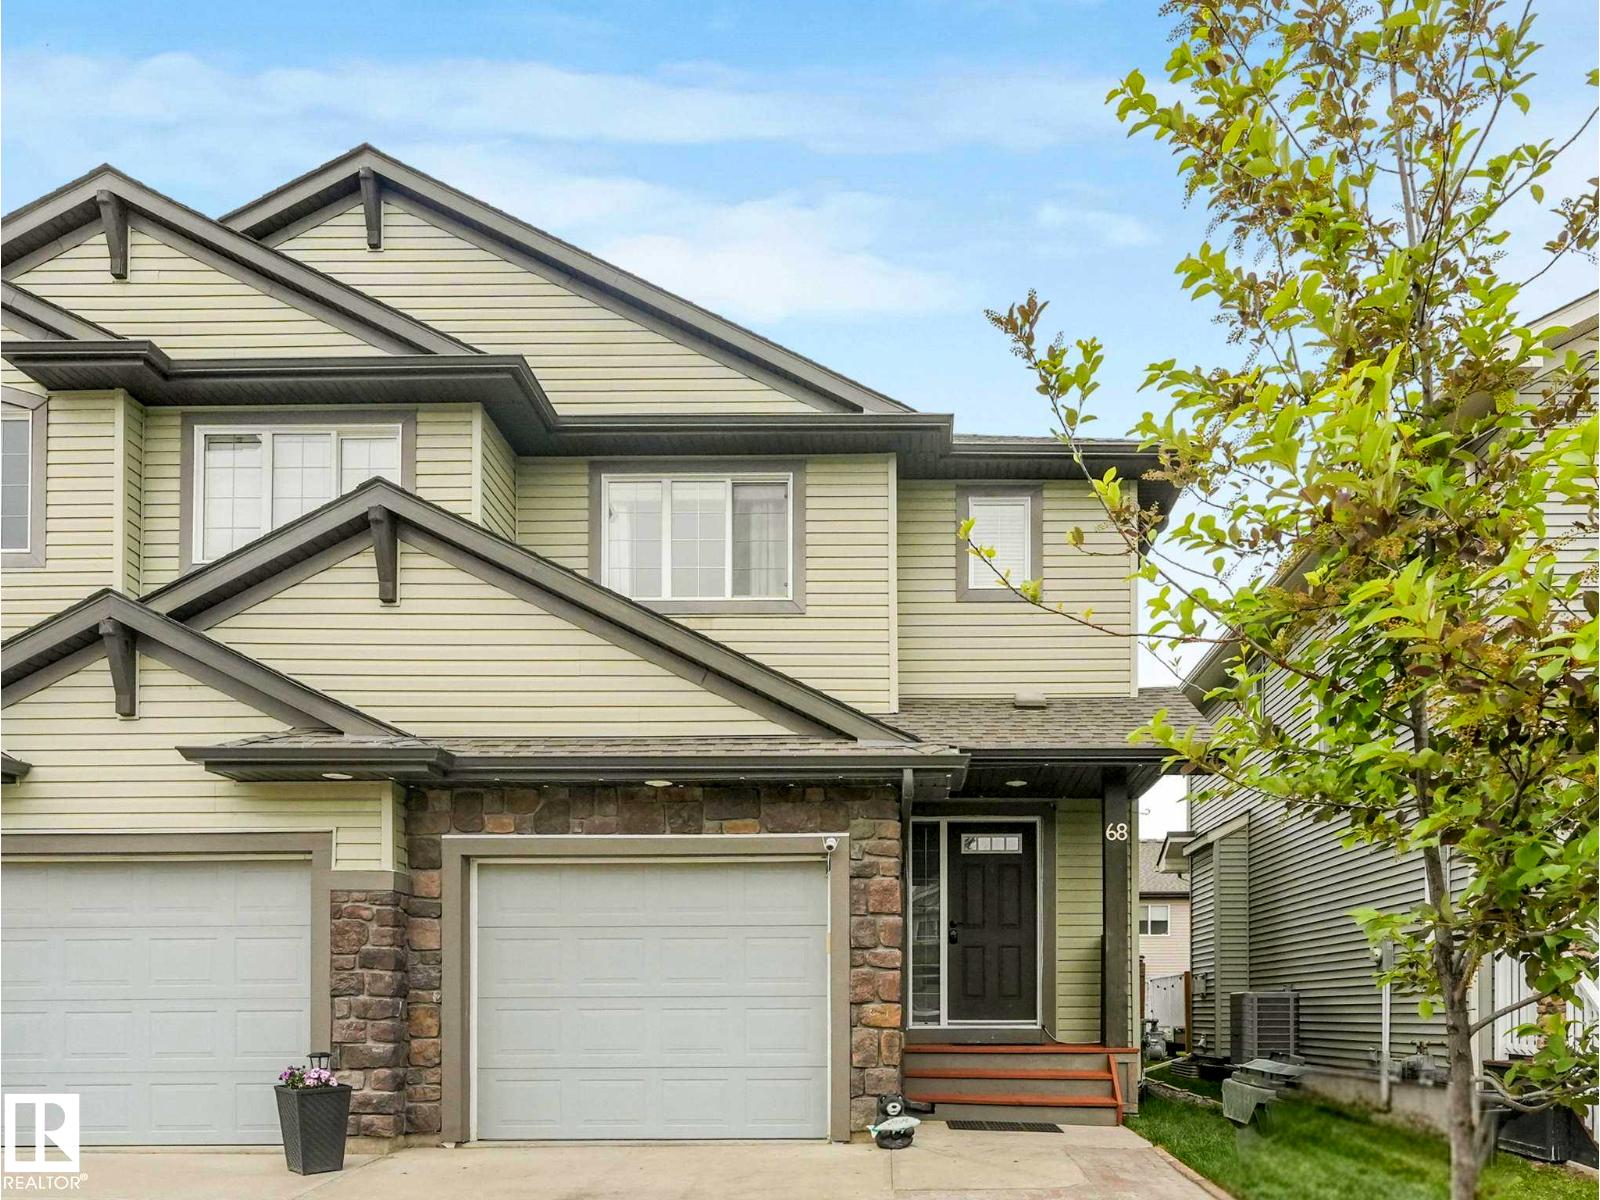
68 Meadowpark Ga
Spruce Grove, Alberta T7X 0T9
Welcome to this beautifully maintained original-owner 2-storey home offering over 1,380 sq ft plus a fully finished basement! This pride-of-ownership property features 3 spacious bedrooms upstairs, a massive 4th bedroom and 3-pc bath in the basement, a functional family-friendly layout, single attached garage, large deck, and a great-sized backyard perfect for entertaining and everyday living. Ideally located close to schools, parks, shopping, restaurants, walking trails, and quick access to Edmonton, this move-in ready home offers the perfect balance of comfort, convenience, and value in one of Spruce Grove’s family-friendly communities. A fantastic opportunity for families, first-time buyers, or investors alike! Move-in ready and exceptionally cared for, this home delivers comfort, space, and unbeatable convenience in one complete package. (id:58723)
RE/MAX River City
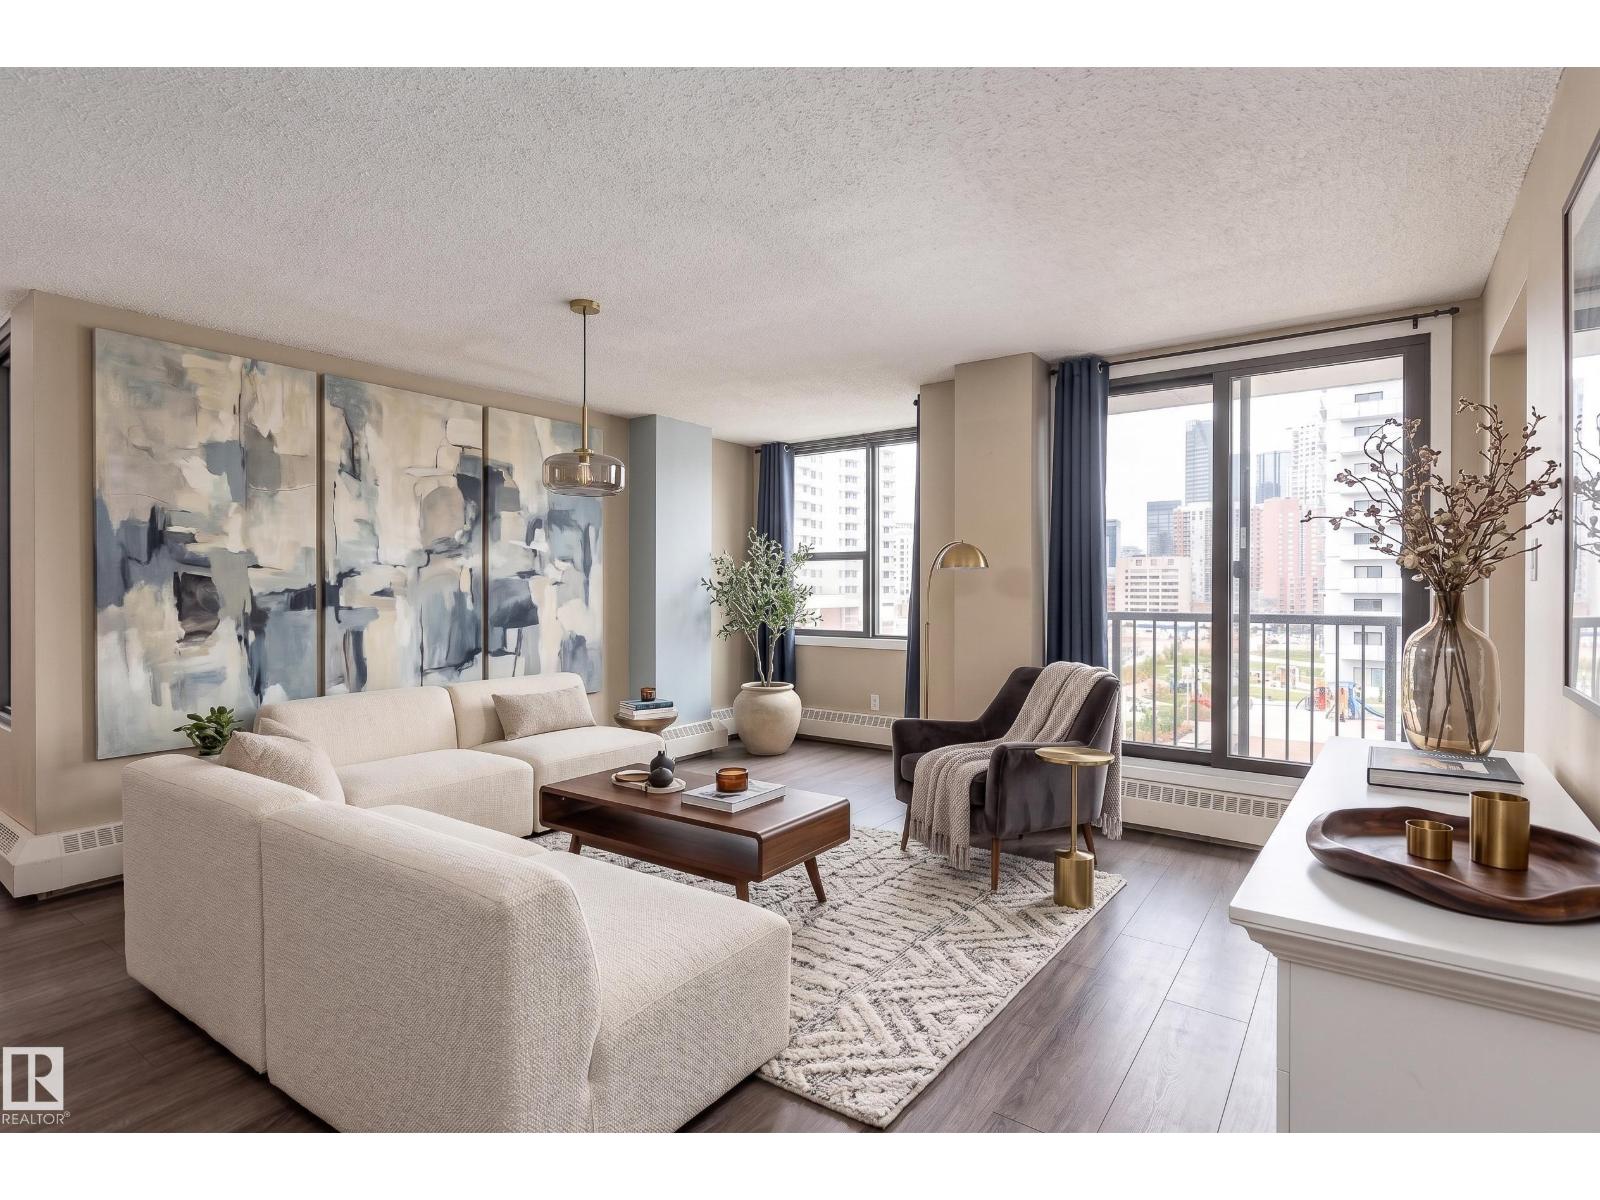
#901 10125 109 St Nw
Edmonton, Alberta T5J 3P1
Downtown living with space, natural light & city convenience! This bright west-facing 2-bedroom, 2-bath condo is filled with natural light and offers a spacious layout designed for comfortable everyday living. The inviting living room features a cozy gas fireplace, creating the perfect place to relax after a day in the city. A separate dining area and functional kitchen provide plenty of space for everyday living and entertaining. Both bedrooms are generously sized, including the spacious primary bedroom with its own private ensuite. In-suite laundry and 2 underground parking stalls add everyday convenience, while the building offers fantastic amenities including an exercise room, party room, secured entry and recreation facilities. Step outside and enjoy the best of Edmonton's Downtown lifestyle, with restaurants, shopping, entertainment, public transit and everyday amenities all close by! Some photos are virtually staged. (id:58723)
Exp Realty

4720 156 Av Nw
Edmonton, Alberta T5Y 0B6
Nestled on a sunny, south-facing street in Brintnell, this beautifully cared-for two-storey home offers effortless living throughout. Over 1,400 sq. ft. of above-grade space opens on the main floor with a cozy living room, a well-appointed kitchen featuring a raised eating bar island alongside a dedicated dining nook, and a powder room. Upstairs boasts a primary suite with private ensuite, two additional bedrooms, a full bath, and a storage closet ready for optional upper-floor laundry. The permitted finished basement offers a large rec room, 4th bedroom, full bath, and dedicated laundry room. Enjoy peace of mind with central A/C and a newer furnace (under 5 yrs). Step outside to a pristine backyard boasting a deck, fire pit, and detached double garage. Live steps from Brintnell Park’s splash park, playground, and walking trails! Families will love being walking distance to Dr. Donald Massey and Christ the King schools, with quick access to Manning Town Centre, Clareview LRT, and Anthony Henday Drive! (id:58723)
Exp Realty

17 Whitetail Gr
Mundare, Alberta T0B 3H0
Enjoy a relaxed life in the small town of Mundare with a view of the 12th green at Whitetail Crossing Golf Course. This 60x130 foot lot offers an west facing lot so you can enjoy the morning sun on your deck! This development is an open development so you can bring any builder you choose! It is architecturally controlled to protect the integrity of the development and the Town of Mundare offers a 3 year tax incentive on brand new construction! This lot is fully serviced with City of Edmonton water, so design your home and start building! No headaches of servicing the lot, it is ready to build! The Town of Mundare offers many amentities like a grocery store, bakery, restaurants, banks, daycare, K-9 school (school bus service is available), hockey rink, curling and the list goes on. Escape the City and settle into this wonderful Community! (id:58723)
Kowal Realty Ltd
1119 38 St Nw
Edmonton, Alberta T6L 2K8
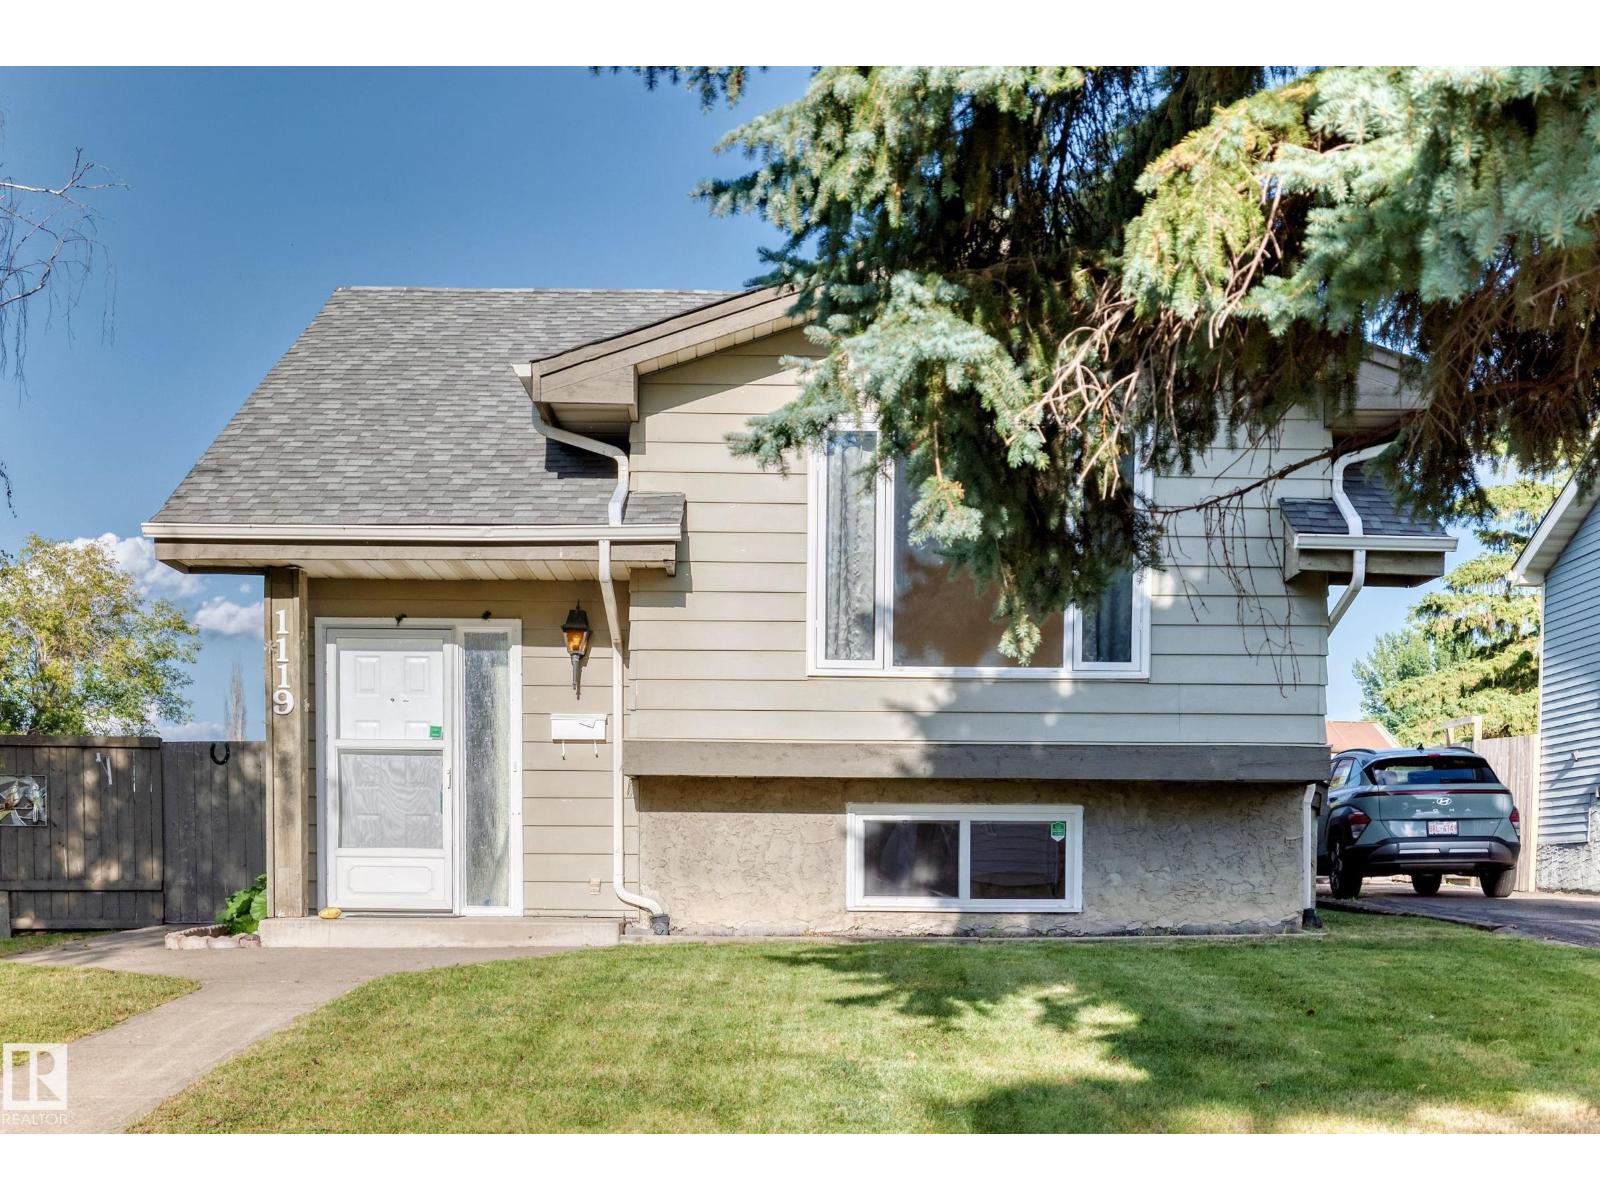
Turn-key and move-in ready 1,045 sq.ft. 4 bedroom, 2 full bathroom bi-level. This property has SEPARATE SIDE ENTRY where that landing can be fully walled in to give you two separate living spaces if desired; it currently gives an even more spacious feel with the extra light. And being a bi-level, the whole property including the lower level is super bright with large windows. The upstairs has a large living room, kitchen, two bedrooms, and a full bathroom. The lower level also has two bedrooms, a full bathroom, family room, laundry, and storage. The fully fenced yard is perfect for the kids to play safely, and there is a double parking pad. Located in a fantastic family neighborhood close to schools, parks, and a quick drive to other amenities and shopping, make this your first home or next investment property! (id:58723)
RE/MAX Real Estate
#1007 10140 120 St Nw Nw
Edmonton, Alberta T5K 1Z8
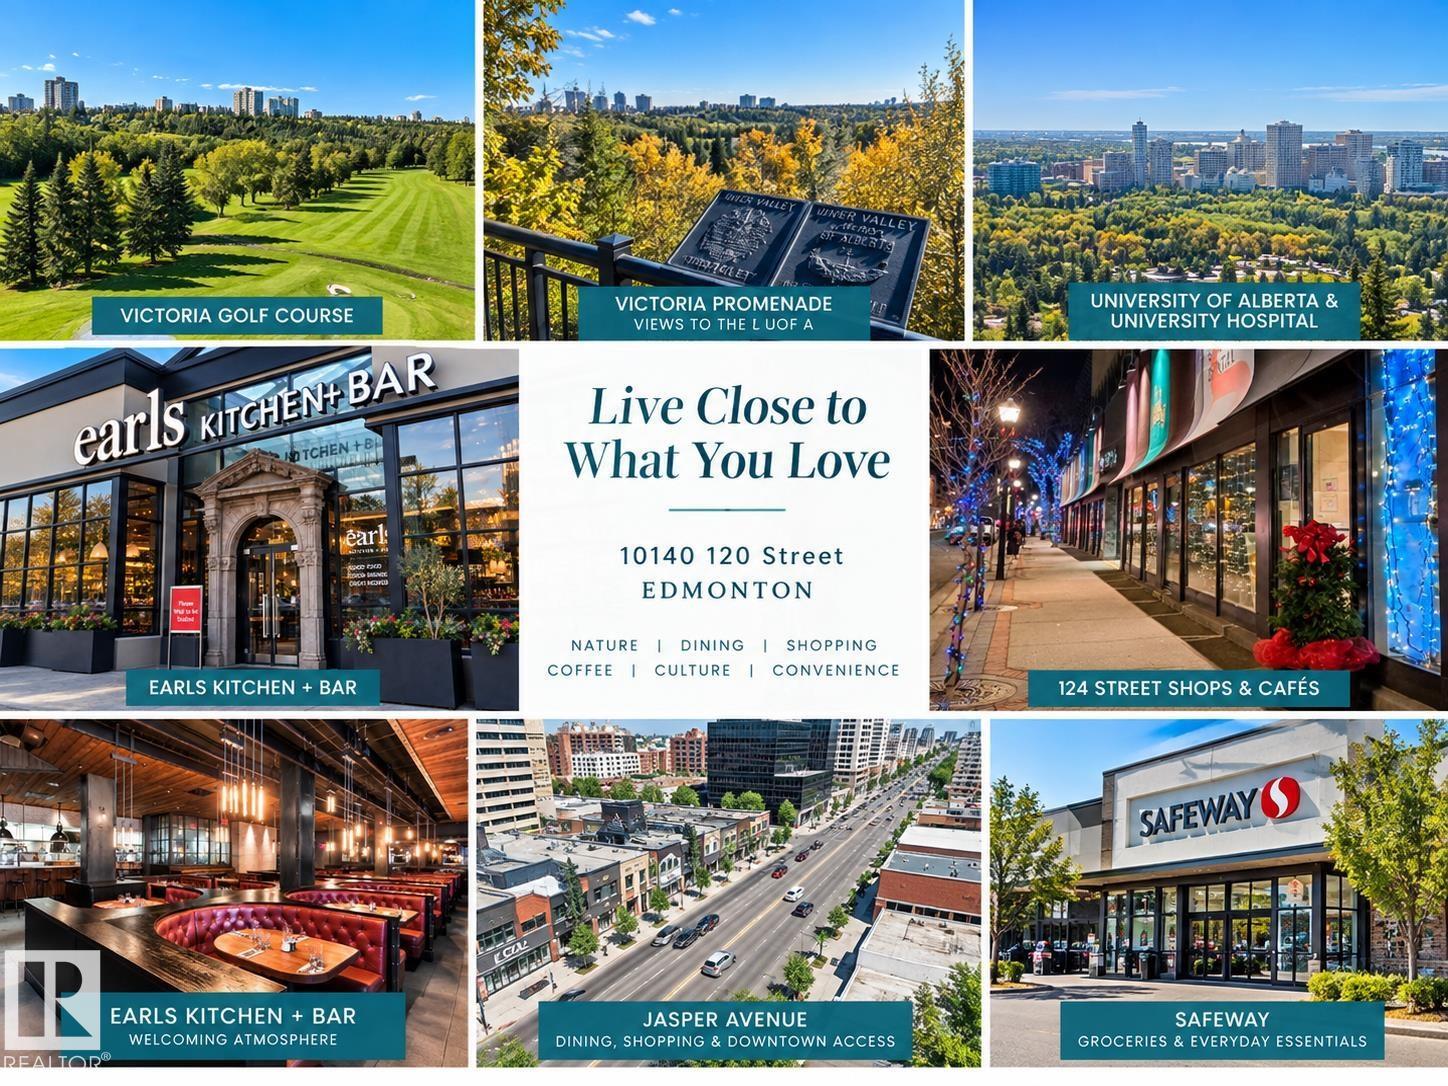
Welcome to Glenora Manor, an excellent opportunity to enjoy affordable downtown living in a renovated 1-bedroom condo. Located on the 10th floor on the quiet side of the building, this bright home offers beautiful views & a spacious balcony—perfect for your morning coffee or unwinding at the end of the day. Freshly painted with laminate flooring, the unit is move-in ready & offers a comfortable layout. Enjoy 1 covered parking stall. Glenora Manor is a self-managed building, helping keep condo fees competitive, with electricity included in the monthly fees. Residents enjoy amenities including an indoor pool, sauna, steam room, exercise room, social room & more. The location is hard to beat - close to 124 Street, downtown, the River Valley, restaurants, cafes, shopping, public transit & golf courses. Whether you’re a first-time buyer, downsizer or investor, this is an opportunity to own a renovated home in a well-established building with great amenities & a fantastic central location. (id:58723)
RE/MAX Elite
3799 21 St Nw
Edmonton, Alberta T6T 1P3
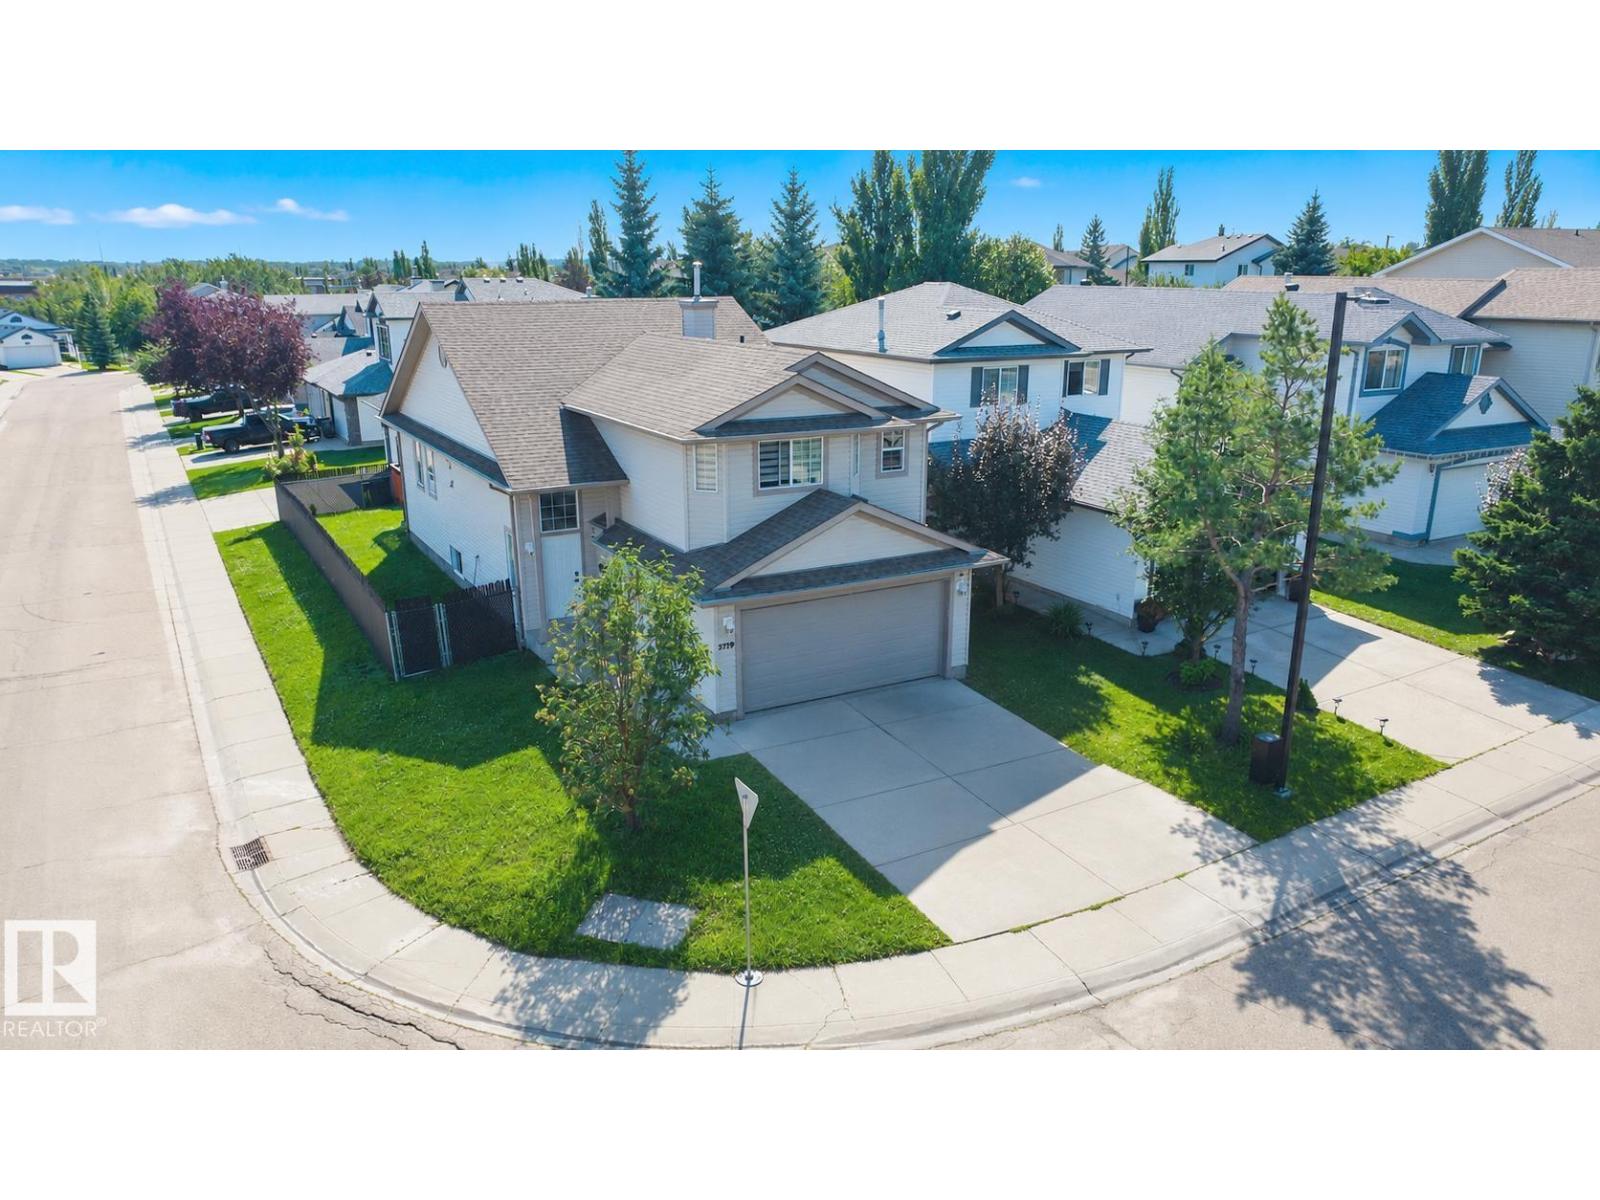
CORNER LOT! RENOVATED! Welcome to this beautifully updated bi-level home in the established and highly desirable community of Wild Rose. Thoughtfully RENOVATED IN 2022, this home features an updated kitchen, modern flooring and light fixtures, new blinds, and fresh paint throughout. SHINGLES REPLACED IN 2020! Step inside to a bright and inviting living space featuring VAULTED CEILINGS, creating an open and spacious feel. This home offers 3 BEDROOMS, 2 FULL BATHROOMS, DOUBLE ATTACHED GARAGE, and a fully landscaped and fenced yard. The spacious UNFINISHED BASEMENT provides excellent potential to create additional living space according to your needs. Conveniently located close to schools, shopping, grocery stores, public transit, parks, and everyday amenities, with quick access to ANTHONY HENDAY & WHITEMUD DRIVE. A fantastic opportunity for first-time buyers, families, or investors looking for a well-maintained home in a mature Edmonton neighborhood. DON’T MISS THIS ONE! (id:58723)
Sterling Real Estate
22 Afton Cr
St. Albert, Alberta T8N 2T3
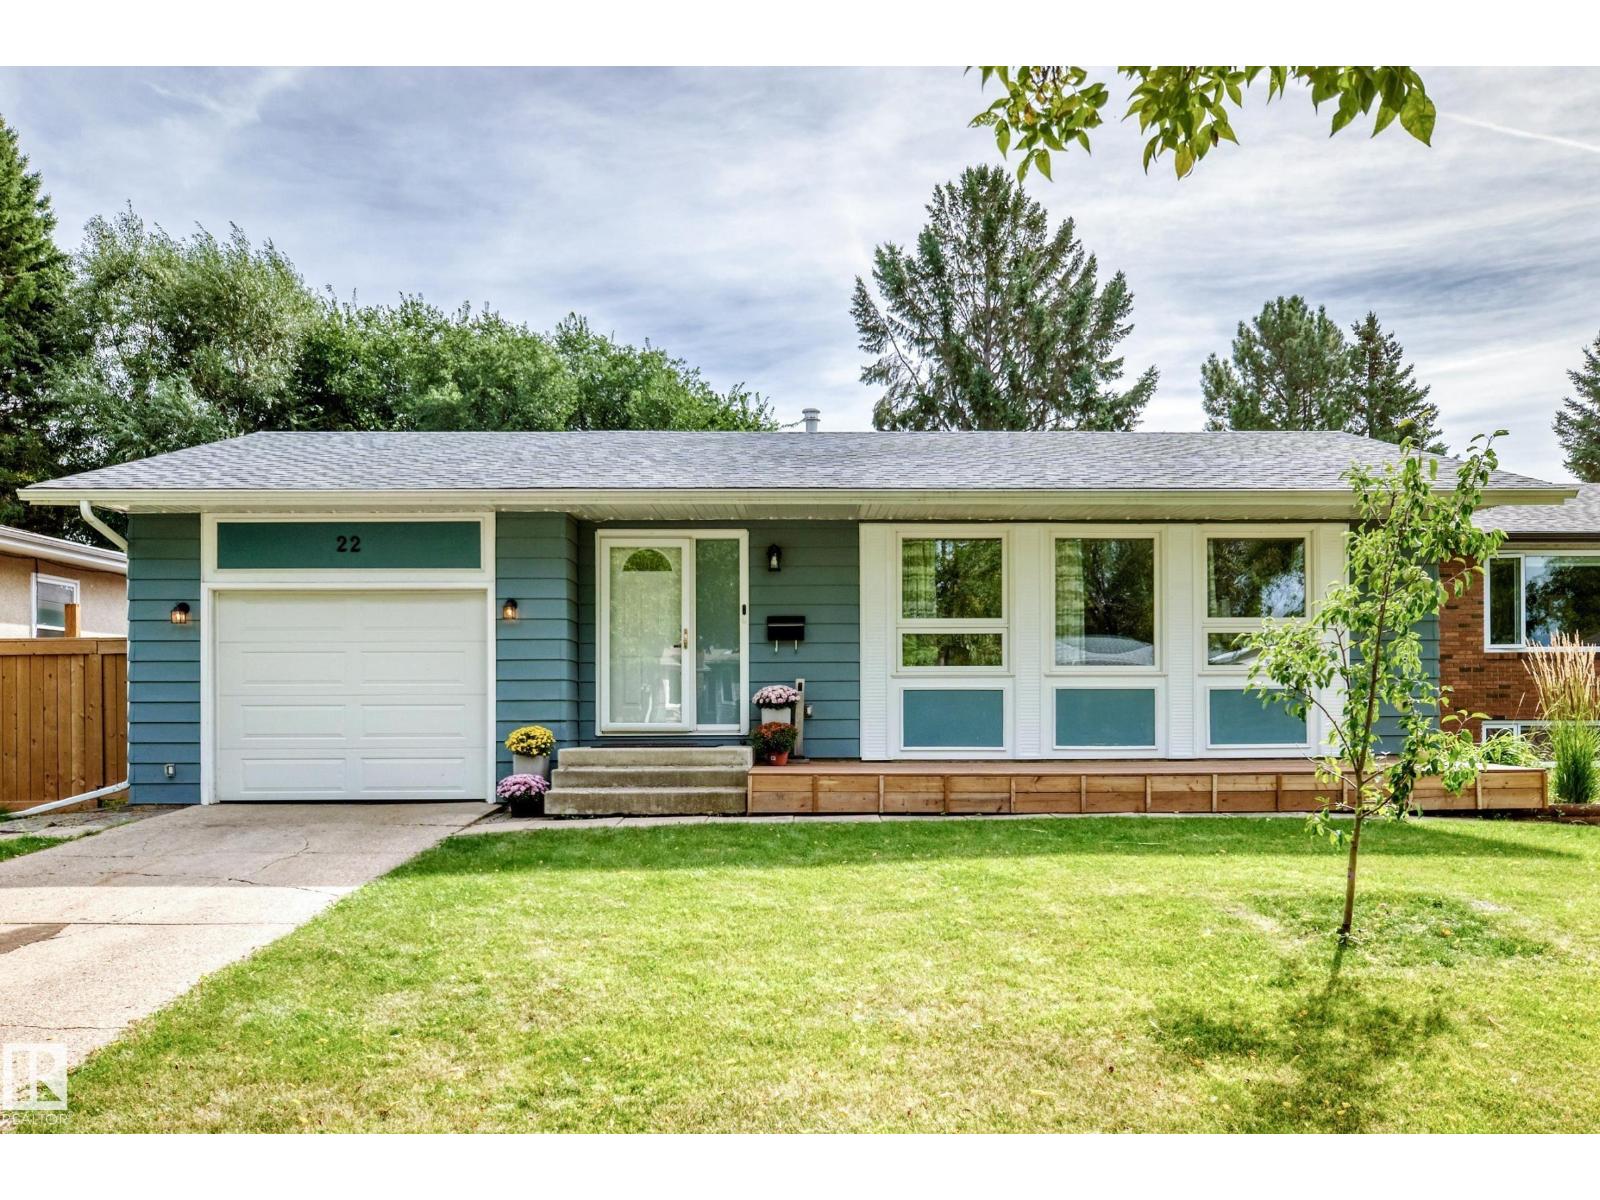
Situated in the family-friendly community of Akinsdale, this fully finished bungalow offers numerous updates and an attached garage. The home features brand-new basement windows (except the bedroom), new carpet and baseboards, a new back door, new man door, and new door to the garage. Additional upgrades include newer shingles, soffits, fascia, eaves, and vinyl windows on the main floor. The open main-floor layout includes a spacious living room with an electric fireplace, a modern kitchen with stylish cabinets, brick backsplash, SS appliances, quartz countertops, and a dining area adjacent to the kitchen. The bright primary bedroom includes its own 3PC ensuite, along with two additional bedrooms and a 4PC main bathroom. The fully finished basement offers a large bedroom, a 4PC bathroom, an office, full laundry area, a family/rec room, and plenty of storage. Outside, the spacious yard includes flower and vegetable boxes perfect for gardening enthusiasts, no-maintenance deck and gazebo. Must see! (id:58723)
RE/MAX Excellence
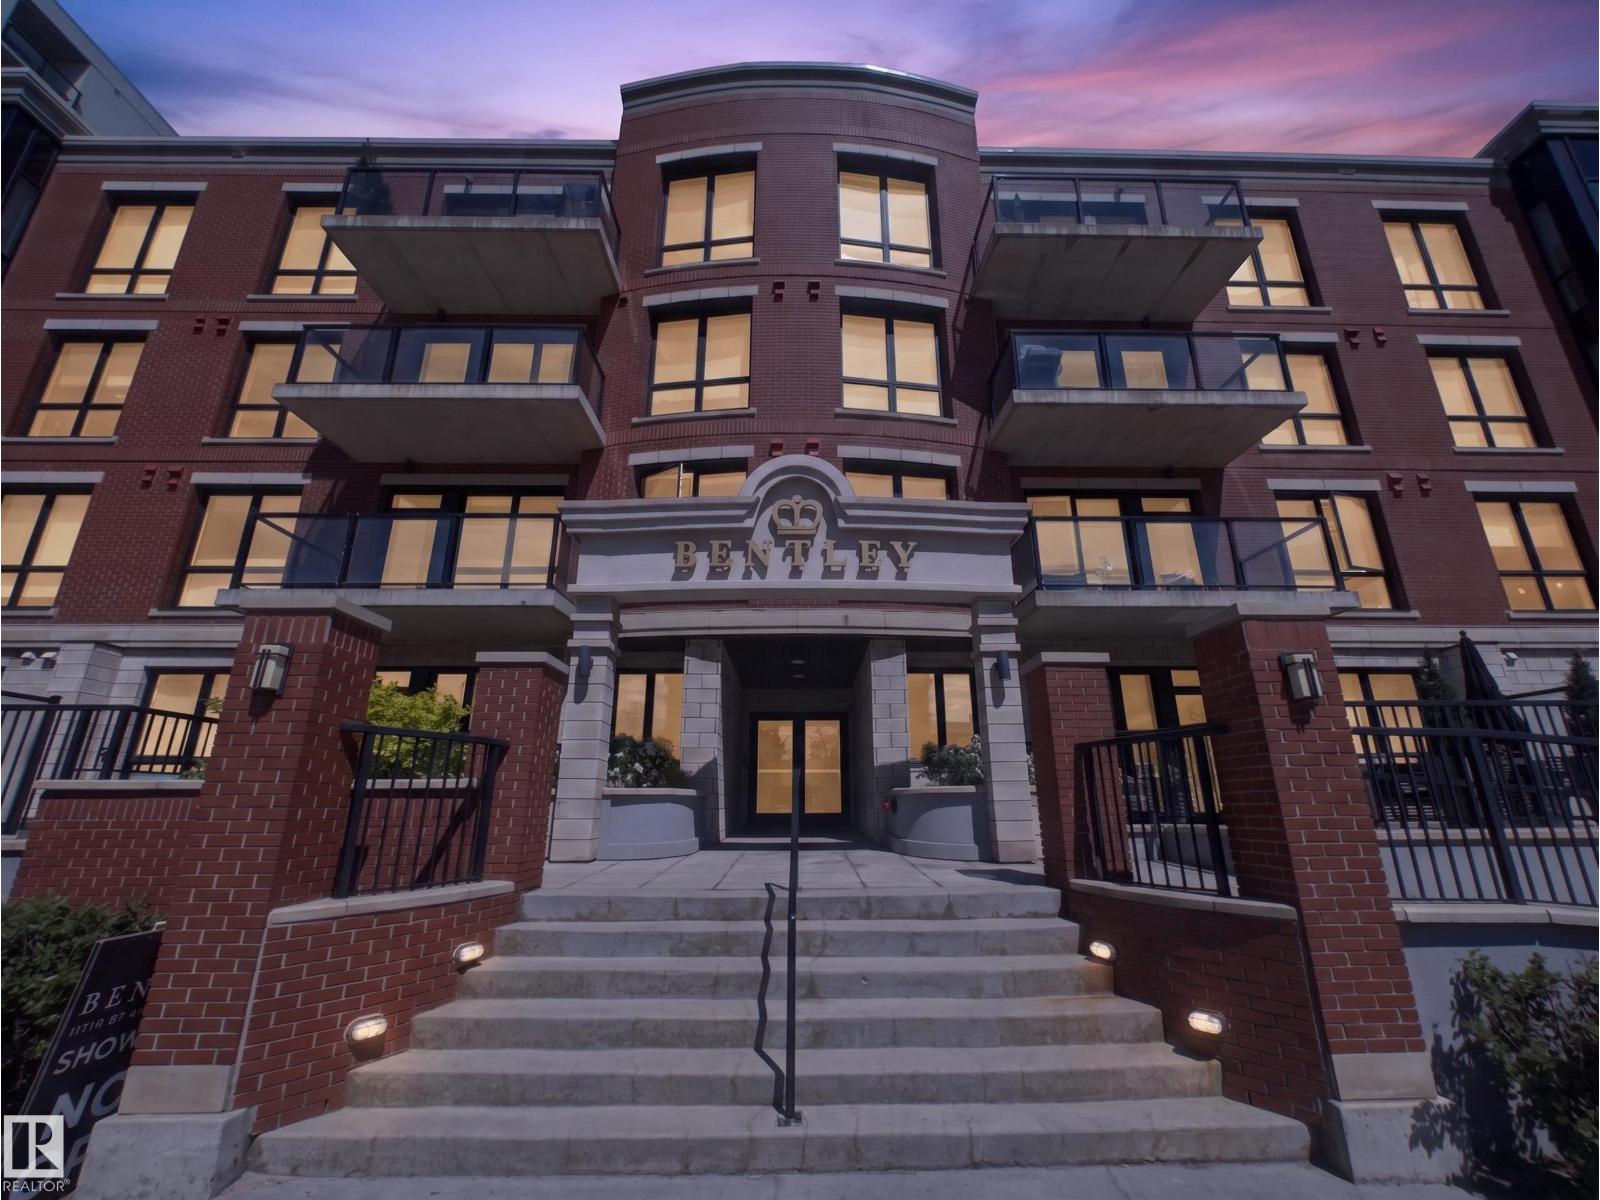
#403, 11710 87 Av Nw
Edmonton, Alberta T6G 0Y3
For the Most Discerning... First time ever offered, this exceptional Penthouse at The Bentley presents a rare opportunity to own a true legacy property within WINDSOR PARKS ONLY CONDOMINIUM building, surrounded by some of Edmonton's most prestigious homes. This luxury residence features 3 BEDROOMS, 3 FULL BATHROOMS & soaring 10-FOOT CEILINGS. The open-concept design is highlighted by expansive windows, premium finishes, quartz countertops & contemporary cabinetry. Enjoy the rare luxury of DUAL BALCONIES, including an east-facing terrace that captures beautiful morning sun & a north-facing retreat offering cool, shaded outdoor living. Built with superior concrete & steel construction for exceptional quality & sound attenuation, The Bentley is ideally located steps from the U of A, University Hospital, River Valley trails, the Jubilee Auditorium & Old Strathcona. Completing this remarkable offering are 3 TITLED PARKING SPACES—an exceptionally rare feature in luxury condominium living. A must see property. (id:58723)
Century 21 All Stars Realty Ltd
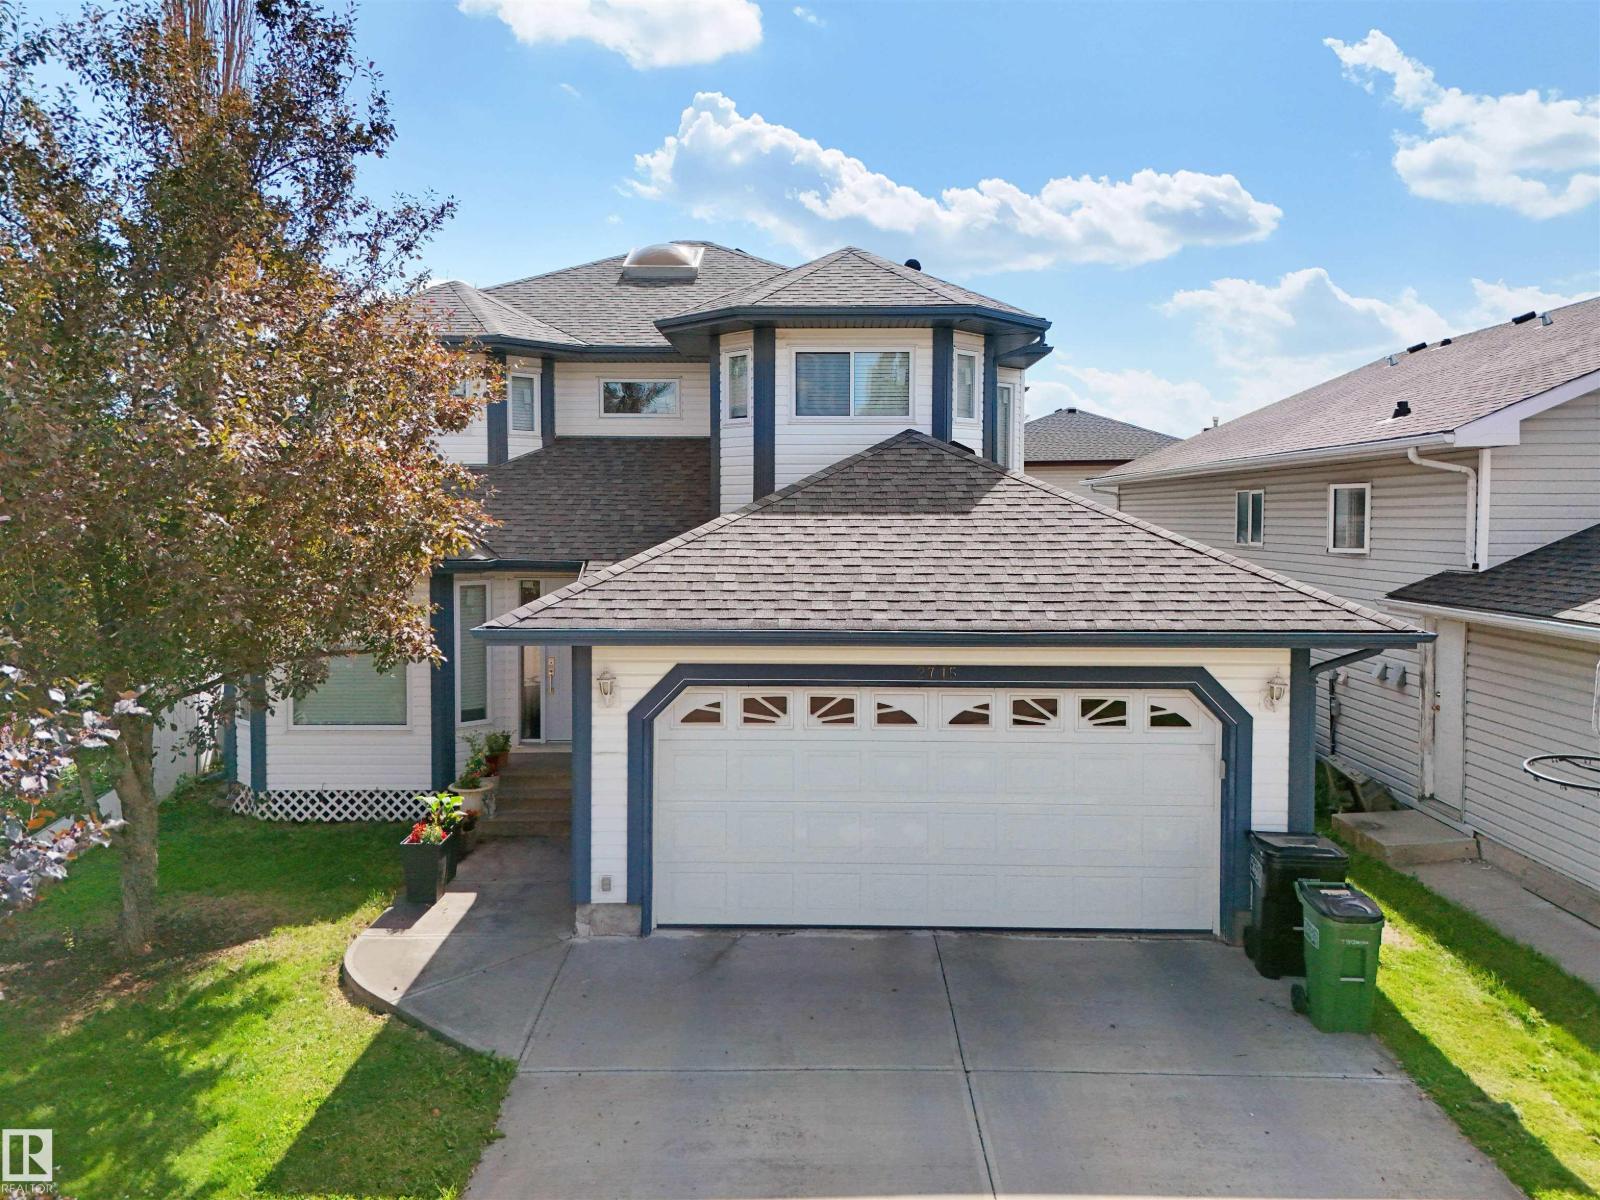
2715 44a Av Nw
Edmonton, Alberta T6T 1K2
Beautifully maintained 2-storey home nestled in a quiet Larkspur cul-de-sac. Offering over 3400 sqft of total living space, including a fully finished basement, this property is ideal for large families or those who love to entertain. Features include 5 spacious bedrooms, 2.5 bathrooms, two generous living rooms, and a chef-style kitchen with ample cabinetry and counter space. Basement Finished include a large Family/Recreation Room, Laundry room & 1 Bedroom. The oversized double attached garage provides plenty of room for vehicles and storage. There is an option to move the laundry to the second floor for added convenience. Located just minutes from Tamarack Shopping Centre on 17th Street and close to schools, parks, and transit — this home combines peaceful living with accessibility to key amenities. An exceptional opportunity to own in one of Edmonton's most welcoming communities — come see what makes this home so special. (id:58723)
RE/MAX Excellence
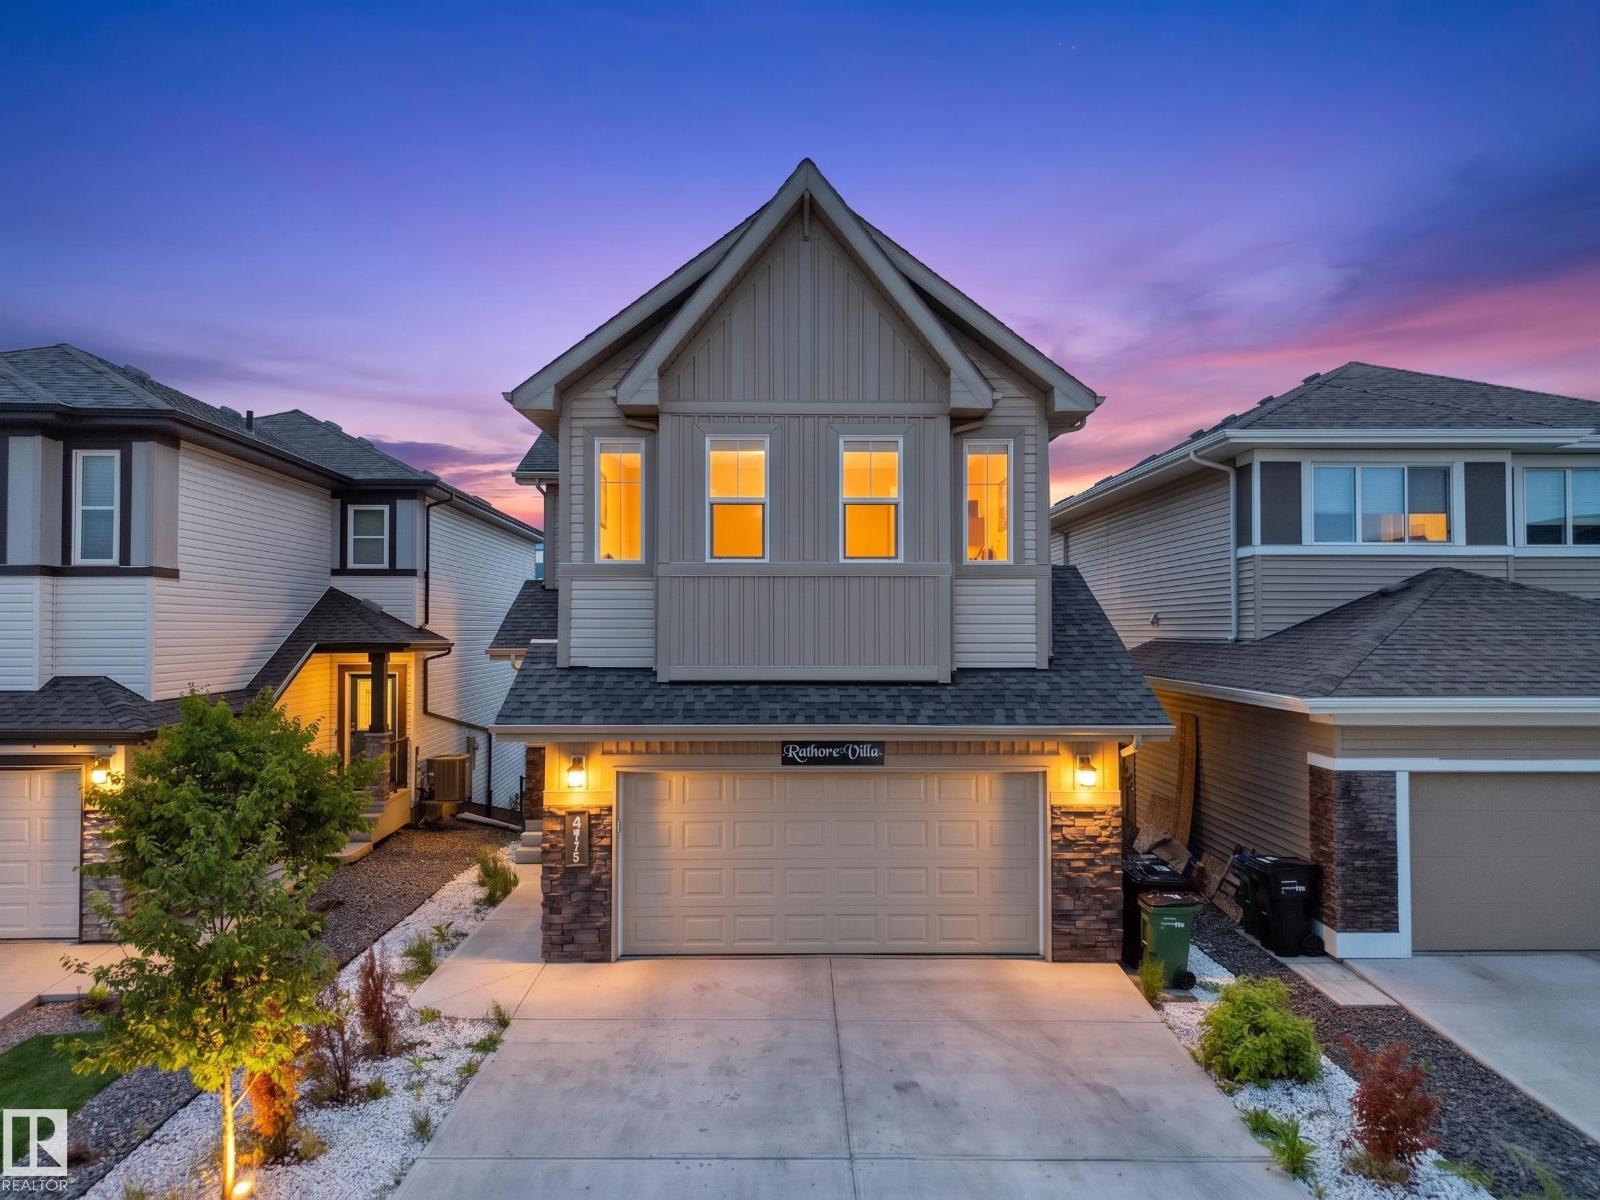
4615 175 Av Nw
Edmonton, Alberta T5Y 4A1
Beautiful walkout 2-storey in the highly sought-after community of Cy Becker, North Edmonton. This family home is perfectly positioned backing onto a peaceful pond with no rear neighbors. Offering close to 3,000 sq ft of bright, open living space, this home features a stylish kitchen with ample cabinetry and a walkthrough pantry, plus a sun-filled living and dining area with stunning pond views and access to a sunny deck. The main floor includes a versatile den and a spacious mudroom. Upstairs you’ll find 4 generous bedrooms, a large bonus room, and a luxurious primary suite with a 5-piece spa ensuite. The fully finished walkout basement adds a rec room, bedroom, full bath, and storage. Close to schools, parks, shopping, and with quick access to Anthony Henday. A rare walkout opportunity in Cy Becker—don’t miss it! (id:58723)
RE/MAX Excellence
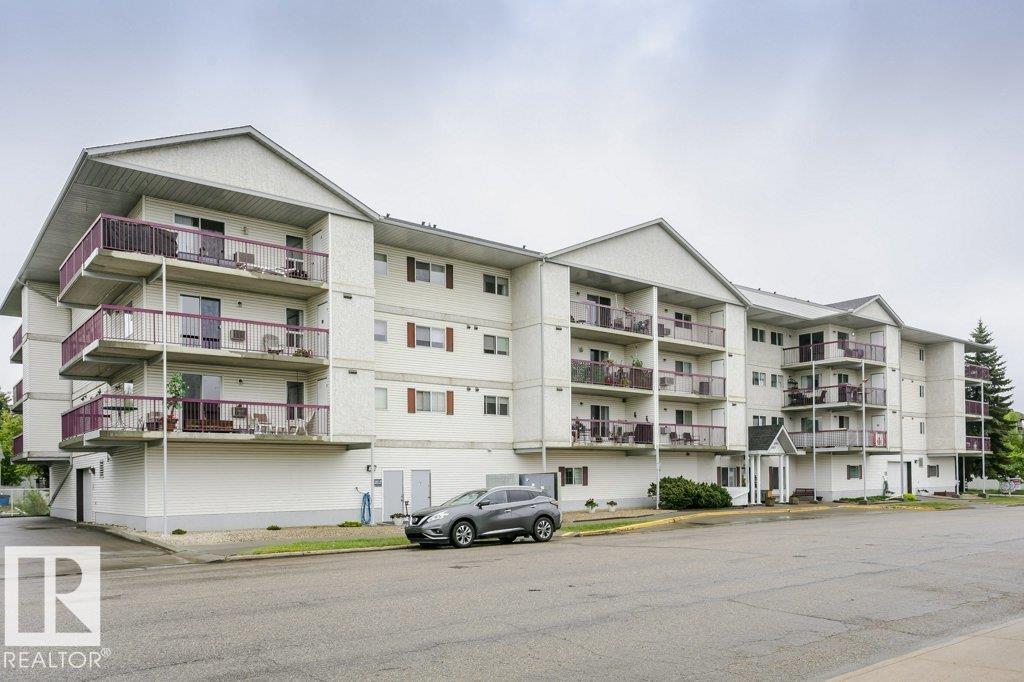
#207 4906 47 Av
Leduc, Alberta T9E 6R7
Immediate possession on this over 55 condo. 2-bedroom 2-bathrooms, in sought after Cranberry Court. This second-floor unit offers 902 square feet of living space. The European kitchen features plenty of cabinetry and newer appliances. Master bedroom features a walk-through closet to the 2-piece en-suite. The second bedroom is next to the 4-piece main bathroom. In- suite laundry with space for the small freezer. The spacious Livingroom has patio doors to the deck and storage room. The unit has been freshly painted and ready to move in. Located in the Heart of Leduc, it is close to shopping, transit, parks, swimming, civic center, Library and hospital. Rare concrete construction with elevator, underground Parkade, workshop, exercise room and social room. Get ready to enjoy your new life! (id:58723)
RE/MAX River City
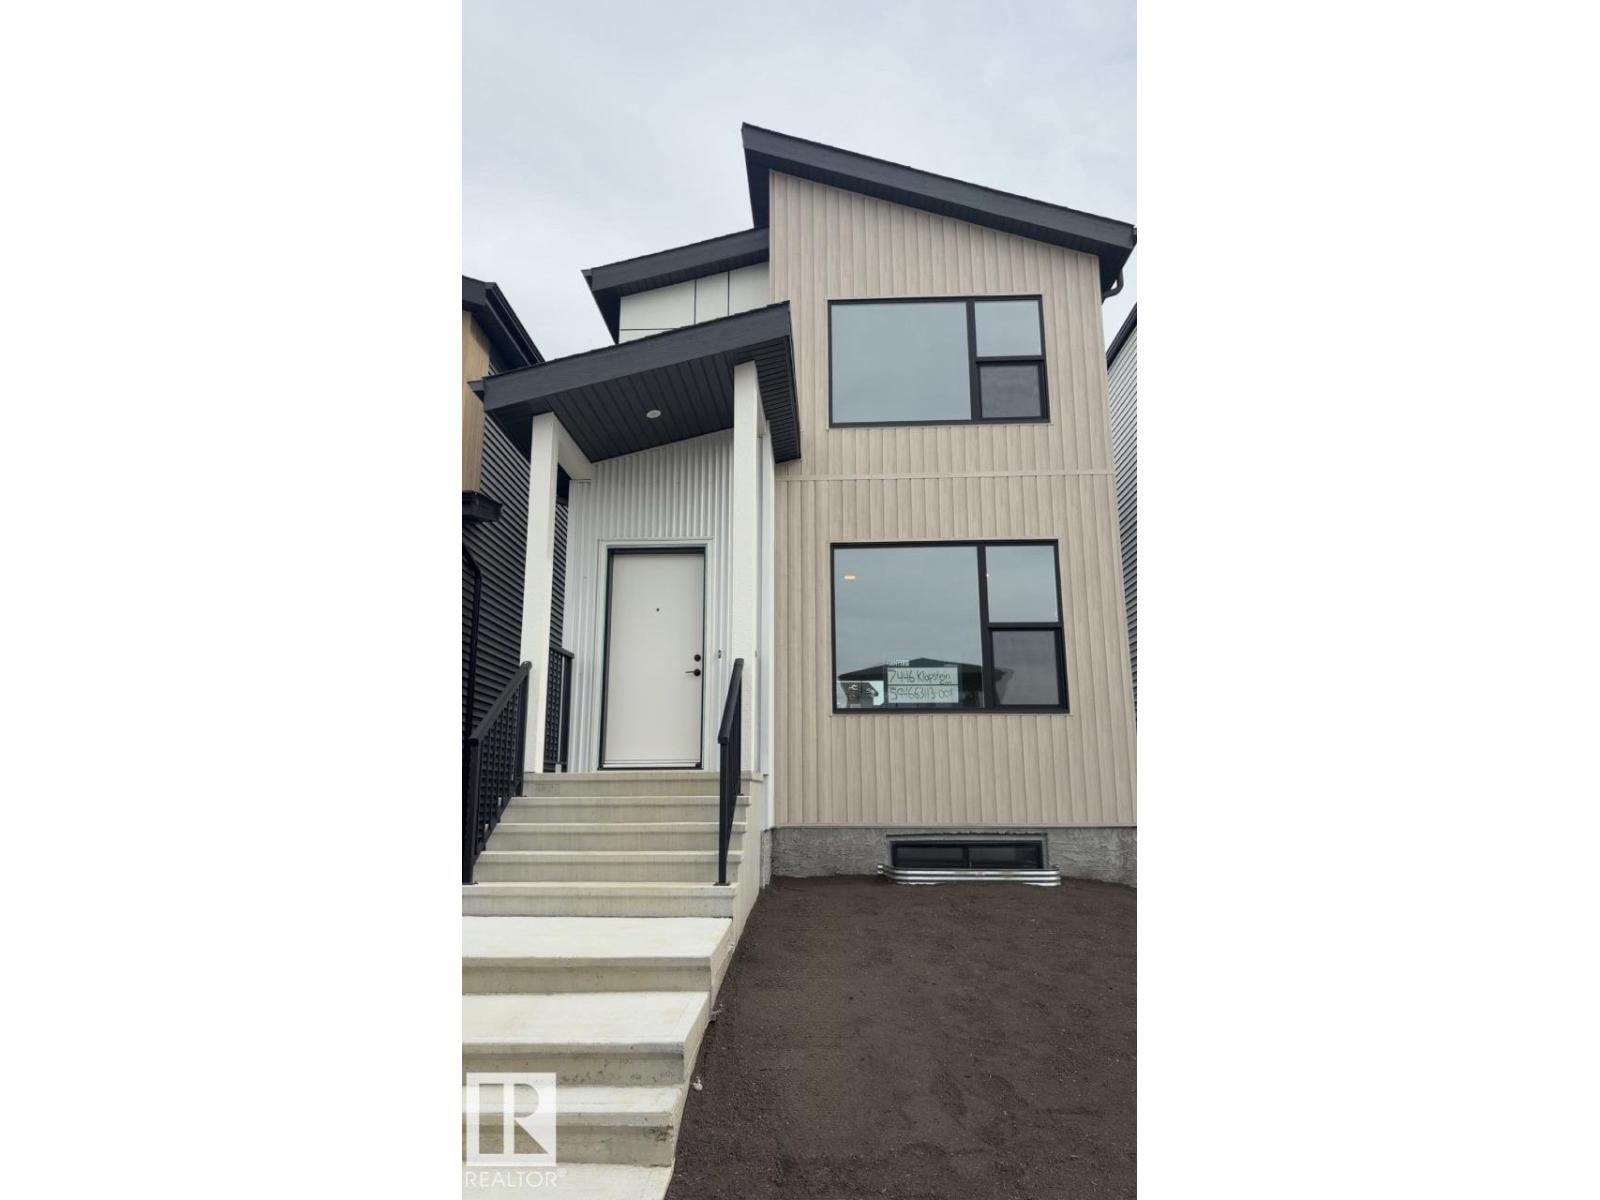
7446 Klapstein Cr Sw
Edmonton, Alberta T6W 0A6
IMMEDIATE POSSESSION! Welcome to the Metro Adapt 18 by antiro Homes! This rear laned single family home offers a practical and efficient layout designed for modern everyday living. Featuring 3beds, 2.5 baths, the home includes an open concept main floor that connects the kitchen, dining, and living areas, creating a comfortable and functional space for daily life. The home is built with a 9' foundation and includes a SIDE ENTRY, providing added flexibility and creating an excellent opportunity for a future potential development. The upper level provides well sized bedrooms with added privacy while the overall design supports a variety of lifestyle needs. Additional features: West Coast Fusion Plus elevation, Linen interior color palette, near walking trails and greenspaces **photos are for representation only, colors and finishes may vary** (id:58723)
Bode
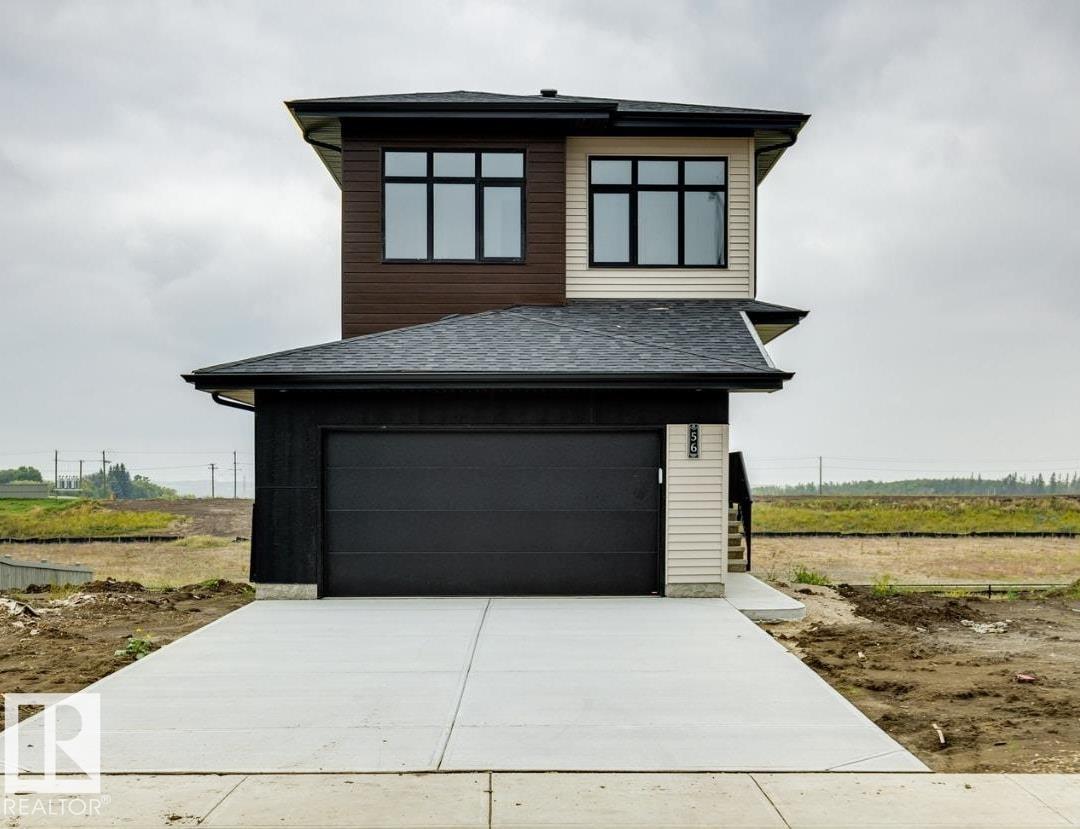
56 Gambel Lo
Spruce Grove, Alberta T7X 0C9
IMMEDIATE POSSESSION SINGLE FAMILY HOME. Welcome to the Entertain Impression 20 by Cantiro Homes in the sought-after community of Greenbury Park. This home offers 3 bedrooms and 2.5 bathrooms with a bright, open-concept layout designed for hosting. The main floor features an oversized kitchen island and a spacious dining area, ideal for entertaining. Upstairs includes a versatile recreation room, perfect for family use or additional gathering space. The walkout basement provides direct outdoor access and excellent potential for future development, whether for added living space, a home gym, or a private retreat. Additional upgrades include a deck, tiled fireplace, 2ft wider garage and driveway, glass railings, 9'-3 foundation, birch interior style package, and a prairie fusion exterior. *Photos are for representation only, colours and finishes may vary* (id:58723)
Bode
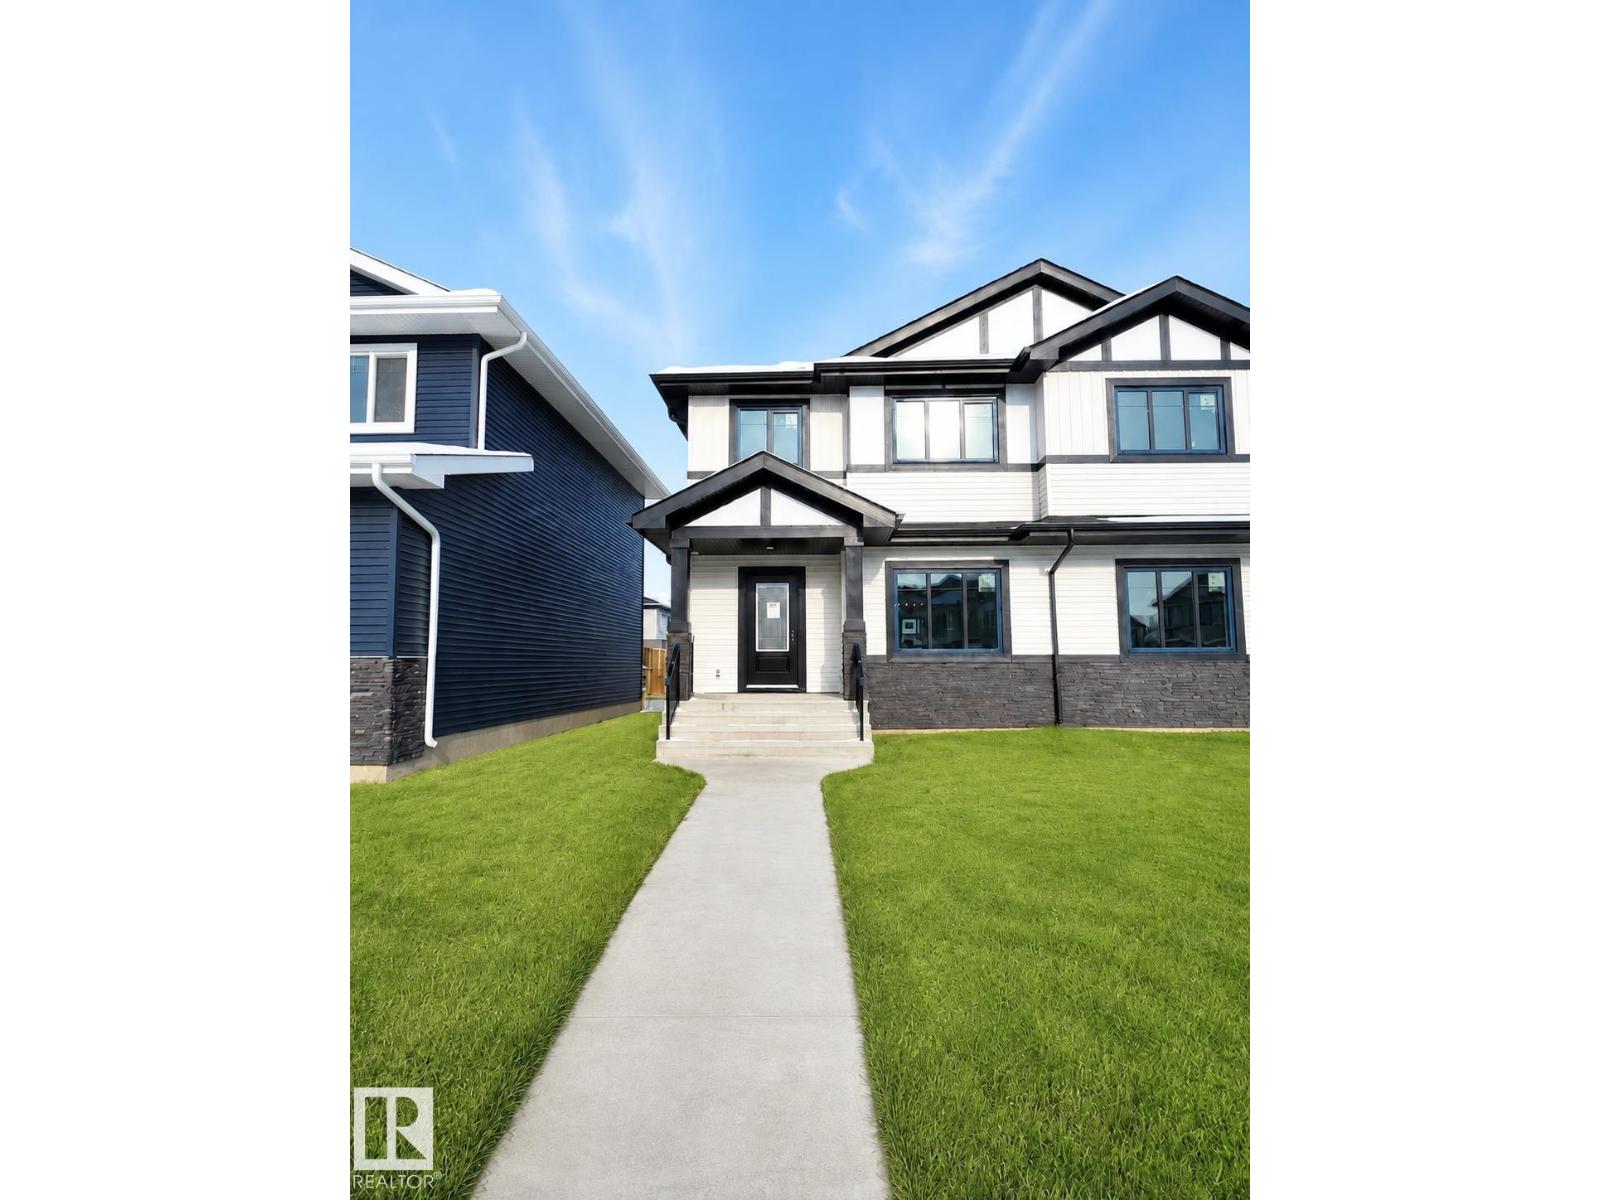
Basement 9806 107 Morinville Av
Morinville, Alberta T8R 1E5
A well-maintained 1-bedroom, 1-bathroom basement suite is available in a quiet, family-friendly neighborhood in Morinville. This comfortable 550 sq. ft. suite is ideal for individuals or couples seeking a private and affordable living space. The unit features an open-concept layout with modern finishes throughout, including a full kitchen, bright living area, and a spacious bedroom with ample closet space. It also includes a clean 3-piece bathroom and a private separate entrance for added convenience. Located in a peaceful area of Morinville with easy access to parks, green space, and community amenities. On-street parking available. Small, well-behaved pets may be considered. A great option for anyone looking for a cozy, modern suite in a welcoming small-town setting with convenient access to nearby towns and highways. (id:58723)
Kairali Realty Inc.
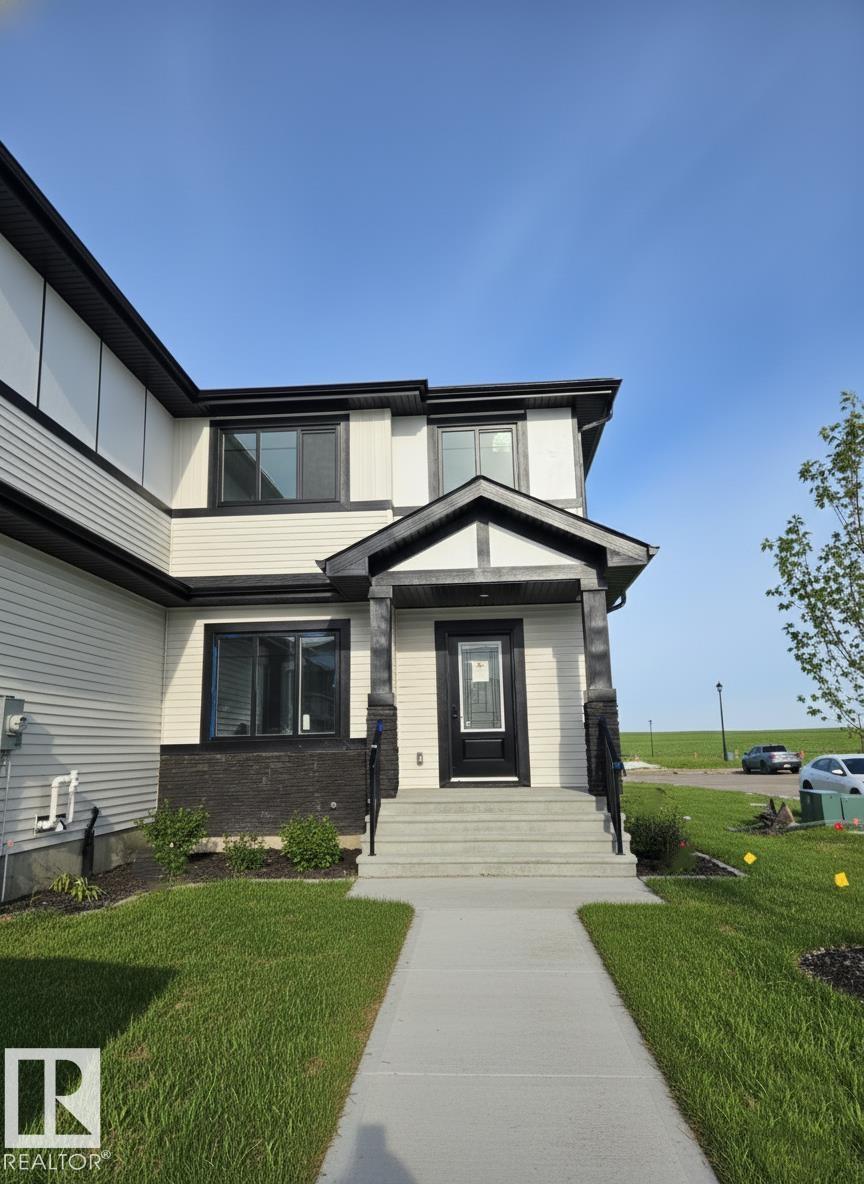
#mainfloor 9802 107 Morinville Av
Morinville, Alberta T8R 1E5
Welcome to this well-maintained 3-bedroom, 2.5-bathroom Main floor unit located in the desirable community of The Lakes in Morinville. Offering approximately 1,350 sq ft of functional living space, this property is well suited for families or working professionals. features a bright open-concept layout with a comfortable living and dining area, ideal for everyday living and entertaining. The kitchen is equipped with stainless steel appliances, modern countertops, and ample cabinetry for storage. A convenient powder room is also located on the main level. Upstairs, you will find three generously sized bedrooms, including a primary suite with a private ensuite and a spacious closet, along with a full main bathroom. Additional features include in-suite laundry and good storage throughout. The basement is rented separately. The home is located in a quiet, family-friendly neighbourhood close to parks, schools, and essential amenities. Available from August 1st. (id:58723)
Kairali Realty Inc.
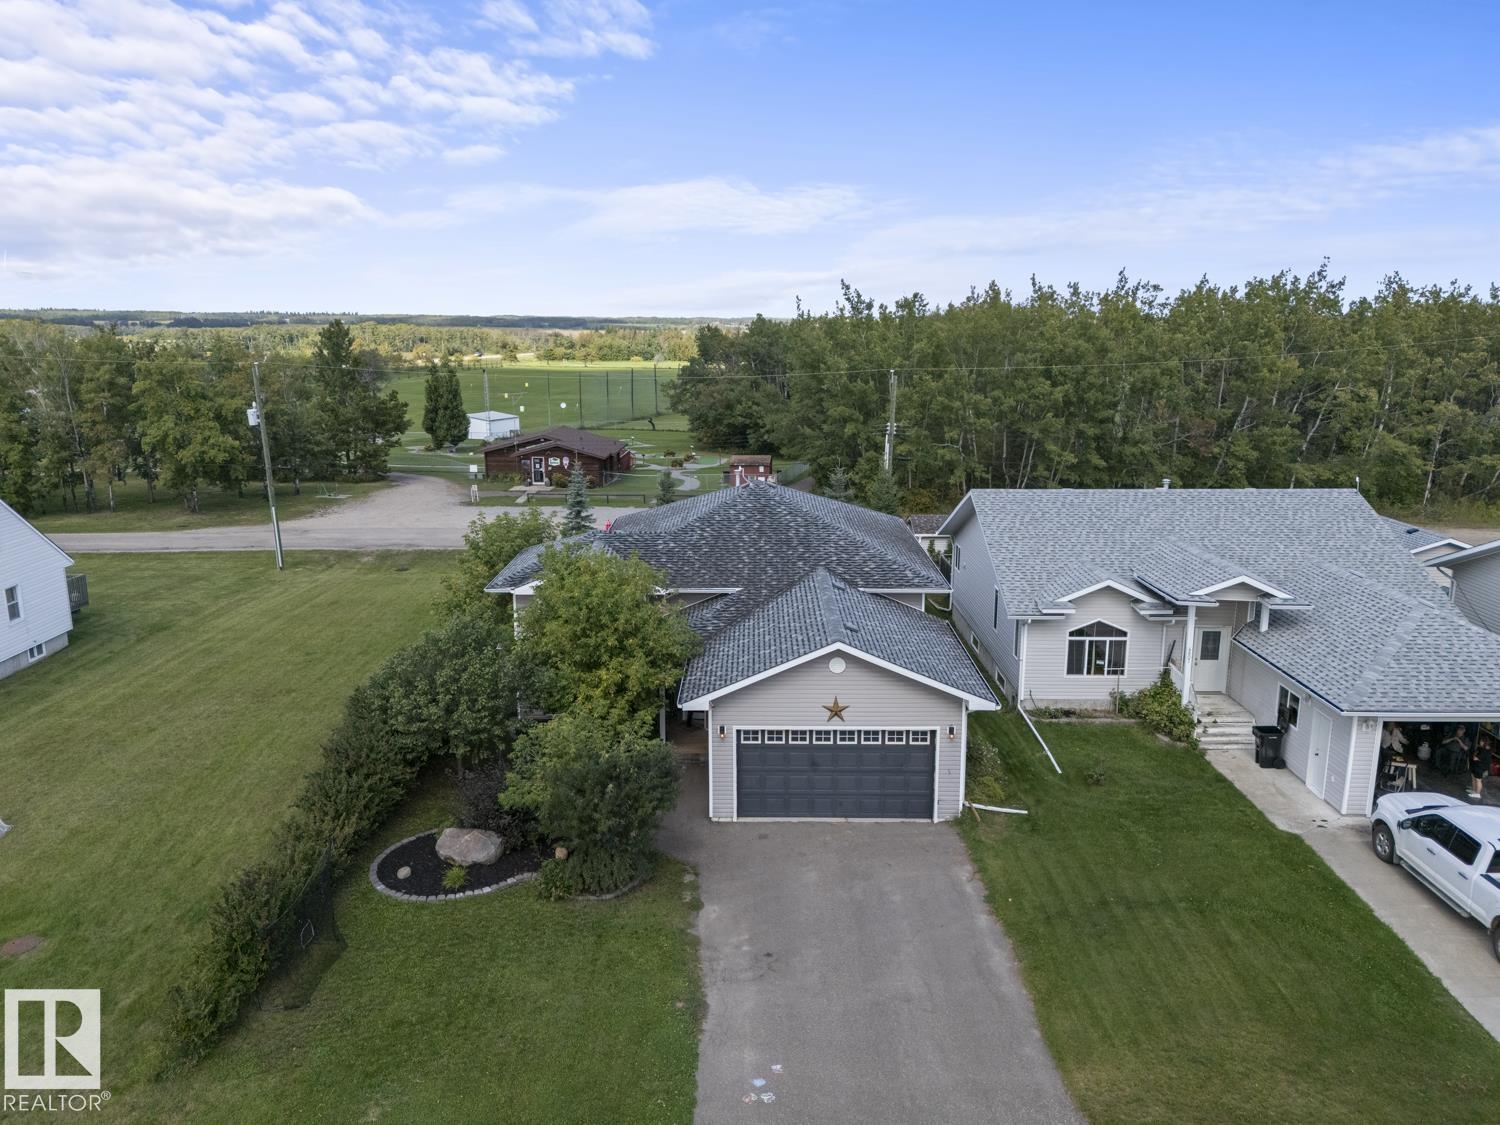
4809 51 Av
Ardmore, Alberta T0A 0A0
This well-maintained 2007 bilevel backs onto the Ardmore Golf Course and is within walking distance of Ardmore Elementary School. Offering 1,283 sq. ft., 5 bedrooms and 3 bathrooms, this fully developed family home is centrally located between Bonnyville and Cold Lake. The open-concept main floor features 9’ ceilings, laminate and tile flooring throughout—no carpet! Enjoy spacious living and dining areas and a well-appointed kitchen with a large centre island, stainless steel appliances and tiled backsplash. Garden doors lead to an oversized custom deck with hot tub, surrounded by beautiful landscaping and a fully fenced back yard. Three main-floor bedrooms include a spacious primary with walk-in closet and 3pc ensuite. The fully developed basement boasts 9’ ceilings, an ICF foundation with extra R-value, rough-in for in-slab heating, 2 entertainment areas one for the adults and one for the kids, two additional bedrooms, 3pc bath and built-in cubbies. Loaded with upgrades and move-in ready! (id:58723)
RE/MAX Bonnyville Realty
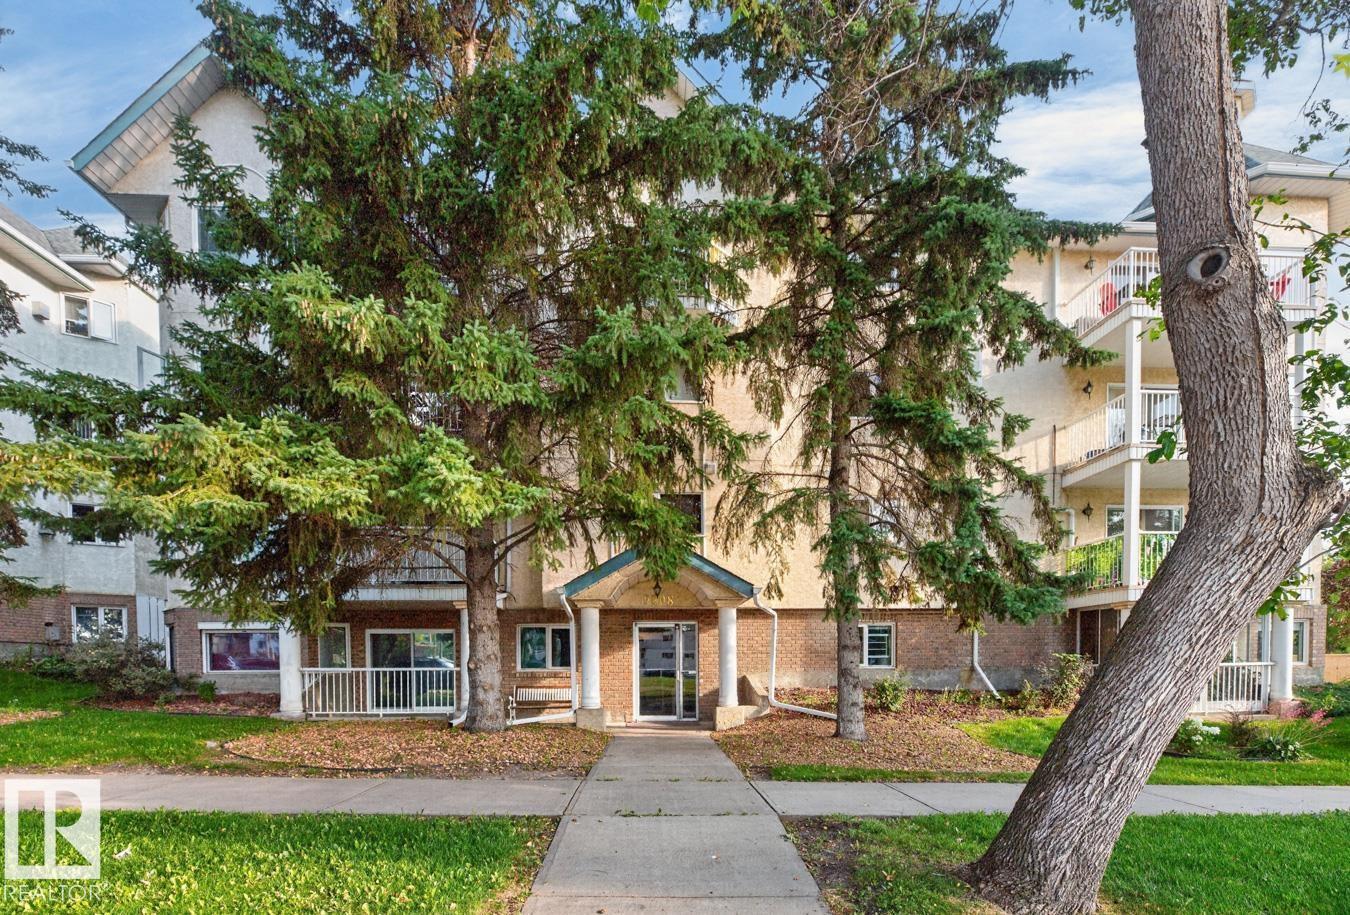
#52 9908 80 Av Nw
Edmonton, Alberta T6E 6L7
Welcome to this beautifully renovated corner unit in the heart of Ritchie! Set on a quiet, tree-lined street just minutes from Whyte Ave, this spacious 2-bed, 2-bath home offers the perfect blend of style, comfort & privacy. The thoughtful layout places the bedrooms on opposite sides of the suite, making it ideal for roommates, guests or simply enjoying your own space. The bright, open-concept living & kitchen area features modern finishes, stainless steel appliances, engineered hardwood flooring, a corner gas fireplace & wall-mounted A/C. Relax year-round in the enclosed balcony w/sliding windows. The spacious primary bedroom boasts a walk-in closet w/built-in shelving. In-suite laundry & abundant storage add convenience, while an assigned parking stall and additional storage space are welcome bonuses. Perfectly located for U of A students and professionals, with easy access to transit, downtown, Whyte Ave and an incredible selection of Ritchie’s restaurants, cafes and boutique shops—all just steps away! (id:58723)
Royal LePage Noralta Real Estate
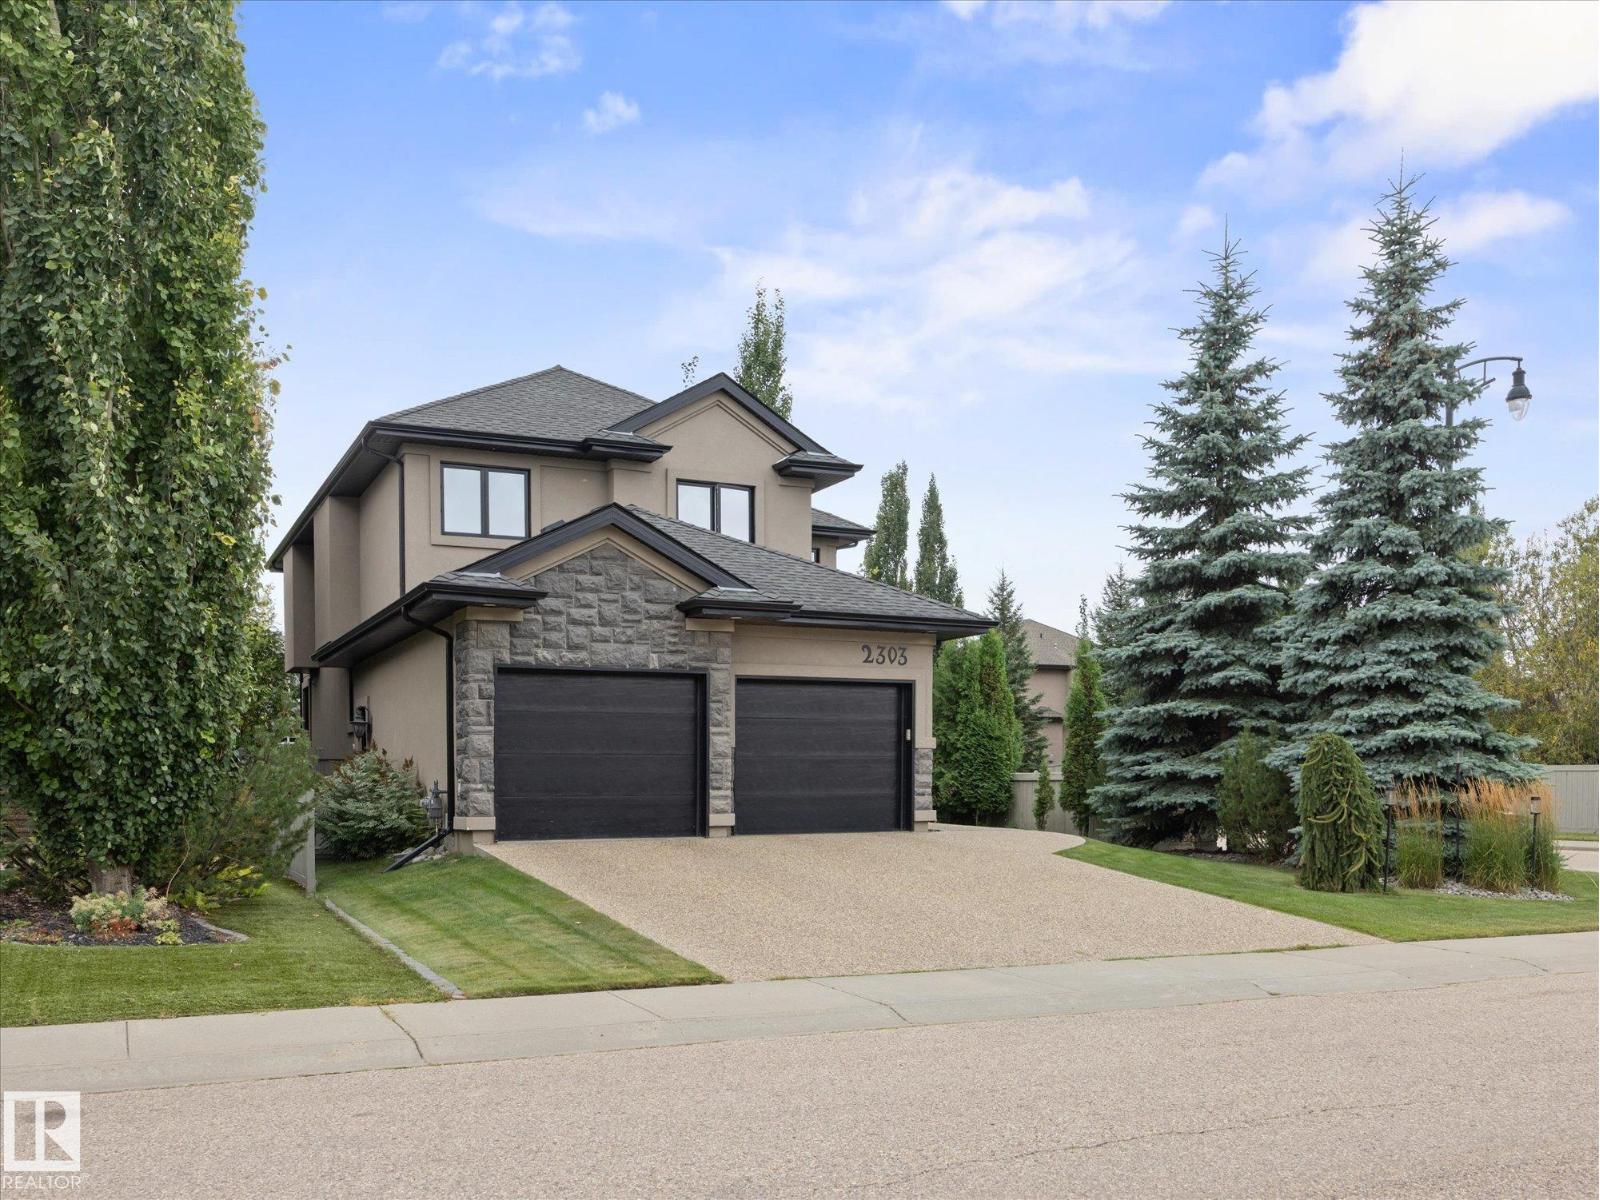
2303 Warry Co Sw
Edmonton, Alberta T6W 0N9
Welcome to this stunning 4-bedroom, 3-bathroom corner-lot home in Upper Windermere, offering approximately 2,400 sq. ft. of living space, with all four bedrooms conveniently located upstairs. Beautiful dark finishes create a sophisticated feel throughout, complemented by high ceilings and a spacious layout. The heart of the home is the massive chef-inspired kitchen, offering ample space for cooking, entertaining, and gathering with family and friends, plus new stainless steel appliances. The main living area features a cozy fireplace, while the upper-level private balcony adds a lovely architectural touch. Hunter Douglas blinds throughout add style and function. Step outside to the expansive, beautifully maintained backyard, complete with 2 gates, 2 hose reels, and a sidewalk drain. Enjoy access to the community leisure centre and pool, plus parks, walking paths, and nearby amenities. With easy access to shopping, restaurants, schools, this home offers an exceptional blend of style, space and location. (id:58723)
Maxwell Progressive
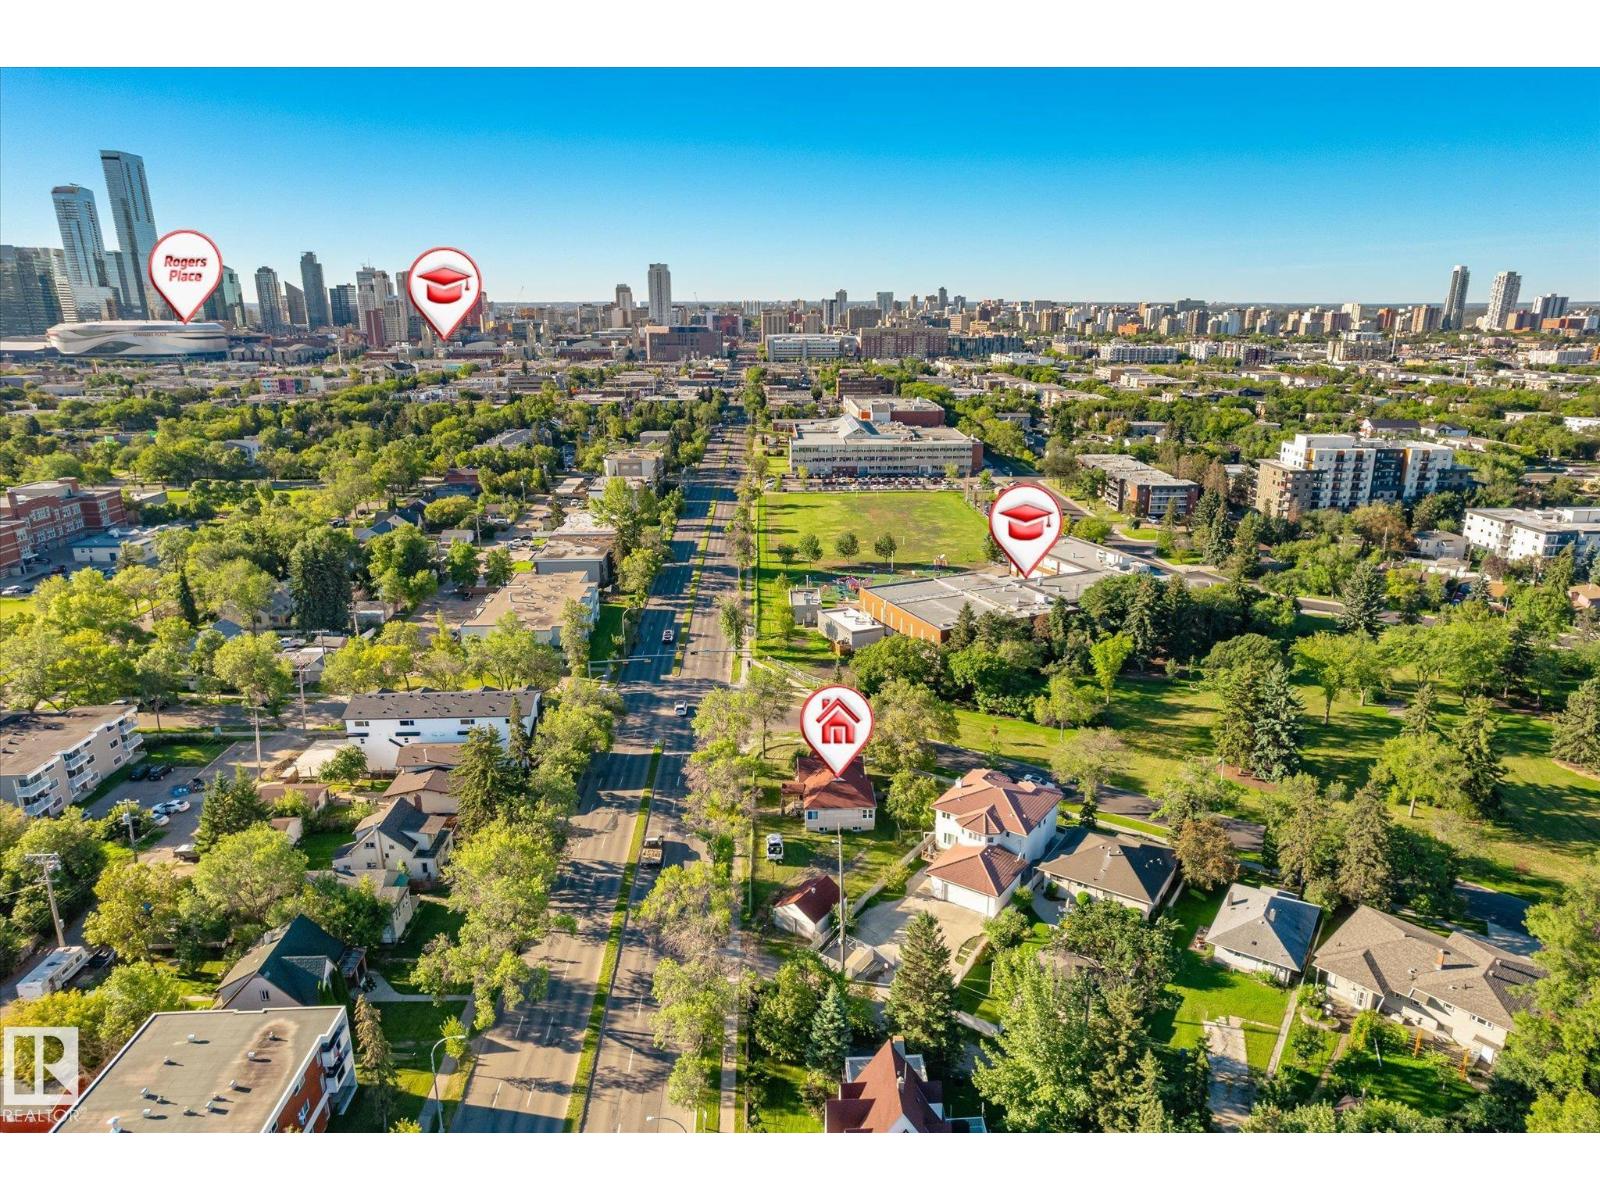
11008 109 St Nw
Edmonton, Alberta T5H 3C4
INVESTMENT and REDEVELOPMENT OPPORTUNITIES!!! ONLY few minutes away from City Centre , LRT, Amenities and Groceries. WALKING distance to schools, KINGSWAY MALL. Edmonton's Small Scale Residential (RS) Zone allows a variety of housing options up to three storeys—including single-detached homes, row houses, and small multiplexes! GAINING ADVANTAGE of City of Edmonton ENCOURAGING Higher Density & Development! (id:58723)
Royal LePage Summit Realty
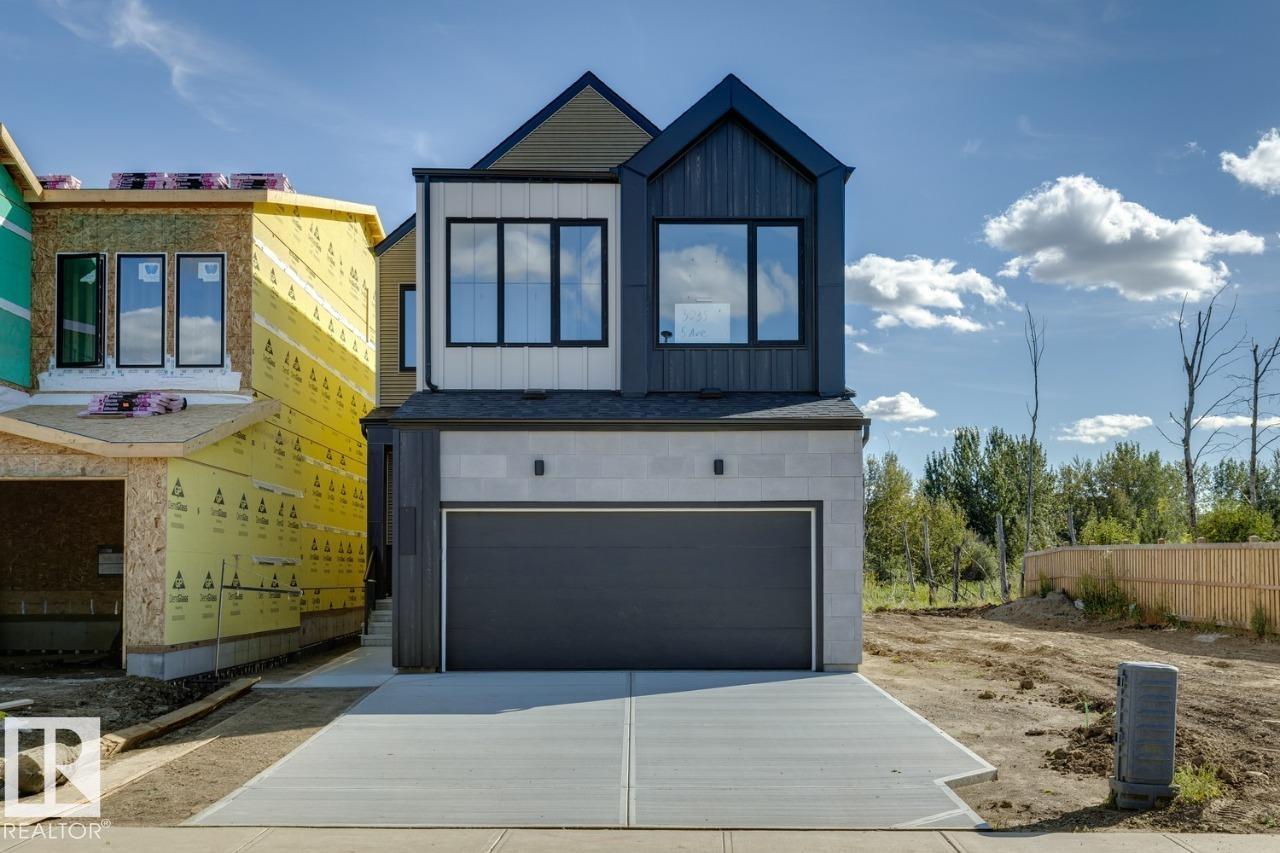
3035 5 Av Sw
Edmonton, Alberta T6X 1A5
IMMEDIATE POSSESSION! Welcome to the Family Generations 24 by Cantiro Homes! If you have a large extended family and are everyone's home away from home, this spacious 4 beds, 3 full baths home is for you. The main floor offers a dining area that easily fits 12 ppl or more and a kitchen designed for prepping meals together, a flex room and full main bath. Upstairs offers 4 bedrooms, family room, and convenient laundry room. The beautiful primary offers a luxurious ensuite, the perfect place to take care of yourself after a long day of taking care of everyone else. Additional features include: Steel frame, electric fireplace, glass railing, deck, SIDE entry, gas range, Nordic Fusion Plus exterior, and Midsummer Black interior style. (id:58723)
Bode
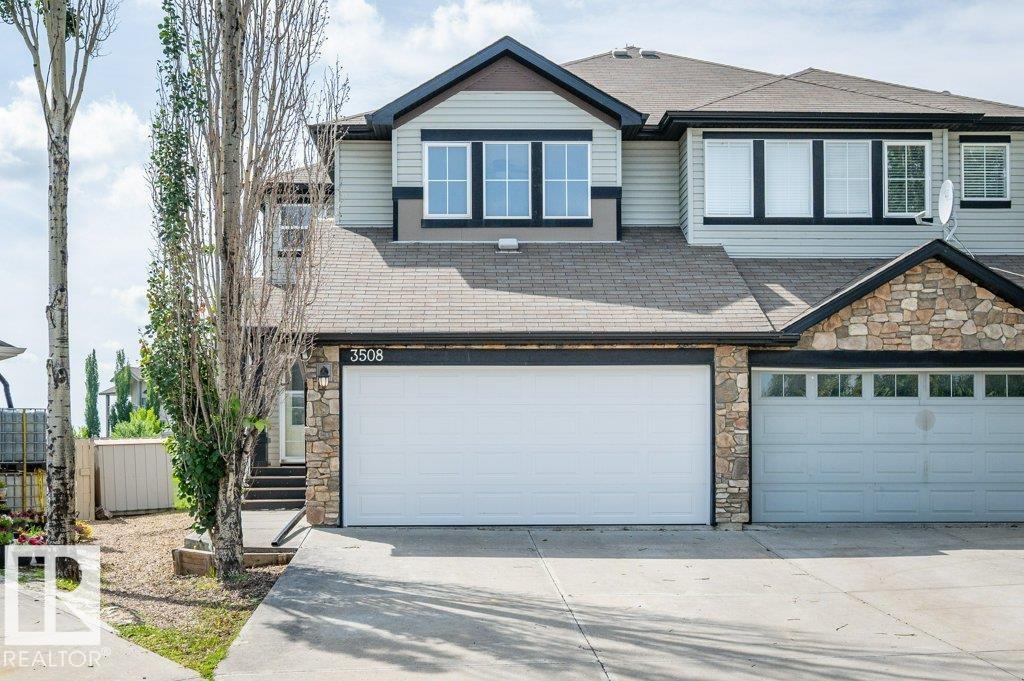
3508 16 St Nw
Edmonton, Alberta T6T 0M6
Gorgeous half duplex in Tamarack WITH A HUGE BACKYARD! This beautifully maintained home is loaded with upgrades, including A/C and a heated double attached garage. The spacious front entry leads to a thoughtfully designed main floor featuring rich espresso cabinetry, a large island with seating, and a bright dining area with direct access to the composite maintenance-free deck and expansive backyard—perfect for entertaining or family gatherings. The inviting living room showcases a cozy gas fireplace, while a convenient 2-piece powder room completes the main level. Upstairs, you'll find a spacious primary retreat with a walk-in closet and private 4-piece ensuite, along with two additional generously sized bedrooms and a second 4-piece bathroom. The fully finished basement offers even more living space, with a large recreation room, a roughed-in wet bar, a 3-piece bathroom, a laundry area, and ample space for entertaining. Located close to schools, parks, shopping, The Meadows Rec Centre and more. (id:58723)
RE/MAX Elite