Hurry Home

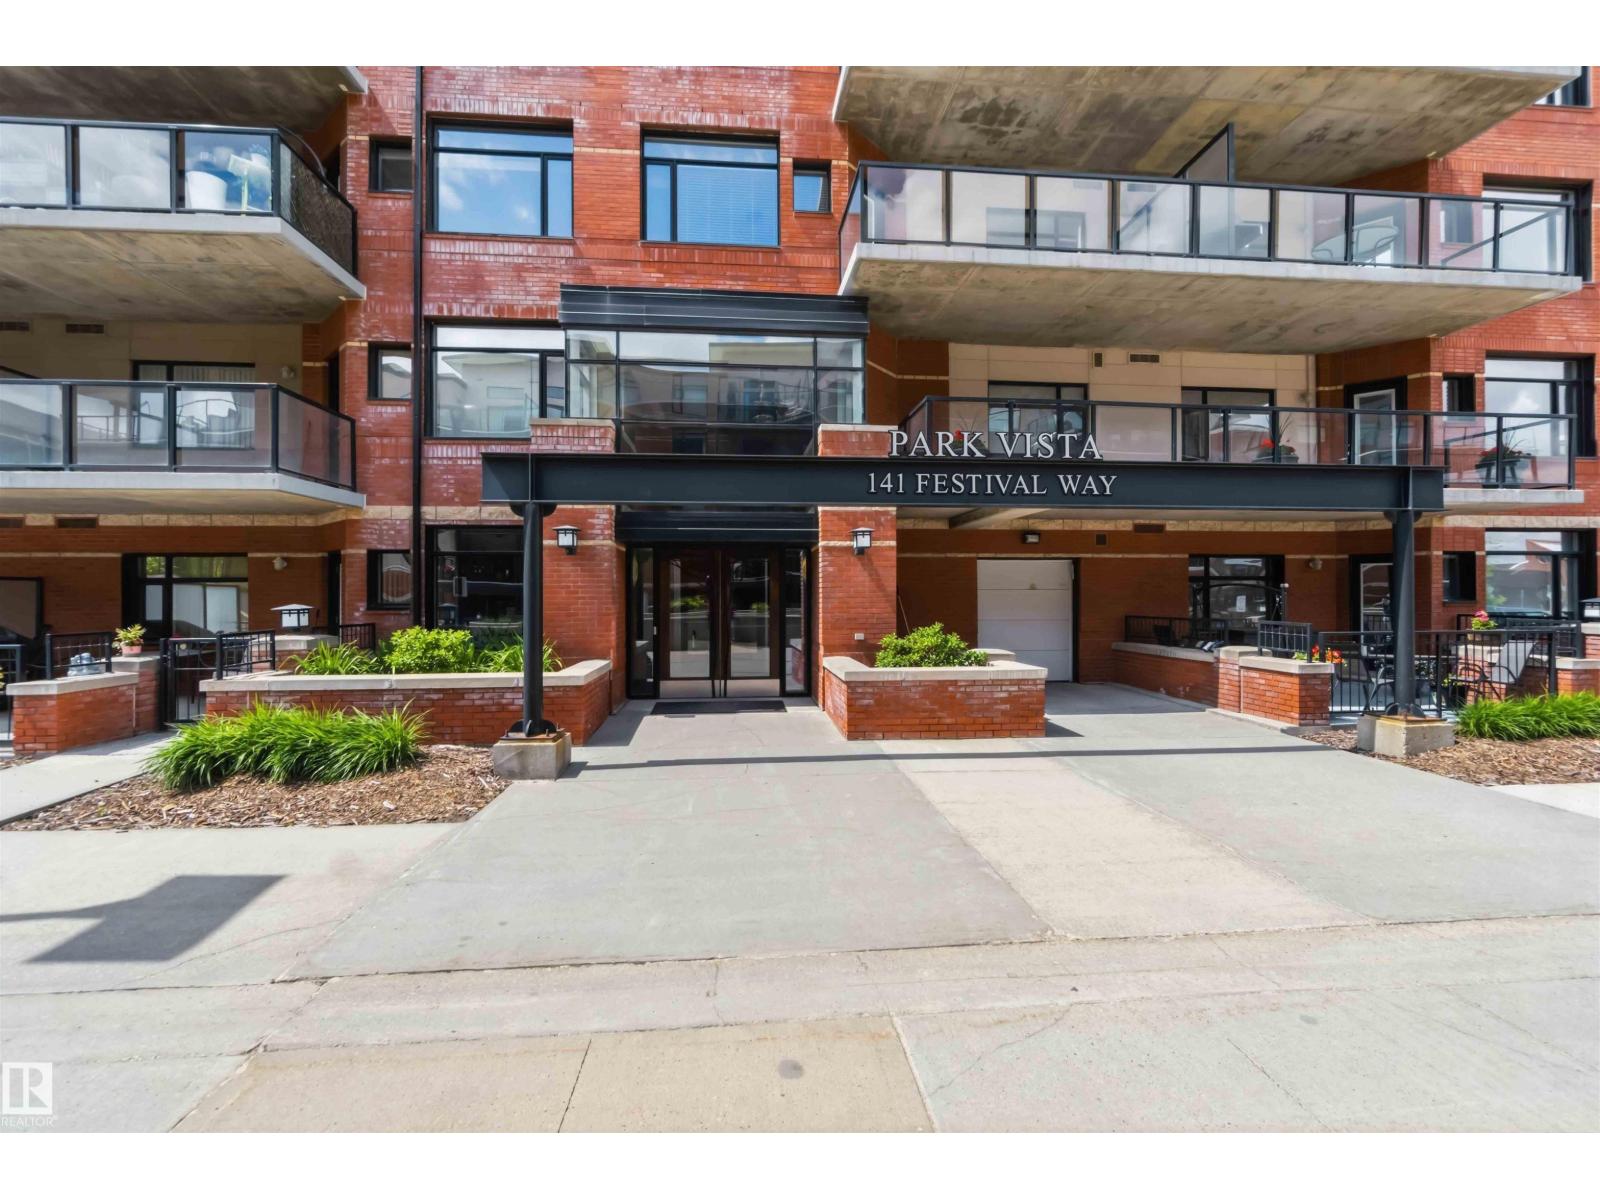
#201 141 Festival Wy
Sherwood Park, Alberta T8A 3V8
Welcome to Park Vista, ideally located in the heart of Sherwood Park. This spacious 1,028 sq. ft. condo offers an open-concept. Featuring 1 bedroom, 2 bathrooms, and a versatile den .Bright kitchen, tile backsplash, ample cabinetry, and generous counter space. The primary bedroom includes dual closets and a 4-piece ensuite. Additional features hardwood in living room, a large laundry/storage room, and a massive east-facing balcony perfect for enjoying your morning coffee .This well-maintained unit comes with a titled heated underground parking stall and an assigned storage cage. Residents enjoy access to excellent building amenities, including a car wash bay, guest suite, fitness room, elevator access, and professional management. The CONCRETE construction provides added comfort and quiet enjoyment, while affordable condo fees include heat and water. Located within walking distance to parks, shopping, the community center, Festival Place, and Broadmoor Golf Course, this is condo living at its best! (id:58723)
Now Real Estate Group
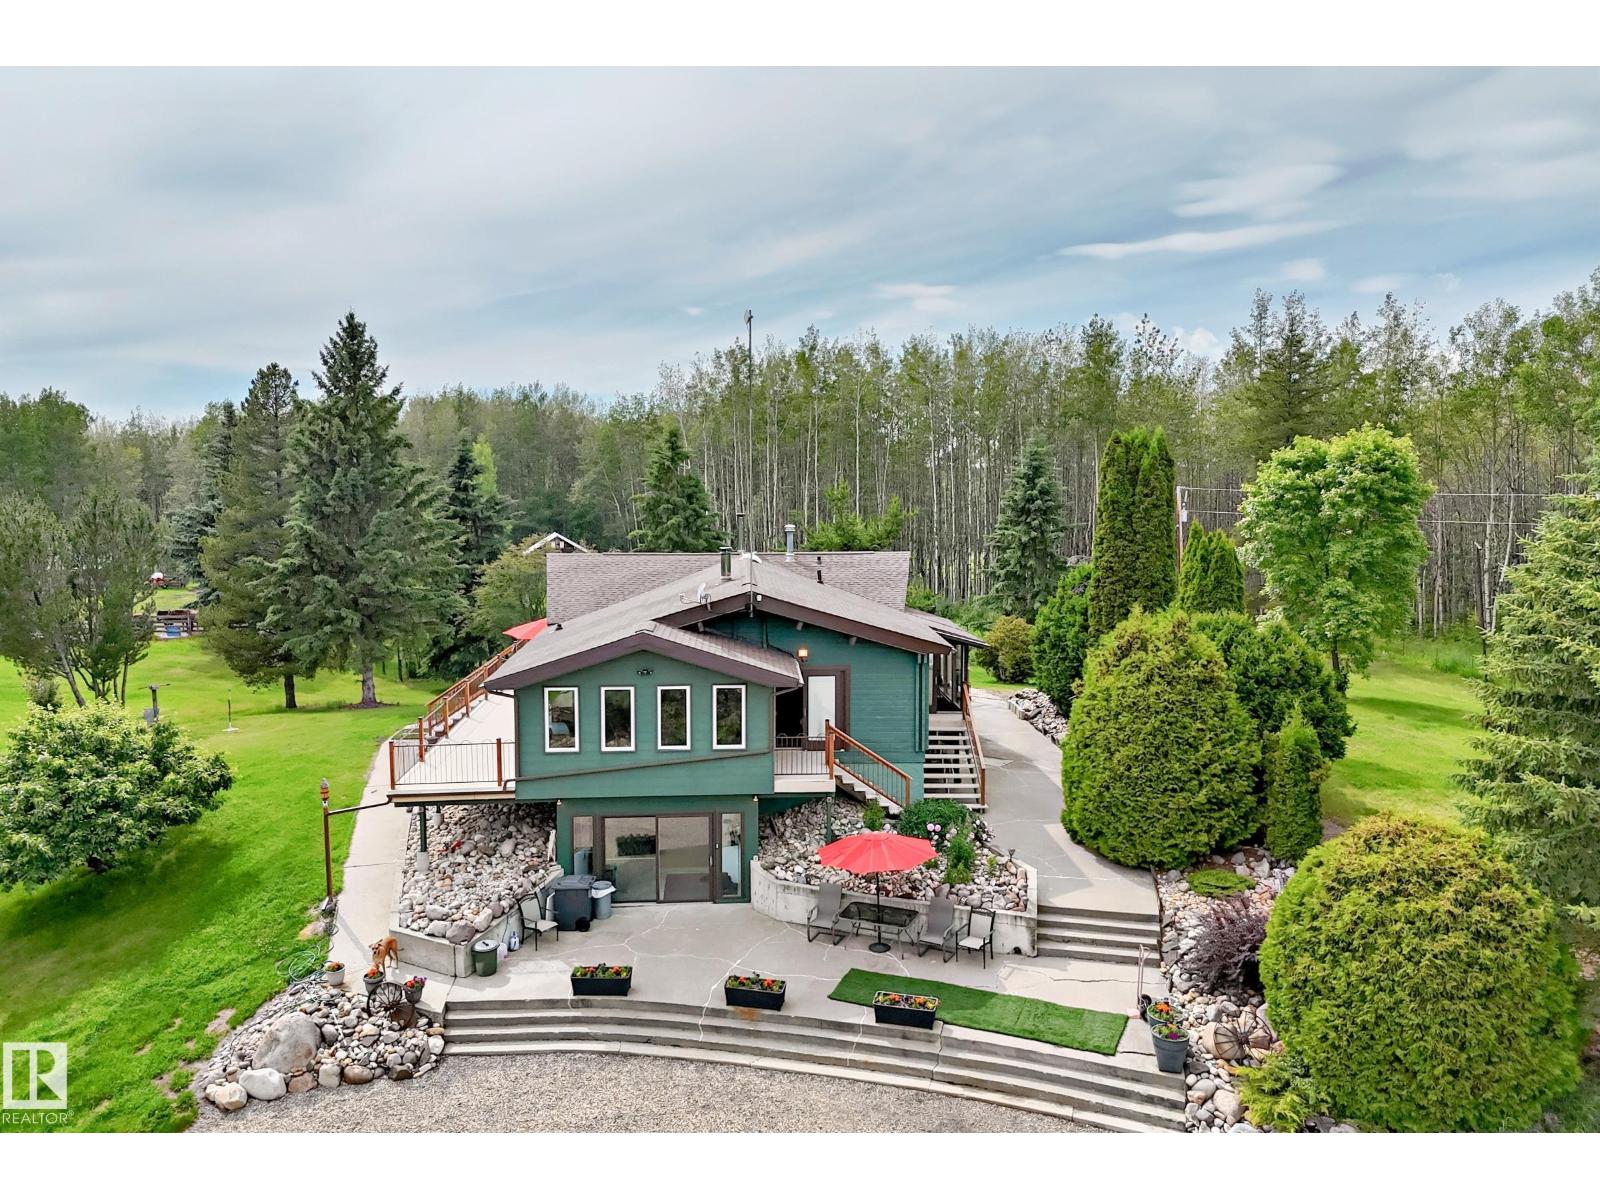
52110 & 52112 Hghway 759
Rural Parkland County, Alberta T0E 2H0
Live the Alberta dream on this gorgeous property. 118.06 acres of fenced & cross-fenced land set up for horses with 2 homes, a pond, trails, a great mixture of grass and mature trees, abundant wildlife & endless privacy. The main home is set well back from the road, and offers 1,673 sq. ft., 4 beds, 2 baths, beautiful double-wall interlocking pine logs, a spacious kitchen, huge wrap-around deck & walkout basement. Stay cozy with 2 wood stoves, including a stunning river-rock surround upstairs. Enjoy loads of extra space with the bright walk-out basement complete with a salon. Recent upgrades include newer windows & roof. The 2nd home is a 1,054 sq. ft. 1980's manufactured home with 3 beds & 2 baths—ideal for family, guests or rental income. Each home has its own drilled well & septic tank/field, offering excellent flexibility. Whether you're looking for a horse property, hobby farm or peaceful country retreat, this one has the space, infrastructure & natural beauty - no dirt road required! (id:58723)
Lpt Realty
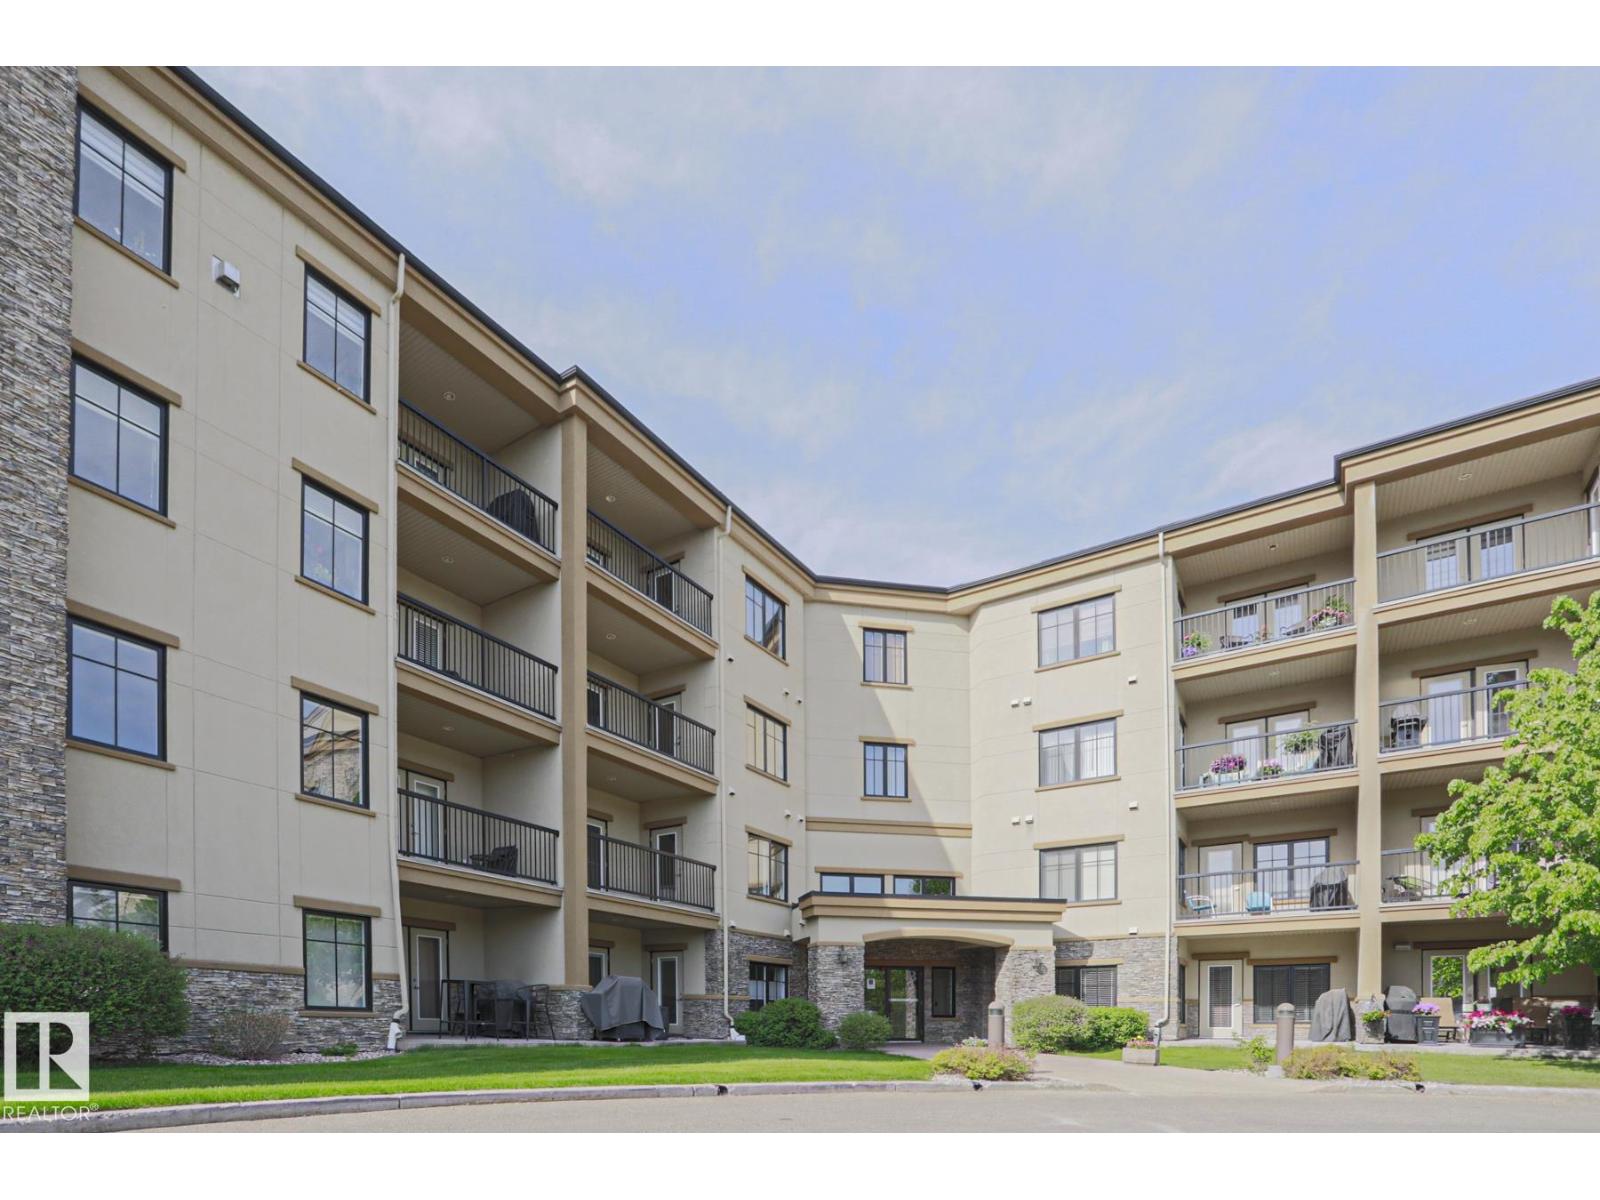
#117 160 Magrath Rd Nw
Edmonton, Alberta T6R 3T7
More than a condo, this is a lifestyle. Welcome to Magrath Mansion, a concrete building offering quiet comfort, exceptional amenities, and a vibrant sense of community. Residents enjoy regular social events, games afternoons, movie nights, coffee gatherings, and more. This beautifully maintained and freshly painted 827 sq. ft. one-bedroom, one-bathroom condo features updated lighting, central A/C, heated underground parking, a storage unit, and a private patio with excellent privacy. Enjoy access to a fitness centre, hot tub, steam room, social lounge, games room, and an outdoor gathering space complete with BBQs and a fireplace. Ideally located just steps from shopping, restaurants, grocery stores, banking, parks, walking trails, transit, and everyday amenities. A rare opportunity to enjoy comfort, convenience, connection, and community in one of Southwest Edmonton's most desirable locations. (id:58723)
Maxwell Polaris
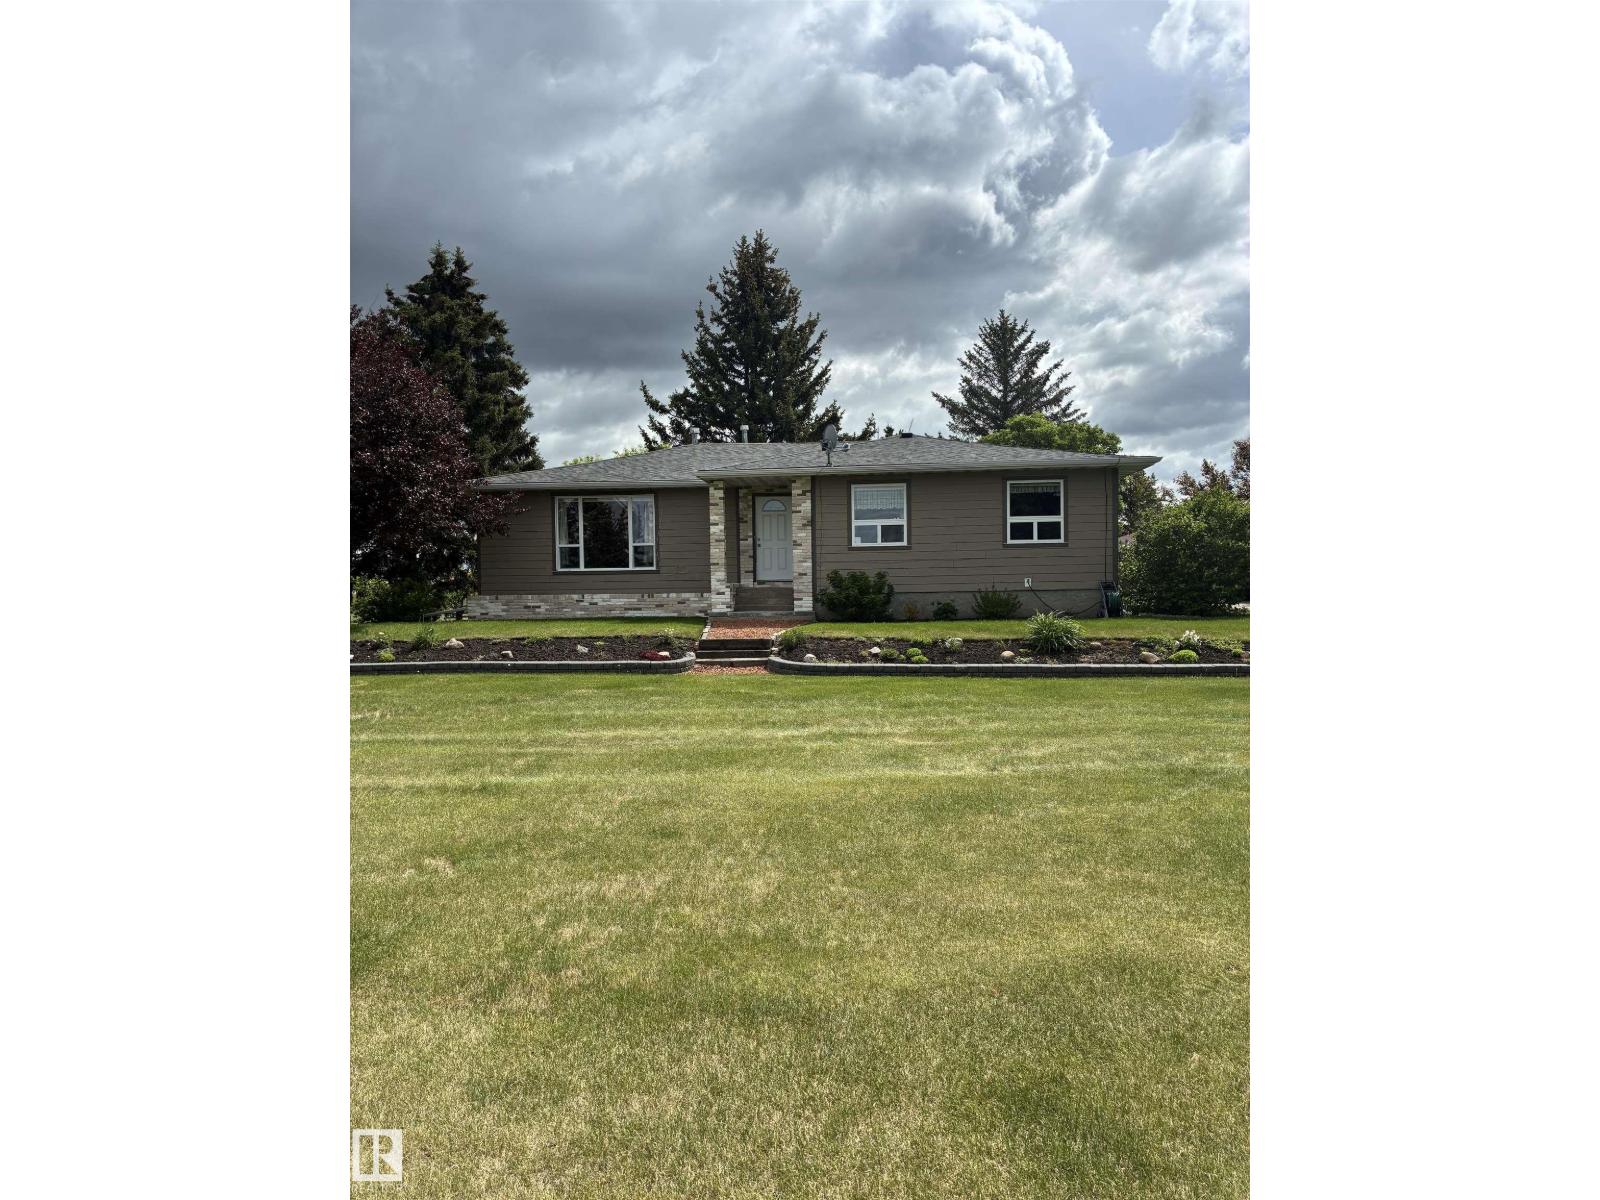
25055 Twp Rd 492
Rural Leduc County, Alberta T4X 2M6
Beautiful, quiet,park Like setting not in a sub division. 2.33 Acres of absolute tranquility with its own pond. Double detached garage is insulated and has newer doors, siding and roofing. Quick possession. Newer sewer system. Water well and power. 2.5 km to Leduc, 15 minutes from EIA and just 25 minutes to Edmonton. Come take a look before it's gone. Home has been renovated in and out. New windows, siding and Shingles. Included in City of Leduc annexation plans. (id:58723)
Black Gold Real Estate
10954 62 Av Nw
Edmonton, Alberta T6H 1N2
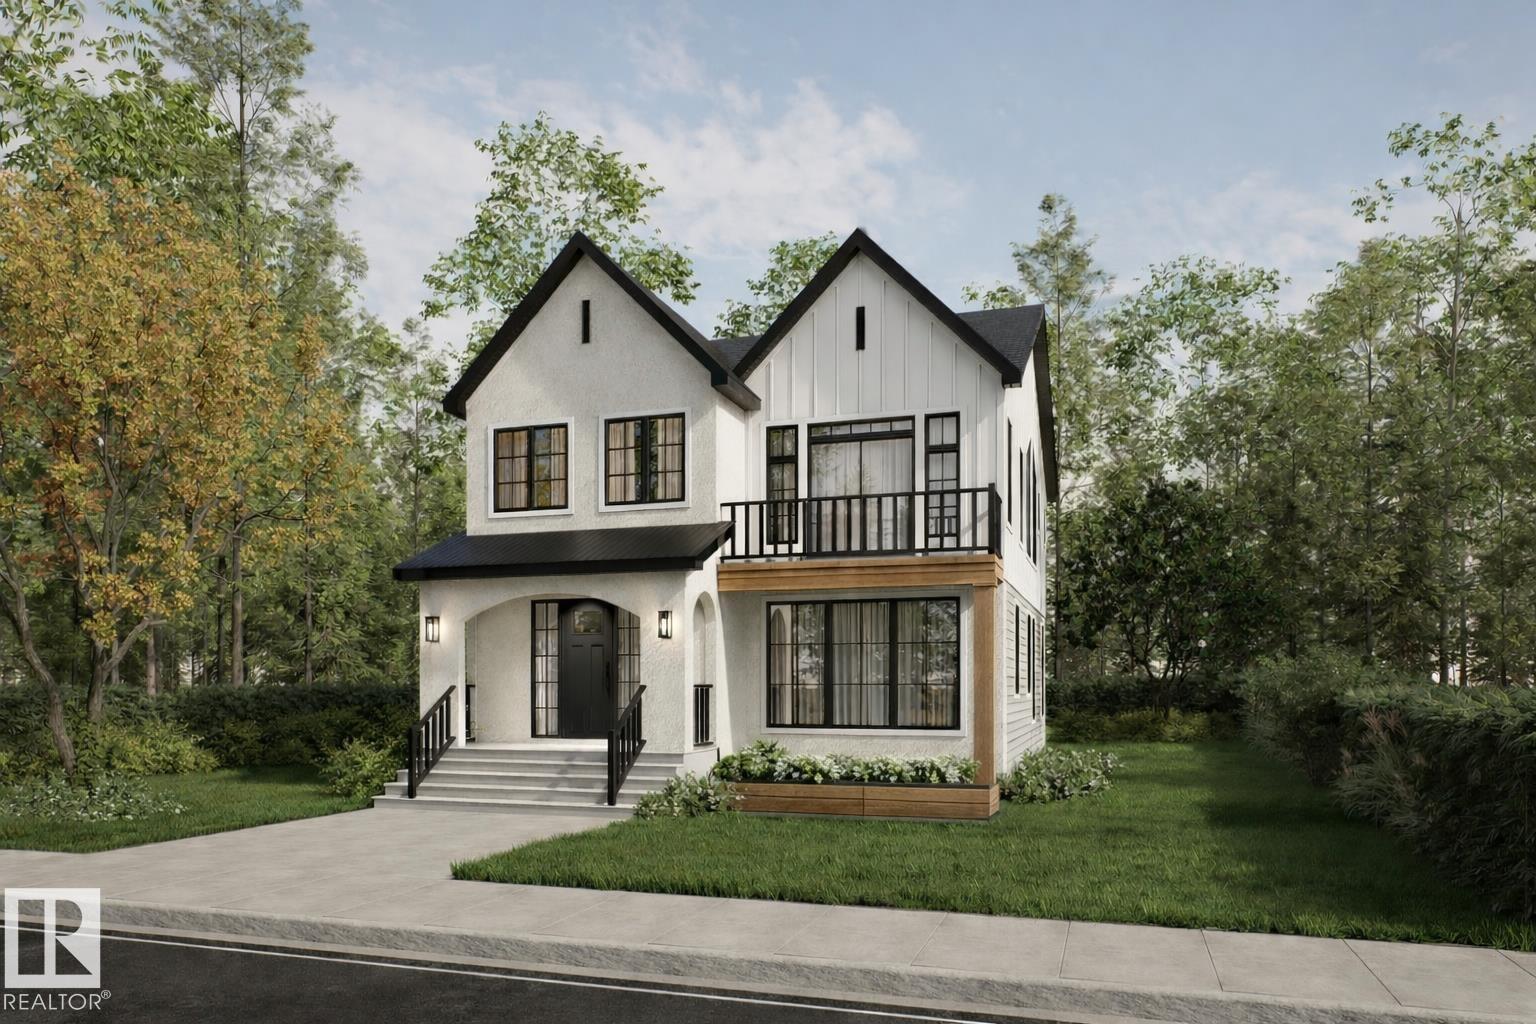
Welcome to our upcoming project in the desirable community of Parkallen! This stunning modern farmhouse style offers 3 beds, 2.5 baths & a rare triple detached garage. Step inside to a spacious front foyer, where a private den provides the ideal space for a home office or study. The open-concept main floor features a bright & inviting great room that flows seamlessly into the generous dining area, highlighted by large patio doors that flood the space with natural light. The chef-inspired kitchen is designed to impress with premium appliances, quartz countertops, custom cabinetry & a large window overlooking the backyard. Upstairs, retreat to the elegant primary suite featuring a vaulted ceiling, a luxurious 5-pc ensuite, & a spacious walk-in closet. 2 additional beds, a full bath & a versatile bonus room provide plenty of space for family living, work or relaxation. Home is going to be constructed. **Photos are from a previous build & are for illustration purposes only. (id:58723)
Century 21 Masters
6240 29 Av Sw
Edmonton, Alberta T6X 3J2
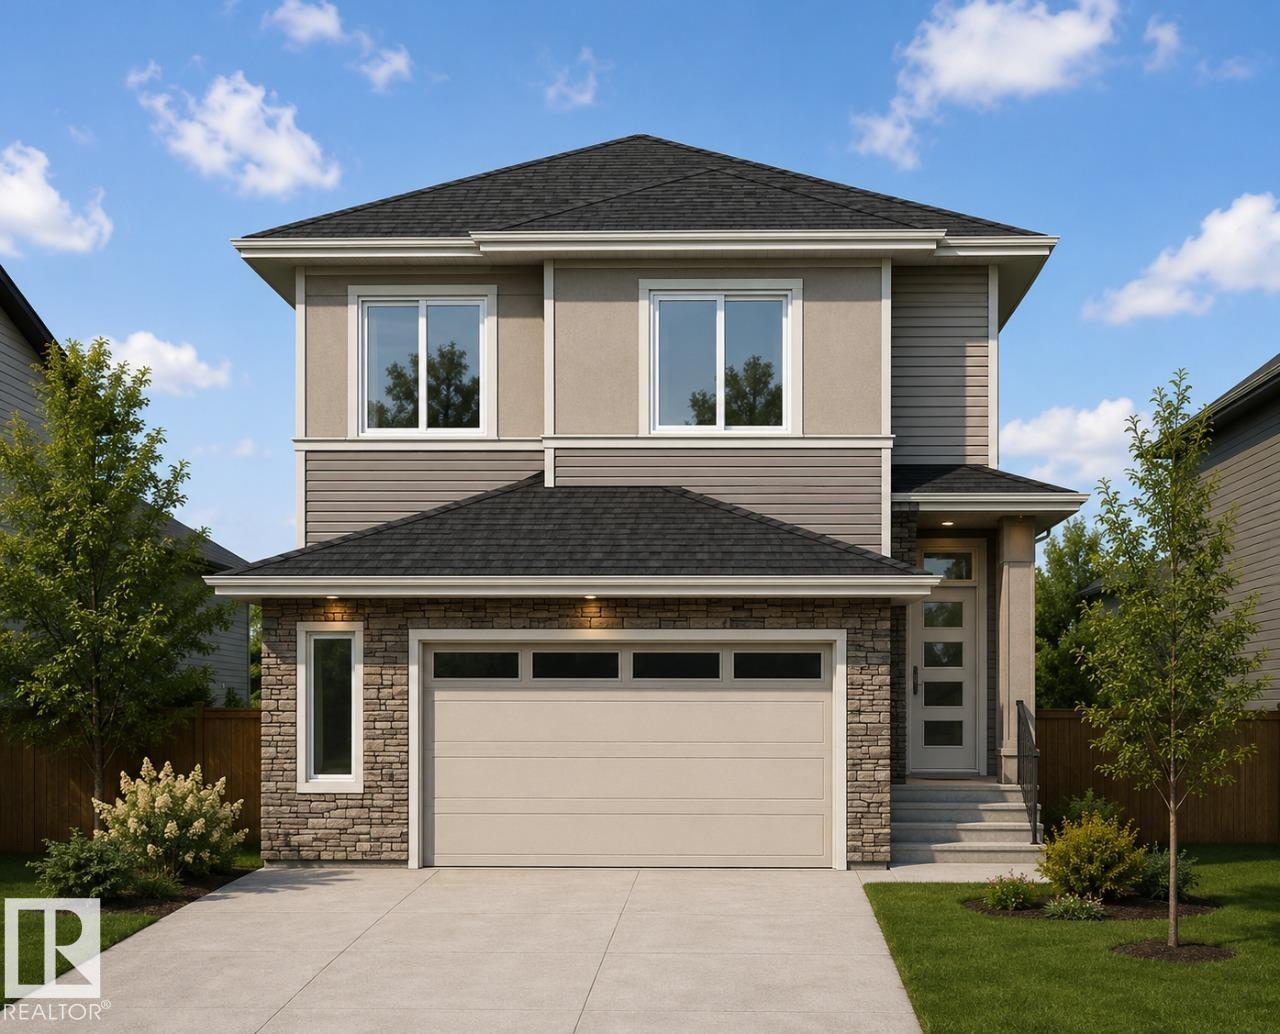
Park-backing and custom built by Art Homes! Welcome to this stunning home in the growing community of Mattson. Backing onto a brand-new park, this thoughtfully designed home features a main floor bedroom and full bathroom, ideal for guests or family. The open-concept layout showcases a modern kitchen with extended cabinetry for added storage, overlooking the dining and living areas, all complemented by a breathtaking open-to-below design. Upstairs offers three spacious bedrooms, a huge bonus room, convenient laundry room, and a luxurious primary bedroom with a spa-inspired ensuite and oversized walk-in closet. Built with exceptional craftsmanship and quality finishes throughout, this home is close to parks, walking trails, schools, shopping, and future amenities. Photos are representative. (id:58723)
Bode
#405 10232 115 St Nw Nw
Edmonton, Alberta T5K 1T8
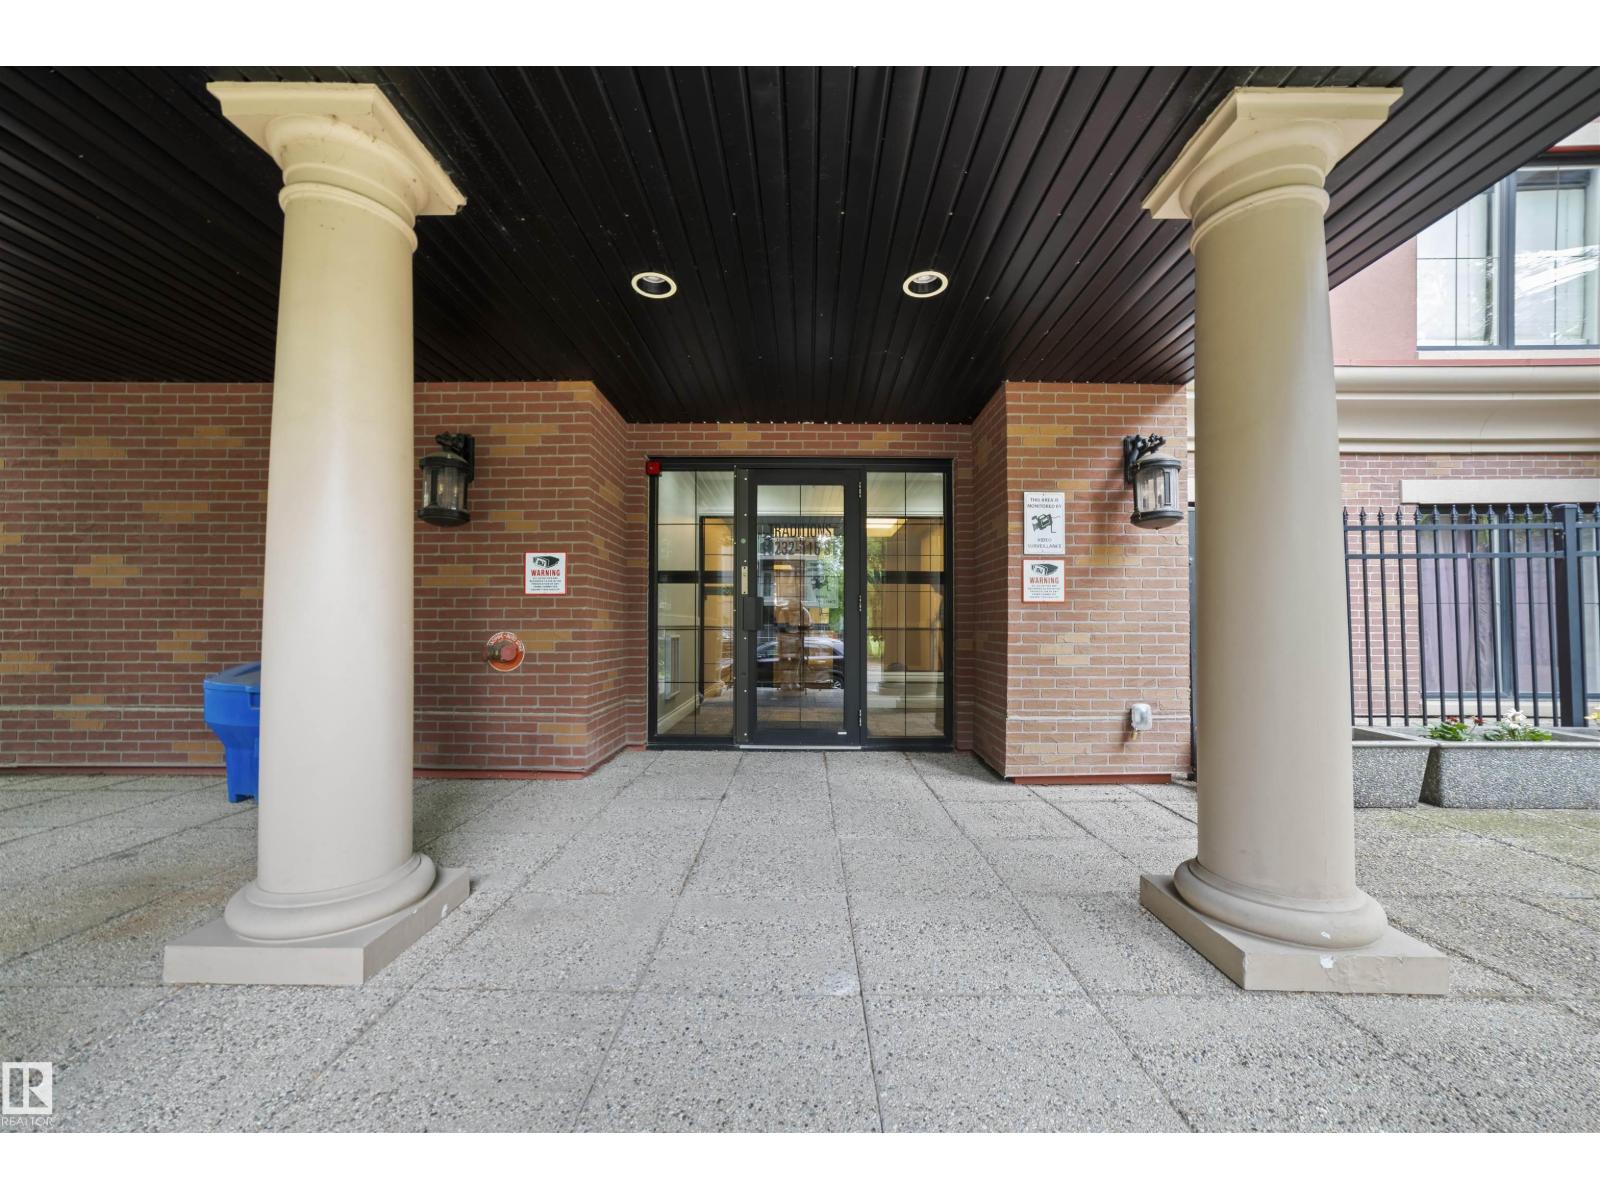
Live in the heart of the city in this modern and stylish 2-bedroom, 2-bath condo located on the top floor of a secure, elevator-equipped building. Enjoy open-concept living with oversized windows that fill the space with natural light. The contemporary kitchen features custom soft- close high end cabinets, stainless steel appliances, quartz counter tops, Dacor induction cooktop and a large island perfect for entertaining. The spacious living room has a custom gas fireplace for ambiance or cosy evenings. The dining area opens to a private wrap around balcony with gas hookup for BBQ and ideal for morning coffee or evening sunsets. The large primary bedroom boasts a walk-in closet and en-suite bathroom with a glass-enclosed shower. The second bedroom has a full en-suite that provides flexible space for guests or a home office. One parking spot in the heated underground parkade with a large adjacent enclosed storage unit complete this executive Oliver condominium. (id:58723)
RE/MAX Real Estate
4011 207 St Nw
Edmonton, Alberta T6M 3G1
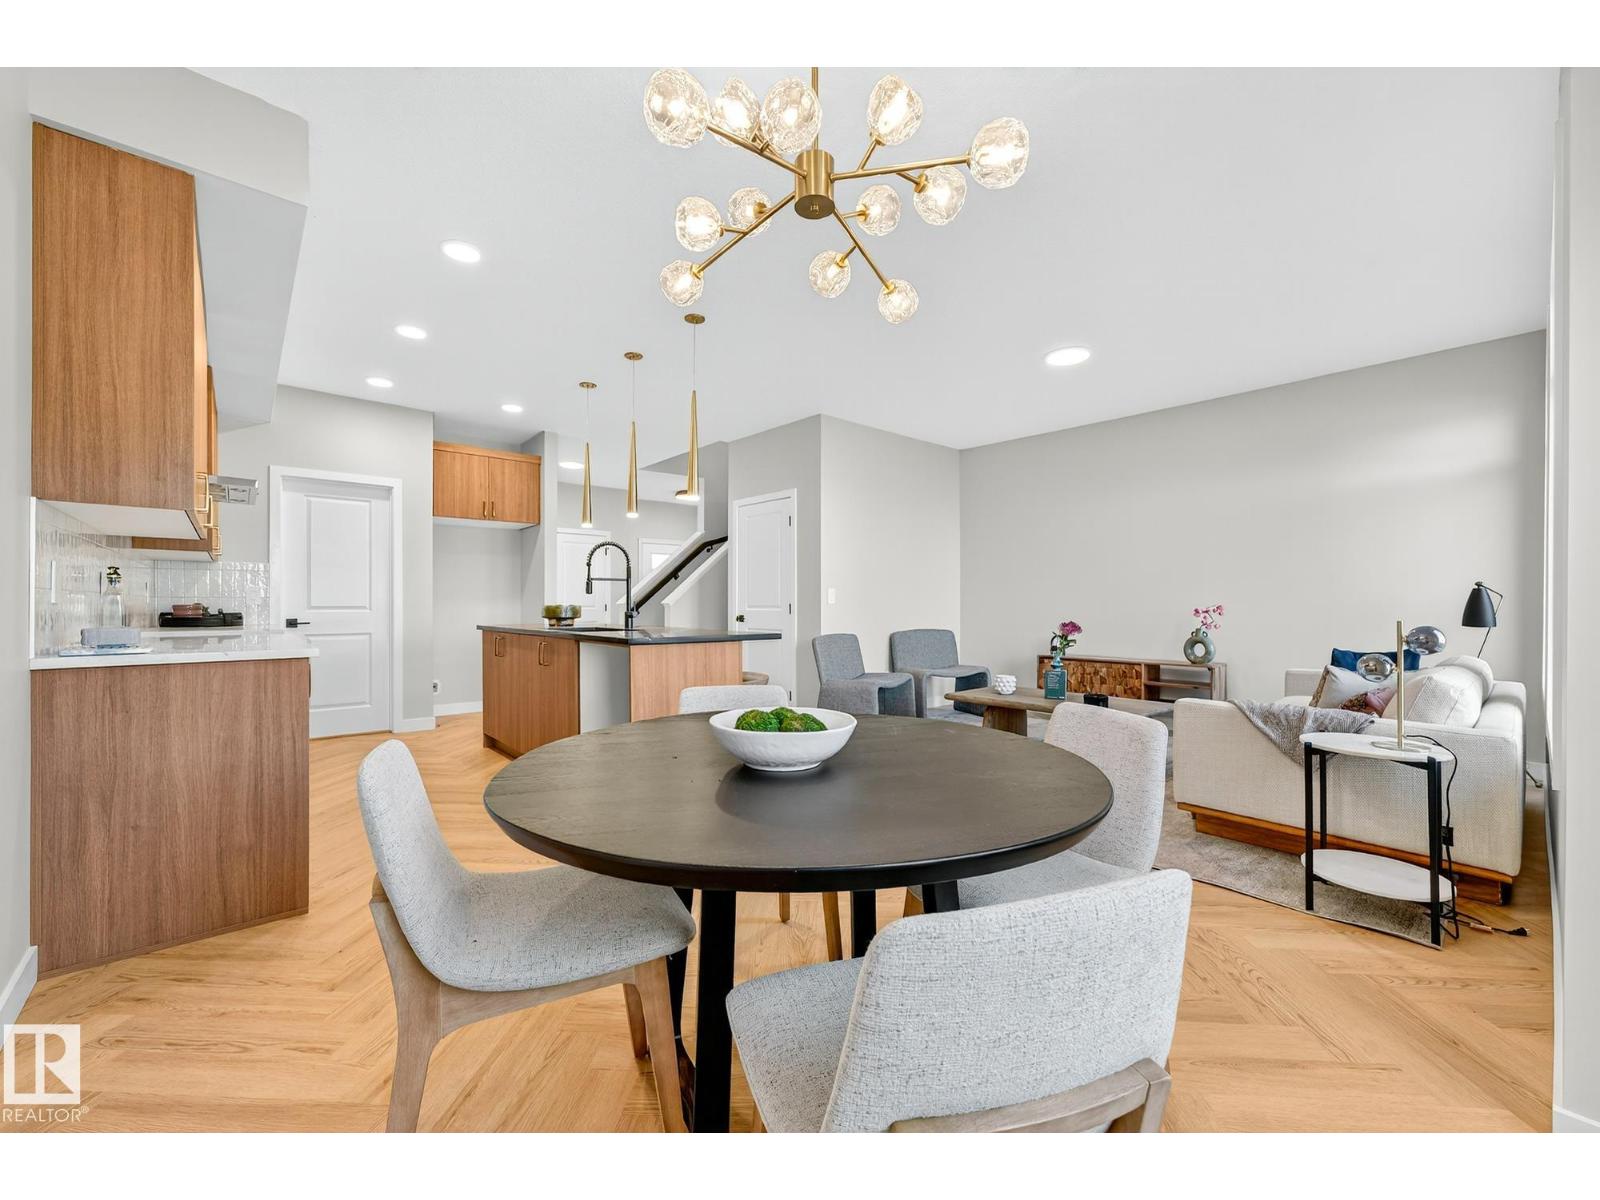
Thoughtful layout, modern interior single family home in sought-after community of Edgemont. Home features double attached garage, side door entrance $3,000 appliance allowance and stunning finishes. Main floor offers open concept living boasting a beautiful kitchen with corner walk-in pantry, gas line to stove, white cabinets, central island with complimentary wood toned cabinets and 3cm quartz countertops. Upper floor is perfect for family living with central bonus room, laundry room, main bath and 3 bedrooms. The primary bedroom is a retreat with walk-in closet and 5pc ensuite featuring double sinks, soaker tub and shower. Under Construction - tentative completion Oct. Photos from a previous build & may differ; interior colors are not represented, upgrades may vary, appliances not included. Last image is rendering of kitchen colors. (id:58723)
Maxwell Polaris
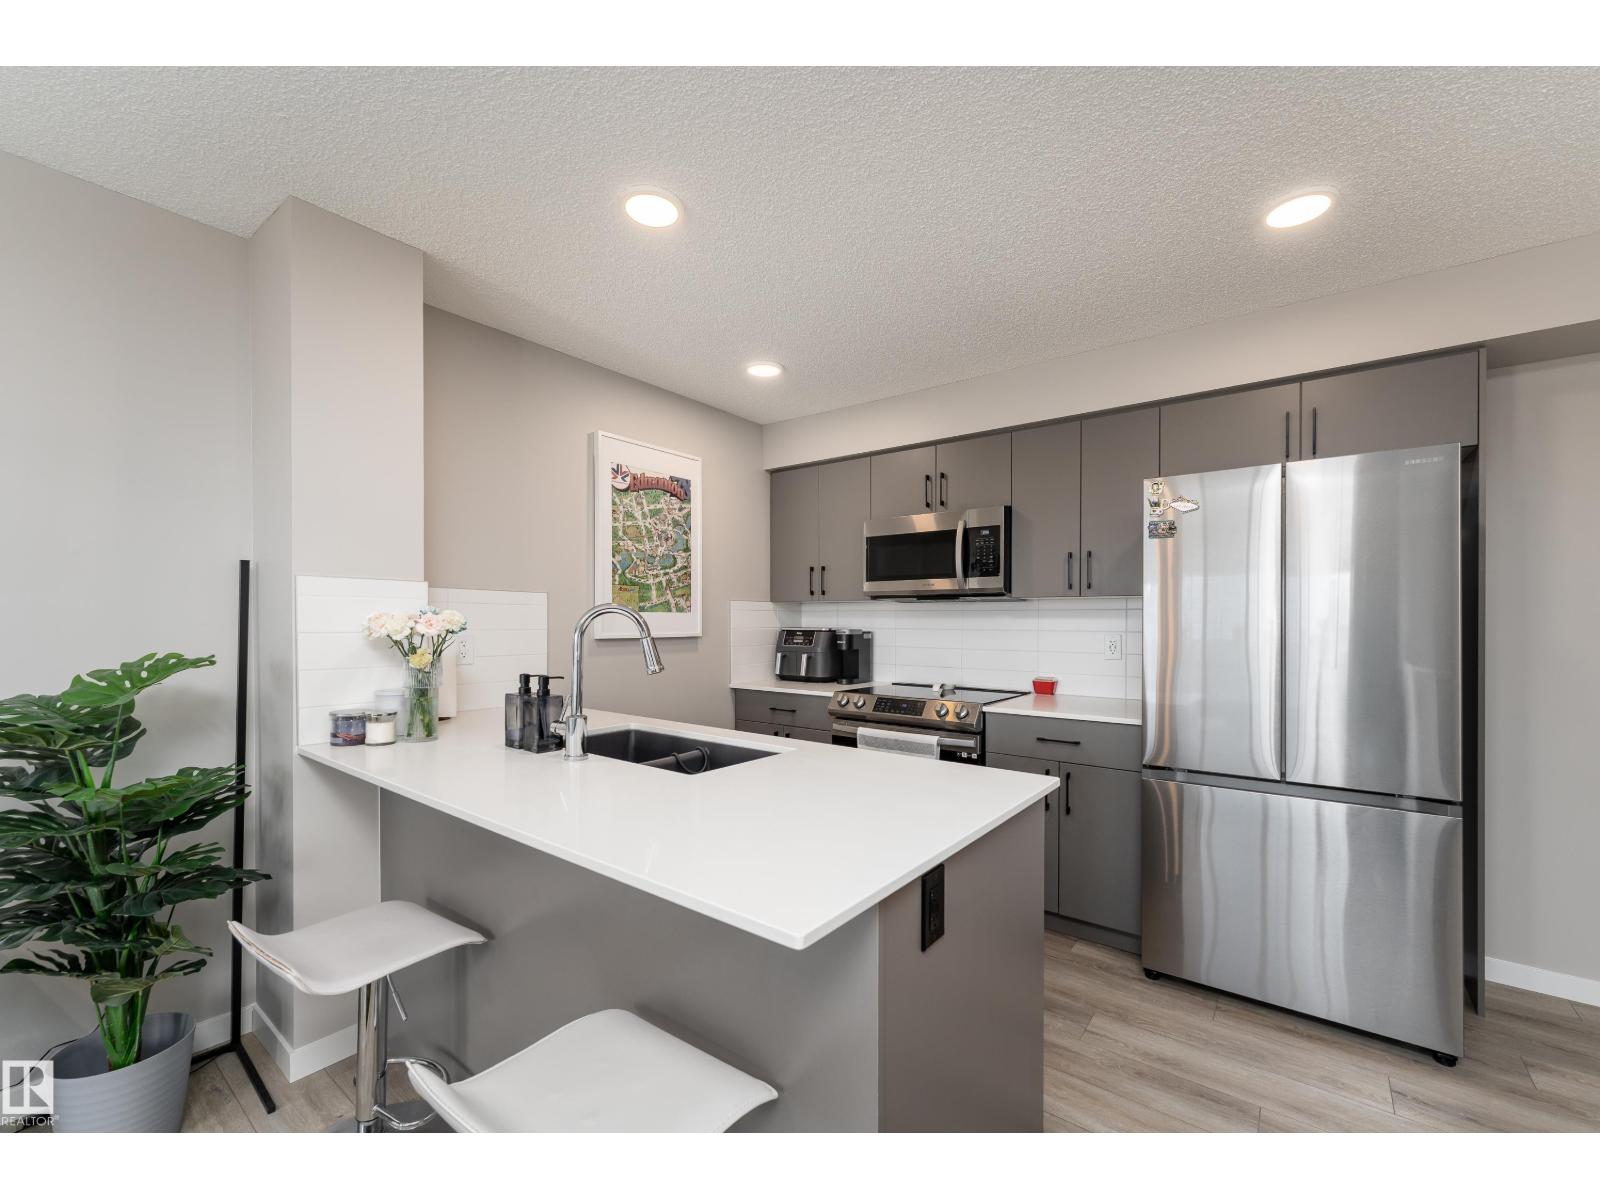
#61a 1530 Tamarack Bv Nw
Edmonton, Alberta T6T 2E6
Modern style, an attached garage, and a functional layout make this Tamarack townhome a fantastic opportunity for first-time buyers, investors, or anyone looking for low-maintenance living. Offering 752 sq. ft. of thoughtfully designed space, this bright 1-bedroom home features an open-concept main floor with a sleek kitchen showcasing stainless steel appliances, ample cabinetry, and convenient bar seating. The spacious living area flows seamlessly with the additional open space, offering flexibility for a dining area, home office, or extra living space. The upper level offers a comfortable primary bedroom, 4-piece bathroom, and convenient in-suite laundry. Filled with natural sunlight, the main living space opens onto your private balcony, creating the perfect place to relax or enjoy your morning coffee. Complete with visitor parking and a convenient location close to parks, schools, shopping, transit, playgrounds, walking trails. (id:58723)
Exp Realty
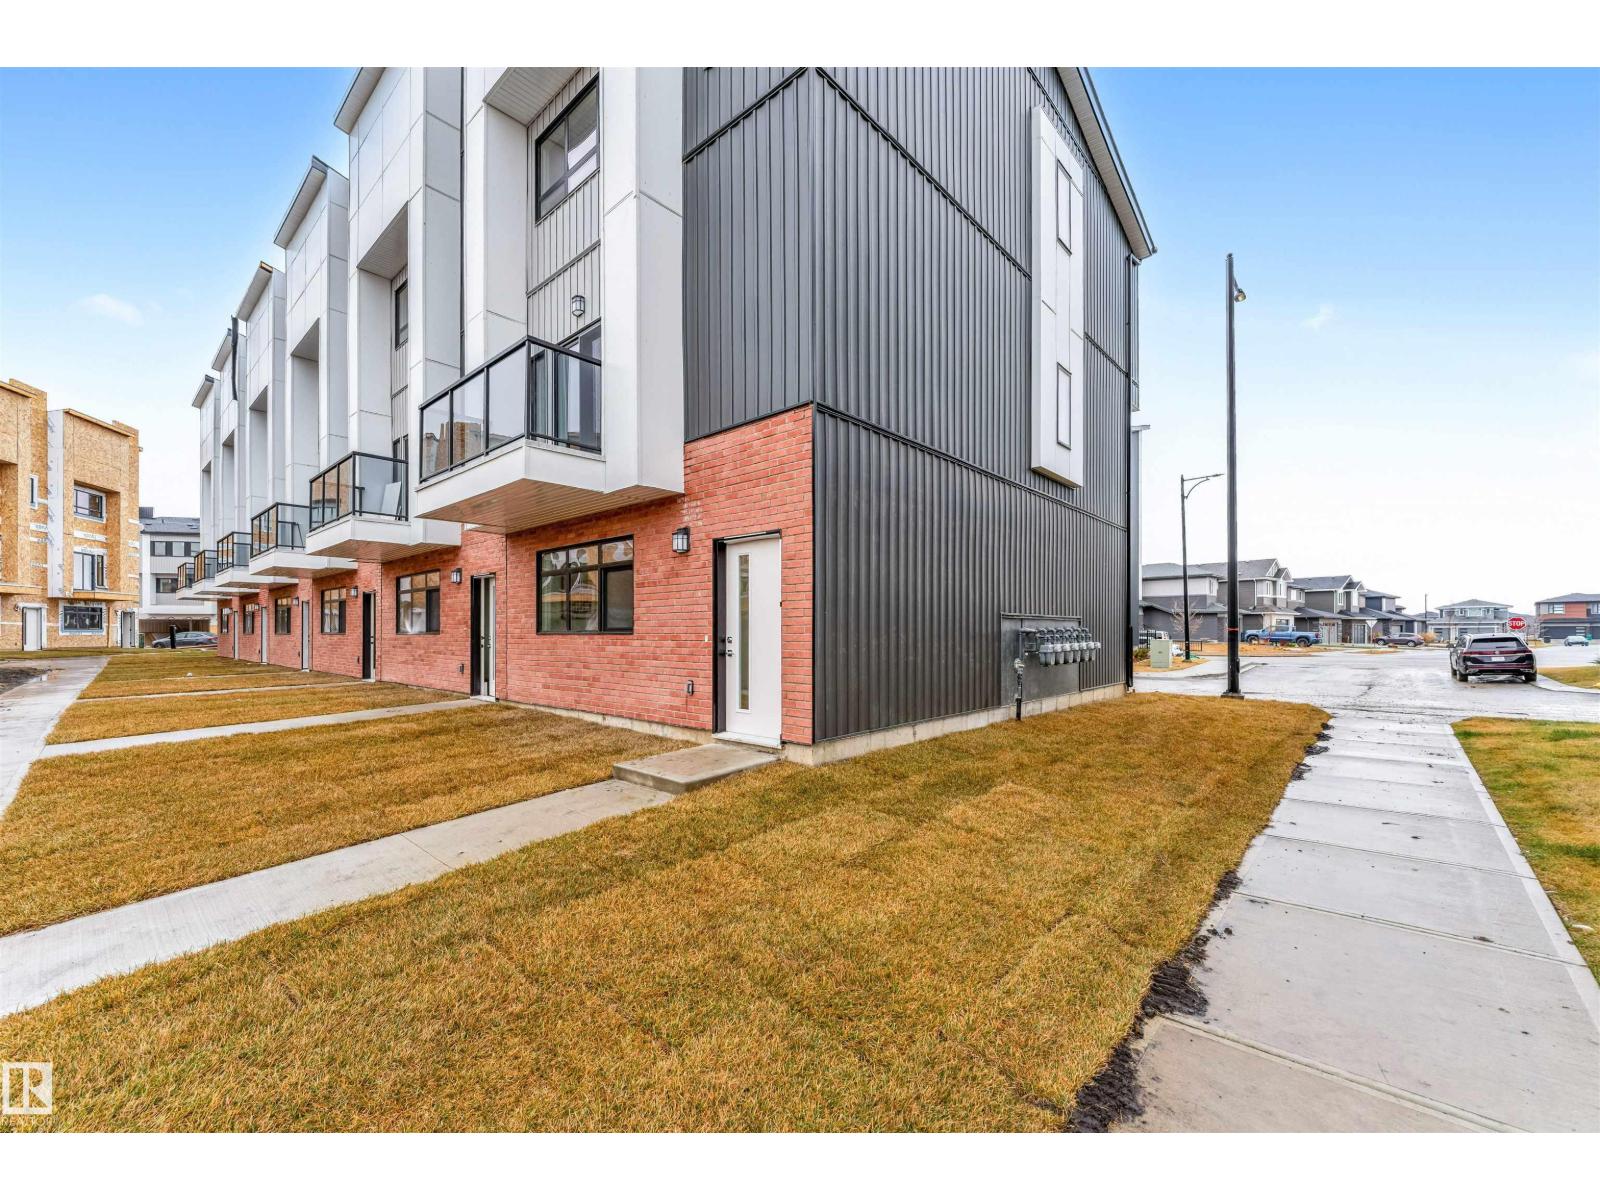
#68 130 Element Dr
St. Albert, Alberta T8N 7X2
Modern 1,563 sq. ft. townhome in the sought-after community of Erin Ridge, St. Albert. This home offers 3 bedrooms, 2.5 bathrooms, and a versatile ground-floor flex room ideal for an office, gym, or playroom. The open-concept main floor features 9 ft ceilings, large windows, and a stylish kitchen with quartz countertops, stainless steel appliances, a walk-in pantry, and a spacious island. Enjoy a private balcony and an oversized double attached garage. Upstairs includes convenient laundry, two bedrooms, and a spacious primary suite with a walk-in closet and luxury ensuite. Located near trails, parks, top-rated schools, and major amenities including Costco. Alberta New Home Warranty included. Perfect for families or investors seeking modern living and long-term value. (id:58723)
Century 21 All Stars Realty Ltd
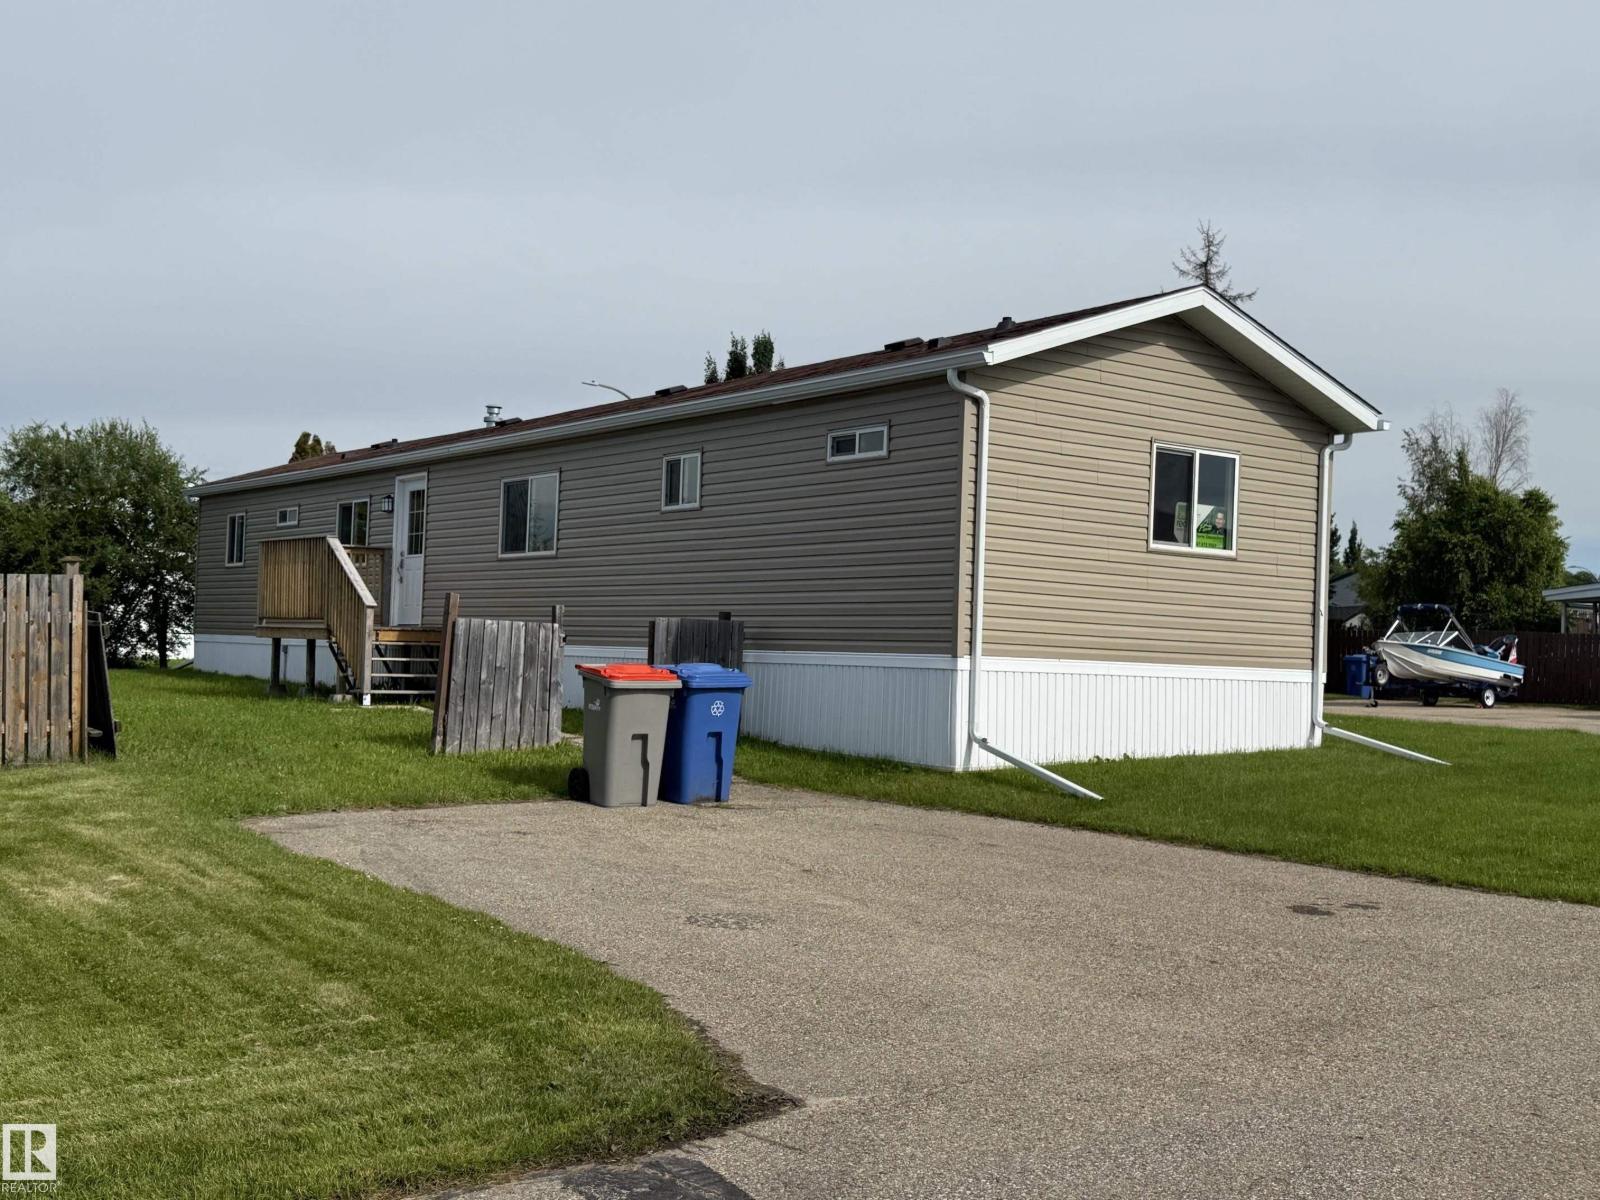
735 Parkland Brook
Rural Parkland County, Alberta T7X 3N3
Re-Manufactured in 2025, this 3 bedroom home is on a large corner lot in Parkland Village! Open concept floor plan with large living room complete with a gorgeous new kitchen. The dining area is easy to expand to host family & friends. Master suite features a large window and a 4pc ensuite. Roof (2025), Drywall, paint and ceiling finish (2025), Flooring (2026) Siding/Skirting (2025), Appliances (Brand new) Toilets & Faucets (2025) and more! The quality of workmanship in this renovation is above and beyond a typical brand new modular home so a new homeowner can rest assured they will be able to live in this home completely hassle free for many years to come. (id:58723)
2% Realty Edge Ab
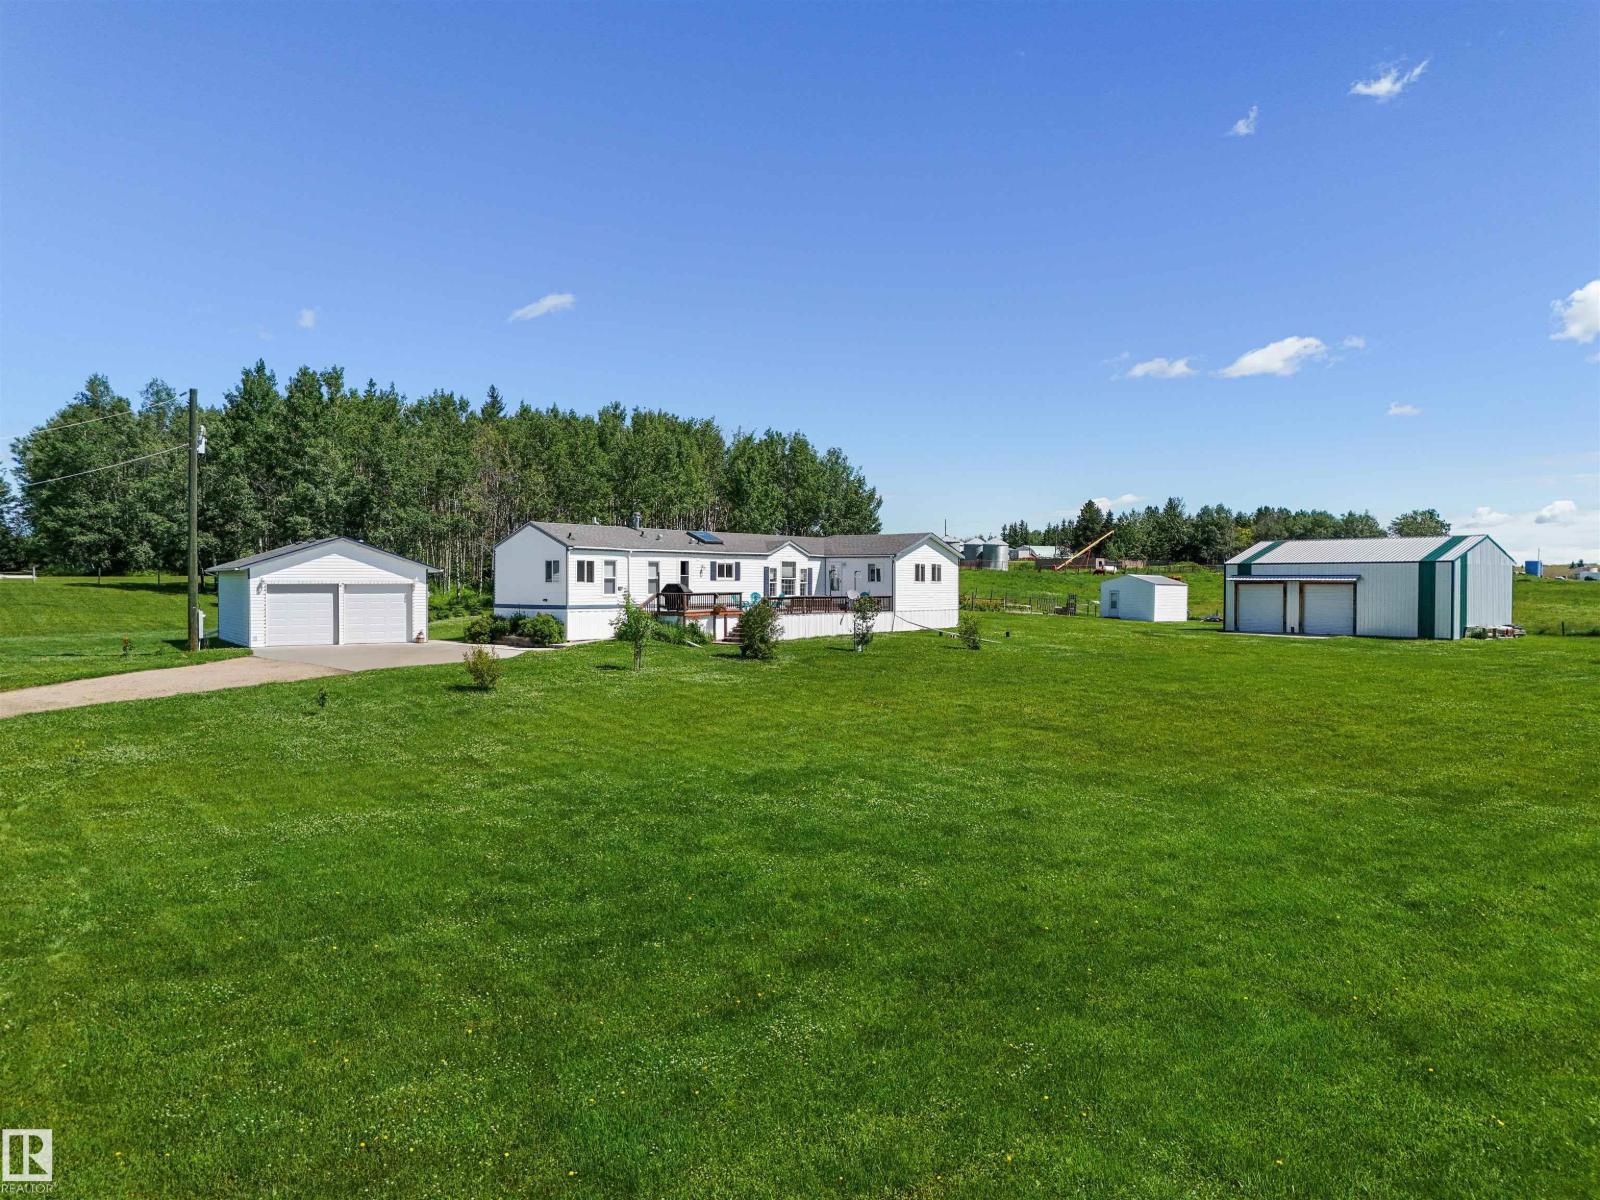
49327 Rge Rd 53
Rural Brazeau County, Alberta T0C 1W0
Located in the quiet hamlet of Lindale, only 20 minutes east of Drayton Valley or 45 min West of Leduc, this meticulously maintained 1996 Triple E home sits on a beautifully landscaped 2.45 acre parcel! Offering 1,485 sq. ft. and features a spacious living room, bright kitchen with an island, abundant cabinetry and dining area. There are 3 generous bedrooms including a primary suite with 4-pce ensuite. The large addition provides flexible living space and is ideal as a family room, spacious mudroom, home office, playroom, or whatever best fits your needs. Step outside to enjoy the large deck overlooking the immaculate property. This property also includes a finished heated 22x28 detached double garage, a 28x45 shop with two 10x10 roller doors perfect for storage, a 16x16 garden shed and plenty of additional parking including RV parking! Enjoy acreage living in a quiet community with an easy commute to all amenities and a few minutes to the Buck Creek golf course! (id:58723)
Century 21 Hi-Point Realty Ltd