Hurry Home

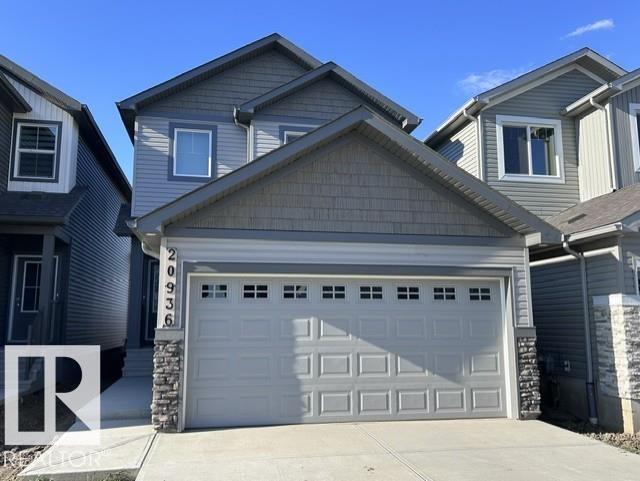
20936 16 Av Nw
Edmonton, Alberta T6M 3J4
BACKING THE GREENSPACE! Welcome to the Sampson built by the award-winning builder Pacesetter homes which is located in the heart of Stillwater and just steps to the neighborhood park and future schools. As you enter the home you are greeted by luxury vinyl plank flooring throughout the great room, kitchen, and the breakfast nook. Your large kitchen features tile back splash, an island a eating bar, quartz counter tops and an undermount sink. Just off of the kitchen and tucked away by the front entry is a 3 piece bathroom and den. Upstairs is the master's retreat with a large walk in closet and a 3-piece en-suite. The second level also include 2 additional bedrooms with a conveniently placed main 4-piece bathroom and a good sized bonus room. Close to all amenities and easy access to the Henday. This home also has a side separate entrance. (id:58723)
Homes & Gardens Real Estate Limited
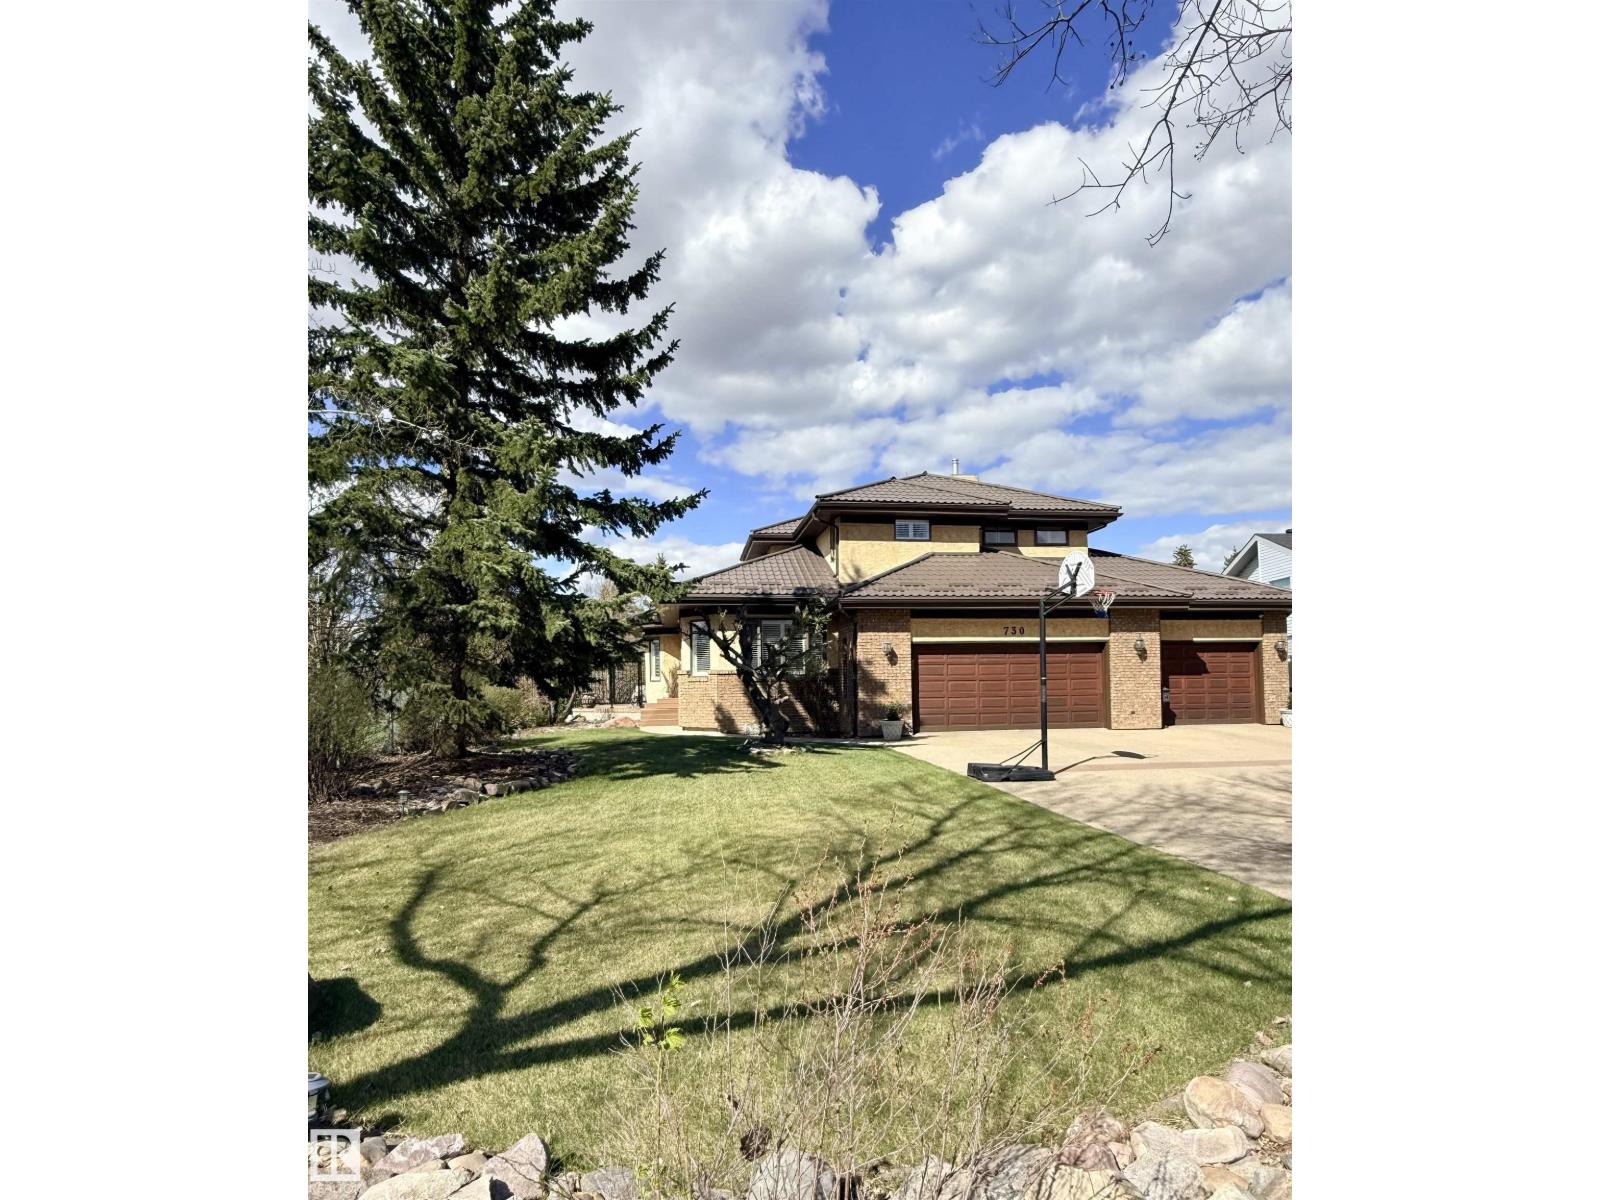
730 Estate Dr
Sherwood Park, Alberta T8B 1M4
OPTION TO PURCHASE FURNISHED...Situated on a rare ½-acre lot in the sought-after Estates of Sherwood Park, this exceptional property offers the perfect balance of acreage living with urban convenience. Located adjacent to a baseball diamond, a soccer field and an ODR, outdoor recreation is right at your doorstep. This stunning 4 bed, 4 bath home features a heated triple-car garage and an oversized driveway with parking for up to 6 vehicles and a gated side RV parking pad. Inside, the open-concept layout delivers a warm inviting feel, highlighted by a chef-inspired kitchen with a show-stopping 12-foot granite island—ideal for entertaining. The main floor boasts 2 beautiful living rooms surrounded by walls of windows that flood the home with tons of natural light. Step outside to the ultimate backyard with 2 private patios, and offering over 23,000 sq/ft of outdoor living space, perfect for a rink, swimming pool or pickle ball. Walk to schools, restaurants and for groceries. This property is exceptional! (id:58723)
Now Real Estate Group
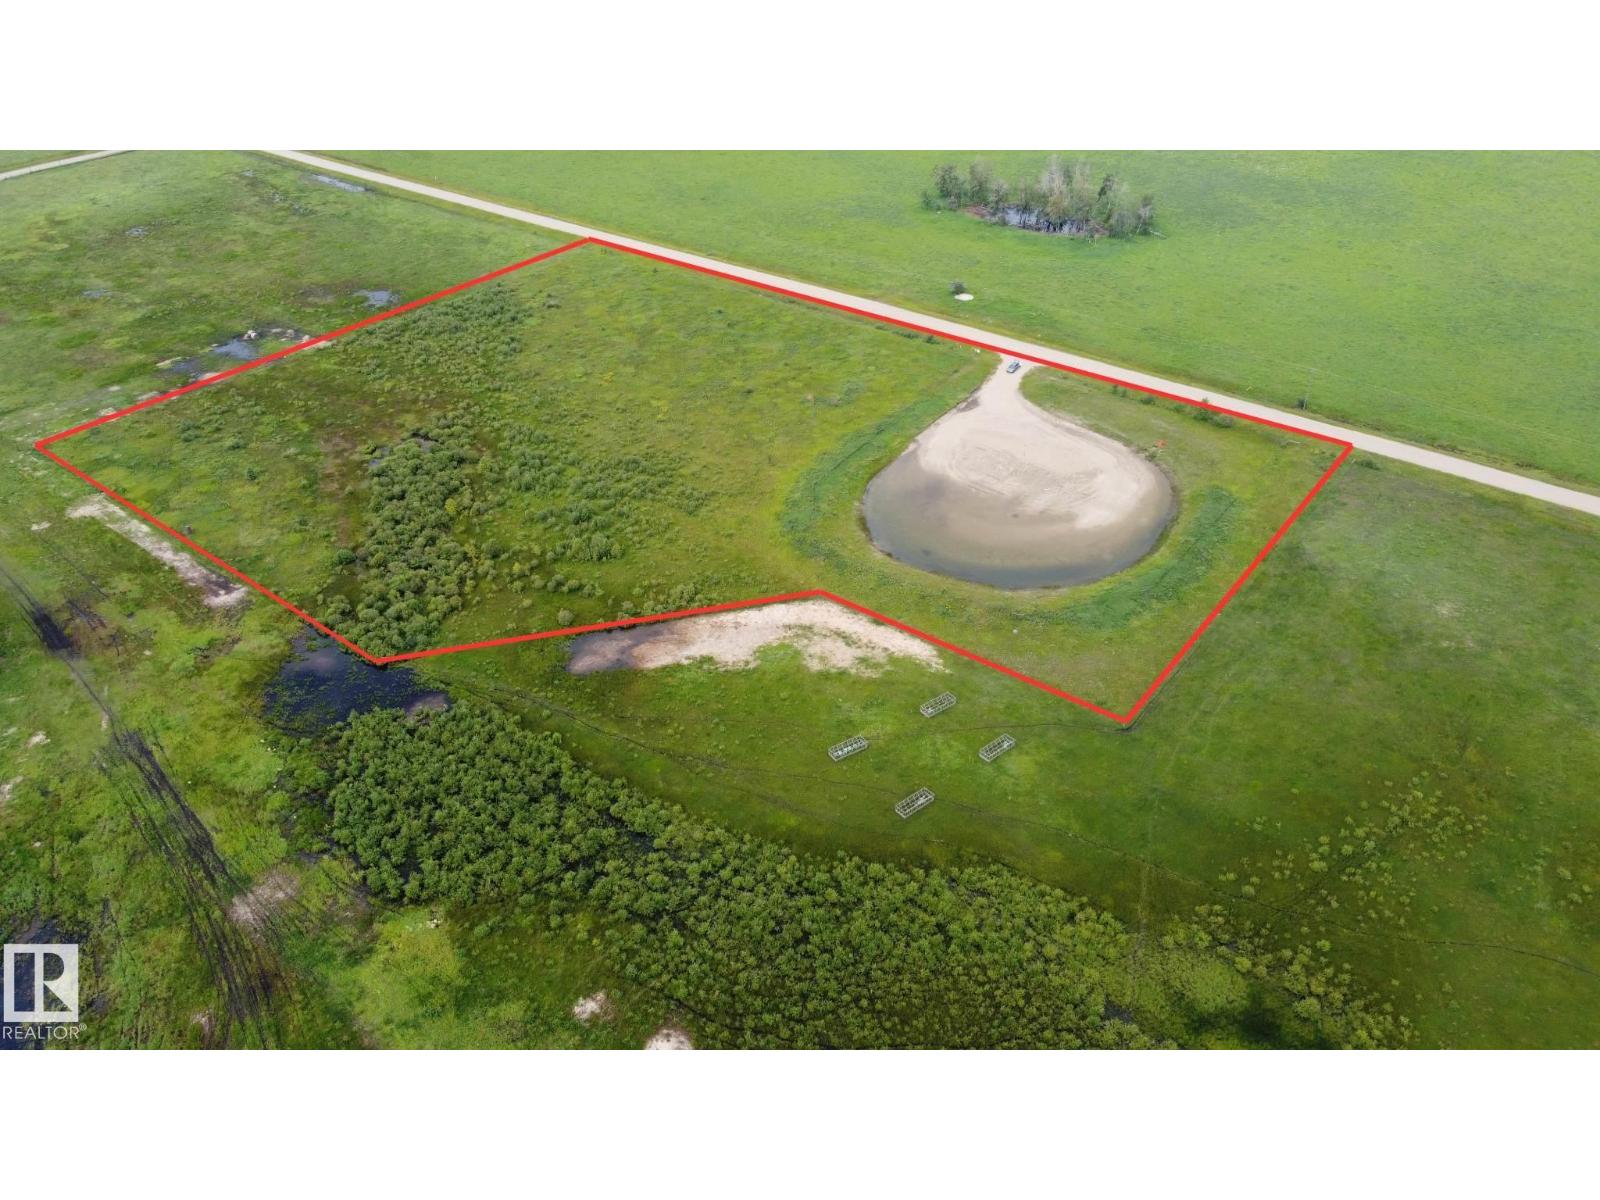
Twp Rd 573 Rge Rd 61
Rural St. Paul County, Alberta T0A 1A0
This 10.01 acres of Vacant Land is zoned Agriculture and is located NE of Elk Point in the Spring Park area. This is a very scenic area with the acreage located close to Moose Hills Lake and just south of the paved Moose Hills road. The property has been used for pasture, is perimeter fenced (fence is on neighbours property) and has $4550 of annual surface lease revenue, currently decommissioned. This acreage could be the perfect place to build your new home and create a hobby farm too. With no timeline to build, this is a great time to invest in your future. Power line runs down County road. Property taxes only $100 (2026). (id:58723)
Lakeland Realty
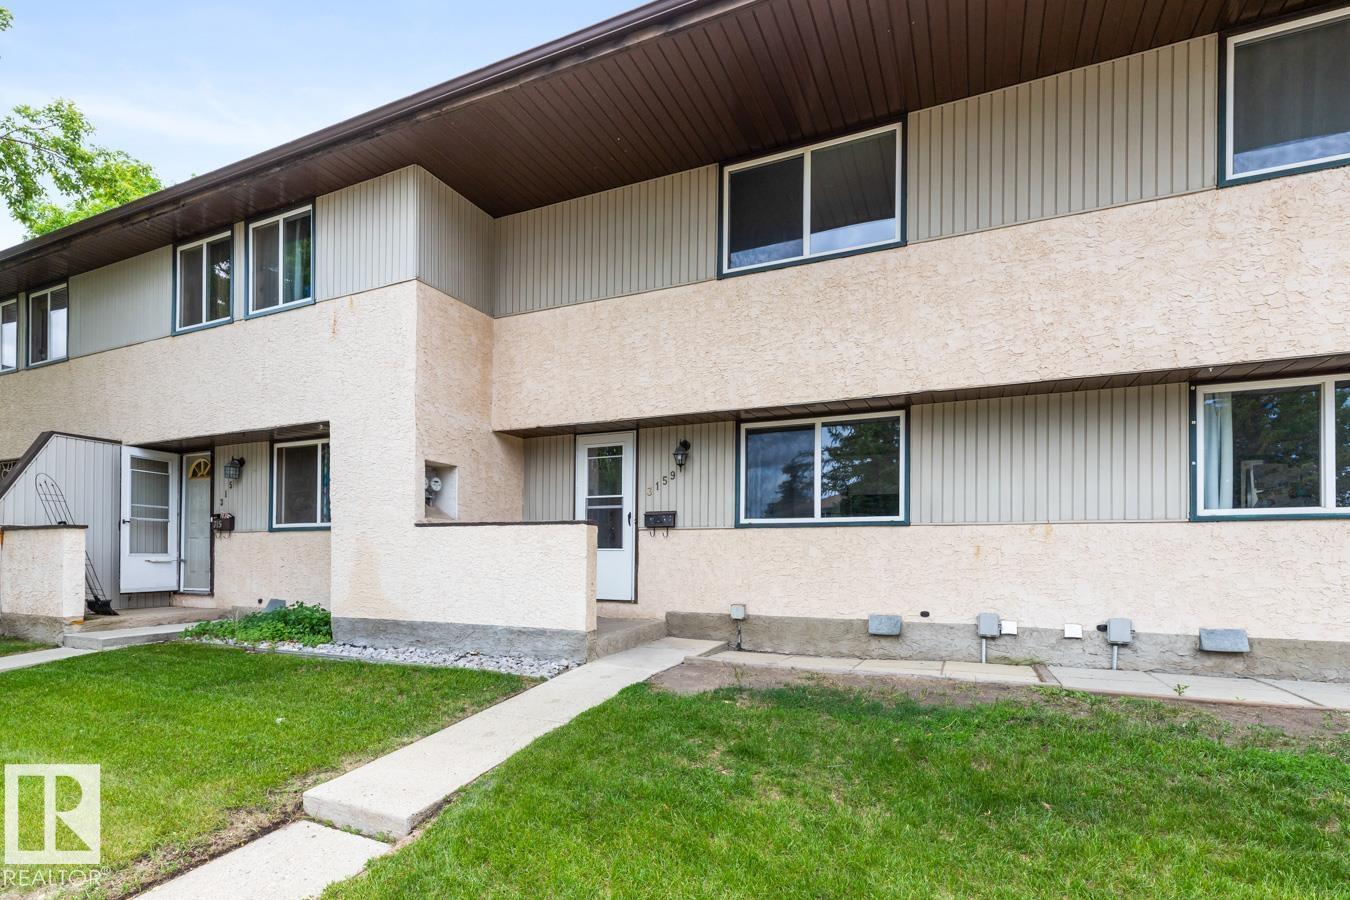
3159 138 Av Nw
Edmonton, Alberta T5Y 1R1
Updated townhouse in Arbor Ray, nestled in the quiet, family-friendly community of Hairsine. Offering over 1128 sqft of living space, this move-in ready home has been thoughtfully renovated with an updated kitchen, new vinyl and carpet flooring, fresh paint, and an updated bathroom featuring a custom vanity. The bright main floor features a modernized kitchen with ample cabinetry and workspace, flowing into the spacious living and dining area. Patio doors lead to the fully fenced backyard with deck and green space, perfect for relaxing or entertaining. Upstairs, you’ll find 3 bedrooms, including a generous primary bedroom with walk-in closet, and an updated 4-piece bathroom. The finished basement adds valuable living space with a large rec room, laundry area, and additional storage. Conveniently located just steps from schools, parks, shopping, transit, and easy access to Victoria Trail. Complete with an assigned stall, and Visitor parking, just outside your door. Some images virtually staged. (id:58723)
RE/MAX Excellence
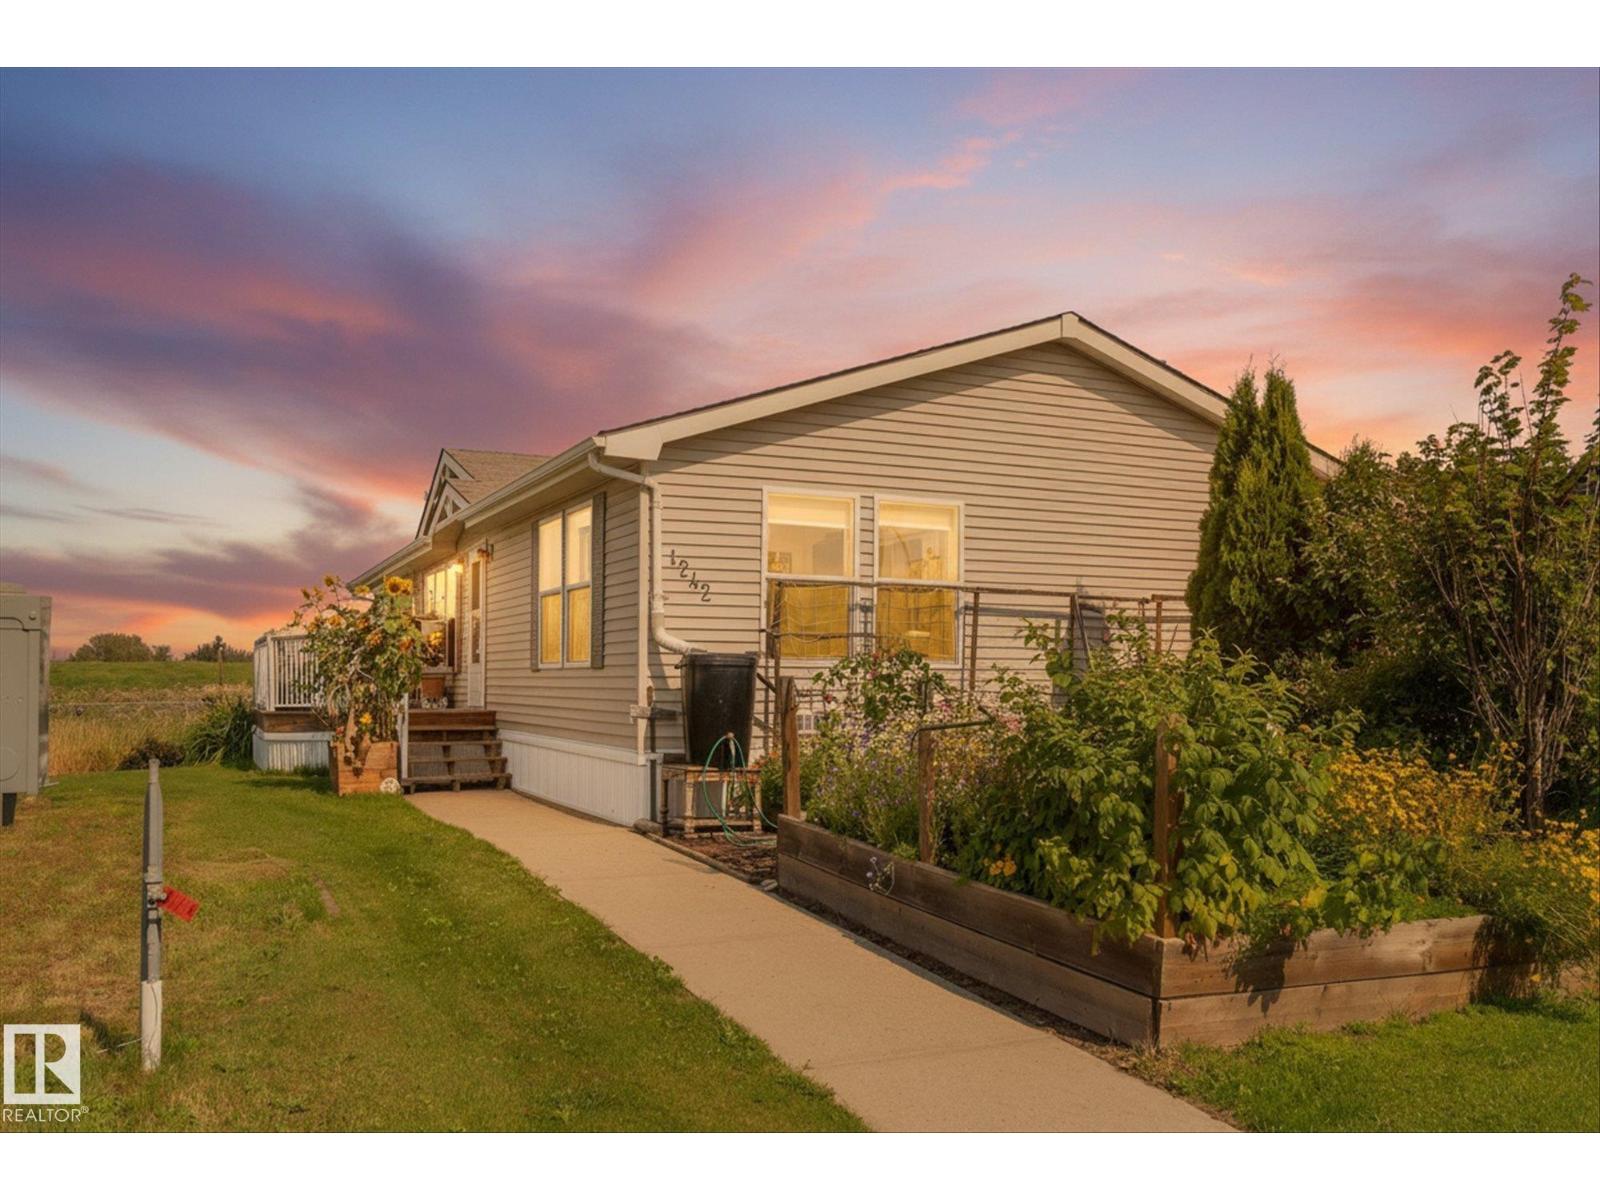
1242 53222 Range Road 272
Rural Parkland County, Alberta T7X 4K4
Welcome to this spacious 4 bedroom, 2 full bathroom double wide home in the welcoming community of Parkland Village! Offering the perfect blend of comfort, space and small town living, this home backs onto beautiful farmers fields, giving you peaceful views and a sense of privacy right from your backyard. Parkland Village has everything you could want right outside your door, including a school, playgrounds, scenic ponds, community centre, corner store, restaurant and pub, post office and so much more. Whether you’re raising a family or looking for a quieter lifestyle without giving up everyday conveniences, this community truly has it all. Inside, you’ll find plenty of room for the whole family with 4 bedrooms and 2 full bathrooms, along with the spacious layout and functionality you expect from a double wide. Enjoy the views, the community and the convenience of having so many amenities just moments from home. This is affordable living with an incredible lifestyle! (id:58723)
RE/MAX Preferred Choice
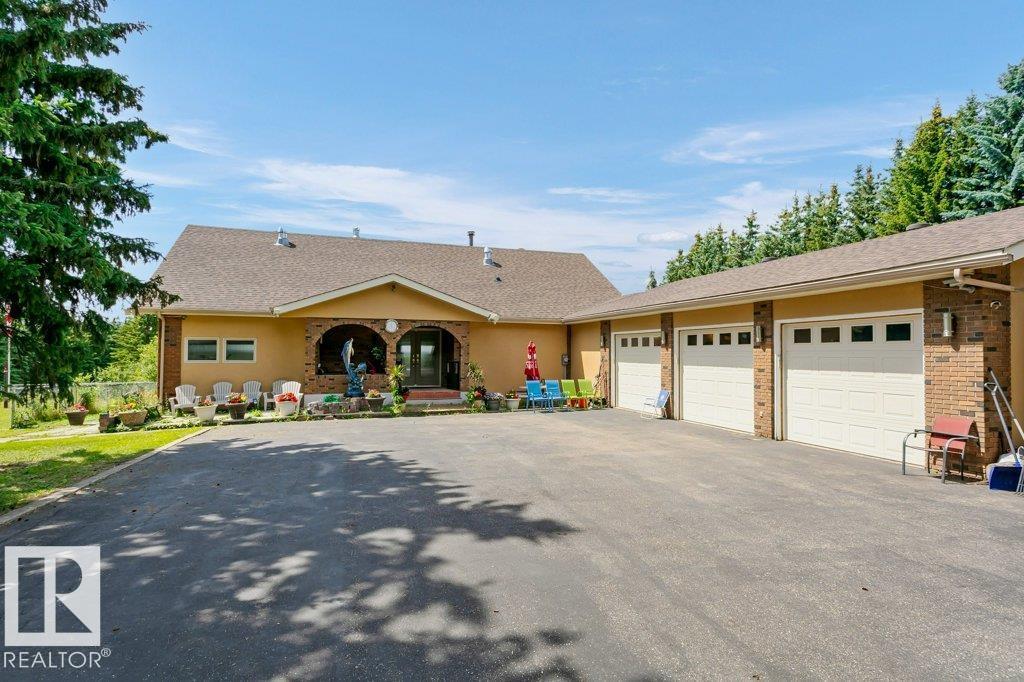
#229 53310 Rge Road 221
Rural Strathcona County, Alberta T8E 2L1
Specious family home featuring 3 bedrooms on the upper level plus a finished basement with a additional room suitable for a bedroom , office or guest room. New shingles, acrylic stucco, eaves, garage doors, boiler, & heater. Custom maple kitchen ft: granite island w/copper hood fan , walk-in pantry & breakfast nook. Formal dining rm w/vaulted ceiling & custom stone wall. Living rm w/large granite wet bar, state-of-the-art wood burning f/p w/granite & stone surround, double patio doors to wrap-around cedar deck w/south view. Laundry & 3 pc bath w/dry sauna. Maple staircase w/iron rails to upper level. Primary rm w/custom stone gas f/p, ensuite w/jacuzzi tub & view of DT skyline. new hardwood floors, crown moulding, 6 inch baseboards, video surveillance, 24 ft auto aluminum gate, canvas quonset, fruit trees & 3 extra sheds. Water filtration system, reverse osmosis, water softener, holding tank & well, 220V power, fire pit, heated trip garage & 8x zoned heating. Great highway access. (id:58723)
RE/MAX Real Estate
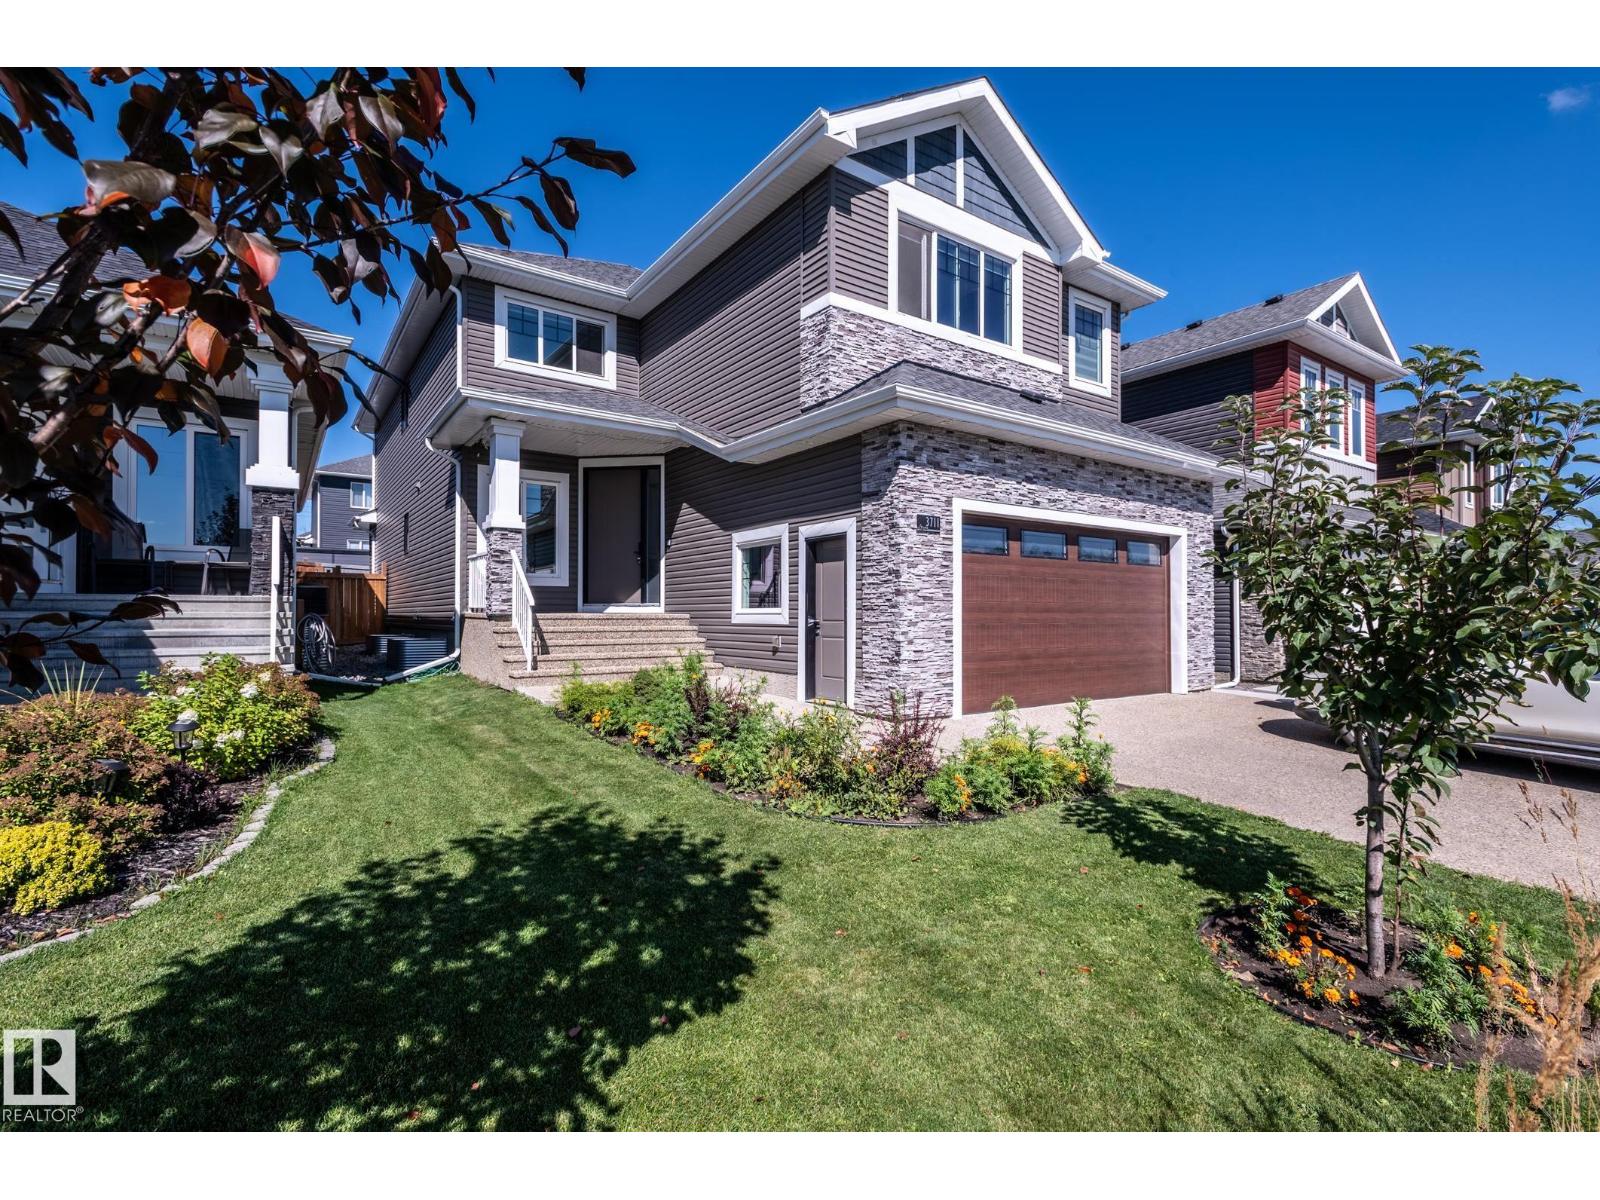
3711 Hummingbird Wy Nw Nw
Edmonton, Alberta T5S 0M9
Welcome to 3711 Hummingbird Way in Starling, a quiet and desirable neighborhood surrounded by more than three nearby lakes and ponds. This impressive home offers approximately 3,040 sq. ft. of thoughtfully designed living space, featuring three primary bedrooms, each with its own ensuite, including a convenient main-floor primary bedroom. The main floor boasts a spacious chef’s kitchen, a separate spice kitchen, generous living and dining areas, and an excellent layout for everyday living and entertaining. The three-bedroom legal basement suite currently generates $1,200 per month, with two bedrooms rented and the seller using the third bedroom for storage, offering excellent potential for increased rental income. Enjoy beautiful front and back yards, with the front yard overlooking a pond and green space. Conveniently located close to major roads, this exceptional home is ideal for large or extended families seeking comfort, flexibility, and outstanding space in a peaceful Starling location. (id:58723)
Maxwell Challenge Realty
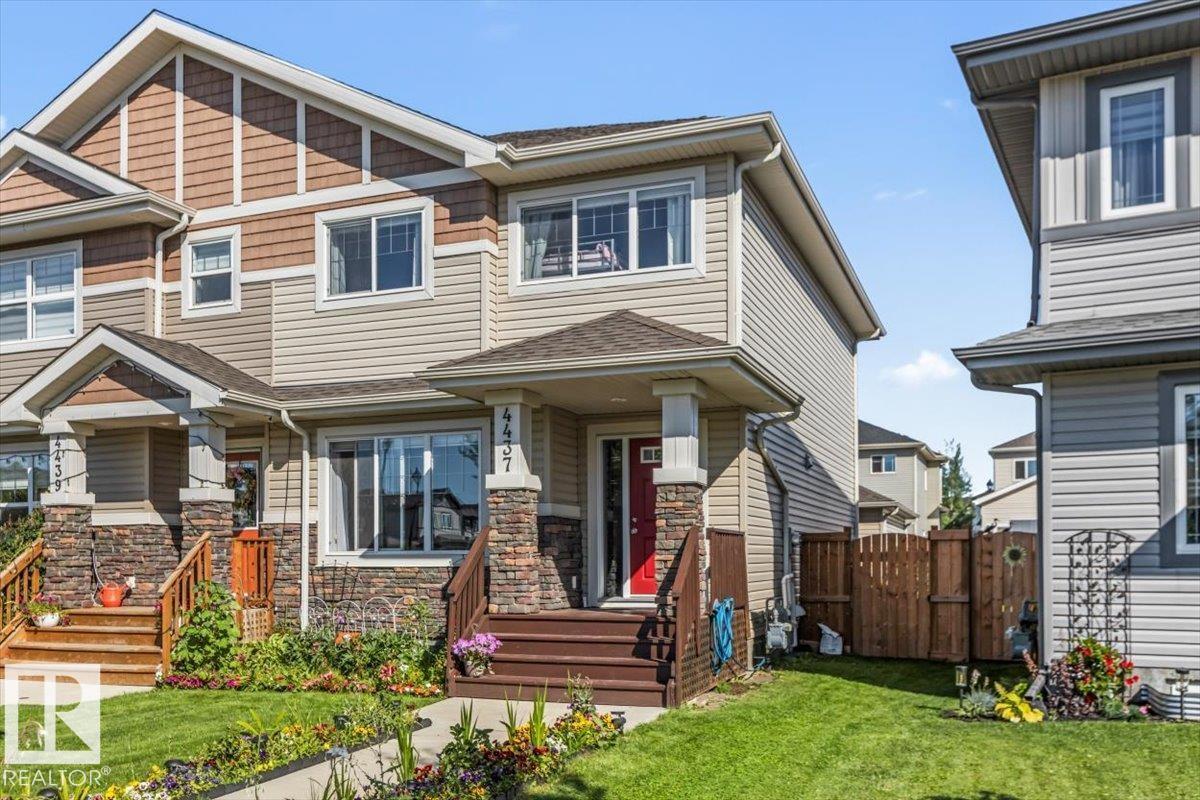
4437 38 St
Beaumont, Alberta T4X 2X1
Offering over 1,400 sq. ft. of well-planned living space, this Montorio-built two-storey townhome combines modern style with everyday functionality. The bright main floor features a spacious kitchen with quartz countertops, stainless steel appliances, a large pantry and an easy flow into the dining and living areas. Upstairs, you’ll find two comfortable bedrooms, a full bathroom and a generous primary suite with a walk-in closet and four-piece ensuite. Convenient upper-floor laundry adds to the home’s thoughtful layout. Outside, the beautifully landscaped front and backyard are a standout, complete with a deck and plenty of space for gardening or entertaining. A double detached garage and expansive parking provide room for up to four vehicles. Close to schools, shopping, the recreation centre and everyday amenities, this move-in-ready home offers an ideal combination of space, style and convenience. (id:58723)
Blackmore Real Estate
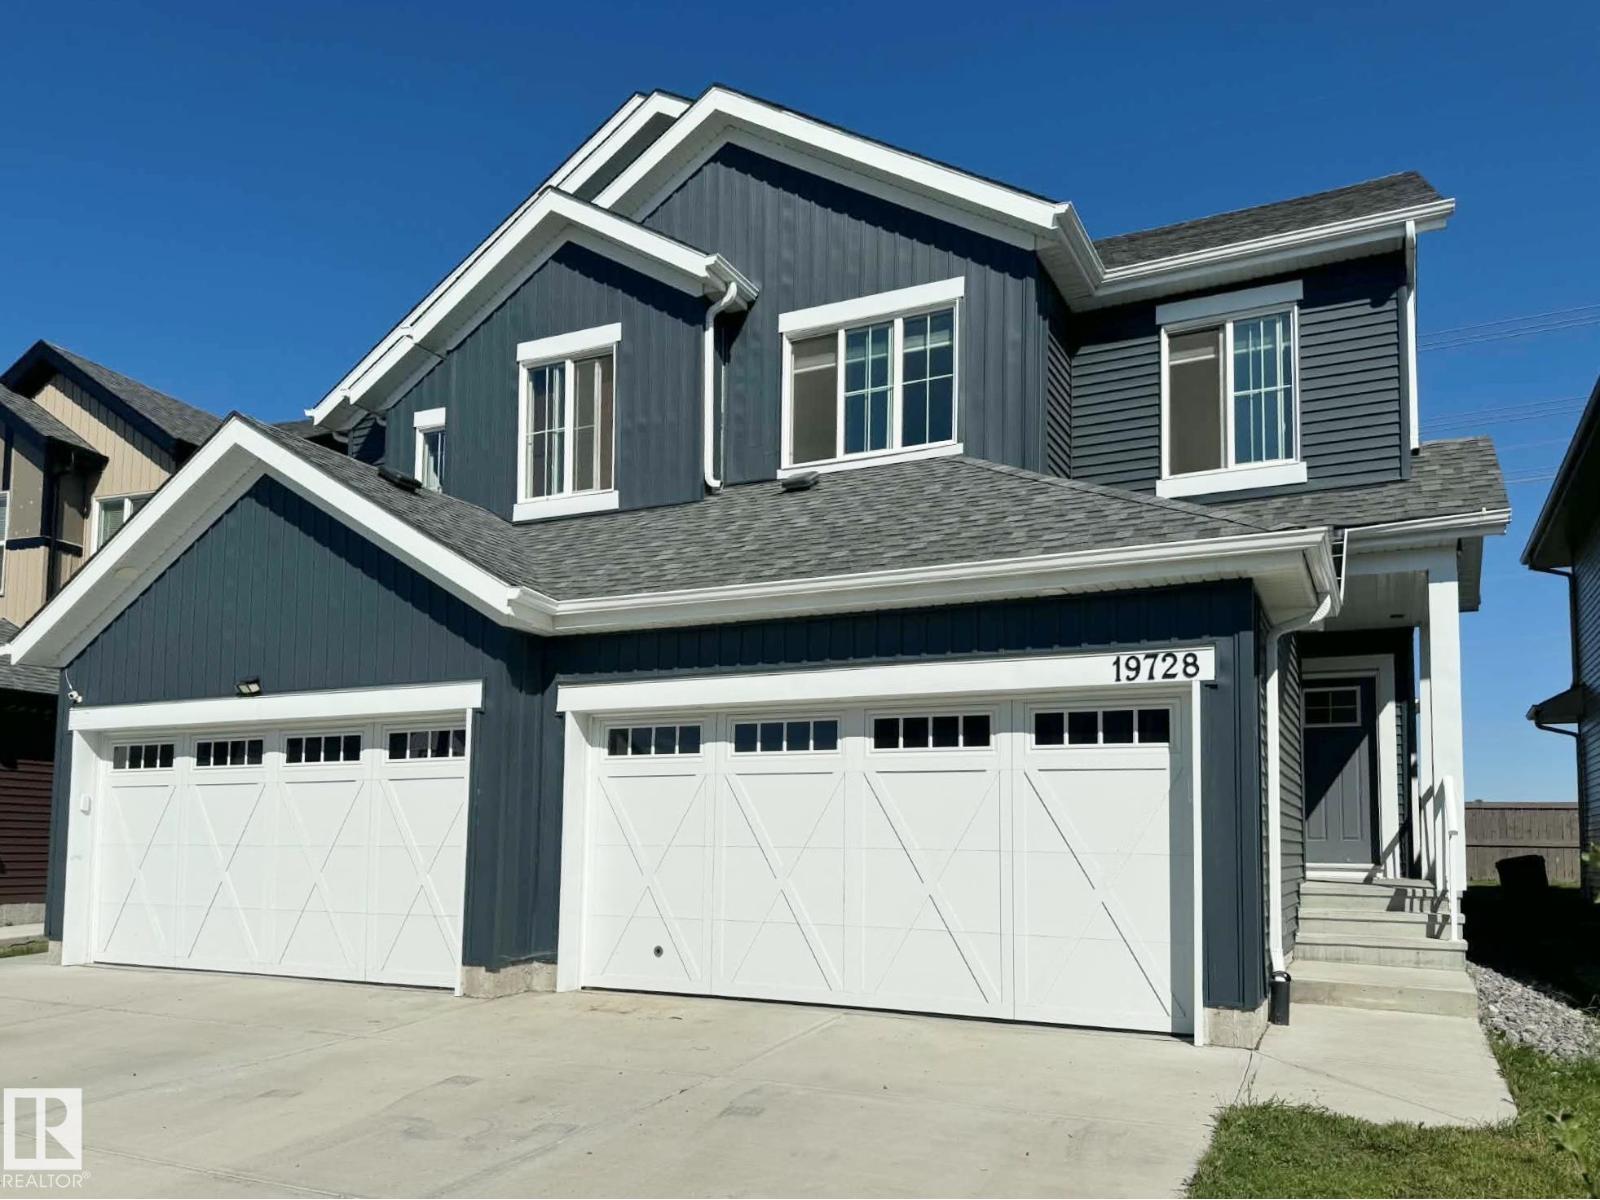
19728 29 Av Nw
Edmonton, Alberta T6M 1M2
HALF DUPLEX IN MODERN COMMUNITY OF UPLANDS AT RIVERVIEW! This 1528 sqft home features 3 bedroom 2.5 bathroom, fully landscaped with deck and fence & is even BETTER THAN NEW! It includes all new appliances & custom zebra roller shades, quartz countertops throughout, freshly painted walls, 9FT CEILING height on main floor, deck and attached double garage & double driveway. This fantastic home features an open concept kitchen, living room & dining with large patio doors leading to a deck for your summer bbqs. Upstairs you have a spacious master bedroom with full ensuite & walk-in closet, two other bedrooms, a spacious laundry room, a full bath & a desk nook to complete the upper floor. The SEPARATE SIDE ENTRANCE leads to the unfinished basement that features an open layout for possibility of FUTURE LEGAL SUITE. Located close to bus routes & all amenities, only 12 minutes away from WEST EDMONTON MALL & minutes away from Anthony Henday. ACT FAST…THIS ONE WON’T LAST! (id:58723)
RE/MAX Excellence
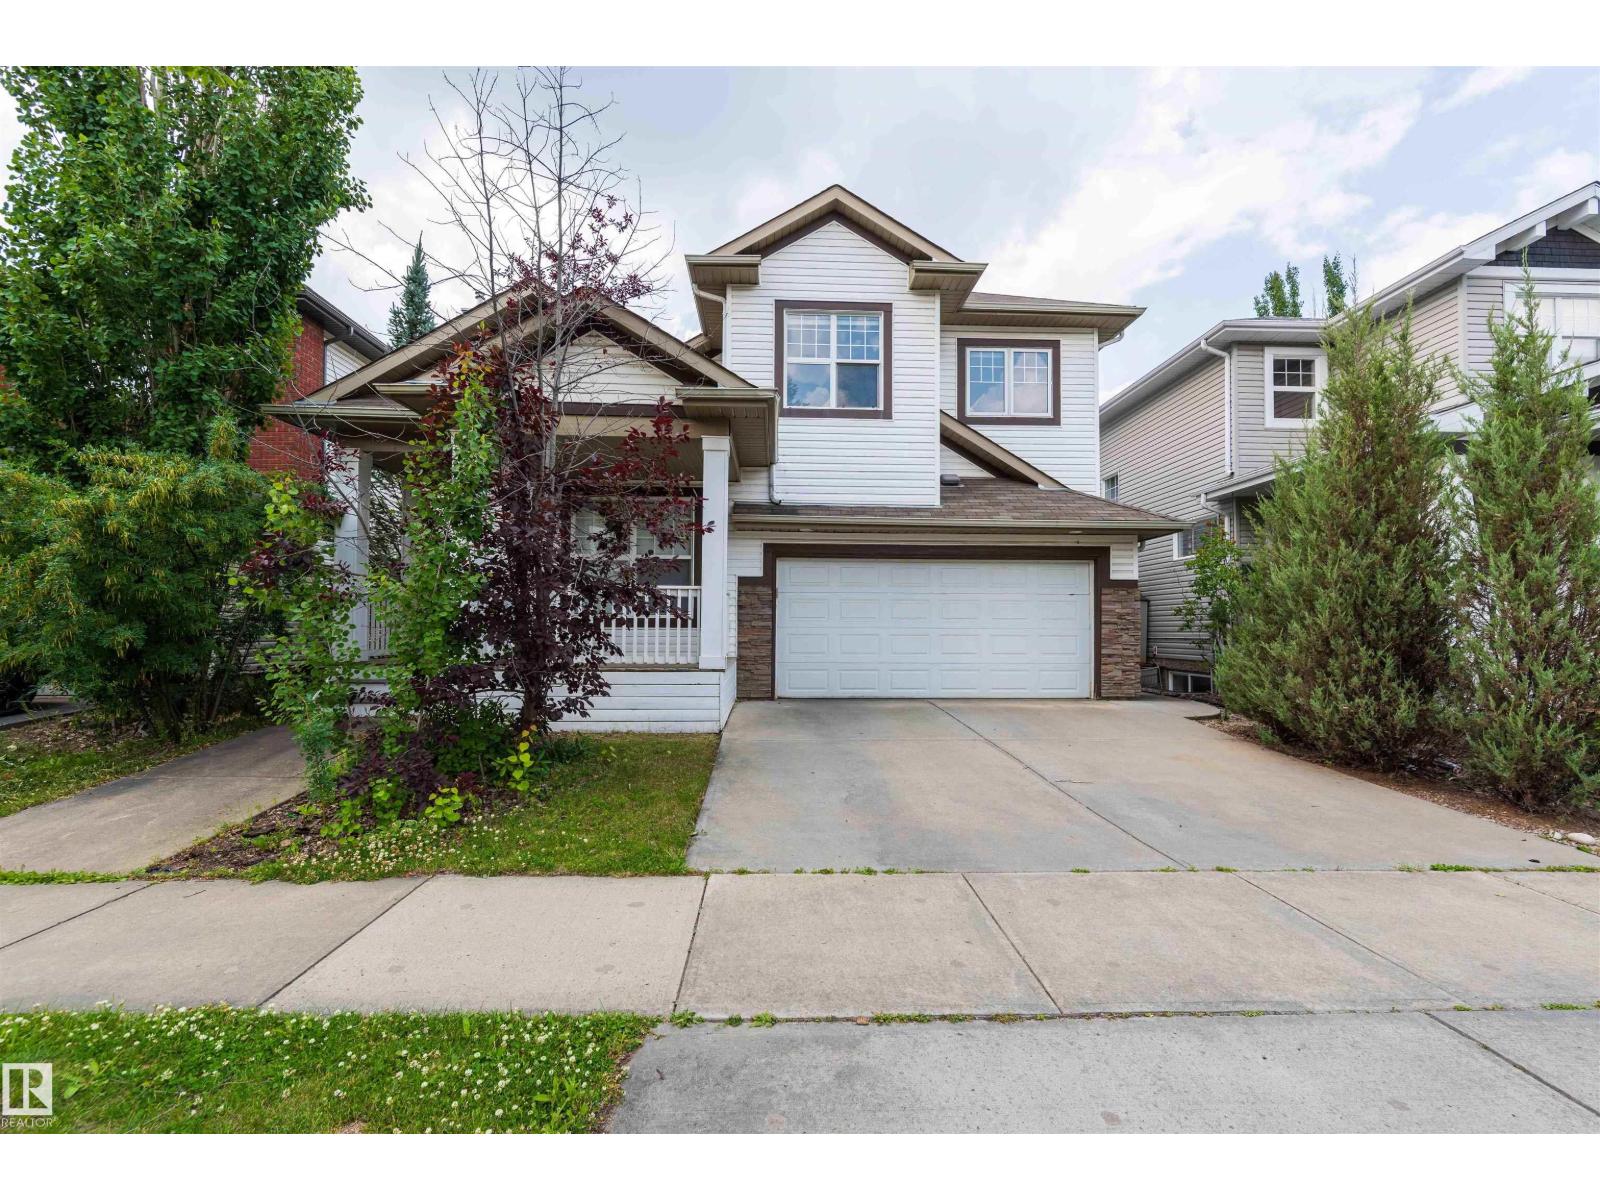
5092 Thibault Wy Nw
Edmonton, Alberta T6R 3J3
LAKEFRONT LIVING IN THE CITY! Beautiful custom-built Burke Perry home backing onto a peaceful lake with stunning water views and easy access to parks, playgrounds, and walking trails. The main floor features a welcoming foyer with vaulted ceilings, a spacious den with French doors, and an open-concept great room with large windows. The kitchen offers granite countertops, and a walk-in pantry. The bright dining nook opens onto a spacious deck overlooking the lake. The fully finished basement, with a separate side entrance, includes a large recreation room, spacious bedroom, full bathroom, and plenty of storage. Upstairs you'll find a bright bonus room with beautiful lake views, primary bedroom with a large walk-in closet and ensuite, a full bathroom, and convenient upper-floor laundry. Recent updates include upgraded kitchen appliances, hot water tank. Ideally located close to all amenities, this well-maintained home offers an exceptional lakefront lifestyle in a sought-after neighbourhood. (id:58723)
Sterling Real Estate
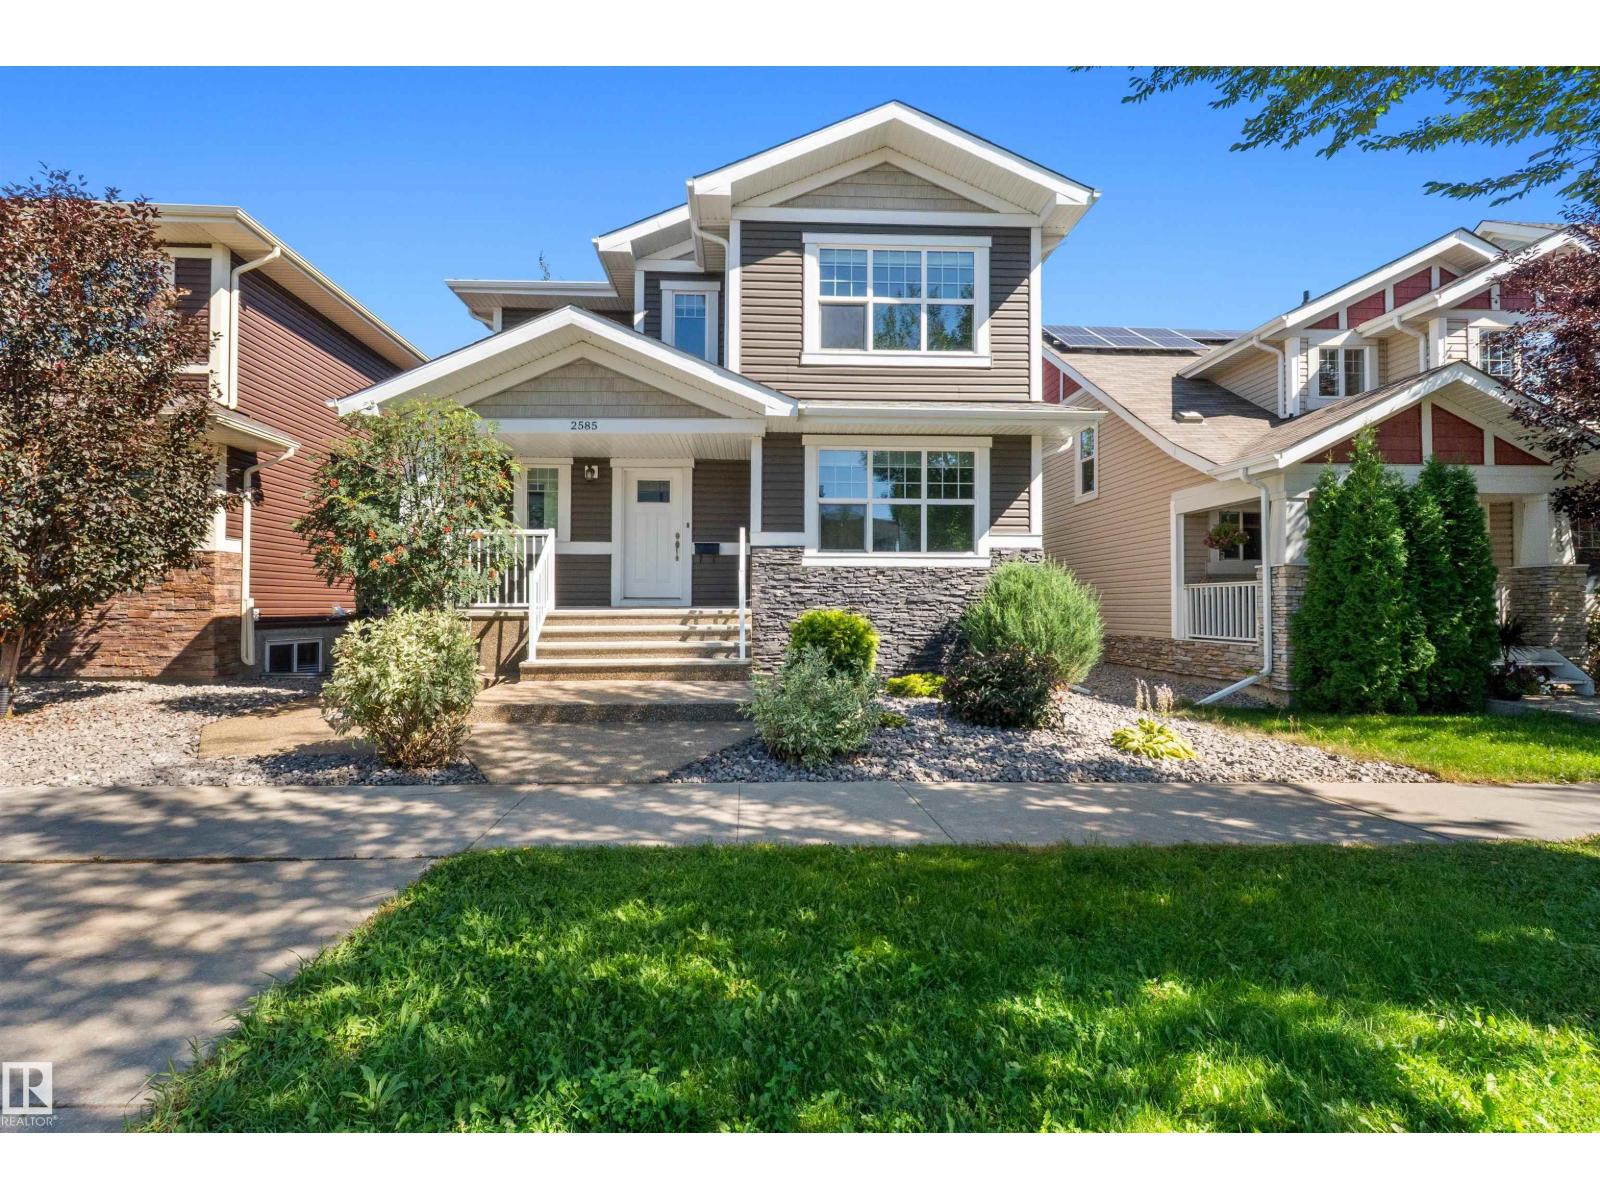
2585 Pegasus Bv Nw
Edmonton, Alberta T5E 6R1
Welcome to this fully finished custom built gem featuring 5 bedrooms & 3.5 baths in the heart of Griesbach. Conveniently located steps from Griesbach Central Hill Park & Community Garden with three ponds nearby, this lovely home is positioned perfectly. This immaculate & open-concept home has been freshly painted & has laminate flooring, granite countertops, large windows with stylish blinds, A/C & more. Its private side entrance takes you to its separate lower level living area with a full kitchen, bedroom, full bathroom & its own washer & dryer. An oversized 24x22 insulated double garage is complimented by a rear RV parking pad with ample parking for added value and convenience. Beautiful landscaping & a rare concrete rear deck area create a stylish, low-maintenance outdoor space perfect for relaxing or entertaining guests. An exceptional opportunity for investors or anyone looking for a long-term family home in one of Edmonton’s most desirable & award-winning communities. Welcome home! (id:58723)
Rimrock Real Estate
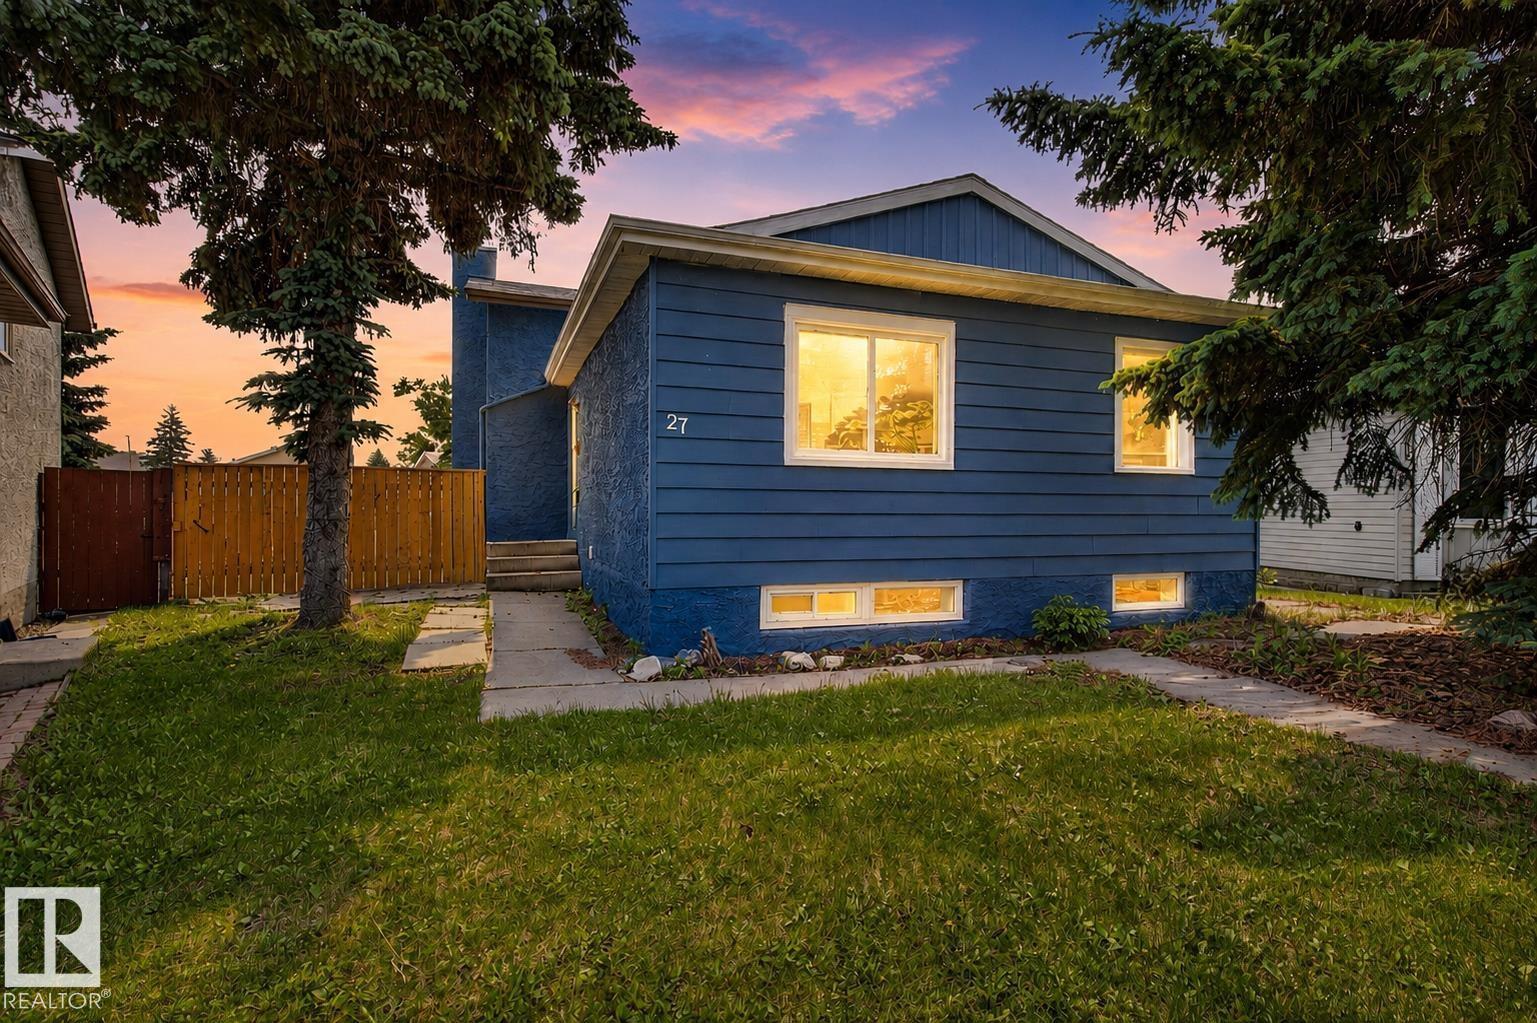
27 Kiniski Cr Nw
Edmonton, Alberta T6L 5E3
FULLY RENOVATED from top to bottom, this stunning 4-LEVEL SPLIT in family-friendly Kiniski Gardens is truly MOVE-IN READY! Offering over 2,000 sq ft of developed living space, this home features 4 BEDROOMS, 2 FULL BATHROOMS, and an ideal layout for growing families. The bright main floor offers a spacious living room, updated kitchen, and dining area. Upstairs you'll find 3 generous bedrooms and a beautifully renovated full bath, while the third level features a large family room with fireplace and a fourth bedroom. The finished basement includes another full bathroom, den, laundry, and plenty of storage. Extensive renovations throughout provide stylish modern finishes and peace of mind. Enjoy the private, fully landscaped yard, all within walking distance to schools, parks, trails, shopping, and transit, with QUICK ACCESS to Whitemud Drive and Anthony Henday. MINUTES from Mill Woods Golf! An exceptional opportunity in a fantastic southeast Edmonton neighbourhood! (id:58723)
Exp Realty