Hurry Home

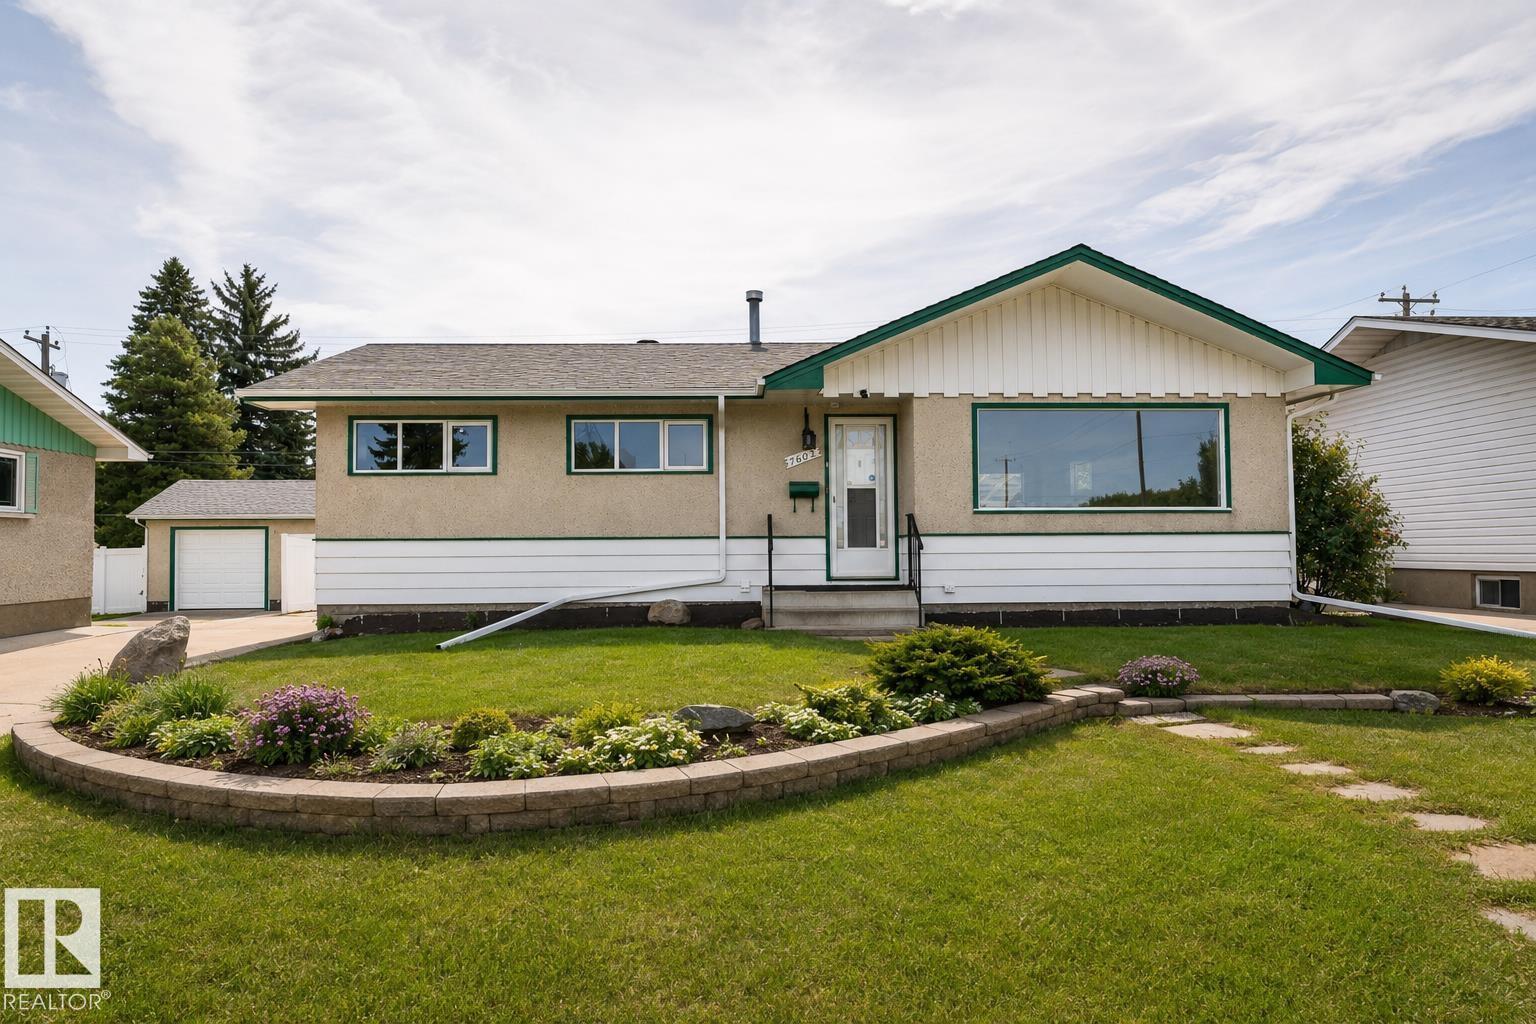
16029 95 Av Nw
Edmonton, Alberta T5P 0A8
Welcome to this well-kept home in the central and convenient community of Meadowlark! Offering over 2,000 sq. ft. of living space, this spacious property is ideally located close to all amenities, including West Edmonton Mall, public transportation, hospitals, and schools. The home features a modern kitchen with newer appliances, ample counter space, and plenty of cupboards for all your storage needs. With 5 bedrooms plus a den and 2½ bathrooms, there is plenty of room for a growing family or those needing extra space for a home office. The basement features newer laminate flooring, adding a fresh and modern touch to the additional living space. Outside, you'll appreciate the oversized double garage and mature landscaping, complete with fruit-bearing trees—perfect for enjoying your own private outdoor oasis. A wonderful opportunity to own a spacious, well-maintained home in a highly convenient location! (id:58723)
Now Real Estate Group
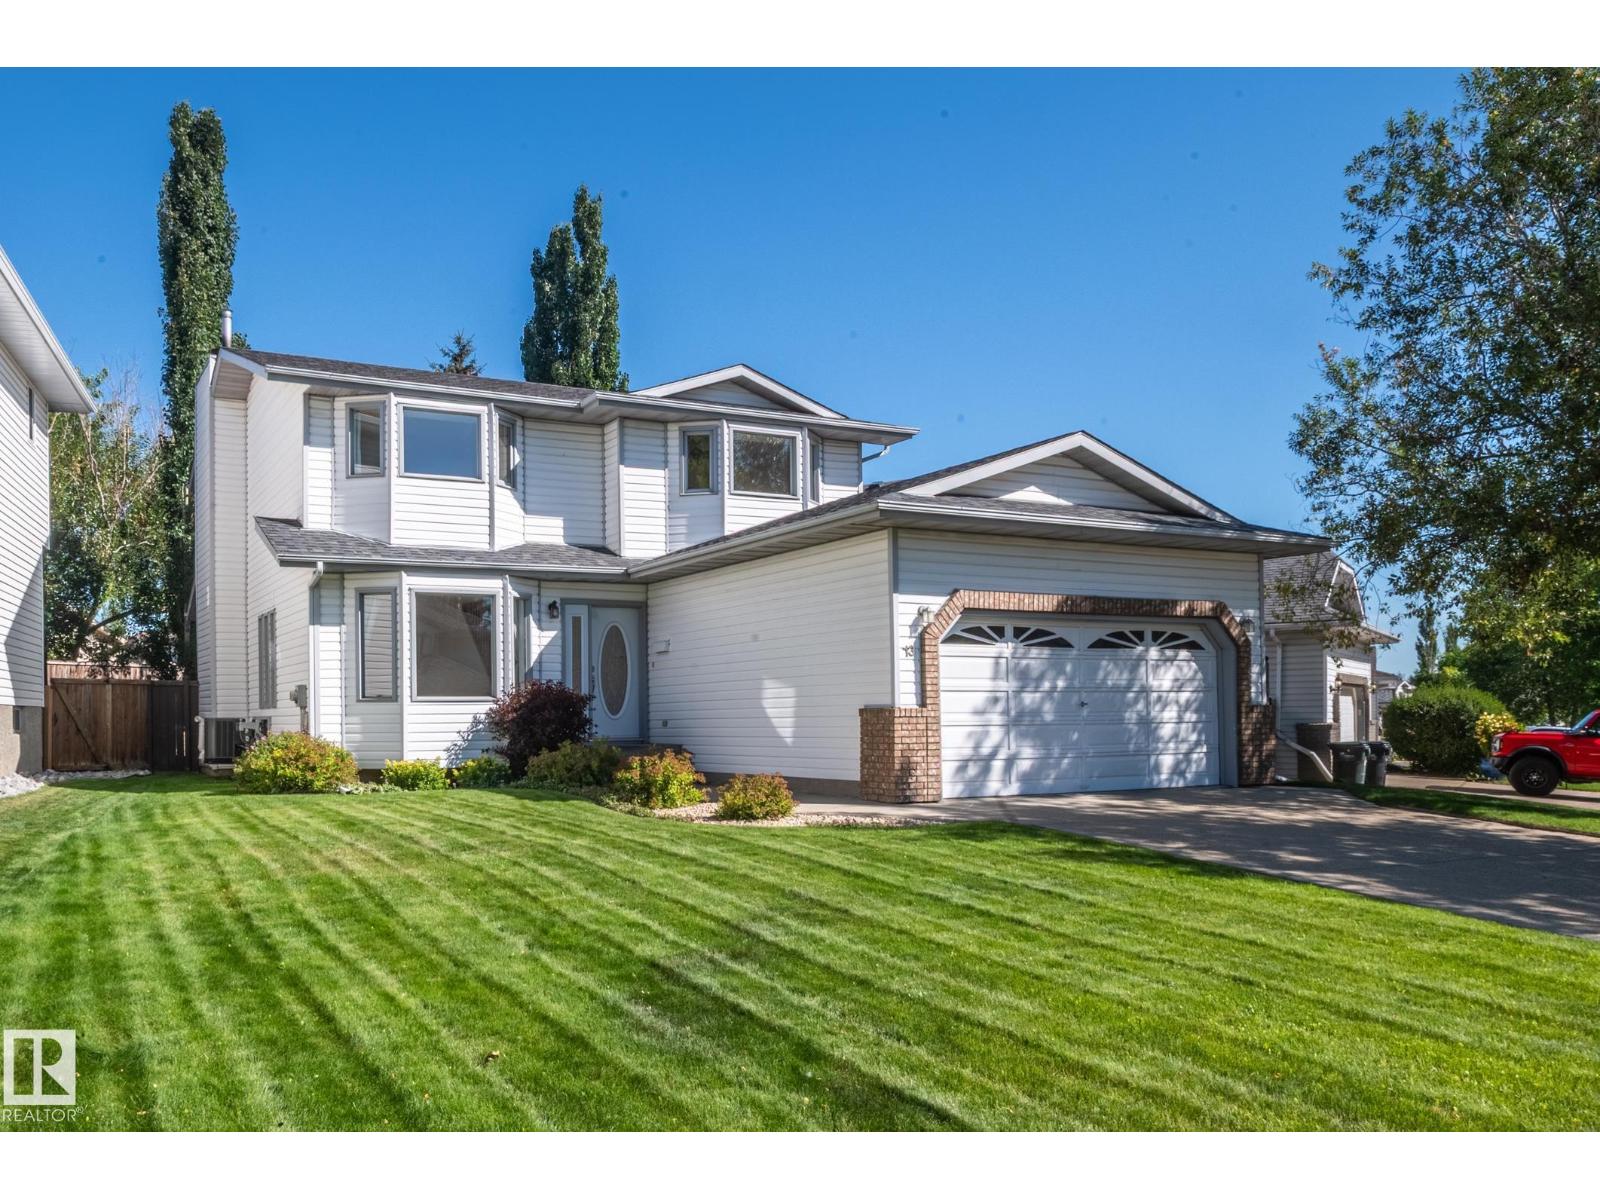
13 Canyon Dr
Sherwood Park, Alberta T8H 1N3
Well maintained Air conditioned two-storey home offering 4 bedrooms, 4 bathrooms, and over 2,500 sq ft of fully developed living space. The renovated kitchen, updated bathrooms, high-efficiency furnace, central air conditioning, and fully finished basement provide the perfect blend of comfort and functionality. Step outside to a beautiful private yard and patio featuring low maintenance landscaping, mature trees, and space to relax or entertain. Ideally located near parks, trails, schools, shopping, and commuter routes, this family home offers outstanding value in one of Sherwood Park's most desirable neighbourhoods. Immediate possession available. (id:58723)
RE/MAX Elite
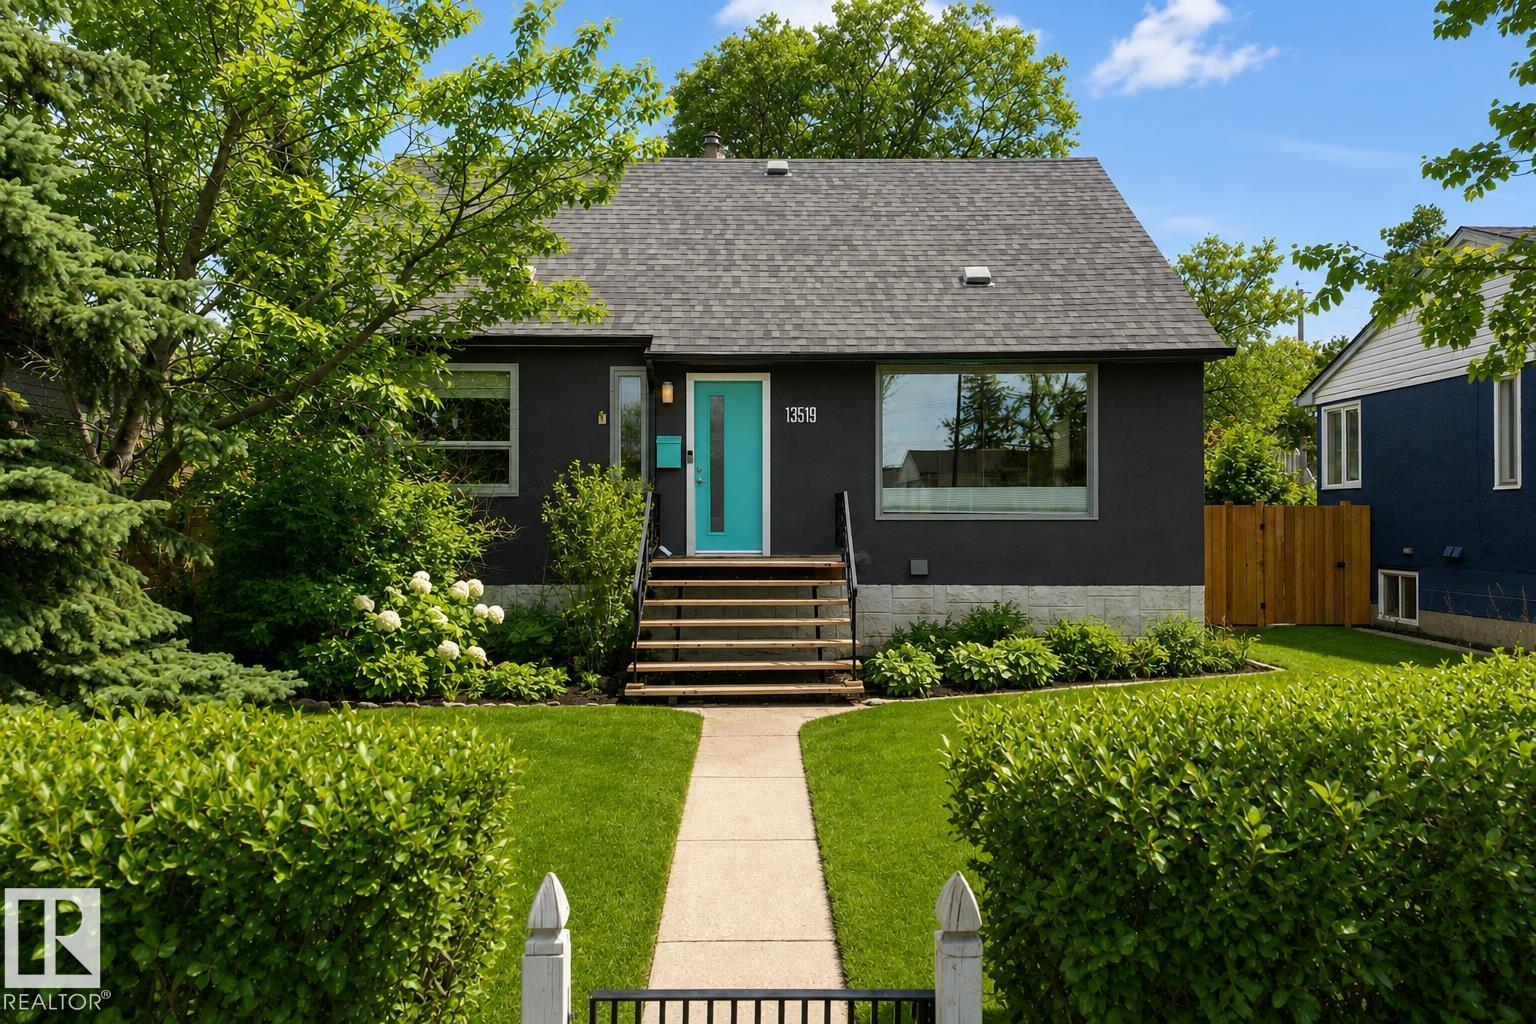
13519 110 A Av Nw
Edmonton, Alberta T5M 2M8
Welcome to this move in ready 1.5 storey home in the highly sought-after community of North Glenora! Offering 1,363 sq.ft. of living space, this property features 4 bedrooms and 1.5 bathrooms—perfect for growing families or those needing extra space. You’ll love the blend of character and modern updates, including original hardwood floors, a beautifully renovated kitchen, updated bathrooms, and a new roof for peace of mind. The oversized double detached garage is a standout feature, complete with a central drain, built-in cabinetry, and additional attic storage space—ideal for organization and functionality. Situated on a large lot, the south facing backyard provides plenty of space for kids to play or for outdoor entertaining. Enjoy an unbeatable central location—just 10 minutes to downtown, quick access to major roadways, and walking distance to grocery stores and everyday amenities. Close to three major high schools and within minutes to Grant MacEwan University and the University of Alberta. (id:58723)
Liv Real Estate
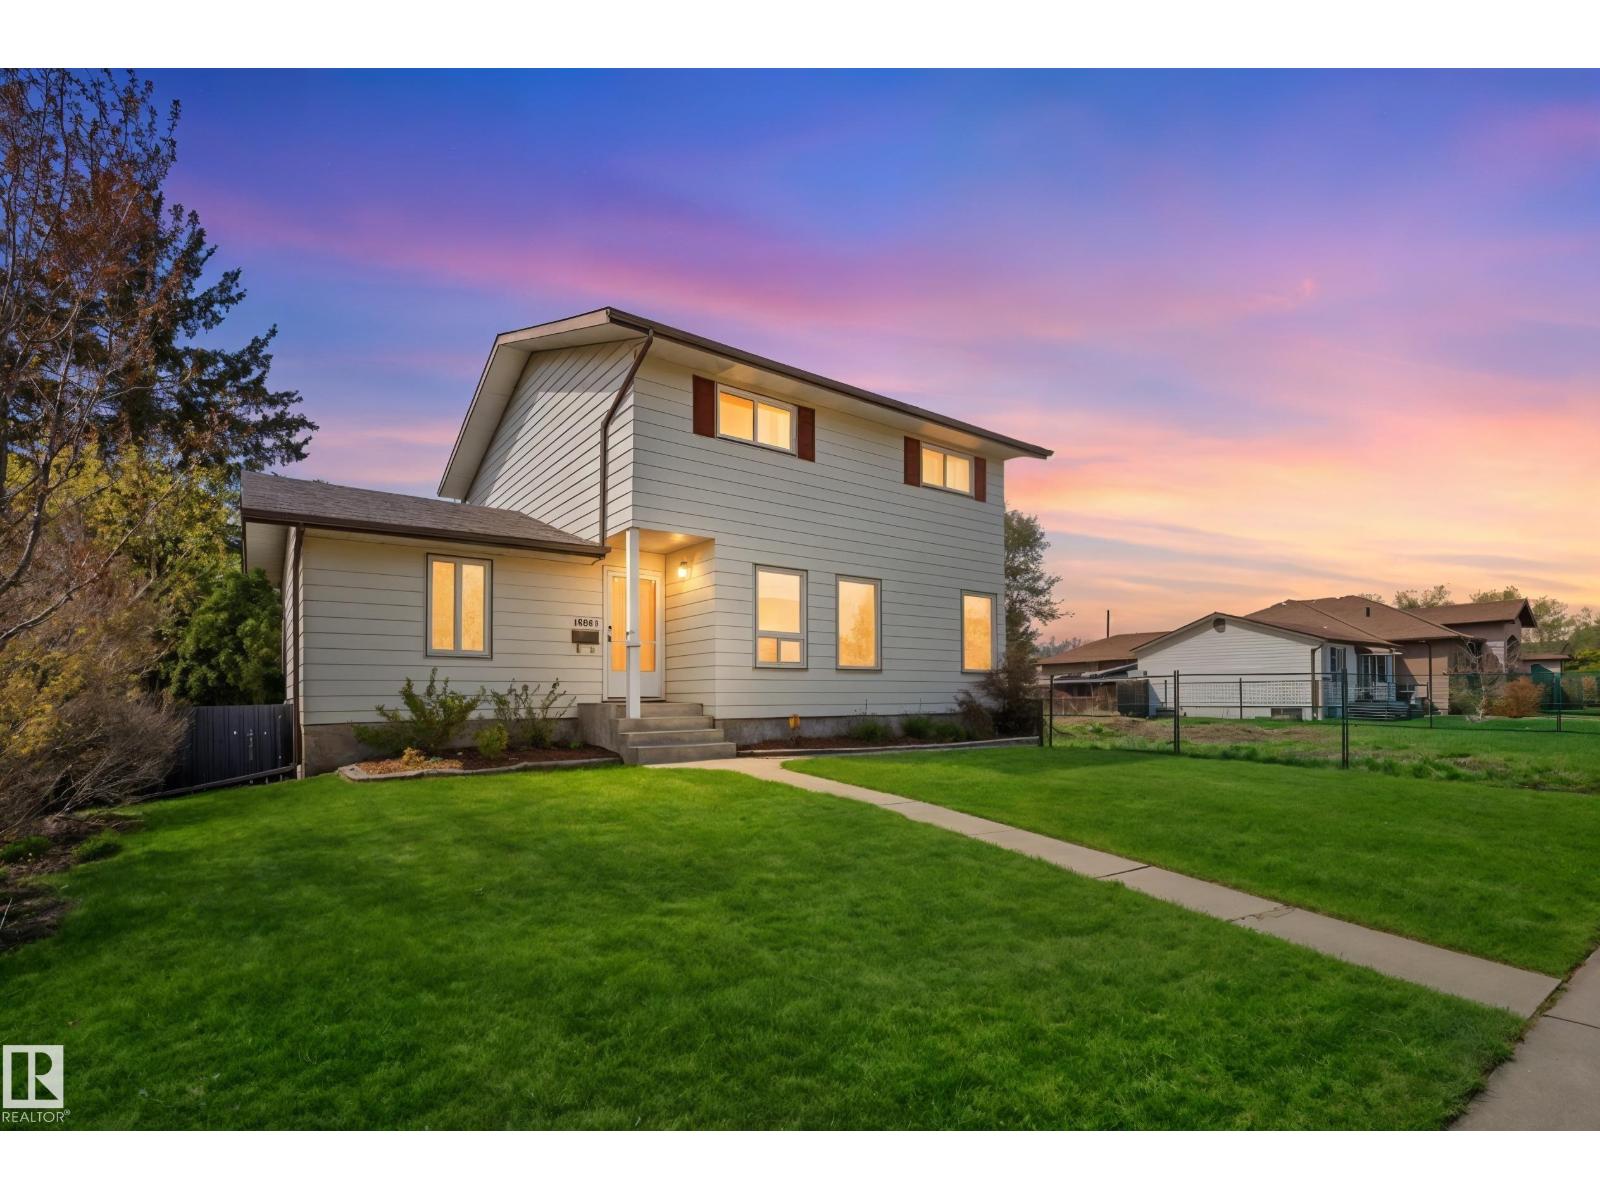
10502 158 St Nw
Edmonton, Alberta T5P 2Y6
Beautifully maintained 1861 sq ft 2 Storey home proudly built and cared for by the original owners. This warm and inviting property offers timeless appeal with numerous upgrades including new vinyl windows throughout, updated furnaces, hot water tank and central air conditioning for year round comfort and peace of mind. You will love the hardwood flooring as you step into the bright and spacious main floor featuring an open concept layout designed for everyday living and entertaining. Large windows throughout the home fill the space with an abundance of natural light. The main floor den offers excellent flexibility and is perfect for a home office, playroom or guest space. Upstairs features 3 spacious bedrooms ideal for a growing family. The partially finished basement includes a 3rd bathroom and 4th bedroom with plenty of additional space to make your own. Beautiful West facing backyard with mature landscaping and pride of ownership throughout. A fantastic opportunity in a desirable neighbourhood! (id:58723)
The Foundry Real Estate Company Ltd
31 Haney Ld
Spruce Grove, Alberta T7X 0A2
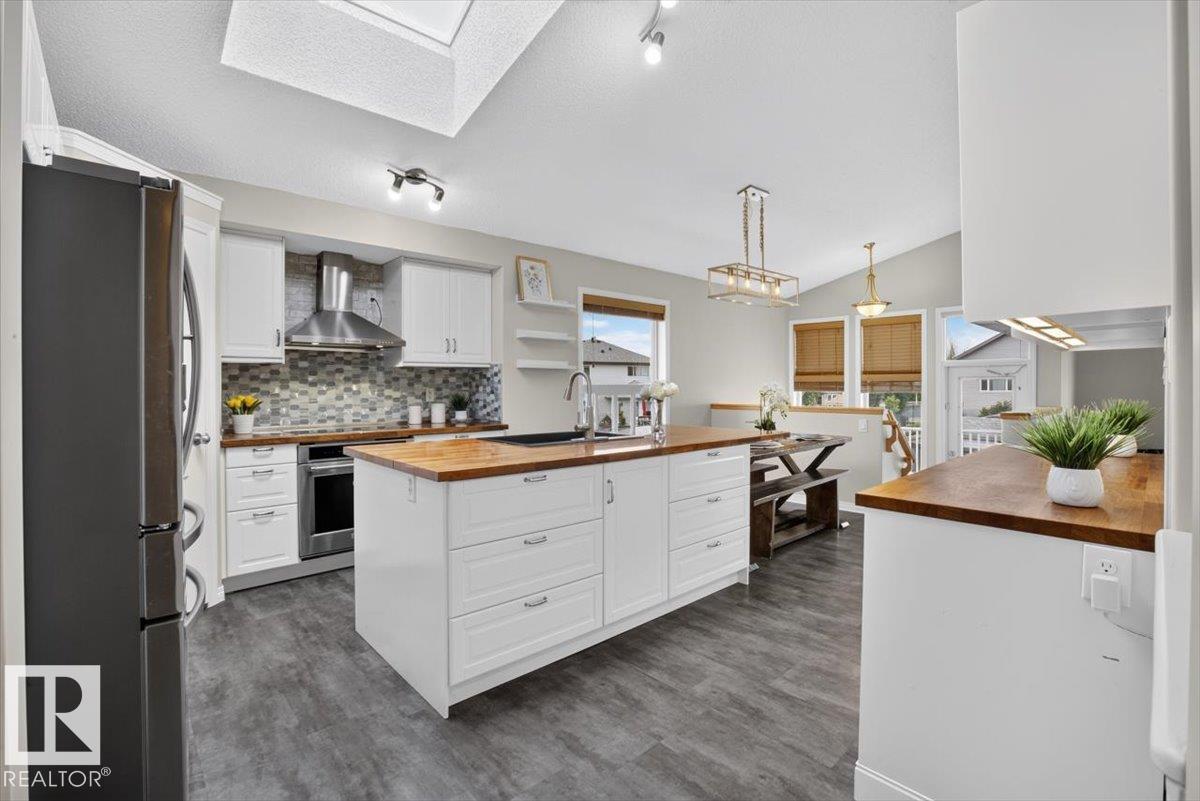
A home where your family can truly GROW, PLAY & MAKE MEMORIES! Tucked away in a quiet keyhole with NO THROUGH TRAFFIC, this updated 4-bed, 3-bath bi-level offers the space families with kids & pets will love. Step outside to the MASSIVE 8,320 SQ.FT. PIE-SHAPED LOT—an incredible backyard made for kids to run, pets to play, summer BBQs & evenings relaxing on the expansive deck. Inside, the bright, open main floor is CARPET-FREE and filled with natural light from LARGE WINDOWS & SKYLIGHT. The renovated kitchen features upgraded S/S appliances, corner pantry & spacious dining area for family meals. Cozy up by the gas fireplace or retreat to the king-sized primary with 4-pc ensuite & walk-in closet. The FULLY FINISHED BASEMENT adds a 4th bedroom, full bath & plenty of living space. Plus central A/C, NEW ROOF (2026), storage shed, ample parking & an OVERSIZED 22'X26' INSULATED GARAGE. Close to The Links, schools, parks & amenities! A wonderful place to put down roots, make lasting memories & call HOME! (id:58723)
RE/MAX Excellence
#81 1530 Tamarack Bv Nw
Edmonton, Alberta T6T 2E6
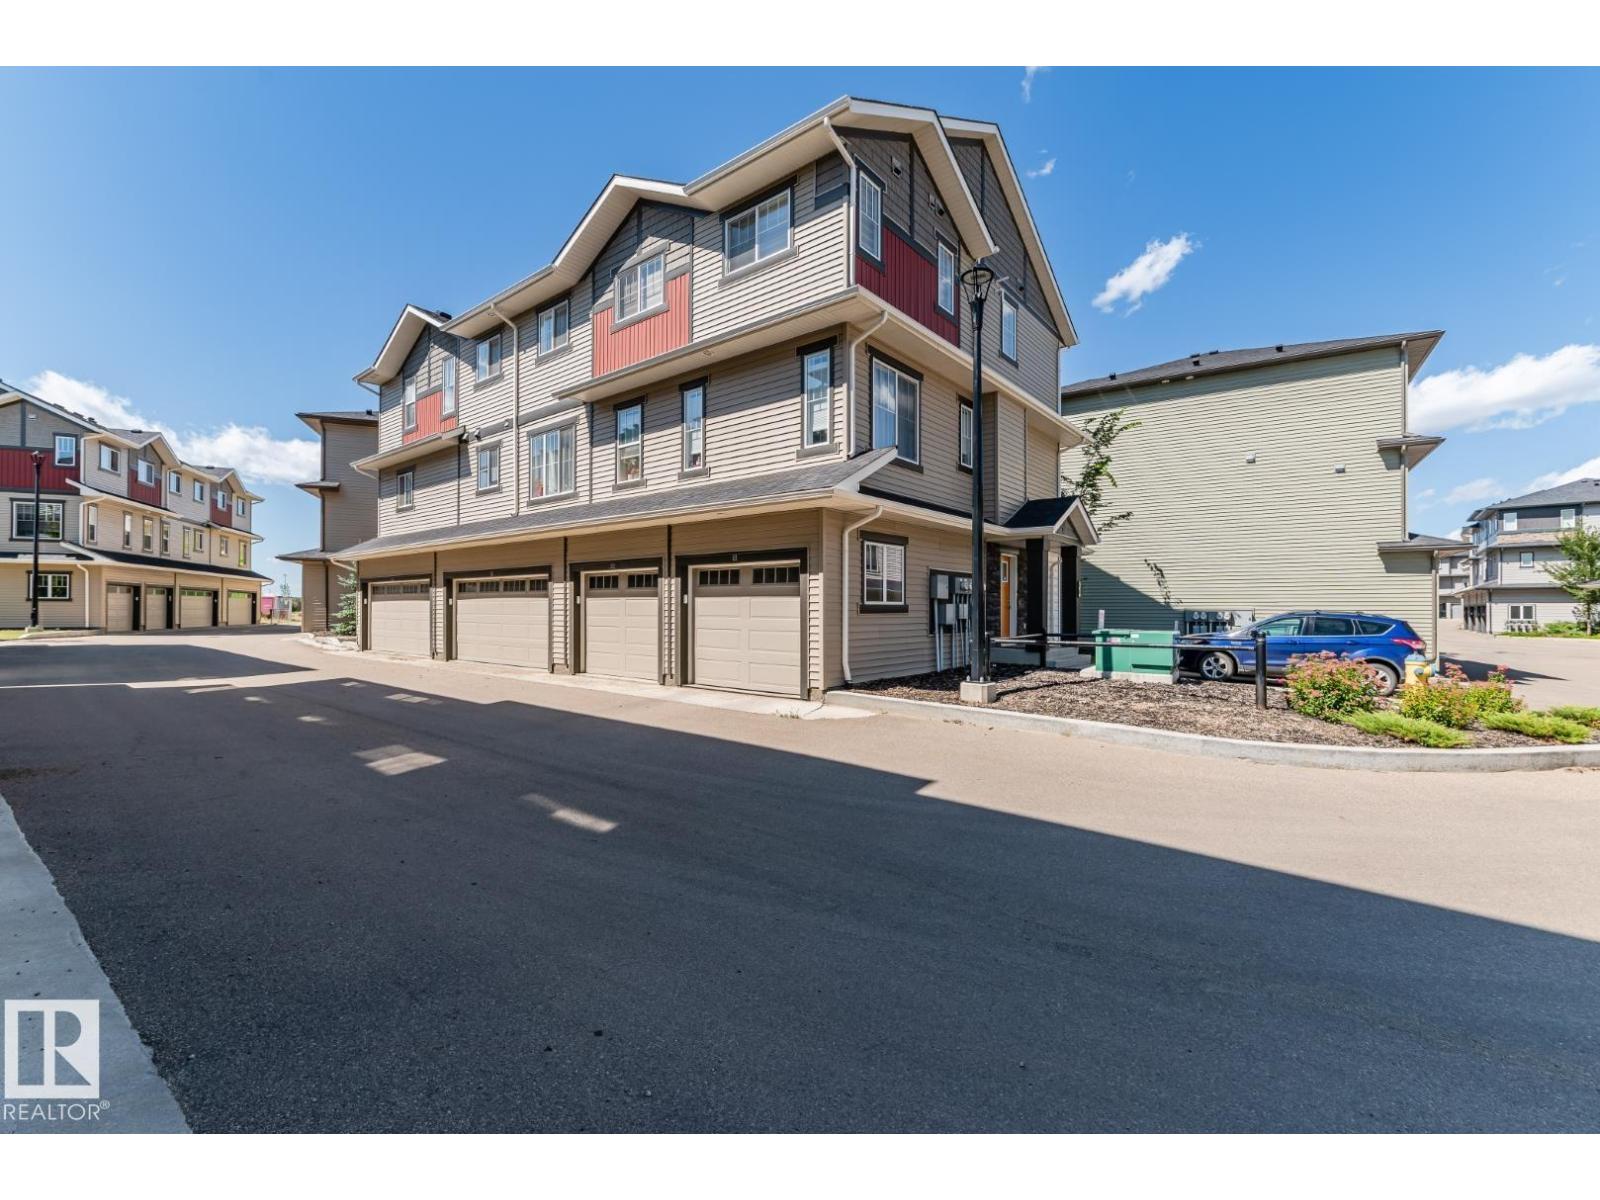
Rare find in Altius Tamarack: a two-bedroom townhouse with its own attached garage on a corner lot backing onto green space. Walk in through the garage straight to the entry, no hauling groceries across a parking lot. Upstairs, white cabinetry pairs with dark quartz counters and stainless steel appliances in a kitchen that opens onto the dining area and living room, with big windows and a private balcony looking out over the trees. The primary bedroom has a generous walk-in closet next to the 4-piece bath, with a stacked washer/dryer in its own laundry room. Visitor parking sits right out front for guests. Minutes from The Meadows Community Recreation Centre, schools, transit, and shopping. Move-in ready in one of southeast Edmonton's most walkable pockets. Some photos have been virtually staged to illustrate potential furniture placement and room use. Furnishings shown are digitally rendered and are not included with the property. (id:58723)
Royal LePage Noralta Real Estate
4301 38 St
Beaumont, Alberta T4X 2Y3
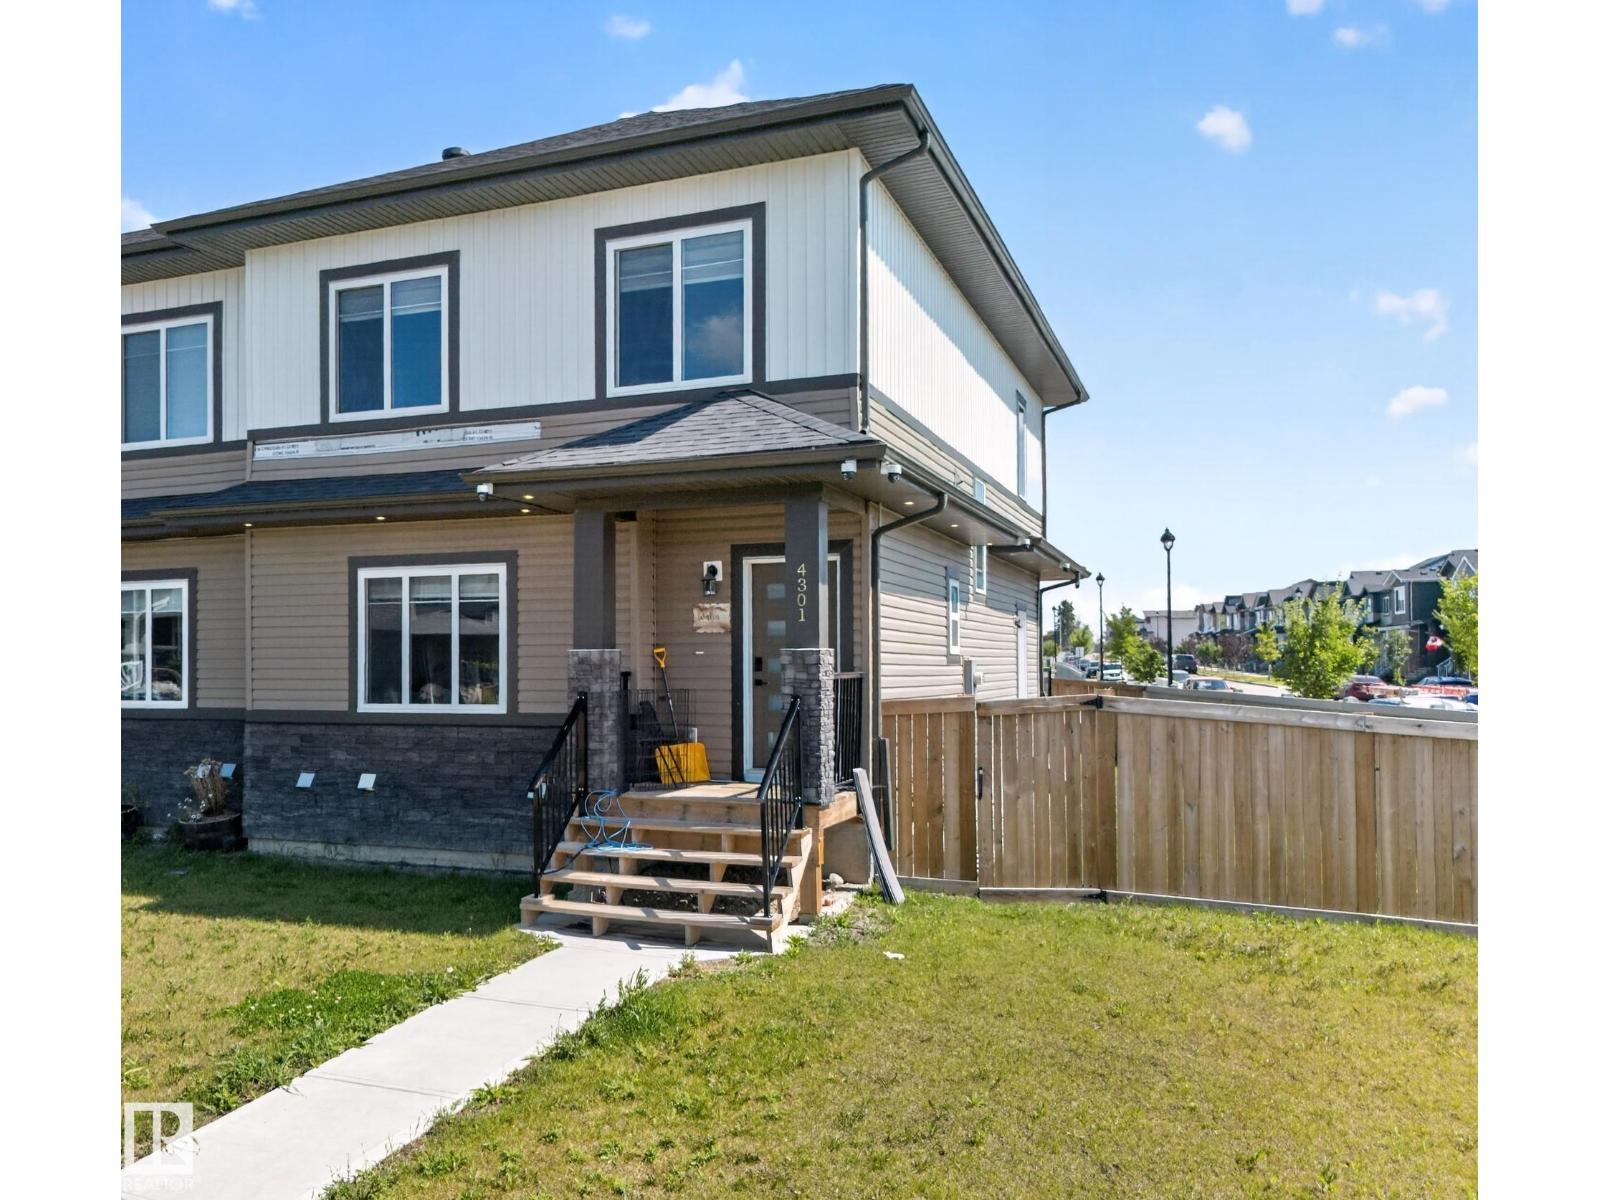
Welcome to this duplex home on corner lot in the community of Triomphe Estates in the heart of Beaumont. This home offers the perfect blend of space, style and convenience. As you enter, you will be greeted by a spacious living area. Good size Kitchen with granite countertops & to the ceiling cabinets. On main floor this home offers full bath and a good size bedroom. Upstairs, you will find a primary bedroom with ensuite bathroom and walk-in closet, two additional bedrooms another full bathroom and laundry. The basement is fully finished with one bedroom another full bathroom and rec room. Backyard is fully landscaped, fenced & has a huge deck. Perfect for families or first time home buyers. MUST SEE. (id:58723)
Maxwell Polaris
45 Evermore Cr
St. Albert, Alberta T8N 7W9
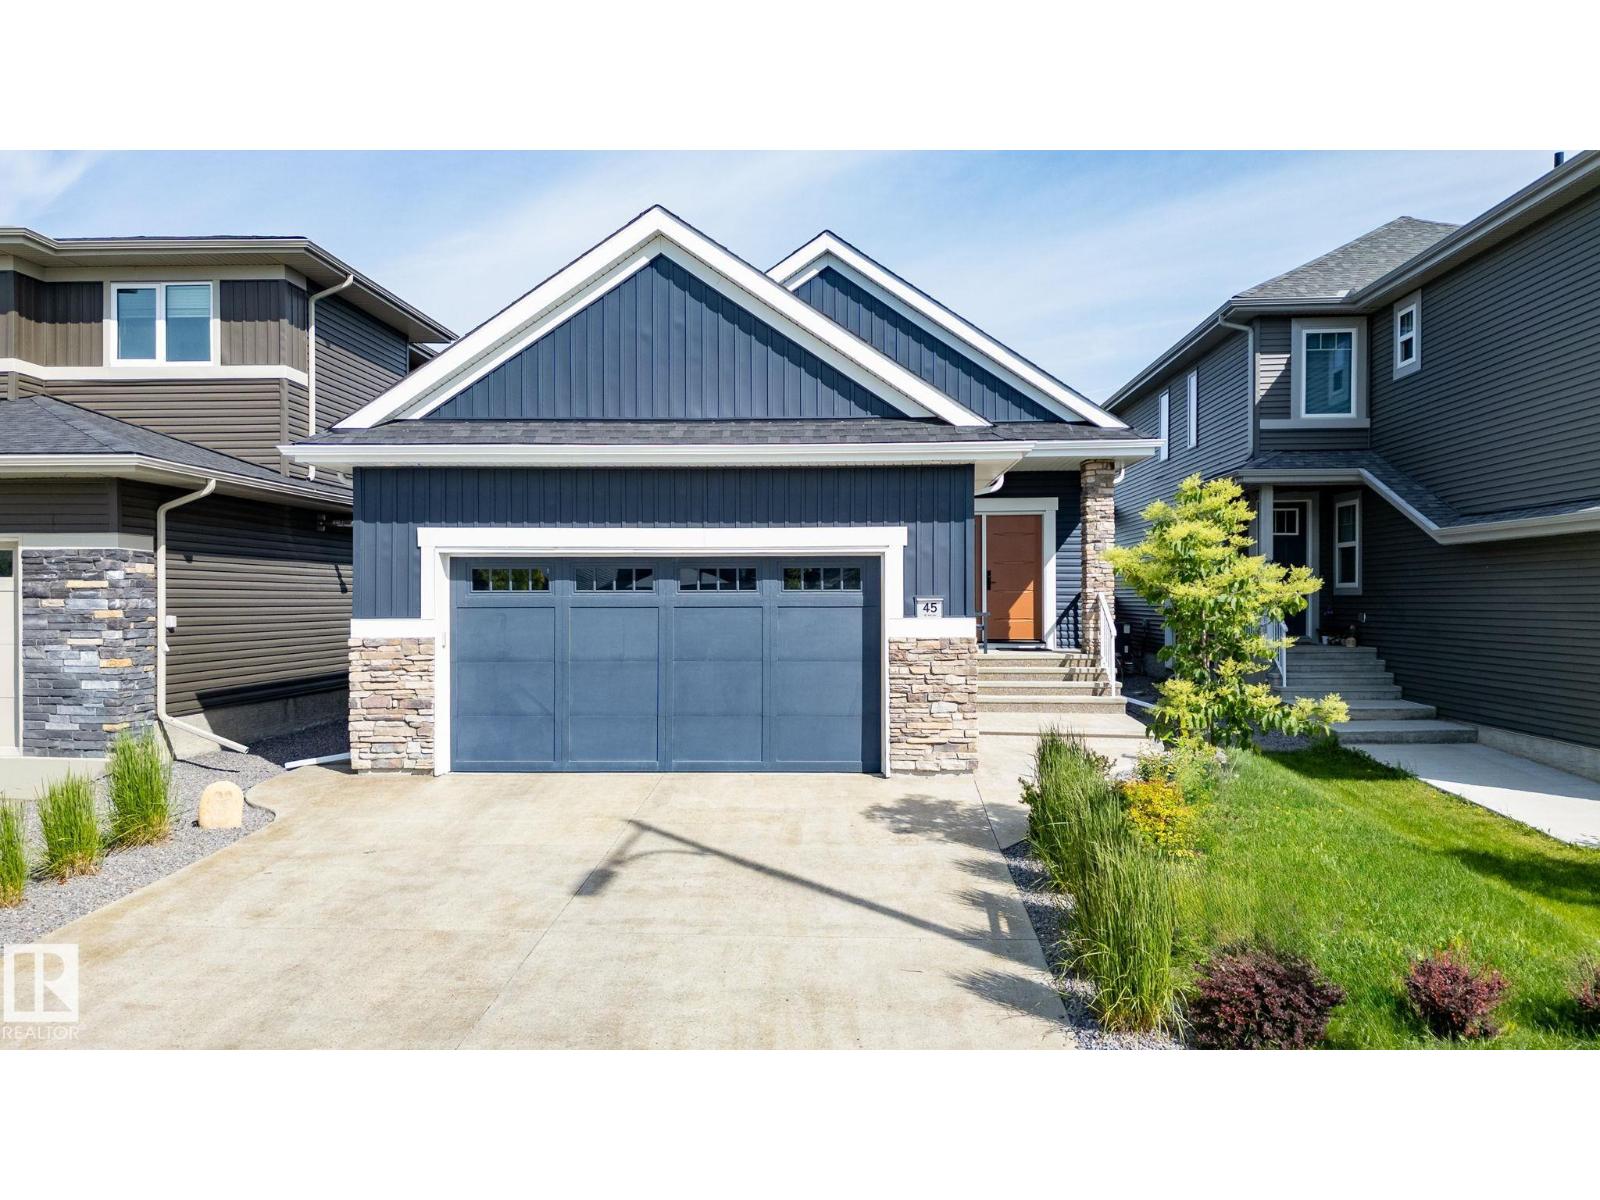
Custom-Built Executive Bungalow Built by Alves Backing Onto a Serene Park, delivering a rare blend of Luxury, Design, and Lifestyle. Soaring vaulted ceilings and a sun drenched open layout create an immediate sense of space and elegance. The chef-inspired kitchen is the true centre piece featuring quartz countertops, a dramatic waterfall island, sleek modern cabinetry, premium stainless steel appliances, and an entertainer’s flow that connects seamlessly to the living space. The great room is anchored by a striking feature wall with a gas fireplace. The Master suite is a private retreat with a walk-in closet and spa-inspired 5-piece ensuite with soaker tub and custom tile shower. The fully finished basement with separate entrance offers incredible flexibility with high ceilings, a massive rec space, wet bar, flex area, and two bedrooms ideal for extended family or guests. Additional highlights include a 6.4kW SOLAR SYSTEM, in-floor heating, upscale finishes throughout, and a premium park backing location. (id:58723)
RE/MAX Excellence
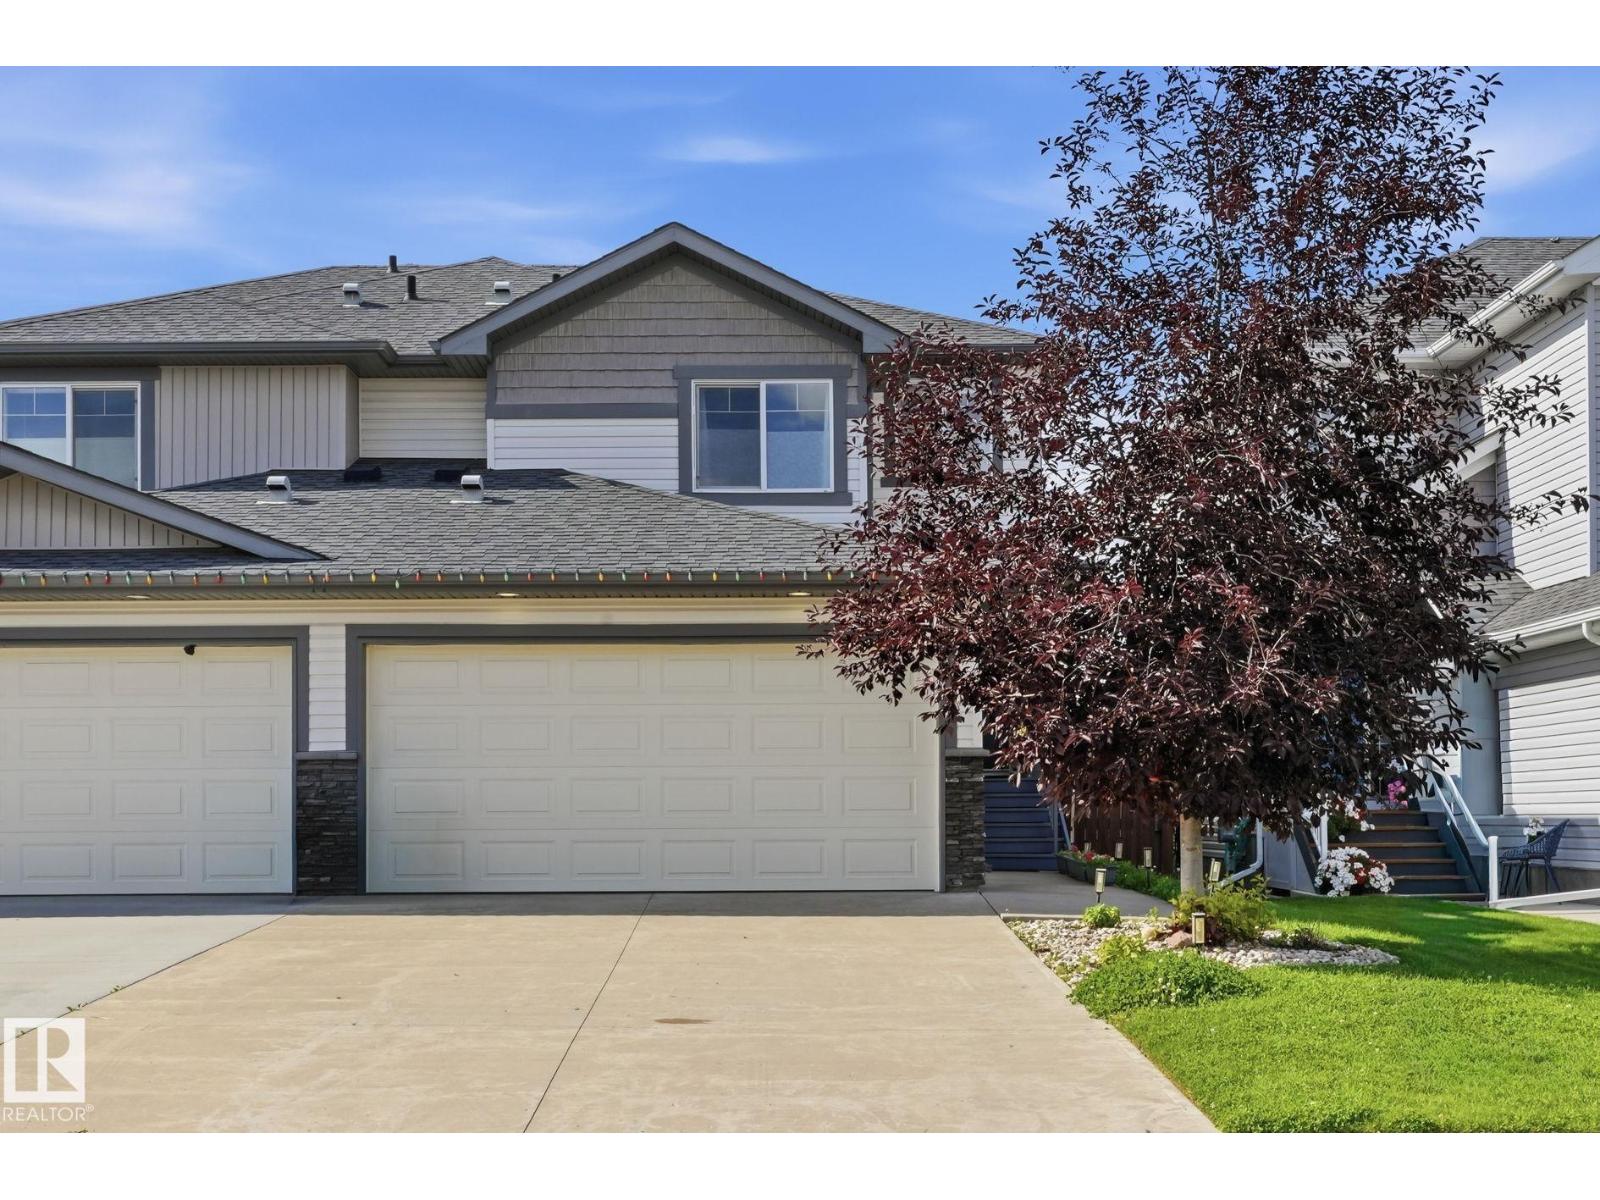
944 Morris Wy
Leduc, Alberta T9E 1G1
Most people fall for the backyard before they ever see the kitchen. It faces west, so the light hits the patio exactly when you want it. And behind you? Greenspace. Not a fence line, not a stranger's window. The surprise is inside: 1,960 sq ft finished over three levels. The main floor is open and bright from the front foyer in, with laminate and tile and a kitchen done properly the first time - Kitchen Craft cabinetry, stainless appliances, glass subway backsplash, pantry and centre island. Upstairs belongs to the family. Primary suite with walk-in closet and 4-pc ensuite, dual sinks, walk-in shower. Two more bedrooms, a second full bath, and laundry right where it should be. The basement is already finished by the builder - family room, electric fireplace, 3-pc bath with fully tiled walk-in shower, two big windows. Central A/C. Double attached garage, 23'+ deep, insulated and drywalled. Walk to every school level, Dinosaur Park and the Leduc Rec Centre. It lacks nothing! (id:58723)
Lpt Realty
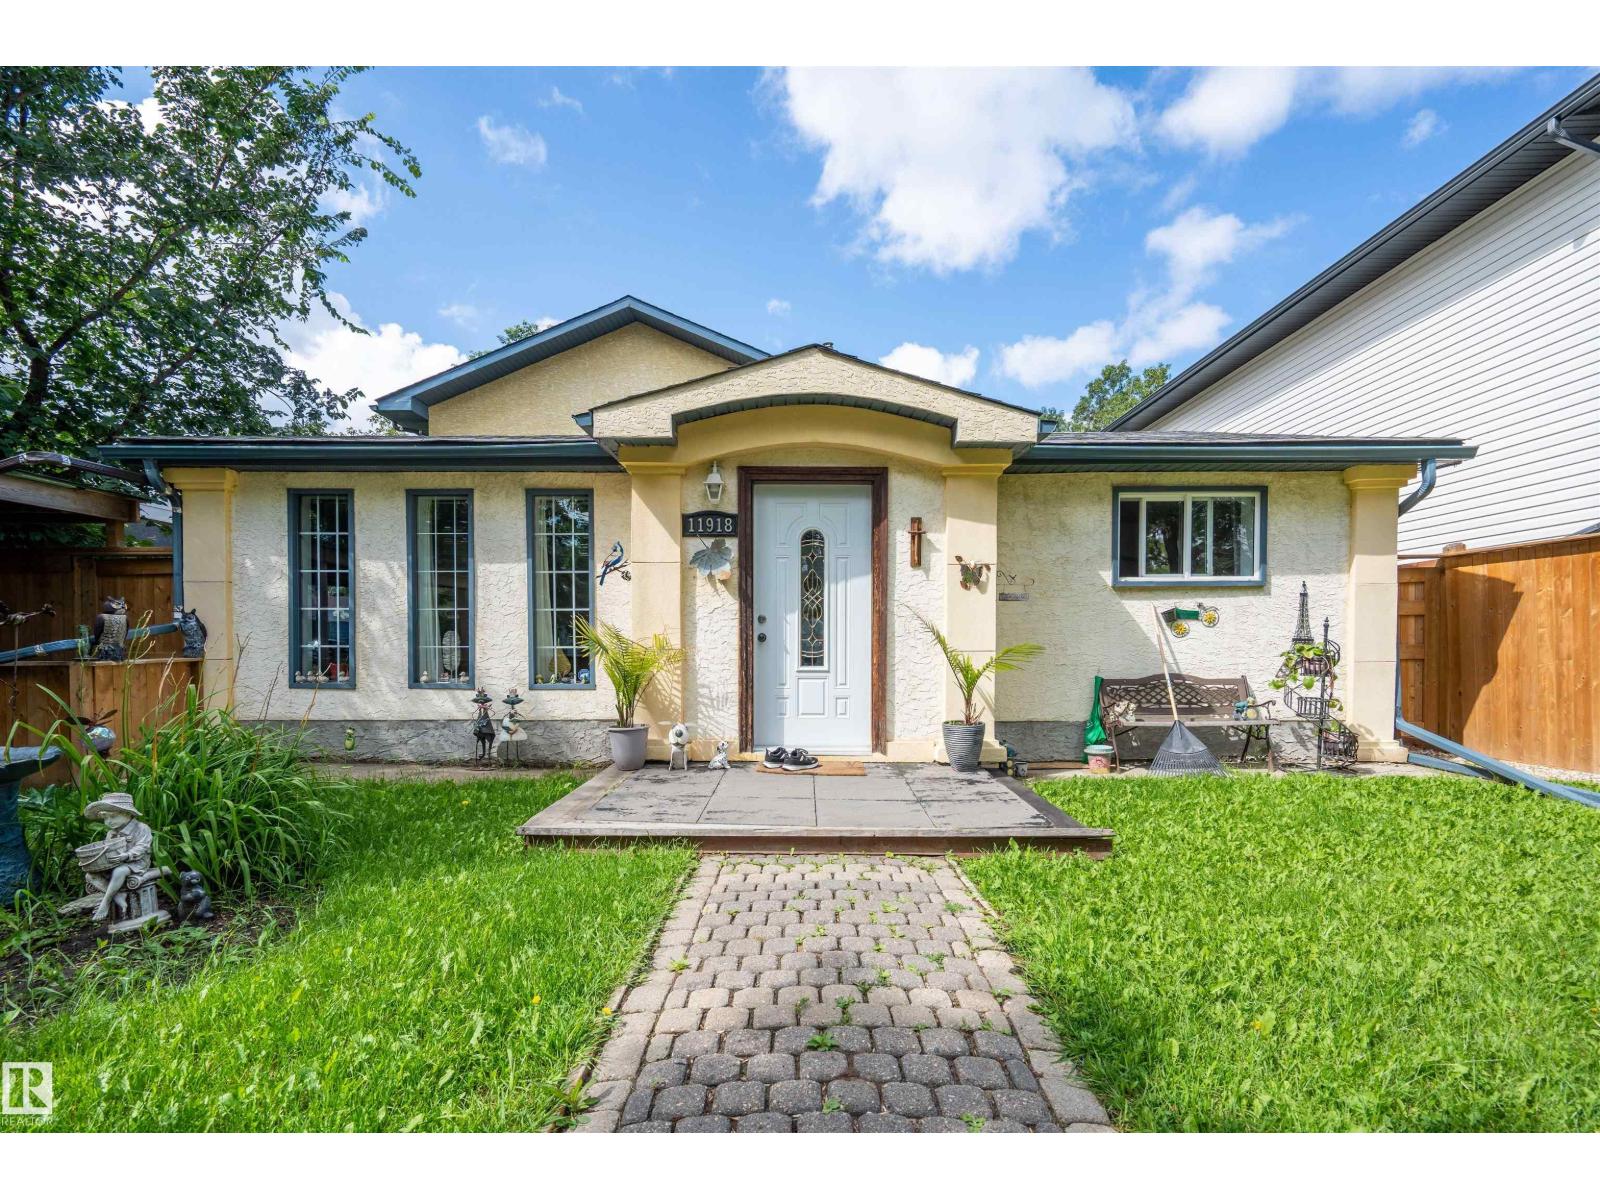
11918 42 St Nw
Edmonton, Alberta T5W 2N6
Welcome to this beautifully maintained 7-bed, 4.5-bath home in the desirable community of Beacon Heights! Offering 2,115 sq ft above grade plus a fully finished basement, this spacious property is ideal for families and investors alike. The main floor features a bright living room, dining area, kitchen, family room and convenient laundry. Upstairs offers 3 bedrooms, including a generous primary suite on the main floor, while the basement provides additional bedrooms, a second full kitchen, laundry and a separate entrance—perfect for extended family. Enjoy a fenced and landscaped yard, double detached garage, single carport and front/rear drive access. Located close to schools, shopping, public transportation, parks, swimming pool and other amenities. A fantastic opportunity in a great Edmonton neighbourhood! (id:58723)
Exp Realty
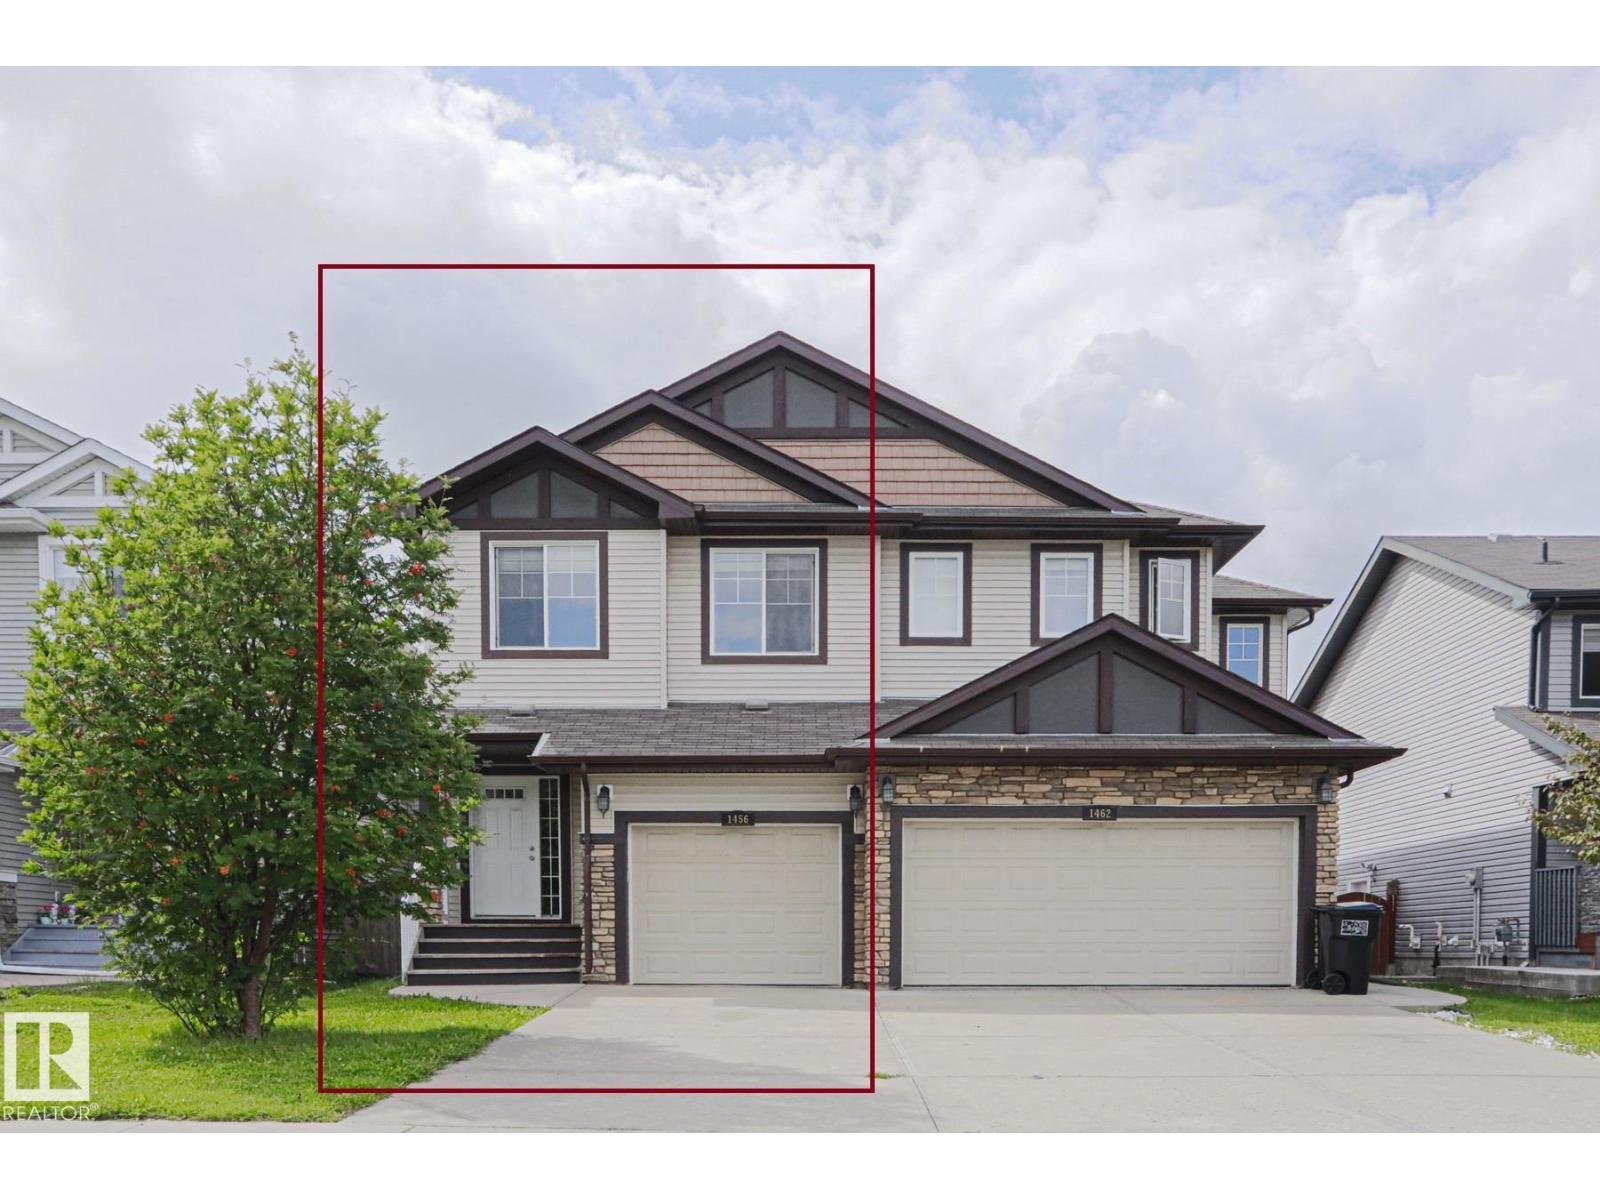
1456 33b St Nw
Edmonton, Alberta T6T 0X6
Welcome to this beautifully updated and move-in-ready half duplex with over 2000 sq ft total living space in the desirable Laurel community in South Edmonton! Freshly painted throughout and featuring brand-new flooring on the main floor, this home offers a bright, modern feel from the moment you step inside. The spacious main floor is designed for comfortable everyday living, with an inviting living area, functional kitchen, and dining space perfect for family meals and entertaining. Upstairs, you'll find 3 generously sized bedrooms, a huge bonus room and well-appointed bathrooms, providing plenty of room for the whole family. The fully finished basement features a bedroom, flex room and a 4 pc bath. This home is ideal for first-time buyers, growing families, or investors. Enjoy a fully fenced, landscaped private backyard with space to relax, garden, or entertain. It also features a convenient front attached garage and easy access to schools, parks, shopping, public transit, and major highways. (id:58723)
Maxwell Polaris
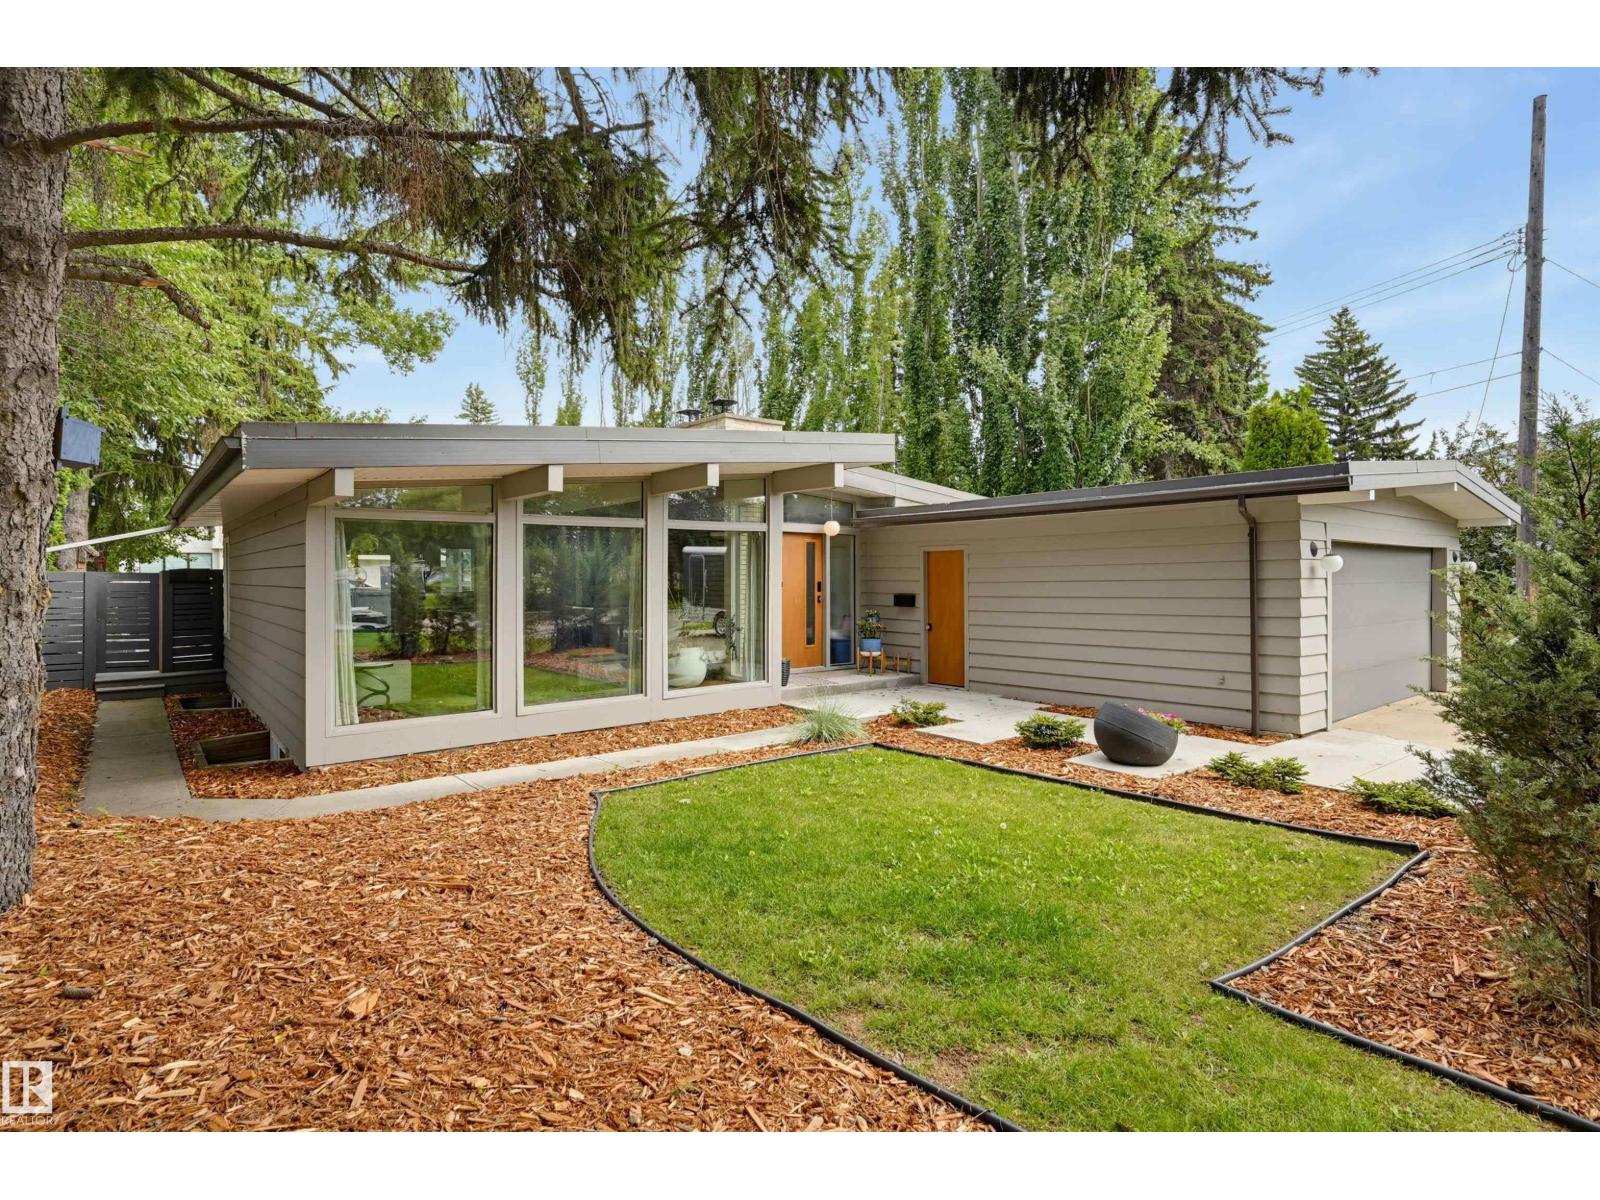
13808 Buena Vista Rd Nw
Edmonton, Alberta T5R 5S1
MID-CENTURY MODERN meets contemporary sophistication in the heart of desirable Valleyview. This post-and-beam bungalow has undergone a thoughtful designer renovation, preserving the exposed beams and clean horizontal lines that make mid-century homes so special. Expansive sun-filled windows fill the open living spaces with natural light, complemented by Thermador appliances, Grohe fixtures, Ann Sacks tile and custom cabinetry with stone counters. Three bedrooms and two full baths on the main, plus a fully finished lower level appointed to the same standard. Designed for both everyday living and entertaining, the home offers a seamless connection to the outdoors. Step onto the generous Trex deck overlooking a huge, private, fully re-landscaped yard—an exceptional setting for summer dinners, children at play, gardening or gathering with family and friends. A rare opportunity to enjoy timeless design, modern comfort and an outstanding Valleyview location. (id:58723)
Maxwell Challenge Realty