Hurry Home

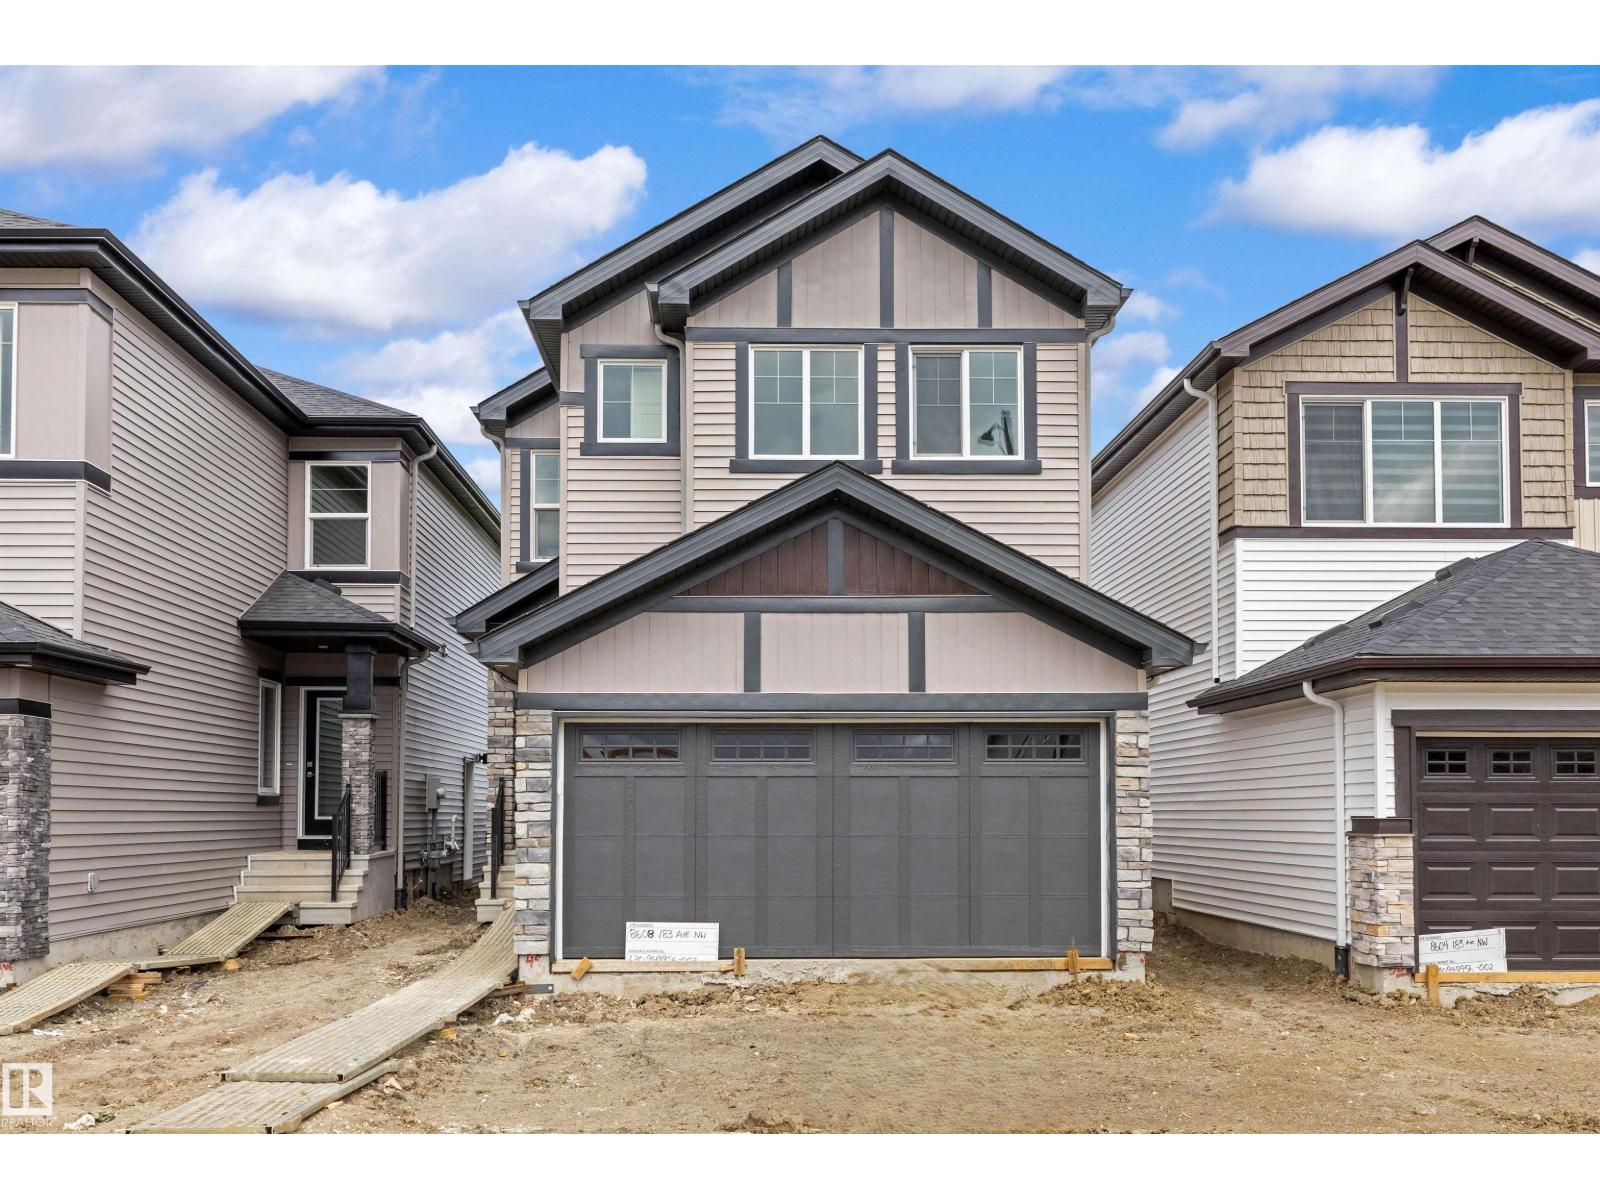
8608 183 Av Nw
Edmonton, Alberta T5Z 0X5
This home features a well-planned layout designed for modern living with a balance of function and everyday comfort. The main floor offers 9' ceilings, LVP flooring, a double attached garage with floor drain, and a separate side entrance. A welcoming foyer includes a built-in bench with hooks, a walk-in closet, and a convenient 2-pc bath. The open-concept layout connects the kitchen, great room, and dining area for seamless flow. The kitchen is equipped with quartz countertops, an island with flush eating ledge, an undermount sink, a built-in microwave, a chimney-style hood fan, a full-height tile backsplash, soft-close cabinetry, and a corner pantry. Large windows bring in natural light, while a sliding patio door provides backyard access. Upstairs features a primary bedroom with dual walk-in closets and a 4-pc ensuite, plus a loft, two additional bedrooms, a 3-pc bath, and laundry. Black fixtures and basement rough-ins add future potential. (id:58723)
Exp Realty
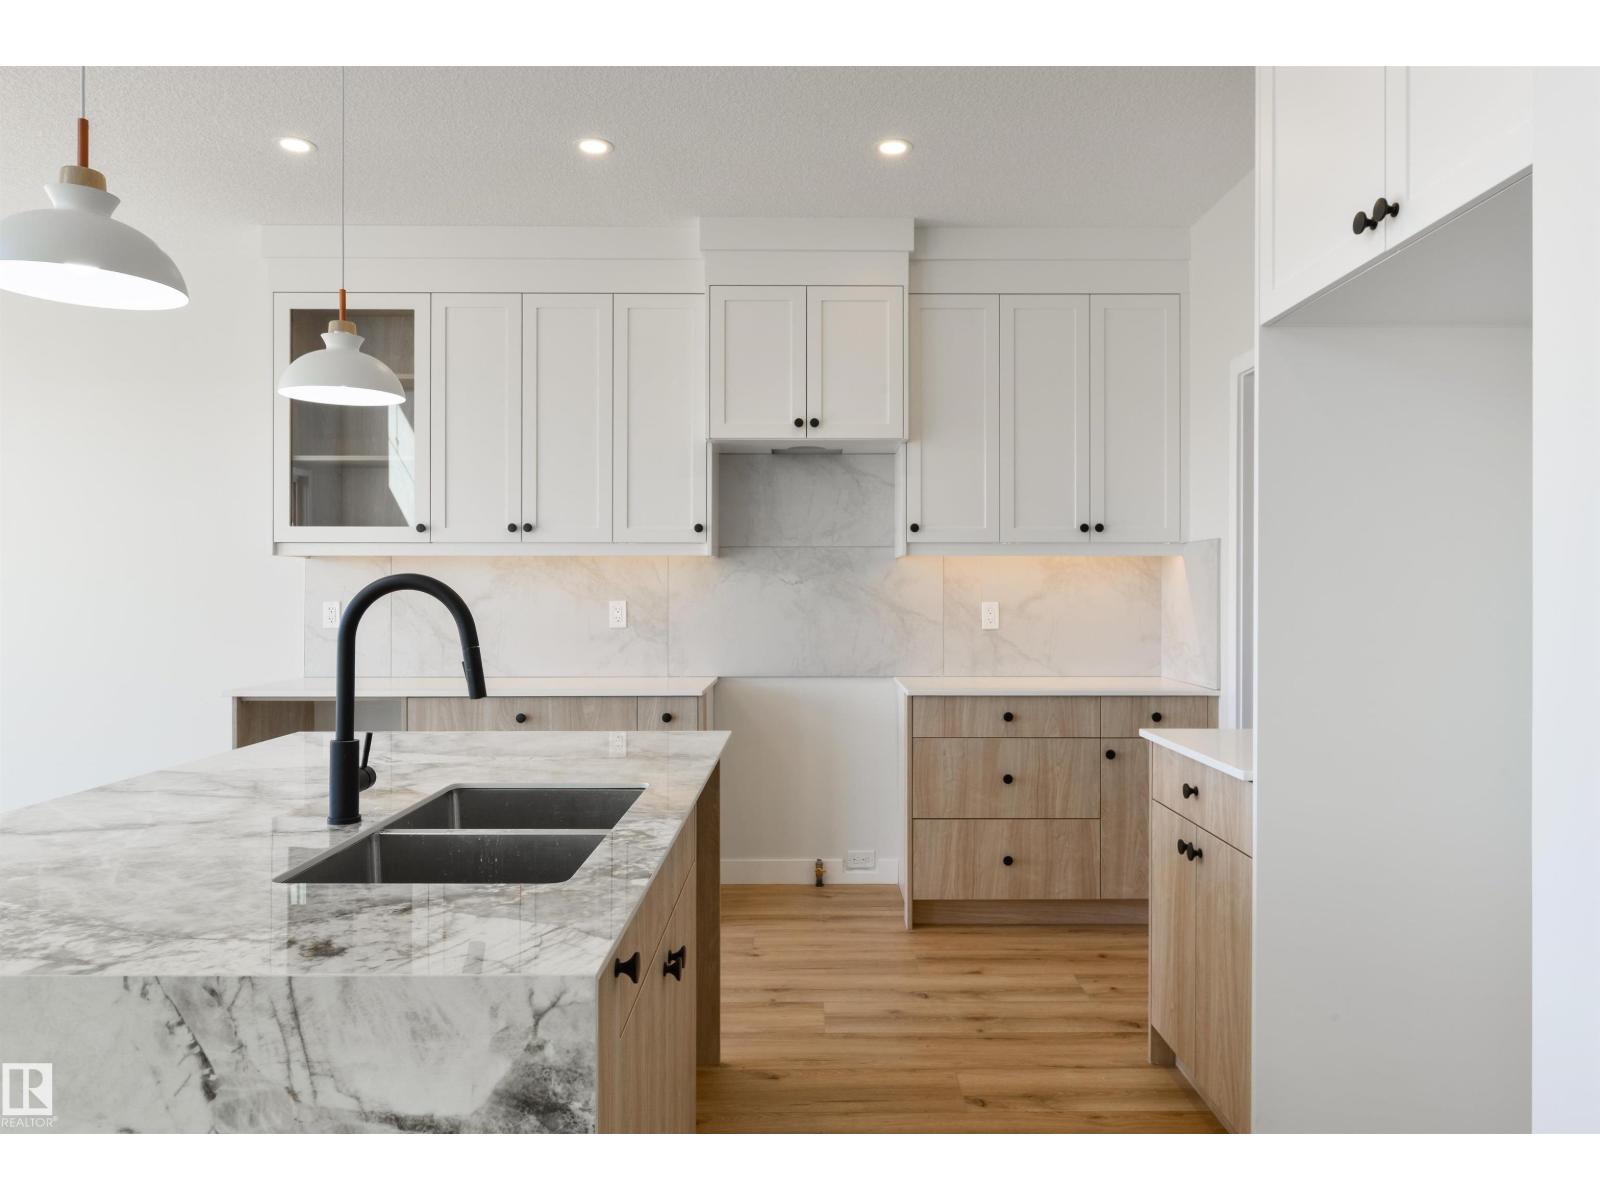
1443 Osprey Ct Nw
Edmonton, Alberta T5S 0H7
Prime location in Hawks Ridge backing onto walking path. This custom built two story home was thoughtfully designed by Craft Built with high end finishes throughout. At nearly 2300 sq. ft. of living space this home features an open concept design with luxury vinyl plank, quartz countertops and a vaulted living room. The main floor was designed for entertaining with its large chefs kitchen with S/S Appliances and floor to ceiling custom fireplace wall. The office/den space and full bathroom is conveniently tucked away near the front of the house. Upstairs you will find a large master bedroom with spa-inspired ensuite and walk-in closet. In addition there is two more bedrooms, a 4 piece bath, and laundry. A bonus room for extra space completes the second floor. Convenient side entrance to basement ready for your finishing touch. (id:58723)
Exp Realty
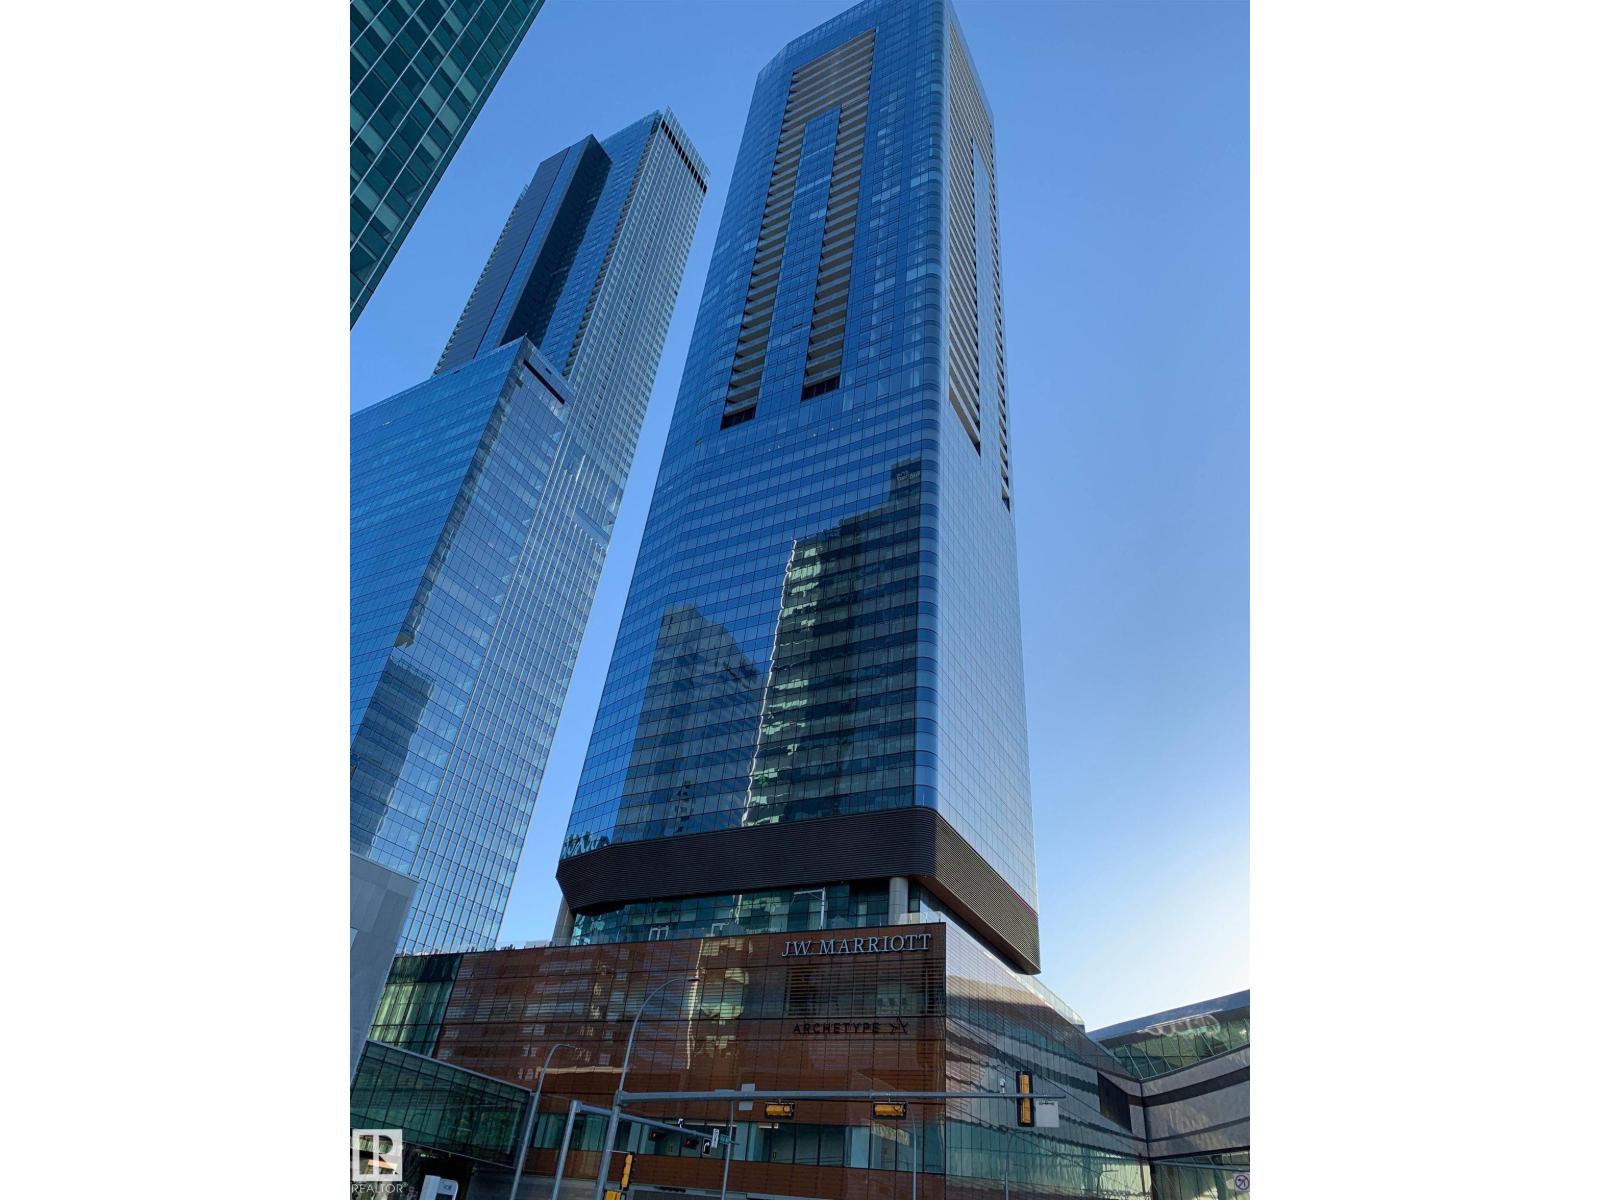
#3402 10360 102 St Nw
Edmonton, Alberta T5J 0K6
LIVE ABOVE IT ALL at LEGENDS PRIVATE RESIDENCES, perfectly positioned in Edmonton’s vibrant ICE District. Perched on the 34th floor, this beautifully designed 1-bedroom+den residence offers 564 sq/ft of exceptionally efficient living space, with no wasted space. Floor-to-ceiling windows brighten the open-concept living area, while the sleek kitchen features quartz countertops, premium appliances and modern cabinetry. The generous bedroom includes a walk-in closet, and the 4-piece bath. Also included is in-suite laundry and a remarkable DEN perfect for working from home or convenient additional storage. Enjoy a private balcony, underground parking and a truly turnkey downtown lifestyle. Residents have exclusive access to the JW Marriott’s pool, spa, steam room, Archetype gym, residents’ lounge, rooftop patio and 24/7 concierge. Direct pedway access puts Rogers Place, restaurants, shopping, entertainment and the best of the ICE DISTRICT at your doorstep! Exceptional value being offered do not hesitate! (id:58723)
Century 21 All Stars Realty Ltd
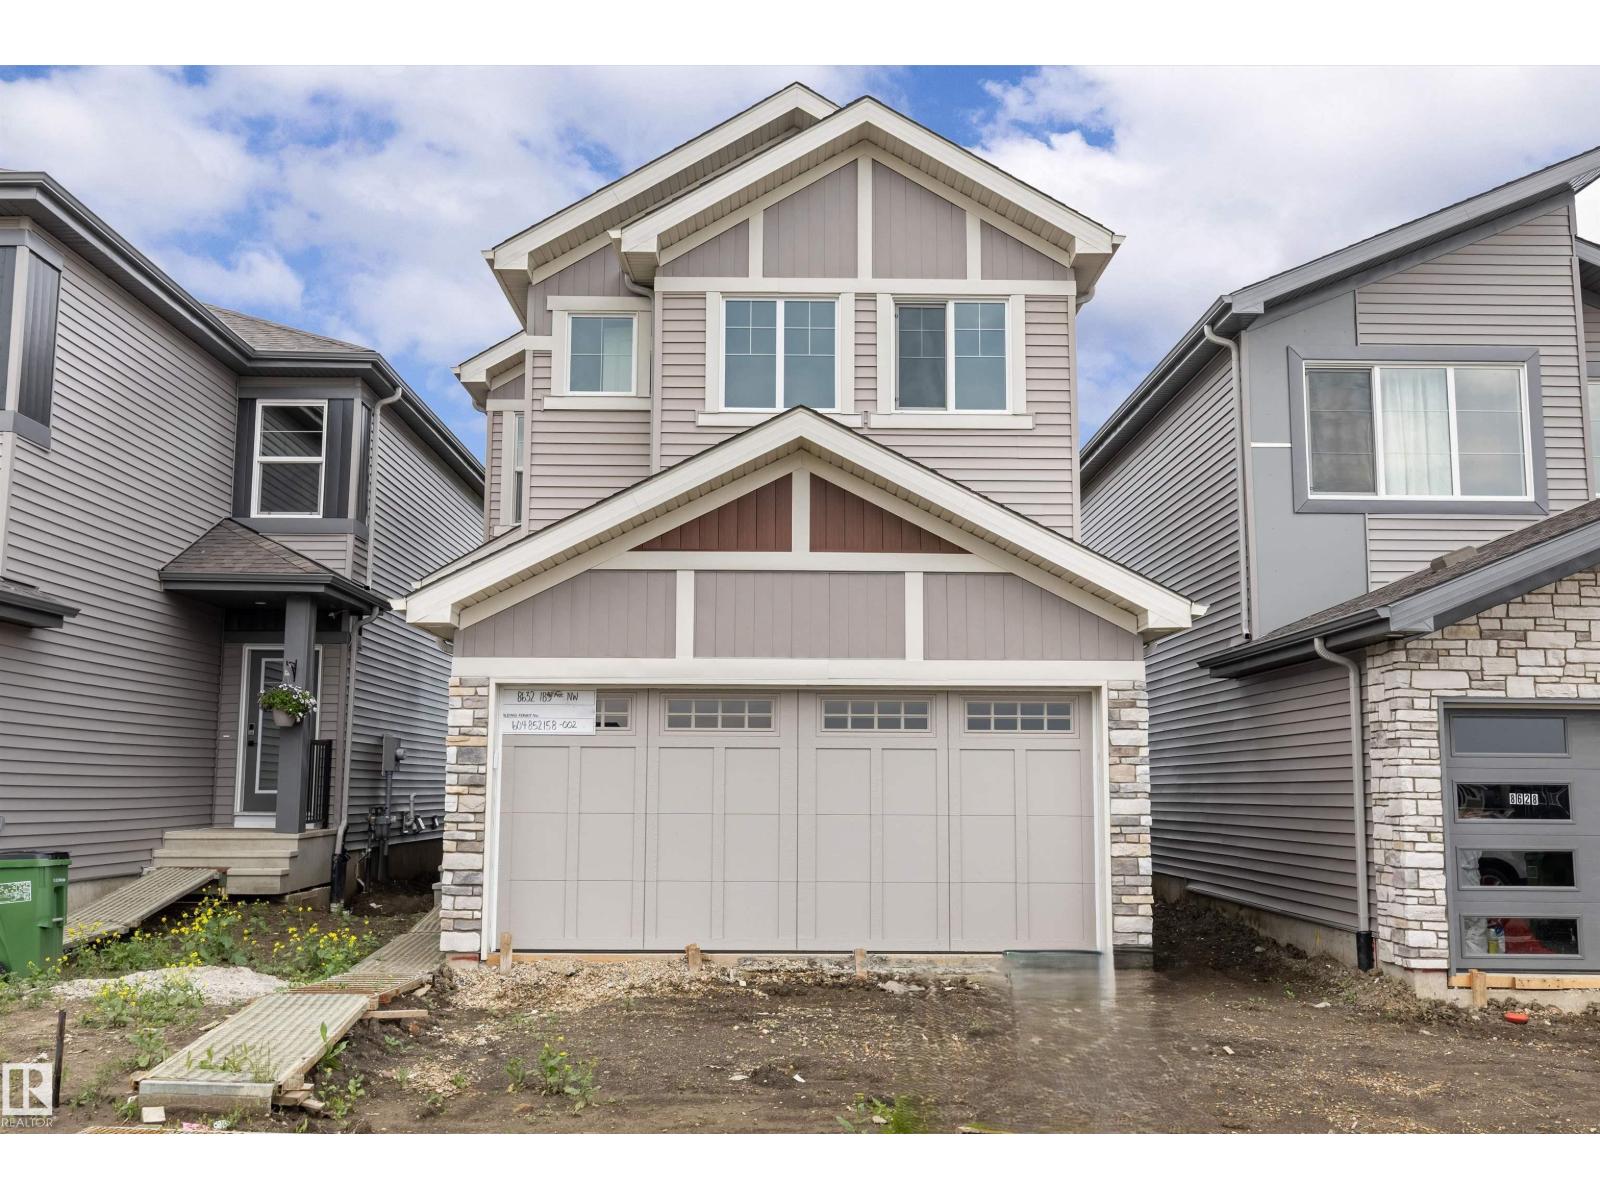
8632 183 Av Nw
Edmonton, Alberta T5Z 0X5
Built by Sterling Homes, this front-attached home in College Woods at Lakeview blends modern design with a serene, tree-lined setting. Triple-pane windows and 9’ ceilings brighten the open main floor. The kitchen features quartz countertops, island seating, upgraded cabinetry, chimney hood fan, tile backsplash, and corner pantry. The great room with electric fireplace opens to the backyard. Upstairs, the primary suite offers two walk-in closets and a 4-piece ensuite with double sinks and glass shower, plus a loft, two bedrooms, laundry, side entrance, double garage, and basement rough-ins. (id:58723)
Exp Realty
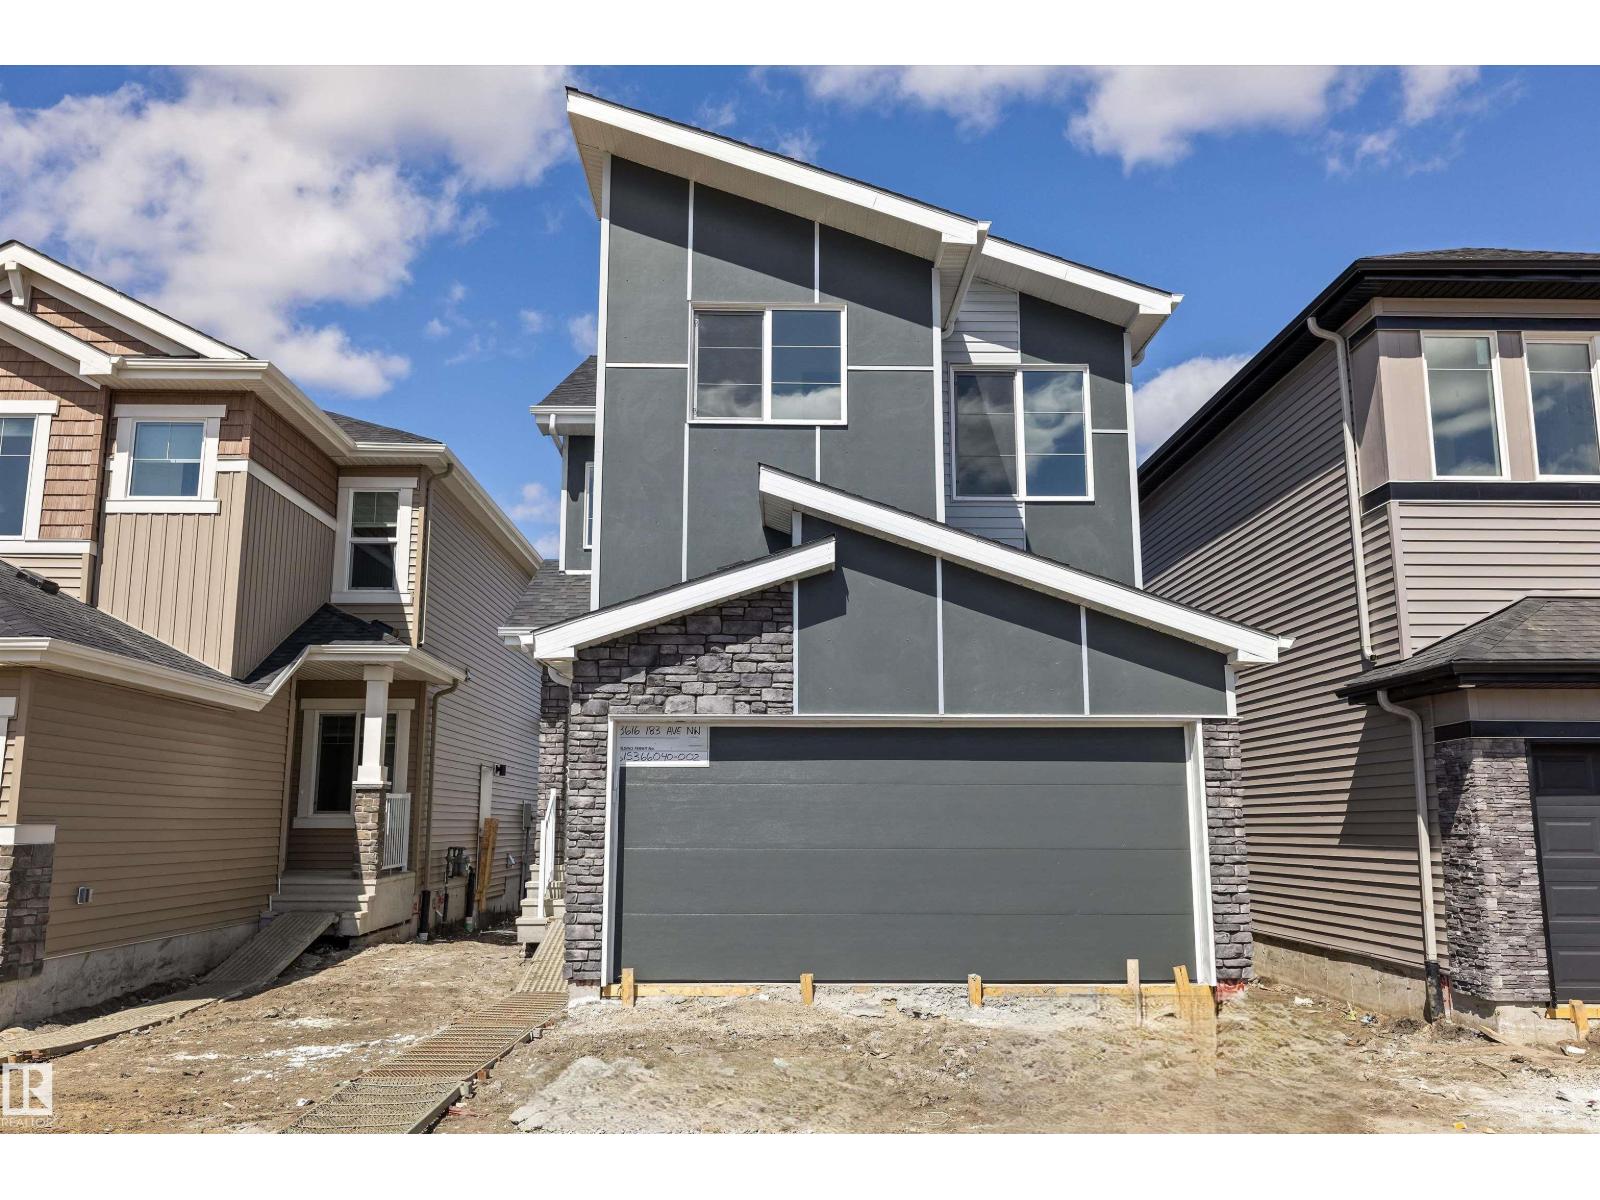
8616 183 Av Nw
Edmonton, Alberta T5Z 0X5
Built by Sterling Homes, this bright front-attached home in College Woods at Lakeview offers modern comfort in a tree-lined community with walking paths and natural amenities. Triple pane windows and 9’ ceilings create a light, airy main floor with a spacious foyer and seamless living area. The kitchen features quartz counters, a large island, ceiling-height cabinets with crown moulding, chimney hood fan, built-in microwave, and corner pantry. The great room shines with oversized windows and an electric fireplace. Upstairs offers a bonus room, laundry, two bedrooms, full bath, and a primary suite with walk-in closet and 4-piece ensuite. (id:58723)
Exp Realty
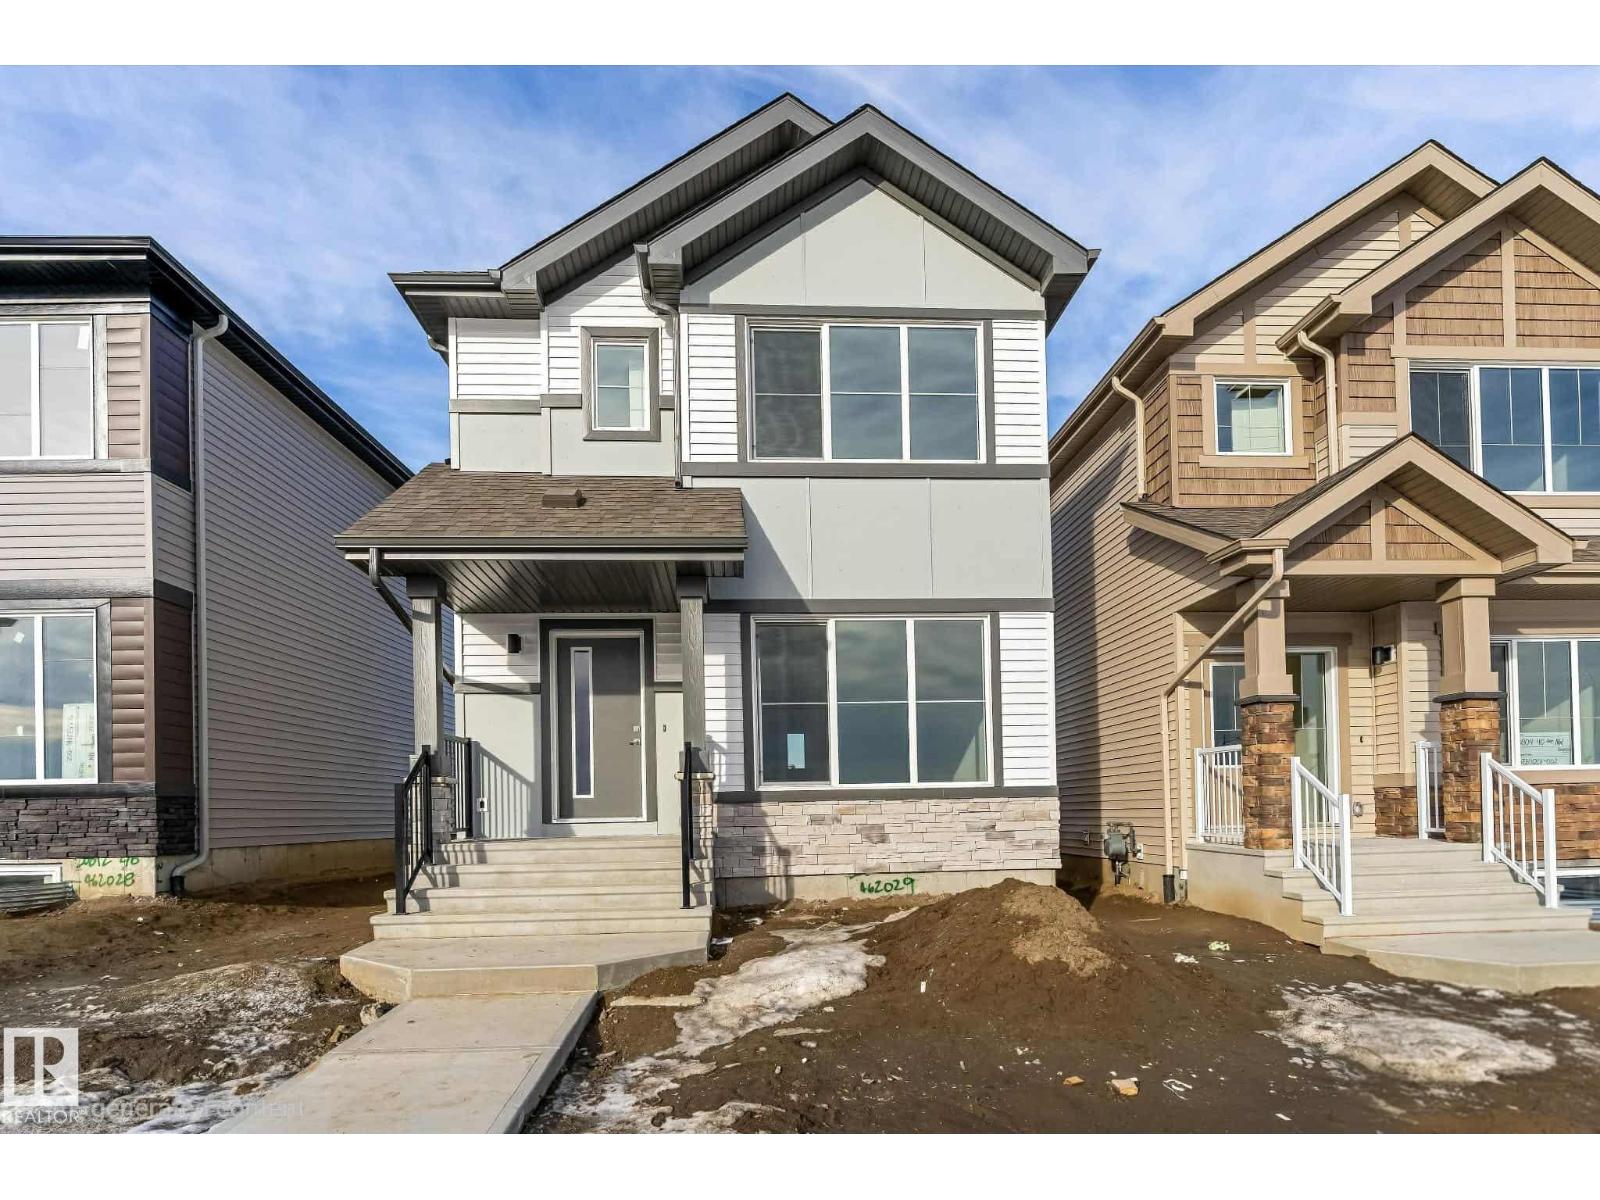
20808 40 Av Nw
Edmonton, Alberta T6M 3G1
Built by Sterling Homes, this 1,478 sq ft laned home in Edgemont Place blends stylish design with smart functionality. The main floor offers 9 ft ceilings, luxury vinyl plank flooring, and a bright open layout ideal for everyday living. Triple pane front windows fill the great room with natural light and flow into the dining area and rear kitchen. The kitchen features quartz countertops, an island with seating, a window over the sink, pantry storage, and modern cabinetry, perfect for cooking and entertaining. A rear entry with a half bath leads to the backyard and future garage space. Upstairs, the spacious primary bedroom includes a walk in closet and private ensuite, plus two additional bedrooms, a full bath, a cozy loft, and convenient upper floor laundry. A separate side entrance and basement rough ins offer future development potential. (id:58723)
Exp Realty
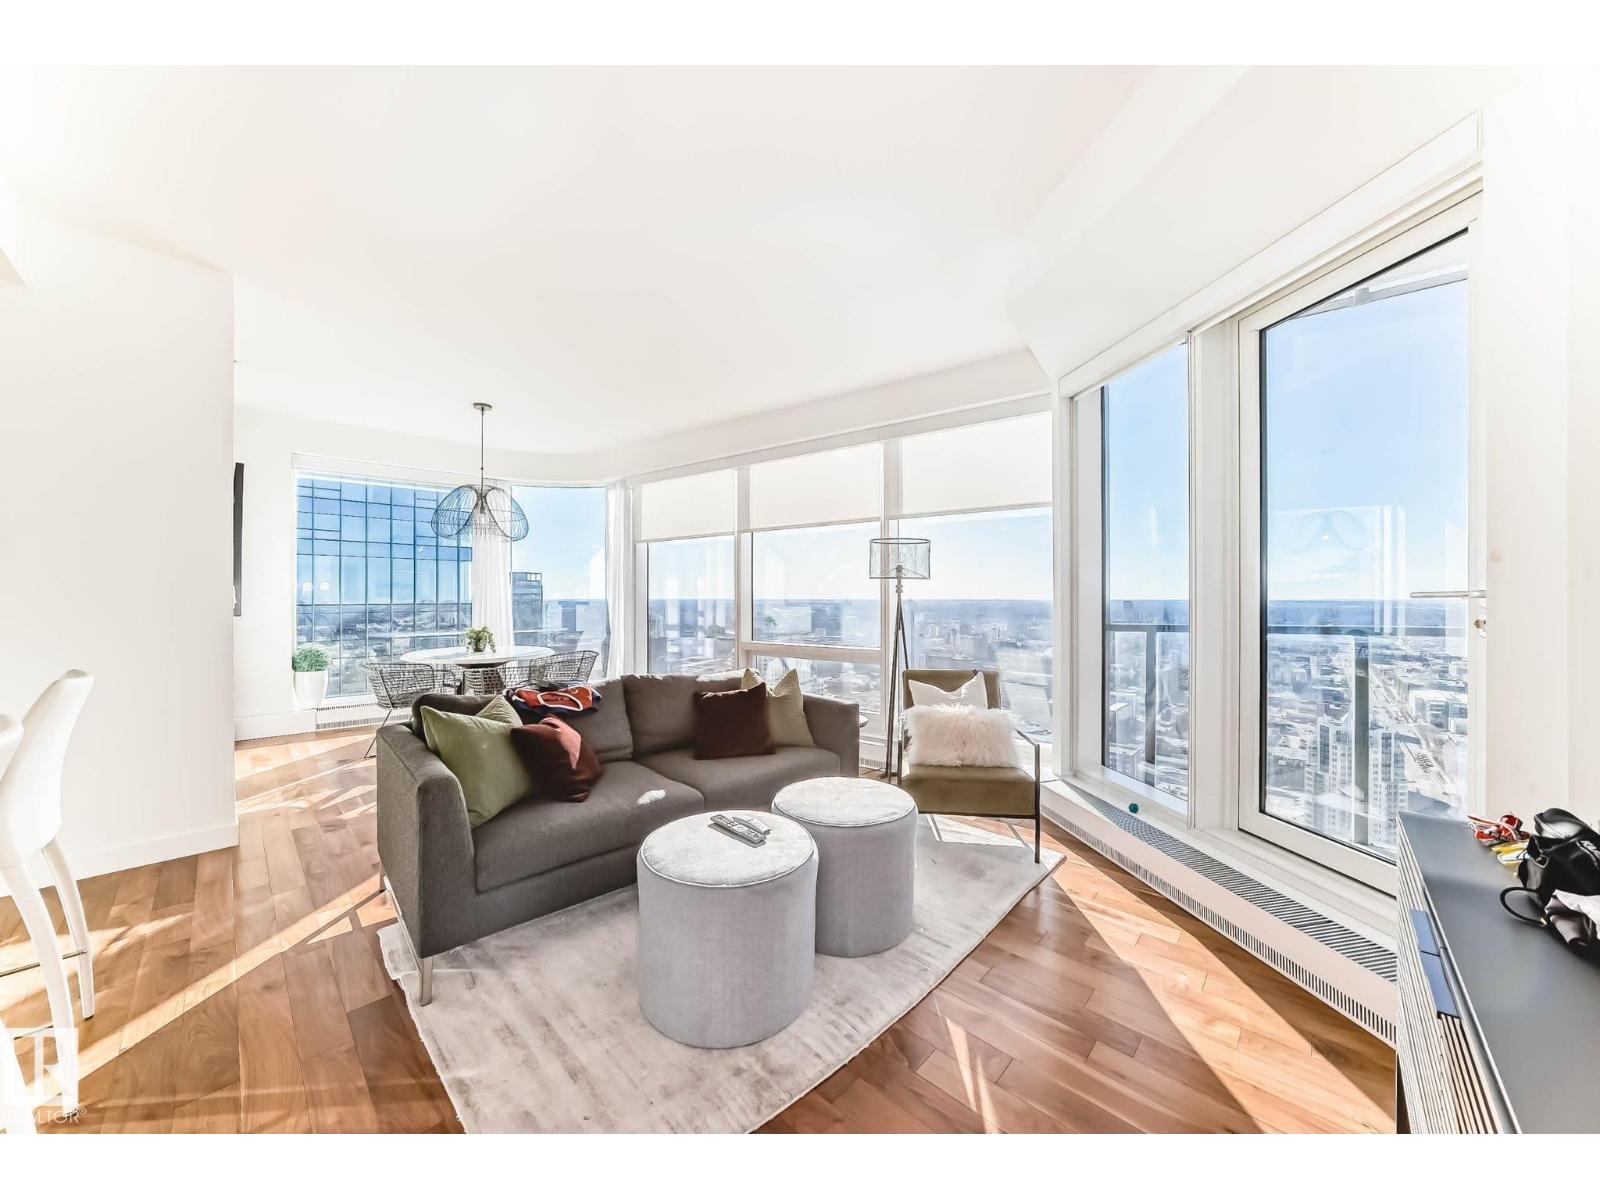
#3710 10360 102 St Nw
Edmonton, Alberta T5J 0K6
Experience elevated living on the 37th floor of LEGENDS PRIVATE RESIDENCES in the heart of Edmonton’s ICE District. This exceptionally well-designed 2 BED+DEN, 2 BATH residence offers just under 1200 sq/ft with an efficient, unobstructed layout that makes outstanding use of every sq/ft. Floor-to-ceiling west-facing windows fill the home with natural light while showcasing spectacular city views and unforgettable sunsets. The open-concept kitchen features quartz countertops, high-end appliances, sleek cabinetry and flows seamlessly into the dining and living areas. Step outside to a private balcony high above the city. The spacious primary includes a luxurious ensuite, complemented by a second bedroom, 4-piece bath & convenient front den. Includes underground parking. Enjoy exclusive access to JW Marriott amenities including the pool, spa, steam room, Archetype gym, residents’ lounge, rooftop patio & 24/7 concierge. Direct pedway access connects you to Rogers Place, dining, shopping & the ICE DISTRICT! (id:58723)
Century 21 All Stars Realty Ltd
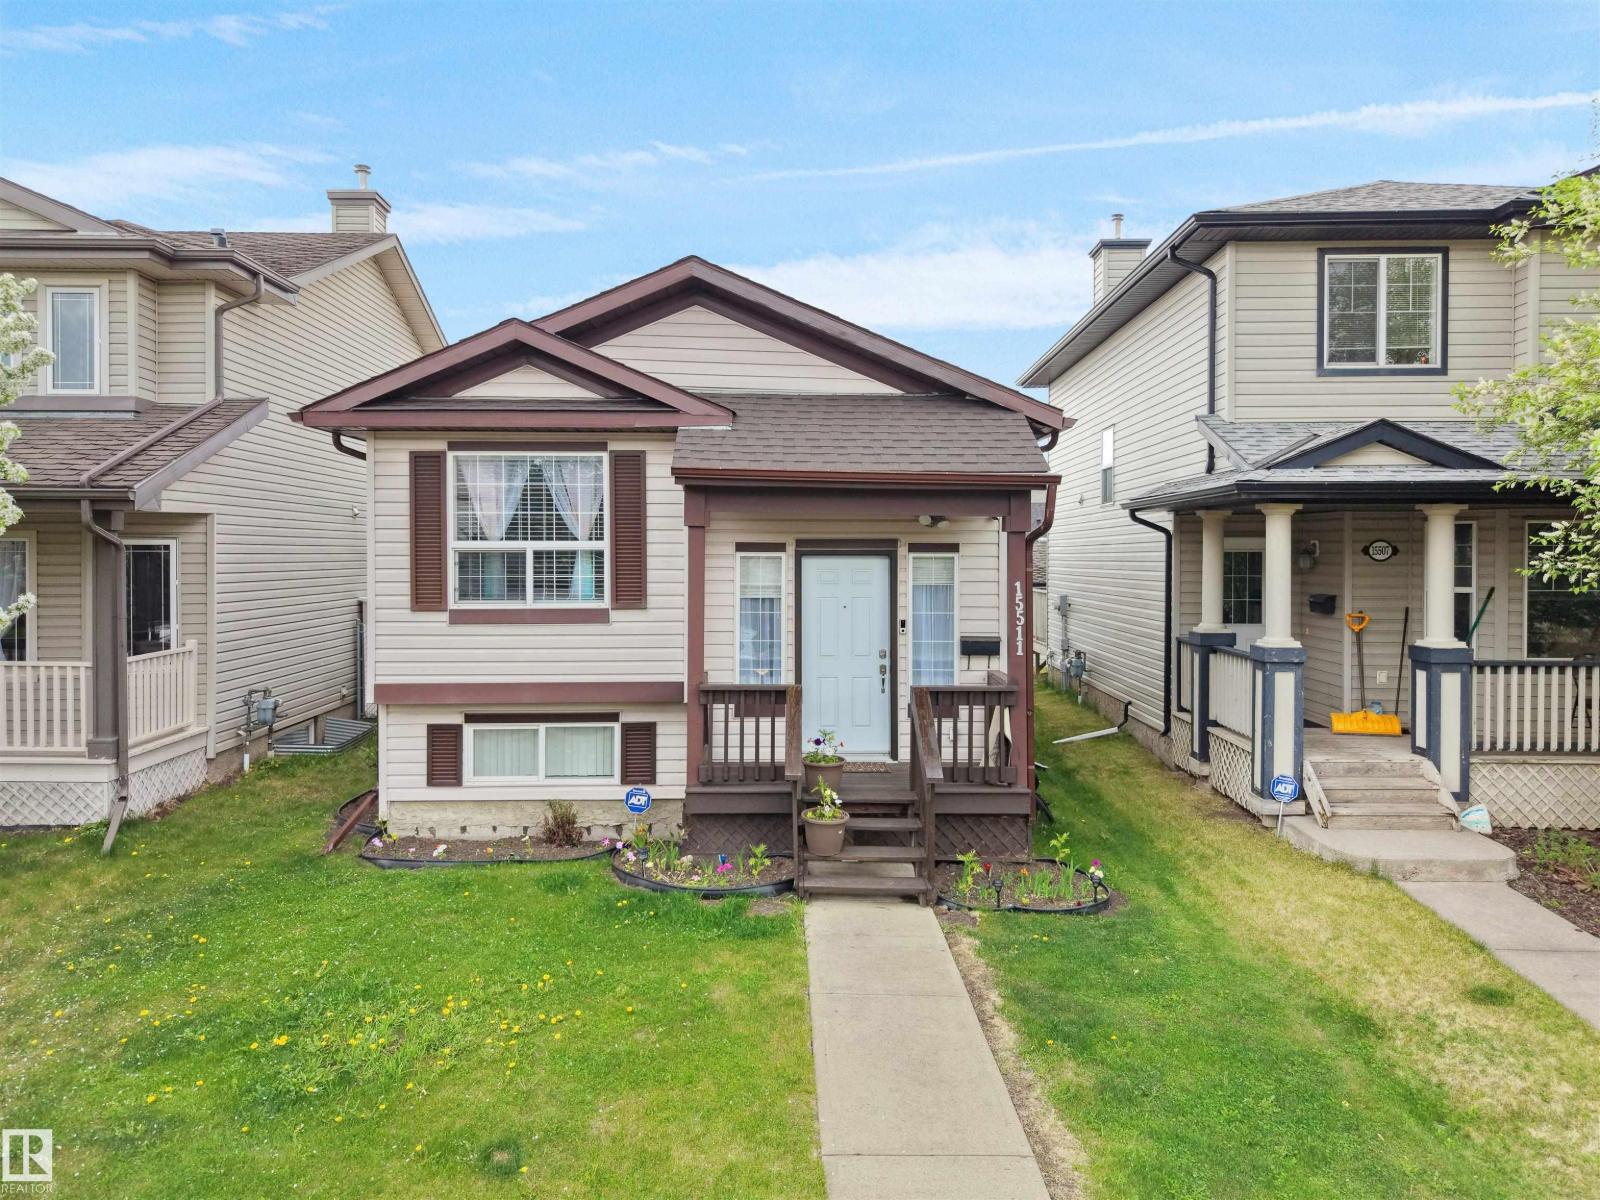
15511 45 St Nw
Edmonton, Alberta T5Y 3G8
This Bi-level home located in the community of Brintnell, offering over 1,600 sq. ft. of developed living space. The property features 4 bedrooms and 2 full bathrooms, with 2 bedrooms on the main floor and 2 bedrooms in the developed basement. Seller-reported updates include interior paint, vinyl flooring, light fixtures, blinds, a hot water tank, a front entry door, and a partial roof replacement completed in 2024. Additional improvements include a fence and garage constructed in 2025, and a water softener installed in 2026. Located near parks, schools, shopping at Manning Town Centre, public transportation, and Clareview Transit Centre, with access to Manning Drive and Anthony Henday Drive. The property's layout and location may appeal to a variety of buyers, including those seeking additional living space and investors. Some photos are Virtually Staged. (id:58723)
Maxwell Polaris
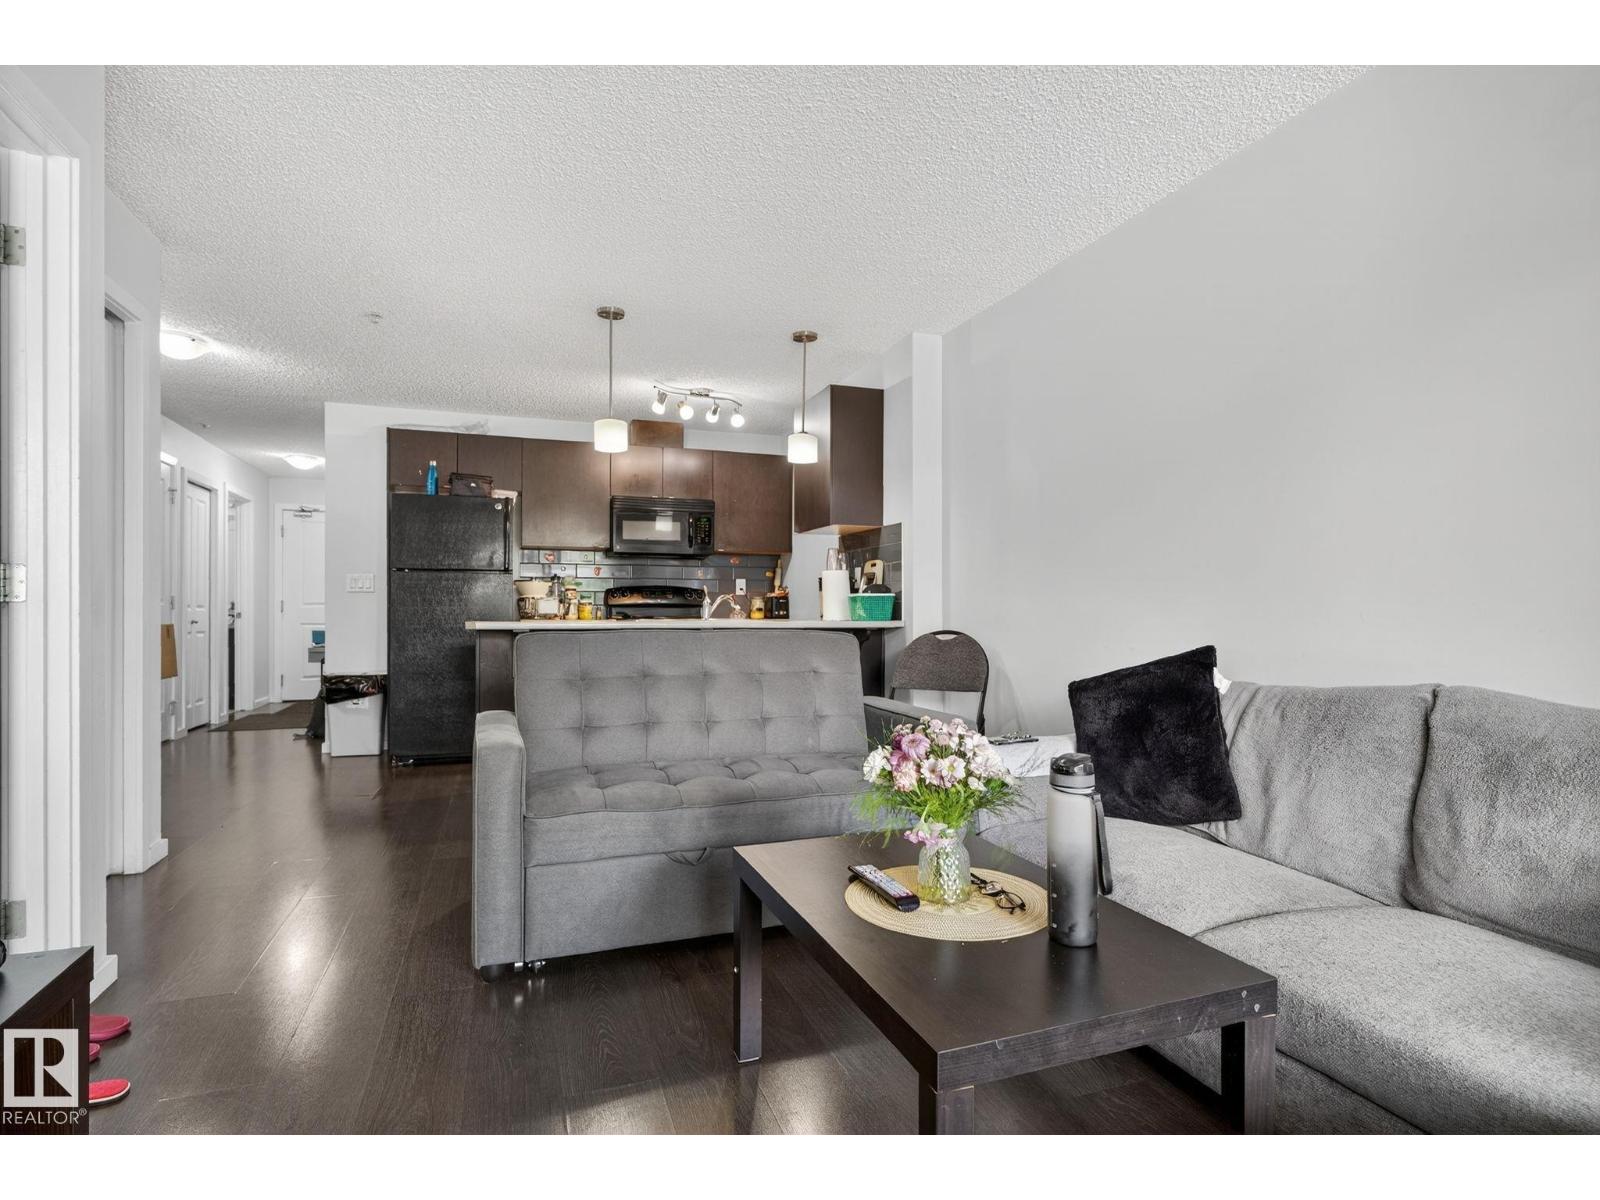
#209 3353 16a Av Nw
Edmonton, Alberta T6T 0V4
Welcome to Elements at Laurel Crossing! This bright and well-maintained 2 bed( second room is DEN), 2 bath apartment offers a functional open-concept layout with in-suite laundry for everyday convenience. Comes with 2 open parking stalls. Located just steps from parks, schools, shopping, and transit. Quick and easy access to Anthony Henday & White mud Drive makes commuting a breeze. Perfect for first-time buyers, downsizers, or investors! (id:58723)
Sterling Real Estate
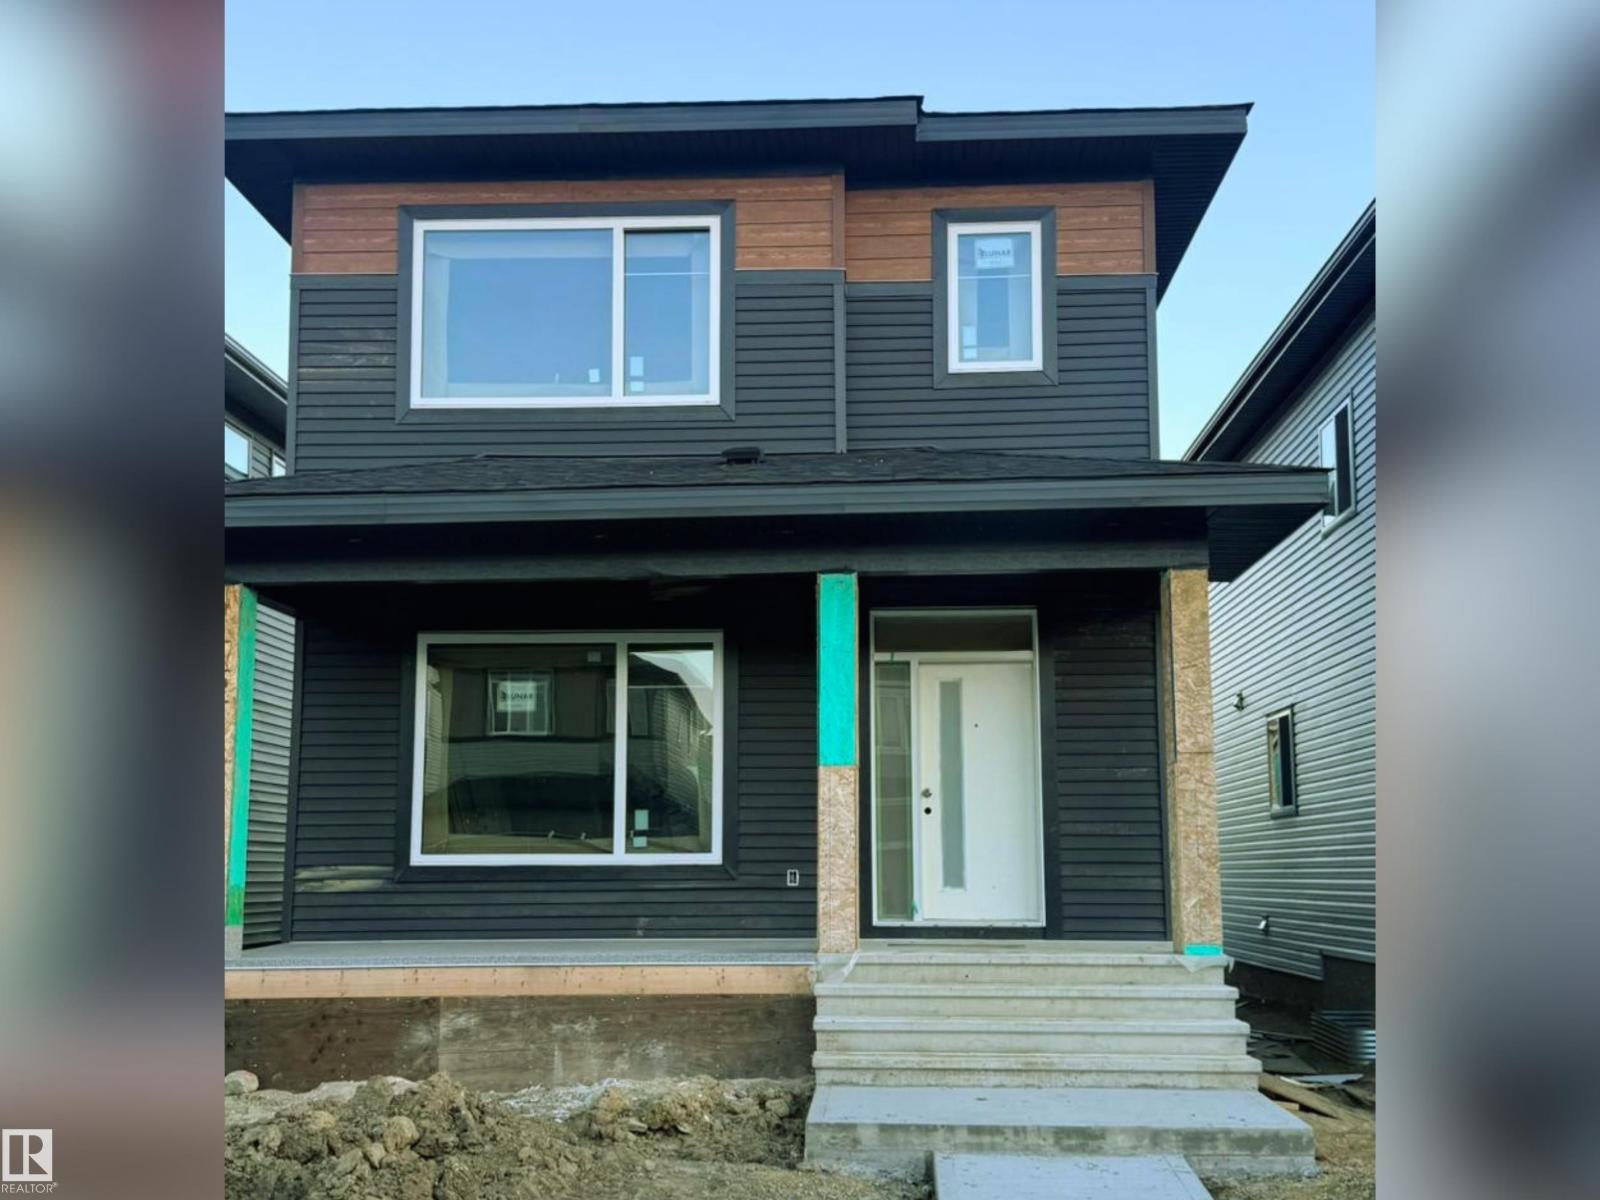
336 Roberts Wd
Leduc, Alberta T9E 1P8
Welcome to this beautiful under-construction home, offering the perfect opportunity to personalize your dream space. Buyers can still select finishes including flooring, paint colors, carpets and more. This thoughtfully designed home features 4 bedrooms, 3 full baths and a separate side entrance to the basement for future development. The main floor offers a bedroom and 3-piece bath, ideal for seniors or guests. Enjoy a bright open-concept layout with a modern electric fireplace feature wall, large windows and a stylish kitchen with center island, backsplash and ample cabinetry. Upstairs features a spacious primary bedroom with walk-in closet and ensuite, 2 additional bedrooms, full bath, bonus room and laundry. Additional highlights include 9-ft ceilings, elegant lighting, double detached garage and unfinished basement. Close to Leduc Hospital & shopping (5 mins), golf (7 mins), Premium Outlet & Costco (10 mins), and Airport (15 mins) DON'T MISS THIS OPPORTUNITY TO OWN A PERSONALIZED DREAM HOME TODAY! (id:58723)
RE/MAX Excellence
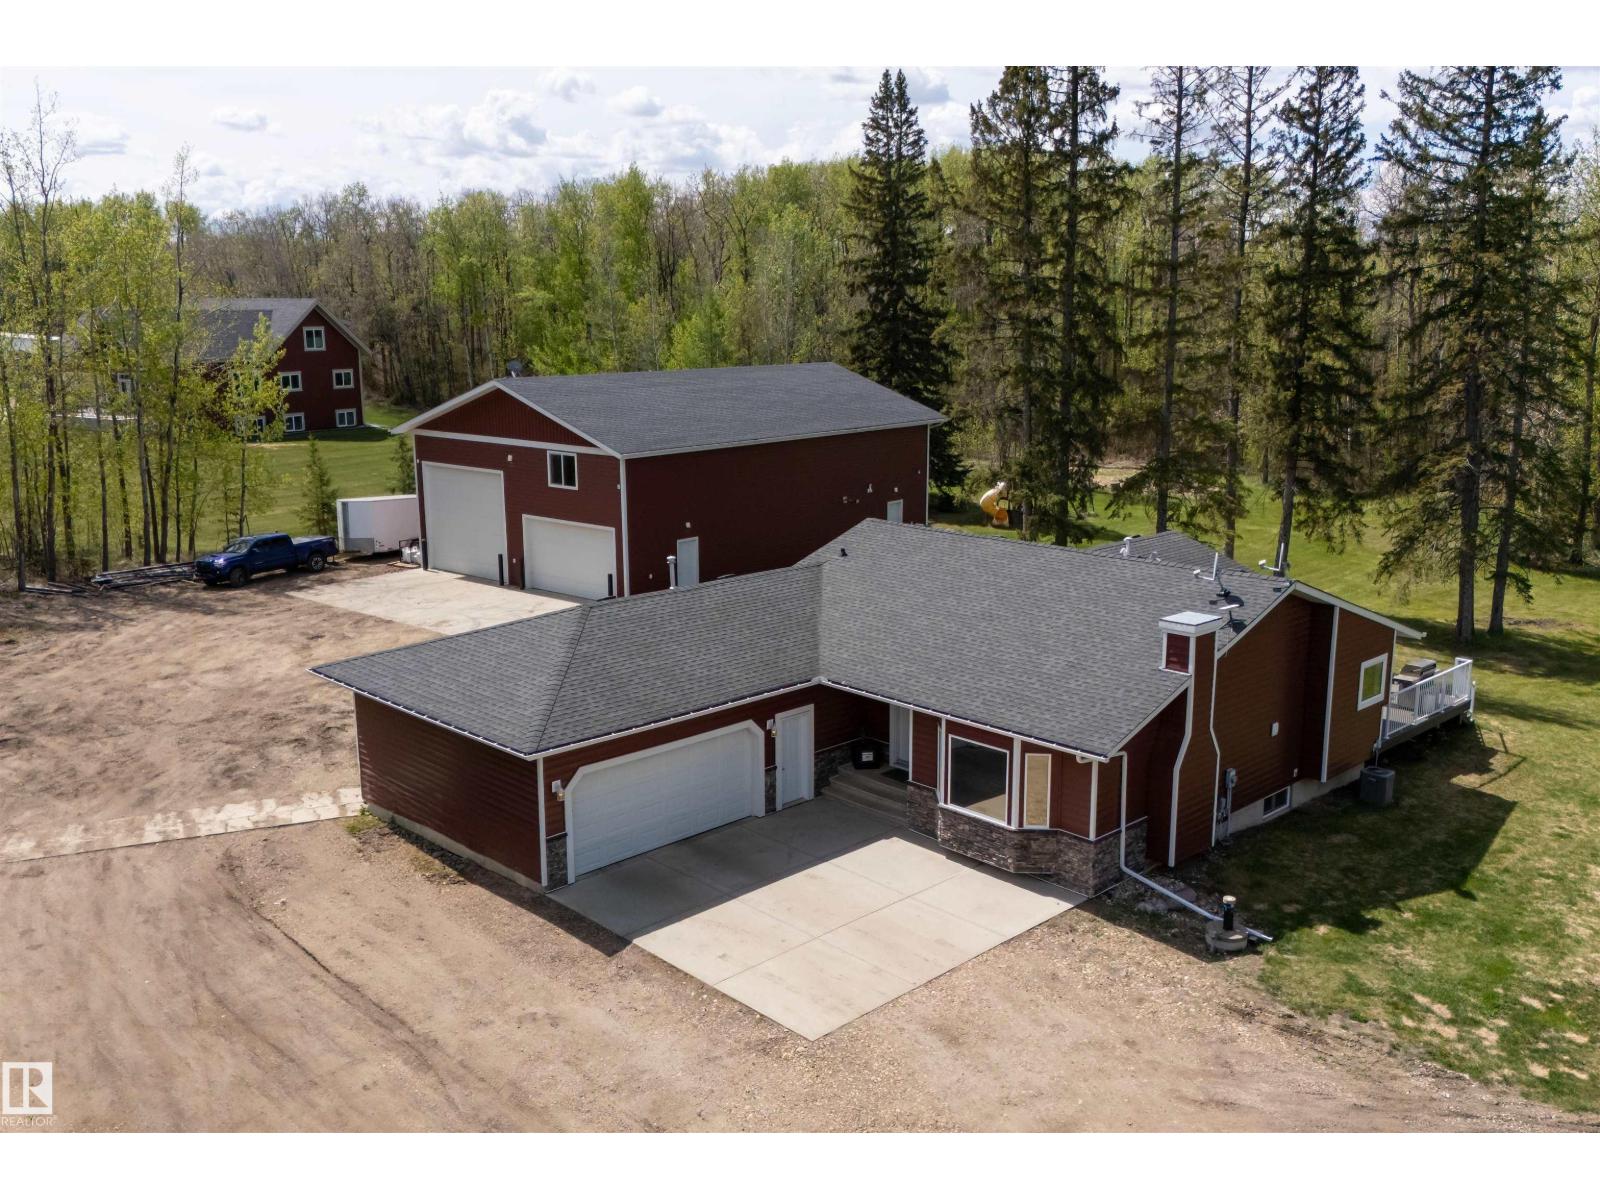
51574 Rge Road 225a
Rural Strathcona County, Alberta T8C 1H5
60x40 HEATED SHOP WITH A FULL CRANE SYSTEM! Welcome to this beautifully renovated 3.75-acre property offering the perfect blend of country living and city convenience minutes from Fultonvale School, Sherwood Park and Henday access. The updated home showcases modern renovations throughout, including rustic maple cabinets, Dekton countertops & backsplash, luxurious heated bathroom floors and so much more! The f/finshd bsmt features a second kitchen, creating excellent flexibility for extended family, entertaining, or multi-generational living potential.This beautiful bungalow along with the shop, makes this property ideal for mechanics, contractors, hobbyists, or business use as above the shop, you'll find an incredible 60x20 finished mancave, the perfect setup for entertaining, relaxing, or creating the ultimate work-from-home retreat. With ample room for equipment, toys, trailers, and future expansion, this property offers endless possibilities in a highly desirable location close to all major amenities. (id:58723)
Exp Realty
RE/MAX Elite
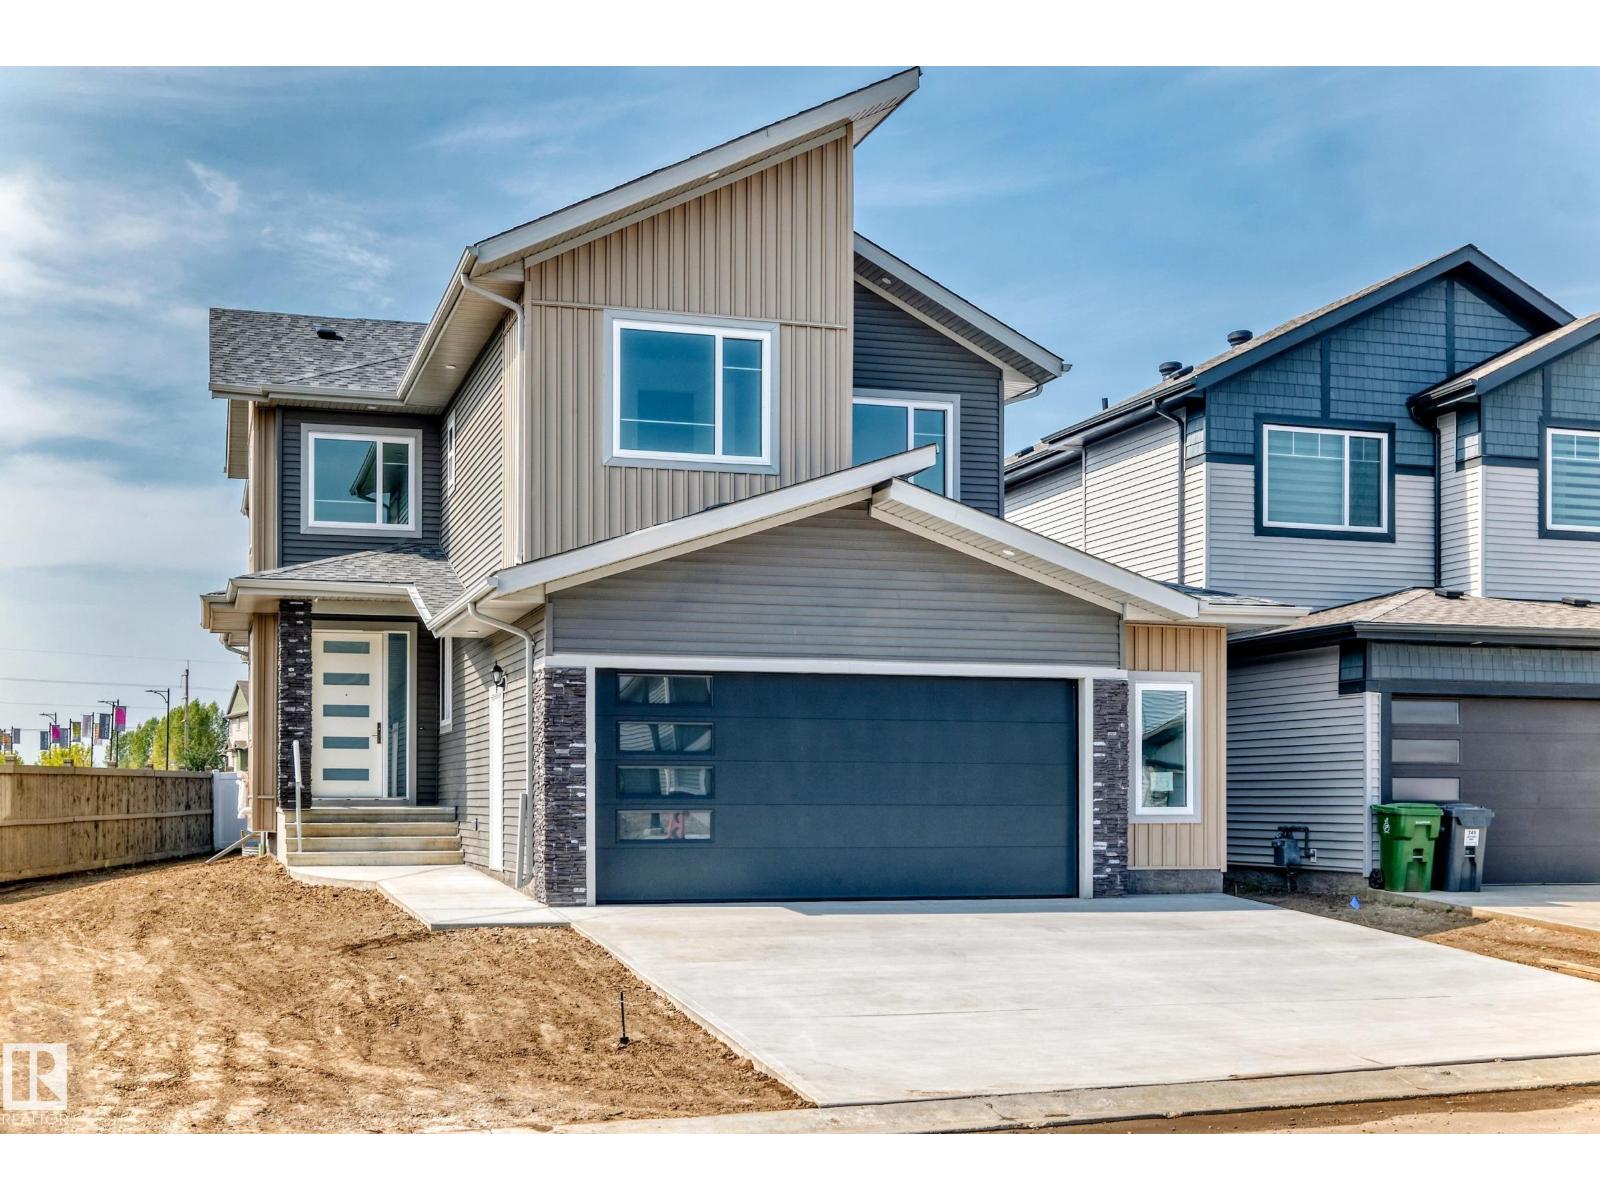
753 Astoria Wy
Devon, Alberta T9G 0M3
East-Facing Corner Lot | Extra Side Windows | Butler’s Kitchen! Brand-new, fully upgraded Almost 2500 sq ft home in Devon’s desirable ravine community. This 3-bedroom, 3-full-bath home features a bonus room, den, oversized double attached garage, and separate basement entrance. Main floor offers 9-ft ceilings, open-to-below living room with fireplace, ceiling-height kitchen cabinetry, upgraded butler’s kitchen, den, and full bath. Upstairs features a spacious primary bedroom with 5-piece ensuite, two additional bedrooms, full bath, bonus room, and walk-in laundry with sink. Upgrades include vinyl plank flooring, upgraded plumbing & lighting fixtures, and triple-pane windows. Close to schools, shopping, amenities, and airport. (id:58723)
Exp Realty