Hurry Home

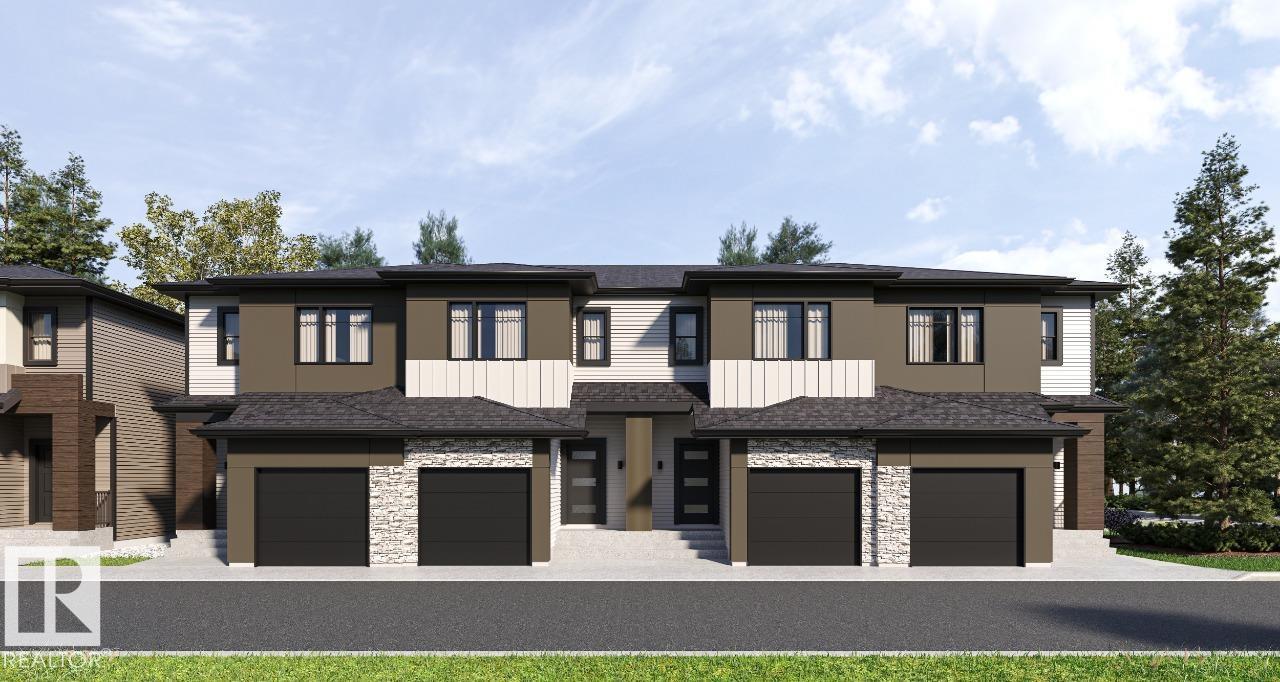
#55 3270 Chernowski Wy Sw
Edmonton, Alberta T6W 3X2
Your best life begins with a home that inspires you. Parkwood Homes collection of 63 high-end designer townhomes 'The Oaks at Chappelle' combines functional floorplans with elevated finishes that leave no compromise on quality which Parkwood Homes is known for. Situated along the Whitemud Creek Ravine, The Oaks strikes a balance between peaceful, nature adjacent living and easy access to all the amenities Chappelle is famous for. Whether you value a scenic walking trail, nearby pond, or schools steps away from home, this community delivers. The Haven model - sitting at 1362SQFT - 3 Bedroom and 2.5 Bathrooms is an end unit townhome that allows for future basement development - offering generously sized spaces in every part of the home. An upper floor loft area can be used for a kids play area, study area, or another space to enjoy with seating. These homes are designed with you in mind and offer finishes not seen even in certain single family homes! Photos representative. (id:58723)
Bode
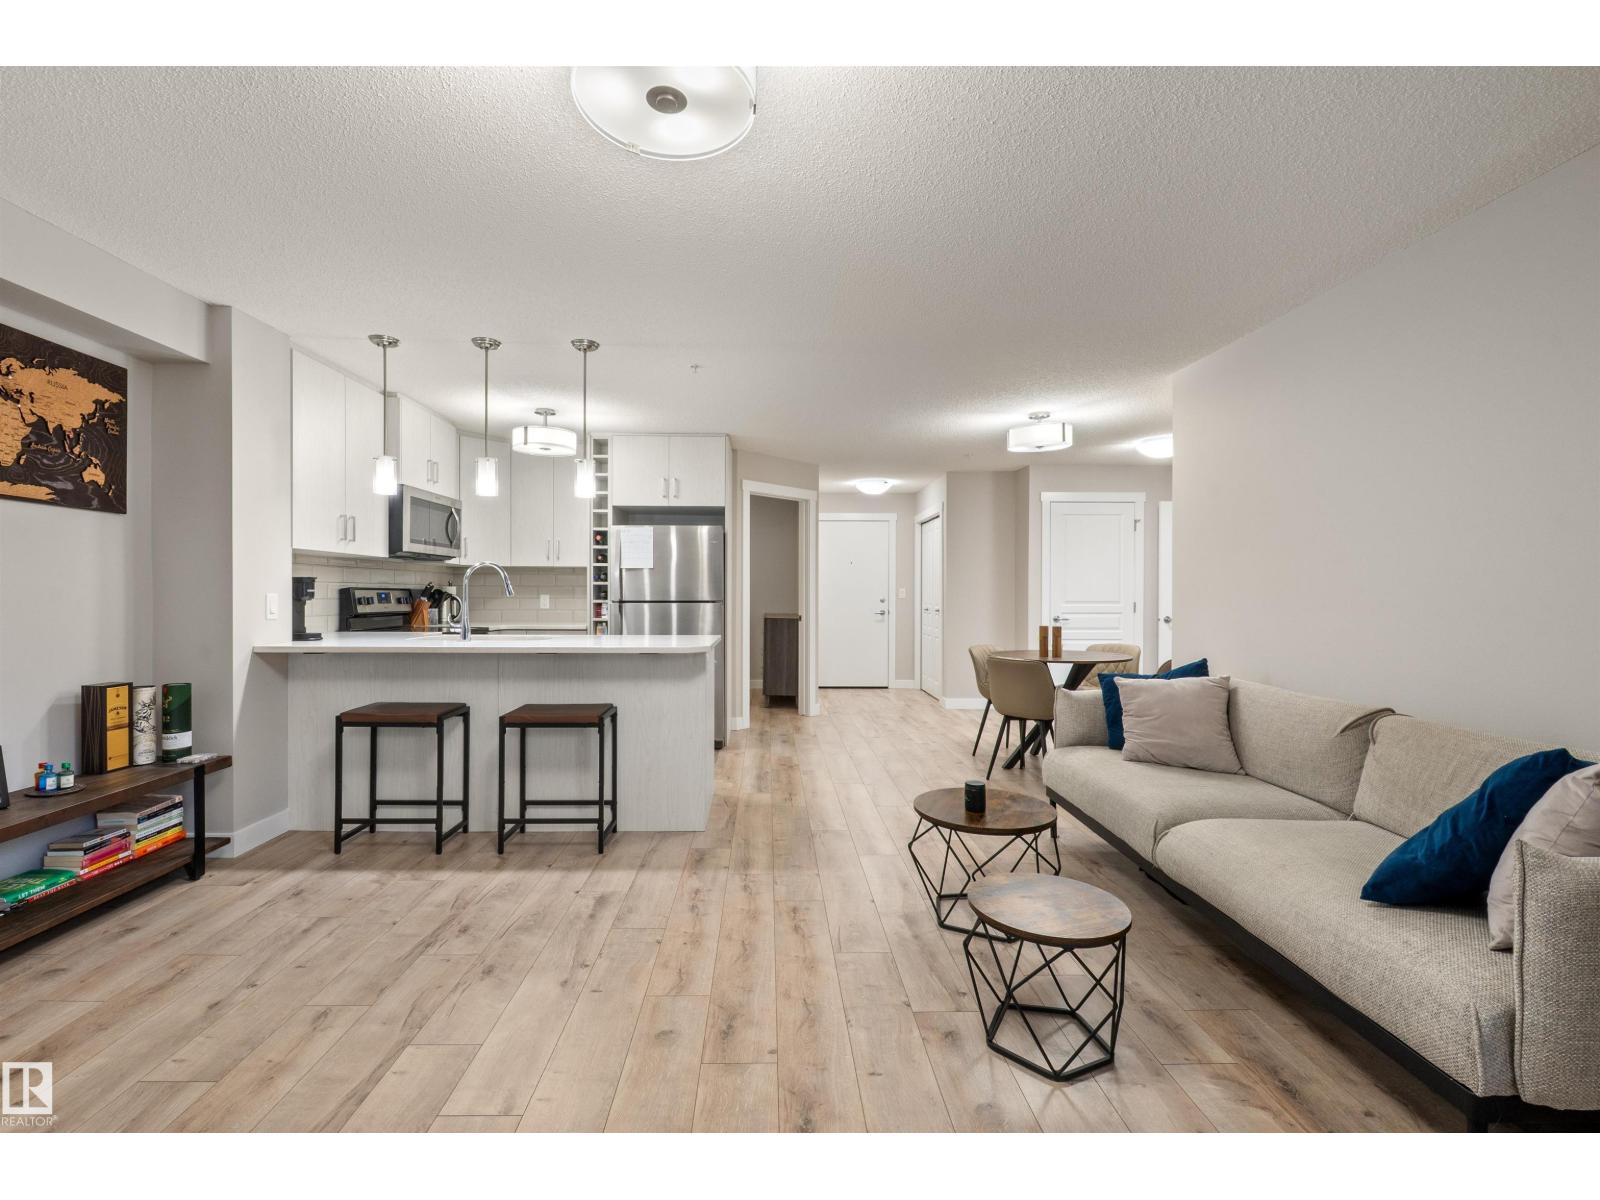
#210 2229 44 Av Nw
Edmonton, Alberta T6T 0W6
You'll love this bright and well-maintained 1 bedroom + den condo, ideally located within walking distance to shopping, dining, and just minutes from the The Meadows Community Recreation Centre! Featuring newer flooring throughout, this inviting unit offers an open-concept layout with an amazing kitchen complete with stainless steel appliances, gorgeous countertops, and plenty of cabinetry. The spacious living area provides access to patio doors leading to your own private deck perfect for enjoying your morning coffee or unwinding after a long day. The unit also includes convenient in-suite laundry with a stackable washer and dryer. Residents can take advantage of the building's fitness room, while the excellent location offers quick access to major routes including Whitemud Drive and Anthony Henday Drive, making it easy to reach all areas of the city, including Sherwood Park. Don't miss your opportunity to own this fantastic unit! (id:58723)
Sable Realty
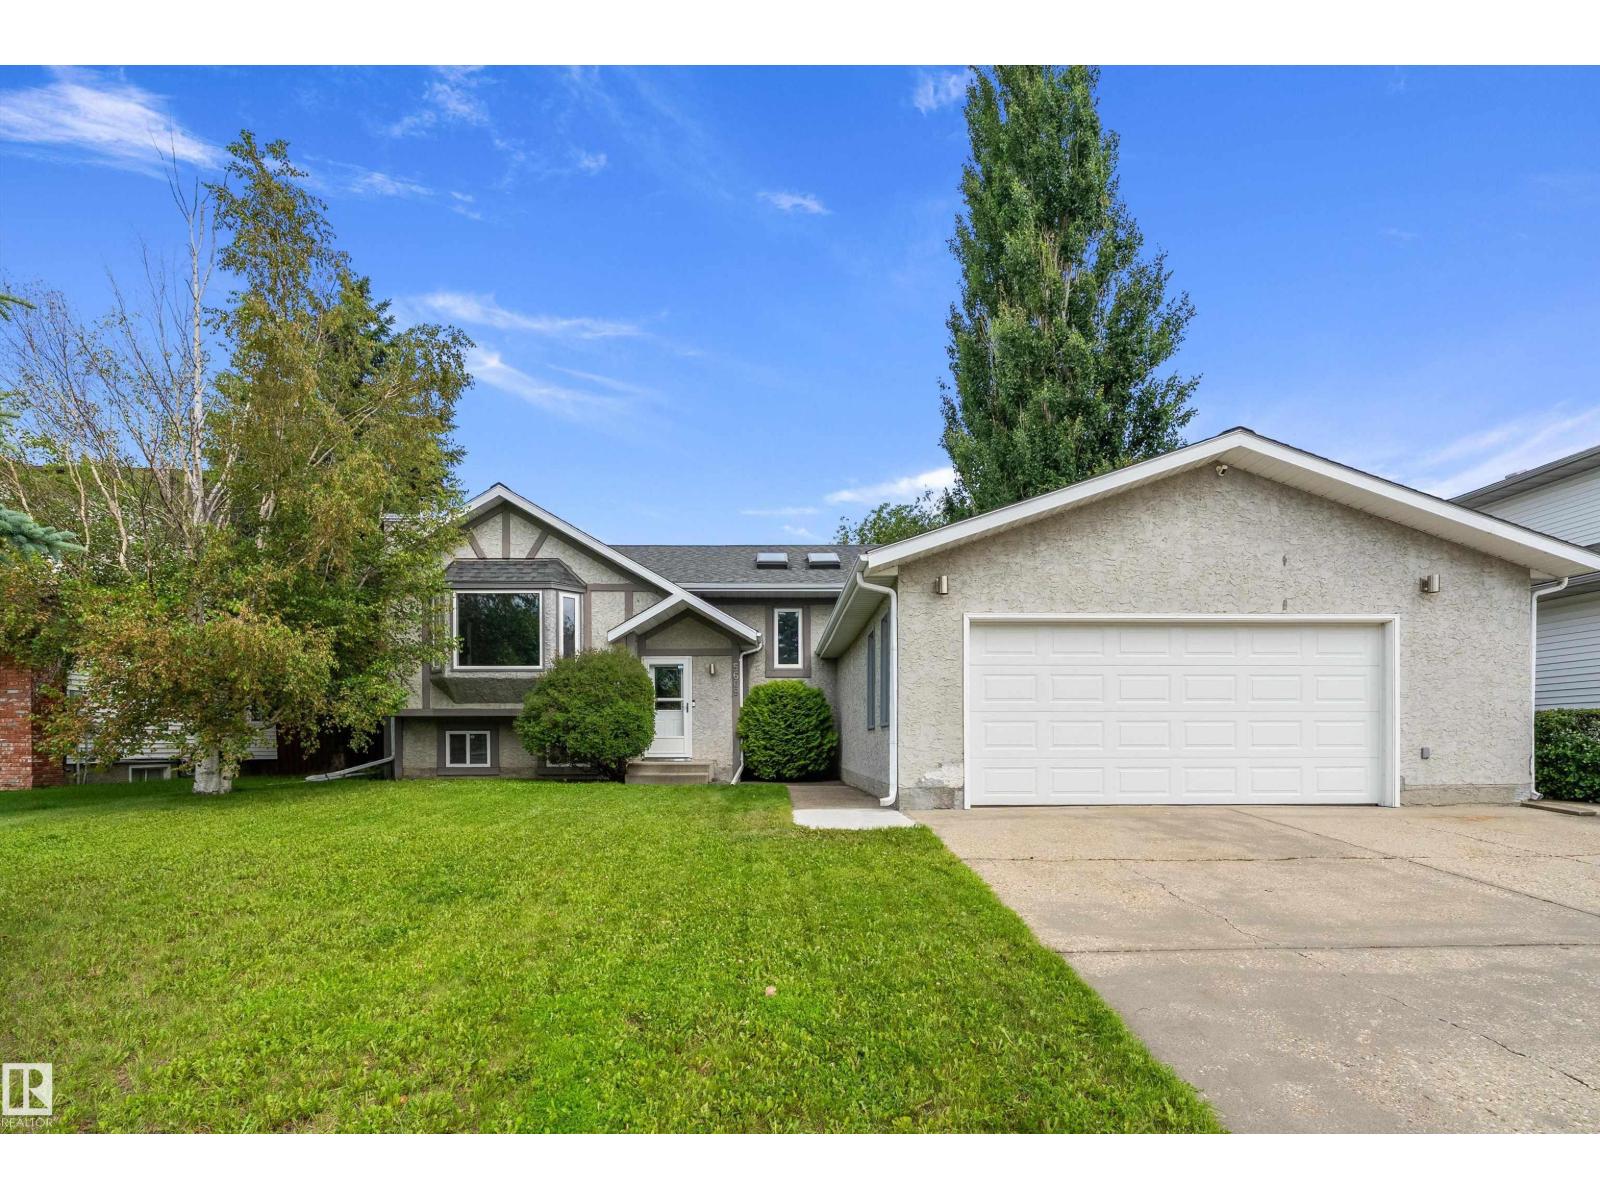
5609 58 St
Beaumont, Alberta T4X 1A9
HUGE FRONT ATTACHED GARAGE! Welcome to this beautiful fully finished 1403sf Bi-Level! Newer windows, new hot water tank & shingles are approx 4 years old. Newer kitchen with stainless steel appliances, pantry & large breakfast bar. Dining room has 2 beautiful skylights! Hardwood flooring in main living area & bedrooms. Massive living room has lots of custom built-ins, window seating & wood burning fireplace. Primary Bedroom has 3 pc ensuite & garden doors to your personal balcony! Another bedroom & 4 pc bathroom complete this level. Downstairs you will find an additional 2 bedrooms, den, tons of storage, laundry (washer & dryer stay) & 3 pc bathroom. There is also a mudroom in the basement that leads to the massive garage! Driveway is extra wide to park more vehicles! Private backyard with big deck, beautiful trees & lots of grassy area! Majority of the house has been freshly painted! (id:58723)
RE/MAX Real Estate
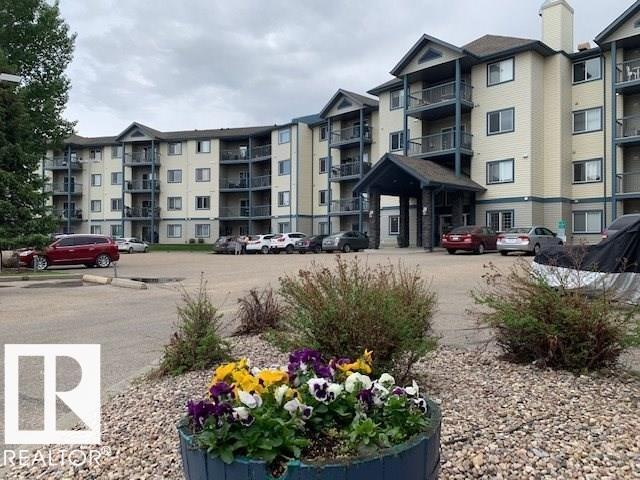
#424 16303 95 St Nw
Edmonton, Alberta T5Z 3V1
Beautiful 2 bedroom, 2 full Bathroom condo in this great community of Eaux Claire. This unit is situated right in Namao close to all amenities. Right behind Restaurants, Shopping, ETS, and minutes from Anthony Henday. A decision you wont regret. This condo unit is on the top floor, and it offers, Central Air in the unit, large balcony for those summer barbeque, gas fireplace, large living room, dining room, open concept breakfast Bar, walk thru closet and a full ensuite with soaker tub, main bath, in-suite laundry, and underground heated parking stall titled with caged storage unit. Don't wait too long. Unit has laminate flooring through out living room, and bedrooms. (id:58723)
Maxwell Polaris
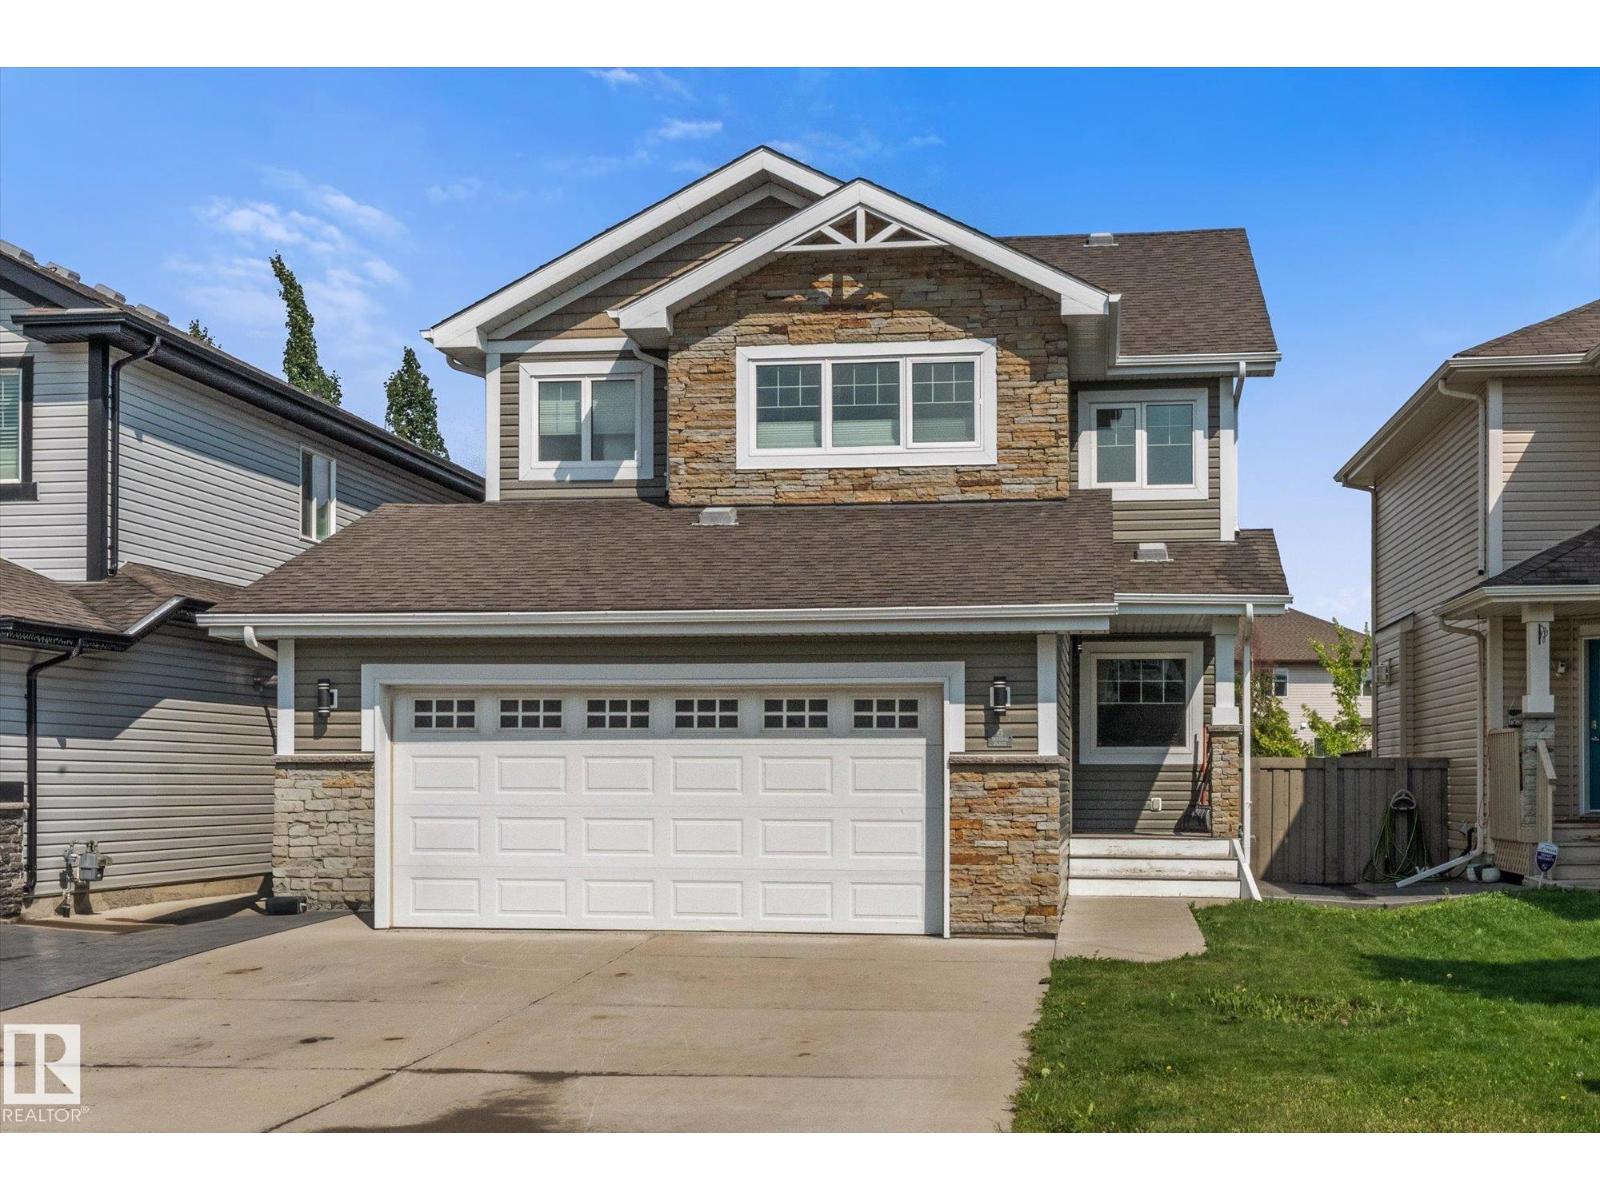
6 Sedona Pl
Fort Saskatchewan, Alberta T8L 0N7
Beautifully maintained family home LOADED WITH UPGRADES and tucked away in a quiet cul-de-sac. The open concept main floor features hardwood and tile flooring, a bright living room with gas fireplace, and a spacious kitchen with custom maple cabinetry, granite countertops, stainless steel appliances with a gas stove, a large island, and walk-through pantry. Upstairs offers a bonus room, convenient laundry, three generous bedrooms, and a stunning primary suite with California Closets and a 5-piece ensuite. The fully finished basement features comfortable IN FLOOR HEATING, a large recreation room, and a 3-piece bathroom. The OVERSIZED HEATED GARAGE boasts EPOXY FLOORING, while additional upgrades include CENTRAL A/C, built-in speakers throughout the home, CALIFORNIA CLOSETS THROUGHOUT, a HOT TUB, and extra stamped concrete parking out front. Close to parks, schools, and all amenities, this move-in ready home is one you won't want to miss. (id:58723)
Real Broker
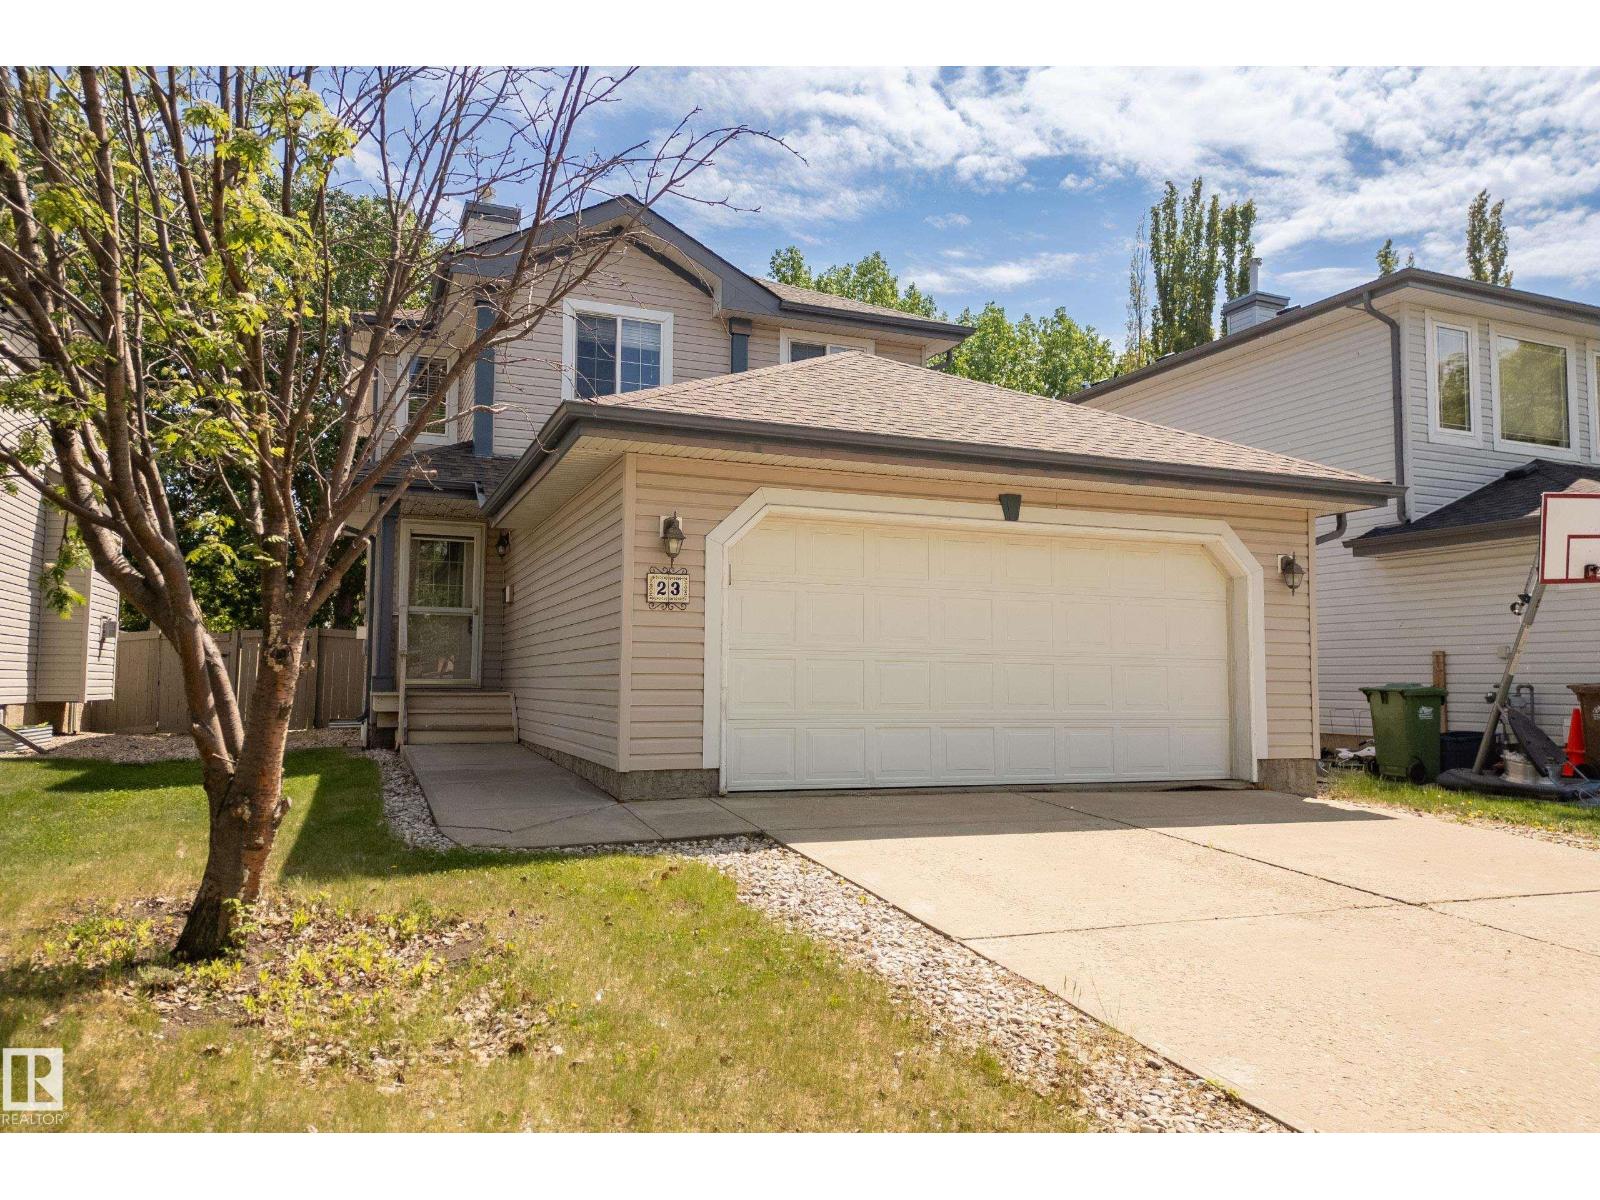
23 English Wy
St. Albert, Alberta T8N 7G6
Welcome to this immaculate 2-story family home in the highly sought-after community of Erin Ridge, St. Albert. Pride of ownership shines through in every corner of this exceptionally clean 4 bedroom/ 3.5 Bathroom home. The property’s true standout feature is its prime location, backing directly onto very mature trees. Step inside to a bright, inviting space kept cool all summer with central air conditioning. The thoughtful layout offers ample space for a growing family, further enhanced by a fully developed basement, a double front attached garage, a 2020 HWT, and shingles replaced in 2025. Beyond the peaceful setting, this home puts you minutes away from everything. It is ideally situated close to top-rated schools, beautiful parks, and a wealth of local amenities including shopping, dining, and recreational facilities. Experience the perfect blend of natural beauty and urban convenience. **Some images have been virtually staged to better showcase the true potential of rooms & spaces in the home.** (id:58723)
Maxwell Challenge Realty
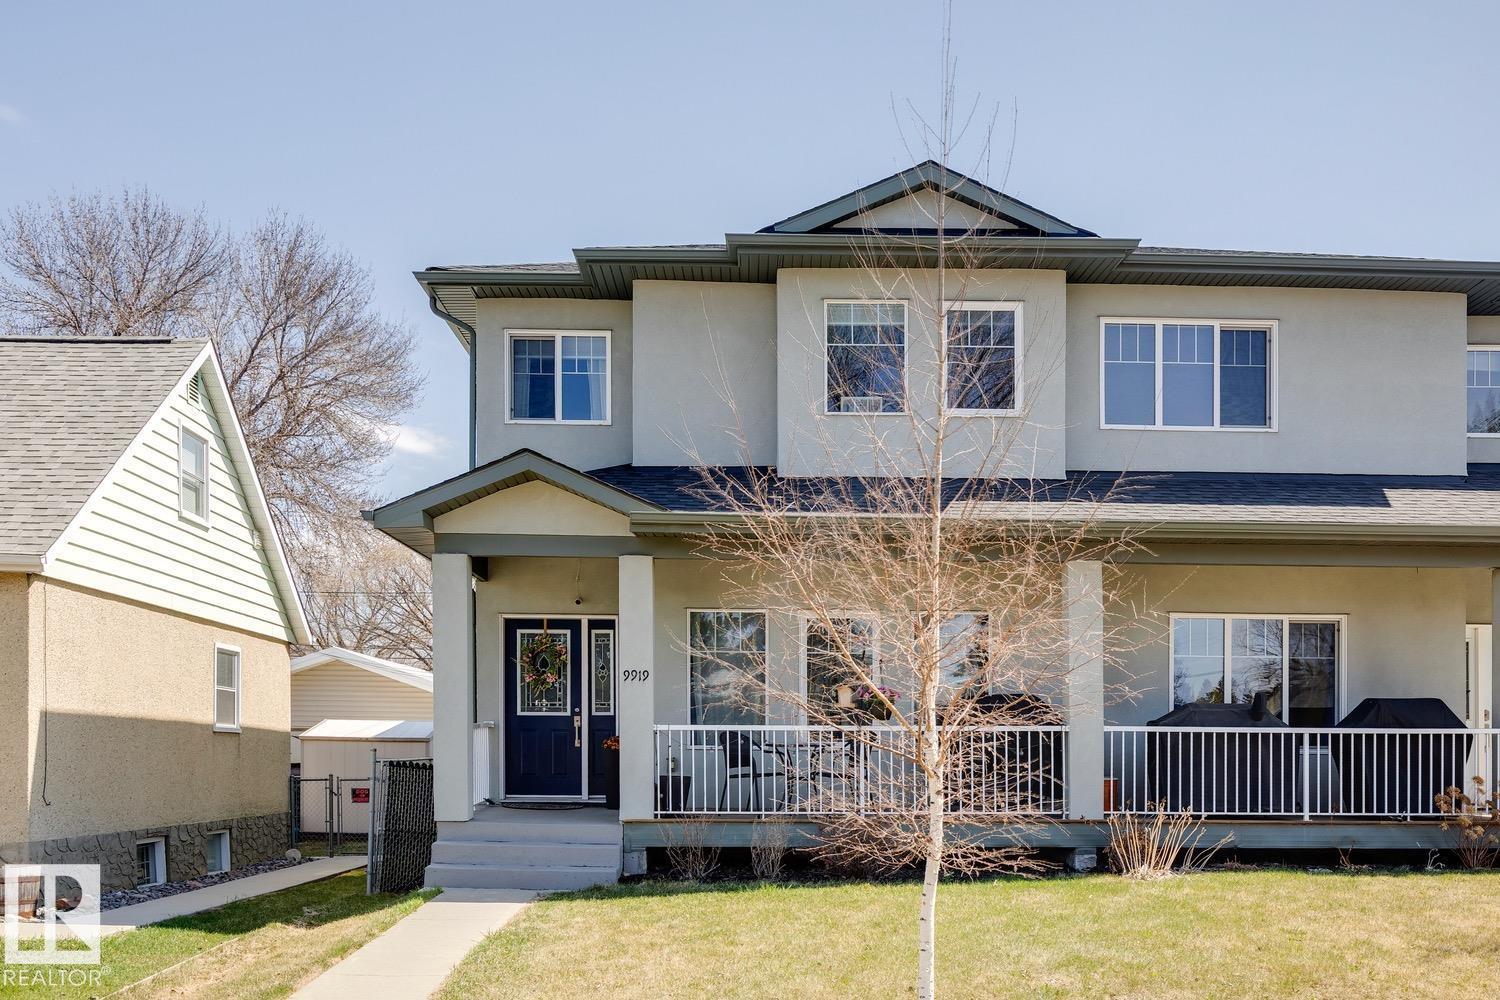
9919 79 St Nw
Edmonton, Alberta T6A 3G2
Exceptional spacious half duplex in the highly desirable Forest Heights! Ideally located just minutes from downtown, with easy access to the river valley, parks, and schools, this charming two-storey home offers 1,837 sq. ft. of beautifully finished living space. Complete with a double detached garage and fully fenced backyard, this home combines style, comfort, and convenience. High-end finishes throughout include tile and hardwood flooring, plus a spacious front foyer with a walk-in closet. The bright, family-sized living room flows seamlessly into the thoughtfully designed kitchen, featuring stunning white cabinetry, quartz countertops, a large island, full-height backsplash, corner pantry, and generous dining area. A convenient half bath is located near the back entrance. Upstairs, you’ll find three spacious bedrooms, including a luxurious primary suite with a walk-in closet and spa-inspired five-piece ensuite. This level also features a full laundry room and an additional full 4 piece bathroom. (id:58723)
Royal LePage Arteam Realty
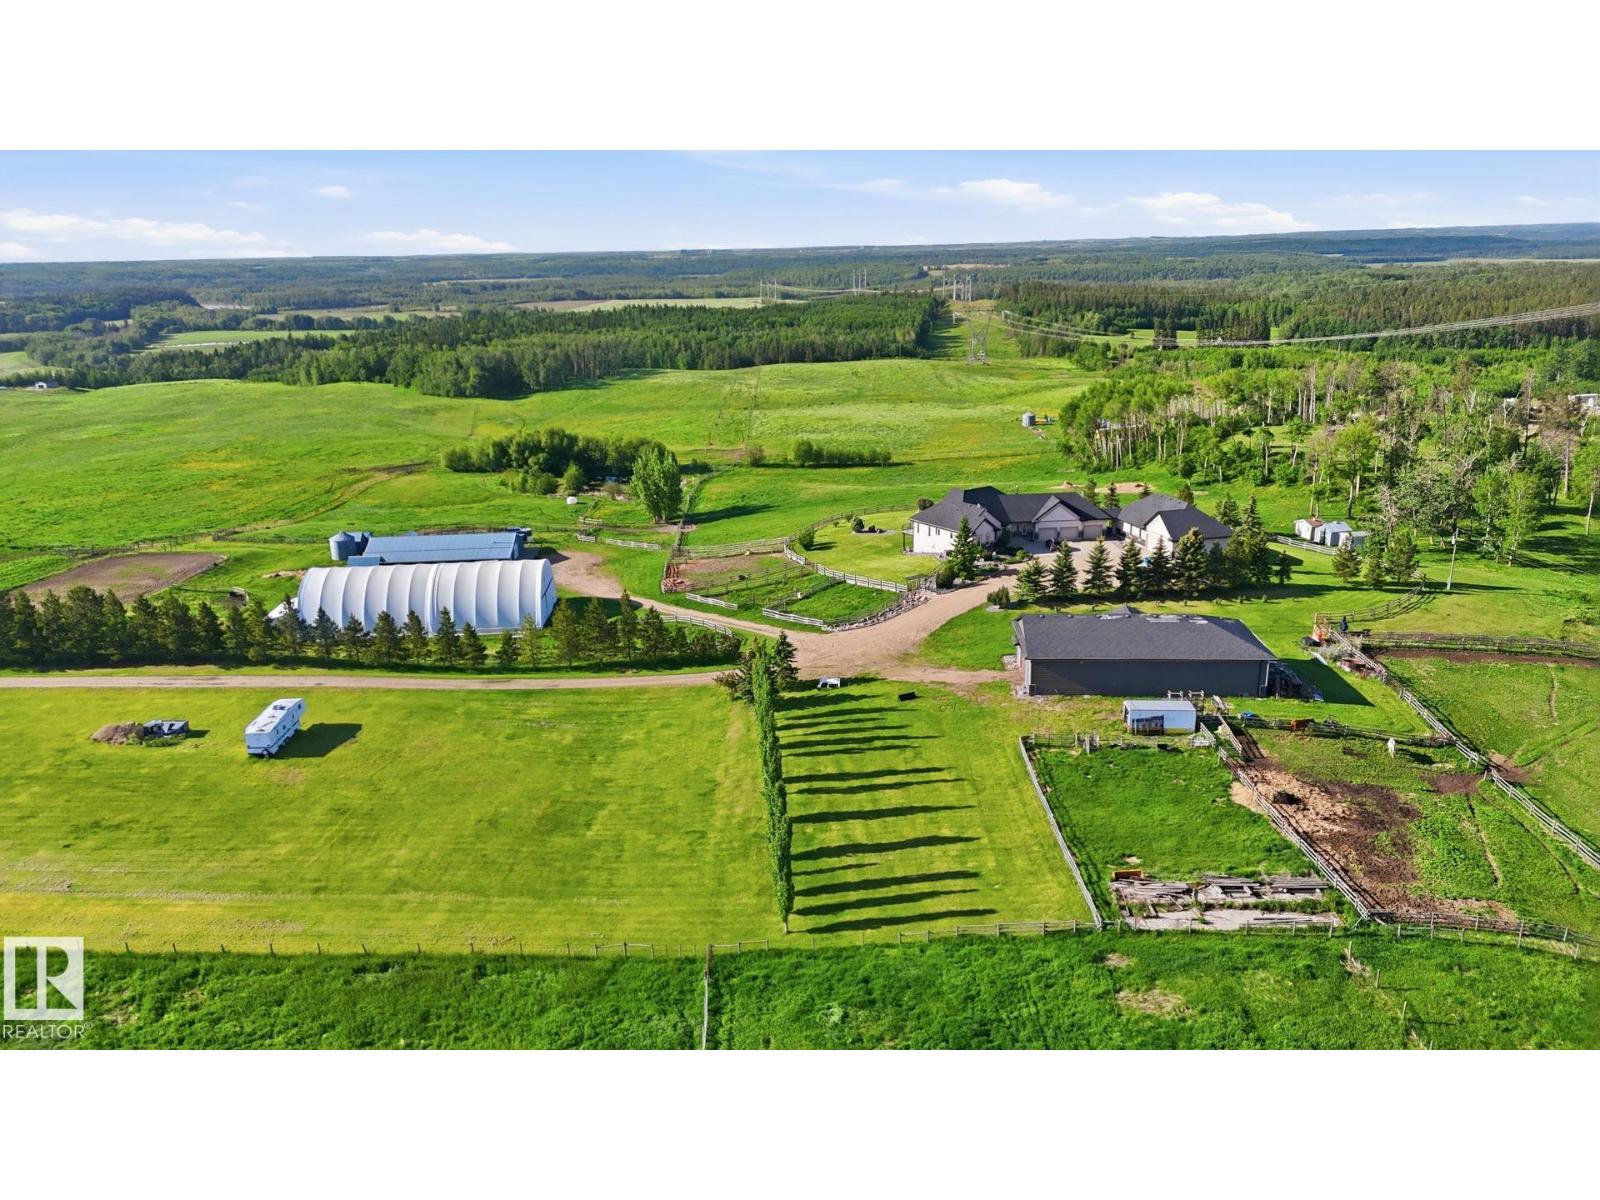
3115 Hghway 627
Rural Parkland County, Alberta T7Z 2L3
Perched on a hilltop w/panoramic Parkland County views, this walkout bungalow sits on 147 acres w/a full professional horse setup-just 20 minutes west of Stony Plain, all on pavement. Equestrian facilities include a 60'x100' riding arena w/fresh footing & a 31'x80' barn featuring 10 Hi-Qual stalls w/water to each, private runouts, tack room, bathroom, LED lighting. Multiple fenced pastures & paddocks serviced throughout by automatic waterers - ideal for hobbyists, breeders & boarding operations. The 80'x40' machine shop offers power & two 14' x 20' overhead doors. At the home, enjoy a heated 1100 sqft triple attached garage plus a 1900 sqft quad detached garage/shop. Inside are vaulted ceilings, slate tile flrs, 2-sided stone-faced gas FP, main flr laundry & 2 bedrooms, each w/ensuite. Features include new kitchen appliances, vinyl plank flring downstairs, in-floor heating, HRV system, whole-house R.O. filtration, maintenance-free decking w/glass/aluminum railings, power gate, 2 drilled wells & pet fenced (id:58723)
Royal LePage Noralta Real Estate
#23 27507 Twp Road 544
Rural Sturgeon County, Alberta T8R 2B5
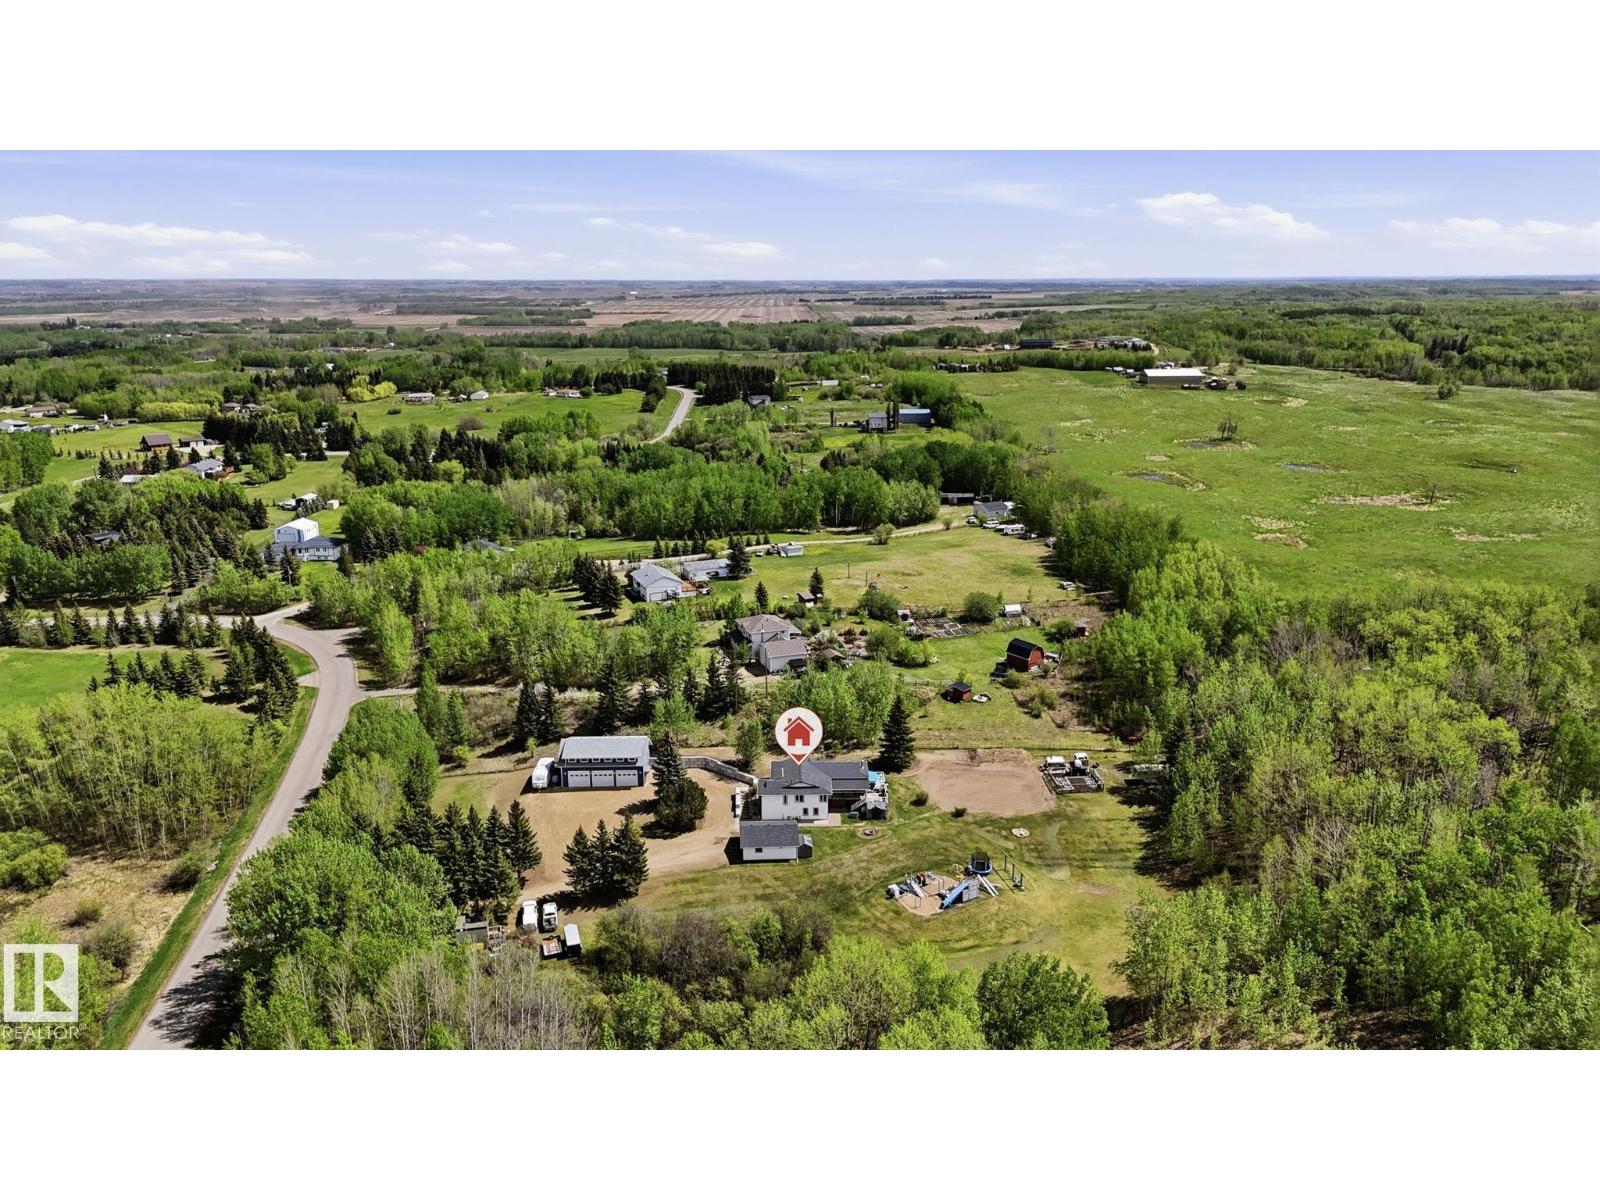
Escape to the peace and privacy of country living with this beautiful 3.1 acre property surrounded by mature trees and CROWN LAND. The highlight of the property is the BRAND NEW HEATED SHOP (2025)! 47'x26' with tall ceilings, tons of natural light and living space on the second floor of the shop. The house has been renovated and well maintained with new furnace (2024), HWT (2024), Doors and Windows replaced, R28 Attic Insulation, new well pump and heat pump, 8 year old roof. 5 bedrooms, 3 bathrooms, Open concept kitchen, Updated washrooms, WALKOUT BASEMENT, HUGE DECK, Lots of living space and another DOUBLE DETACHED GARAGE. Hot water bibs on exterior walls, Power trenched to garden area. Making this property ideal for hobbyists and growing families. Close to Calahoo Golf course and just 10 minutes to Spruce Grove! (id:58723)
RE/MAX Elite
1081 Hearthstone Bv
Sherwood Park, Alberta T8H 3A8
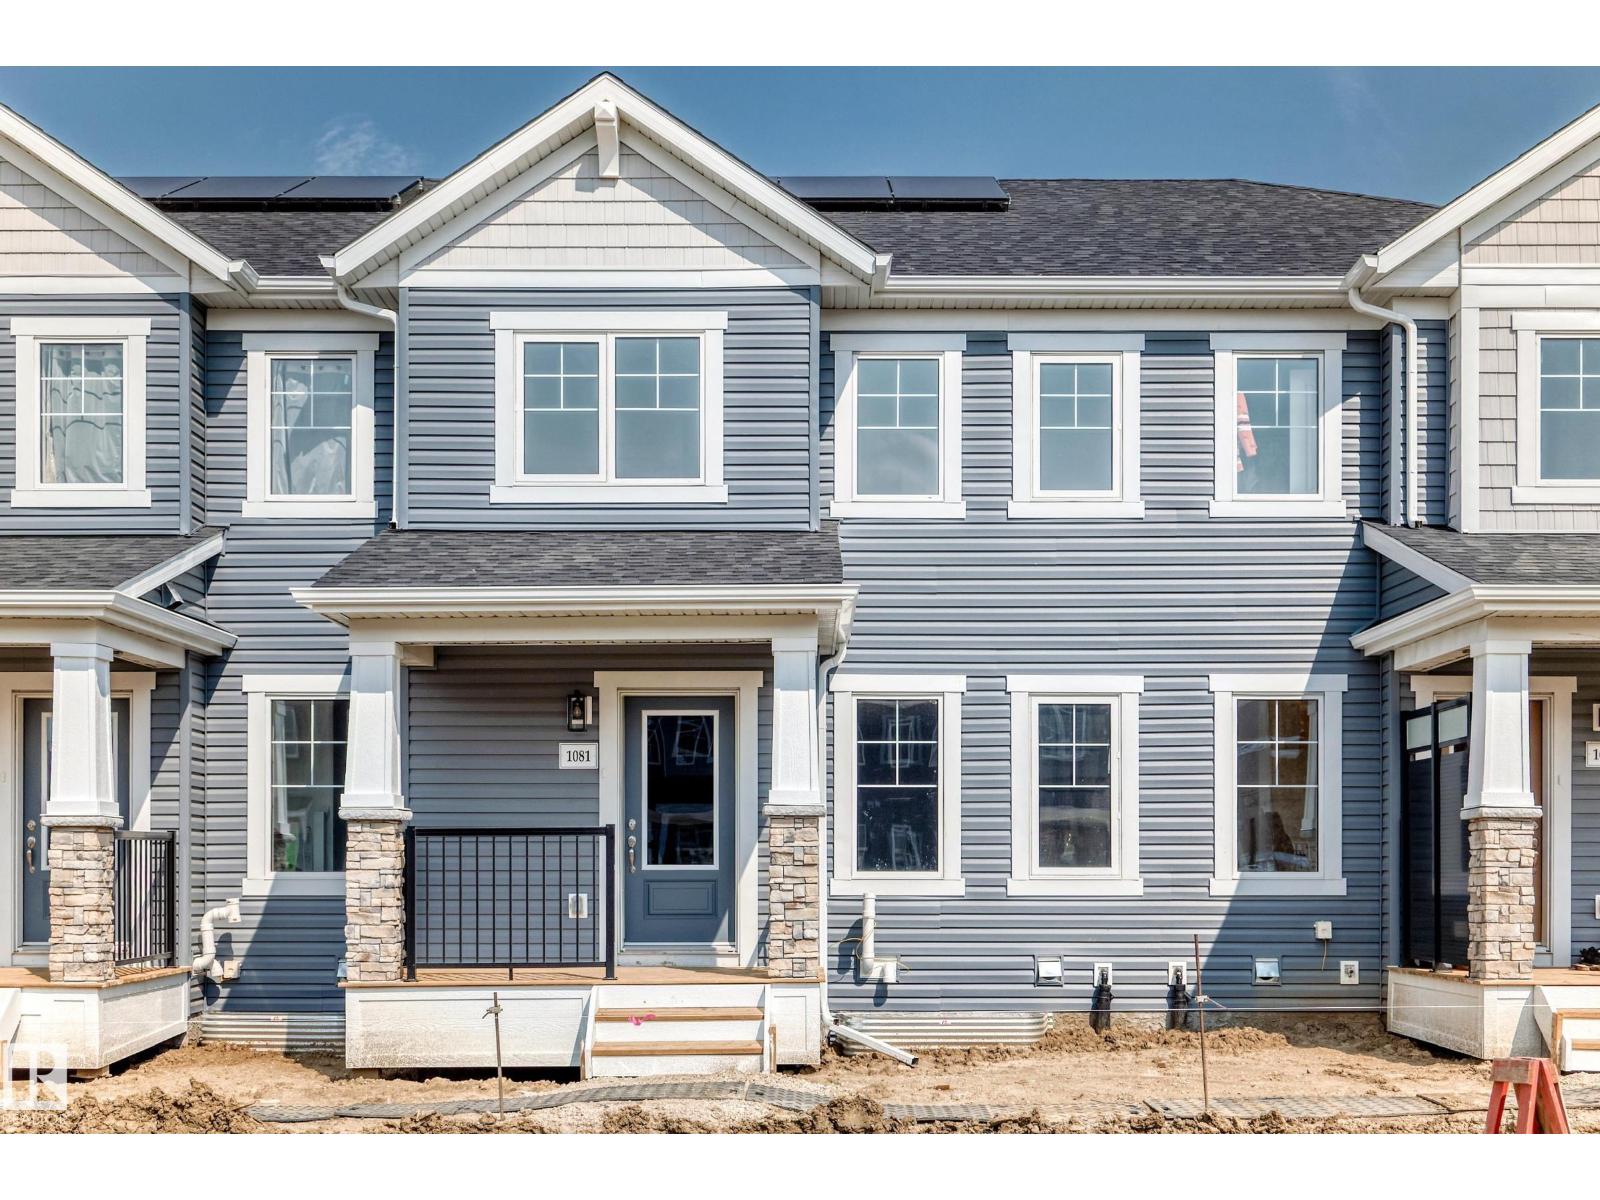
Visit the Listing Brokerage (and/or listing REALTOR®) website to obtain additional information. The Fisher welcomes you through a bright foyer into an open main floor where the living and dining areas connect effortlessly. The L-shaped quartz kitchen sits at the heart of the home, featuring a central island with breakfast bar, full height cabinets, upgraded faucet and hardware. A practical good-sized mudroom with access to the double-attached garage and a discreet powder room keep the main level organized and functional. Upstairs, bedrooms two and three are positioned near a full bathroom and laundry room and linen storage conveniently located nearby. Primary bedroom offers a private balcony, generous walk-in closet and extra-large ensuite with glass shower enclosure, creating a comfortable retreat. Save on costs with 8 solar panels and no condo fees with this Mattamy townhome in the award-winning community of Hearthstone. (id:58723)
Honestdoor Inc
1029 Fieldstone Vw
Sherwood Park, Alberta T8H 3C4
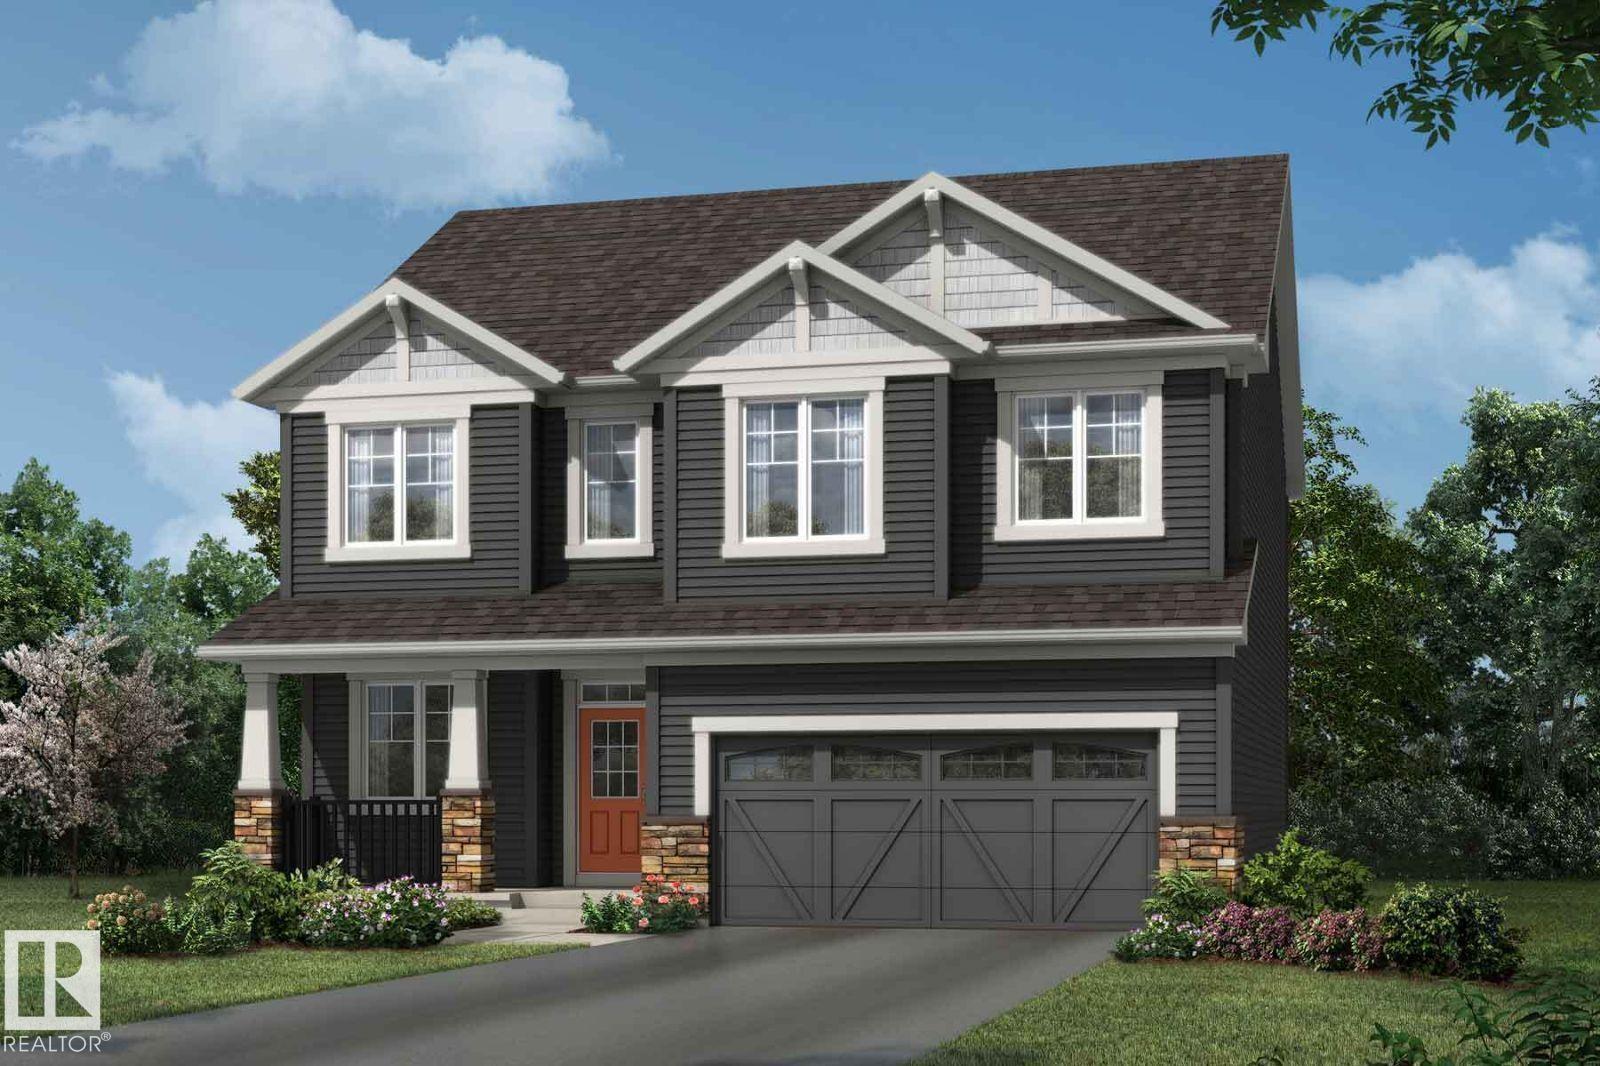
Visit the Listing Brokerage (and/or listing REALTOR®) website to obtain additional information. The Smythe balances style, comfort, and everyday functionality. A welcoming foyer leads into a bright, open-concept great room with electric fireplace and chef-inspired kitchen, showcasing a stunning oversized quartz island, stainless steel appliances, built-in microwave, and a sleek chimney-style hood fan. A main-floor den offers exceptional flexibility. A convenient mudroom with a stop-and-drop keeps busy households organized. Upstairs, a spacious loft creates the perfect setting for family movie nights. Three generously sized bedrooms are thoughtfully positioned around a full bathroom with dual sinks and a laundry room. The impressive primary is a true retreat, with elegant French doors, two walk-in closets, and a luxurious Bath Oasis ensuite. The unfinished basement offers outstanding future potential with 9' foundation and separate side entrance. Complete with 8 solar panels + a landscaped front yard. (id:58723)
Honestdoor Inc
2028 74 St Sw
Edmonton, Alberta T6X 0V7
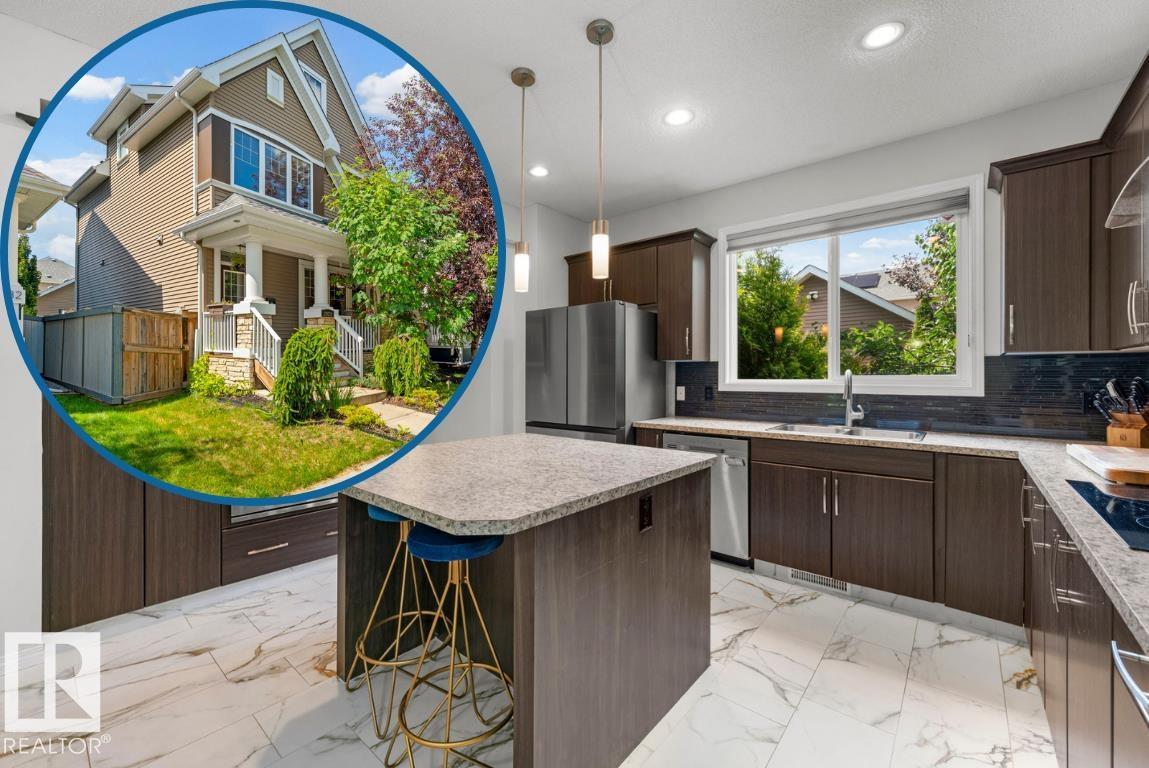
This spacious 2,019 sq. ft. home has lake access in sought-after Summerside with the exclusive beach club. Visit the Realtor's website for more information. Featuring 4 bedrooms and 3.5 bathrooms, this move-in-ready home offers 9-ft ceilings, a gas fireplace, and bright open living, dining areas. The kitchen includes an island and built-in oven, with luxury vinyl plank and ceramic tile flooring throughout. The primary bedroom features California Closets, and the ensuite offers a jetted tub. Enjoy year-round comfort with central air, a new high-efficiency furnace (2025), and tankless water heater (2025). The fully finished basement adds a fourth bedroom and full bathroom, ideal for guests or family. Outside, enjoy a fully fenced, west-facing, landscaped backyard with mature trees and perennials for low-maintenance living. The insulated double garage includes an electric heater. Just a 5-minute walk to school with no major roads to cross, plus easy access to parks, Lake Summerside, and Anthony Henday Drive. (id:58723)
RE/MAX River City