Hurry Home

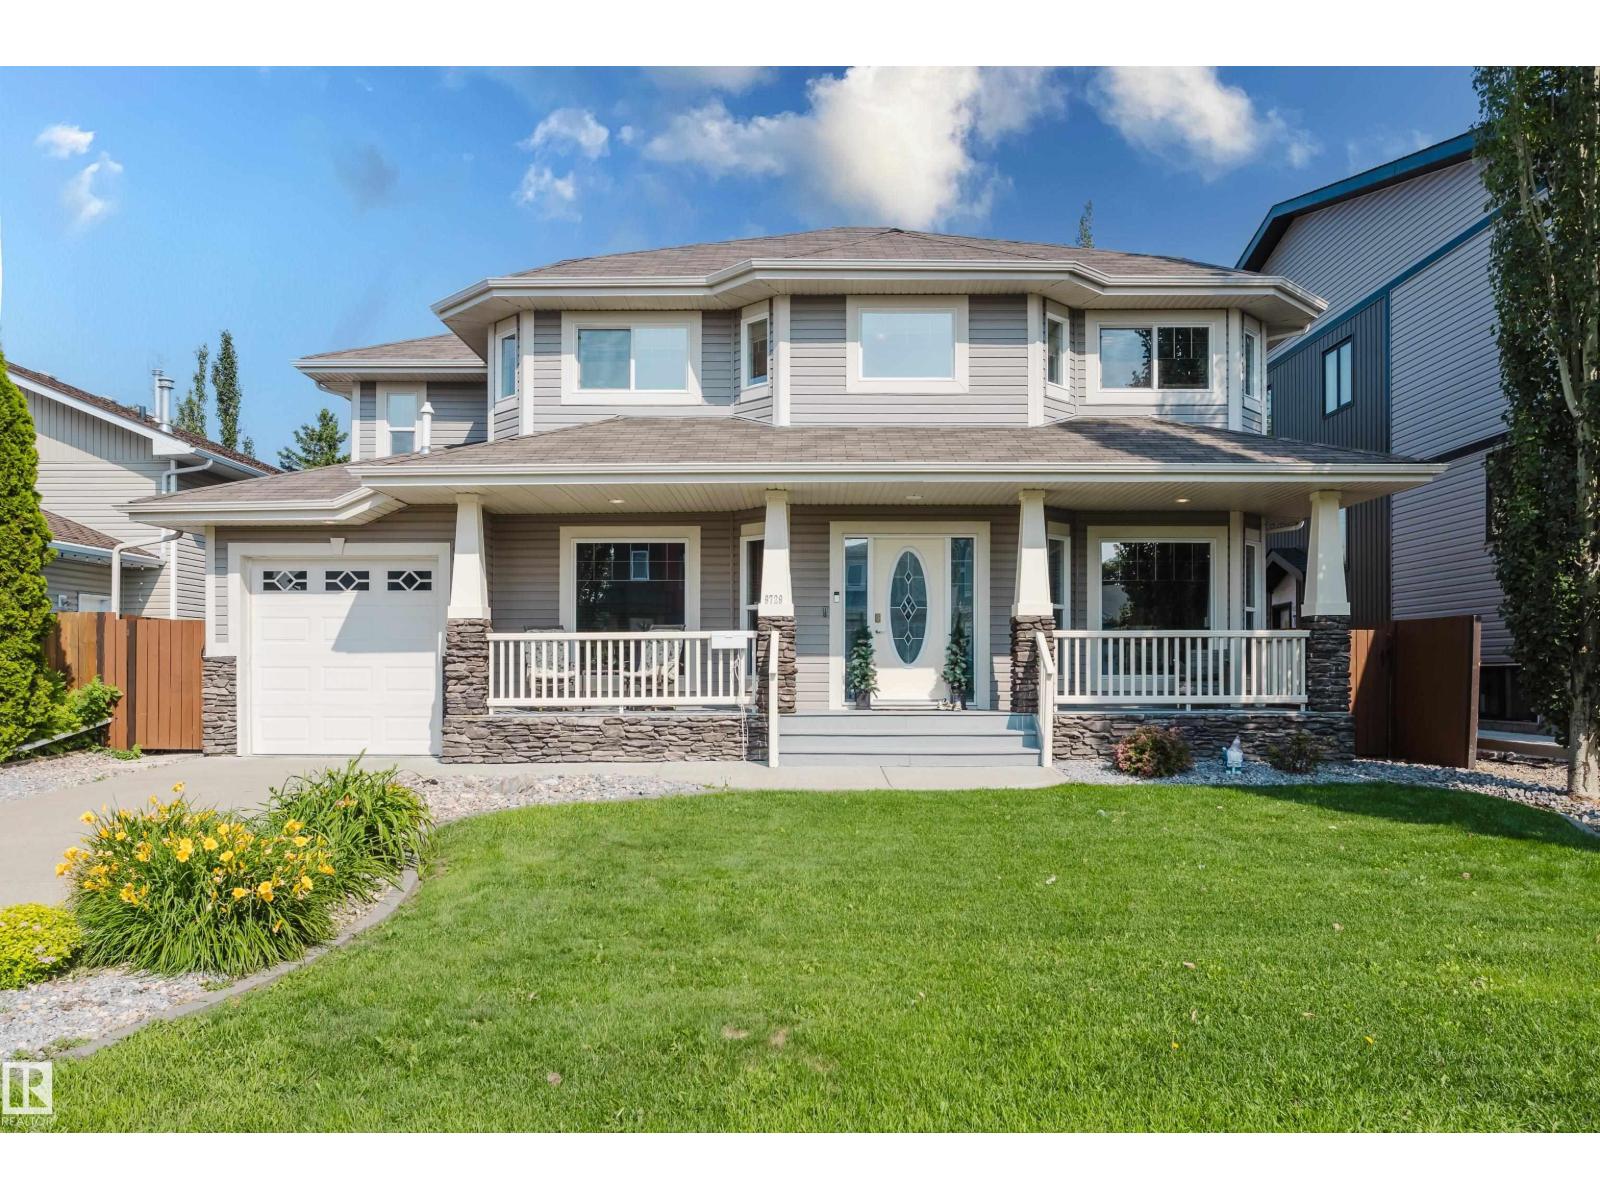
9729 159 St Nw
Edmonton, Alberta T5P 2Z4
Welcome to Glenwood, a mature west Edmonton community known for its tree-lined streets, spacious lots and unbeatable convenience. This beautifully maintained 2-storey offers 2414sqft, 5 bedrooms (3 up and 2 down), 3.5 bathrooms and the ultimate garage setups with a heated SINGLE attached garage PLUS a heated DOUBLE detached garage, perfect for vehicles, hobbies or a workshop. The open-concept main floor features hardwood floors, maple cabinetry, a walk-in pantry, and a stunning stone-faced fireplace that anchors the bright living and dining areas. Upstairs you'll find 3 spacious bedrooms laundry and the bonus room, while the fully finished basement adds 2 more bedrooms, a full bathroom and additional living space. Extras include central A/C, central vacuum, gas BBQ hookup and plenty of storage. Ideally located close to schools, parks, shopping, restaurants, public transit and major commuter routes, this exceptional home offers the perfect combination of space, comfort and functionality. (id:58723)
Now Real Estate Group

303 Linden Lo
Leduc, Alberta T4X 0L1
This stunning home is located in an amenity rich community with quick and easy access to Highway 2 and the EIA international airport. This is a spacious single family 1713 sq ft home with a double front attached garage. Direct access to scenic walking paths, blending outdoor beauty with modern living. Bright, open-concept design ideal for entertaining family and friends. Side entrance with 9’ basement ceilings and 3-piece rough-in, offering potential for future development. Spacious walkthrough mudroom with built-in bench, hooks, shelves, and organizers. Large walkthrough pantry. Ceiling-height kitchen cabinetry with upgraded quartz countertops. Luxury Vinyl Plank flooring throughout the main floor and all wet areas. 50” electric fireplace in the great room for added warmth and style. Upgraded spindle railing. Central bonus room perfect for relaxation or entertainment. Second-floor laundry room with space for side-by-side washer and dryer. Ensuite with dual sinks for added comfort. Photos representative. (id:58723)
Bode

29 Highland Cr
St. Albert, Alberta T8N 6K2
Welcome home to Heritage Lakes! This spacious 1,270 sq. ft. bi-level offers an impressive amount of living space and backs onto peaceful green space. The bright main floor features hardwood flooring throughout, a grand living area filled with natural light, and a welcoming kitchen and dining space with easy access to the composite deck—perfect for relaxing or entertaining outdoors. The main level also offers two additional bedrooms, a 4-piece bath, and a generous primary suite complete with its own ensuite. The fully developed lower level provides exceptional flexibility with three additional large bedrooms, a 3-piece bathroom, laundry room, and a spacious family room featuring a cozy gas fireplace and wet bar. With its generous layout and added living space, the basement offers excellent potential for an in-law or multigenerational living arrangement. Offering six bedrooms, plenty of room for the whole family, and a beautiful green space setting, this Heritage Lakes home is one you won’t want to miss. (id:58723)
RE/MAX River City

4464 Suzanna Cr Sw
Edmonton, Alberta T6X 0Y5
What if everyone in your family could have the space they need without living separate lives? In Lake Summerside, this 3,241 SF home was made for a full house. Four bedrooms upstairs include two primary suites, giving parents, older kids or extended family room to live comfortably under one roof. The main level brings everyone back together with 10' ceilings, hardwood floors and generous spaces for cooking, gathering and hosting. Downstairs, a legal 2-bedroom suite with its own entrance creates rental income or another layer of flexibility. Outside, summer nights belong on the covered deck with motorized screens, a fire pit ready yard and permanent lighting. Add a heated oversized triple garage with EV charger, whole-home audio and access to one of Edmonton's most loved lake communities. 7 bedrooms. 5 bathrooms. One home with room for every chapter of family life. (id:58723)
Century 21 Bravo Realty

12528 172 Av Nw
Edmonton, Alberta T5X 0E6
This half duplex with CENTRAL AIR and NO CONDO FEES sits on a pie lot backing onto green space and a walking path. Off the foyer, an arched doorway leads into a front office. A dining area framed in panel moulding flows into a living room with big windows over the yard. The kitchen pairs granite counters with a raised eating bar, shaker cabinets and stainless appliances, and a half bath sits by the back entry. Upstairs, a landing nook fits a piano or reading chair, laundry sits by the bedrooms, and hardwood runs through all three. The primary has a walk-in closet and a four-piece ensuite. Downstairs, the bar sets the tone: deep navy cabinetry with brass pulls, glass-front uppers for glassware, white counters, and floating wood shelves lit against a subway tile wall. Past the recreation room, an open area suits a home office, gym, craft space or play area. Out back, a deck steps down to the lawn and a stone-edged perennial bed behind a full fence, with shopping and the Anthony Henday close by. (id:58723)
RE/MAX Elite

6811 40 Av Nw
Edmonton, Alberta T6K 1R9
GORGEOUS UPGRADES, HUGE YARD, OVERSIZE DOUBLE GARAGE! This fully finished bungalow offers the space and practicality that make mature neighbourhood homes so appealing. The main floor features a welcoming living room with a distinctive brick feature wall, spacious dining area, and an updated kitchen with refreshed cabinetry and excellent storage. Three bedrooms are on the main level, including a primary with ensuite, plus a generous 5-piece main bath. Downstairs adds a large family room, fourth bedroom, full bath, and flexible living space. Outside, the huge fenced yard, oversized 22x24 double garage, and additional parking are a rare combination. Updates include A/C (2025), refrigerator (2024), dishwasher (2022), attic insulation (2020), and newer vinyl windows. Close to Michaels Park, schools, shopping, transit, and easy Whitemud access. A comfortable, well-cared-for home with space inside and out. Welcome home! (id:58723)
RE/MAX Real Estate

14 Elm Co Nw
Sherwood Park, Alberta T8A 1J2
EXCEPTIONAL!!! Homes on this cul de sac RARELY come available and once you drive in you'll see why. This incredible 1394 sq ft air conditioned 4 bedroom bungalow sits on a massive 1289 m2 pie lot backing a school field. This home has had some fantastic upgrades over the years including shingles, windows, furnace (2025), HWT (2025), and new washer and dryer in 2025. The kitchen is open concept already and faces out to the stunning yard. The main floor has 3 bedrooms (primary with 3 pce ensuite), a huge living and dining area, as well as 4 pce bath. The basement is very spacious and includes a gas fireplace. The attached double garage enters directly into the house. This private oasis is close to schools, shopping, pickleball courts and the best neighbours you could ever ask for! (id:58723)
Real Broker

#107 10153 117 St Nw
Edmonton, Alberta T5K 1X5
Spacious main-floor, one-bedroom condo with in-suite laundry, in-floor heating and heated underground parking. The open kitchen offers plenty of counter space and cabinetry, along with a convenient pass-through to the dining area. The dining and living areas flow together, creating a comfortable space to relax, entertain or work from home. The generous primary bedroom easily accommodates a king-sized bed and features an oversized closet with excellent storage. The laundry is located in its own dedicated room, providing additional space for household items. A large four-piece bathroom also offers extra storage. Enjoy your morning coffee or unwind outdoors on the east-facing balcony. Jasper Avenue is only one block away, with the river valley, MacEwan University, LRT, restaurants, shopping and downtown amenities all nearby. Pets are permitted with board approval, and the condo fees include heat and water. (id:58723)
Royal LePage Noralta Real Estate
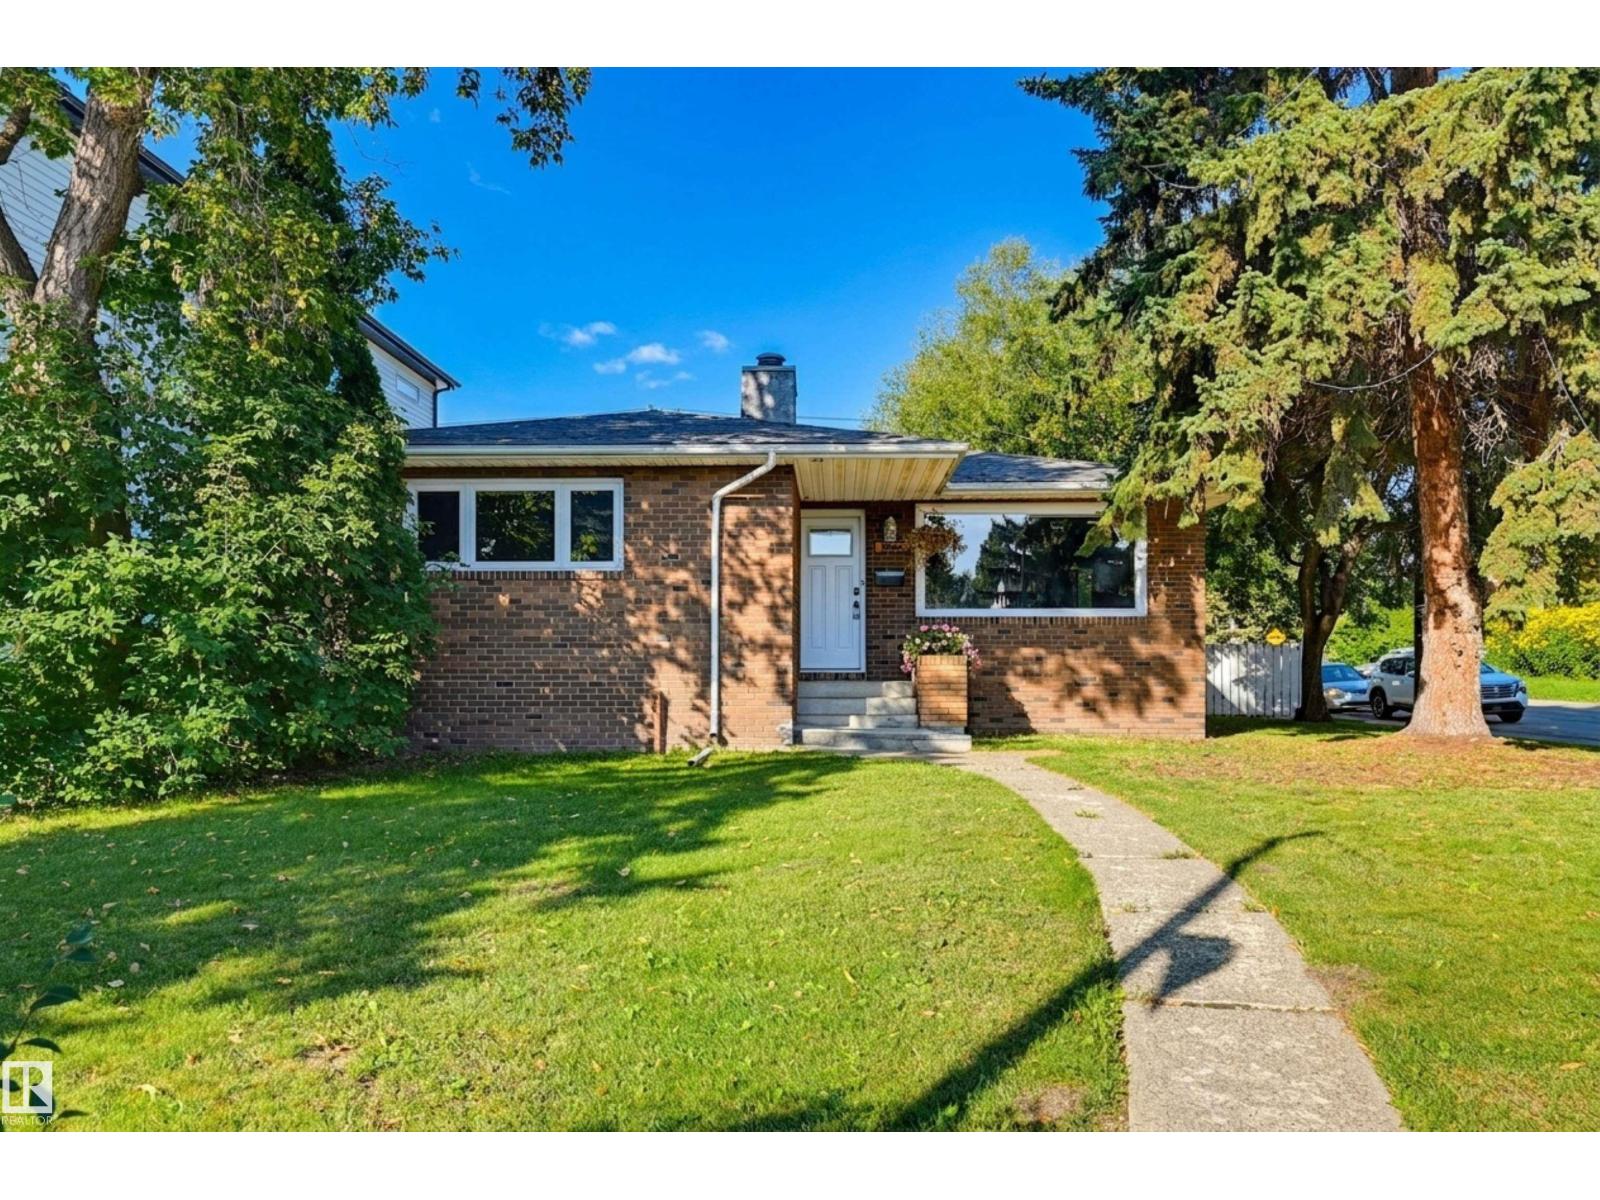
9544 148 St Nw
Edmonton, Alberta T5N 3E4
Experience refined bungalow living in sought-after Crestwood. This beautifully reimagined brick home pairs timeless character with sophisticated contemporary design and effortless functionality. Expansive windows fill the open-concept main floor with natural light, highlighting elegant living and dining spaces and a striking designer kitchen featuring custom cabinetry, statement island, built-in appliances and a dramatic backsplash. The serene primary retreat offers a spa-inspired ensuite with walk-in shower, complemented by a second bedroom and beautifully appointed 3-piece bath. The fully finished basement provides a spacious family room, two additional bedrooms and a 4-piece bath. Outside, the private landscaped yard is designed for year-round enjoyment with a deck, built-in fireplace and patio, plus an oversized double detached garage. A truly exceptional Crestwood residence where timeless architecture meets modern luxury. Some photos are virtually staged. (id:58723)
RE/MAX Excellence
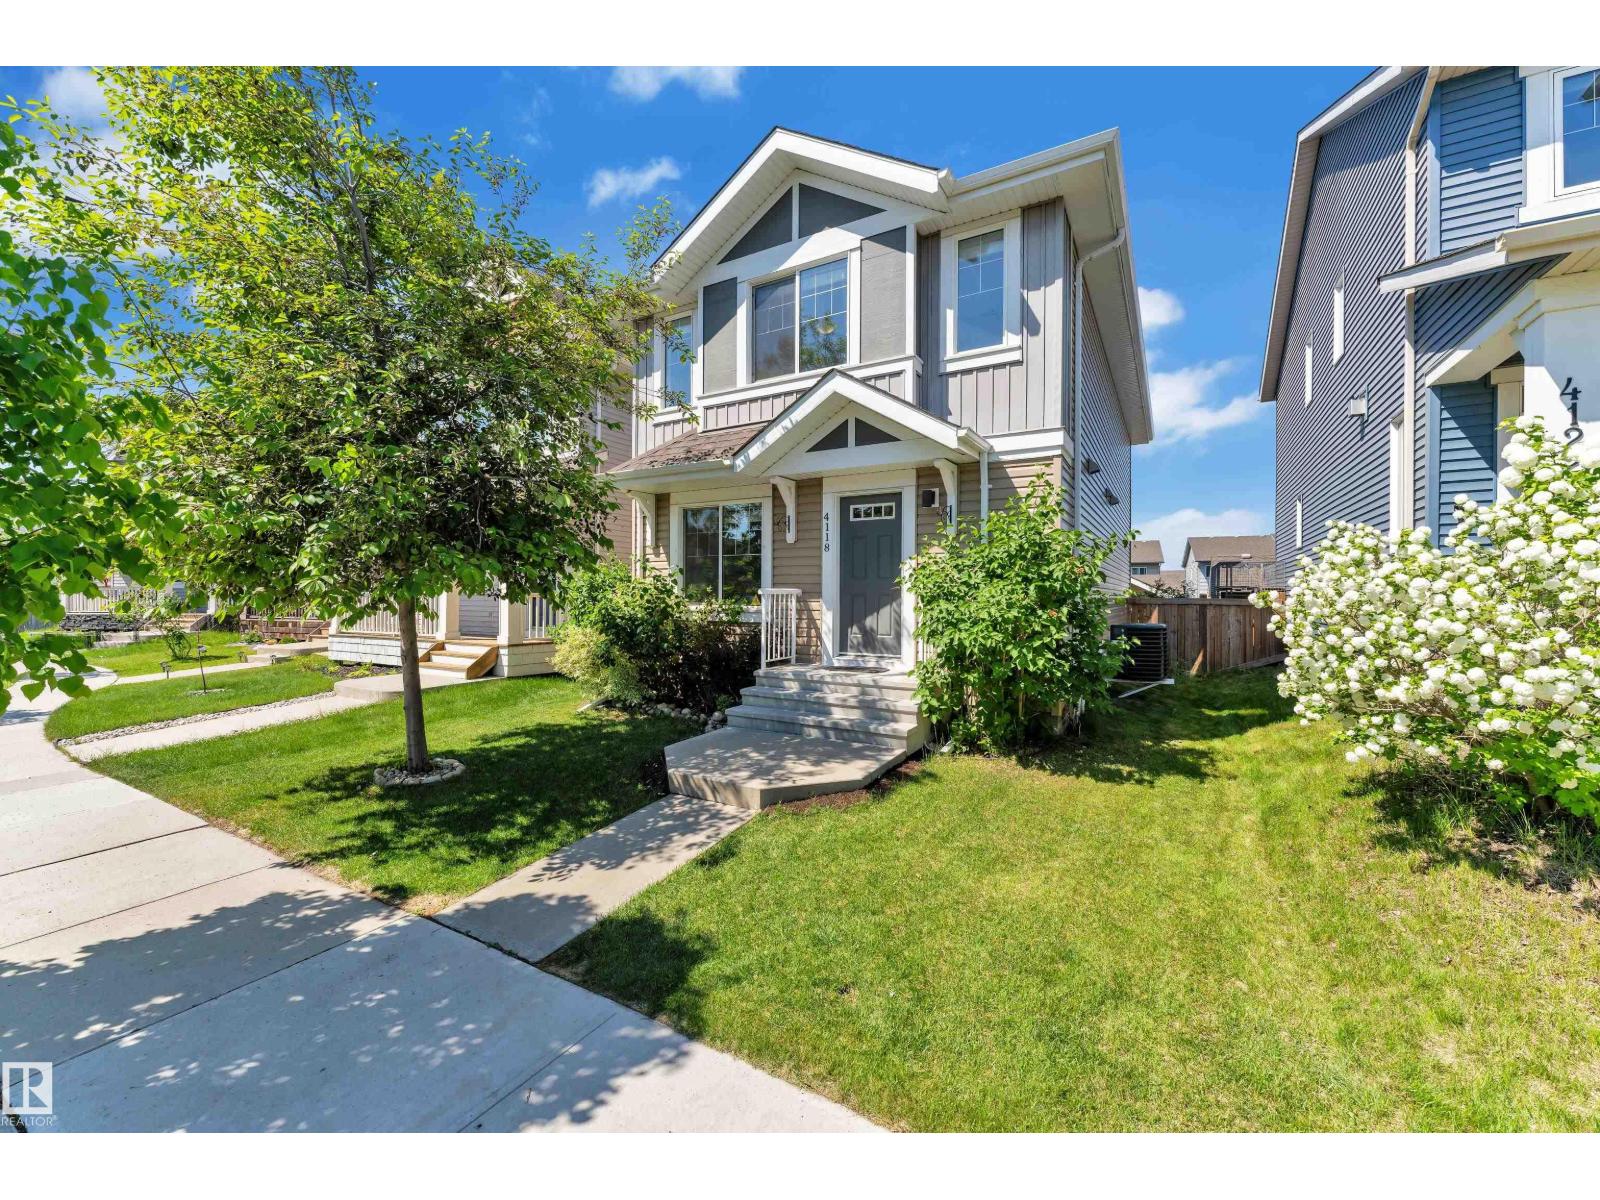
4118 6a St Nw
Edmonton, Alberta T6T 0T6
FRESHLY PAINTED, MOVE-IN READY & BUILT BY LANDMARK! Discover this beautifully maintained east-facing home on a regular lot in desirable Maple Crest. A bright, functional layout features a MAIN-FLOOR BEDROOM OR OFFICE and a stylish kitchen with GRANITE COUNTERTOPS, an expansive island, stainless steel appliances, GAS RANGE & spacious pantry. Professionally cleaned with CENTRAL A/C for summer comfort! Upstairs, the generous primary retreat offers a WALK-IN CLOSET & 5-PIECE ENSUITE, alongside two spacious bedrooms. Enjoy outdoor gatherings on the OVERSIZED DECK overlooking the fully fenced, landscaped backyard. An OVERSIZED DOUBLE DETACHED GARAGE adds valuable parking and storage space. Conveniently located near parks, walking trails, schools, shopping, restaurants, transit & Meadows Recreation Centre. Comfort, flexibility & everyday convenience come together in this inviting home! (id:58723)
RE/MAX Excellence
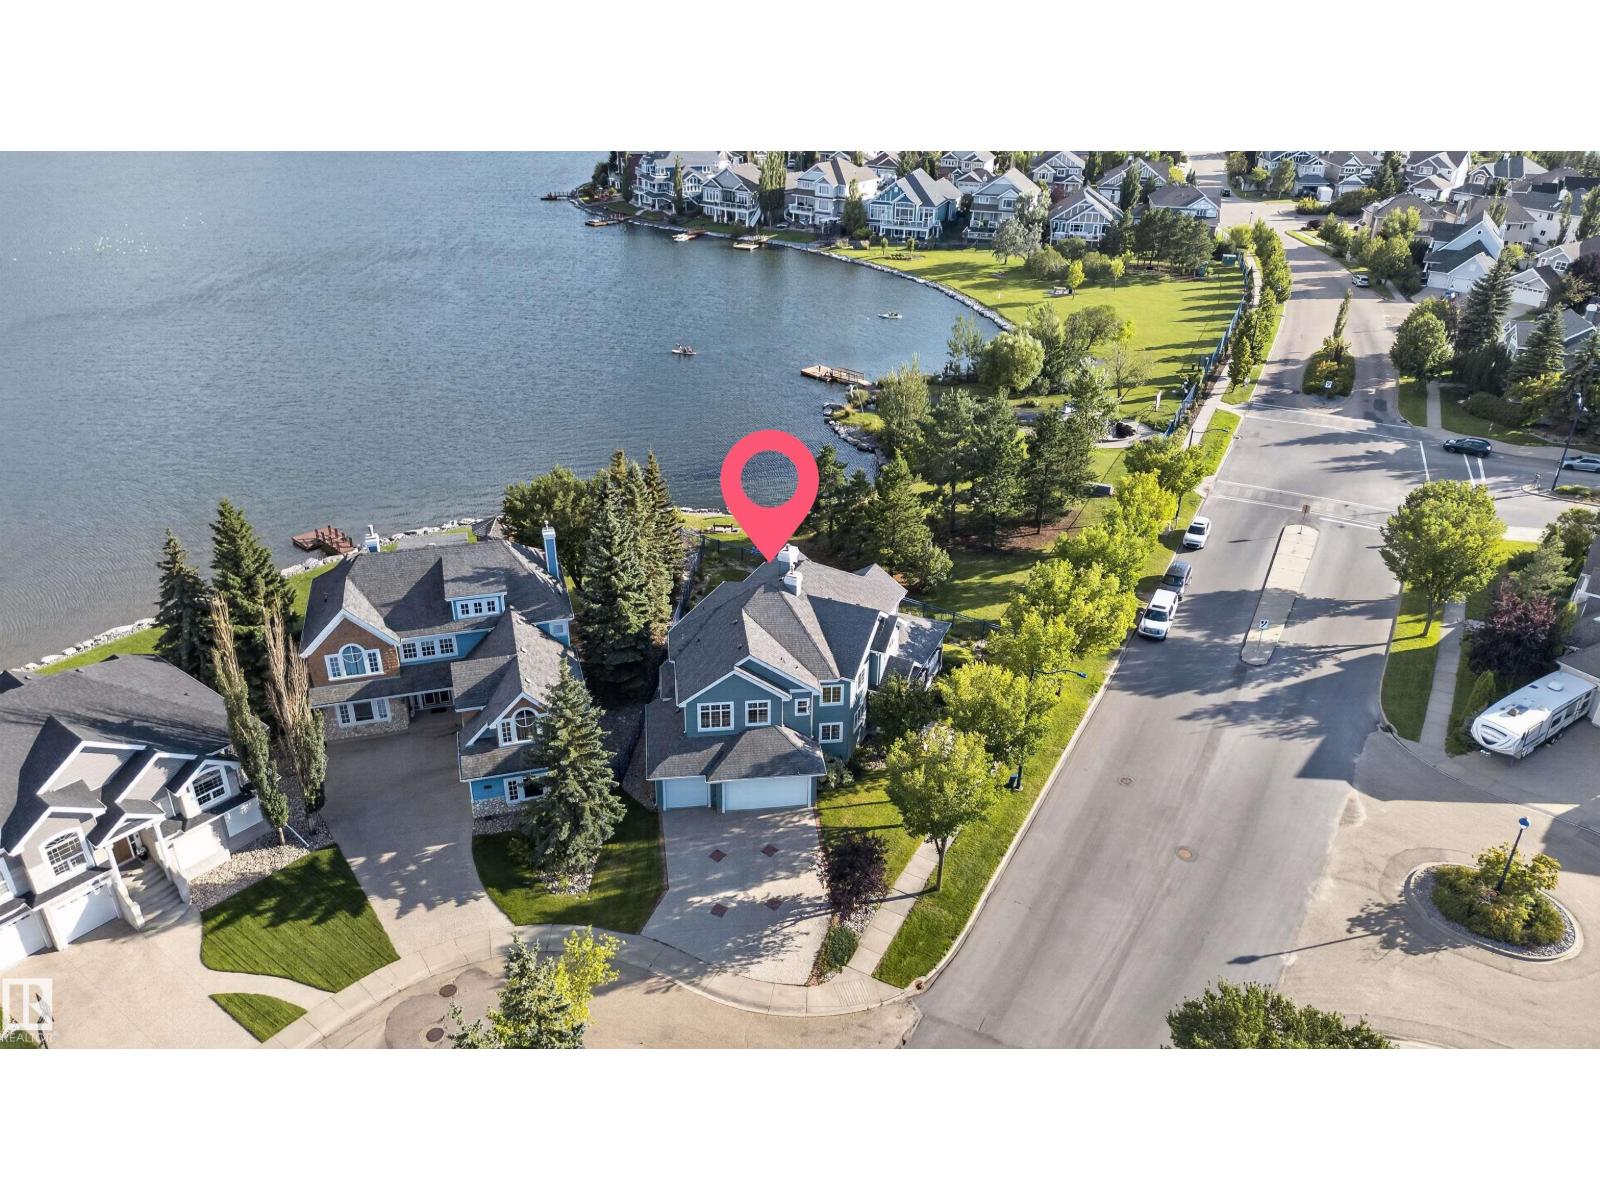
1251 Summerside Dr Sw
Edmonton, Alberta T6X 1B1
LAKESIDE LUXURY | FORMER SHOWHOME | 4,750+ SQ.FT. LIVING SPACE | 6 BEDS | 3.5 BATHS | BACKS ONTO THE LAKE Welcome to exceptional lakeside luxury in Summerside! This stunning former showhome, built by Parkwood Builder, backs directly onto Lake Summerside and offers a true resort-style lifestyle. Enjoy breathtaking lake views from the living room and bedrooms, a 2-sided gas fireplace, & a dedicated theatre room with a massive 120-inch screen—perfect for family movie nights and entertaining. The gourmet kitchen features a custom-built oversized refrigerator, double wall oven and range oven. Enhanced comfort features like motorized window blinds, 2 air-conditioning systems and 2 hot water tanks. A 16-camera security system provides year-round peace of mind. The true highlight is Lake Summerside Beach Club access, offering swimming, fishing, kayaking, tennis, skating and more. A rare opportunity to enjoy luxury, recreation and premium features in one of Edmonton’s most desirable communities! Don't miss it. (id:58723)
Exp Realty

5633 175a Av Nw
Edmonton, Alberta T5Y 0T7
Welcome to this spacious 1,700 sq. ft. home in McConachie, designed for comfortable everyday living! The bright, open main floor features hardwood and tile flooring, a convenient half bath, and main-floor laundry. The kitchen offers stainless steel appliances, granite countertops, a centre island, and a corner pantry, all overlooking the dining area and inviting family room with a cozy gas fireplace. Upstairs, movie nights and family time await in the large bonus room, along with two generously sized bedrooms, a full bathroom, and a spacious primary retreat featuring an ensuite and large walk-in closet. The partially finished basement provides even more space to enjoy and includes rough-in plumbing for an additional bathroom. A double attached garage adds everyday convenience. When summer arrives, head outside to the large deck and fully fenced, south-facing backyard, perfect for barbecues, kids, pets, gardening, or simply soaking up the sunshine! (id:58723)
RE/MAX Excellence