Hurry Home

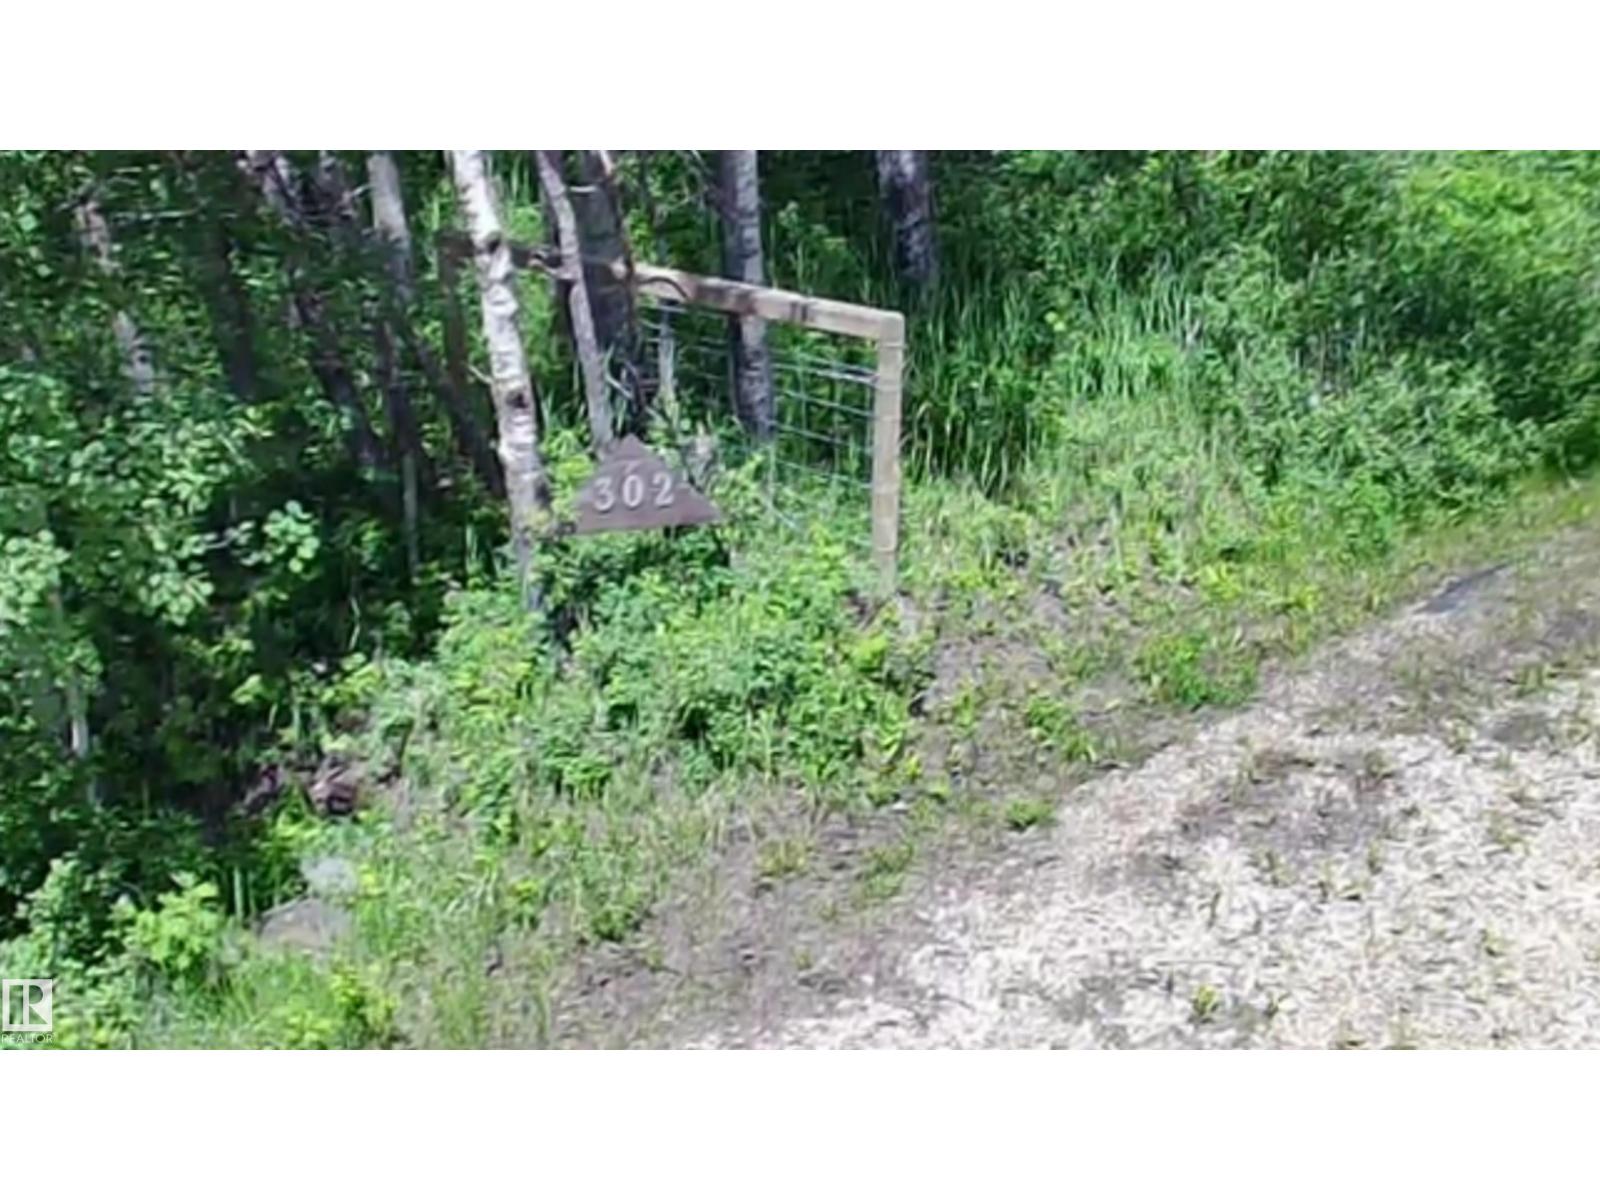
#302 51369 Rge Road 225
Rural Strathcona County, Alberta T8C 1H3
Build your dream home on this beautiful 3.39-acre parcel ideally located just 2 minutes from Belvedere Golf & Country Club and only 10 minutes to Sherwood Park and Edmonton. Enjoy the perfect balance of country living and city convenience on this private, treed property with a cleared building site already in place. Power is on site, and a cistern is included, helping to simplify your future development plans. Surrounded by mature trees, this picturesque acreage offers exceptional privacy, natural beauty, and plenty of space for your custom home, shop, or outdoor lifestyle. Whether you're looking for a peaceful retreat or the perfect place to raise a family, this property provides endless potential in a highly desirable location. A rare opportunity to own a ready-to-build acreage close to golf, amenities, and major commuter routes. (id:58723)
Now Real Estate Group
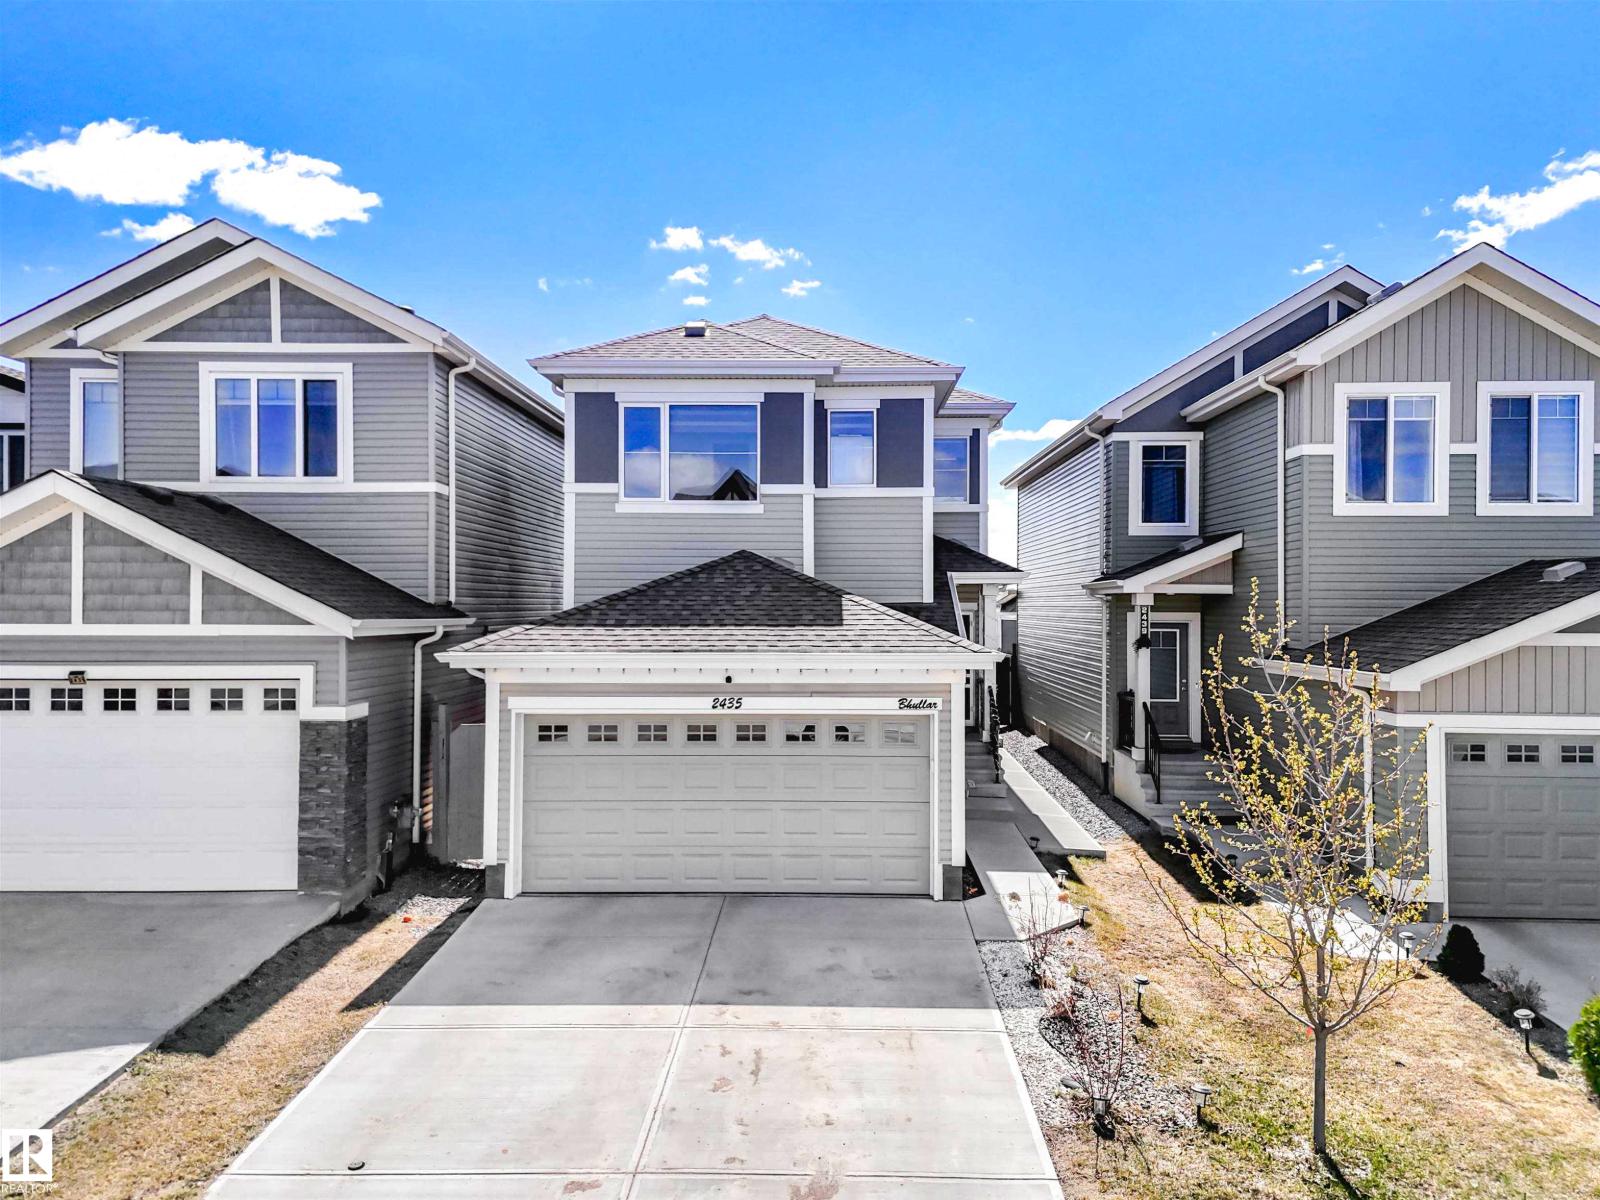
2435 12 Av Nw
Edmonton, Alberta T6T 2M6
A separate entrance, fully finished basement, and no rear neighbours set the tone for a home designed for growing families in the desirable community of Laurel. This home features 4 bedrooms, including 3 upstairs and 1 in the fully finished basement. Step inside to a bright open-concept layout where the kitchen is the heart of the home, complete with quartz countertops, stainless steel appliances, and a walk-in pantry. Upstairs, the spacious primary bedroom offers a 4-piece ensuite and walk-in closet, along with 2 additional bedrooms, a full bathroom, and a versatile bonus/family area. The spacious upstairs laundry room includes a sink for added convenience and functionality. The fully finished basement includes a bedroom, full bathroom, second kitchen, separate laundry, and its own entrance ideal for extended family living. Conveniently located close to schools, parks, playgrounds, and shopping, with easy access to Anthony Henday Drive for an easy commute. Some photos are virtually Staged. (id:58723)
Maxwell Polaris
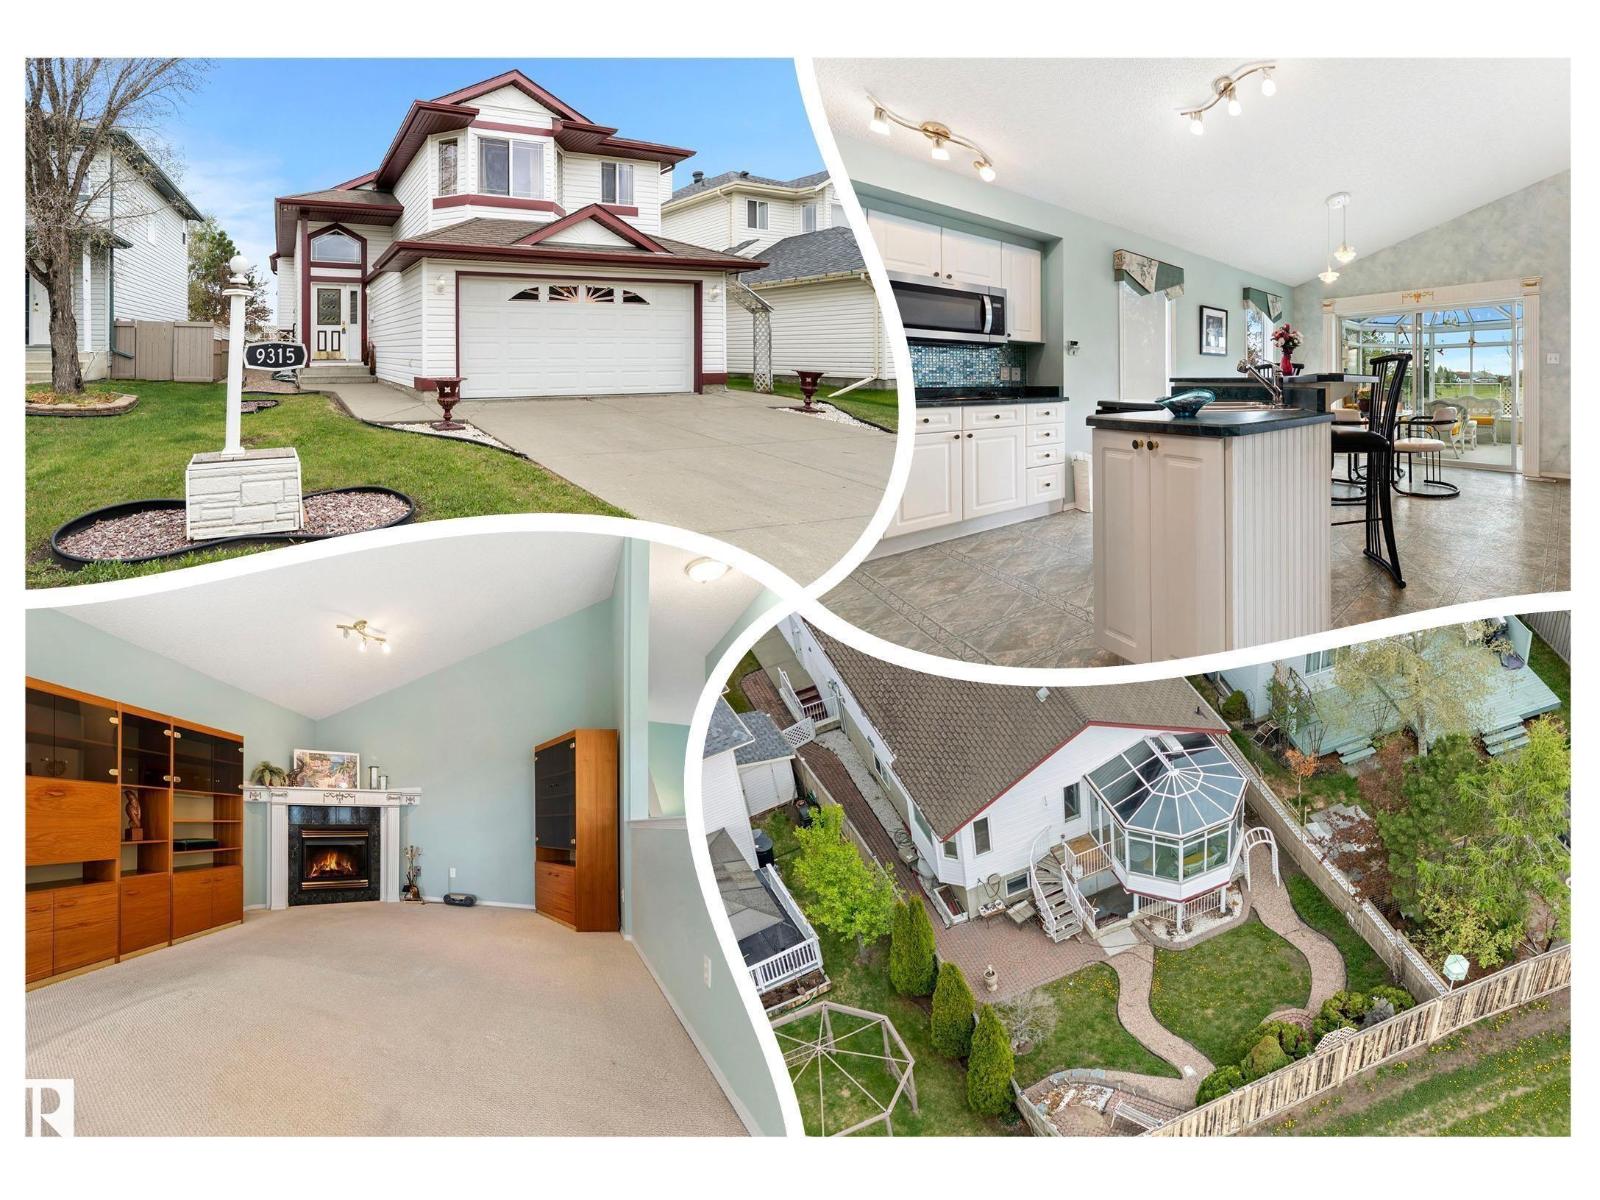
9315 162 Av Nw
Edmonton, Alberta T5Z 3N2
RARE, WALK OUT Bi-level w/ 2 KITCHENS! ALSO BACKING a LARGE PARK & GREEN SPACE in Eaux Claires! Inside you are welcomed to a BRIGHT, open foyer w/access to the DOUBLE ATTACHED GARAGE & finished WALKOUT basement . Upper floor has a LARGE bedroom, full bath & LAUNDRY ROOM w/a DEN, very convenient! Cook in the bright, WHITE ISLAND KITCHEN (has a solar tube) adjacent to the ample EAT IN NOOK; a FORMAL DINING & living room has a VAULTED CEILING & corner gas FIREPLACE to keep you COZY in winter. A lovely addition is the 4 SEASON SUNROOM, surrounded by GLASS WALLS, enjoy morning coffee or an evening chat. Base-Mint! Finished by the builder it has 2 SEPARATE ENTRANCES & 1 semi PRIVATE ENTRY all leading to a custom wine storage wall, 2 bedrooms, U-SHAPED SECOND KITCHEN, & living room, SEPARATE LAUNDRY & a full bath; it is in like new condition w/a Mediterranean theme. Furnace & H20 tanks are just a few years old. A COVERED PATIO leads to an English styled GARDEN, fully FENCED and a VISUAL TREAT by any standard! (id:58723)
RE/MAX River City
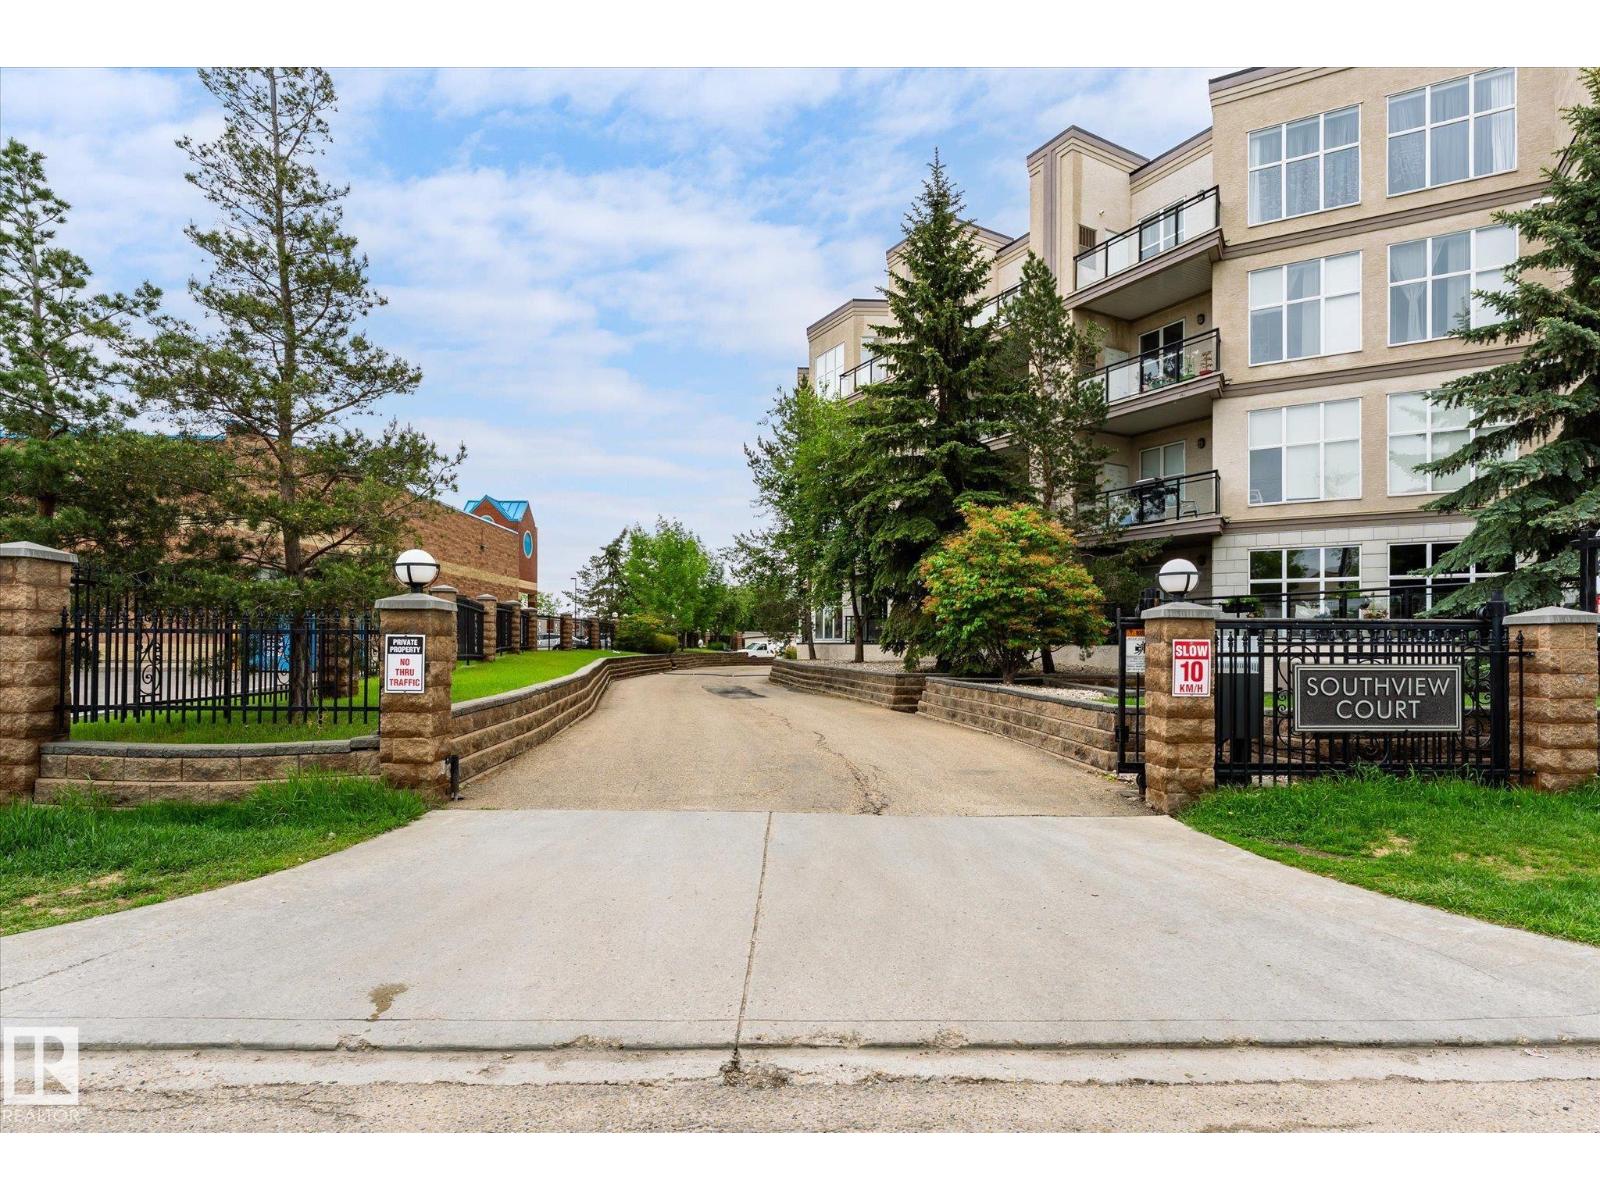
#209 4835 104a St Nw Nw
Edmonton, Alberta T6H 0R5
Spacious, bright and updated 1 bedroom plus den condo featuring large windows, vinyl plank flooring, upgraded light fixtures, and newer appliances including a dishwasher, microwave hood fan, washer, and dryer. The hot water tank was replaced last year. Primary bedroom offers a walk-in closet with organizers, while the den includes a large armoire closet for additional storage. Rare underground tandem parking accommodates two vehicles and includes a storage cage. Conveniently located close to grocery stores, restaurants, shopping, and public transportation. (id:58723)
RE/MAX Excellence
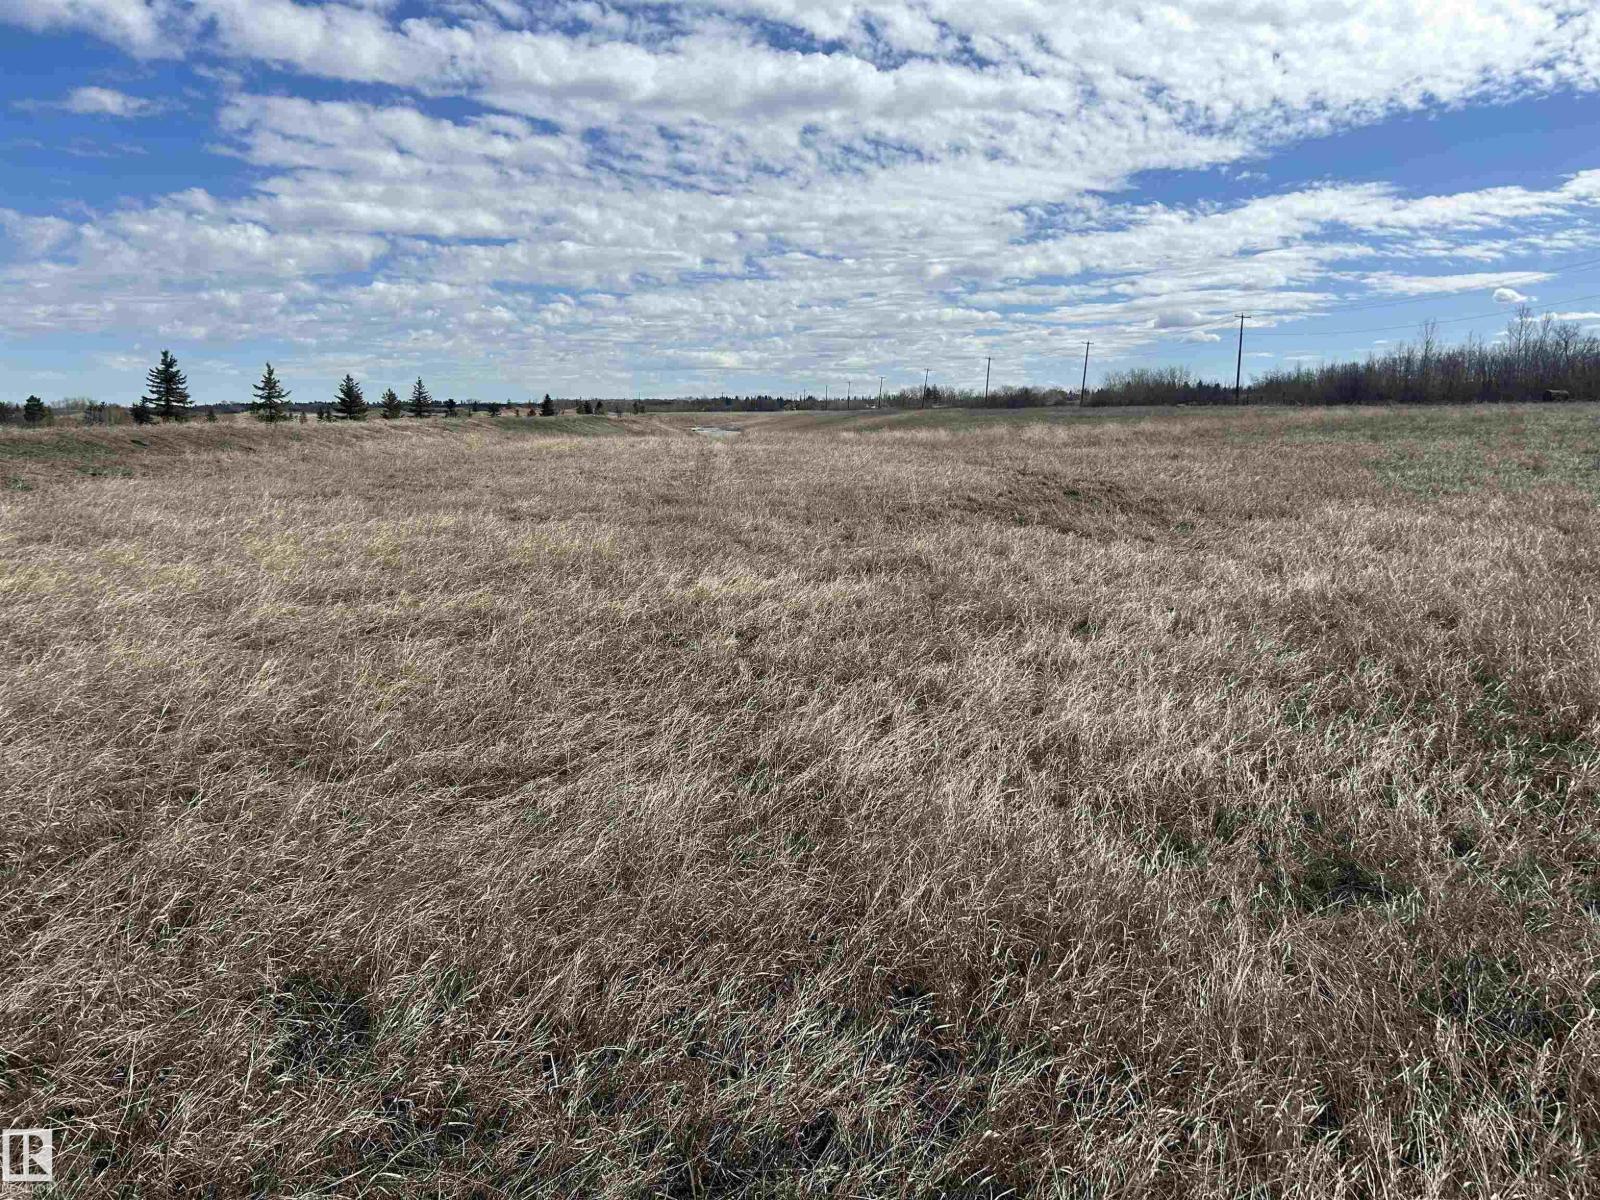
23075 Twp Road 542
Rural Strathcona County, Alberta T8A 3W7
Great location but usage is limited for this 312 acre parcel of land zoned recreational / Agricultural. This parcel is located approximately 10 mins south of Fort Saskatchewan in Strathcona County. former gravel pit totally RECLAIMED WITH CERTIFICATION. 99 ACRES ARE FARMABLE BALANCE IS LOW LAND AND PONDS AND THIS PARCEL IS ON FLOOD ZONE CLOSE TO FORT SASK RIVER. Great area for recreational use no permanent buildings. (id:58723)
RE/MAX Real Estate
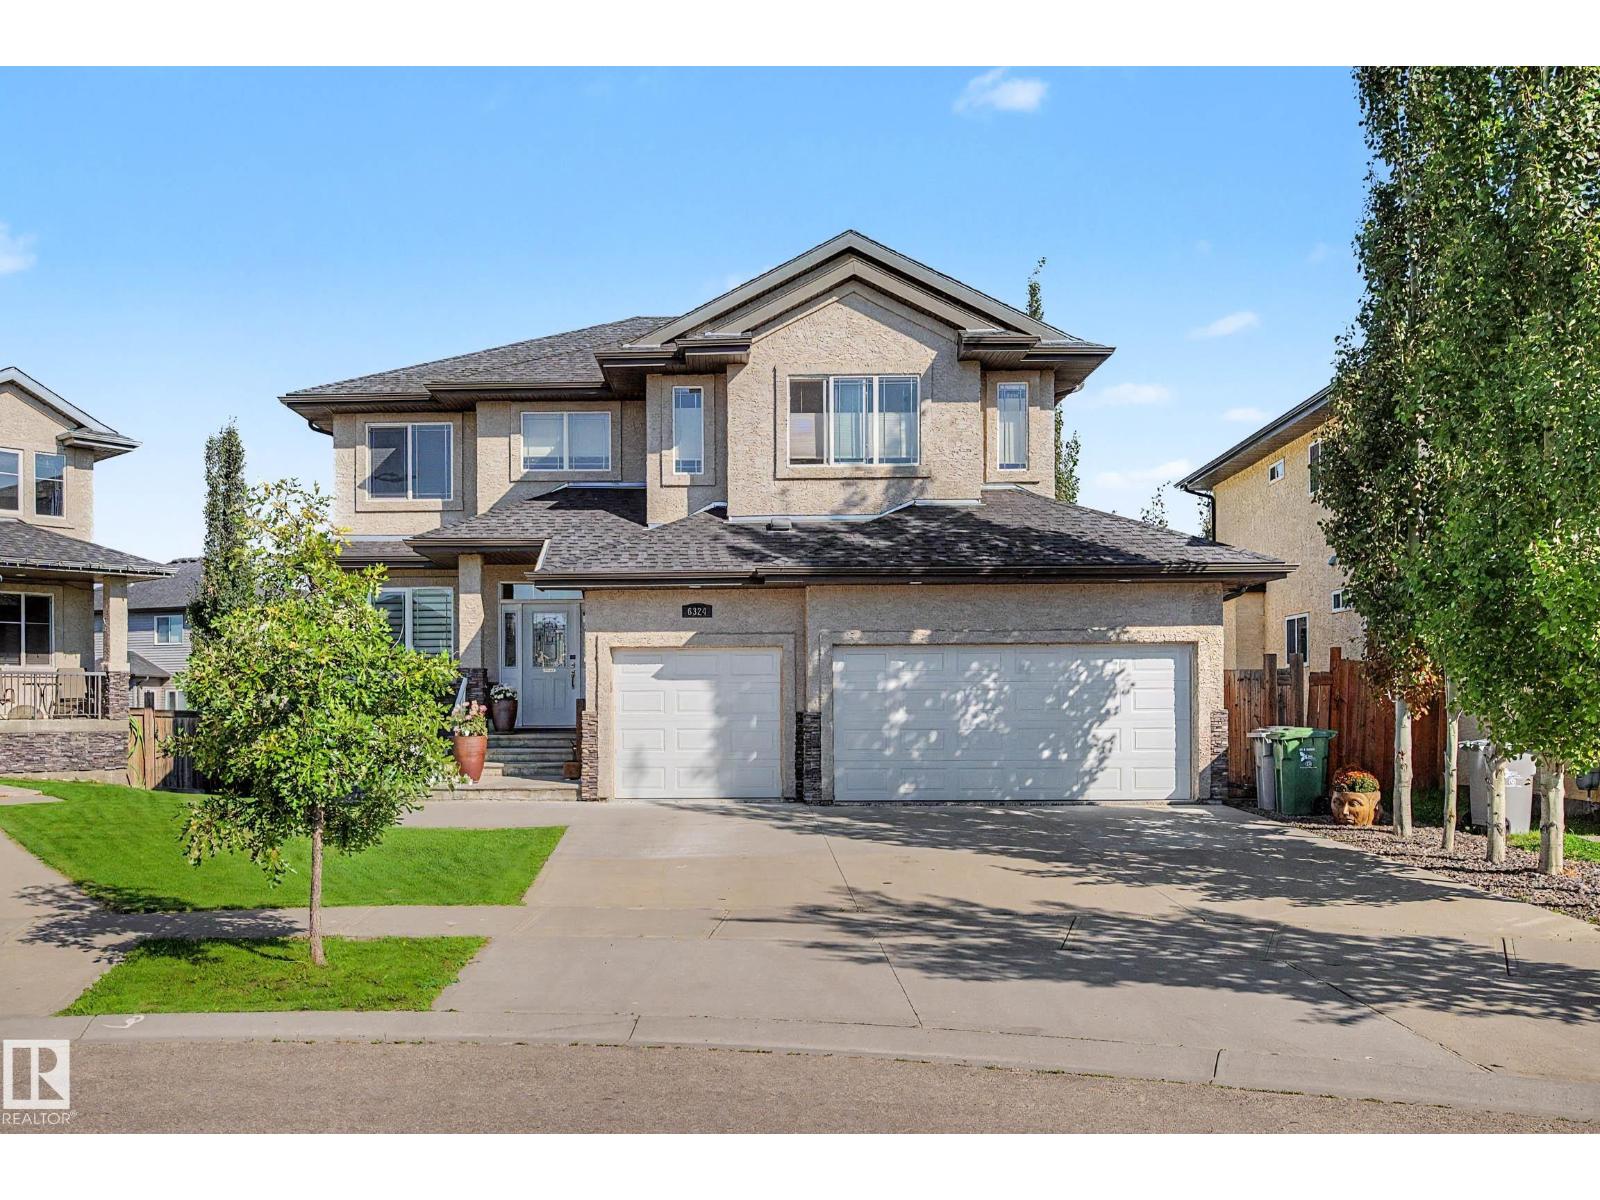
6324 56 Av
Beaumont, Alberta T4X 0H1
Welcome to this STUNNING 2 storey, 2680sqft WALKOUT with TRIPLE heated garage. This exceptional home offers the perfect blend of elegance, comfort, and functionality. The GOURMET kitchen is truly the heart of the home: top of the line SS appliances, gas stove, GRANITE throughout, a massive island, and a convenient walk-through pantry. Main floor DEN and a spacious great room full of natural light, gas fireplace, and big bright windows. Central A/C, and RICH H/W floors. Upper bonus room, 3 beds/2 baths, a DREAM ensuite with LUXURIOUS jetted tub, perfectly positioned between dual sinks, creating a private retreat you'll love coming home to. The fully finished WALKOUT basement offers 9ft ceilings, 4th bedroom, living and games areas, 3 piece bath, tankless hot water. A BEAUTIFULLY landscaped yard, complete with both a spacious upper deck and lower patio is perfect for entertaining. 27x25 garage has epoxy floor. This is a HOME in the perfect family friendly location that brings CLASS to 5 star quality. (id:58723)
Now Real Estate Group
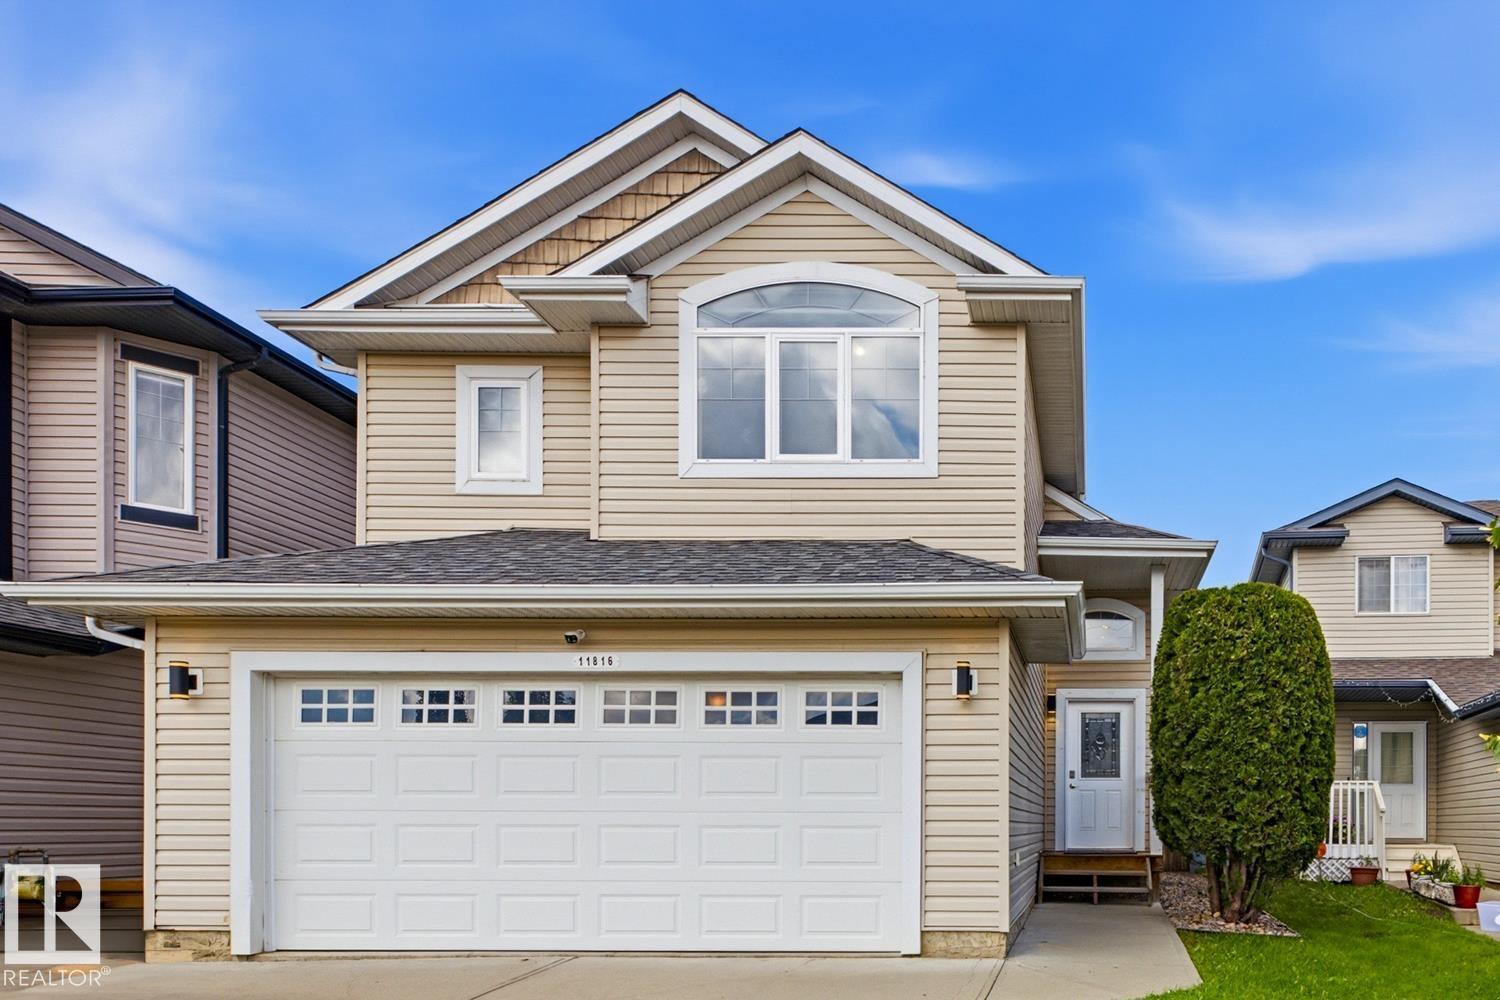
11816 168 Av Nw
Edmonton, Alberta T5X 0B1
Welcome to this beautifully renovated bi-level offering over 2,200 sq. ft. of finished living space, thoughtfully designed for comfortable family living. Featuring 4 spacious bedrooms, 3 bathrooms, 2 generous living areas and a versatile den, this move-in-ready home offers plenty of room for everyone. The main floor office can easily be converted to a guest room or 5th bedroom. The bright, open-concept main floor is filled with natural light and showcases new vinyl flooring and fresh paint throughout. The spacious primary bedroom is complete with its own 4-piece ensuite. Downstairs, the fully finished basement offers a large second living room, 2 additional bedrooms and a full bathroom, providing excellent space for older children, guests or extended family. Conveniently located near schools, shopping, public transit & all amenities, this beautifully updated home is ready for it's new owners! (id:58723)
RE/MAX Excellence
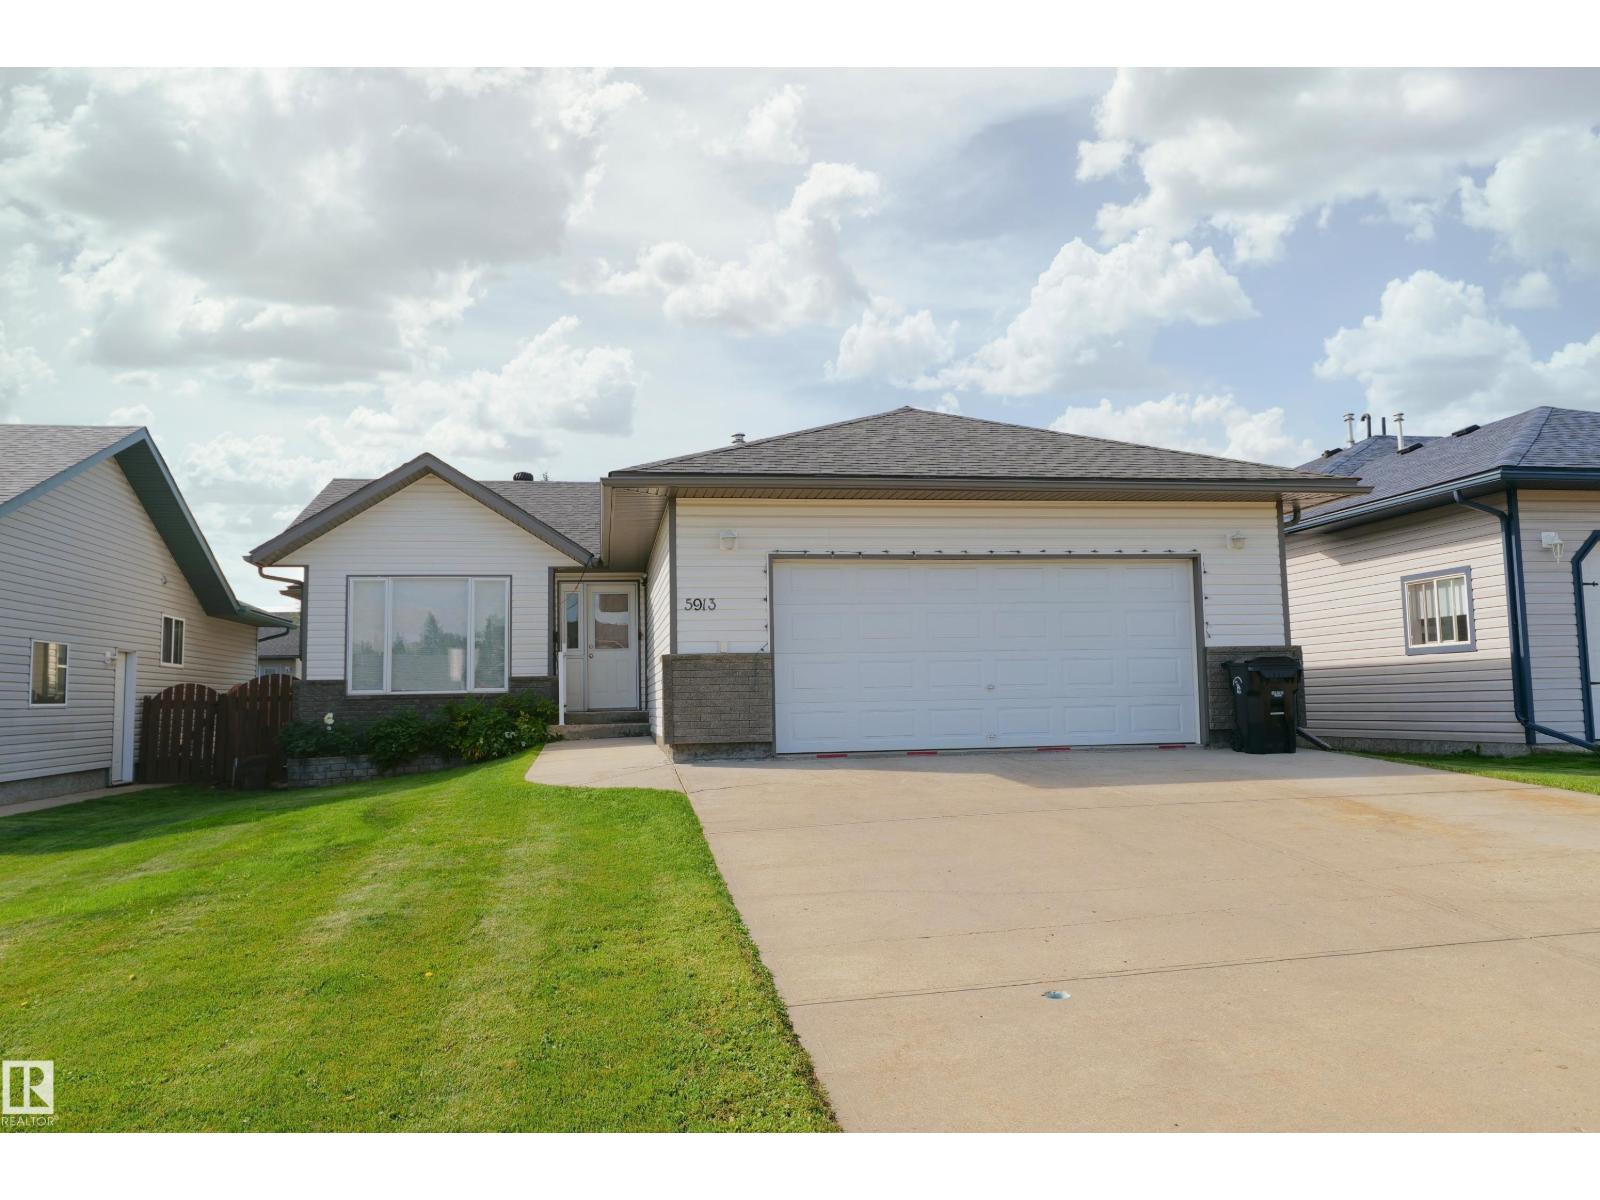
5913 52 Avenue
Barrhead, Alberta T7N 1N6
Proudly owned & lovingly cared for Beaverbrook Bungalow features fantastic space inside & out for retirees or growing families. Bright & airy open concept kitchen, dining & living room combo featuring golden oak cabinetry & mobile tuck away island. 3 main floor & 2 additional bsmnt bedrooms along with 3 full baths which includes an aster ensuite. Convenient main floor laundry. Sprawling basement recreation featuring 9' ceilings, large cold room & excellent storage areas. Double car attached garage features excellent parking, storage & workshop space. High Efficiency furnace. South facing sitting deck overlooks a large fenced & maturely landscaped back yard. Close to park w/ good access to scenic walking trails.A must see, must own property lovingly cared for & ready to move right in for you and yours. (id:58723)
Sunnyside Realty Ltd
1719 37 St Nw
Edmonton, Alberta T6L 2P6
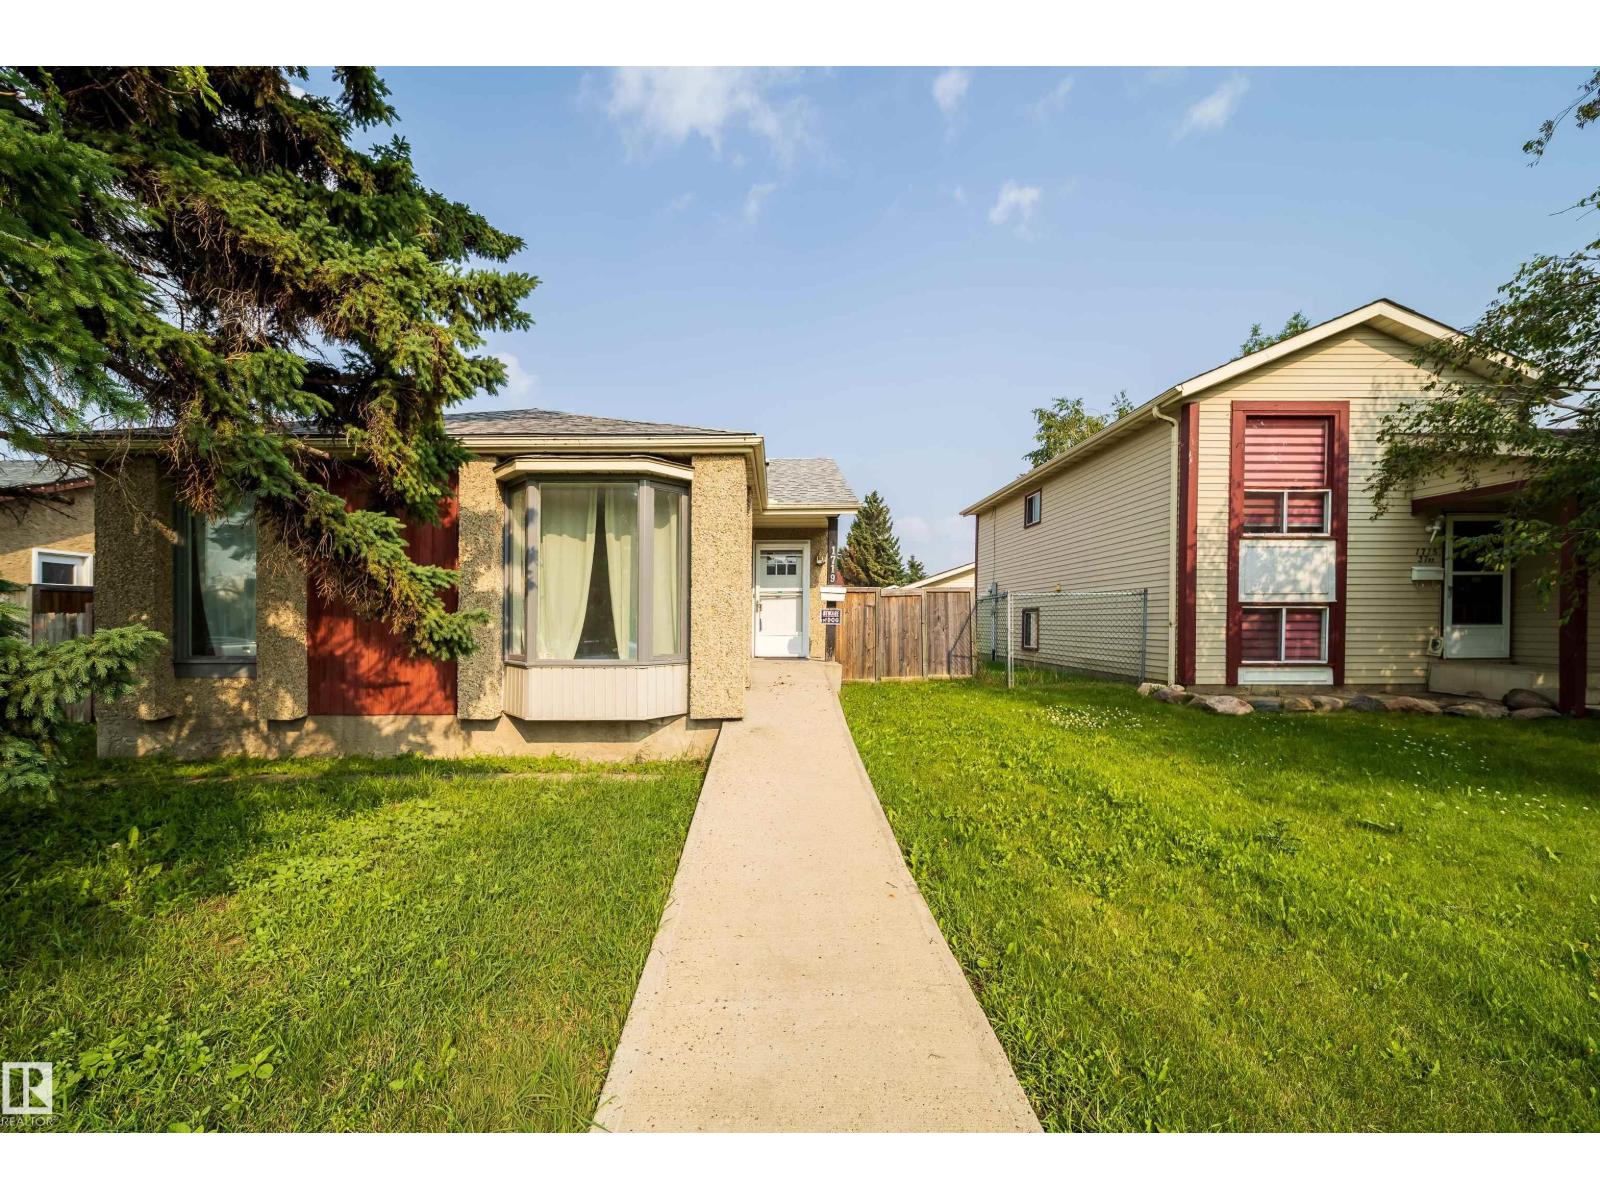
Welcome to this updated 3 bedroom, 1 bathroom home located in a quiet, family-friendly neighbourhood close to schools and public transit. Recent renovations include a modern kitchen, updated flooring, a beautifully renovated bathroom with double sinks, a deep tub, and more. The spacious primary bedroom offers plenty of room to relax, while the large backyard features a deck, fire pit, and a double detached garage. The unfinished basement provides a great opportunity to add your own style and create additional living space. A fantastic option for first-time buyers, families, or investors looking for a home with updates and room to grow. (id:58723)
RE/MAX Excellence
Rng Rd 62 Hwy 33
Rural Woodlands County, Alberta T0G 1A0
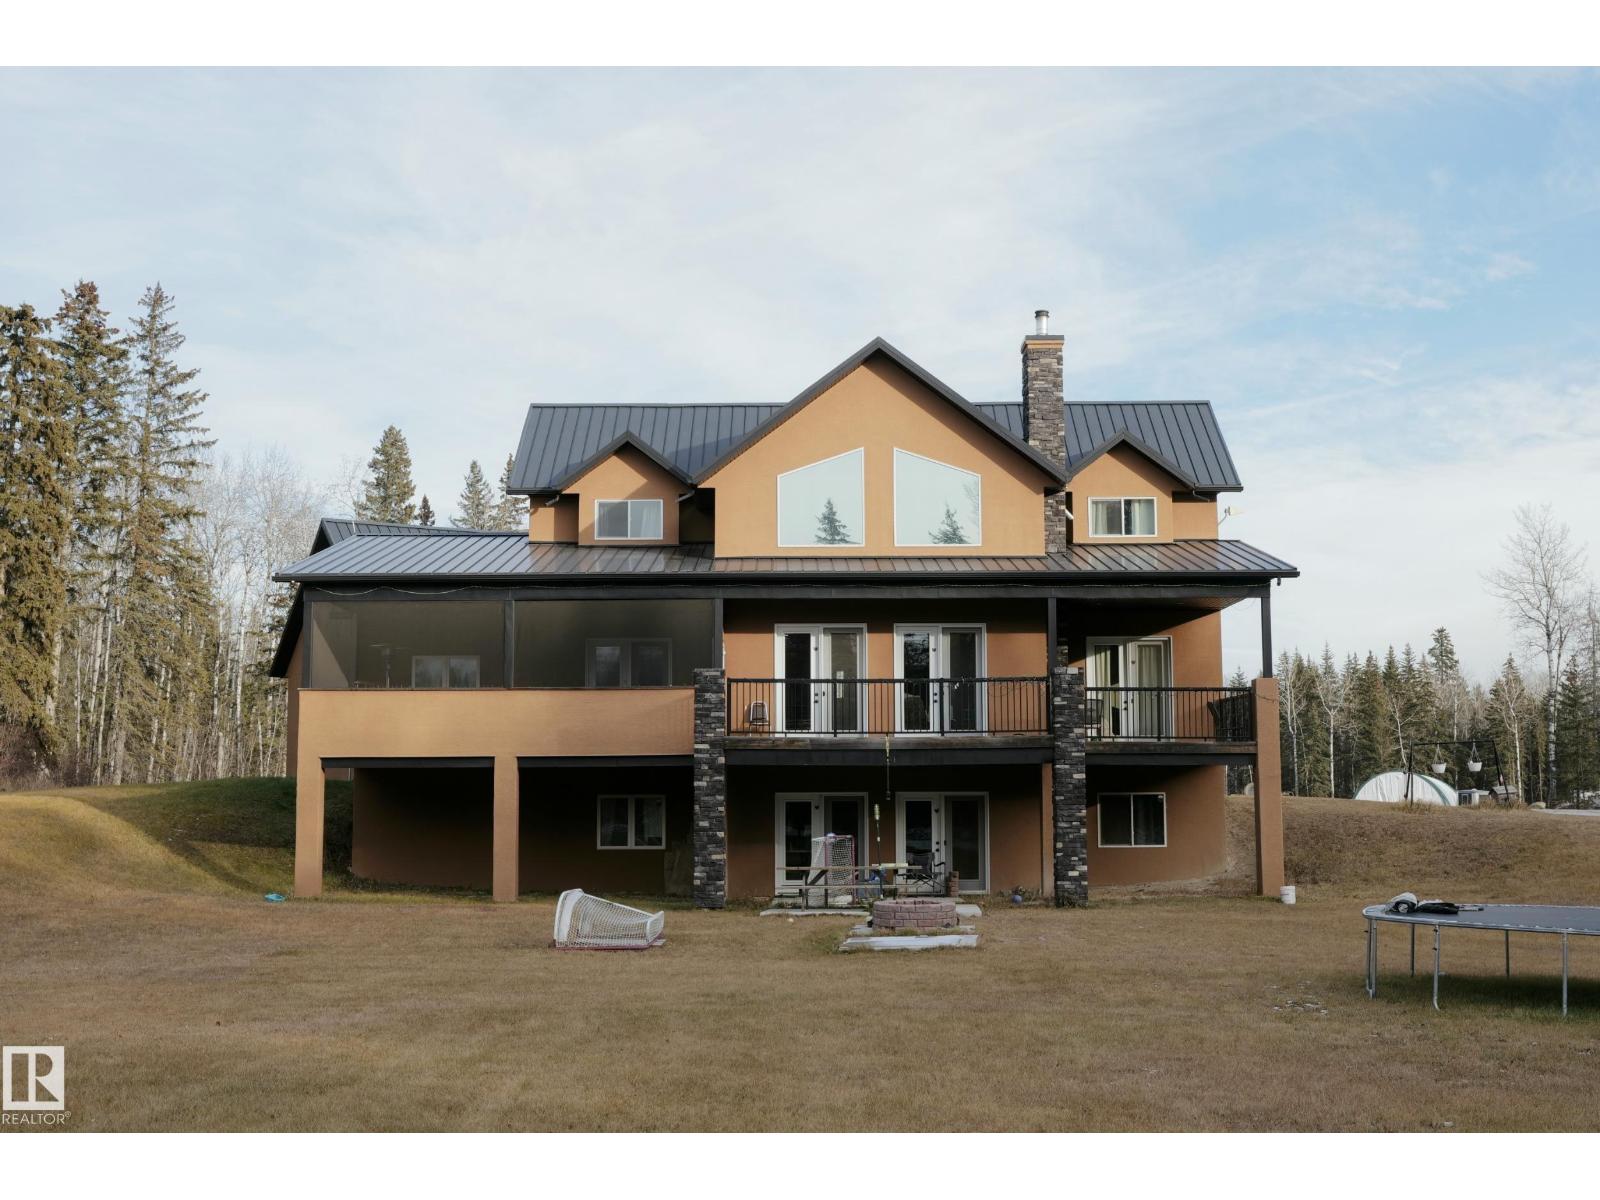
Dreaming of owning your own farm? Just outside Fort Assiniboine in Woodlands County, this stunning quarter section boasts an immaculate 5-bedroom, 6-bath custom-built home with attached heated 2 car garage. Each bedroom on the main and upper floors has its own ensuite, the open kitchen and living area features cathedral ceilings and a gorgeous floor-to-ceiling brick lined wood-burning fireplace. The spacious downstairs is perfect for hosting events, creating extra family space, or running a home business. A covered, screened porch sets the scene for evenings of barbecuing, music, and conversation in the peaceful fresh air. Outside, there’s a large garden and yard, and plenty of space for the kids to roam. The 40x60 finished, heated shop is great for working on equipment, and the lower yard is already fenced and ready for animals. Think big here! Whether you’re after a homestead, privacy, or home business, this property offers so much potential that must be seen to be truly appreciated. (id:58723)
RE/MAX Excellence
4 Belmead Gardens Nw
Edmonton, Alberta T5T 1J1
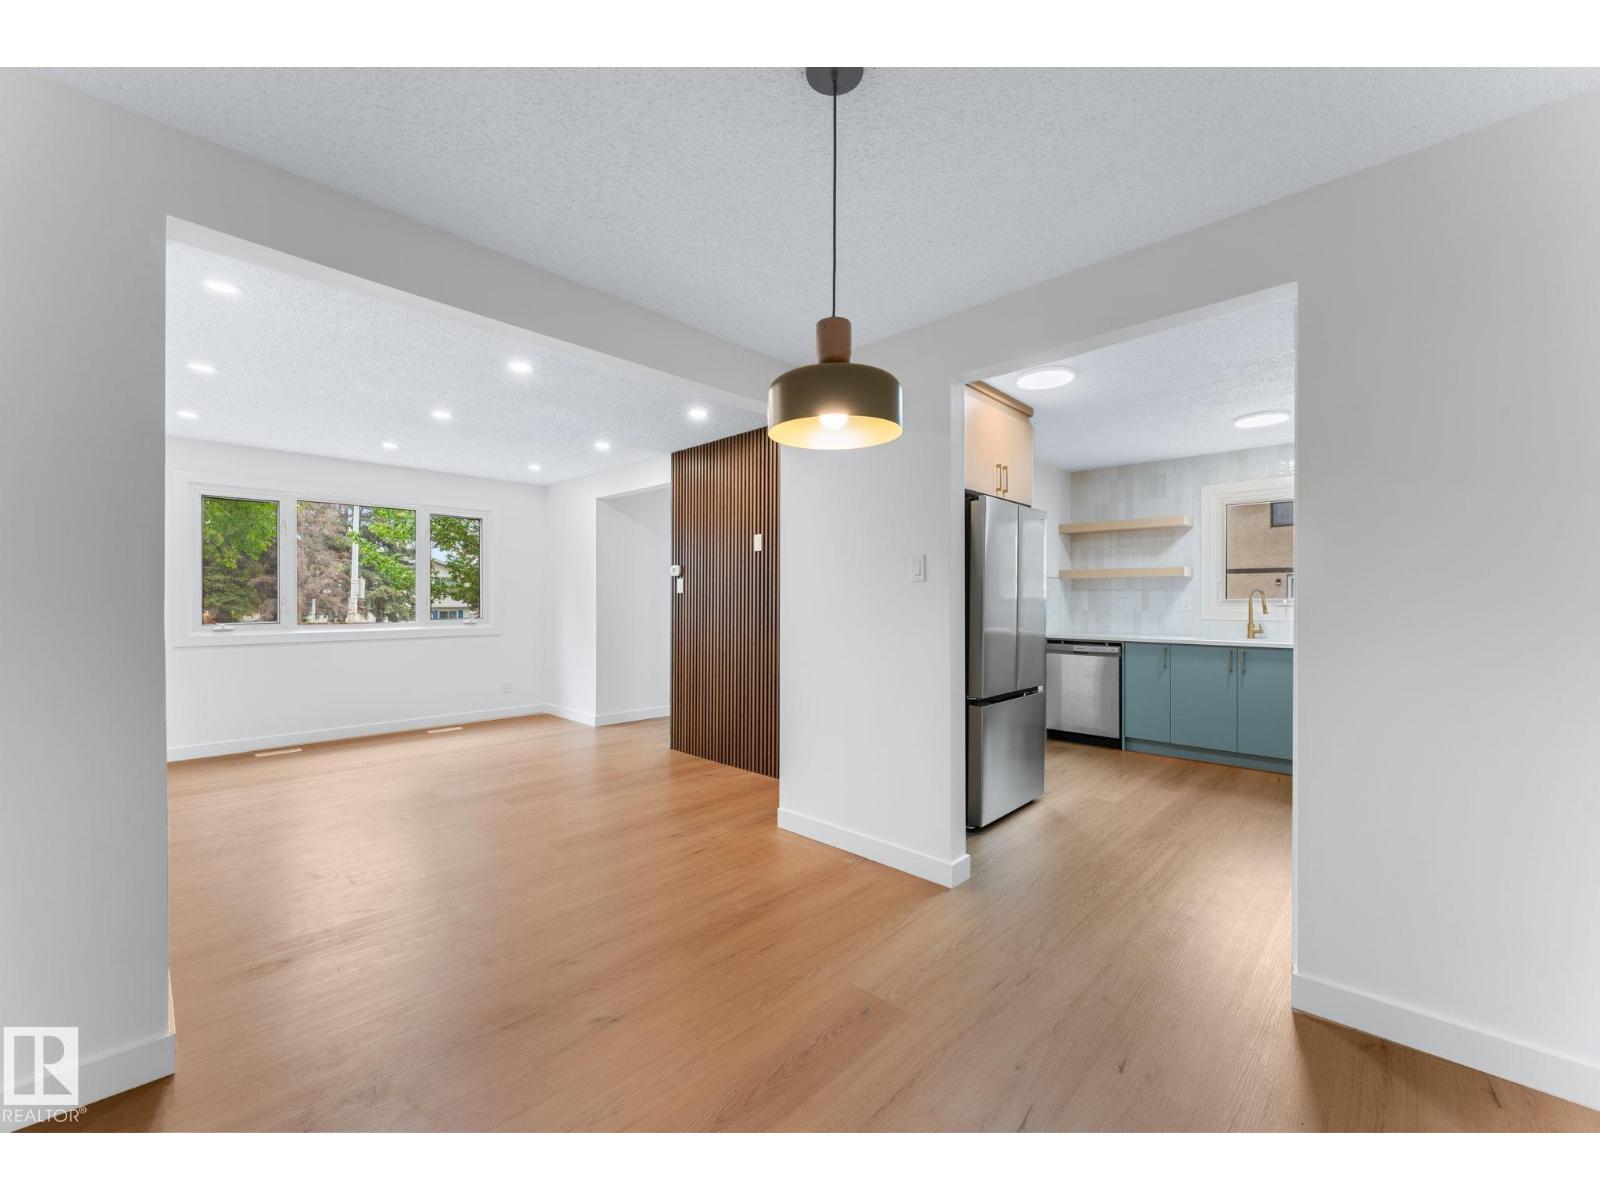
Welcome to this newly renovated 4-bedroom, 2.5-bathroom corner-unit townhouse, perfectly situated in the heart of Belmead—one of West Edmonton's most convenient and family-friendly communities. Just minutes from West Edmonton Mall, schools, parks, and the new LRT station! The bright and inviting main floor features a spacious living room, a chef-inspired kitchen with modern finishes, a large dining area, and a stylish powder room. Upstairs, you'll find three generously sized bedrooms and a beautifully updated 4-piece main bathroom. The fully finished basement adds even more functional living space, complete with a fourth bedroom, a 4-piece bathroom, a versatile rec/family room, and a dedicated laundry area. Professionally designed and renovated throughout, this home showcases a brand-new kitchen with quartz countertops, new appliances, updated lighting and plumbing fixtures, fresh paint, new flooring, updated washrooms, modern millwork, new hot water tank, and much more. (id:58723)
Sable Realty
2733 62 Av
Rural Leduc County, Alberta T4X 3A5
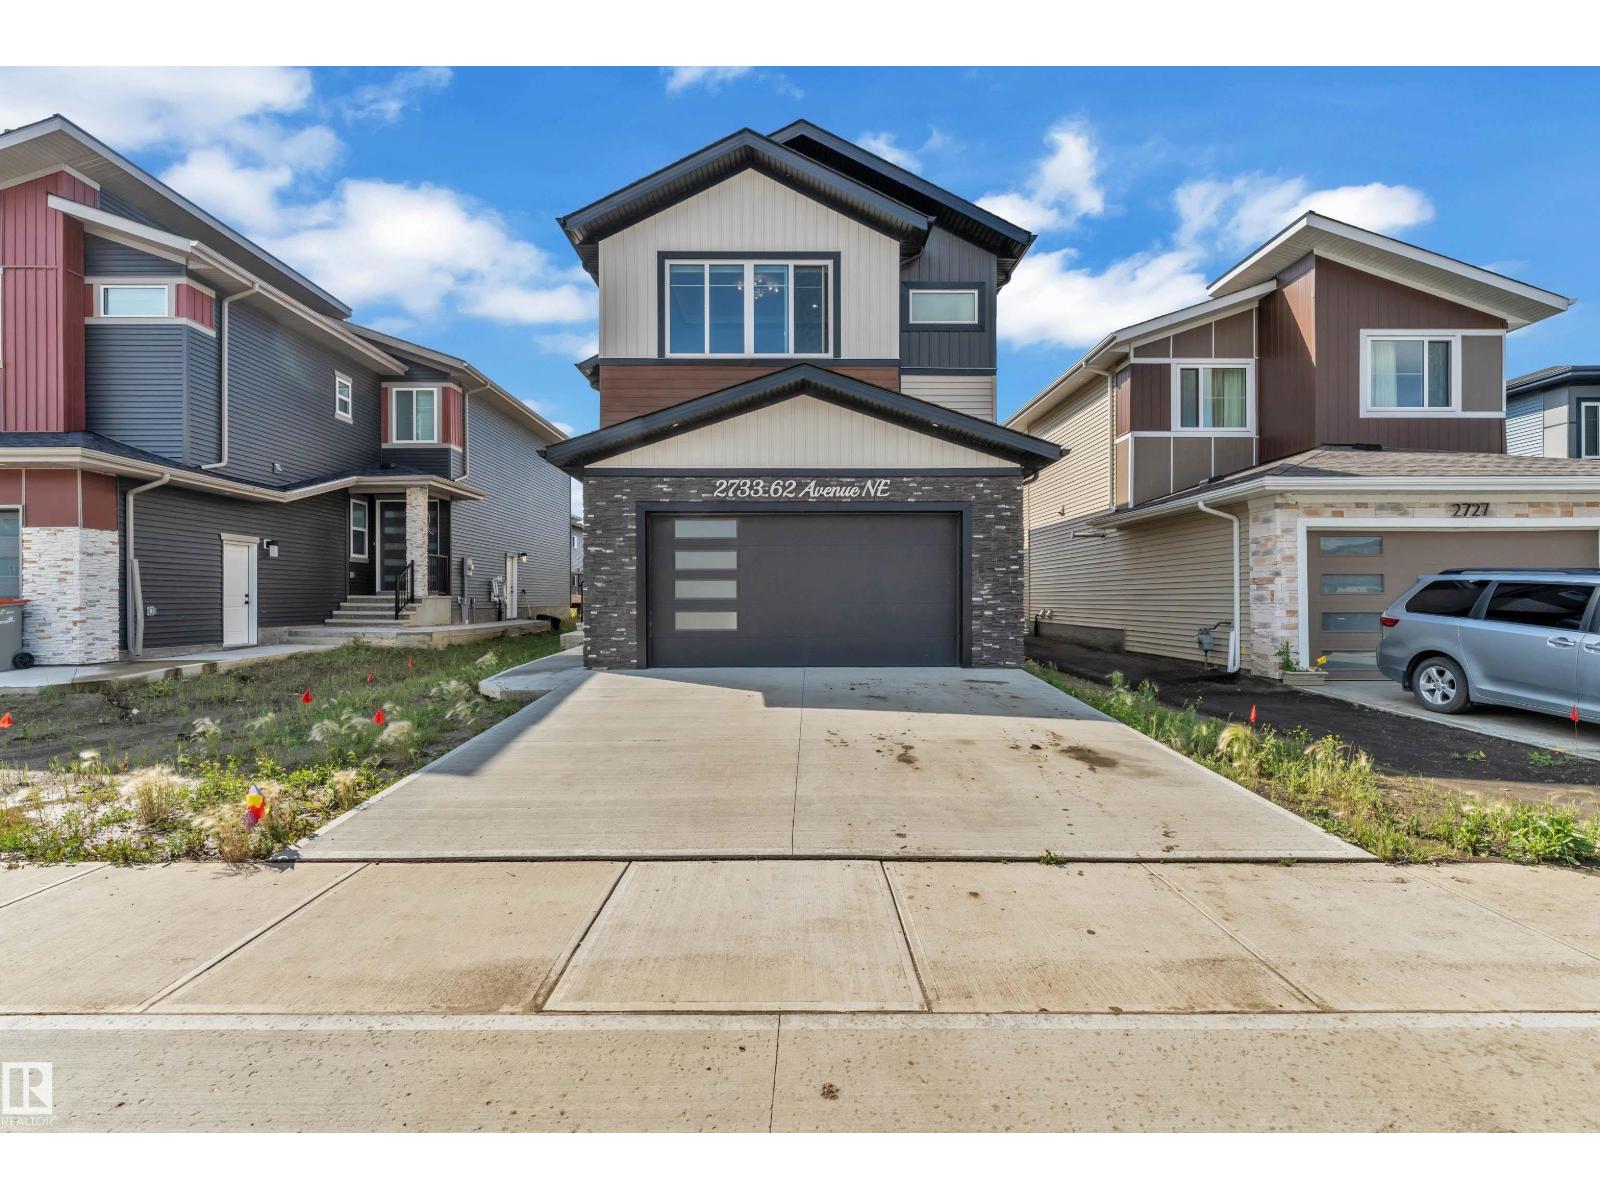
CUSTOM BUILT | FULL-SIZE DECK | HIGHLY UPGRADED | NORTH FACING | Welcome to this exceptional 2-storey home in Churchill Meadows, offering approximately 2500 sq. ft. of thoughtfully designed living space with 4 bedrooms and 4 full bathrooms. The main floor features an impressive OPEN-TO-BELOW living area, a MAIN-FLOOR BEDROOM with full bath, and an upgraded kitchen with extension to the nook, premium quartz countertops, full stainless steel appliance package and a functional walk-through SPICE KITCHEN with window. Upstairs, the spacious primary retreat offers a spa-inspired 5-piece ensuite and walk-in closet. A generous BONUS ROOM and 2 additional bedrooms with upgraded closets completes the upper level. Premium finishes include an electric fireplace, feature walls, glass railing, upgraded lighting, MDF shelving, vessel sinks, main entrance with skylight, 8 feet interior doors, and solar window blinds. The bright basement with SEPARATE SIDE ENTRANCE offers excellent future development potential. (id:58723)
Lpt Realty
Maxwell Polaris