Hurry Home

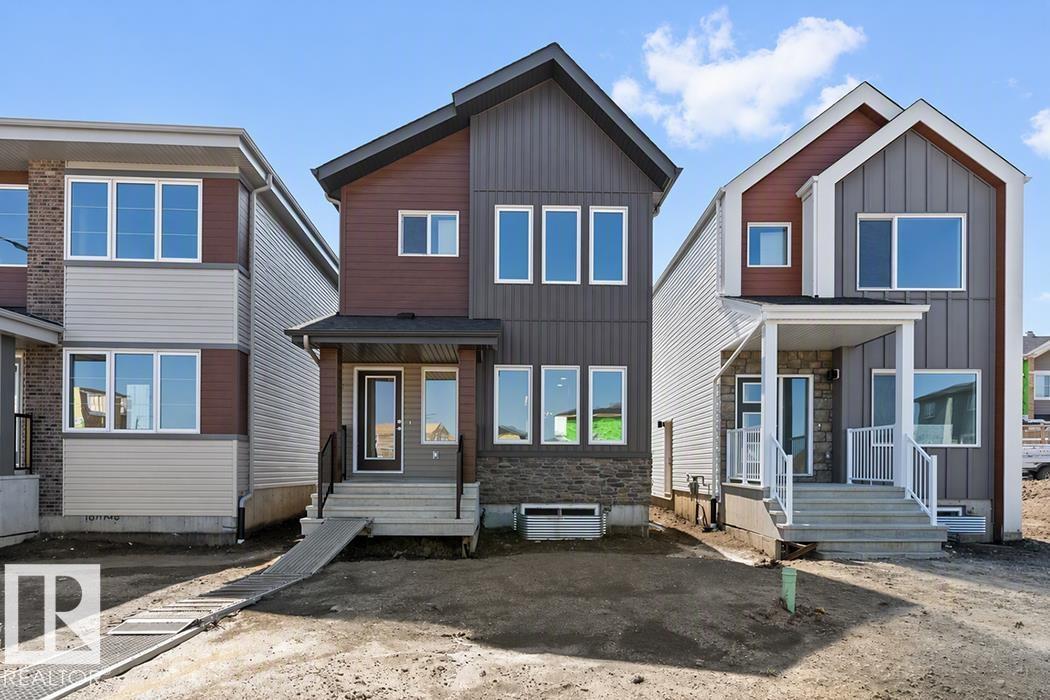
18713 18a Av Nw
Edmonton, Alberta T6M 0X8
This home offers a functional layout with bright, open living spaces. The main floor features luxury vinyl plank flooring, a welcoming foyer with a coat closet, and a cozy great room filled with natural light from a large front window. The kitchen includes quartz countertops, an island with an eating ledge, a Silgranit undermount sink, pendant lighting, an over-the-range microwave, soft-close cabinets with upgraded profiles, and a spacious pantry. At the rear, a sunny dining nook overlooks the backyard and provides access through a garden door. A main-floor bedroom and full 3-piece bath with a stand-up shower add flexibility. Upstairs, the primary suite features a walk-in closet and a 3-piece ensuite, along with two additional bedrooms, a full bath, and a convenient laundry closet. A rear parking pad is included, with the option to add a detached double garage. Additional features include 9-ft ceilings, a separate side entrance, brushed nickel fixtures, and basement rough-ins. (id:58723)
Exp Realty
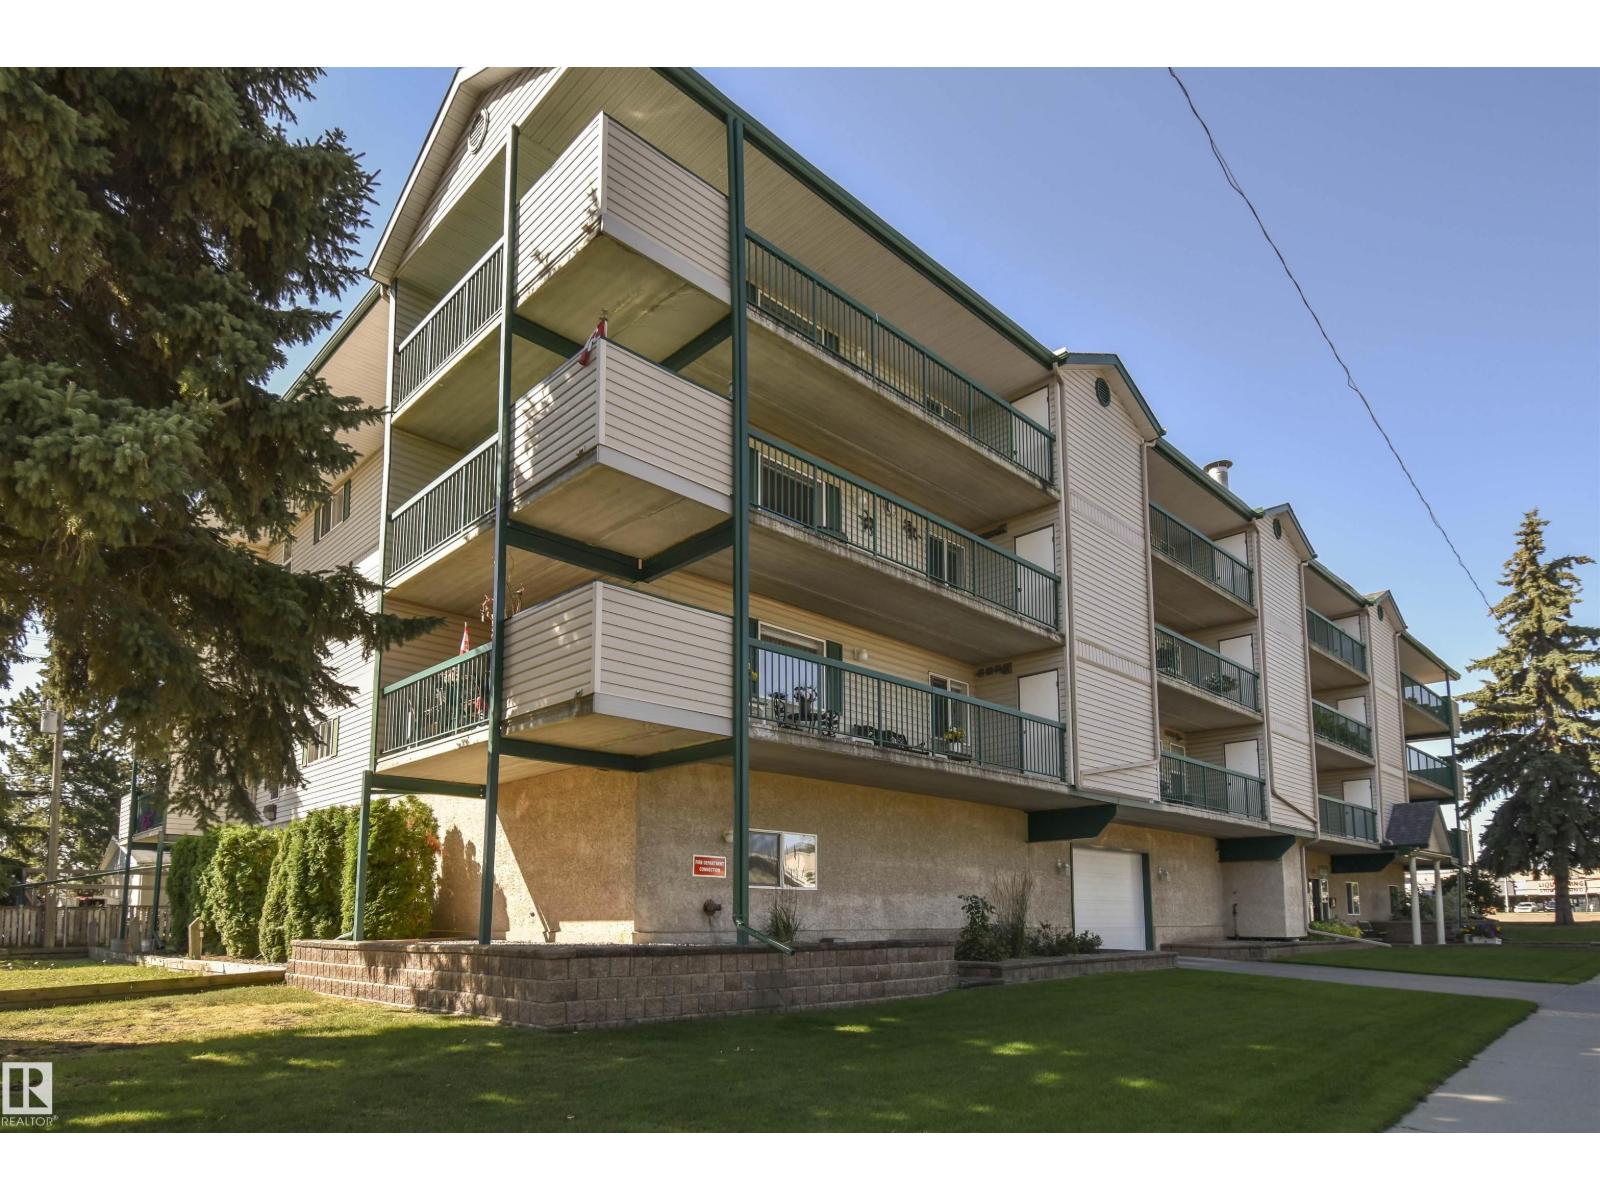
#306 112 Church Rd
Spruce Grove, Alberta T7X 3X1
Arbor Green is a wonderful 55+ community, and this comfortable suite offers peace and quiet, thanks to full concrete construction. The 1012 sqft suite has 2 bedrooms and 2 baths including an ensuite with the tub modified for walk-in ease. Enjoy lots of kitchen cupboards plus an island for additional seating and meal prep. The LG-brand fridge and stove are just two years old, the washer and dryer are new, and there’s so much storage here! From large closets to a generous laundry room that could double as an office, and a storage room on the large balcony, there is no shortage. The bright living room faces south and overlooks green space, so you can relax with a good book and a pleasant view in the sun. The common area has a games room with kitchenette and a half bath, plus you get indoor heated parking (assigned stall). The $481 condo fee includes heat & water, and it all adds up to adult living perfectly situated near all sorts of shopping, services, and amenities in Spruce Grove's vibrant core. (id:58723)
Century 21 Leading
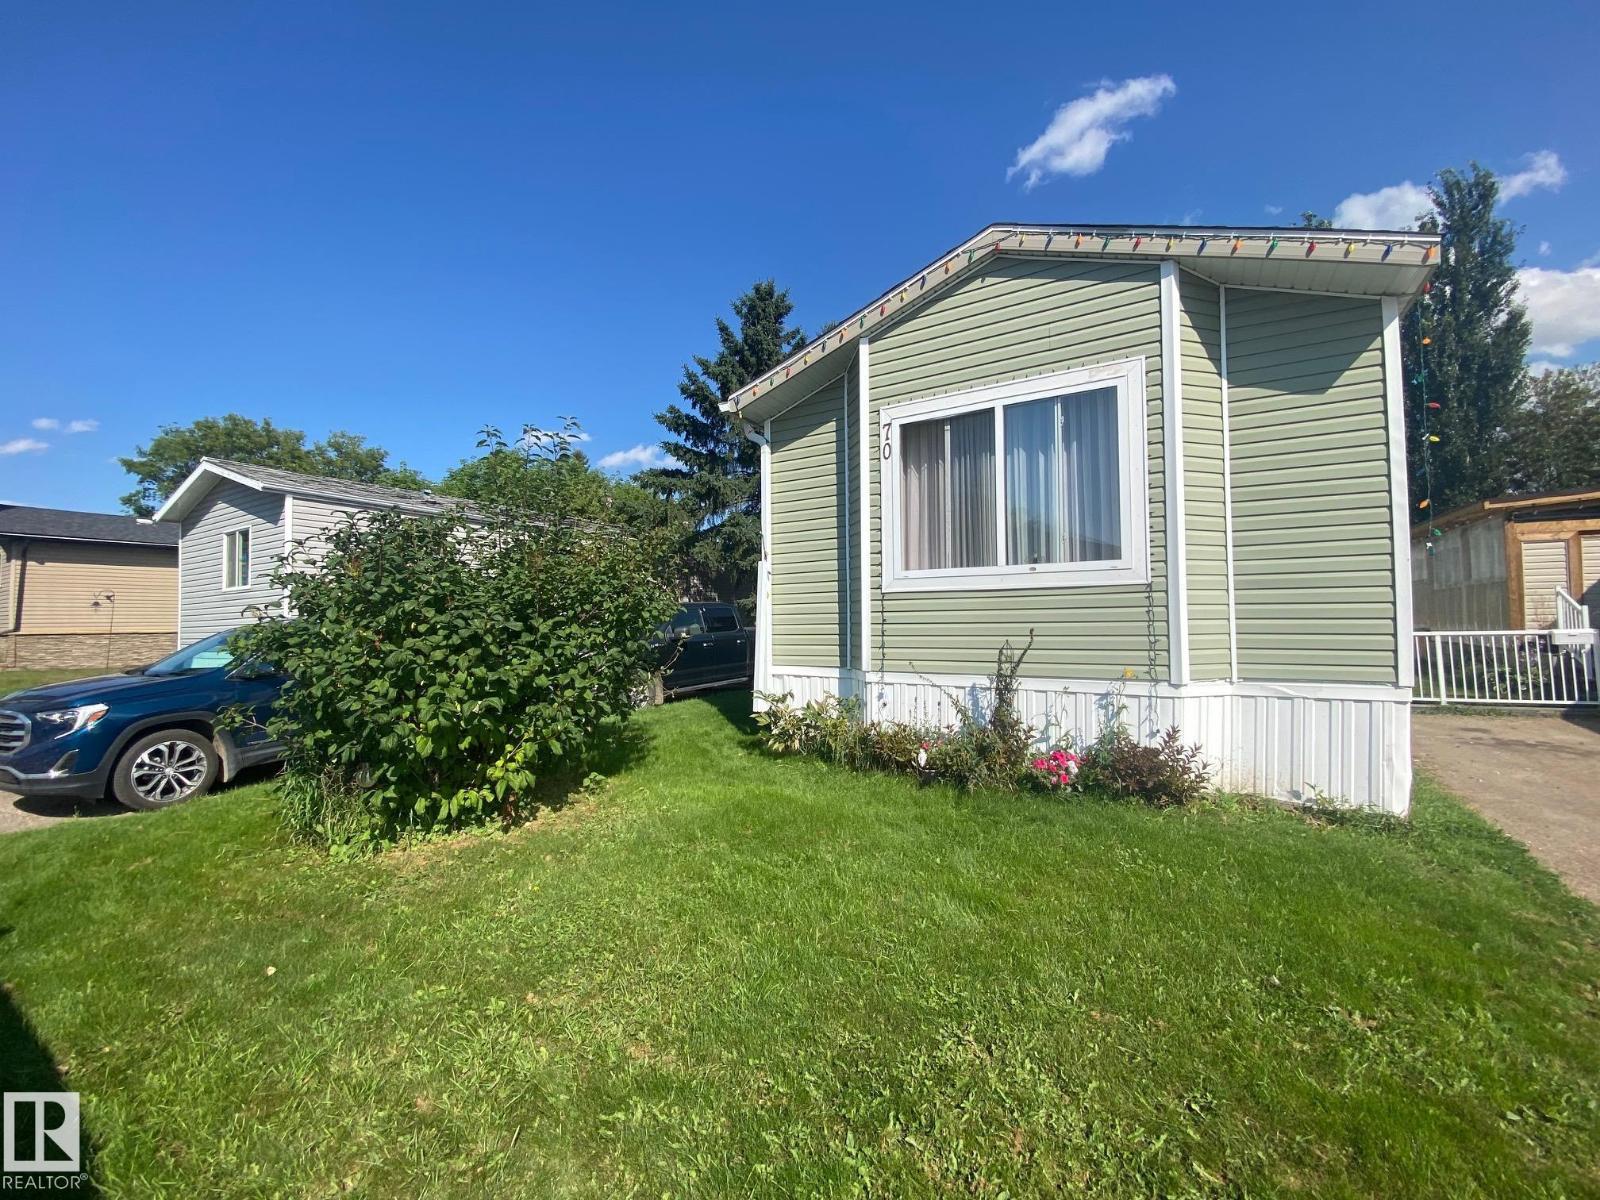
70 4202-45 St
Wetaskiwin, Alberta T9A 2L3
Charming affordable home in Wildrose Estates has become available for you, and has much to offer. Country style kitchen/dining/living room is loaded with upgrades, vaulted ceilings and very well planned. Reverse osmosis system will stay. Master bedroom had a wonderful en-suite with a huge walk-in shower. Wide hallway with laundry and lots of storage. Two additional bedrooms, and a full 4-piece bath. Huge deck is perfect for enjoying out side time, rear entry also has a matching landing and the yard is a good size as well. Storage shed stays as well. (id:58723)
Royal LePage Parkland Agencies
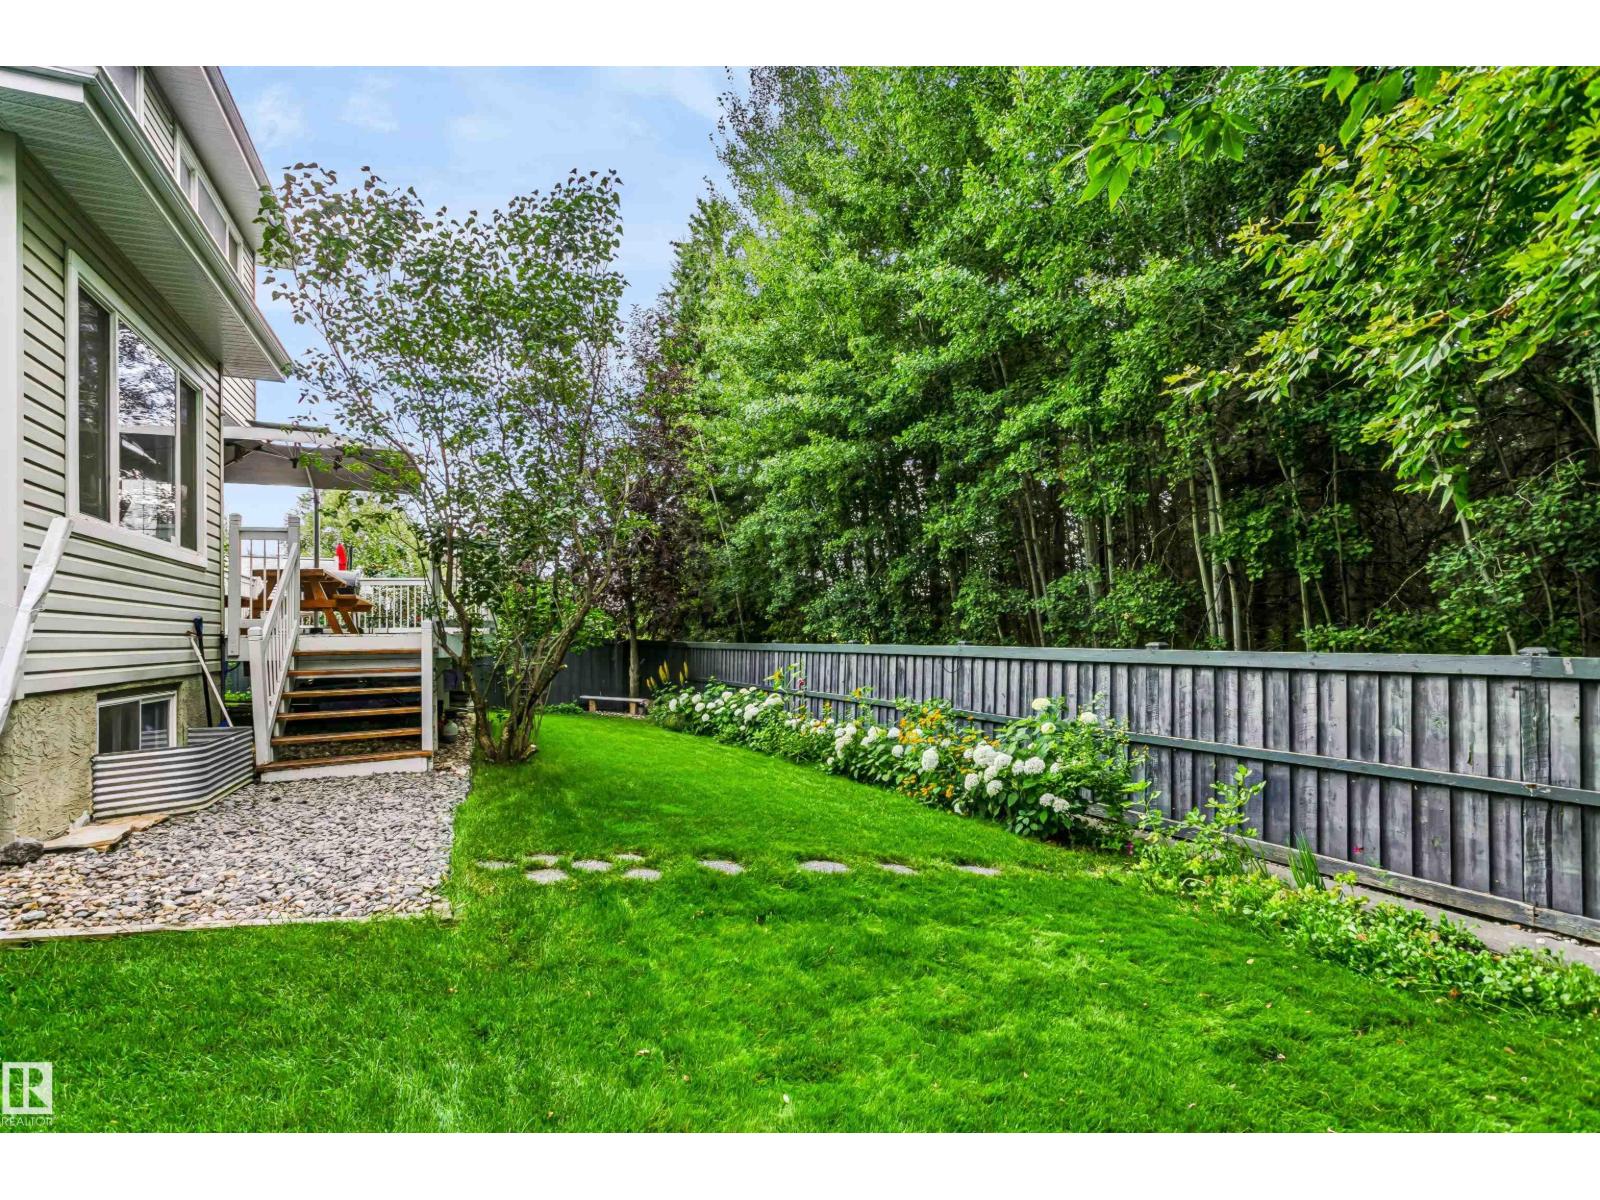
1720 Robertson Pl Sw
Edmonton, Alberta T6W 1H8
Prime Ravine View & Steps to Johnny Bright School (K-9)! Located in desirable Rutherford at 1720 Robertson Place SW, this fully finished 2-storey home offers premium privacy backing directly onto a lush ravine and green space. Enjoy open living space featuring granite countertops, a cozy gas fireplace, and a luxurious underfloor heating system throughout the main-level living area. Highlights include 5 total bedrooms, 3.5 baths, an upper bonus room, and a finished basement with a second family room/theater space. Quick access to Anthony Henday, Calgary Trail, and premier amenities! (id:58723)
Century 21 Masters
19107 20 Av Nw
Edmonton, Alberta T6M 3E8
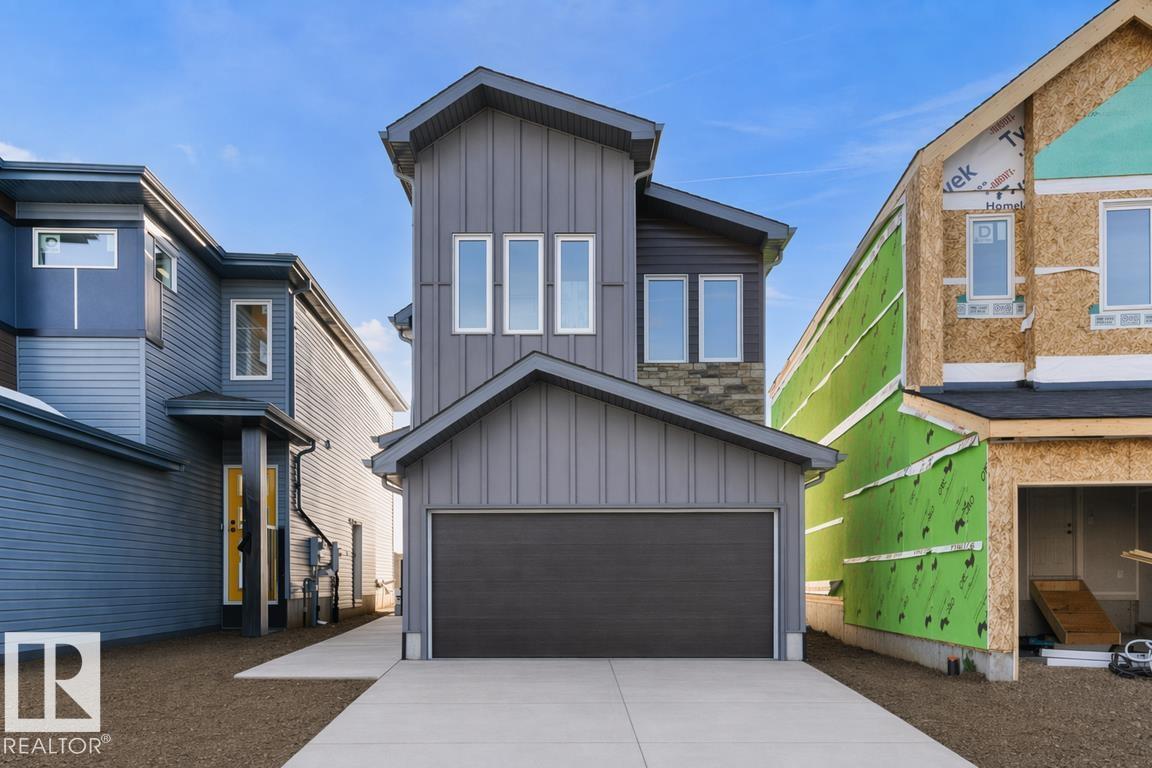
Built by Sterling Homes, the Ascend 22 expertly combines function with elegant design. This home features a double attached garage with a floor drain, 9’ ceilings on both the main and basement levels, and a separate side entrance. Durable Luxury Vinyl Plank flooring flows from the spacious foyer into an open-concept great room and kitchen, featuring Quartz countertops, a flush-ledge island, and premium soft-close cabinetry with a corner pantry. The upper floor serves as a versatile family hub with a central bonus room and a dedicated laundry room. The primary suite is a standout retreat, offering a walk-in closet with a large window and a 4-piece ensuite with dual sinks and a glass shower. Two additional comfortable bedrooms and a full bath complete the level. Finished with modern black fixtures and upgraded railings, this model is as stylish as it is practical. (id:58723)
Exp Realty
#198 41019 Range Road 11
Rural Lacombe County, Alberta T0C 0J1
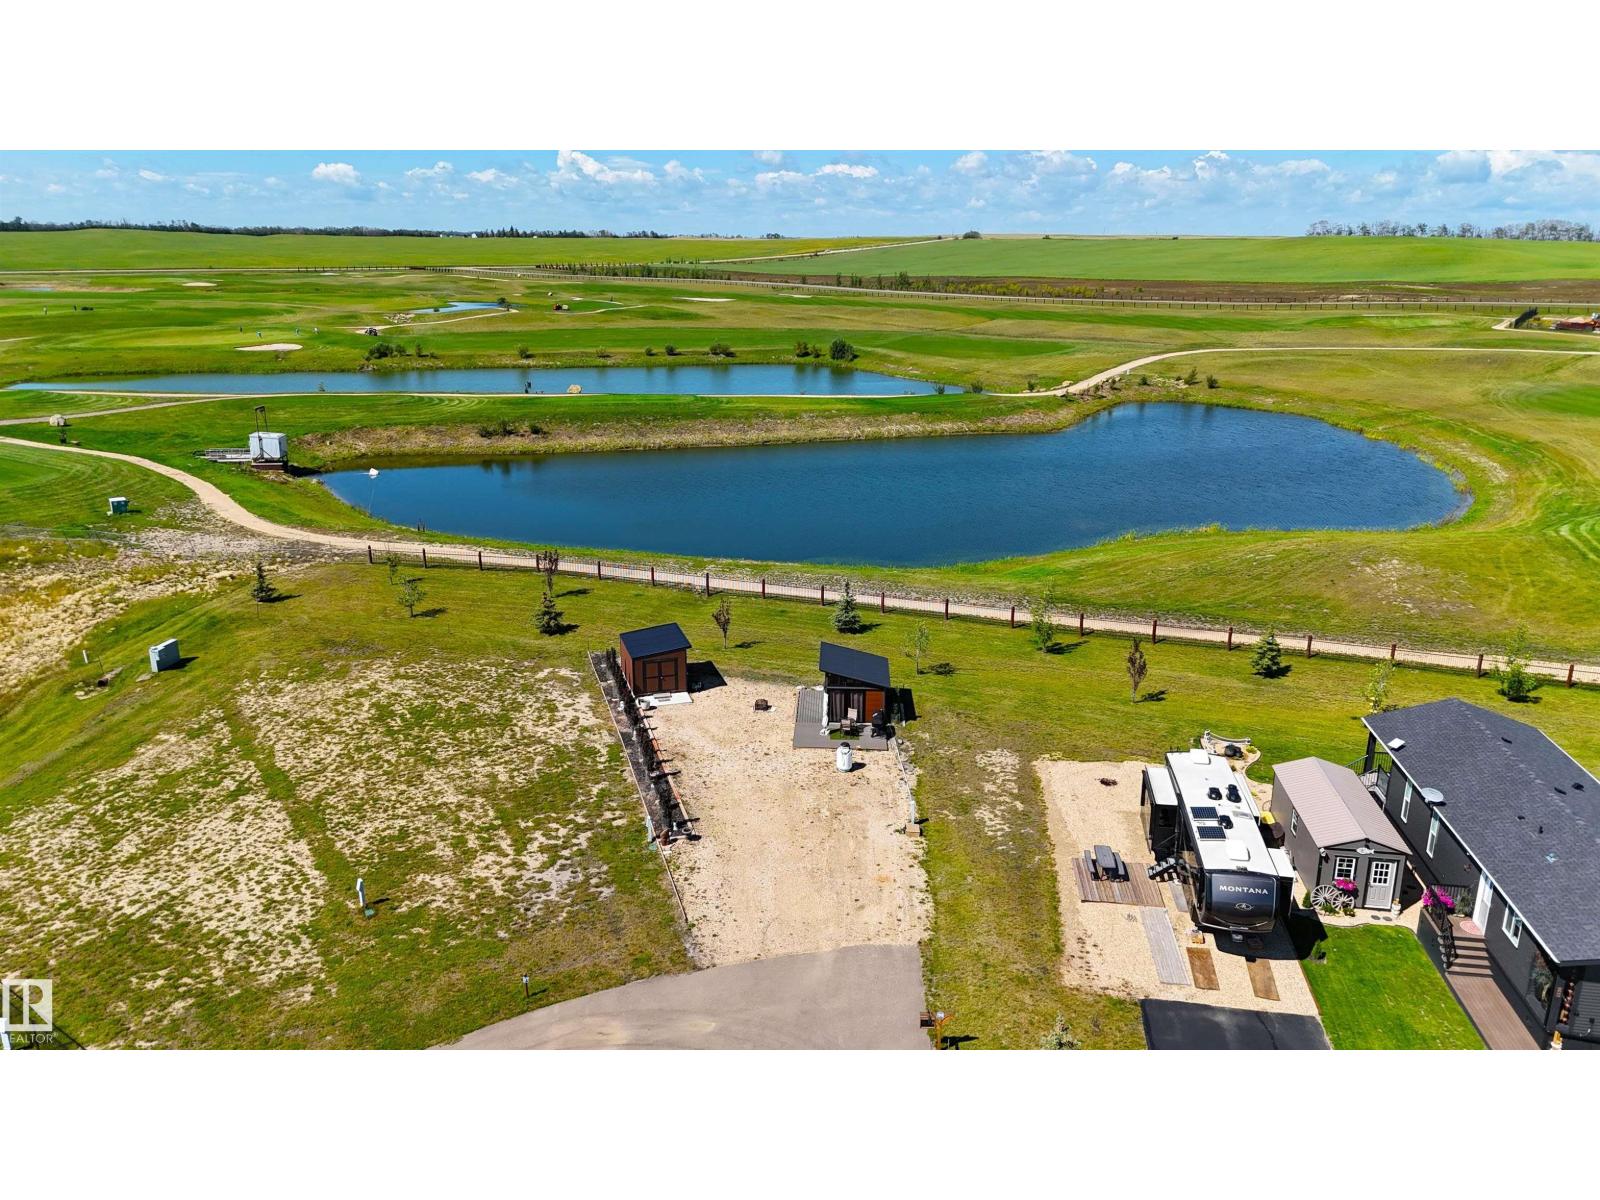
Enjoy lake life with a front-row view of the fairway! This beautifully landscaped lot in the gated Sandy Point Resort community backs directly onto the golf course, creating a peaceful & open setting for your RV or future recreational retreat. The established landscaping means much of the work has already been done, so you can spend less time building a yard & more time enjoying it. Sandy Point resort community is located on the southwest shore of Gull Lake, approximately ten minutes west of Highway 2. Area amenities include a large sandy beach, marina, boat launch, walking trails, playgrounds, basketball, horseshoes & bathroom, shower & laundry facilities. Sandy Point’s scenic golf course features wide fairways, undulating greens & beautiful views of Gull Lake. Whether your ideal weekend includes golfing, boating, fishing, swimming or simply relaxing around the fire, this golf-course-backing lot offers an excellent opportunity to create your own Gull Lake getaway! (id:58723)
Right Real Estate
17611 7 St Ne
Edmonton, Alberta T5Y 4K3
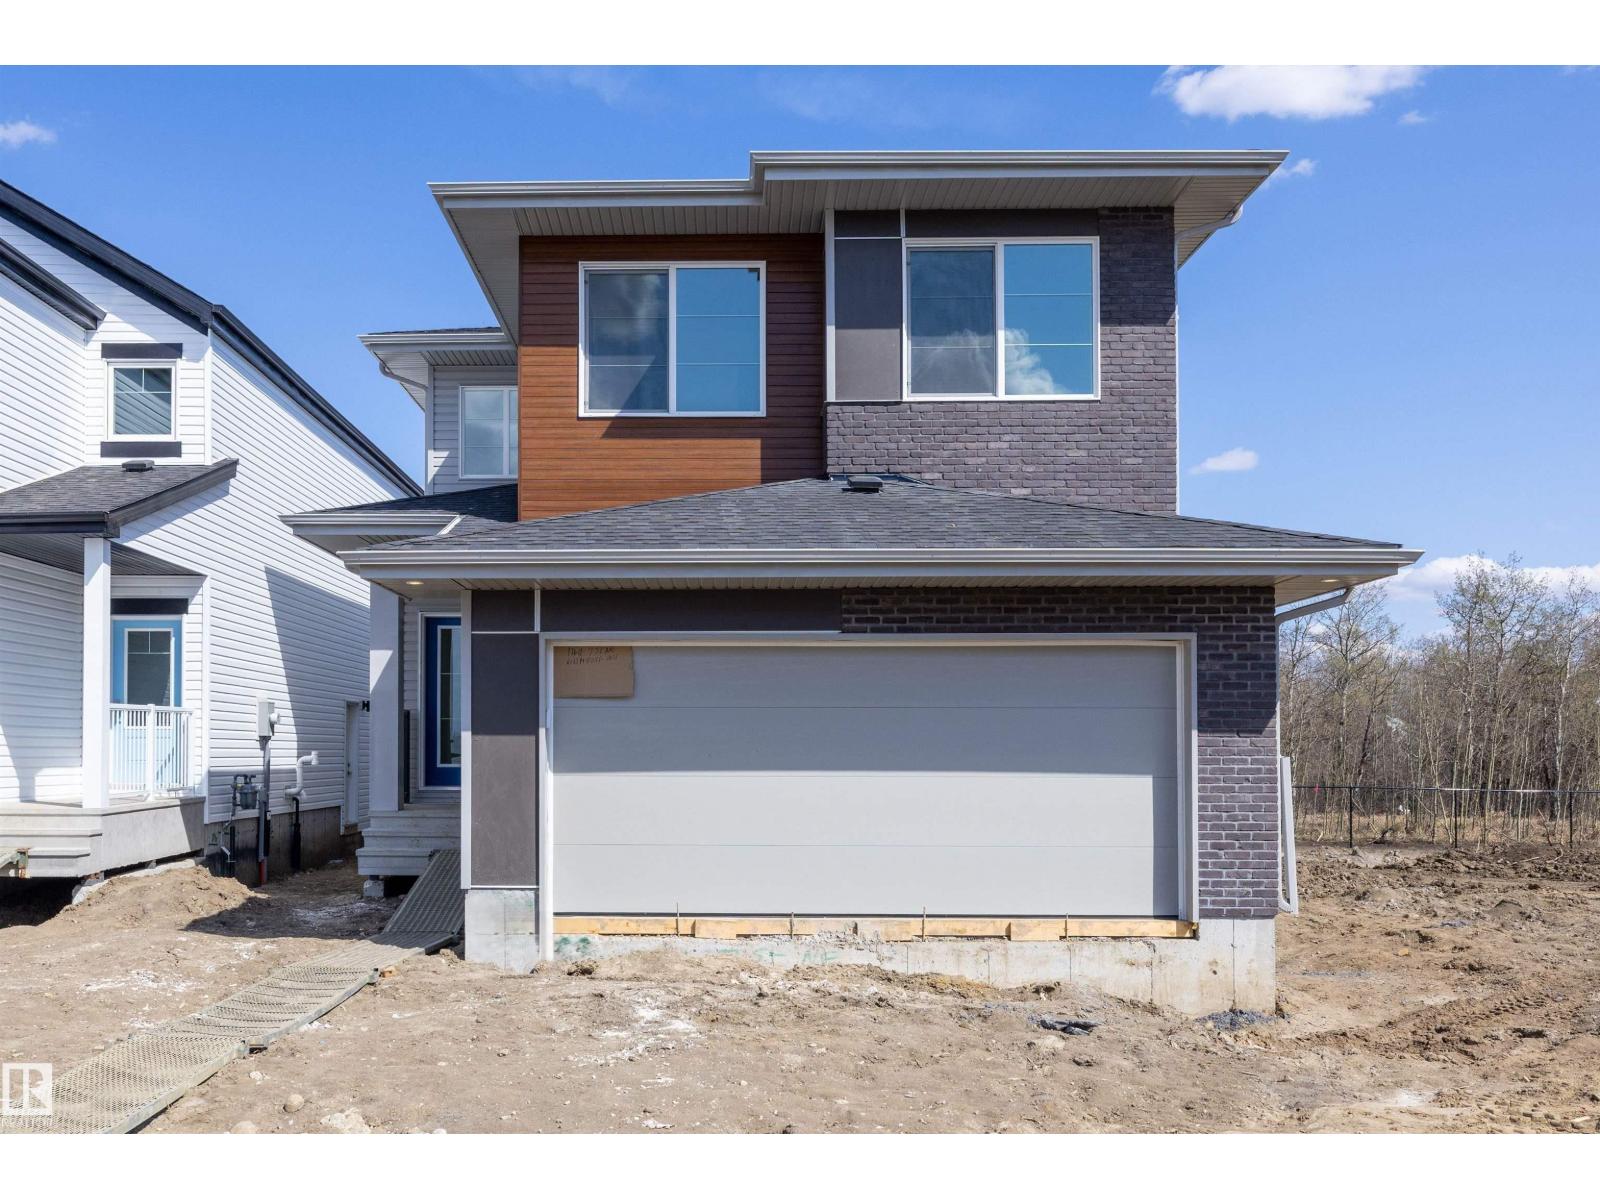
Welcome to the Charleston, offering 2,288 sq. ft. of stylish, functional living for modern families. The main floor features a double attached garage with floor drain, separate side entrance, 9’ ceilings on main and basement, and luxury vinyl plank flooring. A welcoming foyer leads to a half bath and bright open-concept layout. The kitchen shines with a large island and flush eating ledge, Silgranit undermount sink, quartz countertops throughout, full-height tile backsplash, chimney hood fan, built-in microwave, upgraded soft-close cabinetry, pendant lighting, and walk-through pantry. The living room with fireplace and spacious nook overlook the backyard. Upstairs offers a bonus room, laundry, 5-pc bath with double sinks, and 3 bedrooms with walk-in closets. The primary suite includes a 5-pc ensuite with dual sinks, soaker tub, glass shower & direct laundry access. Upgraded railings, brushed nickel fixtures & basement rough-in included. (id:58723)
Exp Realty
1068 Mcleod Av
Spruce Grove, Alberta T7X 4G9
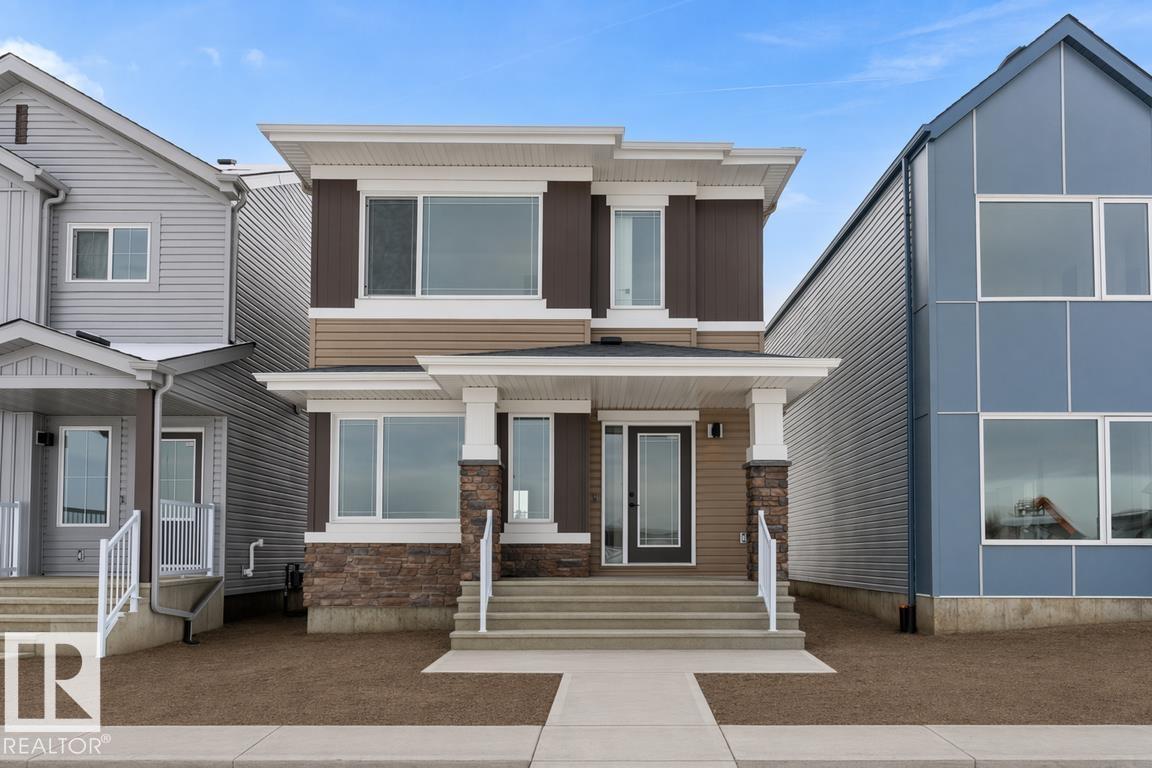
The Sansa is a premier example of refined living, featuring 9’ ceilings and Luxury Vinyl Plank flooring. The main level hosts a sun-soaked front great room that flows into an open dining area. At the rear, the L-shaped kitchen shines with Quartz surfaces, a flush-ledge island, and upgraded soft-close cabinetry paired with a dedicated pantry. A discreetly placed powder room leads to the backyard and parking pad, which offers potential for a future detached garage. The upper floor serves as a versatile retreat with a central loft and a primary suite featuring a walk-in closet and private ensuite. Two secondary bedrooms, a full bath, and a convenient laundry area complete the second level. Finished with contemporary black hardware, this home blends high-end style with smart utility. (id:58723)
Exp Realty
1250 Mcleod Av
Spruce Grove, Alberta T7X 4A9
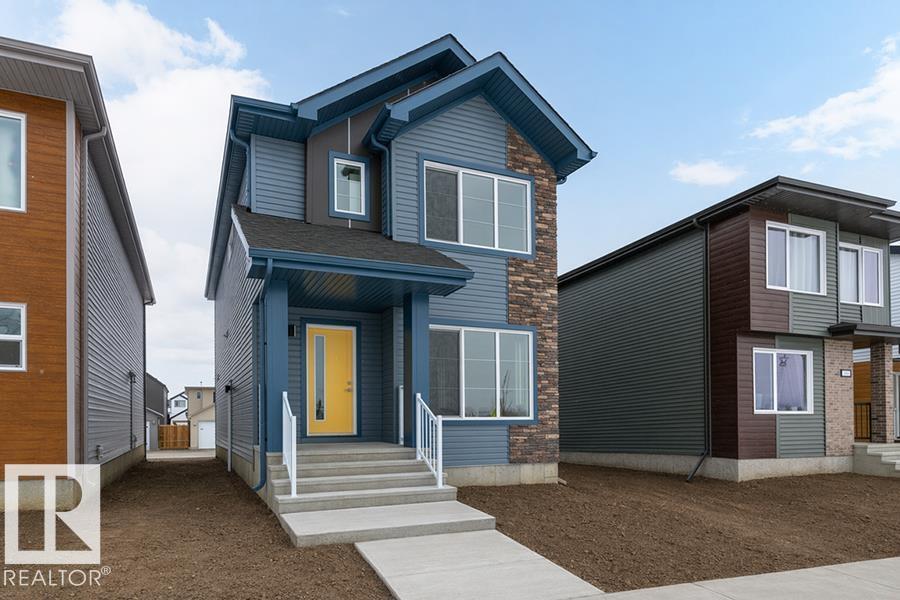
The Sansa II offers a masterclass in streamlined living, balancing crisp aesthetics with everyday utility. This layout features 9’ ceilings on both levels, a separate side entrance, and an inviting foyer that transitions into a sun-soaked front great room. The heart of the home is the rear L-shaped kitchen, equipped with stone counters, a Silgranit sink, and upgraded soft-close cabinetry paired with a dedicated pantry. A tucked-away powder room leads to the expansive backyard and rear parking pad. The upper level provides a versatile loft space and a centralized laundry hub for maximum convenience. The primary retreat includes a generous walk-in closet and a full ensuite with a standalone shower, while two secondary bedrooms share a well-appointed main bath. Completed with matte nickel hardware and the premium Sterling Signature Specification, this residence delivers a polished environment for the contemporary buyer. (id:58723)
Exp Realty
#103 10611 117 St Nw
Edmonton, Alberta T5H 0G6
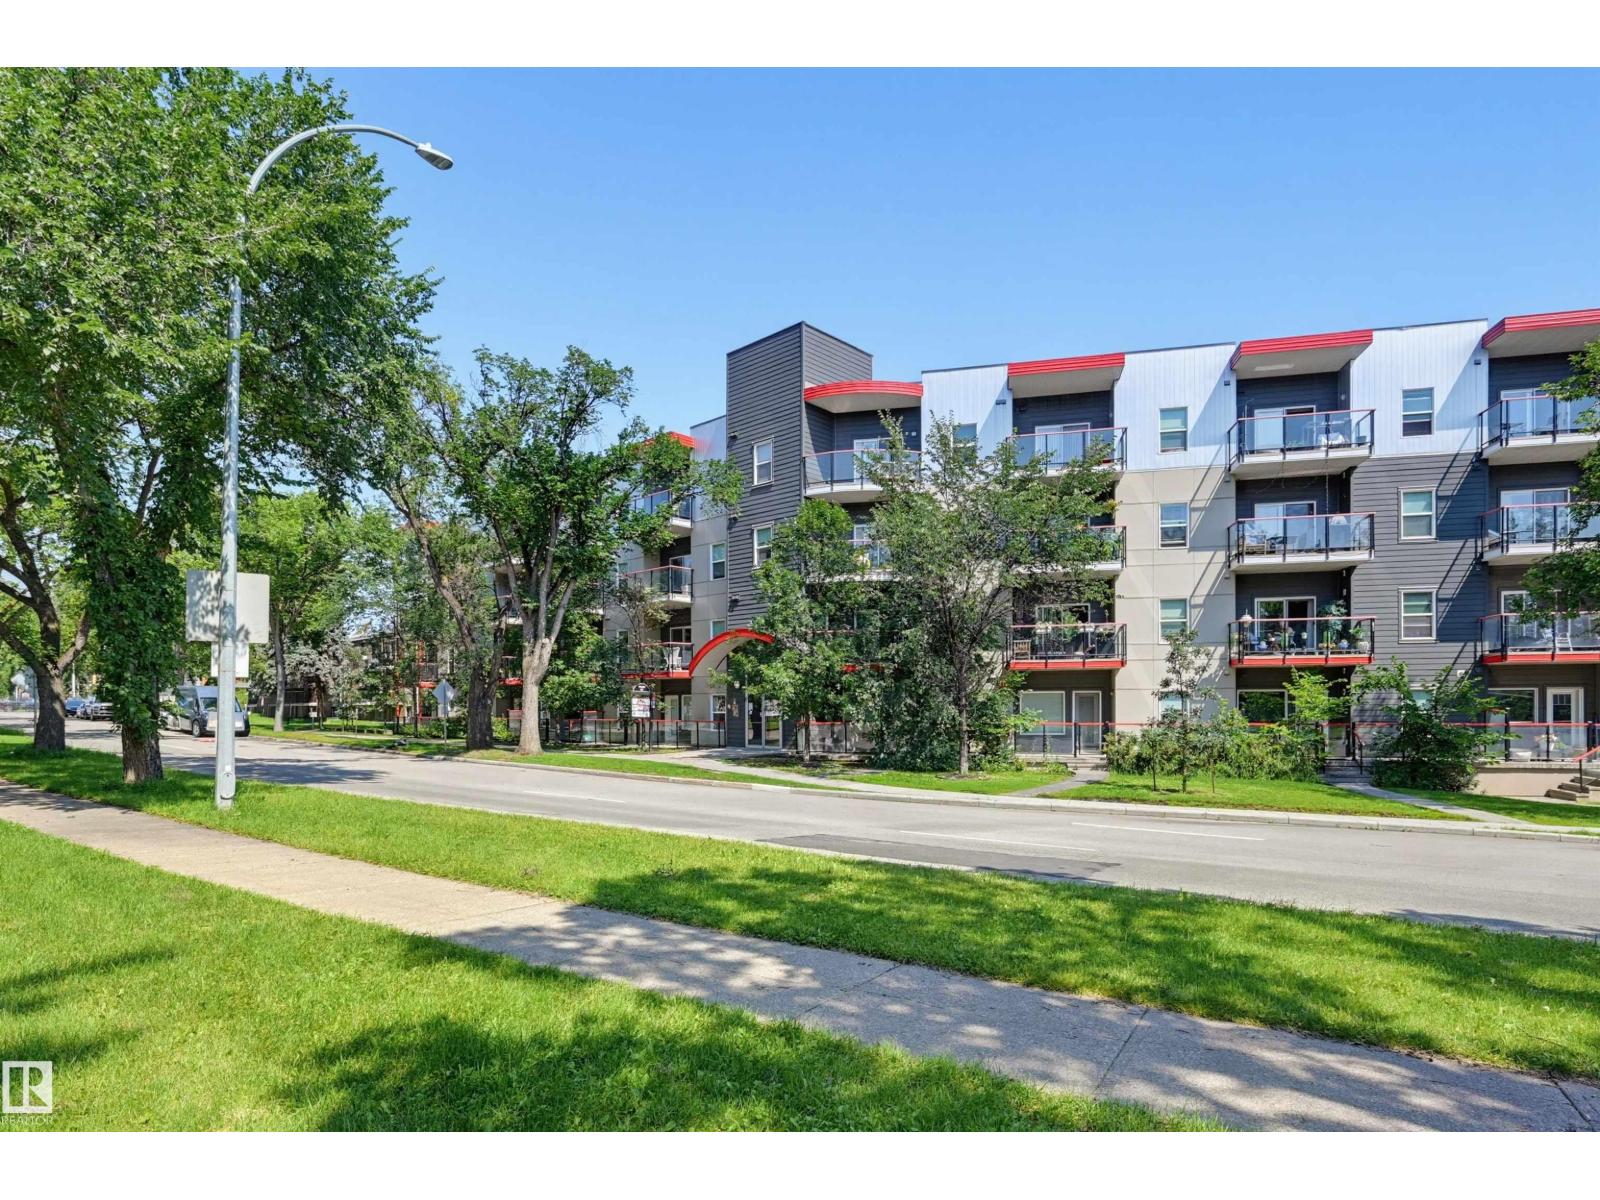
Enjoy beautiful treeline views from this modern 1-bedroom plus den condo in Studio Ed! Perfectly located just steps from the Brewery District, Unity Square, transit, and river valley trails, you will also have quick access to the Ice District, MacEwan University, and the U of A. The bright, open-concept floor plan features 9-foot ceilings and stylish laminate flooring, complemented by tile in the entry, kitchen, and bathroom. The sleek kitchen boasts grey cabinetry and stainless steel appliances, including a fridge, ceramic-top stove, built-in microwave, and dishwasher. Step out from the living room to a generous west-facing patio, which uniquely offers convenient exterior building access. You will love the in-suite washer and dryer with extra storage space in the laundry room, plus all included window coverings. Complete with titled underground parking, visitor parking, and a secure bike storage area, this fantastic, move-in ready unit is a wonderful place to call home! (id:58723)
RE/MAX Real Estate
882 Knottwood Rd S Nw
Edmonton, Alberta T6K 3C3
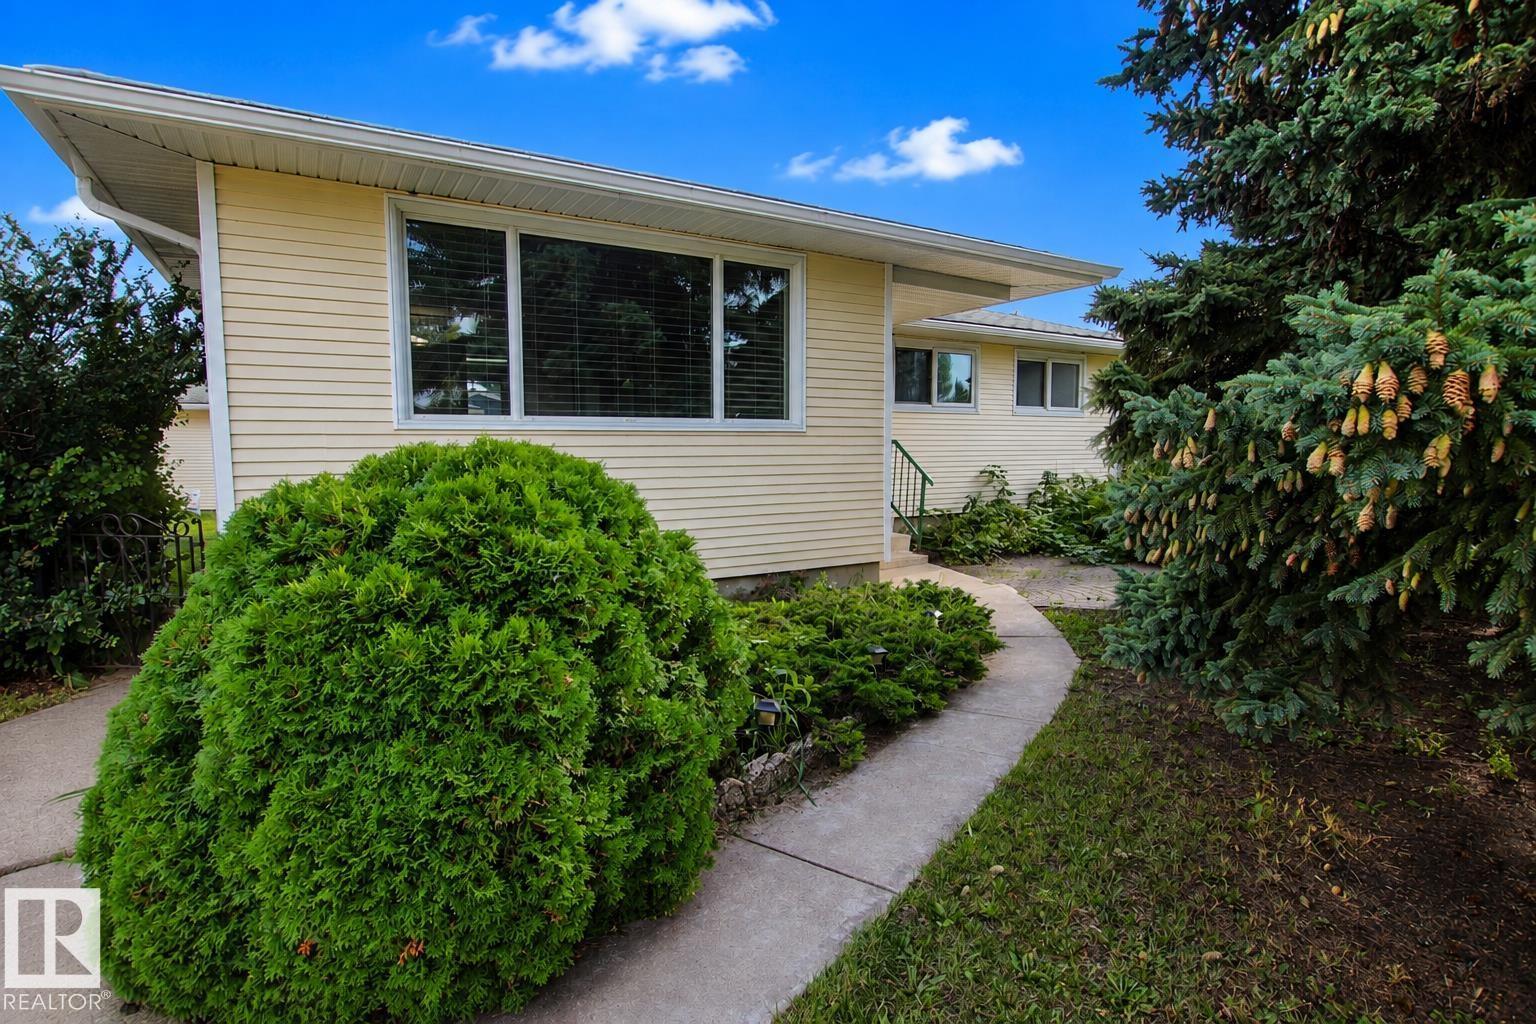
Located in a quiet cul-de-sac in Menisa, this 1,200+ sqft bungalow offers 3 bedrooms up and 1 down. The bright main floor features original hardwood floors, upgraded triple-pane windows, a renovated 3-piece bathroom, and a 2-piece ensuite off the primary bedroom. The fully finished basement provides additional living space, a 4th bedroom, and a large laundry room with 2 washing machines. A newer high-efficiency furnace adds peace of mind. Enjoy the private south-facing backyard with plenty of space to relax or entertain. The oversized 25.1’ x 19.3’ garage has back-lane access and an impressive 11.8’ x 8.8’ door with room for 2 vehicles. Conveniently located close to schools, shopping, parks, and public transit. A solid home with great bones, a fantastic location, and plenty of opportunity to make it your own! Some of the photos have been virtually staged. (id:58723)
2% Realty Pro
1012 14 Av Nw
Edmonton, Alberta T6T 2W8
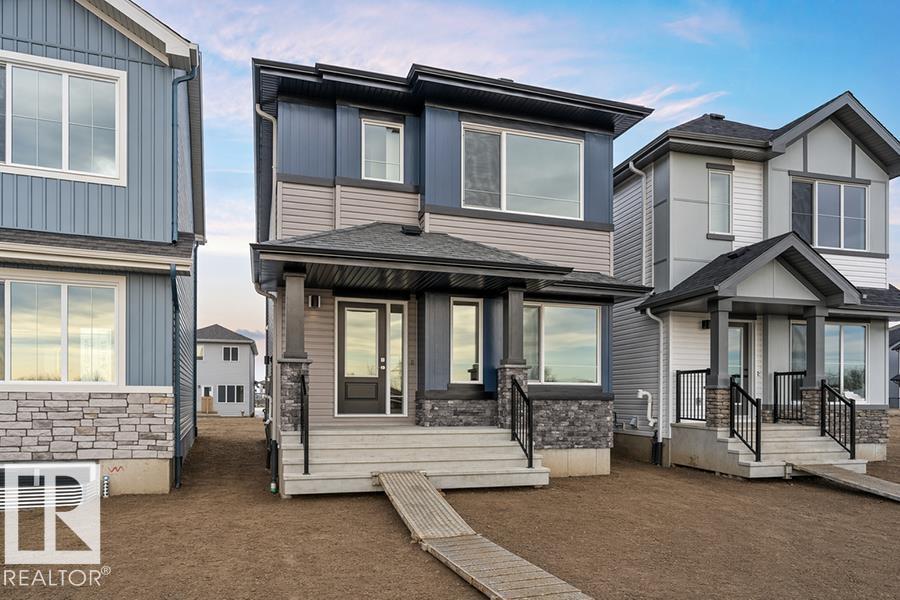
Built by Sterling Homes, this bright laned home in Aster offers a warm, functional layout in a vibrant southeast community near parks and schools. Triple pane windows and 9’ ceilings create an airy main floor with a sun-filled front living room. The rear kitchen overlooks the yard and features quartz counters, upgraded cabinetry, island with pendant lighting, and a large pantry. A tucked-away half bath and rear entry add convenience. Upstairs includes a loft, upper laundry, full bath, two bedrooms, and a primary suite with walk-in closet and 4-piece ensuite. Side entry and parking pad included. (id:58723)
Exp Realty