Hurry Home

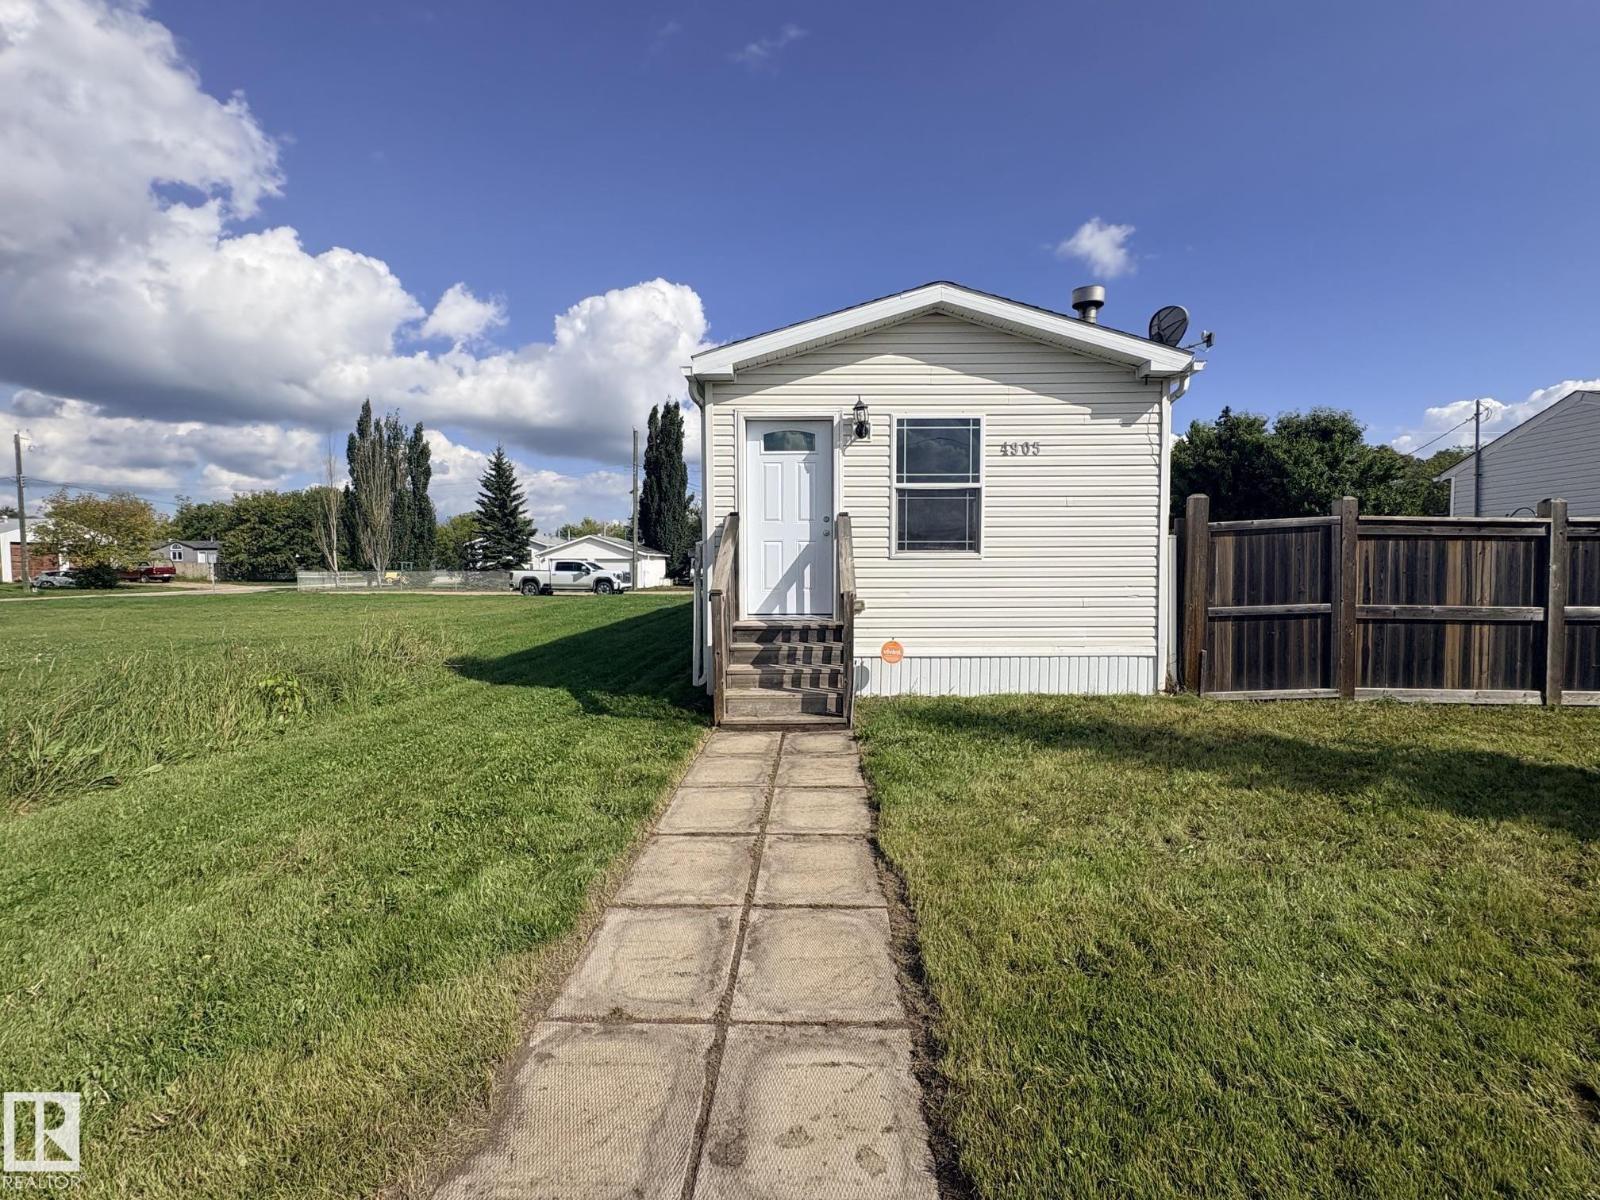
4905 50 St
Ardmore, Alberta T0A 0B0
Welcome to your new home! This charming 2009 manufactured home sits on its own lot on steel pilings! A warm and inviting refreshed atmosphere greets you at the front door with its open living space with fresh paint throughout and beautiful cozy wood fireplace with stone surround. The kitchen boasts ample storage with solid oak cabinetry and dining area. A total of 3 bedrooms and two bathrooms with a primary bedroom that features a walk in closet and full 4 piece ensuite. Rear entrance from the back graveled parking area off the alley has a mudroom and additional storage room and offers access to the deck and fenced yard which has two sheds great for storage. Situated in the Hamlet of Ardmore with easy access to the golf course, school and local stores. Only 15 mins away from Cold Lake and Bonnyville, it's central and affordable and it's the perfect place to start your next chapter! (id:58723)
RE/MAX Bonnyville Realty
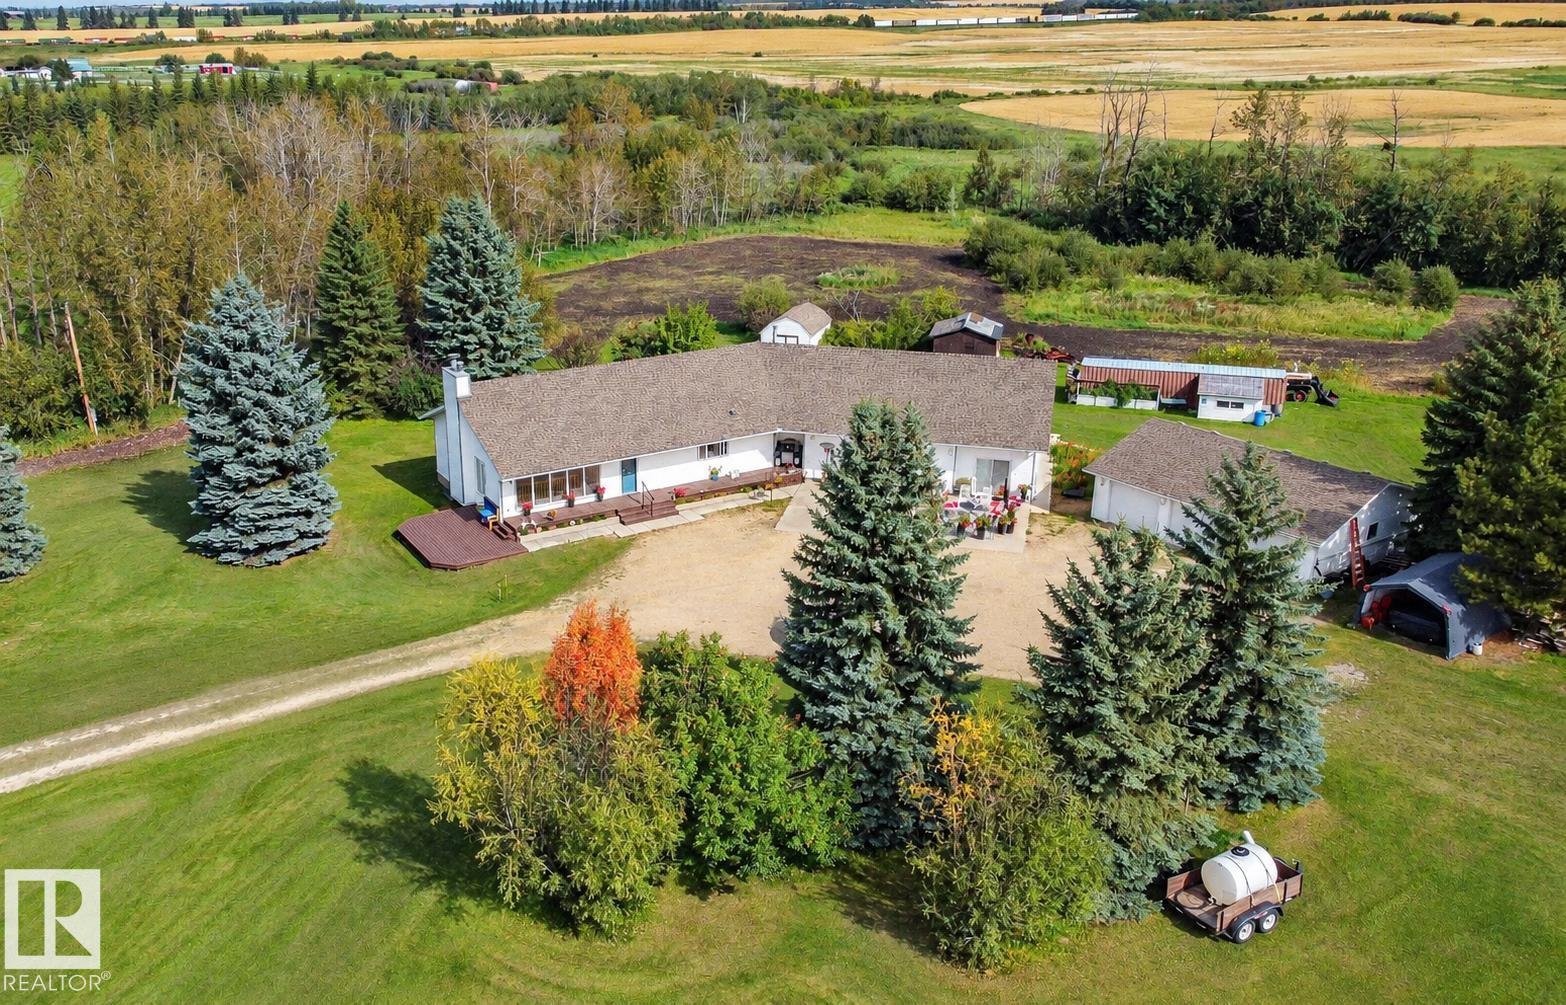
53027 Rge Road 225
Rural Strathcona County, Alberta T8A 4T7
A rare opportunity just one mile from Sherwood Park! This impressive 3,237 sq. ft. ranch-style bungalow is nestled on 5.61 private, treed acres backing onto Old Man Creek. Lovingly maintained by the original owners, the home offers warm country charm with vaulted ceilings, oak trim, expansive windows & a massive lodge-inspired living room featuring a wood-burning fireplace, wood mantel & bar area. The spacious country kitchen offers an abundance of cabinetry, large island & beautiful property views. Three bedrooms on the main floor + 2 more in the fully developed lower level with a roughed-in wood-burning fireplace. The former double attached garage has been converted into a fully legal 1-bedroom suite with bathroom & bright, modern kitchen. Enjoy a front veranda, rear deck, triple detached heated garage, in-floor heat with boiler, furnace, two 1,600-gallon cisterns & pre-wired backup generator included. Gated, private acreage living minutes from town! (id:58723)
RE/MAX Elite
Royal LePage Prestige Realty
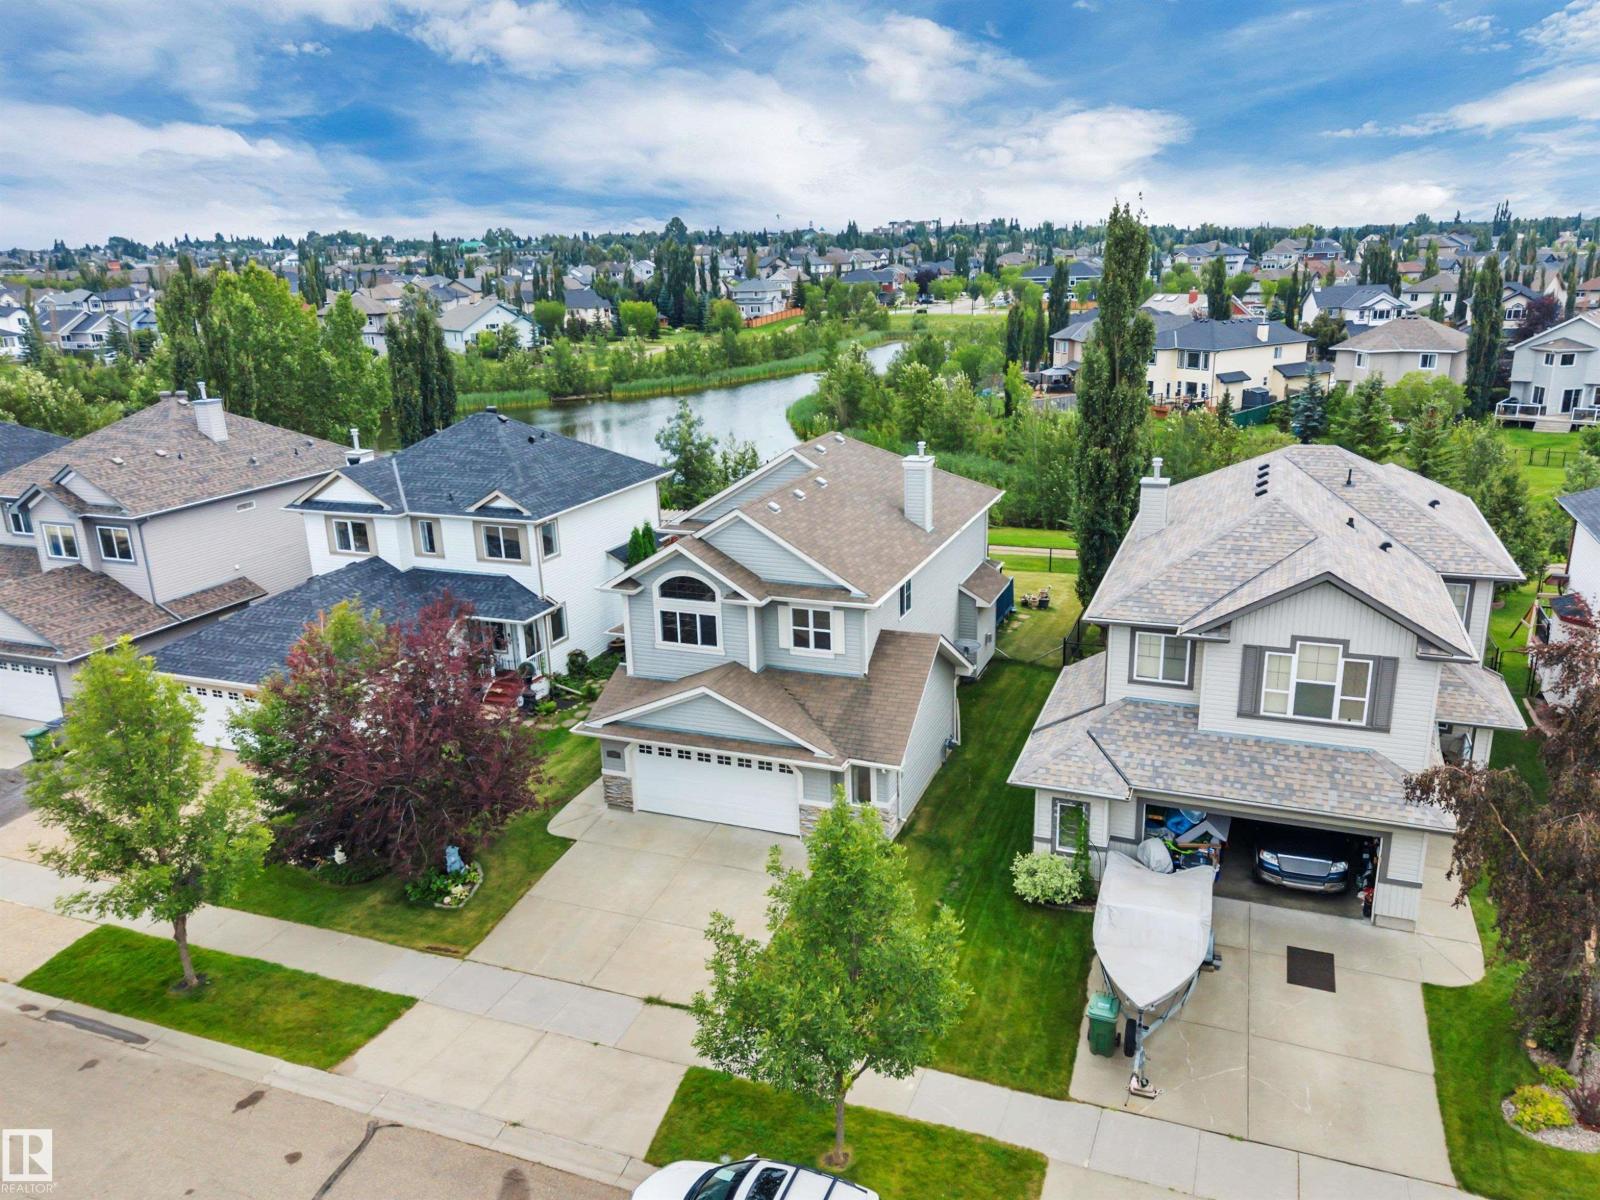
168 Rue Masson
Beaumont, Alberta T4X 1W3
BACKING THE POND! 26' x 22' OVERSIZED GARAGE! GORGEOUS HOME! IMMEDIATE POSSESSION! This rare 1910 sq ft 4 bed, 3.5 bath 2 story home has the intangibles that are hard to find, with a wonderful & spacious layout for your growing family! Feat: hardwood flooring on the main & upper levels, gas fireplace, S/S appliances, soaring open to above living room w/ sun reflective windows, newer high efficiency furnace, & more! Large entryway leads into your open concept living / dining / kitchen space; perfect layout for entertaining friends & family! Beautiful kitchen w/ corner pantry, island, & tons of counter space. Rear deck access, laundry & 2 pce bath. Upstairs brings 3 bedrooms inc the primary bed w/ 4 pce ensuite & walk in closet, another 4 pce bath & storage. The basement is fully finished w/ 4th bedroom, large rec room for movie night or playspace, 3 pce bath & storage space. Your backyard is gorgeous! Large wood deck, landscaped w/ stunning south facing pond views for summer enjoyment! Don't miss it! (id:58723)
RE/MAX Elite
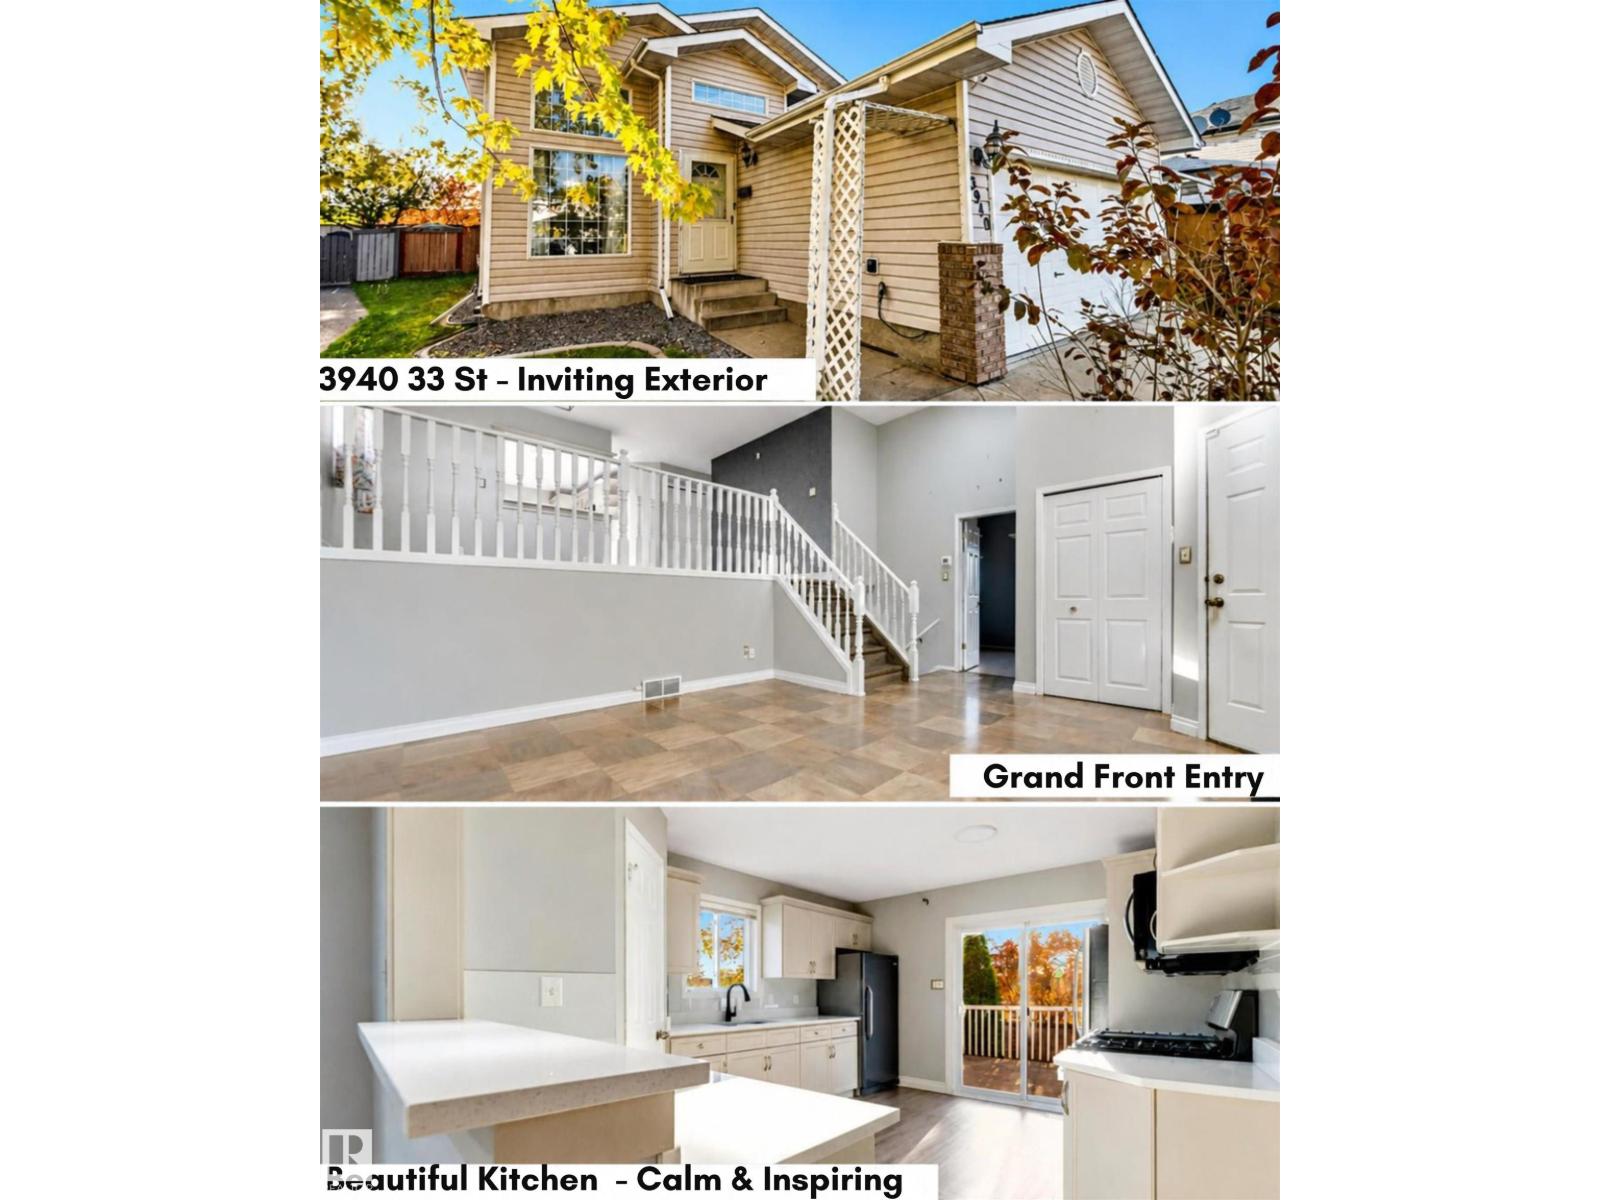
3940 33 St Nw
Edmonton, Alberta T6T 1J7
NO NEIGHBORS BEHIND! Welcome to this beautifully renovated bi-level in desirable Larkspur, offering 4 bedrooms, 3 full bathrooms and a double attached garage. A unique grand front entrance welcomes you into a bright and spacious home filled w. character. The updated kitchen features 3 cm quartz countertops, freshly painted cabinetry, stainless steel appliances, double stainless steel sink, black faucets, full-size refrigerator and stand-up freezer. The impressive front living room boasts soaring 16-ft ceilings, creating a dramatic space for entertaining family and friends. A spacious main-floor bedroom also features 16-ft ceilings. UPSTAIRS the primary bedroom includes a walk-in closet w. private 3-pc ensuite, plus second bedroom & main full bath + dinning. The finished basement offers 4th bedroom, 3rd full bathroom w. a MASSIVE family room with two large windows bringing in plenty of natural light. Enjoy a spacious backyard w. no rear neighbors plus a fenced dog run. Space, privacy & truly unique HOME! (id:58723)
Maxwell Polaris
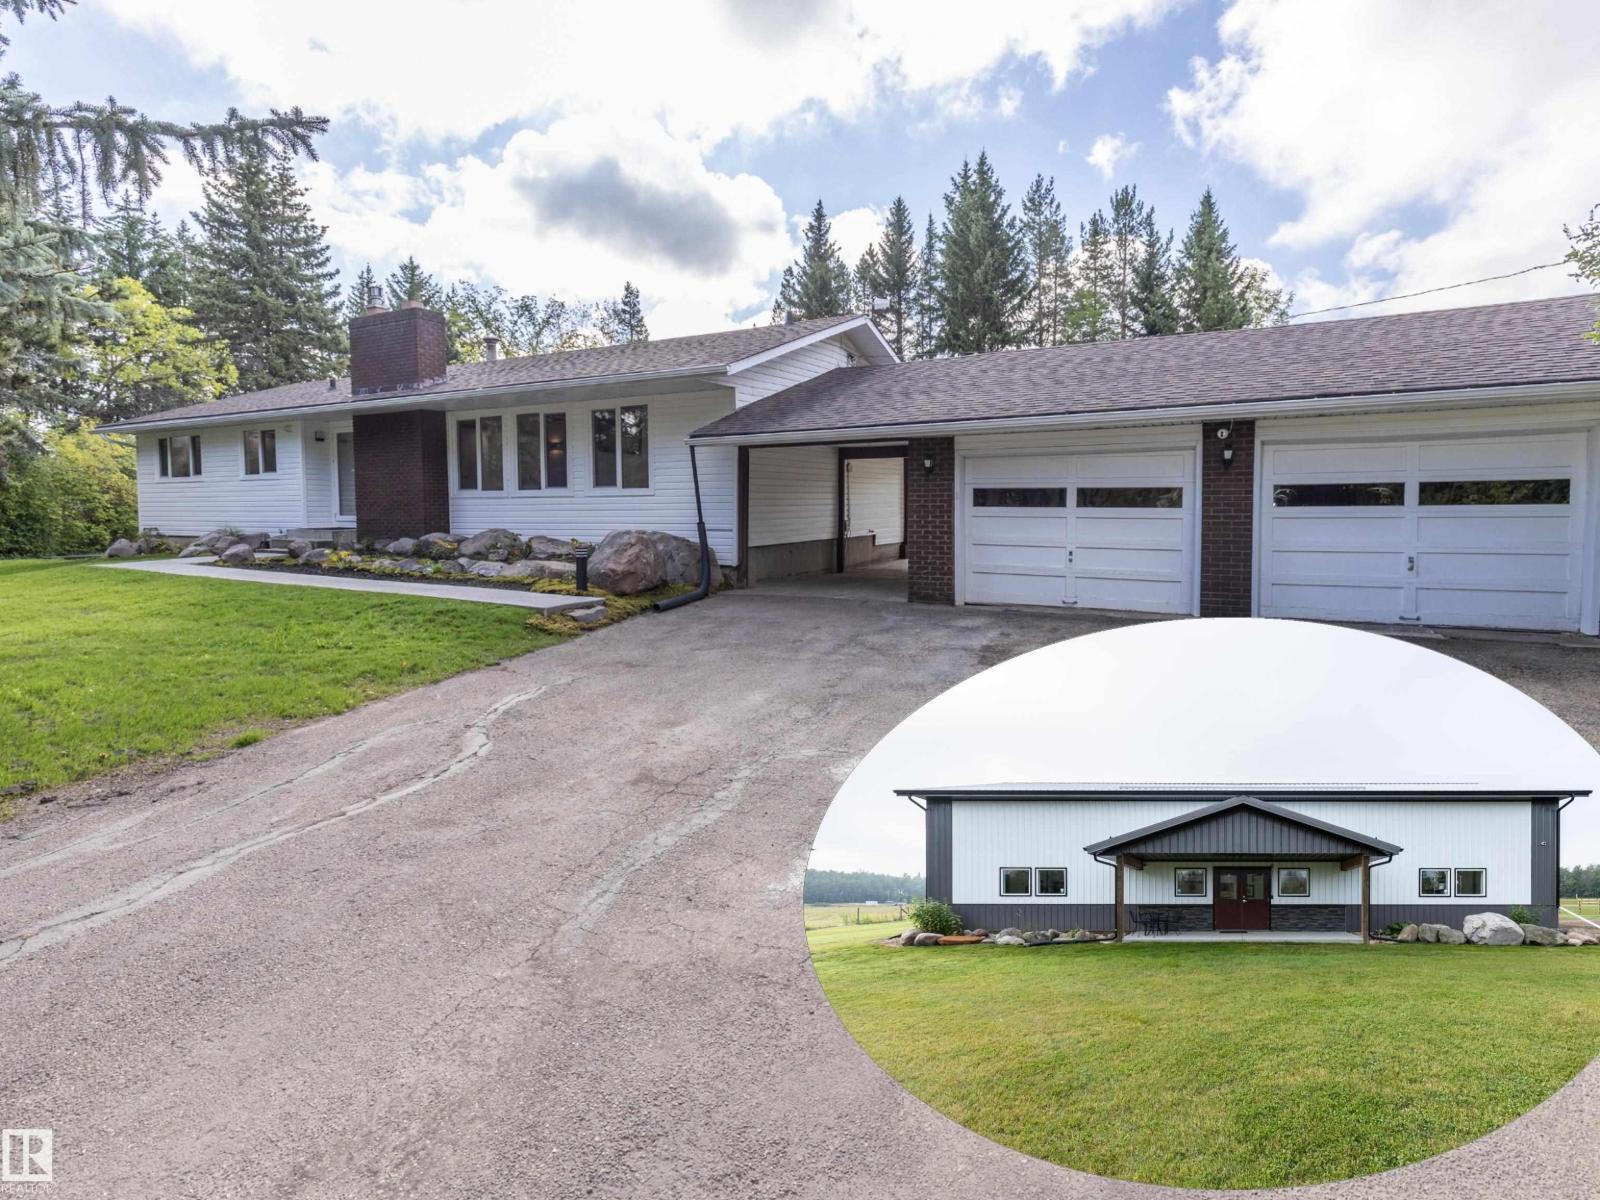
21557 Wye Rd
Rural Strathcona County, Alberta T8E 2J2
This versatile 40-acre property offers approximately 20 acres of open pasture or grazing land, along with more than 20 acres of groomed trails & treed areas that provide a private, park-like setting. Located just 5 minutes from Sherwood Park, it combines convenient access with privacy & ample space for a business, livestock operation or hobby farm. The 1450 sqft bungalow has been extensively renovated, including updated electrical, plumbing, heating systems, triple-pane windows, doors, & new cistern. The thoughtfully finished home features 2 bedrooms upstairs & 1 bedroom downstairs. A newer 2700 sqft shop, built approximately 4 years ago, is currently divided into 3 bays & can be adapted into one large open workspace. It includes its own cistern & septic system, separate gated access & an electric gate. Additional outbuildings include a character barn with loft & hay storage, a large equipment pole building & 2 detached double garages. A unique property offering privacy & flexibility. A rare find. (id:58723)
Royal LePage Prestige Realty
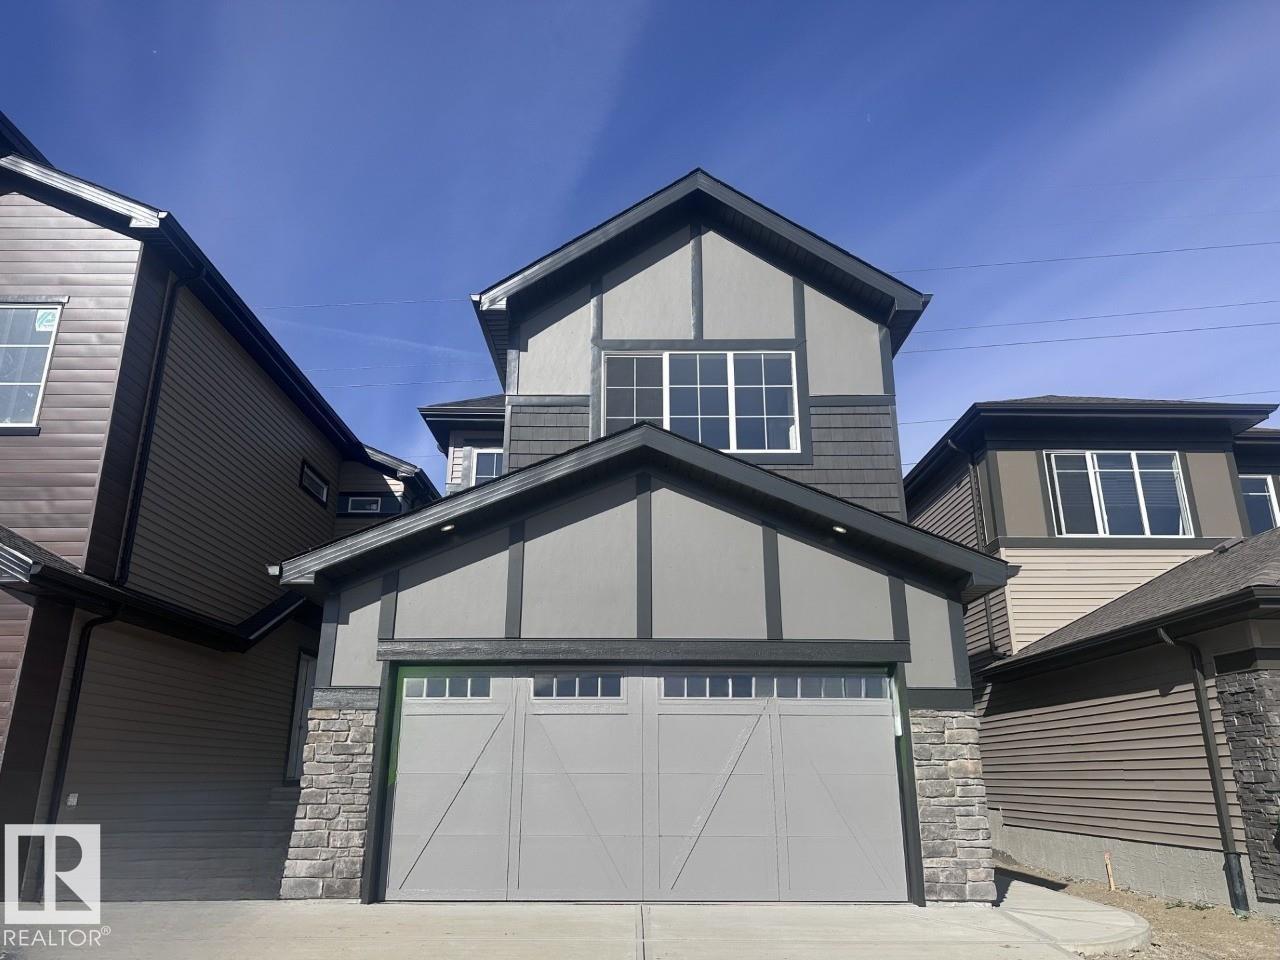
17236 5 St Nw
Edmonton, Alberta T5Y 6G4
Welcome to Marquis West! This stunning 2,222 sq. ft. Kiera home offers the perfect combination of modern style, spacious living, and thoughtful design. Step inside to a bright, open-concept main floor featuring a beautiful open-to-above great room, a stylish kitchen with plenty of space for entertaining, and a layout designed for comfortable everyday living. Upstairs, the generous bonus room provides the perfect space for family movie nights, a home office, or a kids’ retreat. The spacious primary bedroom offers a relaxing escape, while additional bedrooms provide plenty of room for the whole family. A double attached garage and side-entry basement add convenience and future potential. This home offers brand-new living with modern finishes and plenty of space to grow. *Photos are virtually staged for illustration purposes. Appliance, furniture and decor not included.* (id:58723)
Bode
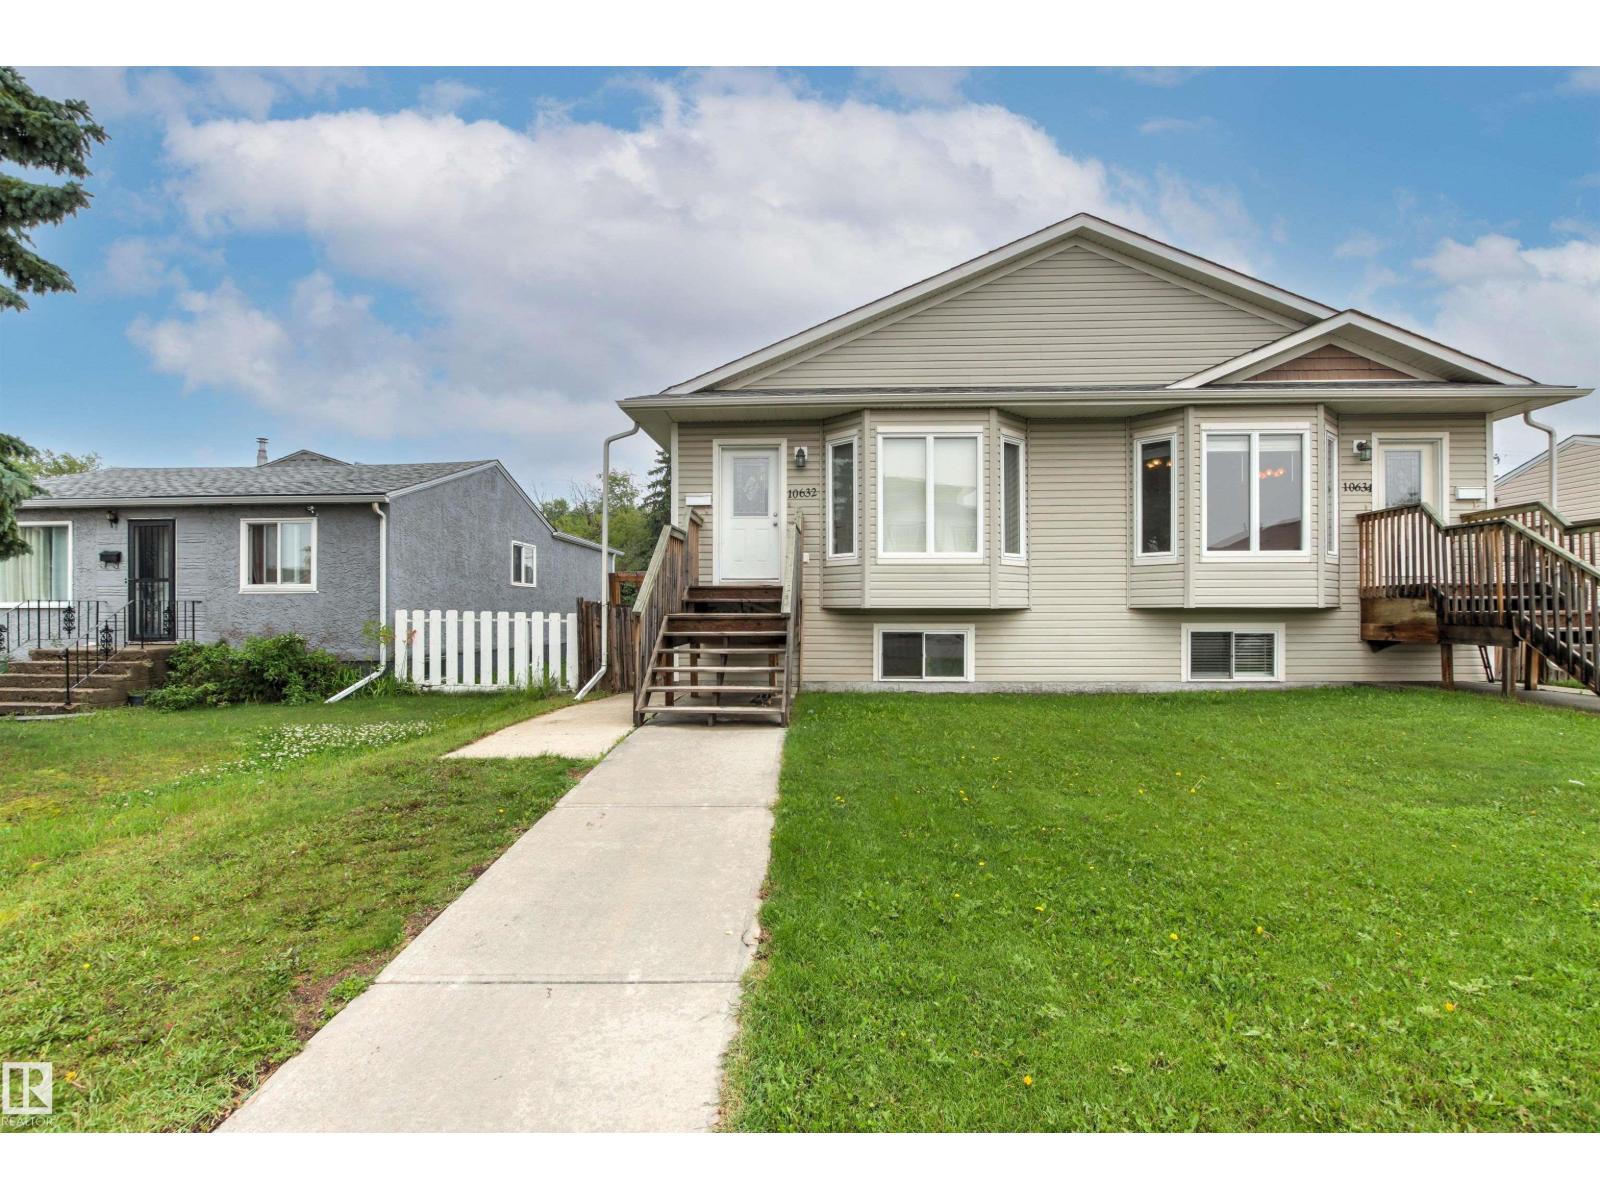
10632 155 St Nw
Edmonton, Alberta T5P 2M5
nvestment opportunity! Both sides of this duplex bungalow are available, offering incredible potential for investors, multi-generational living or family living! This fully finished home features 5 beds and 3 bathrooms, with an open-concept main floor highlighted by vaulted ceilings. The main level offers 3 bedrooms, 1 1/2 baths, convenient laundry, a spacious kitchen with granite countertops and a pantry. The basement features a separate entrance, it's own thermostat plus electric baseboard for extra heating. The lower level also features 9' ceilings, 2 bedrooms, a full bath, second laundry area, and a large family room. Outside, enjoy a fully fenced yard and an oversized single detached garage. Ideally located with local traffic only, just half a block from Brightview Elementary School and with excellent access to public transit, WEM and new LRT station coming soon! (id:58723)
Century 21 Masters
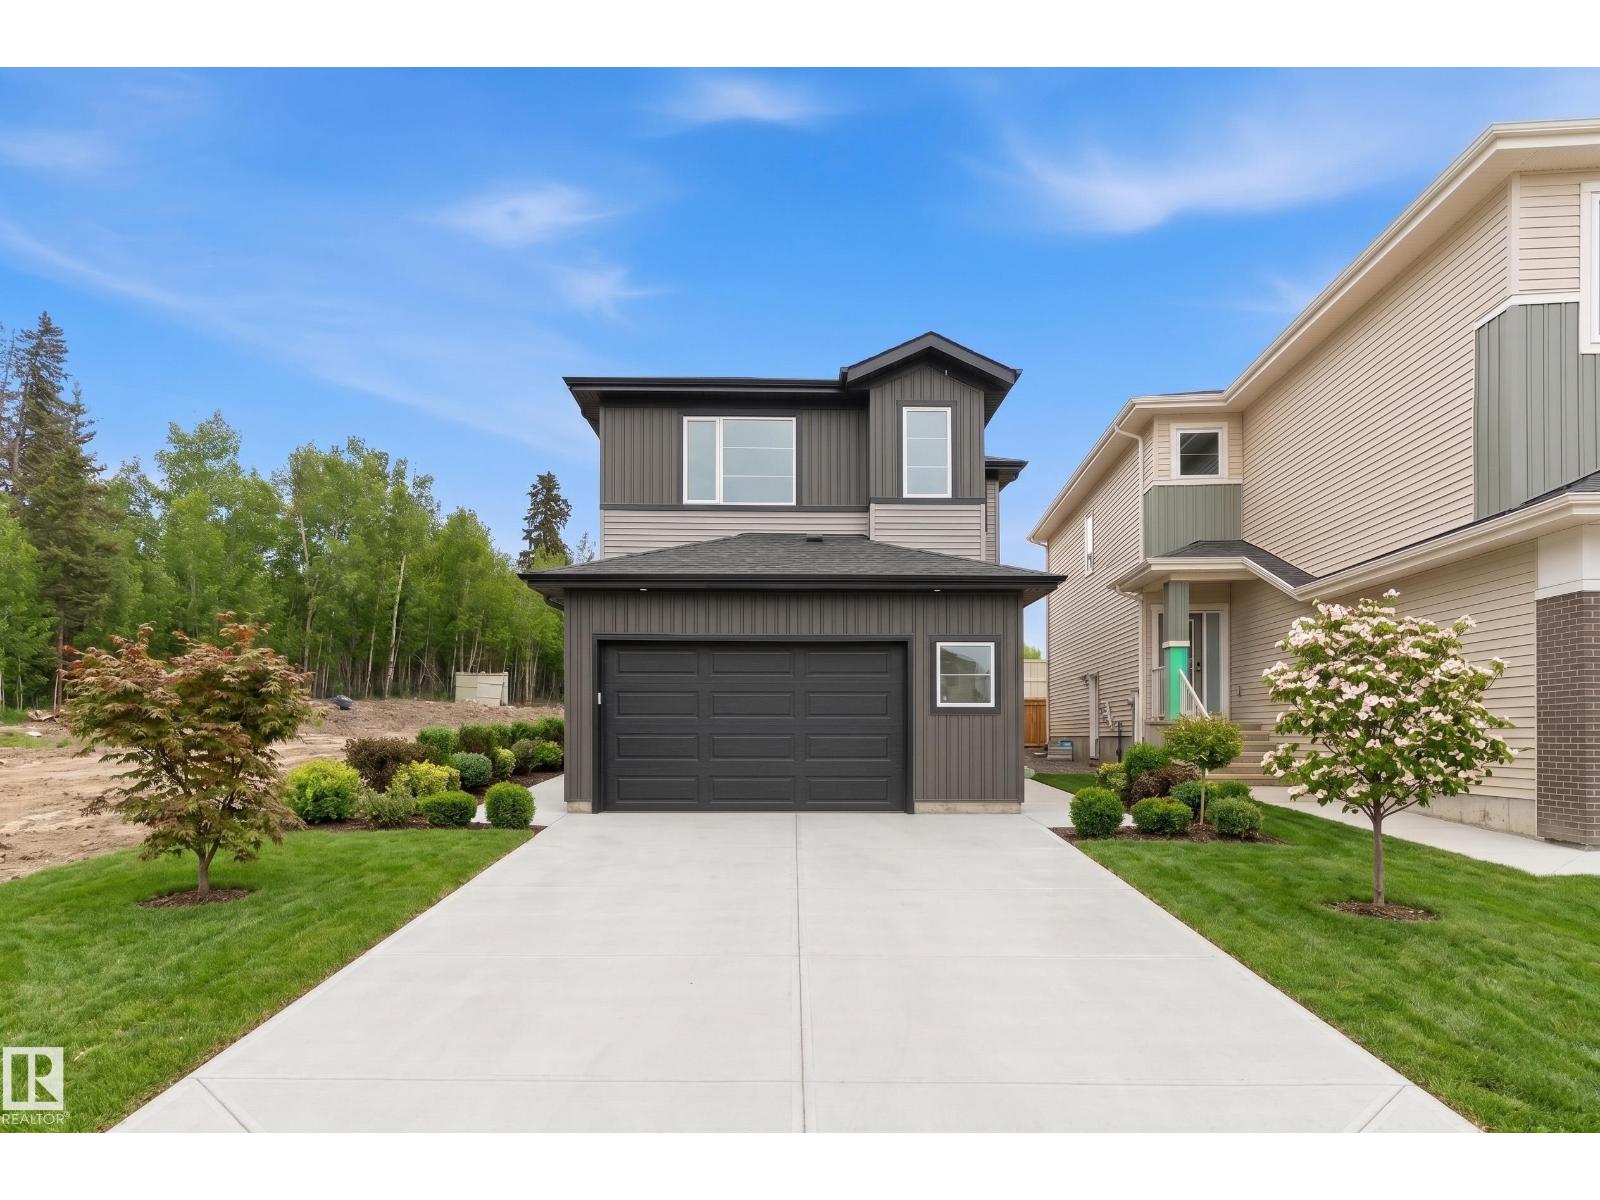
19503 30 Ave Nw Nw
Edmonton, Alberta T6M 3M1
Welcome to this beautiful new home offering exceptional space, style, and functionality on a big 2,500 sq. ft. lot. The main floor features an impressive open-to-below design, a spacious primary bedroom with ensuite, a dedicated spice kitchen, premium finishes throughout, extensive upgrades, and large windows that fill the home with natural light. Upstairs, you’ll find three spacious bedrooms, two full washrooms, a generous bonus area, and a convenient laundry room. Completed with a separate side entrance and impressive architectural details, this home offers the perfect combination of modern design, luxury, and everyday functionality.end of year possession and client can choose own color combination. (id:58723)
Exp Realty
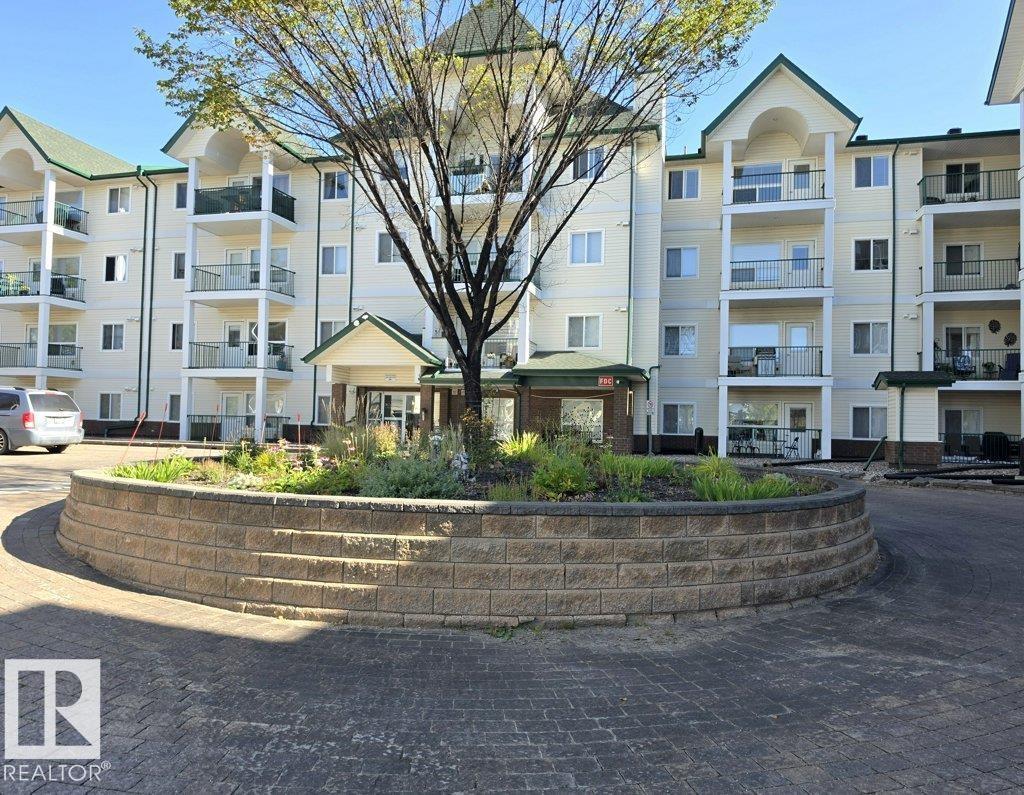
#203 13625 34 St Nw Nw
Edmonton, Alberta T5A 0E3
This apartment boast two good size bedrooms, eat in kitchen area, 2 full baths and balcony over looking court yard. It has a laundry room with full size washer and dryer, and a storage locker at the underground parking stall. Shopping is a five minute walk, or a 5 minute drive to Superstore, close to Costco as well. the River valley walking paths are a 5 minute drive as well The building has lovely grounds and a rec room for residents with a small kitchen and treadmill. (id:58723)
Milligan Realty Ltd
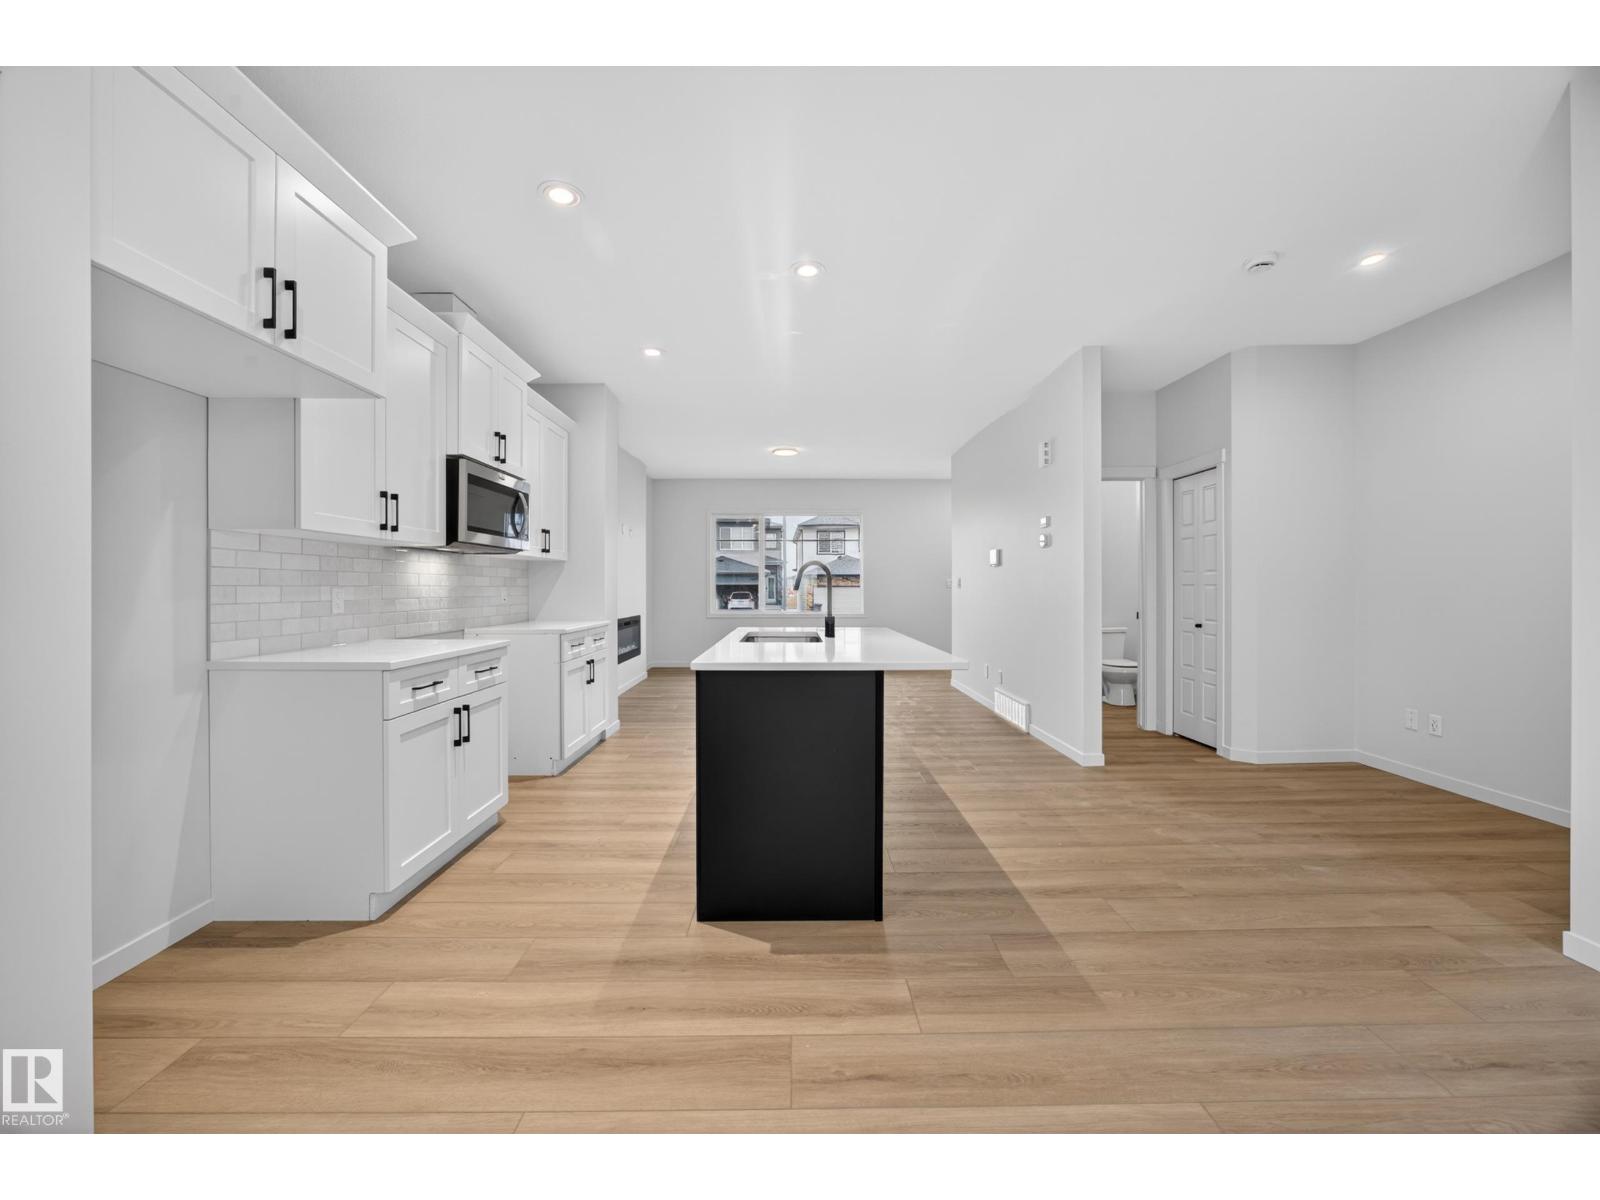
217 Wattle Rd
Leduc, Alberta T9E 0V1
Welcome to Woodbend! Where Italian Craftsmanship Meets Modern Living! Built by Award Winning Italian Builder, Montorio Home offers European-Inspired Craftmanship Throughout. This Unique Design Offers an Open Concept Floorplan, Showcasing a Cozy Great Room c/w Fireplace, A Chef-Like Kitchen Featuring High Quality Cabinetry, Quartz Countertops with Stylish Backsplash, 9' Ceilings and Upgraded Railing. An Amazing Staircase Leading you to a Generous Sized Loft, A Primary Suite complete with Ensuite and WIC, 2 Additional Bedrooms and Upstairs Laundry for Extra Convenience. SEPARATE ENTRANCE to the Basement for Future Rental Income Generating Suite and Smart Home Security Package. Close to All Amenities, Shopping and Schools, Within Walking Distance to the New 8-12 Ohpaho Secondary School, a 10 minute drive to the Airport and a 20 Minute Commute to South Edmonton. This Family Friendly Community, Offers Plenty of Walking Paths, Storm Ponds and Nature! (id:58723)
Century 21 Leading
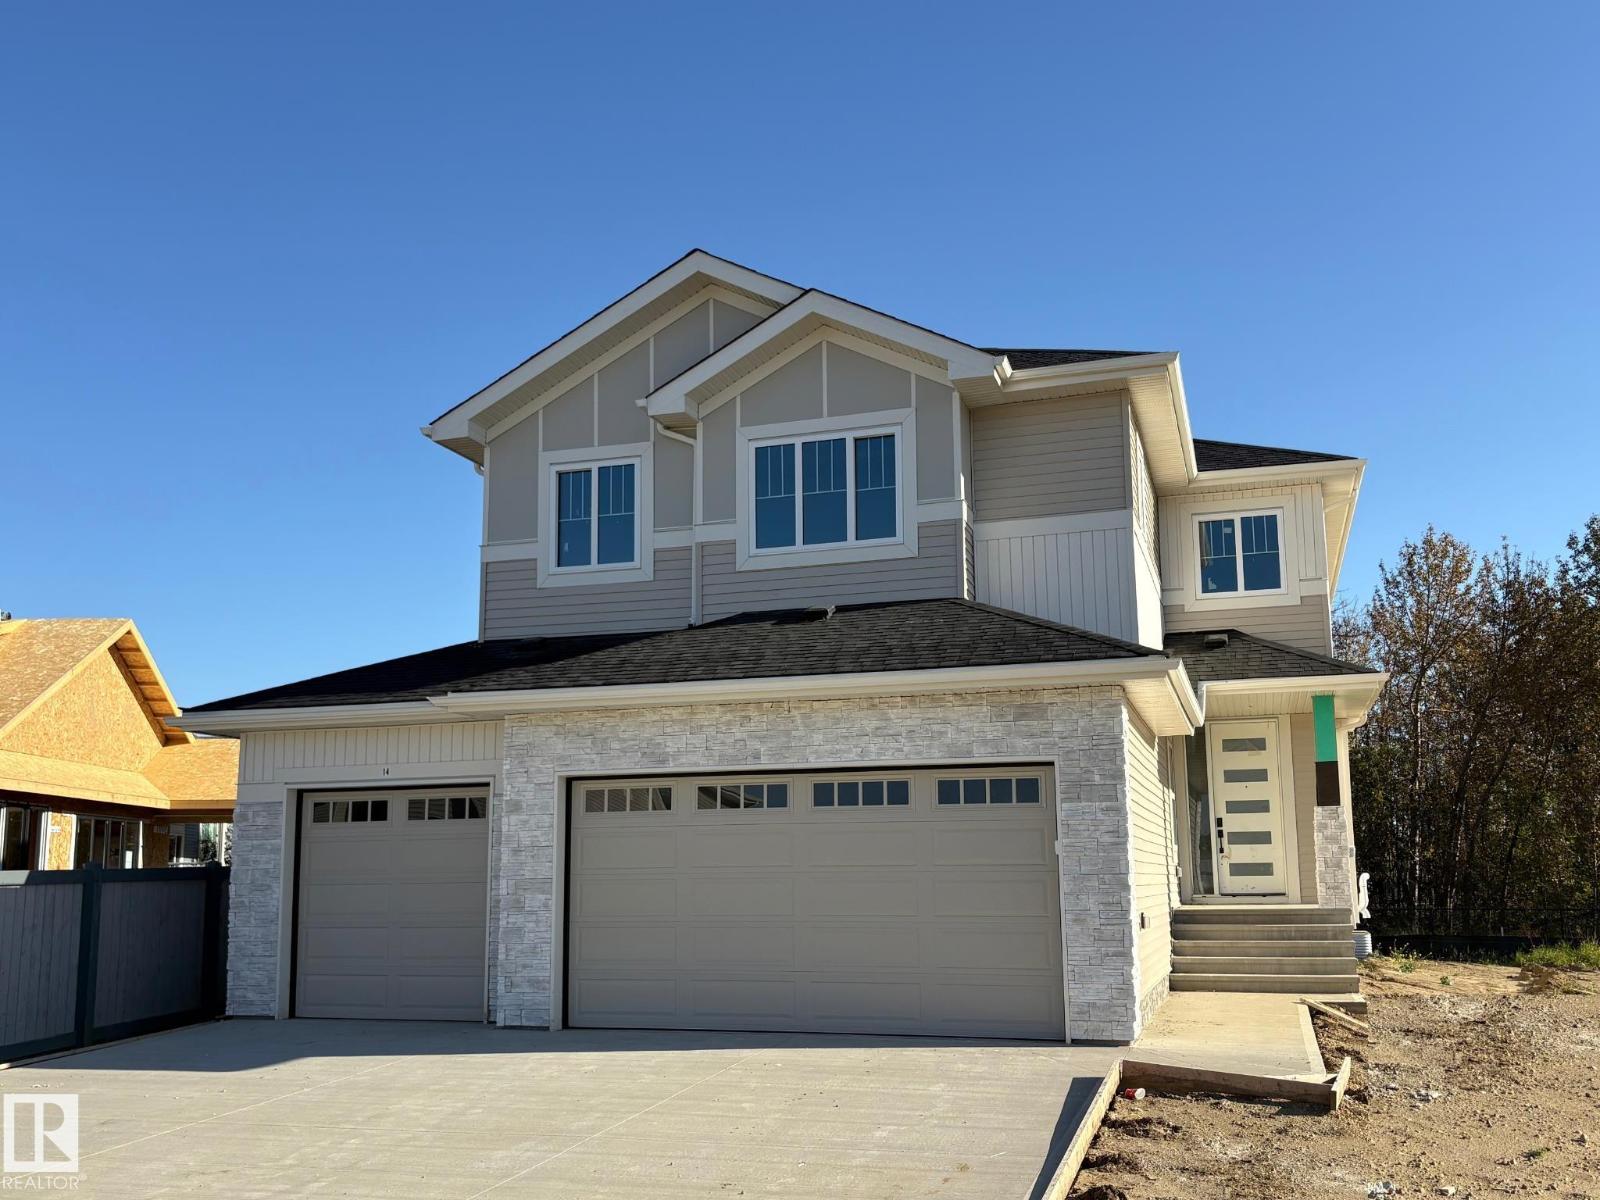
14 Arthur Wy
Spruce Grove, Alberta T7X 0Y4
CREEK BACKING in the prestigious Estates of Jesperdale! This stunning Homes by New Era home offers over 2,600sf. , a TRIPLE garage, 5 bedrooms, and 3 full bathrooms. Step inside to an impressive foyer with a striking feature wall, 8-ft doors throughout the main floor, and beautiful architectural details. A main-floor bedroom with a full bathroom is ideal for guests or a private office. The spacious mudroom connects to the butler’s pantry, while feature archways add character throughout. The chef’s kitchen features built-in appliances and flows into the dining area with additional cabinetry and stunning 8-ft sliding glass doors overlooking the backyard. Upstairs, the private primary retreat features a tray ceiling, luxurious 5-piece ensuite, and walk-in closet with direct laundry access. Three additional bedrooms and a spacious bonus room complete the upper level. Photos are from the current home and will be updated once fully complete. Possession is anticipated for the end of October! (id:58723)
Exp Realty
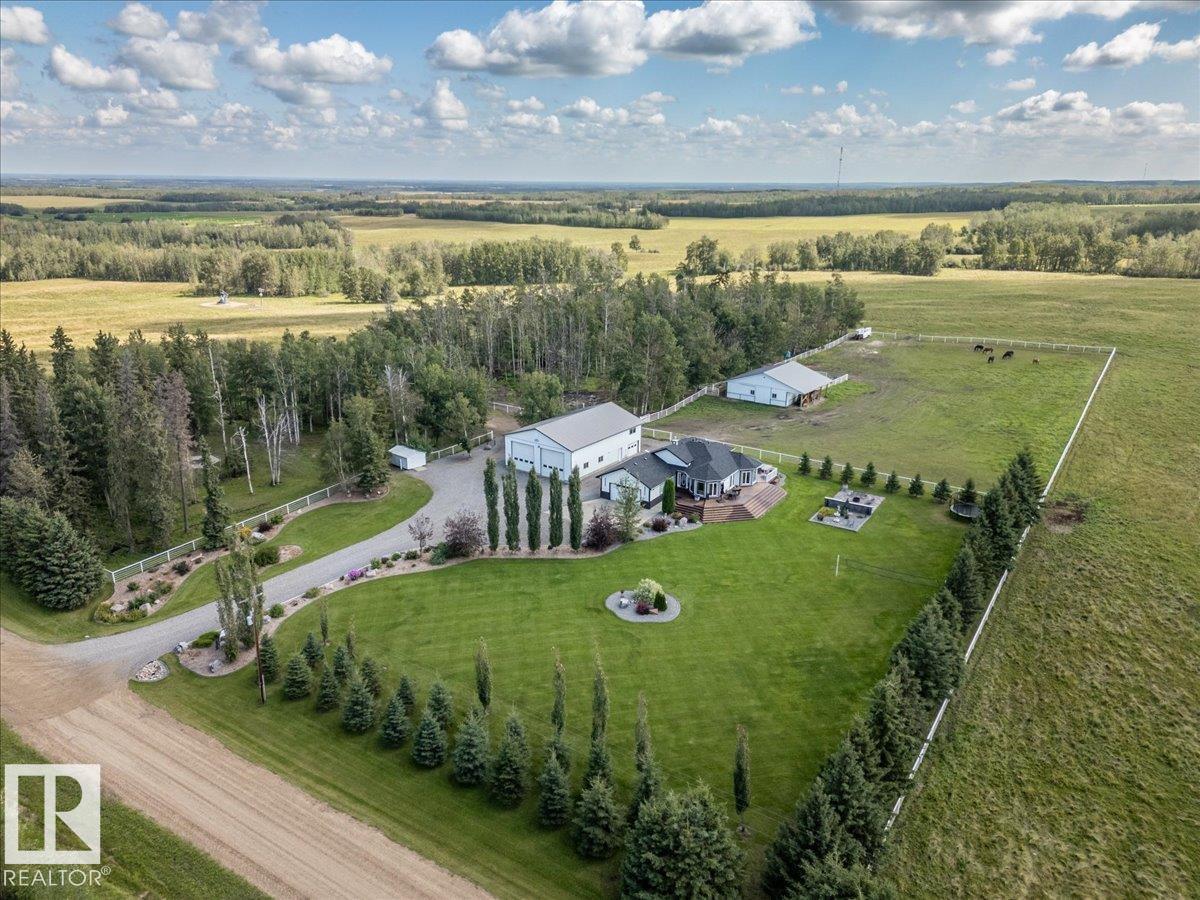
47537 Rge Rd 30
Rural Leduc County, Alberta T0C 2T0
This Stunning 7.51 acre property has an Immaculate Updated Home, Fully Finished Shop, and Beautiful Barn! Inside the home the main floor hosts the primary bedroom with a HUGE walk-in closet and 5 pce ensuite bath with a custom tile shower and in-floor heat. The modern kitchen has a large island, corner pantry, and patio access to the wrap around deck with hot tub. The living, dining, laundry, and a 4 pce bath complete the main floor. The basement has 3 more bedrooms, a 3 piece bathroom, and a family room with a custom wet bar. The double attached garage with an epoxy floor is currently converted into a salon, and flex space not included in the RMS measurements. The 60x40 shop is fully finished with 3 overhead doors, 3 pce bath, and finished party room above that has a wet bar. The Barn is metal inside and out, with a full concrete floor. It has a tack room, 2 storage rooms, and the main area has 2 box stalls, 4 tie stalls and sliding doors at each end. This stunning property has to be viewed in person! (id:58723)
RE/MAX Real Estate