Hurry Home

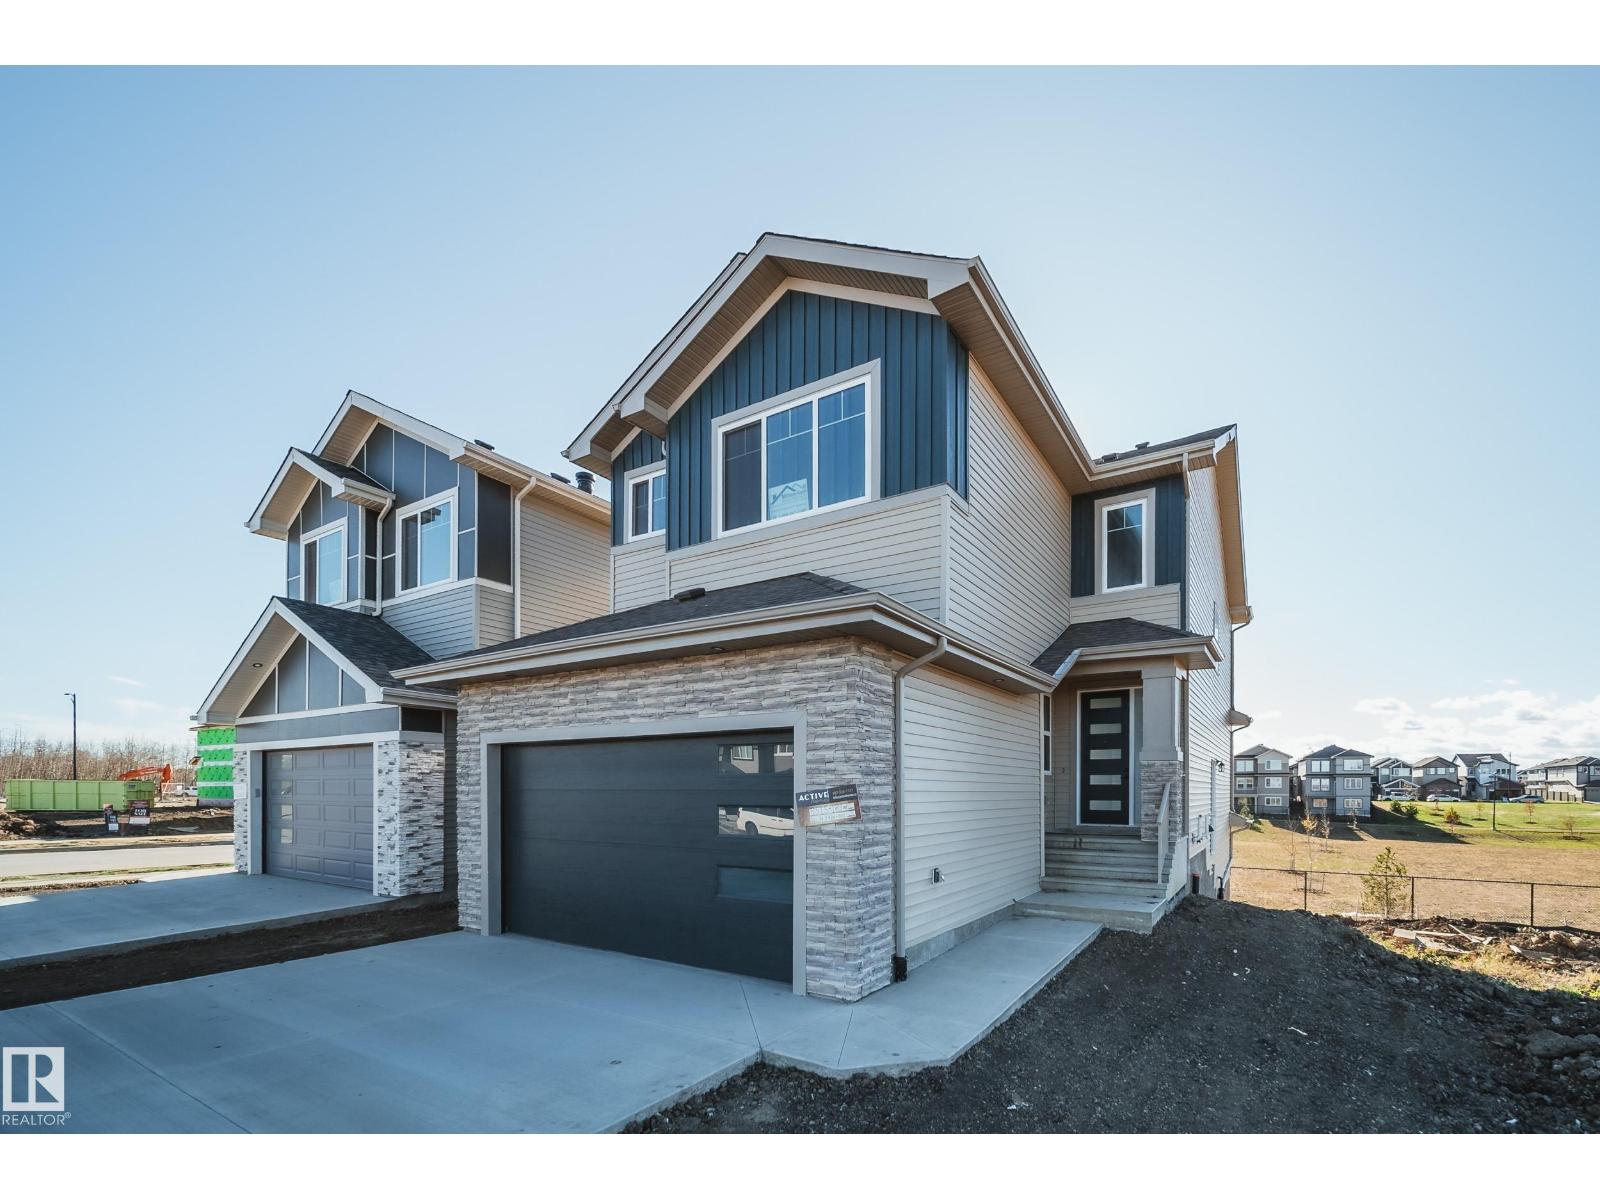
8515 183 Av Nw
Edmonton, Alberta T5Z 0X5
Active homes proudly presents this UPGRADED, SOUTH-FACING, WALKOUT HOME BACKING GREEN SPACE, offers thoughtful design with premium UPGRADED finishes like 9’ ceilings, 8' doors, LUXURY vinyl plank, MDF shelving & custom feature walls. A bright, open-concept main floor impresses with an open to above great room, & a versatile main floor bedroom/office paired with a convenient powder room. Enjoy cooking like a chef in your kitchen, showcasing QUARTZ countertops, UPGRADED extended cabinetry, & a WALK-IN pantry. Upstairs, find 3 spacious bedrooms, including a serene primary retreat complete with a 5 piece spa-like ensuite, tile surround shower & tub. Down the hall, find an additional full bath, SPACIOUS bonus room & a large laundry room with a SINK. A SEPARATE SIDE ENTRY to the unfinished basement awaits future development. Perfectly located in a desirable, amenity-rich community, this home offers the perfect balance of space, style, and sophistication. Make it HOME today! $5,000 Appliance credit included! (id:58723)
Maxwell Polaris
204 Falcon Crescent
Leduc, Alberta T0B 3M3
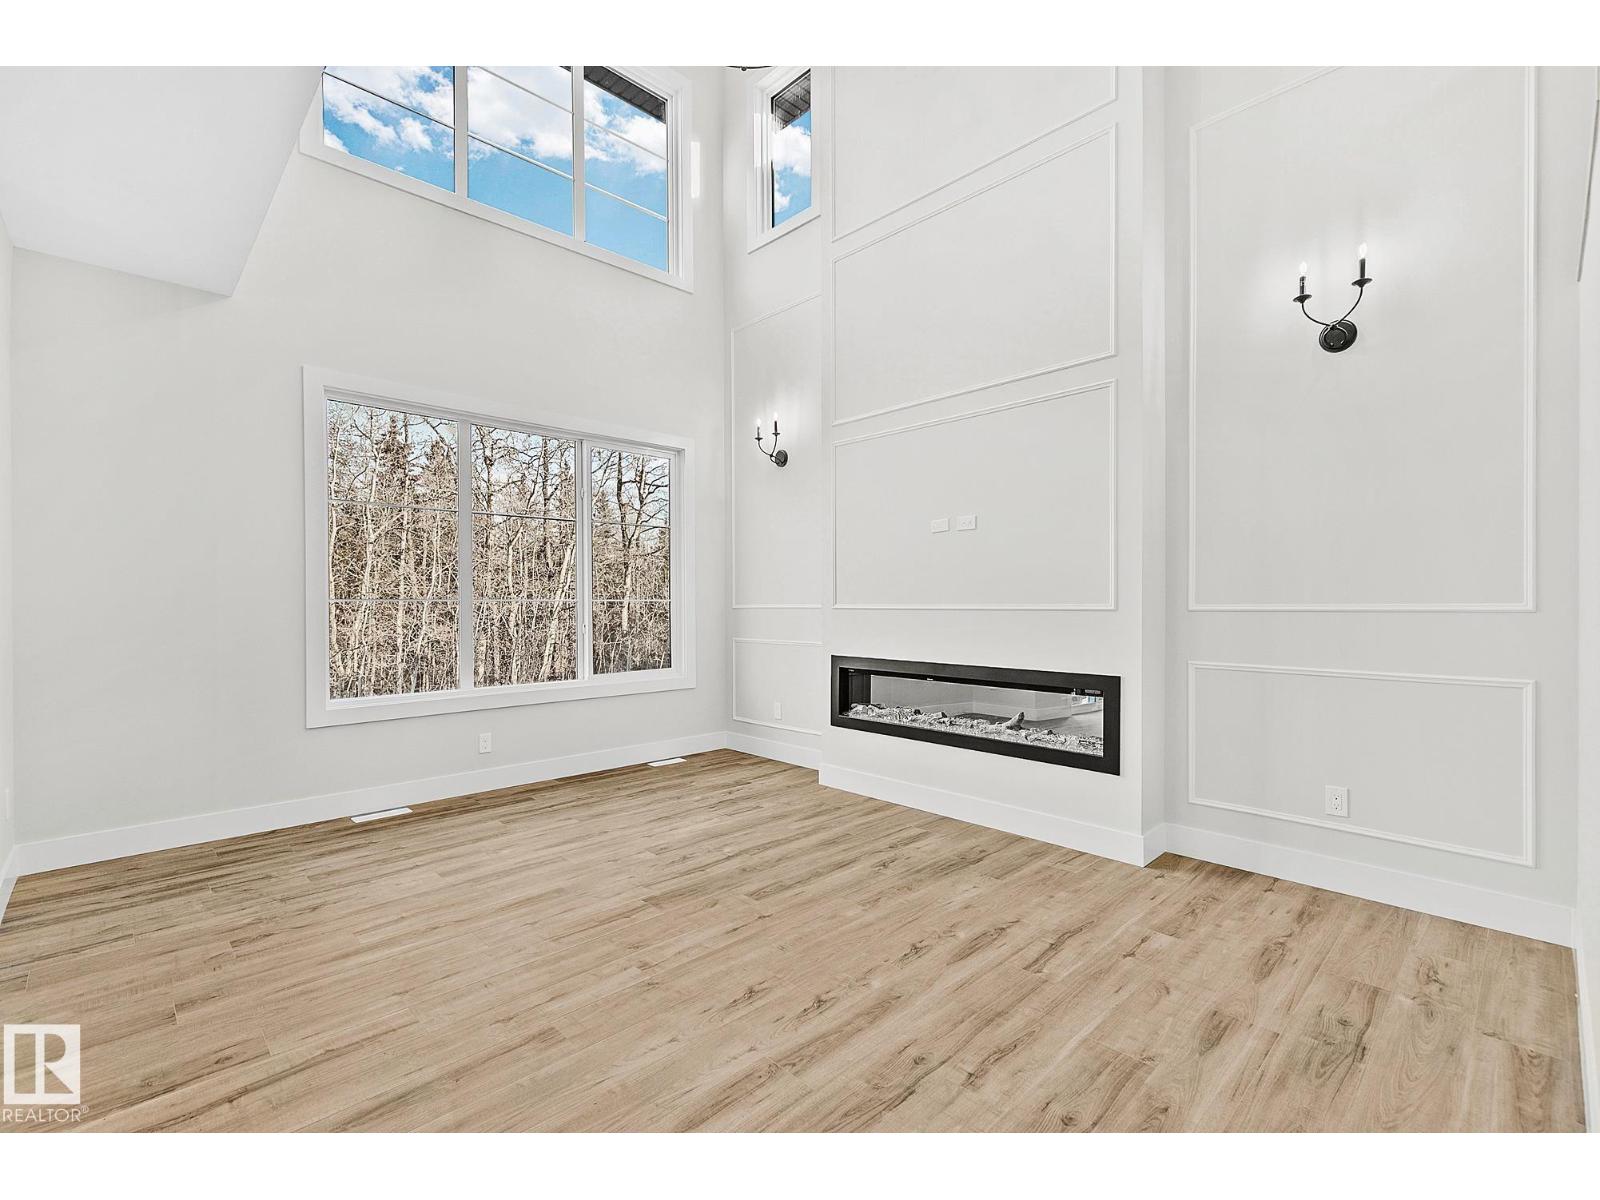
APPLIANCES, LANDSCAPING, SUNDECK! Welcome to this beautifully designed front-attached double car garage home in Fraser, Leduc, offering a thoughtful layout and exceptional value. The main floor features a bedroom and full bath, a bright open-to-below design, a spacious main living area, and a well-planned spice kitchen that adds extra convenience for everyday cooking and entertaining. Upstairs offers a smart, family-friendly layout with a bonus room, a generous primary suite, two additional bedrooms, and two more full bathrooms, giving the home a total of 4 bedrooms, 3 full baths, and plenty of flexible living space. With laundry conveniently located on the second floor, the layout is designed for real-life comfort and function. Located just steps from the Leduc Recreation Centre and close to Telford Lake, environmental reserve areas, and scenic walking paths around the ponds, Fraser offers the perfect mix of nature, recreation, and everyday accessibility in a highly desirable location. (id:58723)
Exp Realty
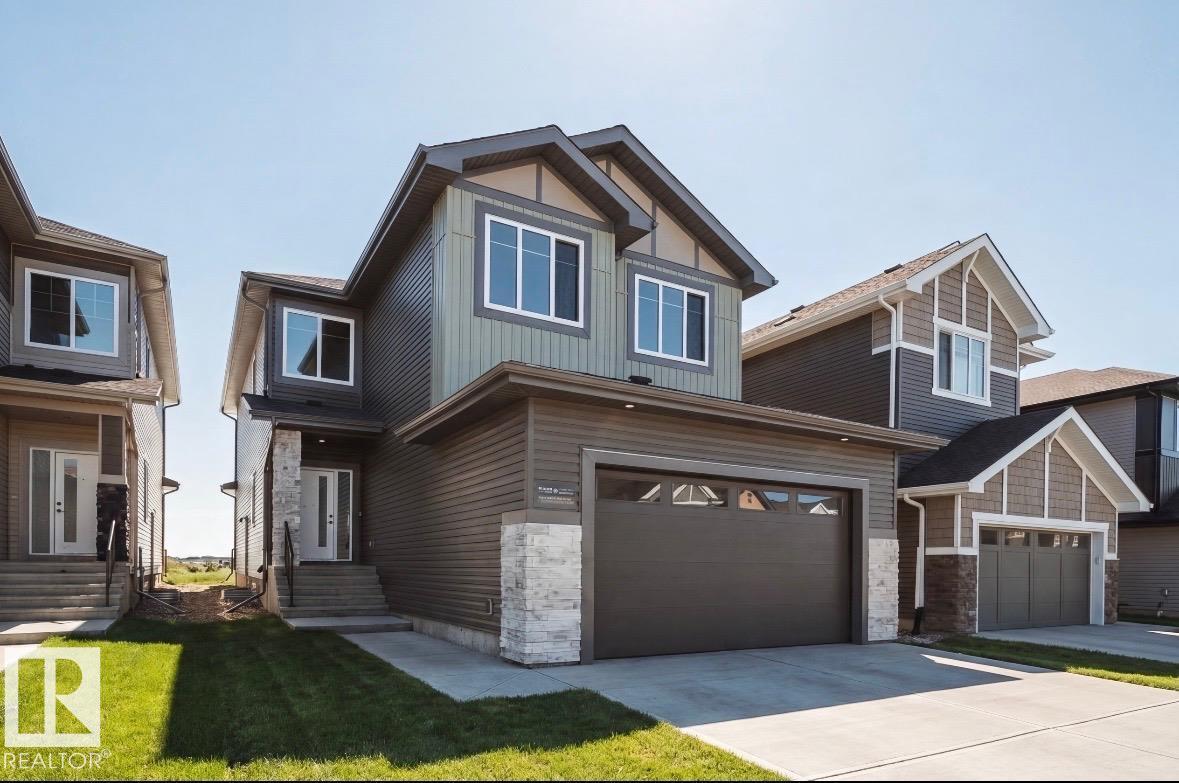
7027 177 Av Nw
Edmonton, Alberta T5Z 0W9
Welcome to the Crystal I by Active Homes built in the sought after neighbourhood of Crystallina. This Breathtaking 5 bedroom home is the ideal location for those with growing families looking to optimize their space at home. You'll be greeted by 9 FT CEILINGS and a spacious foyer. The MAIN FLOOR BEDROOM/DEN is ideal for those looking for an extra room, or an at home office. The WALKTHROUGH SPICE KITCHEN w/hidden door opens to your large QUARTZ ISLAND with an abundance of counter space and EXTENDED CABINETRY. The OPEN TO ABOVE living room allows for lots of natural light throughout the home. Upstairs, find 4 SPACIOUS bedrooms, including a stunning primary retreat w/a spa-like ensuite featuring a soaker tub, tiled shower, and generous WALK-IN CLOSET. This home also offers the convenience of UPSTAIRS LAUNDRY. The DOUBLE ATTACHED GARAGE provides room for 2 vehicles & excess storage space. The side entrance allows for future basement development. Upgrades throughout, and ready for immediate possession! (id:58723)
Maxwell Polaris
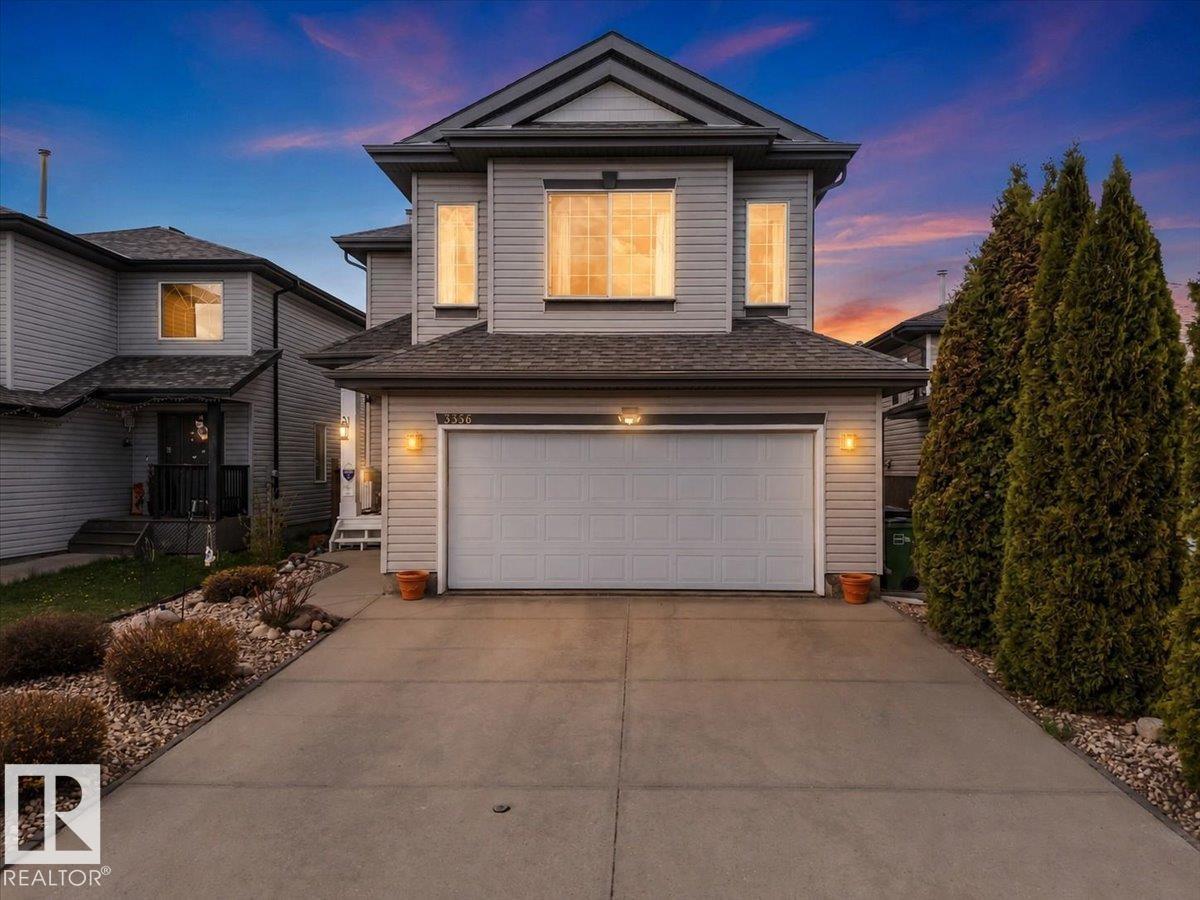
3356 25 Ave Nw
Edmonton, Alberta T6T 1Y4
Pride of ownership shines throughout this beautifully maintained original-owner home, offering over 2,000 sq. ft. of total finished living space with 4 bedrooms, 3.5 bathrooms, a spacious bonus room, and a fully finished basement. Lovingly cared for since 2005, this move in ready 2 storey combines functional living spaces, thoughtful updates, and timeless finishes perfect for growing families, first-time buyers looking for extra space, or anyone seeking a home that's been exceptionally well cared for. Enjoy year-round comfort with central air conditioning, along with the added peace of mind of a newer roof , hot water tank and kitchen appliances. Outside, the fully landscaped, low-maintenance yard provides the perfect space to relax, entertain, and enjoy the outdoors with minimal upkeep. Conveniently located just minutes from major commuter routes, schools, parks, shopping, dining, and everyday amenities. Welcome to Silverberry ! (id:58723)
Maxwell Challenge Realty
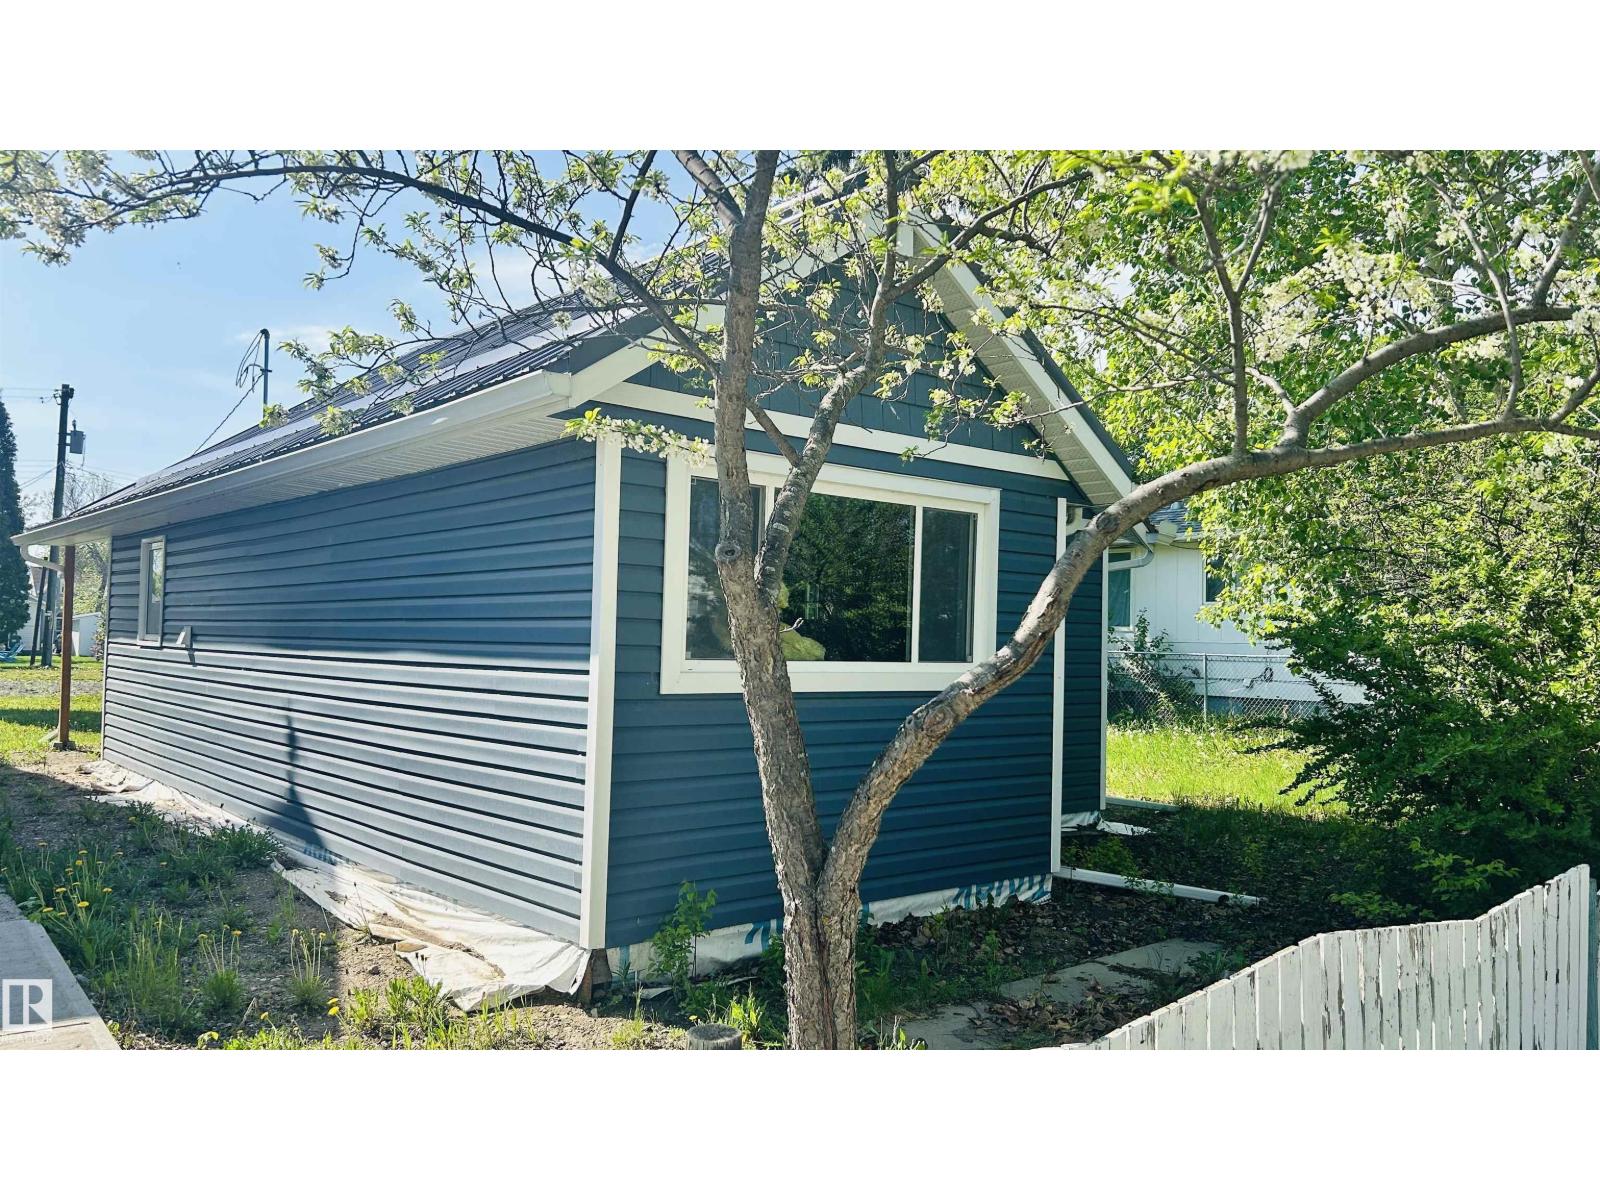
5208 49 St
Bonnyville Town, Alberta T9N 2E3
This property offers a fantastic opportunity for someone ready to bring their vision to life. The interior has been completely gutted and is ready for redevelopment, while much of the costly exterior work has already been completed. Recent upgrades include a durable new metal roof, all new windows and doors, and new siding, providing peace of mind and excellent curb appeal for years to come. The home has been partially configured for a charming 1-bedroom plus loft layout, with some plumbing already completed. A new electrical panel has been installed, leaving the remaining electrical work ready for completion to suit your needs. Situated on a large lot in a convenient location, you'll enjoy being within walking distance of shopping, restaurants, parks, schools, and other amenities. Whether you're looking for a renovation project, investment opportunity, or the chance to create a cozy custom home, this property offers incredible potential at an affordable price point. (id:58723)
RE/MAX Bonnyville Realty
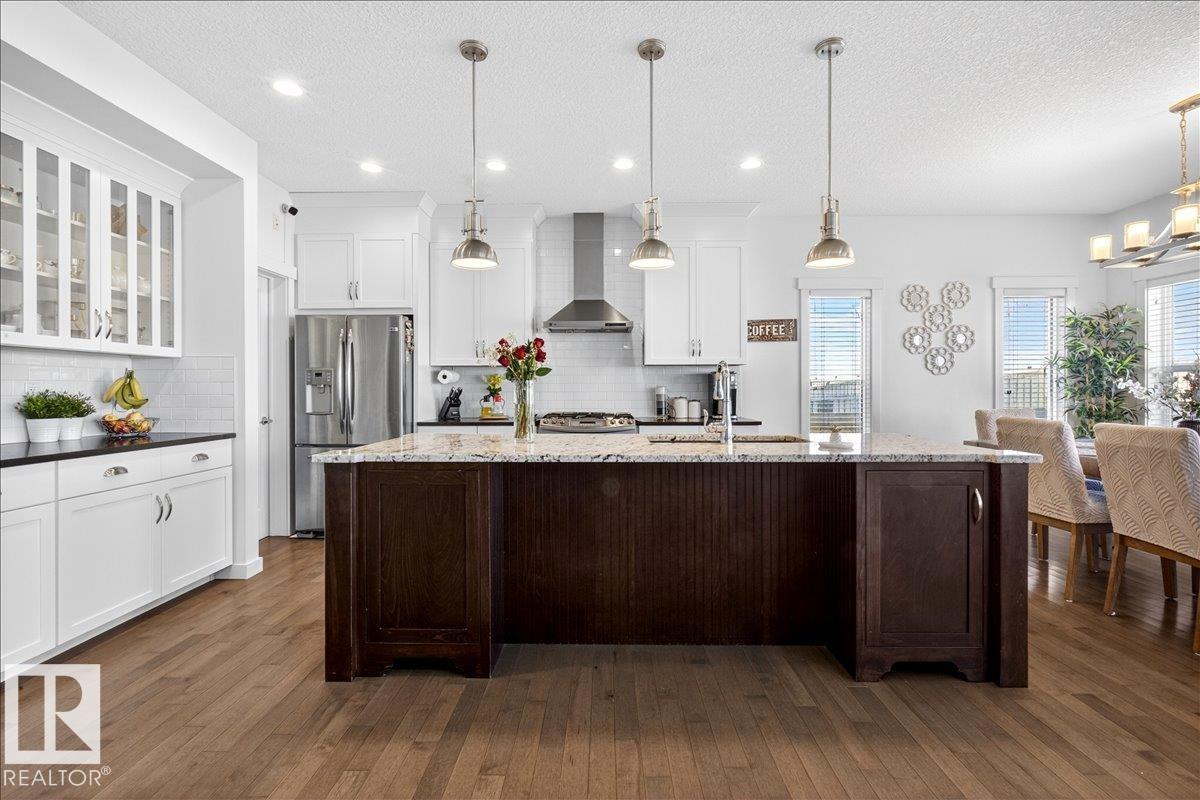
3936 Claxton Lo Sw
Edmonton, Alberta T6W 1Y6
A stunning 2-storey home backing onto walking trails in sought after Chappelle. Approximately 2400 sq.ft, this impeccably kept homes features a modern design: grand foyer, hardwood floors, and a spacious family room with gas fireplace and soaring open-to-above ceilings. The chef-inspired kitchen includes stainless steel appliances, granite countertops, custom cabinetry, and a walk-in pantry. Main floor also offers a stylish den with glass accents, half bath, and mudroom/laundry. Upstairs find a bright south-facing bonus room, large primary suite with green space views, 5-pc ensuite with soaking tub, custom steam/jet shower & walk-in closet. Two additional bedrooms and a 4-pce bath complete the upstairs. The fully finished basement includes a large bedroom, wet bar, family room, and a 3-pce bath. Enjoy sunset views from the huge glass-railed deck and landscaped yard. Upgrades include: A/C, central vac, water softener+purifier, Hunter Douglas blinds, new HWT and furnace motor. (id:58723)
Maxwell Progressive
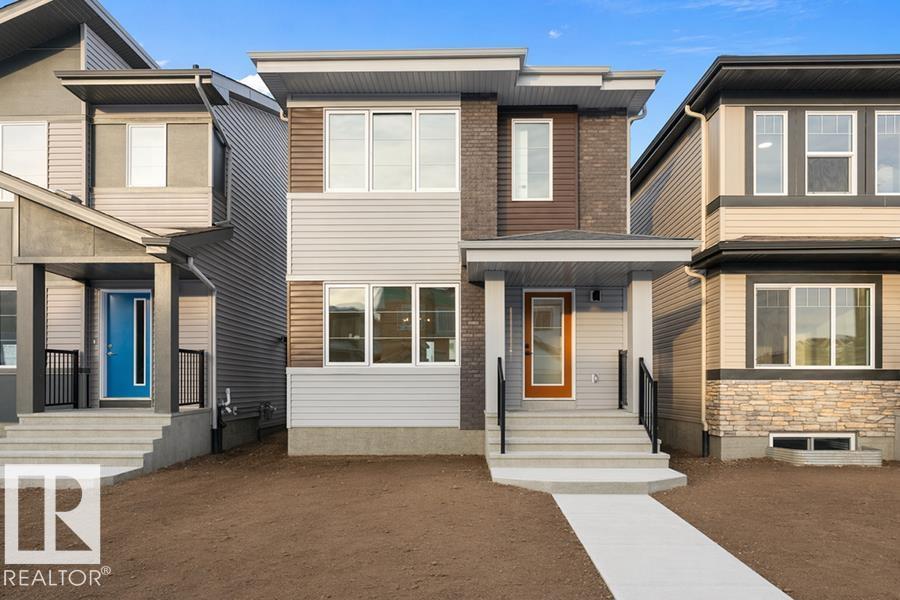
18924 28 Av Nw
Edmonton, Alberta T6M 3H9
Welcome to the Sansa Model by Sterling Homes, a thoughtfully crafted home that blends modern style with smart functionality. Enjoy 9’ ceilings on both the main and basement levels and luxury vinyl plank flooring throughout the main floor, creating a bright and open atmosphere. The front great room is filled with natural light and flows seamlessly into the dining area, ideal for everyday living and entertaining. The rear L-shaped kitchen features quartz countertops, a central island with flush eating ledge, soft-close Thermofoil cabinetry, a spacious pantry, and a Silgranit undermount sink overlooking the backyard. A separate side entrance adds flexibility, while the rear entry offers a half bath, yard access, and a parking pad with the option for a detached double garage. Upstairs, the primary suite includes a walk-in closet and 3-piece ensuite with glass walk-in shower, complemented by two additional bedrooms, a full bath, upper laundry, black fixtures, and basement rough-in plumbing. (id:58723)
Exp Realty
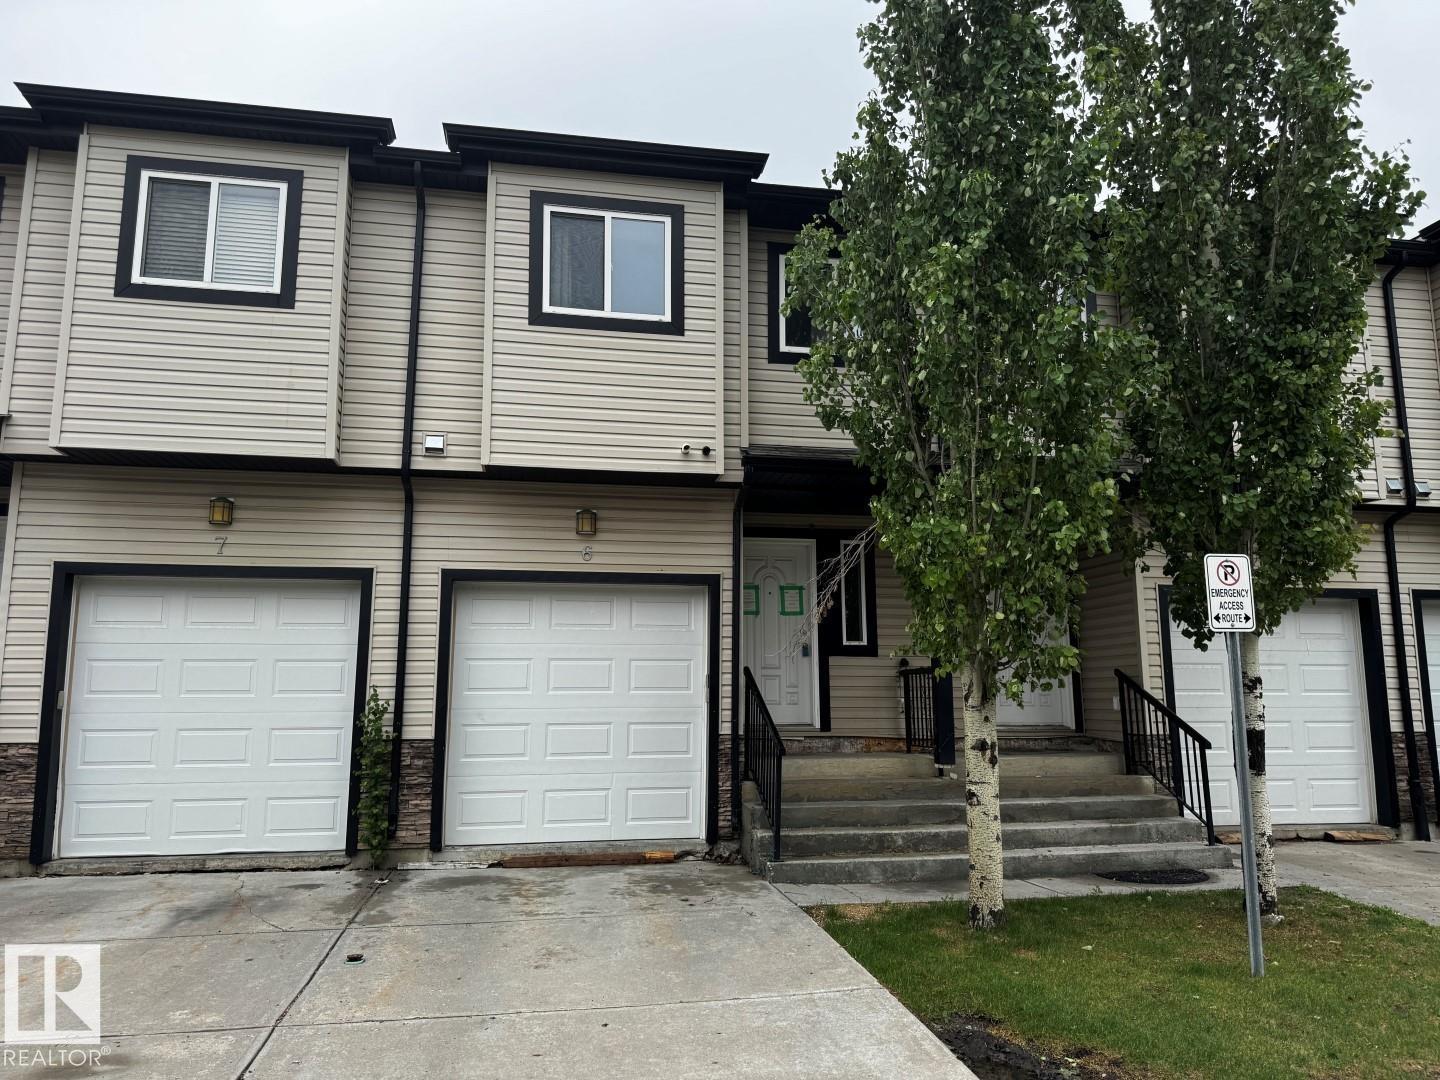
#6 1820 34 Av Nw
Edmonton, Alberta T6T 0N9
*Please note* property is sold “as is where is at time of possession”. No warranties or representations. (id:58723)
RE/MAX Real Estate
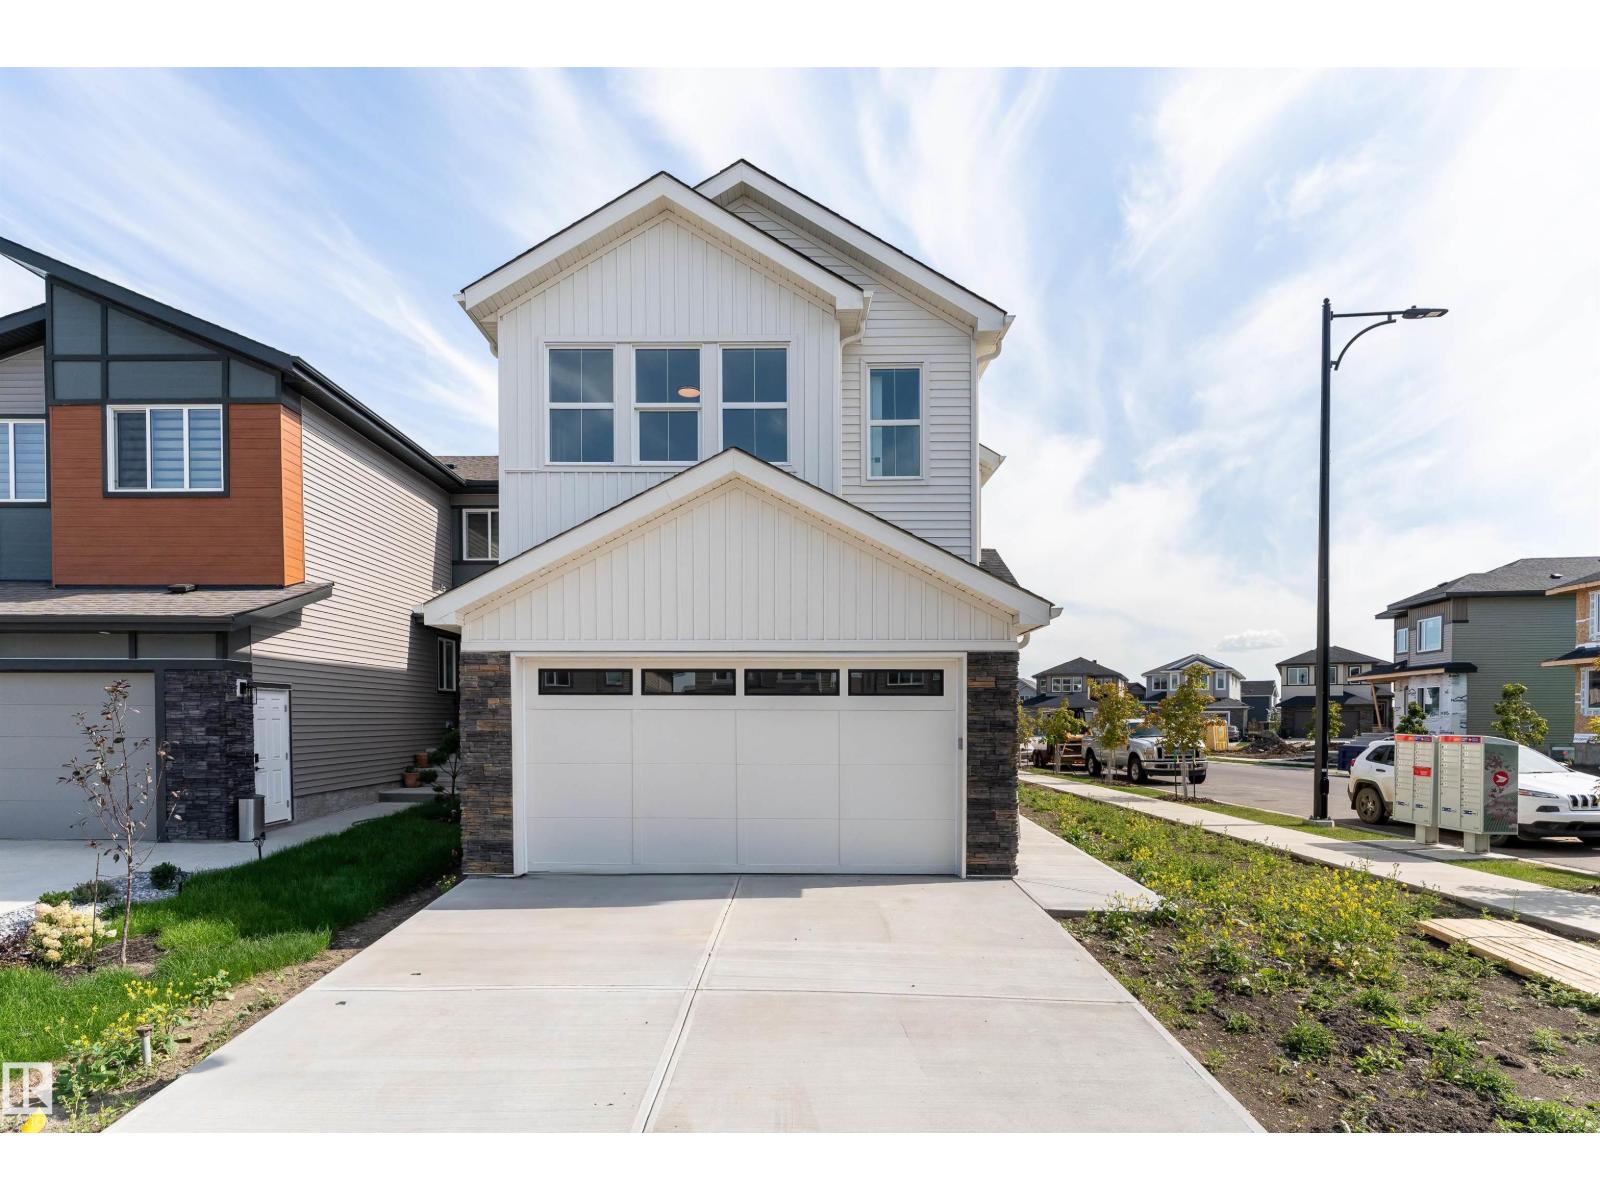
93 Elliott Wd
Fort Saskatchewan, Alberta T8L 1R8
Pre-sale opportunity in South Pointe! This brand-new 2-storey offers approximately 1,853 sq. ft. of thoughtfully designed living space featuring 3 bedrooms, 2.5 bathrooms, a bright bonus room, and a main-floor den perfect for a home office. The open-concept main floor showcases a spacious great room, dining area, modern kitchen with a large island and pantry, and a functional mudroom. Upstairs, you'll find a convenient laundry room, three spacious bedrooms, a bonus room, and a luxurious primary suite with a walk-in closet and spa-inspired 5-piece ensuite featuring dual sinks, a freestanding tub, and separate shower. A separate side entrance and an unfinished 9-ft. basement provide excellent potential for a future basement suite, subject to municipal approval. Double attached garage and Alberta New Home Warranty included. Expected possession is early Fall 2026. Exterior image is a rendering. Interior photos are from a similar home and may not reflect final finishes. Home is currently under construction. (id:58723)
Exp Realty
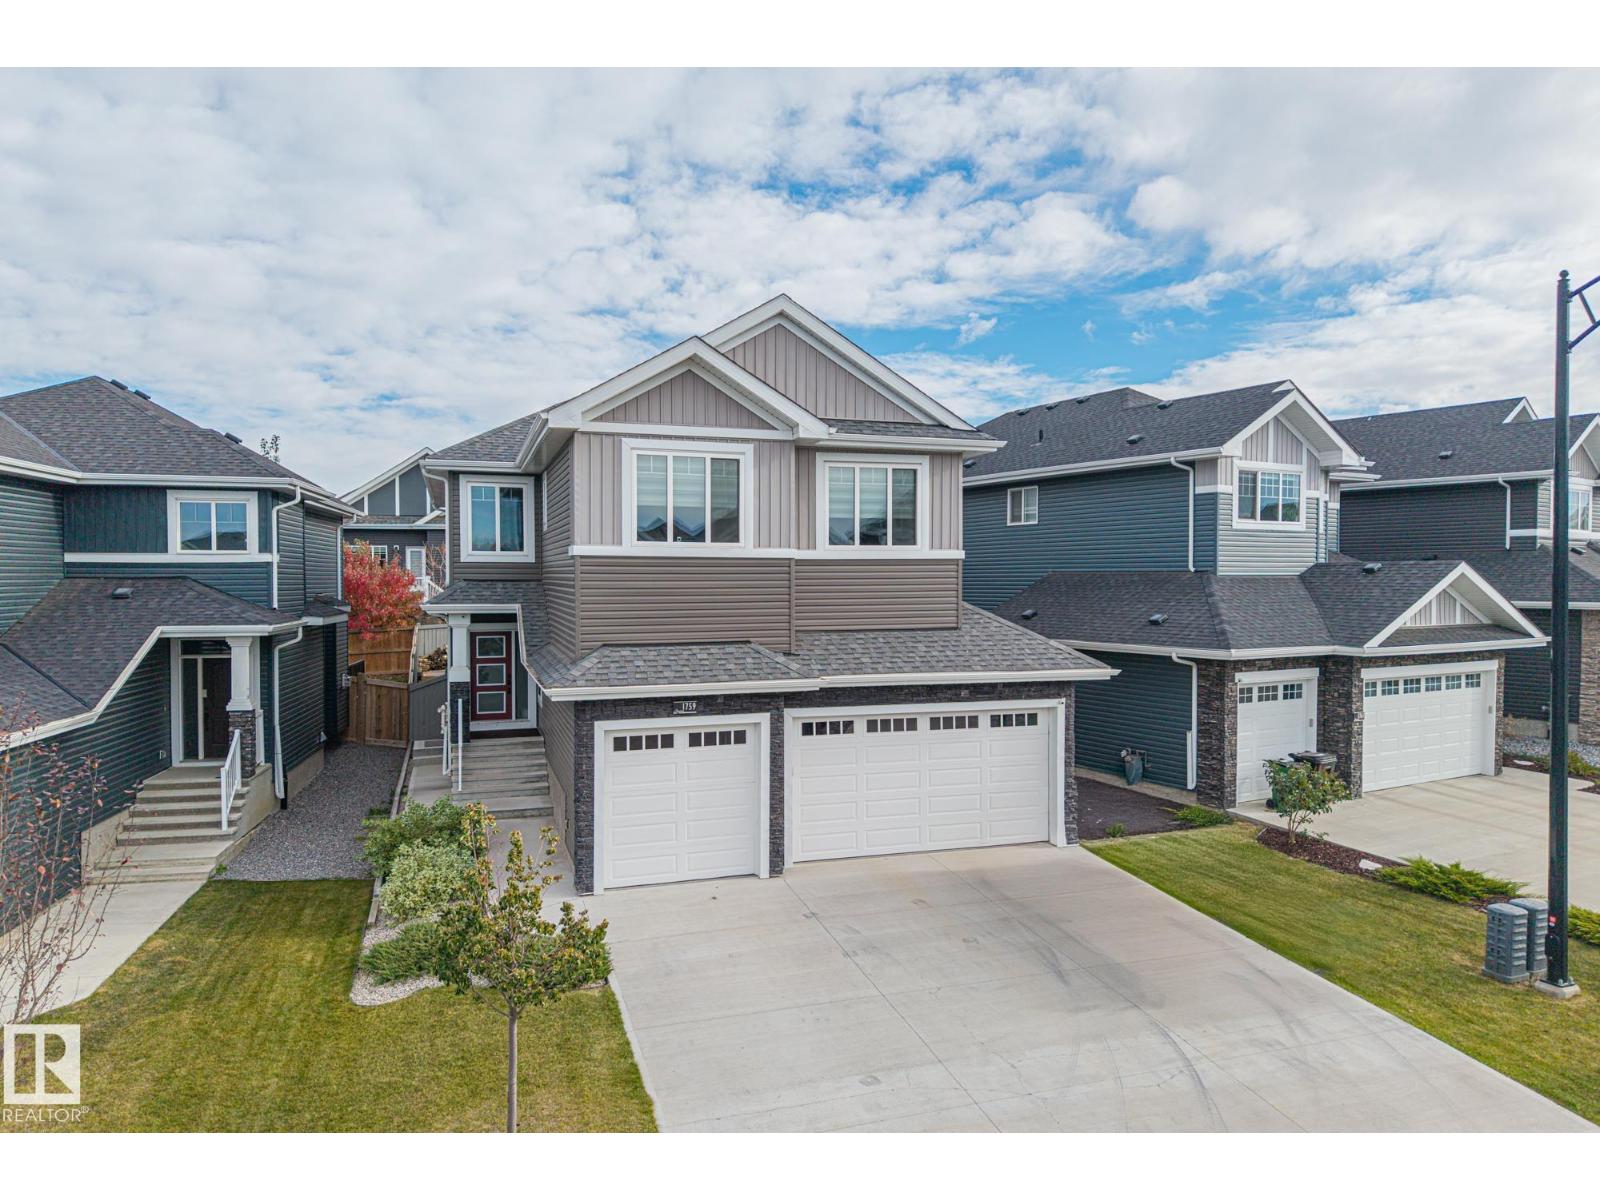
1759 Tanager Cl Nw
Edmonton, Alberta T5S 0N2
This stunning, upgraded home shows better than new! With nearly 2,400 sq ft, a triple garage, and a fully finished legal-suite basement, this property offers incredible flexibility. The main floor features a front den/office, 2-pc bath, and a two-storey great room with a floor-to-ceiling stone fireplace. The chef’s kitchen includes quartz countertops, a large island, white cabinetry, and a walk-through pantry leading to a custom mudroom. A newly added 3-season room extends the living space and offers the perfect spot to relax. Upstairs, the spacious primary suite has a 5-pc ensuite, walk-in closet, and access to the second-floor laundry. Two additional bedrooms, a 4-pc bath, and a large bonus room complete the level. The basement includes a legal suite with a kitchen, living area, 4th bedroom, and 3-pc bath. Finished with A/C, landscaped yard. (id:58723)
Exp Realty
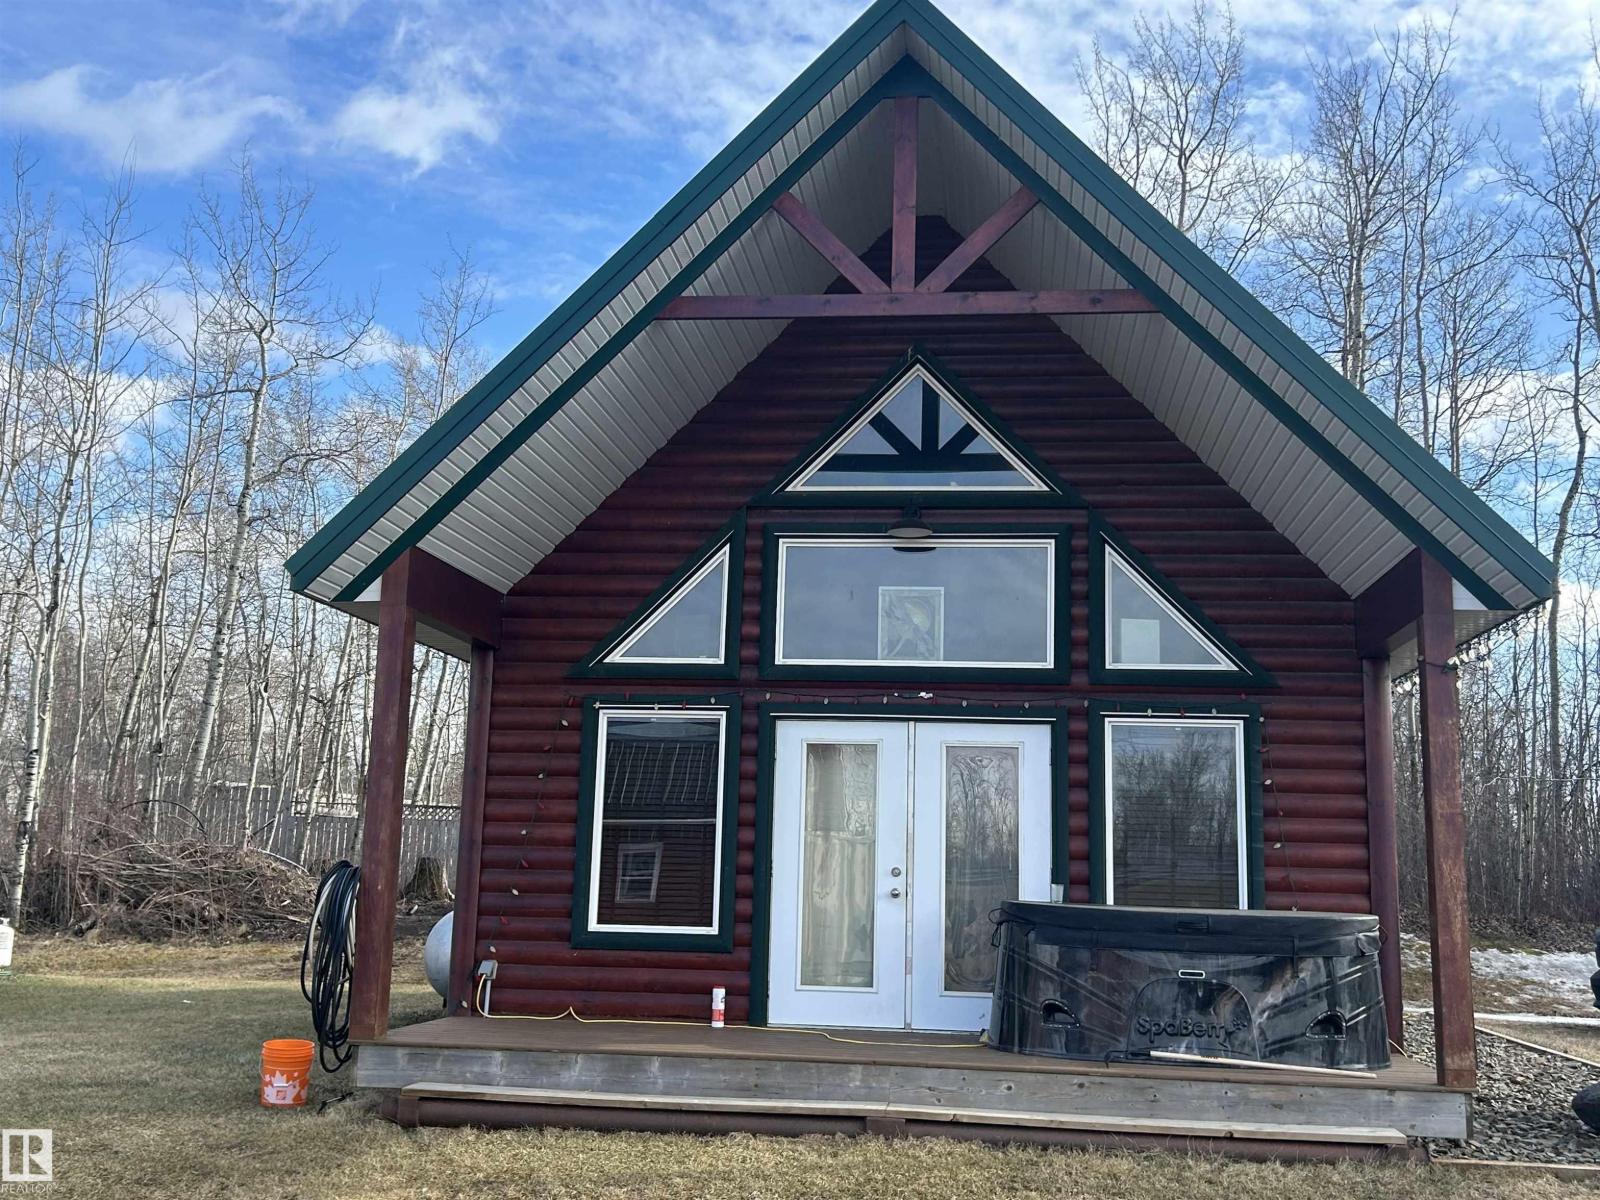
54500 Lac Ste Anne Tr
Rural Sturgeon County, Alberta T8R 1Z1
Rural Acreage lot 2.5 Acres highway frontage. Can be used for small business comes with a 800 sq ft movable office. Located at corner of access to Calahoo on highway 37 and Range Road 275. (id:58723)
RE/MAX Real Estate
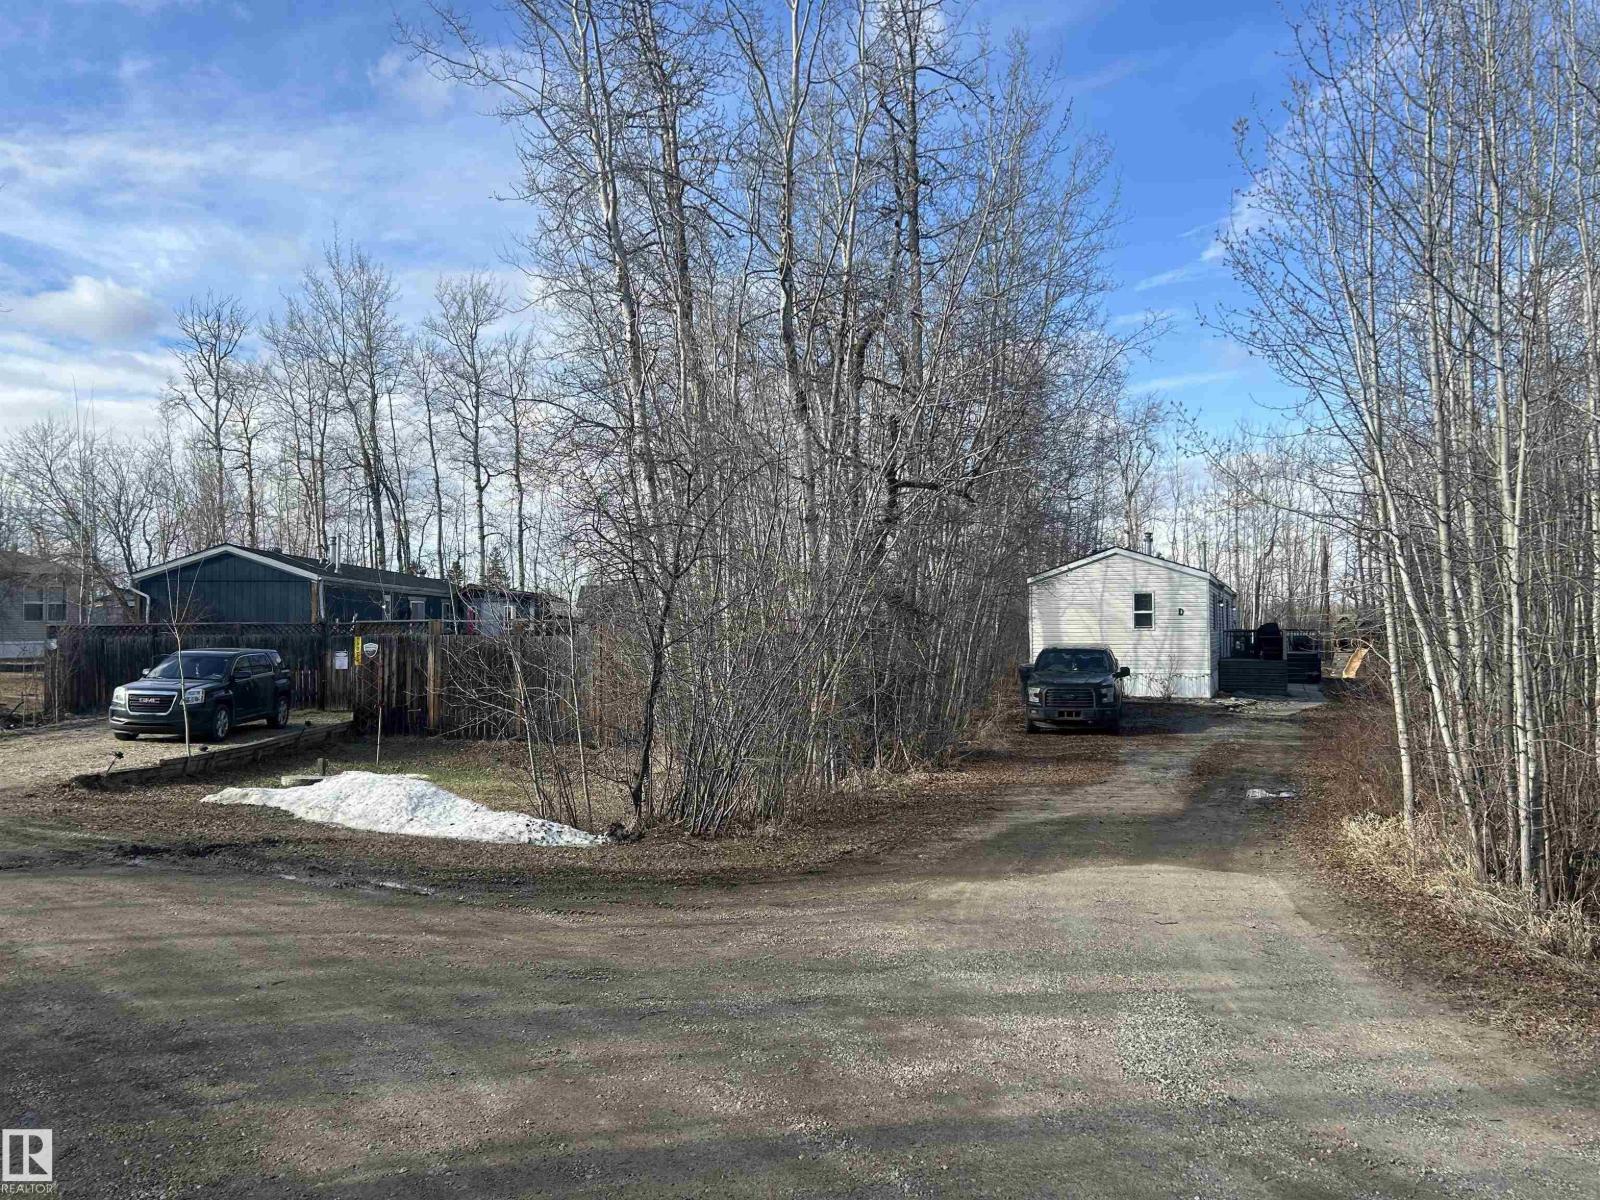
54500 Lac Ste Anne Tr
Rural Sturgeon County, Alberta T8R 1Z1
2.52 acres with power, gas, wells and hooked to municipal sewer. Highway 37 access so great exposure. Approved for a mobile home park with all services . Located at intersection of Highway 37 and entrance to Calahoo. (id:58723)
RE/MAX Real Estate