Hurry Home

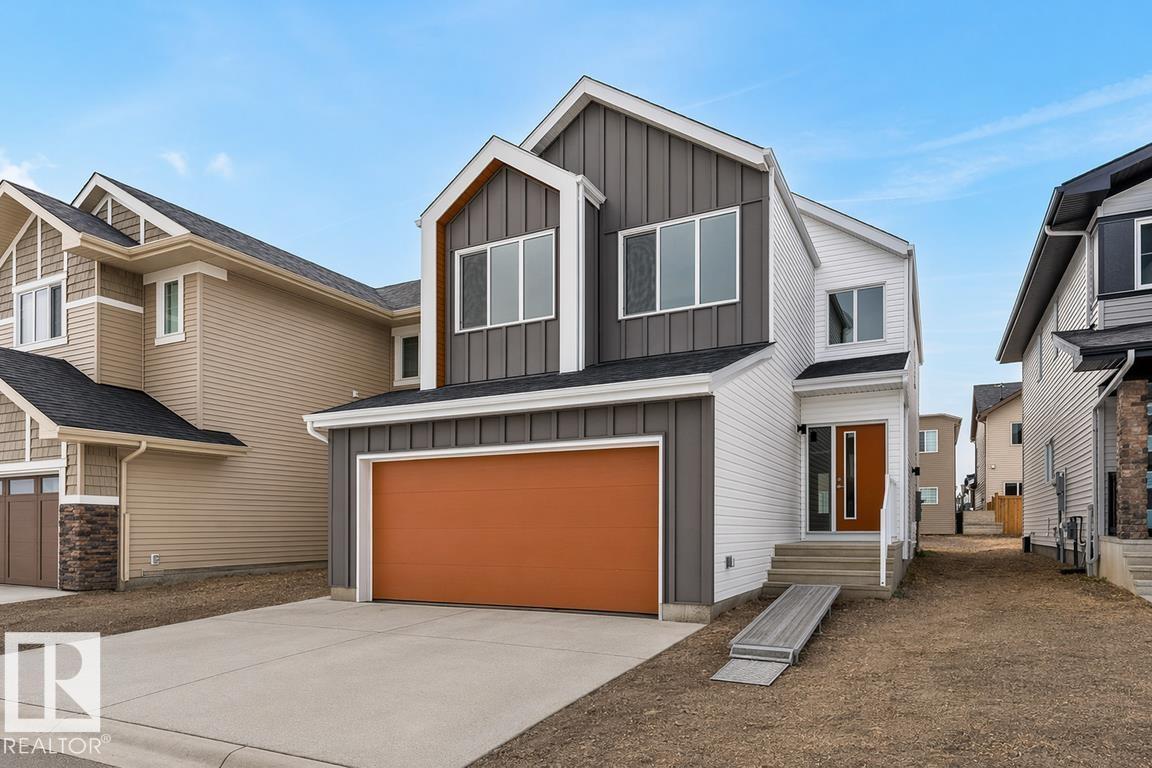
2728 194 St Nw
Edmonton, Alberta T6M 3B1
Experience the Charleston, a 2,289 sq. ft. showcase of modern design and effortless living. This bright, open-concept home features 9’ ceilings and Luxury Vinyl Plank flooring. The chef’s kitchen is an entertainer’s dream, centered around a large island with Quartz countertops and a massive walk-in butler’s pantry featuring a sink and bar fridge. Relax in the living room by the custom tiled fireplace, framed by large windows that flood the home with natural light. The upper level boasts a central bonus room and a primary suite featuring a 5-piece ensuite with a glass shower and direct access to the laundry room. Two additional bedrooms both offer private walk-in closets, ensuring ample storage for the whole family. Notable upgrades include a separate side entrance, a double attached garage, and premium brushed nickel fixtures throughout. Combining trendy aesthetics with functional flow, this home is perfectly crafted for the modern lifestyle. (id:58723)
Exp Realty
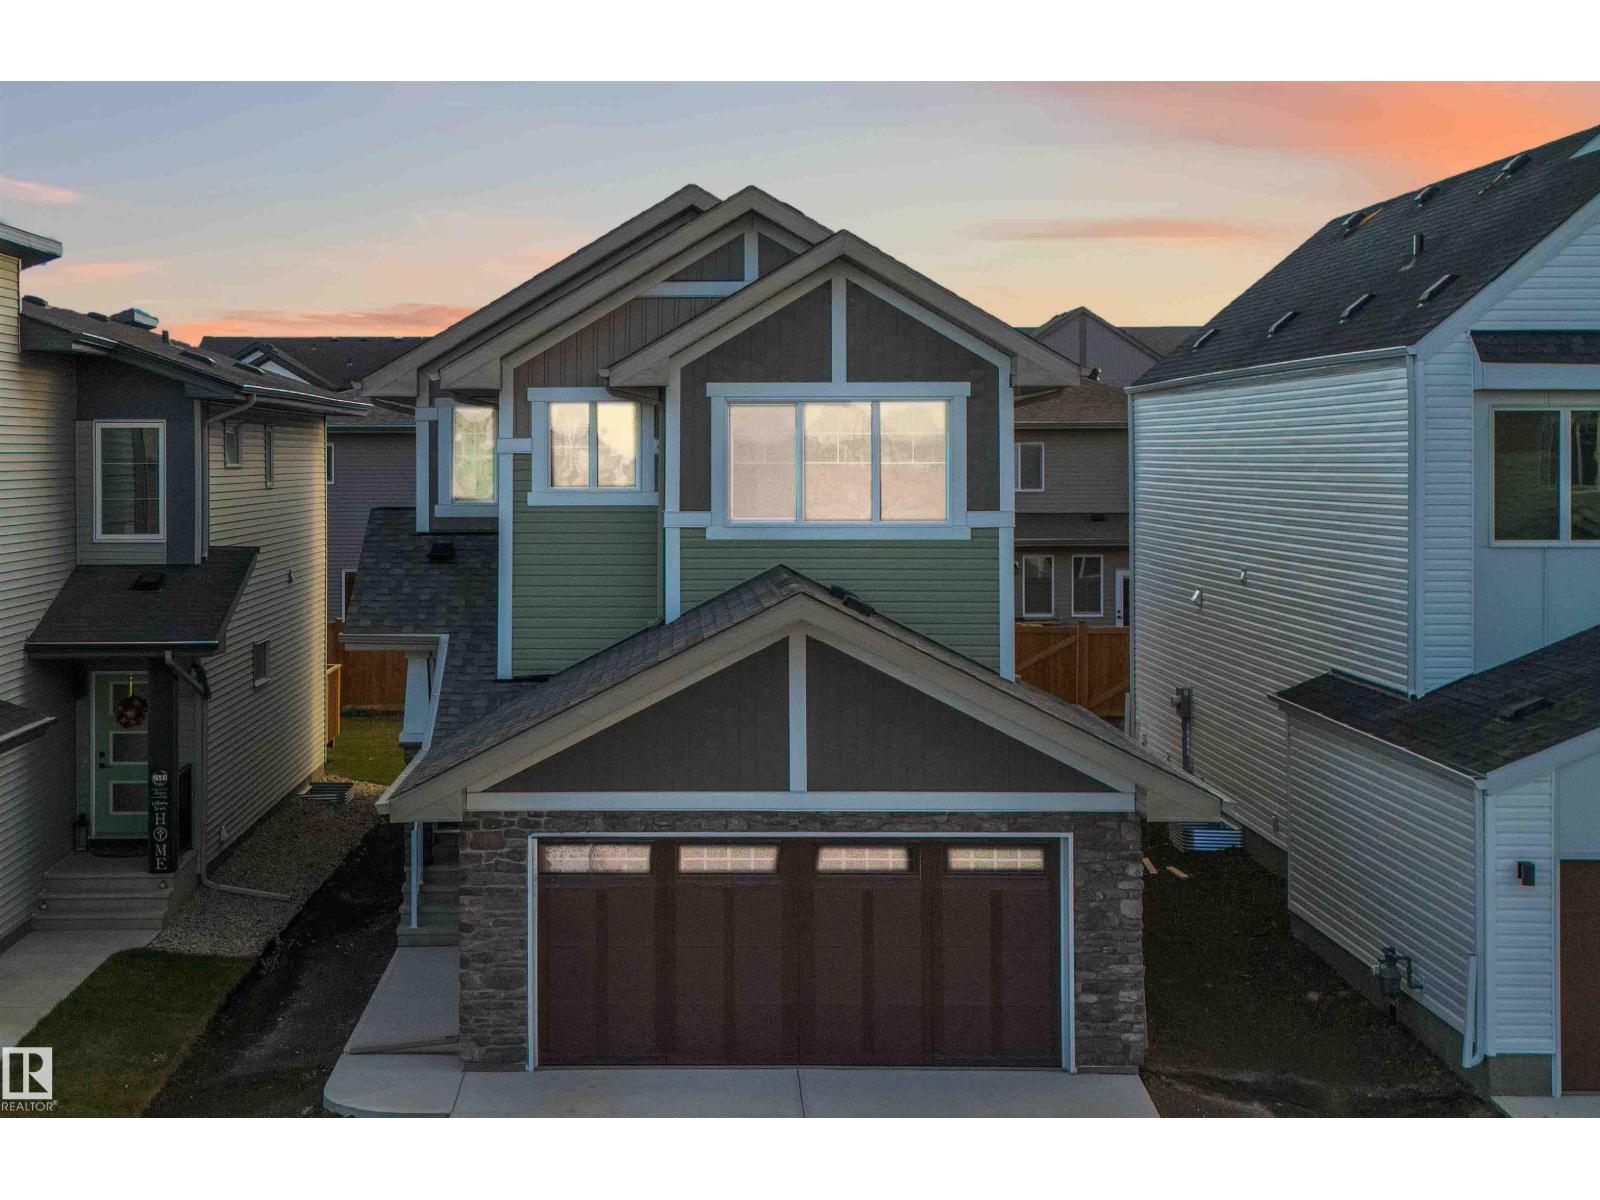
2503 194 St Nw
Edmonton, Alberta T6M 1P5
Welcome to The Allure by Sterling Homes, a refined home designed for modern living. The main floor offers luxury vinyl plank flooring, 9’ ceilings on main and basement levels, a double attached garage with added width and floor drain, and a separate side entrance. The kitchen features quartz countertops, an island with flush eating ledge, undermount sink, over-the-range microwave, full-height tile backsplash, soft-close cabinetry, and a walk-through pantry connecting to the mudroom and garage. Large windows and sliding patio doors brighten the great room and nook, while a mudroom with built-in bench and a half bath complete the main level. Upstairs includes a spacious primary suite with walk-in closet and 5-piece ensuite, a bonus room, laundry area, main bath, and two additional bedrooms. Upgraded railings, basement rough-in, and Sterling Homes’ Signature Specification are included. (id:58723)
Exp Realty
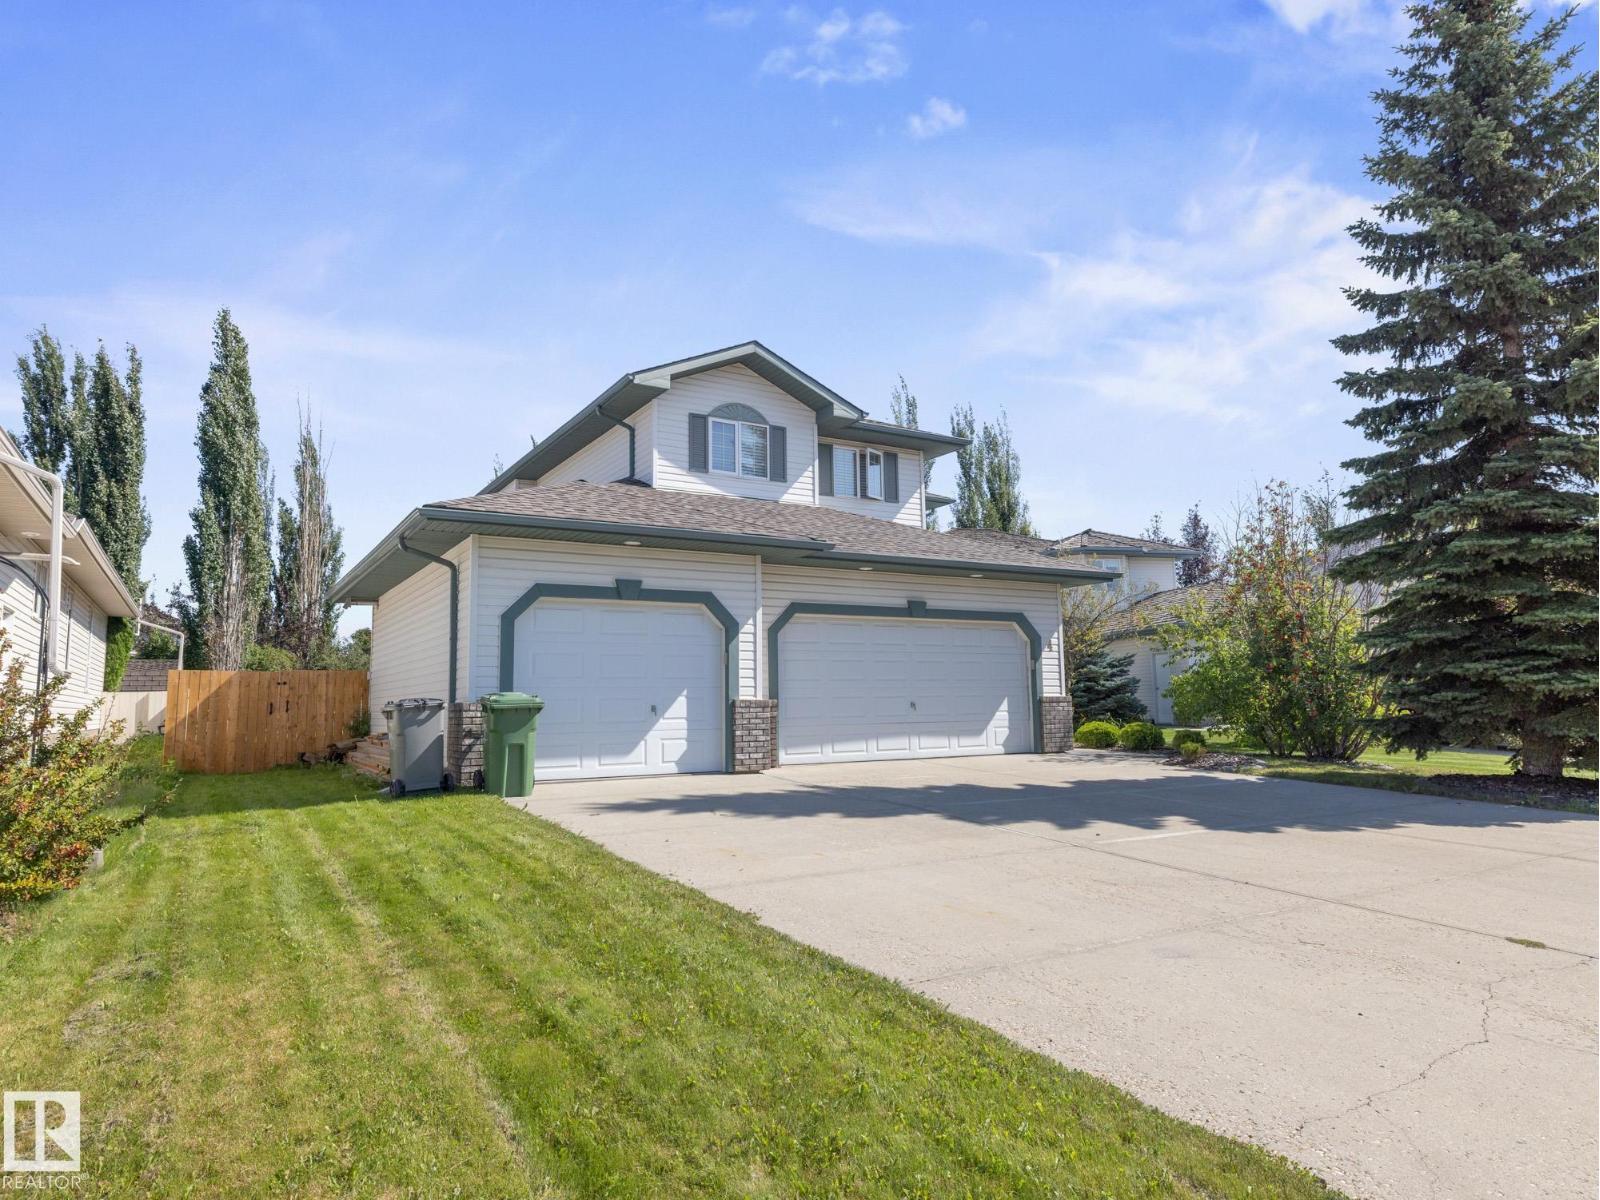
4 Rochelle Co
Beaumont, Alberta T4X 1L5
Located in the desirable neighbourhood of Coloniale Estates in Beaumont, this upgraded 2-storey home offers over 2,040 sq ft above grade plus a fully finished basement. Enjoy an oversized triple heated garage, perfect for vehicles, storage, or a workshop. The main floor features a stunning open-to-above living room with large windows and a 3-way gas fireplace, a private den, main floor laundry, and a spacious kitchen with granite countertops, and a generous dining area that leads to a two-tiered deck. Upstairs includes 3 large bedrooms, including a primary suite with walk-in closet and ensuite with jet tub. The basement offers 2 more bedrooms, a full bath, and a cozy rec room with fireplace. Recent upgrades include a new roof with 30-year shingles and updated plumbing throughout. With central A/C and a location close to schools, parks, and shopping, this move-in ready home combines comfort, space, and value in one of Beaumont’s most sought-after communities! (id:58723)
Professional Realty Group
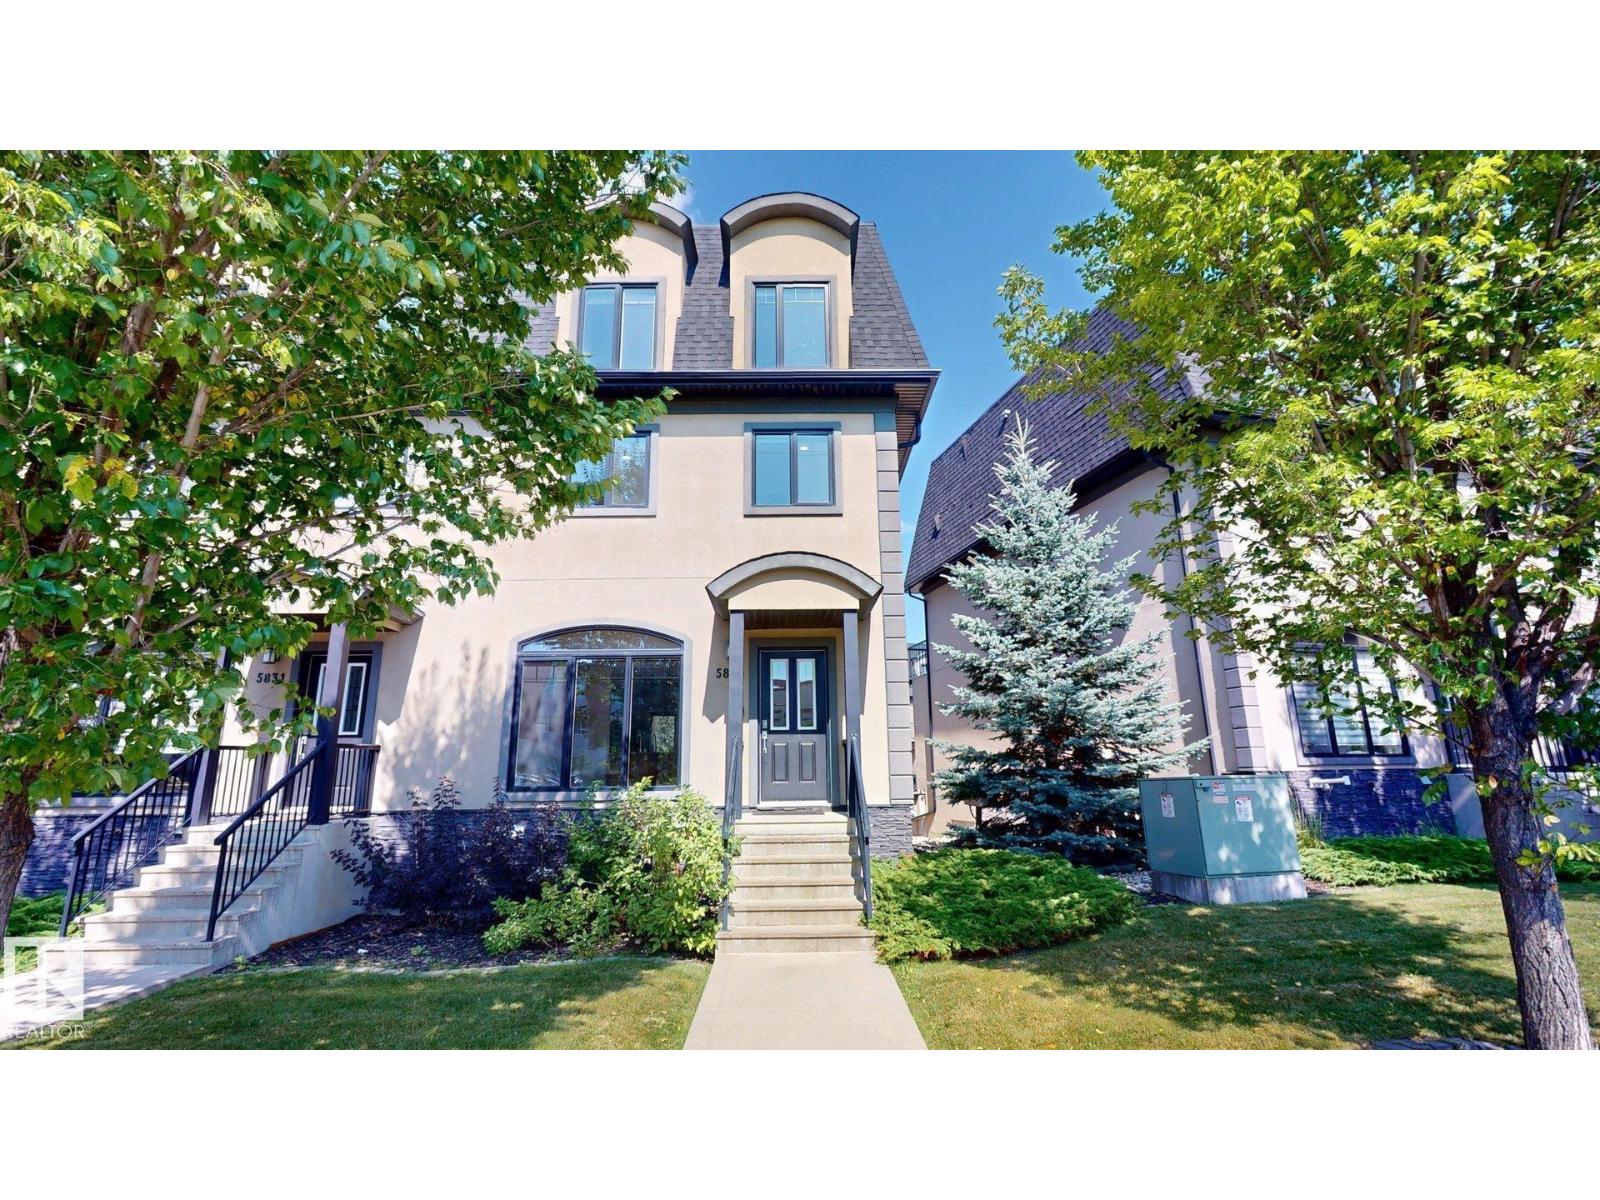
5833 Mullen Pl Nw
Edmonton, Alberta T6R 0T5
This well-maintained 3-storey townhouse in MacTaggart offers approximately 2,460 sq. ft. of living space with 5 bedrooms and 4.5 bathrooms. The functional layout includes a fully finished basement, spacious living areas and an upper-level laundry room. The kitchen features granite countertops, stainless steel appliances, a large island and modern backsplash. The primary bedroom includes an ensuite with bathtub and two walk-in closets. Additional features include central air conditioning, laminate, ceramic tile and carpet flooring, and an attached double garage providing parking and storage. Landscaped surroundings with snow removal contribute to low-maintenance living. Conveniently located near shopping, schools, parks, walking trails and major routes, with access to southwest Edmonton amenities. (id:58723)
Comfree
2812 190 St Nw
Edmonton, Alberta T6M 3H8
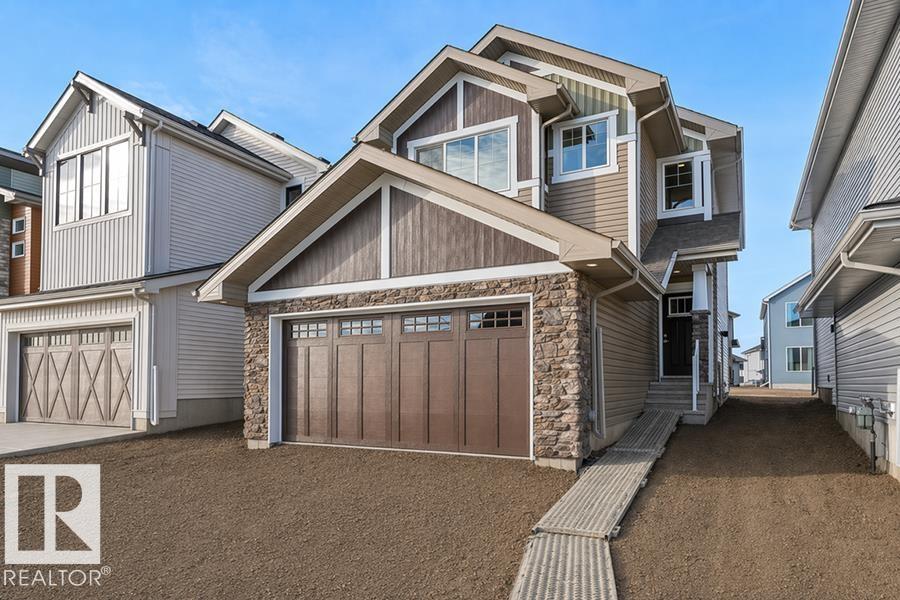
Built by Sterling Homes, this beautifully designed front-attached home in The Uplands at Riverview offers bright, modern living surrounded by nature, scenic trails, and future amenities. Triple pane windows and 9’ ceilings create an airy, welcoming main floor that flows from a spacious foyer into a stunning kitchen featuring quartz countertops, a large island with seating, upgraded cabinetry, chimney hood fan, full-height tile backsplash, and a walk-through pantry connecting to the mudroom and garage. The great room showcases an electric fireplace and oversized rear windows, while patio doors open to the backyard. Upstairs, the primary suite includes a walk-in closet and 4-piece ensuite. A bonus room, two additional bedrooms, full bath, and upper laundry add convenience. Luxury vinyl plank flooring, upgraded railings, side entrance, wider double attached garage with drain, and basement rough-ins complete this stylish west-end home. (id:58723)
Exp Realty
2720 194 St Nw
Edmonton, Alberta T6M 3B1
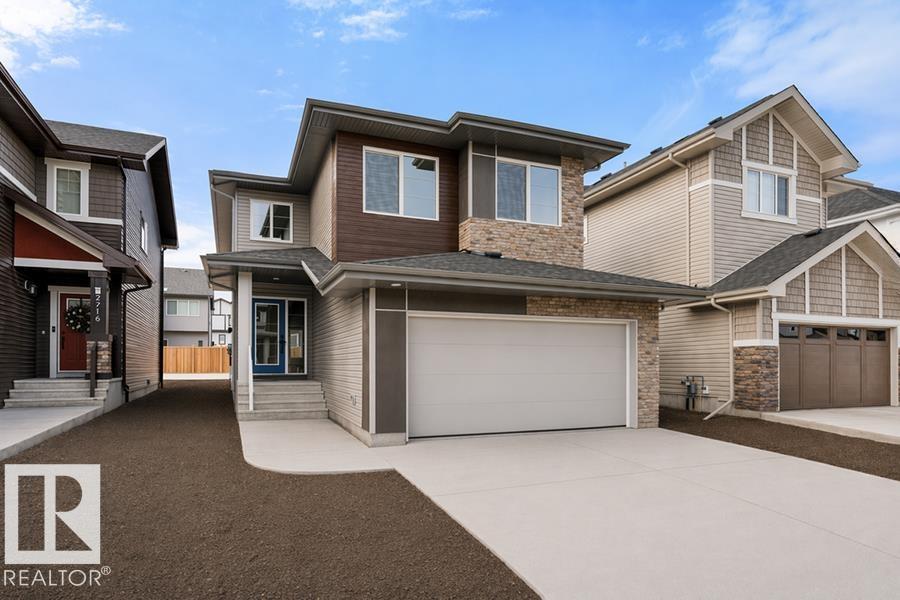
Built by Sterling Homes, this front-attached home in The Uplands at Riverview blends elevated style with family-focused design. Triple-pane windows and 9’ ceilings fill the main floor with natural light. A welcoming foyer leads to a spacious mudroom connecting to a walk-in butler’s pantry with prep sink and bar-fridge space. The chef-inspired kitchen offers quartz countertops, a large island with seating, custom cabinetry, chimney hood fan, built-in microwave, and full-height tile backsplash. The great room features a tiled fireplace and patio door with backyard views. Upstairs, the primary suite includes a 5-piece ensuite with glass shower, double sinks, tiled tub surround, and walk-in closet with direct laundry access. A bright bonus room, double-sink bath, and two bedrooms with walk-in closets complete the level. Finished with luxury vinyl plank flooring, upgraded black fixtures, side entrance, and basement rough-ins, this home delivers style and function in a thriving west-end community. (id:58723)
Exp Realty
14530 37 St Nw
Edmonton, Alberta T5Y 2K2
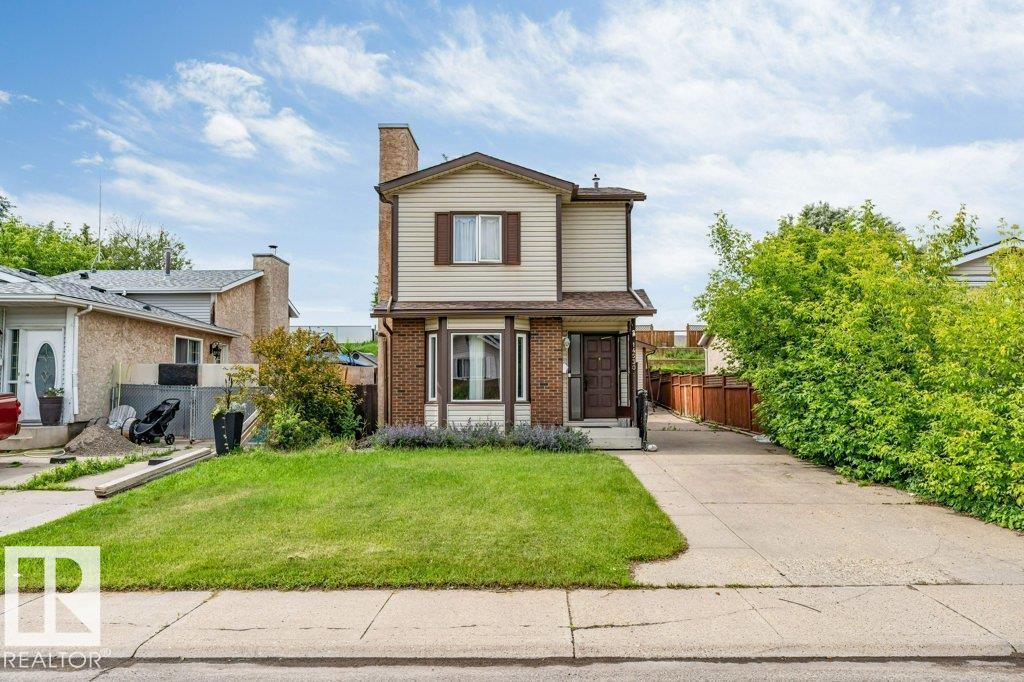
Welcome to this well-maintained two-storey single-family home featuring 4 spacious bedrooms and 2.5 bathrooms. The home has been newly painted, offering a fresh and inviting interior. Major updates include new shingles (2025), along with a furnace and hot water tank installed in 2017, providing added peace of mind. Conveniently located close to public transit, schools, and shopping centres, this home offers the perfect combination of comfort, functionality, and accessibility. Whether you're a growing family or looking for your next home, this property is a fantastic opportunity you won't want to miss! (id:58723)
Venus Realty
#18 14511 52 St Nw Nw
Edmonton, Alberta T5A 4M6
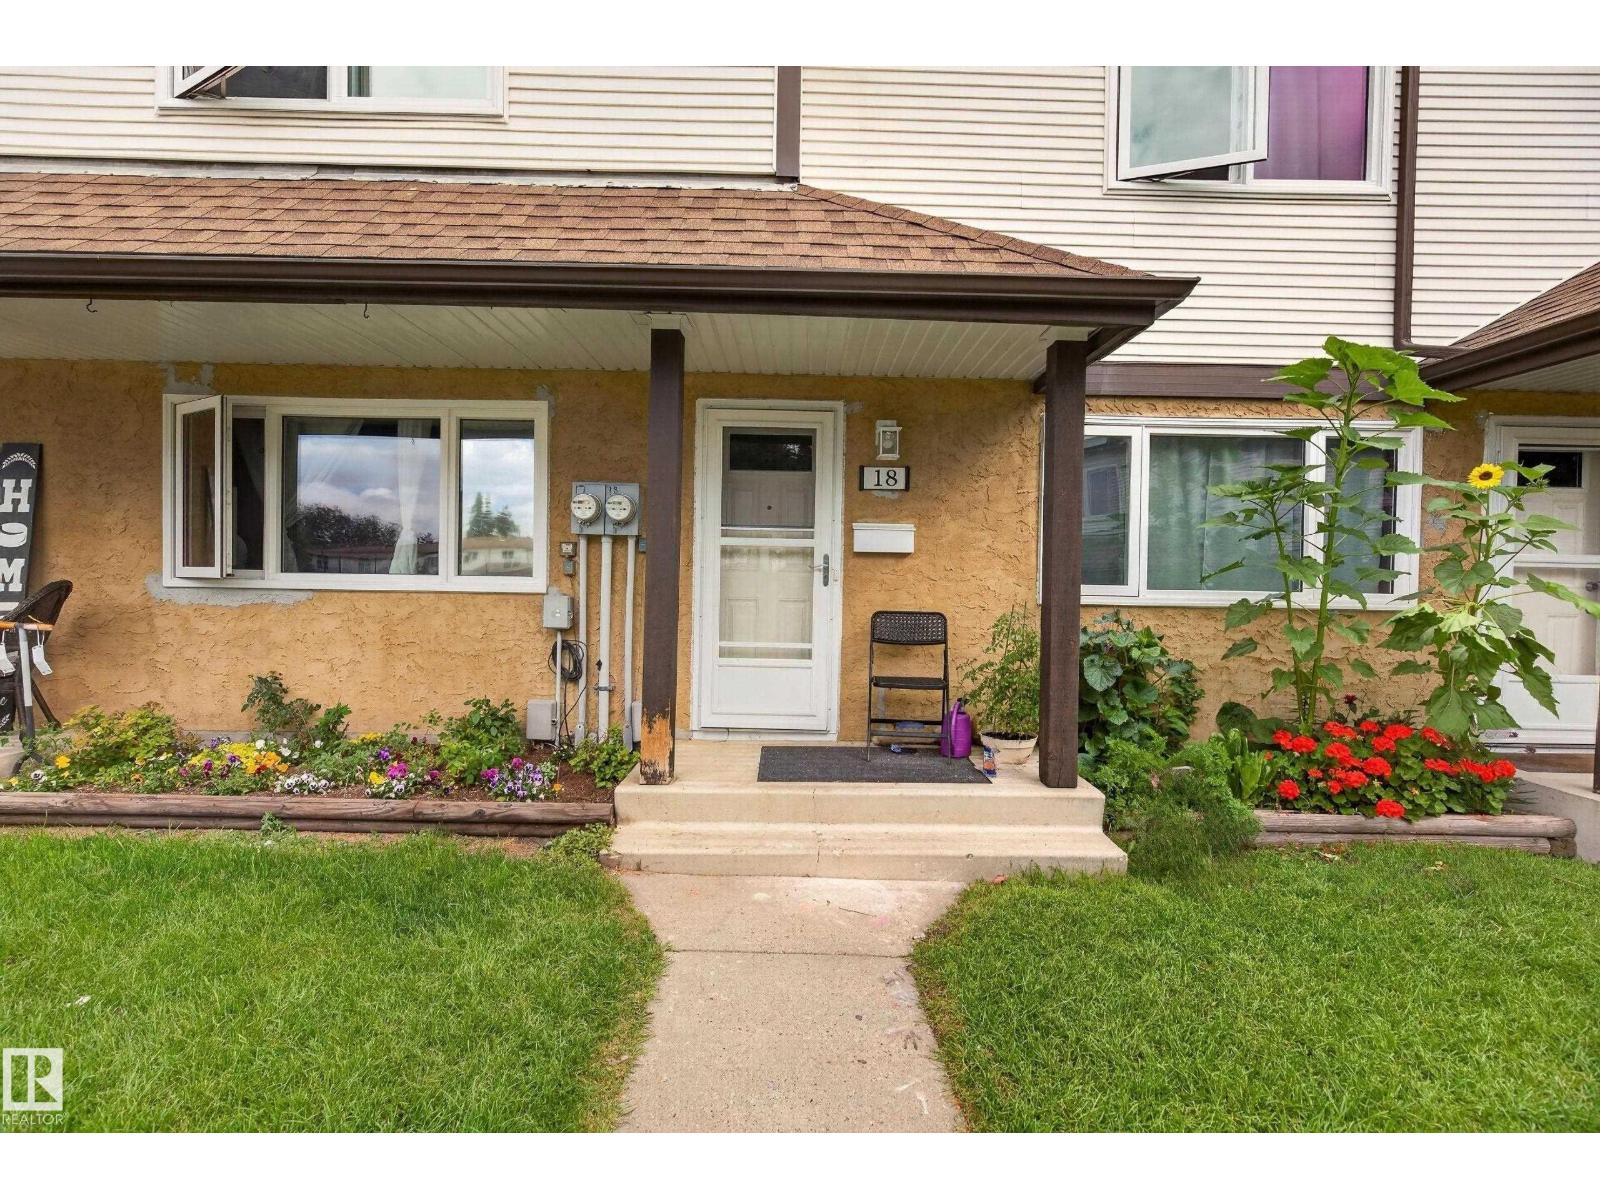
Excellent revenue property or family home! Welcome to this light and bright recently renovated home! This prime NE location has you close to everything from Anthony Henday to 50th and Manning Drive, shopping, hospitals, schools and parks and swimming. Welcome to this 3 bdrm, 1.5 bath home with fully developed basement. Your fenced yard backs onto green space for privacy and complex allows large breed dog with board approval. This home is a must see! Some photos virtually staged. (id:58723)
Maxwell Challenge Realty
9404 100a Av Nw
Edmonton, Alberta T5H 4S2
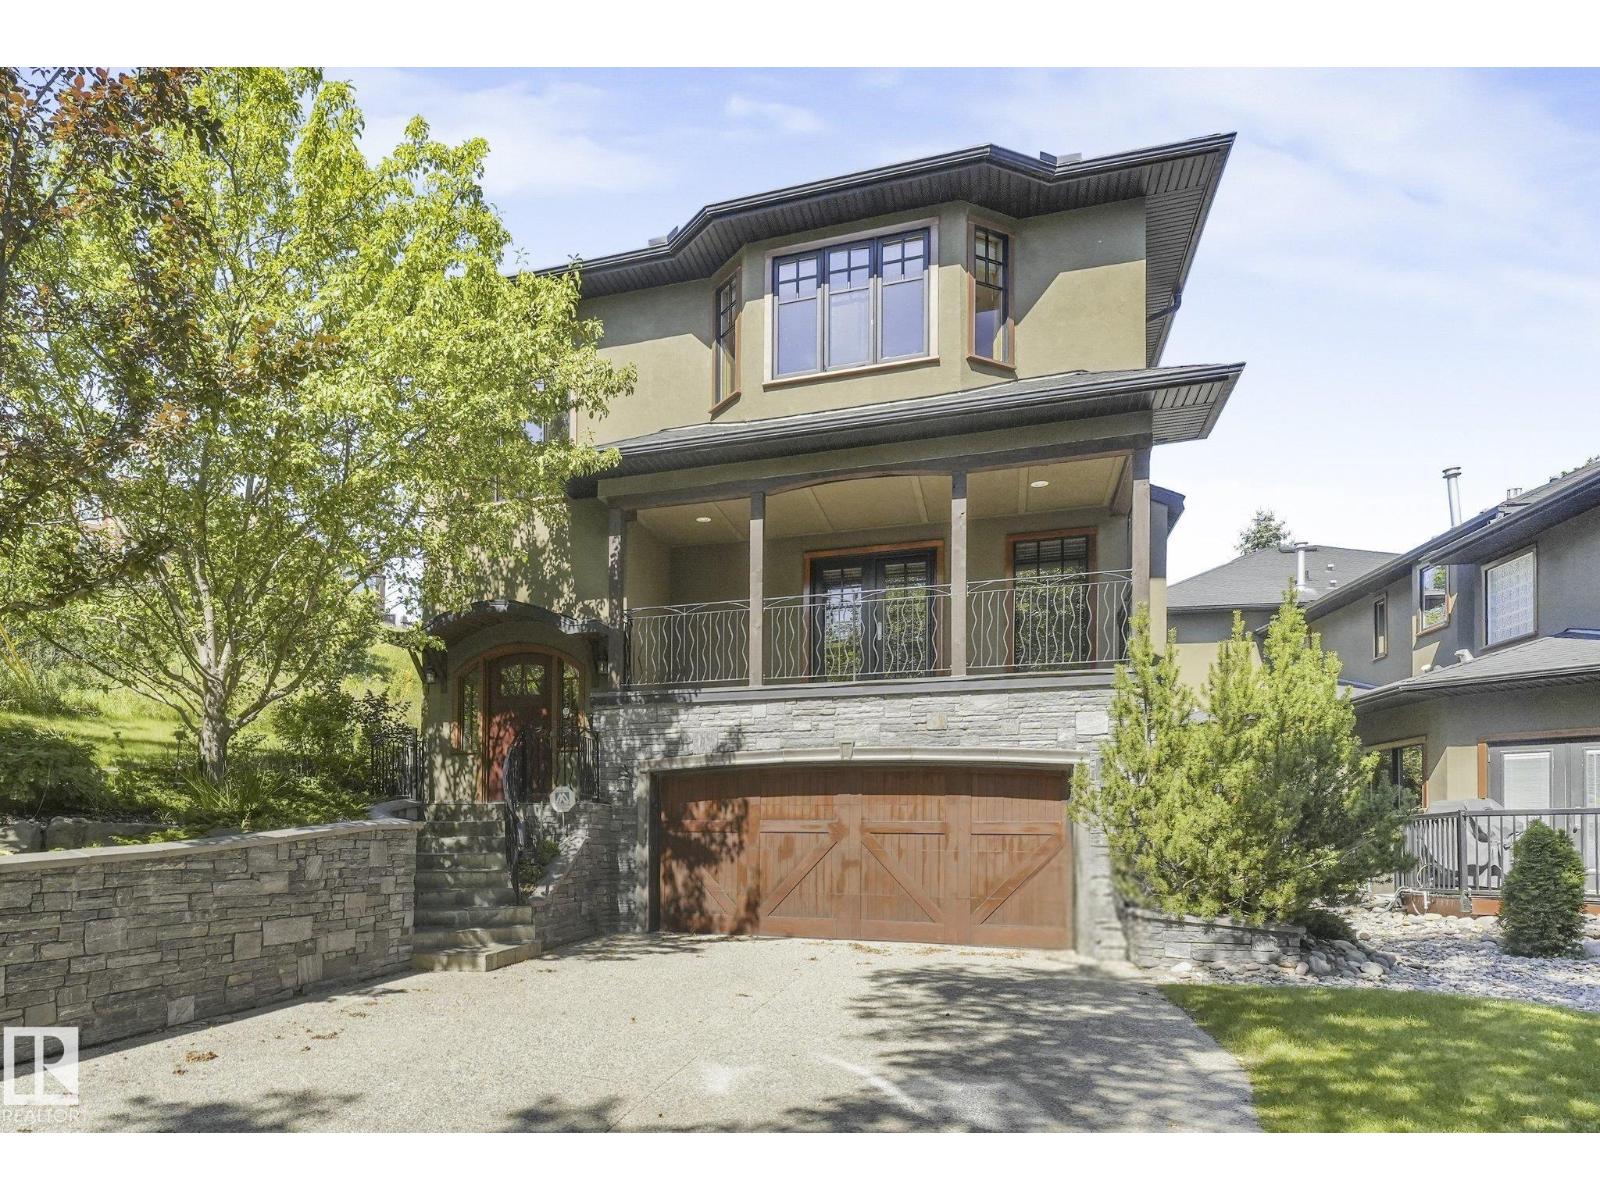
This unique and stylish stand alone townhouse is perfect for the buyer looking for carefree living with all the features of a home without the maintenance! Features include spacious but cozy living room with birch hardwood flooring, gas fireplace, oversize windows & dble doors to large, covered south deck. Enjoy view of nature from Formal dining rm! Modern dark wood gourmet style kitchen with built in stainless steel appls, granite countertops, island, & access to west deck! 2nd floor houses an elegant master bdrm with 5 pce ensuite with infloor heating, huge walk in closet, laundry and cozy bay window with extra storage throughout! A spacious 2nd bdrm and full 4 pce baths complete upper floor. Garage is a triple with a bdrm & bath added in 3rd bay! Perfect for guests & features a murphy bed! This exclusive complex, Timberock Ridge, has only 4 units total. Excellent curb appeal with stone acents. Enjoy life in the river valley! Walk to downtown! Enjoy walking/bike paths! A get away in the city! (id:58723)
RE/MAX River City
6127 Dansereau Cr
Beaumont, Alberta T4X 3E1
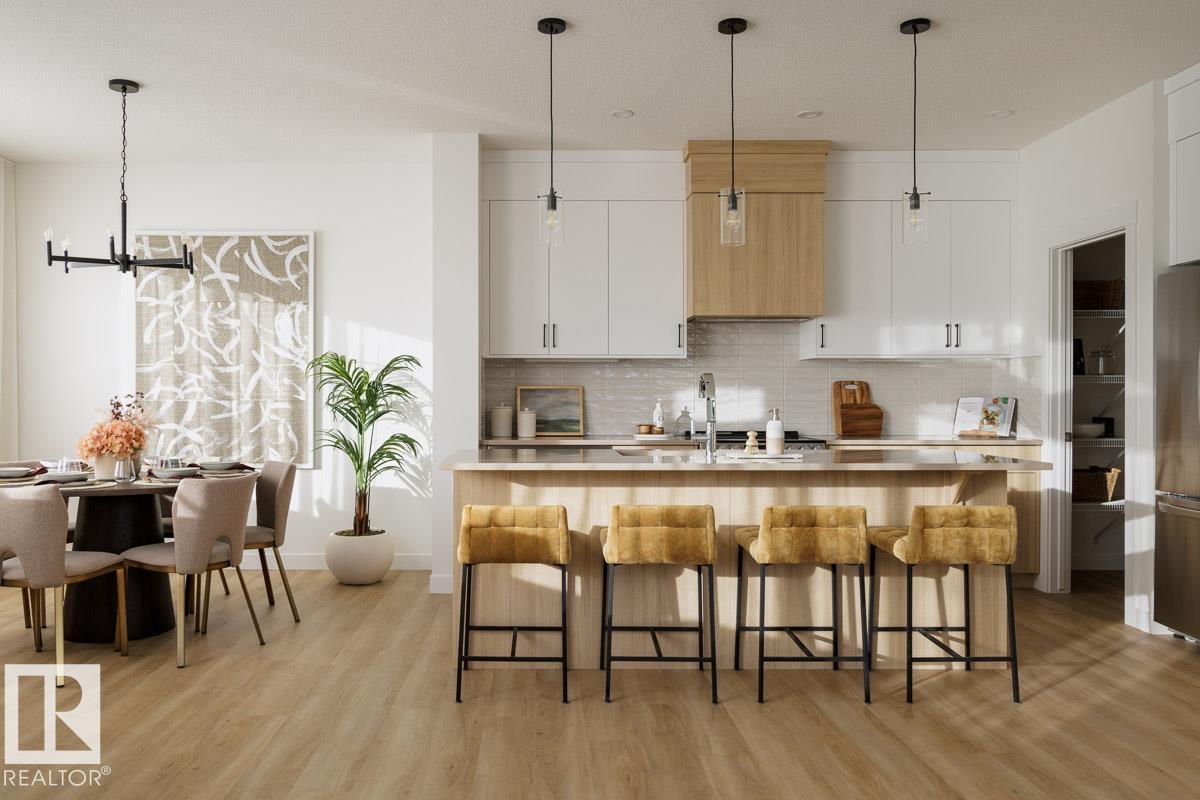
Introducing a BRAND NEW 2-storey home in the desirable community of Dansereau Meadows in Beaumont, built by Anthem. This beautifully designed home offers 5 BEDROOMS, including a BEDROOM and FULL BATHROOM on the main floor, plus 4 bedrooms upstairs. The open-concept main floor features a bright living room, spacious dining area and a stunning kitchen with cabinets to the ceiling, quartz countertops, upgraded kitchen sink, chimney-style hood fan, gas line to range, stainless steel appliances and a convenient walk-through pantry. Modern upgrades include black plumbing fixtures, upgraded black lighting and railing on the main floor. The primary ensuite features an upgraded tiled shower. A SIDE ENTRY, 9' FOUNDATION and suite rough-in plumbing offer excellent future development potential. Complete with a FRONT DOUBLE ATTACHED GARAGE. *Home is under construction. *Photos are from a previous build and for illustration only. *Actual finishes and upgrades may vary. (id:58723)
Cir Realty
18923 28 Av Nw
Edmonton, Alberta T6M 3H9
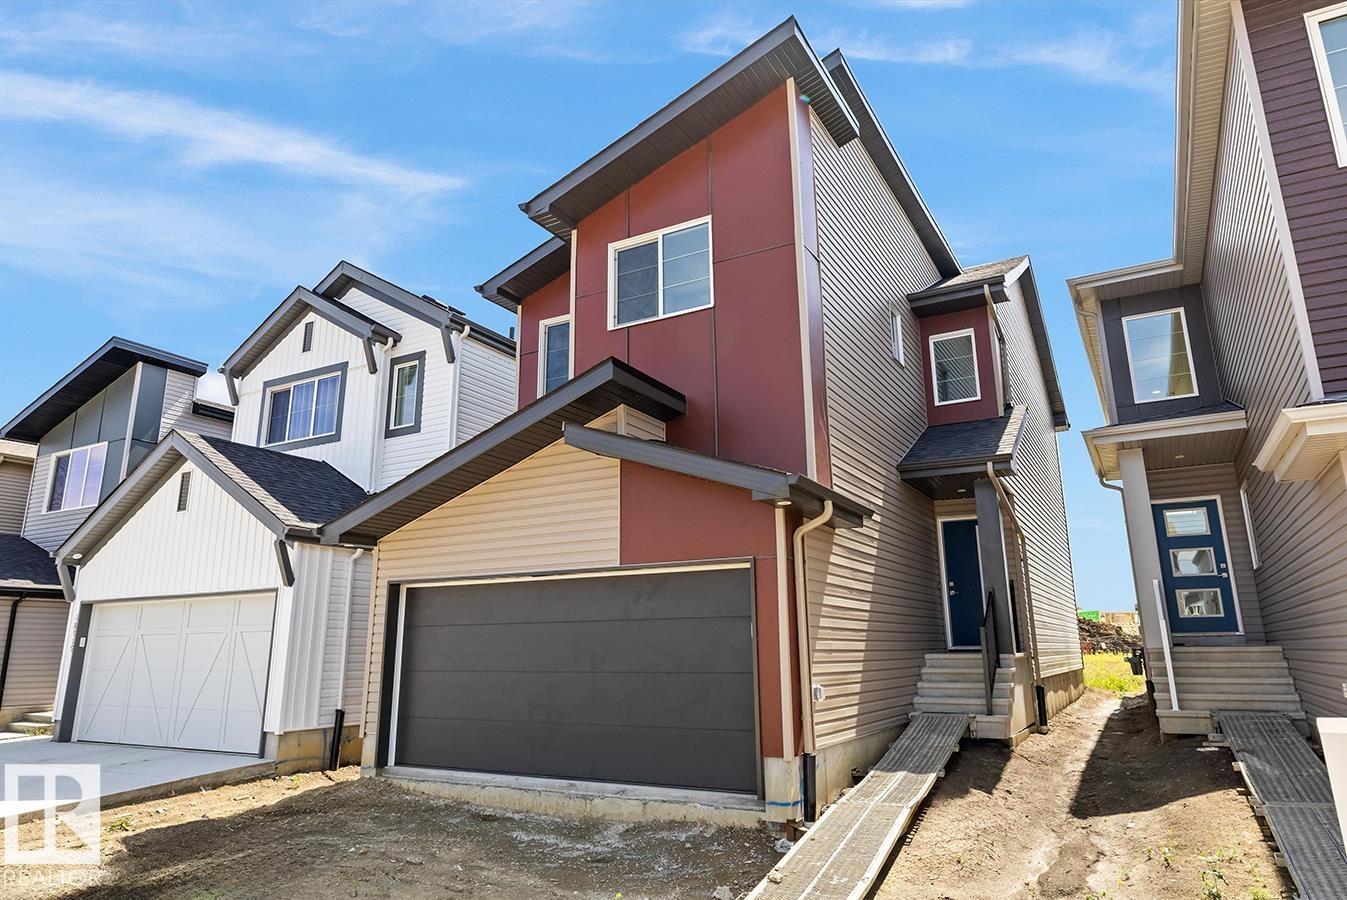
Built by Sterling Homes, this front-attached home in The Uplands at Riverview offers bright, modern living surrounded by trails, parks, and natural beauty. Triple pane windows and 9’ ceilings fill the main floor with light, highlighting the open-concept layout from the foyer to the great room with an electric fireplace. The kitchen features quartz countertops, a large island, built-in microwave, chimney hood fan, ceiling-height soft-close cabinetry, and a corner pantry—ideal for everyday living and entertaining. A garden door and large windows overlook the backyard, with a convenient half bath on the main floor. Upstairs, the primary suite includes a walk-in closet with window and a 4-piece ensuite with double sinks and glass-door shower. A bonus room, upper-floor laundry, full bath, and two additional bedrooms add flexibility. Luxury vinyl plank flooring, upgraded railings, side entrance, double attached garage with floor drain, and basement rough-ins complete this thoughtfully designed home. (id:58723)
Exp Realty
18931 28 Av Nw
Edmonton, Alberta T6M 3H9
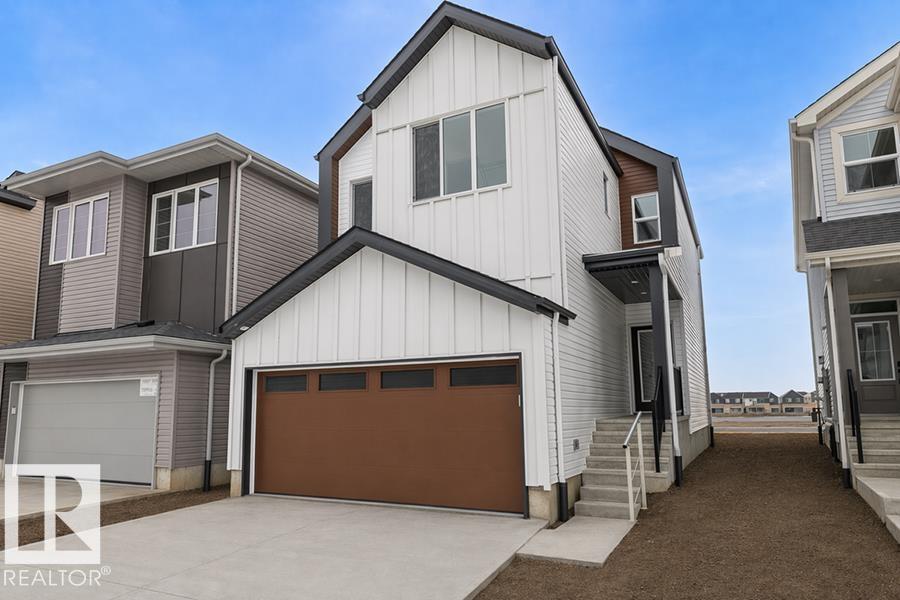
Thoughtfully designed for modern family living, the Ascend 22 blends functionality with elegant style. An inviting foyer with a large coat closet opens into the bright open-concept nook, great room, and kitchen. The stunning kitchen features quartz countertops, island with eating ledge, undermount Silgranit sink, pendant lighting, built-in microwave, full-height backsplash, chimney hood fan, large corner pantry, and Thermofoil soft-close cabinetry with upgraded raised-profile doors. The great room with electric fireplace and large windows opens to the backyard through a garden door. A half bath completes the main floor. Upstairs, the primary suite impresses with a walk-in closet and 4-piece ensuite with double sinks and glass walk-in shower. A bonus room, 4-piece bath, laundry, and two additional bedrooms complete the upper level. Double attached garage with floor drain, 9 ft ceilings, separate side entrance, LVP flooring, black fixtures, upgraded railings & basement rough-in included. (id:58723)
Exp Realty