Hurry Home

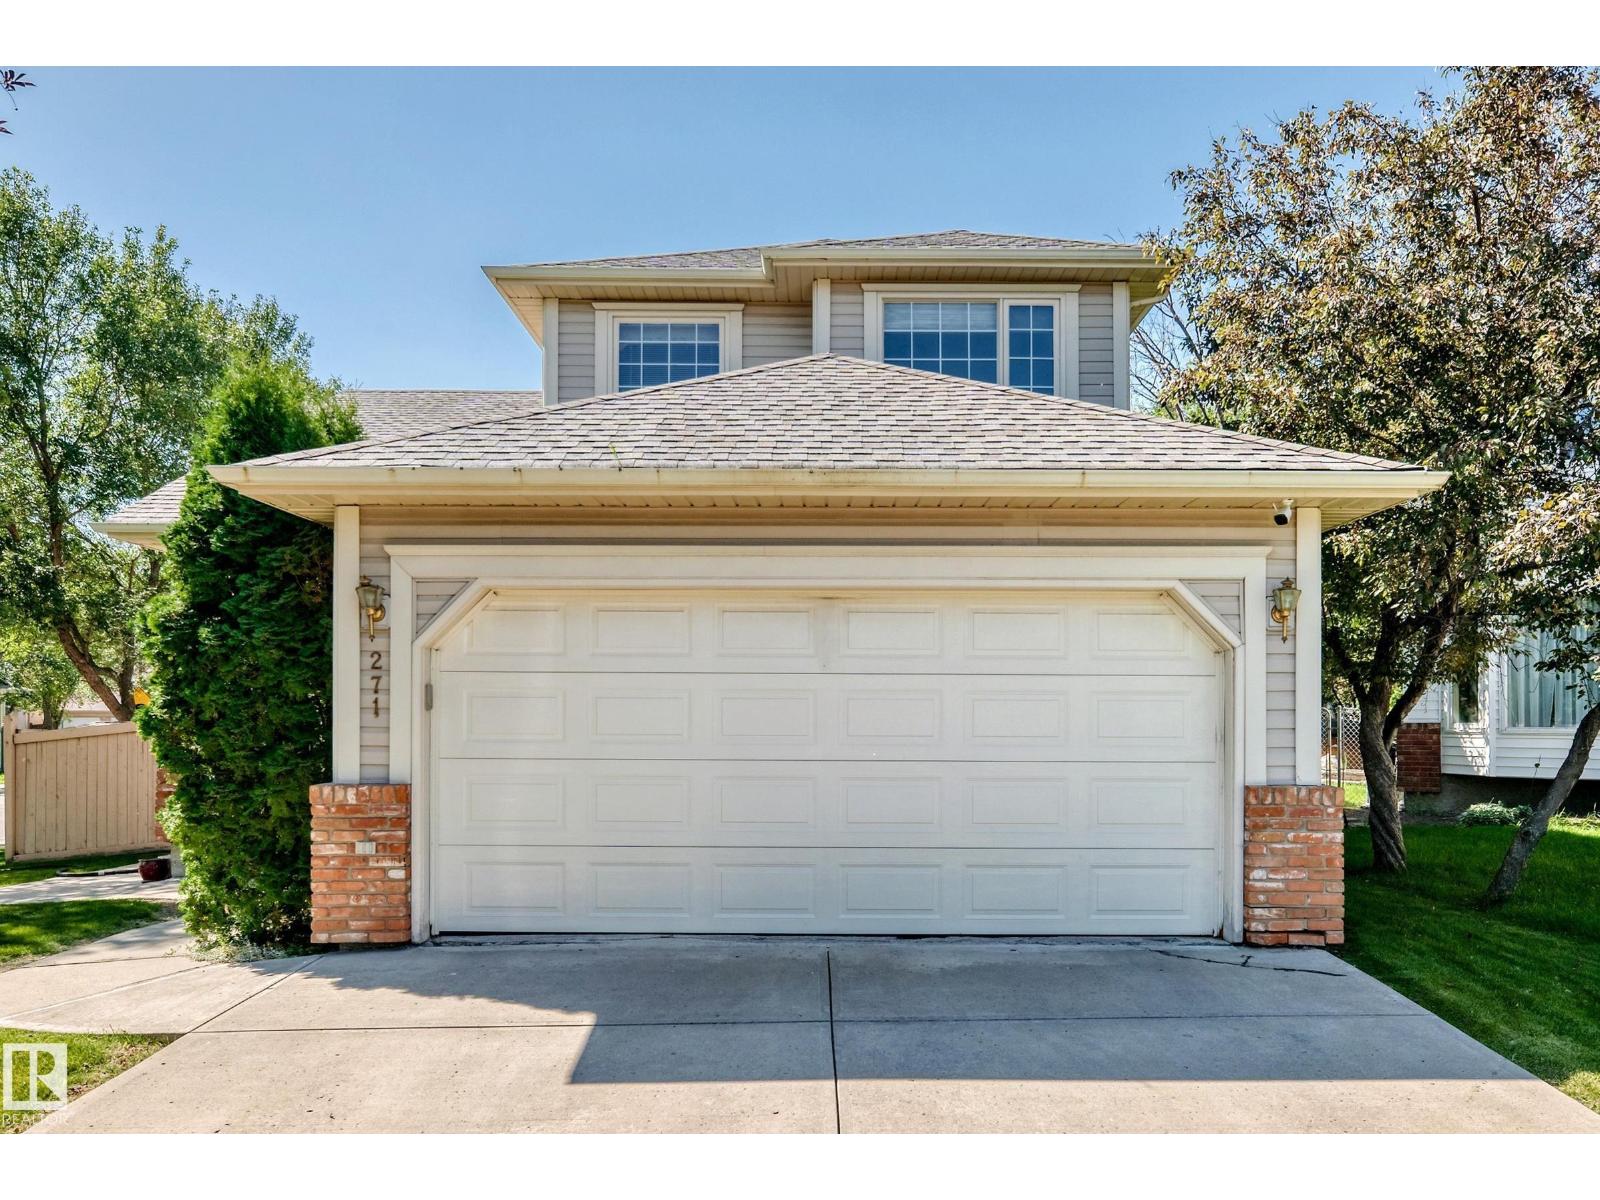
271 Ormsby Rd E Nw
Edmonton, Alberta T5T 5X6
Welcome to this beautifully maintained home offering exceptional space and versatility for the whole family! Situated in the desirable Ormsby Place, this home features a huge yard and plenty of room to enjoy both indoors and out. The main floor showcases 2 family/living rooms with beautiful hardwood flooring along with a cozy wood-burning fireplace. An updated kitchen with extra large tile, granite countertops and plenty of cabinetry. Stay comfortable with central air conditioning. Upstairs, you’ll find 3 spacious bedrooms, while the home offers a total of 4 bathrooms for added convenience. The fully developed basement provides even more living space, featuring an additional family/living room plus two versatile bonus rooms—perfect for a home office, gym, hobby room, playroom, guest space, or whatever suits your lifestyle! With its generous layout, flexible spaces, large yard, and fantastic corner location, this home offers incredible potential and room to grow. A wonderful opportunity to call this home! (id:58723)
Sterling Real Estate
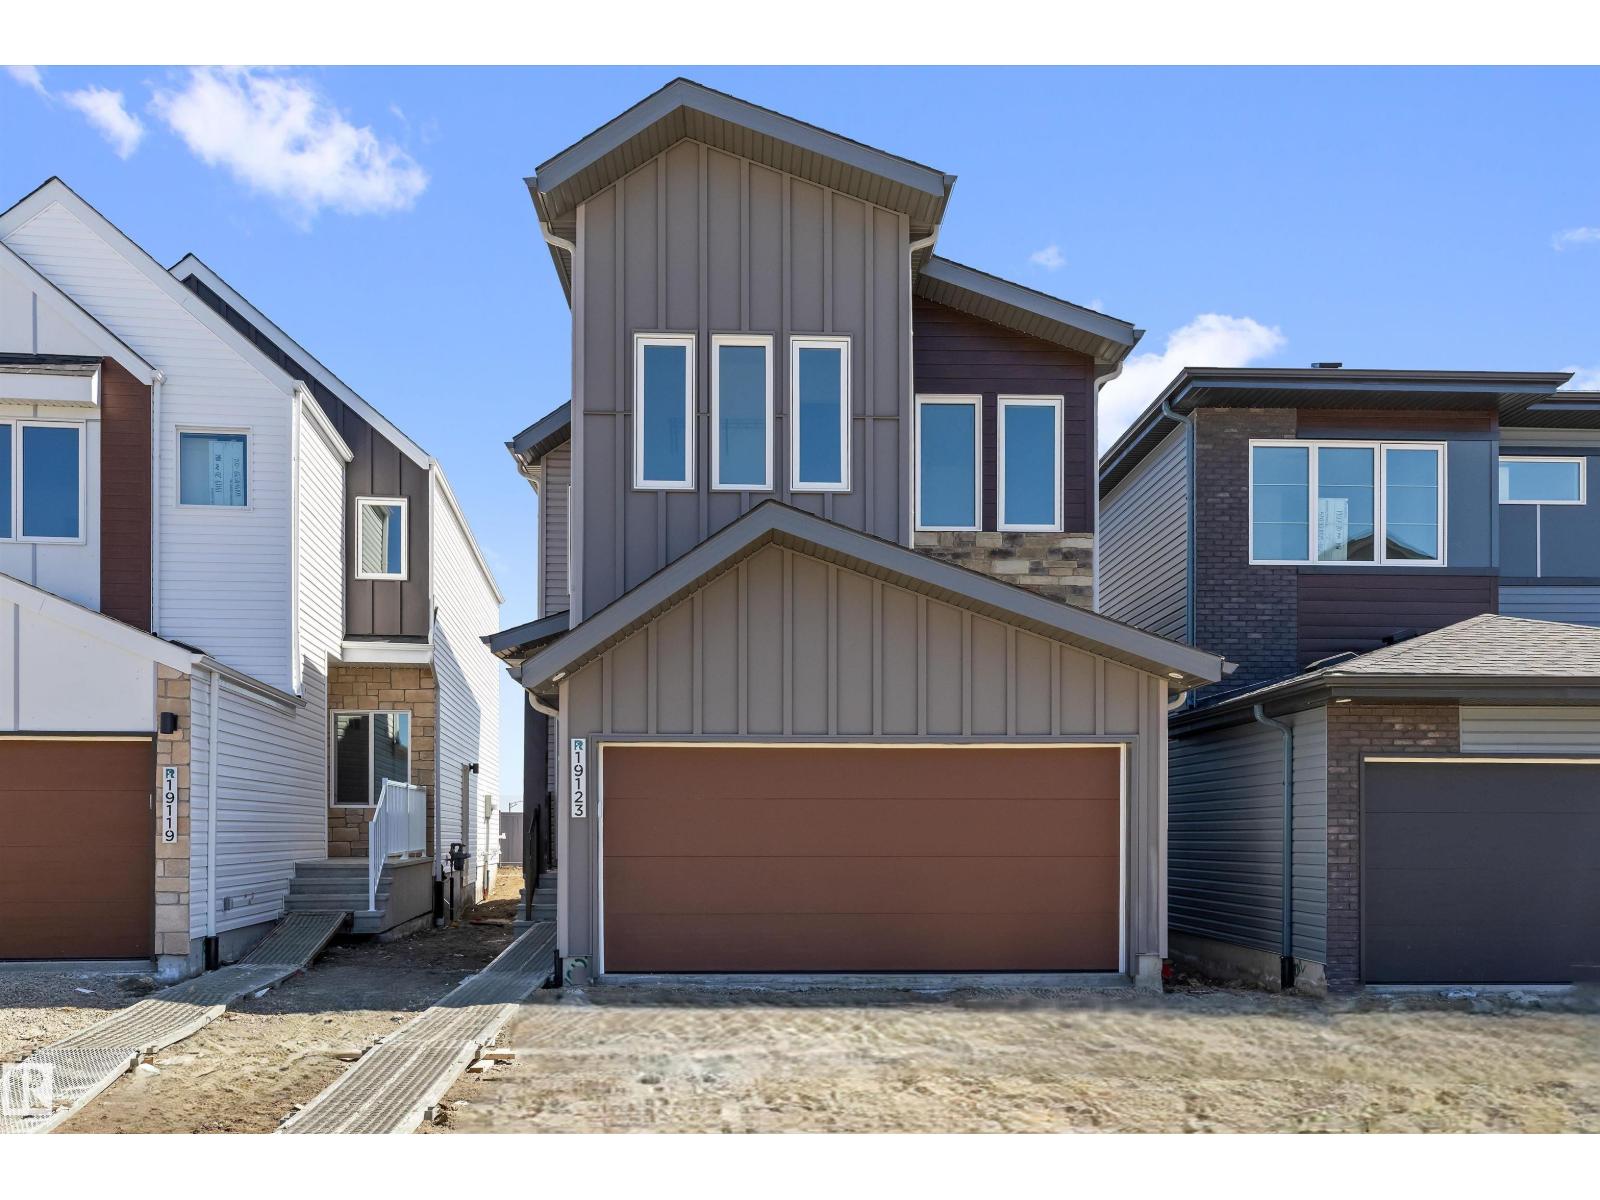
19123 20 Av Nw
Edmonton, Alberta T6M 3E8
Built by Sterling Homes, this bright front-attached home blends modern style with a family-friendly layout near scenic river valley trails. Triple pane windows and 9’ ceilings enhance the open main floor, where a welcoming foyer leads to a spacious great room with electric fireplace and large rear windows. The kitchen features quartz countertops, a generous island with seating, upgraded cabinetry, full-height backsplash, built-in microwave, chimney hood fan, and corner pantry. Upstairs offers a central bonus room, upper laundry, and a primary suite with walk-in closet and 4-piece ensuite with double sinks and glass shower. Complete with luxury vinyl plank flooring, upgraded railings, separate side entrance, double attached garage with floor drain, and basement rough-ins. (id:58723)
Exp Realty
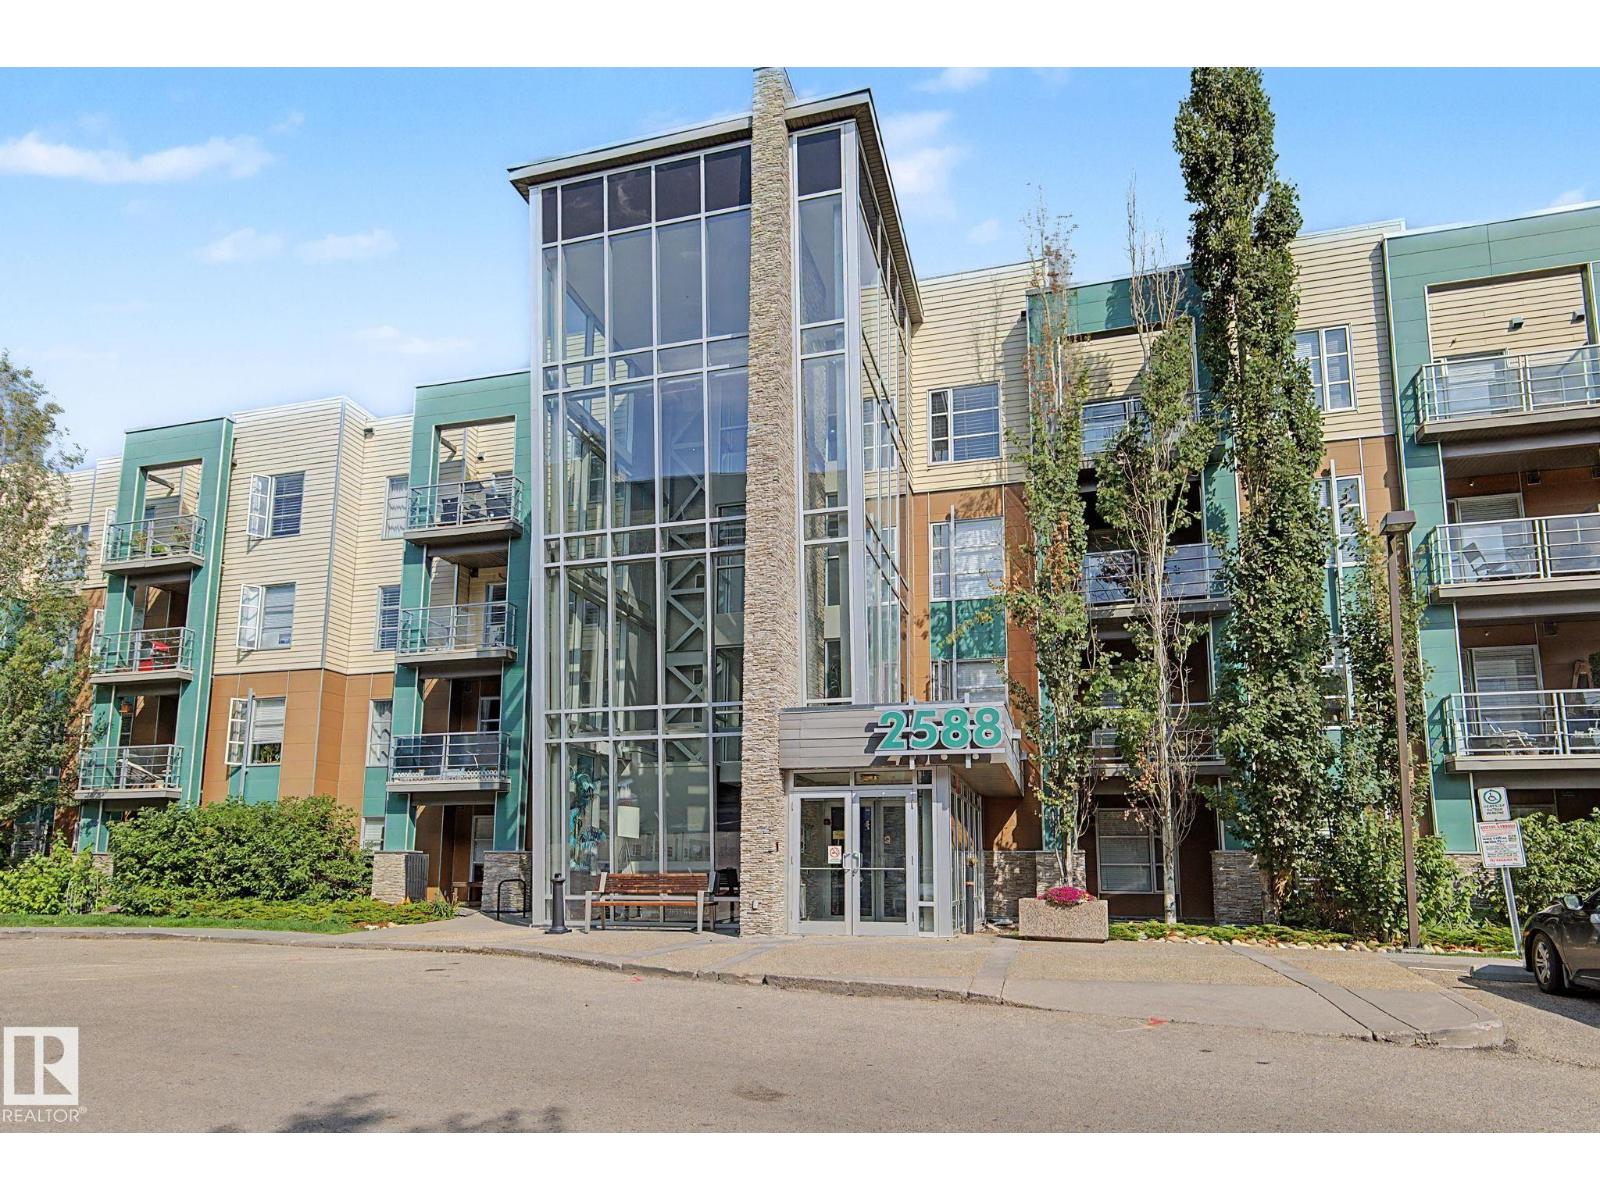
#301 2588 Anderson Wy Nw
Edmonton, Alberta T6W 0R2
AMAZING IN AMBLESIDE!! This renovated home will impress even the most discerning tastes. It is one of only a few units in the entire complex with AIR CONDITIONING!! Almost everything (and the kitchen sink!) has been updated: flooring, countertops, backsplash, sinks, bathroom, you name it. This open-concept 2-bedrm home features a gourmet kitchen: sleek cabinetry, ss appliances, & a convenient breakfast bar. The large living rm connects to a spacious covered balcony (BBQ gas hookup). The stunning laminate flooring adds to the contemporary feel & can be seen throughout the home (no carpet, not even in the bedrms!). The luxurious bathrm has a sumptuous soaker tub, oversized shower, & generous vanity space. Other features: built-in workstation (ideal for working from home), in-suite laundry/storage, secure heated underground parking, & access to a gym, party rm, & a guest suite. Perfectly situated just minutes from the Windermere shopping district & many other amenities! *Some photos are virtually staged* (id:58723)
RE/MAX Elite
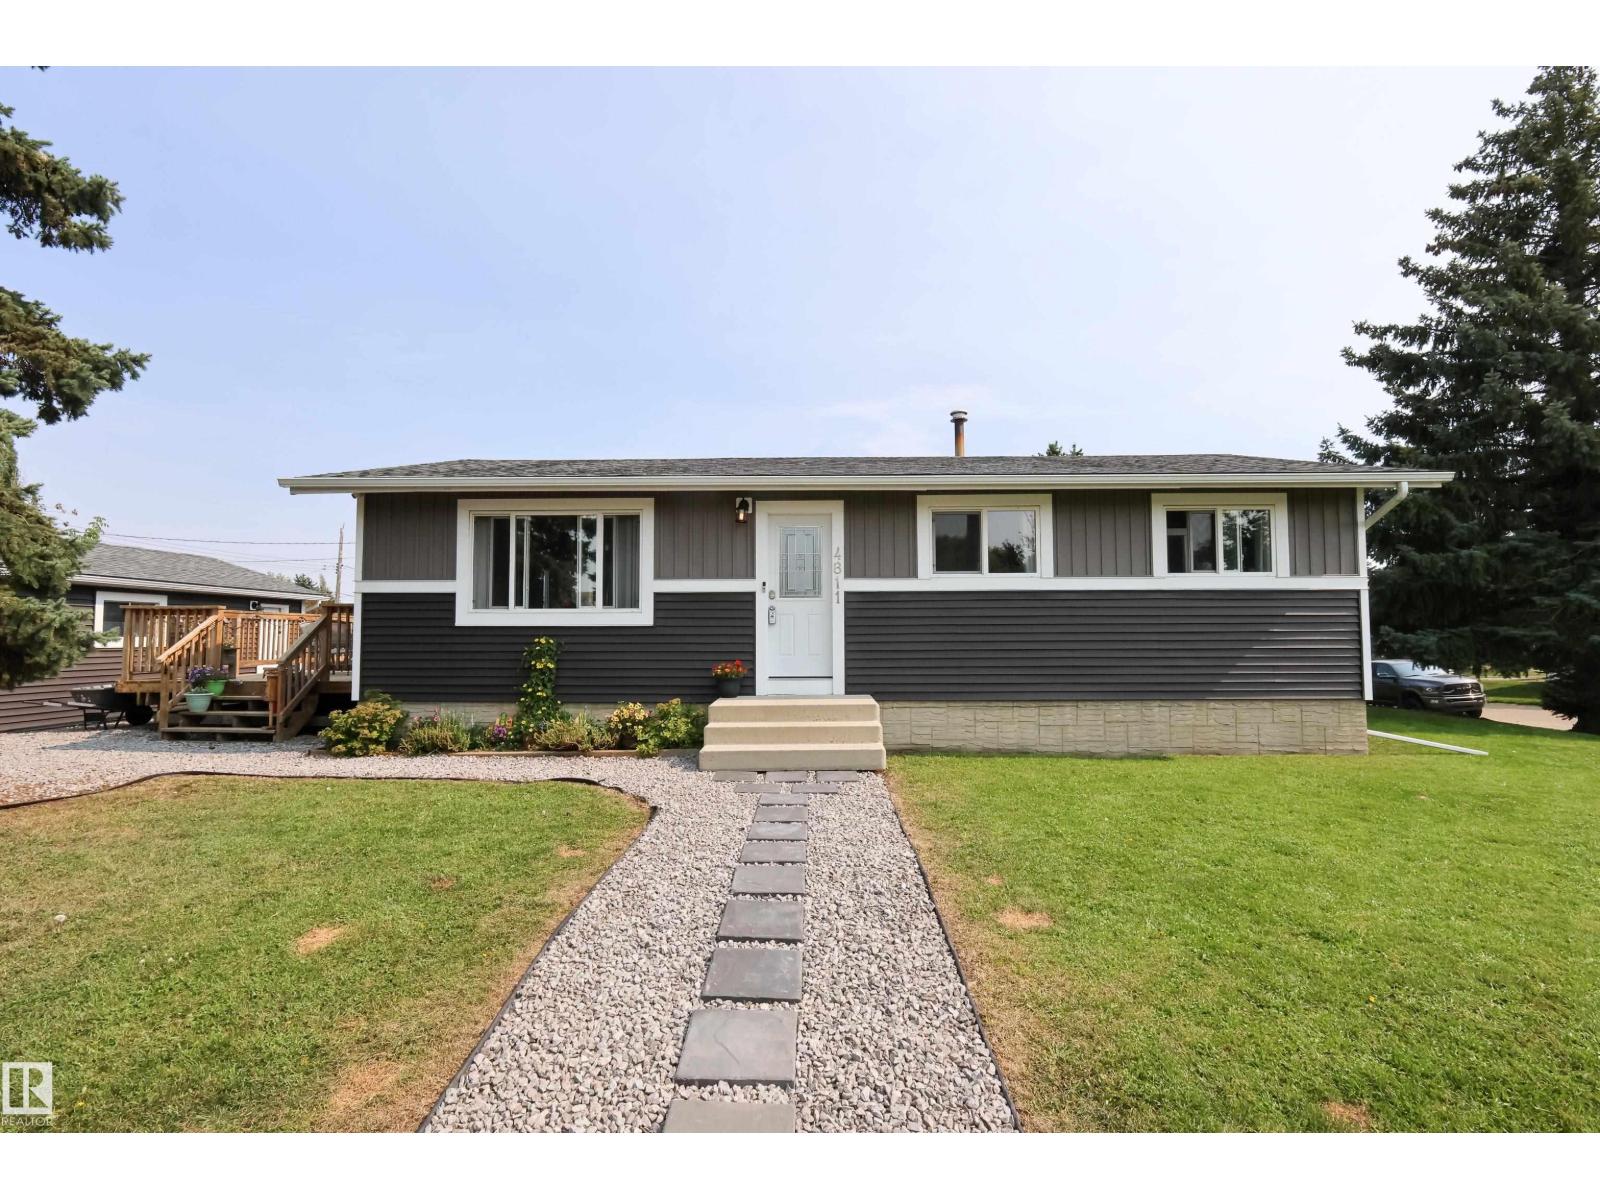
4811 50 St
Legal, Alberta T0G 1L0
Move-in ready with impressive upgrades throughout! Ideal as a starter home or investment property, this 5-bedroom home delivers exceptional value, modern finishes, and an expansive lot. Major exterior and mechanical improvements include brand-new shingles, a new hot water tank, and updated fixtures. Inside, the functional layout showcases fresh paint, new flooring, and updated carpeting. The renovated kitchen features modern cabinetry, updated countertops, and a stylish tile backsplash, connecting seamlessly to the dining space. The main-floor bathroom has also been tastefully refreshed with contemporary finishes. Step outside onto the newer deck overlooking a massive backyard—perfect for entertaining, family activities, dedicated RV parking, or future garage development. The fully finished basement adds 2 bedrooms, a large family room, and a 3-piece bathroom. Located in a quiet neighborhood offering an easy commute to Edmonton, St. Albert, and CFB Edmonton. (id:58723)
RE/MAX Real Estate
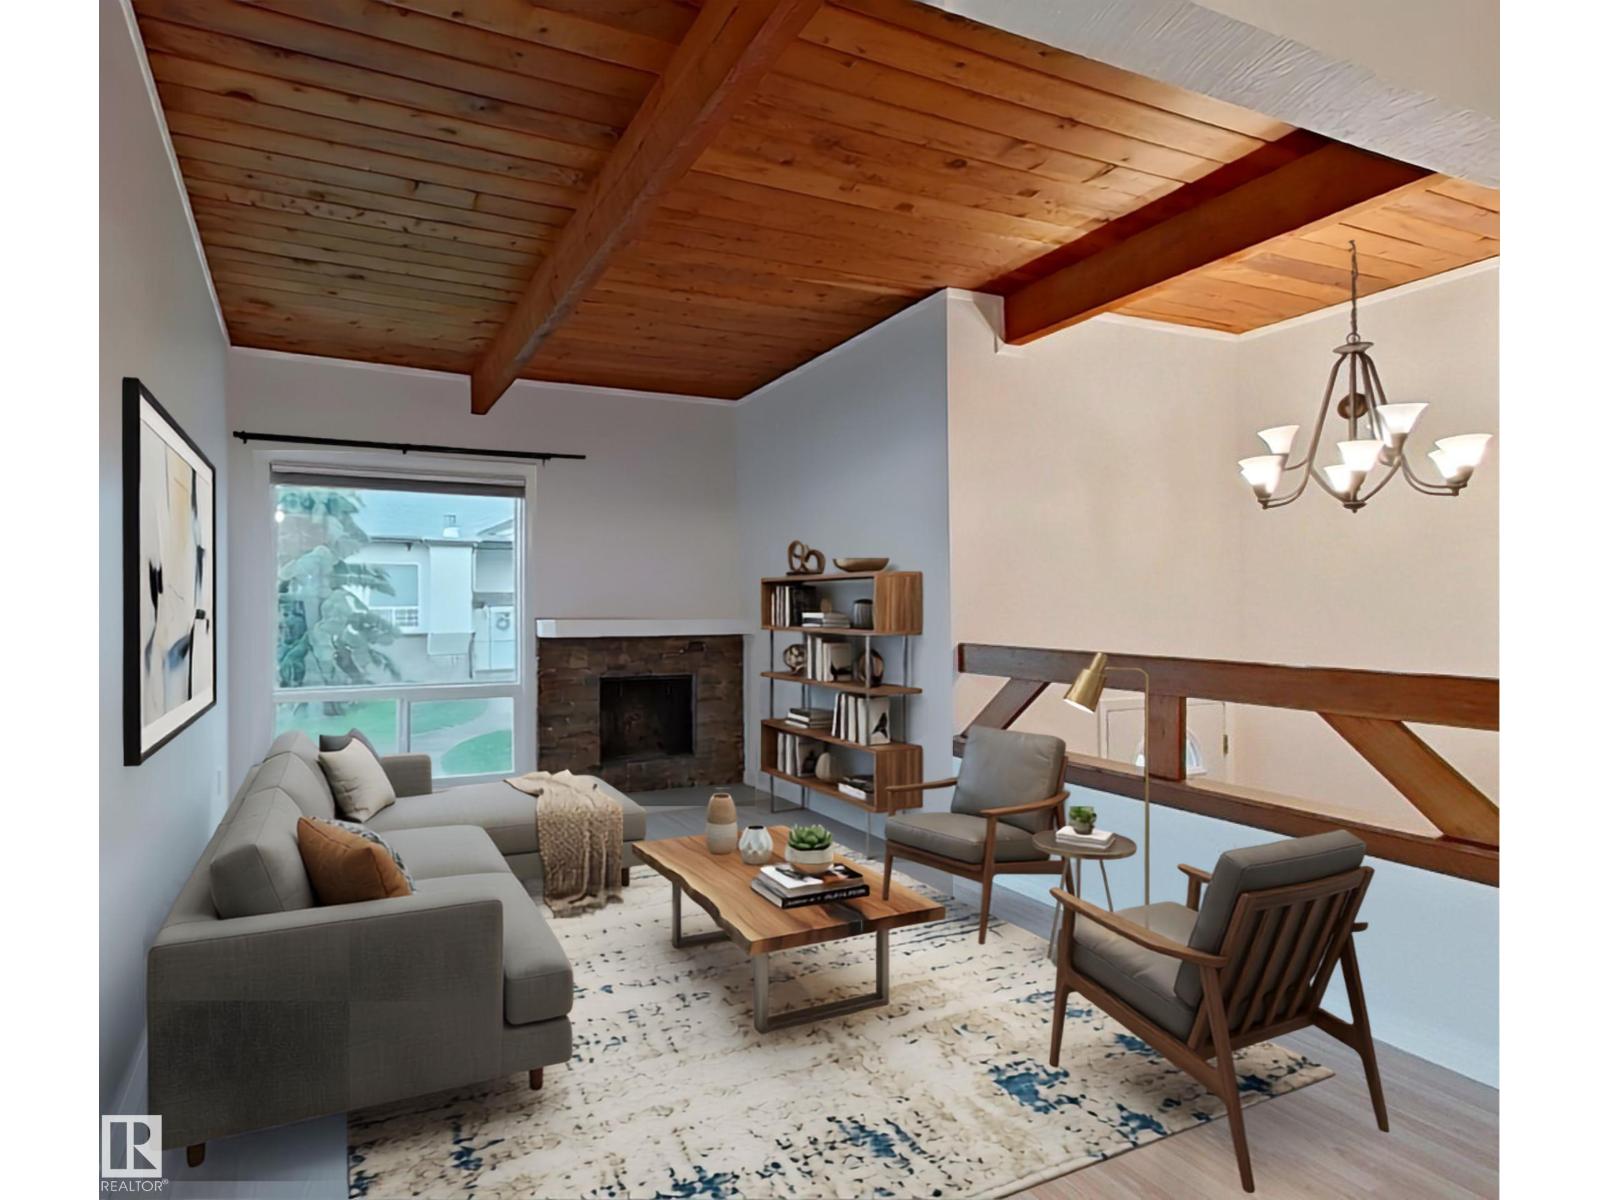
60 Northwoods Vg Nw
Edmonton, Alberta T5X 1T2
Well-maintained bilevel ½ duplex-style condo in Northwoods Village! You'll appreciate the beautifully maintained grounds with mature trees, green spaces, and convenient access to schools, Castle Downs Arena, parks, and scenic walking trails. Inside, the bright and inviting main floor features a vaulted open-beam ceiling that adds character and a spacious feel to the living and dining areas. The kitchen/dining opens onto a deck that's already gated for pets or young children, with additional storage conveniently located underneath. Recent updates include a brand new dishwasher, fresh paint throughout, and a new furnace and hot water tank (2025), offering peace of mind for years to come. A powered parking stall is located right outside your door, with visitor parking nearby for added convenience. Some photos of this listing were virtually staged (id:58723)
Liv Real Estate
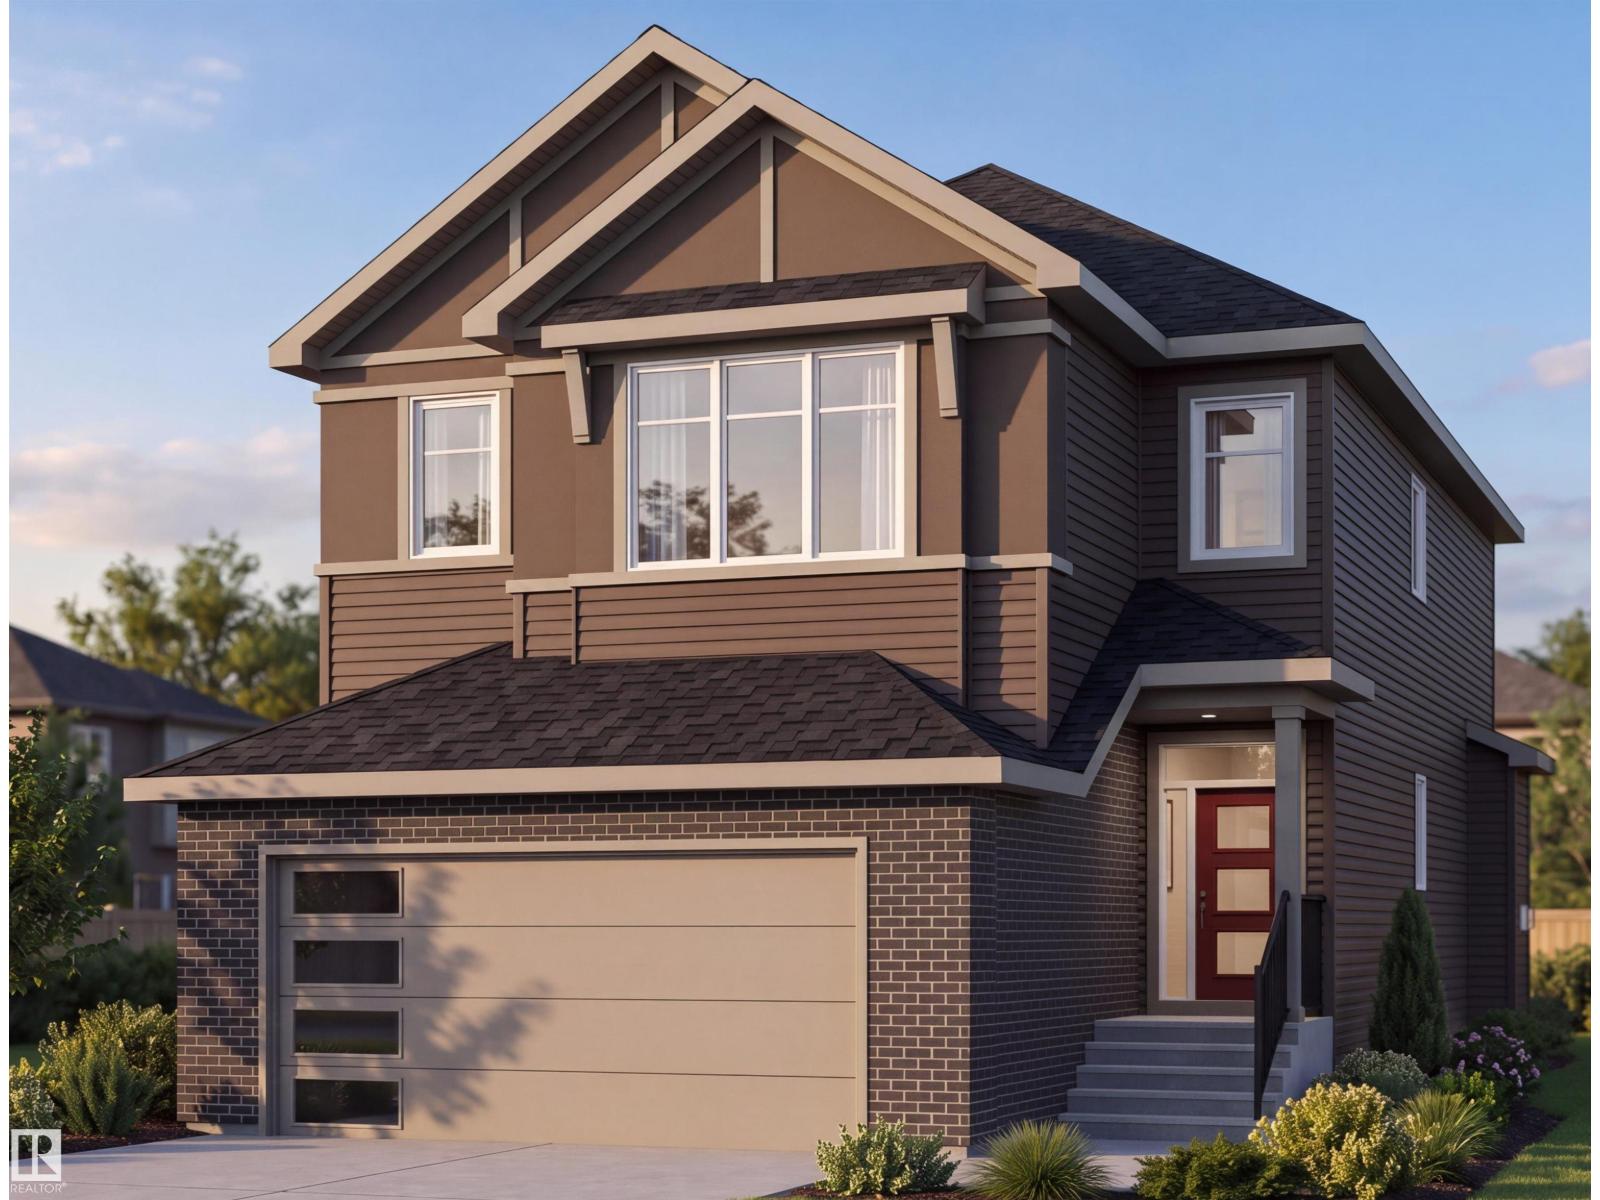
575 Ashgrove Circle
Leduc, Alberta T9E 0K8
Welcome to this beautifully designed 1,998 sq. ft. front-drive home in the desirable Anderson community of Leduc. Featuring 4 bedrooms and 3 full bathrooms, this thoughtfully planned home offers the perfect blend of style, comfort, and functionality. The main floor showcases a bright open-concept great room, a modern kitchen with beautiful finishes, and inviting living spaces ideal for everyday living and entertaining. With spacious bedrooms, contemporary details, and a functional family-friendly layout, this stunning home is a must-see! (id:58723)
Sterling Real Estate
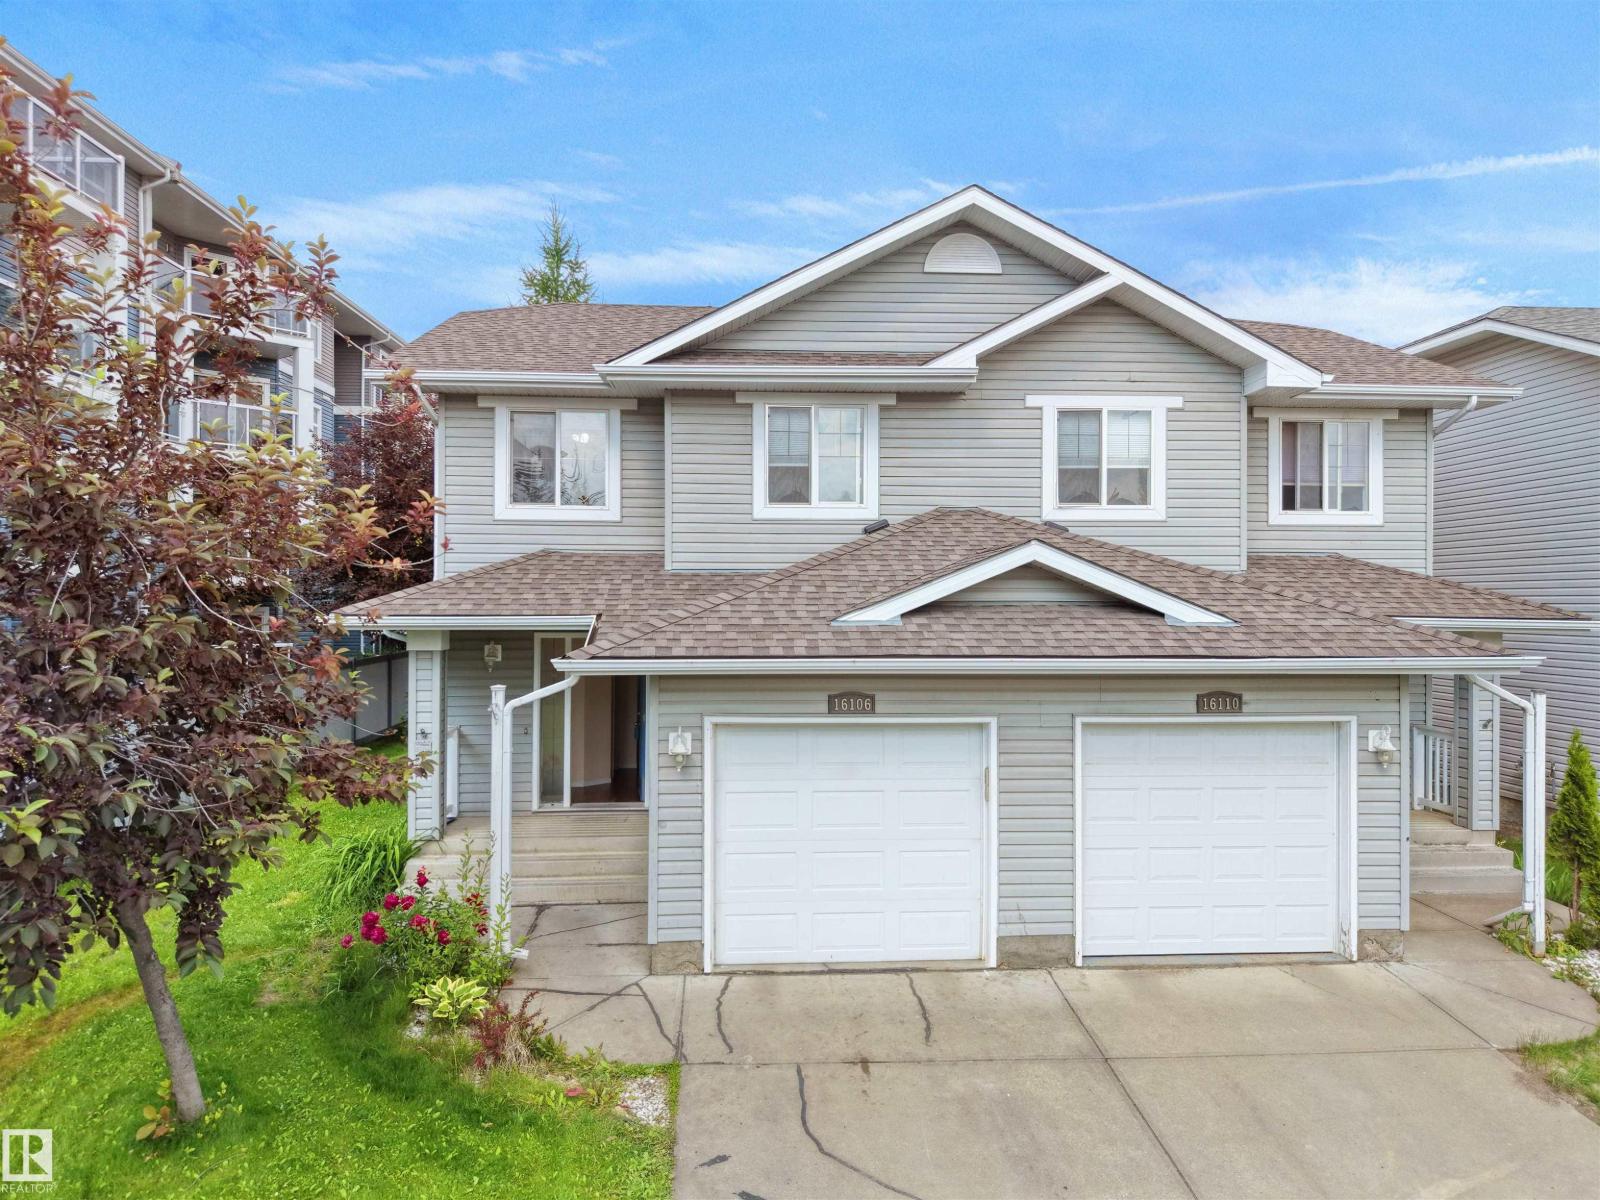
16106 131a Street Nw
Edmonton, Alberta T6V 1X7
Welcome to this charming 2-storey Half Duplex offering the perfect blend of comfort, style, and functionality! Featuring 3 spacious Bedrooms, 2.5 Bathrooms, an attached single-car Garage and a Fully Finished Basement, this home is ideal for families, first-time buyers, or investors. The bright main floor offers a functional open layout with a welcoming Living Room, Dining area, and a well-appointed Kitchen with ample cabinet and counter space. Upstairs, you'll find Three generous Bedrooms, including a spacious primary retreat, along with a full 4pc Bathroom. The Finished Basement provides additional living space, perfect for a family room, home office, gym, or play area. Situated on a HUGE Corner Lot, the fully fenced backyard offers plenty of room for entertaining, gardening, or kids and pets. The Roof was replaced in 2023, adding peace of mind for years to come. Conveniently located close to schools, parks, shopping, public transit, and all amenities, this move-in-ready home is a must-see! (id:58723)
Kic Realty
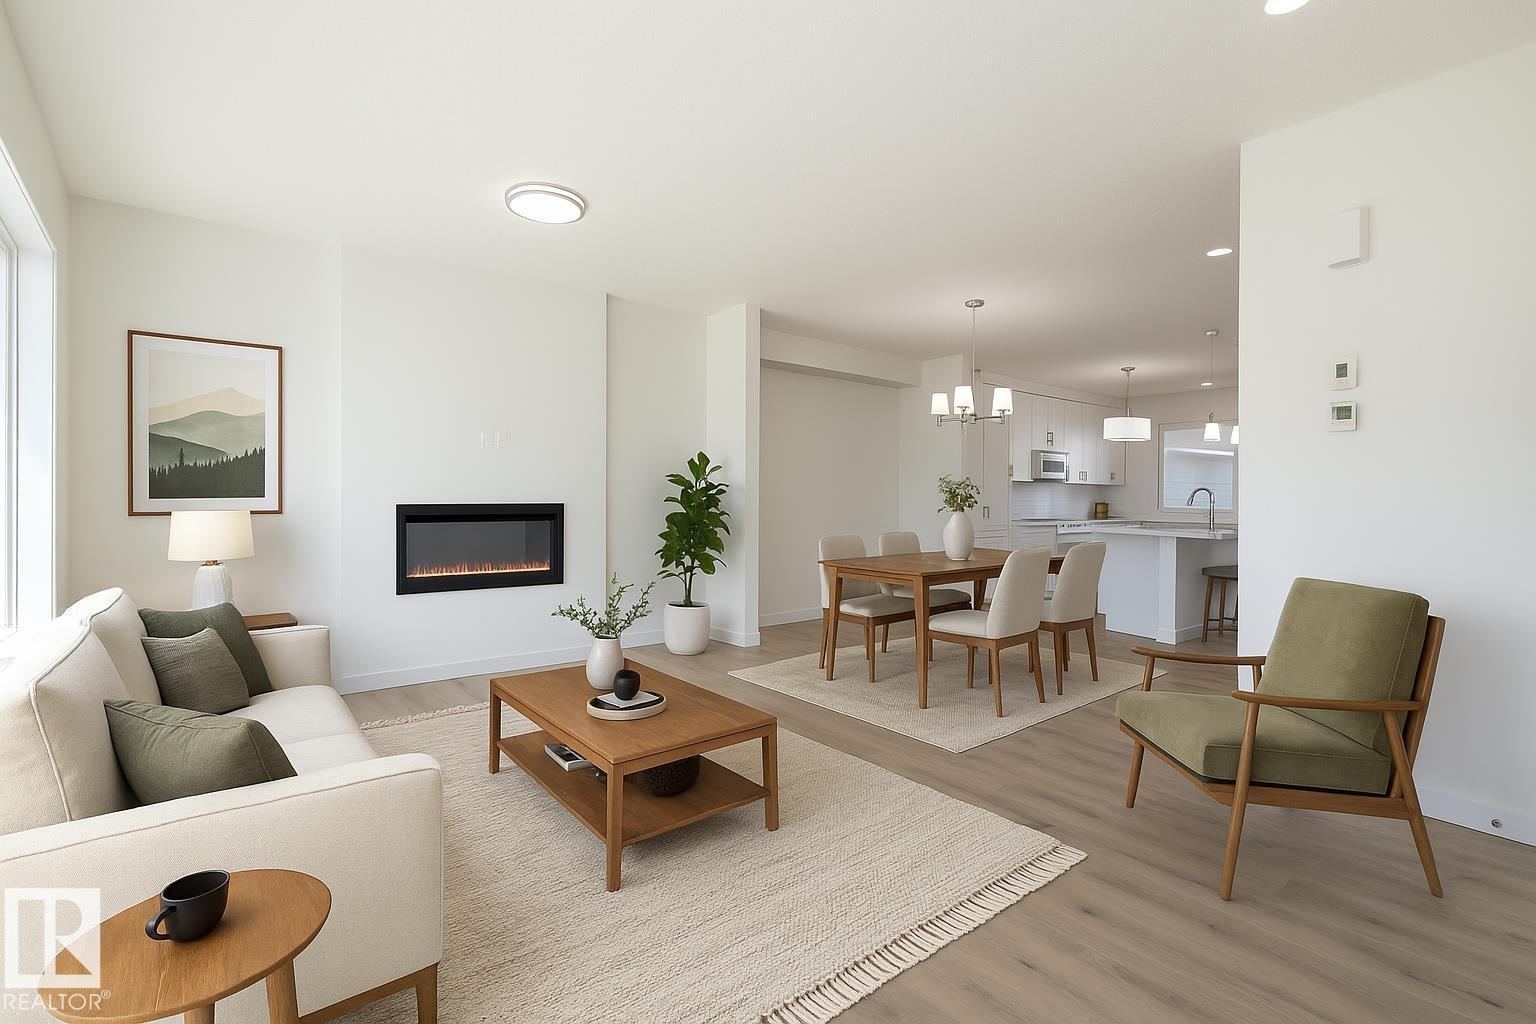
255 Elliott Wd
Fort Saskatchewan, Alberta T8L 4E8
SouthPointe is a modern, family-friendly neighbourhood, offering a quiet, safe, and affordable living environment with easy access to parks, trails, constructed ponds, schools, shopping, healthcare, and recreational amenities like golf courses and the river valley! This exquisite ‘Deacon-Z’ single-family home blends comfort and contemporary style. Spanning approximately 1,663 SQFT, the thoughtfully planned layout offers a SEPARATE SIDE ENTRANCE, open-concept living filled with natural light, elegant laminate and vinyl flooring, and seamless flow between the kitchen, dining, and living areas. Upstairs, a cozy bonus room and three spacious bedrooms provide comfortable retreats for the whole family, while the primary suite features a relaxing 4 piece ensuite bathroom. PLUS 2 windows in basement and - RECEIVE A $5,000 BRICK CREDIT TOWARD APPLIANCES! PLEASE NOTE: PICTURES ARE OF SIMILAR HOME WITH ARTIST RENDERINGS; ACTUAL HOME, PLANS, FIXTURES, AND FINISHES MAY VARY AND ARE SUBJECT TO CHANGE WITHOUT NOTICE. (id:58723)
Century 21 All Stars Realty Ltd
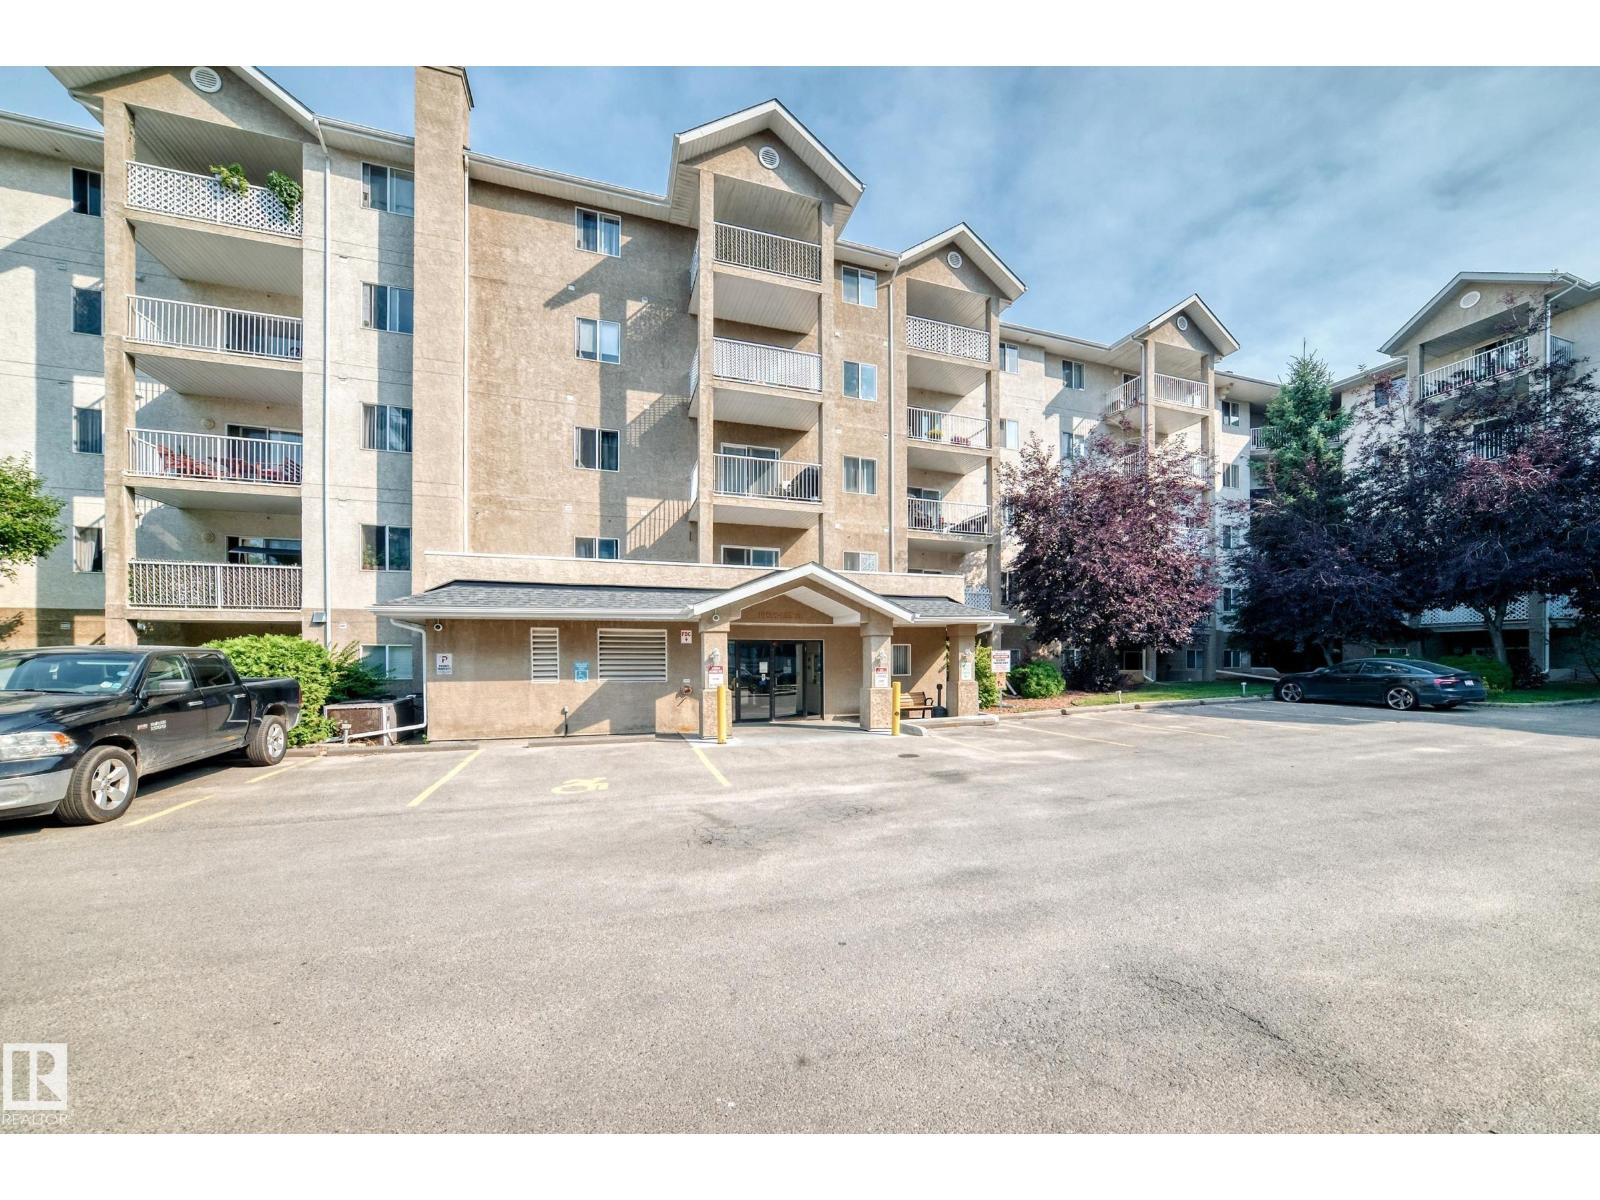
#218 10535 122 St Nw
Edmonton, Alberta T5N 4B7
LOCATION. LOCATION. LOCATION. Welcome to the Brewery District, where the best of city living is right at your fingertips. Shopping, dining, entertainment, parks, the river valley, and the highly desirable Westmount neighbourhood. This beautifully renovated condo is move in ready and packed with the features that make everyday living easy. Fresh new paint and flooring give the space a clean, modern feel, while in suite laundry adds the convenience you’ve been looking for. And here’s the part that really stands out: the CONDO FEES are exceptionally LOW and include heat and water, leaving more money in your pocket every month. Pet lovers will feel right at home too, with a nearby off leash area and endless opportunities to enjoy the parks and river valley trails. Whether you’re heading out for dinner, exploring the neighbourhood, enjoying the outdoors, or simply relaxing at home, this location puts it all within easy reach. Renovated. Affordable. Pet friendly. Unbeatable location....Welcome home!!!! (id:58723)
Maxwell Challenge Realty
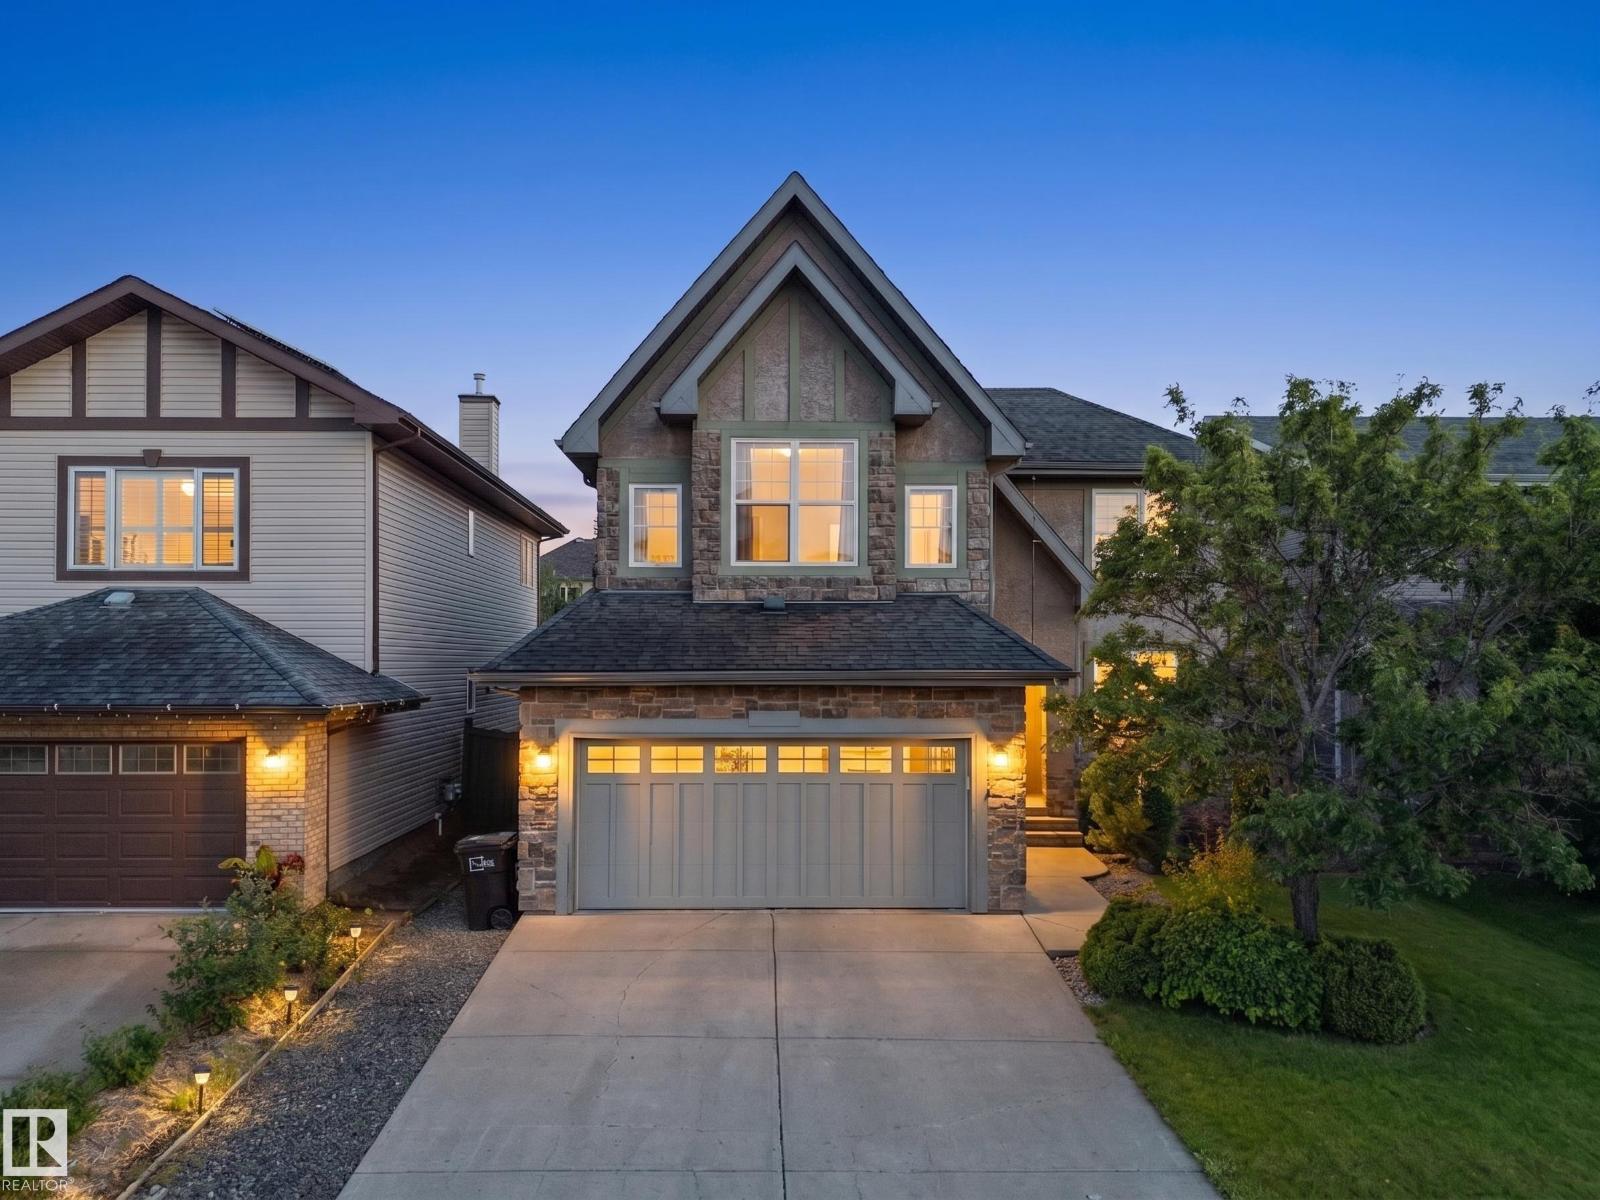
1682 Hector Rd Nw
Edmonton, Alberta T6R 3B8
Your DREAM HOME is here! This former Homes by AVI show home is ideally located on one of the best streets in the neighbourhood, offering nearly 3,250 sq. ft. of total living space, including a professionally finished basement. The gourmet kitchen features granite countertops, a large island, upgraded maple cabinetry, newer stainless-steel appliances, gas stove, huge pantry, and bright eating nook. Newer hardwood flooring complements the impressive two-way fireplace, inviting great room, and formal dining area. Upstairs offers a luxurious primary retreat with a huge walk-in closet, two oversized bedrooms, and a HUGE bonus room with vaulted ceilings, loads of windows, and two skylights. The finished basement includes two additional bedrooms, full bath, workout area, living room, and custom built-ins. Additional upgrades include a whole-home speaker system, newer furnace & HWT, A/C, stamped concrete patio, and deck overlooking your beautiful SOUTH backyard. This exceptional home won’t disappoint! (id:58723)
Latitude Real Estate Group
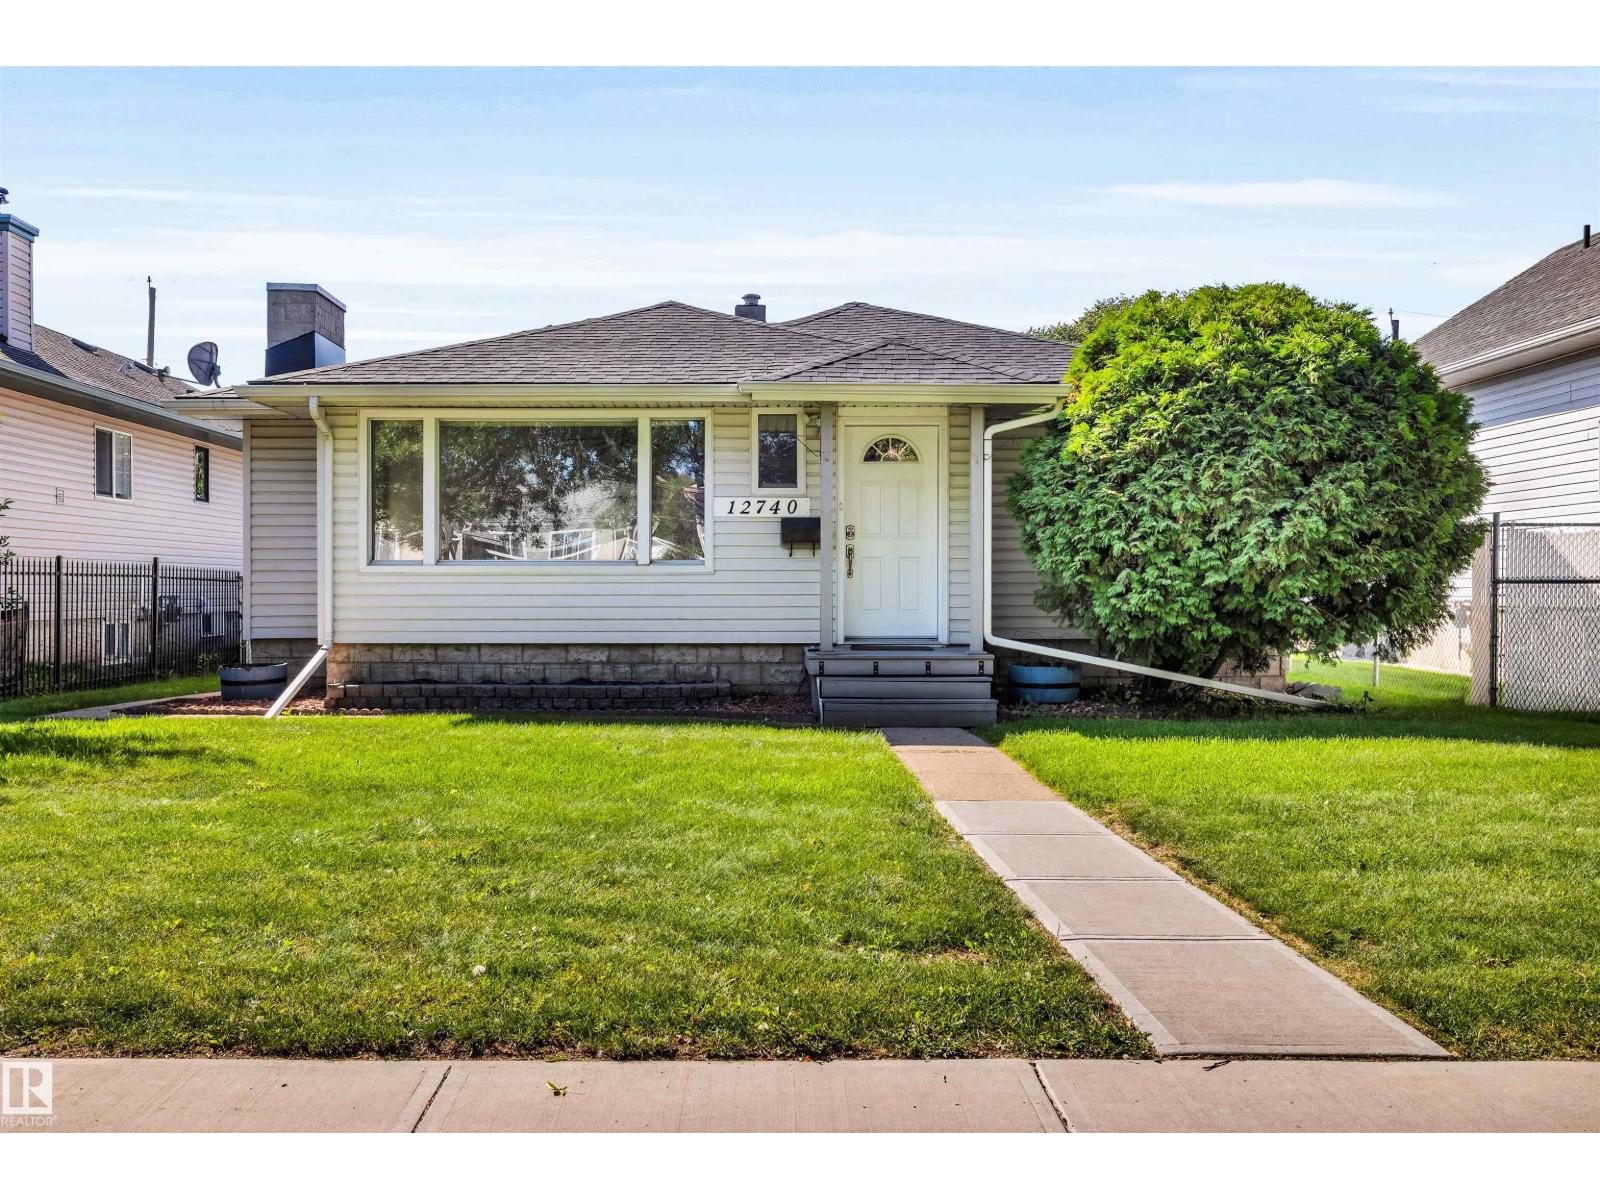
12740 118 St Nw Nw
Edmonton, Alberta T5E 5K8
This solid well-maintained bungalow offers exceptional space inside and out, with a generous lot, oversized double garage, large parking pad, and plenty of room to enjoy the outdoors. Situated on a lot and a half, there’s an abundance of yard space, including a fully fenced backyard ideal for relaxing, entertaining, gardening, or letting the kids and pets enjoy the space. The oversized double garage (1979) has 220 volt wiring and provides plenty of room for vehicles, storage, hobbies, while the large parking pad adds yet more parking. Inside, the spacious layout continues. The main floor features a large living room with attractive cove ceilings, two generously sized bedrooms, a full bathroom, and a functional kitchen. The lower level provides even more flexibility, with a large recreation room, and another room ideal for office or hobby space, a cold storage room, a laundry/furnace room, and a full bathroom. A great opportunity to own a home with room to live, work, park, and enjoy both indoors and out. (id:58723)
Real Broker
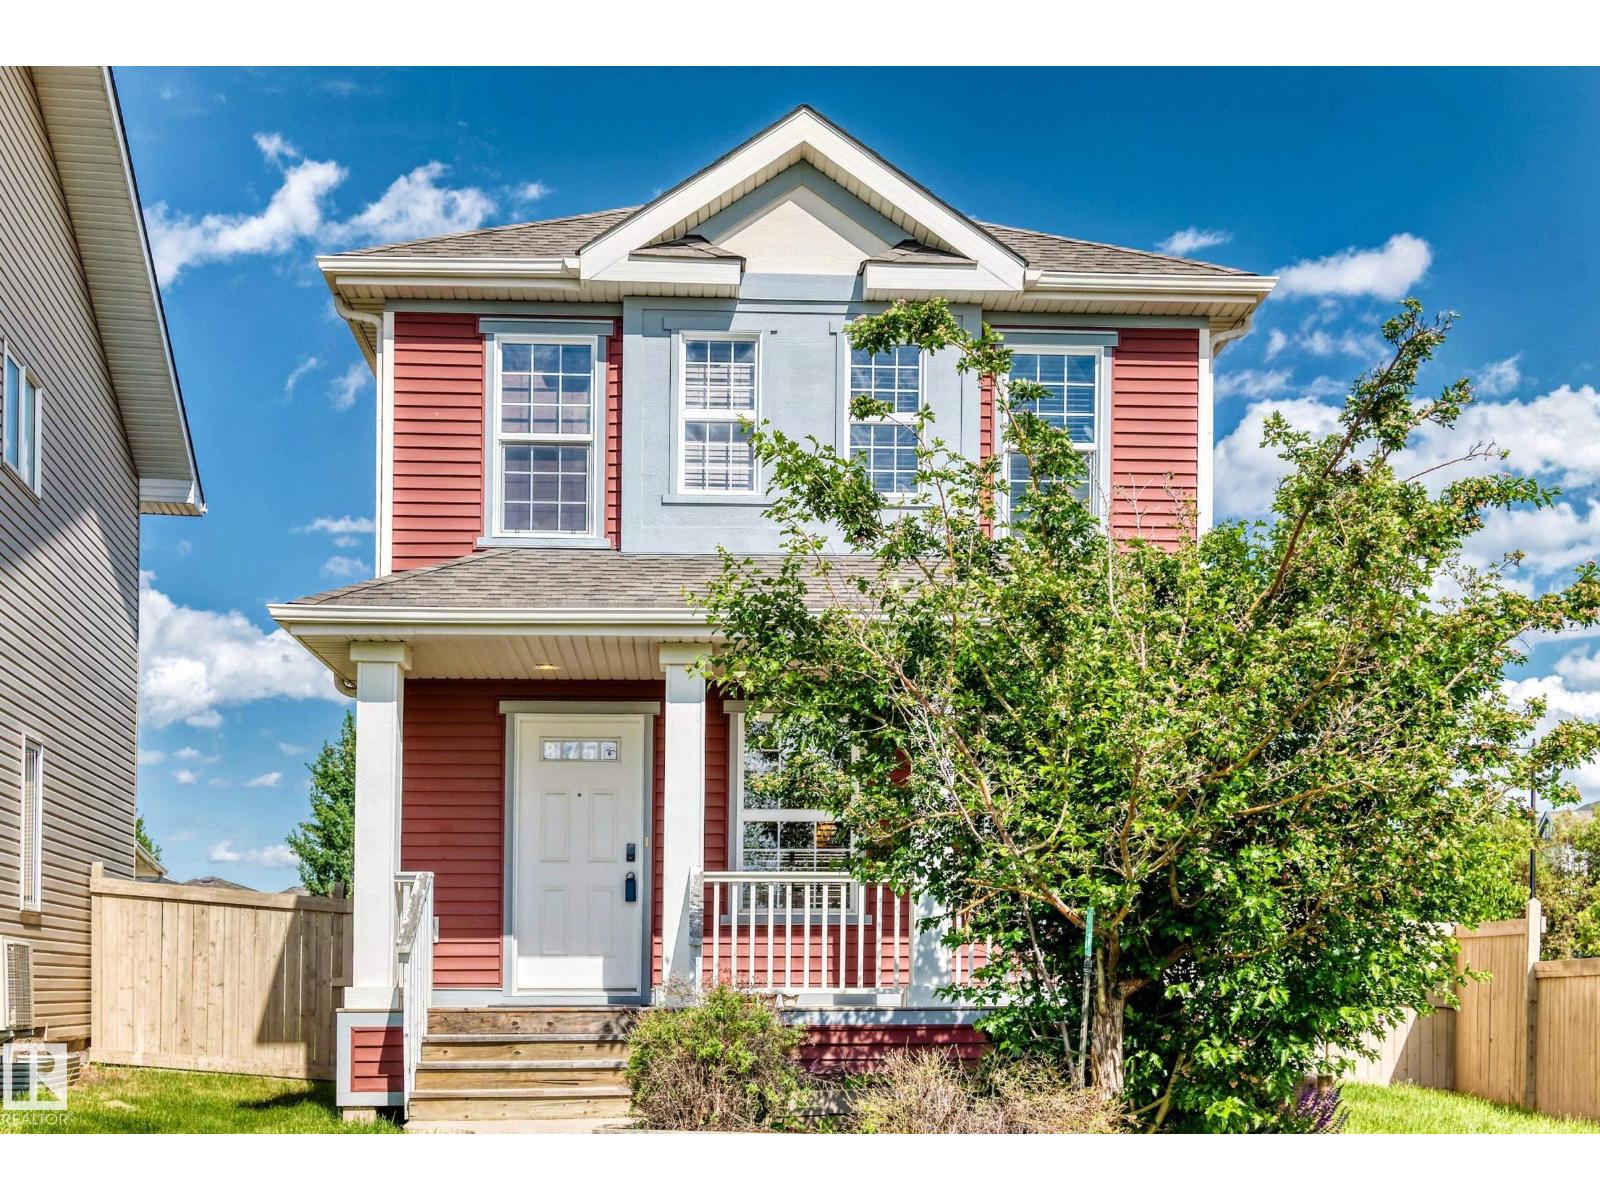
875 Chappelle Link Li Sw
Edmonton, Alberta T6W 2W3
Welcome to the family-friendly community of Chappelle. Situated across from open green space, this two-storey home offers a functional layout and convenient access to parks, walking trails, schools, shopping, and other amenities. The main floor features an open-concept design with a spacious kitchen, large island with seating, ample cabinetry, stainless steel appliances, and a bright dining area. The covered front porch provides a comfortable outdoor space with views of the green space across the street. Neutral finishes and large windows throughout the main level create a bright and inviting atmosphere. A practical option for families, first-time buyers, or investors looking for a home in Southwest Edmonton with easy access to major commuter routes and everyday conveniences. (id:58723)
Homes & Gardens Real Estate Limited