Hurry Home

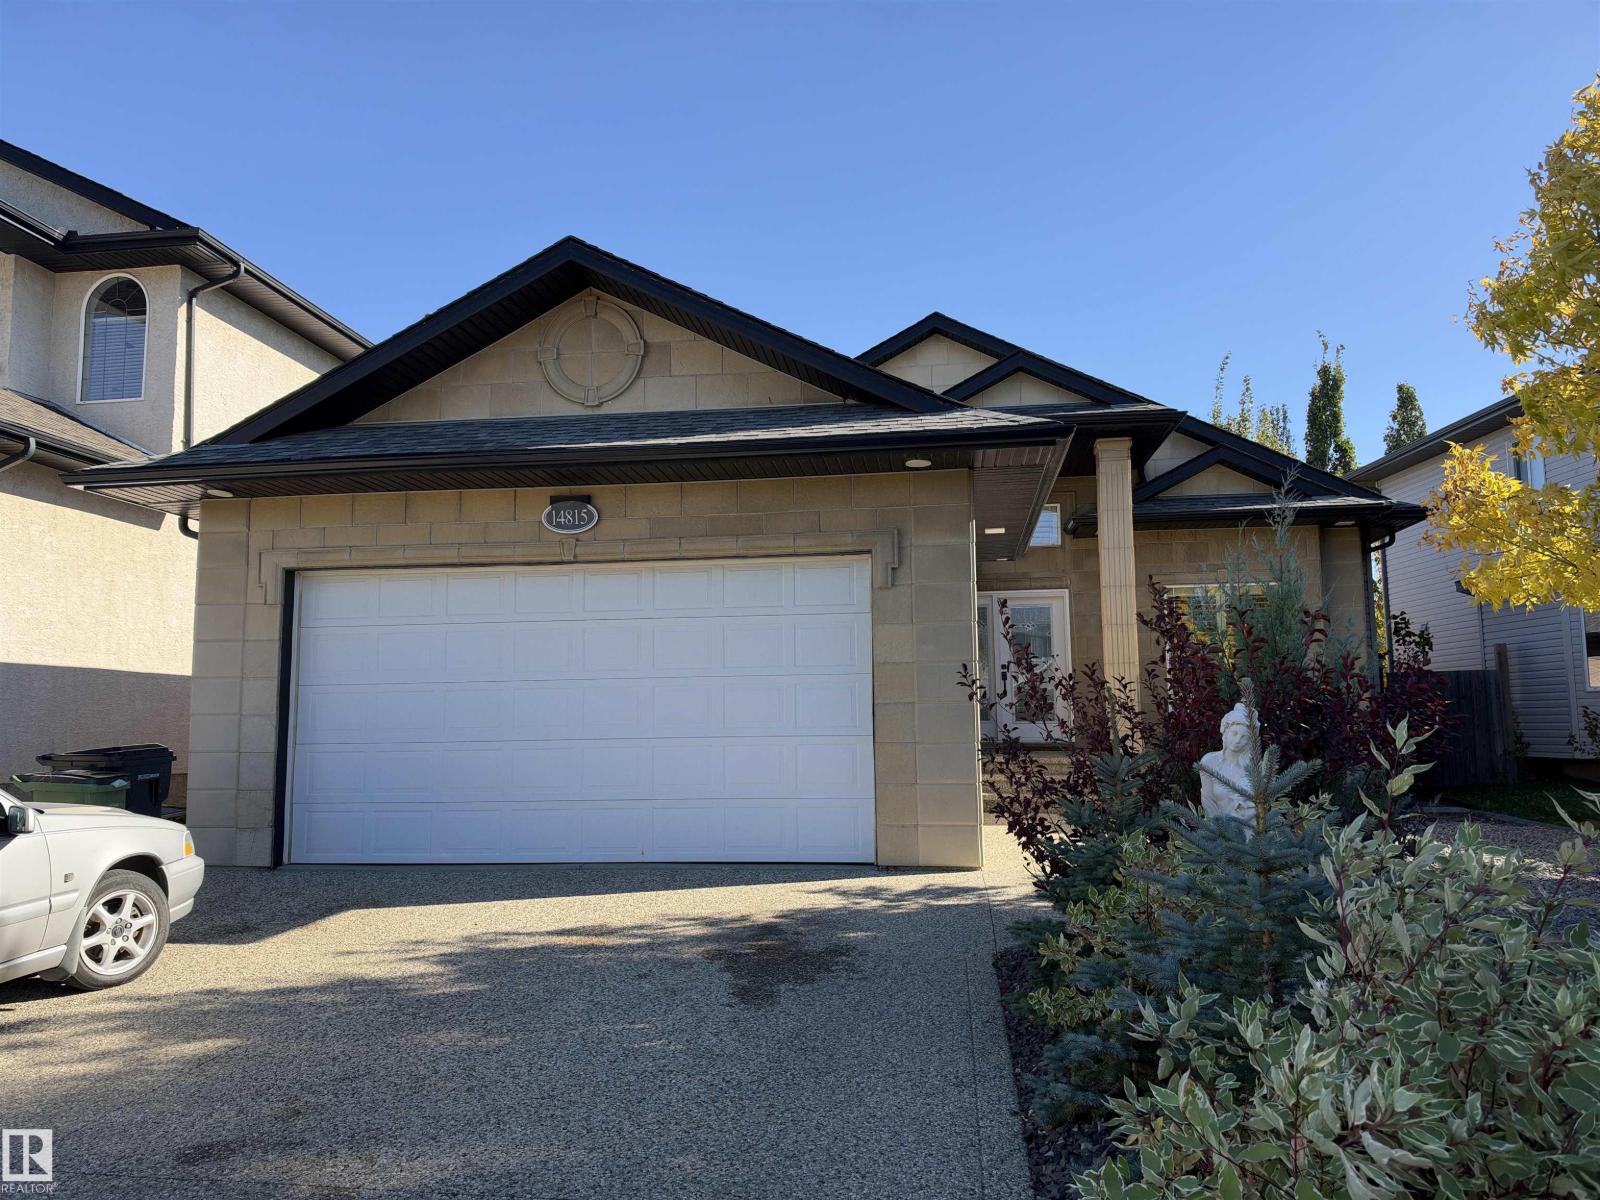
14815 16 St Nw
Edmonton, Alberta T5Y 3J1
Fantastic executive bungalow in Fraser with stunning curb appeal and an impressive open design! A grand foyer welcomes you with soaring 11 & 12 ft ceilings, a beautiful central staircase and a versatile flex room perfect for dining, office or piano. The great room brings together a spacious kitchen, dining area and living room with fireplace. The enormous primary suite features backyard views, walk-in closet and a beautifully renovated ensuite with floor-to-ceiling tile. A second bedroom, full bath and main floor laundry complete this level. Downstairs, 9 ft ceilings create a bright, spacious feel with 2 large bedrooms, renovated 4-pc bath, theatre room and an incredible family/rec room with fireplace, wet bar, gaming and gathering space. Enjoy A/C, heated double garage, newer vinyl plank flooring and a beautifully landscaped, fenced yard with full-width deck, gazebo and shed. Easy access to Anthony Henday! (id:58723)
Century 21 Masters
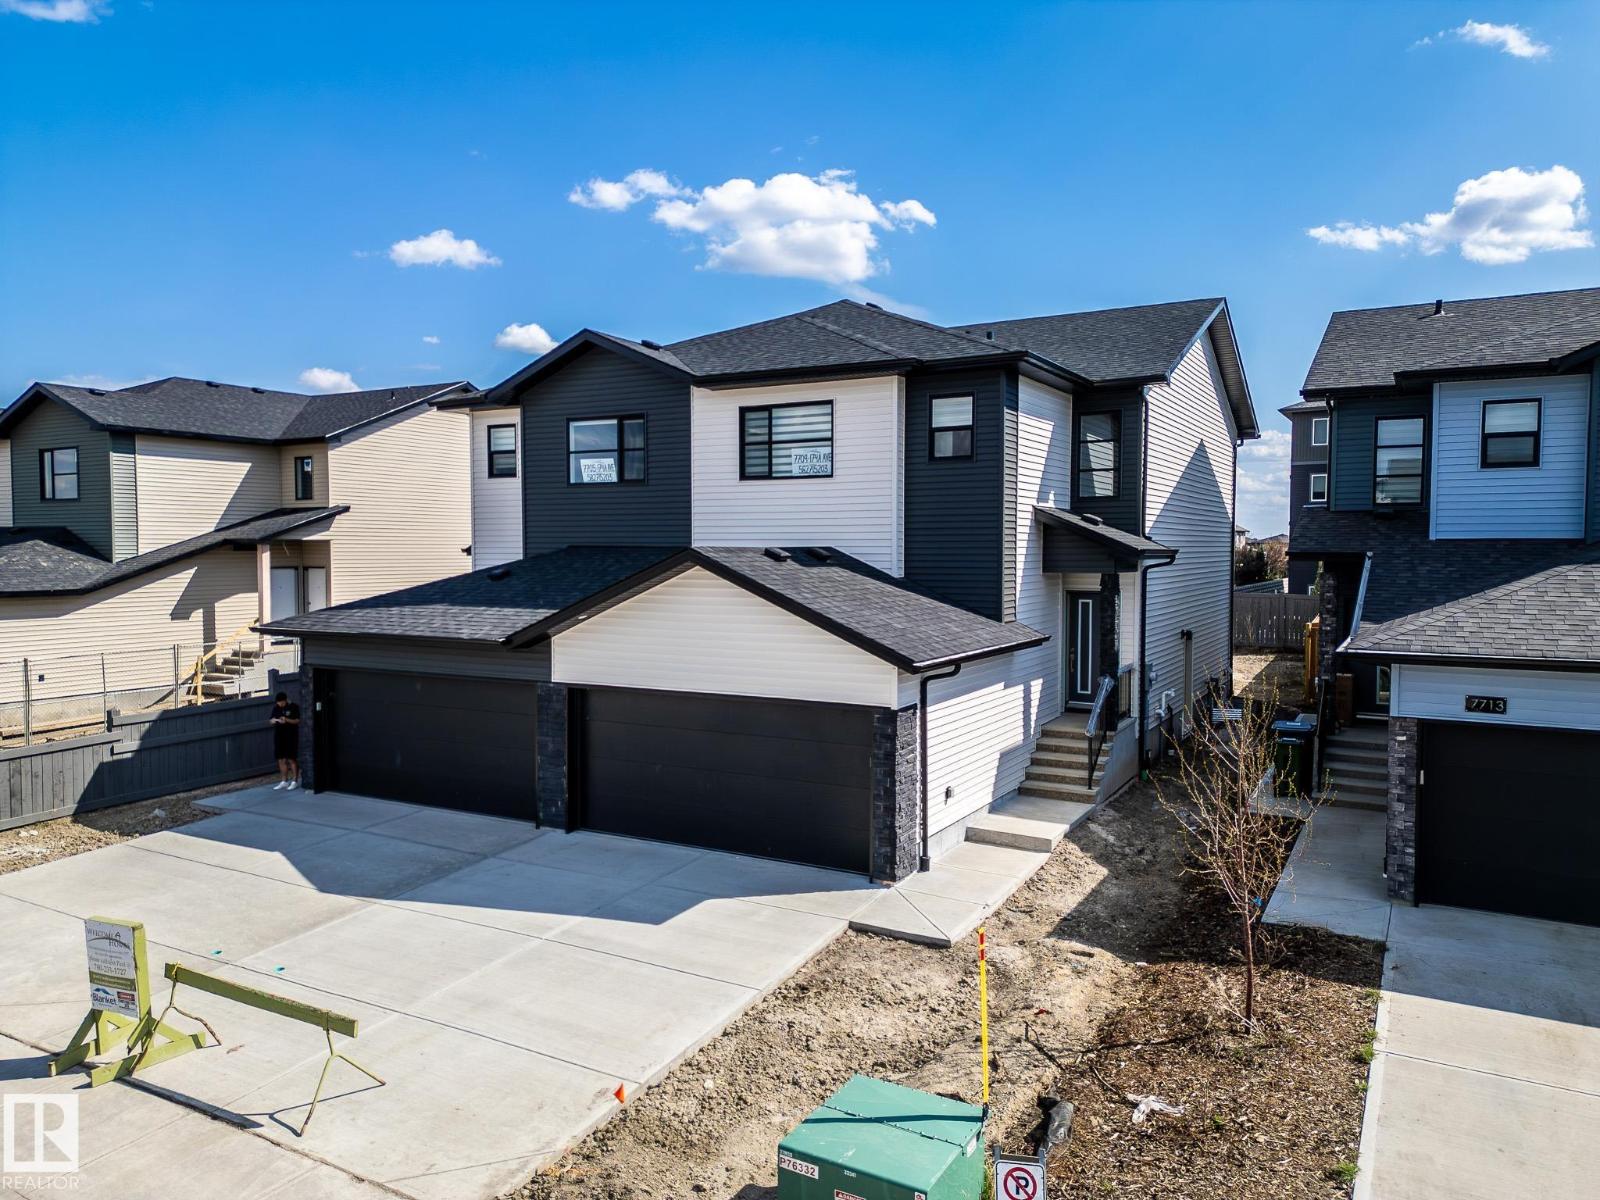
7709 174a Av Nw
Edmonton, Alberta T5Z 0W5
Discover this stunning 1770 sq ft half duplex in sought-after Crystallina Nera West—the perfect family home offering comfort, style, and privacy. With walking paths on both sides, enjoy a peaceful setting and added space. Inside, a boot room with built-in bench leads to an extended pantry, opening into a modern kitchen with a large quartz island and stylish cabinetry. The living area features a 60-inch electric fireplace under a spacious mantle for a warm, inviting feel. Upstairs includes convenient linen and laundry rooms, a flexible bonus space, and a bright primary suite with a double vanity and tiled shower. Additional highlights include nine-foot ceilings on both the main floor and basement, a side entrance, and a double attached garage. Save thousands while gaining every feature your family wants—this home truly has it all. Built by Welcome Homes. A family building for yours since 1977. (id:58723)
Maxwell Progressive
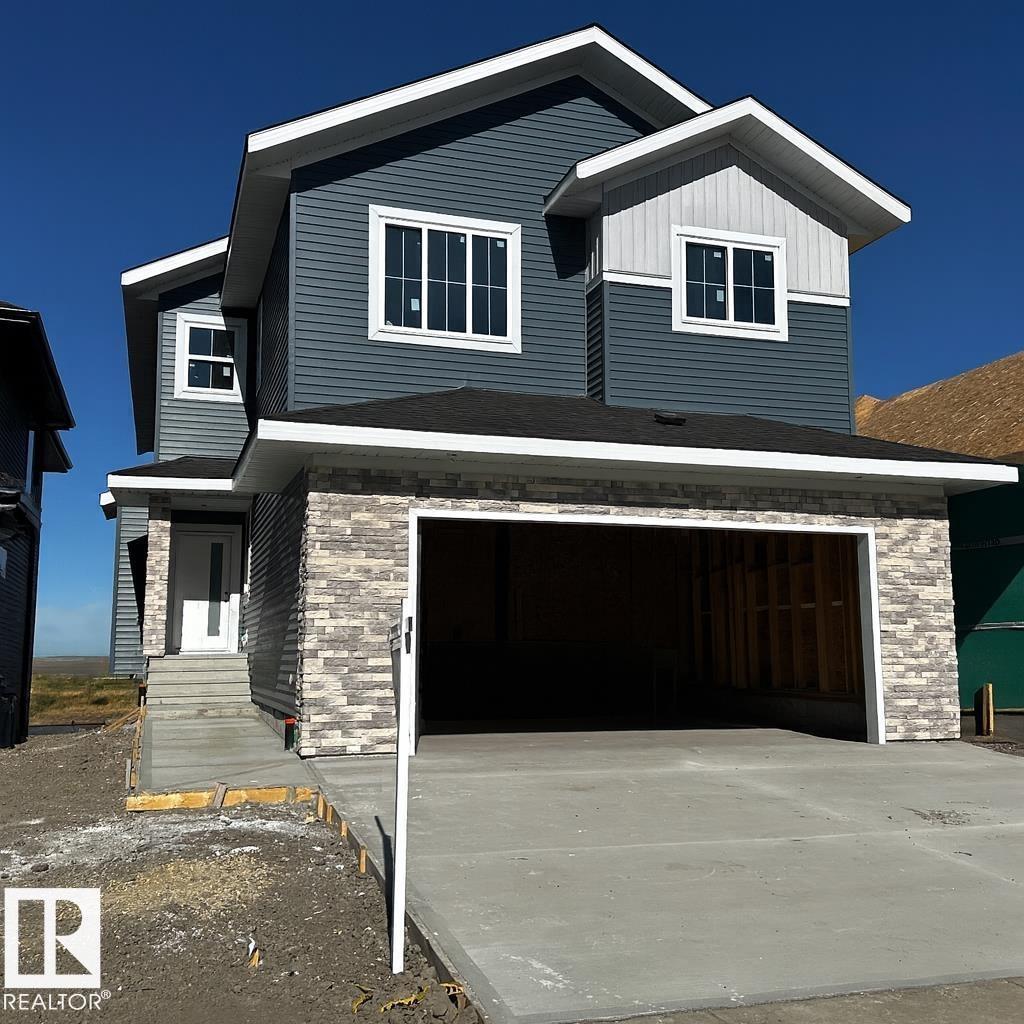
74 Eldridge Pt
St. Albert, Alberta T8N 8C4
Stunning 2-storey walkout home backing onto a peaceful pond with sunset views and direct access to scenic walking paths. Covered deck off the dining room is perfect for family enjoyment and large gatherings. Main floor features a bedroom or office with its own ensuite. Upstairs offers a spacious primary suite with double vanity, spa shower, and large soaker tub, plus two additional bedrooms each with their own 4-piece bathrooms. Bonus room overlooks the great room below, offering even more flexible living space. FINISHED BASEMENT includes two more bedrooms, a full wet bar with bar-height island, large family room, and games area. Open-concept layout allows natural light to flow throughout. Entertain in the living room or relax in the many lounge areas. Oversized garage provides plenty of storage for your vehicles and toys. Close to parks, shopping, schools, recreation, and major/minor roads—perfect for both everyday living and entertaining. Pictures are of Similar Model. (id:58723)
Real Broker
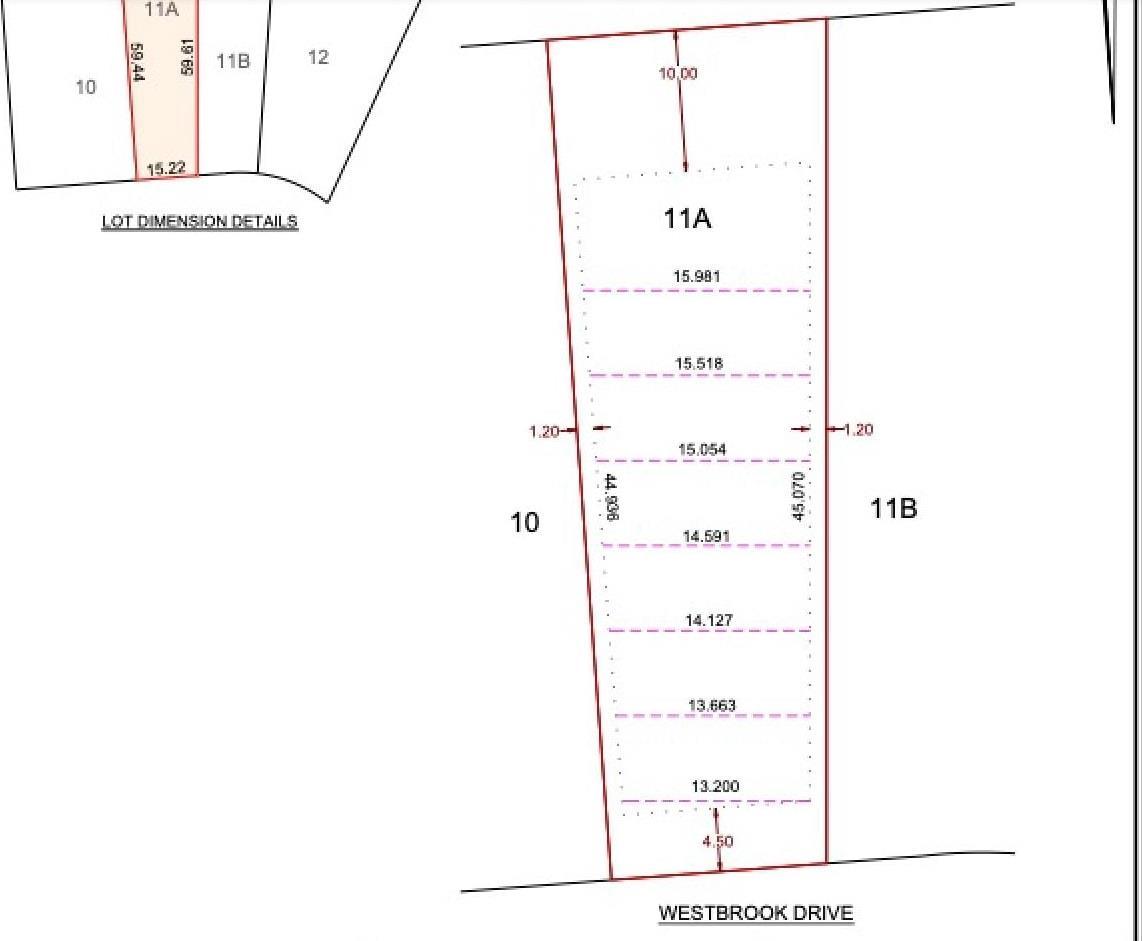
23 A Westbrook Dr Nw
Edmonton, Alberta T6J 2C8
Welcome to Westbrook Drive—one of the most sought-after streets in Edmonton's exclusive executive neighborhood of Westbrook. If you have been searching for the perfect location to build your dream home, this is it. Surrounded by mature, 50-year-old trees, this incredible property offers a serene, country-like setting right in your own backyard. The lot spans over 11,000+ square feet, backing directly onto pristine nature and scenic walking trails. For families, this prime location guarantees enrollment into some of the city's most acclaimed schools, including Westbrook Elementary and Vernon Barford Junior High. Additionally, you are just minutes away from the Derrick Golf and Winter Club and a quick drive to the University of Alberta South Campus. Bring your own builder and design the ultimate custom estate on this spectacular lot. The property is being sold for lot value. House will be removed prior to possession. Lot dimensions are approximate, 50 ft frontage, 200 ft length and rear width is 64 ft. (id:58723)
RE/MAX River City
23 B Westbrook Dr Nw
Edmonton, Alberta T6J 2C8
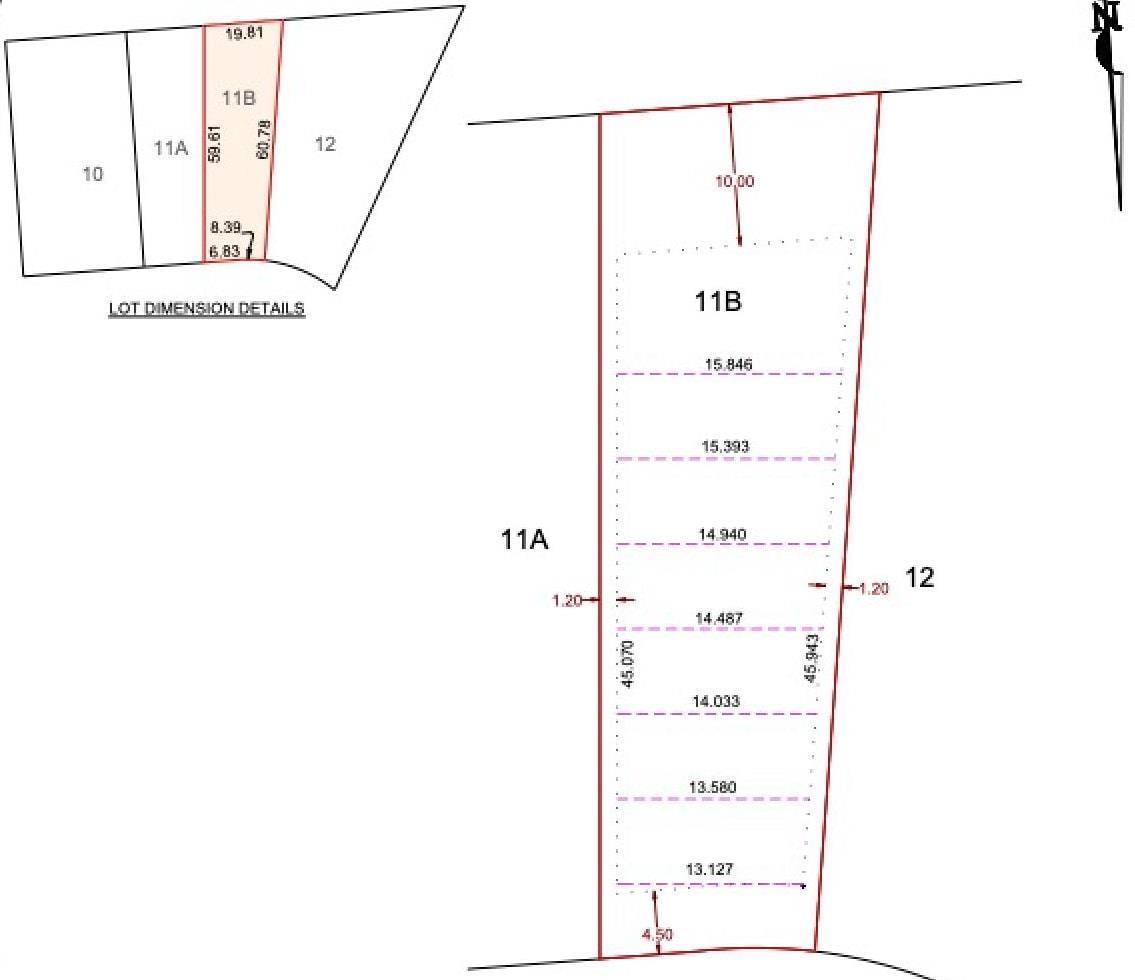
Welcome to Westbrook Drive—one of the most sought-after streets in Edmonton's exclusive executive neighborhood of Westbrook. If you have been searching for the perfect location to build your dream home, this is it. Surrounded by mature, 50-year-old trees, this incredible property offers a serene, country-like setting right in your own backyard. The lot spans over 11,000+ square feet, backing directly onto pristine nature and scenic walking trails. For families, this prime location guarantees enrollment into some of the city's most acclaimed schools, including Westbrook Elementary and Vernon Barford Junior High. Additionally, you are just minutes away from the Derrick Golf and Winter Club and a quick drive to the University of Alberta South Campus. Bring your own builder and design the ultimate custom estate on this spectacular lot. The property is being sold for lot value. House will be removed prior to possession. Lot dimensions are 50 ft frontage, 200 ft length and rear width is 64 ft. (id:58723)
RE/MAX River City
#102 860 Secord Bv Nw
Edmonton, Alberta T5T 7R9
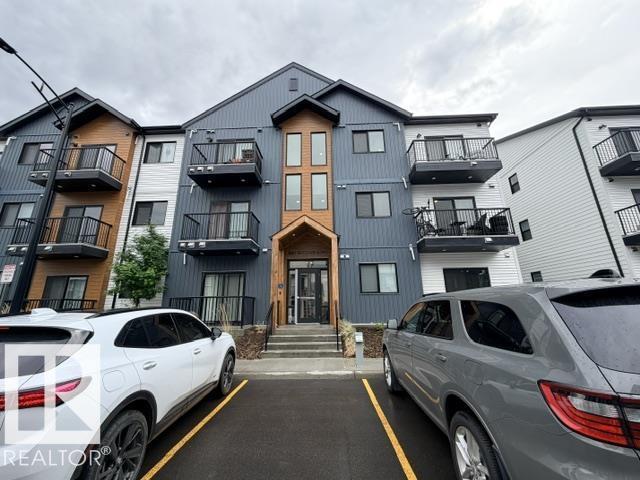
Welcome to this beautifully designed 1-bedroom, 1-bathroom condo featuring the sought-after Lykke floor plan by StreetSide Developments. Offering approximately 565 sq. ft. of thoughtfully designed living space, this modern unit showcases stylish vinyl plank flooring, quartz countertops throughout, stainless steel kitchen appliances, and contemporary two-tone cabinetry. The open-concept layout maximizes space and functionality, creating a bright and inviting atmosphere perfect for first-time buyers, downsizers, or investors. Enjoy low-maintenance living in a vibrant community with convenient access to shopping, dining, parks, walking trails, and major commuter routes. An excellent opportunity to own a modern home with quality finishes and exceptional value. (id:58723)
Century 21 Quantum Realty
#206 860 Secord Bv Nw
Edmonton, Alberta T5T 7R9
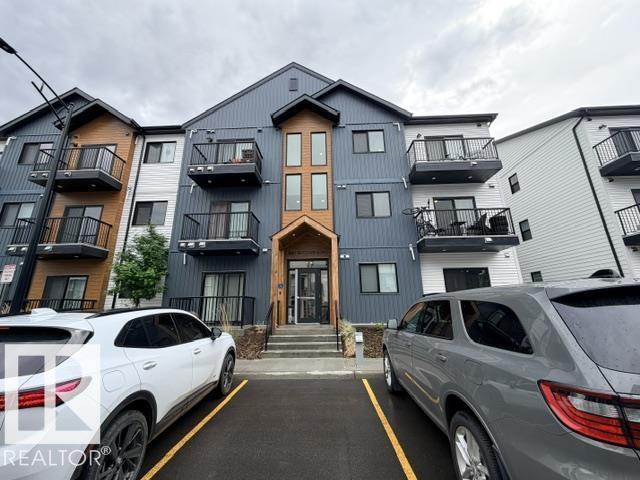
Welcome to this beautifully designed 1-bedroom, 1-bathroom condo featuring the sought-after Lykke floor plan by StreetSide Developments. Offering approximately 565 sq. ft. of thoughtfully designed living space, this modern unit showcases stylish vinyl plank flooring, quartz countertops throughout, stainless steel kitchen appliances, and contemporary two-tone cabinetry. The open-concept layout maximizes space and functionality, creating a bright and inviting atmosphere perfect for first-time buyers, downsizers, or investors. Enjoy low-maintenance living in a vibrant community with convenient access to shopping, dining, parks, walking trails, and major commuter routes. An excellent opportunity to own a modern home with quality finishes and exceptional value. (id:58723)
Century 21 Quantum Realty
3608 214 St Nw
Edmonton, Alberta T6M 1S3
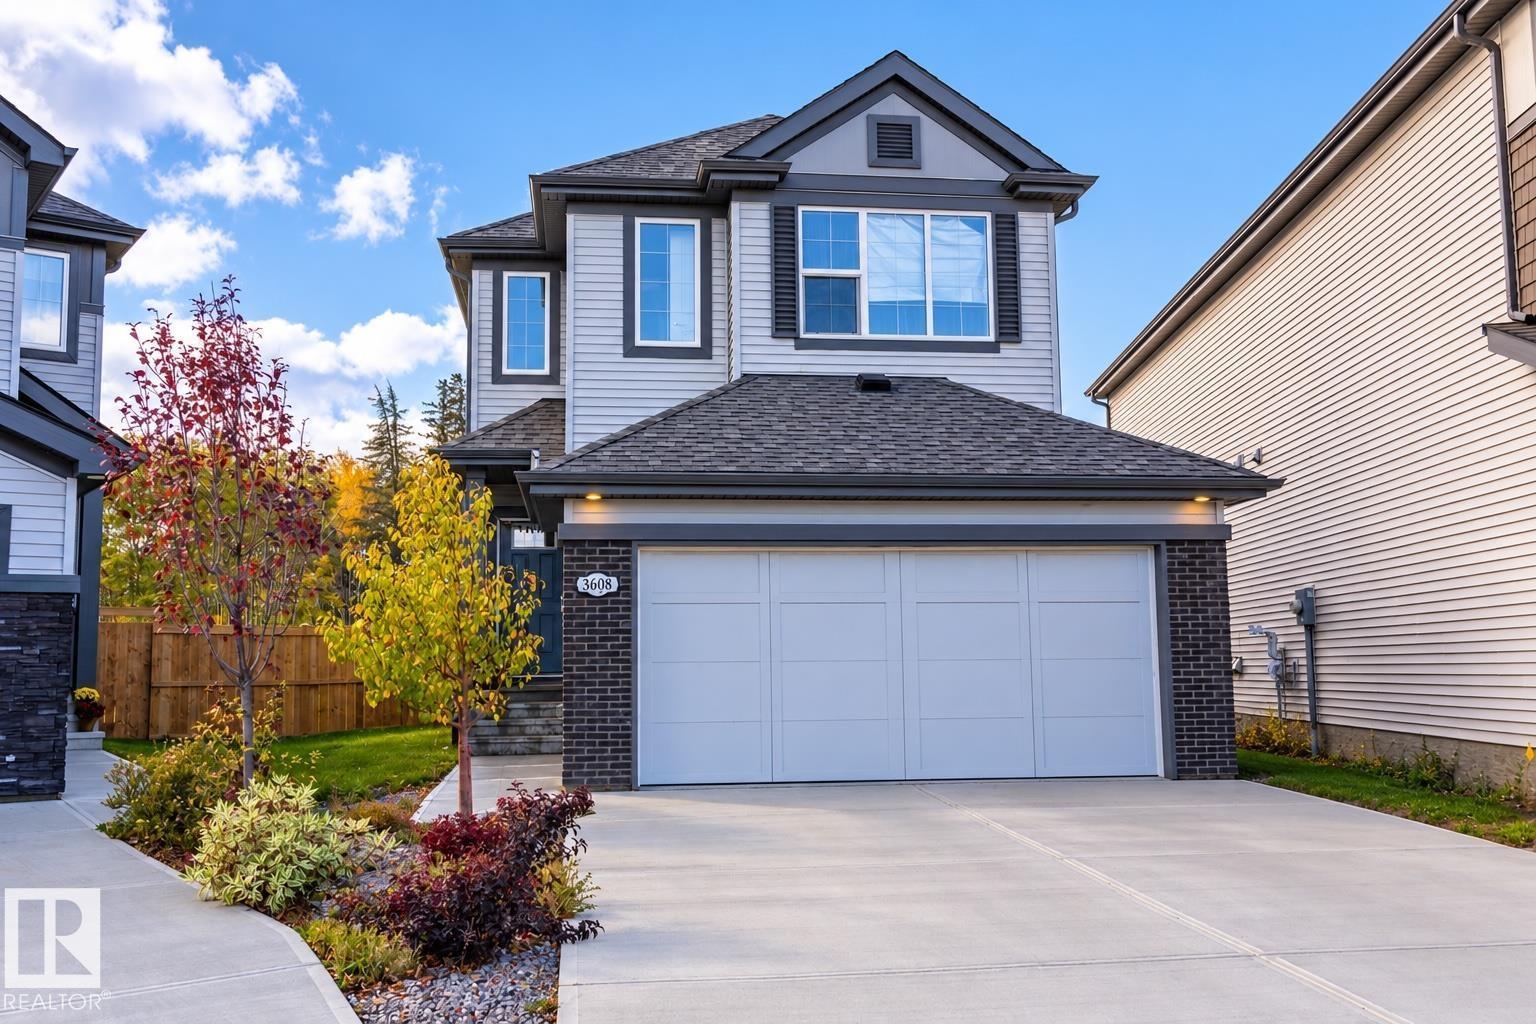
2022-BUILT, LARGER LOT & NO REAR NEIGHBOURS in sought-after EDGEMONT! This 1,863 sq. ft. Daytona-built home offers the modern finishes, functional layout & west-end location today’s buyers are looking for. The bright open main floor features LUXURY VINYL PLANK flooring, QUARTZ COUNTERTOPS, a spacious island kitchen, impressive commercial-style FRIGIDAIRE fridge/freezer combination & GAS FIREPLACE. Upstairs offers 3 bedrooms, 2 full baths, a versatile BONUS ROOM & convenient UPPER LAUNDRY. The primary suite includes a walk-in closet & private ensuite, while CENTRAL A/C keeps things comfortable year-round. The unspoiled basement provides plenty of opportunity for future development. Outside, enjoy a larger lot with NO BACKYARD NEIGHBOURS and room to relax. Located close to schools, parks & Wedgewood Creek Ravine with quick access to shopping, major routes & Anthony Henday. Modern, move-in ready & ideally located in Edmonton’s west end. (id:58723)
RE/MAX Real Estate
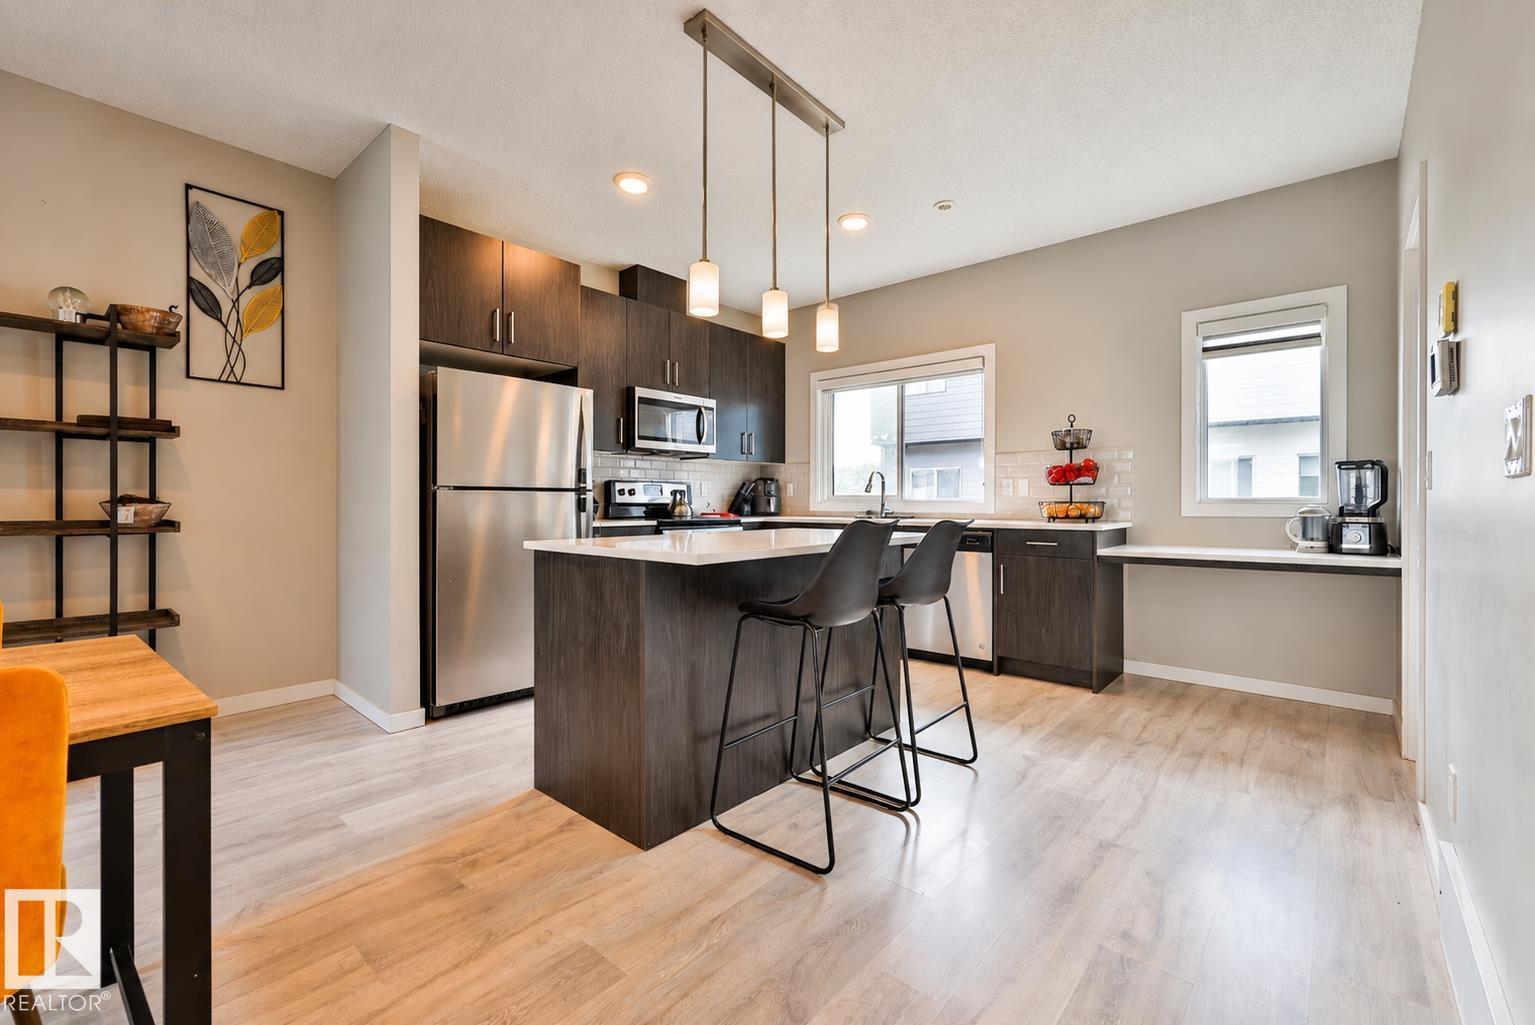
#26 804 Welsh Dr Sw
Edmonton, Alberta T6X 1Y8
Welcome to this charming and family-focused 3 bed, 3 bath townhouse tucked into the vibrant community of Walker. With low condo fees, a spacious double attached garage, and a layout designed for everyday comfort, this home is the ideal fit for ANY HOME BUYER. The bright main floor offers an open-concept living and dining space where everyone can gather. The kitchen provides plenty of counter space and storage, making meal prep easy and family dinners enjoyable. Upstairs, you’ll find three generous bedrooms, including a welcoming primary suite with its own private bath—perfect for a little extra quiet at the end of the day. Families will appreciate the convenience of being close to all amenities, including schools, parks, playgrounds, shopping, and walking paths. With its warm atmosphere, practical layout, and unbeatable location, this townhouse offers the perfect blend of comfort and convenience for family living. (id:58723)
RE/MAX River City
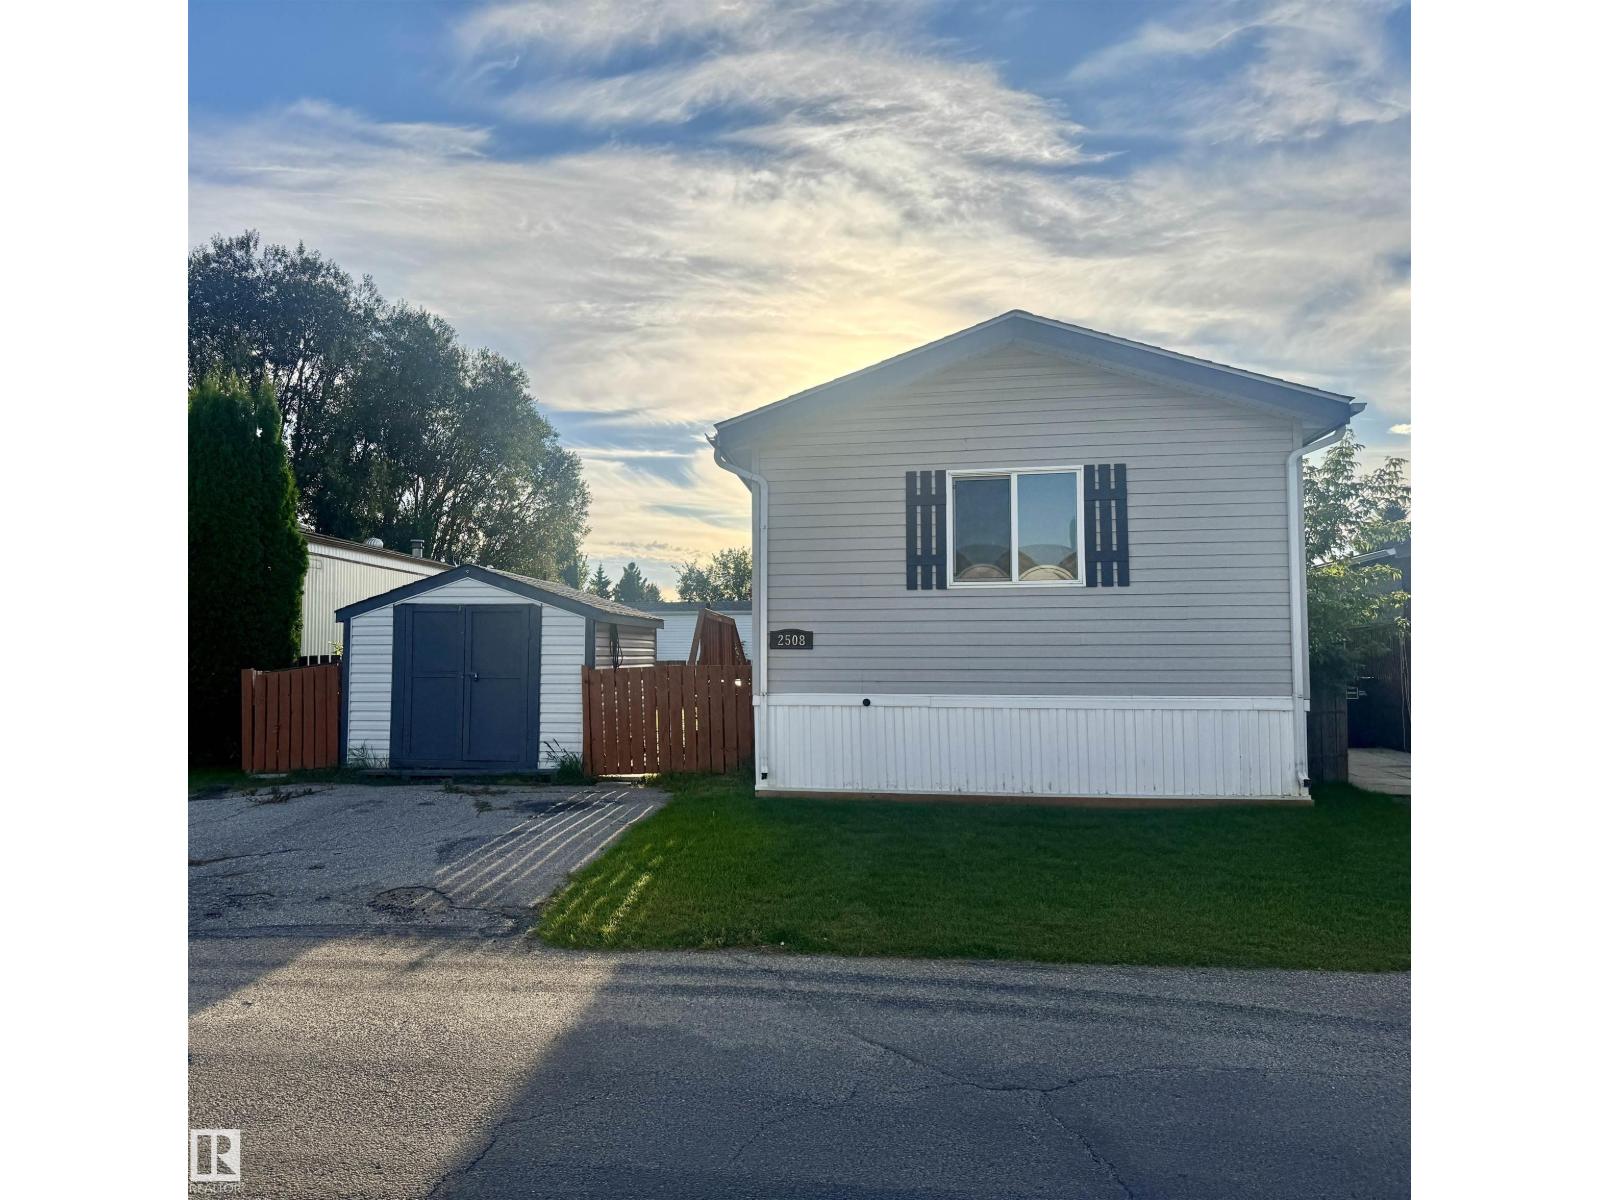
2508 West Port Rd Nw
Edmonton, Alberta T5S 1T5
A fantastic opportunity to make this spacious 3-bedroom home your own! Much of the BIG work has already been completed, including an A/C, vinyl windows, NEW ROOF (2025), new chimney, new heat tape on drains, under-home repairs, new anchors and rebalancing, plus furnace, duct/vent and A/C cleaning and servicing. Now bring your decorating ideas and transform the interior with cosmetic updates to create a home you’ll love at an affordable price point! The bright, spacious floorplan features vaulted ceilings, a large open kitchen with abundant cabinetry and built-in work desk, generous living room and an impressive primary suite with walk-in closet and 4-pc ensuite with jetted tub. Two additional bedrooms and a 4-pc main bath complete the home. Outside, enjoy vinyl siding, a double driveway, good-sized shed and a HUGE, private, fully fenced backyard with fire pit. So much potential with the major work already done! (id:58723)
Royal LePage Prestige Realty
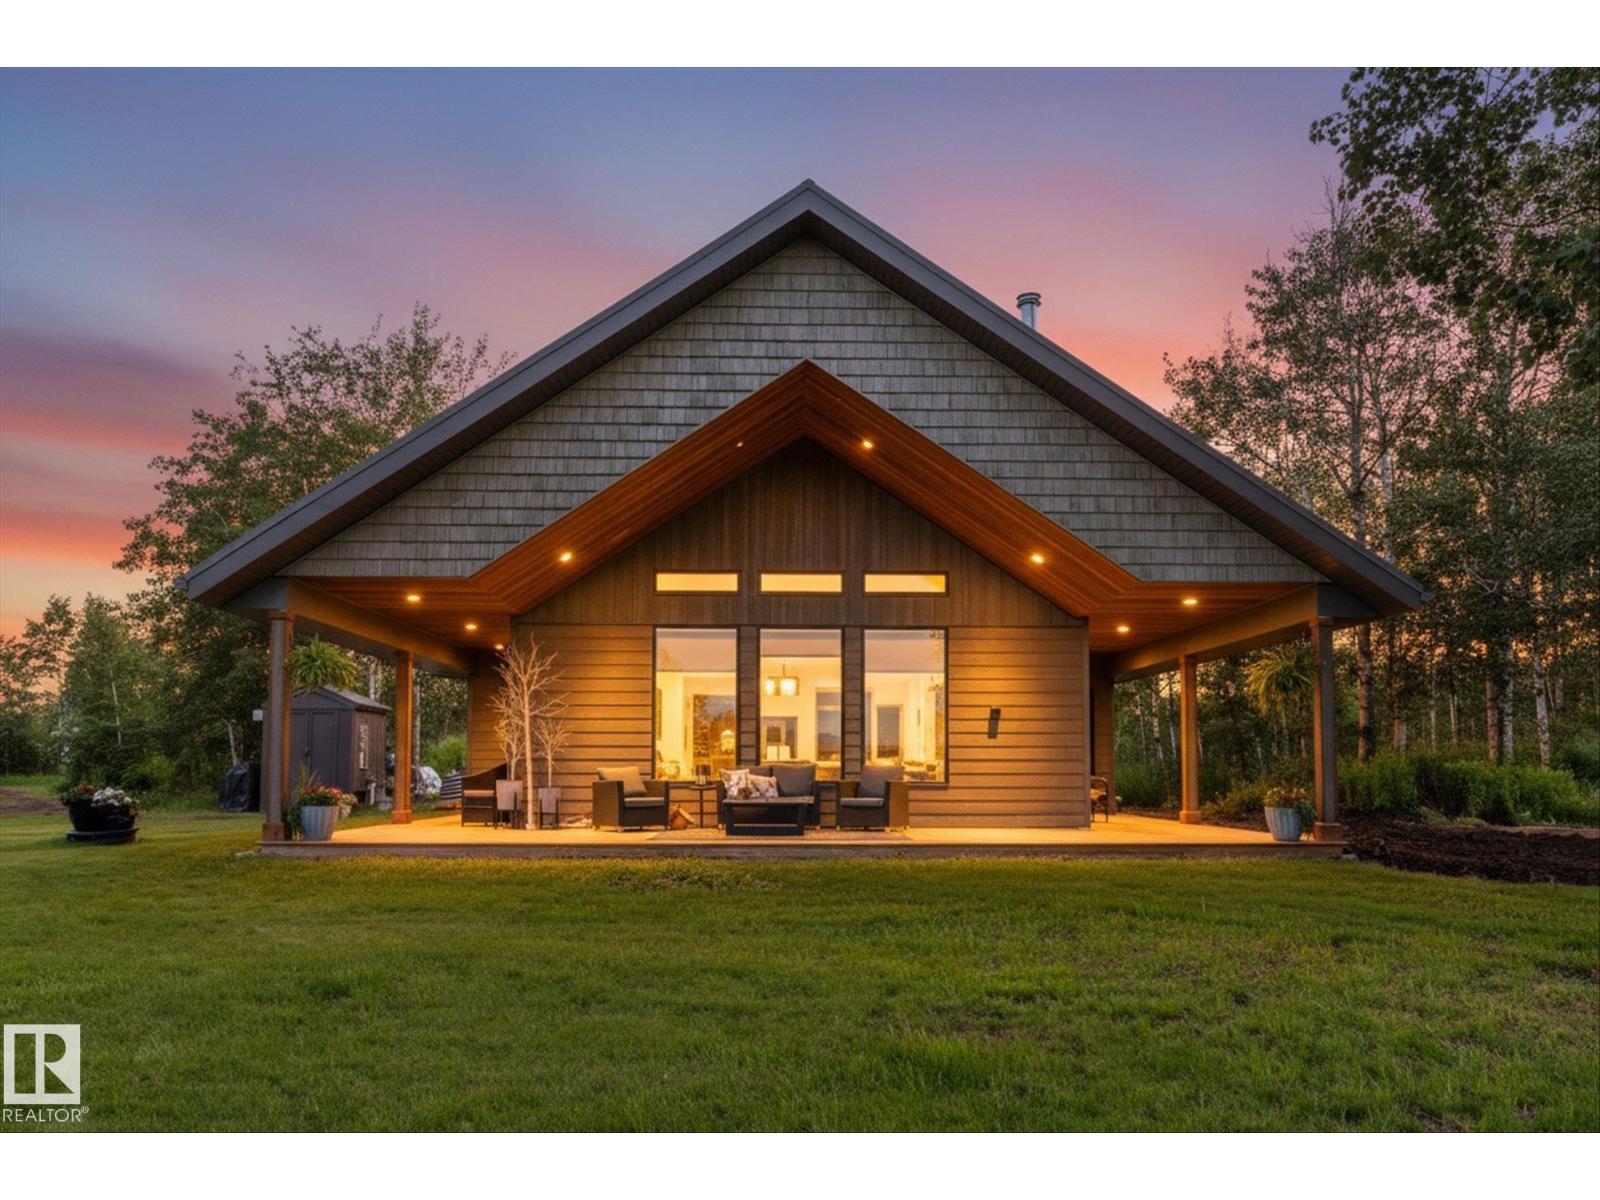
17545 Victoria Tr
Rural Smoky Lake County, Alberta T0A 3C0
Discover stunning RIVERFRONT living on 5.25 private acres, perched above the North Saskatchewan River with breathtaking panoramic views from the covered wraparound deck. This quality-built home, only 2½ years old, offers an open-concept design, vaulted pine ceiling, and New Home Warranty. This FOREVER home reflects and enduring commitment ot craftmanship and quality. Live comfortably with an automatic backup generator. Outside, enjoy a root cellar, storage shed, raised gardens, fire pit, holiday trailer with deck, and second RV site. On the far side of the property you have a wide open space for tons of storage and it is already set up for a large garden. This property is Zoned Victorian Agriculture with endless possibilities i.e bed and breakfast, campground, community hall and boarding facility. Just 10 minutes from Smoky Lake and 45 minutes from Edmonton. A rare opportunity for peaceful,self-sufficient country living. (id:58723)
B.l.m. Realty
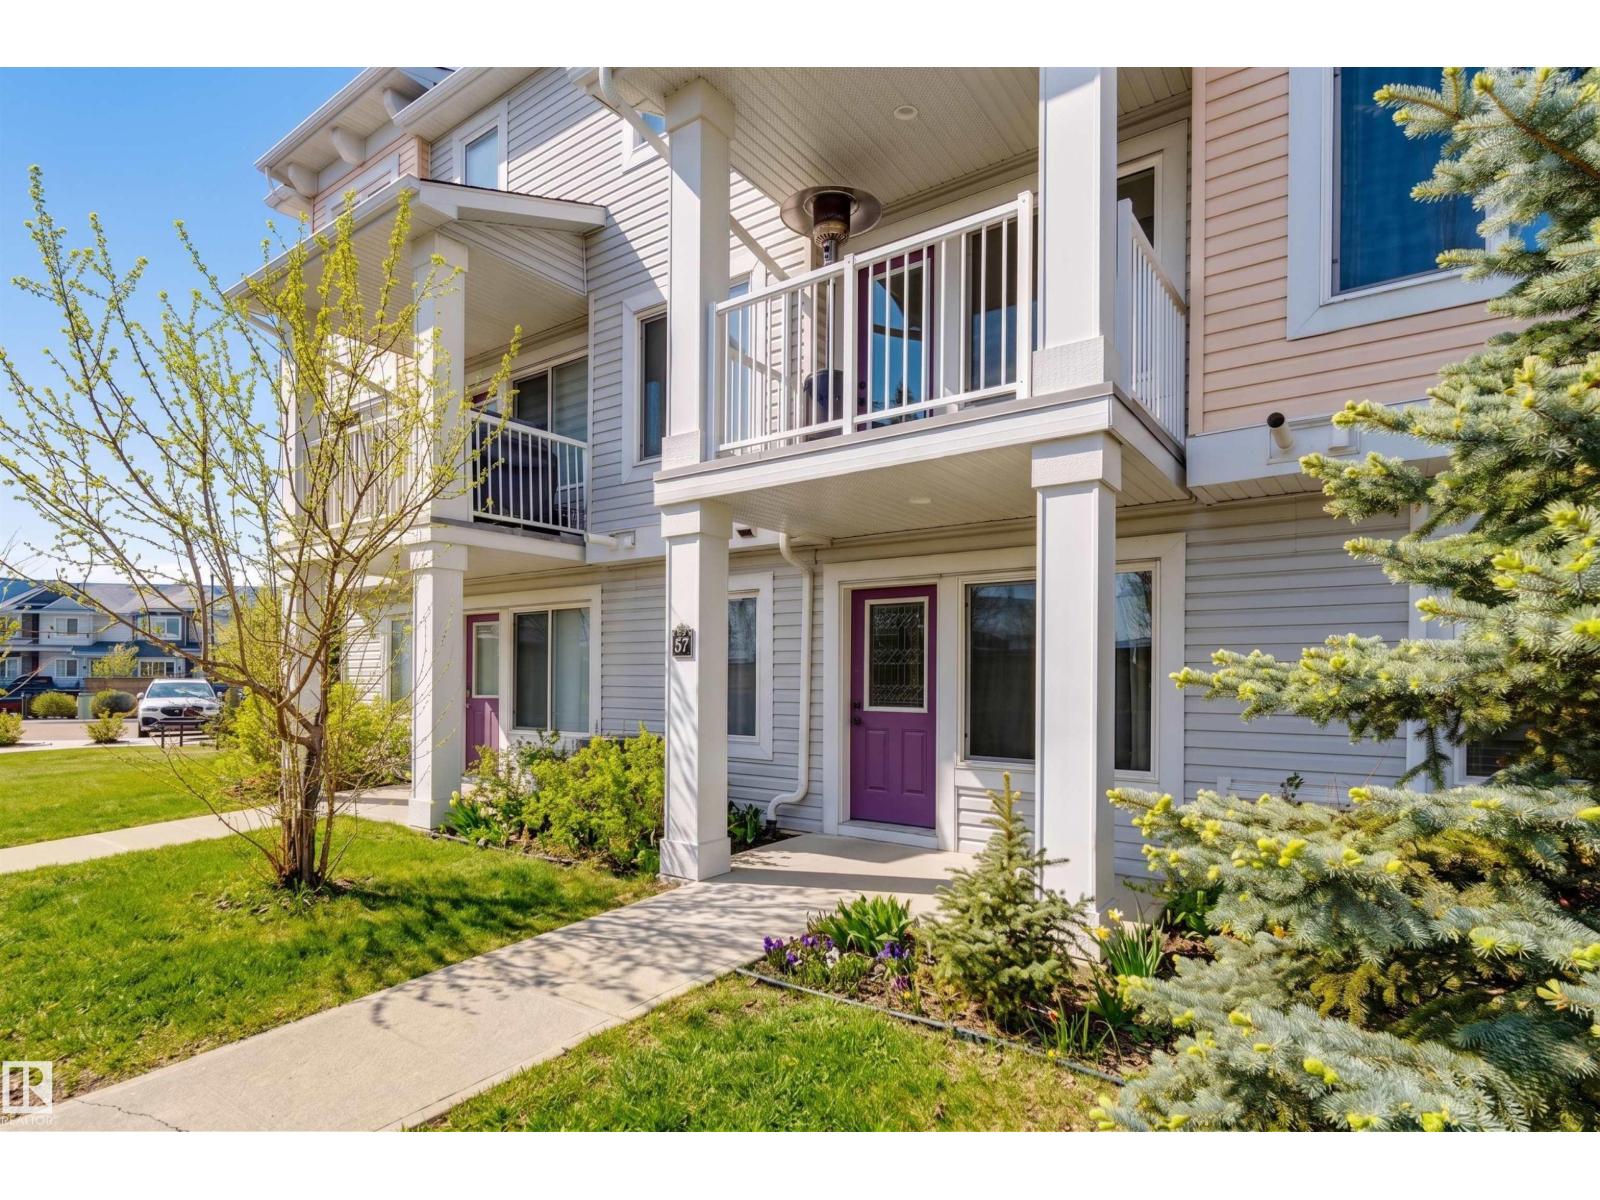
#57 330 Bulyea Rd Nw
Edmonton, Alberta T6R 0W8
Welcome to effortless, turnkey living in this beautifully maintained two-bedroom townhouse, where thoughtful design meets everyday comfort. The entry level offers a double attached garage and versatile mudroom/den—ideal for storage, organization or a dedicated workspace. Upstairs, oversized windows flood the open-concept living space with natural light, complemented by hardwood floors and a private balcony. The upgraded kitchen features granite counters, stainless steel appliances, abundant cabinetry and peninsula seating, flowing seamlessly into the dining and living areas. A convenient powder room completes the main level. The upper floor offers a spacious primary suite with excellent closet space and a well-appointed ensuite, a generous second bedroom, 4pc bath and convenient upper-level laundry. Complete with air conditioning, attached garage and a well-designed layout, this home delivers style, comfort and low-maintenance living in one polished package. Some photos are virtually staged. (id:58723)
RE/MAX Excellence