Hurry Home

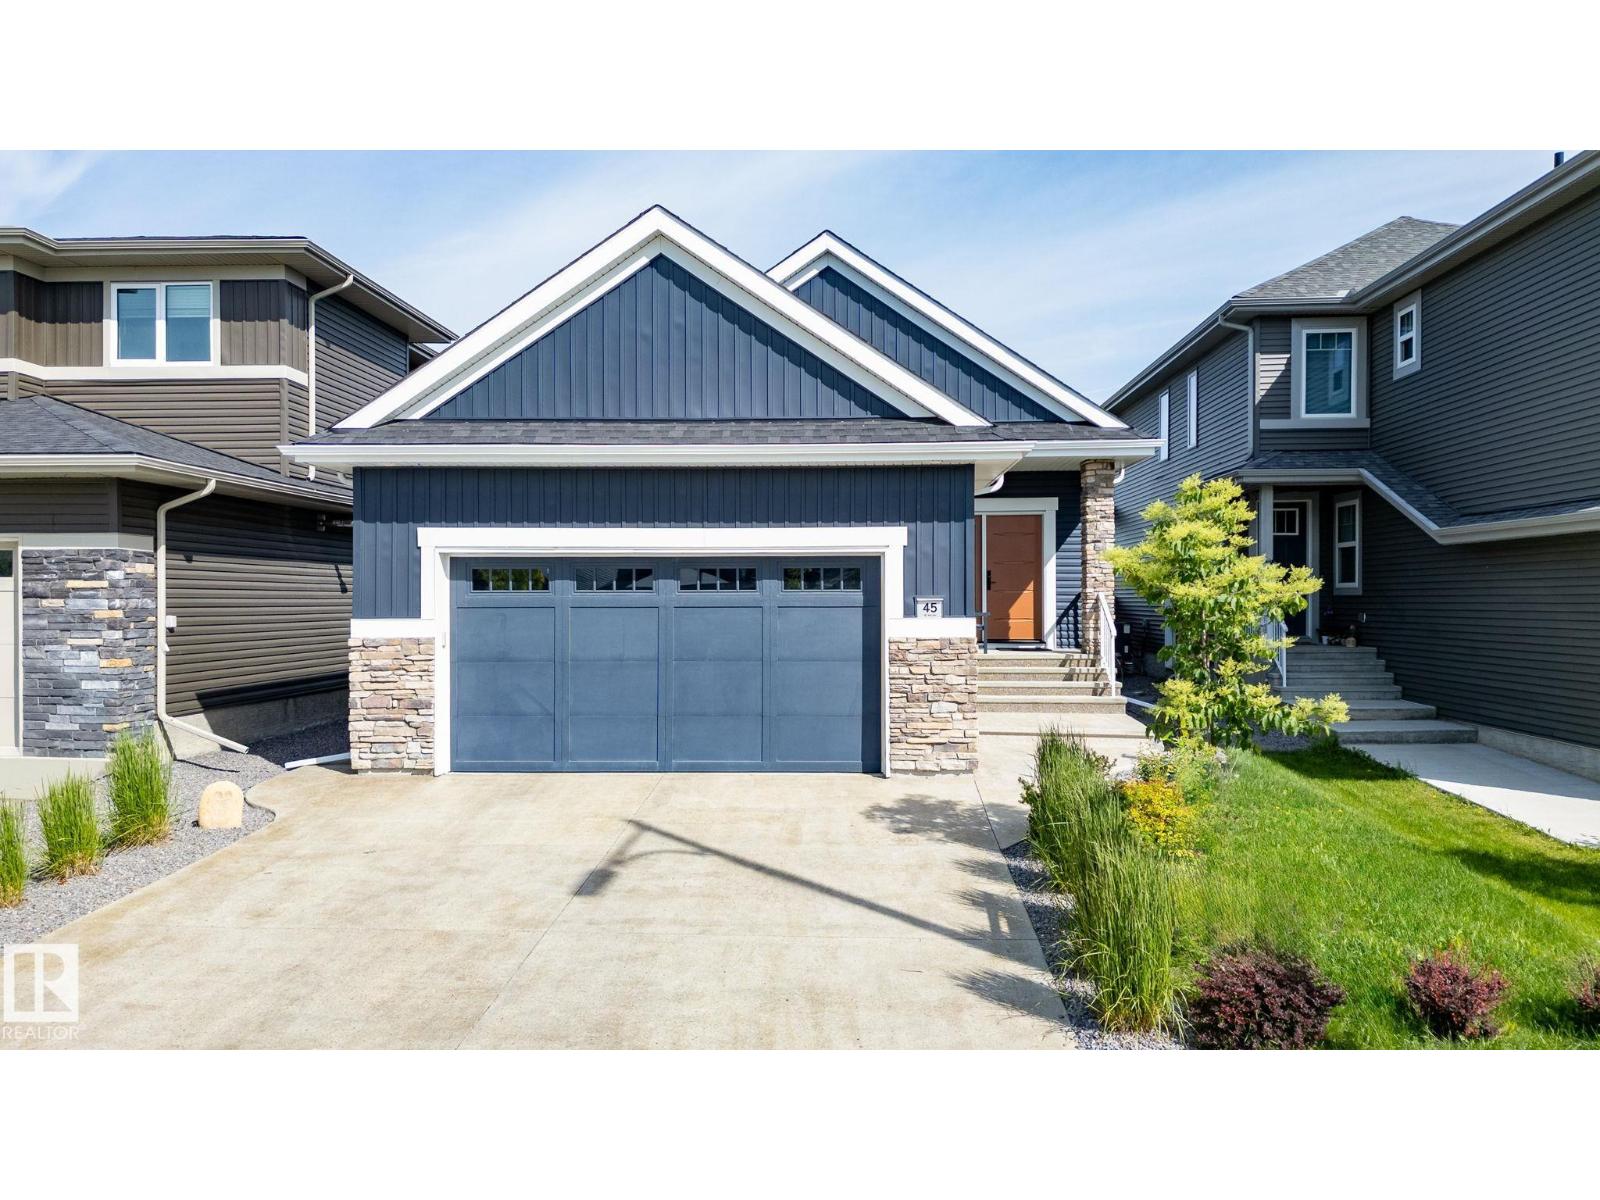
45 Evermore Cr
St. Albert, Alberta T8N 7W9
Custom-Built Executive Bungalow by Alves backing onto a serene park, delivering a rare blend of luxury, design, and lifestyle. Soaring vaulted ceilings and a sun drenched open layout create an immediate sense of space and elegance. The chef-inspired kitchen is the true centre piece featuring quartz countertops, a dramatic waterfall island, sleek modern cabinetry, premium stainless steel appliances, and an entertainer’s flow that connects seamlessly to the living space. The great room is anchored by a striking feature wall with a gas fireplace. The Master suite is a private retreat with a walk-in closet and spa-inspired 5-piece ensuite with soaker tub and custom tile shower. The fully finished basement with separate entrance offers incredible flexibility with high ceilings, a massive rec space, wet bar, flex area, and two bedrooms ideal for extended family or guests. Additional highlights include a 6.4kW solar system, in-floor heating, upscale finishes throughout, and a premium park backing location. (id:58723)
RE/MAX Excellence
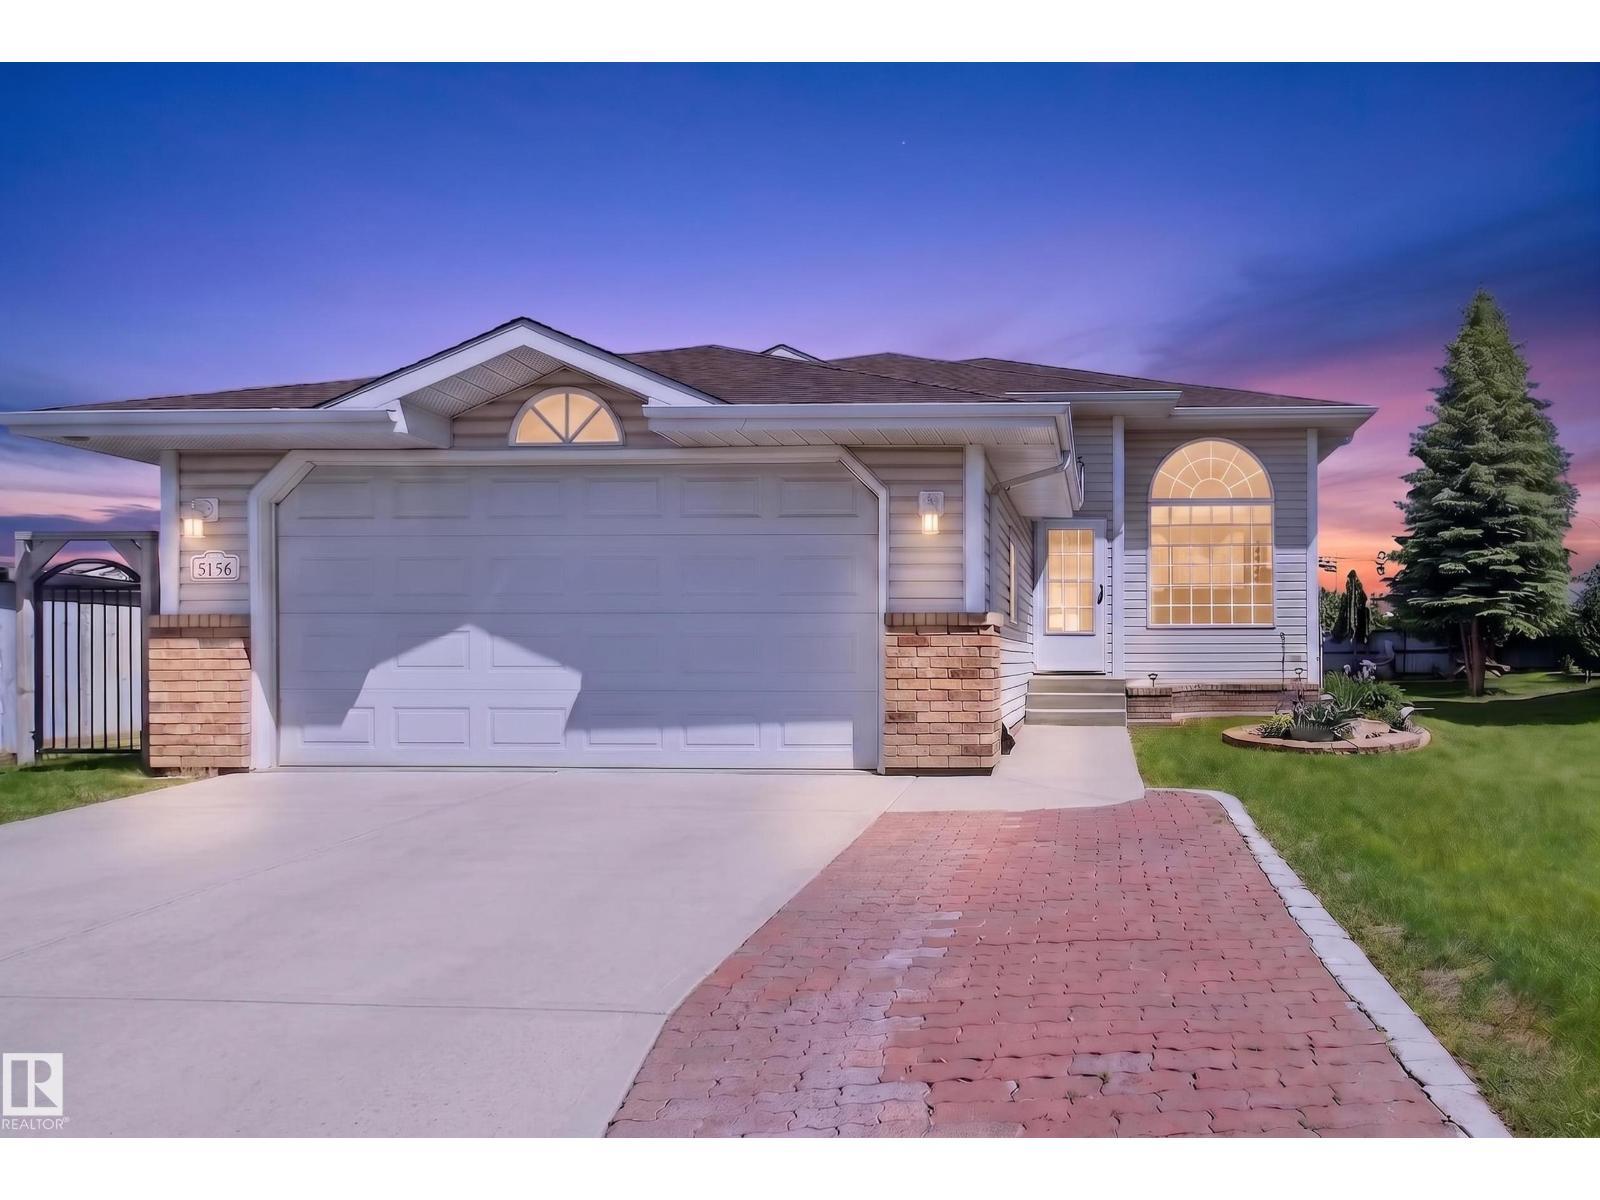
1136 Kane Wd Nw
Edmonton, Alberta T6L 6T6
Well-maintained bi-level located in the desirable community of Kiniski Gardens. Fresh paint throughout and a bright, functional layout make this home perfect for families. The spacious kitchen offers ample cupboard and counter space and flows into the large dining area with access to the two-tiered deck—ideal for entertaining. The primary bedroom features a walk-in closet and 4-piece ensuite. The fully finished basement includes a large family room with a cozy gas fireplace, two additional spacious bedrooms, and a 3-piece bathroom. Additional highlights include central air conditioning and a well-maintained yard fenced on two sides. Situated on a huge pie-shaped lot at the end of a quiet cul-de-sac. (id:58723)
Royal LePage Prestige Realty
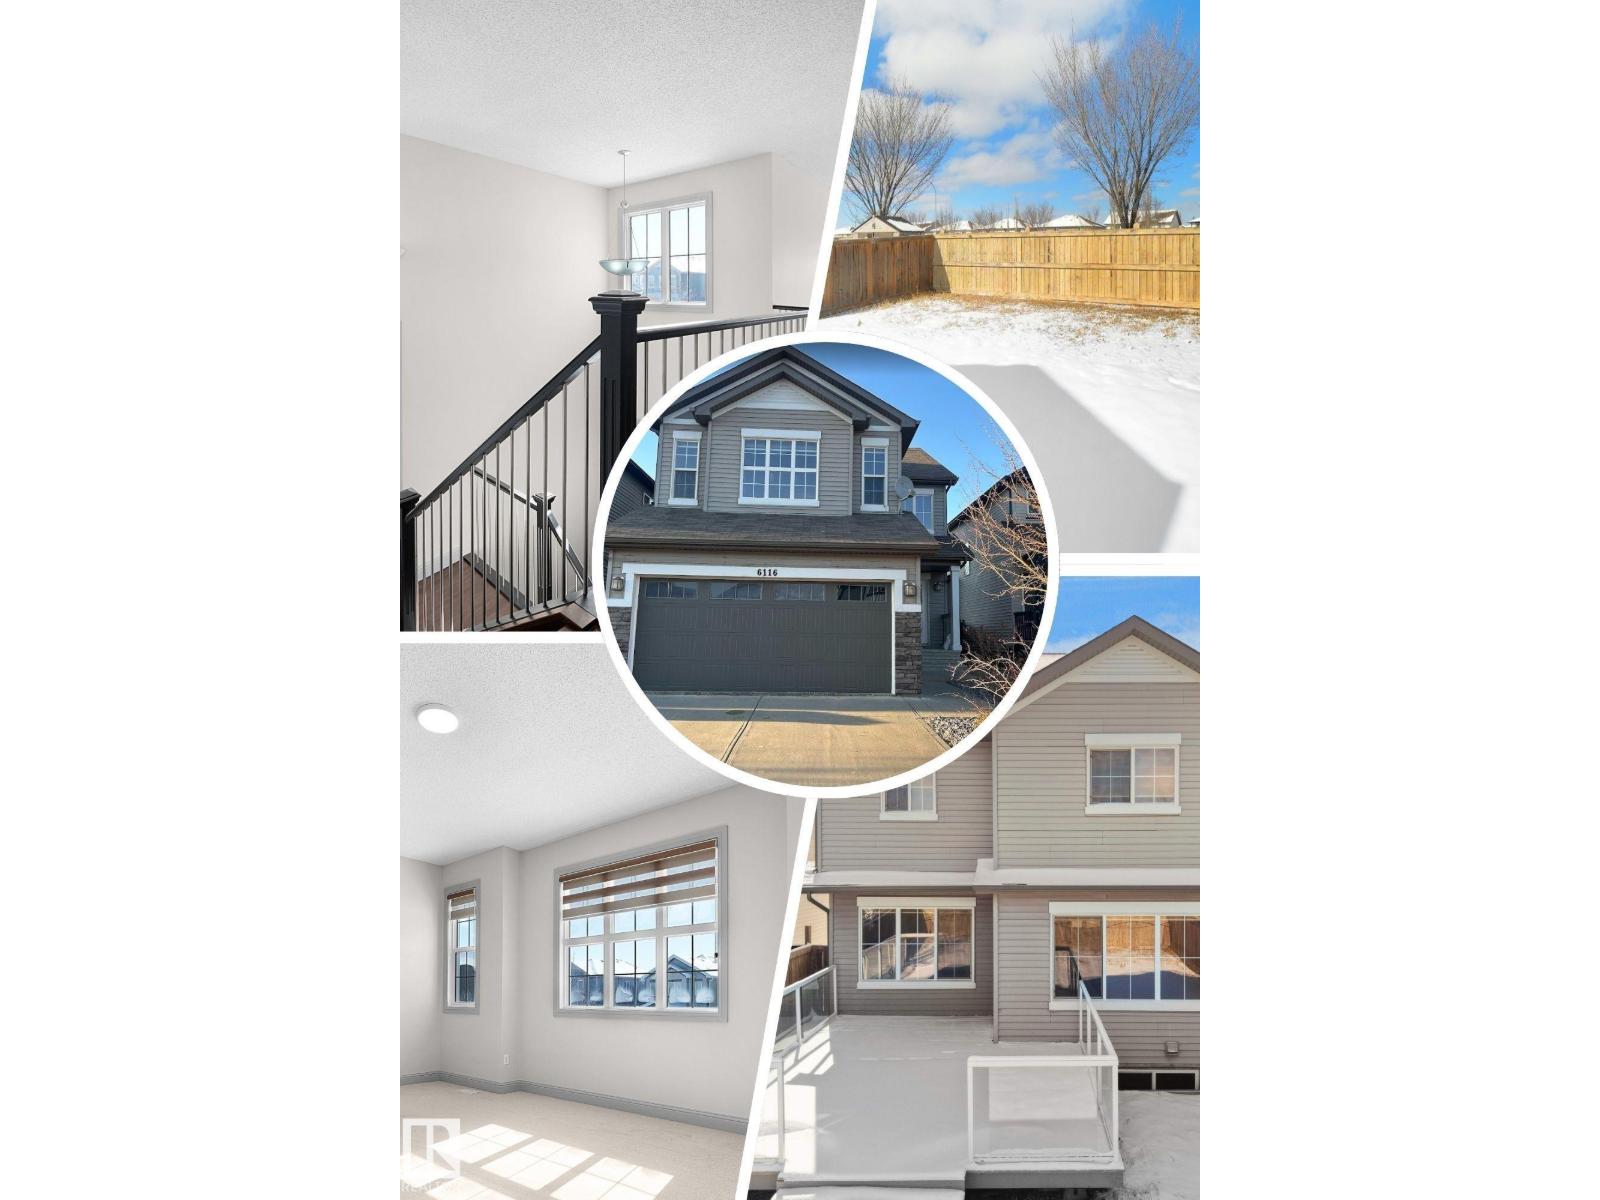
6116 10 Av Sw
Edmonton, Alberta T6X 0M3
Welcome to this beautifully maintained home in the sought-after community of Walker! Featuring a grand open-to-below entry, the main floor offers a bright open-concept layout with a spacious living area, a well-appointed kitchen with a large island and pantry, and a dedicated dining space. A versatile main floor flex/prayer room adds functionality and can be converted back to a laundry area as per the original layout. Upstairs features a generous bonus room, 3 spacious bedrooms, and a full bath. The primary suite includes a walk-in closet and private ensuite. This home is freshly painted, has brand new carpet, and comes with central air conditioning for added comfort. Enjoy a fully landscaped backyard with a large deck and glass railing, perfect for outdoor living. Conveniently located near schools, shopping, parks, transit, and with easy access to Ellerslie Road and Anthony Henday Drive. (id:58723)
Maxwell Polaris
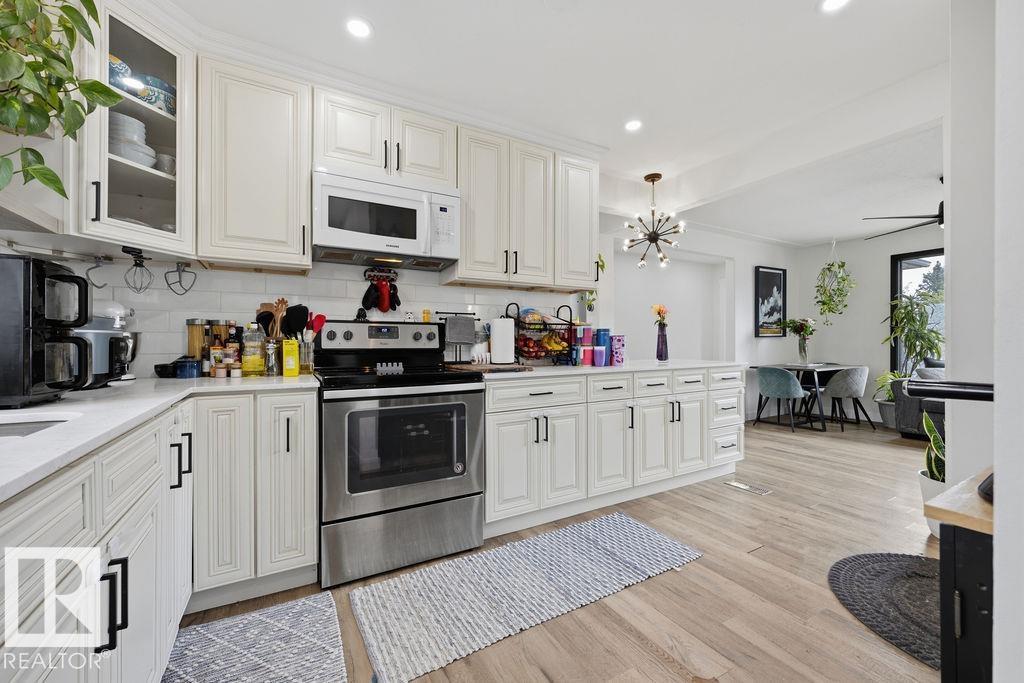
10932 151 St Nw
Edmonton, Alberta T5P 1W1
You’re home. Renovated. Affordable. Great location. Second kitchen. The possibilities are endless. Extensively renovated in 2022 (incl kitchens, floors, doors, bathrooms, lighting) this charming bungalow offers 896 sqft w/ 2+2 bedrooms & 2 full bathrooms, making it the perfect fit for first-time buyers, investors or right sizers! The stunning kitchen features custom cabinetry, quartz countertops & peninsula & an adorable coffee nook you'll love starting your day in. Two spacious bedrooms & gorgeous coastal-inspired 4-piece bathroom complete the main floor, showcasing a freestanding tub, shiplap accents & timeless design. The separate rear entrance leads to a fully developed basement w/ two additional bedrooms, 3-piece bathroom, SECOND KITCHEN & shared laundry area. But wait theres more, a huge backyard is waiting your inspiration, OVERSIZED SG garage & upgraded 100 AMP electrical service & sewer liner (23) & furnace (25). (id:58723)
RE/MAX River City
34 Avonlea Wy
Spruce Grove, Alberta T7X 0Y3
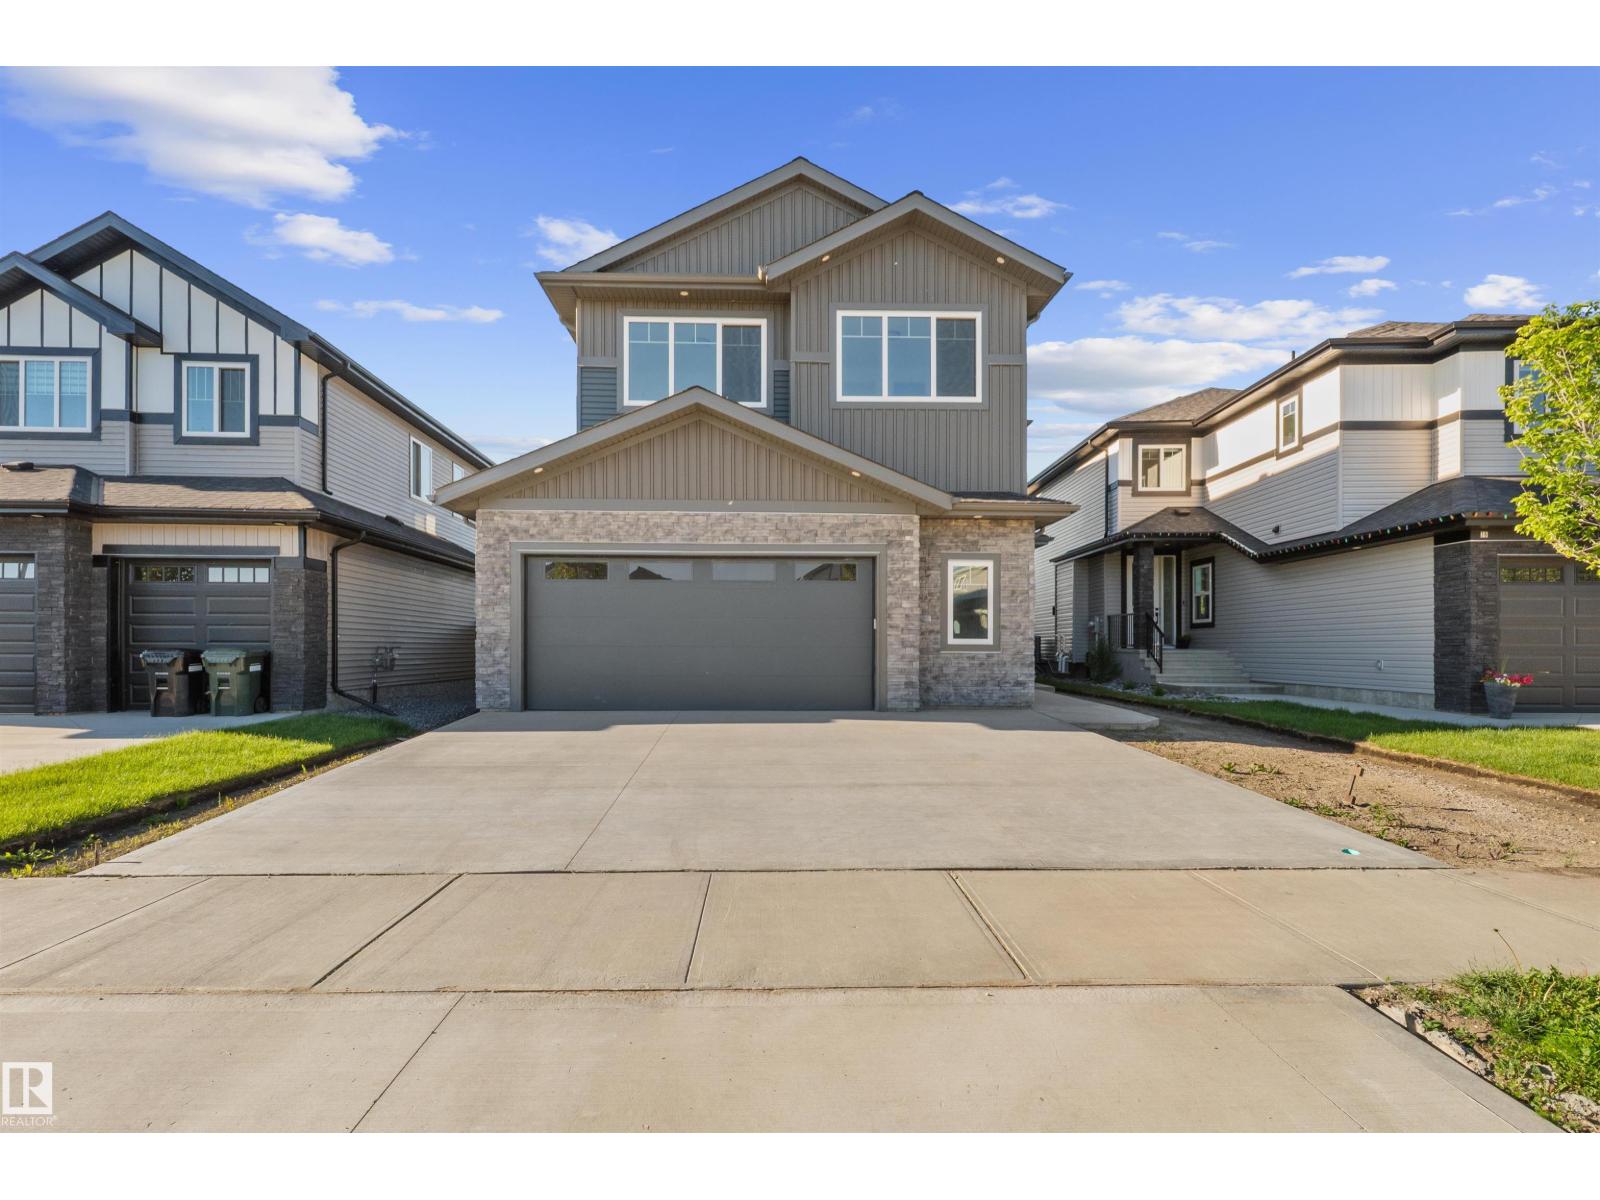
Move in within 14 days! This brand-new luxury home in Jesperdale offers nearly 2,900 sq. ft. of beautifully upgraded living space with 5 bedrooms and 4 full baths. Premium features include upgraded flooring, designer lighting, enhanced cabinetry throughout, a $5,000 appliance credit, rear deck, and oversized garage. The thoughtfully designed main floor features a bedroom and full bath, while the chef-inspired kitchen with butler’s pantry, extended cabinetry, and upscale finishes opens to a stunning great room with soaring ceilings and an elegant electric fireplace. Upstairs, the luxurious primary retreat boasts a spa-like ensuite and custom walk-in closet, alongside 3 additional bedrooms, a Jack-and-Jill bath, another full bath, and a spacious bonus room. Additional highlights include 9-ft ceilings on all three levels, 8-ft doors throughout, a separate side entrance, and an unfinished basement ready for future development. IMMEDIATE POSSESSION (id:58723)
Exp Realty
11914 124 St Nw
Edmonton, Alberta T5L 0M5
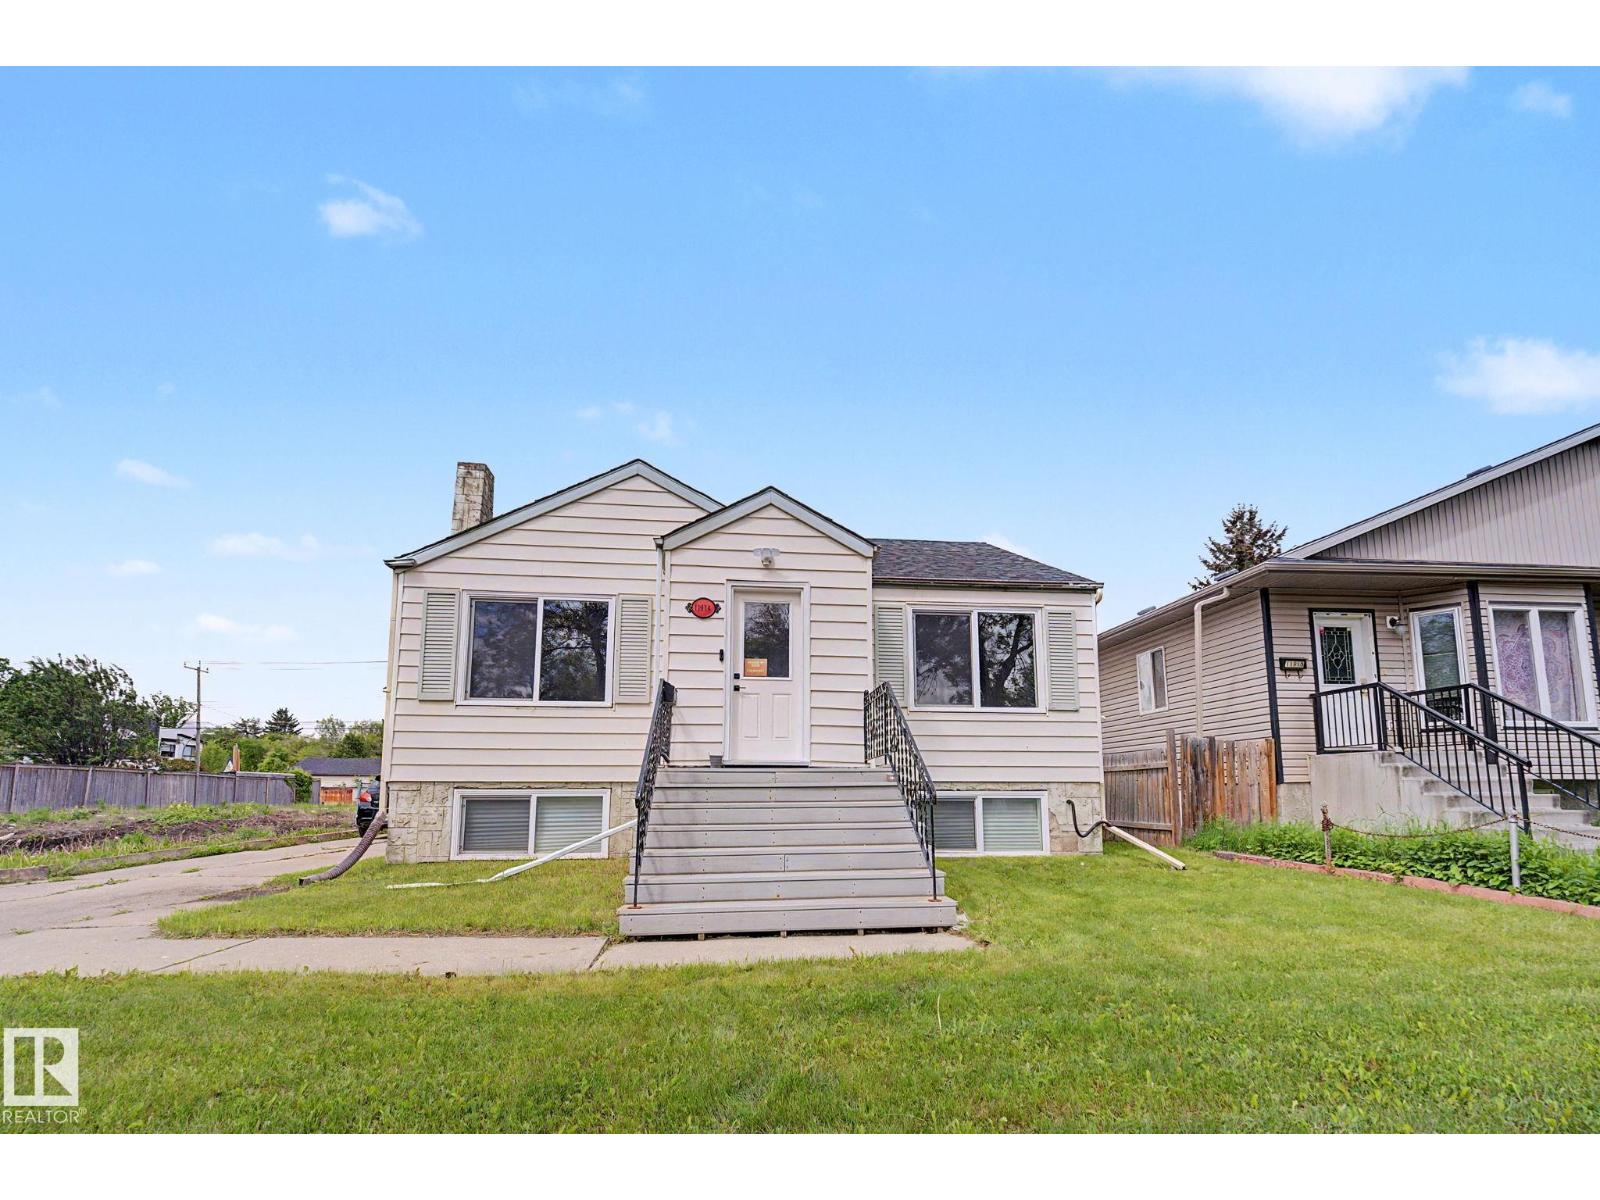
Exceptional Investment or Development Opportunity! Situated on a massive **50' x 150' lot** in a prime location, this newly renovated property offers endless possibilities. Conveniently located with quick access to the Yellowhead, Downtown, Kingsway Mall, Westmount, and NAIT. This property features 2 beds plus full bath on main floor. Big living area and dining area completes this level. There is a big backyard for one to enjoy with their loved ones in this perfect summer weather. Its Perfect for homeowners and investors alike, the home features a **fully finished basement with a separate entrance and second kitchen**, providing excellent income potential or space for extended family. Looking for future development? The oversized lot offers outstanding redevelopment potential for a **4-plex with 4 legal basement suites** (subject to city approvals). Whether you're seeking a move-in-ready home, a revenue property, or your next development project, this is an opportunity you won't want to miss! (id:58723)
RE/MAX Excellence
10924 30 St Nw
Edmonton, Alberta T5W 1V9
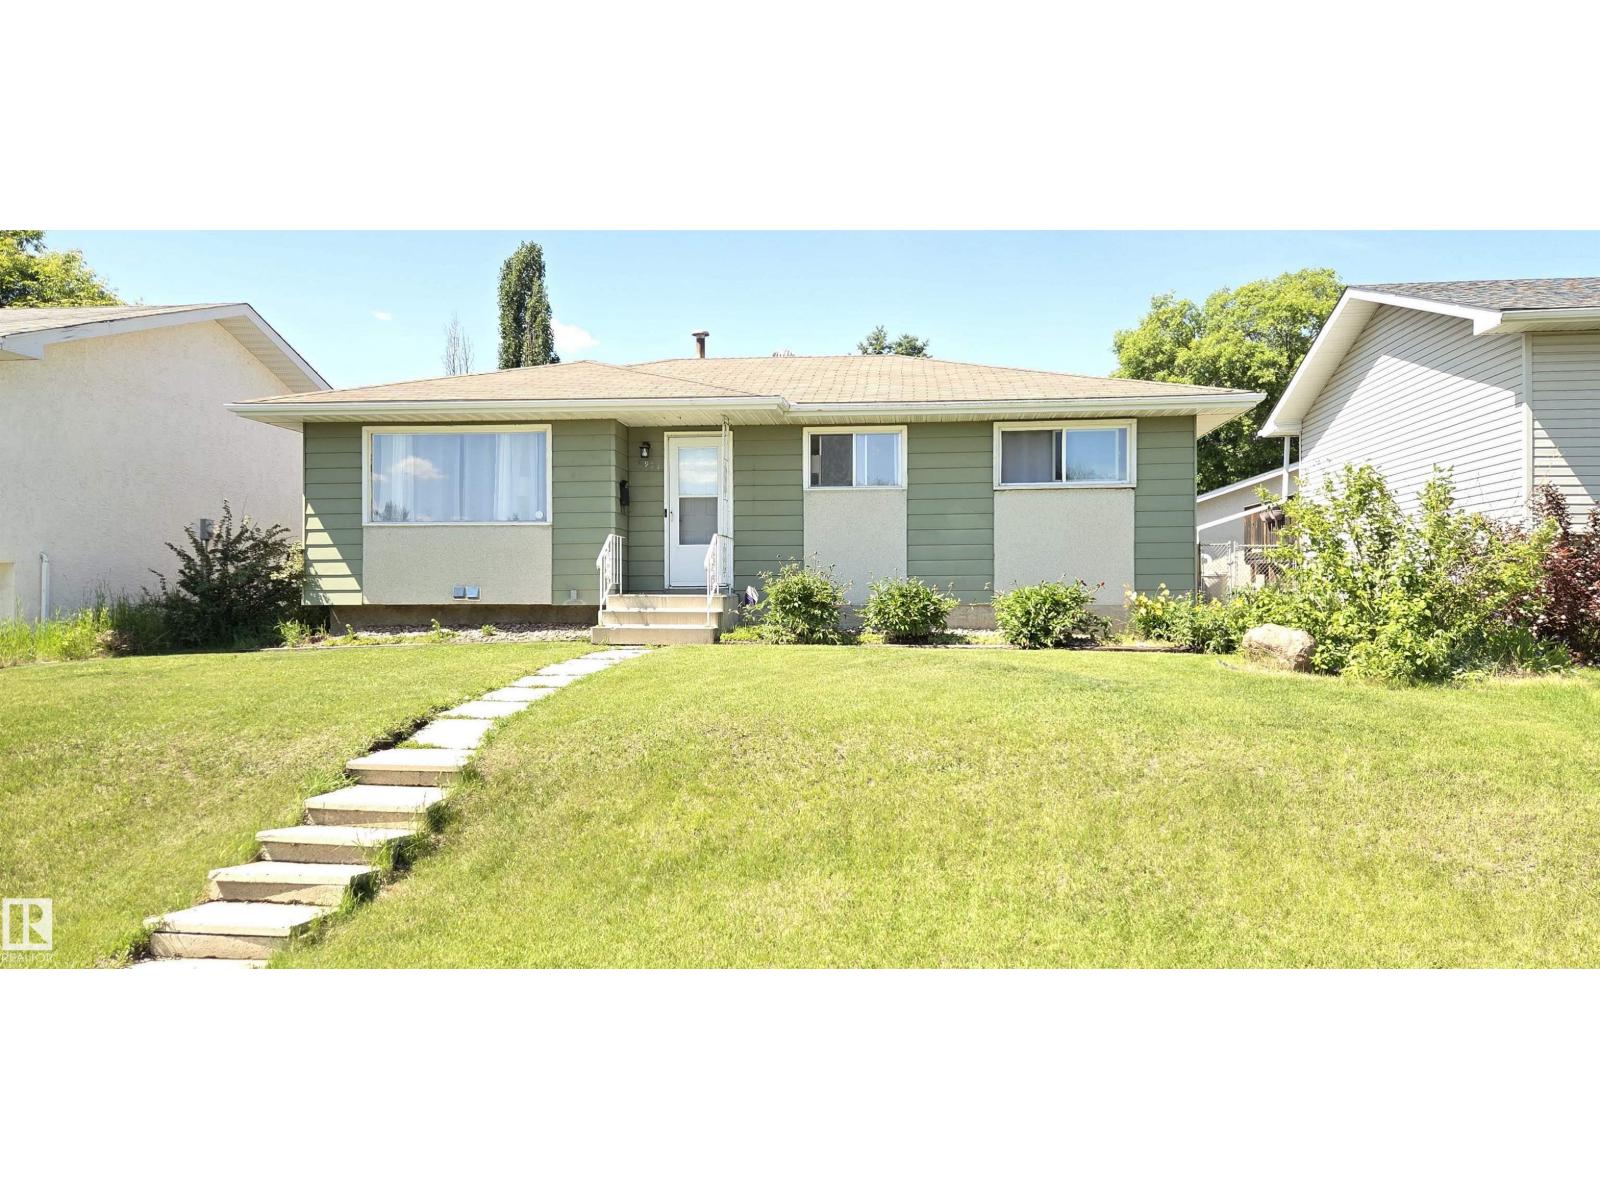
Location, Location, Location and DRY BASEMENT LOL ! This charming green gem backing the beauty of Rundle Park proves first impressions don't tell the whole story. Situated on a large private lot, this beautifully updated bungalow offers 5 bedrooms (3+2), 2 full bathrooms, and a layout designed for real life. The stunning kitchen features butcher block countertops, modern finishes, and opens to bright, inviting living spaces finished with durable vinyl plank flooring. Downstairs, the fully finished basement offers exceptional flexibility with additional bedrooms, living space, and incredible storage. Step outside to enjoy your morning coffee on the sunny deck or unwind after a long day in your private backyard retreat. Need garage space? The oversized garage is extra tall, extra wide, and ready for vehicles, toys, tools, and projects. Just steps from Rundle Park, the golf course, schools, shopping, transit, and major commuter routes, this hidden gem delivers space, style and convenience! (id:58723)
Exp Realty
22404 90 Av Nw
Edmonton, Alberta T5T 7X2
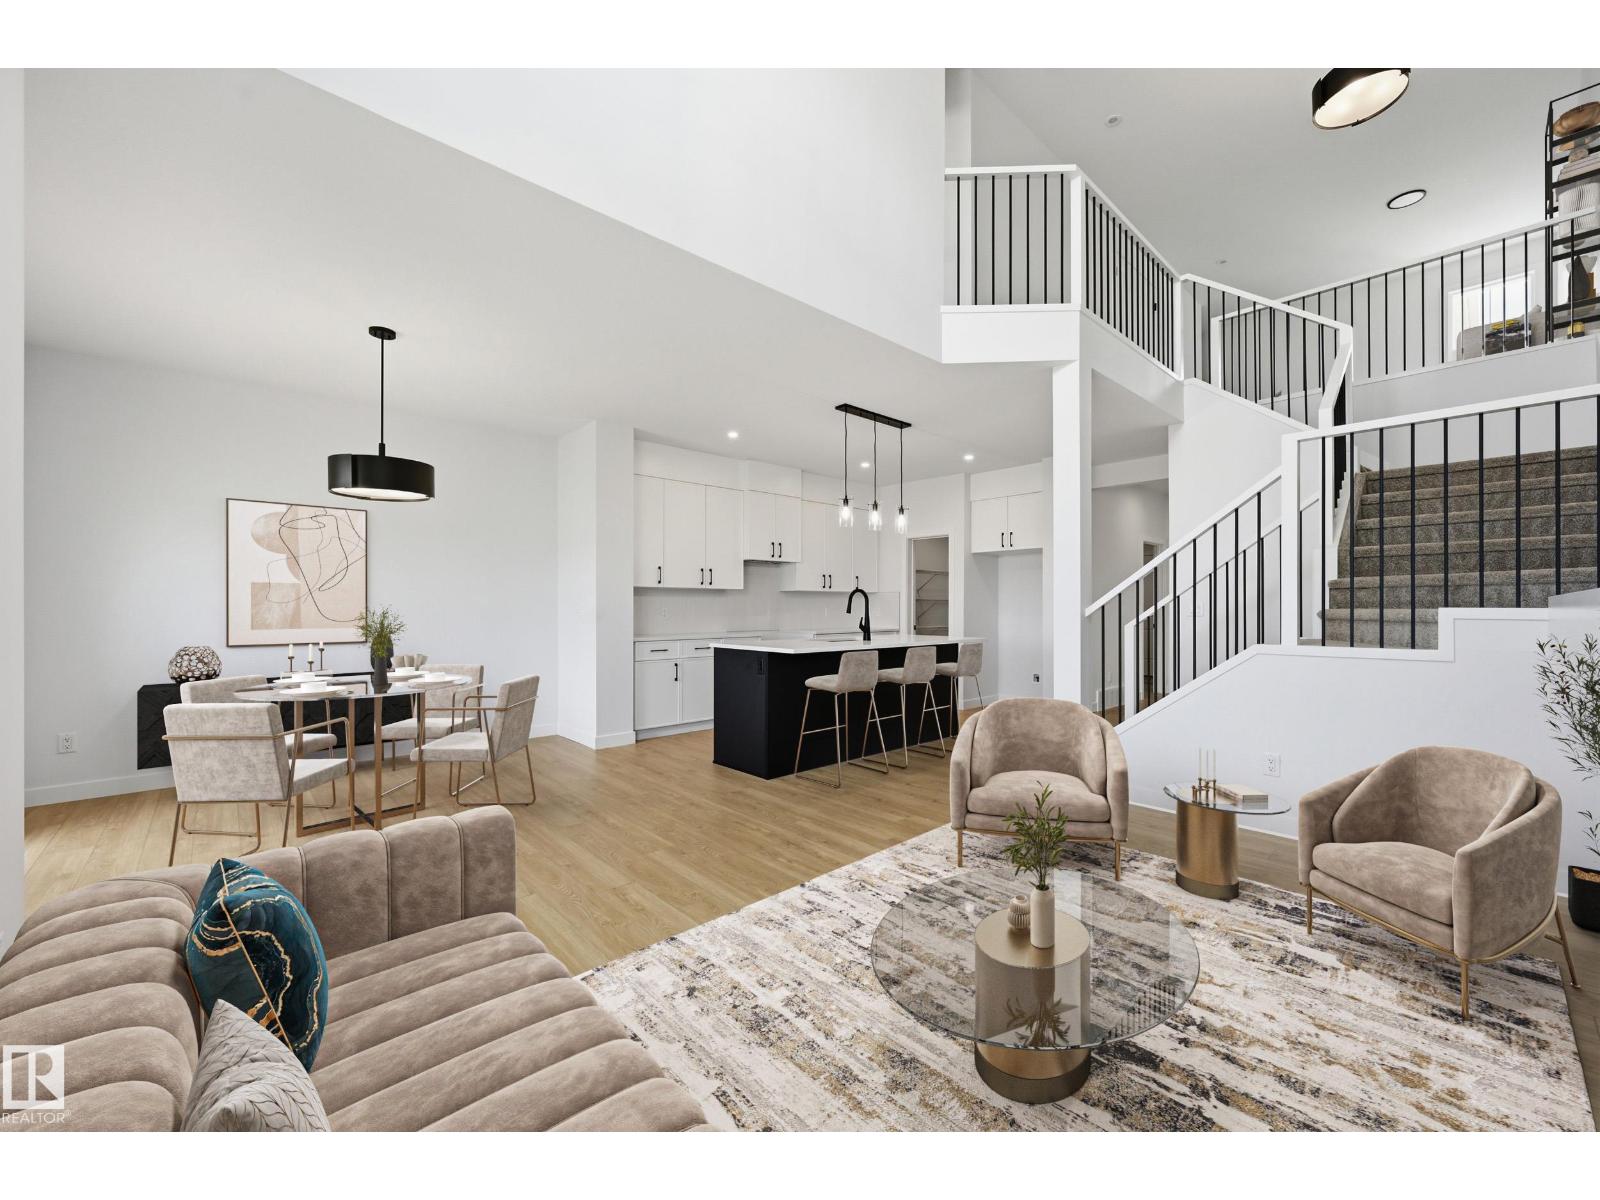
Modern luxury Rosenthal community with The Victor by Italian-Owner San Rufo Homes. Stunning 1900+sf residence features a Modern Farmhouse elevation & sophisticated interior designed for effortless family living. The main floor boasts 9' ceilings & dramatic open-to-above great room anchored by an electric fireplace. The chef-inspired kitchen showcases 42-inch upper cabinets, quartz countertops, upgraded backsplash, & central island with a flush eating bar. A walk-through pantry connects to a massive mudroom for ultimate organization. Luxury vinyl plank flooring flows throughout the main level. Upstairs, a central bonus room serves as a media hub. Primary retreat offers a spa-style 5-pc ensuite with drop-in tub & walk-in closet. Two additional bdrms also feature walk-in closets, situated near the convenient laundry room with a floor drain. Technical upgrades include a 200-amp service, triple-pane windows, & HRV system. A side entrance & basement bathroom rough-ins provide seamless future suite potential. (id:58723)
Century 21 Masters
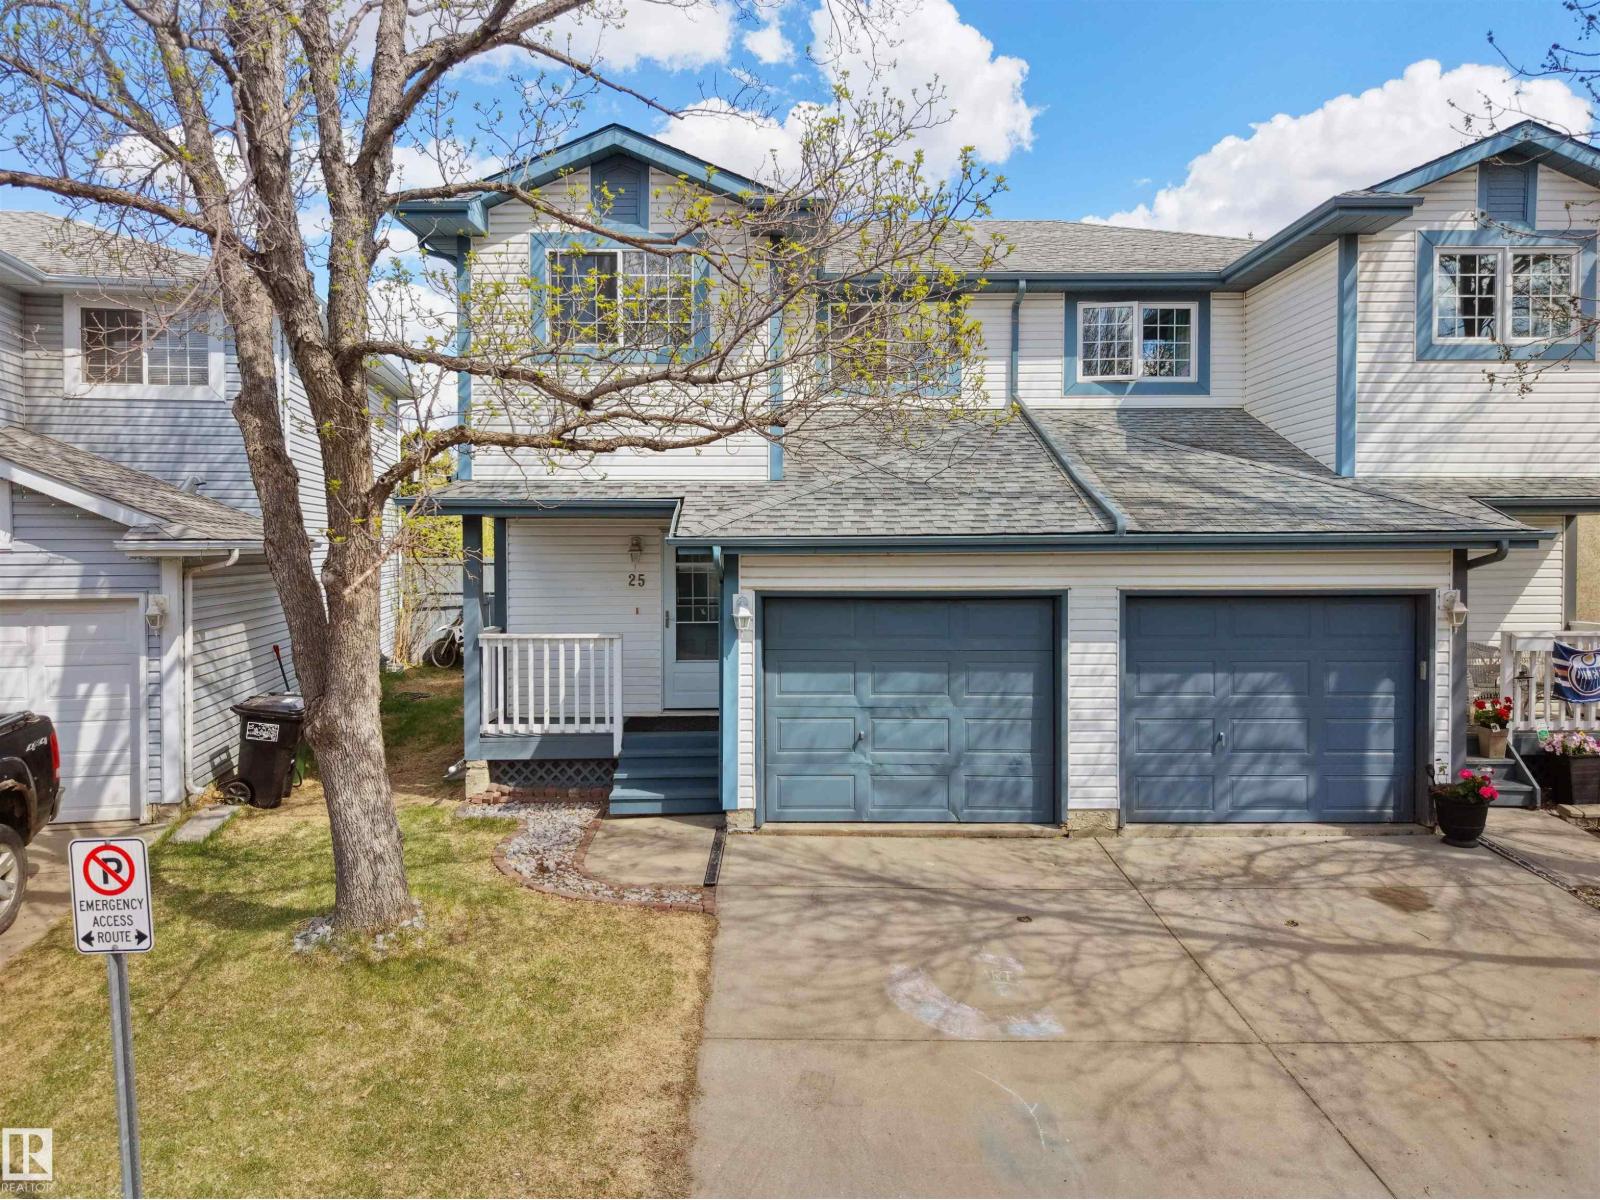
#25 501 Youville Dr E Nw
Edmonton, Alberta T6L 6T8
Welcome to this very well-maintained NO CARPET duplex with single attached garage—perfect for first-time buyers or investors! A charming front porch leads into the bright main floor featuring a spacious living room with a beautiful tile-surround fireplace & huge windows bringing in plenty of natural light. The dining area provides access to the deck & landscaped backyard through patio doors. The remodeled 2025 kitchen showcases white glossy cabinetry, black quartz countertops, tiled backsplash, soft-close drawers, stainless steel appliances, additional counter & ample cabinet space. Upper level offers TWO spacious primary bedrooms, each with its own 4-pc ensuite, with one overlooking the backyard. Basement is unfinished ready for future development. Upgrades in 2025 include kitchen, bathrooms, vinyl plank flooring, paint, pot lights & stair finishings. Shingles replaced in 2018. Close to parks, schools, shopping, Grey Nuns Hospital, public transit & major routes. (id:58723)
E4 Realty
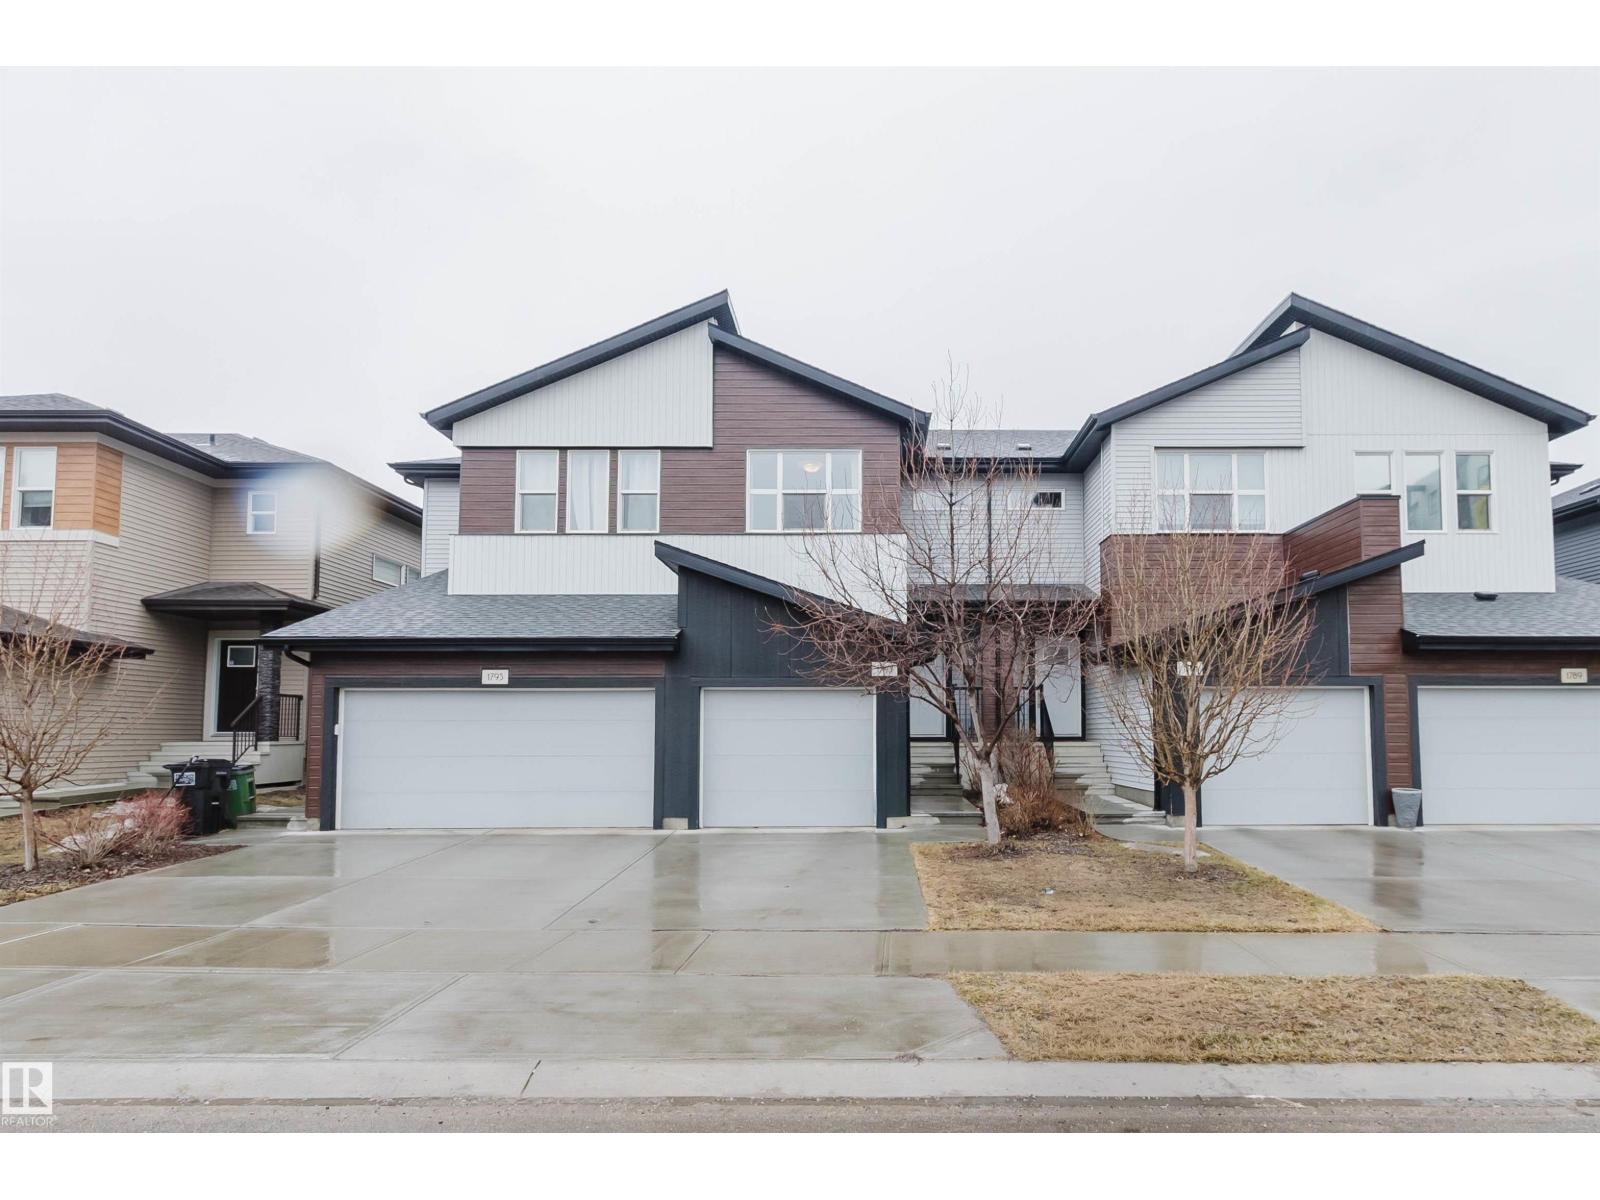
1793 Keene Cr Sw
Edmonton, Alberta T6W 3W3
No Condo Fees! Welcome to the vibrant, newly developed community of Keswick. This beautifully maintained townhouse offers the perfect blend of comfort and potential for families of all sizes. Featuring three spacious bedrooms upstairs along with the convenience of upstairs laundry and an unfinished basement ready for your personal vision, this home provides room to grow. The open-concept main floor is ideal for entertaining or keeping an eye on the kids while you cook and relax. Step outside to a fully fenced backyard complete with a deck—perfect for enjoying Alberta’s summer days. Inside, stay cool and comfortable with central air conditioning. Finished in a timeless neutral palette, this home is a blank canvas ready for you to make it your own. Prime location with walking distance to good K -12 school, park and shopping area. The ashley sofa,kingsize bed,80' tv treadmill,bench and weight can stay. (id:58723)
Mozaic Realty Group
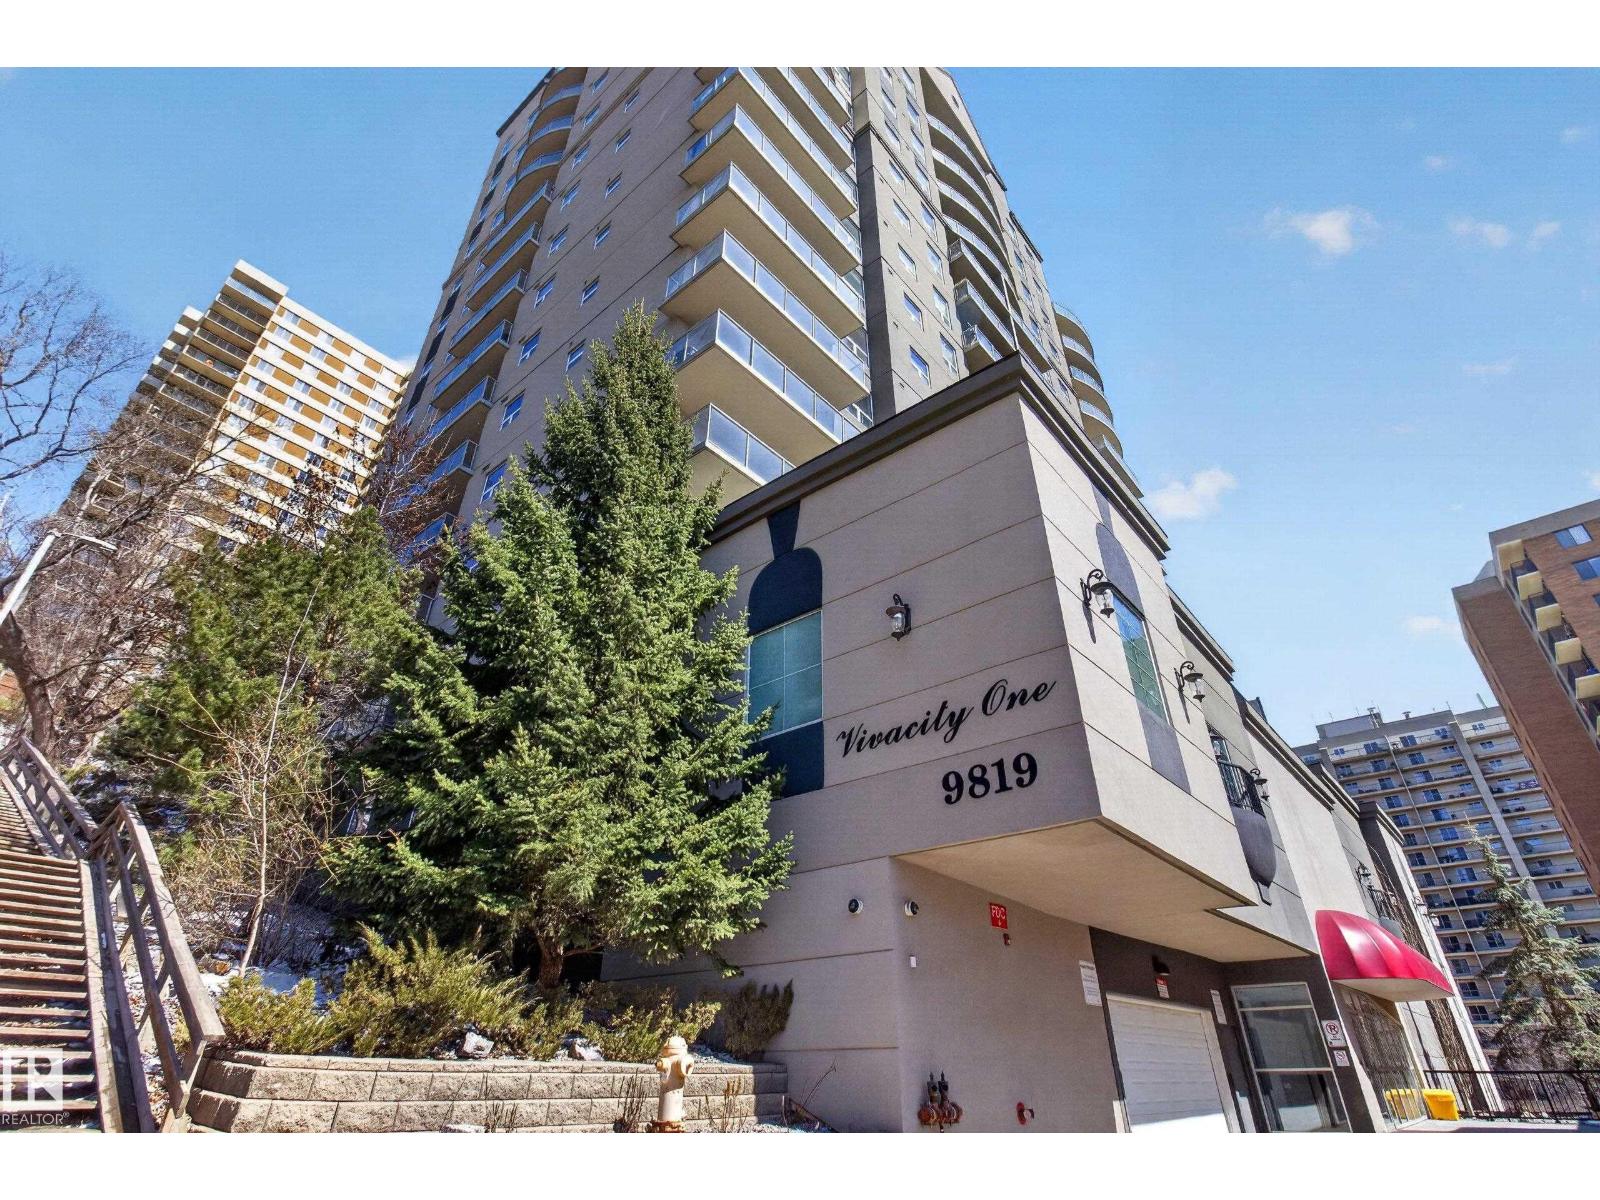
#202 9819 104 St Nw
Edmonton, Alberta T5K 0Y8
Upgraded 2-bedroom concrete condo in Vivacity One offering 850 sq ft with 9’ ceilings and an open-concept layout. Bright east-facing unit with large windows, private balcony, and river views. Features new flooring and updated kitchen cabinets, plus a functional kitchen with granite countertops, island with bar seating, Whirlpool appliances, soft-close drawers, and pantry. Spacious living area ideal for everyday living and entertaining. Primary bedroom includes a walk-in closet and 4-piece ensuite. Generously sized second bedroom with full 4-piece main bath—perfect for guests or home office. In-suite laundry with stacked washer/dryer and added storage. Natural gas hookup on balcony. Well-managed building with fitness centre, rooftop patio, and titled underground parking. Condo fees include heat, electricity, and water. Prime downtown location steps to Rogers Place, Ice District, LRT, and amenities. (id:58723)
RE/MAX Elite
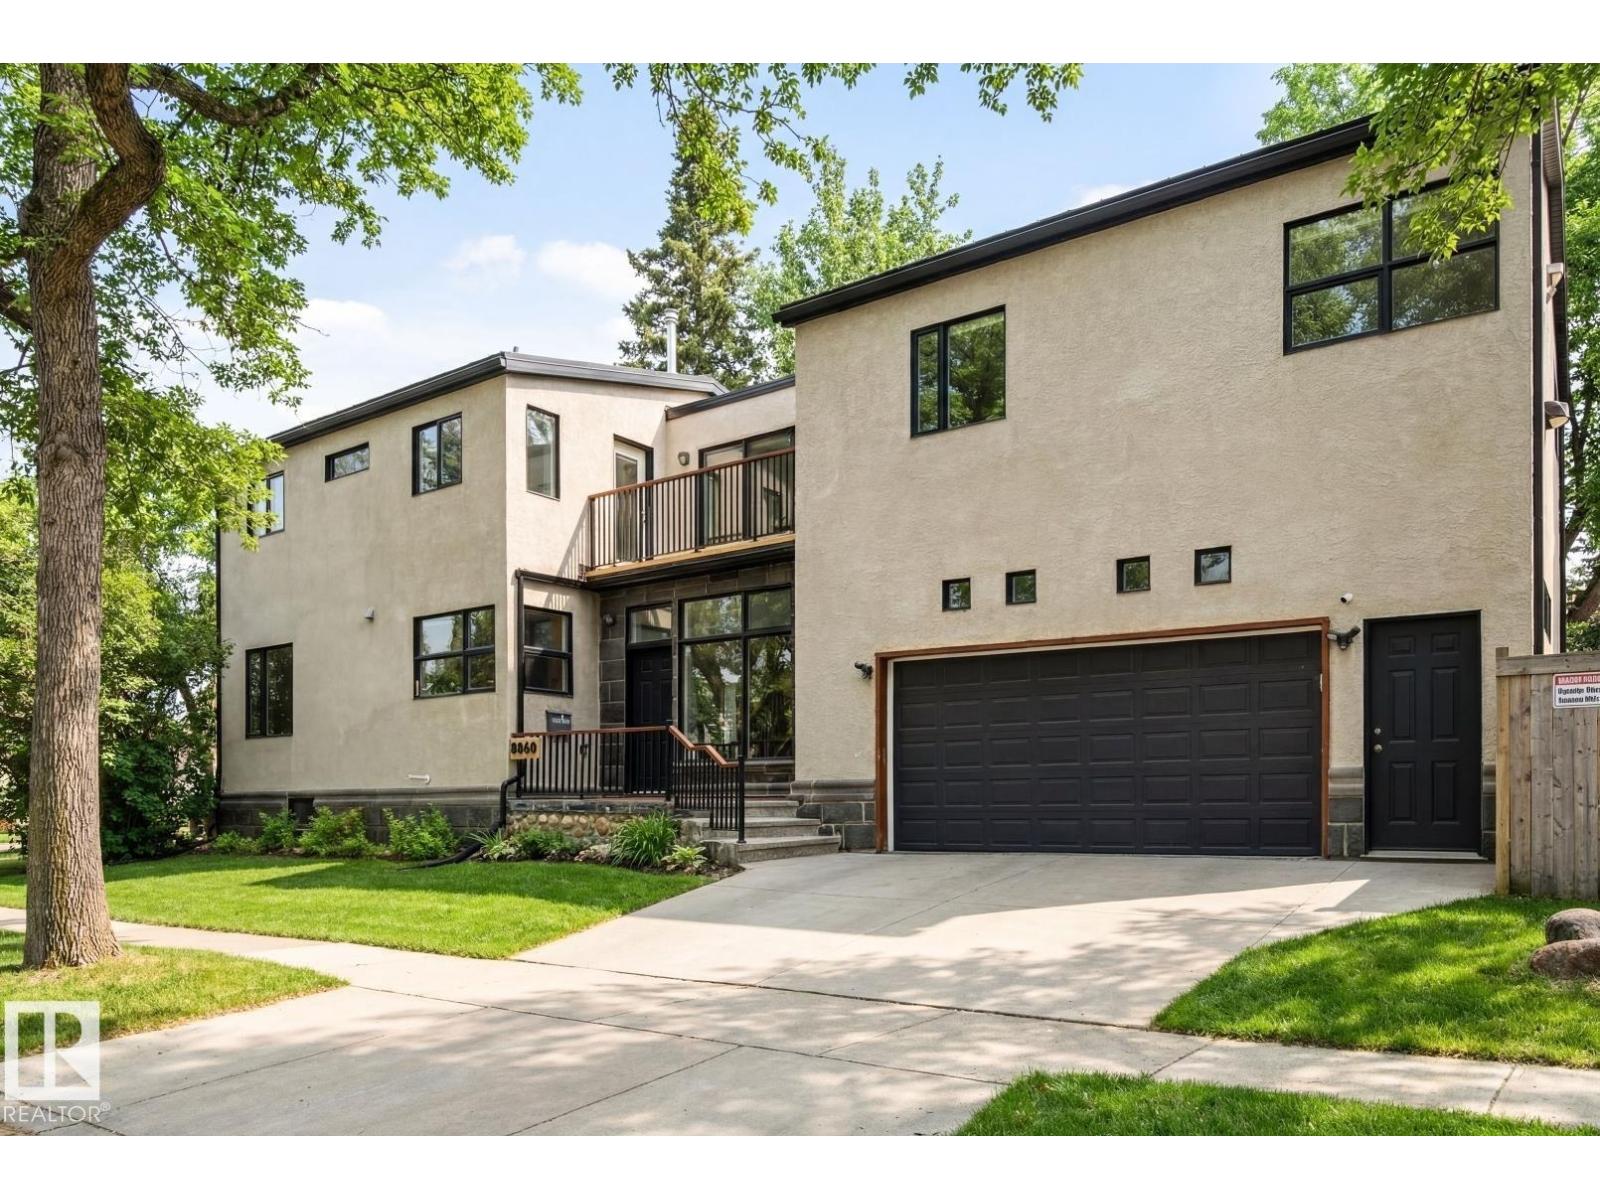
8860 93 St Nw
Edmonton, Alberta T6C 3T1
We have the perfect house waiting for you in Bonnie Doon! This 2400 sf home (3000sf including the basement) has four bedrooms, kids rooms are on the east wing of the home and the enormous primary bedroom is on the west wing. As soon as you walk in the door you're greeted with an impressive set of metal work and Brazilian hardwood stairs. The main floor has newly refinished hardwood throughout, there is a gas fireplace in the living room /3 gas fireplaces in the home. The kitchen is SUPER bright with an abundance of windows and is well laid out for the family chef. There is a dining room that leads out to your deck area. Head back to the foyer and you will find access to your oversized double attached garage!! Garage is heated and has epoxy flooring. The basement features a media room and another fireplace and cork flooring. The primary bedroom has a huge 5 piece ensuite, another gas fireplace and walk in closet. This home is situated mere minutes to Mill Creek Ravine, schools, downtown, Whyte Ave. (id:58723)
Royal LePage Noralta Real Estate