Hurry Home

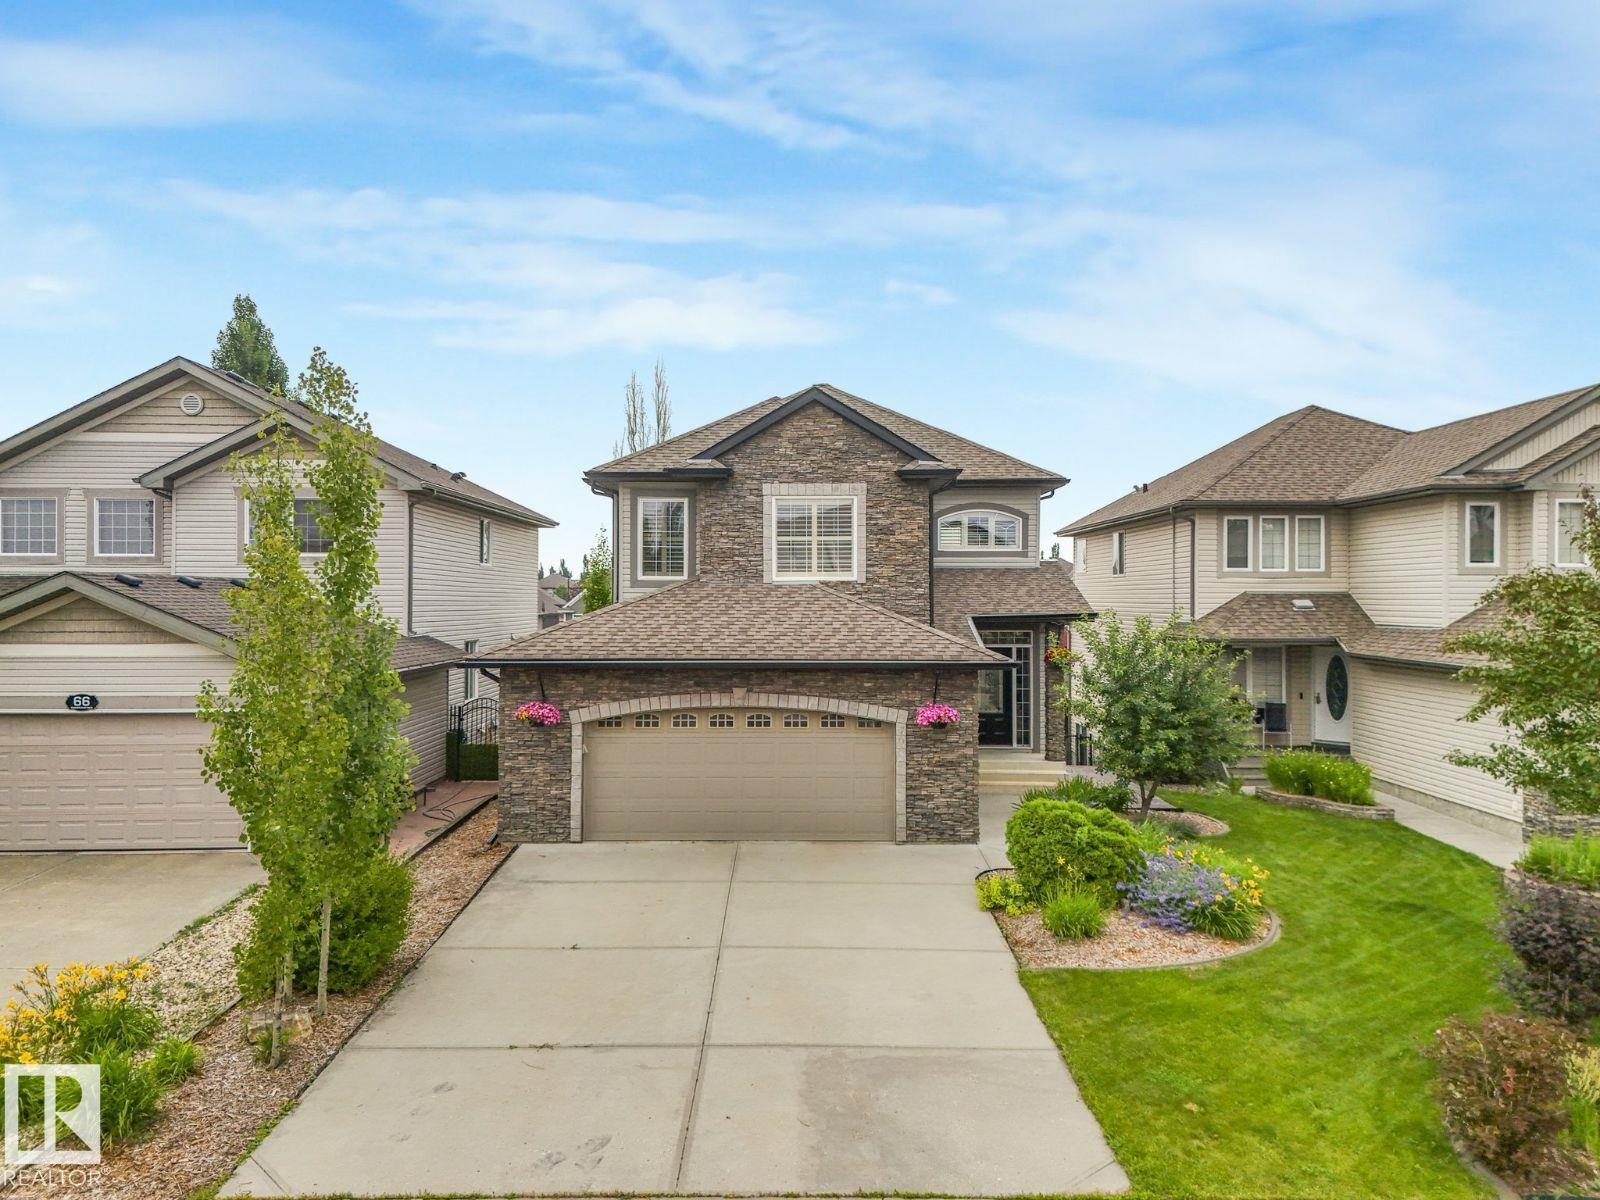
70 Summercourt Rd
Sherwood Park, Alberta T8H 2V9
Visit the Listing Brokerage (and/or listing REALTOR®) website to obtain additional information. Welcome to this exceptional lake-backing walkout in the heart of Summerwood. Offering 2,293 sq. ft. above grade, this beautifully appointed two-storey features 5 bedrooms, 4.5 bathrooms, and stunning year-round lake views. The main floor is designed for elegant entertaining and everyday living with a formal dining room, custom built-ins, and spacious living areas. Upstairs you'll find a generous bonus room and a luxurious primary bedroom with a walk-in closet and spa-inspired 5-piece ensuite. The fully finished walkout basement adds two bedrooms and flexible living space. Recent upgrades include fresh paint, new carpet, updated lighting, A/C, hot water on demand, a high-efficiency furnace, custom wood cabinetry, 6-burner gas stove, new washer/dryer (2024), plus new Duradek and dishwasher (2025). Heated double attached garage. *Some photos virtually staged. (id:58723)
Honestdoor Inc
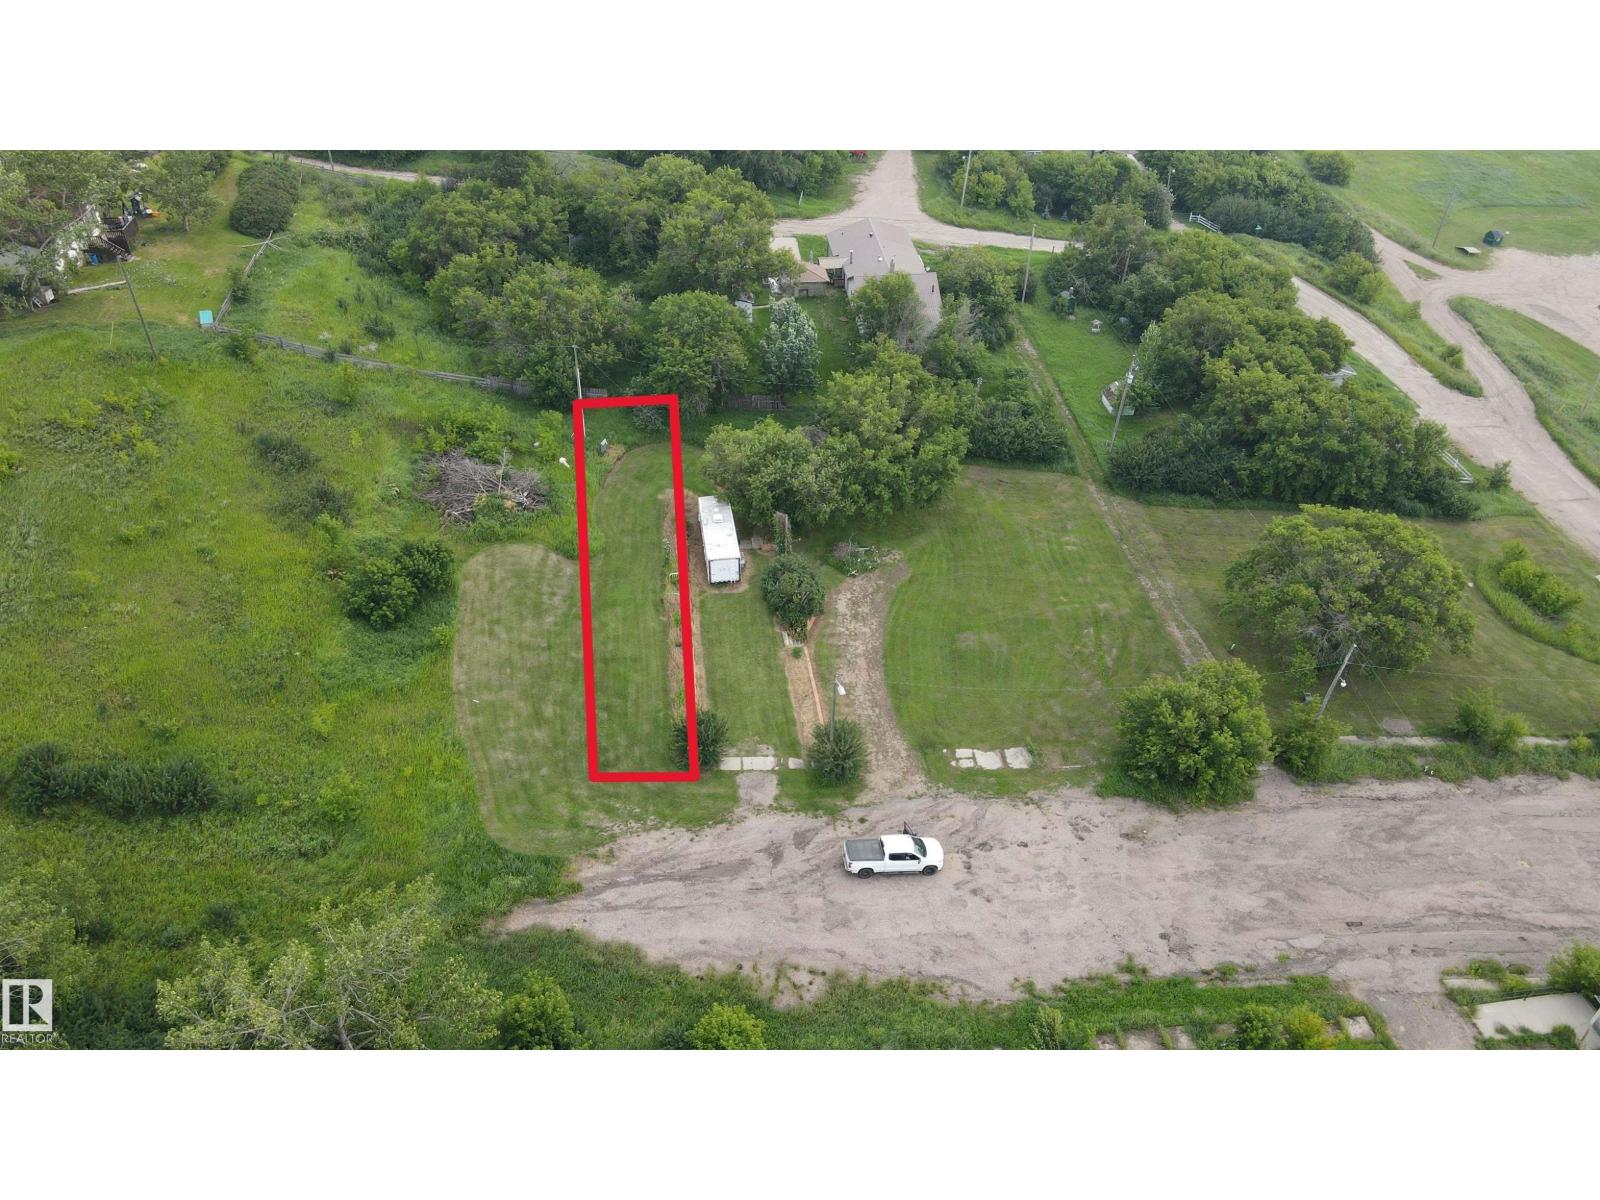
#127 4231 Twp Rd 553
Heinsburg, Alberta T0A 1X0
Build your dream retreat or year-round home on this beautiful lot overlooking the scenic North Saskatchewan River. Power and natural gas are conveniently available at the property line, making development a breeze. Whether you’re envisioning a cozy summer cottage or a hillside home, this is the ideal setting. Located less than 10 minutes from Whitney Lake Provincial Park, you’ll enjoy easy access to boating, fishing, swimming, and a network of picturesque hiking and cross-country skiing trails. Heinsburg also offers a boat launch right in town and direct access to the Iron Horse Trail — a 300 km multi-use trail system perfect for quadding, snowmobiling, biking, and more. Opportunities like this don’t come along often — peaceful country living, outdoor adventure, and small-town charm all in one exceptional package (id:58723)
Royal LePage Northern Lights Realty
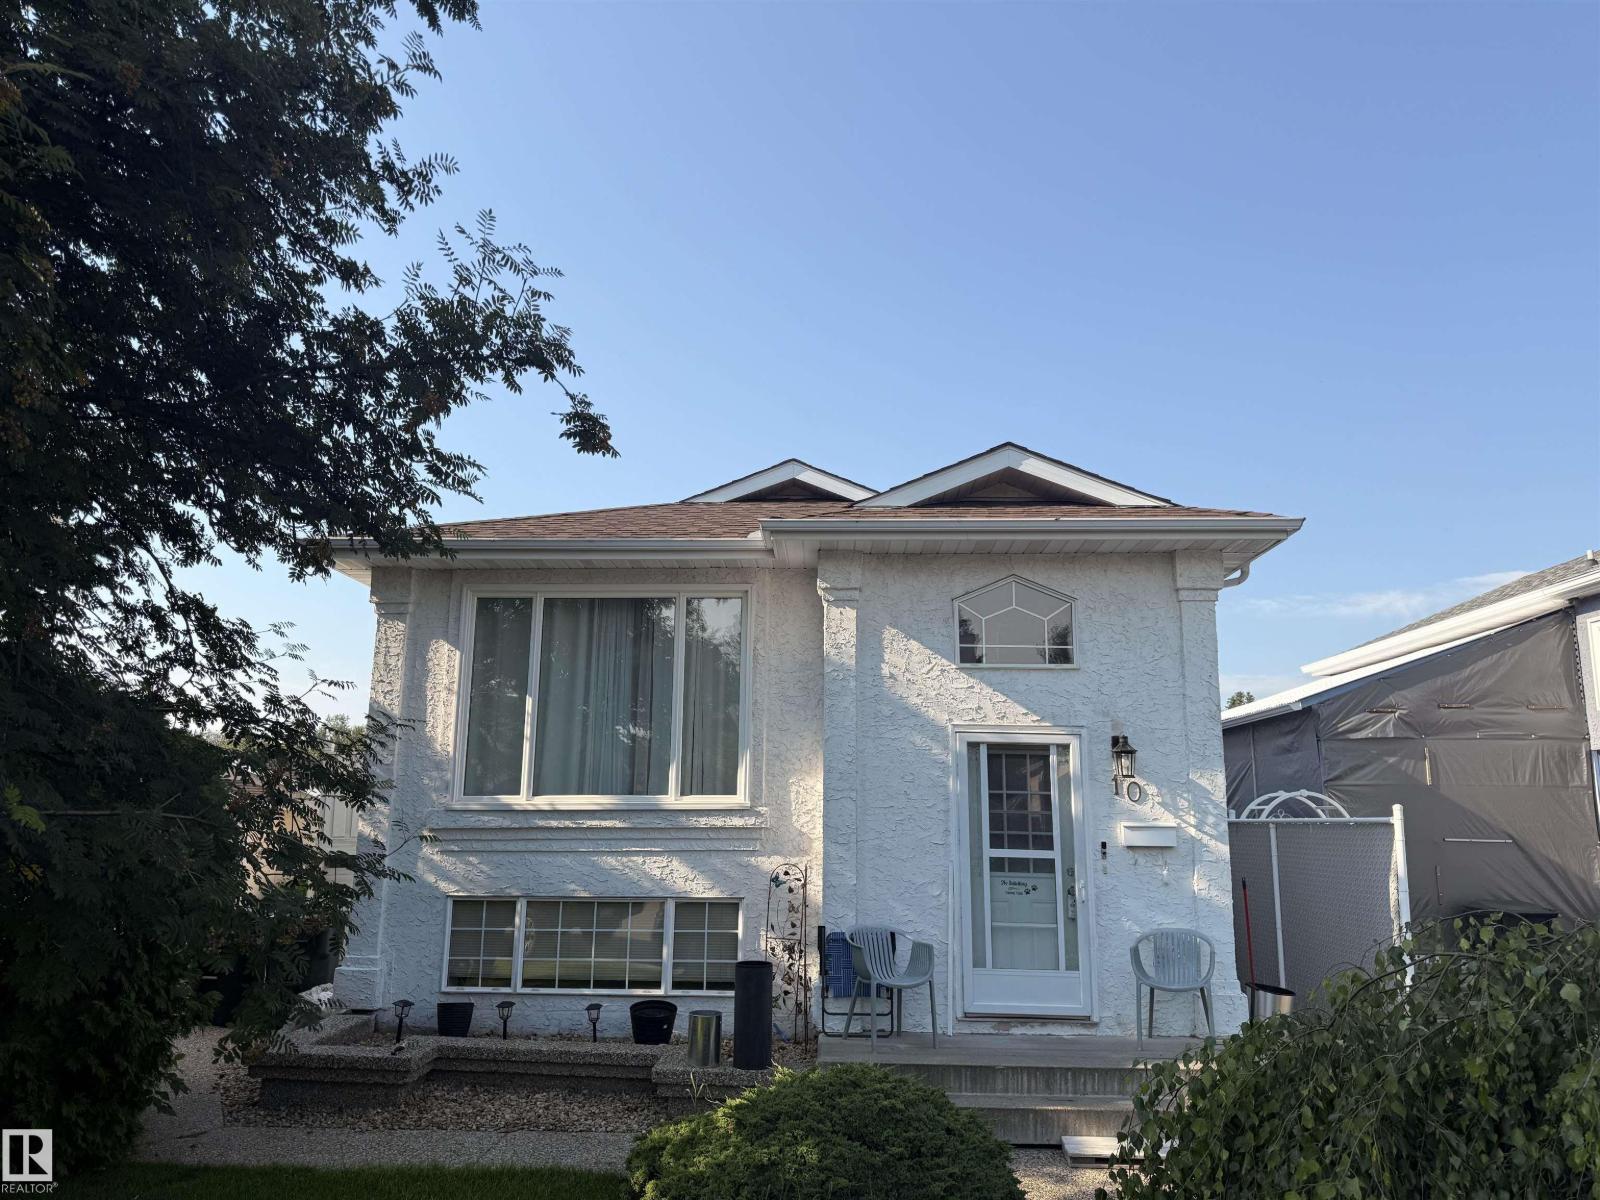
10 Weston Co
Spruce Grove, Alberta T7X 3J5
This home is perfect for a family. This charming Bi-Level home offers 3 bedrooms upper level with 2 full bathrooms and beautiful south facing picture window. The lower level offers a huge bedroom and large storage room. Both levels have laundry machines. Double detached heated garage and another parking stall beside the garage. Located in a quiet cul-de-sac and walking distance to elementary School, and shopping mall. (id:58723)
RE/MAX River City
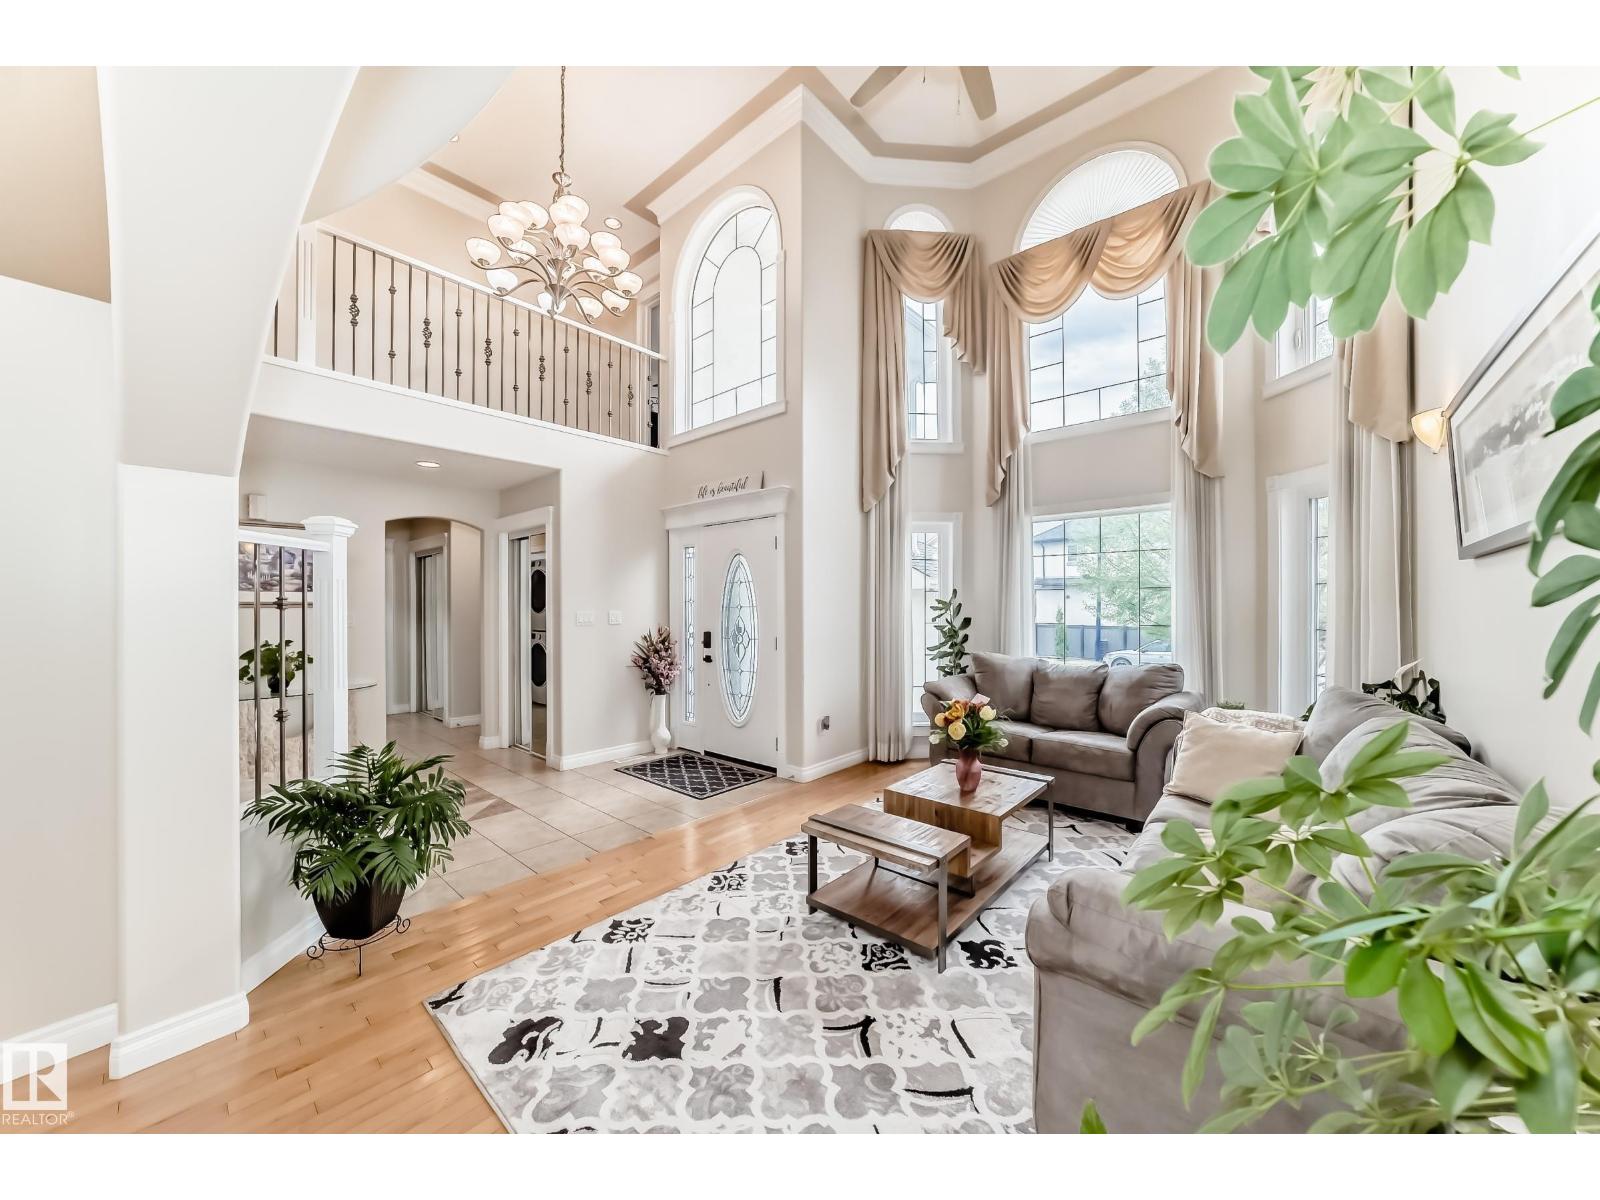
6736 11 Av Sw
Edmonton, Alberta T6X 1L1
Welcome to this exceptional Over 4,000 SQFT of Living Space, 8-bedroom, 5.5-bathroom 2-storey home in the highly sought-after community of Summerside! Meticulously maintained and offering incredible space for large or multi-generational families, this impressive home features a bright living room, formal dining area, spacious great room, and a versatile MAIN FLOOR BEDROOM or office with convenient access to a FULL 4-piece BATH. Upstairs offers 4 generous bedrooms, including a luxurious primary retreat with a 5-piece ensuite and walk-in closet, plus a Jack & Jill bath connecting 2 bedrooms and an additional full family bath. The fully developed basement with SEPERATE entrance is perfectly suited for extended family living, complete with a SECONDARY KITCHEN, private LAUNDRY, living and dining area, 3 BEDROOMS, and 1.5 baths. Enjoy the beautifully landscaped backyard with a large deck, perfect for entertaining, along with the convenience of a double attached garage. (id:58723)
Cir Realty
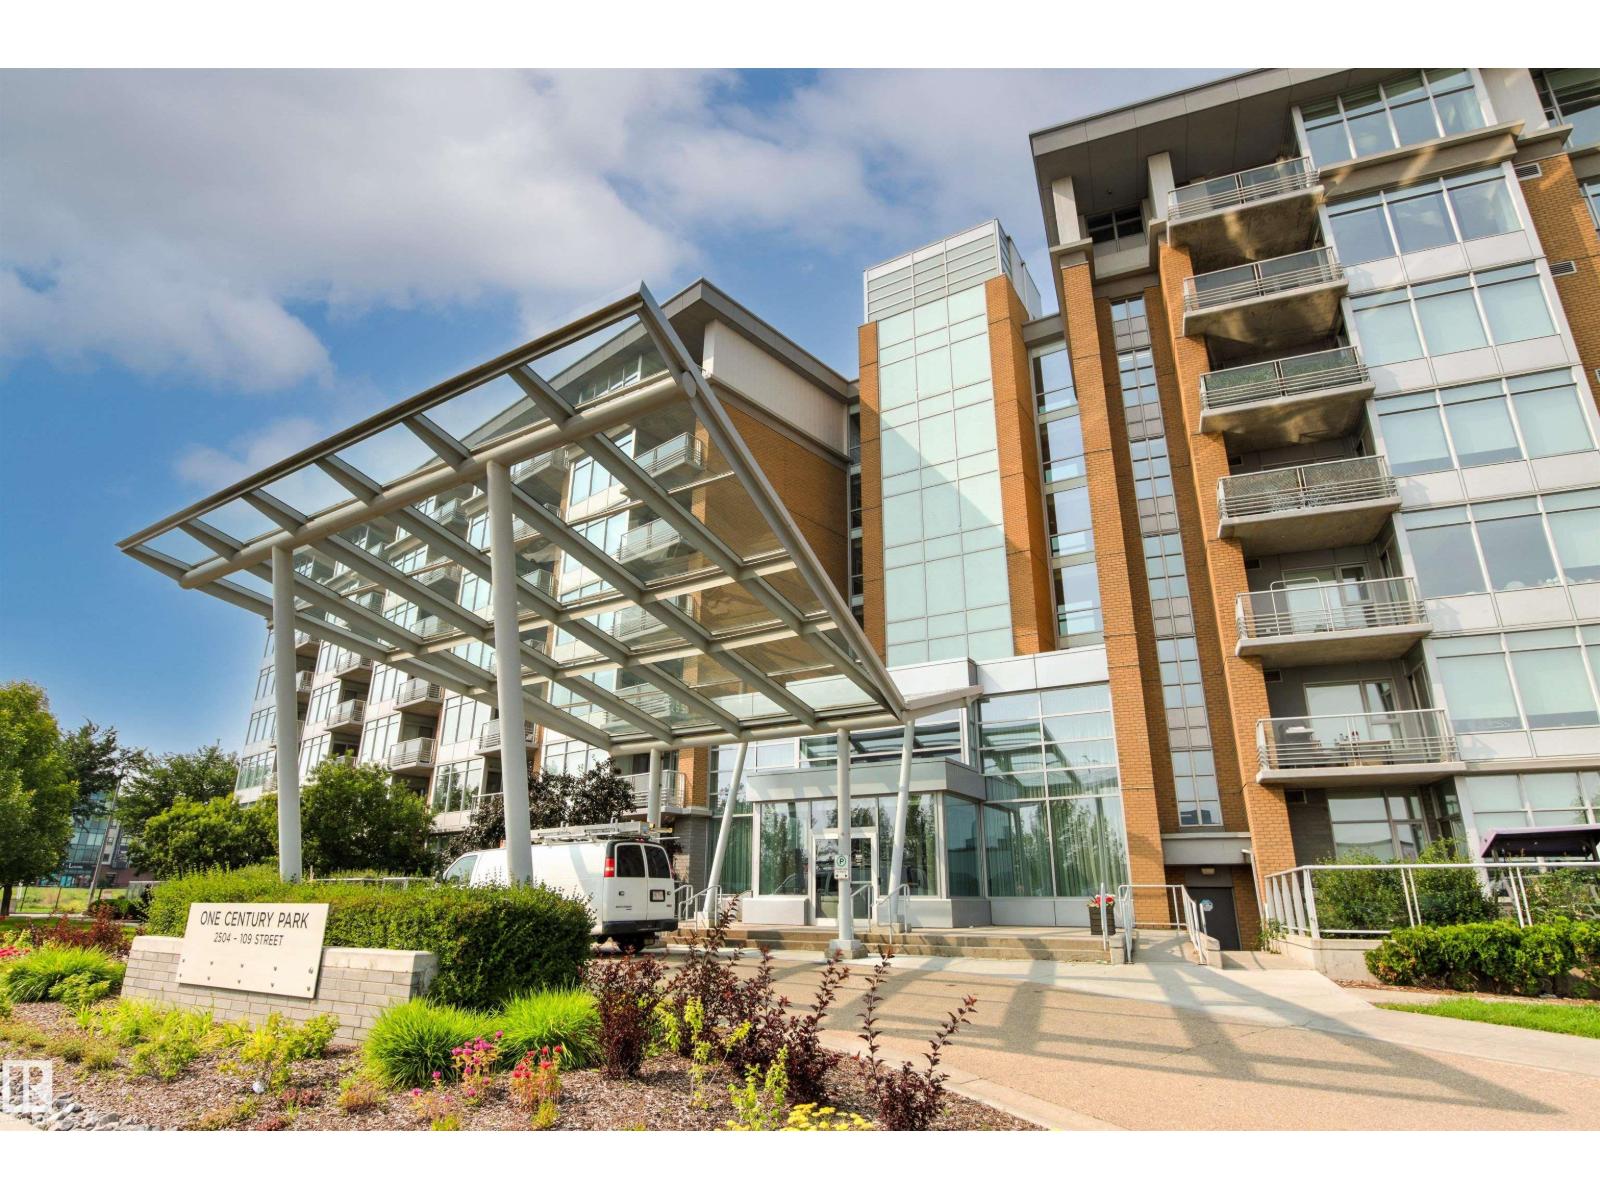
#406 2504 109 St Nw
Edmonton, Alberta T6J 2H3
Amazing and luxurious 2 bed/2 bath condo in prestigious Century Park. This 1076 sq ft, 4th floor, corner unit offers an open and unique floor plan w/an abundance of additional windows that allow for loads of natural light. Gorgeous kitchen w/premium cabinetry, imported granite counters/backsplash, s.s. appliances, and marble floors. Large living/dining areas w/textured carpet and beautiful fireplace, and access to the large NW facing patio w/porcelain tiles. Large primary suite w/stunning 5-pc ensuite, good sized 2nd bedroom, additional 4-pc bath, and separate laundry room. Titled parking stall and 2 storage cages. Condo fees include ALL UTILITIES. Located steps from shops, restaurants, the LRT and all other amenities of Century Park, and close to the Anthony Henday, Whitemud and Calgary Trail. Perfect for a first time buyer, investor, young professional, or downsizing. Awesome condo in a great location! (id:58723)
Logic Realty
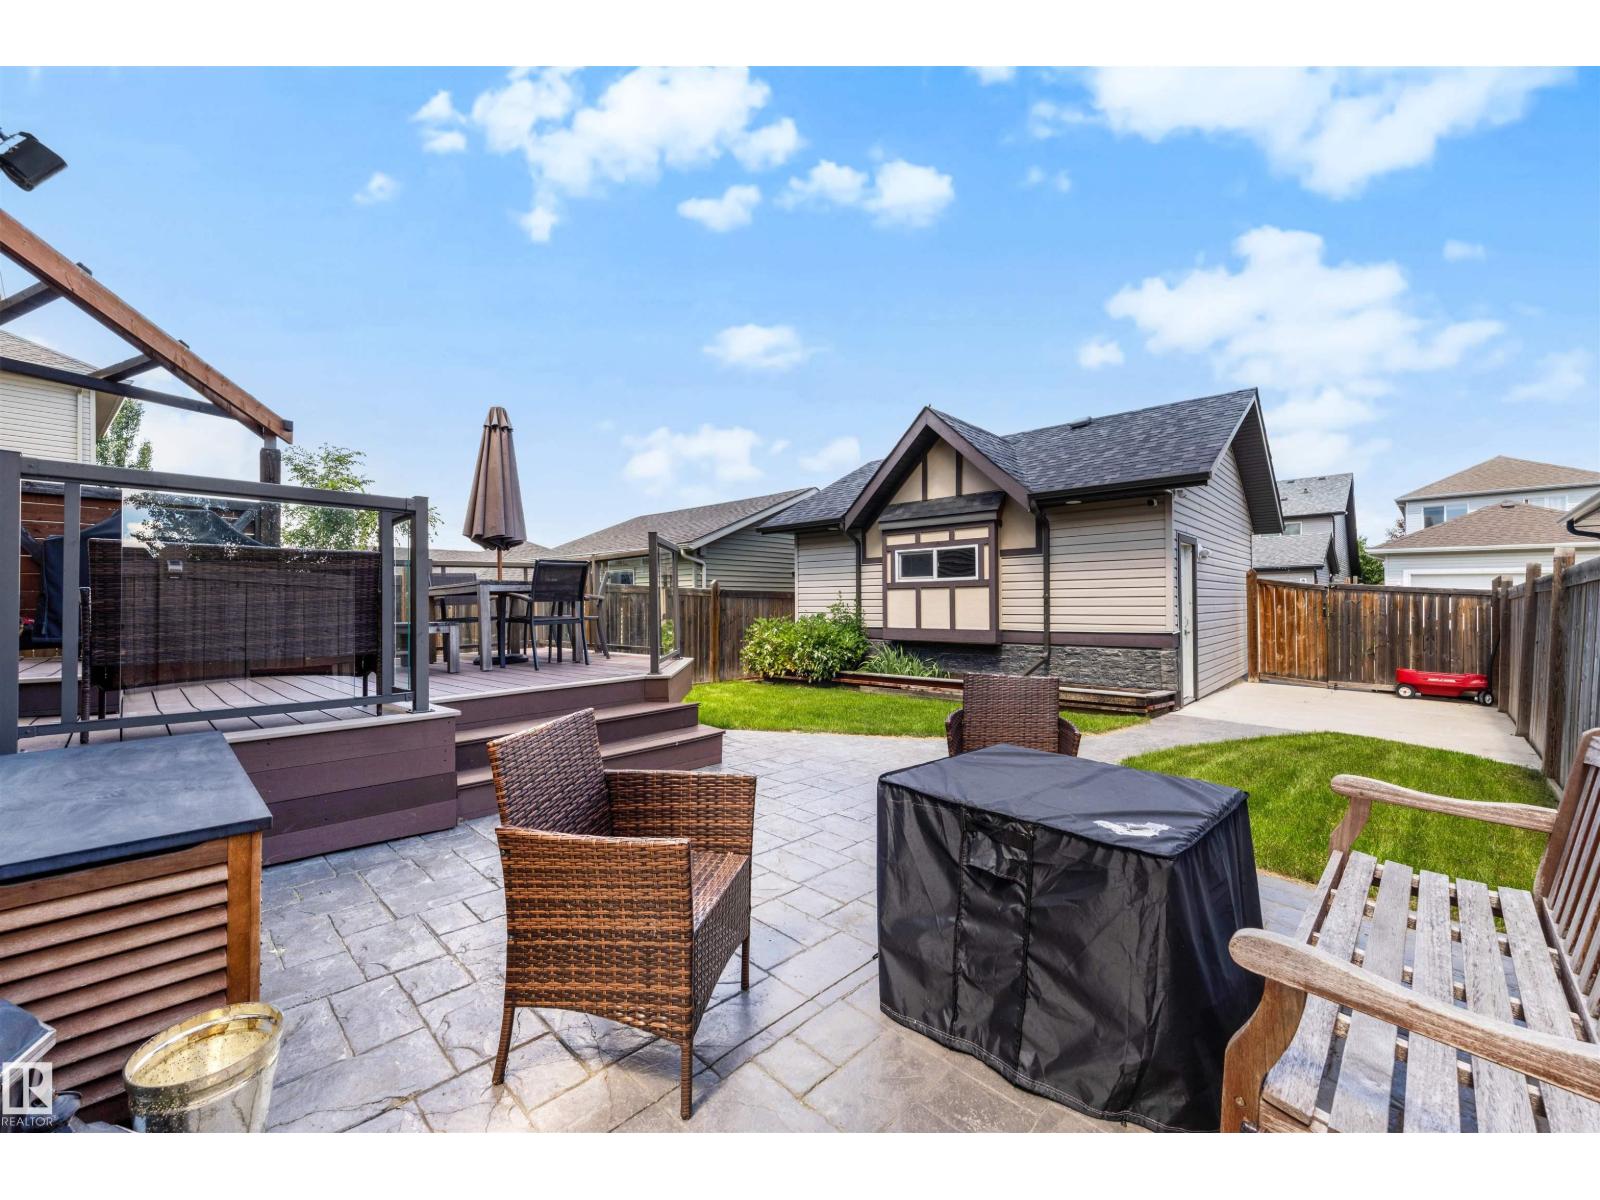
1522 Chapman Wy Sw
Edmonton, Alberta T6W 0Y9
Beautifully maintained and thoughtfully upgraded, this Chappelle Gardens home offers the perfect blend of comfort, style, and outdoor living. The open concept main floor features 9 ft ceilings, built-in speakers, central A/C, and a stunning three-sided fireplace that creates a warm focal point. The spacious kitchen offers abundant cabinetry, plenty of prep space, and overlooks the beautifully landscaped backyard. Step outside to enjoy a maintenance-free composite deck, stamped concrete patio, and a private backyard that's perfect for summer BBQs or relaxing with family and friends. The charming double detached garage features attractive architectural details that enhance the curb appeal. Upstairs you'll find 3 bedrooms and 2 full bathrooms, while the nearly finished basement adds a 4th bedroom and additional living space, with only the bathroom and stair flooring left to complete. New hot water tank (2025). Enjoy exclusive access to the Chappelle Gardens Residents Association with year-round amenities. (id:58723)
Kic Realty
Exp Realty
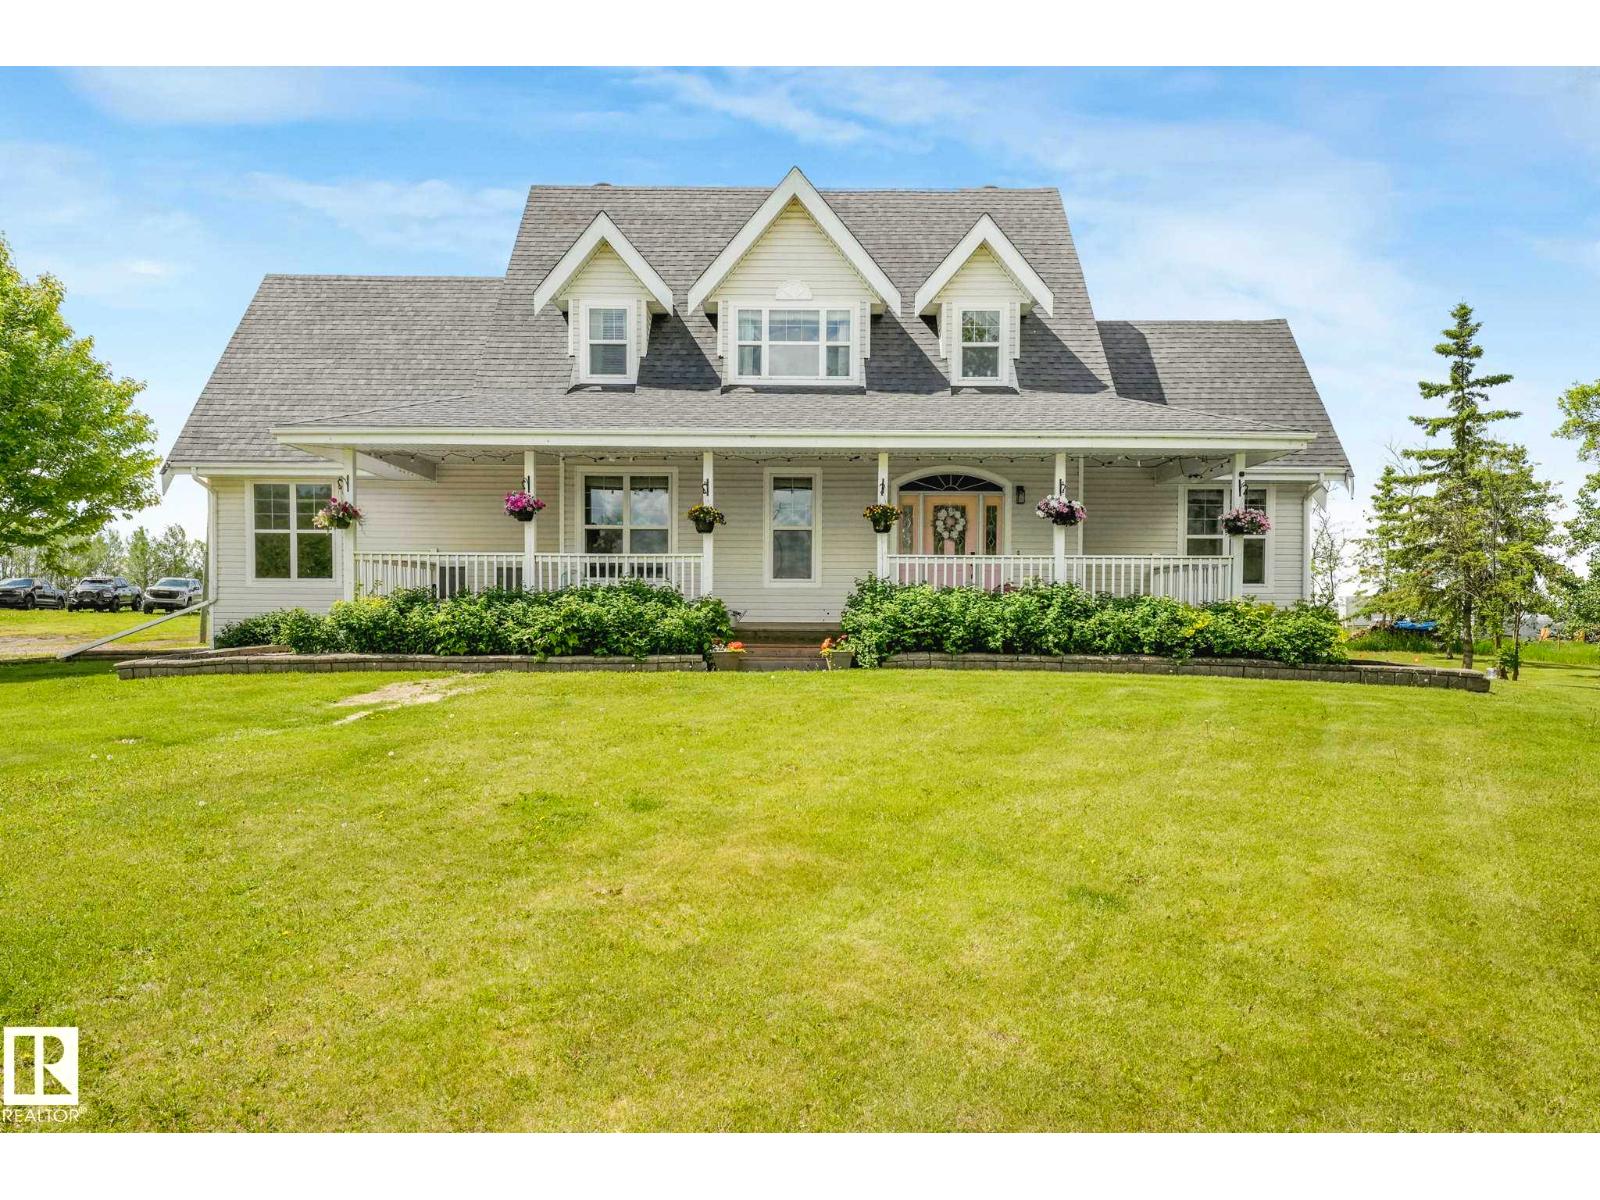
553006 Range Road 153
Rural Two Hills County, Alberta T0B 4R0
Welcome to a true paradise setting—5 acres of beautifully treed, peaceful land that feels like heaven on earth. Paired with this incredible setting is a fully renovated home, extensively updated from top to bottom for modern comfort and style. A welcoming front veranda leads into a thoughtfully designed layout featuring 4 bedrooms, an office/fifth bedroom, and 3.5 bathrooms. The brand-new kitchen showcases high-end appliances, quartz countertops, and sleek cabinetry, while refreshed bathrooms and contemporary finishes create a move-in-ready home. A main-floor mudroom & laundry add everyday convenience, and a separate basement entrance provides extended family living space. The double attached garage offers ample parking and storage, while upgraded electrical service is ready for a future shop and expanded power needs. Ideally located just minutes from Mundare, Vegreville, and Fort Saskatchewan, this property also offers quick access to Alberta’s Industrial Heartland and major employers. Plus so much more! (id:58723)
Maxwell Progressive
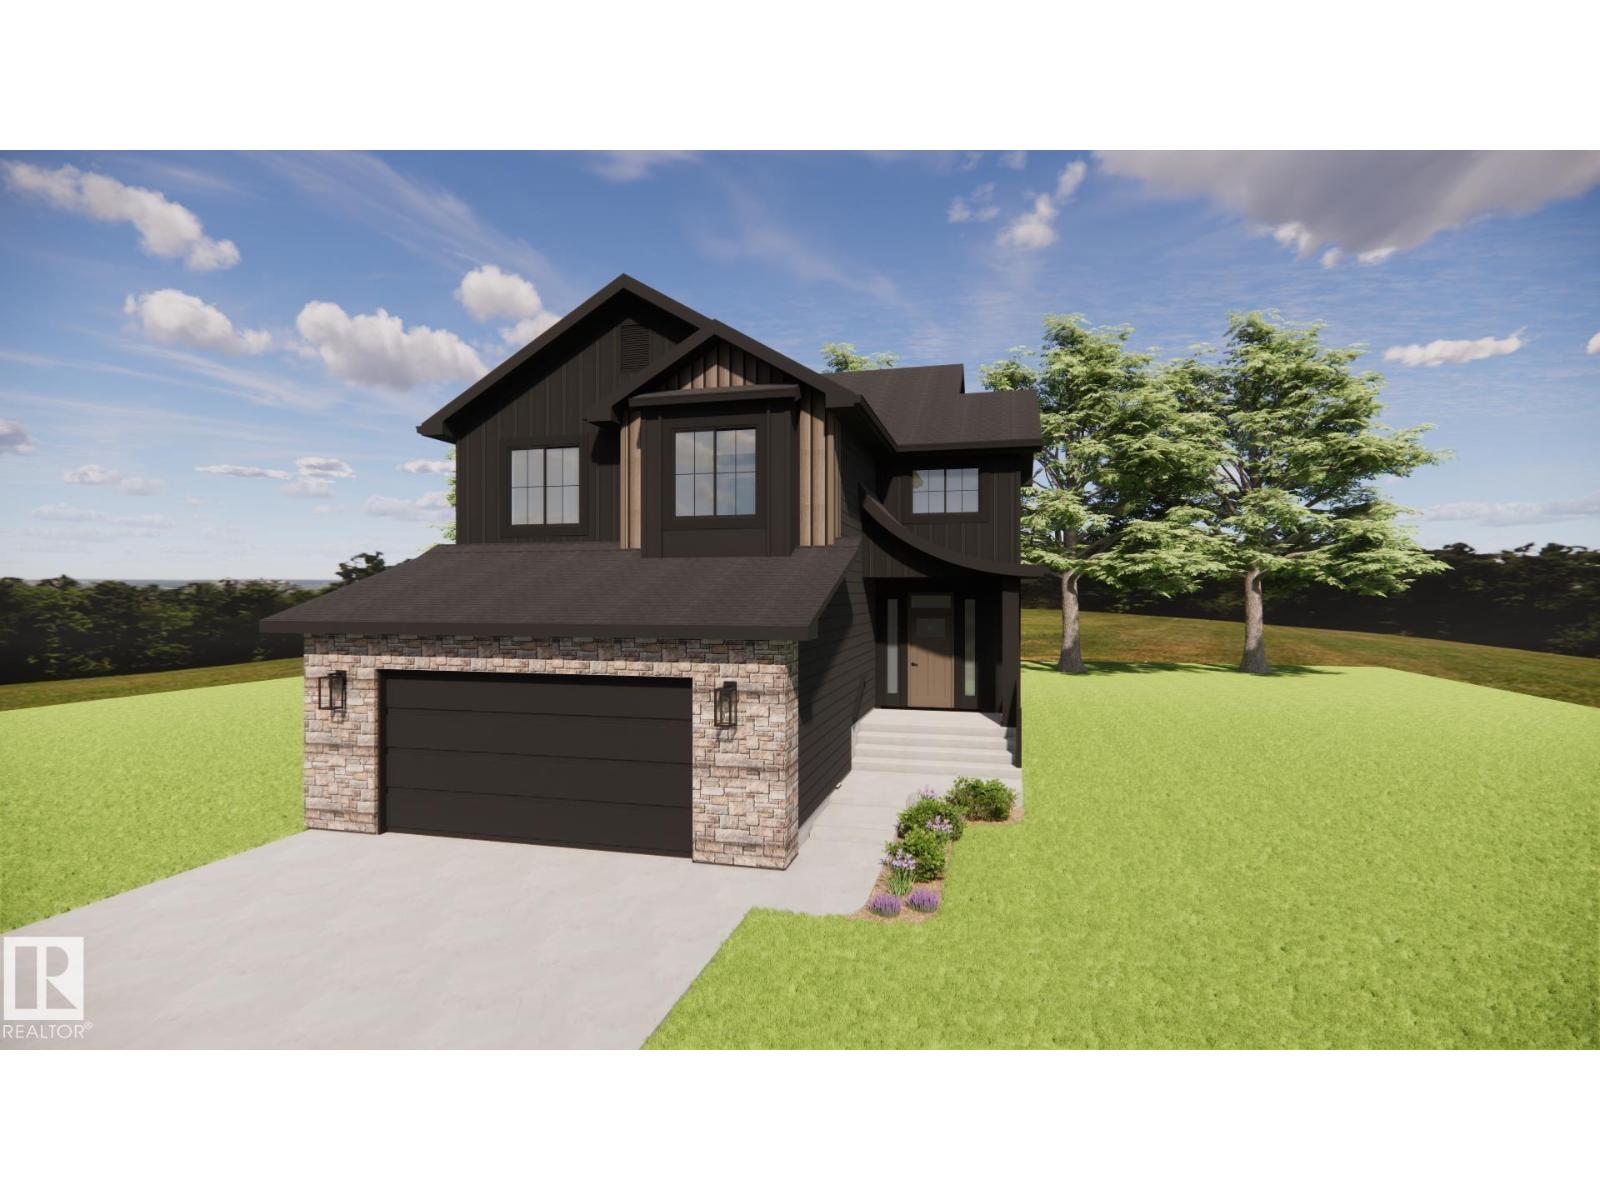
36 Sydwyck Circle
Spruce Grove, Alberta T7X 4C9
Discover elevated living in the sought-after community of Fenwyck with this beautifully crafted HRD home offering over 2,600sqft of thoughtfully designed living space. Some of the many features incl. a unique floor plan with two covered decks, 9ft ceilings w/ 8ft solid core doors, hot water on demand, central A/C, BBQ gas line and hot & cold taps in the 22x24 heated garage complete w/ a drain for convenience. Inside, you'll find luxury vinyl plank flooring, curated designer lighting, elegant champagne bronze fixtures, custom wall mouldings, and a stunning kitchen complete with a Silgranit sink, quartz countertops and upgraded arched range hood. The spa-inspired 5 pce ensuite showcases a statement accent tile and an oversized soap ledge for a refined, luxurious feel. Every detail has been carefully selected to create a timeless home that offers exceptional craftsmanship, distinctive design, and everyday comfort. (id:58723)
RE/MAX Preferred Choice
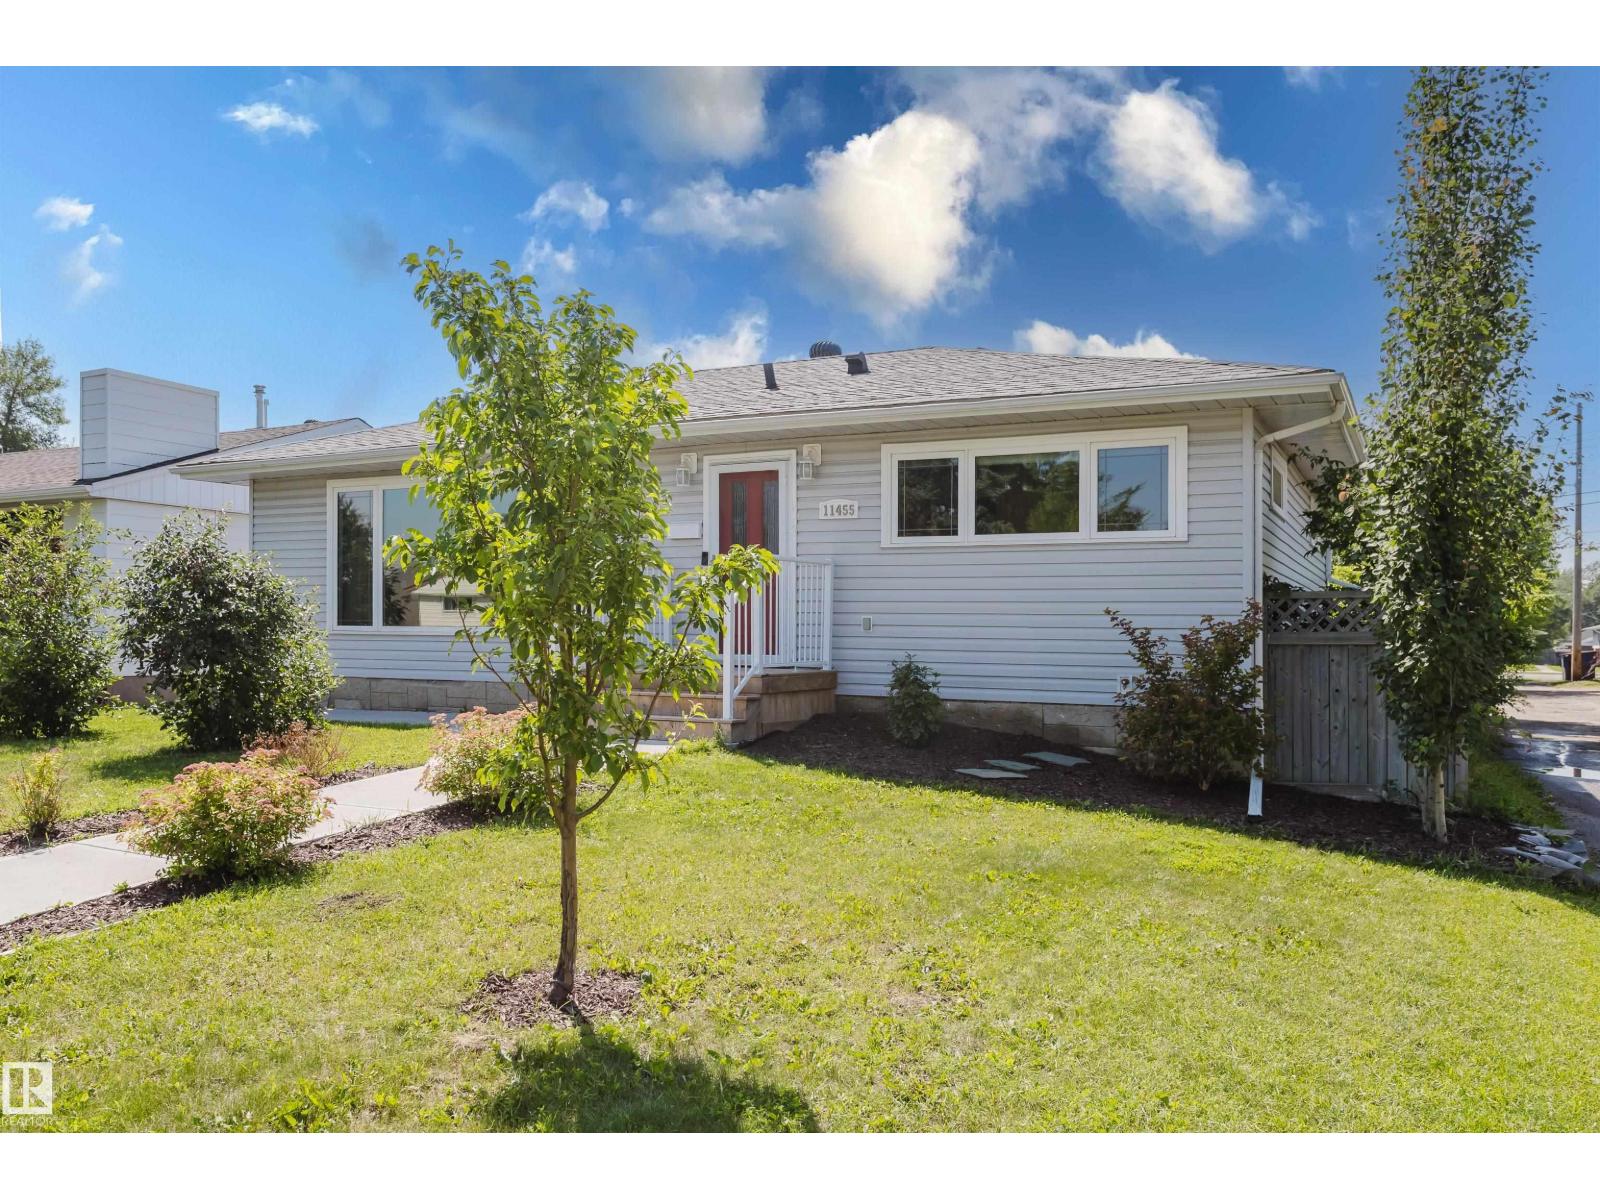
11455 111a Av Nw
Edmonton, Alberta T5G 0E9
IN A GREAT CENTRAL LOCATION...THIS IS THE HOME YOU HAVE BEEN WAITING FOR! The Main floor AND the Lower level with a Private entrance were both PROFESSIONALLY Renovated from top to bottom in 2021. The bright, open main floor features 3 spacious Bedrooms, a NEW kitchen with Quartz counters, a LARGE center island/breakfast bar, plus a SIZEABLE front window in the Living Room/Dining Room that floods the home with light. Other highlights include a 3-piece ensuite with a big WALK-IN shower, another 4-piece bathroom, Main Floor Laundry and access to a HUGE (16'x16') South facing Deck. The Lower Level features Separate/Grade Level entry, SOUNDPROOFING, a FULL sized kitchen with a center island/eating bar, its own Laundry PLUS-two Bedrooms & two 4-piece Bathrooms that makes it perfect for living together! The home continues to impress with a New (2008) Garage, NEW SIDEWALKS, & Central A/C. Close to Downtown, Nait, the Royal Alex. Hospital, and Transit, the home is perfect for Owners and Investors. IT'S ALL HERE! (id:58723)
Maxwell Challenge Realty
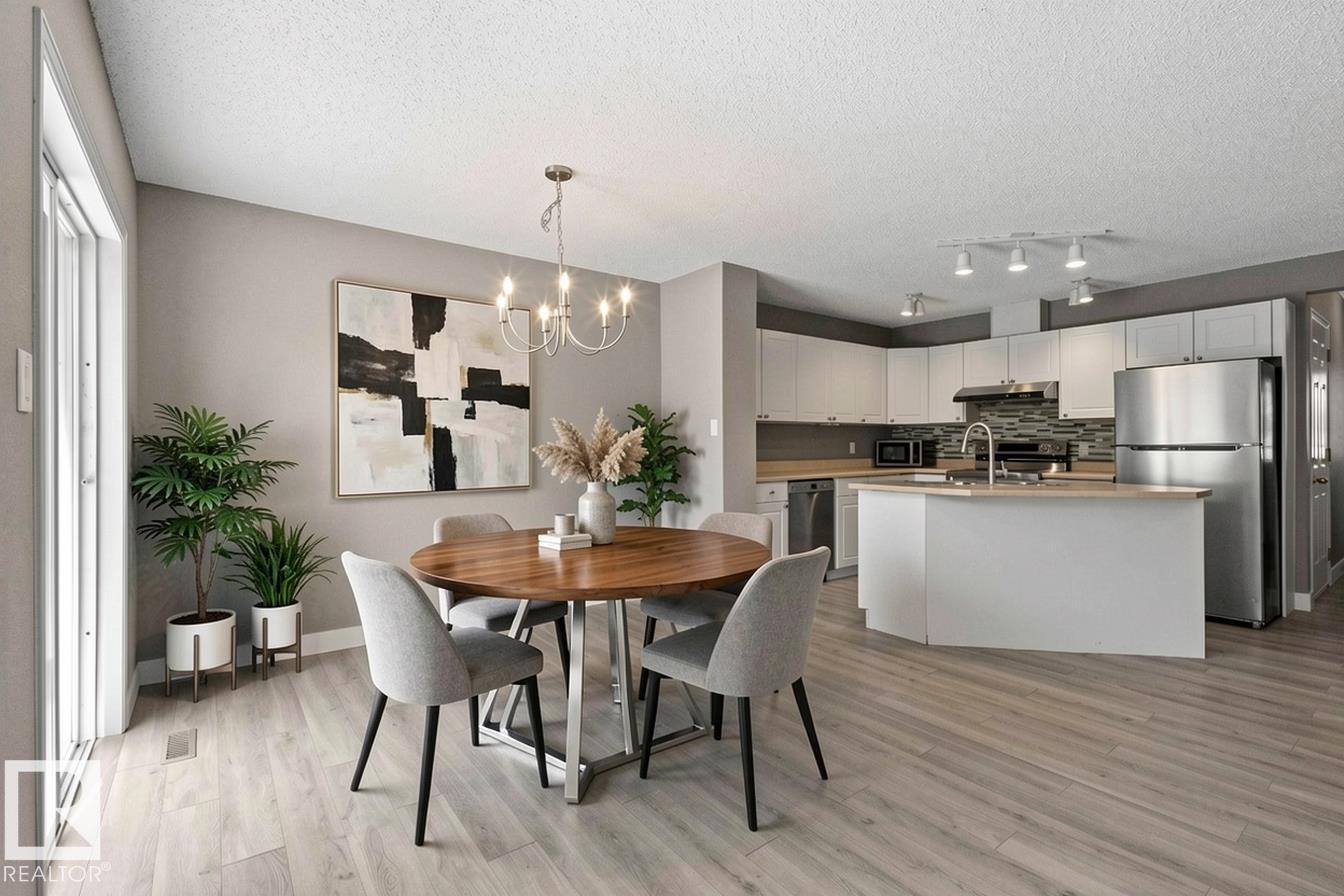
6837 159a Av Nw
Edmonton, Alberta T5Z 3N9
NORTHEAST FACING, RENOVATED, BACKING GREENBELT — a beautifully refreshed home offering all the comforts of a fresh start with NO CONDO FEES. Step inside and you'll immediately notice the care that's gone into this home. New vinyl plank flooring throughout, paired with fresh paint that gives every room a welcoming feel. The kitchen features updated appliances (NEW Stove and Washer/Dryer), ready for everything from weeknight dinners to holiday gatherings. Thoughtful updates continue with new toilets, sinks, and faucets, along with updated plugs and switches — so you can just move in and enjoy. Peace of mind comes with ROOF 2022, HOT WATER TANK 2020, FURNACE 2022, and a driveway that has just been professionally LIFTED. Out back, the home backs directly onto a green belt, offering a quiet, private outlook, while a nearby park is just a short walk away — ideal for morning coffee, evening strolls, or letting the kids run. Come see it for yourself and picture your next chapter here (id:58723)
Kic Realty
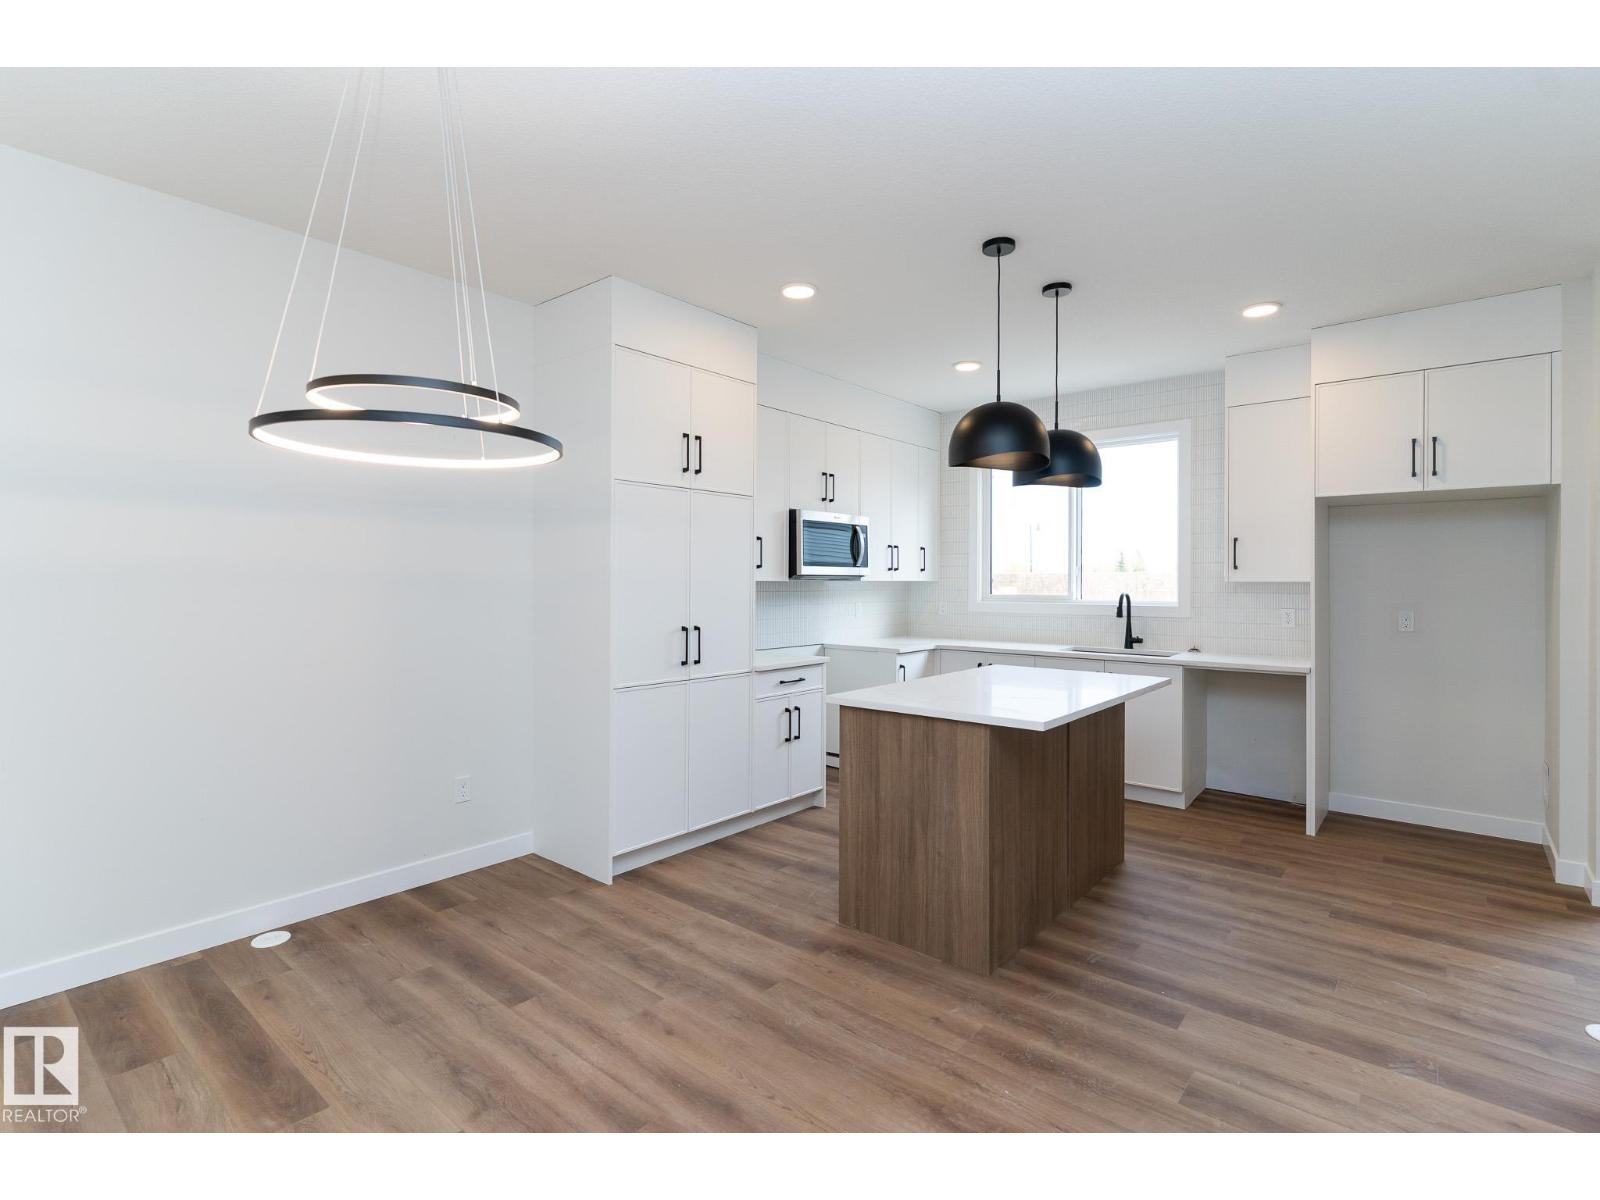
3319 Roy Brown Wy Nw
Edmonton, Alberta T5E 6Z9
Experience modern living in this beautifully crafted half duplex by Landmark Homes, located in the highly desirable Village at Griesbach. This home is packed with premium features designed to elevate comfort, efficiency, and everyday convenience. Enjoy a healthier indoor environment with a 3 Stage Medical-Grade Air Purification System and a Hi-Velocity Heating System that delivers efficient heating, cooling, filtration, and ventilation. A Tankless Hot Water Heater ensures continuous hot water and lower utility bills. Ideal for growing families or savvy investors, this home includes a SIDE ENTRY, 9' foundation, rough-ins and framed. Outside, the detached garage, fencing, landscaping, and pressure-treated deck are all included—ready for you to enjoy from day one. Inside, relax by the electric fireplace and appreciate the thoughtful layout built for today’s lifestyle. Don’t miss this opportunity to live in one of Edmonton’s most award-winning master-planned communities. (id:58723)
Century 21 Leading
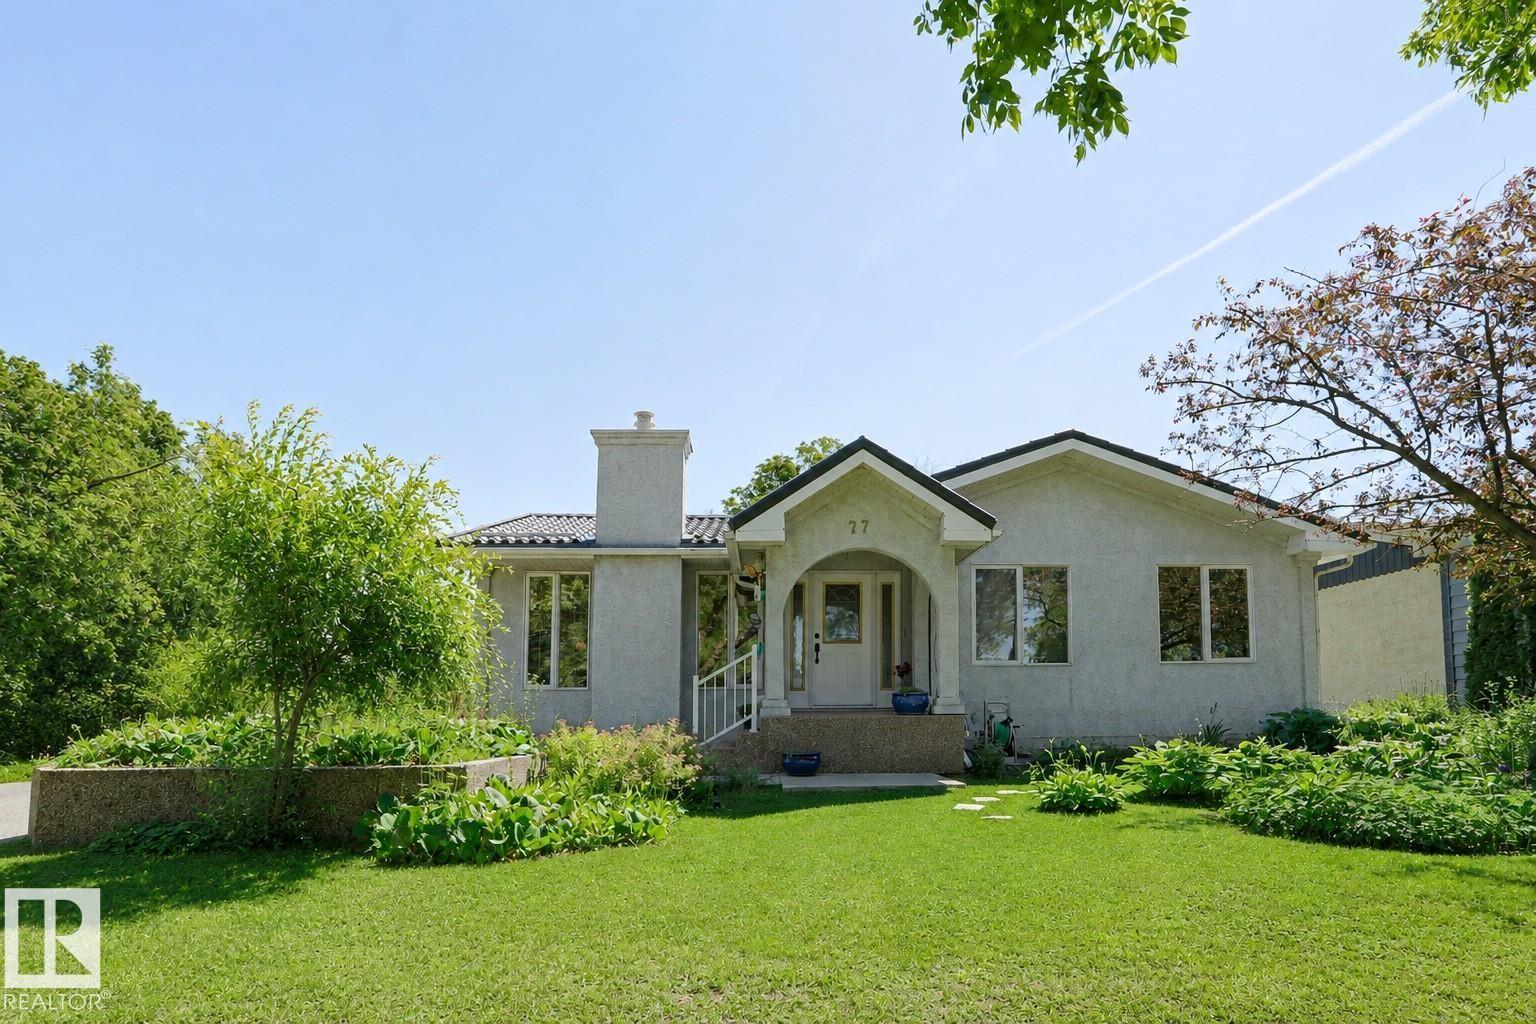
77 Sunset Bv
St. Albert, Alberta T8N 0P2
Welcome to this well cared for, original owner 1+2 bedroom, 2.5 bath home on Sunset Blvd. Exceptional curb appeal features stucco exterior, aggregate driveway and large planter, metal roof with snowguards done by 'Interlock' in 1999, leaf-filter added to eavestrough in 2023, metal-clad 'tinted' windows & Oversized Double Detached Garage. Interior welcomes you with an open concept style show-casing durable luxury plank flooring (2019) and ceramic tile, gorgeous marble-surround Napolean gas fireplace with oak mantle in spacious livingroom and large dining area. Rich Mahogany cabinets adorn the kitchen with S/S French door fridge, built-in dishwasher, wall oven and Gen-Air cook-top Stove. Additional custom pantry added in 2022. Huge primary bedroom (only bdrm on mainfloor) with large west facing windows & 5 piece spa like ensuite with bay window, soaker tub and double bench Fiat steam shower. HWT (2019) & Furnace (2014). Park like yard on a 70 X 110 lot with Mountain Ash tree's & Ombre Cherry tree. (id:58723)
Royal LePage Premier Real Estate