Hurry Home

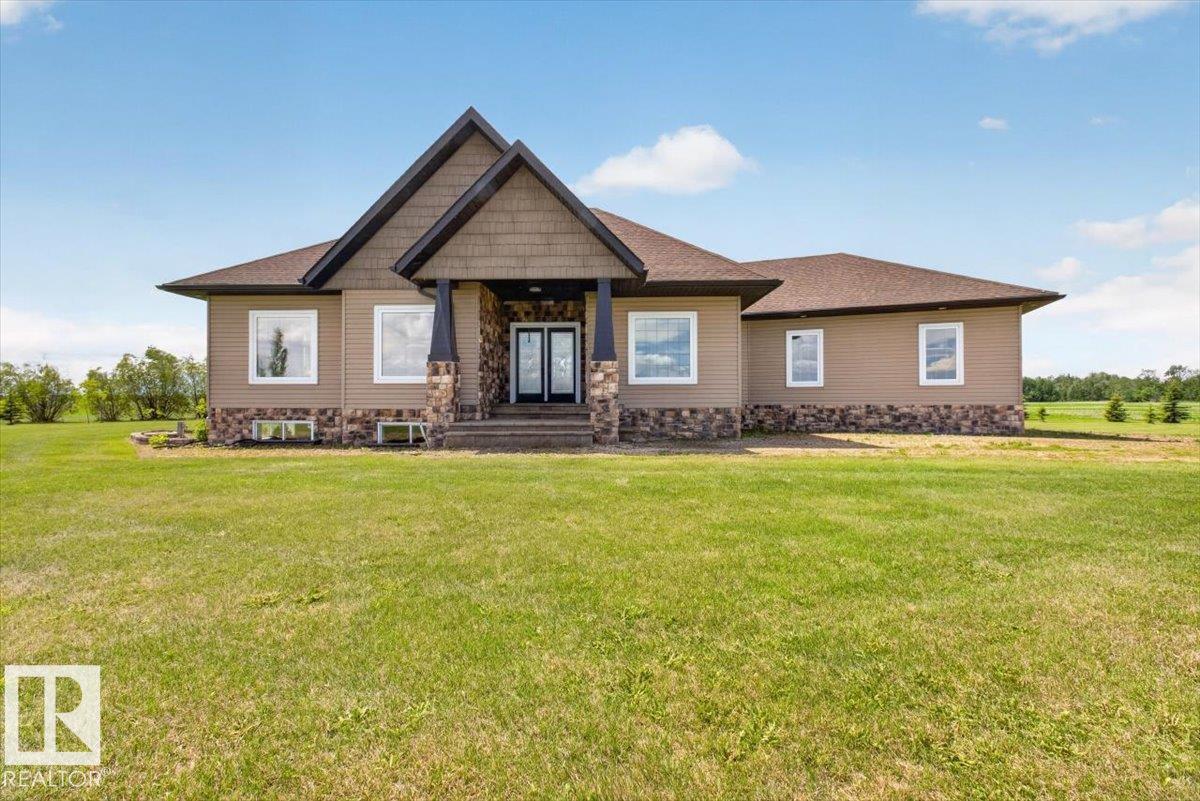
57312 Rge Road 255
Rural Sturgeon County, Alberta T0G 1L1
Acreage living at its finest! This stunning 5-bedroom, 3.5-bath bungalow offers the perfect blend of luxury, space, and functionality. Situated on nearly 5 acres, you'll find a massive 3,000+ sq. ft. shop complete with a loading dock, bathroom, and endless possibilities for a workshop, business, or ultimate man cave. The property also features a barn, pasture, garden space, and a secluded fire pit retreat. Inside, you'll be impressed by the grand entrance, vaulted ceilings, custom closet organizers, fresh paint, in-home sound system, gas stove, large pantry, and convenient mudroom off the double attached garage. The covered deck is wired with speakers, making it perfect for entertaining. The fully finished basement includes a large rec room, gym space, and a private mother-in-law/nanny suite with its own bedroom, bathroom, and living area. Located just minutes from Legal, Morinville, and St. Albert, with only a few kilometers of gravel road. This is the acreage you've been waiting for! (id:58723)
Century 21 Masters
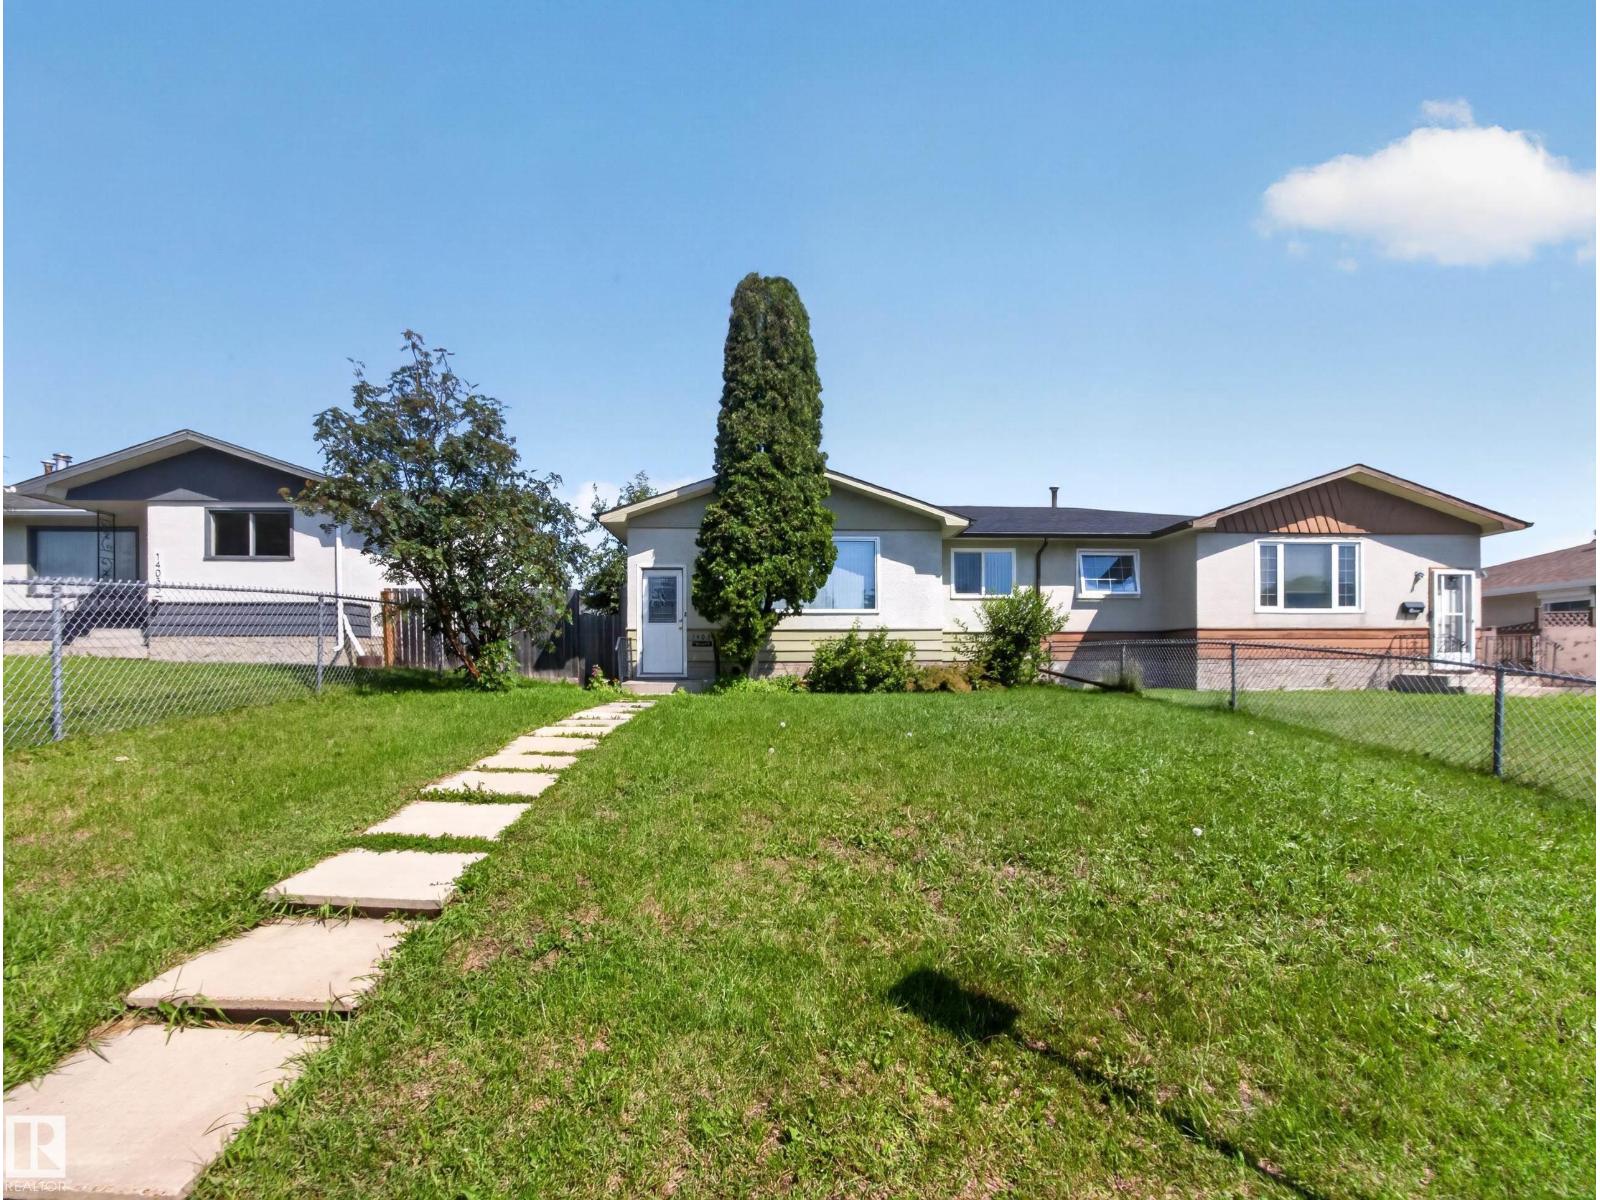
14031 63 St Nw
Edmonton, Alberta T5A 1R6
Welcome to this affordable home in York! No condo fees here. The main floor has three bedrooms and one three piece bathroom. The primary room has a large patio door that opens to the back deck for your morning coffee or afternoon relax! There is a large living space on the main floor and a dining area that flows right into the kitchen. The kitchen has real wood cabinets! The windows have been upgraded, the shingles have been replaced, the overhead garage door has been replaced, and the exterior has been painted. The basement is fully finished for more useable space! The backyard has the perfect plants for making your homemade baking, apple trees, a crab apple tree, raspberry bushes, rhubarb and a chokecherry tree! Plus a raised garden bed ready for you to plant! This could be your home, come check it out. (id:58723)
Maxwell Progressive
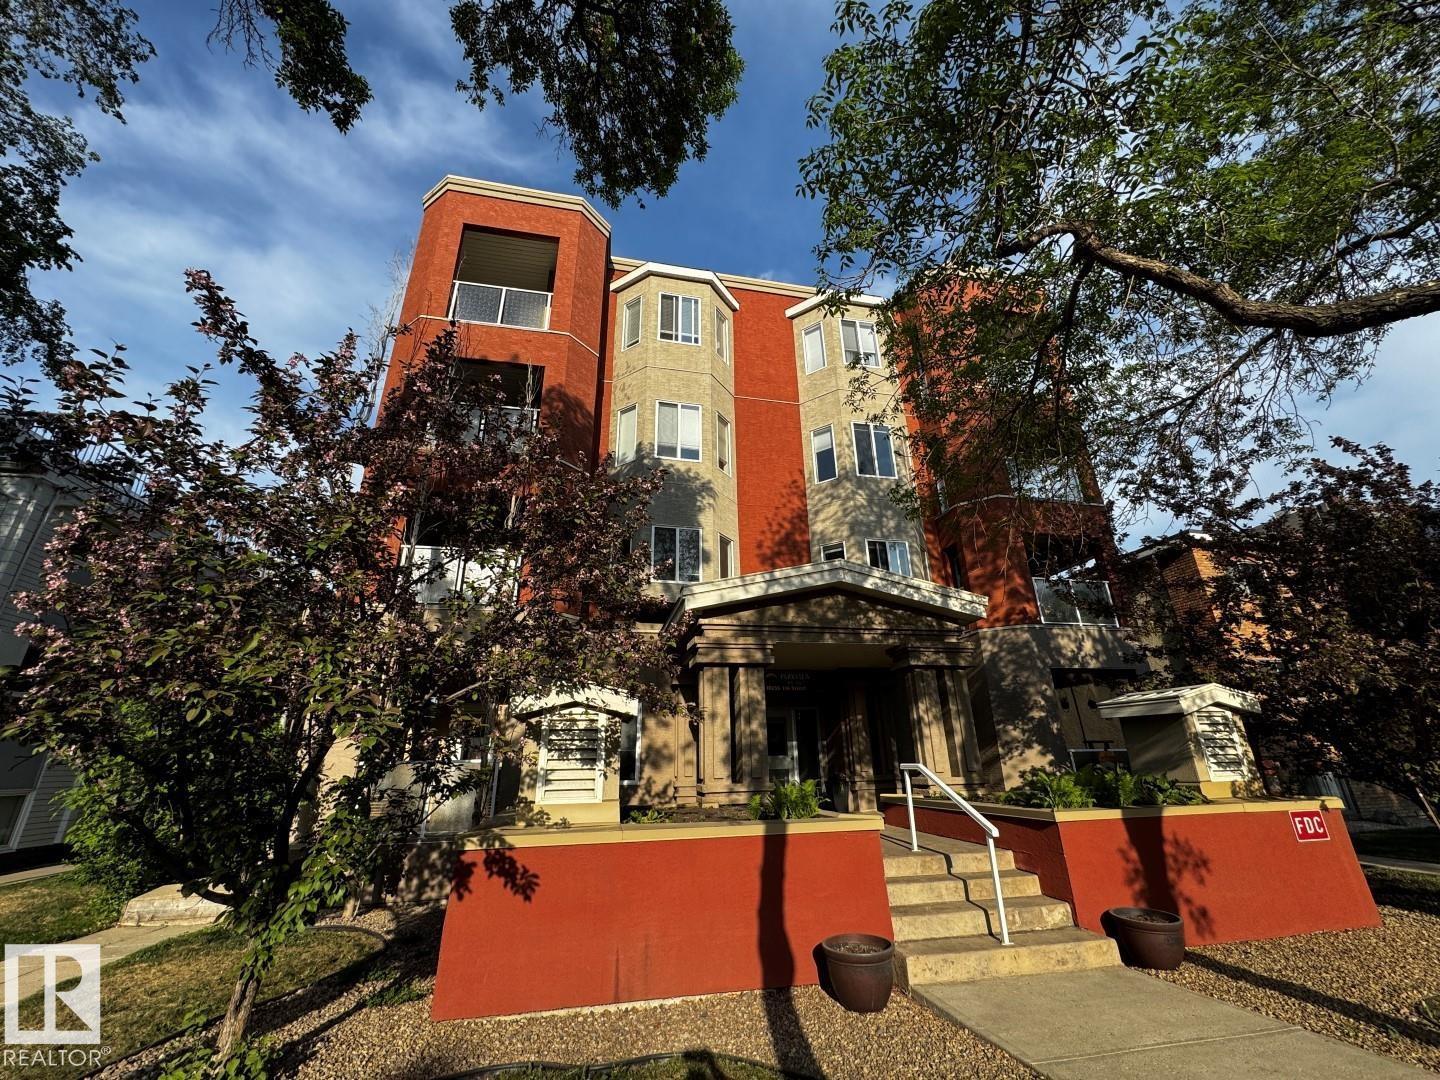
#301 10235 116 St Nw
Edmonton, Alberta T5K 1W3
2 Bedroom, 2 Bathroom Corner Unit with 2 Titled Underground Parking Stalls. *Please note* property is sold “as is where is at time of possession”. No warranties or representations. (id:58723)
RE/MAX Real Estate
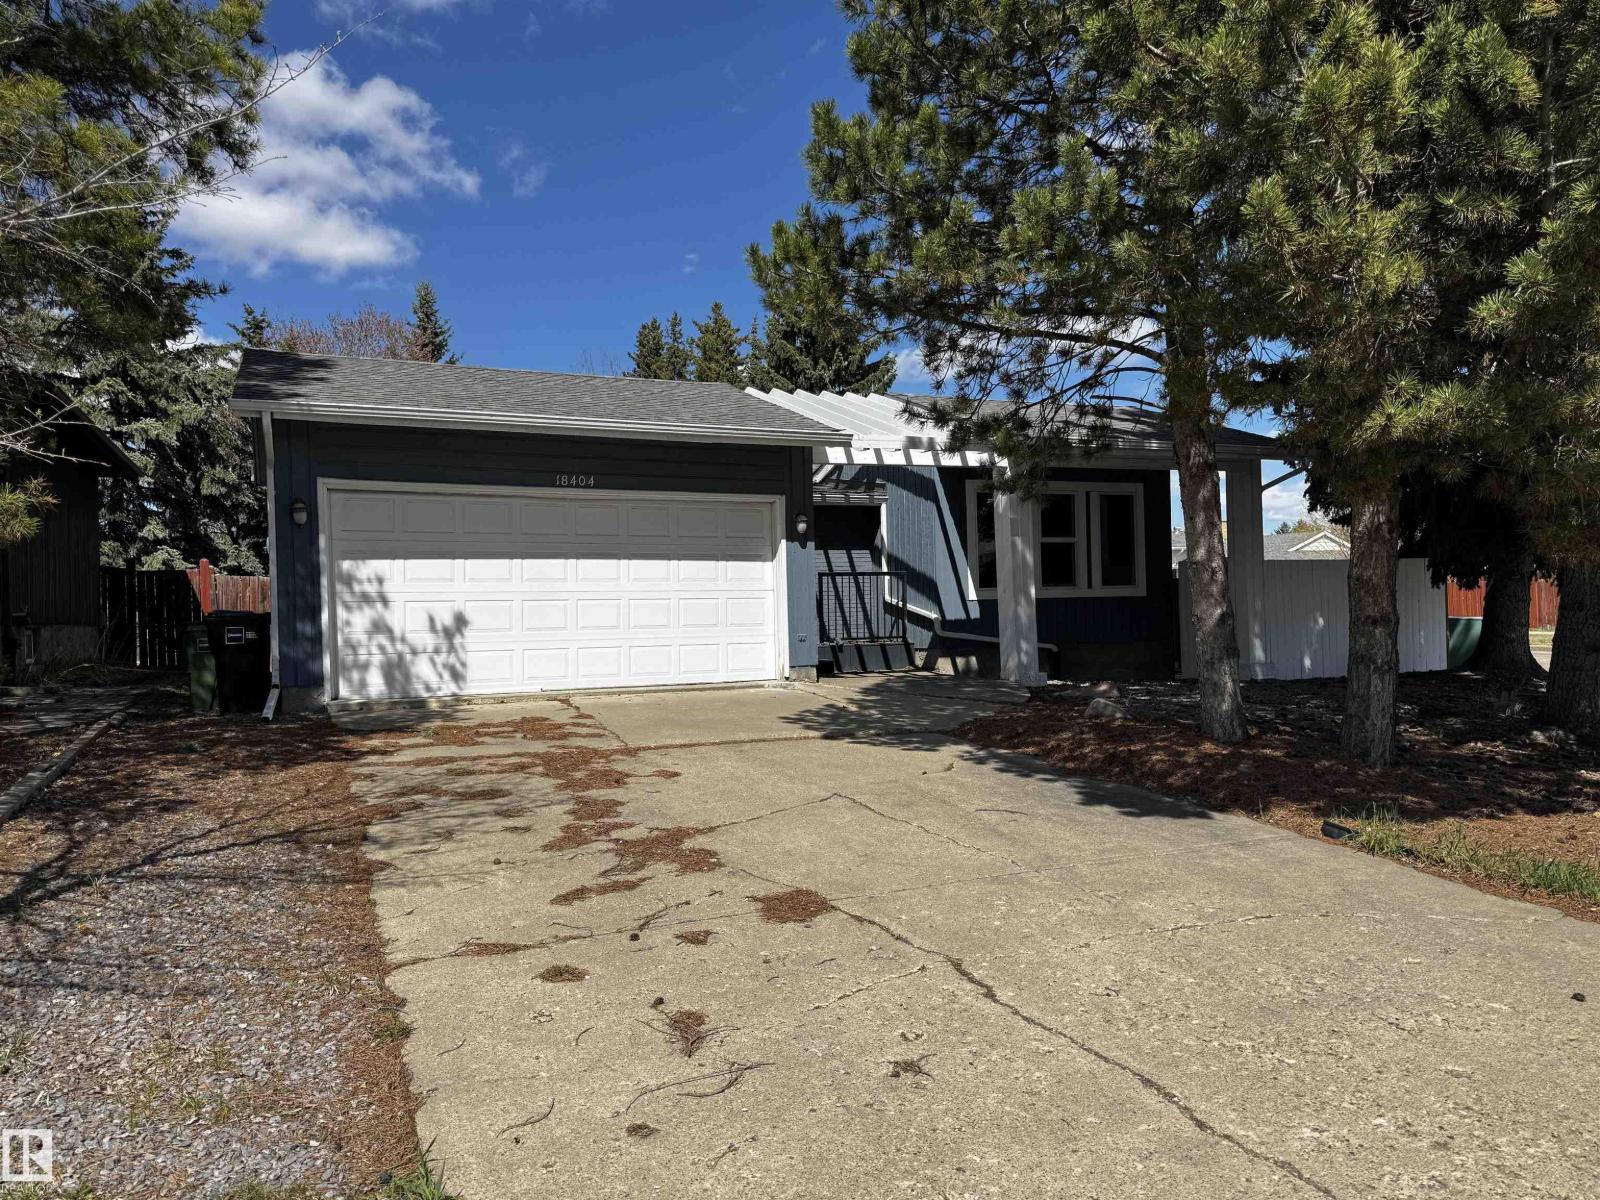
18404 66 Av Nw
Edmonton, Alberta T5T 2M2
*Please note* property is sold “as is where is at time of possession”. No warranties or representations. (id:58723)
RE/MAX Real Estate
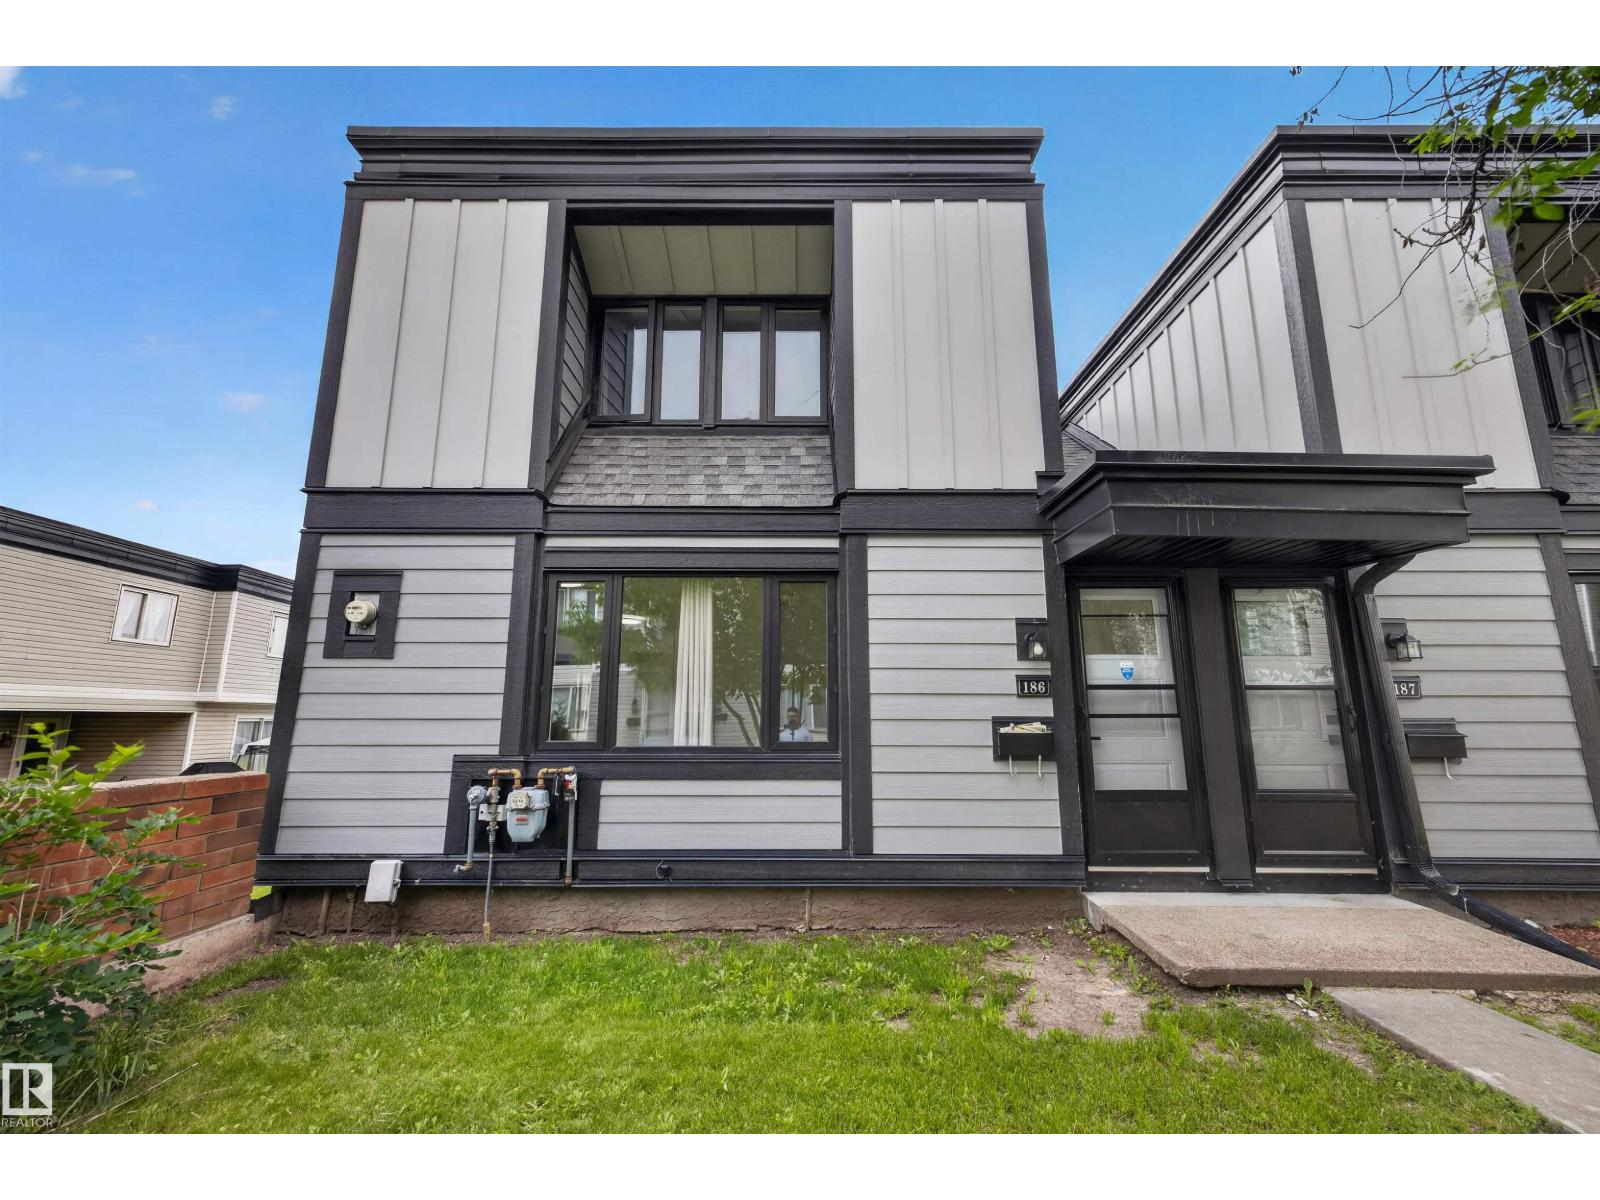
#186 11421 34 St Nw
Edmonton, Alberta T5W 5J7
Look no further. RENOVATED TOP TO BOTTOM! This 1,243 SqFt is perfect for any 1st-Time home buyer; family or investor! 3 Bedrms; 2 Bathrms; 609 SqFt FULLY Finished Basement. The Main floor has a spacious Living Rm that leads out to the patio & into the functional Kitchen boasting plenty of cabinets & counterspace as well as S/S appliances. The Dining & Living Rm area are also great for entertaining. The 1/2 Bath completes this floor. The Upper floor has 3 Bedrms that includes a large Primary Bedroom as well as a Main Bathroom. The Finished Basement showcases a huge Rec Room & plenty of storage. Recent $30,000 UPGRADES (most in 2026) include: Vinyl Plank flooring/stairs throughout; Brand New Washer/Dryer (never used!); Newer Stove & Fridge; New Paint/Trim/Ceiling Texture; New Kitchen Backsplash/Countertops/some Cabinet doors; Bathrooms are completed updated. The exterior has been recently upgraded to New Hardie Board; Newer Shingles & Windows. Close to Rundle Park; parks; shopping; schools. WOW! (id:58723)
The Agency North Central Alberta
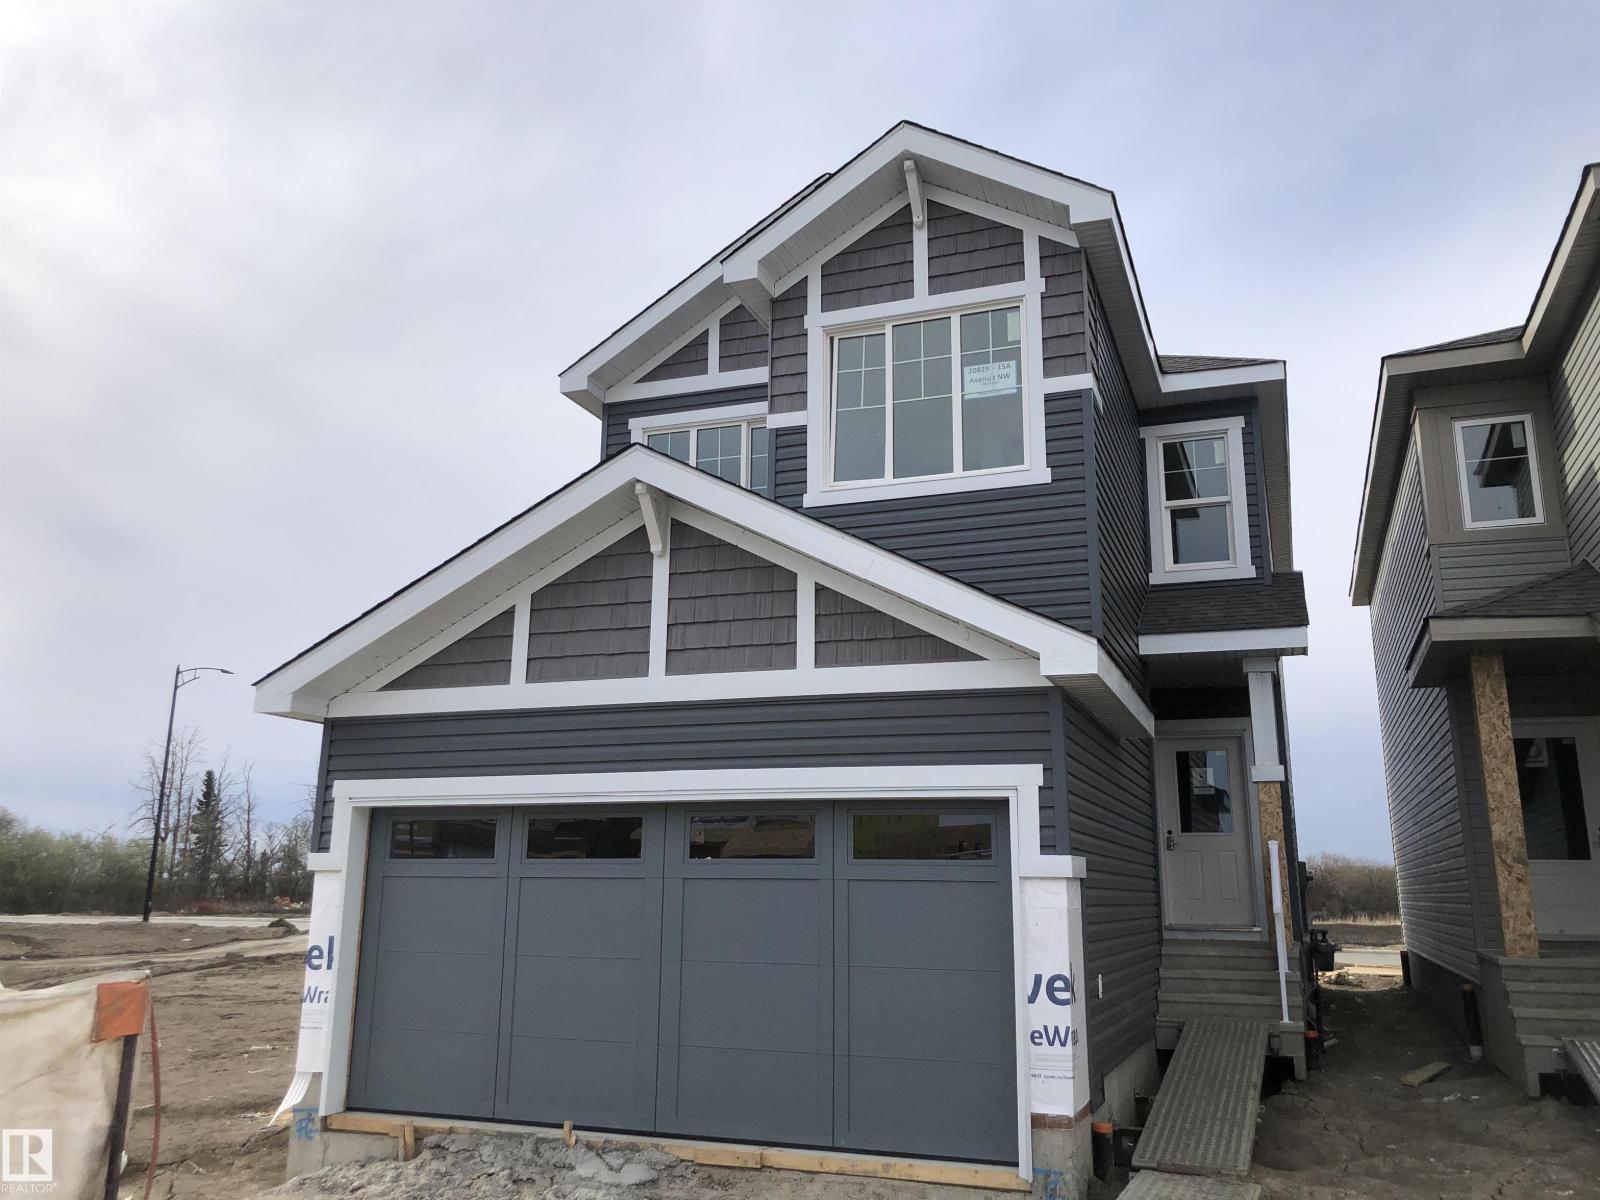
20829 15a Av Nw
Edmonton, Alberta T6M 3N8
FRONT YARD LANDSCAPING & SIDEWALK TO THE SEPARATE SIDE ENTRY INCLUDED! Welcome home to the Bedford Z — a beautifully designed 1635 sqft two-storey in the sought-after community of Verge at Stillwater. Thoughtfully crafted with modern finishes and timeless details, this home features A SEPARATE SIDE ENTRANCE, 9' ceilings on the main floor and quartz countertops throughout. The open-concept layout is ideal for entertaining, with a spacious great room, bright dining area, and stylish kitchen that’s equal parts functional and beautiful with quartz counters and gorgeous tile backsplash. Upstairs, you’ll find 3 generous bedrooms including a luxurious primary suite with a walk-in closet and ensuite, plus a central bonus room perfect for family movie nights. Complete with a double attached garage and located steps from parks, schools, and many amenities. PLUS $5000 BRICK CREDIT! PICTURES ARE OF SIMILAR HOME; ACTUAL HOME, PLANS, FIXTURES, AND FINISHES MAY VARY AND ARE SUBJECT TO AVAILABILITY/CHANGESWITHOUT NOTICE. (id:58723)
Century 21 All Stars Realty Ltd
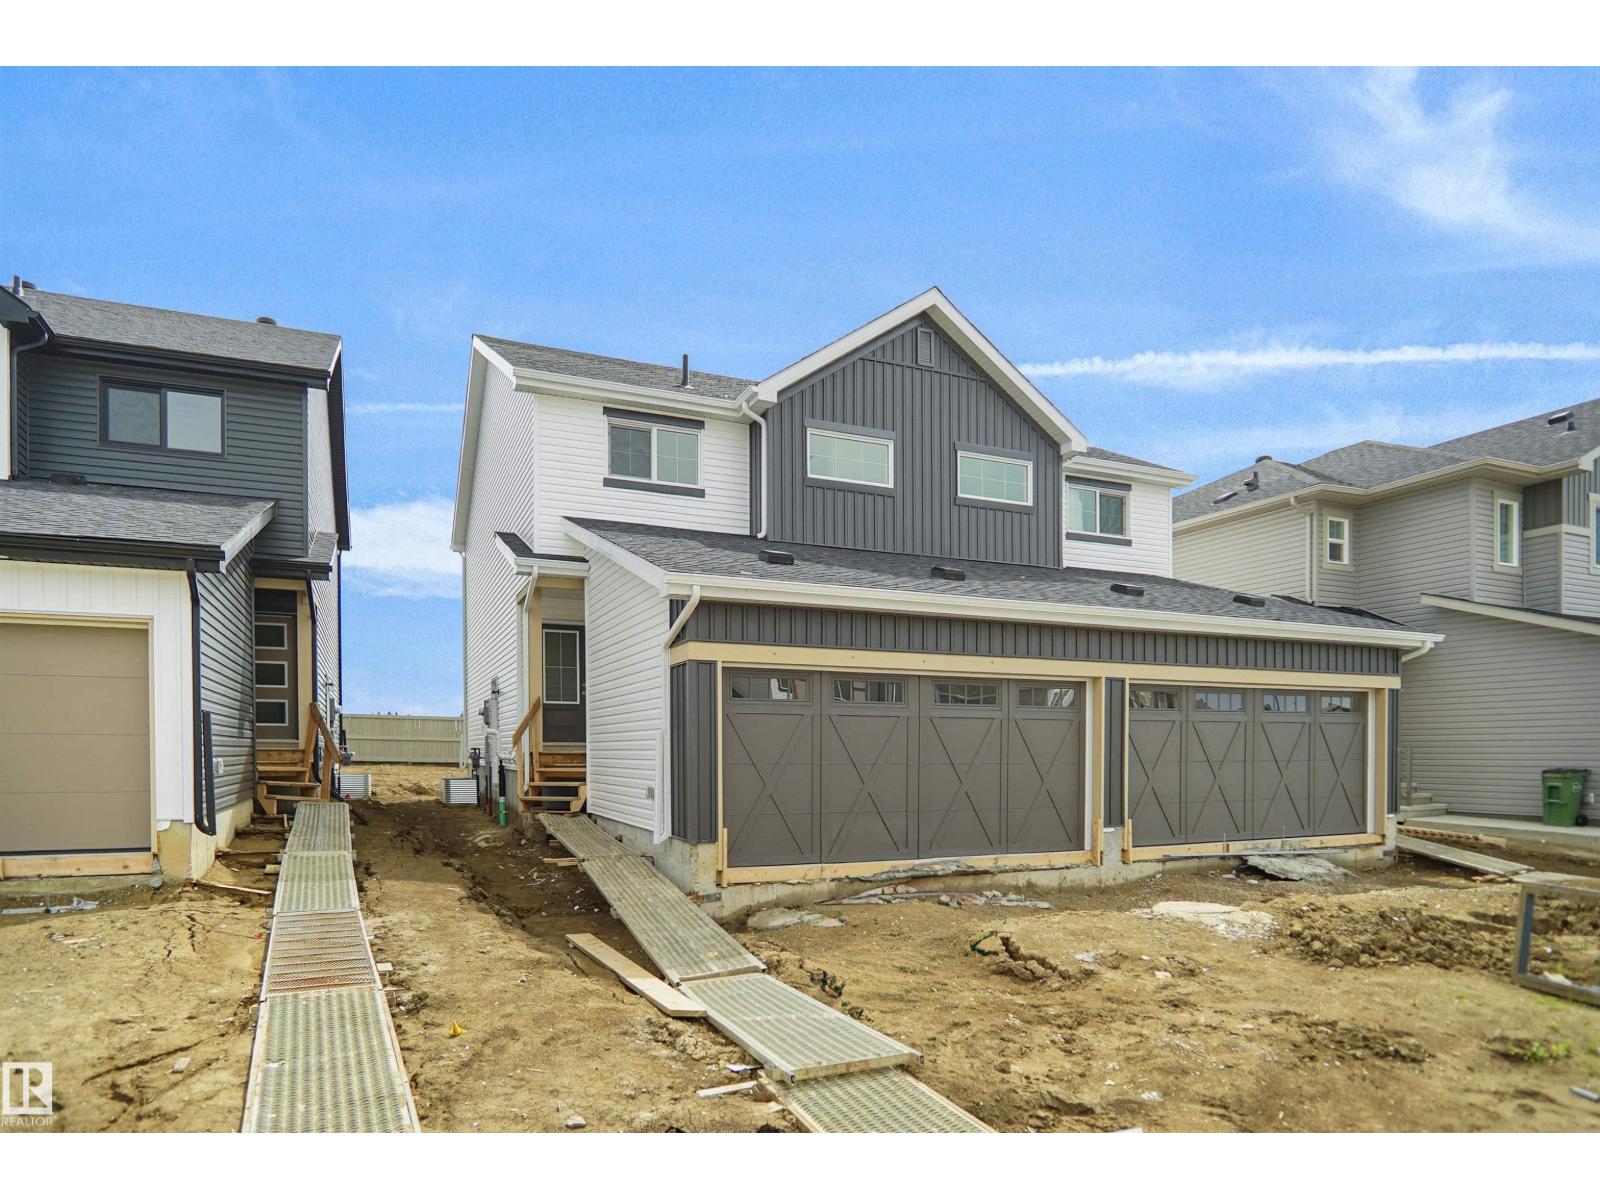
8899 Carson Wy Sw
Edmonton, Alberta T6W 5H8
Welcome to the “Aspire” built by the award-winning builder Pacesetter Homes. This is the perfect place and is perfect for a young couple of a young family. Beautiful parks and green space through out the area of The Haven at Crimson. This 2 story single family attached half duplex offers over 1400+sqft, includes Vinyl plank flooring laid through the open concept main floor. The kitchen has a lot of counter space and a full height tile back splash. Next to the kitchen is a very cozy dining area with tons of natural light, it looks onto the large living room. Carpet throughout the second floor. This floor has a large primary bedroom, a walk-in closet, and a 3 piece ensuite. There is also two very spacious bedrooms and another 4 piece bathroom. Lastly, you will love the double attached garage and the side separate entrance perfect for future basement development. This home is now move in ready! (id:58723)
Royal LePage Arteam Realty
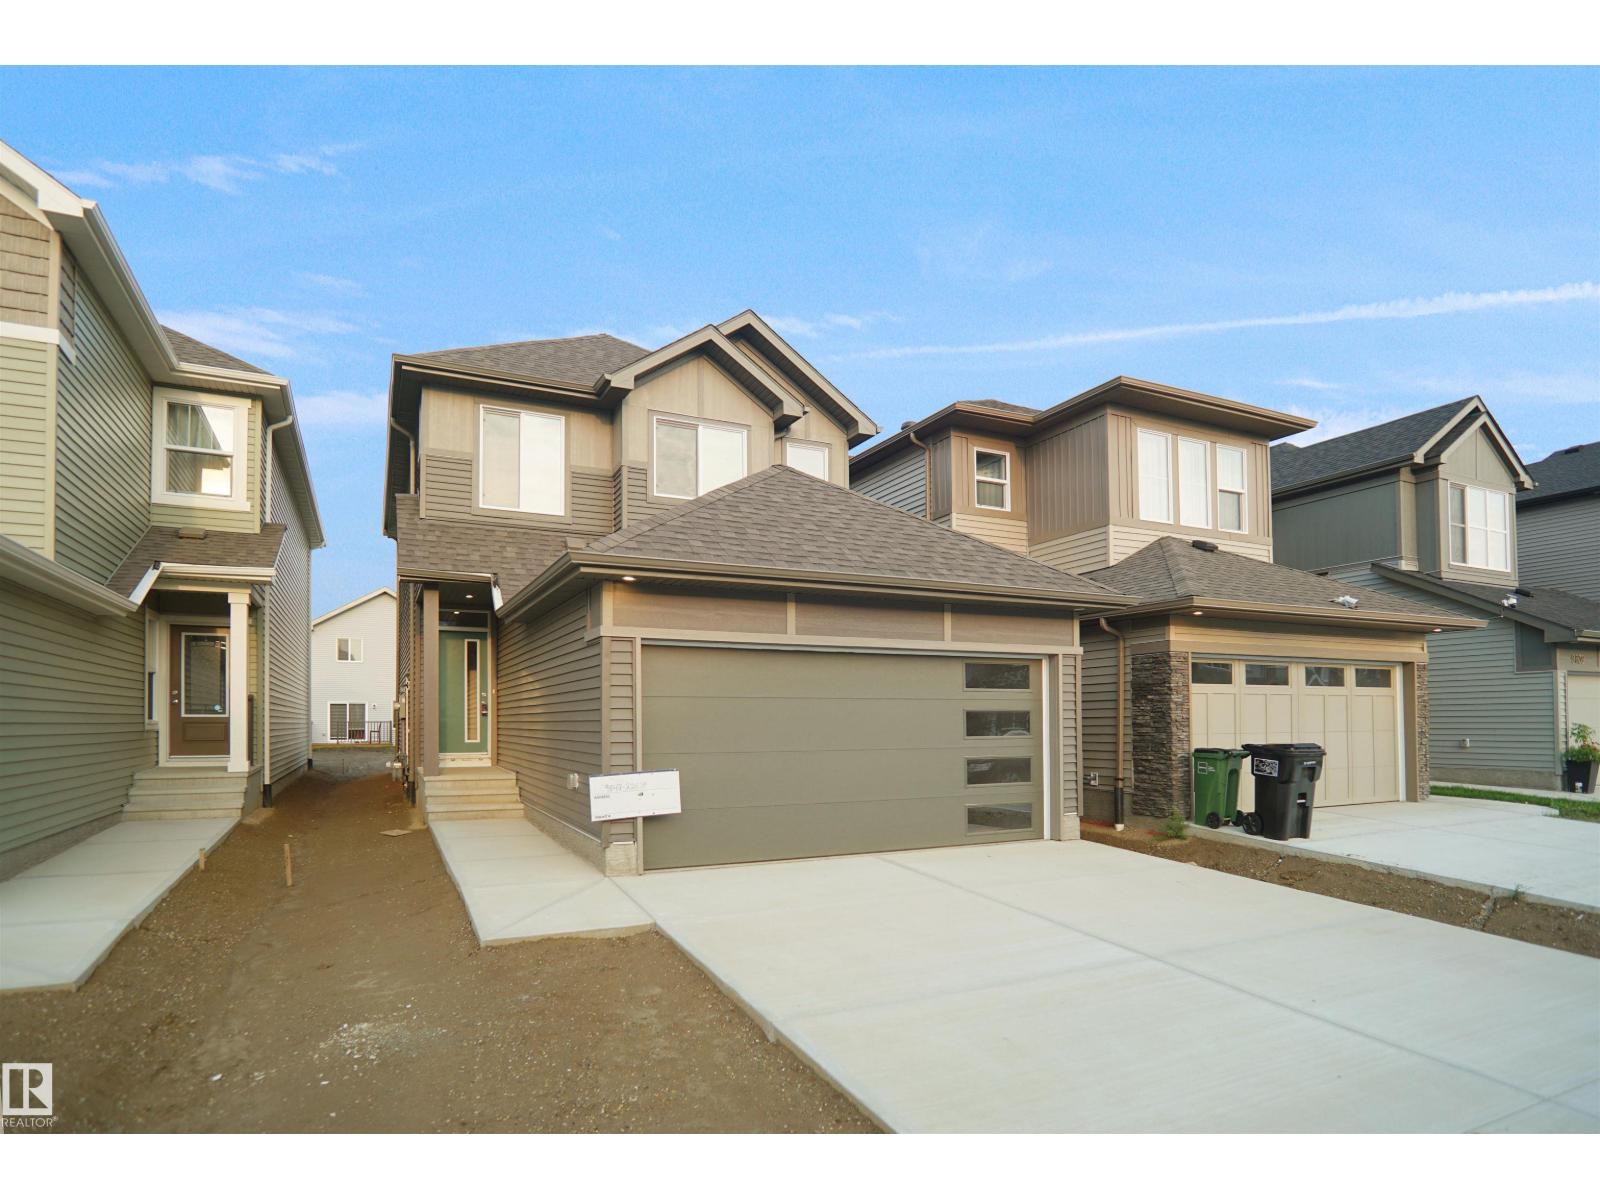
12127 34 Av Sw
Edmonton, Alberta T6W 5E9
Welcome to the Sampson built by the award-winning builder Pacesetter homes and is located in the heart of Desrochers and just steps to the neighborhood park and schools. As you enter the home you are greeted by luxury vinyl plank flooring throughout the great room, kitchen, and the breakfast nook. Your large kitchen features tile back splash, an island a flush eating bar, quartz counter tops and an undermount sink. Just off of the kitchen and tucked away by the front entry is a 2 piece powder room. Upstairs is the master's retreat with a large walk in closet and a 4-piece en-suite. The second level also include 2 additional bedrooms with a conveniently placed main 4-piece bathroom and a good sized bonus room. Close to all amenities and easy access to the Henday. ***Home is under construction the photos shown are of the show home colors and finishings will vary. should be complete by the end of next week *** (id:58723)
Royal LePage Arteam Realty
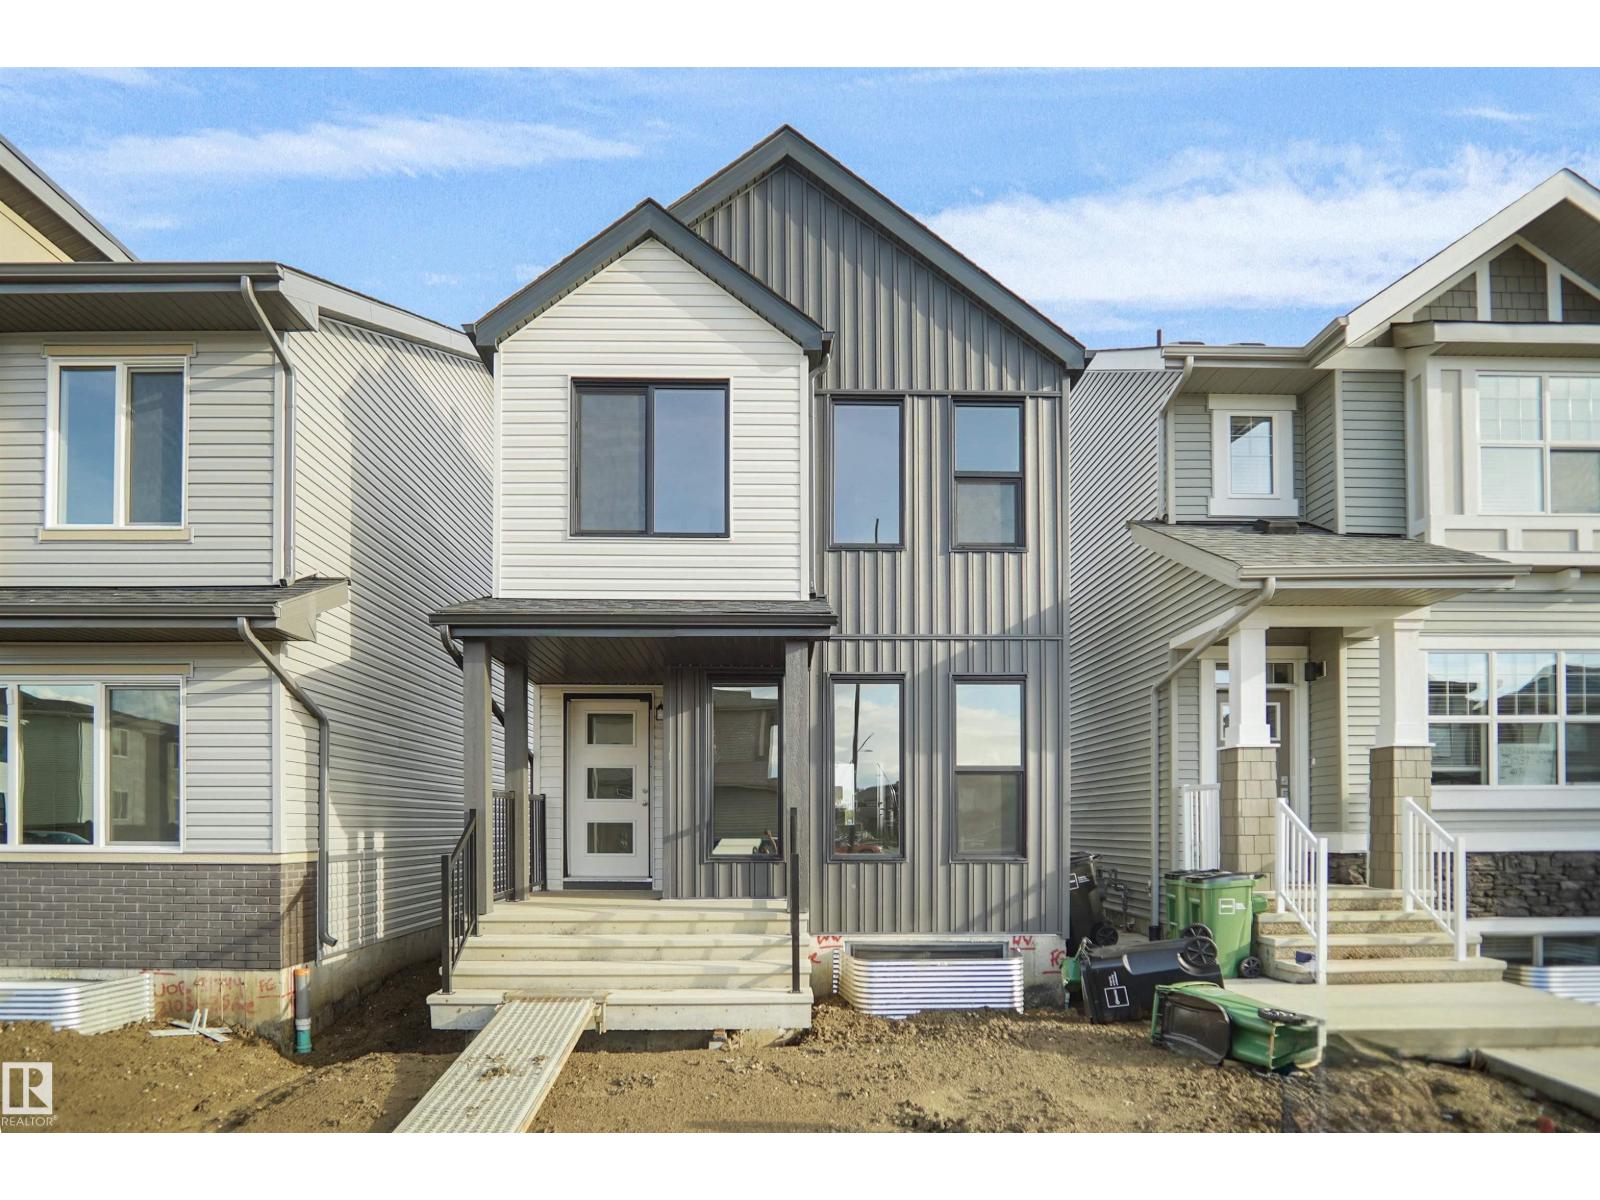
21035 25 Av Nw
Edmonton, Alberta T5Y 4G2
Welcome to the Dakota built by the award-winning builder Pacesetter homes and is located in the heart of Uplands at Riverview and only steps from the new provincial park. Once you enter the home you are greeted by luxury vinyl plank flooring throughout the great room, kitchen, and the breakfast nook. Your large kitchen features tile back splash, an island a flush eating bar, quartz counter tops and an undermount sink. Just off of the nook tucked away by the rear entry is a 2 piece powder room. Upstairs is the master's retreat with a large walk in closet and a 3-piece en-suite. The second level also include 2 additional bedrooms with a conveniently placed main 4-piece bathroom. This home also comes with a side separate entrance perfect for future development. Close to all amenities and easy access to the Anthony Henday. This home is now move in ready! (id:58723)
Royal LePage Arteam Realty
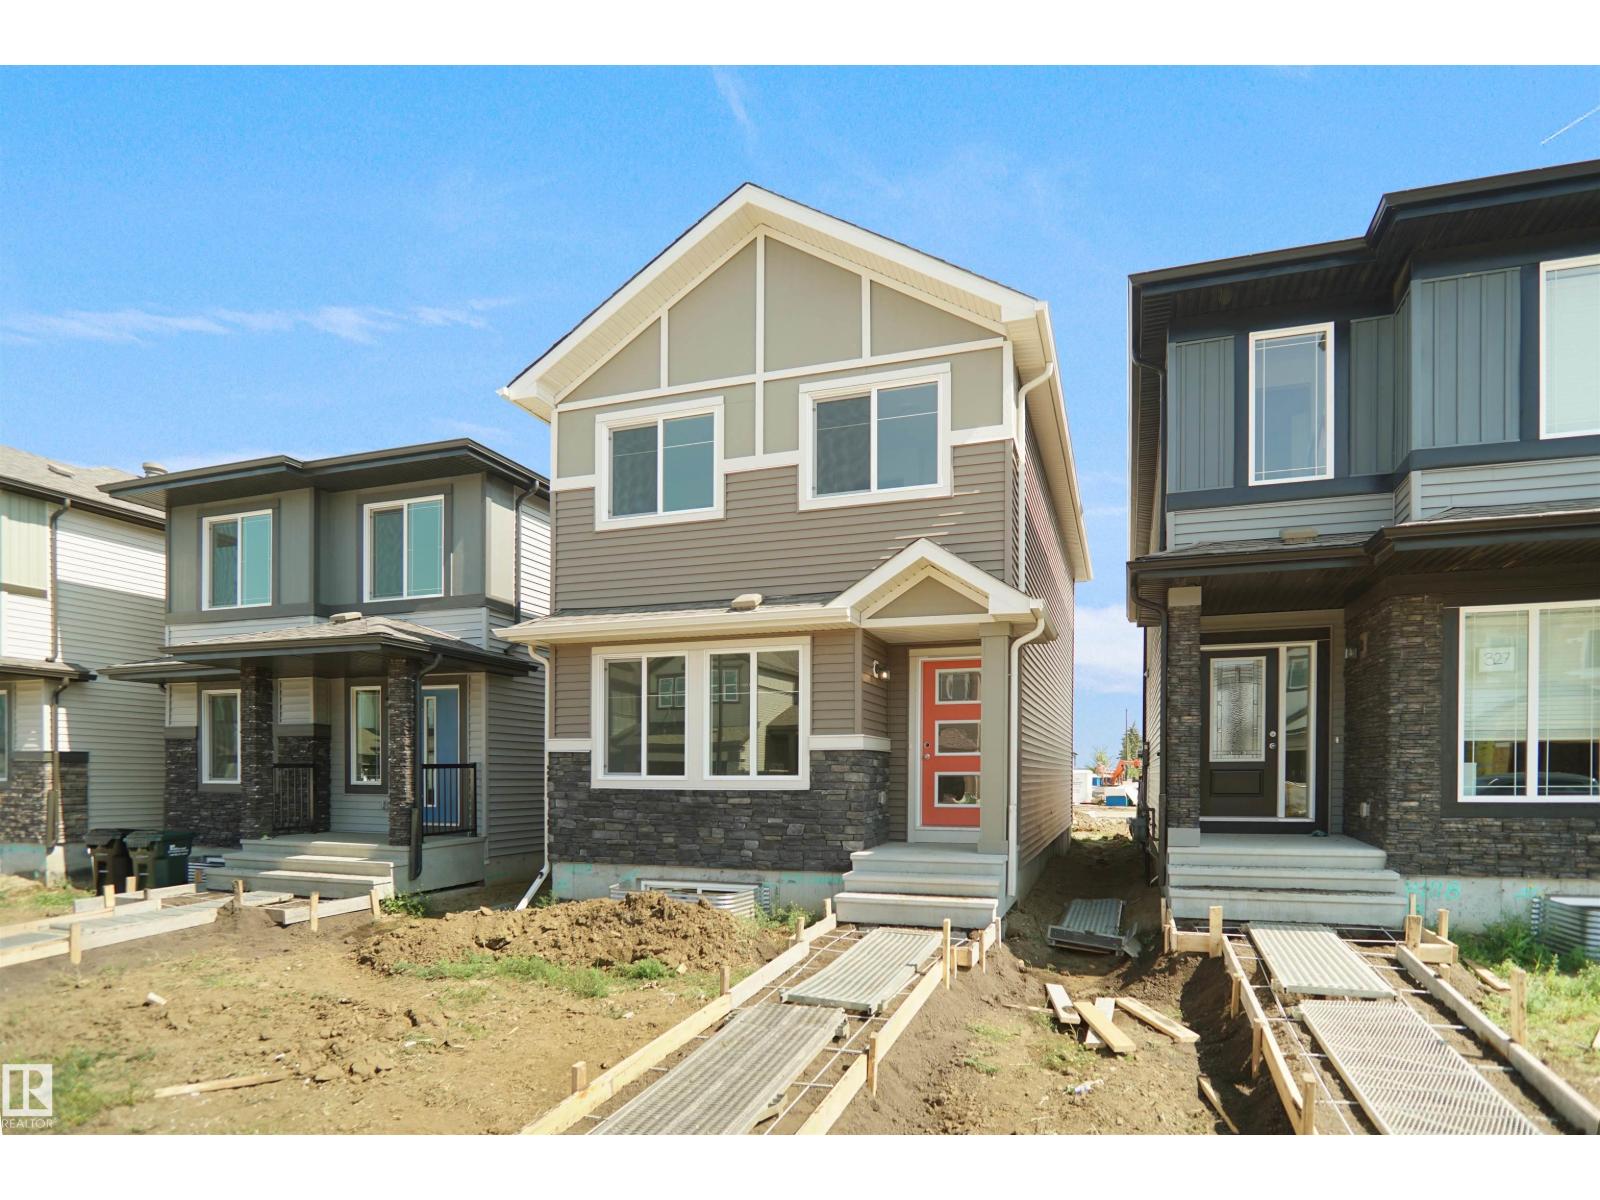
21027 25 Av Nw
Edmonton, Alberta T5Y 4G2
Welcome to the Dakota built by the award-winning builder Pacesetter homes and is located in the heart of Uplands at Riverview and only steps from the new provincial park. Once you enter the home you are greeted by luxury vinyl plank flooring throughout the great room, kitchen, and the breakfast nook. Your large kitchen features tile back splash, an island a flush eating bar, quartz counter tops and an undermount sink. Just off of the nook tucked away by the rear entry is a 2 piece powder room. Upstairs is the master's retreat with a large walk in closet and a 3-piece en-suite. The second level also include 2 additional bedrooms with a conveniently placed main 4-piece bathroom. This home also comes with a side separate entrance perfect for future development. Close to all amenities and easy access to the Anthony Henday. *** Under construction so the photos shown are from the same model that was recently built colors may vary, should be complete by the end next of week **** (id:58723)
Royal LePage Arteam Realty
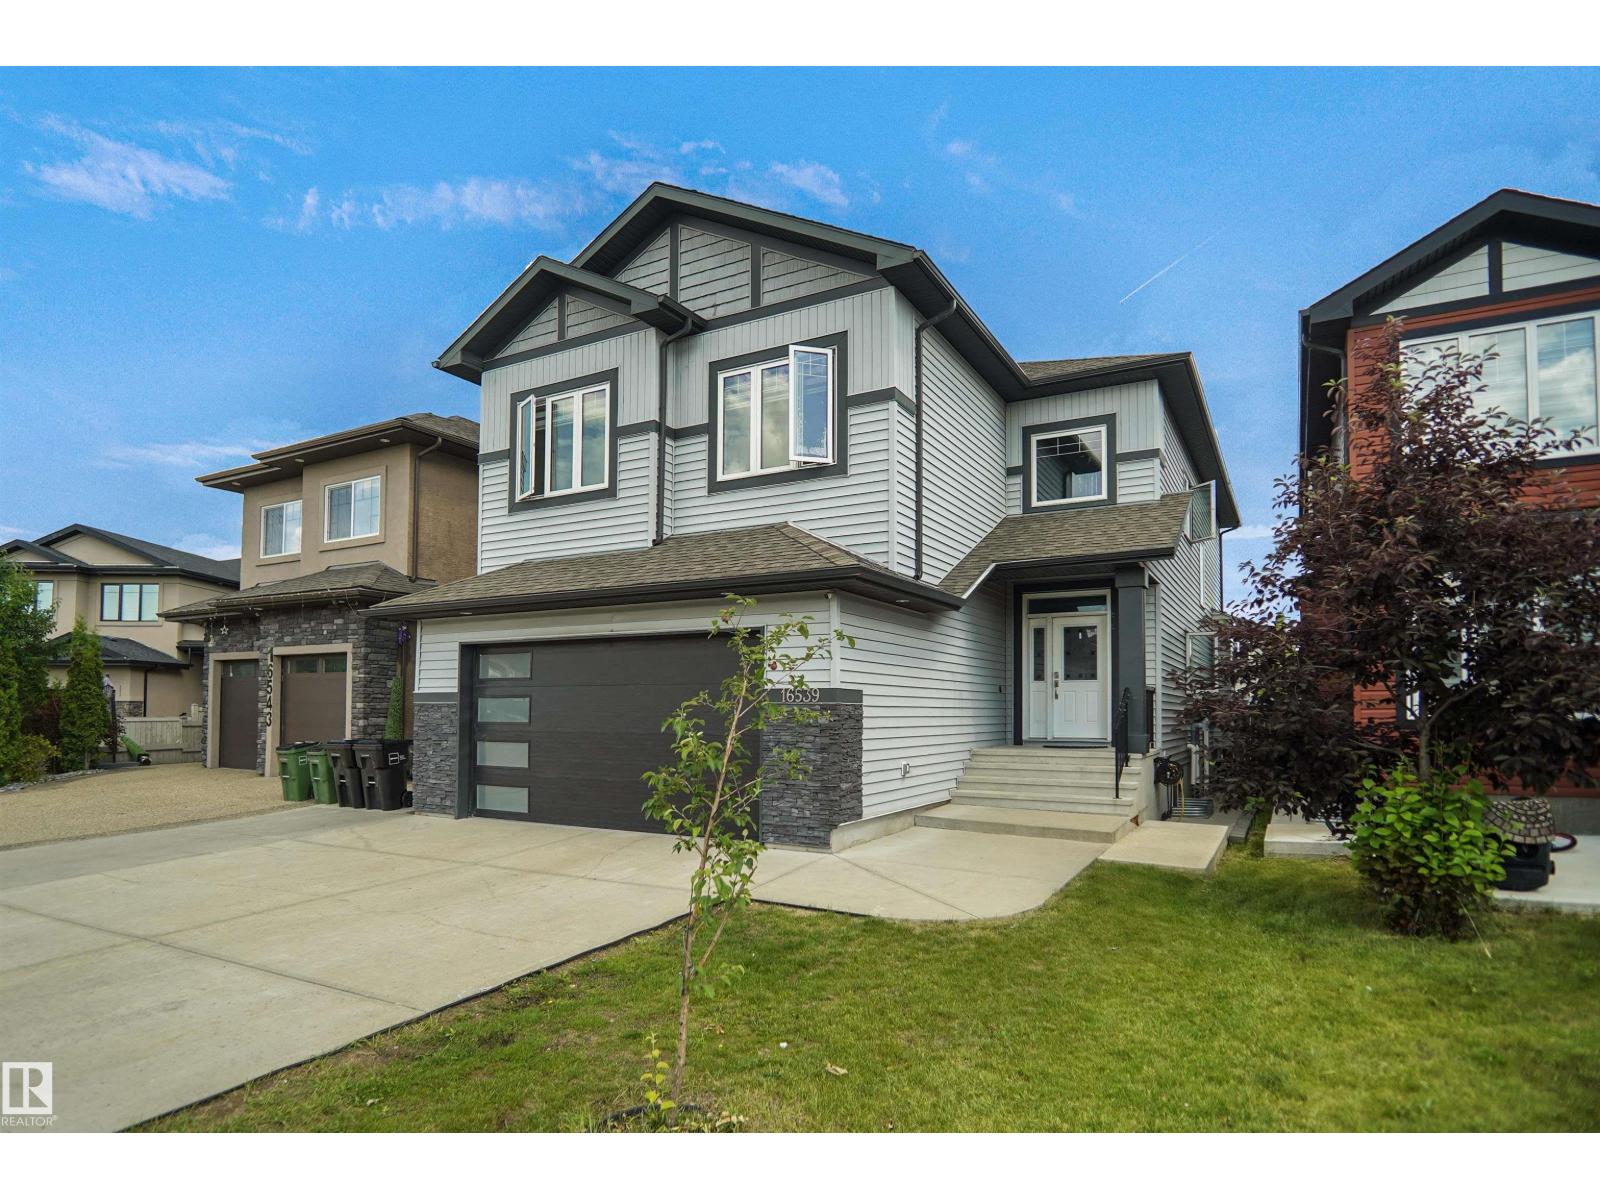
16539 132 St Nw
Edmonton, Alberta T6V 0J4
Welcome to this beautifully maintained home in the sought-after community of Oxford! The open-concept main floor is in mint condition and features a spacious family room that flows seamlessly into the kitchen, plus a versatile flex room at the front of the home. Upstairs, you'll find 4 generously sized bedrooms and a large bonus room, providing plenty of space for the whole family. A standout feature is the fully legal basement suite with separate utility meters, offering an excellent opportunity for rental income or multi-generational living. This home also boasts numerous upgrades, including in-floor heating for added comfort. Conveniently located close to schools, parks, shopping, public transit, and all amenities, this exceptional property is the perfect place to call home. (id:58723)
Royal LePage Arteam Realty
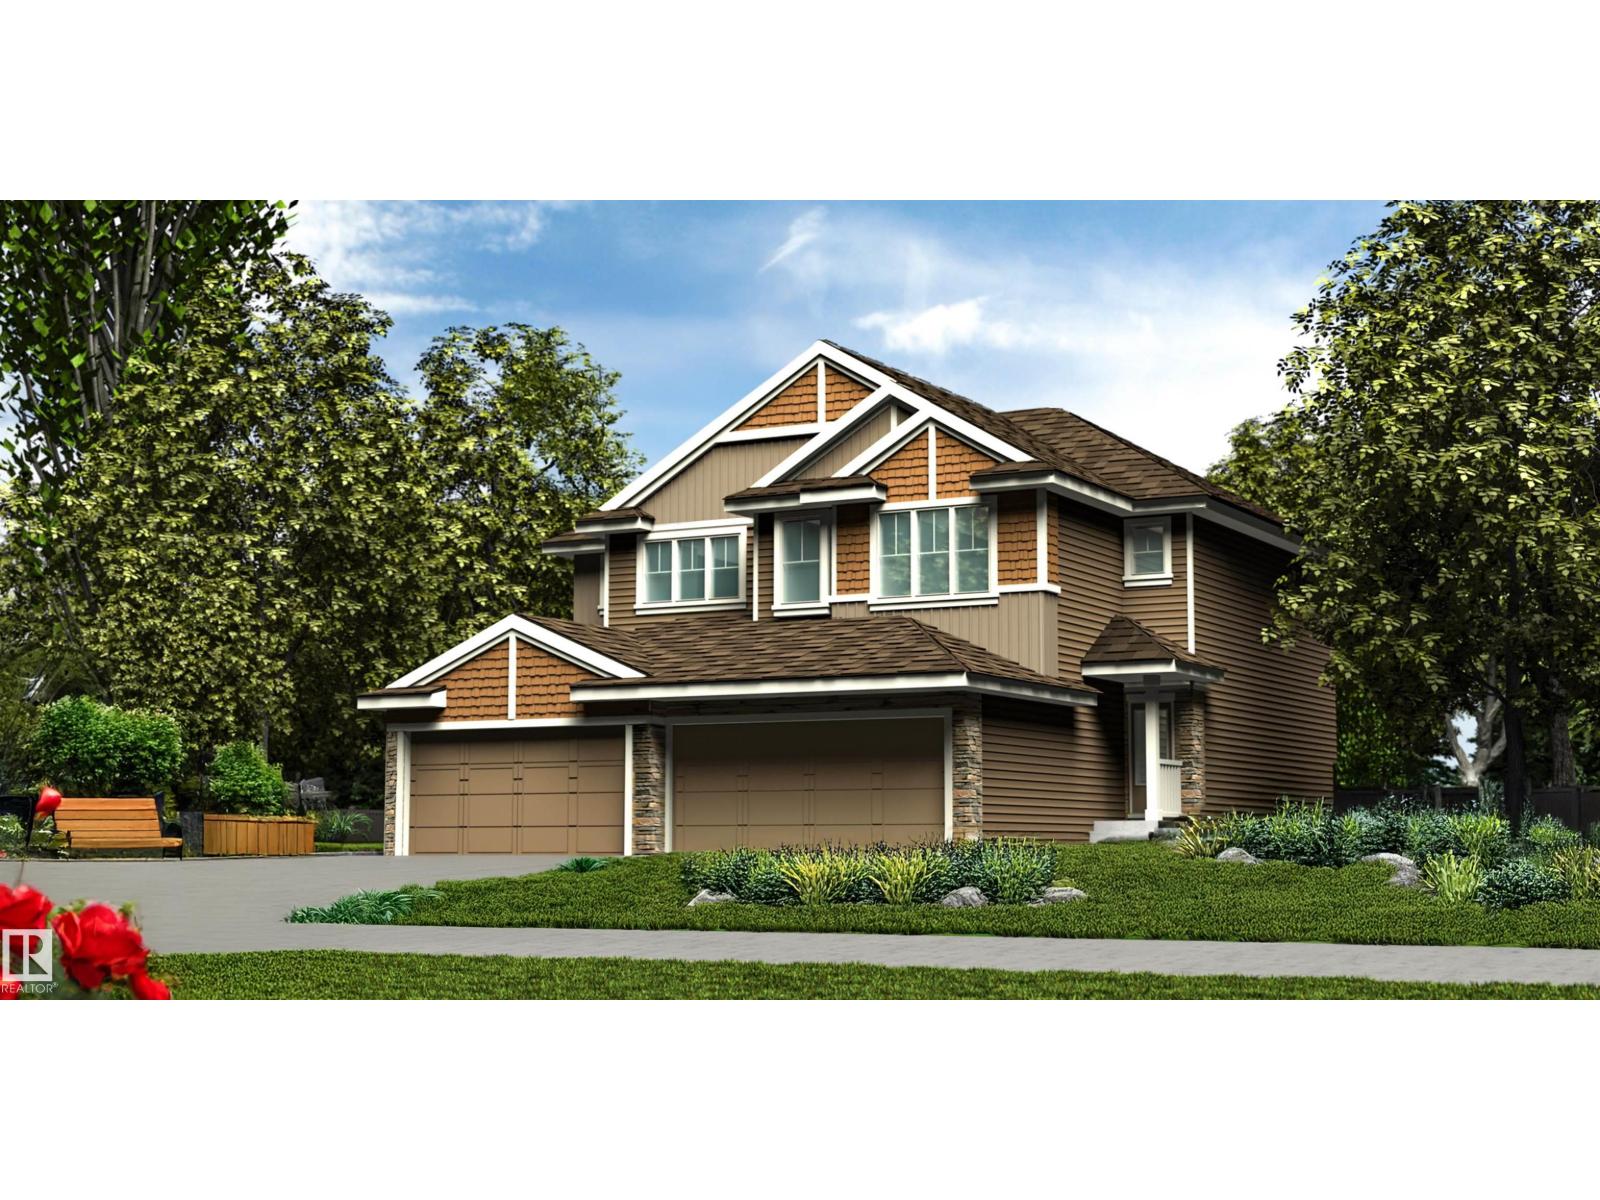
1062 Cristall Cr Sw
Edmonton, Alberta T6W 5S6
Bright and functional, this well-planned duplex is designed for modern living. The main floor features 9' ceilings, LVP flooring, and a double attached garage with floor drain. A spacious foyer with coat closet leads past a 2-piece bath into the open-concept kitchen, great room, and dining area—ideal for everyday living and entertaining. The kitchen offers quartz countertops, a central island with flush eating ledge, undermount sink, built-in microwave, chimney-style hood fan, full-height tile backsplash, soft-close raised-profile cabinetry, and a corner pantry. Large windows and a sliding patio door provide natural light and backyard access. Upstairs includes a primary bedroom with walk-in closet and 4-piece ensuite, plus two bedrooms, a 3-piece bath, bonus room, and laundry. Black fixtures and basement rough-ins add future flexibility. (id:58723)
Exp Realty