Hurry Home

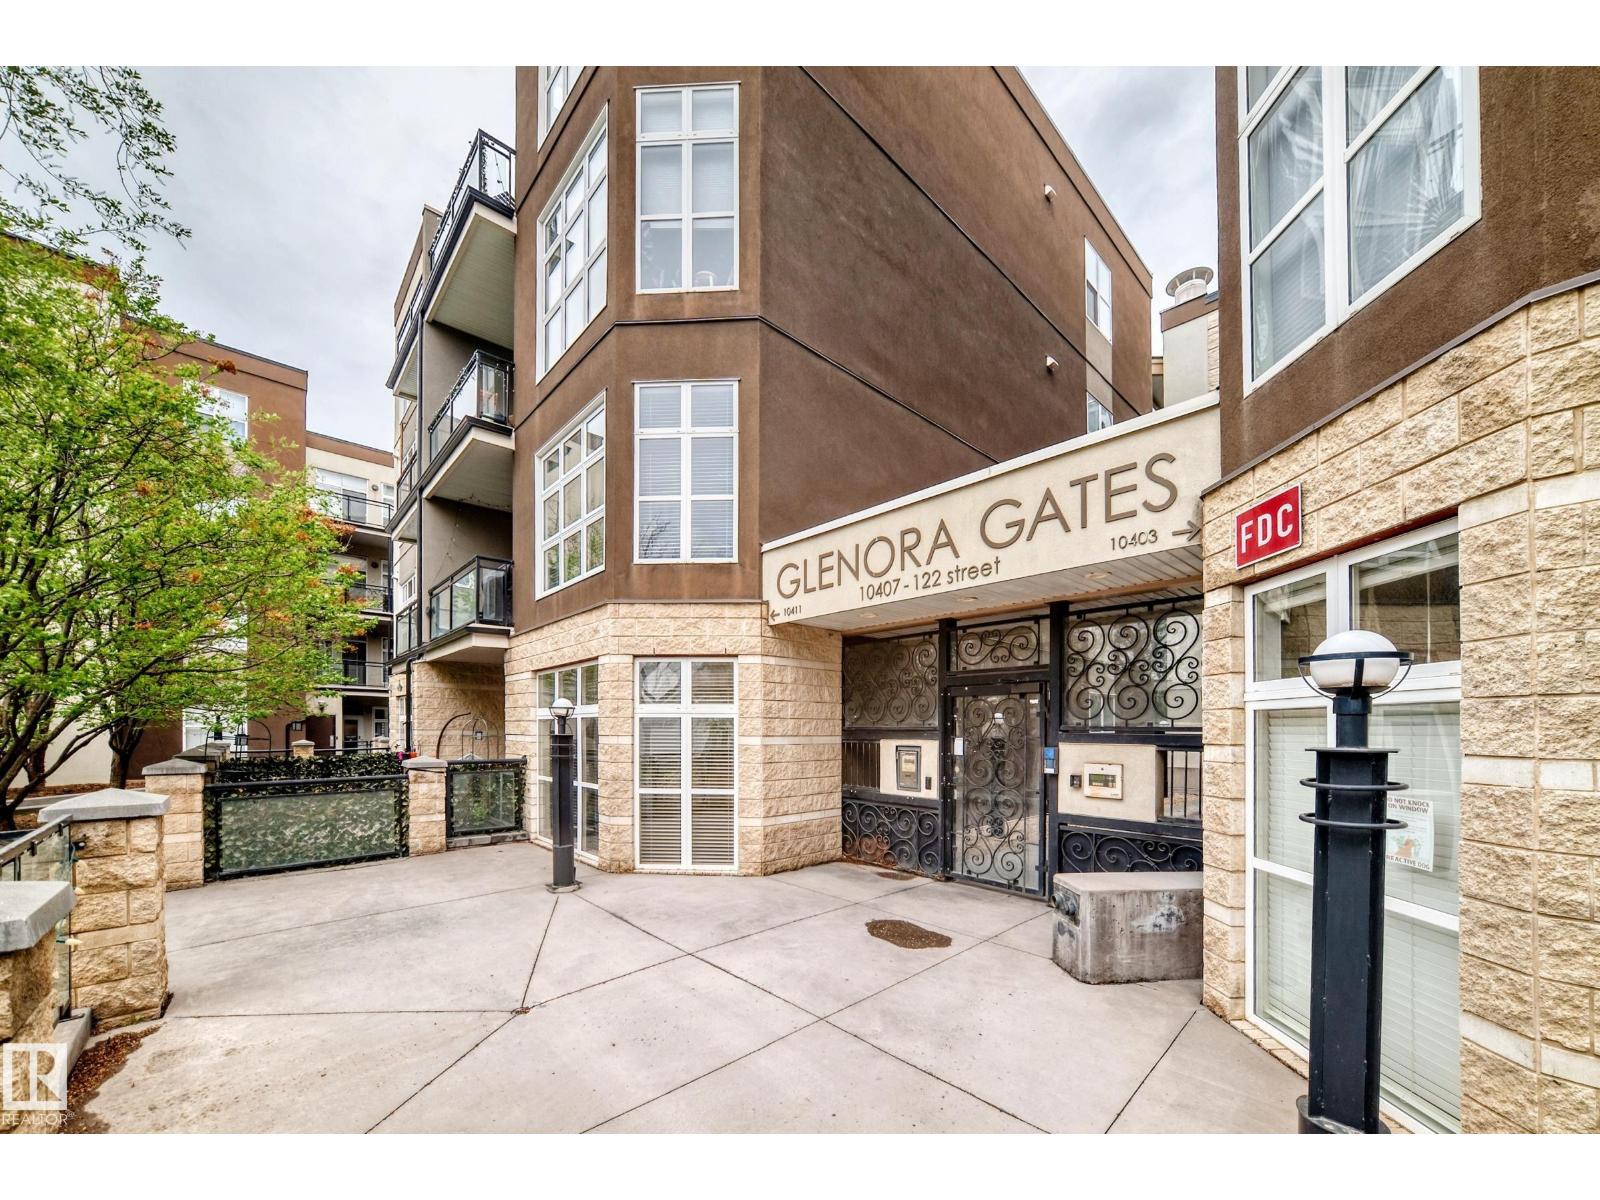
#223 10407 122 St Nw
Edmonton, Alberta T5N 4B8
Welcome to Glenora Gates, ideally located in Westmount- Brewery District . This private corner unit features a west-facing balcony, offering exceptional privacy and space! The open-concept floor plan showcases a chic, modern design with a spacious living area that easily accommodates a home office. Chefs kitchen is ideal for entertaining, complete with a large island and ample cabinet space. The Primary bedroom is generously sized & accommodates a king-size bed. Additional highlights include in-suite laundry, one heated underground parking stall, private storage & secure building access. Visitor parking also available for added convenience. Location is a 10/10 minutes from the BREWERY DISTRICT, LRT station, dining, shopping, Grant MacEwan and the River Valley. Minutes away from 124 ST, one of Edmonton's most vibrant areas, home to boutiques, cafes and the popular farmers market. Pet Friendly! Quick access to elevator & courtyard, this condo offers the the perfect blend of style & convenience! (id:58723)
RE/MAX River City
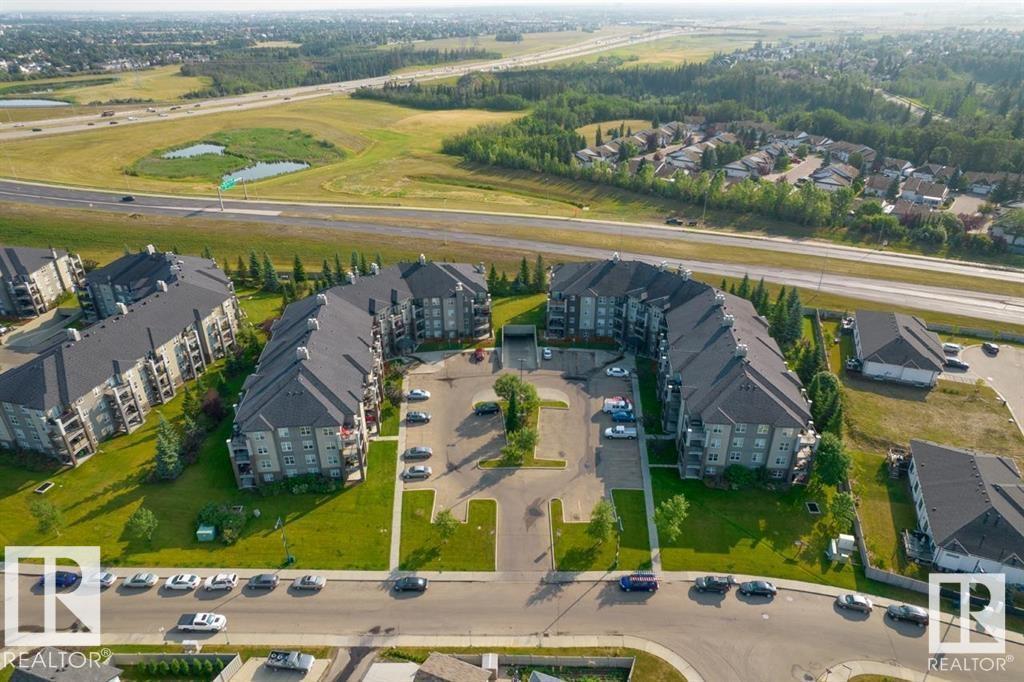
#101 630 Mcallister Lo Sw
Edmonton, Alberta T6W 1N3
This GROUND LEVEL, CORNER UNIT, 2 Bedroom, 2 Bathroom w/ IN-SUITE LAUNDRY in MacEwan Village is sure to impress. This condo is ready for a new owner. The galley style kitchen offers bright cabinets, ample storage and an island open to the dining and living space. Enjoy your morning coffee from the covered patio. The patio also offers a GAS BBQ hook up. The primary bedroom features a WALKTHROUGH CLOSET leading to the 4-piece ENSUITE. Both bedrooms are spacious. ALL UTILITIES ARE INCLUDED (heat, water, power) in your condo fees. Bring your pet too, 1 cat or dog is allowed! Enjoy the secured HEATED UNDERGROUND PARKING. Quick access to Henday and Ellerslie shopping center. Convenient public transportation, abundant visitor parking, building surveillance and on site property management are also available. (id:58723)
Maxwell Devonshire Realty
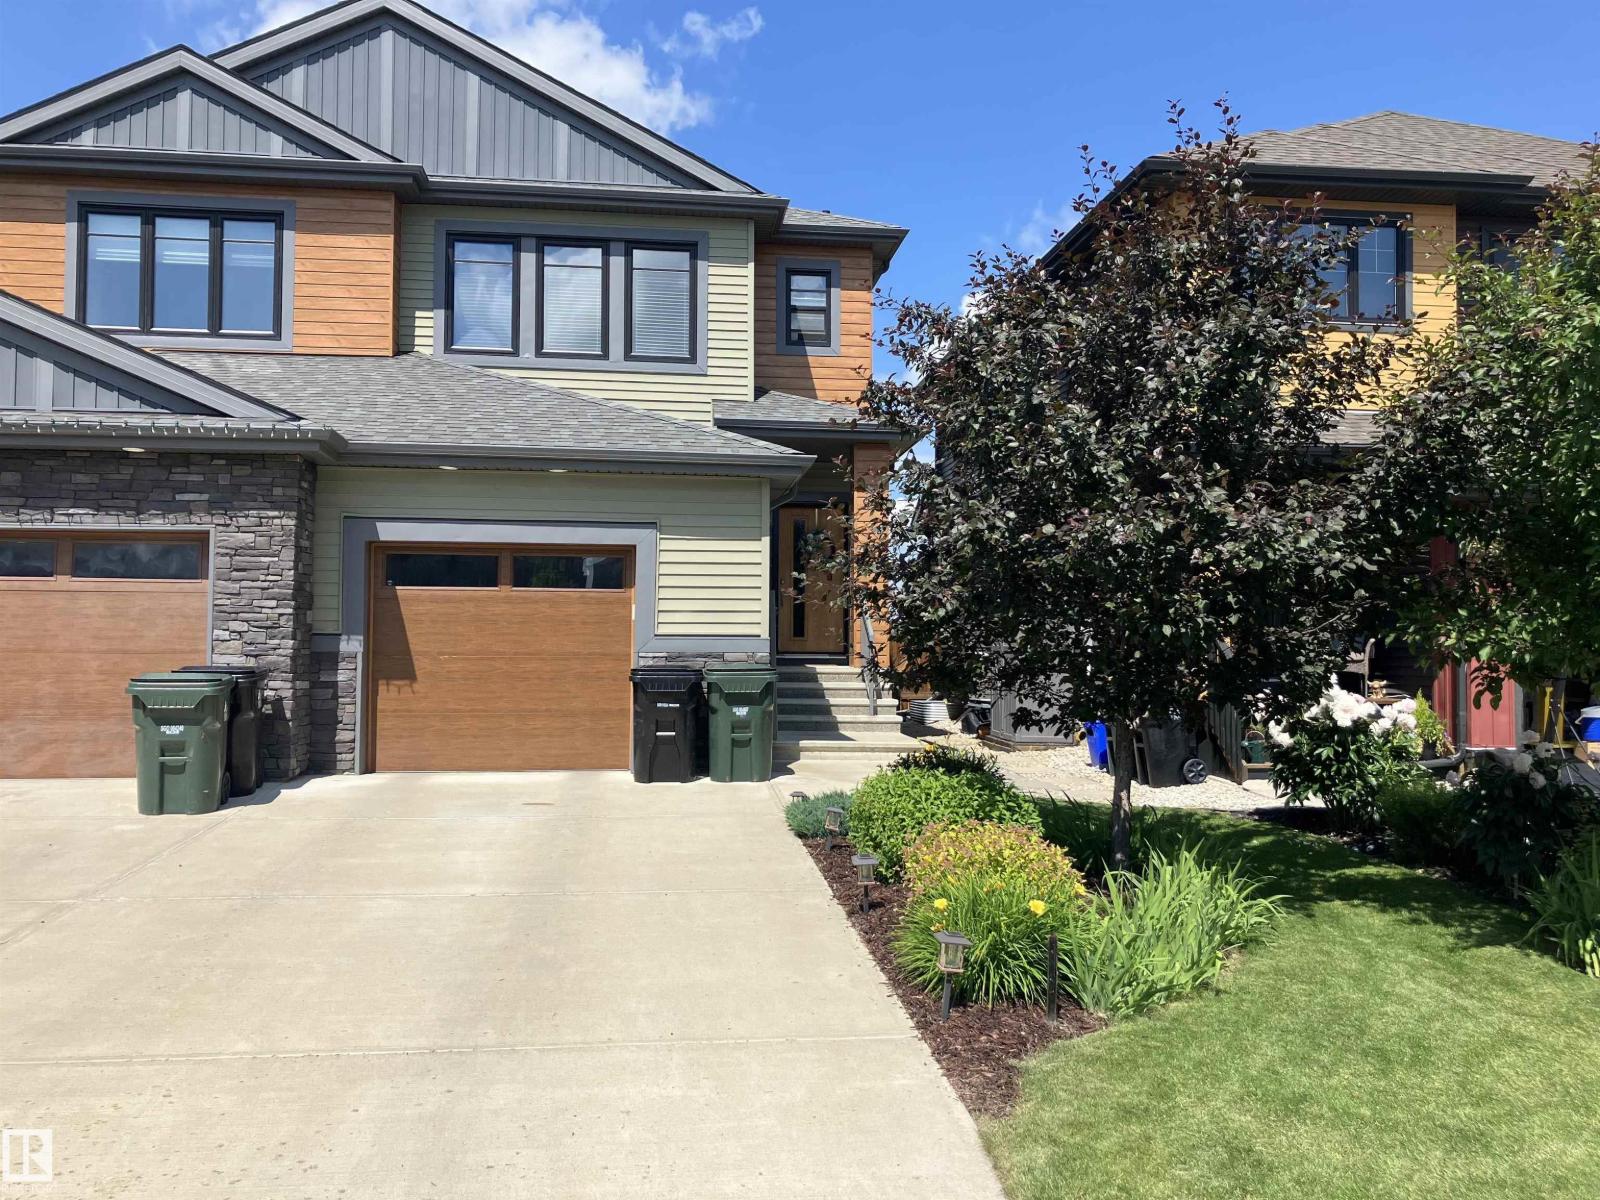
94 Tribute Cm
Spruce Grove, Alberta T7X 0W6
No condo fees here! Stylish and impeccably maintained 1645sq. ft. two-storey in Tonewood offering modern finishes with a fully finished basement! This beautiful home features an open-concept main floor with durable vinyl plank flooring, quartz countertops, stainless steel appliances, and a cozy electric fireplace in the living room. Upstairs offers 3 spacious bedrooms, including a beautiful primary suite with two walk in closets and 3 piece ensuite. Did I mention convenient UPPER FLOOR LAUNDRY?? The fully finished basement adds extra living space with a large rec room and additional half bath. With a total of 2 full and 2 half baths, this home is perfectly designed for comfortable family living. Outside, enjoy the beautifully landscaped yard, and two tiered deck with privacy wall. The OVERSIZED single car garage is a definite bonus! The home is walking distance to Jubilee park, (including spray park) and move-in ready with pride of ownership throughout! Welcome home. (id:58723)
Royal LePage Noralta Real Estate
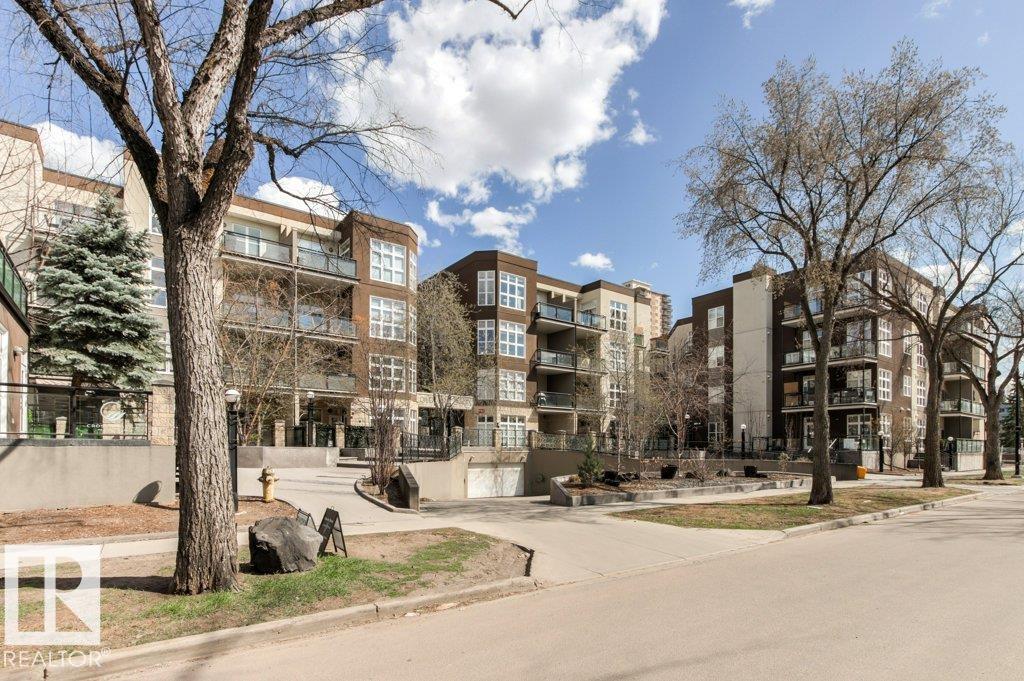
#404 10411 122 St Nw
Edmonton, Alberta T5N 4C2
**GLENORA GATES GEM** FULLY UPDATED, **TOP FLOOR**, 2 BED***2BATH***END UNIT**, OVER 1100sqft, LARGE BALCONY, WEST FACING WINDOWS (AMAZING SUNLIGHT!) NEW CENTRAL AIR CONDITIONING, UNDERGROUND PARKING/STORAGE and FRESHLY PAINTED! This is one of the BEST LOCATIONS & LAYOUTS in the building, facing a quiet street and looking WEST with a view. Keep the windows open in summer and enjoy the fresh air, when its gets too hot you have the A/C to cool you down. This is not your typical layout, the entrance, laundry and 2nd full bath are located in the front and the rest is spaced so you can enjoy a LARGE ENTERTAINING AREA with ample dining, relaxing and even a yoga retreat with natural light in it’s own area if desired. The large primary offers a renovated ensuite and the 2nd bedroom has a hidden storage area for seasonal items etc. This building is located in Westmount just off 124th street and a block from the Brewery district w/ an awesome selection of shops and services and all just West of Downtown! (id:58723)
Maxwell Progressive
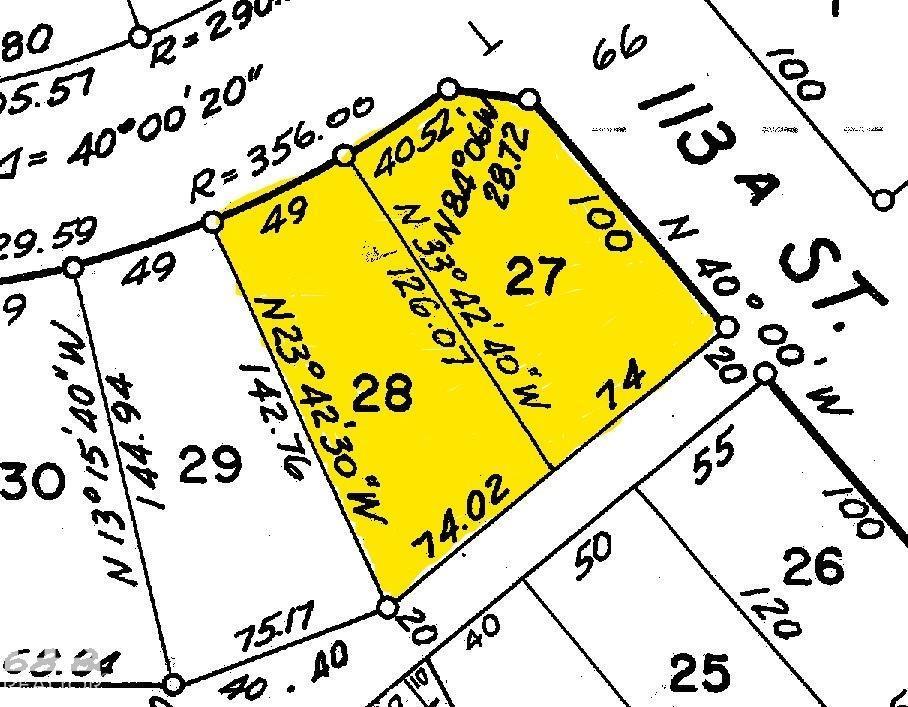
4632 113a St Nw
Edmonton, Alberta T6H 1A3
Visit the Listing Brokerage (and/or listing REALTOR®) website to obtain additional information. RS Zoned Corner (4632 113A STREET NW) plus Interior (11307 Malmo Rd NW) Lot Assembly (two houses - one bungalow and one 2-storey). Rare, de-risked medium-density infill (Lots 27 & 28). The 1,495m² footprint and 66m combined frontage offer dual street access and strategic massing. The 743m² corner lot legally exempts the project from the 8-unit interior cap, supporting up to 16 units. Infrastructure: 2022 Malmo Plains $26M Neighbourhood Renewal protects your pro forma against imminent levies and disruptions. Location: Walk to Southgate LRT, U of A South, 6 schools, community center, spray park, Southgate Mall & Safeway. 10-min bike to Whitemud Ravine & Saville Centre. Quick Whitemud Dr access. Appreciation: Near the Stollery Children's Hospital site, anchoring long-term value and premium end-buyer absorption. Status: Existing structures are in poor condition, unsuitable for rental, and ready for demolition. (id:58723)
Honestdoor Inc
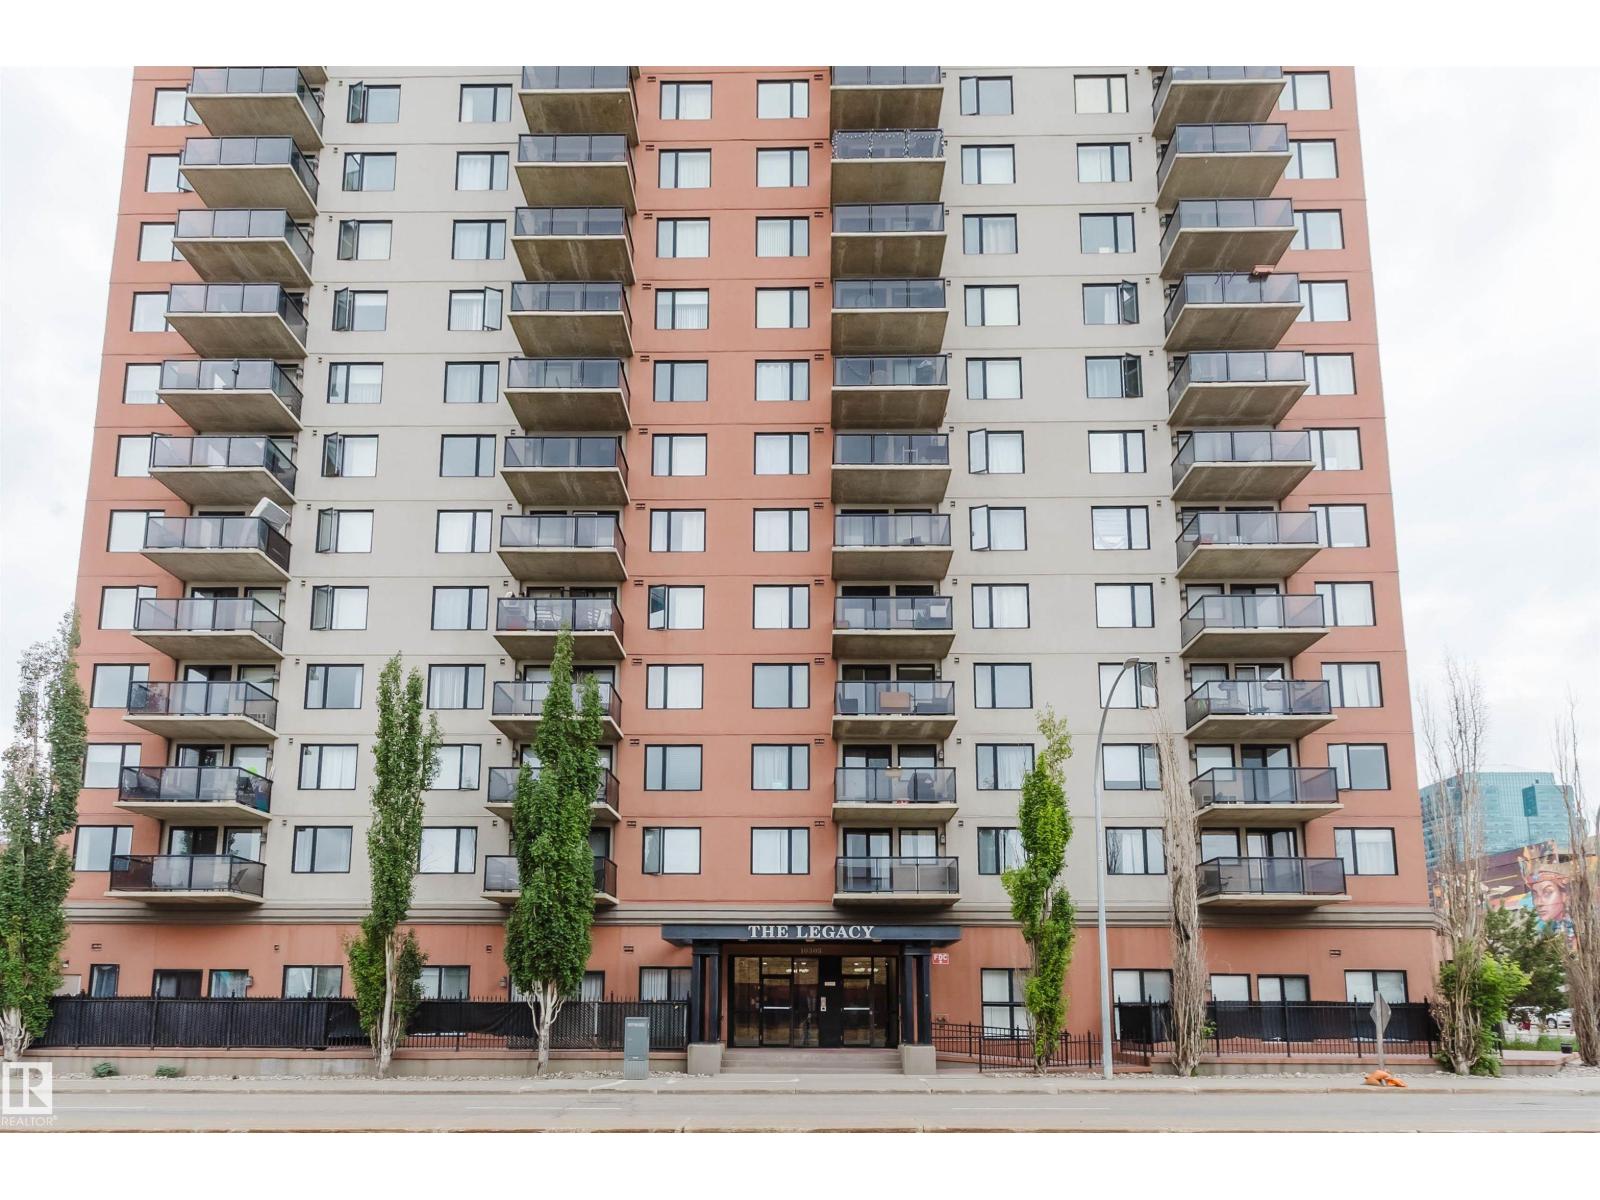
#608 10303 105 St Nw
Edmonton, Alberta T5J 5G3
Prime Downtown Living at The Legacy! Perfect for first-time homebuyers, investors. This bright and well-maintained south-facing unit offers incredible natural light throughout the day. The spacious living area features sleek hard flooring and large sliding doors leading to a private balcony. The well-designed kitchen boasts a new microwave hood fan (2025) and a rare kitchen window that fills the space with fresh air and sunlight. Only the CORNER units in this building have kitchen window. Retreat to the generously sized bedroom offering large windows with stunning downtown city views. Enjoy fantastic building amenities including a fully equipped fitness room, a welcoming lobby, and secure covered parking. The location is absolutely unbeatable: situated in the heart of downtown, you are just steps away from Rogers Place, the ICE District, MacEwan University, LRT transit, and endless dining and shopping conveniences. Experience the ultimate urban lifestyle. Move-in ready! (id:58723)
Mozaic Realty Group
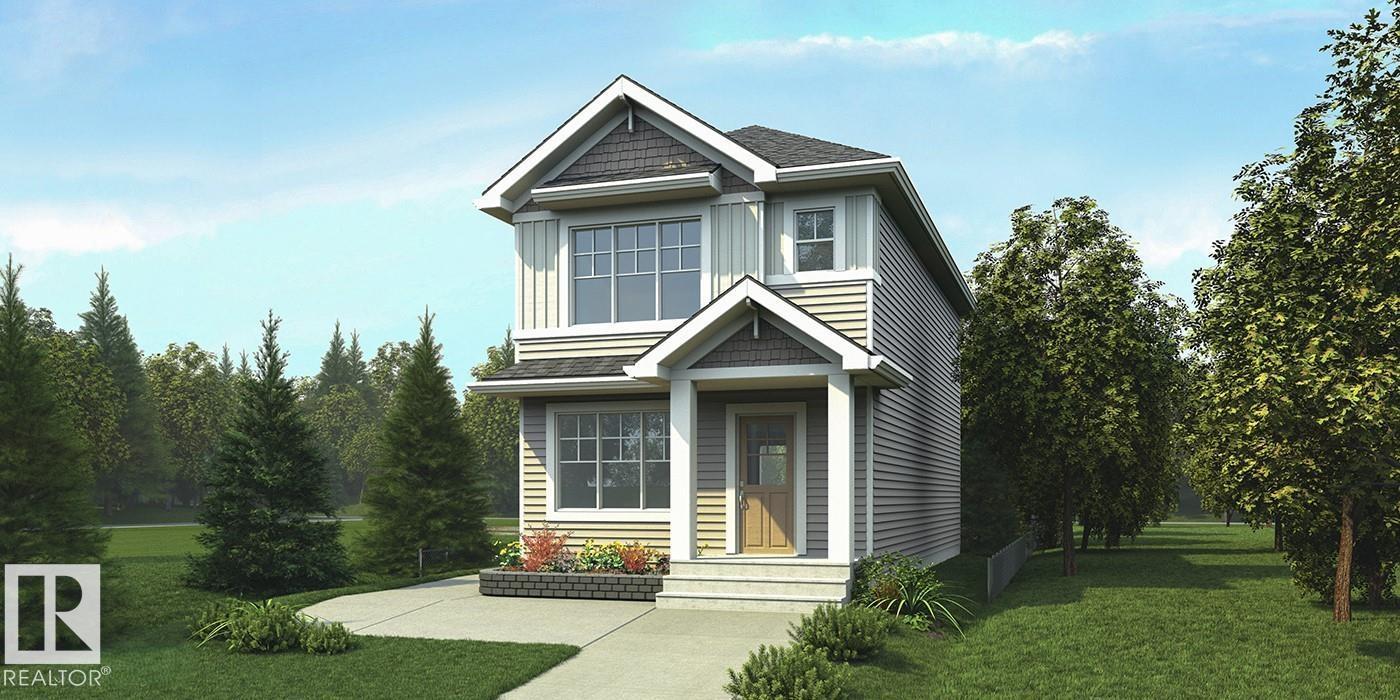
4554 Warbler Lo Nw
Edmonton, Alberta T5S 0W8
Stylish home blending comfort, elegance, and functionality. Features 9' ceilings on the main floor and basement, a separate side entry, basement rough-in plumbing, black plumbing and lighting fixtures, and LVP flooring throughout the main level. The foyer with coat closet opens to a bright great room with a cozy fireplace and large front window. The central kitchen offers quartz countertops, an island with flush eating ledge and pendant lighting, built-in microwave, Silgranit undermount sink, chimney-style hood fan, full-height backsplash, and profiled Thermofoil cabinets with soft-close doors and drawers, plus a spacious pantry. Rear dining overlooks the backyard, with nearby 2-piece bath and back entry to yard and parking pad; optional double detached garage available. Upstairs includes a loft, primary suite with walk-in closet and 3-piece ensuite, two additional bedrooms, full bath, and laundry. (id:58723)
Exp Realty
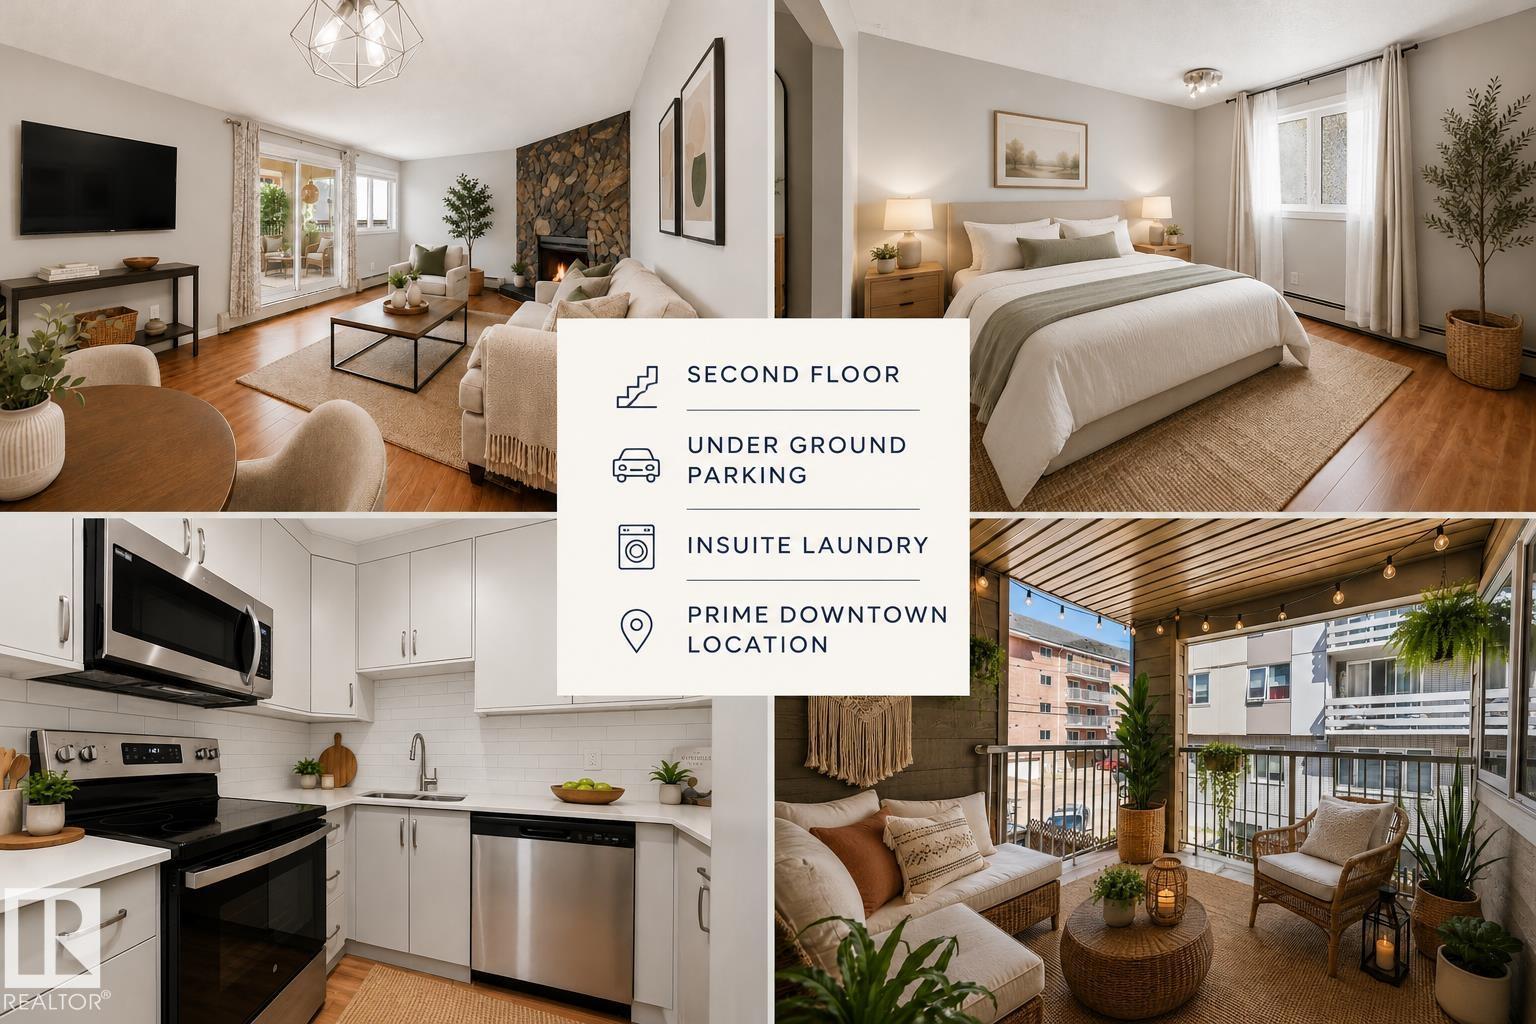
#107 10138 116 St Nw
Edmonton, Alberta T5K 1V8
NEW MODERN KITCHEN RENOVATION • UNDERGROUND PARKING •SECOND FLOOR UNIT• STORAGE LOCKER • IN SUITE LAUNDRY • LARGE COVERED BALCONY • PRIME DOWNTOWN LOCATION! Exceptional value in this beautifully updated one bedroom, one bathroom condo in the heart of Oliver/ Wîhkwêntôwin! The stunning new sleek & modern kitchen features new cabinetry, quartz countertops, a stylish tile backsplash, undermount sink, & new stainless steel appliances. The open concept living & dining area is bright & inviting, anchored by a cozy stone FP. While the generous bedroom offers a full closet. Enjoy the convenience of in suite laundry, a large covered balcony, assigned underground parking stall, & a private storage locker. This professionally managed building has seen extensive recent updates & offers affordable condo fees, and a healthy RF. Just steps to the Brewery District, Oliver Square, Jasper Avenue, restaurants, cafés, shopping, the future LRT, Downtown, river valley, MacEwan & U of A. Some photos virtually staged (id:58723)
RE/MAX River City
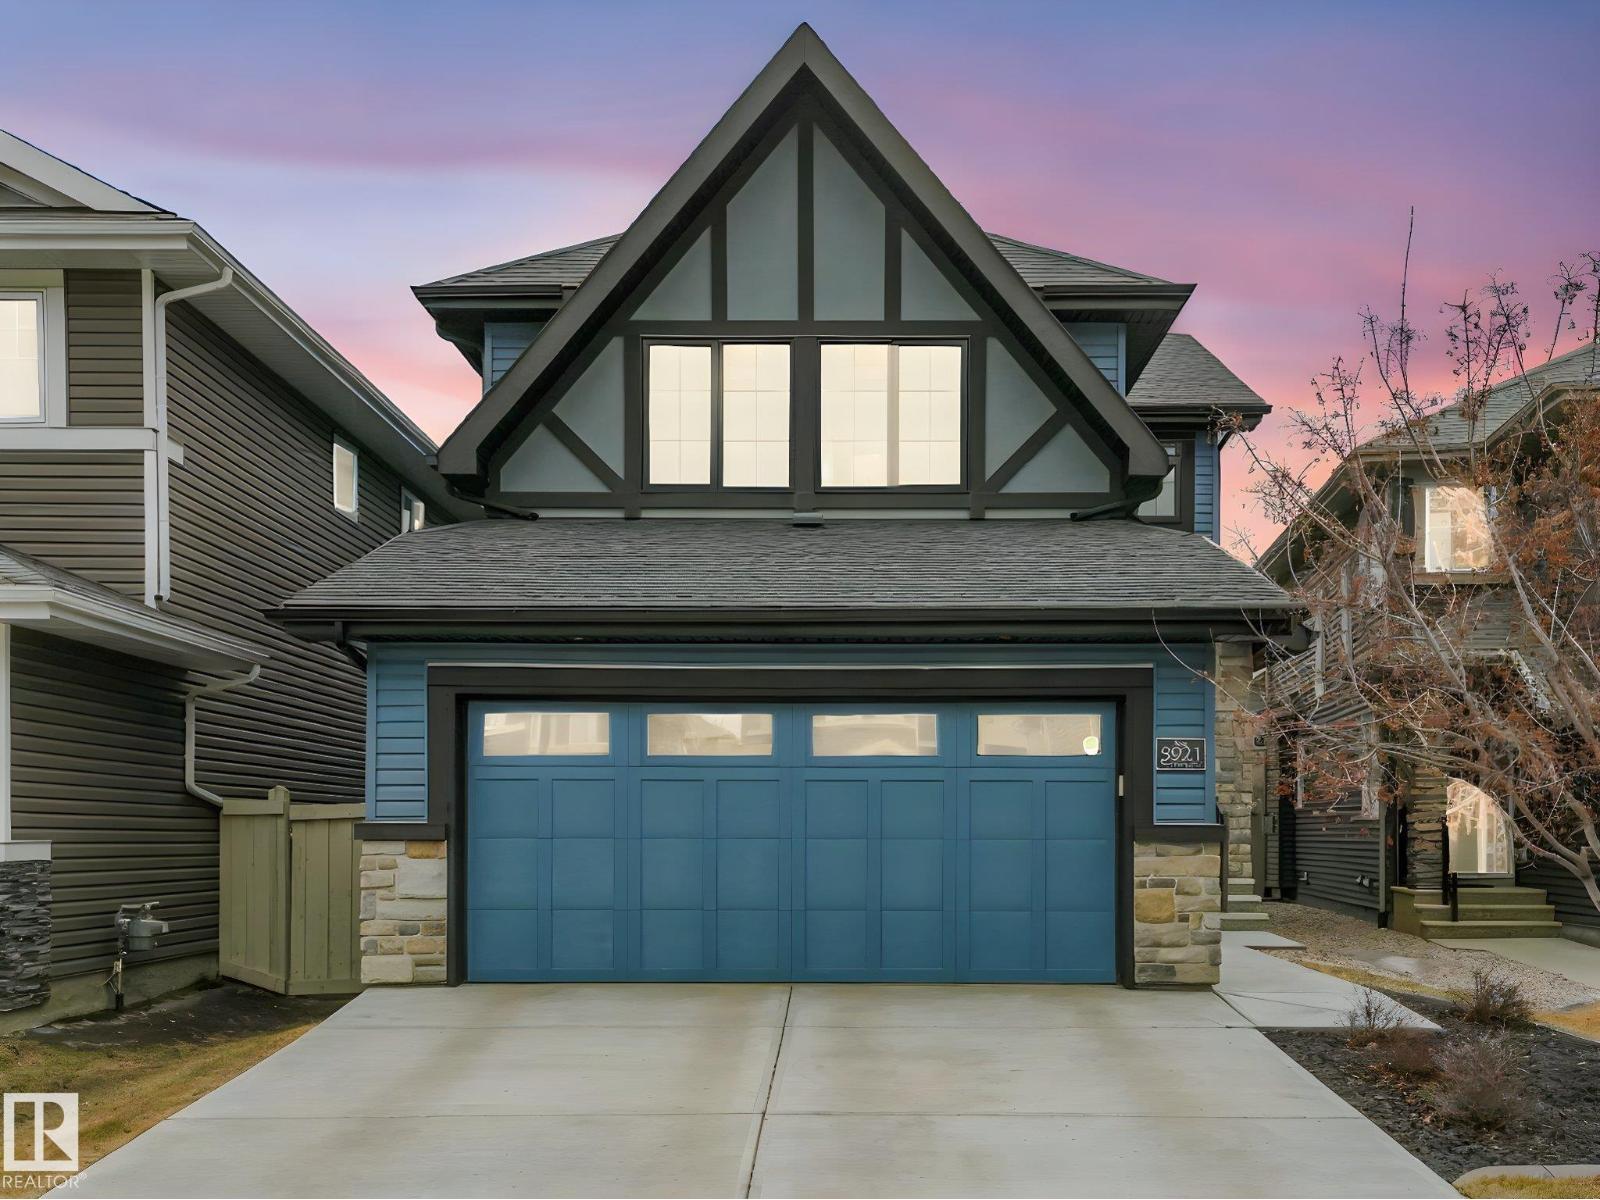
5921 Edmonds Cr Nw
Edmonton, Alberta T6M 0N7
Tucked into a quiet enclave of prestigious Woodhaven, this impeccably maintained residence showcases exceptional craftsmanship, extensive upgrades & true pride of ownership. Designed with elevated specifications, it features 9’ ceilings, rich Mirage solid hardwood & an abundance of oversized triple-pane windows that flood the home with natural light. The chef-inspired kitchen offers upgraded cabinetry, waterfall countertops, premium appliances & a sleek, modern design with exceptional storage & workspace. The elegant & inviting living room features a fireplace with custom walnut mantle. Upstairs offers 3 spacious bedrooms & a bonus room with custom built-ins. The primary retreat impresses with a tray ceiling & spa-like ensuite. High-efficiency mechanical systems, central A/C, HRV & upgraded insulation ensure year-round comfort. Enjoy a 2-tier composite deck & fully landscaped yard, steps to ravine trails, ponds, parks & amenities. Rarely offered with this level of finish & upgrades. (id:58723)
Maxwell Challenge Realty
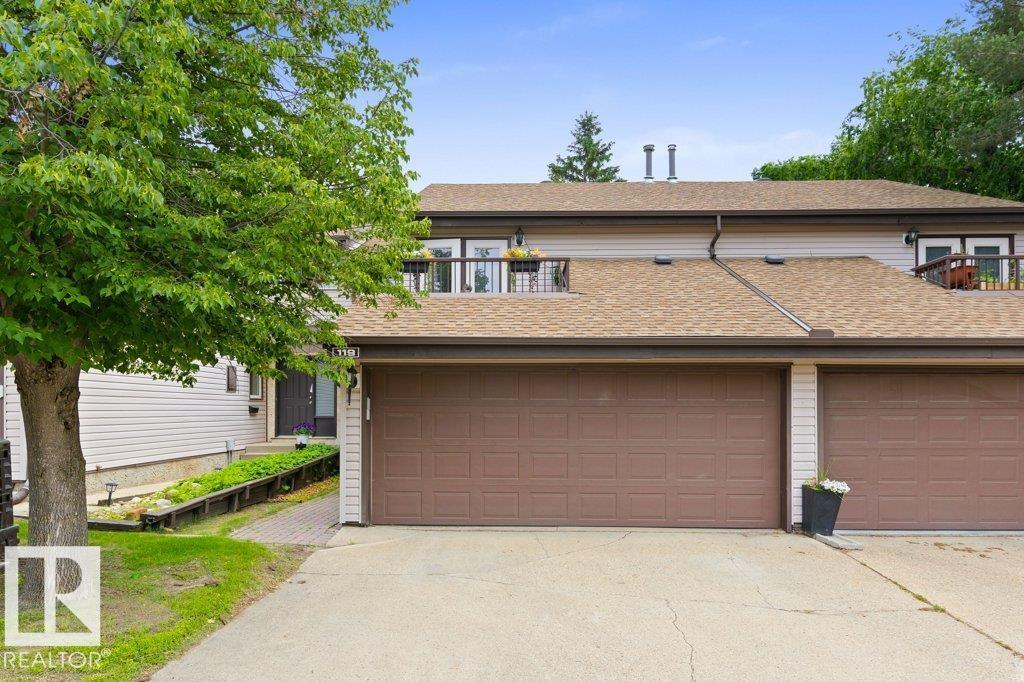
119 Grandin Woods Es
St. Albert, Alberta T8N 2Y4
BACKING ONTO PARKLAND… THIS IS THE ONE YOU’VE BEEN WAITING FOR! Beautifully updated and move-in ready, this exceptional 3-bedroom, 2.5-bath townhome offers the perfect blend of style, comfort and value. A grand two-storey foyer with a striking staircase sets the tone, while newer paint, luxury vinyl plank flooring and plush carpet create a modern feel throughout. Sunlight pours into the spacious living and dining room, where large windows frame peaceful park views and a cozy gas fireplace invites you to relax. The kitchen features timeless white cabinetry, glass display cabinets, a centre island, and a versatile dinette or home office. Upstairs, escape to the impressive primary retreat with double-door entry, walk-in closet, ensuite, and private west-facing balcony. Two generous bedrooms, a full bath, and a partially finished basement with rec room and laundry complete this incredible home. Double attached garage, beautifully landscaped, fenced yard, unbeatable location! One look is all you need! (id:58723)
RE/MAX Professionals
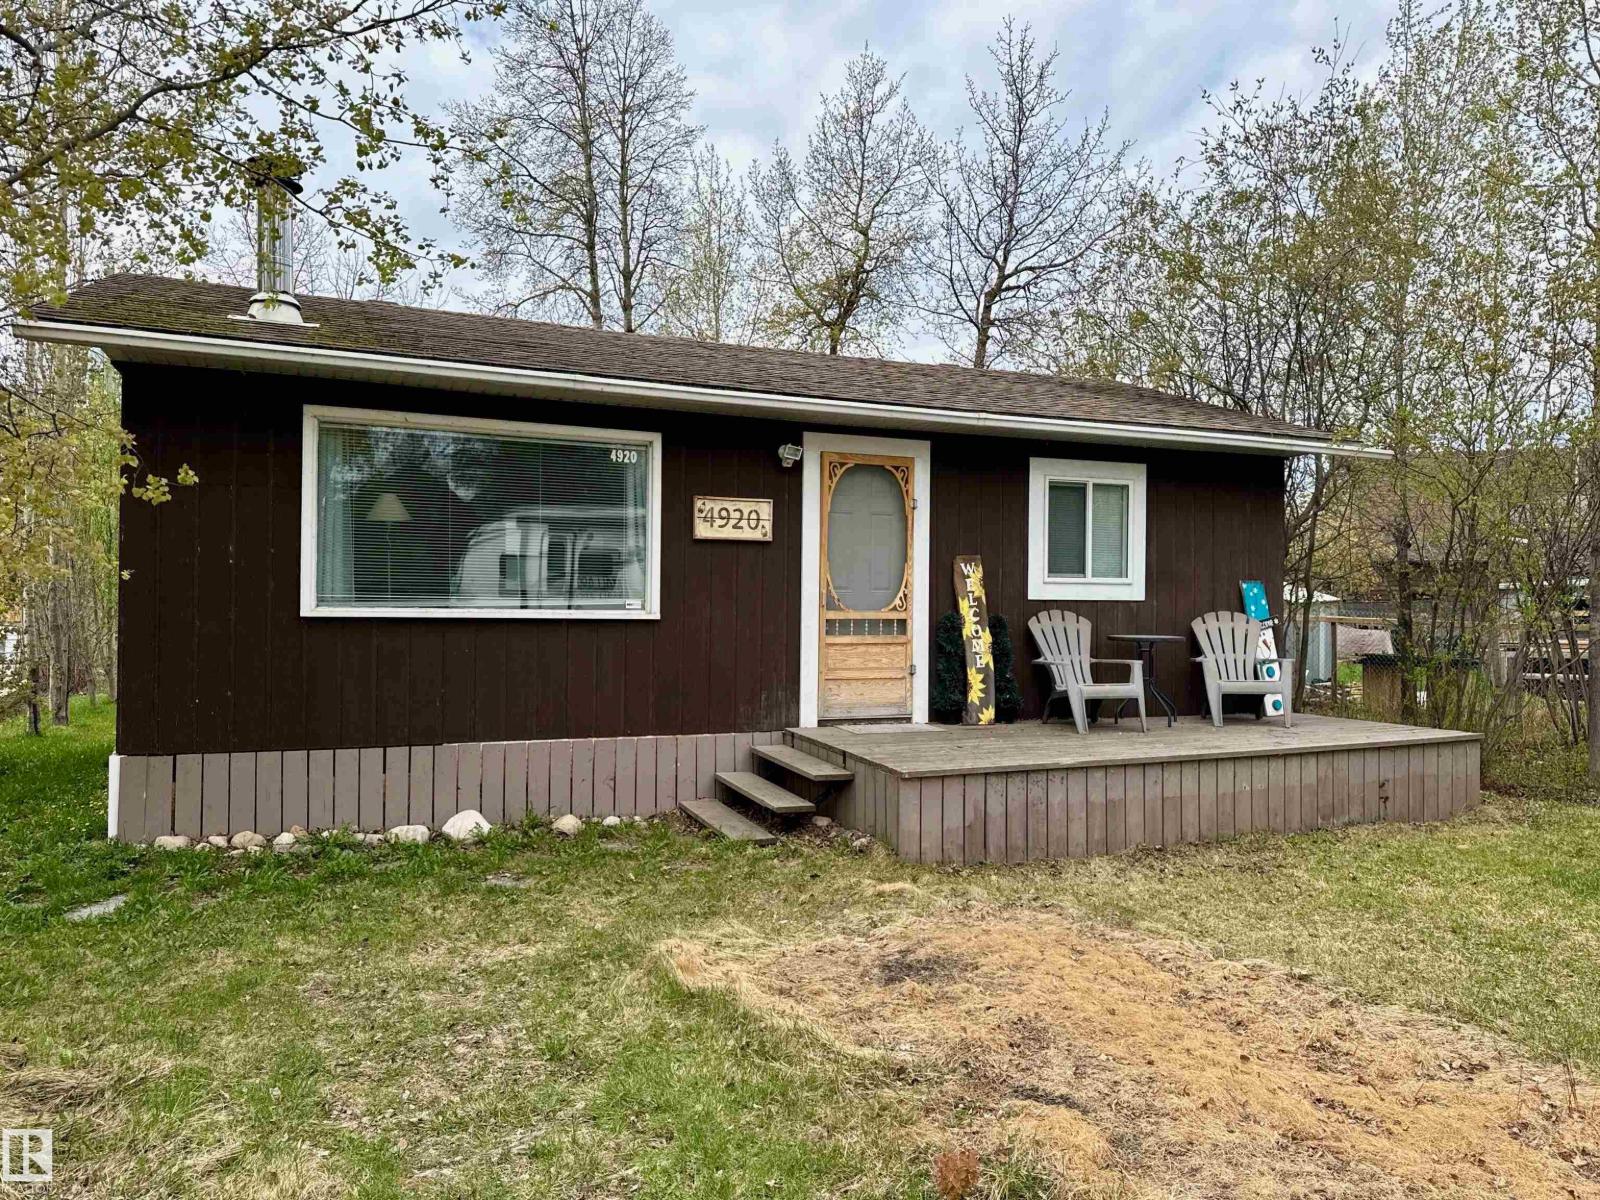
4920 58 St
Rural Lac Ste. Anne County, Alberta T0E 0A0
Charming 2 bedroom bungalow with guest bunkhouse located one block from the lake at Alberta Beach! Fully serviced for year round use, this home has an open floor plan and Wood stove, perfect to keep cozy on chilly nights. Situated on a fenced lot with room for a garage. It has a freshly painted deck, hot tub, and three sheds. This property is conveniently located within walking distance to AB Beach town center where you will find grocery, liquor, restaurants, library and museum. Just 40 minutes to Edmonton, ideal for those seeking an accessible get-away. (id:58723)
RE/MAX Real Estate
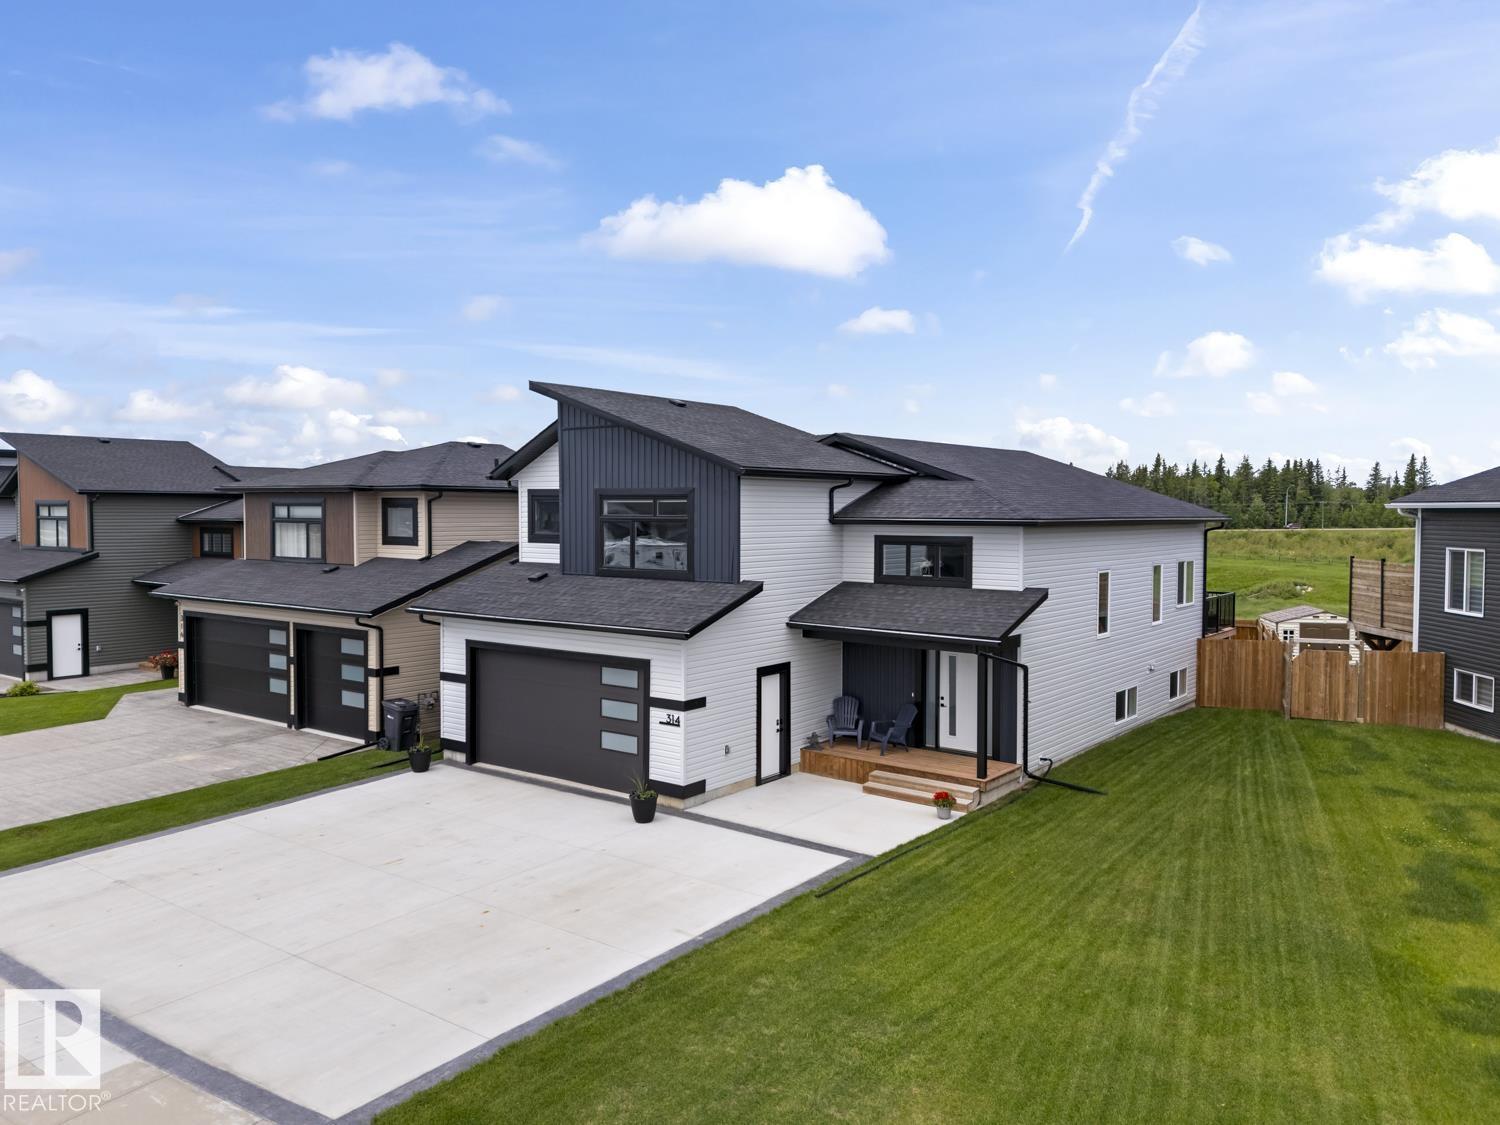
314 Waterton Wy
Cold Lake, Alberta T9M 0L4
Better than New!!! Perfectly located on desirable Waterton Way backing onto the greenspace, sits this 1605 sf(5 BR - 3 Bath)Bi-level completely finished in 2024 and upgraded, ready for quick possession! Step inside to a bright, open-concept floor plan featuring soaring ceilings, abundant natural light and stylish finishes throughout. The beautiful kitchen is the heart of the home showcasing quartz countertops, a large centre eat-at island,premium appliances and ample cabinetry, making it perfect for both everyday living and entertaining. Upstairs a Spacious primary suite offers dual Walk-in closets, private ensuite with shower and freestanding tub, while 2 additional bedrooms and a full bath complete the main level. The professionally finished basement expands your living space with a generous family room,2 more bedrooms, slab heated floors, another full bathroom and plenty of storage! Ideally situated close to schools, Kinosoo Beach and hospital. Move in ready,this turnkey family home is sure to impress! (id:58723)
Coldwell Banker Lifestyle