Hurry Home

2215 Crossbill Li Nw
Edmonton, Alberta T5S 0W3
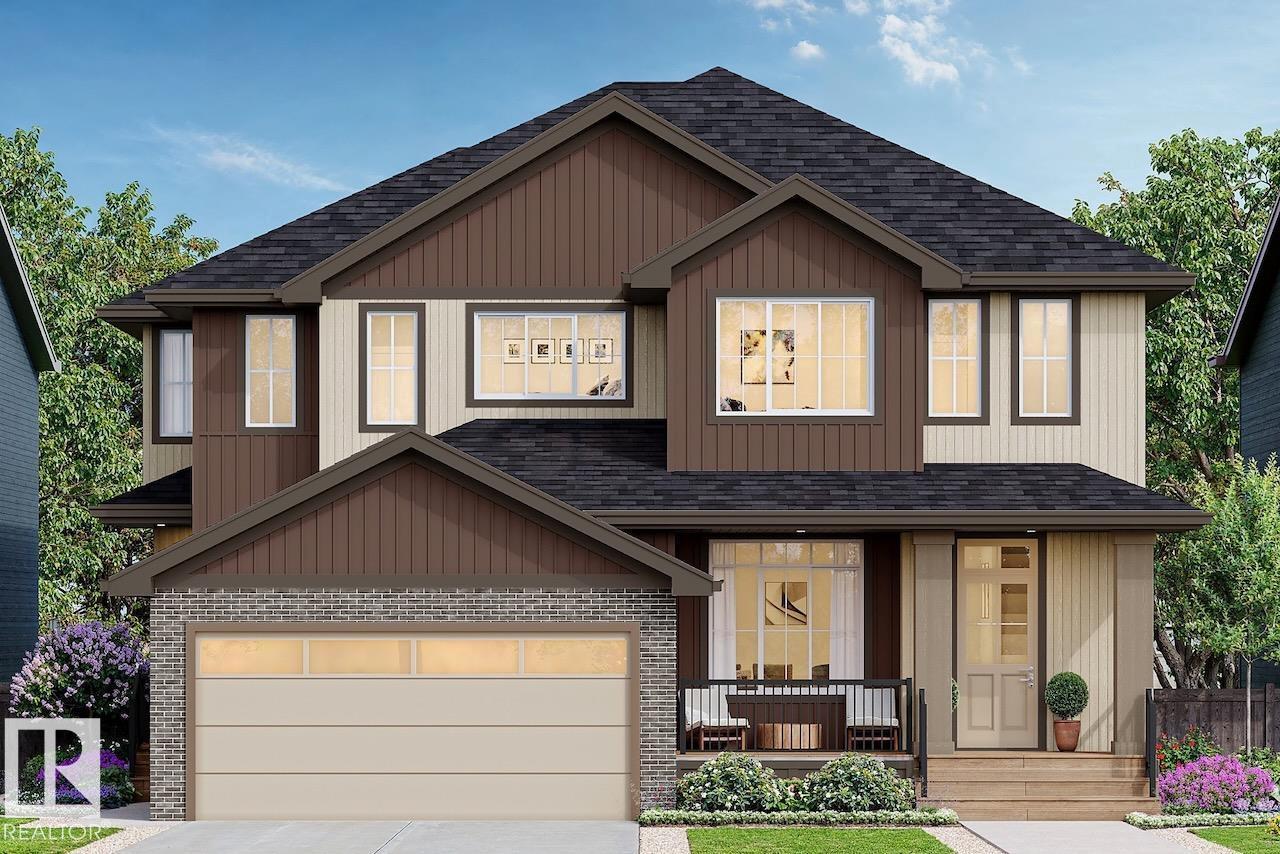
Welcome to Kinglet - The Big Lakes in Edmonton! This beautifully designed Rohit Homes half duplex (TALO Floor Plan) offers stylish, modern living in a warm, family-friendly community. Featuring a GLOBAL MUSE design, the home includes 3 bedrooms, 2.5 bathrooms, 9' ceilings, and an open-concept main floor perfect for everyday living and entertaining. The spacious kitchen flows seamlessly into the living and dining areas, while upstairs offers a versatile bonus/flex room and convenient upper-floor laundry. The primary suite features a walk-in closet and private ensuite. A SIDE ENTRANCE provides future development, and the large basement offers room to grow. Enjoy a generous backyard with rear parking pad and lane access, DOUBLE DETACHED GARAGE OPTIONAL. Premium features include quartz countertops, triple-pane windows, LANDSCAPING front and back, and a high-efficiency furnace. Located in southeast Edmonton with easy access to amenities, schools, and parks. APPLIANCES negotiable. MORE units available. WOW! (id:58723)
Realty Focus
69 Cuddie Dr
Sherwood Park, Alberta T8H 3C8
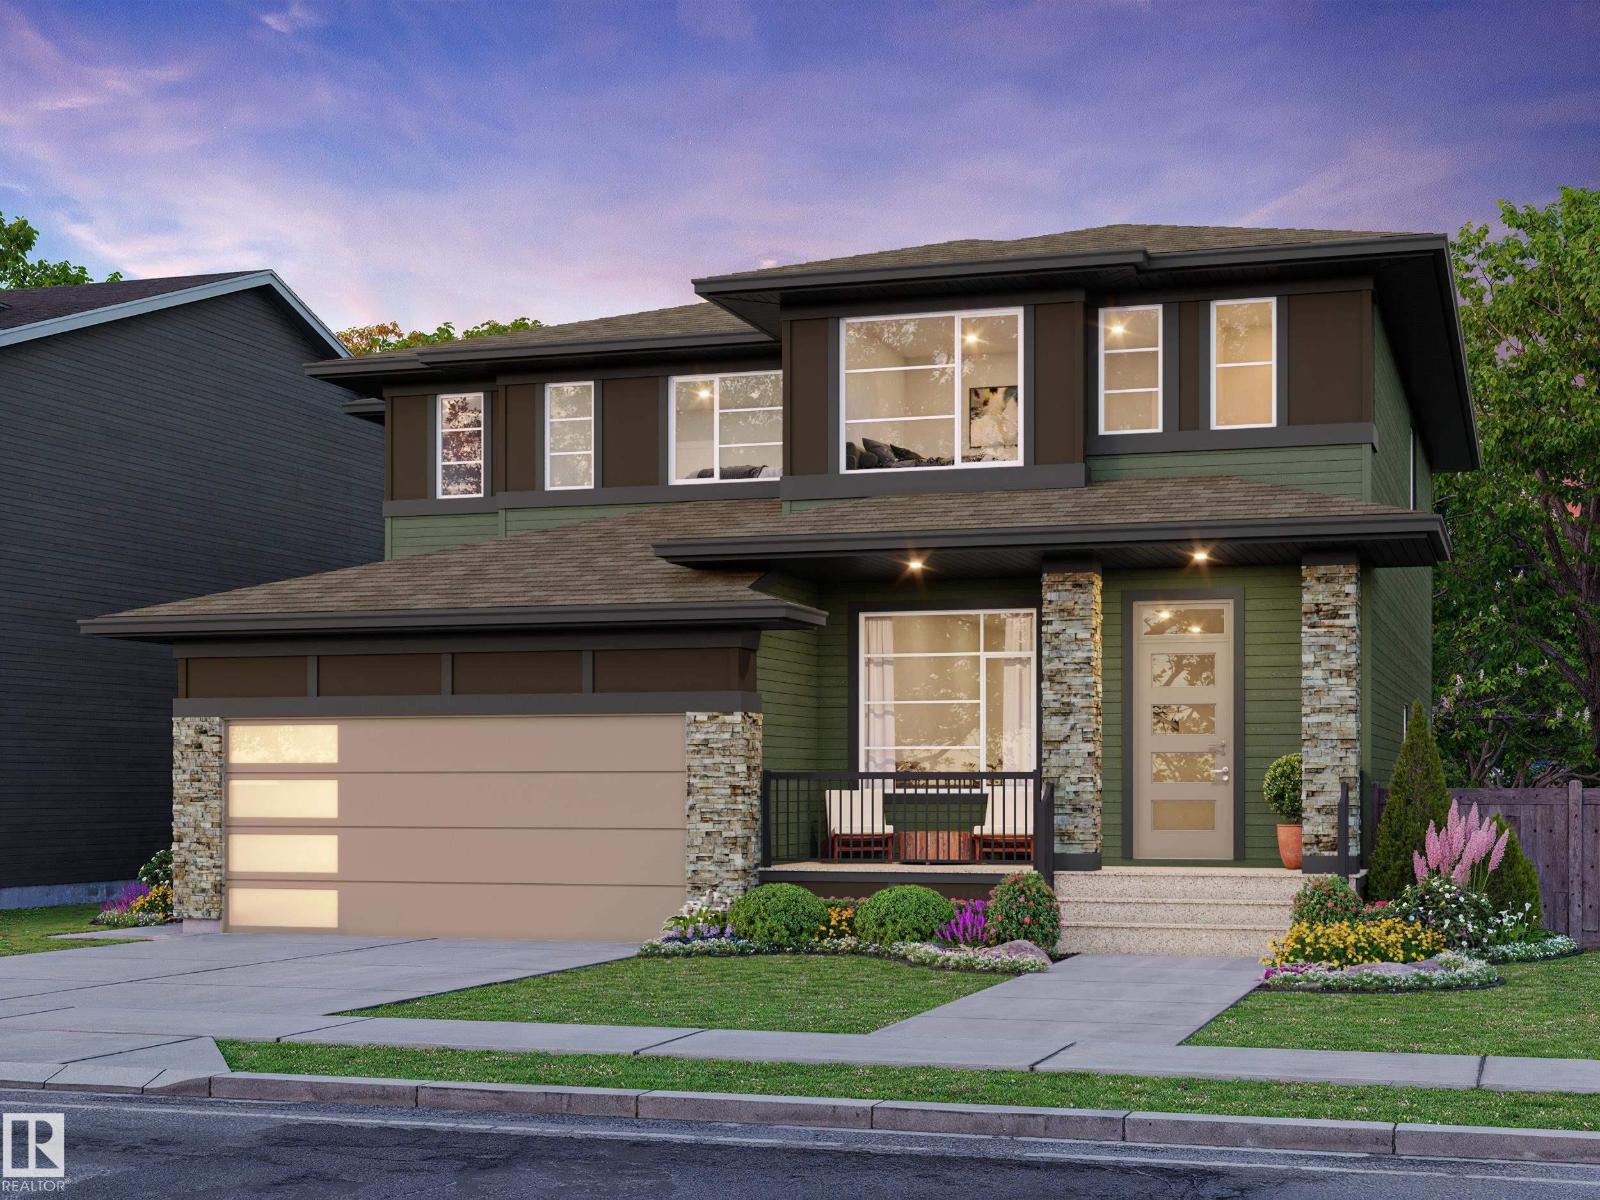
Welcome to Cambrian, where style, function & nature come together in the “Talo” by award-winning Rohit Homes! Offering 1,506 sq ft, 3 bedrooms, 2.5 baths & DOUBLE detached garage, this home showcases the Wild North design interior, a warm, elevated blend of earthy textures & nature-inspired finishes. The bright main floor features 9’ ceilings & an open-concept design with a stunning kitchen offering QUARTZ island, pantry & plenty of cabinetry overlooking the dining & living areas. Upstairs, retreat to the spacious primary with walk in closet & 4pc ensuite, plus 2 bedrooms, 4pc bath, laundry & versatile flex space. A SEPARATE SIDE ENTRANCE, plus KITCHEN ROUGH-INS add exciting potential for future basement development. Triple-pane windows & high-efficiency furnace add comfort. Enjoy your private yard, parks, playgrounds, dog park & 8 km of ravine trails along Oldman Creek. Photos may not reflect exact home; some are virtually staged. (id:58723)
RE/MAX Excellence
15406 138a St Nw
Edmonton, Alberta T6V 1P7
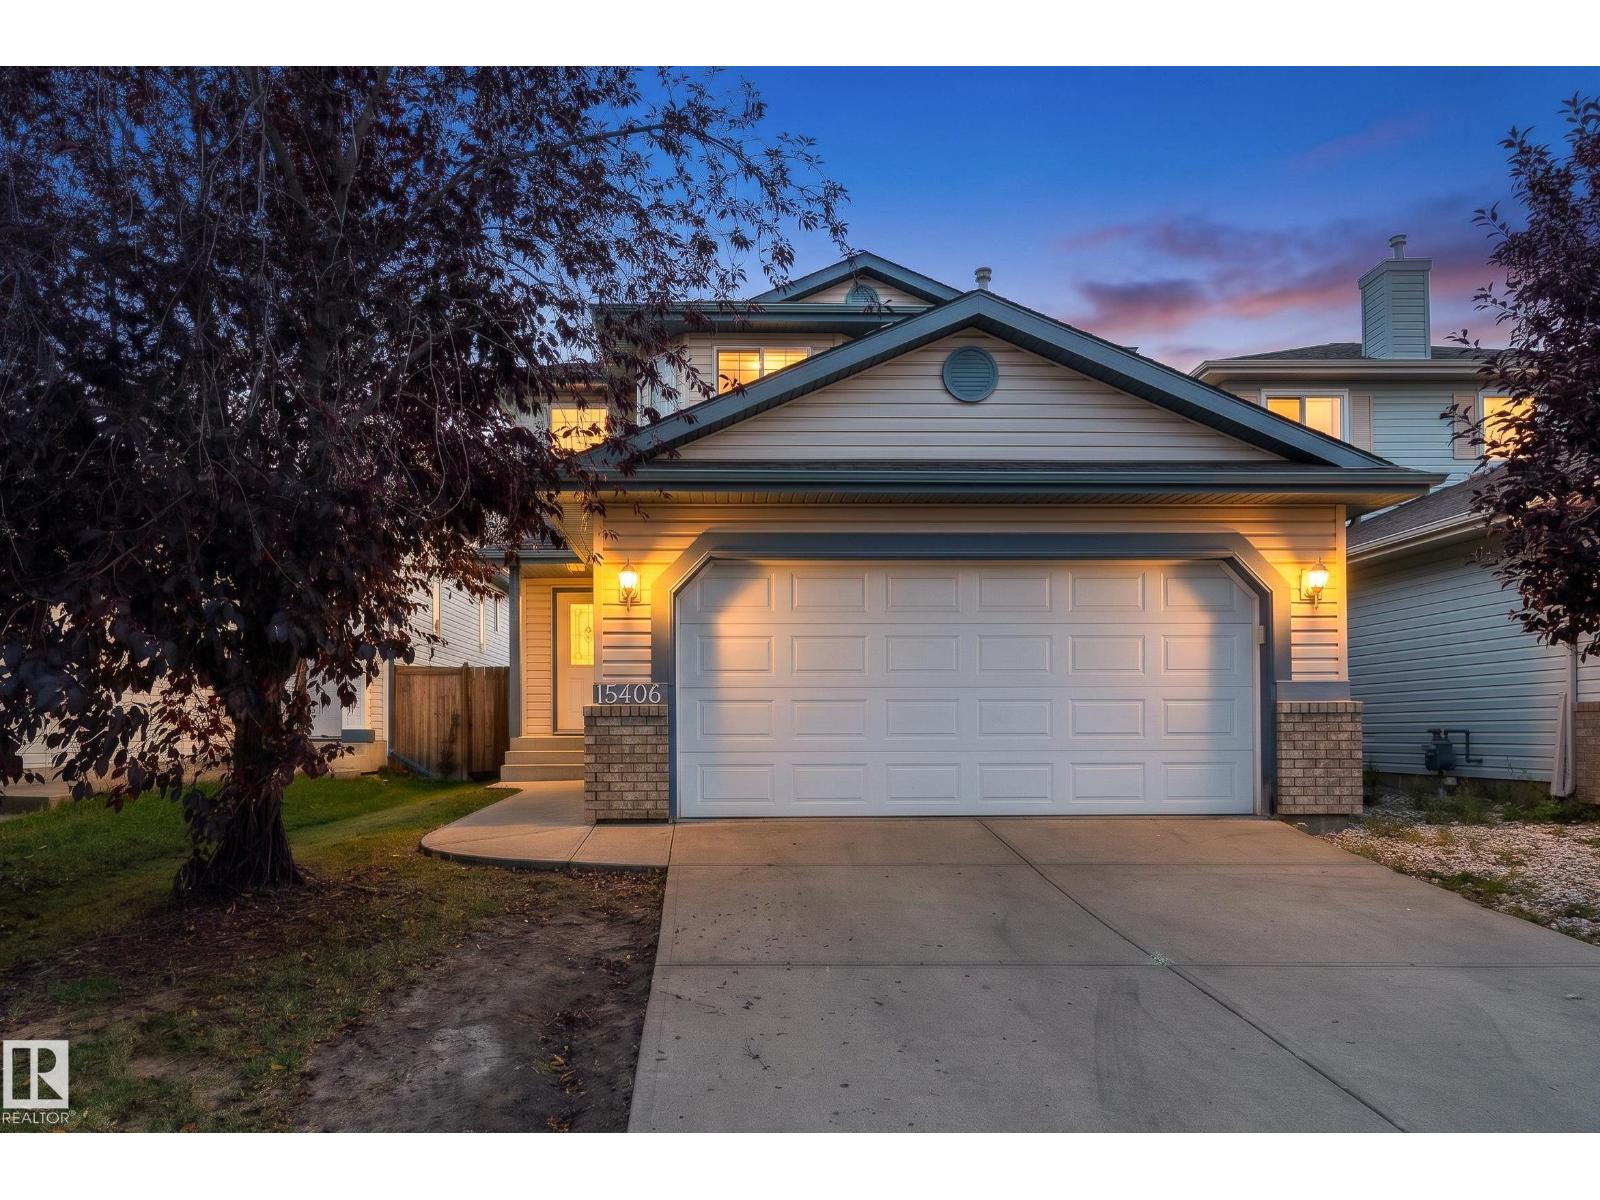
Welcome to this charming 2-storey home nestled in the desirable community of Carlton. Offering 1481sq/ft of above-grade living space, this home features an updated kitchen, newer flooring, main floor laundry and a semi-open layout that balances functionality with an inviting flow. Upstairs, 3 comfortably sized bedrooms await, including a spacious primary suite with its own ensuite and walk in closet. Looking for even more space? The basement is fully finished and offers an additional full bathroom, 4th bedroom and a recreation area perfect for movie nights, overnight guests or a cozy hangout. Out back you will find a fully fenced backyard perfect for summer BBQs, morning coffee or relaxing evenings complete with a gazebo that is included in the sale! More Space, More Comfort, More Reasons to Call It Home! (id:58723)
Exp Realty
2216 Crossbill Link Nw
Edmonton, Alberta T5S 0Y6
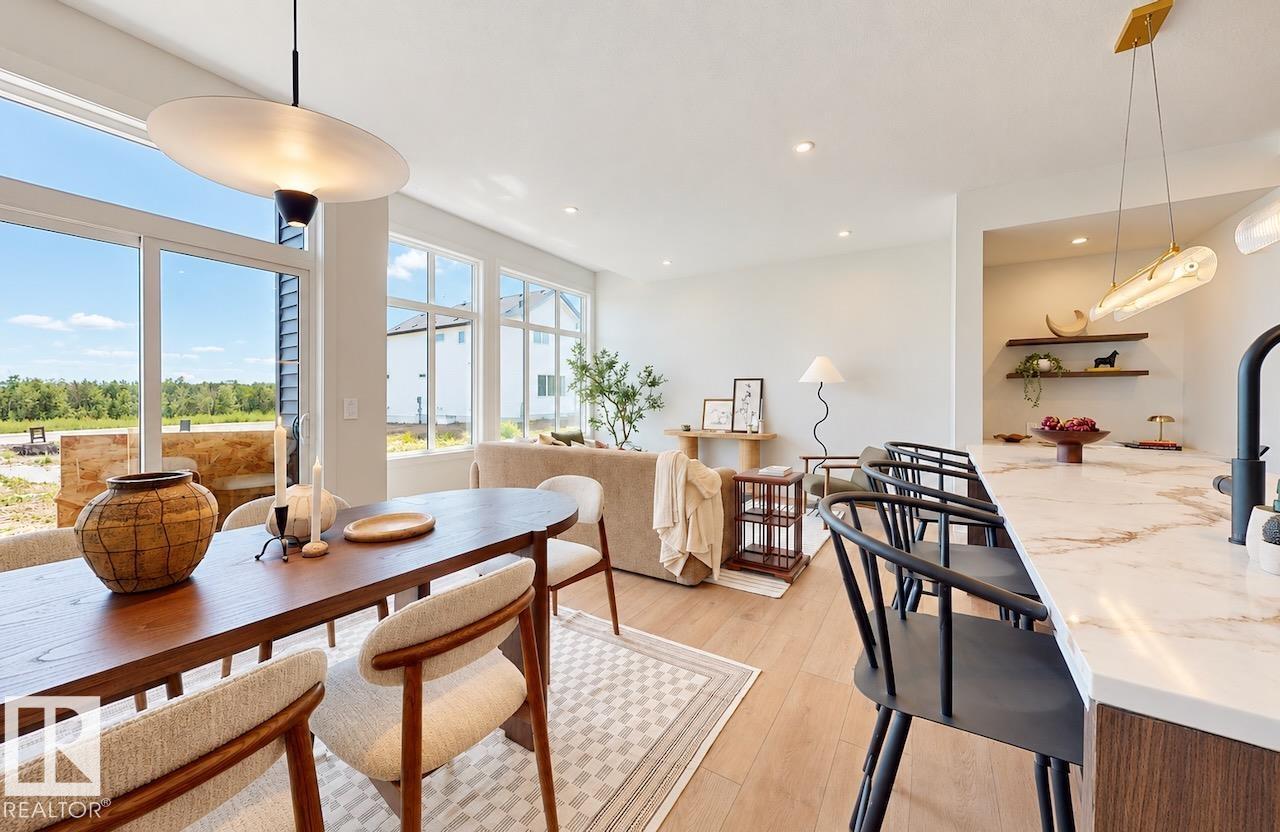
Welcome home to this beautifully designed, quality-built Rohit Homes two-storey offering over 2,200 sq. ft. of stylish living space. The highly sought-after Family Ready Sydney floor plan in Global Muse design features 4 bedrooms, 2.5 bathrooms, a main floor den, and a spacious bonus room. A large front entry leads to the den and powder room, while the garage connects through the mudroom and walk-through pantry to the open-concept kitchen with a large island overlooking the dining area and bright living room. The stunning open-to-above living room fills the home with natural light. Upstairs, you’ll find a bonus room, laundry, 4 generous bedrooms, and two full bathrooms, including a spacious primary suite with a walk-in closet and ensuite bathroom. Appliances, deck, A/C, and landscaping are negotiable. Photos and renderings are for marketing purposes only and may not reflect the exact home, colours, finishes, or fixtures. (id:58723)
Realty Focus
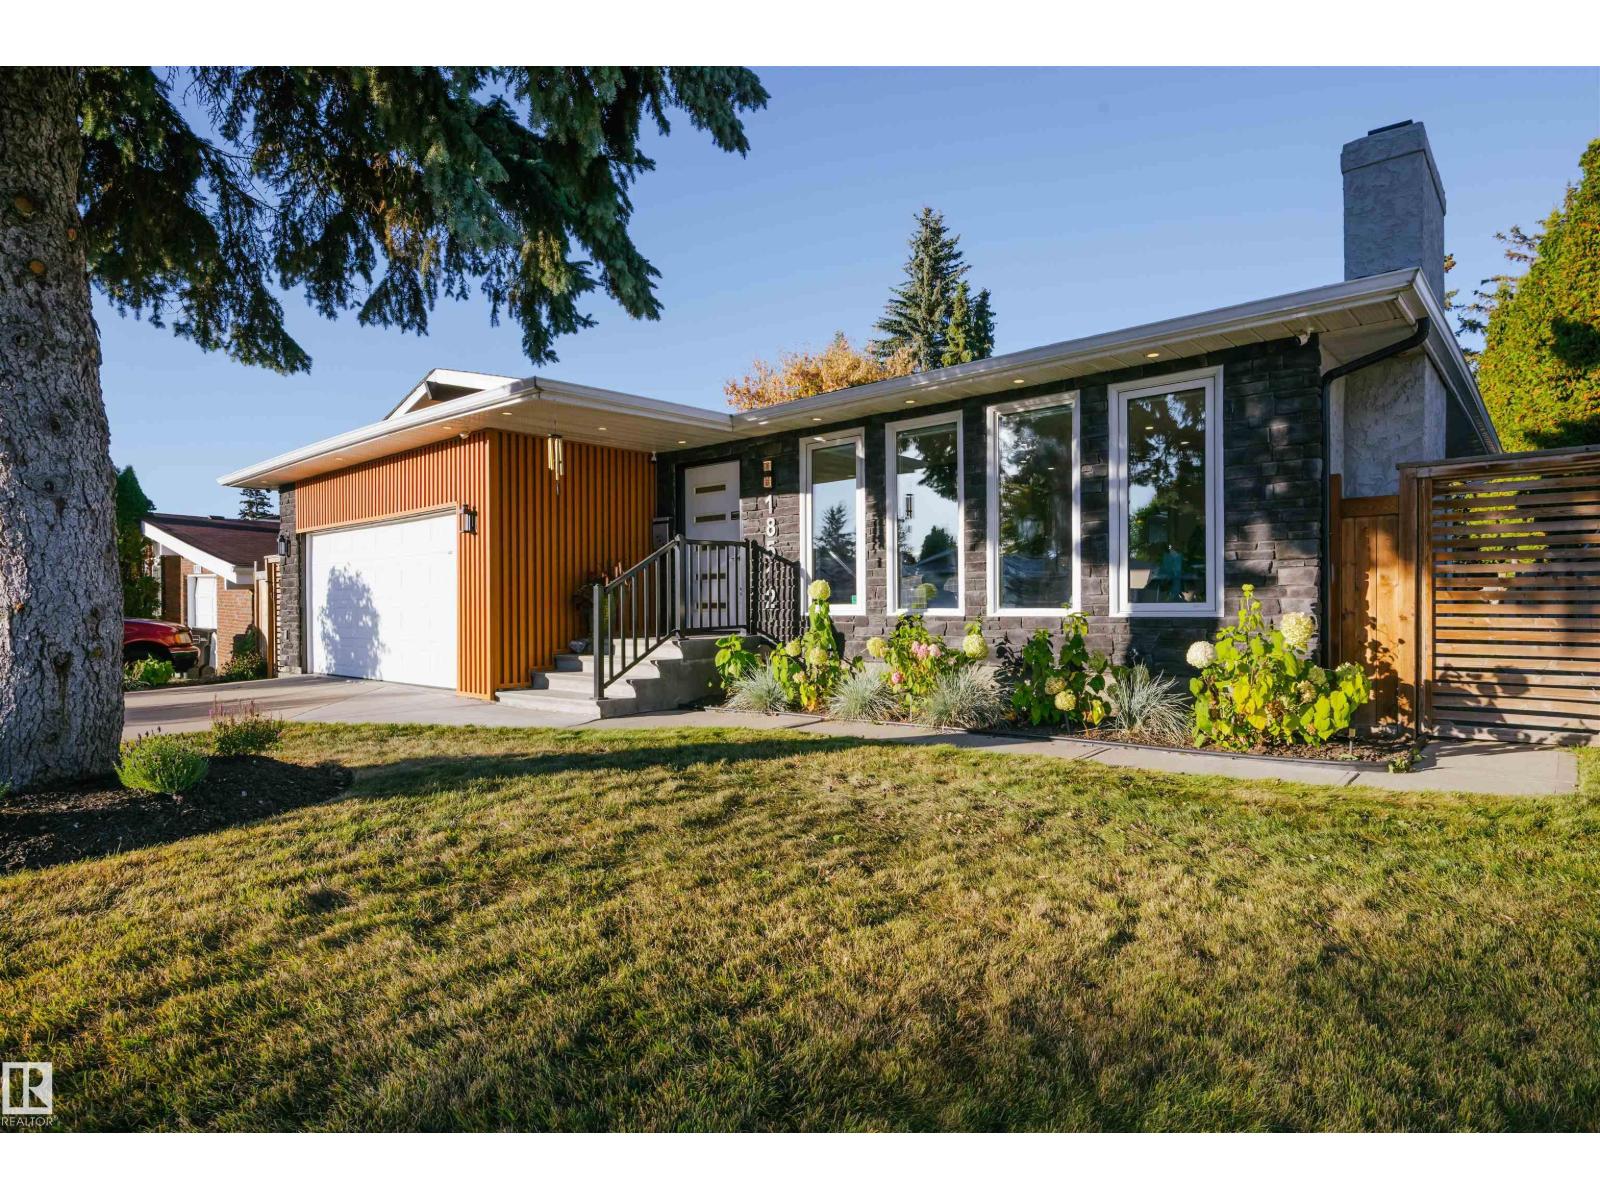
18512 90 Av Nw
Edmonton, Alberta T5T 1N7
This beautifully fully renovated bungalow offers over 2,800 sq. ft. of refined living space, this impressive home features 5 bedrooms with elegant finishings throughout. The main floor showcases a stunning kitchen with custom cabinetry, granite backsplash, quartz countertops, a huge island, and premium stainless steel appliances. The spacious primary bedroom features a beautiful ensuite, with two additional bedrooms and convenient main-floor laundry completing the upper level. The fully renovated basement offers a separate entrance, SECOND KITCHEN, second laundry, two bedrooms, a 4-piece bathroom, media room, and ample storage—ideal for extended family or added flexibility. Enjoy the amazing yard with a deck, firepit, upgraded concrete walkways, and a dedicated outdoor seating area. Complete with an attached double heated garage, easy access to schools, shopping, and all the services West Edmonton offers. A fantastic combination of style, space, and functionality in the desirable community of Belmead! (id:58723)
Maxwell Devonshire Realty
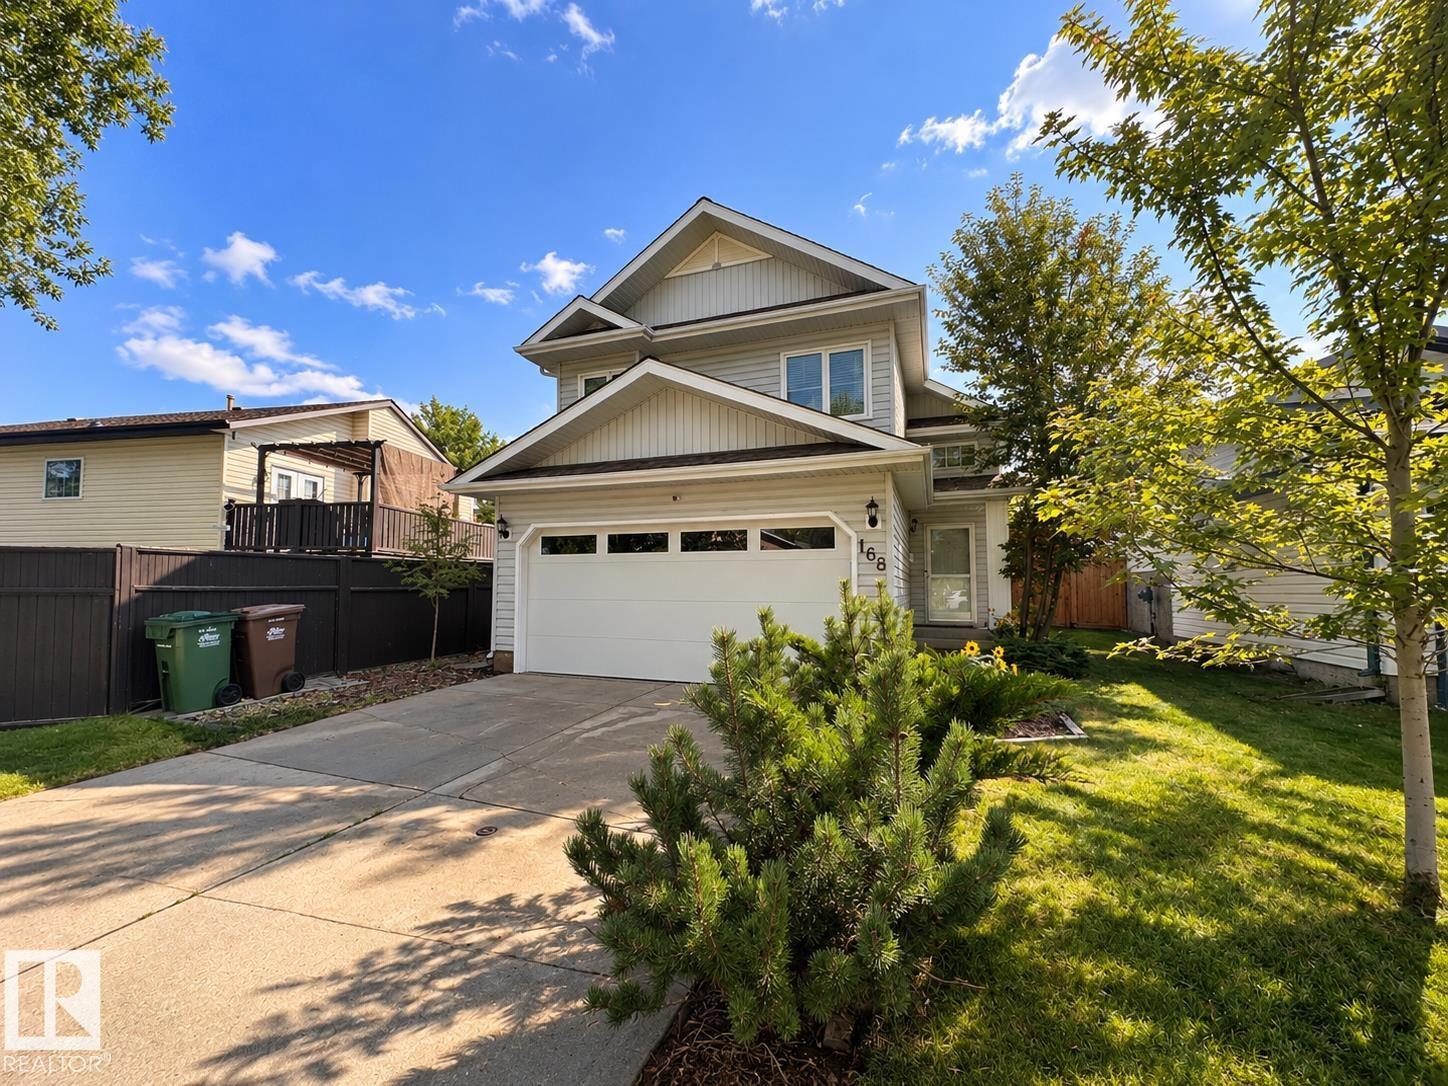
168 Heritage Dr
St. Albert, Alberta T8N 6J7
Pride of ownership shines in this 5-bedroom, 3-bath bi-level in the heart of Heritage Lakes! Steps to schools, multiple parks, & access to Anthony Henday. Offering over 1,250 sqft, this thoughtfully designed home features a welcoming, sun filled living room w/fireplace, spacious dining area, functional kitchen w/pantry & 2 main-floor bedrooms w/full bath. The private upper-level primary retreat offers a WIC & 4-pc ensuite. Downstairs, the fully developed basement boasts large windows, a generous family room w/2nd fireplace, 2 additional bedrooms, full bath & ample storage. Enjoy the outdoor patio, partial updated fencing & attached dbl garage. An impressive list of big-ticket improvements includes 8.55 kW solar, array, radon mitigation, upgraded attic insulation, numerous newer windows, updated appliances, garage door & opener, plus roof replacement. Recent improvements include additional windows (2024) & mudjacking (2026). A beautifully cared for family home offering space, comfort & peace of mind! (id:58723)
Sarasota Realty
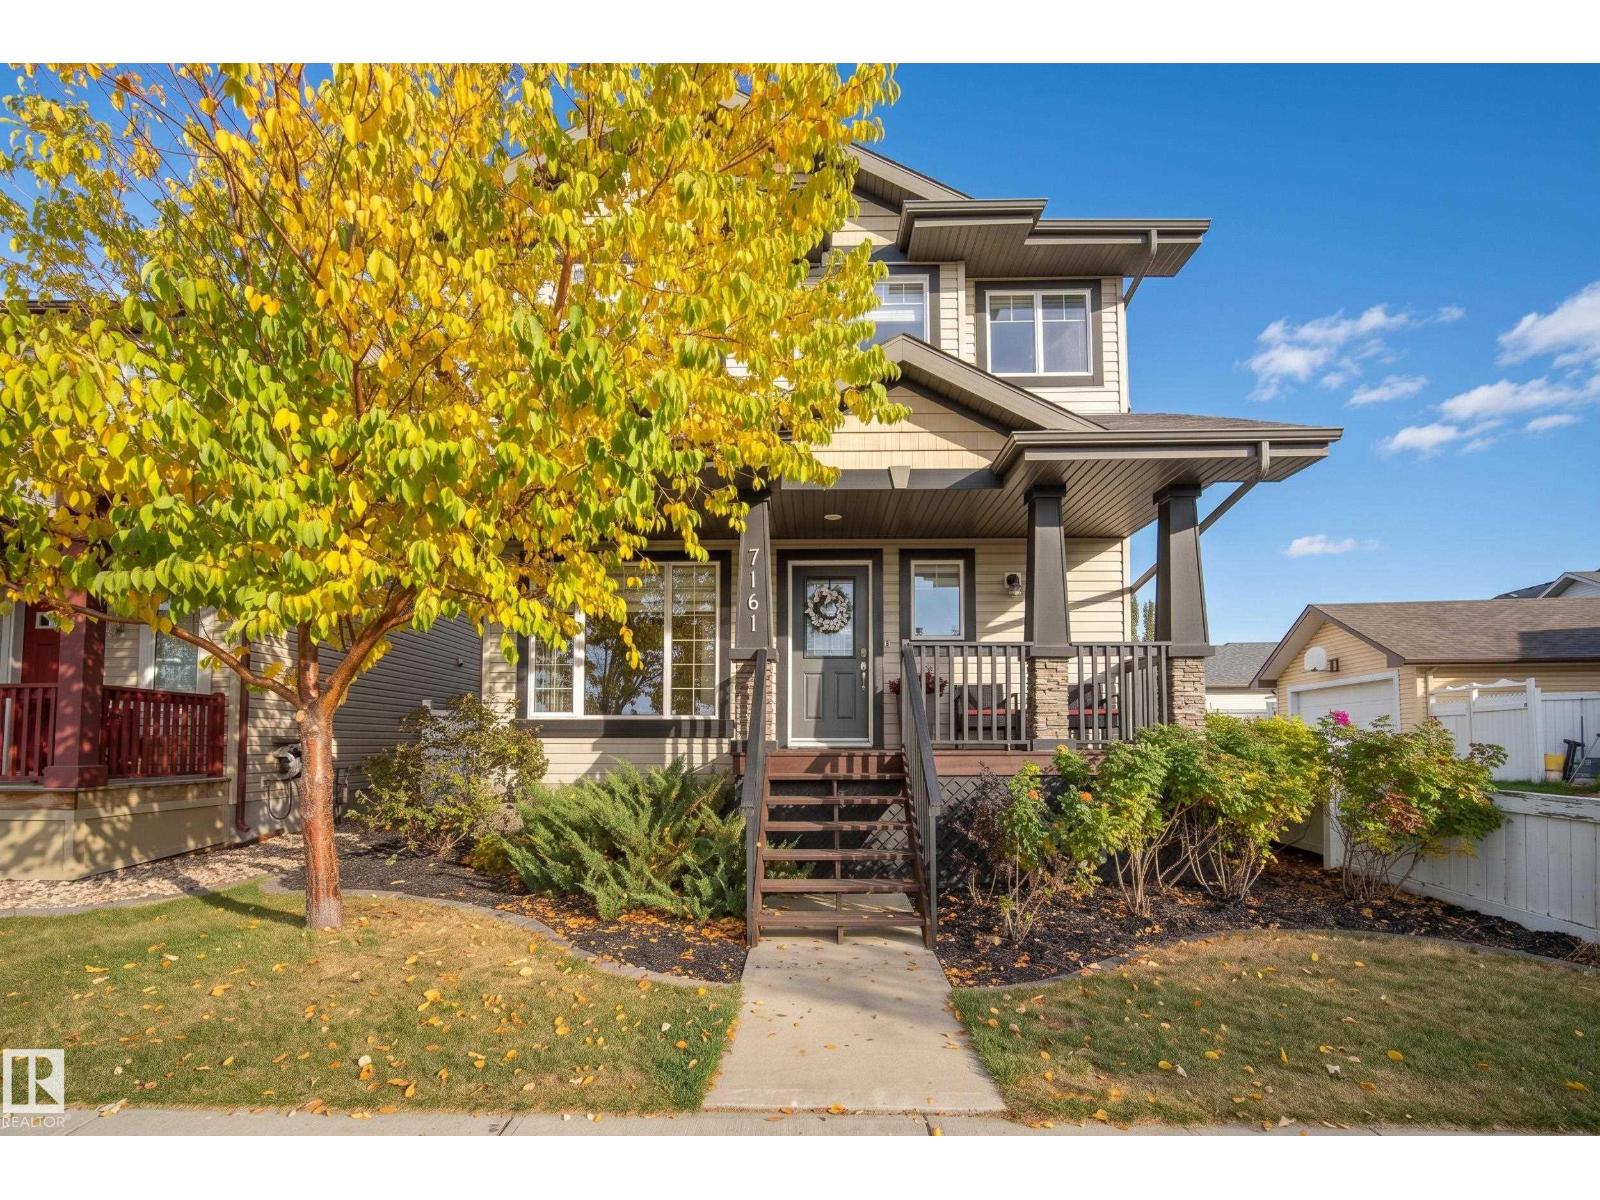
7161 South Terwillegar Dr Nw
Edmonton, Alberta T6R 0P3
Welcome to elevated family living in the heart of South Terwillegar! This exceptional property boasts a coveted south facing front yard directly across from a community splash park. This 2-storey offers over 2,450 sq ft including the fully finished basement. An open & bright layout with 9 ft main floor ceiling, fresh paint, new blinds & new flooring throughout. The beautifully updated kitchen features NEW quartz countertops and a NEW stove, while the updated gas fireplace creates a warm focal point. The spacious primary and upper bedrooms offer plenty of room for the family, with the finished basement adding even more flexibility. Enjoy AC, pot lights with dimmers, NEW lighting fixtures, ceiling fans and a NEW 50-gallon hot water tank. The oversized HEATED garage has an incredible hidden upper storage area. Outside, unwind in your private backyard oasis featuring a composite deck and hot tub. Thoughtfully updated—this is a home designed for both everyday living and effortless entertaining! (id:58723)
RE/MAX River City
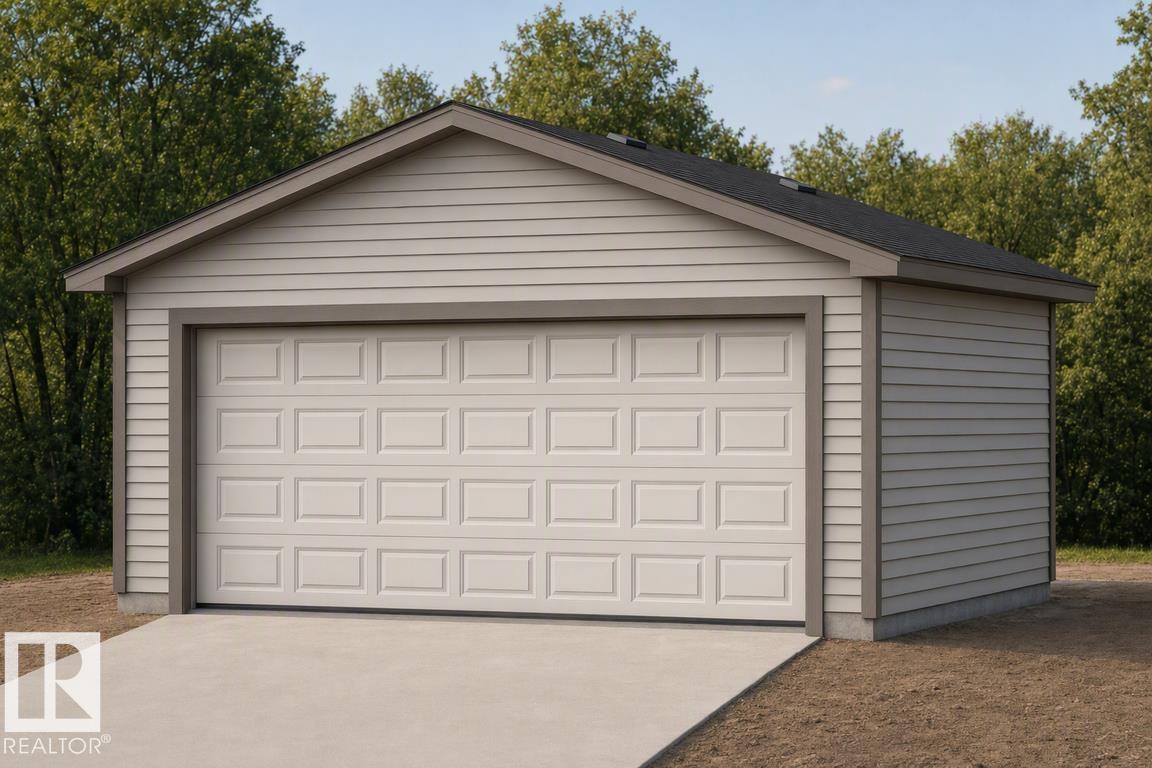
20623 43 Av Nw
Edmonton, Alberta T6M 3E3
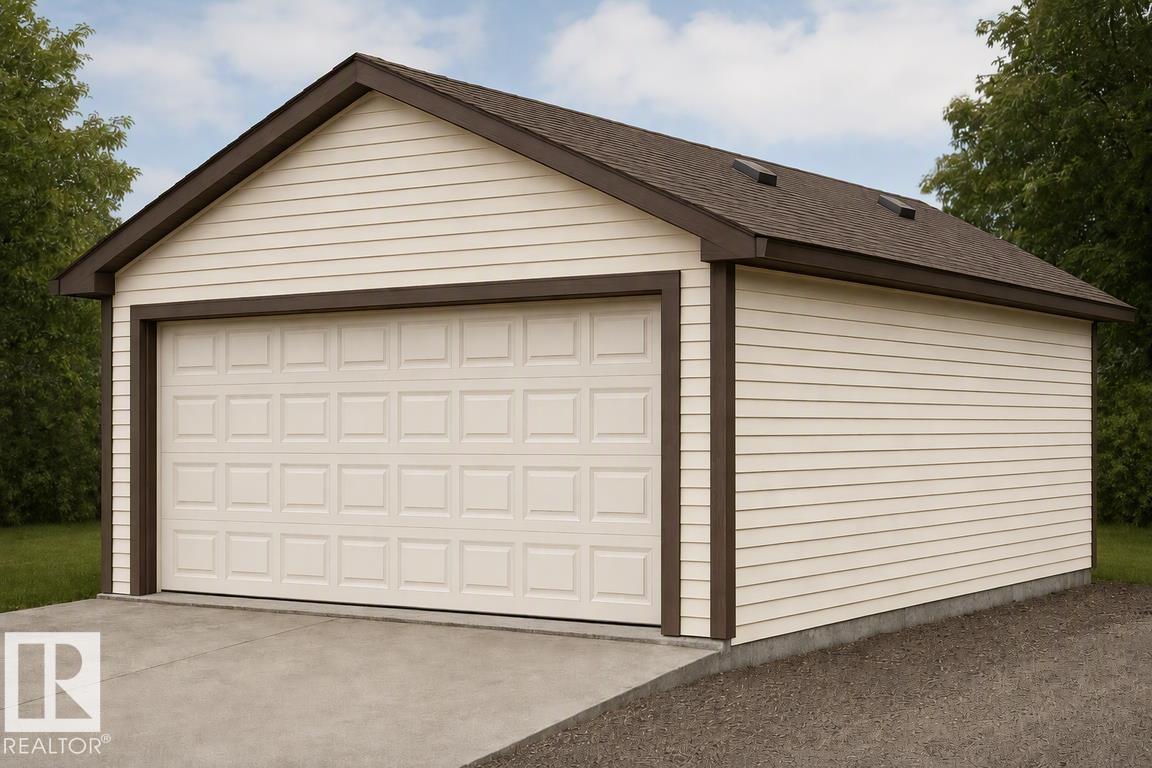
Detached garage included; under construction. Garage image for illustration only.This home blends comfort, efficiency, and everyday functionality with a bright, well-balanced layout. The main floor features 9' ceilings, LVP flooring throughout, and a welcoming foyer with a coat closet leading into a sunlit great room with a large front window. The central kitchen is thoughtfully designed with quartz counters, an island with flush eating ledge, undermount sink, OTR microwave, full-height tile backsplash, soft-close cabinetry, and a spacious pantry. At the rear, the dining area overlooks the backyard, complemented by a 2-pc bath and rear entry with access to the yard and parking pad, with option for a detached double garage. Upstairs includes a versatile loft, a primary bedroom with walk-in closet and 3-pc ensuite, two additional bedrooms, a full bath, and a laundry closet. Features include brushed nickel fixtures, side entrance, 9' basement ceilings, and rough-ins. (id:58723)
Exp Realty
20711 43 Av Nw
Edmonton, Alberta T6M 3E3
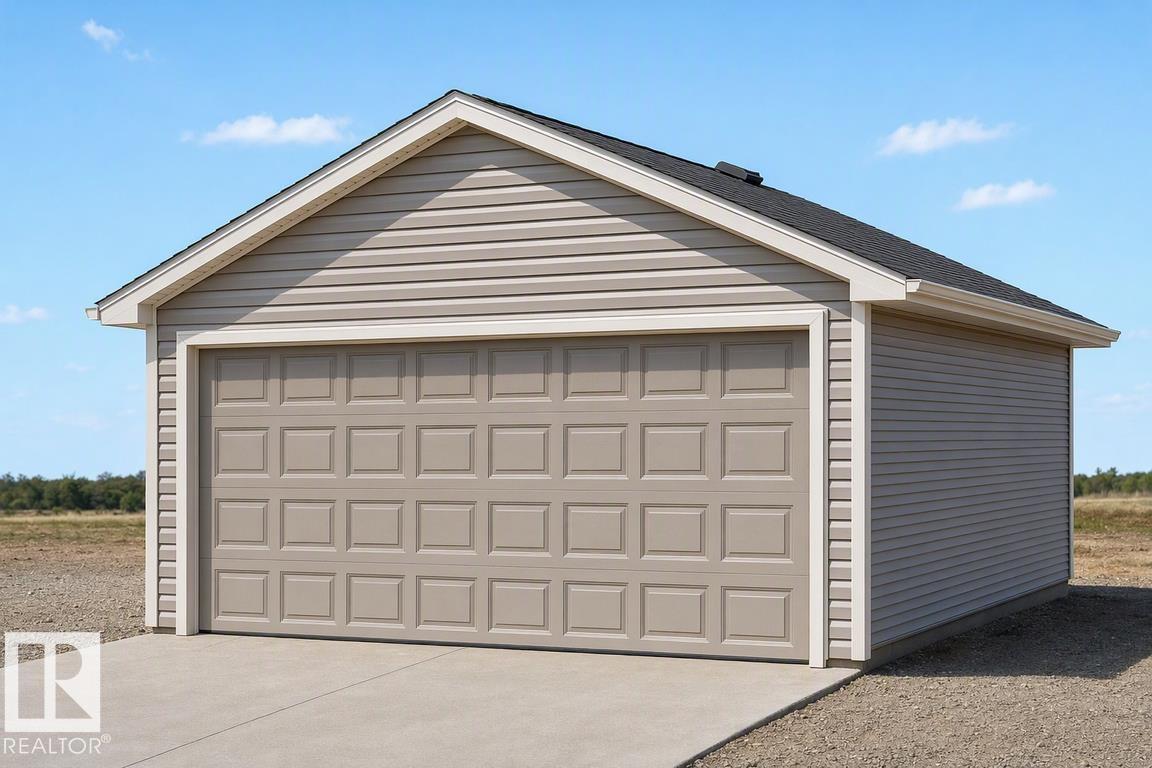
Detached garage included; under construction. Garage image for illustration only. Discover the perfect blend of style and versatility in this Sterling Homes laned residence in the quiet community of Edgemont Place. The airy main floor features 9’ ceilings, triple-pane windows, a bright front living room, plus a rare main-floor bedroom and full bath—ideal for guests, multi-generational living, or a home office. The stylish kitchen offers quartz countertops, a central island, and upgraded cabinetry overlooking the yard. Upstairs, the spacious primary suite features a walk-in closet and private ensuite, complemented by two additional bedrooms, a full bath, and convenient laundry. Luxury vinyl plank flooring, a separate side entrance, large backyard, parking pad, and basement rough-ins complete this versatile home. (id:58723)
Exp Realty
20703 43 Av Nw
Edmonton, Alberta T6M 3E3
Detached garage included; under construction. Garage image for illustration only. A smart, efficient layout defines this well-planned home designed for everyday living. The main floor features 9’ ceilings, LVP flooring throughout, and a welcoming foyer with a large coat closet that opens into a bright great room filled with natural light. The centrally located kitchen offers quartz countertops, an island with a flush eating ledge, undermount sink, over-the-range microwave, soft-close raised-profile cabinets and drawers, and a pantry. A rear nook with a garden door provides access to the backyard. A main floor bedroom and 3-piece bath with a walk-in shower add flexibility. The home also includes a rear parking pad with an option for a detached double garage. Upstairs features a primary bedroom with a walk-in closet and 3-piece ensuite, plus two additional bedrooms, a full bath, and a convenient laundry closet. (id:58723)
Exp Realty
2304 89 St Sw
Edmonton, Alberta T6X 2C3
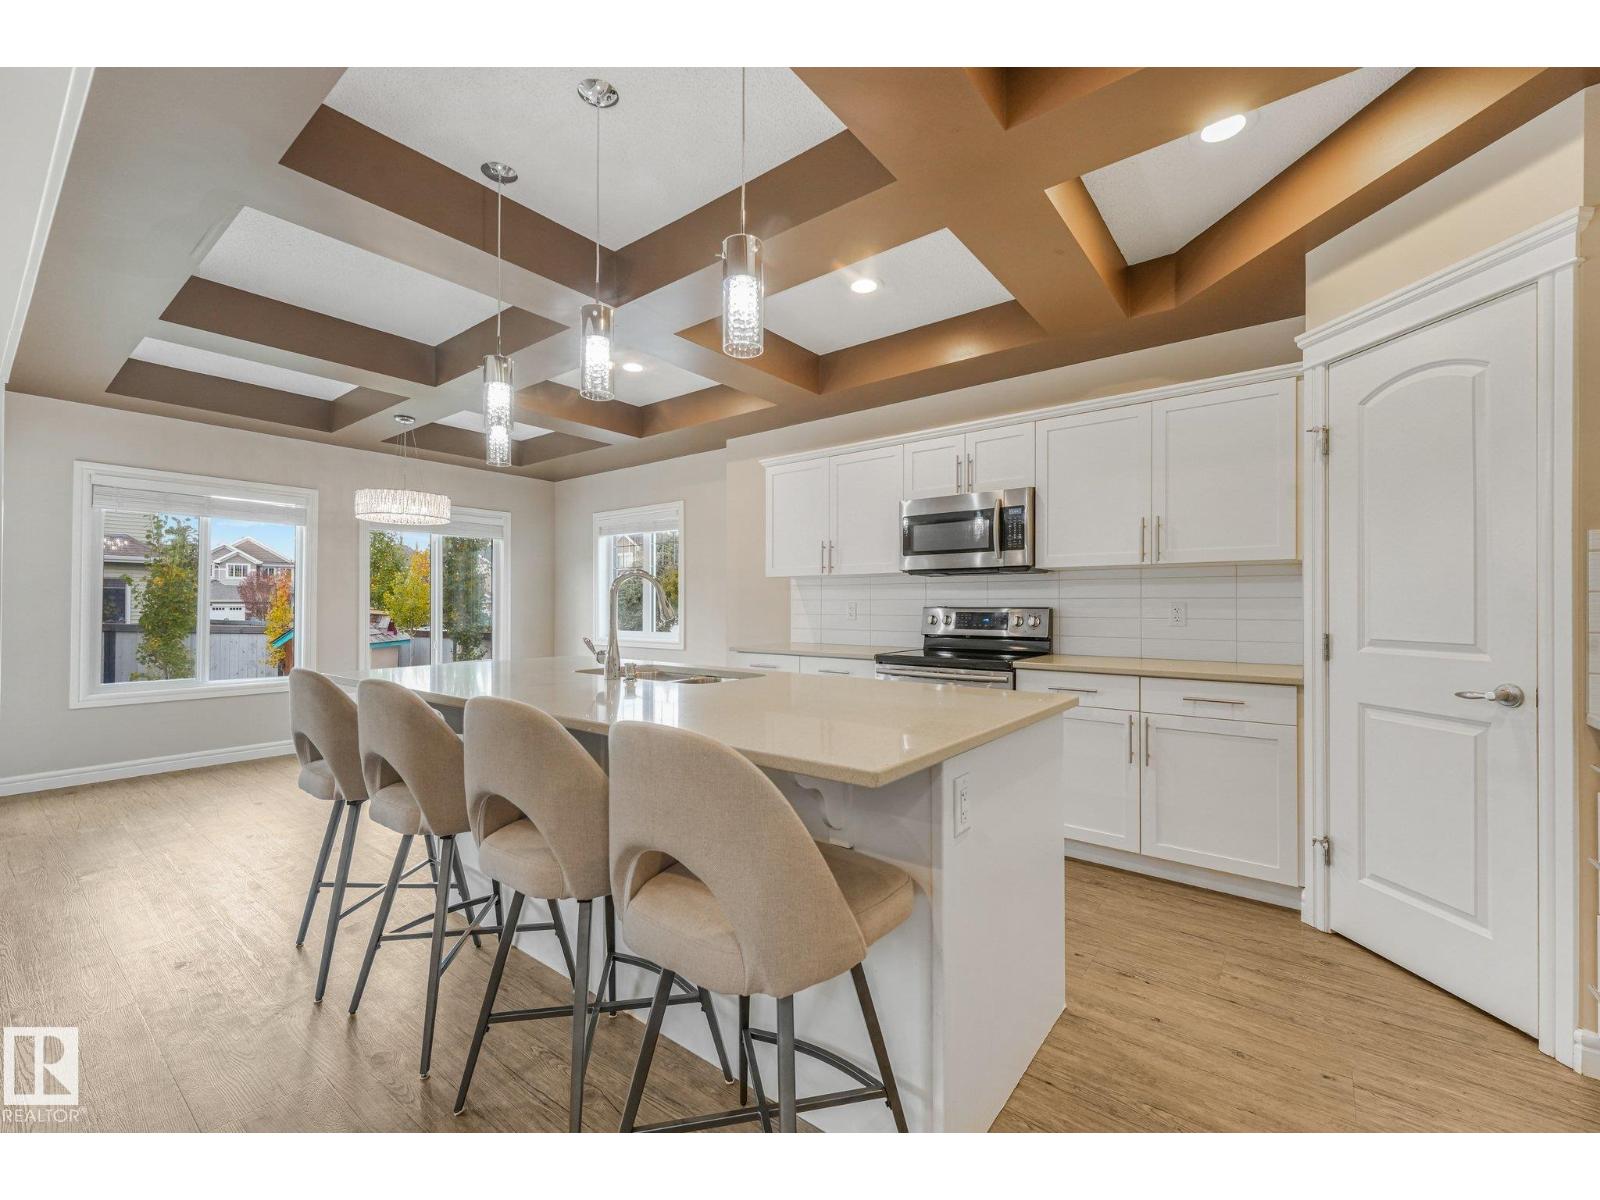
Experience elevated living with over 2,600 sq. ft. of bright, beautifully finished space and year-round lake access. The main floor flows effortlessly through an impressive kitchen and expansive living area anchored by a gas fireplace. An oversized office sits directly across from a 4-piece bath, creating an easy option for a main-floor bedroom. Upstairs, a spacious primary retreat features a 5-piece ensuite, joined by three additional bedrooms, convenient upstairs laundry and a versatile fully enclosed bonus room. Outdoors, an impressive cedar deck with privacy wall creates an inviting space to entertain, complemented by a fire-pit and hot tub. The oversized double garage includes 240V, while the unfinished basement offers exceptional potential to customize. With a playground just around the corner and year-round lake access, your ideal lifestyle extends well beyond the walls, offering an experience shaped by connection, recreation and endless enjoyment. Some photos are virtually staged. (id:58723)
Exp Realty
11639 134 St Nw
Edmonton, Alberta T5M 1J3
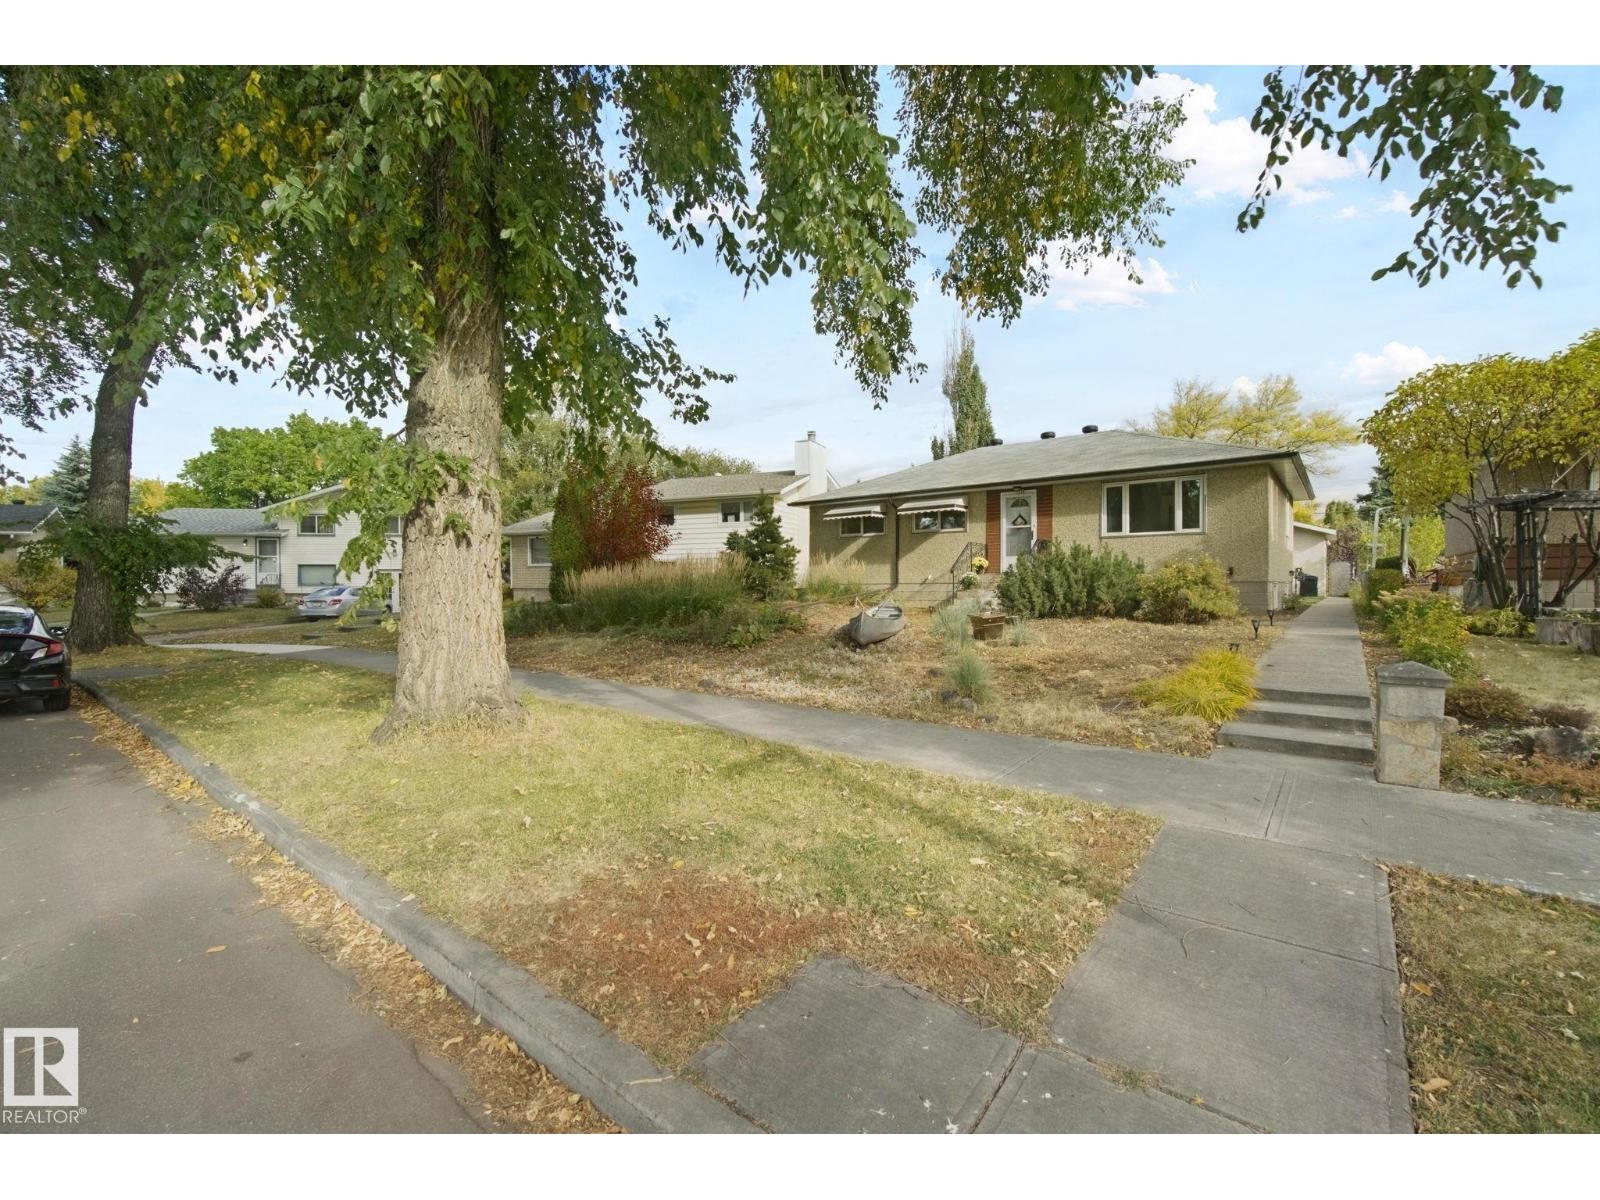
Located on a Quiet, Tree-Lined Street Facing a Park in Sought-after Woodcroft! Enjoy beautiful sunsets from the west-facing living room overlooking the park. The updated kitchen features an east-facing window over the sink, with adjoining dining room and south-facing window. Spacious primary, 2 additional bedrooms & updated 4-pc bath complete the main level. The basement was fully gutted (2022) to the studs, creating an exciting opportunity to add future living space, while already offering an updated 3-pc bath, newer washer/dryer, 100-amp panel & H/E furnace (2022). Set on an exceptional 52' x 140' (approx. 679 sq/m) rectangular lot, the massive east-facing backyard offers a patio, gas BBQ hookup, oversized double garage & parking pad. UPDATES INCLUDE Triple-Pane Vinyl Windows, Roof, Furnace, Kitchen, Bathrooms & Electrical Panel. Walk to schools, Coronation Park & Sports Centre, TELUS World of Science, Westmount Shopping Centre, major routes & public transit. A wonderful home in an exceptional setting!! (id:58723)
Century 21 All Stars Realty Ltd