Hurry Home

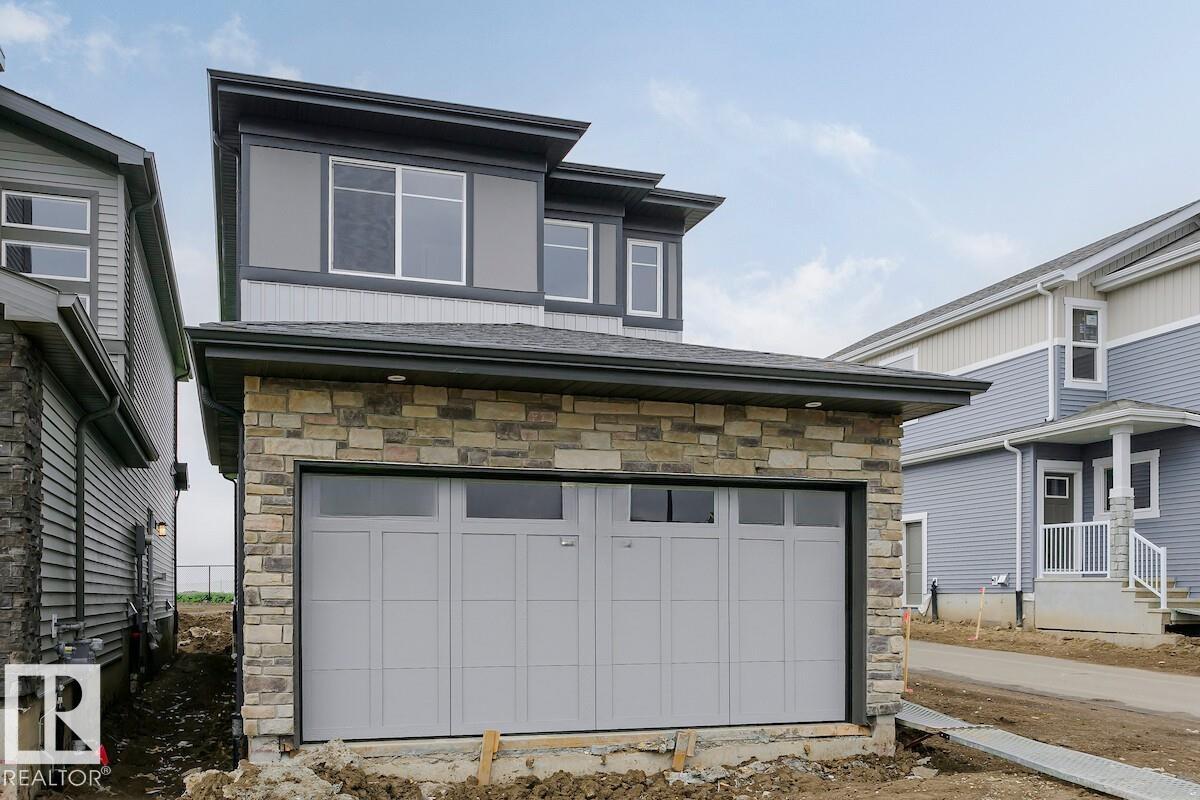
2811 62 St Sw
Edmonton, Alberta T6X 0W2
Built with a main floor bedroom and full bathroom, this spacious house comes with a central kitchen with 41 soft close upper cabinets, living room, dinette, a walk-through pantry and a mud room. Every Bedrock Home comes complete with a modern smart home technology system. Side entry is added for a future development, the basement ceilings are upgraded to 9'. Upgraded Spindle railing on the stairs and upper hall creates an open feel from main floor to upper level. Built with a 4-piece ensuite with upgraded walk-in shower and dual sinks. Double compartment stainless steel under mount kitchen sink, complete with a chrome finish faucet with pull down sprayer, and 1.5gpm aerator. 50 Linear LED electric fireplace. Upgraded quartz counters. All LED disc lights were upgraded to 5000k white light. Energy efficient features include dual pane, Low-E, argon gas filled, Energy Star rated windows, heat recovery ventilator, 96.5% efficient and direct vented furnace, 80gal hot water tank and Bedrock’s “Hotbox” system. (id:58723)
Bode
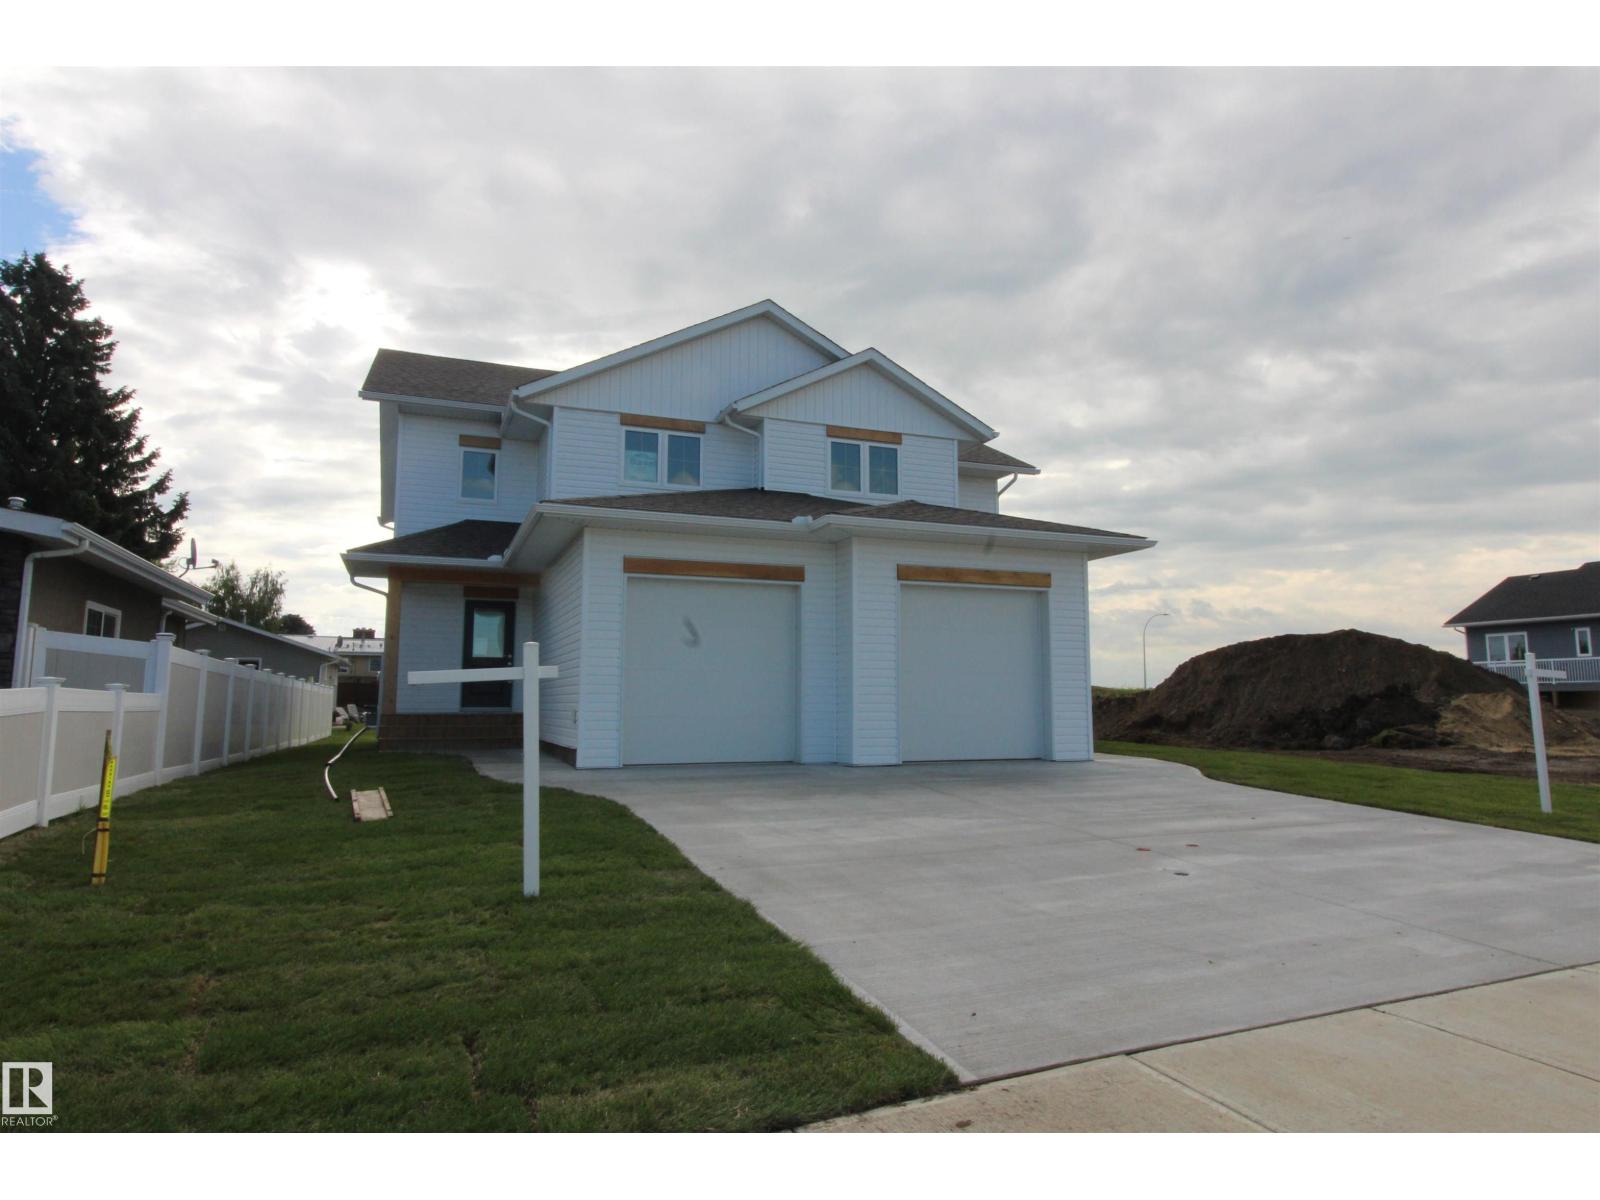
#a 9315 99 Av
Westlock, Alberta T7P 2P6
Brand new semi-detached 3 bedroom, 2.5 bathroom home with front attached single garage, built by the reputable Veldhuisen Construction. Located in Westlock’s newest development in the sought-after Southview Subdivision, this thoughtfully designed home offers a family-friendly front entrance and an open concept kitchen, dining and living area. The spacious kitchen features custom cabinetry and beautiful quartz countertops. Upstairs you’ll find 3 bedrooms including a primary bedroom with a 4-piece ensuite. Quality finishes include durable vinyl plank flooring and high-efficiency Lux triple pane windows. The unfinished basement provides the perfect opportunity to develop additional living space to suit your needs. (id:58723)
Royal LePage Town & Country Realty
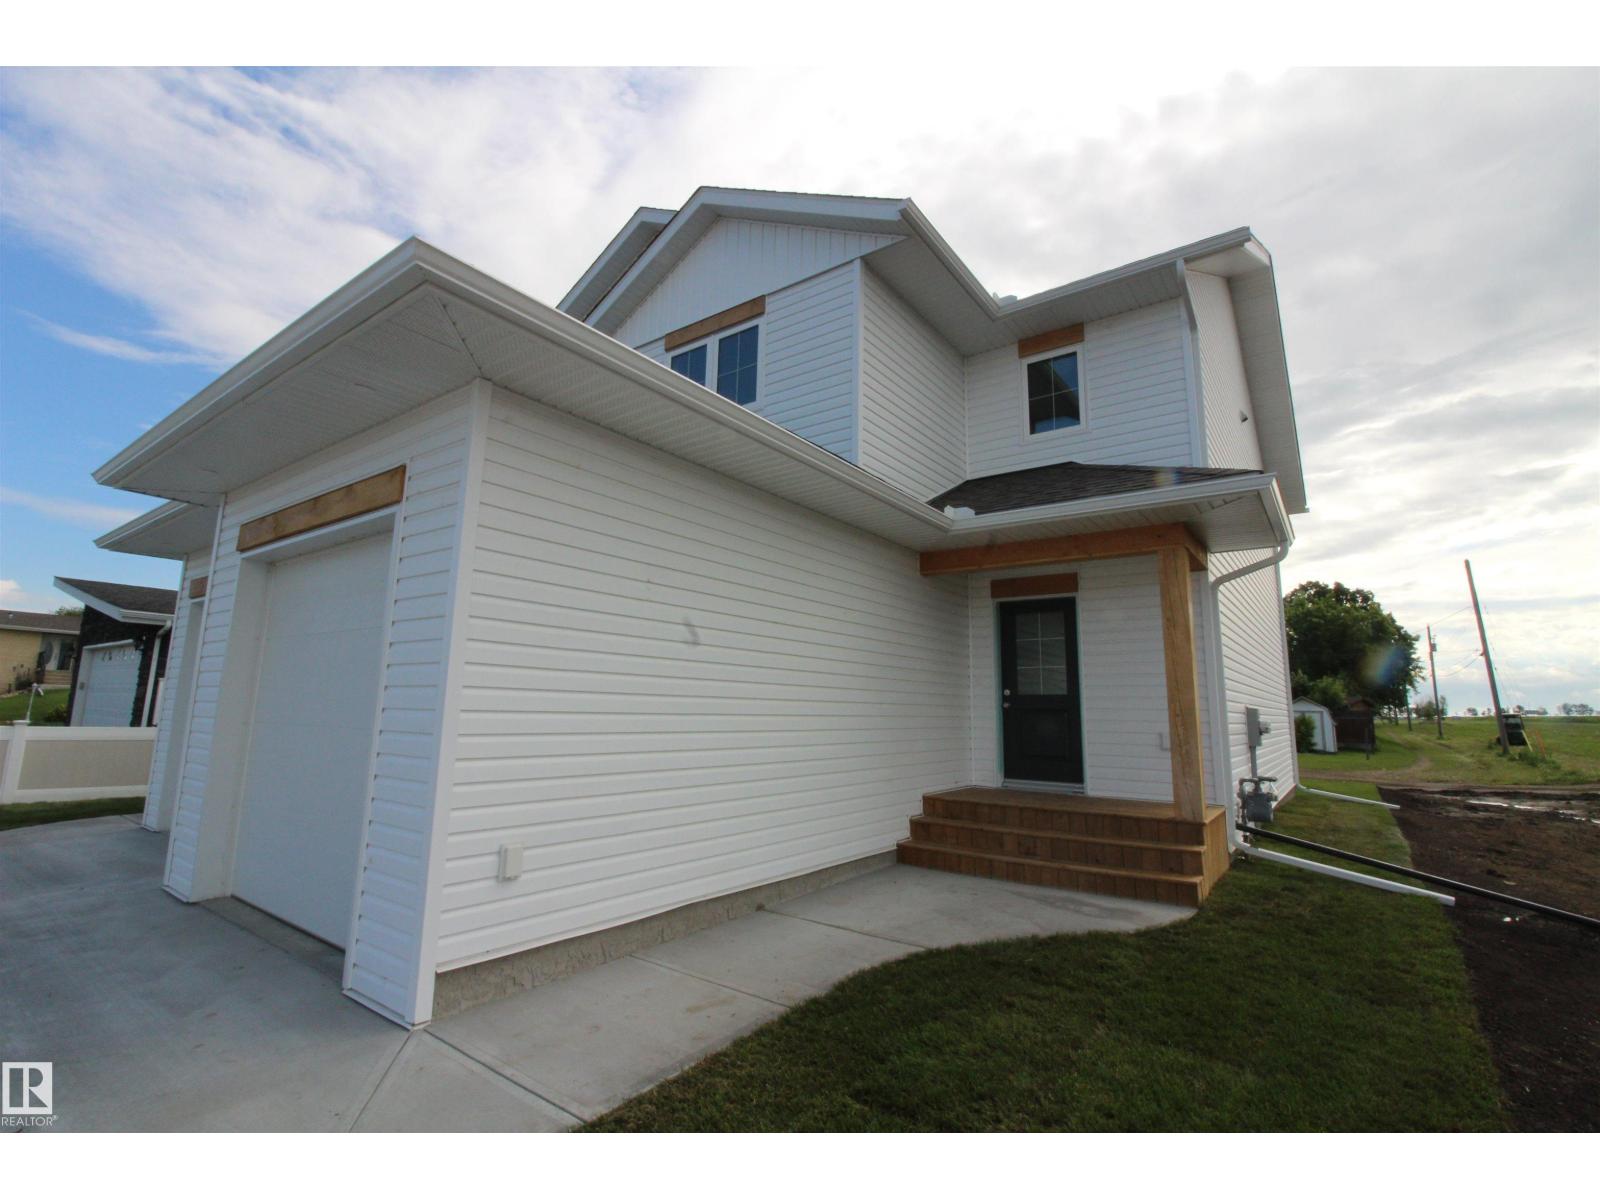
#b 9315 99 Av
Westlock, Alberta T7P 2P6
Brand new semi-detached 3 bedroom, 2.5 bathroom home with front attached single garage, built by the reputable Veldhuisen Construction. Located in Westlock’s newest development in the sought-after Southview Subdivision, this thoughtfully designed home offers a family-friendly front entrance and an open concept kitchen, dining and living area. The spacious kitchen features custom cabinetry and beautiful quartz countertops. Upstairs you’ll find 3 bedrooms including a primary bedroom with a 4-piece ensuite. Quality finishes include durable vinyl plank flooring and high-efficiency Lux triple pane windows. The unfinished basement provides the perfect opportunity to develop additional living space to suit your needs. (id:58723)
Royal LePage Town & Country Realty
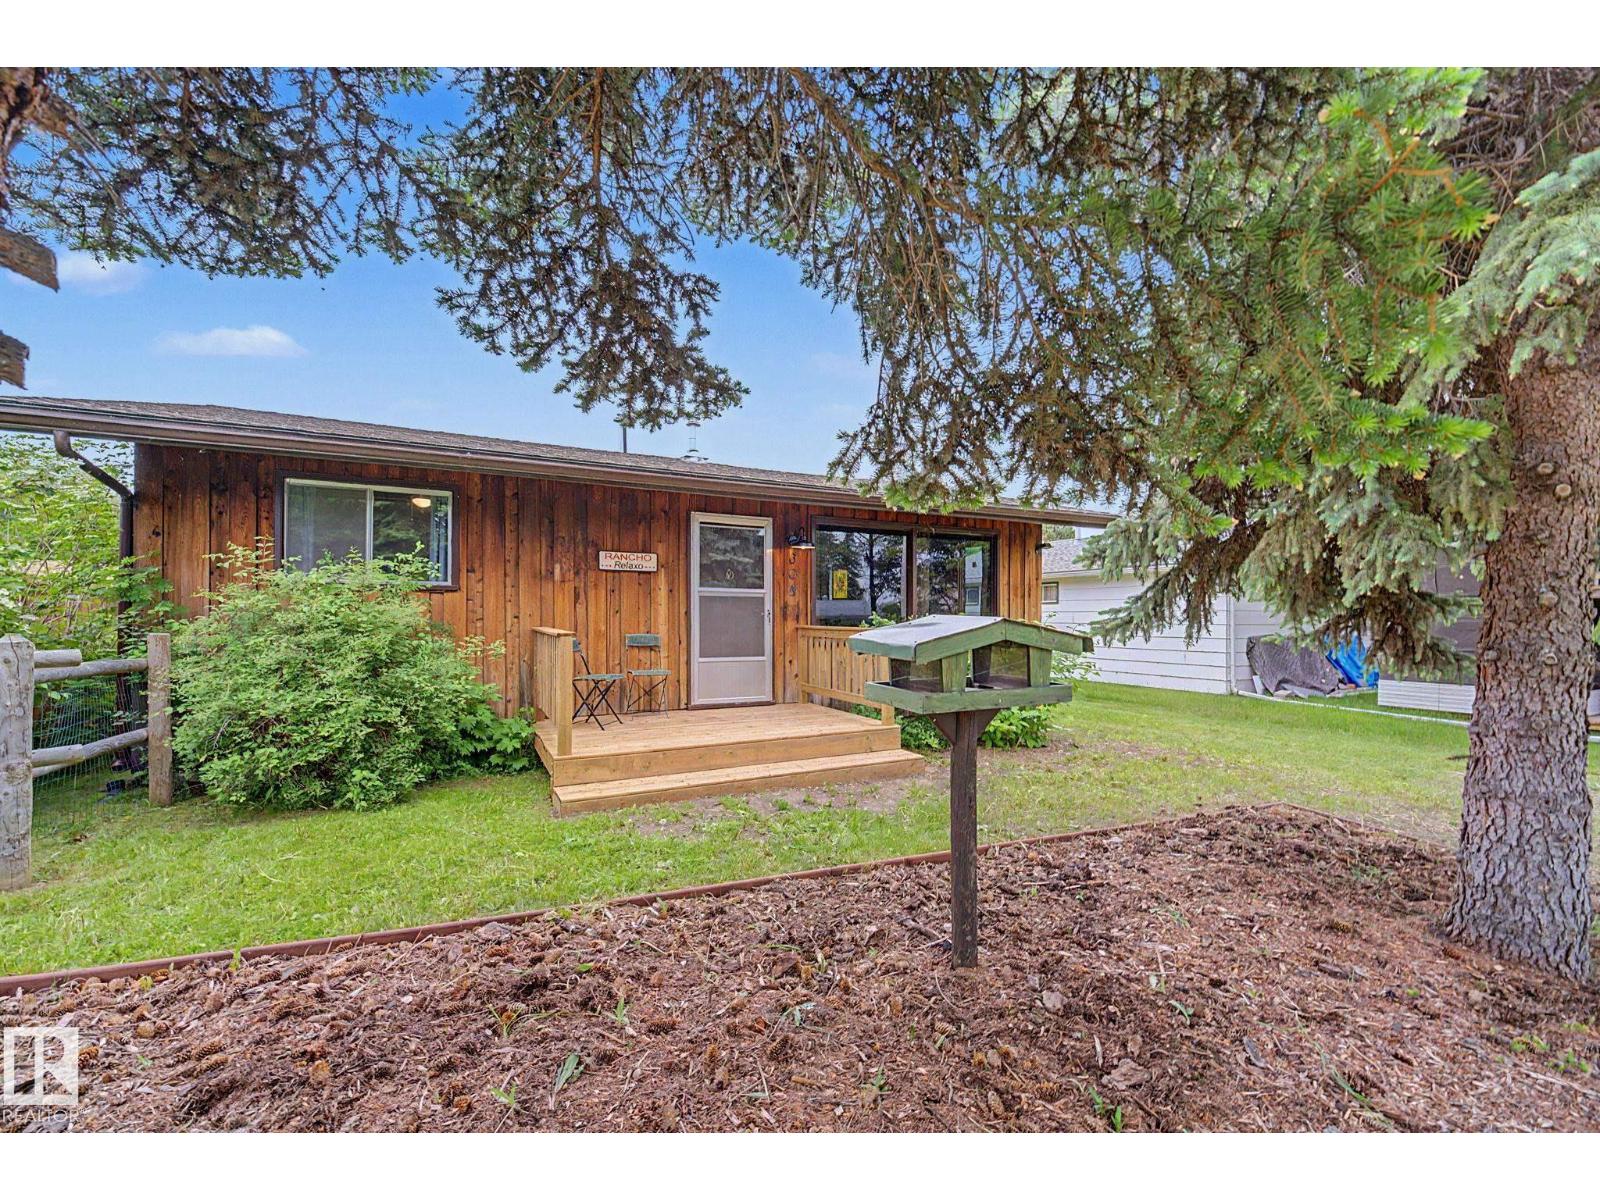
308 3 St
Rural Lac Ste. Anne County, Alberta T0E 1A0
Discover the quintessential cabin experience in the heart of Yellowstone Summer Village! This charming 3-bedroom, 1-bath retreat offers cozy comfort and outdoor adventure in every season. Inside, a freestanding fireplace creates a warm, inviting atmosphere, and with all furniture and goods included, you're move-in ready from day one. Connected to the municipal greywater system, this property also backs onto a common green space with easy lake access. The unique L-shaped garage opens on both sides for added convenience when moving your boat to the lake while also having room for a possible bunkie. Front and back decks invite you to soak in the surroundings. Summer brings stargazing and fireside evenings; winter transforms the lake into a skater's paradise and ice-fishing dream. Community amenities include pickleball courts and a playground. Whether you're seeking a weekend getaway or a year-round haven, this cabin truly has it all. (id:58723)
Cir Realty
400 12272 Twp Rd 602
Rural Smoky Lake County, Alberta T0A 3C0
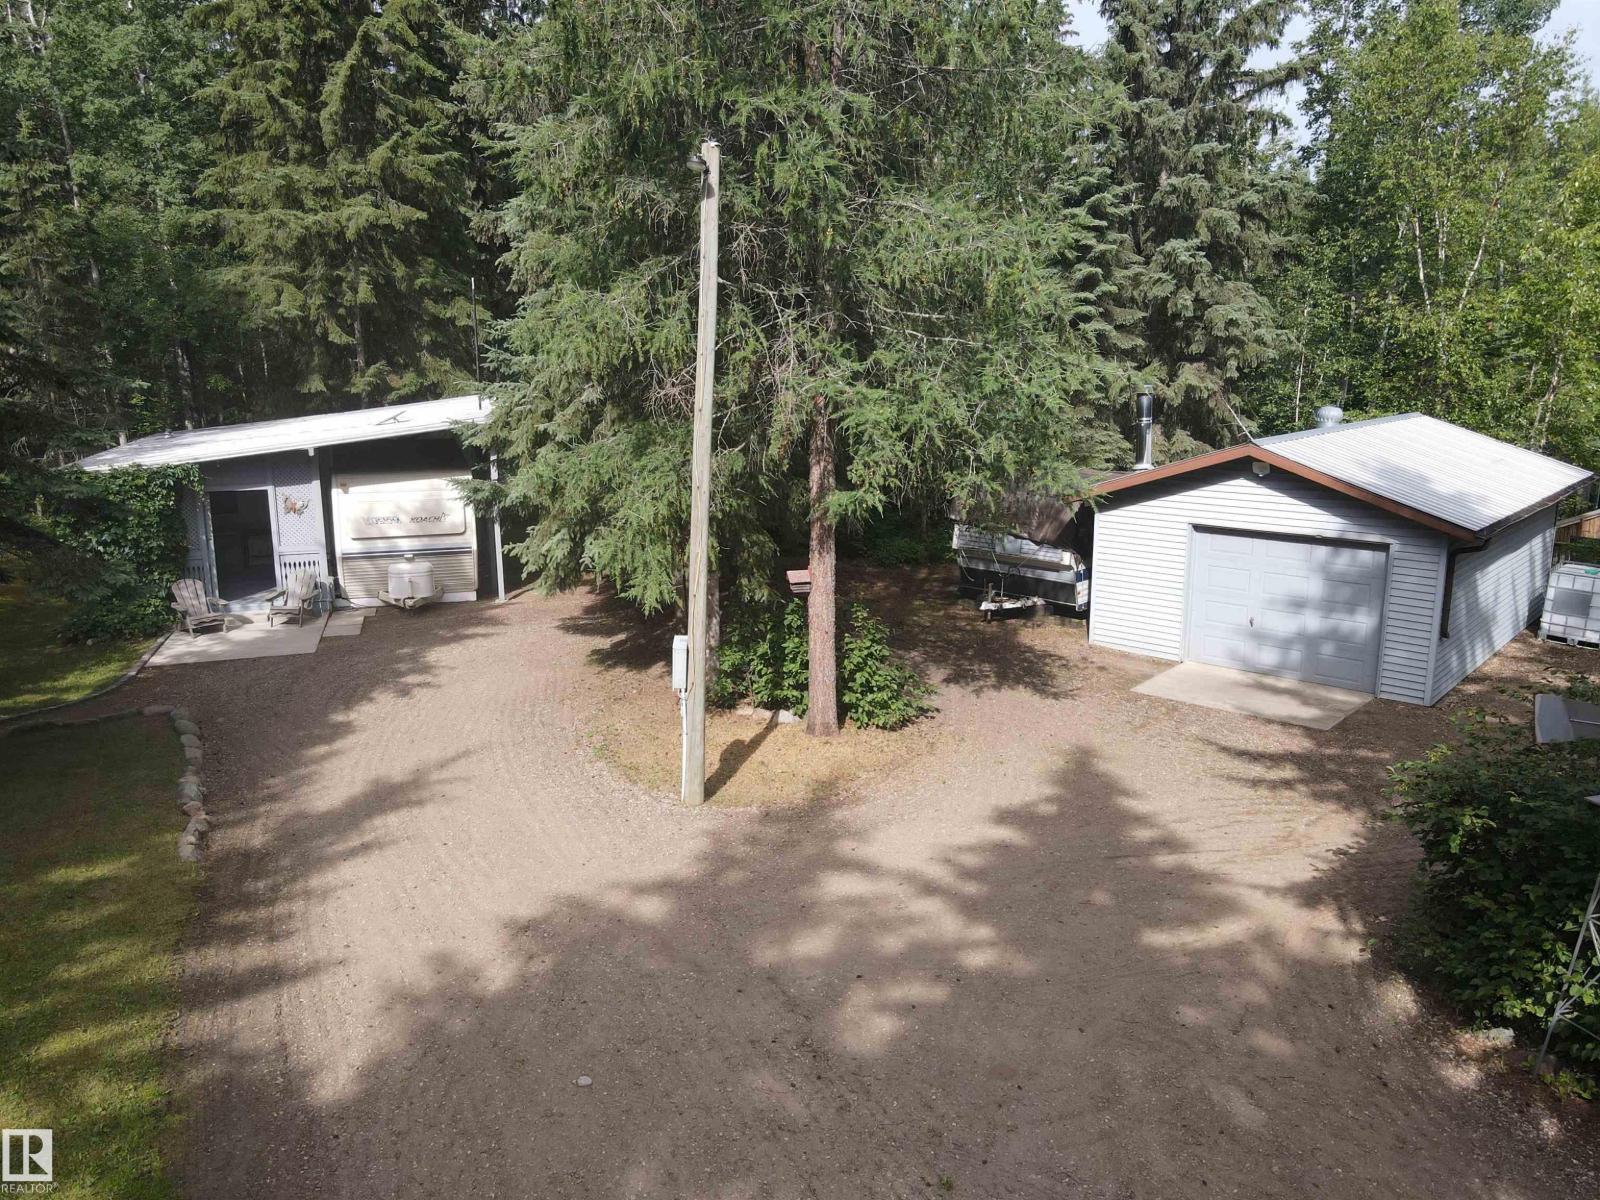
Escape to your own private retreat at spectacular Garner Lake - just 2 hours from Edmonton! This 3-season recreational bunk house / camper combination is the perfect blend of rustic charm and comfort, offering a quality-built and well-maintained getaway. Enjoy peace of mind with a durable metal roof and beautifully kept landscaping which includes a fully fenced yard and 24' by 16' garage. Just a short walk leads you to the lakefront area - perfect for fires, games, or simply soaking in the scenery. Garner Lake is great for fishing, boating, and enjoying the public provincial park on the south side. Located on a quiet dead-end road, this is your perfect escape for family fun, quiet moments, and total relaxation. (id:58723)
Royal LePage Northern Lights Realty
7815 156 St Nw
Edmonton, Alberta T5R 1X6
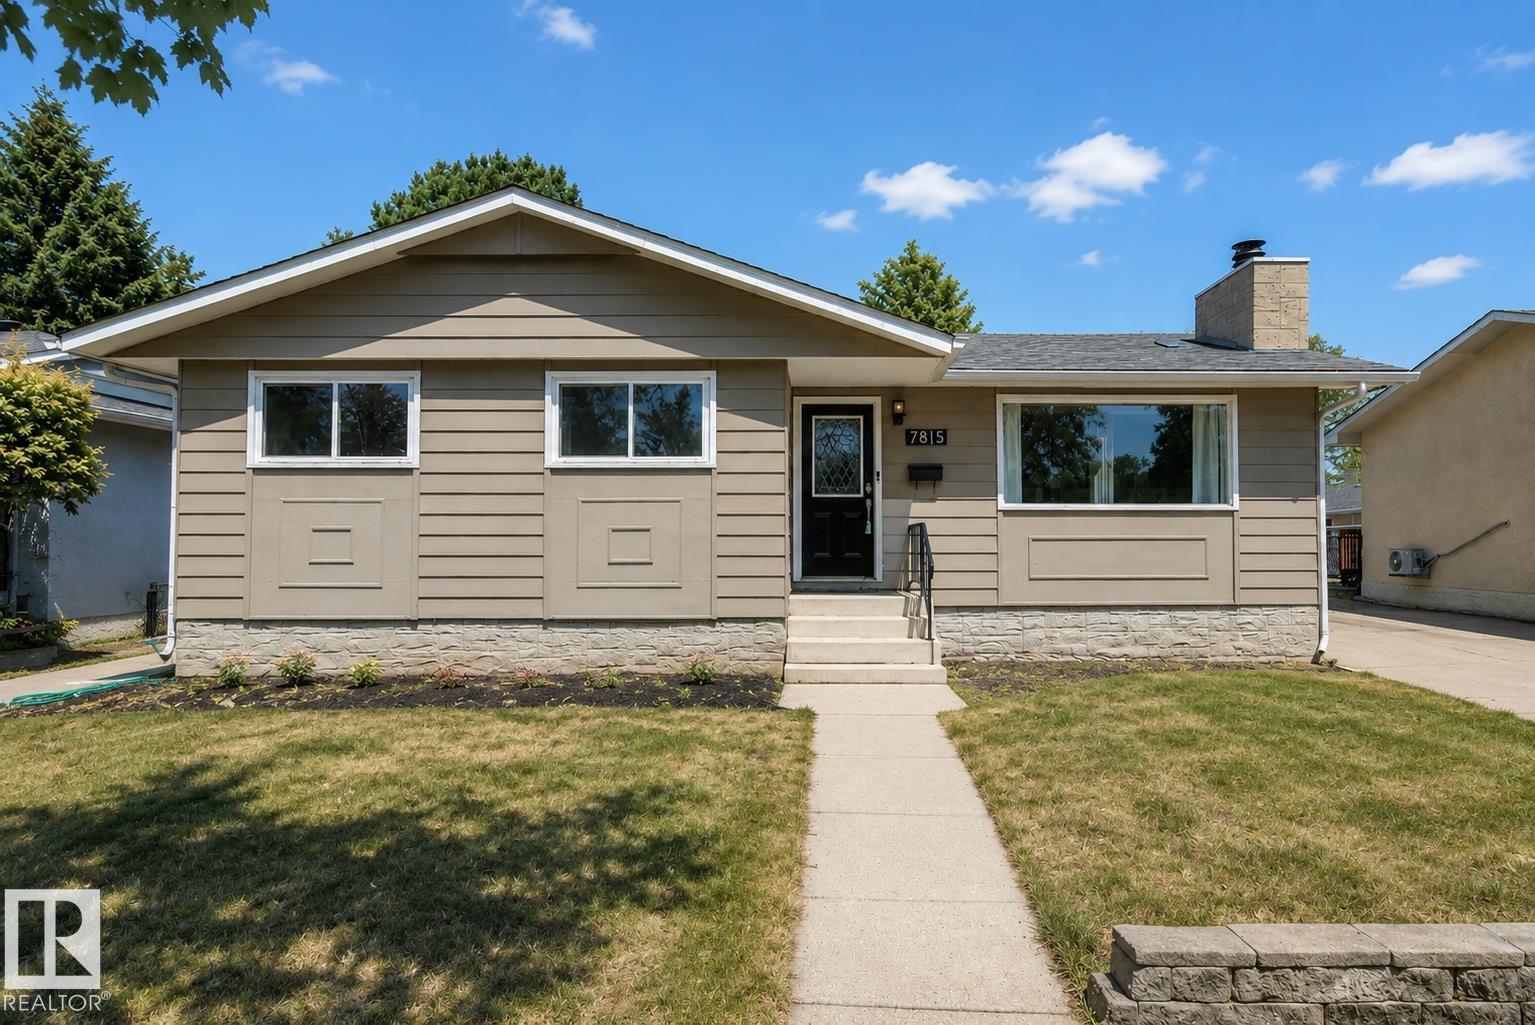
Welcome home to this renovated bungalow in the sought after community of Rio Terrace! Offering an open concept floorplan in a mature neighborhood close to all major amenities. The updated kitchen features stainless steel appliances, tile backsplash & soft close cabinetry, flowing into the dining & living areas with a remodeled fireplace, mantle & brick surround. The main floor offers 3 bedrooms including a primary with 2pc ensuite, plus a 4pc main bath. The fully finished basement includes 2 additional bedrooms, a 3pc bath, laundry/storage area & a large rec room. With a rear entrance providing direct access to the basement, this home offers excellent suite potential. Situated on a spacious 61x120 lot with a huge yard & double detached garage. Additional upgrades include new furnace in 2025 & roof in 2023. Laminate flooring, updated bathrooms, modern fixtures, upgraded trim, paint & lighting complete the space. Located less than a 10 minute walk to Rio Terrace School. Some photos virtually staged. (id:58723)
Century 21 Masters
11415 142 Av Nw
Edmonton, Alberta T5X 1L5
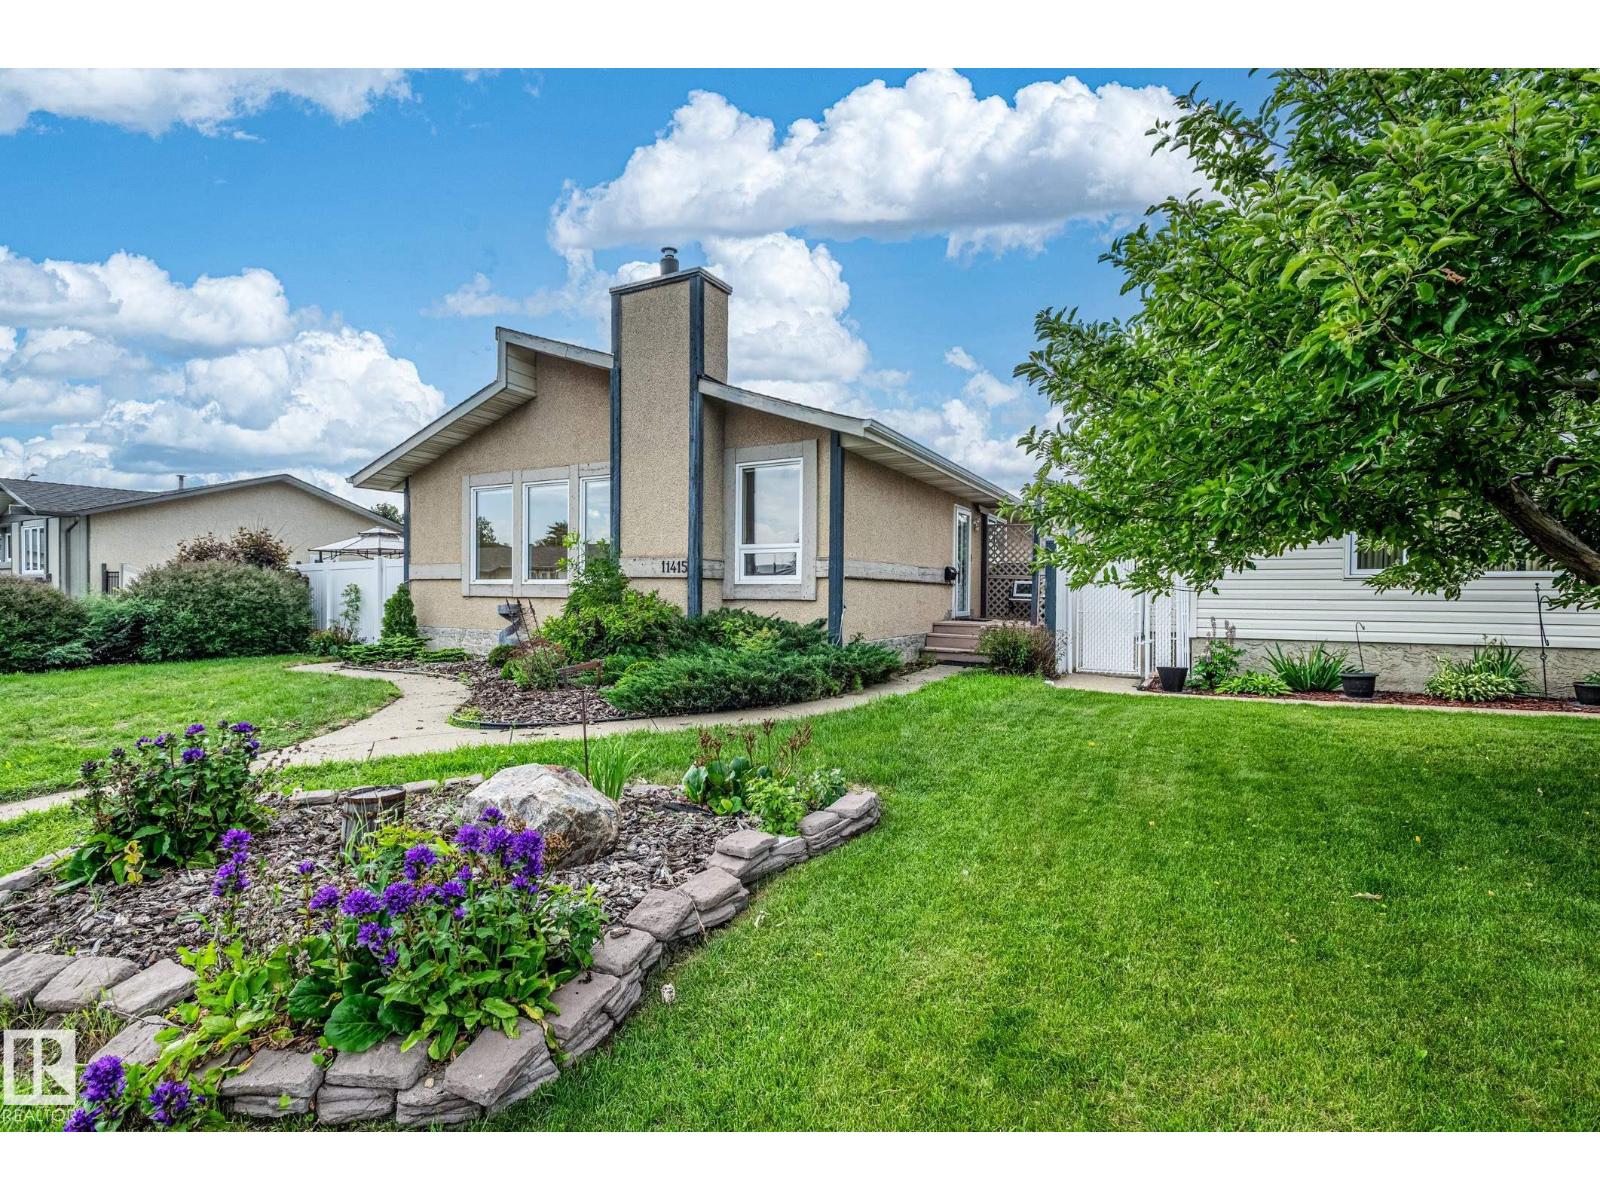
Opportunity is knocking! This is a great bungalow with a detached garage at an affordable price. You'll love the floor plan and layout, appreciate the large garage, and you'll be thankful for the ample storage throughout. 3 bedrooms up, great natural light, and a quiet street. It's really a fantastic house! It just needs a family who want to be happy to move in. (id:58723)
Homes & Gardens Real Estate Limited
3804 42 Av
Beaumont, Alberta T4X 2Z6
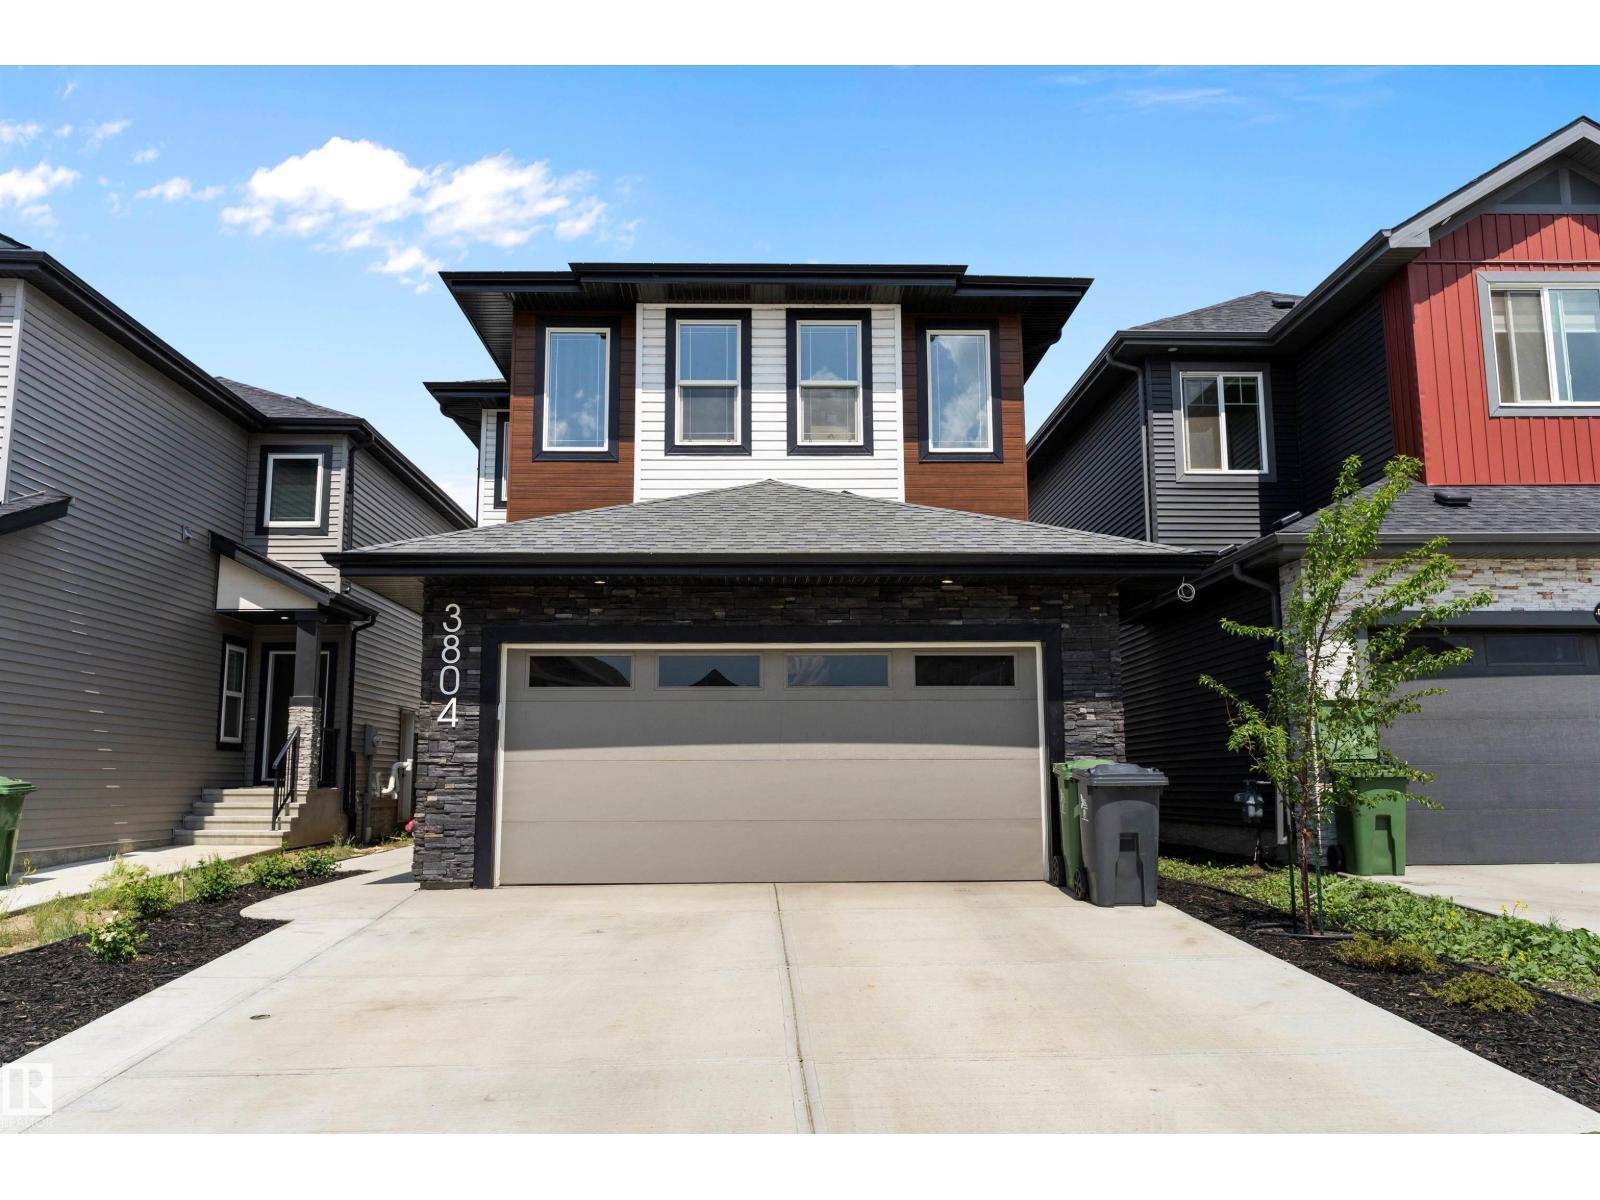
Welcome to the beautiful community of Triomphe Estates Beaumont. This stunning 2-storey custom-built home boasts almost 2,200 sq. ft. 4 bedroom and 3.5 baths. The main floor features an inviting den, a modern kitchen, a cozy living room with an open concept design with a fireplace and bright dining area. The main floor also features a 2 piece bathroom and walk through pantry adding convenience and accessibility. On the way to the upper level. The upgraded curved staircase and open to above concept will be sure to impress. The master bedroom with a luxurious 5-piece ensuite featuring a stand-up shower,relaxing soaker tub and a huge walk-in closet. The two additional secondary bedrooms share a common bathroom, the laundry room adds practical convenience to the upper floor. The bonus room offers great extra space for family or just privacy. The home also offers a side entrance to the basement. Which lead to a fully legal SECONDARY SUITE . Great for extra family members or passive income (id:58723)
Exp Realty
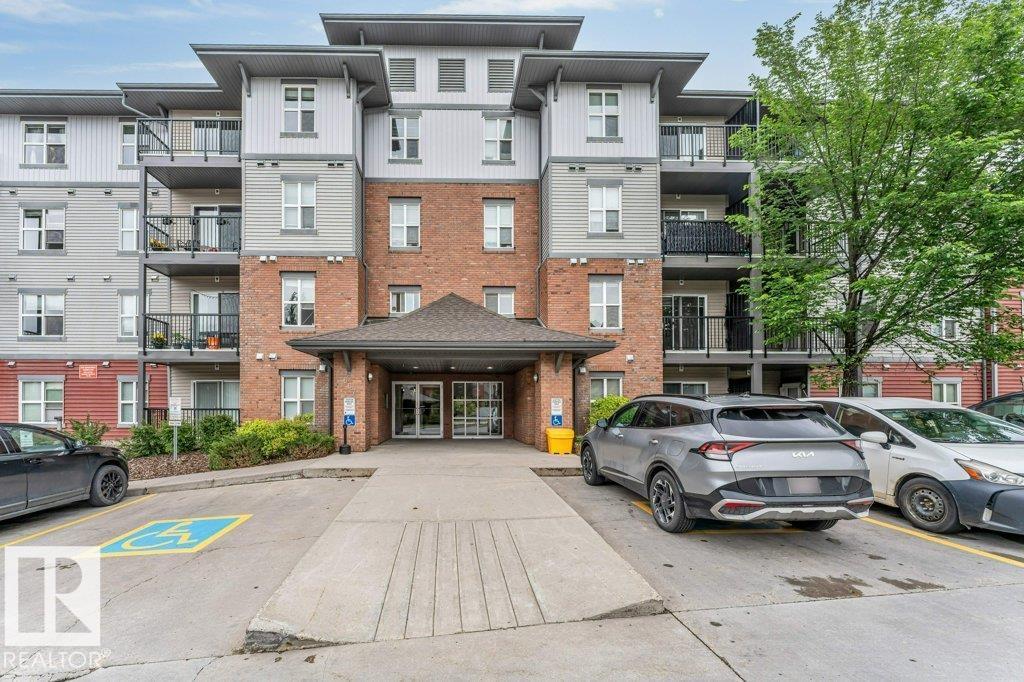
#401 667 Watt Bv Sw
Edmonton, Alberta T6X 0Y2
FULLY FURNISHED APARTMENT IN SOUTH EDMONTON | TOP FLOOR 2 BED + DEN, VAULTED CEILINGS, UNDERGROUND PARKING Welcome to Southern Springs in Walker, a highly desirable South Edmonton community. This top-floor, fully furnished 2 bed + den, 2 bath condo is move-in ready and ideal for investors or first-time buyers. Bright open-concept layout with vaulted ceilings, modern kitchen with quartz countertops, stainless steel appliances, tile backsplash, and breakfast bar. Spacious living area opens to a private balcony. Primary bedroom includes a sliding barn door to a 4-piece ensuite, with a second bedroom plus full bath nearby. Versatile den adds extra workspace or storage. Features include in-suite laundry, storage cage, and titled underground parking. Building offers optional fitness centre and party room. Close to shopping, schools, transit, parks, Ellerslie Road, and Anthony Henday Drive. Fully furnished turnkey opportunity in South Edmonton. (id:58723)
Nationwide Realty Corp
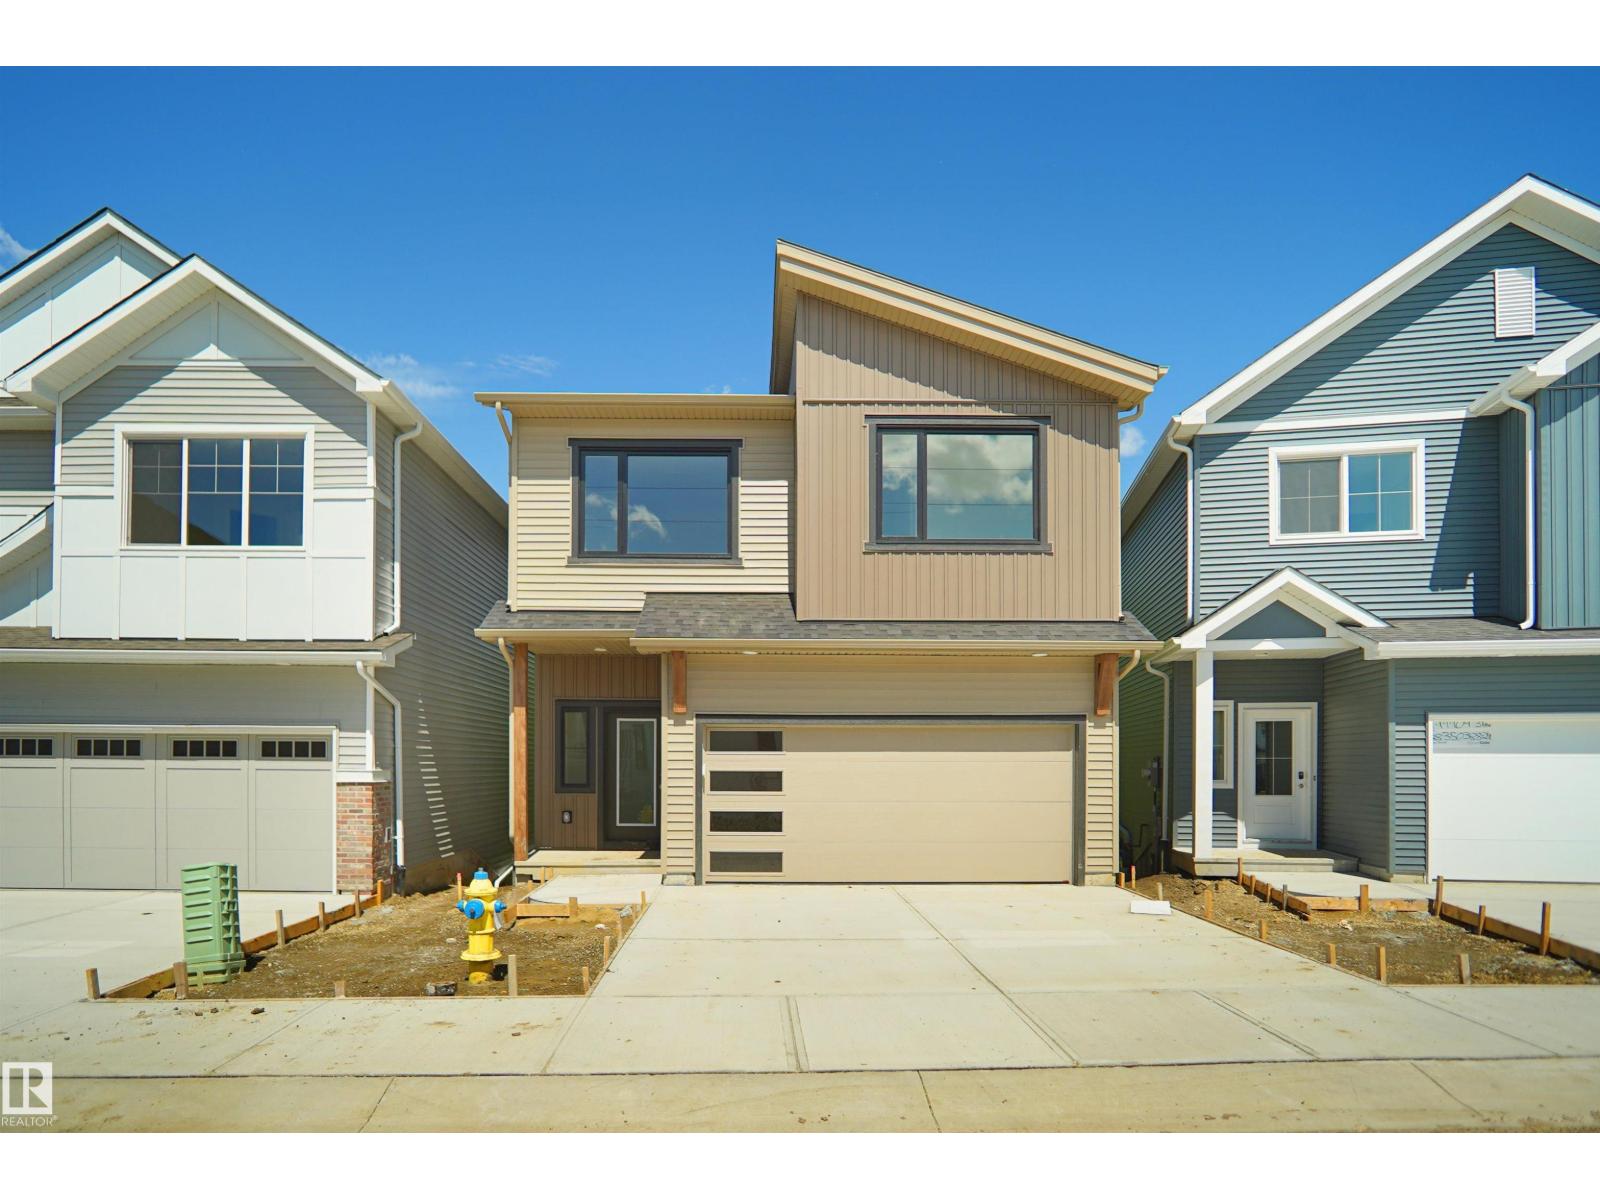
#20 19904 31 Av Nw
Edmonton, Alberta T6M 1N7
*** WALK OUT BASEMENT BACKING THE RAVINE *** Welcome to StreetSide Developments newest product line, Urban Village at the Uplands in Riverview. These detached single family homes gives you the opportunity to purchase a brand new single family home for the price of a duplex. With only a handful of units, these homes are nestled in a private community that gives a family oriented village like feeling. From the superior floor plans to the superior designs, owning a unique family built home has never felt this good! It is located close to all amenities and easy access to major roads like Henday and 199st. A Village fee of 58 per month takes care of your roads snow removal, so you don’t have too! All you have to do is move in and enjoy your new home. This home comes with full landscaping front and back , fencing and a deck! (id:58723)
Royal LePage Arteam Realty
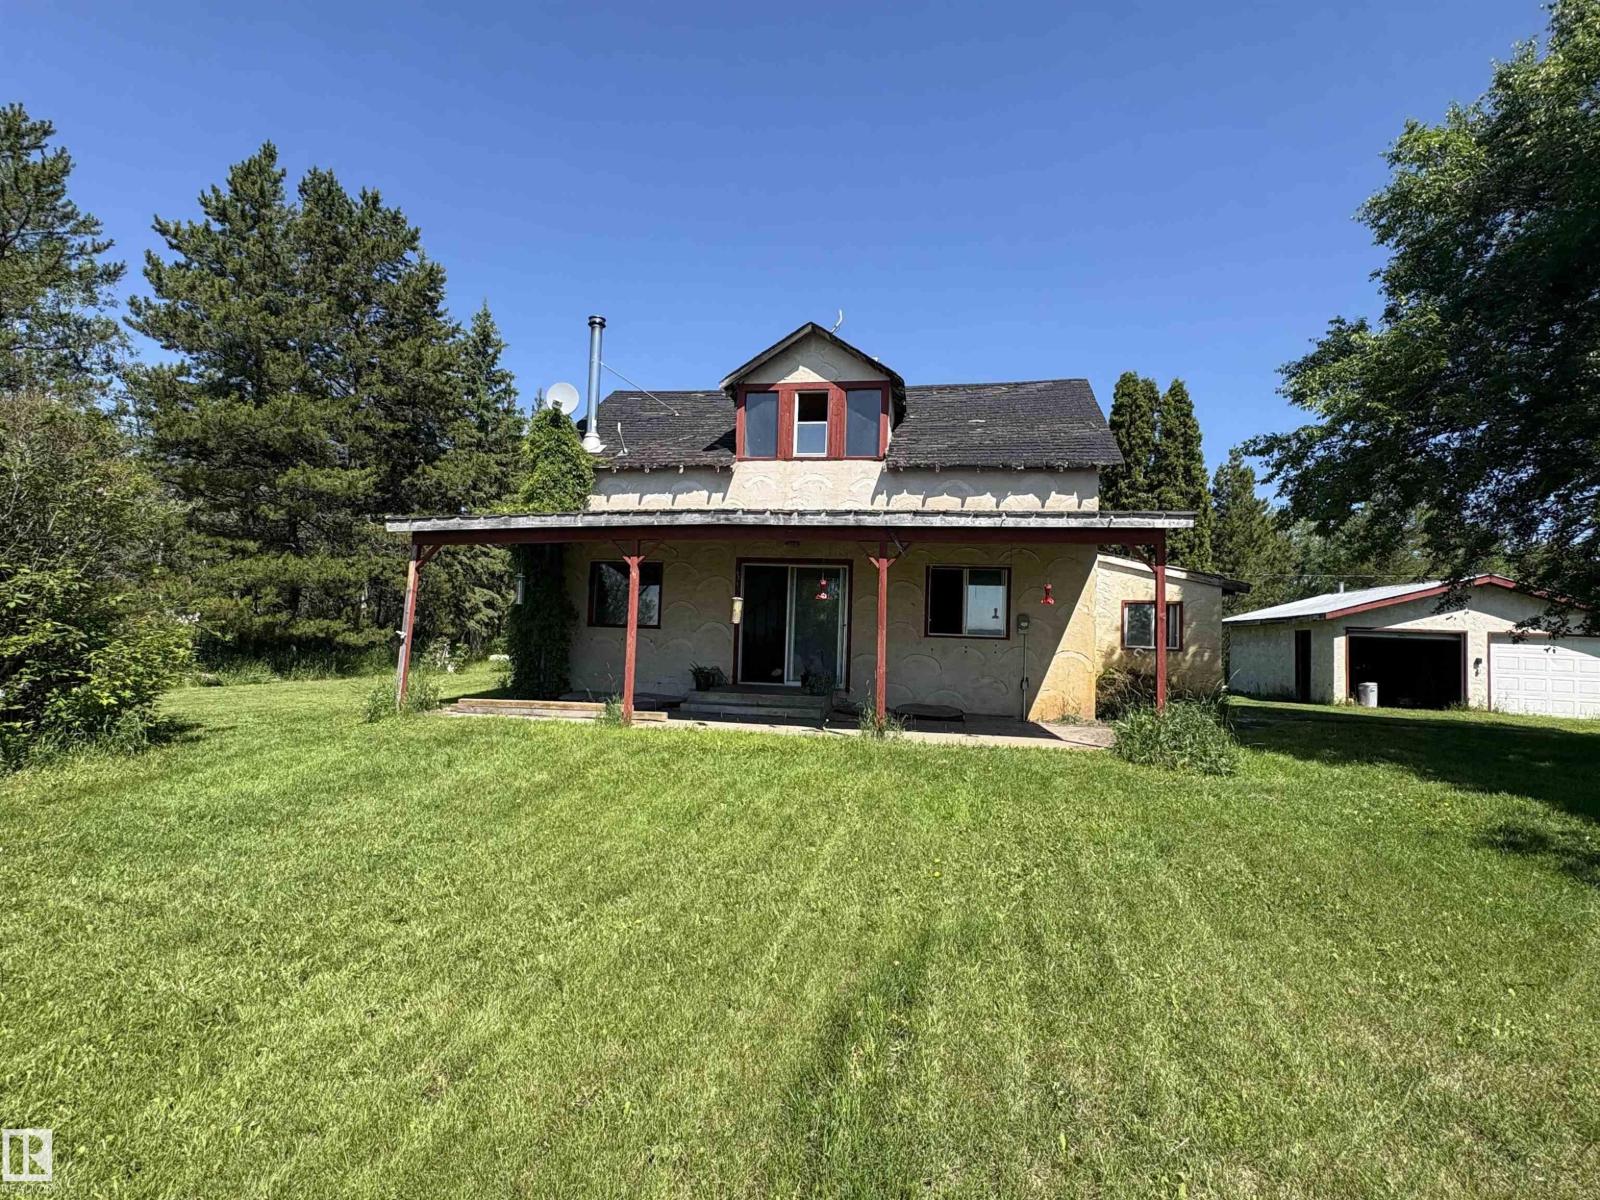
10120 Hghway 28
Rural St. Paul County, Alberta T0A 2K0
Handyman Special Acreage – 16+ Acres of Opportunity! Bring your vision and unlock the potential of this handyman special situated on just over 16 acres of land! This 1,220 sq. ft. home offers the perfect opportunity for someone looking to build equity while enjoying the peace and privacy of country living. Outdoor enthusiasts will appreciate the property's location right along the Iron Horse Trail, providing direct access for ATVing, snowmobiling, and endless recreational adventures. Conveniently located close to Floatingstone Lake, Garner Lake, and Moose Lake, you'll have some of the area's best boating, fishing, and camping destinations just minutes away. The property also features a double detached garage and plenty of room for all your recreational vehicles, equipment, or future development. With ample space to create your own hobby farm, workshop, or private retreat, the possibilities are endless. If you're looking for an affordable acreage with incredible potential in a prime recreational area, (id:58723)
Century 21 Poirier Real Estate
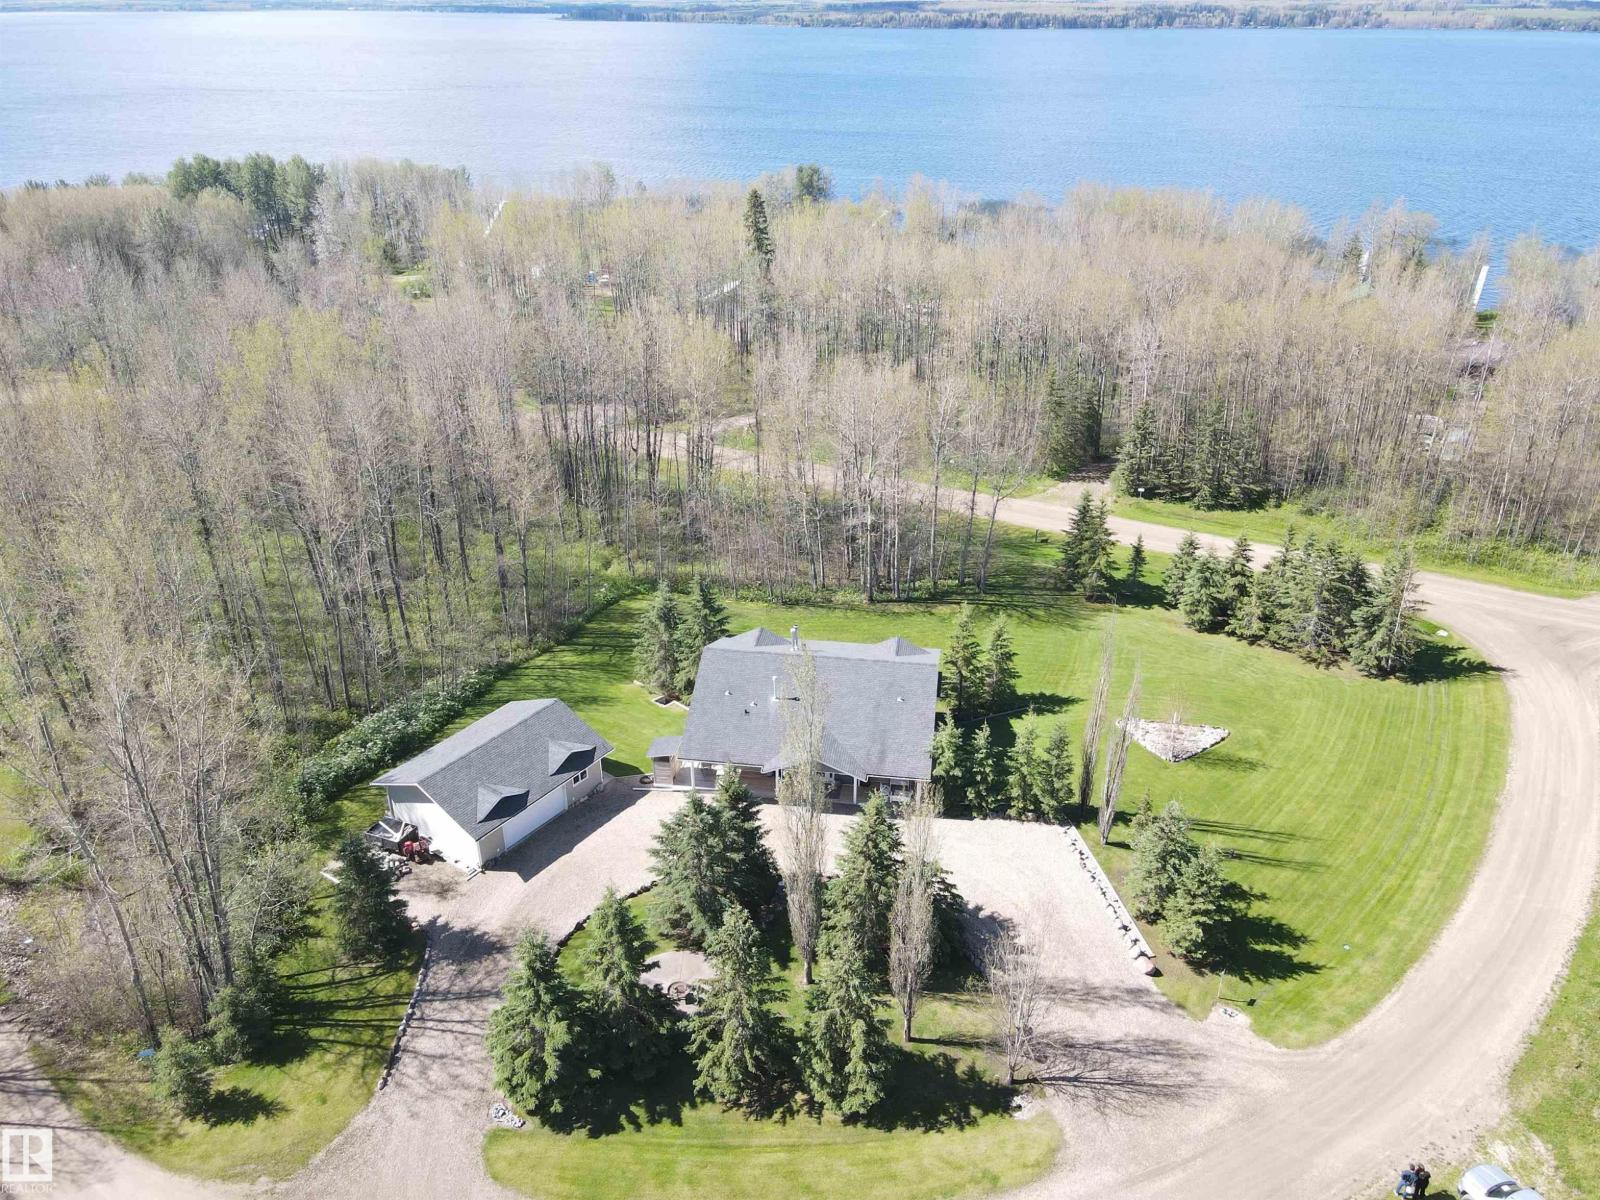
74 465022 Range Road 61
Rural Wetaskiwin County, Alberta T0C 0T0
Experience the best of Buck Lake living in this beautifully maintained 1,445 sq. ft. hillside bungalow with a fully finished walkout basement on a private, south-facing 1.01-acre lot in Greystones Subdivision. Built in 2004, the open-concept design features vaulted ceilings, custom cabinetry, stainless steel appliances, and a striking rock-faced natural gas fireplace. Patio doors open to a full-length covered deck—perfect for morning coffee or evening sunsets. The spacious primary suite offers deck access, a walk-in closet, and 4-piece ensuite. The walkout basement includes two bedrooms, a 4-piece bath, and a welcoming family room with a wood-burning stove. An oversized 26' x 32' heated garage with an overhead natural gas furnace and 8' x 16' door completes the package. Just minutes from the lake, enjoy boating, fishing, swimming, campfires and four-season recreation from your own peaceful retreat. (id:58723)
Century 21 Hi-Point Realty Ltd