Hurry Home

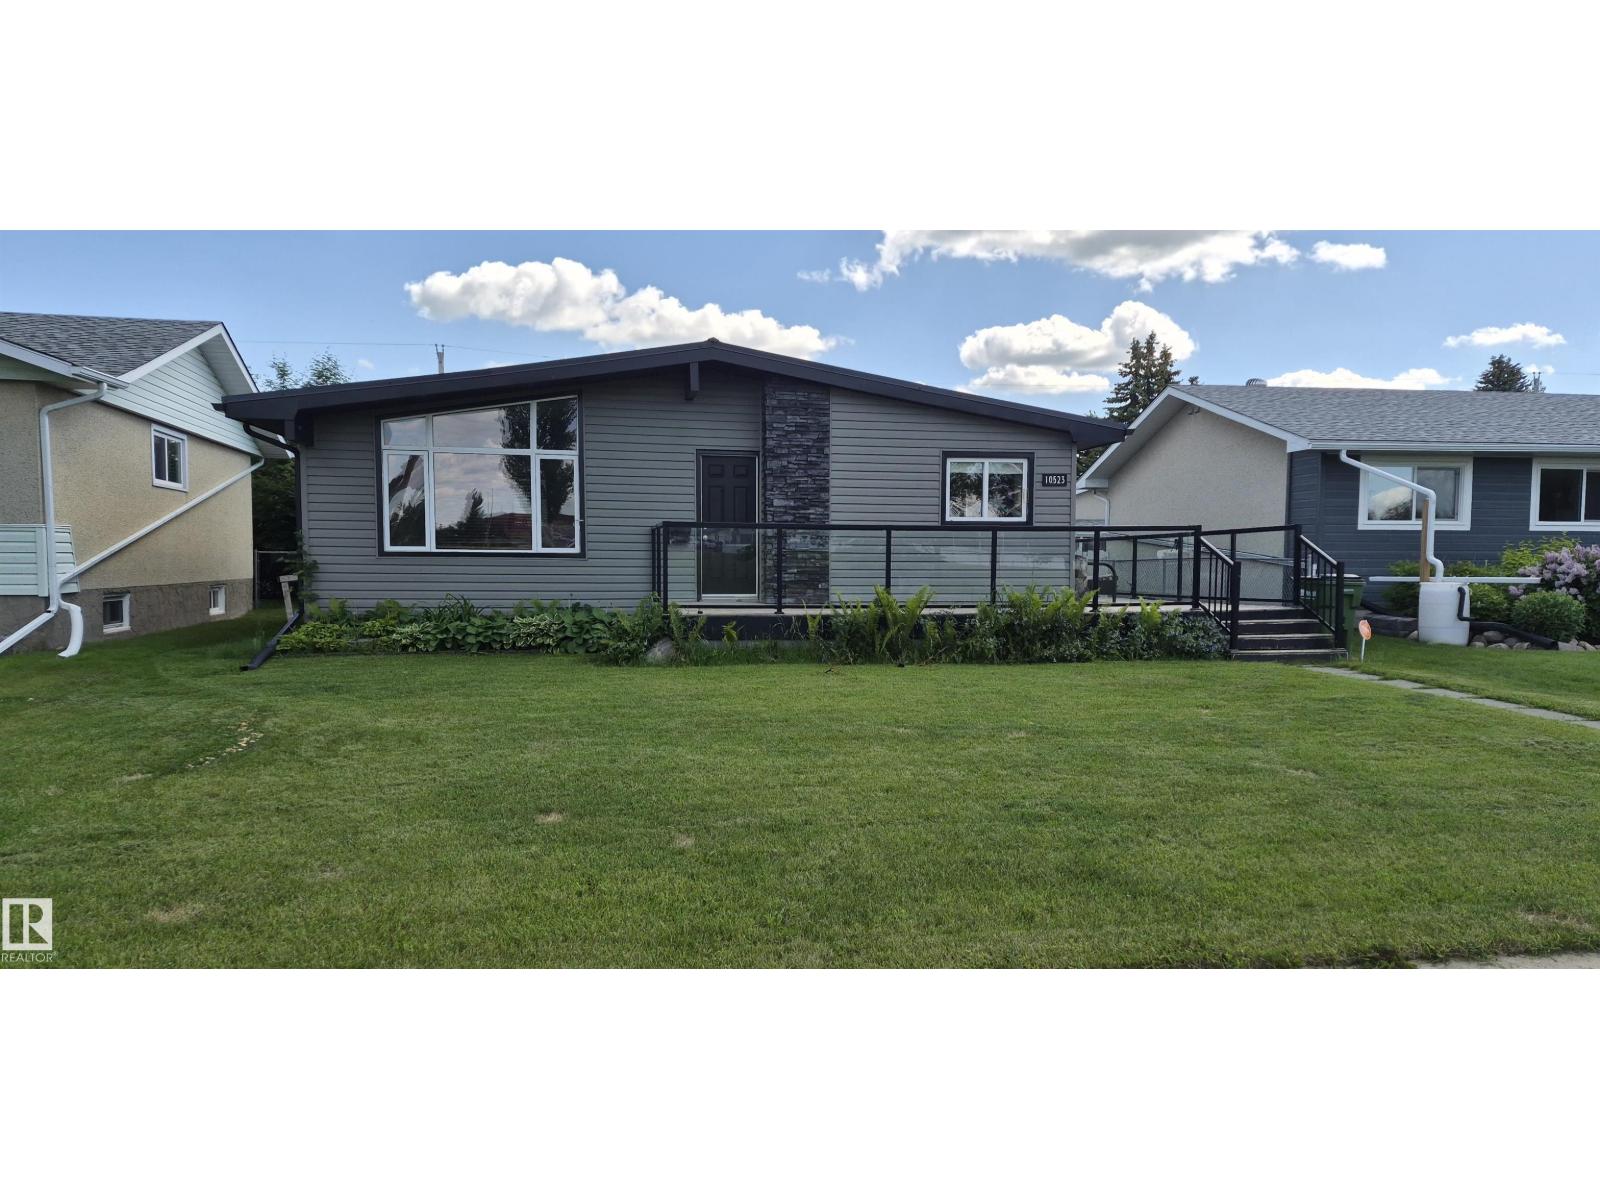
10523 105 St
Westlock, Alberta T7P 1M3
Views of elementary schoolyard makes this location special! Stunning renovations w/complete remodel of kitchen - espresso cabinets, corner sink , SS appls., island w/5 stools, 2 pantries, rows of soft-close doors & drawers & more. Living room w/vaulted ceiling, dark floor & huge, upgraded vinyl picture window. Main bath w/tub & shower, new vanity, toilet & mirror. Sweet child's room. You'll think you're in a hotel in the master suite - spacious bed area & spa-like ensuite w/jetted tub, jetted shower w/rain showerhead & be sure to admire the light fixture! Down to laundry room w/storage shelves, wet-bar area for a small den, bdrm, or office, 3 pce bath w/shower, all stay & even the sofa can stay (fits perfectly). Nothing to do here - newer metal roofs, vinyl windows, poured sidewalks, fresh gravel for RV parking, beautiful front and side decks, etc. Heated double detached garage. Central air conditioning (id:58723)
RE/MAX Results
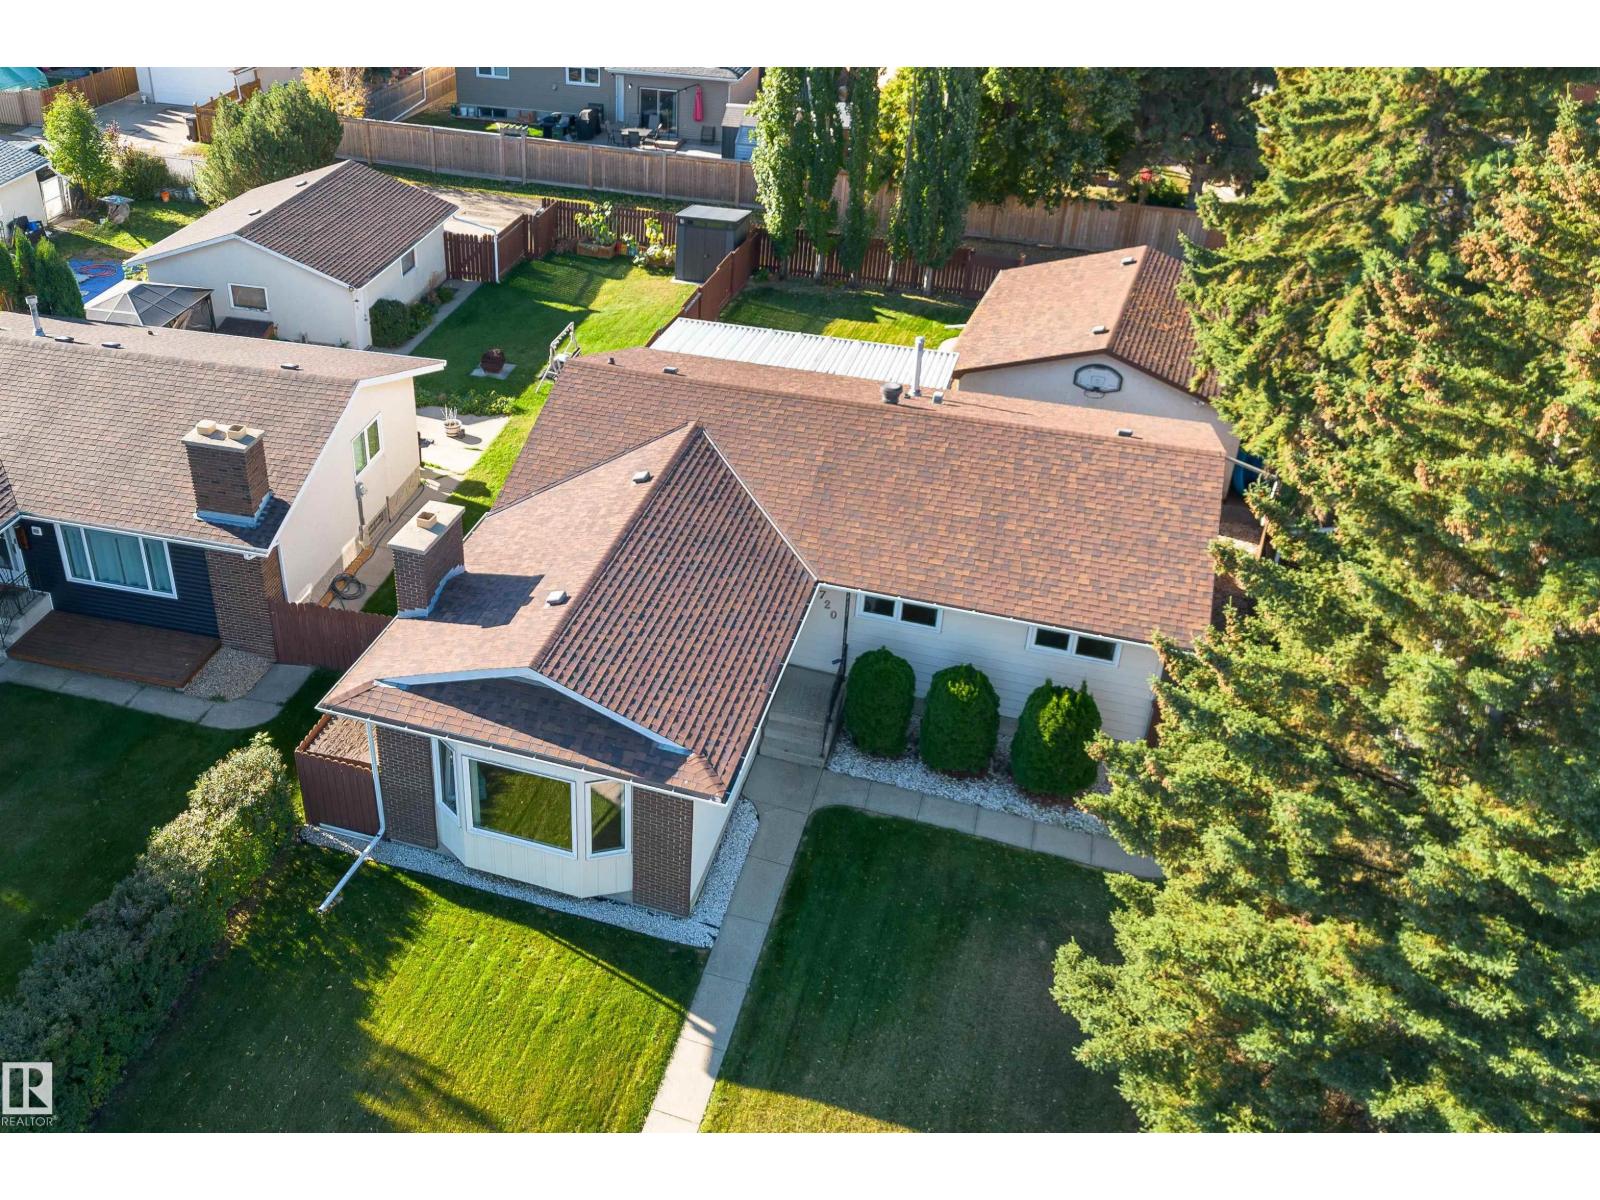
720 Knottwood Rd S Nw
Edmonton, Alberta T6K 1W5
Pride of ownership around every corner in this home that's been loved by the same family for almost 40 years. This sprawling bungalow has been meticulously maintained and offers 1450 sqft on the main floor with 3 bedrooms, 2.5 bathrooms, an updated kitchen, formal dining room, MASSIVE living room, family room, 4 piece bath and 2 piece ensuite complete the main level. Basement has a separate entrance, developed with space galore, perfect for large family, wet bar, large den, storage room and even a oversized cold room! Manicured lawn, covered attached deck and oversized heated garage complete the package. Updates include vinyl windows, laminate flooring, HE Furnace (2021) and Shingles house and garage (2019). Enjoy plenty of green space, parks, walking trails, with easy access to schools, shopping, transit and all major amenities close by, a great balance of green space and urban convenience. Shows 10/10 (id:58723)
2% Realty Pro
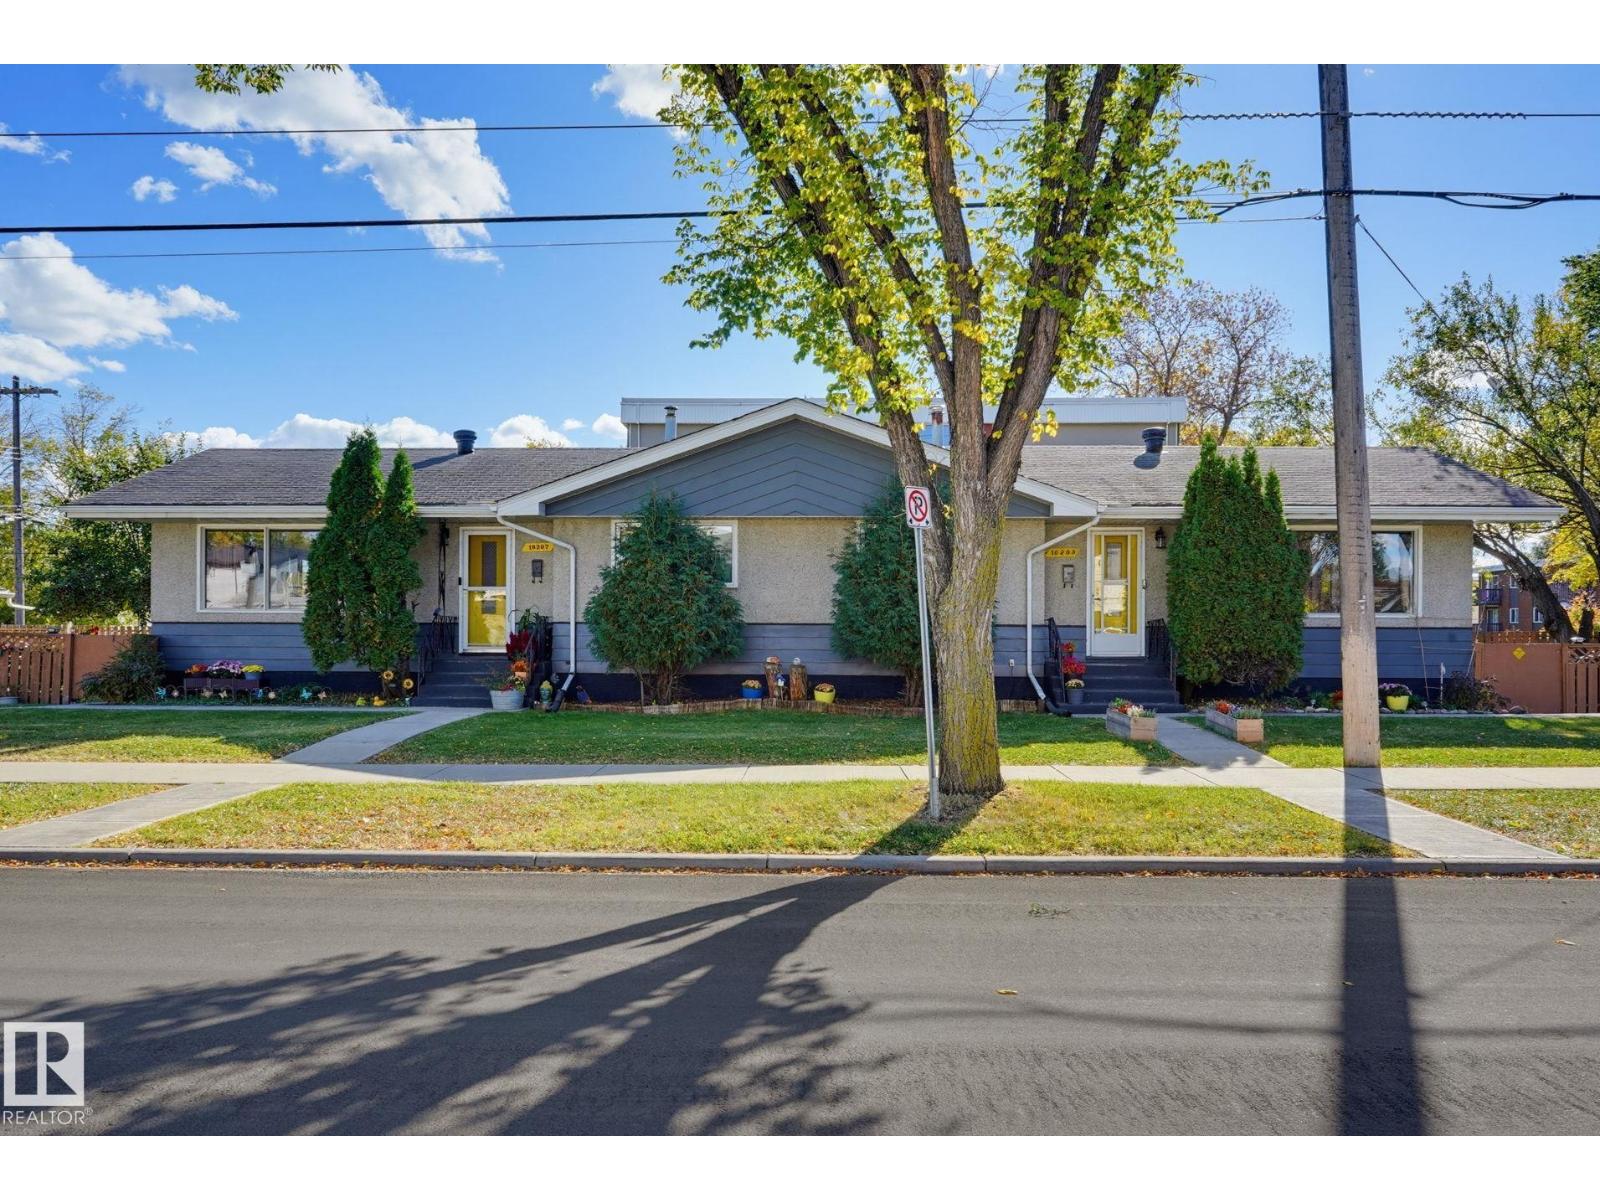
10207 & 10209 120 Av Nw
Edmonton, Alberta T5G 0S3
FULL DUPLEX on a 695 sq.m. CORNER LOT with Medium Scale RMh16 zoning. IMMEDIATE POSSESSION and priced to sell! Lots to offer as an infill lot or rental property. Features 7 bedrooms, 4 bathrooms, 3 kitchens, SEPARATE ENTRANCES and 2 shared laundry/utility rooms. Updated flooring, paint, fixtures, bathrooms, plumbing and main-floor vinyl windows. Exterior in great shape and freshly painted. Beautiful curb appeal with nice concrete sidewalks, mature landscaping, healthy grass and flower gardens. Fully fenced yards on both sides. A double detached garage and parking pad. Central Edmonton location with easy access to transit, major routes and only a 9 minute drive to downtown. Close to NAIT, Rogers Place and Commonwealth Stadium. Future development potential, subject to municipal approval. (id:58723)
RE/MAX Elite
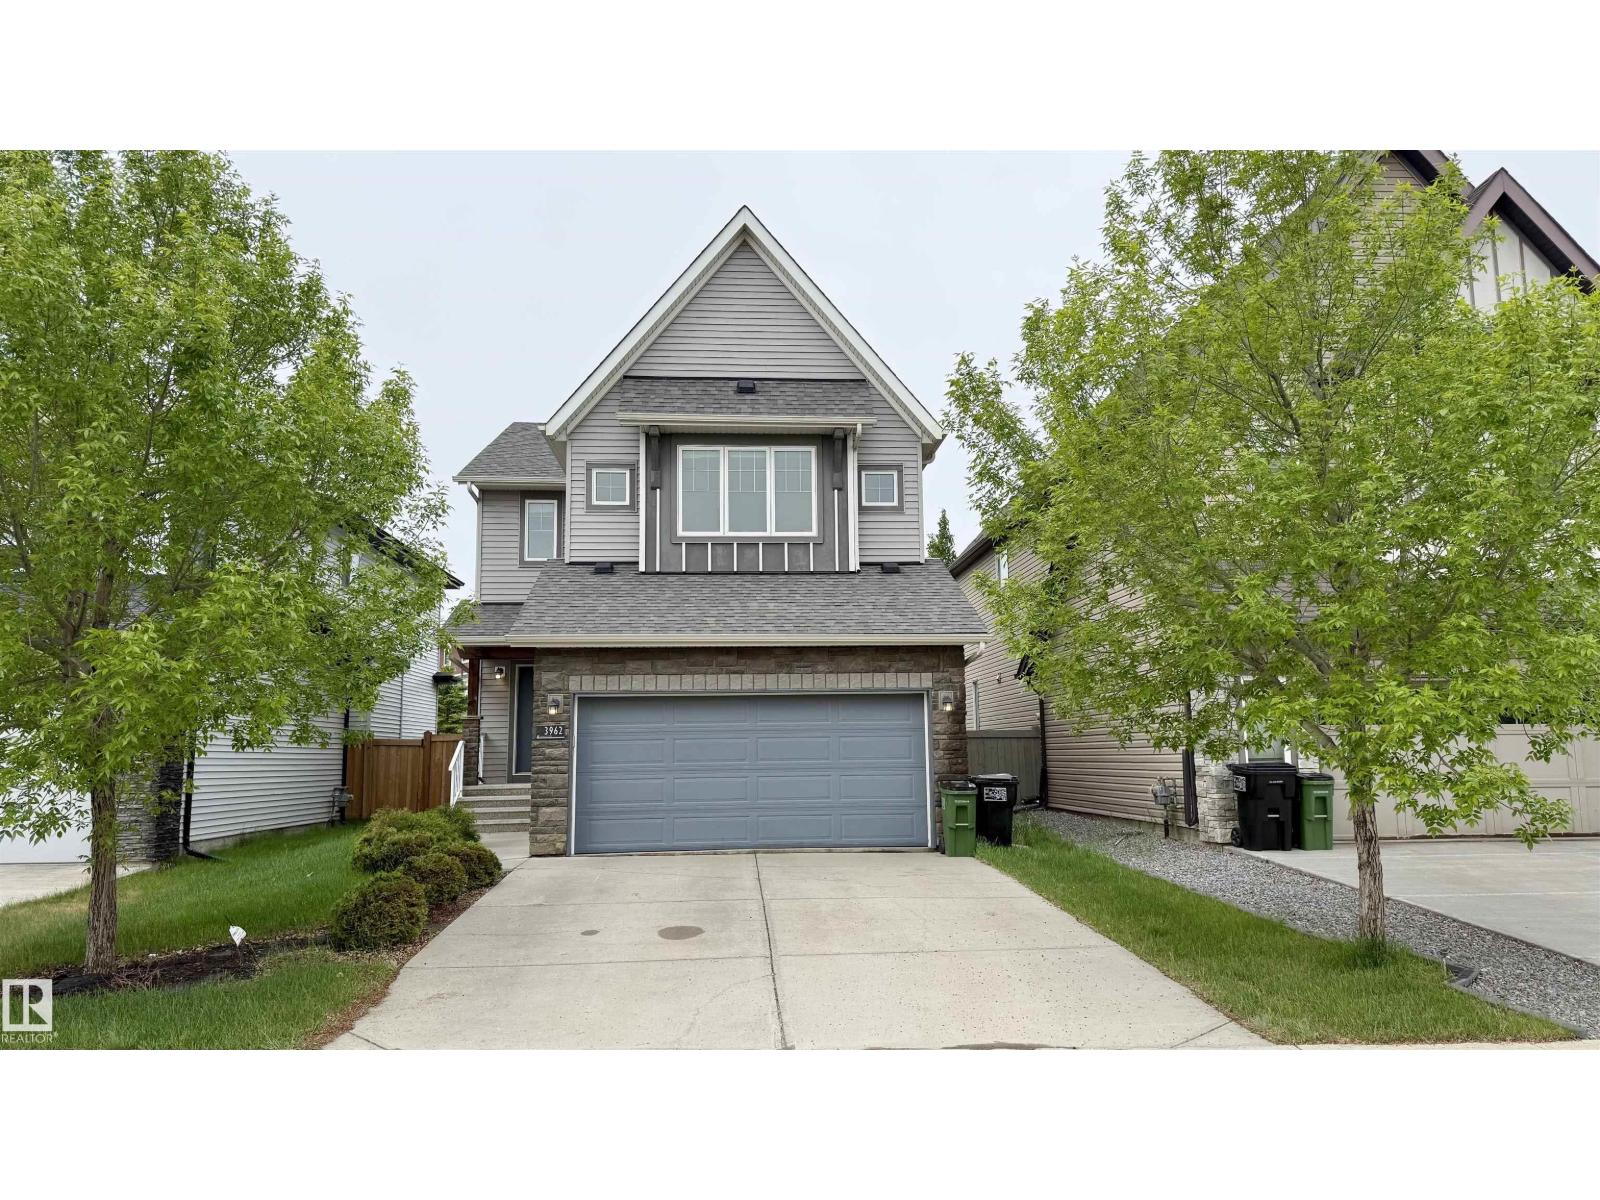
3962 Claxton Lo Sw
Edmonton, Alberta T6W 1Y7
Welcome to this beautifully maintained family home in desirable Chappelle Gardens! Built in 2014, this freshly painted home offers over 2,000 sq.ft. of living space, a front-attached double garage, and sits on a regular lot (not zero lot). The main floor features 9-ft ceilings, an open-concept layout, cozy gas fireplace, spacious dining area, and kitchen with stainless steel appliances, large island, and walk-through pantry. A laundry area and 2-pc bath complete the main level. Enjoy the large backyard, finished deck, and BBQ gas hookup. Upstairs offers a vaulted bonus room, 3 bedrooms, and 2 full baths. The primary suite features a walk-in closet and ensuite with double sinks, large shower, and corner soaker tub. The fully finished basement includes a large rec room, fourth bedroom, and full bath. Additional features include central A/C, Marathon hot water tank, upgraded plumbing manifold system, and rough-in for second laundry. Walking distance to K-9 school, high school, parks, playgrounds, shopping. (id:58723)
Maxwell Polaris
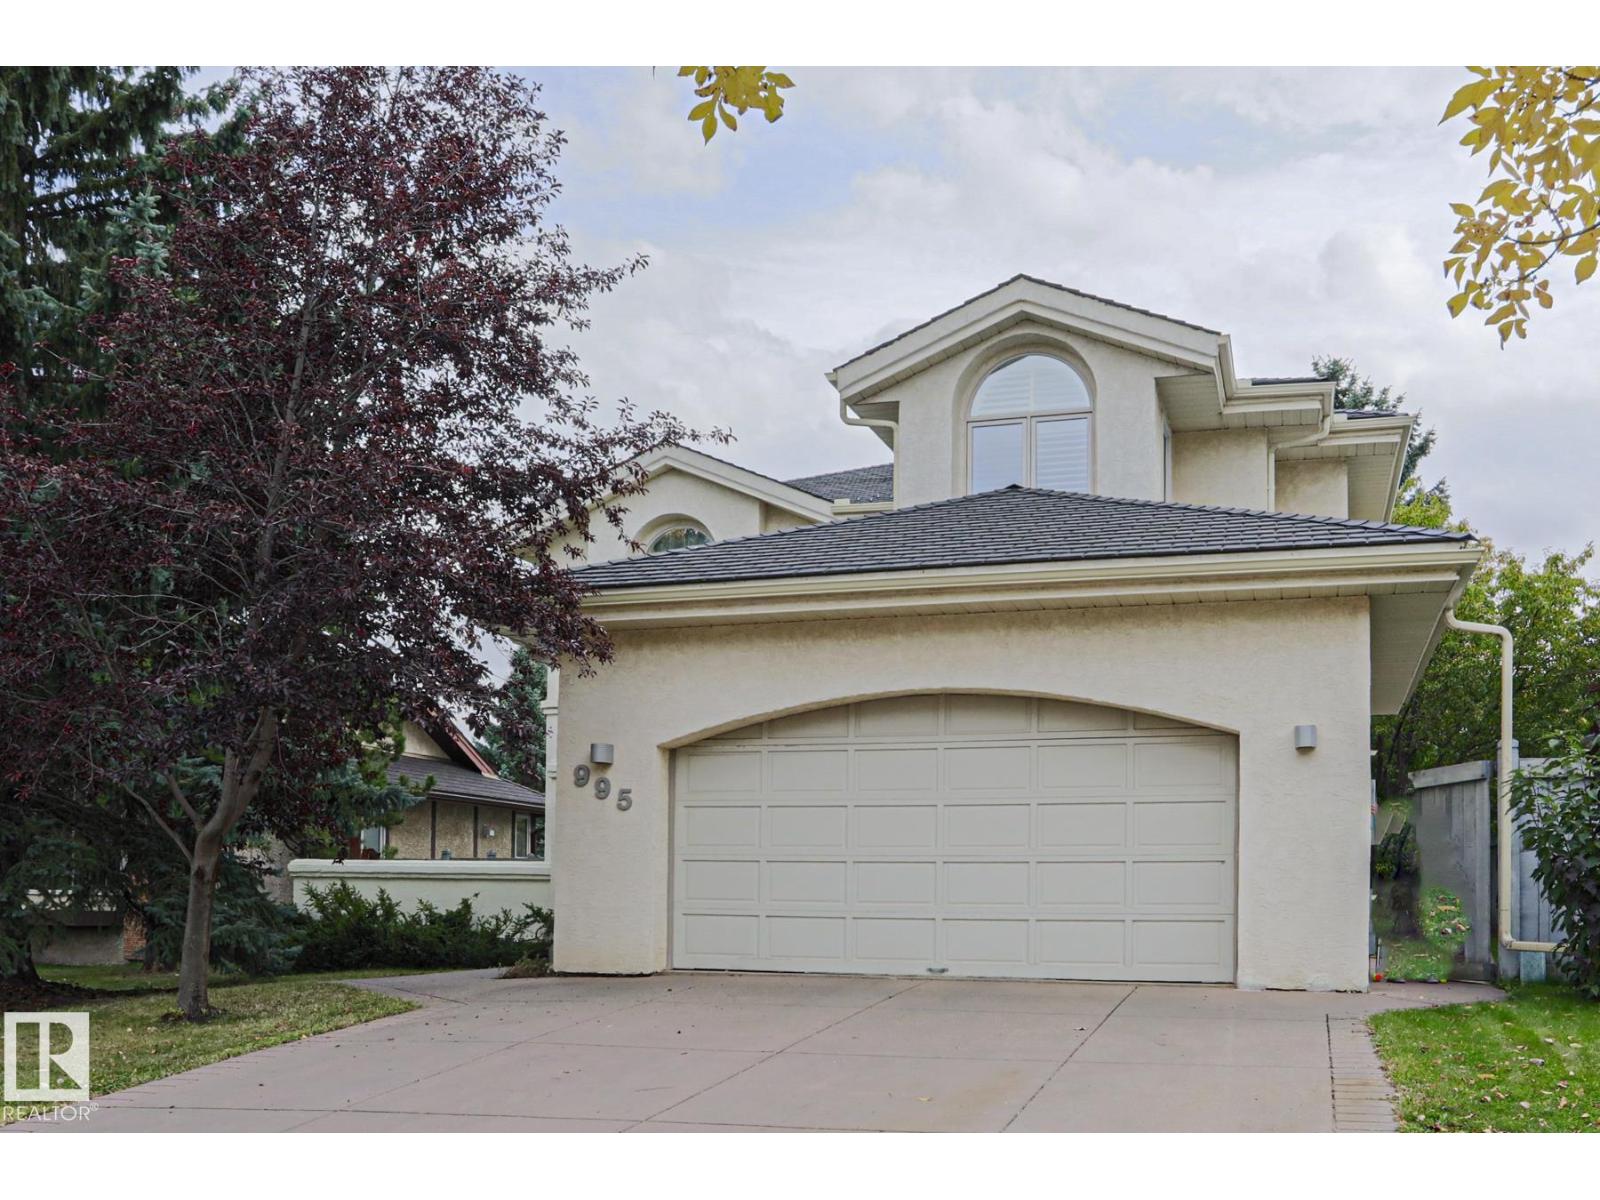
995 Ogilvie Bv Nw
Edmonton, Alberta T6R 1K1
Welcome to this Stunning 2,600 sq ft Family Home on Sought after Ogilvie Blvd! Maintenance of the Boulevard, Fountain, Greenery, Tennis/Pickle Ball Courts and Community Hall are included in the Annual HOA Fees. Boasting 4 Bedrooms with One on the First Floor, is perfect for Out of Town Guests or Family Members who do not want to Manage Stairs. There is also a 3 Piece Bath Convientently Located on the first floor. The Kitchen has been Totally Renovated with Cabinetry from Poland, Bosch Gas Range and Built in Oven plus French Door Refrigerator and Dishwasher all Stainless Steel. 9Ft Ceilings Throughout with additional Vaulted Areas provides an Open Concept and Natural Light environment. On The Second Floor you will find 2 Large Bedrooms and a Primary Suite with His and Hers Walk In Closets EnSuite Bathroom with Dual Sinks, Soaker Tub and Glass Shower. The Basement is Partially Finished. Furnaces and Hot Water Tank are Newer and Air Conditioner was added last year. Roof was done 5 years ago. (id:58723)
Sterling Real Estate
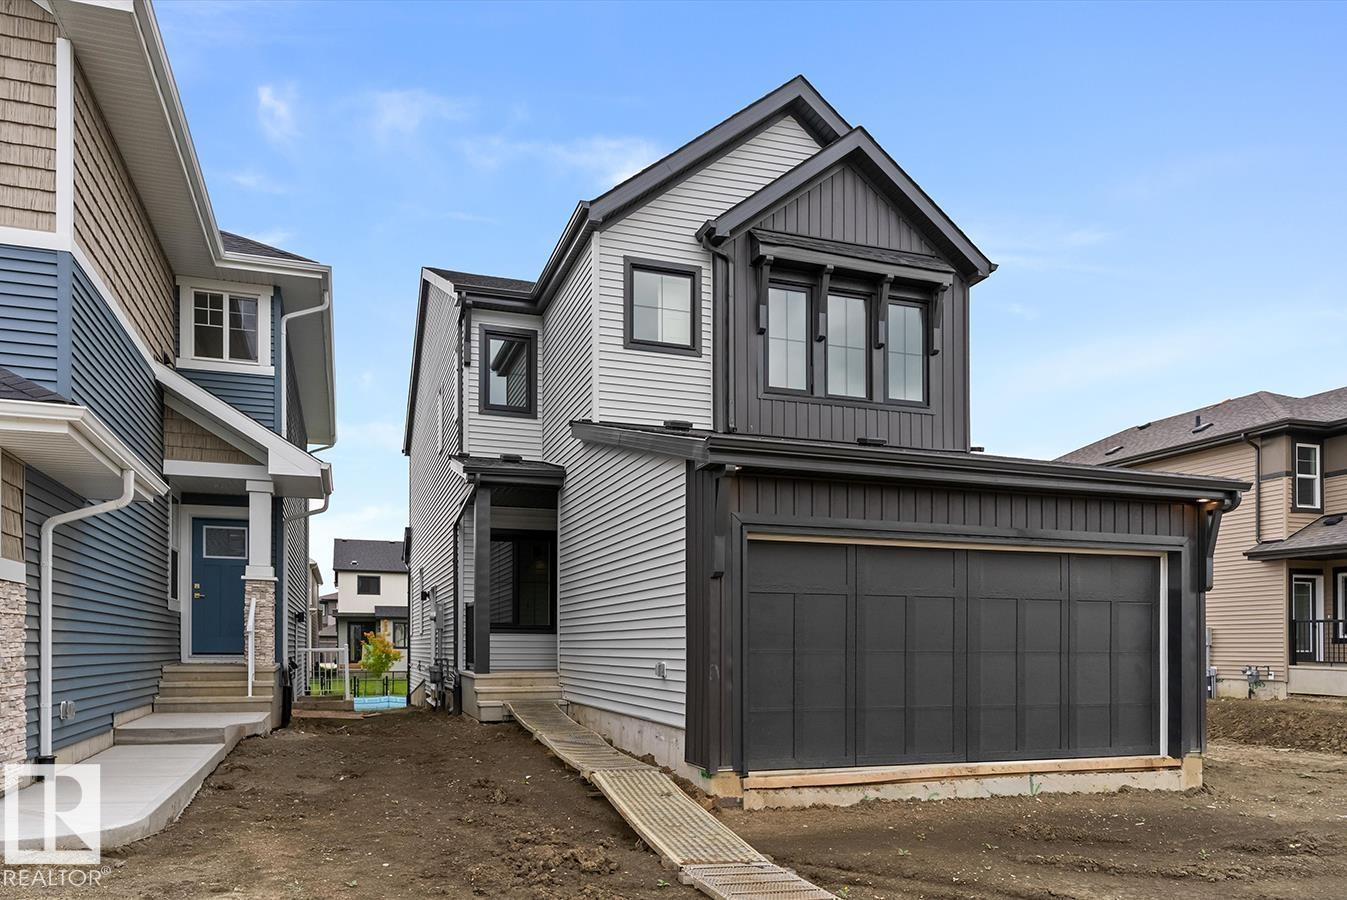
5035 Cawsey Li Sw
Edmonton, Alberta T6W 5G5
Built by Sterling Homes, this well-designed home offers a flexible layout ideal for today’s families. Features include a double attached garage with floor drain, separate side entrance, 9-ft ceilings on the main and basement, and luxury vinyl plank flooring throughout the main floor. A welcoming foyer leads to a full 3-pc bath with a walk-in shower and a main-floor bedroom—perfect for guests or a home office. The open-concept nook, great room, and kitchen create a bright living space. The kitchen features an island with a flush eating ledge, a Silgranit undermount sink, a built-in microwave, pendant lighting, a chimney-style hood fan, a full-height tiled backsplash, soft-close cabinets, and a corner pantry. The great room includes an electric fireplace, large windows, and a patio door to the deck and backyard. Upstairs offers a primary suite with a walk-in closet and a 5-pc ensuite, bonus room, upper laundry, two additional bedrooms, and a full bath. Basement rough-ins included. (id:58723)
Exp Realty
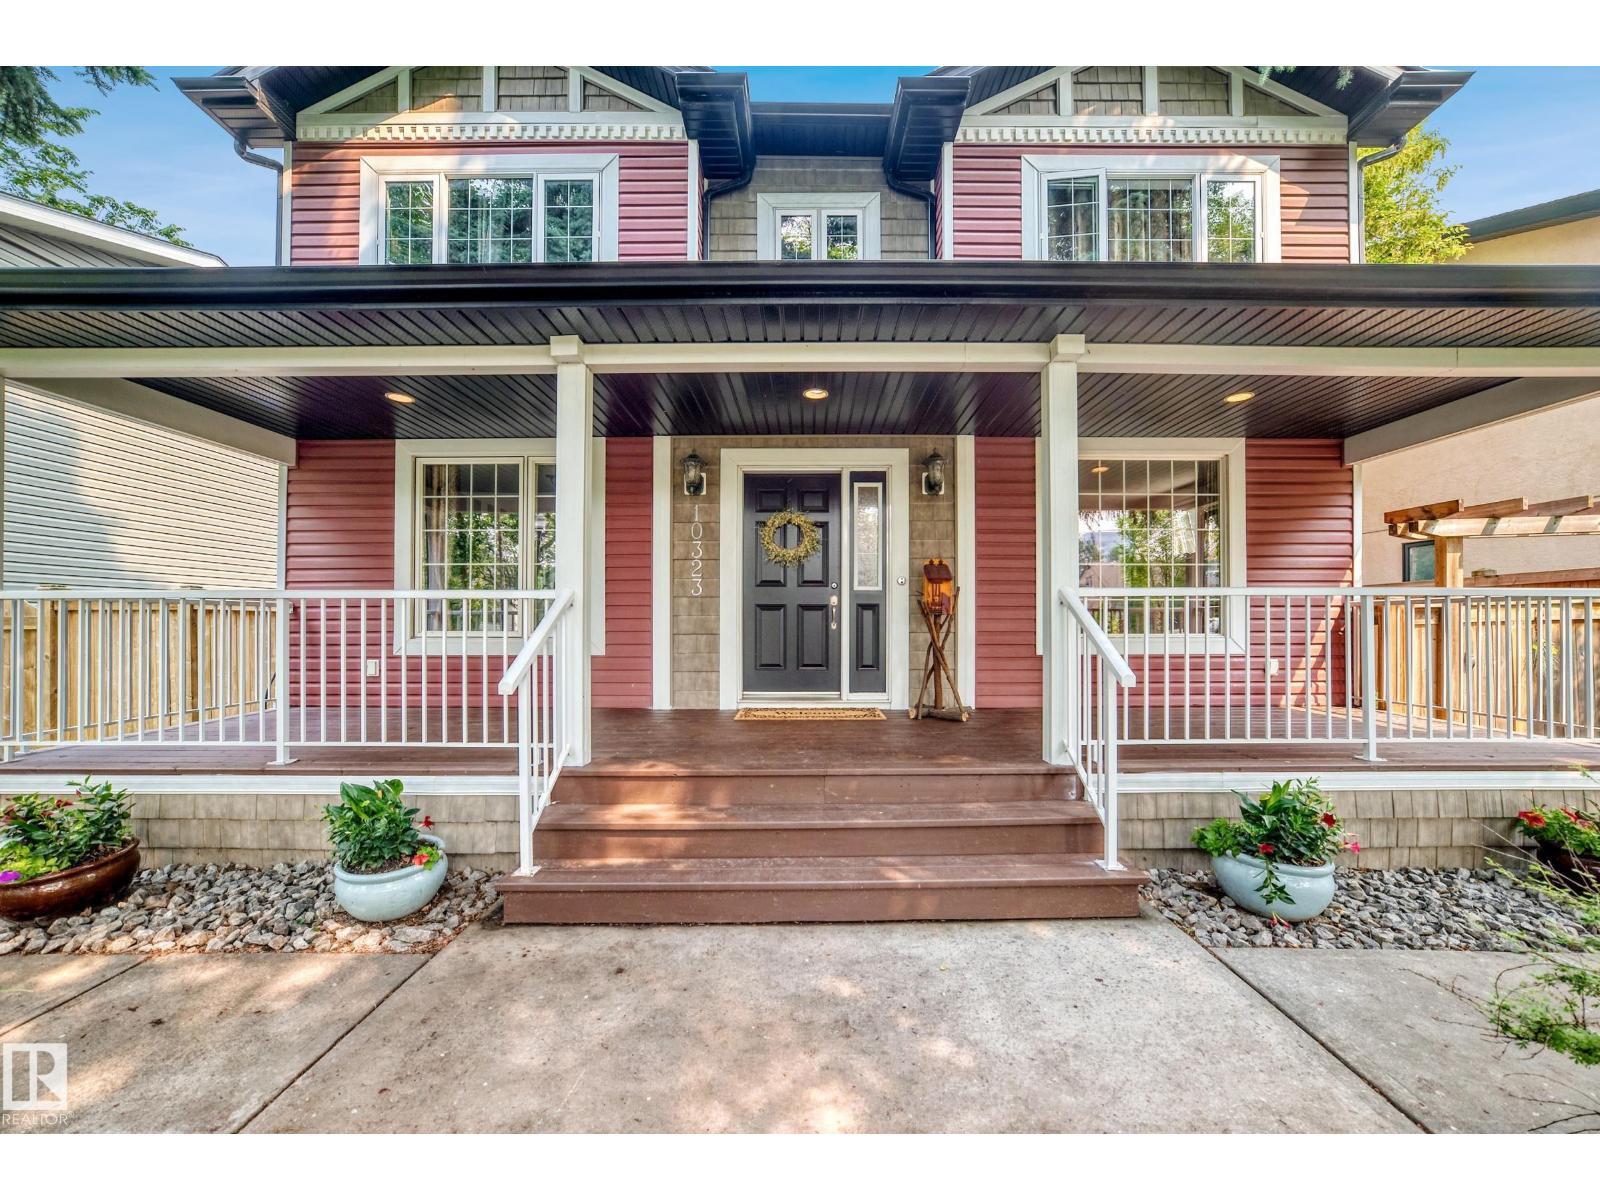
10323 138 St Nw
Edmonton, Alberta T5N 2J2
Beautifully Renovated Two-Storey on a 50’ x 150’ Lot Welcome to one of Edmonton’s most prestigious and sought-after neighbourhoods. Enjoy a walkable lifestyle, easy access to River Valley trails, and living just steps from primary and middle schools, parks, playgrounds, and transit, with quick access to downtown. Offering over 2,500 sq. ft. of total finished living space including a flexible fully finished basement, this extensively renovated home features a second-storey addition (2009), oversized heated detached garage, updated plumbing, electrical, replacement windows, weeping tile, and sump pump. Recent 2026 interior updates highlight a stunning quartz kitchen with brand-new appliances, four newly renovated bathrooms, fresh flooring, paint, and modern lighting throughout. The beautifully landscaped, fully fenced 50’ x 150’ yard with mature trees, patios, and a handcrafted gazebo completes this exceptional property, offering unmatched space, quality updates, and an unbeatable location. (id:58723)
Sterling Real Estate
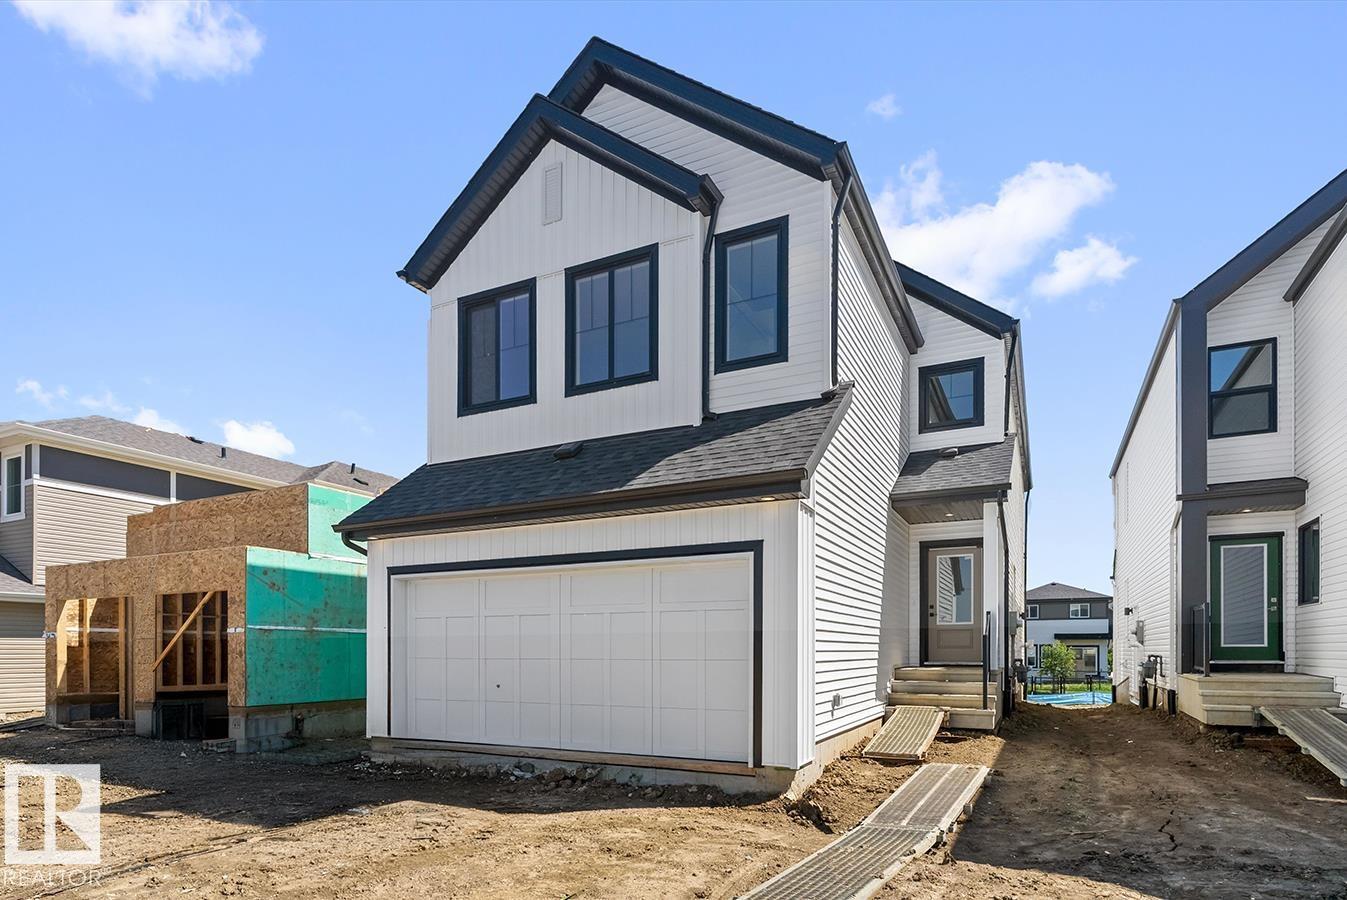
5009 Cawsey Li Sw
Edmonton, Alberta T6W 5G4
Built by Sterling Homes, this 2,211 sq ft home features a double attached garage with floor drain, 9-ft ceilings on the main and lower floors, side entrance, and luxury vinyl plank flooring on the main and upper levels. The foyer with coat closet opens to a mudroom off the garage, a full 3-pc bath with walk-in shower, and a main-floor bedroom or den—ideal for guests or a home office. A formal dining room sits separate from the open great room and kitchen. The kitchen offers quartz countertops, an island with a flush eating ledge and waterfall edge, a Silgranit sink, a built-in microwave, pendant lighting, chimney hood, full-height backsplash, soft-close cabinets with raised doors, and a pantry. The great room features a fireplace, large windows, 17-ft open-to-above ceiling, and a garden door to the deck. Upstairs includes a primary suite with a walk-in closet and a 5-pc ensuite, bonus room, a laundry with cabinets, two additional bedrooms, and a full bath. Basement rough-ins included. (id:58723)
Exp Realty
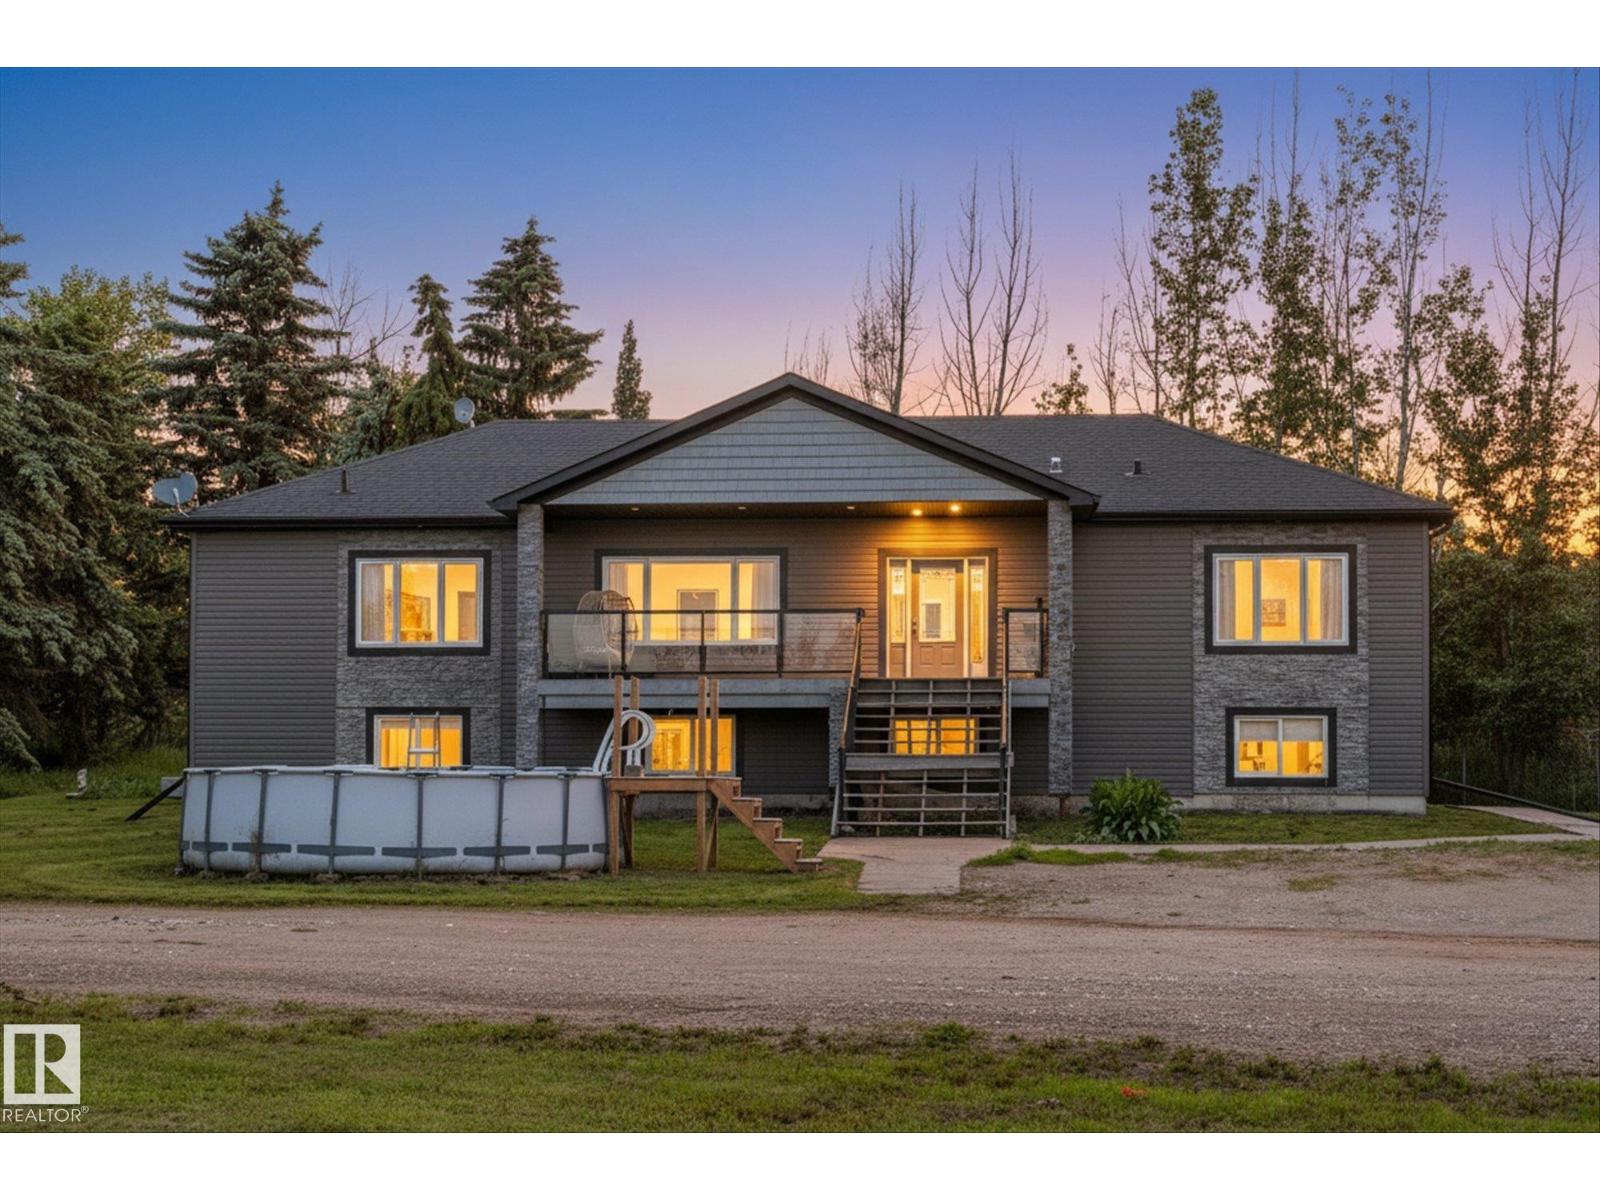
56307 Rge Road 254
Rural Sturgeon County, Alberta T8R 0S4
Escape to country living on this beautifully maintained 3.75-acre property in Sturgeon County, located just 15 minutes north of the St. Albert Costco. Situated out of subdivision, this fully fenced acreage offers privacy, space, and endless possibilities for families, hobby farmers, and animal lovers alike. This home features nearly 4000 sq ft of living space, 6 bedrooms and 3 full bathrooms, including a generous primary suite complete with a large walk-in closet and ensuite. Vaulted ceilings and large windows fill the home with natural light, while the fully finished basement provides ample living space for a growing family. Outside, you'll find everything needed for acreage living. The heated shop includes two RV bays. The shop ft over 2600 sq ft of space to store, work on or admire vehicles. The property is serviced with a well and septic tank and field system and is fully enclosed with chain-link fencing. Enjoy the mature treed yard, this peaceful acreage is a must see. (id:58723)
RE/MAX Preferred Choice
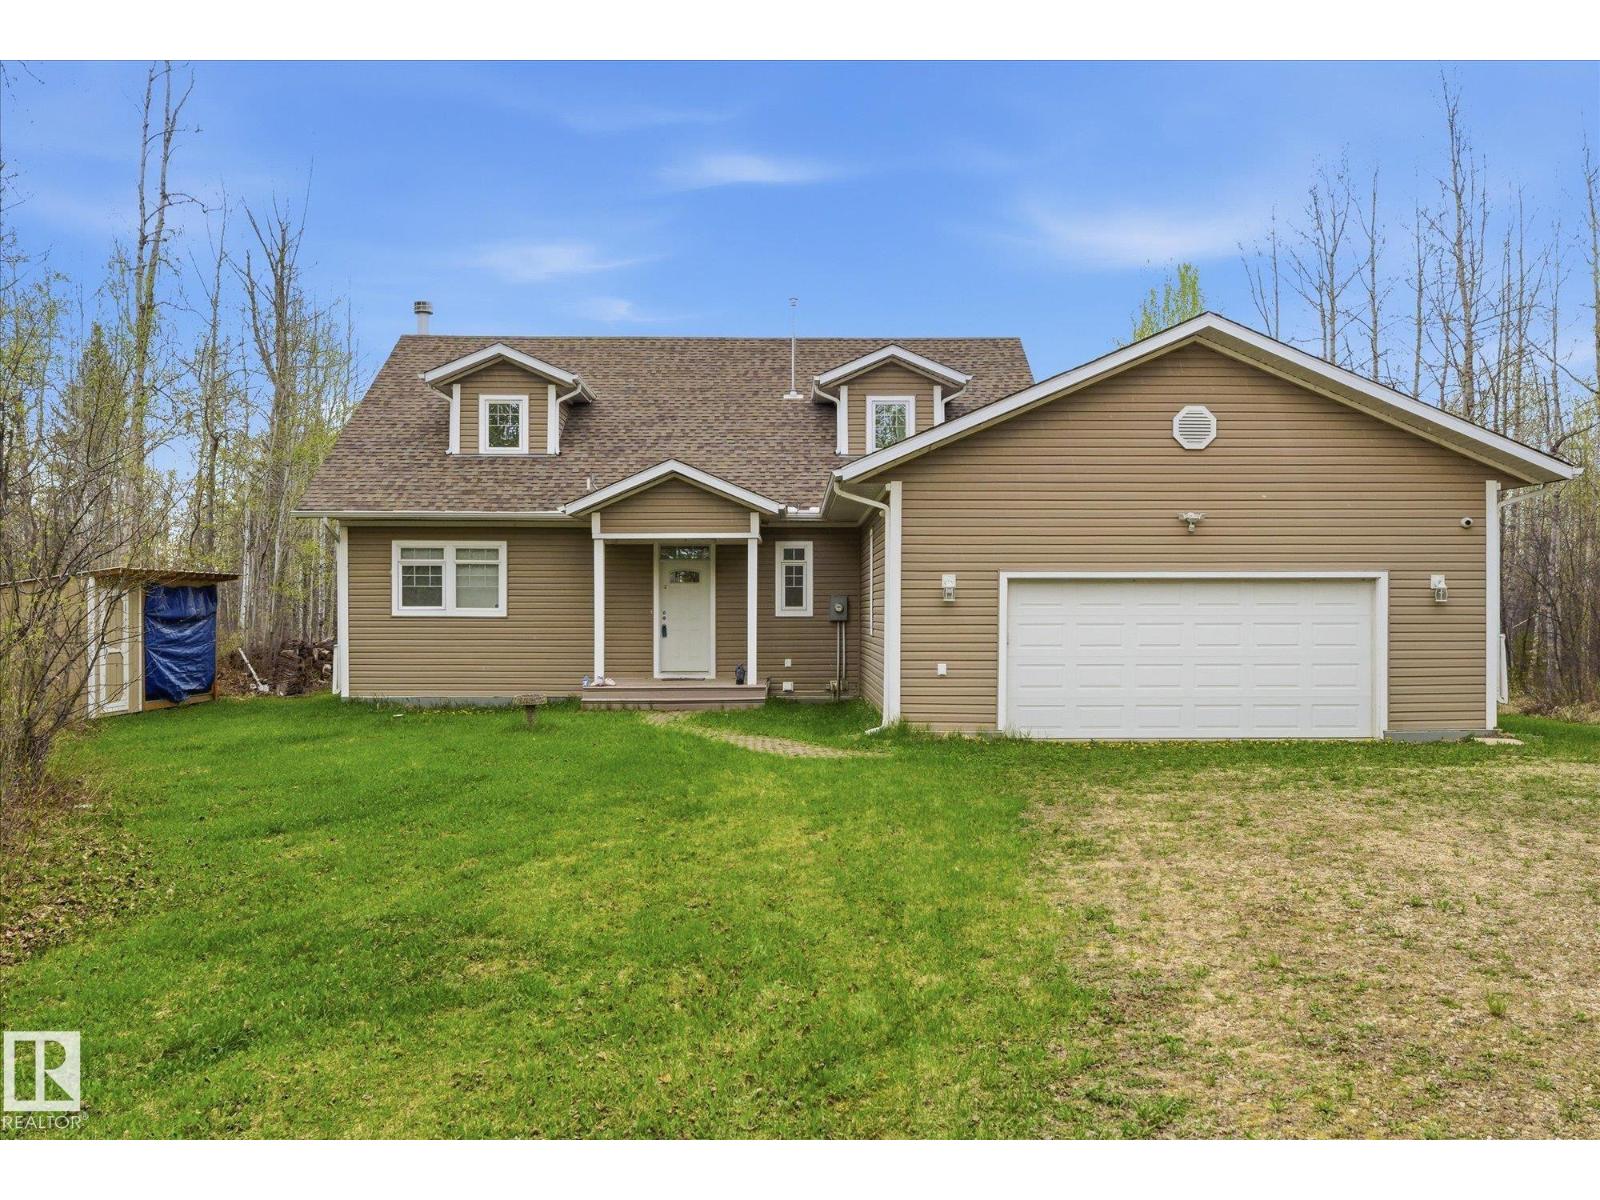
63 5124 Twp Road 554
Rural Lac Ste. Anne County, Alberta T0E 0J0
Lakefront living that works just as well every day as it does for family weekends. Set privately among mature trees at Lessard Lake, this spacious year-round home offers a thoughtful layout for retirement, family and guests. The main floor provides 2 large bedrooms, full bath, laundry and generous living spaces—everything needed for comfortable daily living on one level. Upstairs, 3 more bedrooms and a large family room create a separate retreat for grandchildren, overnight guests and lake weekends. Large windows bring in abundant natural light and beautiful lake views. Recent improvements include quartz countertops, updated flooring, a new fireplace, insulated and drywalled garage, plus garden and woodshed additions. ICF foundation and insulated crawl space add year-round comfort and efficiency. With exceptional privacy, RV parking and the lake at your doorstep, this is a home designed for much more than summer weekends. (id:58723)
Real Broker
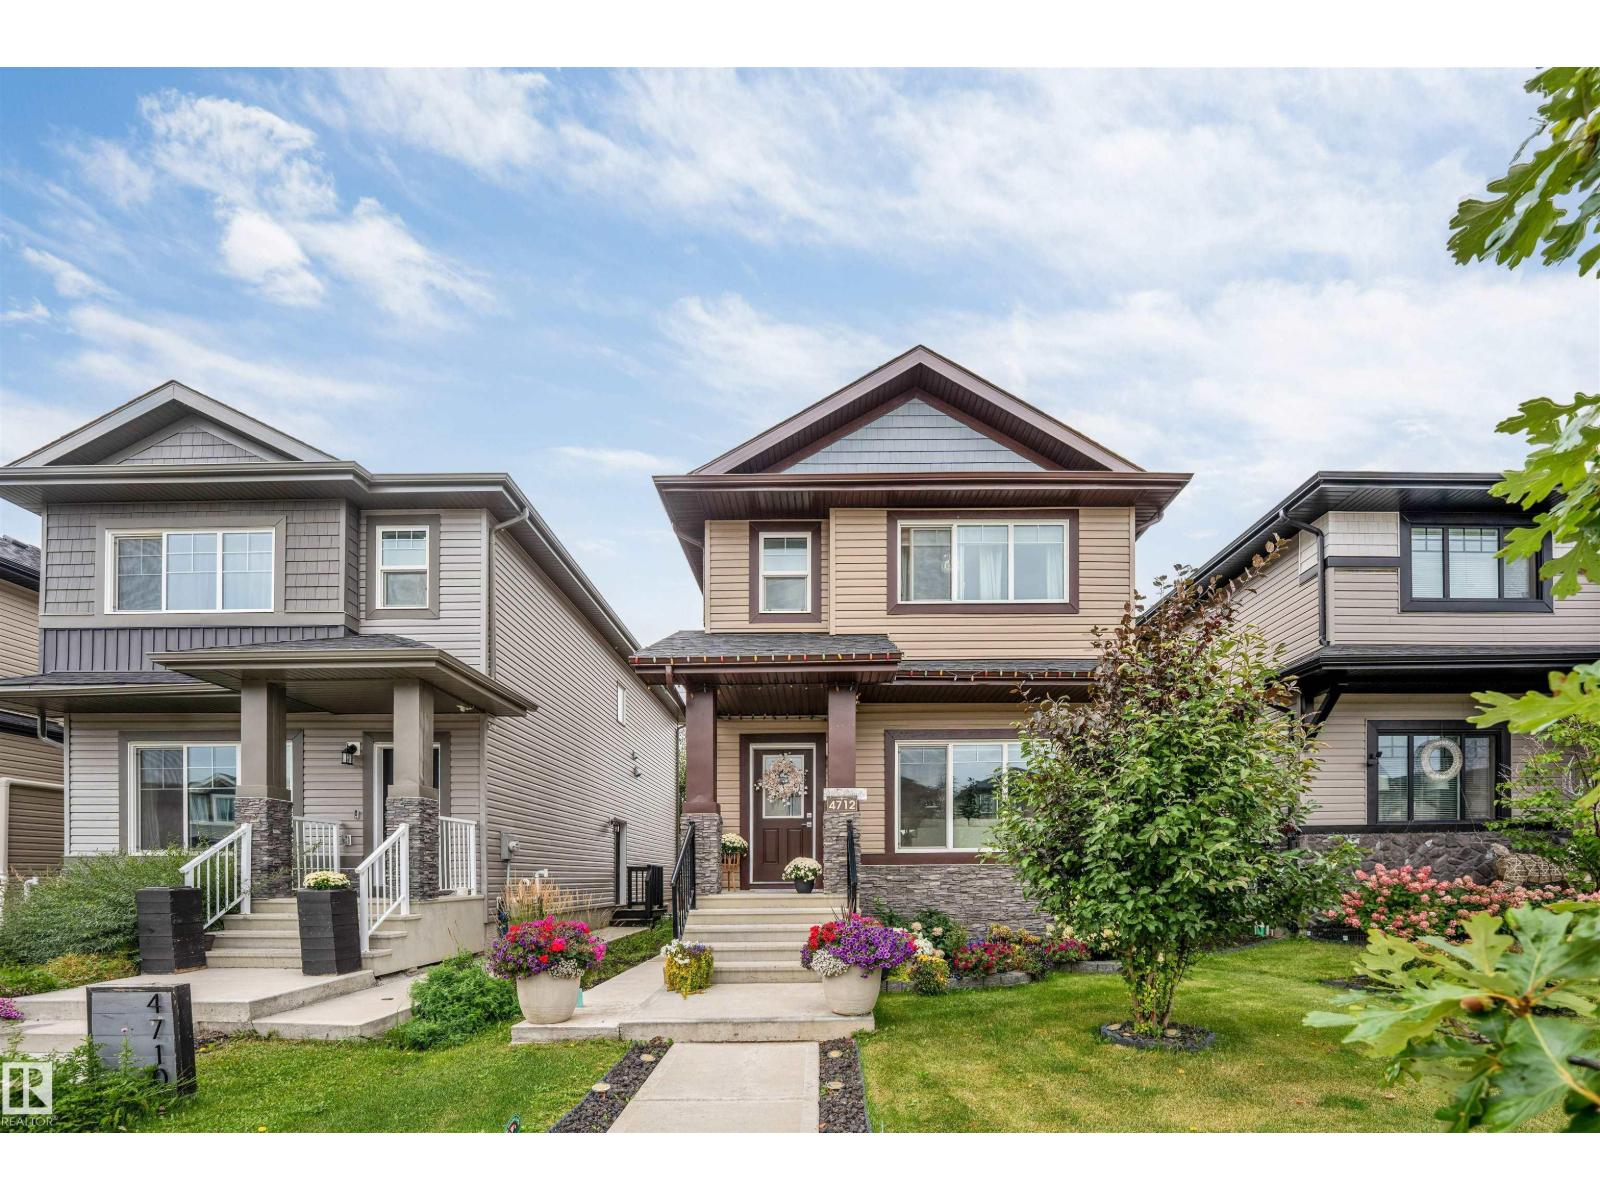
4712 35 St
Beaumont, Alberta T4X 2C4
Welcome to a beautifully finished home offering an exceptional blend of space, comfort, quality, and functionality—perfect for first-time buyers, growing families, or extended family living. The bright main floor features a spacious kitchen with beautifully crafted cabinetry, generous storage, a dining area, inviting living room, mudroom, and 2-piece bath. Quality cabinetry and thoughtful finishing continue throughout the home, adding a polished and upscale feel. Upstairs offers a primary bedroom with 4-piece ensuite, two additional bedrooms, a full bath, and convenient laundry. The fully finished basement adds valuable living space with an additional bedroom, 3-piece bath, spacious rec room, and storage. Enjoy a fully landscaped yard with a beautiful patio/deck area, plus a separate side entrance and double detached garage. With approximately 2,300 sq. ft. of total living space, this move-in-ready home offers excellent value, impressive workmanship, and plenty of room to grow in a welcoming community. (id:58723)
Exp Realty
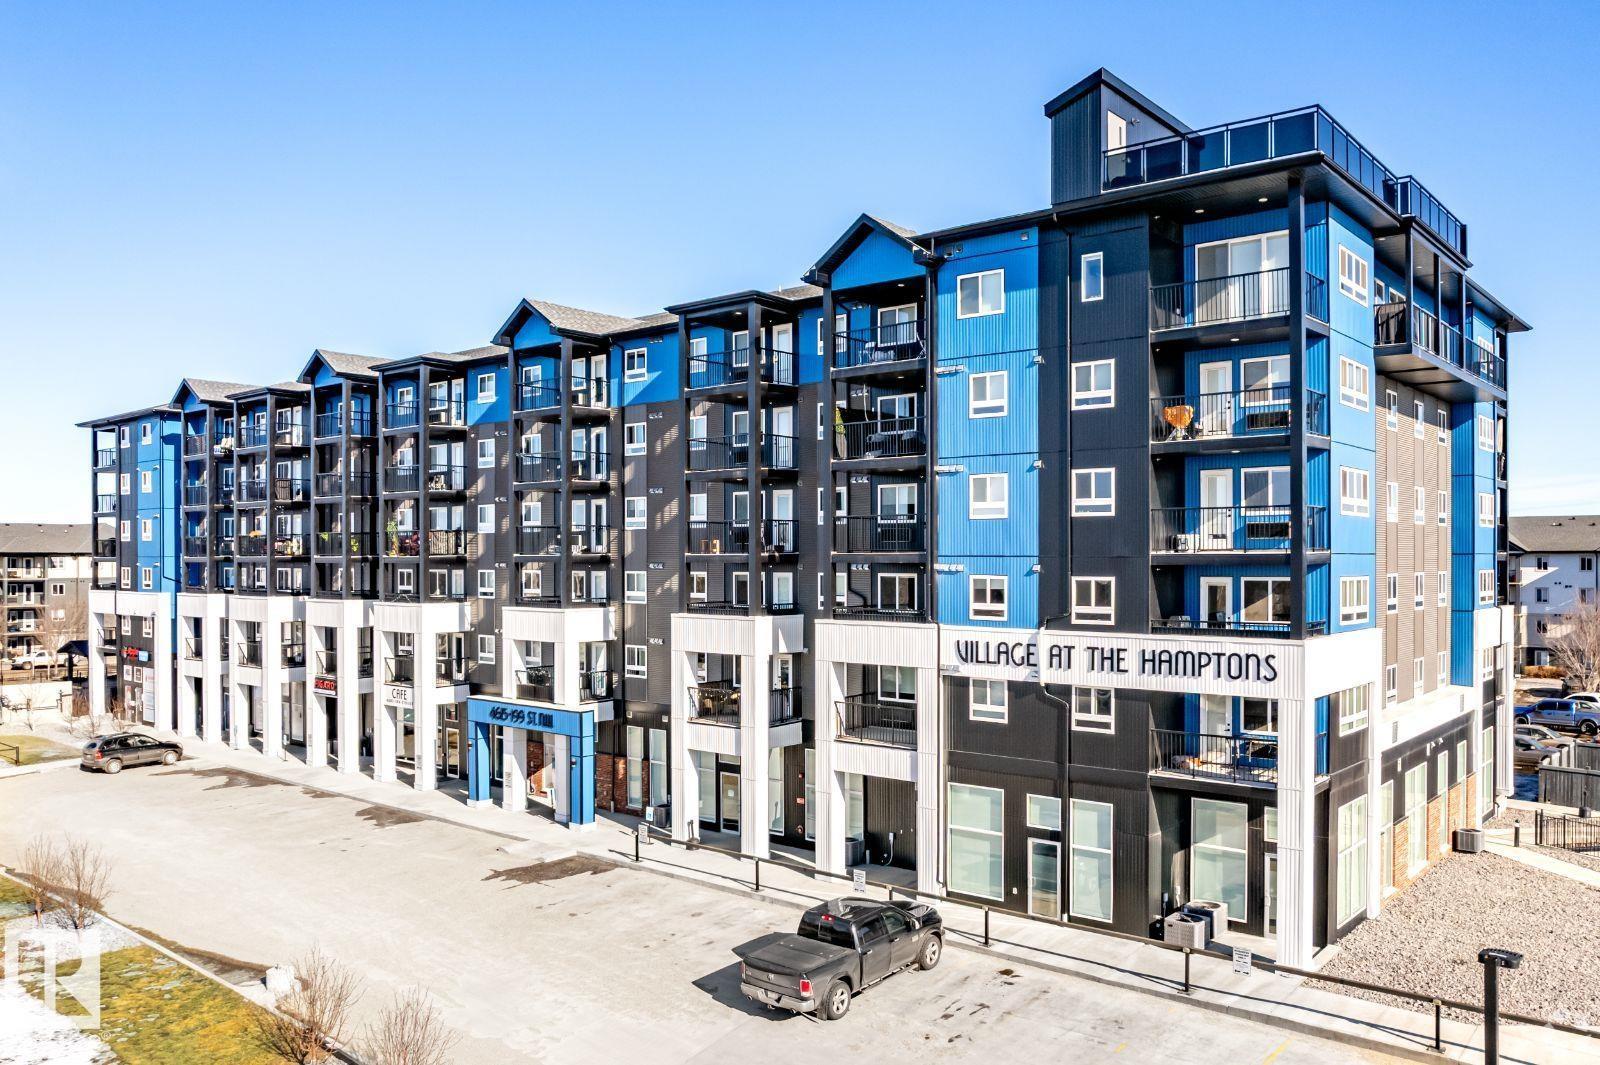
4615 199 St Nw
Edmonton, Alberta T6M 1M5
Visit the Listing Brokerage (and/or listing REALTOR®) website to obtain additional information. Welcome to Village at the Hamptons, where luxury living meets community charm in Edmonton's northwest. Whether you're single, a couple, a family, or a senior, our spacious 1,2 and 3-bedroom suites are designed to offer you the perfect blend of comfort and style. Suite features you'll Love include 6 appliances including insuite laundry and microwave, elegant luxury vinyl plank flooring, stunning granite or quartz countertops, blinds throughout with blackout blinds in bedrooms, pet friendly (cats and dogs - $50/month). Building features include: Fitness center and steam room, playground and basketball court, community dog run for your furry friends, convenient underground parking, secure fob access for peace of mind, elevators in each building and the onsite bakery, daycare and hair salon. Parking available: surface for $50/month, underground for $85/month *Photos are representative and may be virtually staged. (id:58723)
Honestdoor Inc