Hurry Home

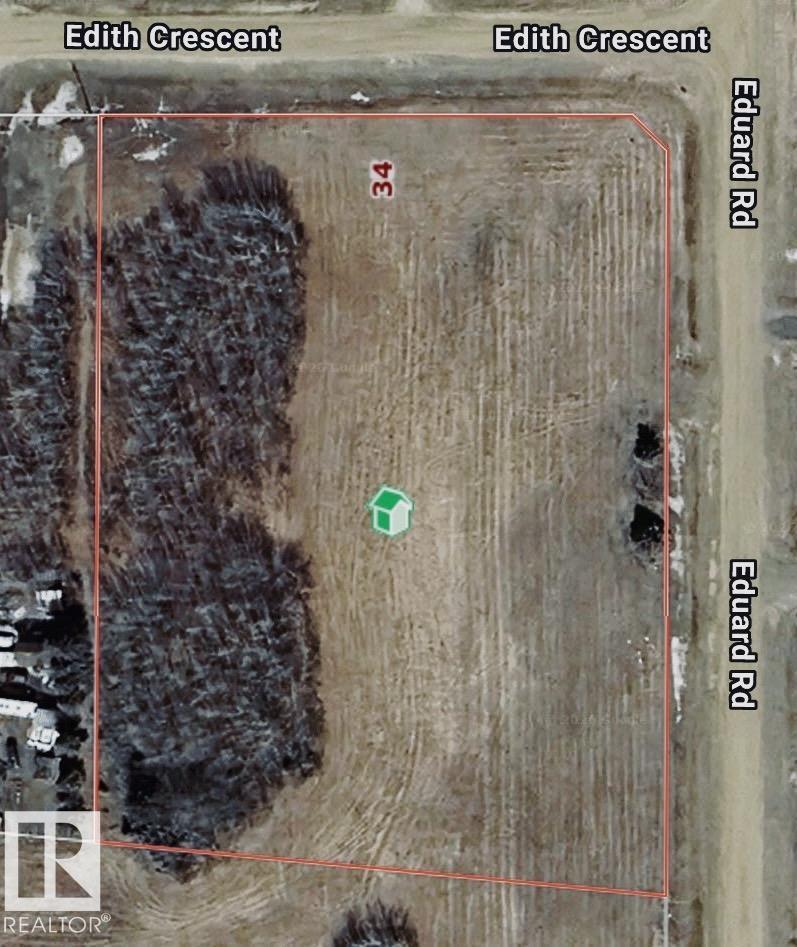
#34 58121 Lily Lake Rd
Rural Sturgeon County, Alberta T0G 1L0
Affordable land~ Great location to build your new home~ Enjoy the freedom and seclusion of acreage living on this huge 3.27-acre corner lot in Braun Village~ Power and Gas at property line~ Short 15 min commute to Bon Accord and Gibbons~ 35 Mins to Edmonton. (id:58723)
Royal LePage Arteam Realty
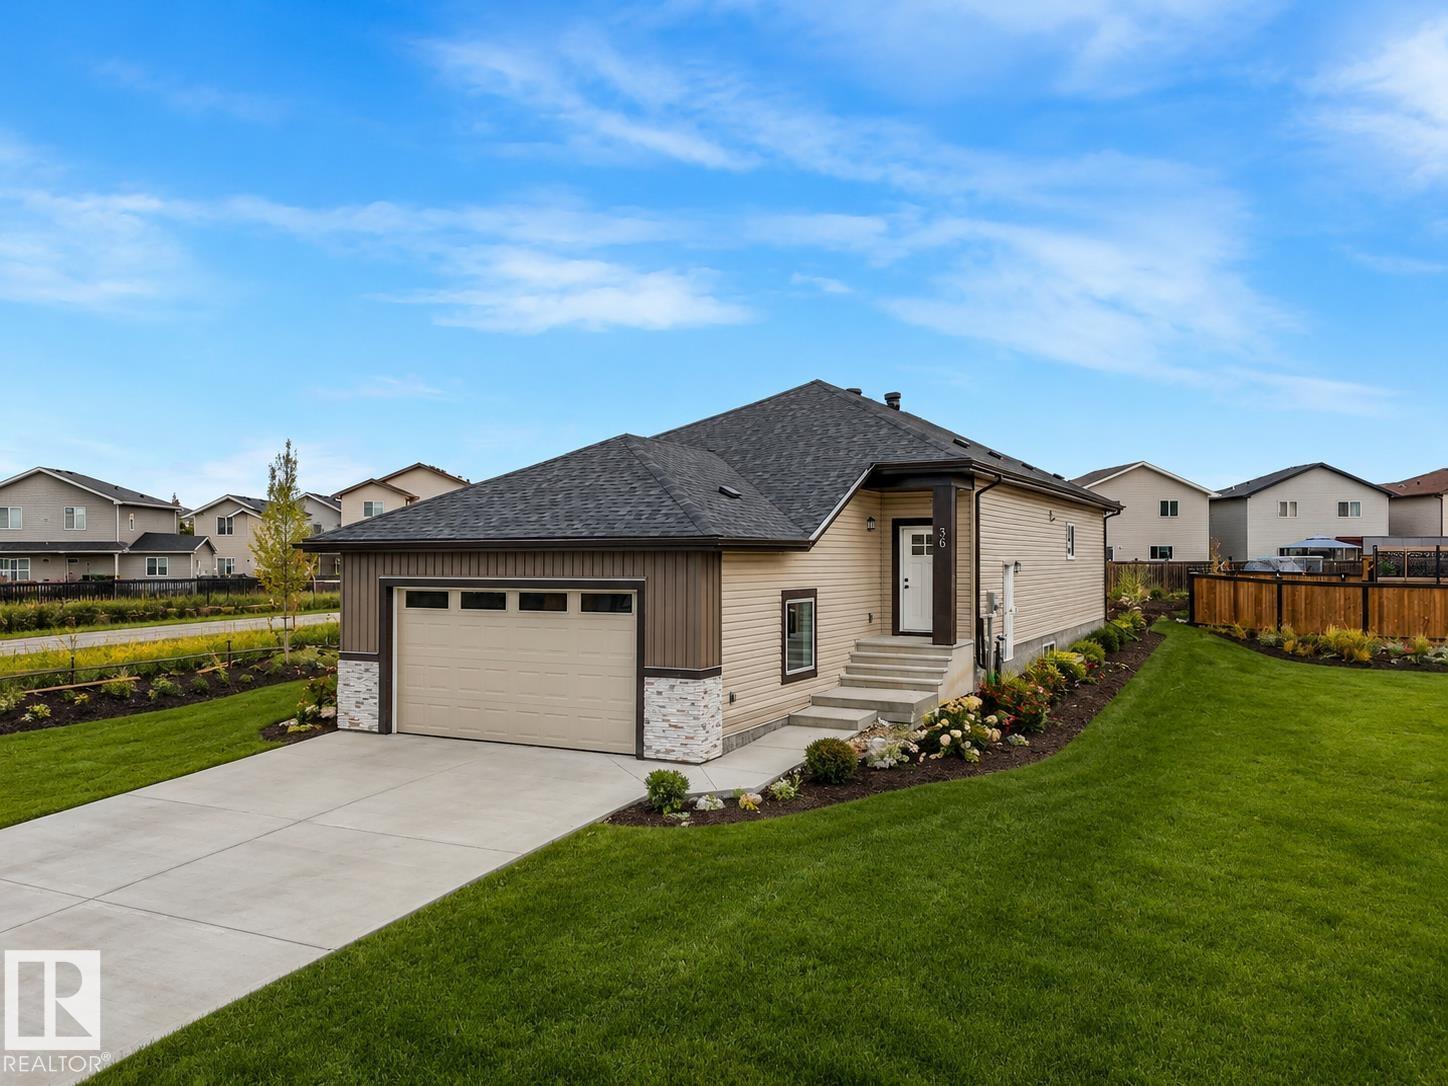
36 Dalquist Bay
Leduc, Alberta T9E 1N7
Tucked away on a quiet and private cul-de-sac, this beautiful custom built bungalow offers the ideal blend of comfort, space, and design potential. Sitting on a large, perfectly shaped lot, it’s the perfect canvas to create your dream backyard—with plenty of room for relaxation, play, or entertaining. Inside, the layout is designed for hosting friends and family, featuring open living spaces that flow effortlessly from room to room. The primary suite serves as a private retreat with a spa-inspired ensuite and walk-in closet, while the secondary bedrooms are generously sized—each offering its own walk-in closet, and one featuring a Jack-and-Jill style bathroom that doubles as a private ensuite. The spacious basement leaves future design potential to create your custom space to fit your wants and needs ! Located in the fast-growing, highly sought-after community of Meadowview, Leduc. Photos virtually staged. (id:58723)
Royal LePage Arteam Realty
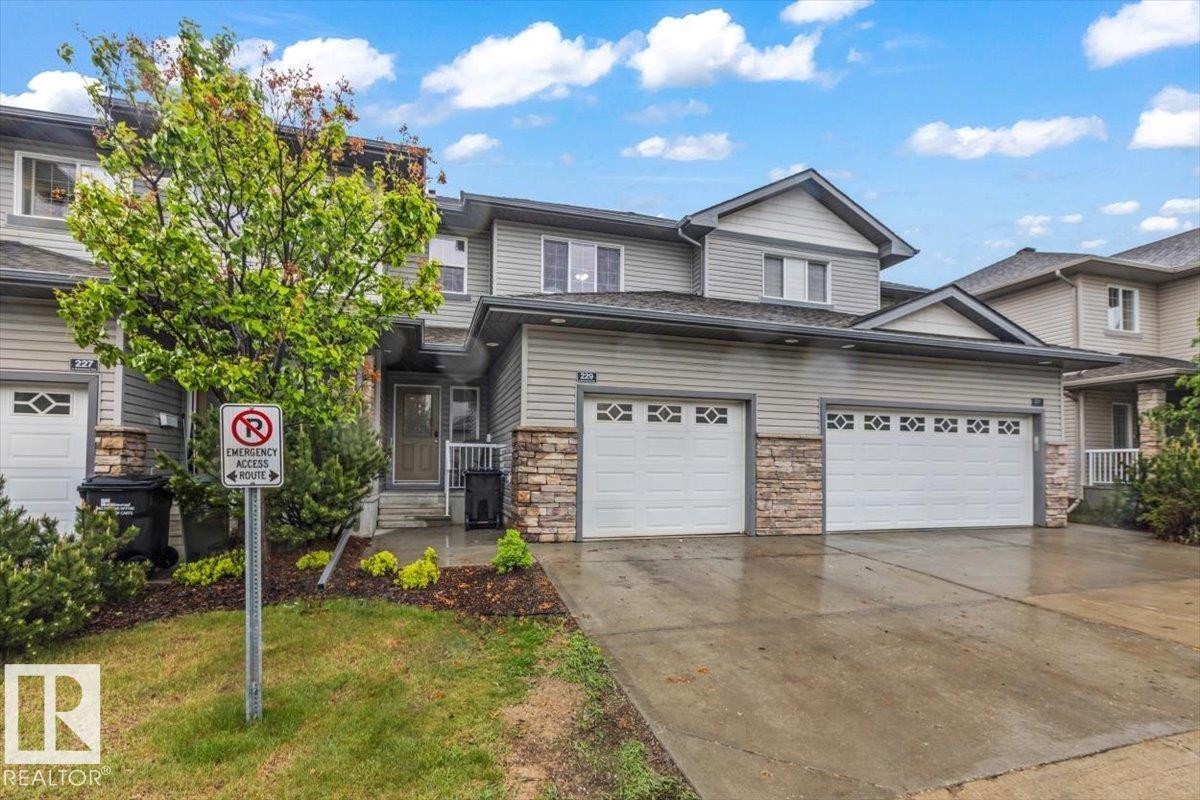
#229 41 Summerwood Bv
Sherwood Park, Alberta T8H 0C8
Great Location to this 3 bedroom Townhouse backing onto walkway and park plus only Minutes to the Anthony Henday. Nice open Kitchen with separate dining area and sliding doors to a private back yard with deck. Living room has a corner fireplace and area to relax and watch TV. Upstairs you will find 3 bedrooms and 4 pc main bathroom plus a 3 pc ensuite and walk in closet in the master bedroom.Basement if finished with family room good size laundry room with Newer Washer/ Dryer and plenty of storage. Upgrades include Newer Furnace, Central AC, HWT on Demand, plus vinyl plank flooring. (id:58723)
RE/MAX Real Estate
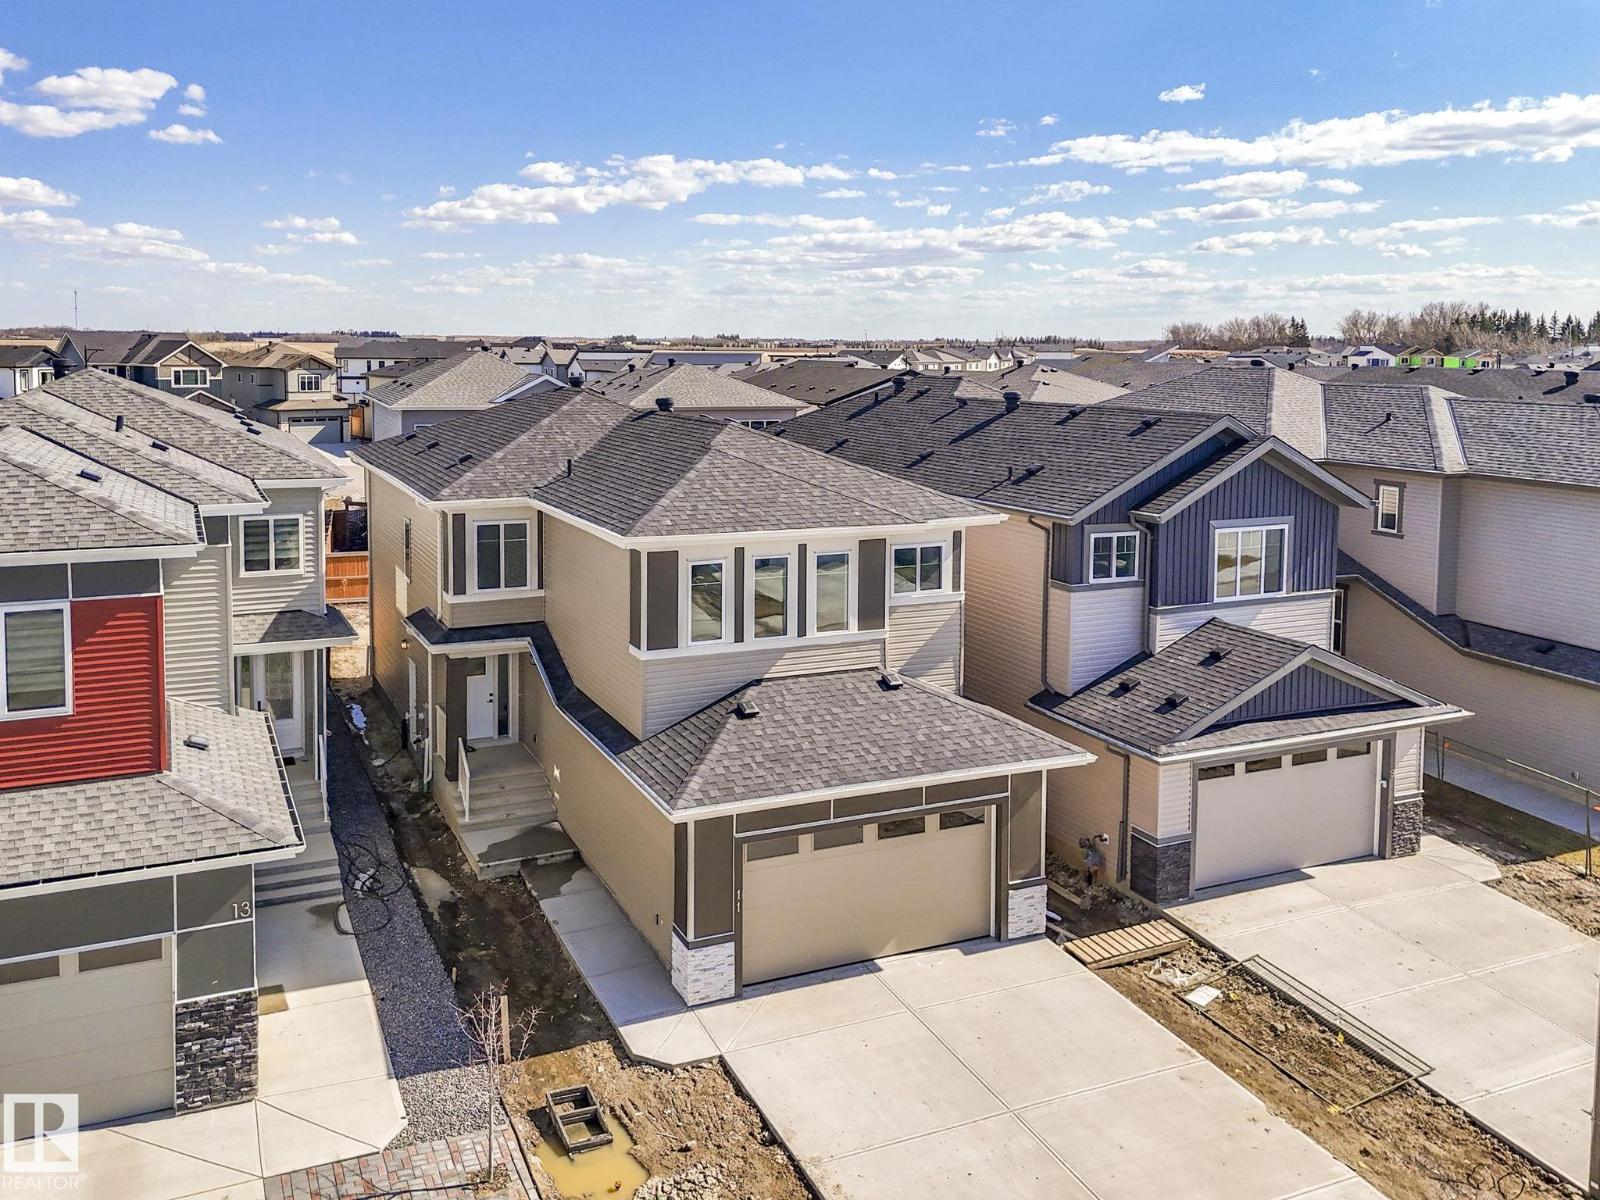
11 Dalquist Bay
Leduc, Alberta T9E 1N7
This beautifully designed home in Meadowview Park offers space, flexibility, and thoughtful everyday function, all in one of Leduc’s fastest-growing communities. With over 2,163 sq ft of living space, this home features a bright open-concept main floor with a spacious kitchen, spice kitchen, dining area, and living room that flow naturally together for family living and entertaining. The main floor also includes a bedroom and a full 3-piece ensuite bathroom making it ideal for guests, multi-generational living, or a private home office setup. Upstairs, you’ll find a central bonus room, DUAL primary bedrooms and ensuites , plus an additional bedroom. The unfinished basement offers future development potential, while the double attached garage adds everyday convenience. Located close to parks, schools, shopping, and commuter routes, this home offers a comfortable and practical layout in a growing Leduc community. (id:58723)
Royal LePage Arteam Realty
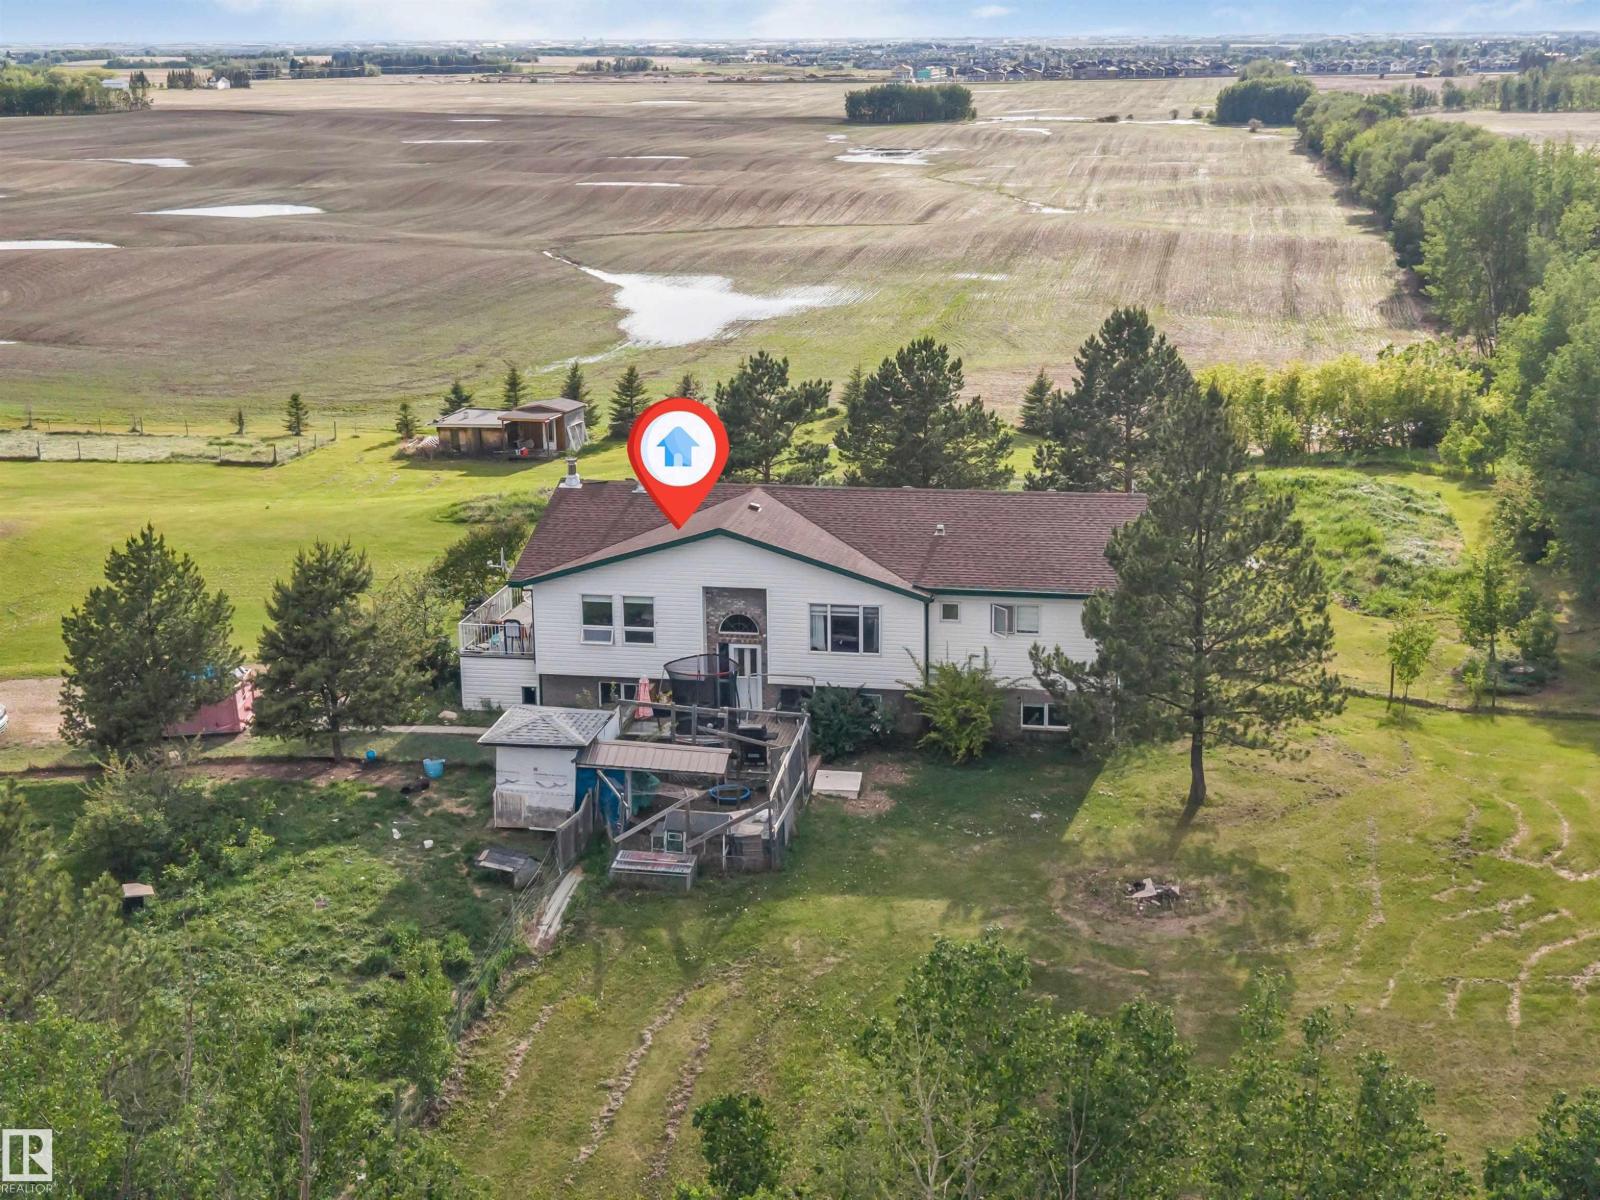
50436 Rge Rd 240
Rural Leduc County, Alberta T4M 0M6
Country Living with City Convenience! Spacious walkout bi-level on 3 acres in a prime location, minutes to YEG Airport, Nisku, and Beaumont. This well-maintained home offers 7 bedrooms, 4 bathrooms, and a bright open-concept layout with an island kitchen, large living spaces, abundant natural light, and an electric fireplace. The fully developed walkout basement features in-floor heating, a spacious rec room with a wood-burning stove, and patio access. Outside, enjoy mature fruit trees, a garden, and your own soccer field. Conveniently located just 3 minutes from FreshCo, gas stations, restaurants, liquor stores, and other amenities. A rare opportunity to enjoy the privacy and space of acreage living with urban conveniences just minutes away! (id:58723)
Maxwell Polaris
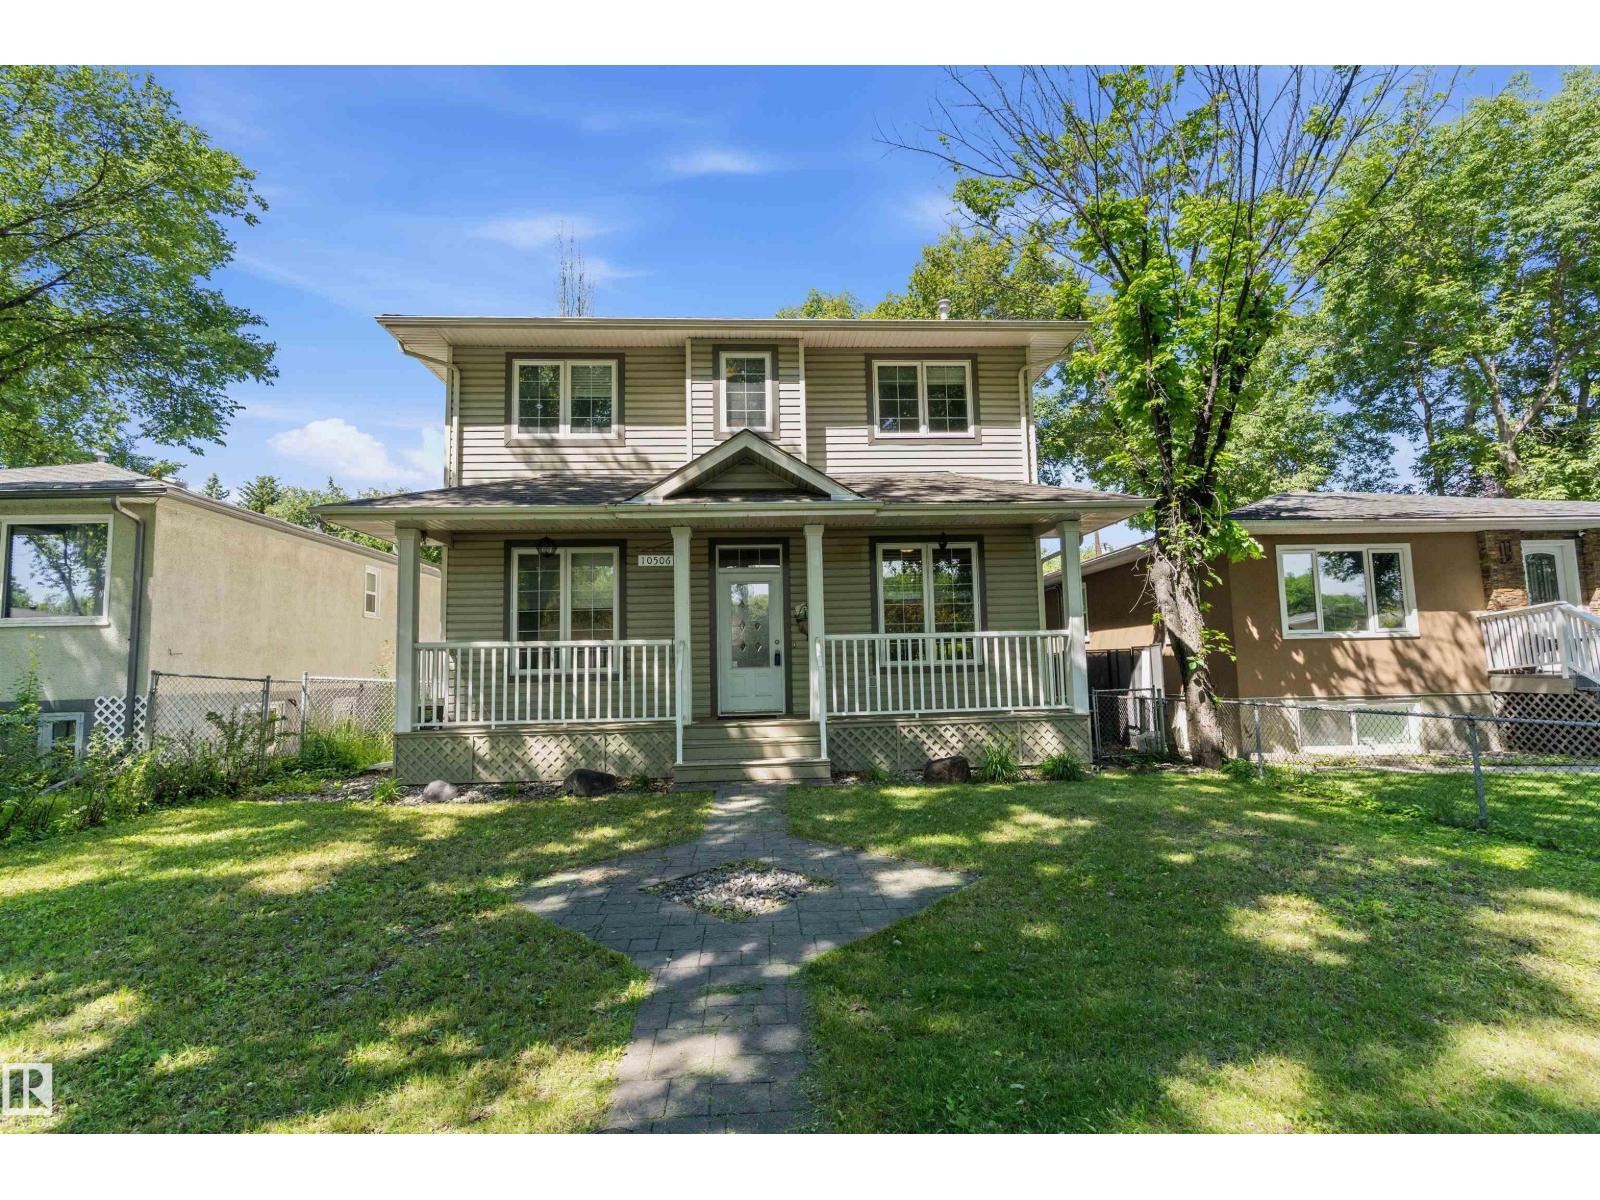
10506 82 St Nw
Edmonton, Alberta T6A 3M8
Welcome to this beautifully 2-storey home in the sought-after community of Forest Heights, offering 1,878 sq ft with 4 bedrooms (3+1) and 3.5 baths. A charming front veranda welcomes you inside, where you'll find hardwood flooring, a spacious living room, formal dining area, and a versatile main-floor den—perfect for a home office. The bright eat-in kitchen offers plenty of space for family gatherings. Upstairs features 3 generous bedrooms, including a spacious primary retreat with private balcony and luxurious 5-piece ensuite. Convenient second-floor laundry. The fully finished basement adds a large recreation room, fourth bedroom, 3-piece bath, and excellent storage. Outside, enjoy the patio in the fully fenced backyard or cozy up by the firepit. With a double detached garage and just minutes to downtown, the River Valley, parks, schools, shopping, and transit, this exceptional home offers the perfect blend of space, comfort, and location. (id:58723)
Exp Realty
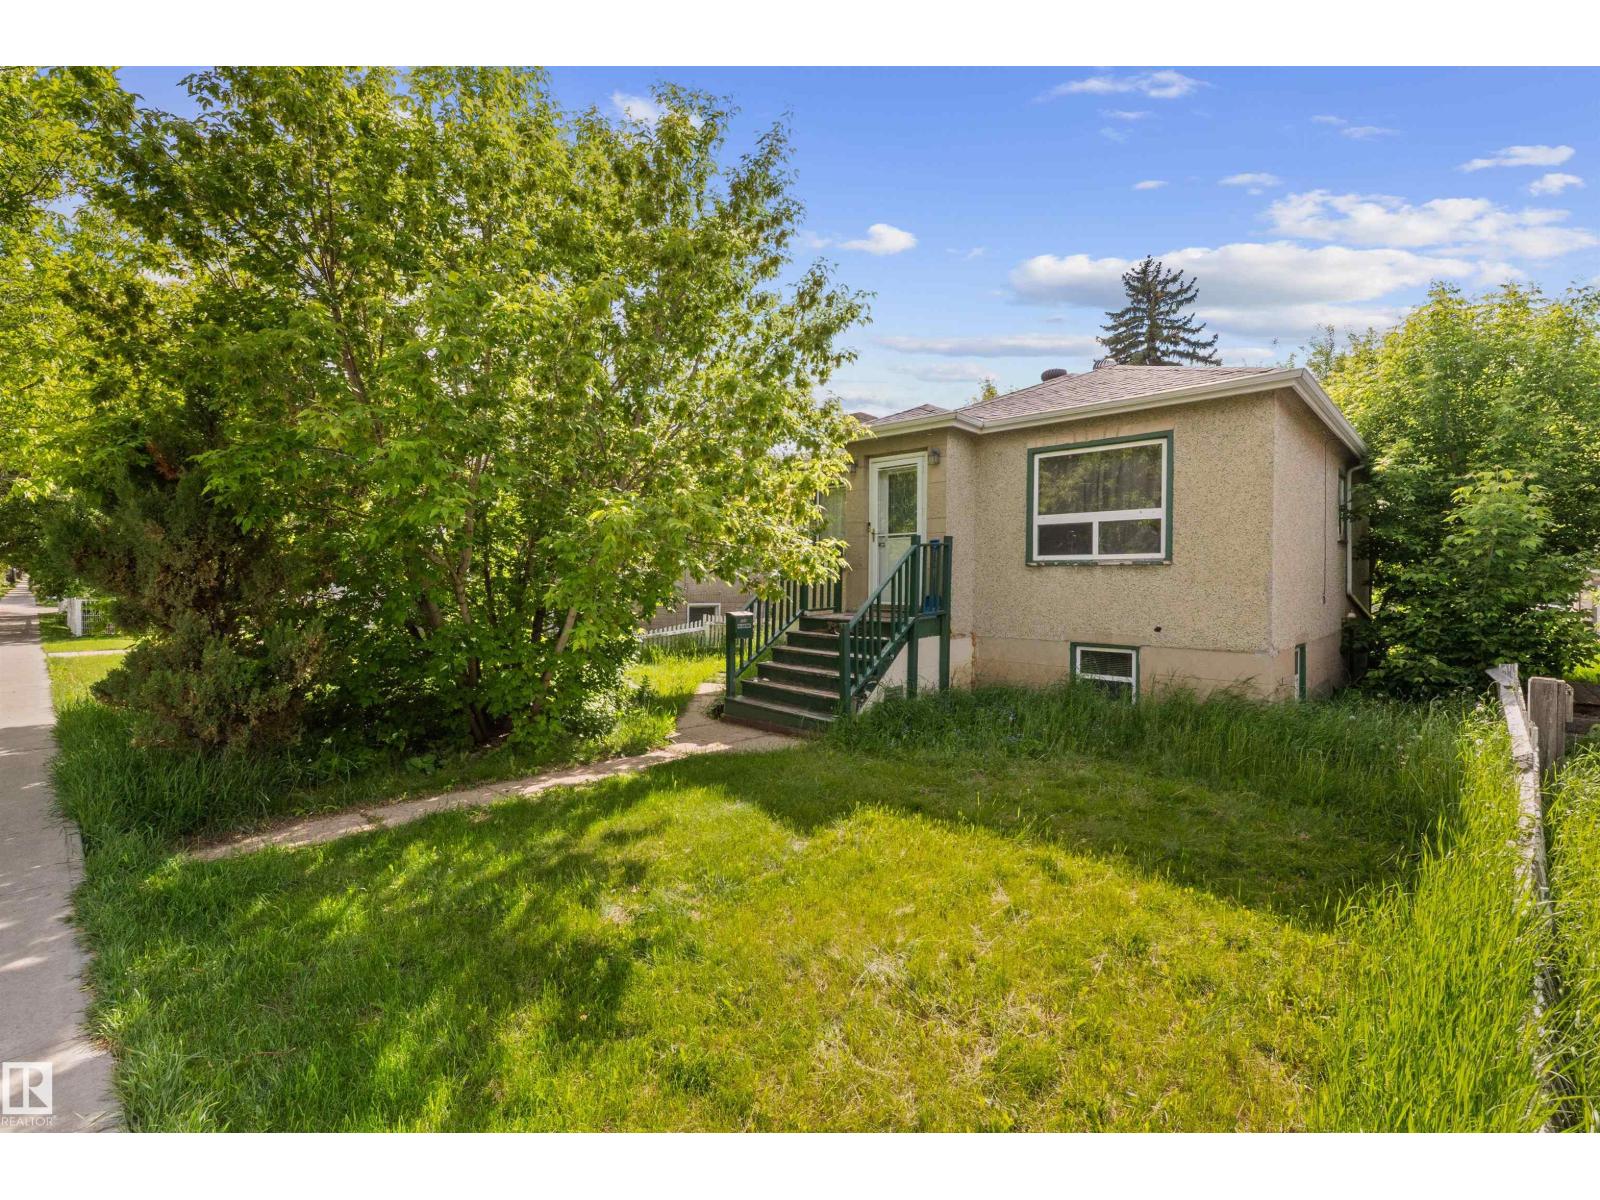
7516 106 St Nw
Edmonton, Alberta T6E 4W2
Investors! Close to the U of A it has 2 bedrooms up and 2 bedrooms in the basement with a separate entrance. Updates have been done to this home and could be a great starter home. The laundry is shared. There is soundproof insulation between the floors. Upstairs bathroom has been updated. Across the back of the home is a covered deck, so you can enjoy entertaining away form some of the elements, there is a huge backyard and a single garage with additional parking for 2 vehicles. Buy this one and the one right next door and combine the lots for your next development project. (id:58723)
Sable Realty
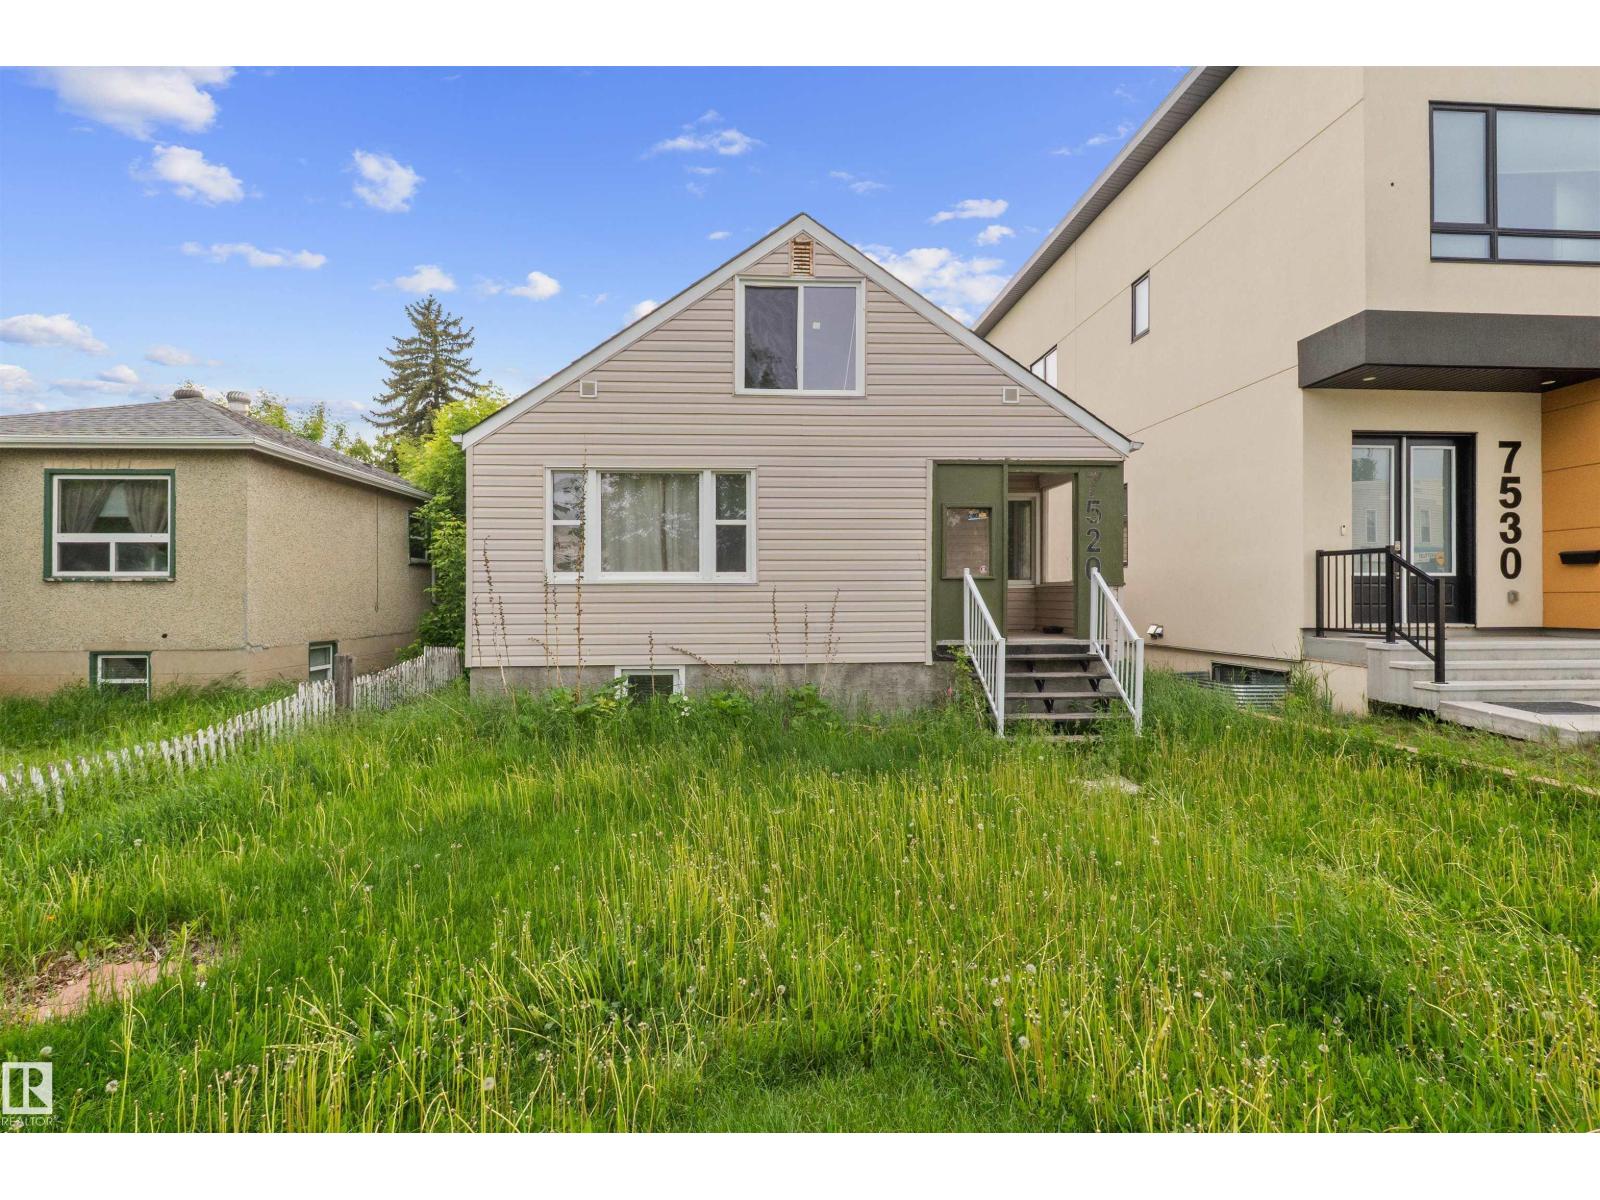
7520 106 St Nw
Edmonton, Alberta T6E 4W2
100% CITY COMPLIANT.... BSMNT SUITE!!! 2BDRM, BSMNT SUITE completed & APPROVED for occupancy Public Transportation at your front door. New windows, Furnace and HWT in 2010, SIDING/INSULATION( 2010). Acoustic insulation was put in between floors. Ready for your redevelopment project with the house next door. (id:58723)
Sable Realty
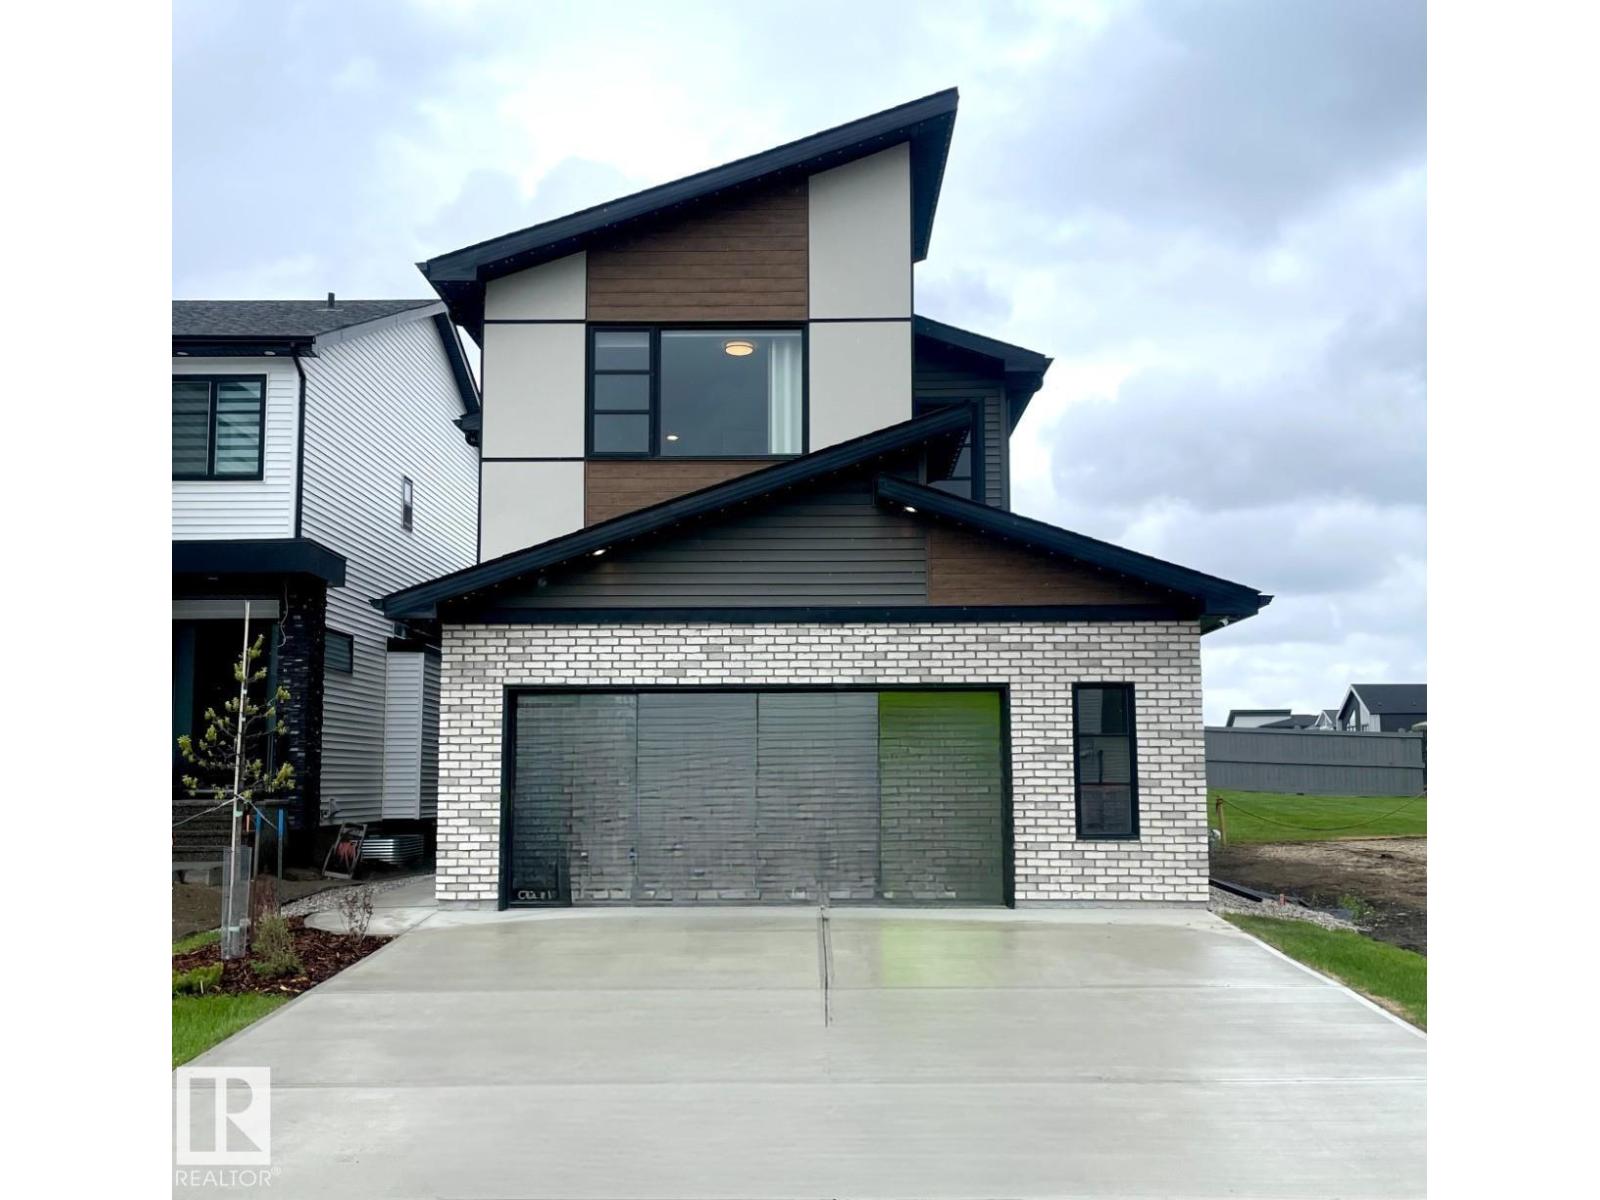
7005 Kiviaq Cr Sw
Edmonton, Alberta T6W 1A5
The Kiera Showhome by Bedrock Homes blends style and function in a thoughtfully designed 2,179 sqft front-drive home on a large, traditional lot in Riverstead at Keswick. A welcoming foyer leads to a versatile flex room, a convenient mudroom with custom bench seating, and an oversized 24' x 24' heated double garage. The gourmet L-shaped kitchen features a striking waterfall island, premium finishes, and open views to the spacious great room with soaring open-to-above ceilings and a dedicated dining area. Upstairs, a bridge connects the primary bedroom to a bright bonus room, while two secondary bedrooms, a full bathroom, and a practical laundry area complete the level. The luxurious primary ensuite offers an illuminated floating vanity, deep soaker tub, and custom tile shower with 10 mm glass. A private side entrance and 9' foundation provide excellent basement development potential. This professionally finished, move-in ready Showhome sits on a large, quiet lot in a highly desirable community. (id:58723)
Bode
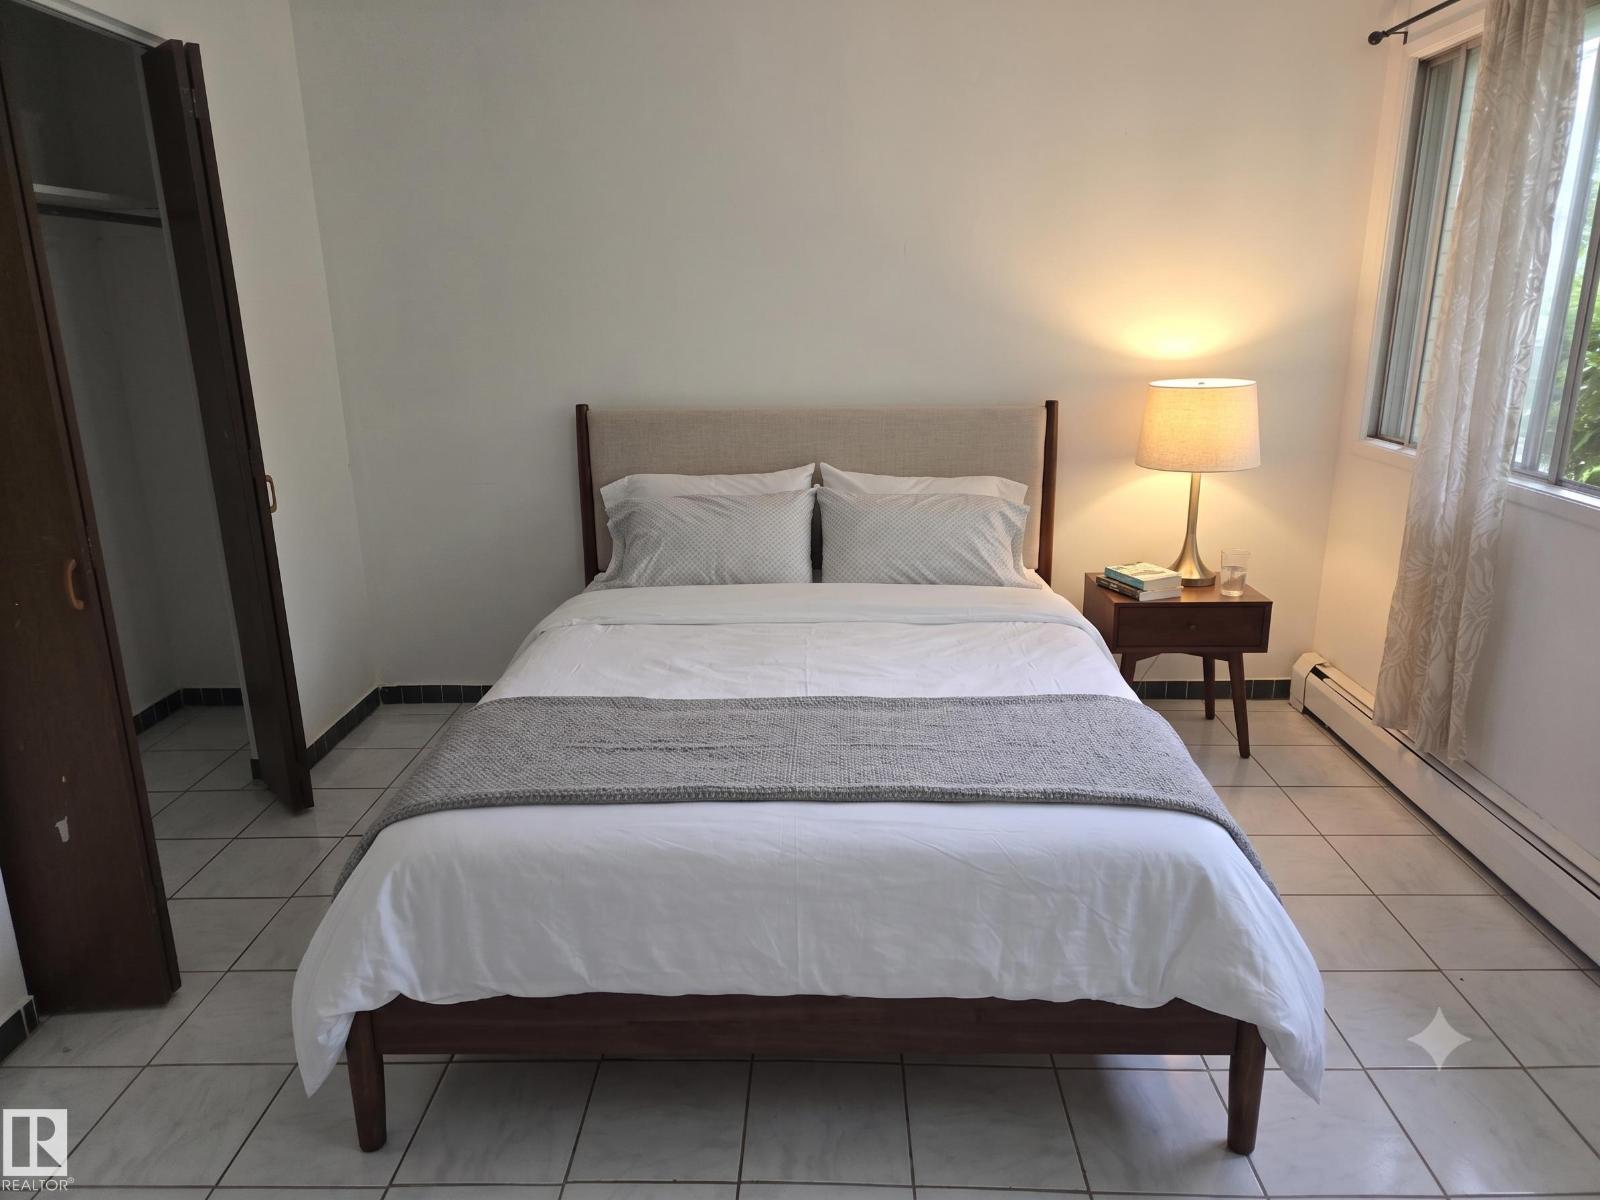
#307 11907 81 St Nw Nw
Edmonton, Alberta T5B 2S7
Discover this bright and spacious top-floor corner unit, perfectly designed for comfort and convenience. This well-laid-out one-bedroom condo features a generous living area with room for both dining and kitchen seating, plus a full four-piece bathroom. Located just minutes from Downtown Edmonton, Rogers Place, and Commonwealth Stadium, you’ll enjoy unbeatable access to entertainment, shopping, and city life. Public transportation, shopping centres, and everyday amenities are all close by, making this an ideal choice for students, professionals, or investors. The unit also includes a top-floor storage space, adding valuable extra room for seasonal items and personal belongings. A great opportunity to own a well-situated condo with strong value in a central location. (id:58723)
RE/MAX Elite
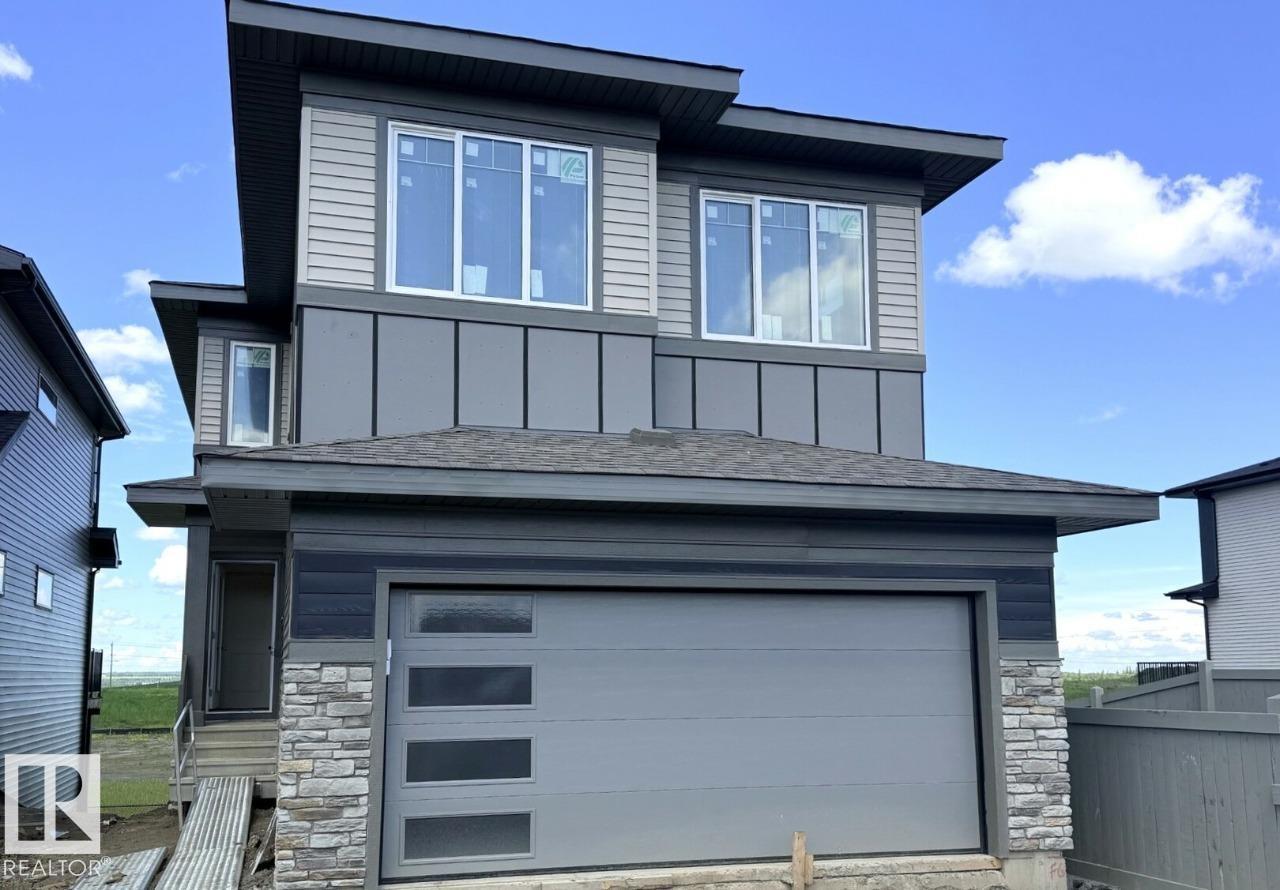
52 Gambel Lo
Spruce Grove, Alberta T7X 0C9
Welcome to 52 Gambel Loop — a stunning brand-new 2026-built detached home offering 2,368 sq ft of beautifully designed living space on a premium corner lot in the sought-after community of Greenbury, Spruce Grove. This walkout home backs directly onto serene green space and a pond, delivering breathtaking views and exceptional privacy right from your backyard. Designed with versatility in mind, the main floor features a bedroom and a full bathroom complete with a stand-up shower — ideal for guests, or a private home office setup. 10x12 deck is the perfect spot to relax and enjoy the natural surroundings. The main bathroom features dual sinks, and window coverings are included throughout. With 4 bedrooms and 3 bathrooms across a spacious layout. Photos are of same model. Virtually staged. (id:58723)
Bode
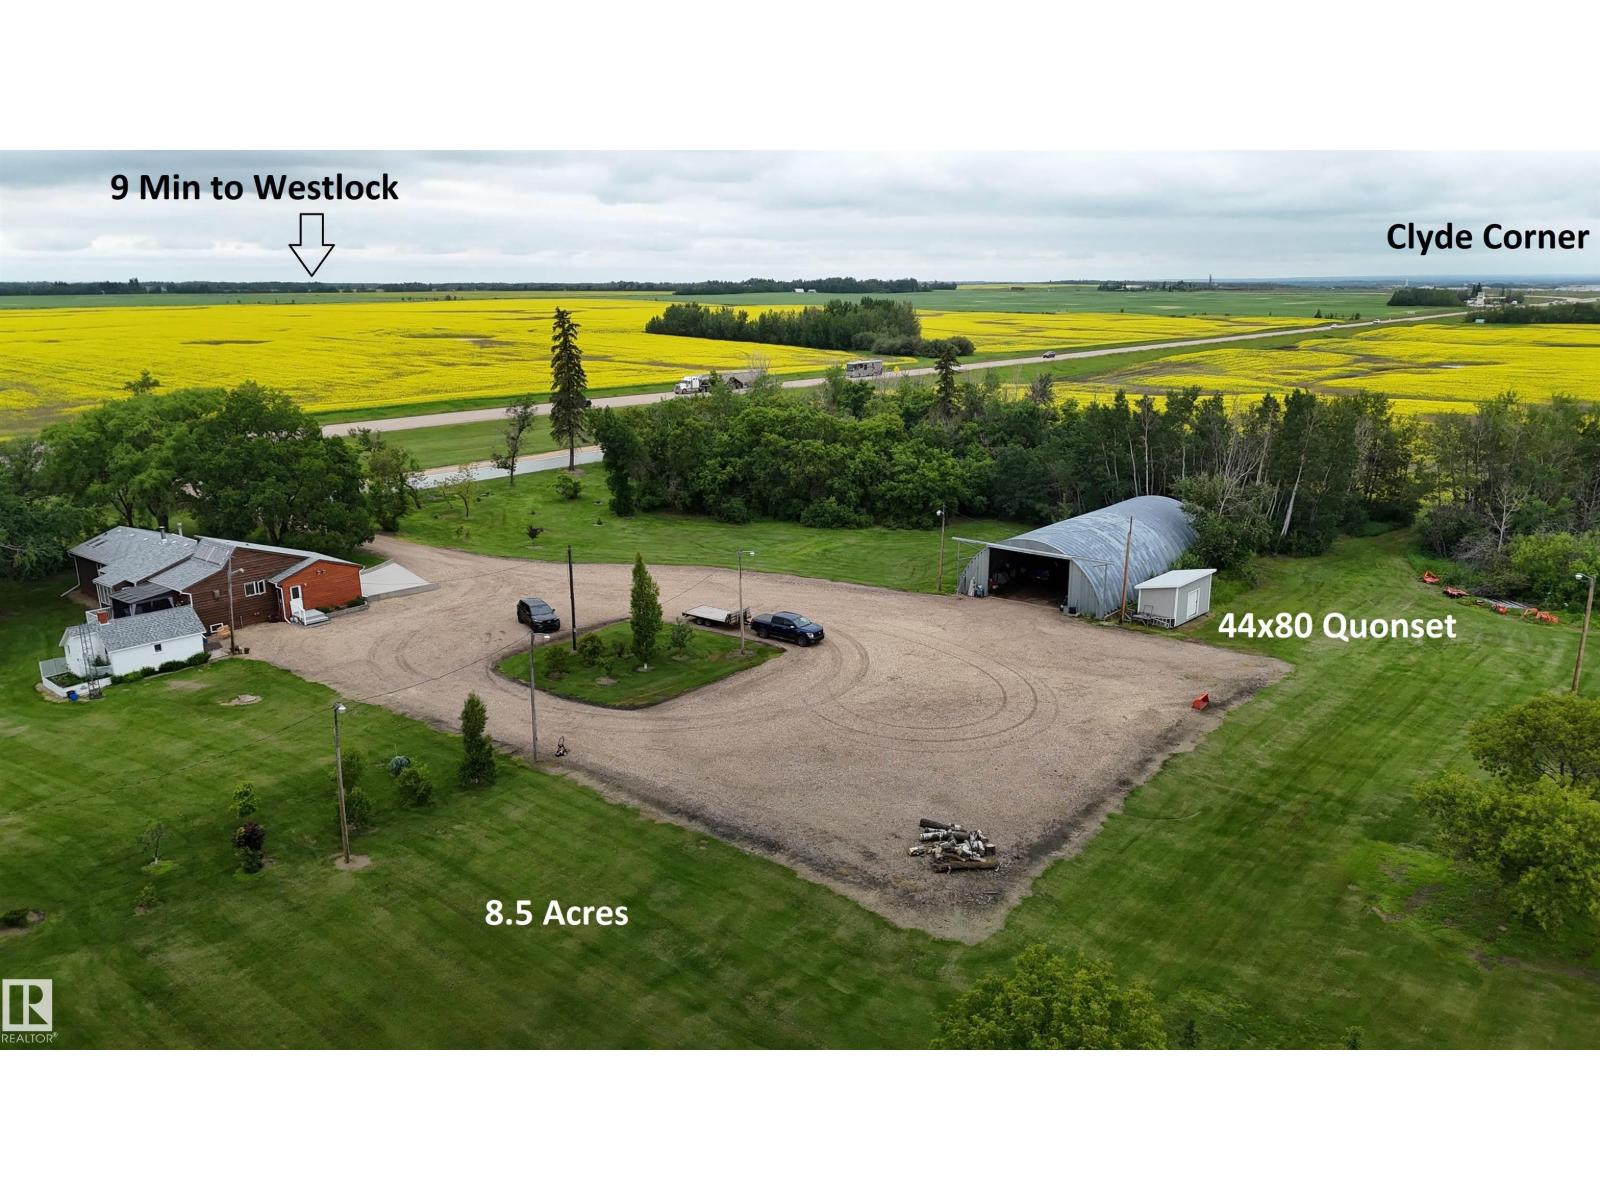
59503 Hwy 2
Rural Westlock County, Alberta T0G 0P0
Amazing Business Acreage Opportunity! 8.5 ACRES on HWY 2, Wrapped in Trees with a HEAVY DUTY GRAVEL YARD, 44x80 Quonset, plus 4 Bedroom House! Located 1km South of Clyde corner and Zoned Highway Commercial. ORIGINAL OWNER Custom built this bungalow with VAULTED CEILINGS, SKYLIGHTS and updates throughout. CERAMIC WOOD STOVE in living room with an extended bay window used as a growing area. Kitchen is FULL OF NATURAL LIGHT and wrapped in SOLID WOOD CABINETS, quartz and butcher block tops. COVERED DECK with screened in room. Primary suite fit for a King with walk in closet and an AMAZING ENSUITE. Bedrooms 2 & 3 are similar in size with another RENOVATED BATHROOM adjacent. FULLY FINISHED BASEMENT with a double bedroom, full bathroom, wide open rec room. IN FLOOR HEATING IN BASEMENT AND GARAGE through the boiler that also has a forced air system plus GOOD WATER IN THE WELL. Basement access to GARAGE THAT IS TRICKED OUT like a showroom. FRESH WATER POND FOR IRRIGATION, Fruit trees, and Multiple out buildings! (id:58723)
RE/MAX Elite