Hurry Home

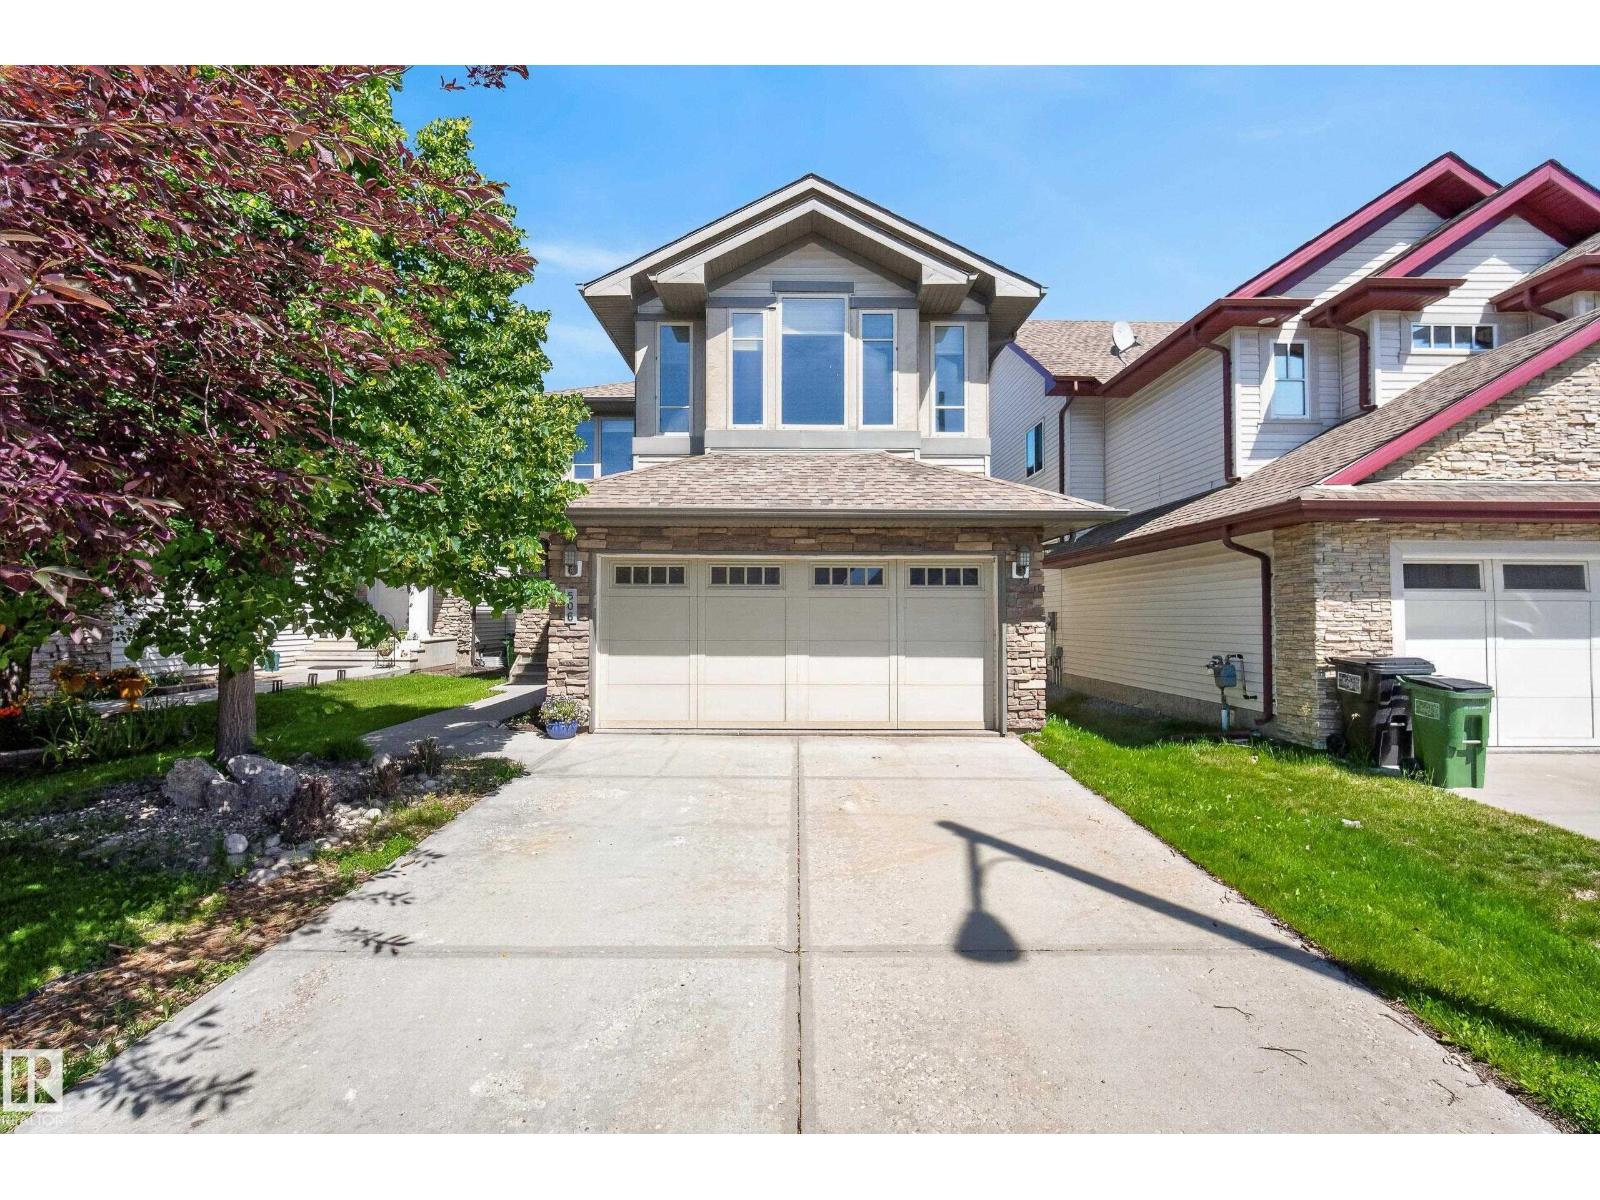
506 Adams Wy Sw
Edmonton, Alberta T6W 0H1
*7 Things to Remember! 1. Over 2,300 Sqft of Bright OPEN-CONCEPT Living Space in the highly desirable, Family-Friendly community of Ambleside 2. 9 Ft CEILING Entrance with rich HARDWOOD Flooring, DEN with UPDATED CARPET & Large windows overlooking the charming front porch_The perfect spot for your library & afternoon tea 3. Living Room_ Abundant Natural Light and a Cozy GAS FIREPLACE, creating a warm and inviting atmosphere 4. Gorgeous Kitchen complete with S/S appliances, a CORNER PANTRY & an open dining area overlooking the FULLY FENCED & LANDSCAPED BACKYARD, MATURE TREE-Lined privacy 5. Master boasts FRENCH DOORS, a W.I.C, a corner soaker tub, and a separate shower in the beautifully designed ensuite 6.MASSIVE BONUS ROOM w VAULTED Ceiling & HUNTER DOUGLAS BLINDS offers the ideal family entertainment space, while two additional generously sized bedrooms complete the upper level 7.MOVE-IN READY w updates_FURNACE(2022) & HWT(2025) plus easy access to Scenic Pond Walking trails, parks and nearby schools (id:58723)
Maxwell Polaris
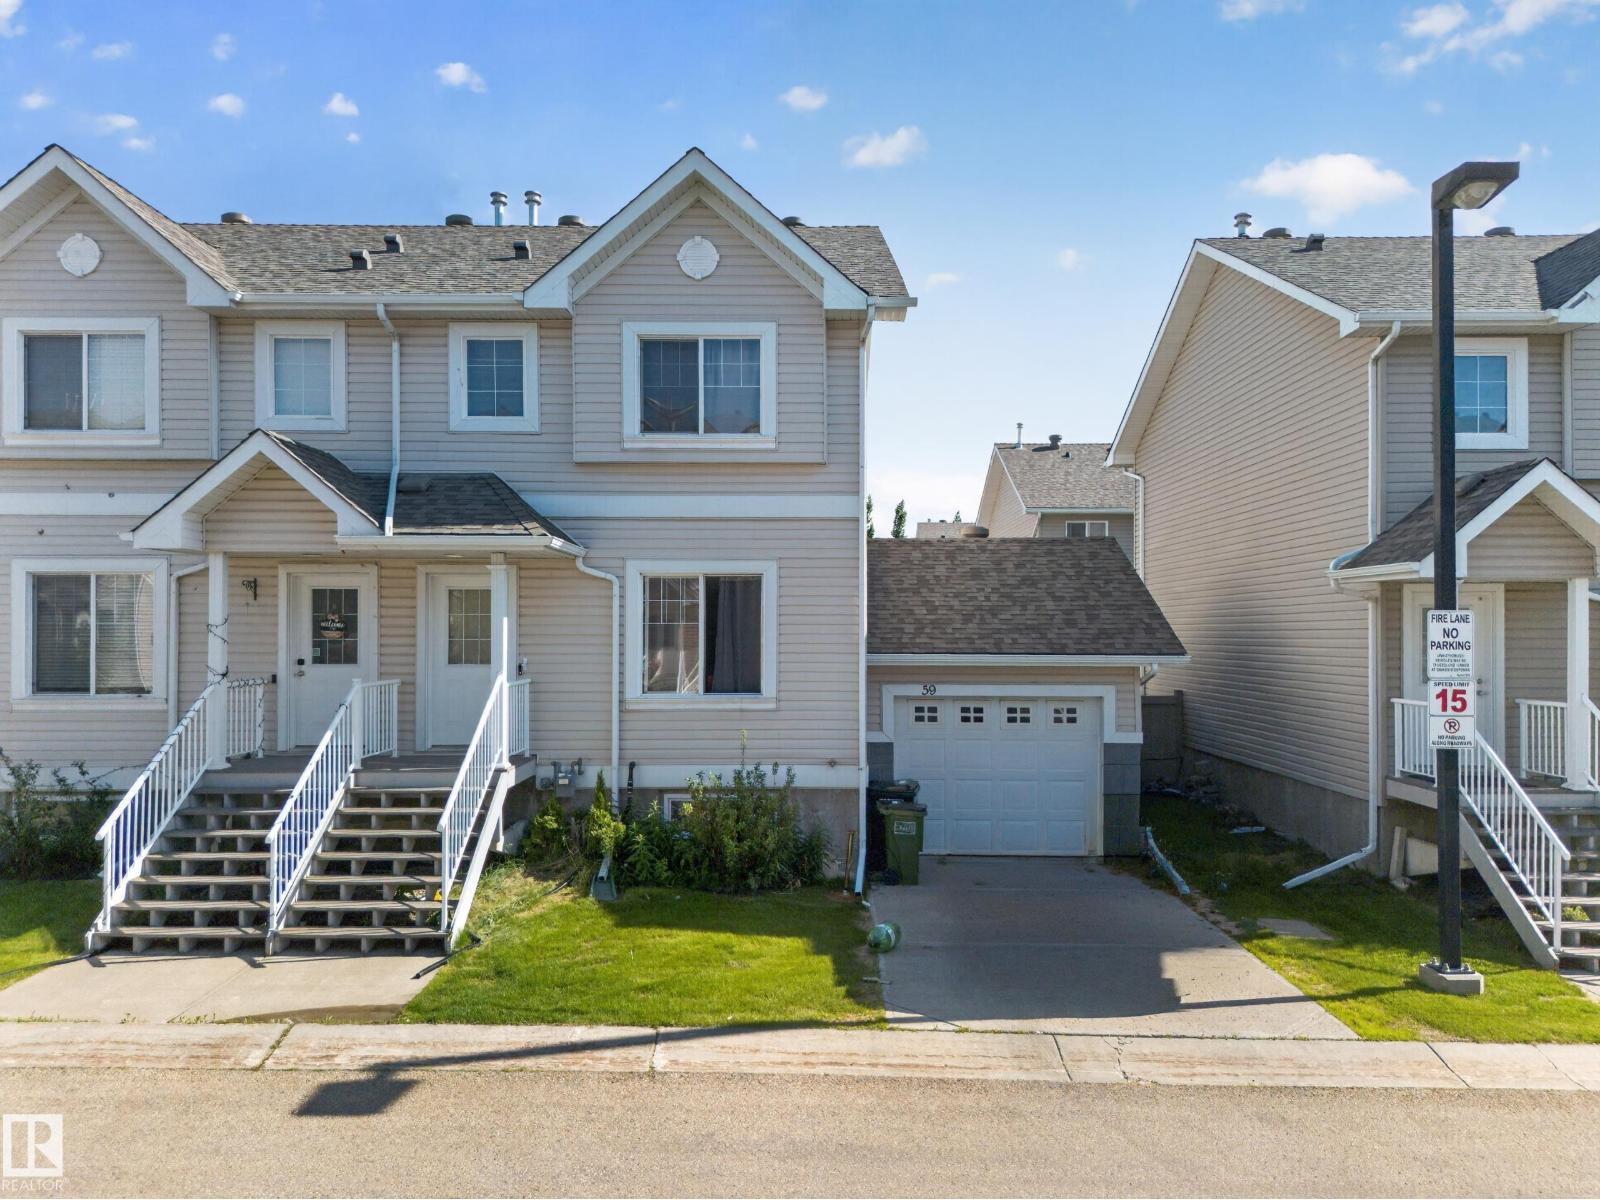
#59 2503 24 St Nw
Edmonton, Alberta T6T 0B5
Welcome to this beautifully maintained 4-bedroom, 2.5-bath half-duplex condo with an attached garage, offering the perfect blend of comfort, style, and functionality. The bright, open-concept main floor is ideal for both everyday living and entertaining, while the modern kitchen comes complete with all major appliances, making this home truly move-in ready. Step outside to enjoy one of the largest private backyards in the complex, featuring a sunny south-facing deck—perfect for relaxing, hosting guests, or giving kids and pets plenty of room to play. Ideally situated just steps from Silver Berry Park and within walking distance of schools, shopping, public transit, and everyday amenities, this exceptional home offers outstanding value in a highly desirable location. (id:58723)
Exp Realty
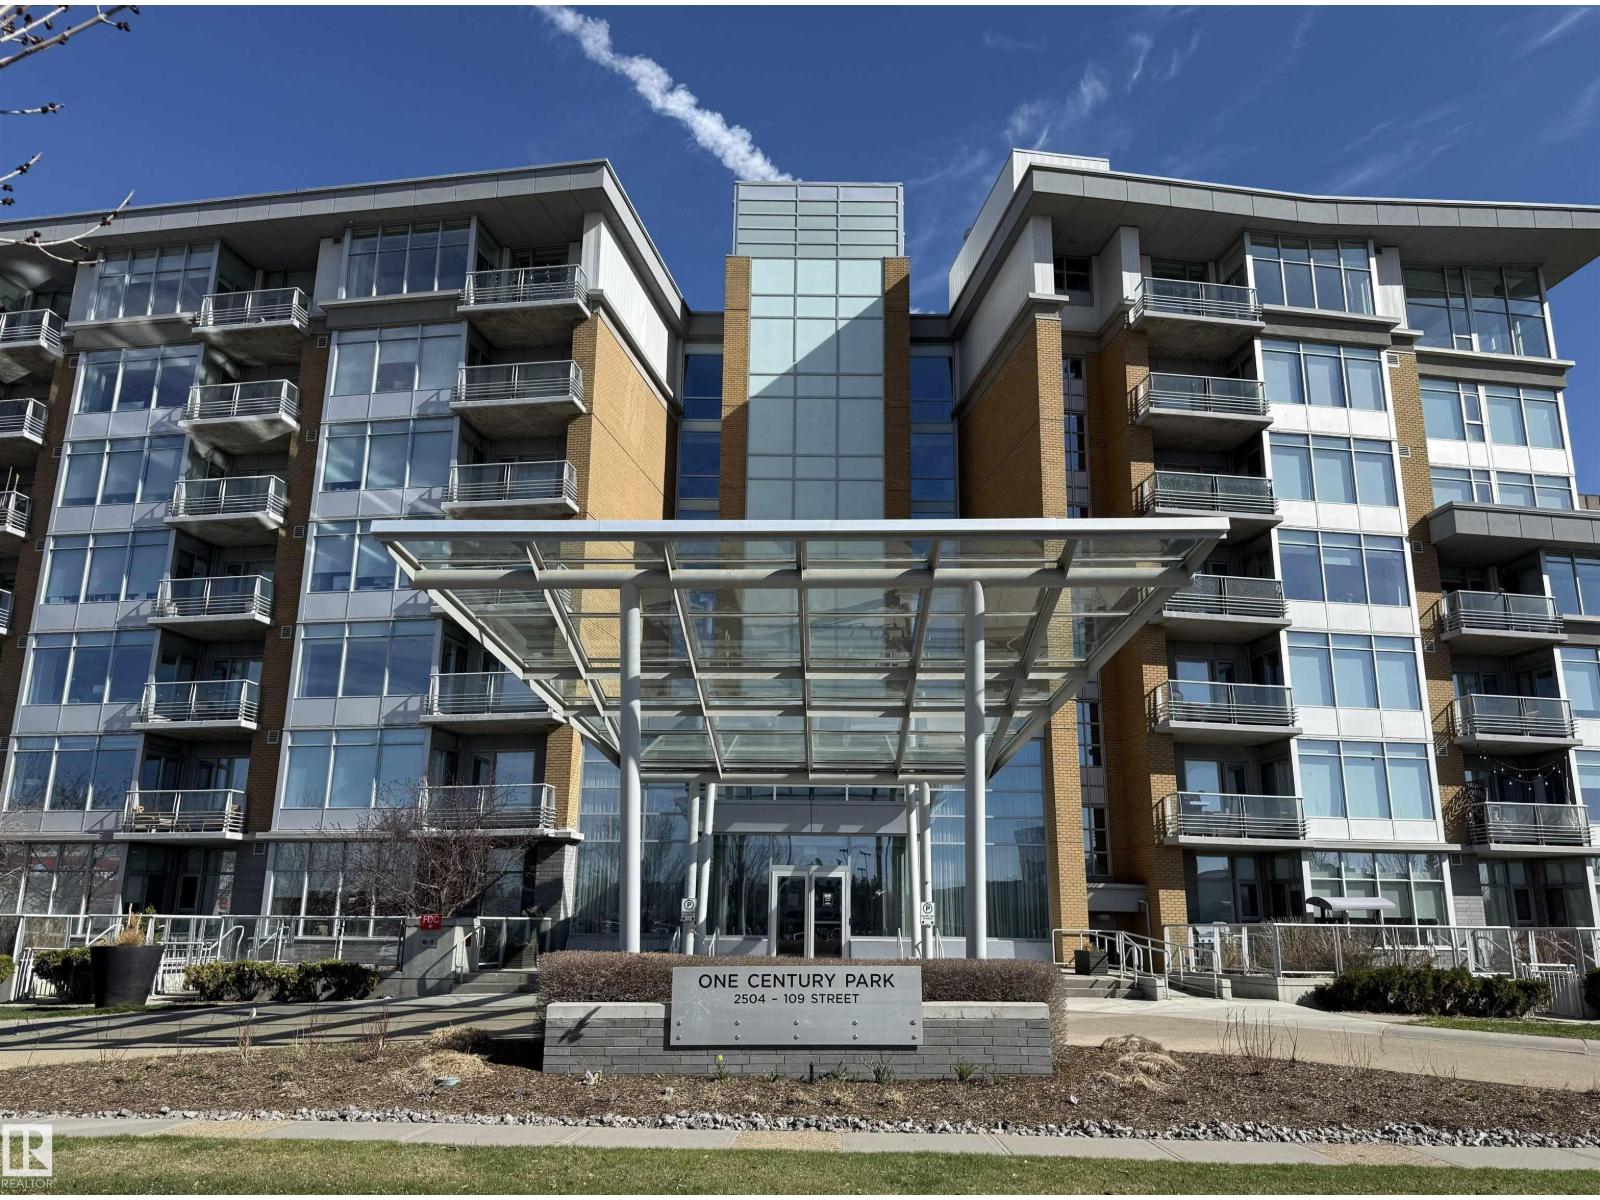
#114 2504 109 St Nw
Edmonton, Alberta T6J 2H3
Welcome to Century Park! This concrete building offers excellent sound insulation and is ideally located within walking distance to LRT transit and shopping, and just minutes to South Common. This outstanding 1-bedroom south-facing condo features a bright, open-concept layout with laminate flooring, granite countertops, upgraded cabinets and faucets, KitchenAid stainless steel appliances including a gas stove top with built-in oven, marble finishes in the 4-piece bathroom, and a cozy electric fireplace. Enjoy access to the large south-facing patio from the great room, and take advantage of the beautifully maintained courtyard and nearby park for relaxing outdoor space. Includes titled heated underground parking and storage. Additional building amenities include a gym, making this a first-class unit in an unbeatable location! (id:58723)
Liv Real Estate
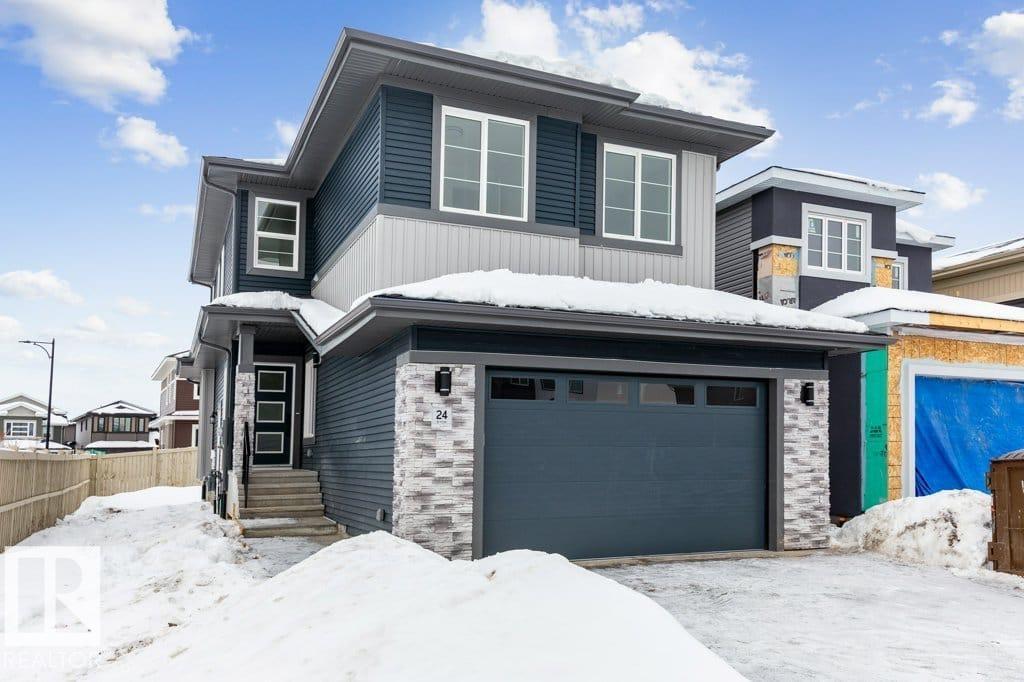
10462 104 St
Morinville, Alberta T8R 0C9
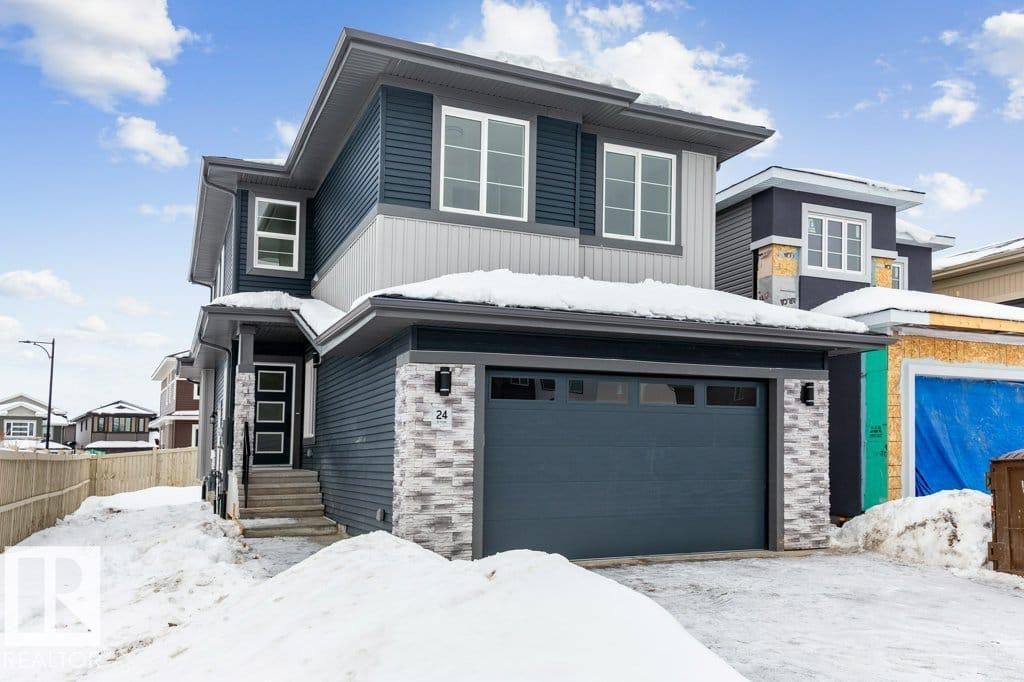
Welcome to your future home—with 9ft ceilings throughout. This stunning new build w/ 3 bedrooms + den & 3 FULL bathrooms. The main floor features a versatile den alongside a convenient 3-piece bathroom. The heart of the home is the open-concept kitchen, complete with quartz countertops & large island that seamlessly overlooks the dining area & living room, making it perfect for entertaining or everyday living. The living room is truly a showstopper, highlighted by soaring vaulted ceilings & an elegant electric fireplace that creates a warm and inviting atmosphere. Upstairs, you’ll find a spacious bonus room, convenient upper-floor laundry, 2 junior bedrooms & a 4-piece bathroom. The primary suite is a private retreat, complete with a walk-in closet & a luxurious 5-piece ensuite. The unfinished basement offers a separate entrance—perfect for future rental income, multigenerational living, or additional customized living space to suit your needs. Located steps from trails, schools & park. Quick drive to CFB (id:58723)
RE/MAX Real Estate
10458 104 St
Morinville, Alberta T8R 0C9
Step into your future home—where modern style meets thoughtful functionality. This beautiful new build offers 3 bedrooms + a den & 3 FULL bathrooms w/ 9ft ceilings throughout. The main floor showcases a flexible den paired with a convenient 3-piece bathroom. At the center of the home is an open-concept kitchen featuring quartz countertops & a large island that flows effortlessly into the dining area & living room—ideal for both entertaining & daily living. The living room stands out with soaring vaulted ceilings & a sleek electric fireplace, creating an inviting space. Upstairs includes a spacious bonus room, upper-floor laundry, two additional bedrooms, & a 4-piece bathroom. The primary suite serves as a private retreat with a walk-in closet & a luxurious 5-piece ensuite. The unfinished basement includes a separate entrance—perfect for potential rental income, multigenerational living, or future development tailored to your needs. Conveniently located steps from trails, schools & parks-Quick drive to CFB (id:58723)
RE/MAX Real Estate
#4 10164 150 St Nw
Edmonton, Alberta T5P 1P1
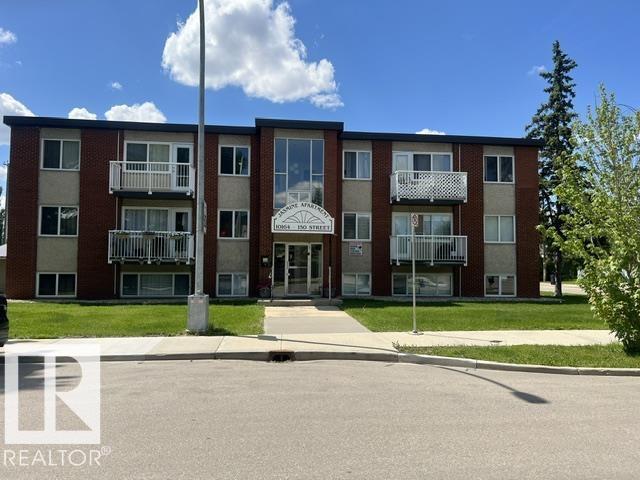
This comfortable one bedroom unit is located in the desirable West End Location. It features newer laminate flooring and fresh paint, Giving the space a clean modern feel. You will be close to all major amenities, including shopping, parks, restauranters, and essential services. The location will become even more convenient once the upcoming LRT line is completed, putting rapid transit just steps away. Its a great option for anyone looking for well maintained home in a growing connected neighborhood. (id:58723)
Royal LePage Noralta Real Estate
79 Patriot Wy
Spruce Grove, Alberta T7X 2W6
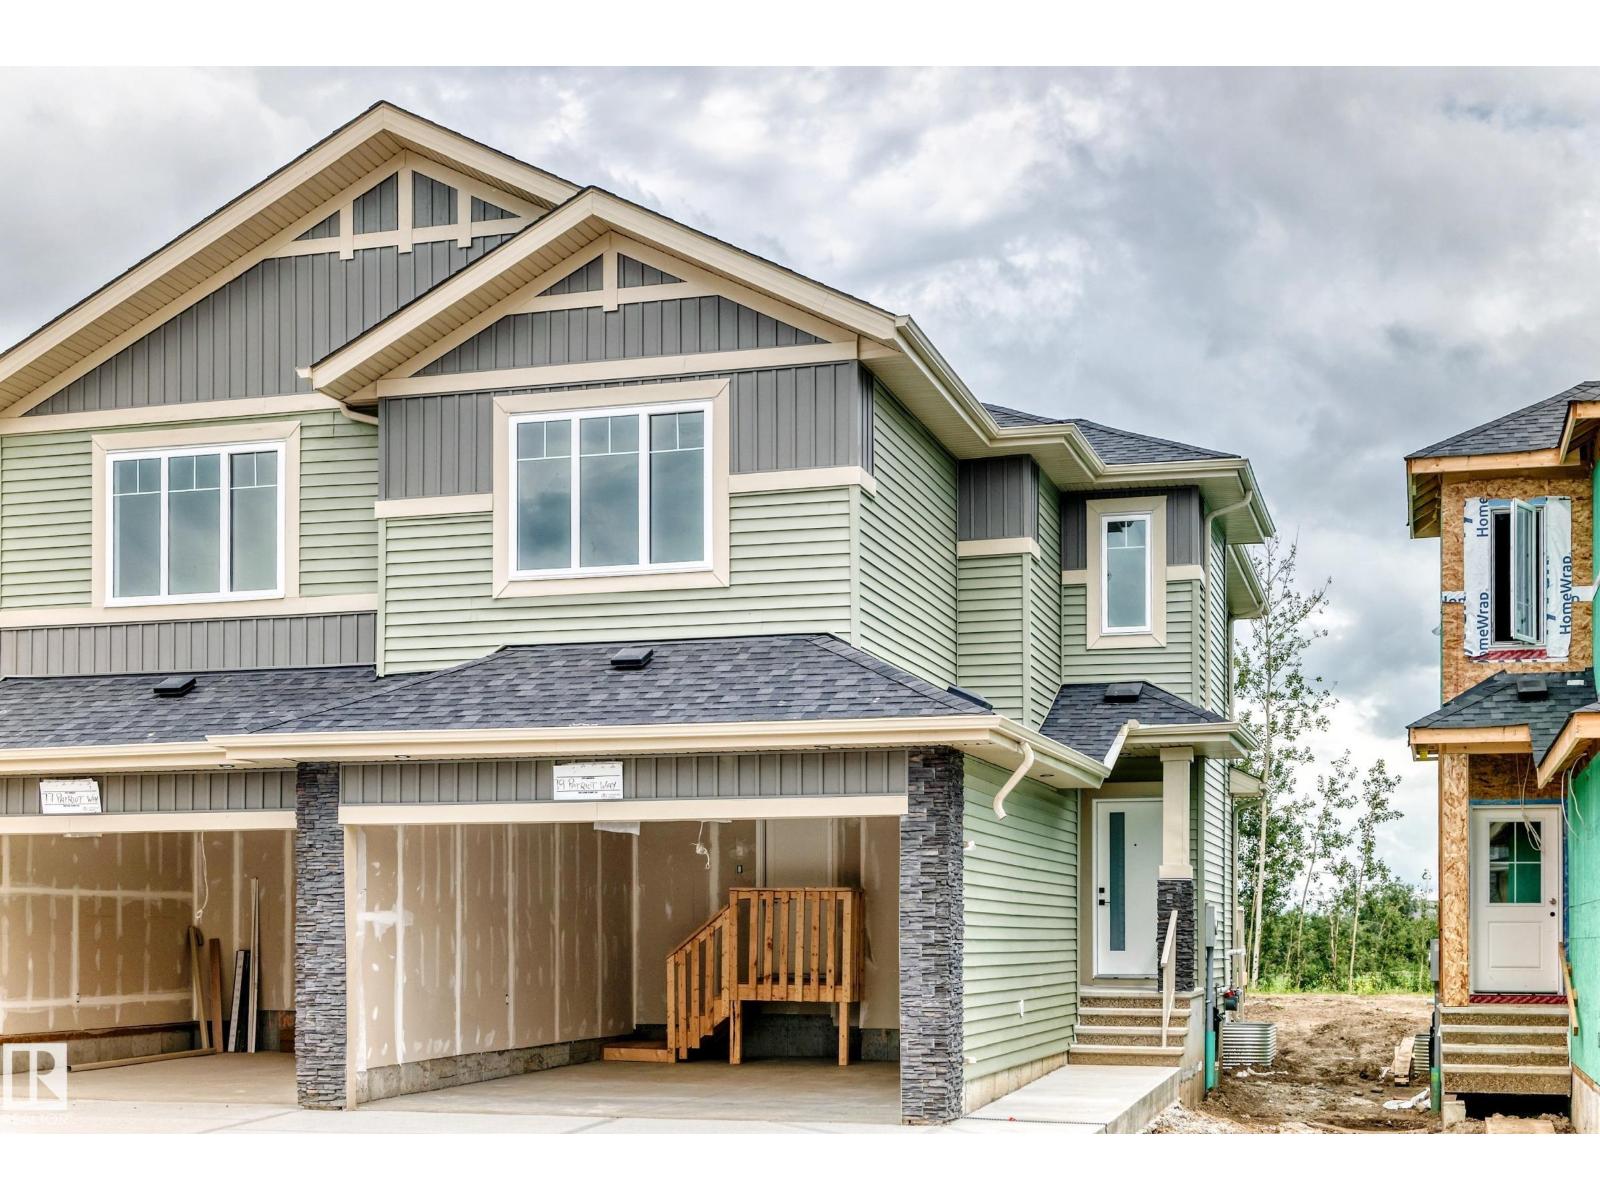
Backing onto a walking trail and green space with no rear neighbours, this brand new duplex in Prescott offers the perfect blend of modern design and everyday functionality. Featuring 1,637 sq ft and a front double attached garage, the main floor has an L-shaped kitchen with all appliances included, a walk-through pantry, and a bright open-concept living and dining area. Step outside to the deck and enjoy the privacy of a massive yard (Nearly 47 ft from the end of the deck to the property line.) Upstairs you’ll find two spacious bedrooms, a versatile bonus room, upper-floor laundry, and a primary suite complete with a 5-piece ensuite. A separate side entrance provides excellent potential for a future legal suite or multi-generational living. Located in a growing community close to parks, trails, and amenities. (id:58723)
Exp Realty
45 Wimbleton Cr
St. Albert, Alberta T8N 3X5
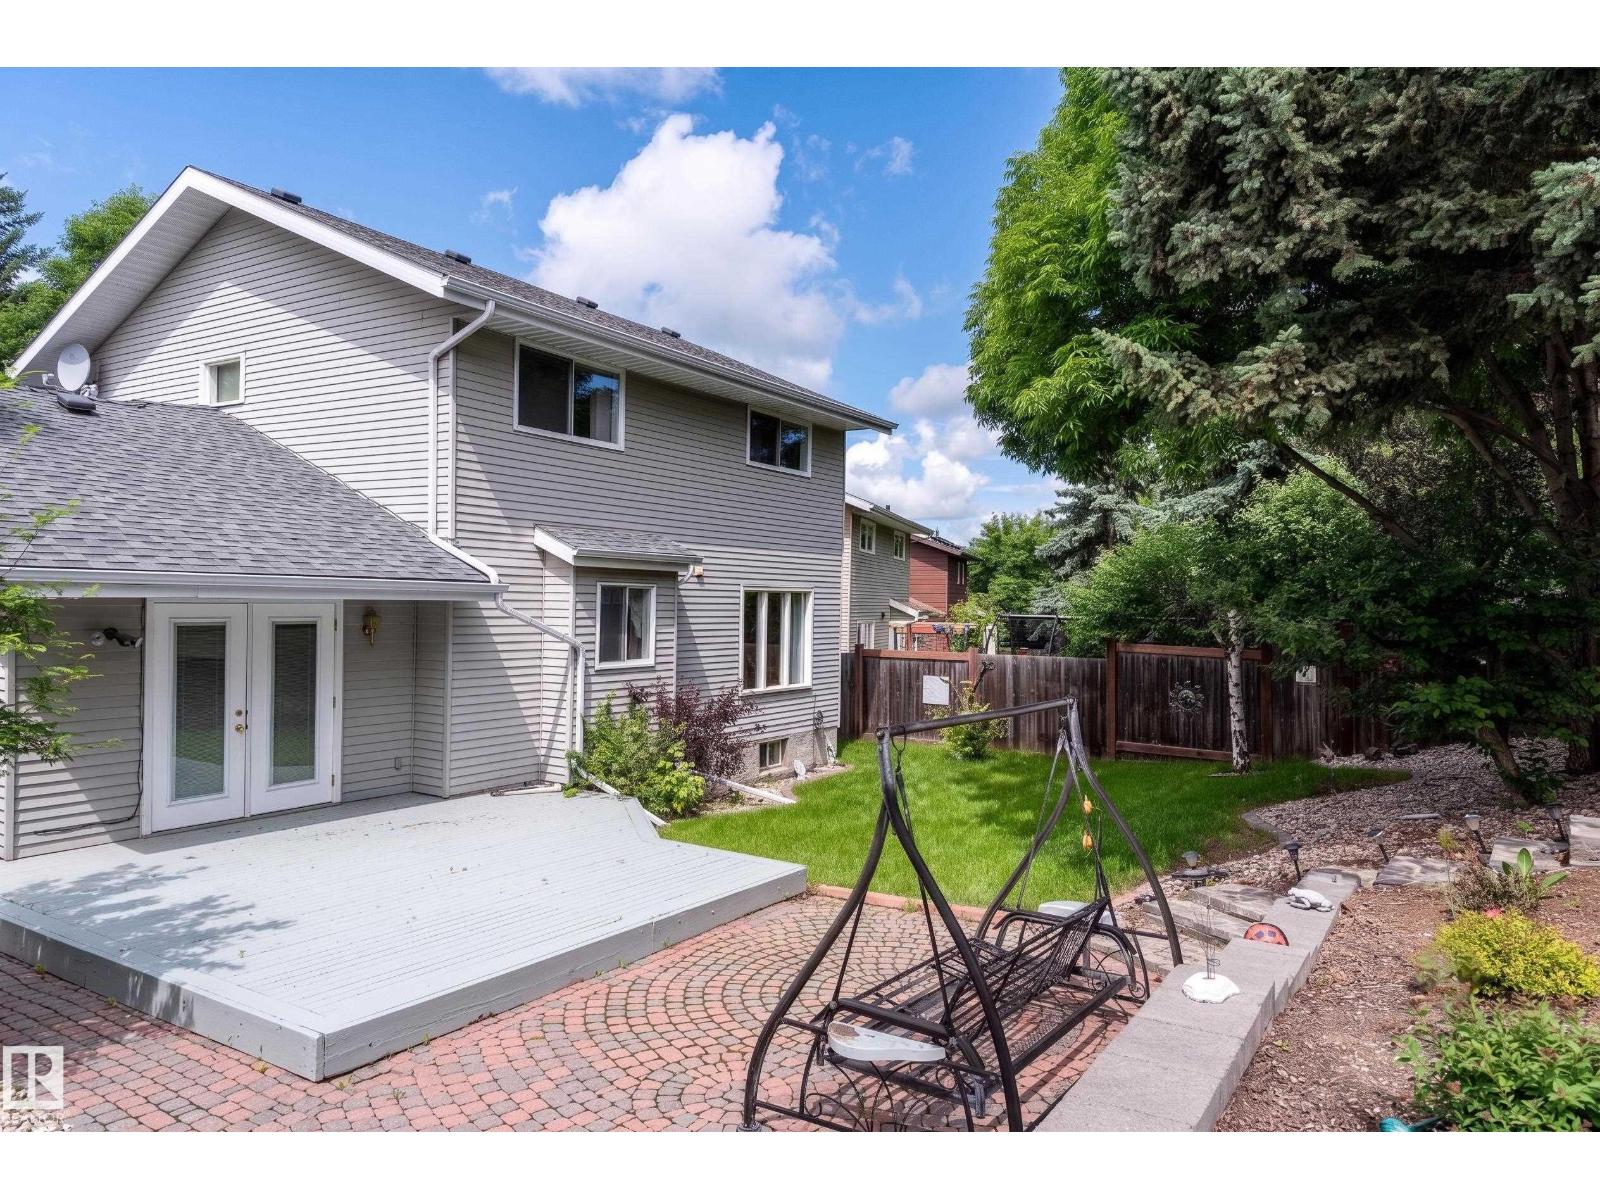
Enjoy the summer months in the beautiful professionaly landscaped yard. Ideally located in Wonderful Woodlands with rolling hils, parks and schools and close to the Botannical Gardens. Main floor includes a living room, dining room, kitchen with Corian countertops, familyroom with built-in gas fireplace and garden doors leading to backyard. There is also a 2-pce bath and main floor laundry. There are 3 bedrooms upstairs. Primary bedroom has a 3-pce ensuite. Basement includes a large L-shaped recreation room, 3-pce bath and furnace/storage area. Over-sized double attached garage with brand new pad. Driveway has just been replaced as well. Some updating is needed but home is ideal for a family and is move-in ready. (id:58723)
Bermont Realty (1983) Ltd
9551 85 St Nw
Edmonton, Alberta T6C 3E1
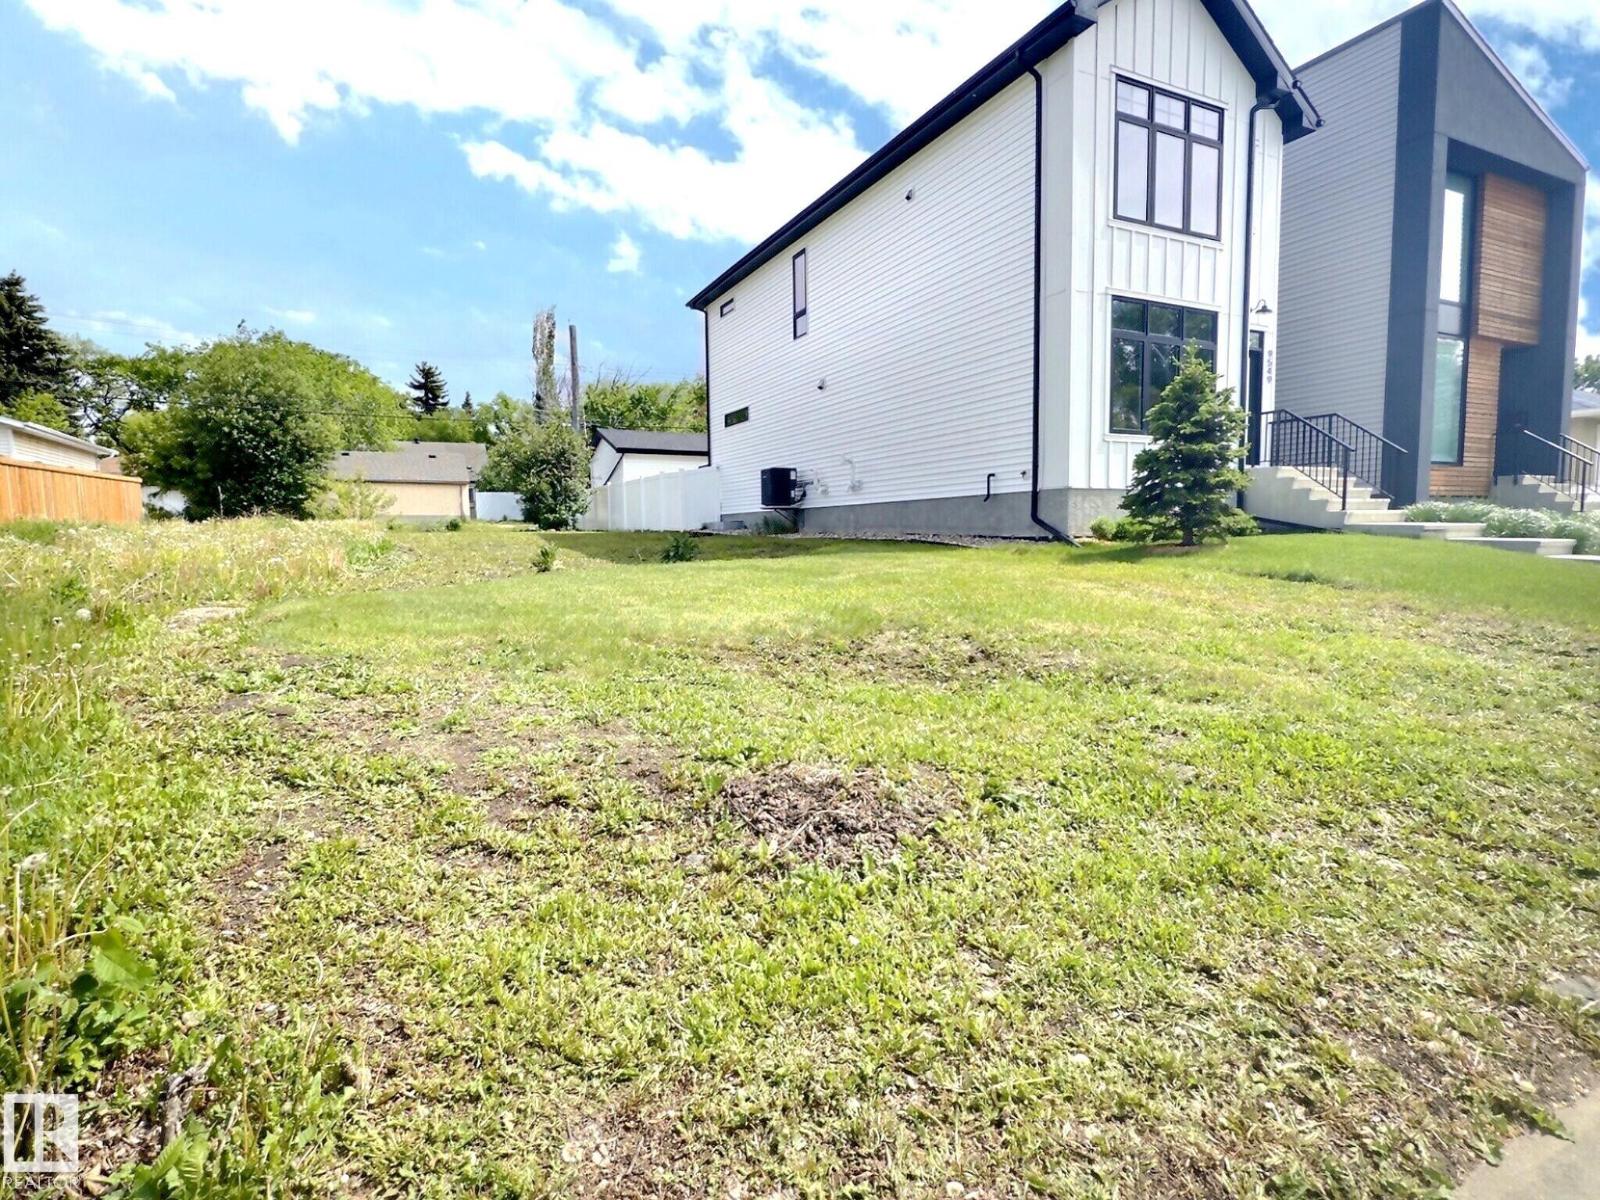
Build your dream in one of Edmonton’s most sought-after mature communities. This 26' x 130' vacant lot in Holyrood offers an exceptional opportunity for builders, investors, or homeowners looking to create a custom residence in a prime location. Depending on your design, there may be potential to capture stunning downtown skyline views. Surrounded by established homes and tree-lined streets, you’ll enjoy easy access to walking trails, parks, schools, shopping, transit, and all the amenities that make this neighbourhood so desirable. Convenient connections to downtown, the river valley, and major commuter routes add to the appeal. Whether you’re planning your forever home or your next development project, this is a rare chance to secure a premium pocket in an established community with endless possibilities. (id:58723)
2% Realty Pro
#31 26126 Hghway 16
Rural Parkland County, Alberta T7Y 1A1
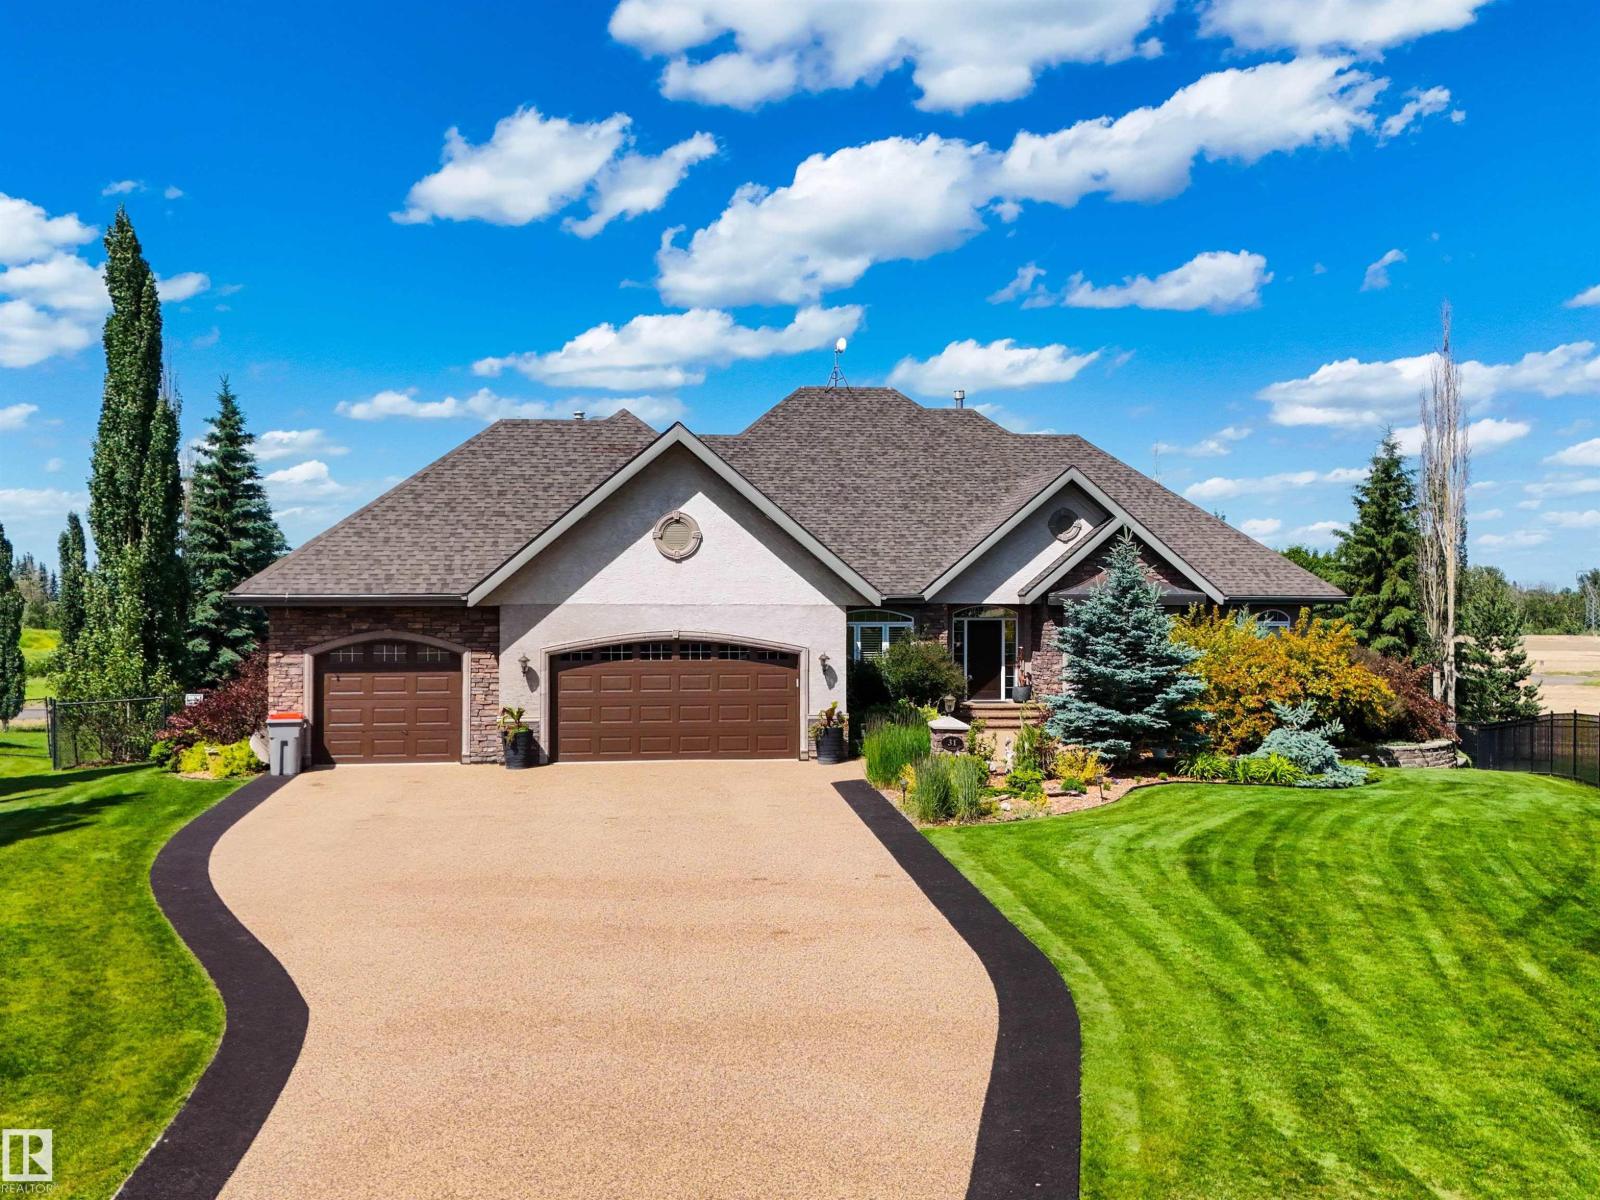
Welcome to this stunning 2,500 sqft W/O bungalow, perfectly positioned at the back of a quiet cul-de-sac in the prestigious Countryside Ravines. Enjoy the tranquility of acreage living w/convenience of city water & sewer services, 10 minutes from west Edmonton. This beautifully designed home ft. 4 beds, 3.5 baths, & an exceptional layout for everyday living & entertaining. The main floor offers a spacious home office, dining room, & chef-inspired kitchen highlighted by an OS island w/leathered granite countertops, copper farmhouse sink, & abundant workspace. The primary retreat showcases soaring ceilings, private patio access, 5-pc ensuite, & dual WIC. The WO basement is an entertainer’s dream w/wet bar, theater, gym, 2 beds, & bathroom. Step out to a private backyard oasis ft. lush mature landscaping, irrigation, pond, hot tub, & covered gazebo. Completing the package is a heated triple attached garage, w/brand-new driveway & rear patio. A truly exceptional property offering luxury, privacy, & lifestyle. (id:58723)
Sarasota Realty
17912 77 Av Nw
Edmonton, Alberta T5T 2S2
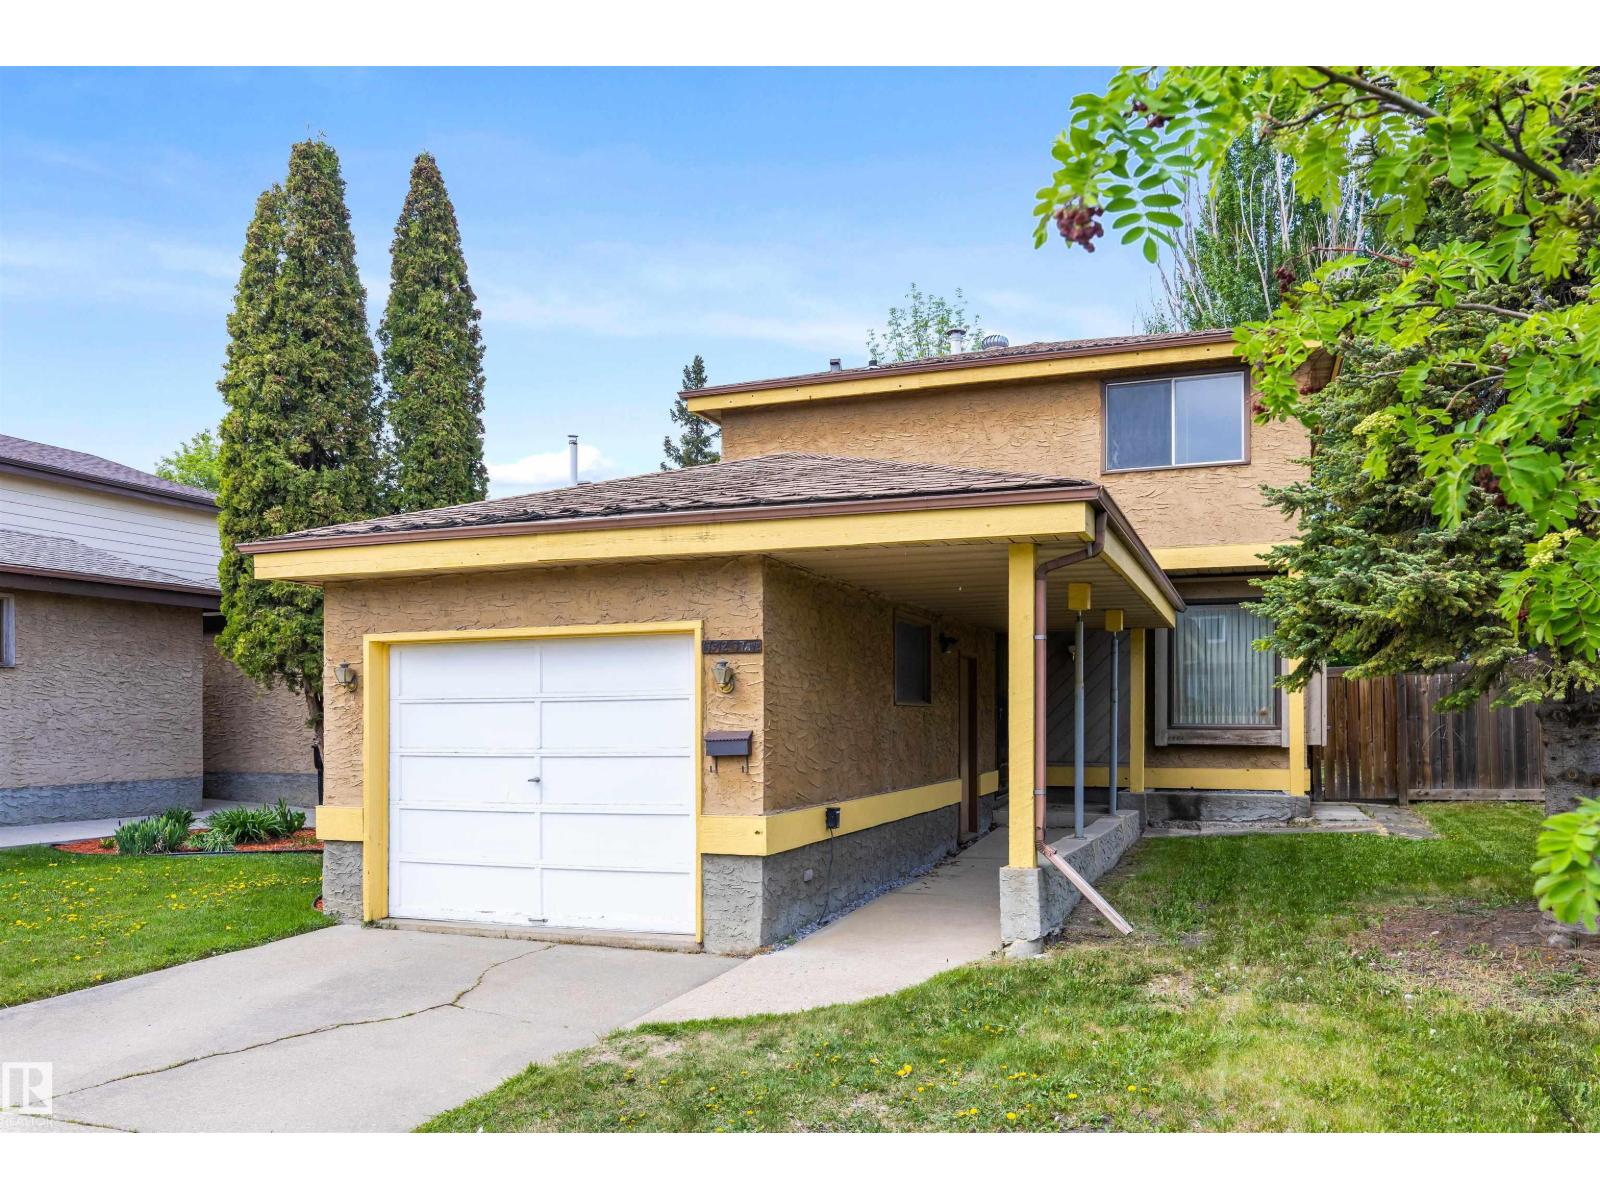
Fantastic opportunity to own a spacious 2-storey home with great bones in the heart of Lymburn! Offering 1,266 sq ft above grade, an attached garage, finished basement, mature yard, and functional family-friendly layout, this home is full of potential for the right buyer looking to personalize and build equity over time. The main floor features a bright living room, dining area, kitchen with ample cabinet space, and convenient 2-piece bath. Upstairs you’ll find 3 bedrooms and a full bathroom. The basement includes additional living space, sauna, laundry area, and plenty of storage. Situated on a quiet street close to schools, parks, shopping, public transportation, and major commuter routes. A solid opportunity in an established west Edmonton neighbourhood for buyers looking to renovate at their own pace and make a home truly their own. (id:58723)
Real Broker
77 Patriot Wy
Spruce Grove, Alberta T7X 4E8
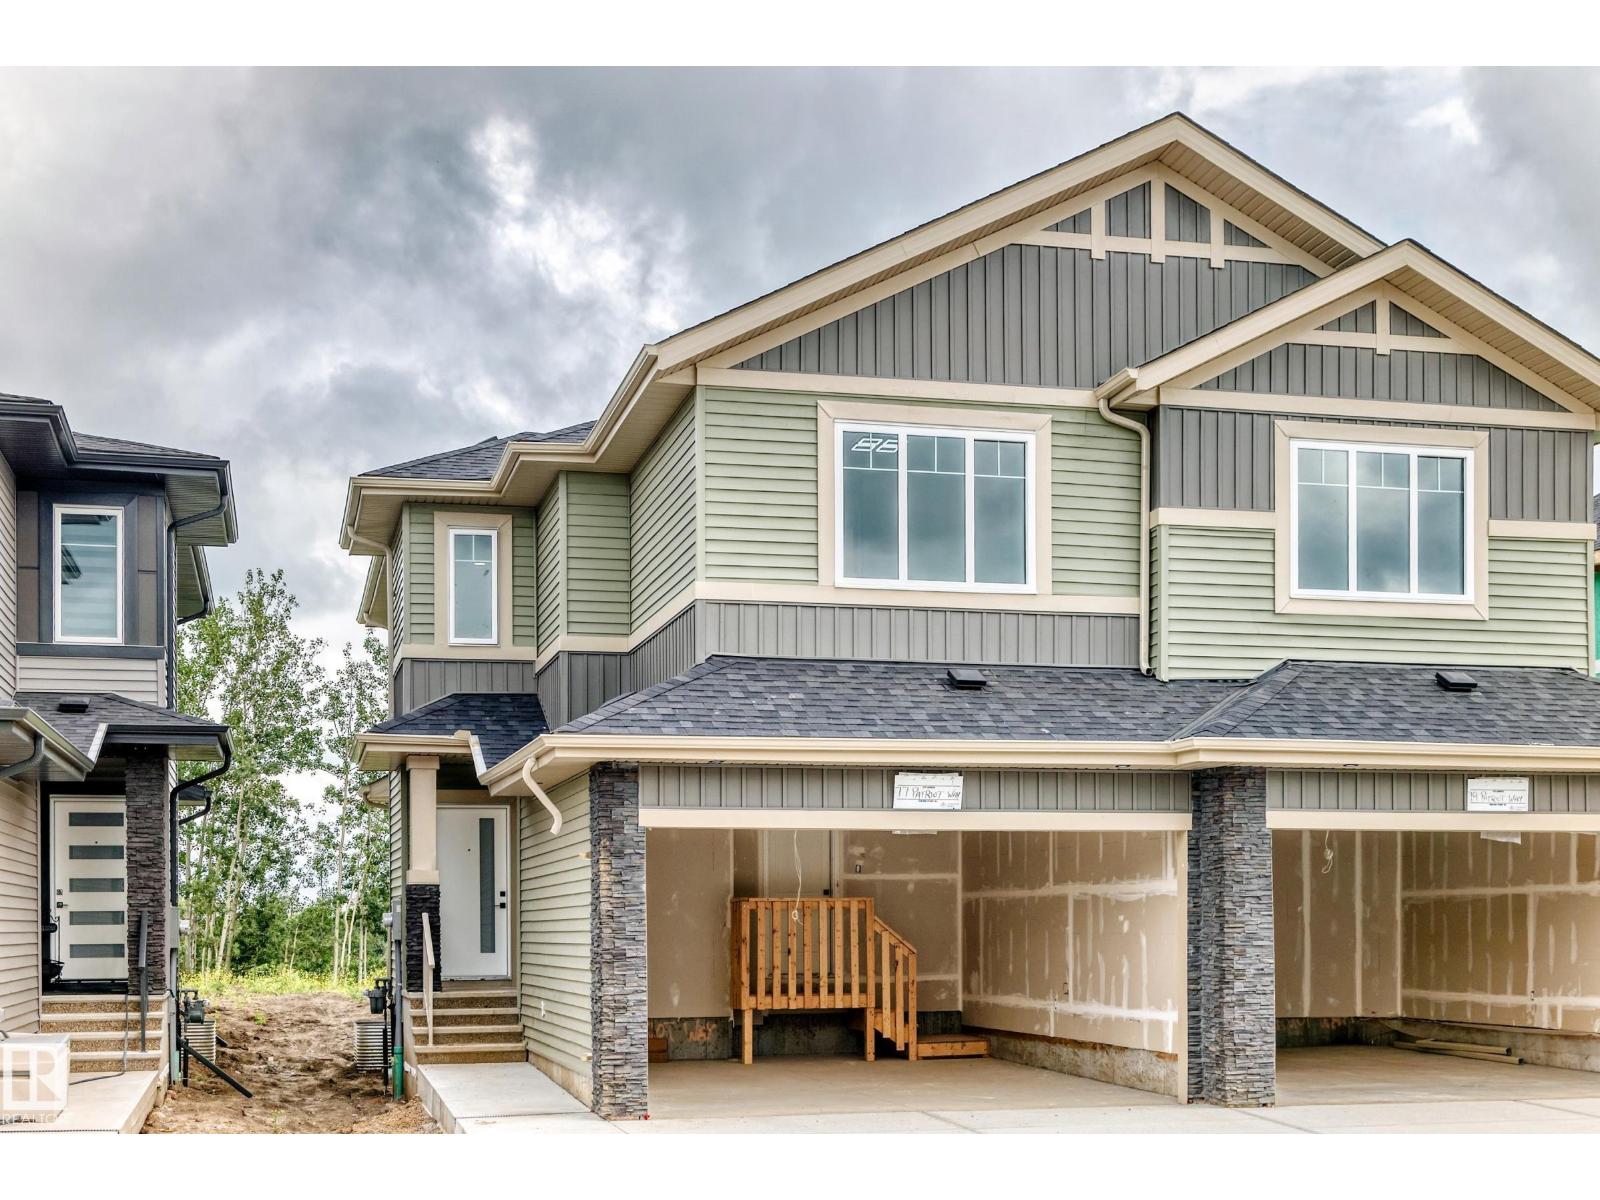
Backing onto a walking trail and green space with no rear neighbours, this brand new duplex in Prescott offers the perfect blend of modern design and everyday functionality. Featuring 1,626 sq ft and a front double attached garage, the main floor has an L-shaped kitchen with all appliances included, a walk-through pantry, and a bright open-concept living and dining area. Step outside to the deck and enjoy the privacy of a massive yard (Nearly 47 ft from the end of the deck to the property line.) Upstairs you’ll find two spacious bedrooms, a versatile bonus room, upper-floor laundry, and a primary suite complete with a 5-piece ensuite. A separate side entrance provides excellent potential for a future legal suite or multi-generational living. Located in a growing community close to parks, trails, and amenities. (id:58723)
Exp Realty