Hurry Home

1251 163 St Sw
Edmonton, Alberta T6W 3K5
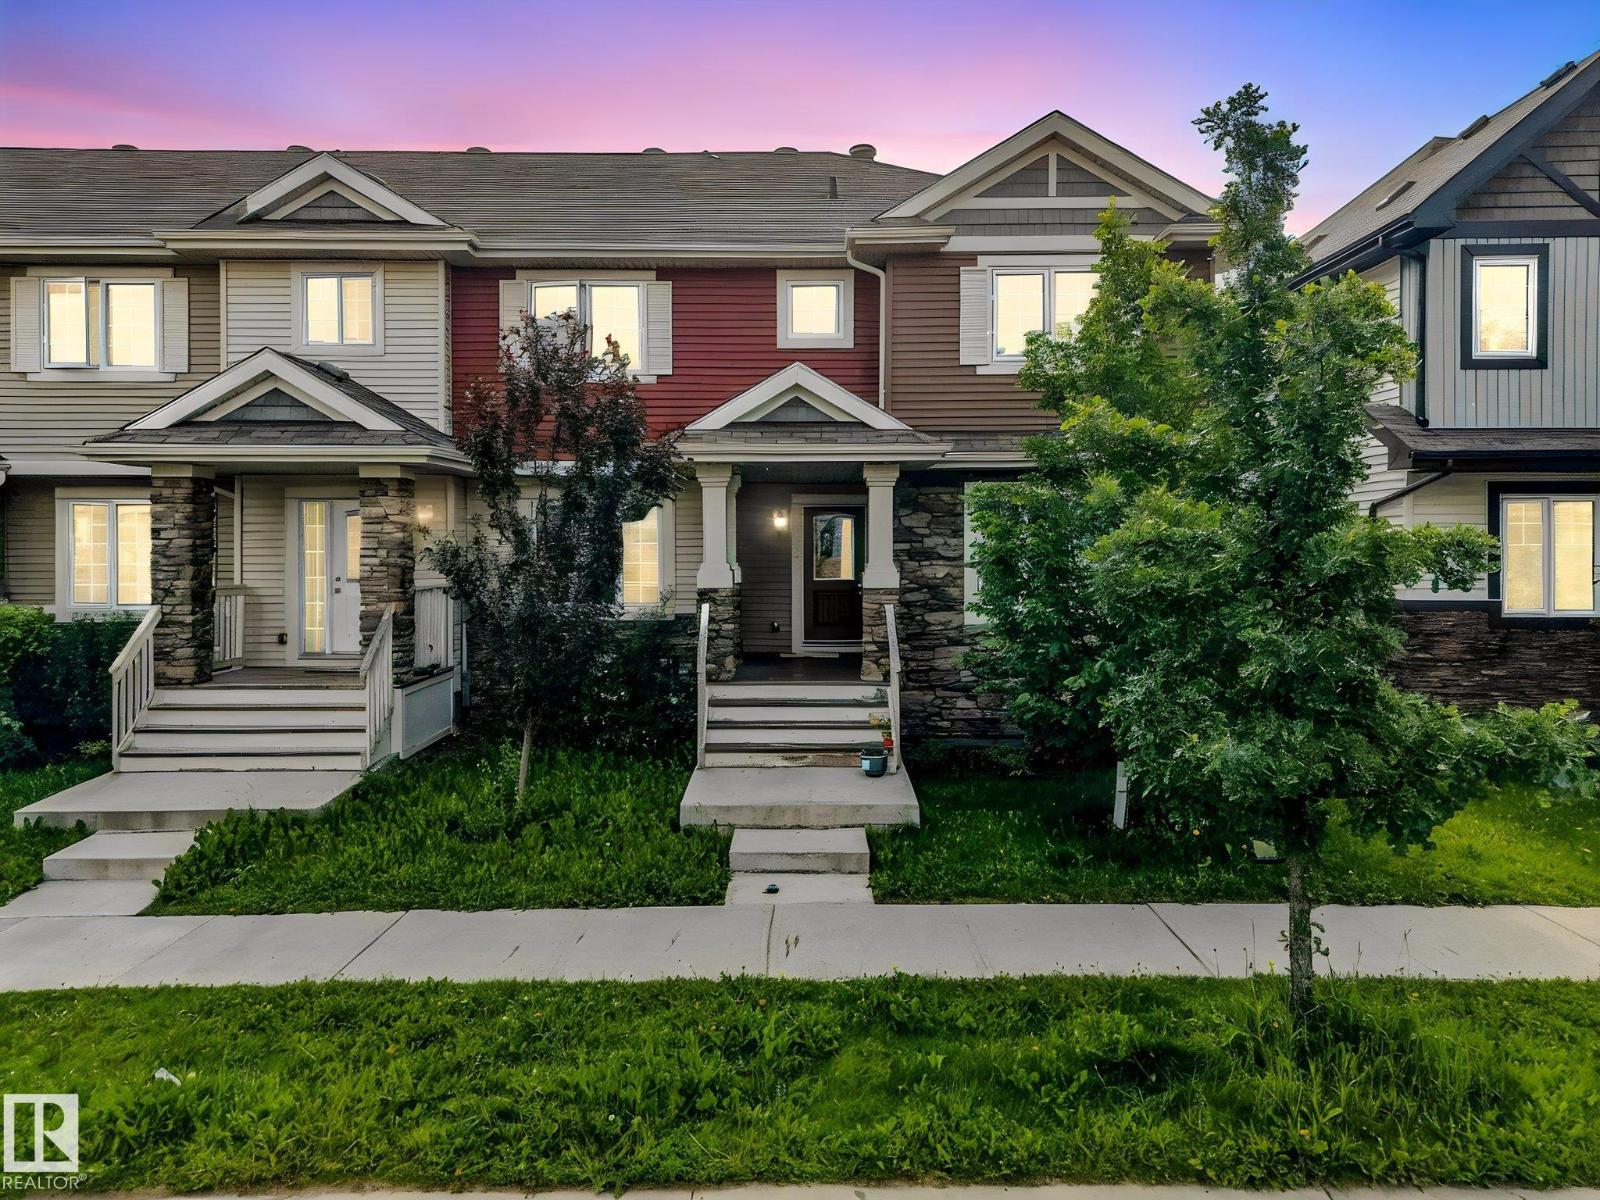
A practical end unit in a growing, family-friendly community. Located close to schools and a playground, with a future rec centre and a future Catholic church planned nearby, this home offers good long-term convenience as the area continues to develop. The yard is fenced and landscaped, offering a bit of outdoor space to enjoy. Inside, the laundry room is conveniently located on the main floor, saving you trips up and down the stairs. Being an end unit means added privacy and extra natural light compared to interior units. A detached 2-car garage provides plenty of parking and storage. Best of all, there are no condo fees, giving you more predictable monthly costs and added flexibility as a homeowner. If you're looking for a straightforward, no-frills home in a solid community with room to grow, this one is worth a look. Move-in ready! (id:58723)
Maxwell Challenge Realty
#37 13003 132 Av Nw Nw
Edmonton, Alberta T5L 3R2
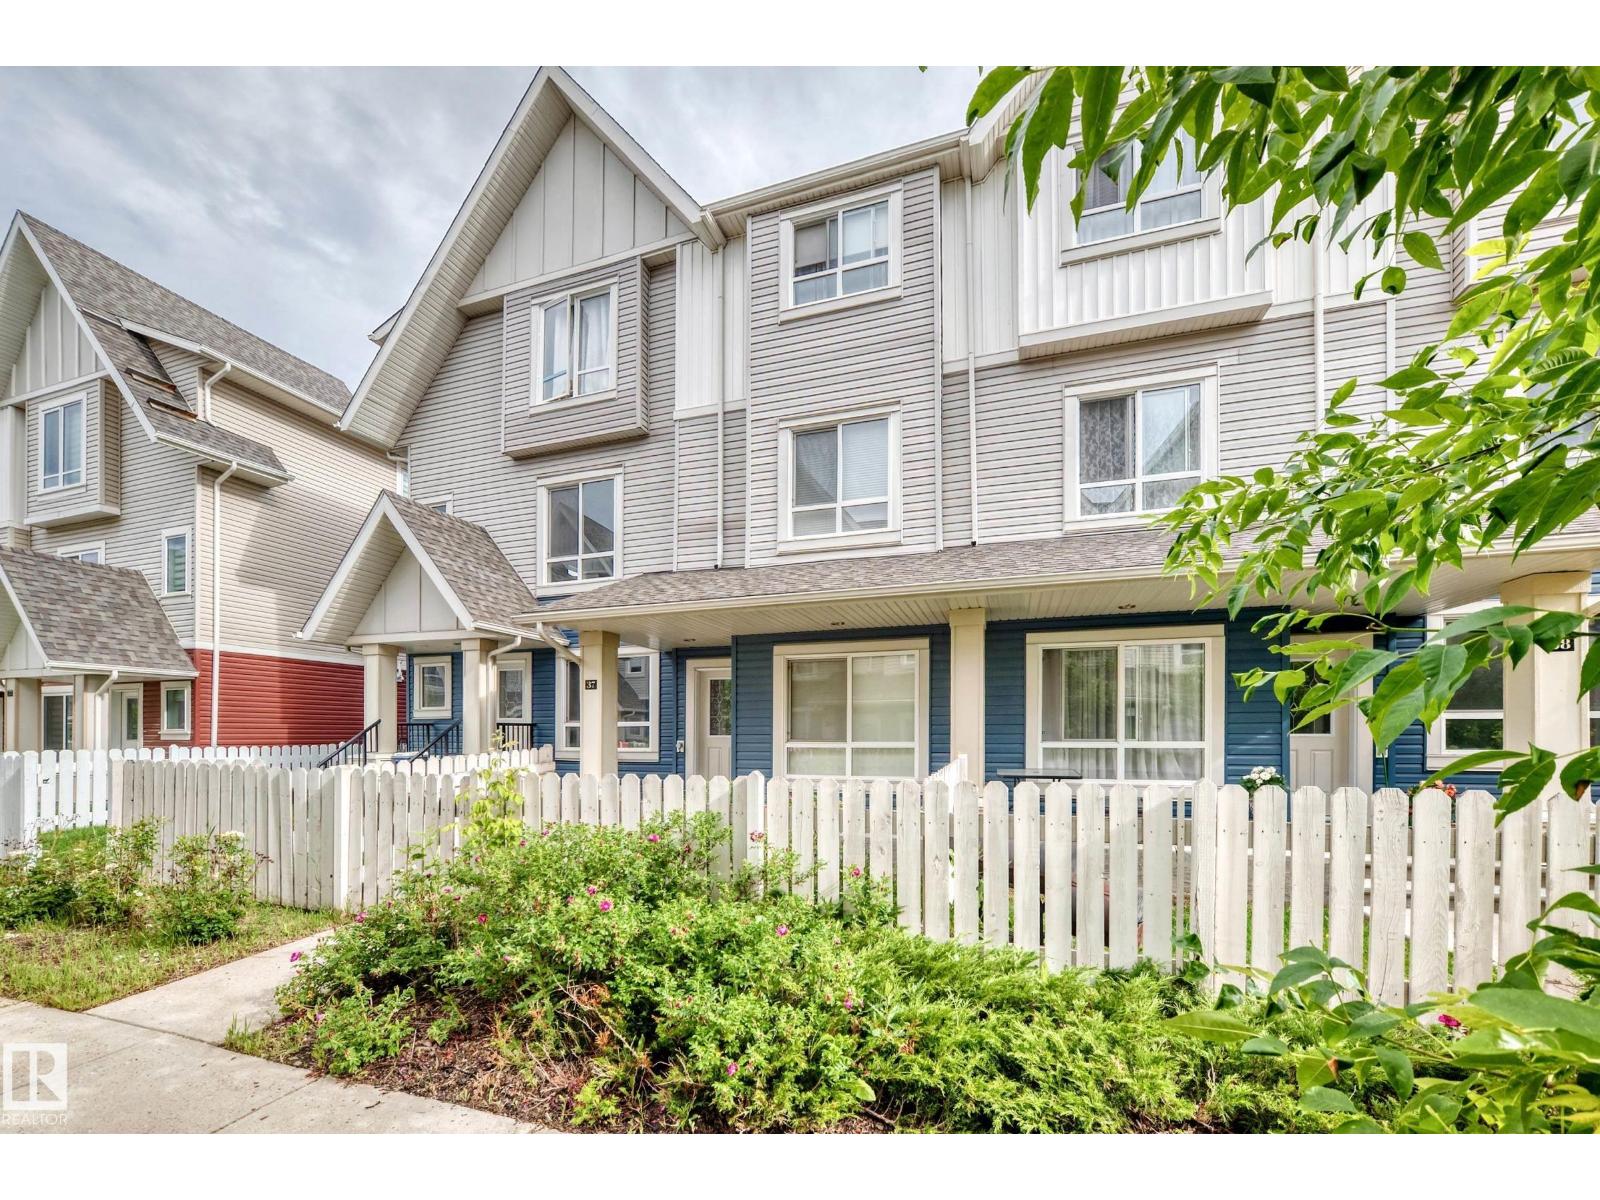
Discover a truly attractive residential property located at 37 13003 132 Avenue NW, Edmonton, AB, CA. This home is in great condition, offering an exceptional opportunity for comfortable living. The heart of this home is its open-plan kitchen, seamlessly flowing into the living room. It features sleek stainless steel appliances and a functional peninsula, perfect for entertaining or casual dining. Step outside to enjoy your private yard, providing a serene escape. The built-in garage offers convenience and security, while a welcoming porch adds to the home's inviting curb appeal. This property offers a harmonious blend of style and practicality, ready to welcome you home. (id:58723)
RE/MAX Elite
8508 218 St Nw
Edmonton, Alberta T5T 4R9
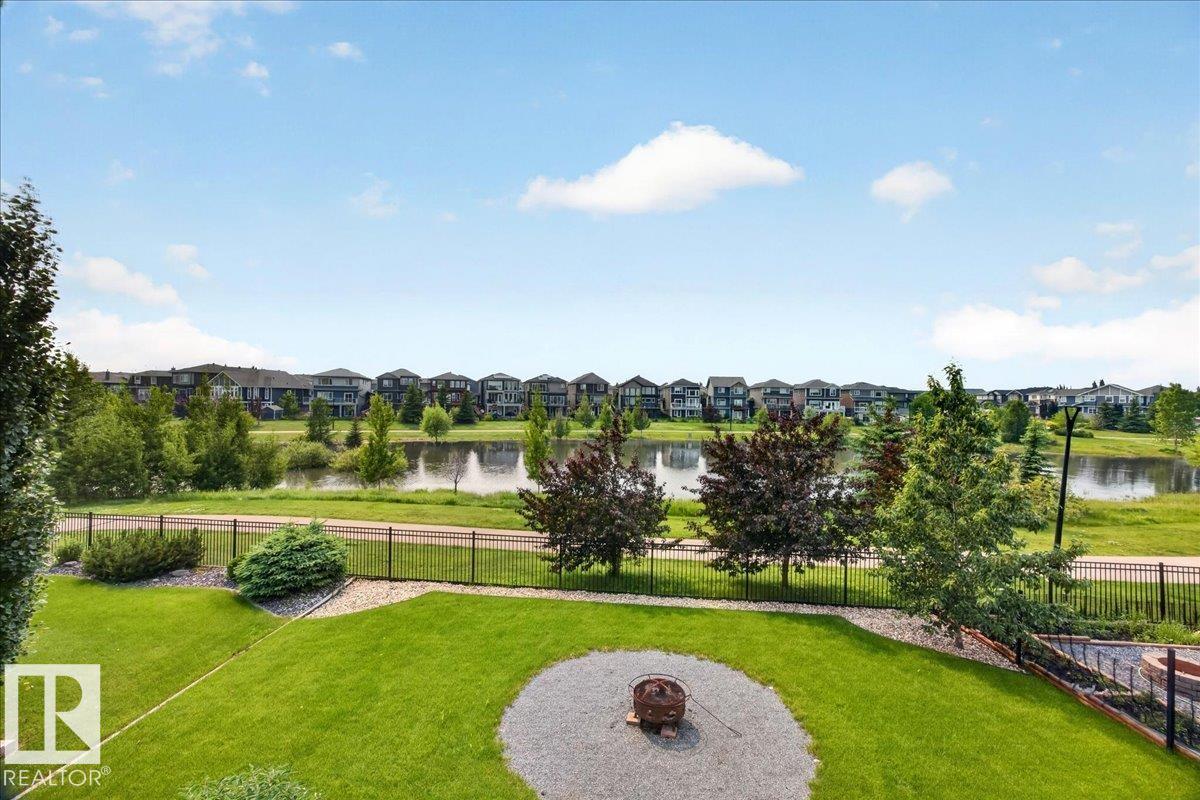
Welcome to this exceptional walkout home in sought-after Rosenthal, offering breathtaking views of the water behind and over 2,800 sq. ft. of beautifully finished living space! One of the best-value finished walkout homes on the market, this 5-bedroom, 3.5-bath home features two full kitchens, making it ideal for multi-generational living, for added flexibility. The bright main floor showcases 9' ceilings, solid maple hardwood, a spacious living room overlooking the water, and a dining area with access to the $43,000 maintenance-free extended deck and stairs. Upstairs offers a vaulted bonus room, a spacious primary suite with ensuite and walk-in closet, plus two additional bedrooms. The fully finished walkout basement includes a separate entrance, second kitchen, two bedrooms, full bath, and separate laundry. Recent upgrades include furnace & HWT (2024), exterior doors and epoxied garage floor (2025), renovated bathrooms, extended deck and an induction stove (2023). (id:58723)
One Percent Realty
#315 2584 Anderson Wy Sw
Edmonton, Alberta T6W 0R2
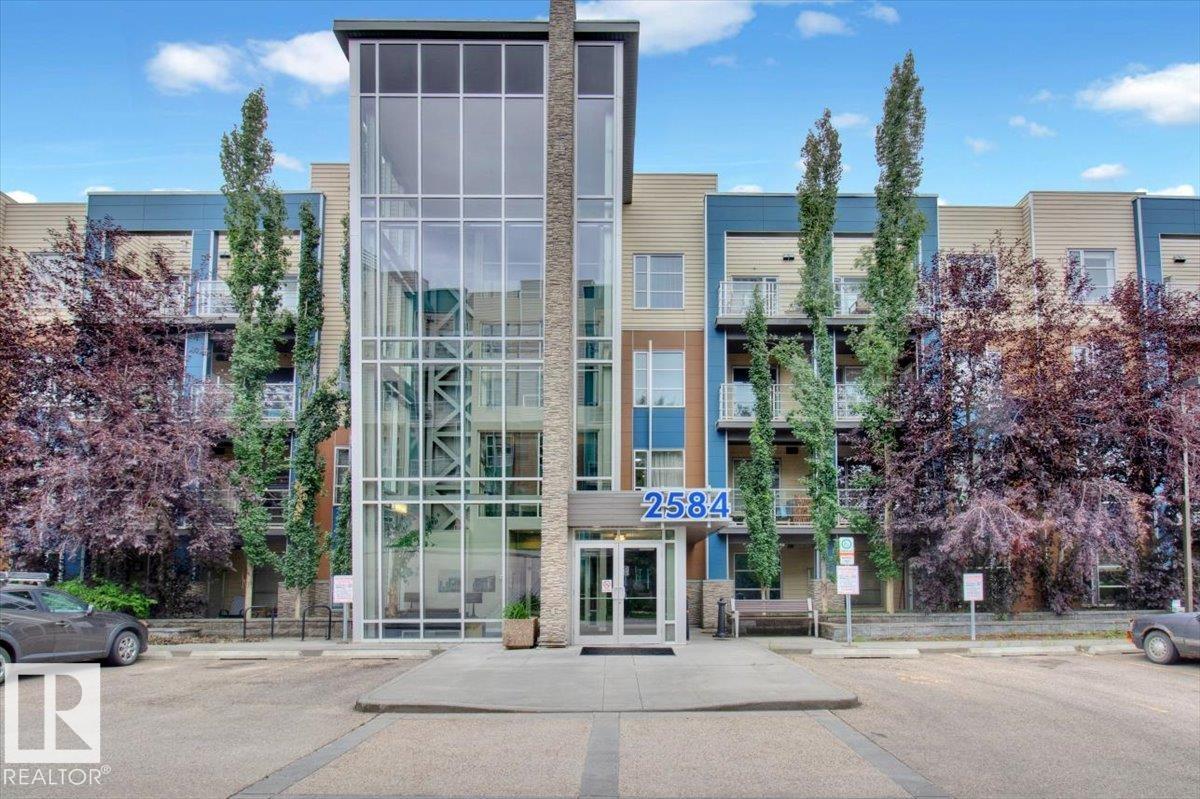
Welcome to The Ion in Ambleside! Perfectly located beside a park and pond, this vibrant community offers top amenities: a fitness room, guest suite, party room, underground parking with storage, covered BBQ area, visitor parking, and landscaped grounds that create a true community feel. Inside the sought-after “Blue Building,” the bright, sun-filled lobby sets the tone. This 2-bedroom unit features sleek hardwood floors, quality cabinetry, and south-facing windows for abundant natural light. A flexible open office, full storage room, and spa-inspired bath with deep tub + glass shower add comfort and convenience. The spacious primary includes a walk-in closet, while the second bedroom offers versatility for family, guests, or an office. Relax on the sunny balcony with gas hookup. With transit, shopping, dining, and entertainment just steps away, this home is an excellent choice for both homeowners and investors—situated in one of Edmonton’s best-planned neighborhoods. (id:58723)
RE/MAX Excellence
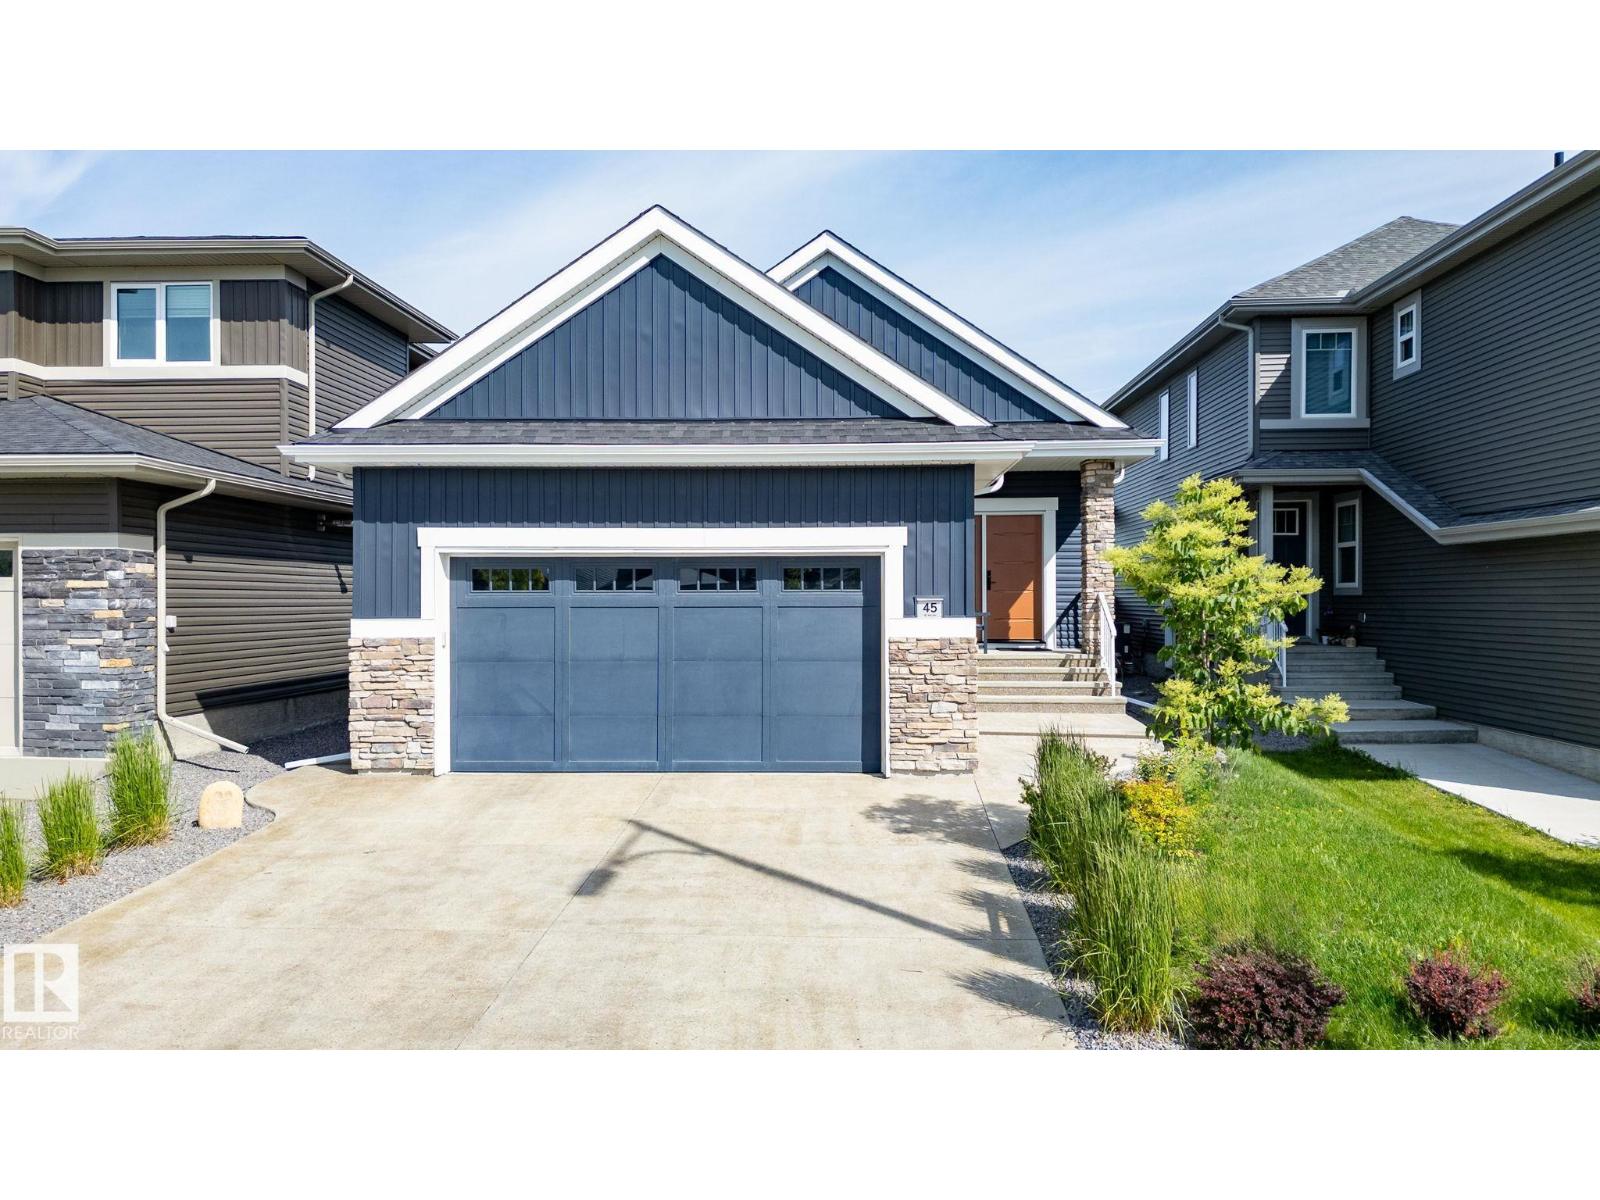
45 Evermore Cr
St. Albert, Alberta T8N 7W9
Custom-Built Executive Bungalow by Alves backing onto a serene park, delivering a rare blend of luxury, design, and lifestyle. Soaring vaulted ceilings and a sun drenched open layout create an immediate sense of space and elegance. The chef-inspired kitchen is the true centre piece featuring quartz countertops, a dramatic waterfall island, sleek modern cabinetry, premium stainless steel appliances, and an entertainer’s flow that connects seamlessly to the living space. The great room is anchored by a striking feature wall with a gas fireplace. The Master suite is a private retreat with a walk-in closet and spa-inspired 5-piece ensuite with soaker tub and custom tile shower. The fully finished basement with separate entrance offers incredible flexibility with high ceilings, a massive rec space, wet bar, flex area, and two bedrooms ideal for extended family or guests. Additional highlights include a 6.4kW solar system, in-floor heating, upscale finishes throughout, and a premium park backing location. (id:58723)
RE/MAX Excellence
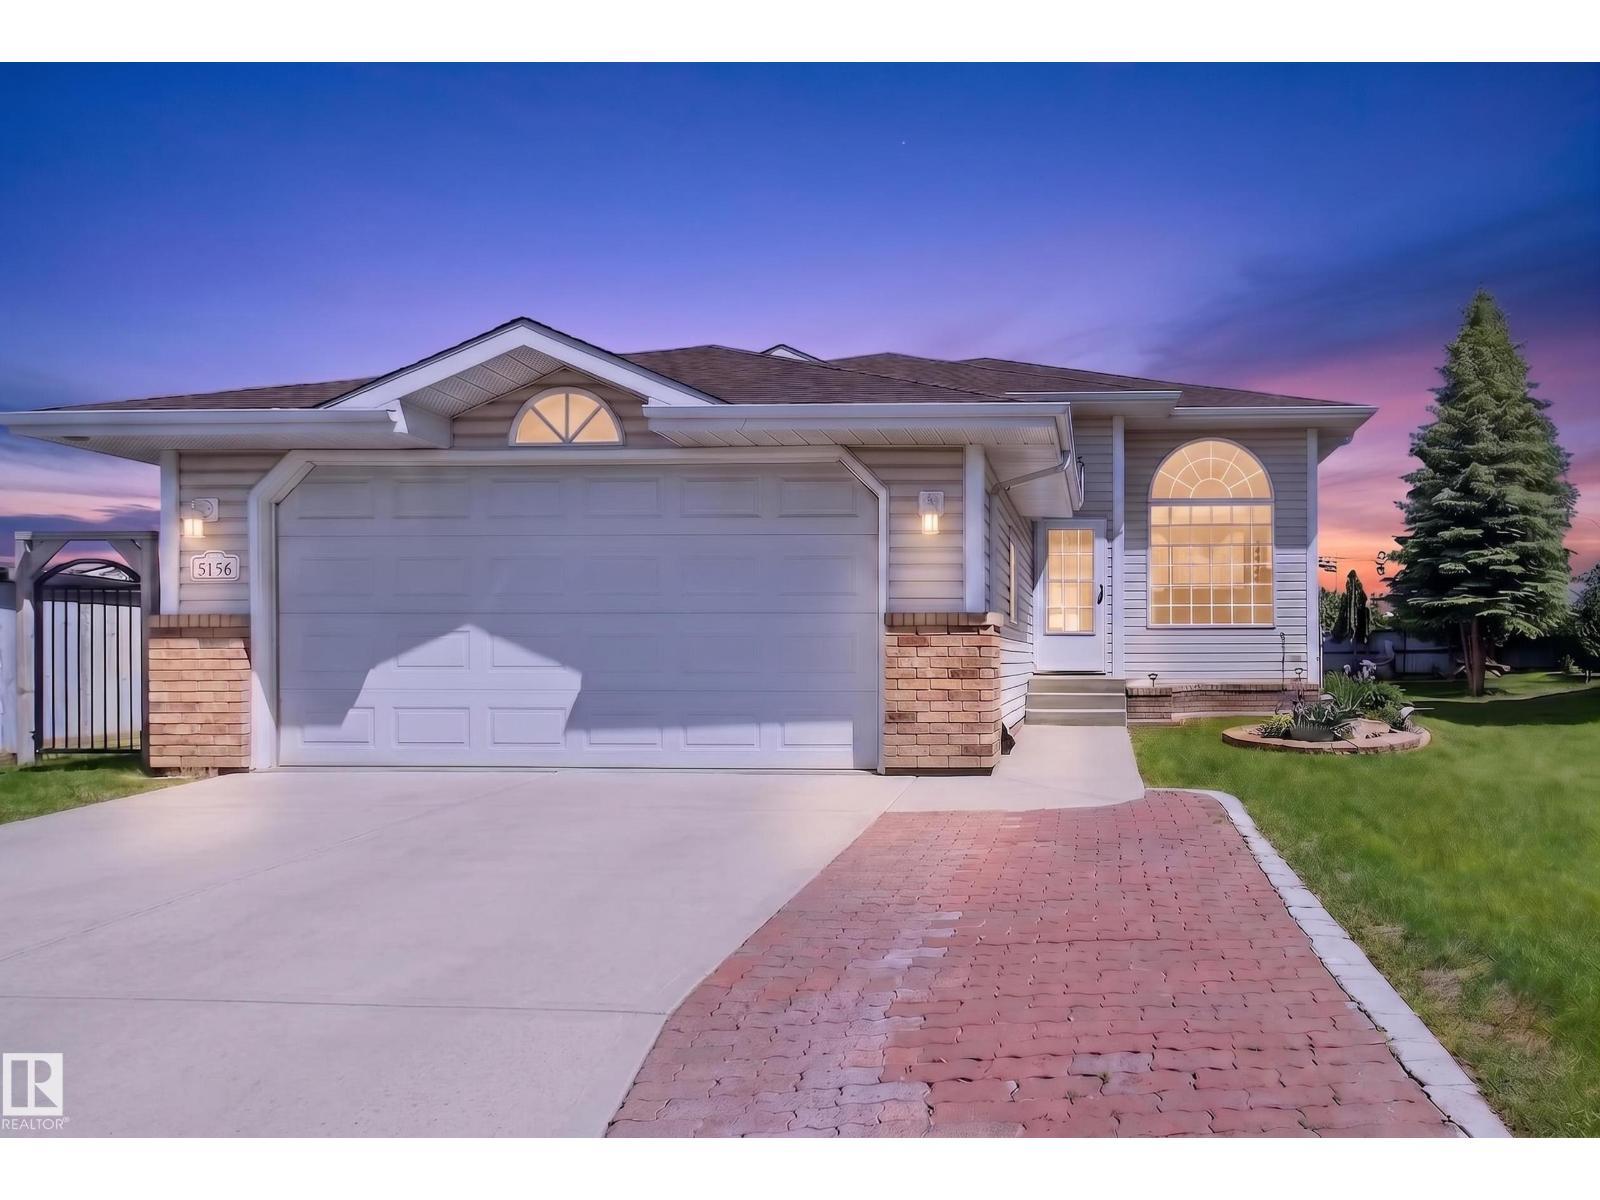
1136 Kane Wd Nw
Edmonton, Alberta T6L 6T6
Well-maintained bi-level located in the desirable community of Kiniski Gardens. Fresh paint throughout and a bright, functional layout make this home perfect for families. The spacious kitchen offers ample cupboard and counter space and flows into the large dining area with access to the two-tiered deck—ideal for entertaining. The primary bedroom features a walk-in closet and 4-piece ensuite. The fully finished basement includes a large family room with a cozy gas fireplace, two additional spacious bedrooms, and a 3-piece bathroom. Additional highlights include central air conditioning and a well-maintained yard fenced on two sides. Situated on a huge pie-shaped lot at the end of a quiet cul-de-sac. (id:58723)
Royal LePage Prestige Realty
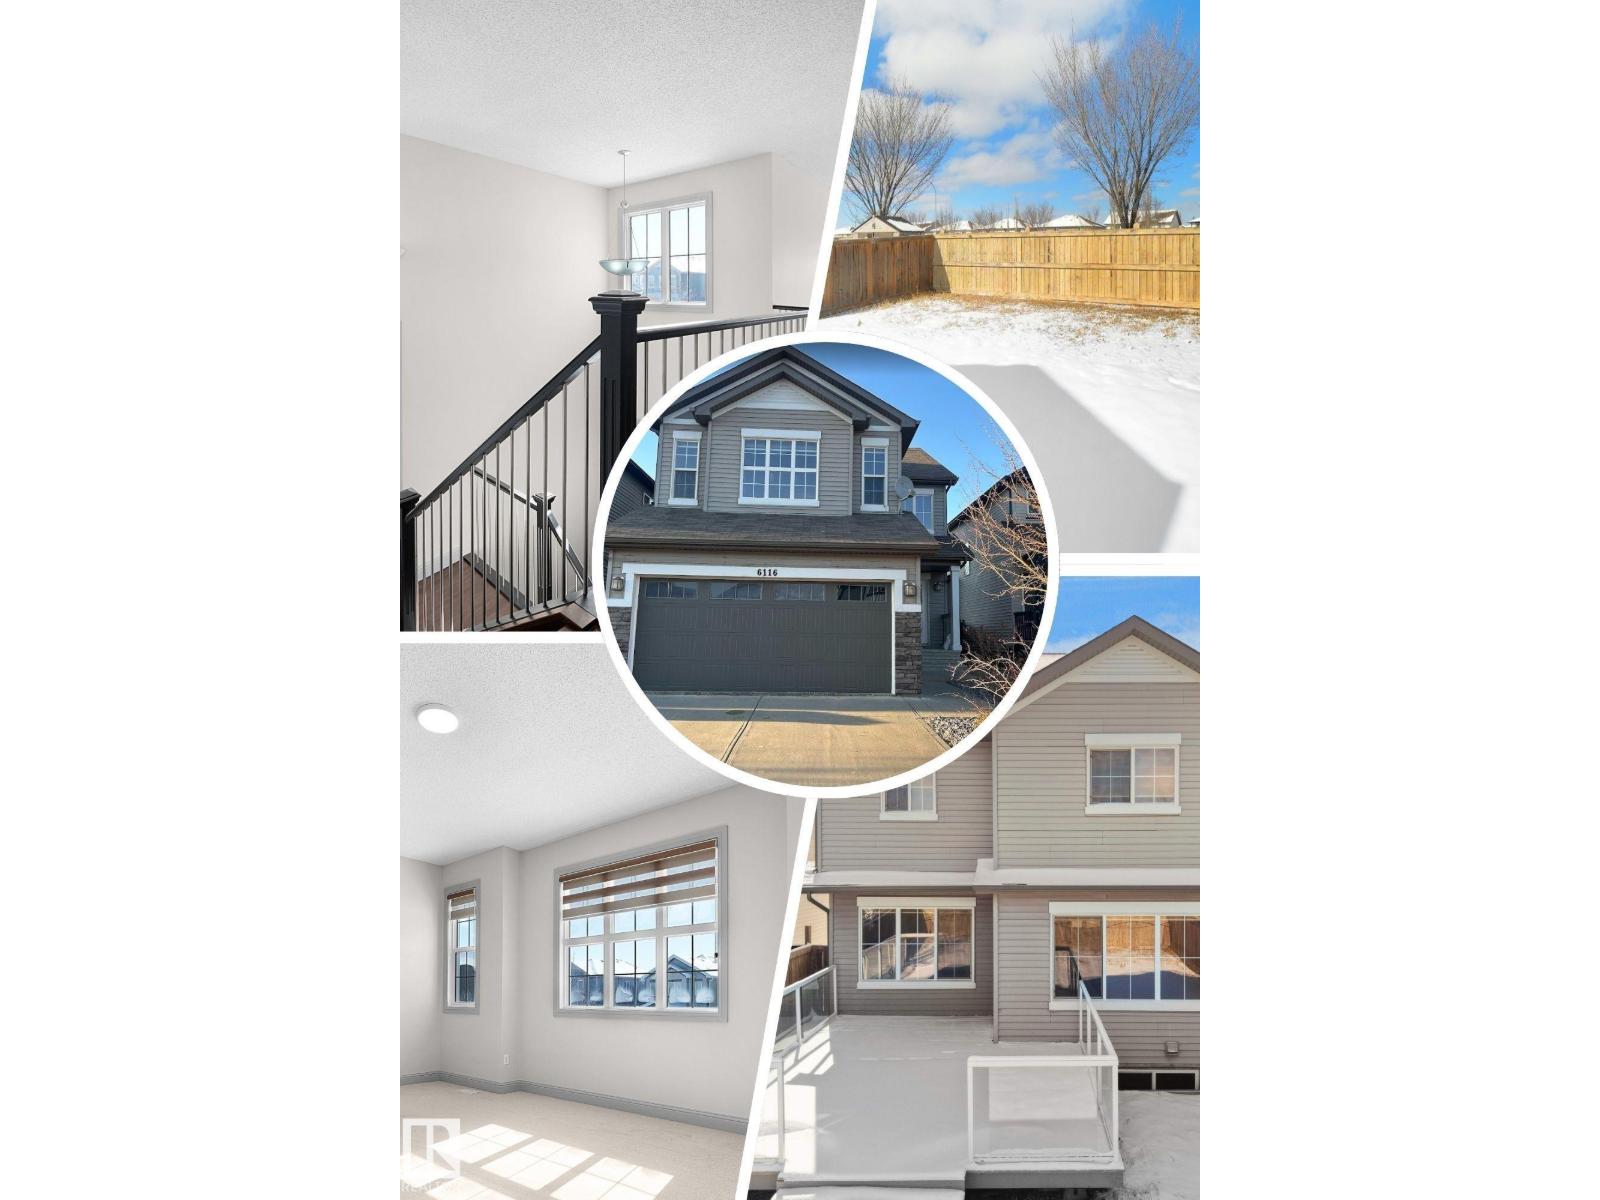
6116 10 Av Sw
Edmonton, Alberta T6X 0M3
Welcome to this beautifully maintained home in the sought-after community of Walker! Featuring a grand open-to-below entry, the main floor offers a bright open-concept layout with a spacious living area, a well-appointed kitchen with a large island and pantry, and a dedicated dining space. A versatile main floor flex/prayer room adds functionality and can be converted back to a laundry area as per the original layout. Upstairs features a generous bonus room, 3 spacious bedrooms, and a full bath. The primary suite includes a walk-in closet and private ensuite. This home is freshly painted, has brand new carpet, and comes with central air conditioning for added comfort. Enjoy a fully landscaped backyard with a large deck and glass railing, perfect for outdoor living. Conveniently located near schools, shopping, parks, transit, and with easy access to Ellerslie Road and Anthony Henday Drive. (id:58723)
Maxwell Polaris
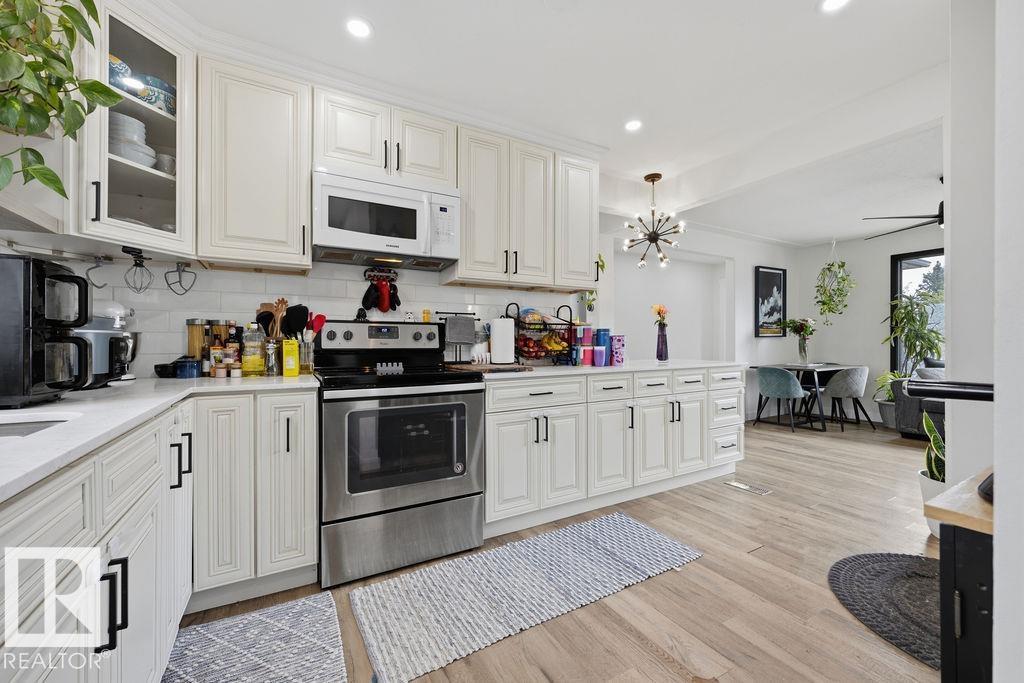
10932 151 St Nw
Edmonton, Alberta T5P 1W1
You’re home. Renovated. Affordable. Great location. Second kitchen. The possibilities are endless. Extensively renovated in 2022 (incl kitchens, floors, doors, bathrooms, lighting) this charming bungalow offers 896 sqft w/ 2+2 bedrooms & 2 full bathrooms, making it the perfect fit for first-time buyers, investors or right sizers! The stunning kitchen features custom cabinetry, quartz countertops & peninsula & an adorable coffee nook you'll love starting your day in. Two spacious bedrooms & gorgeous coastal-inspired 4-piece bathroom complete the main floor, showcasing a freestanding tub, shiplap accents & timeless design. The separate rear entrance leads to a fully developed basement w/ two additional bedrooms, 3-piece bathroom, SECOND KITCHEN & shared laundry area. But wait theres more, a huge backyard is waiting your inspiration, OVERSIZED SG garage & upgraded 100 AMP electrical service & sewer liner (23) & furnace (25). (id:58723)
RE/MAX River City
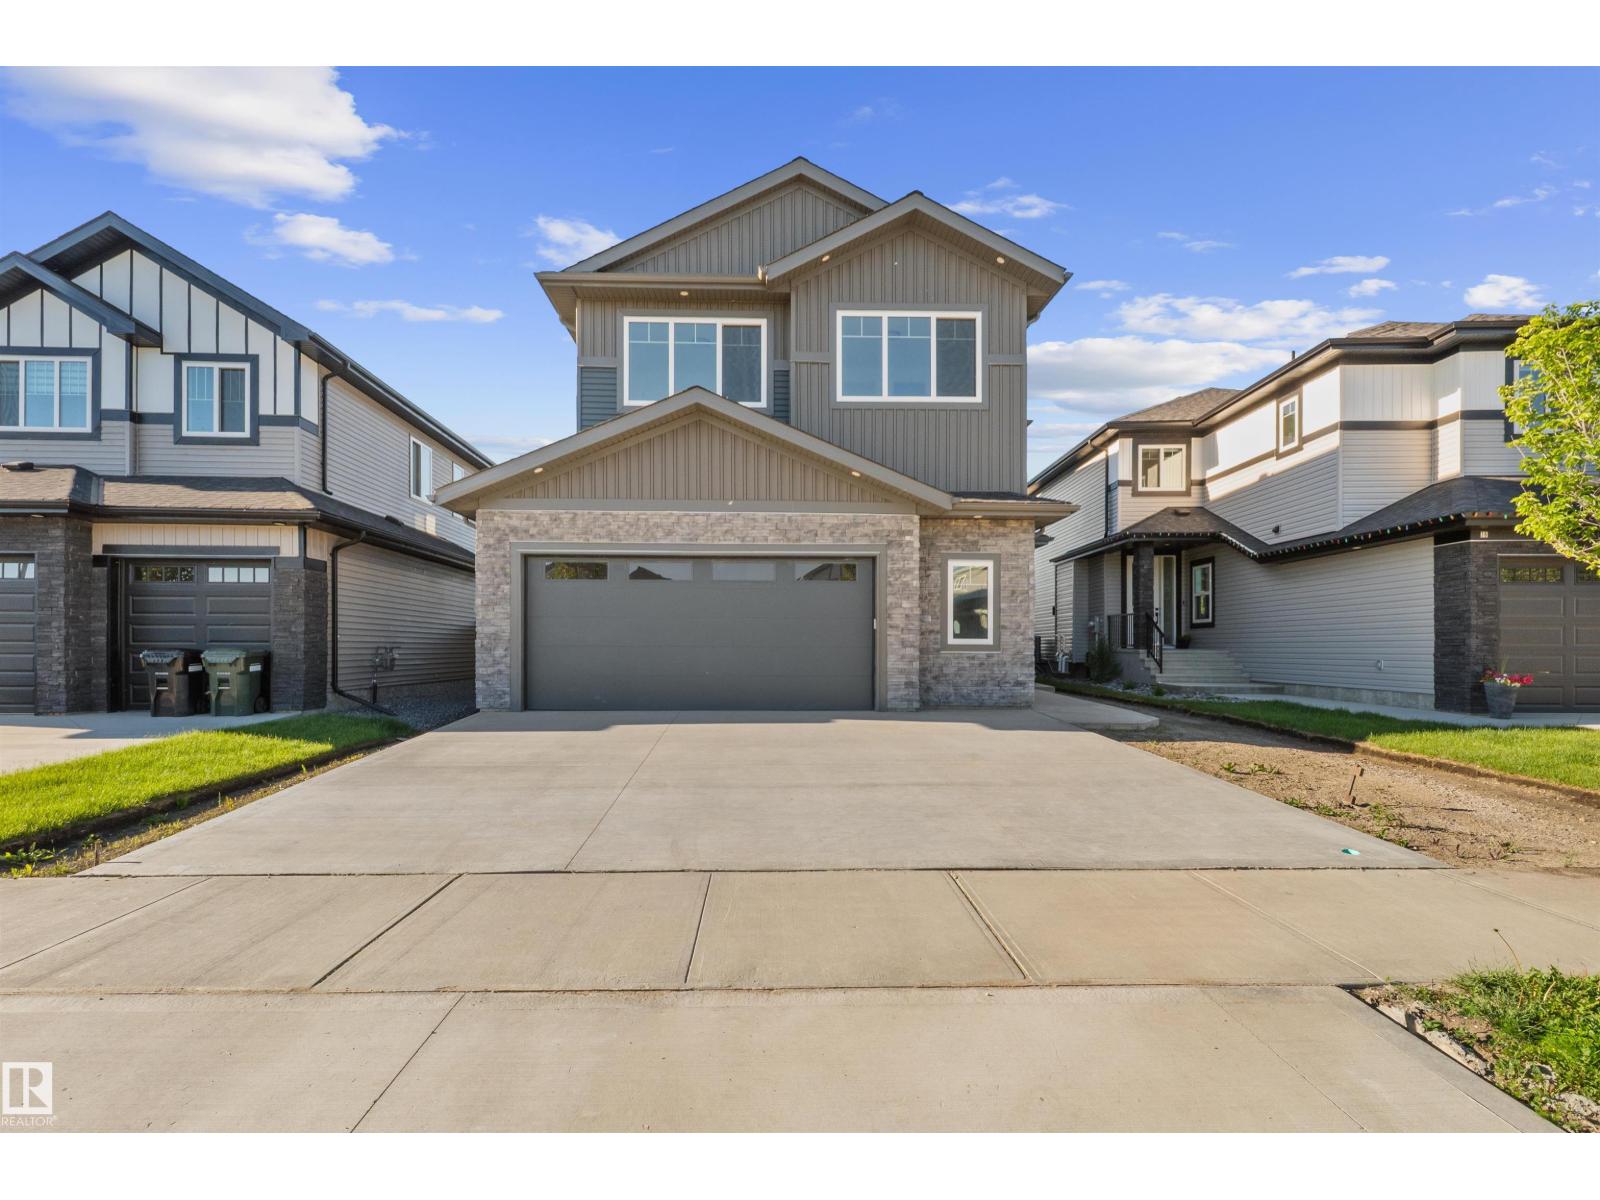
34 Avonlea Wy
Spruce Grove, Alberta T7X 0Y3
Move in within 14 days! This brand-new luxury home in Jesperdale offers nearly 2,900 sq. ft. of beautifully upgraded living space with 5 bedrooms and 4 full baths. Premium features include upgraded flooring, designer lighting, enhanced cabinetry throughout, a $5,000 appliance credit, rear deck, and oversized garage. The thoughtfully designed main floor features a bedroom and full bath, while the chef-inspired kitchen with butler’s pantry, extended cabinetry, and upscale finishes opens to a stunning great room with soaring ceilings and an elegant electric fireplace. Upstairs, the luxurious primary retreat boasts a spa-like ensuite and custom walk-in closet, alongside 3 additional bedrooms, a Jack-and-Jill bath, another full bath, and a spacious bonus room. Additional highlights include 9-ft ceilings on all three levels, 8-ft doors throughout, a separate side entrance, and an unfinished basement ready for future development. IMMEDIATE POSSESSION (id:58723)
Exp Realty
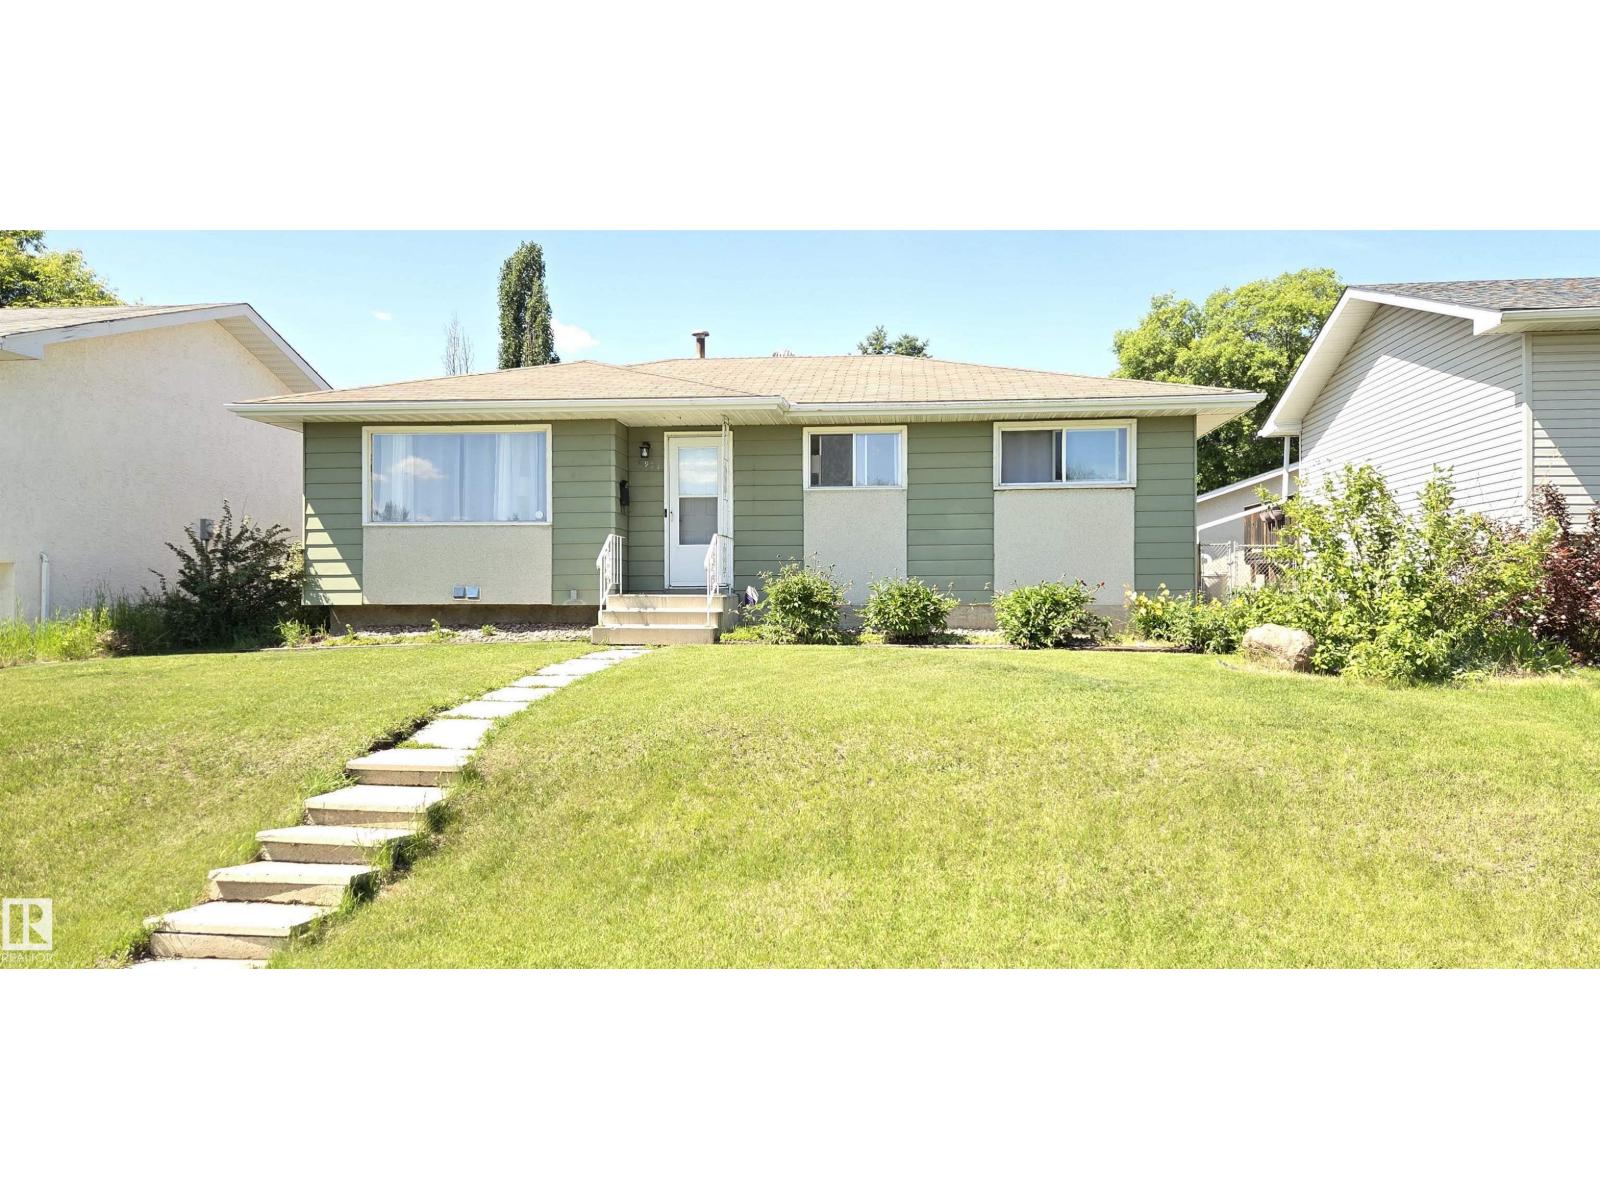
10924 30 St Nw
Edmonton, Alberta T5W 1V9
Location, Location, Location and DRY BASEMENT LOL ! This charming green gem backing the beauty of Rundle Park proves first impressions don't tell the whole story. Situated on a large private lot, this beautifully updated bungalow offers 5 bedrooms (3+2), 2 full bathrooms, and a layout designed for real life. The stunning kitchen features butcher block countertops, modern finishes, and opens to bright, inviting living spaces finished with durable vinyl plank flooring. Downstairs, the fully finished basement offers exceptional flexibility with additional bedrooms, living space, and incredible storage. Step outside to enjoy your morning coffee on the sunny deck or unwind after a long day in your private backyard retreat. Need garage space? The oversized garage is extra tall, extra wide, and ready for vehicles, toys, tools, and projects. Just steps from Rundle Park, the golf course, schools, shopping, transit, and major commuter routes, this hidden gem delivers space, style and convenience! (id:58723)
Exp Realty
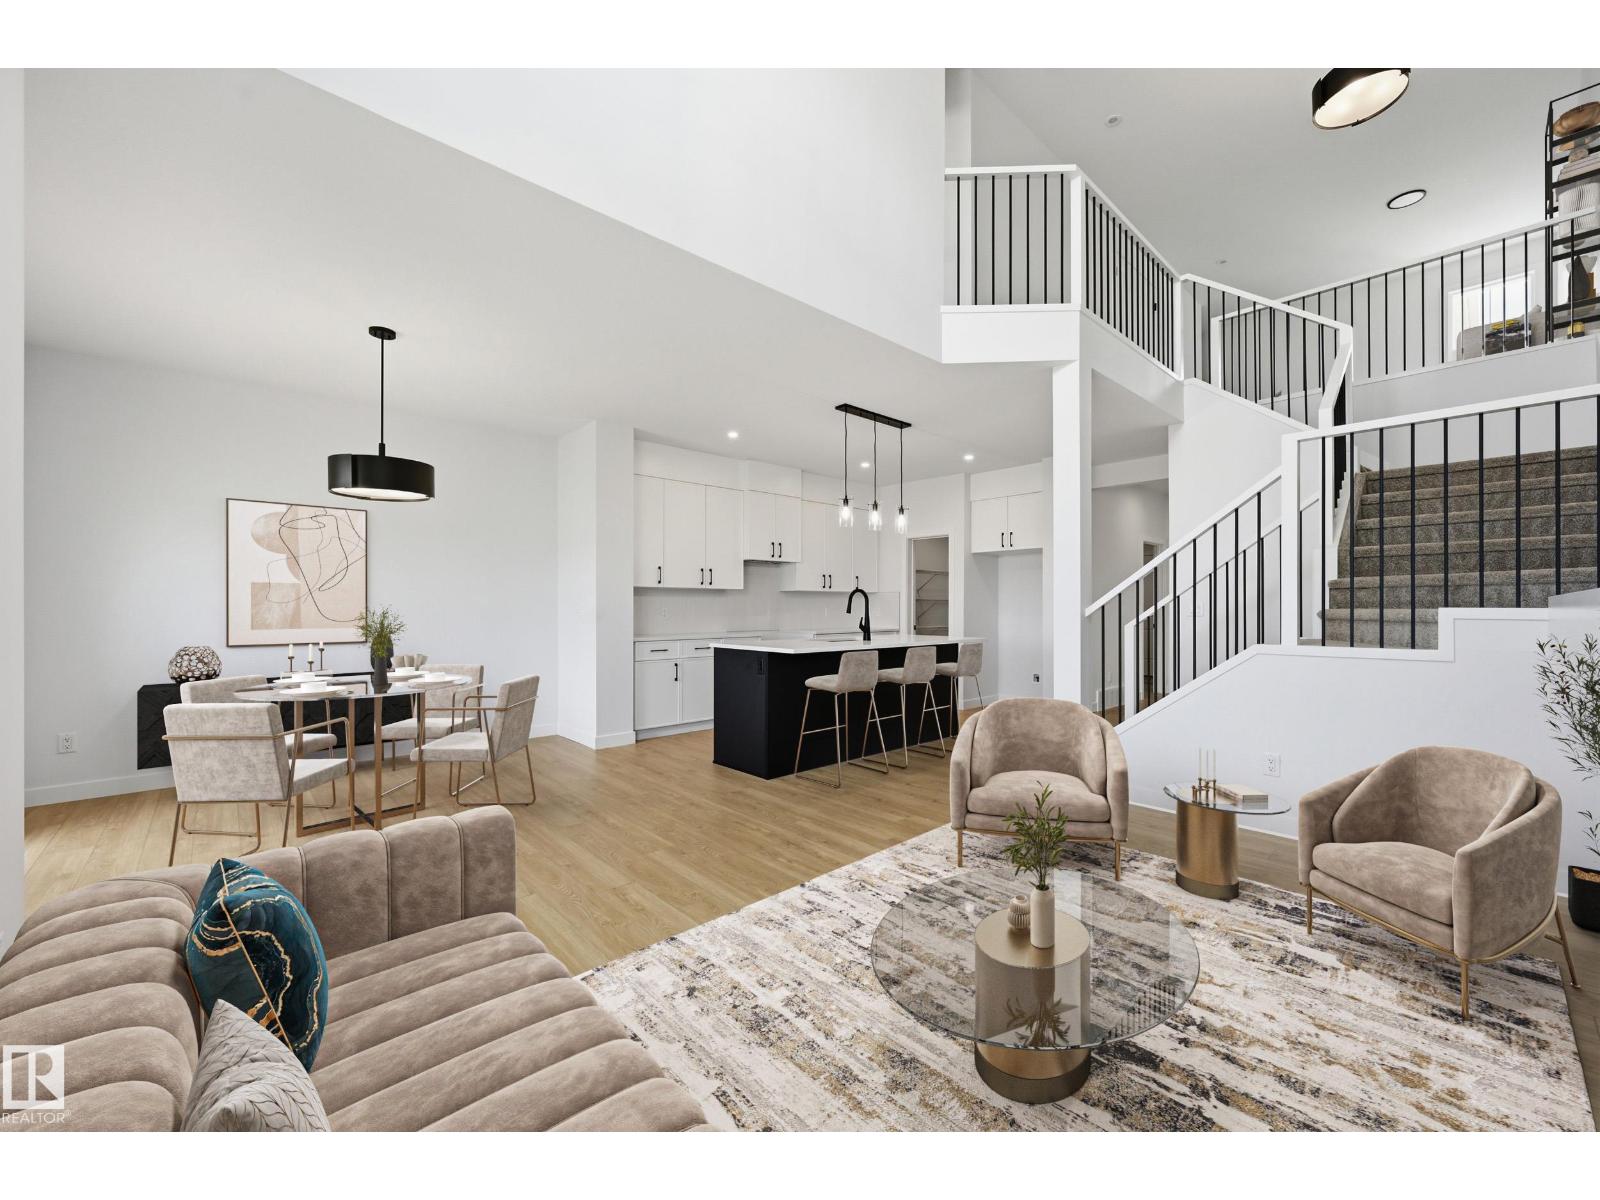
22404 90 Av Nw
Edmonton, Alberta T5T 7X2
Modern luxury Rosenthal community with The Victor by Italian-Owner San Rufo Homes. Stunning 1900+sf residence features a Modern Farmhouse elevation & sophisticated interior designed for effortless family living. The main floor boasts 9' ceilings & dramatic open-to-above great room anchored by an electric fireplace. The chef-inspired kitchen showcases 42-inch upper cabinets, quartz countertops, upgraded backsplash, & central island with a flush eating bar. A walk-through pantry connects to a massive mudroom for ultimate organization. Luxury vinyl plank flooring flows throughout the main level. Upstairs, a central bonus room serves as a media hub. Primary retreat offers a spa-style 5-pc ensuite with drop-in tub & walk-in closet. Two additional bdrms also feature walk-in closets, situated near the convenient laundry room with a floor drain. Technical upgrades include a 200-amp service, triple-pane windows, & HRV system. A side entrance & basement bathroom rough-ins provide seamless future suite potential. (id:58723)
Century 21 Masters
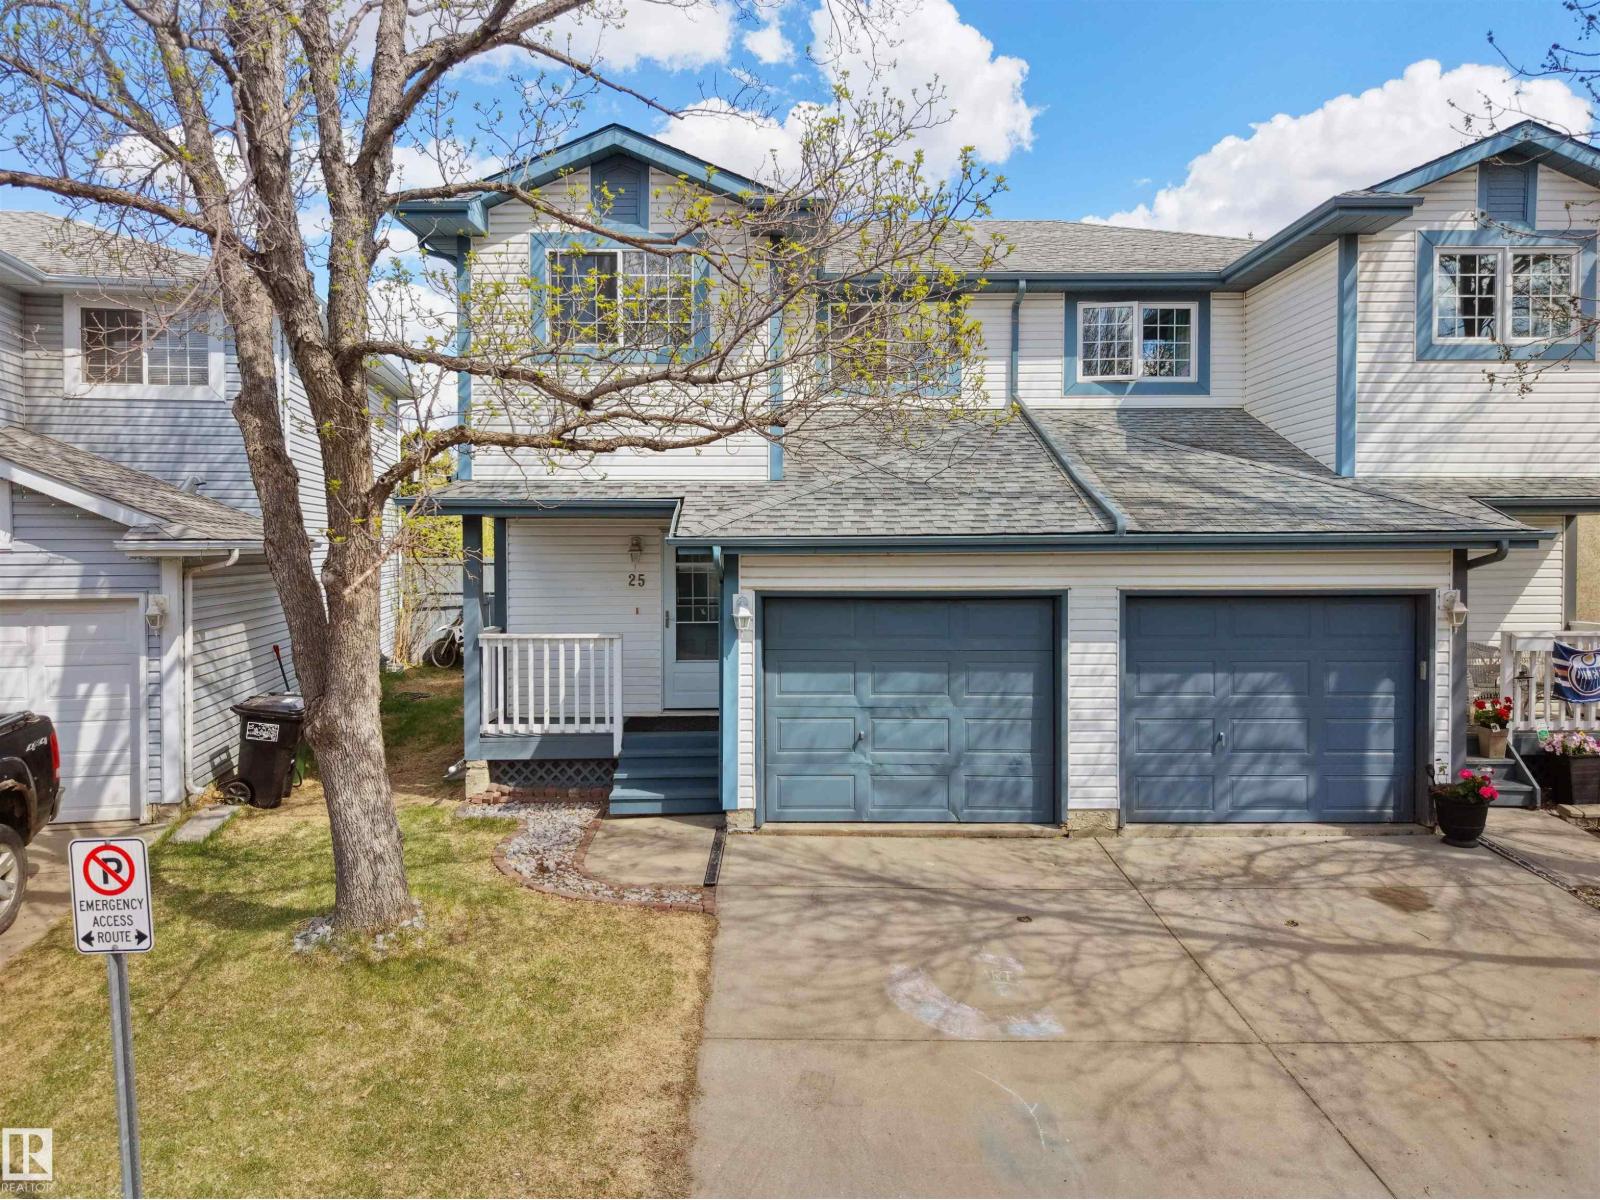
#25 501 Youville Dr E Nw
Edmonton, Alberta T6L 6T8
Welcome to this very well-maintained NO CARPET duplex with single attached garage—perfect for first-time buyers or investors! A charming front porch leads into the bright main floor featuring a spacious living room with a beautiful tile-surround fireplace & huge windows bringing in plenty of natural light. The dining area provides access to the deck & landscaped backyard through patio doors. The remodeled 2025 kitchen showcases white glossy cabinetry, black quartz countertops, tiled backsplash, soft-close drawers, stainless steel appliances, additional counter & ample cabinet space. Upper level offers TWO spacious primary bedrooms, each with its own 4-pc ensuite, with one overlooking the backyard. Basement is unfinished ready for future development. Upgrades in 2025 include kitchen, bathrooms, vinyl plank flooring, paint, pot lights & stair finishings. Shingles replaced in 2018. Close to parks, schools, shopping, Grey Nuns Hospital, public transit & major routes. (id:58723)
E4 Realty