Hurry Home

9935 155 St Nw
Edmonton, Alberta T5P 2L3
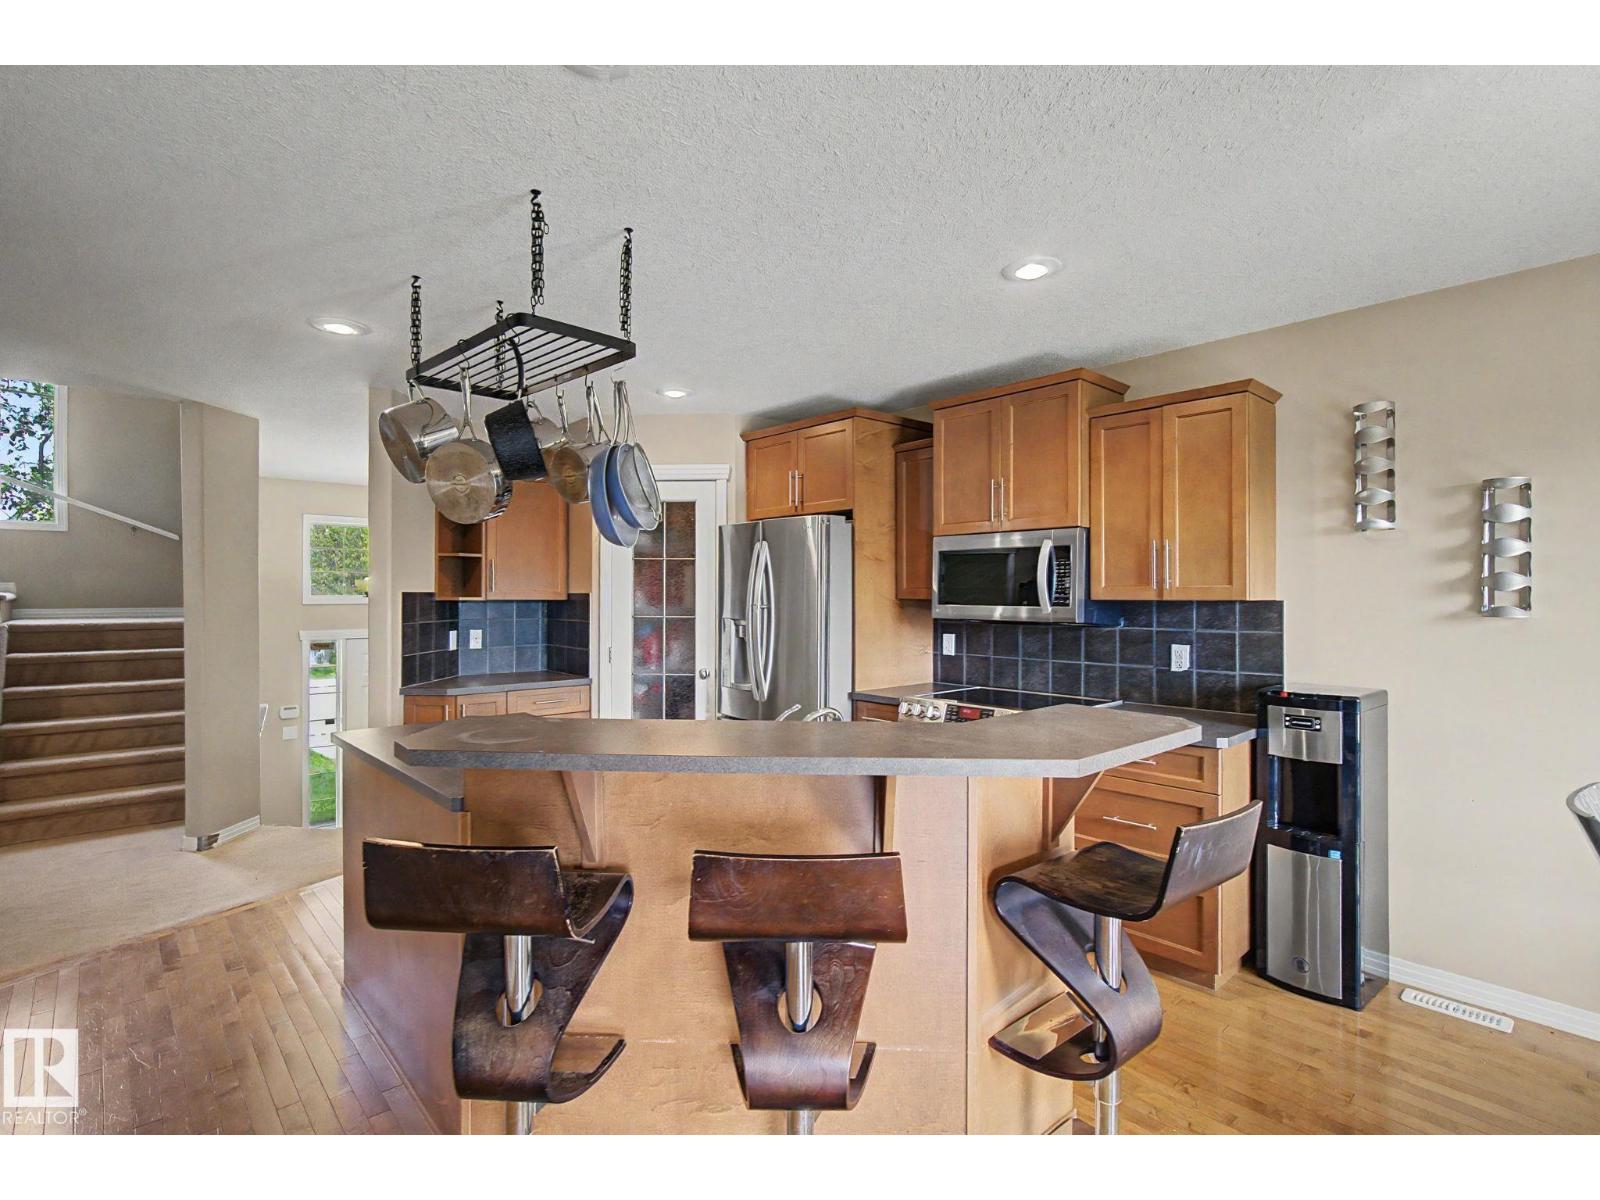
Enjoy the best of both worlds with this near-new 1,500 sq. ft. bi-level home in an established neighbourhood with great access to downtown. The upper level is dedicated to a spacious Owner’s Suite featuring a spa-like ensuite and plenty of room for a king-sized bed. The bright, open-concept main floor offers upgraded hardwood flooring, a large kitchen, inviting living room overlooking the backyard, plus two of the home’s five bedrooms. Downstairs, discover a second kitchen, two-bedrooms and living room with the feel of a private apartment, complete with its own rear entrance. Convenient shared laundry is accessible from both levels. Outside, the oversized, fully fenced yard provides plenty of room to enjoy, while the large lot accommodates a double detached garage and separate front driveway. If you’re looking for newer construction, mature surroundings, flexible living space—this home is worth a look! (id:58723)
Century 21 Leading
#186 53126 Rge Road 70
Rural Parkland County, Alberta T0E 0W0
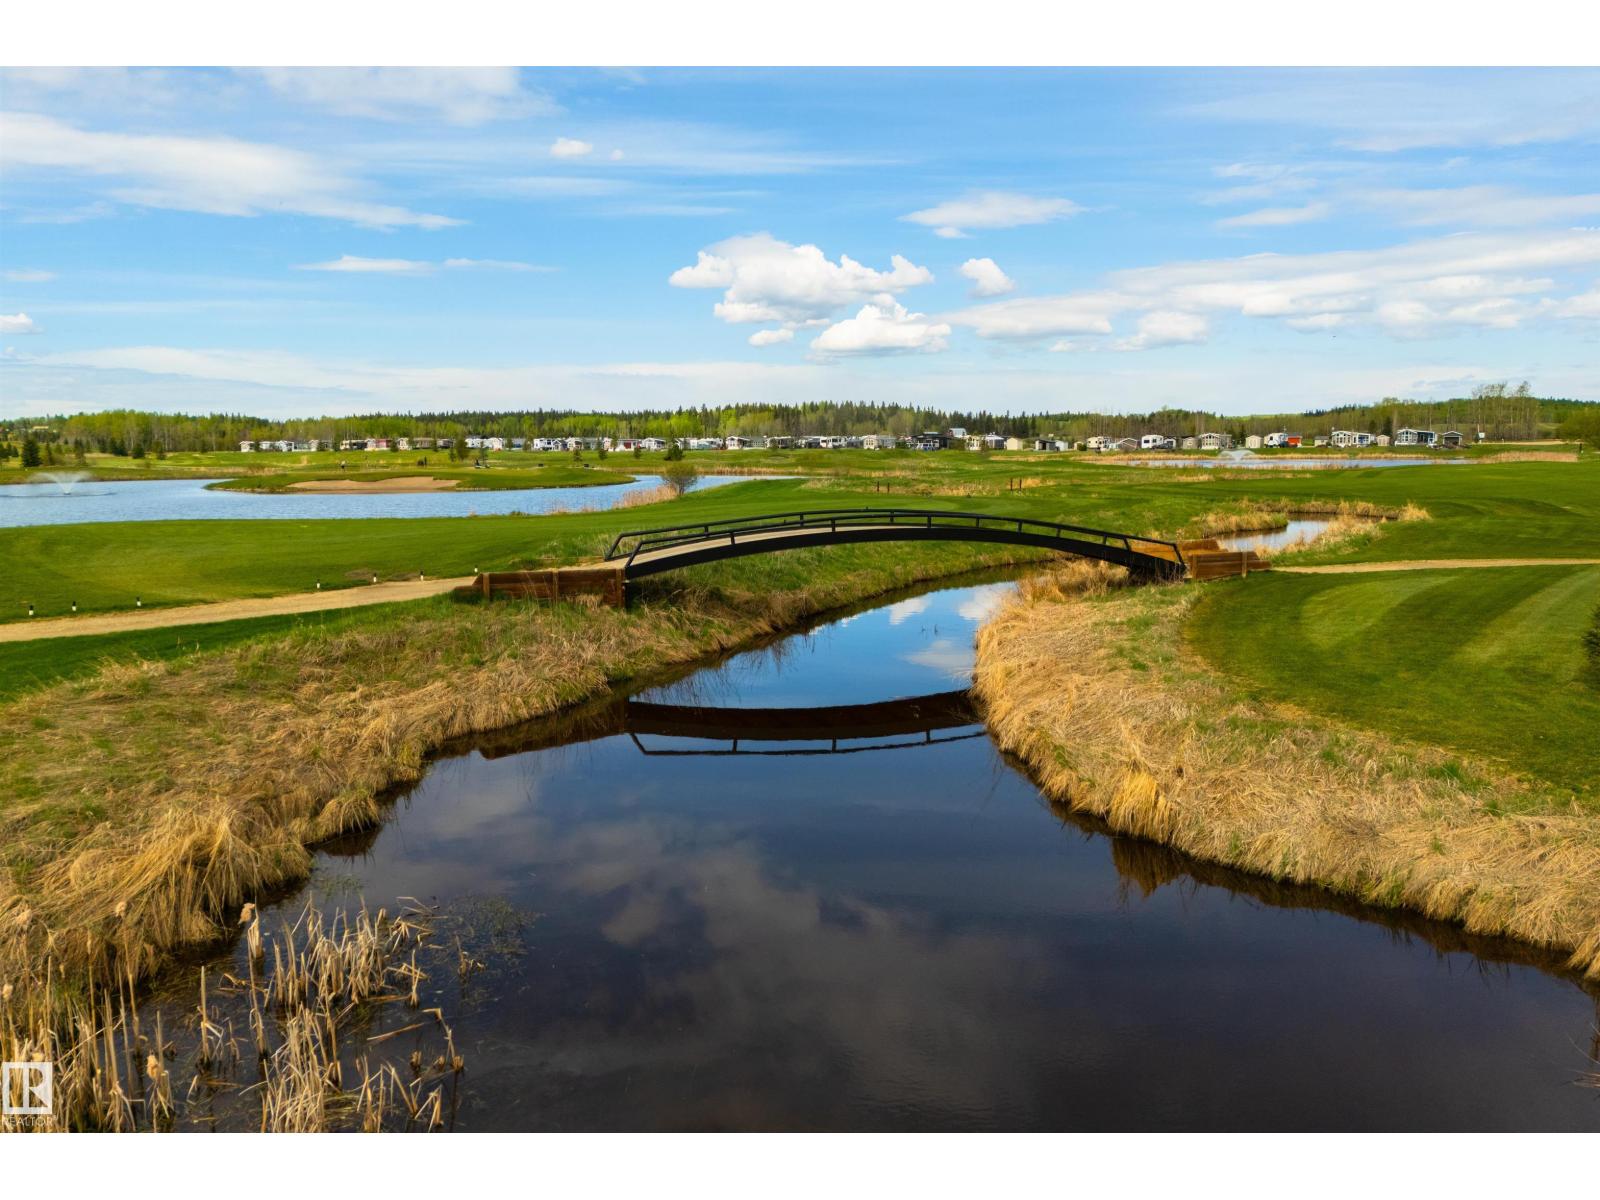
FOUR-SEASONS… GATED… relax & unwind here at the Trestle Creek Golf Resort! Situated in the SOLD OUT Jack Pines section of Trestle Creek, this lot is primed & ready for your enjoyment. It comes with a built-in firepit, storage shed, mature trees for added privacy, and a spacious pad for your RV or future park model. Now for the resort itself - the list is extensive – even more impressive is what the resort will include once fully complete - a 27-hole championship golf course, pickleball, basketball, soccer, baseball, horseshoes, 25km’s of walking trails, a large BBQ area & shelter, an indoor pool, climbing wall, wading pool, hot tubs, sauna, fitness room, gym, reading lounge, movie theatre, & games room with a video arcade, pool table, foosball, darts, shuffleboard, poker table, & indoor golf simulator to name a few. Trestle Creek is truly a resort like no other, and is located less than an hour from Edmonton’s City limits. (id:58723)
RE/MAX Preferred Choice
106 Ravenshire Wynd
Sherwood Park, Alberta T8B 0G3
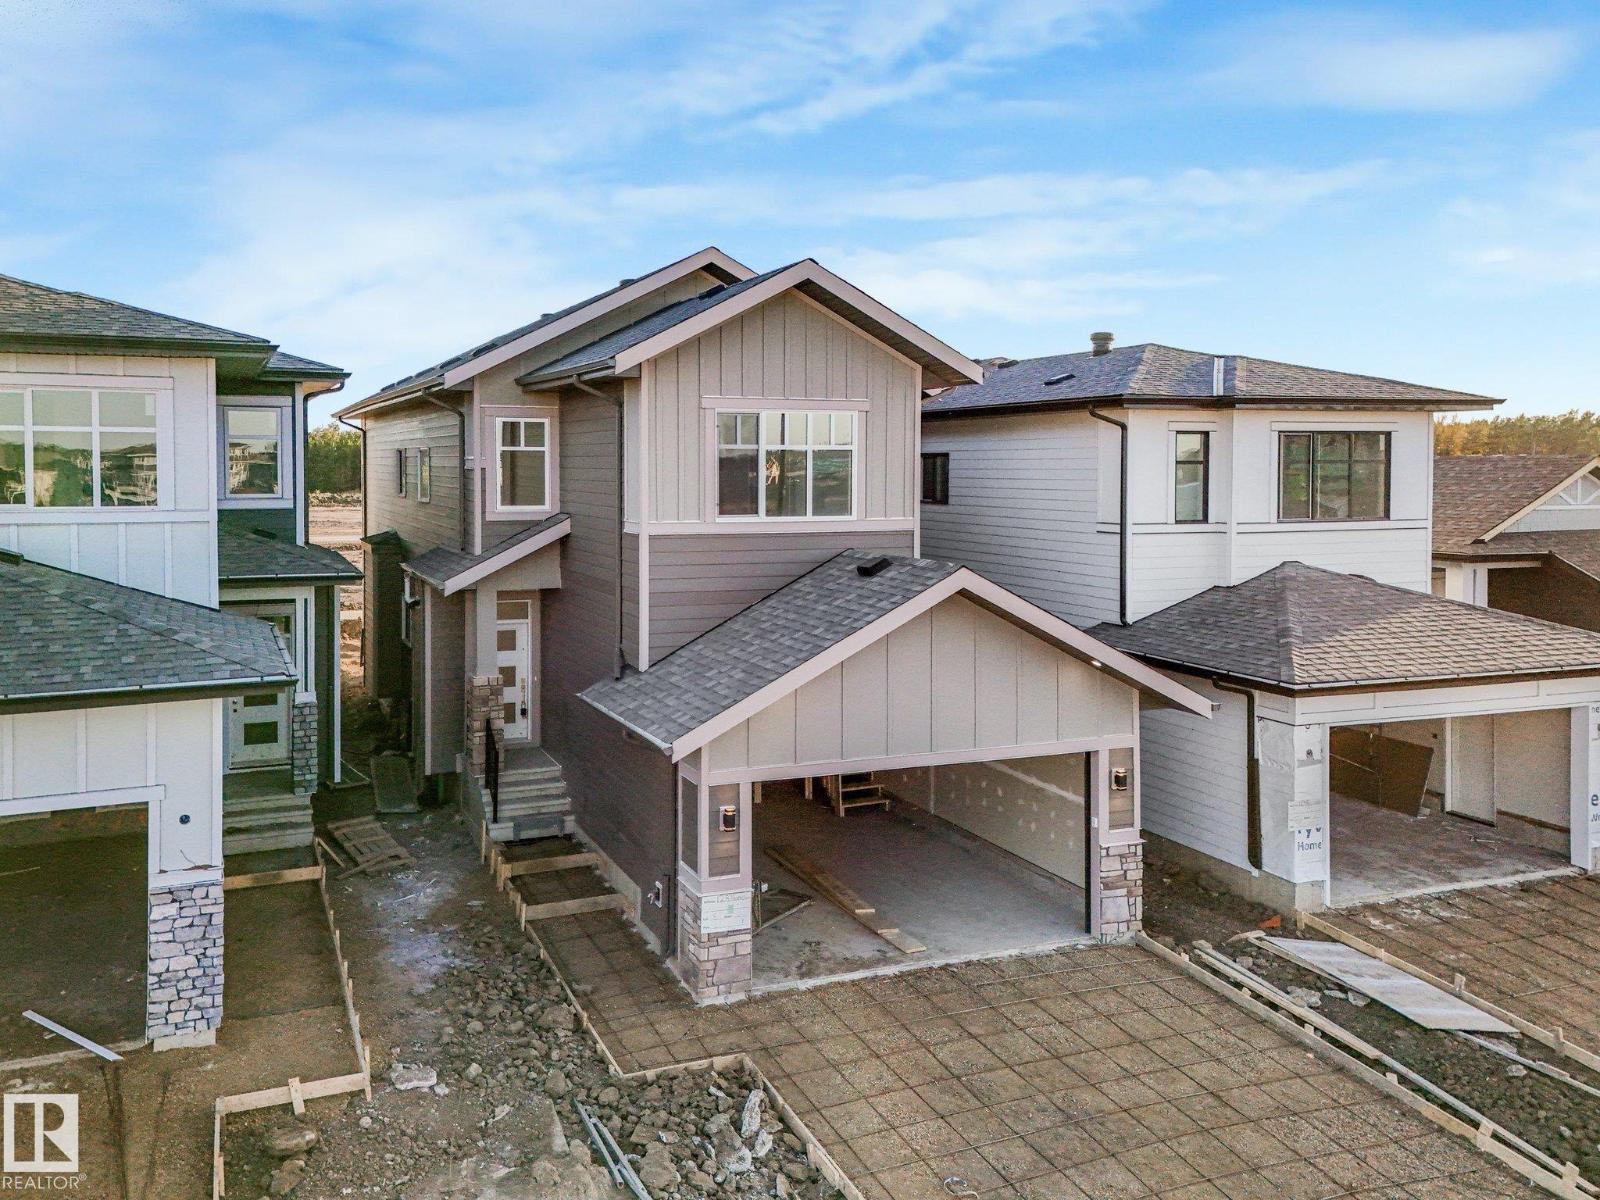
If space, natural light, and a premium Hillshire location are on your list, this home checks every box. Offering over 2,500 sq ft, this home combines elevated design with a layout built for everyday living. The dramatic open-to-below and oversized windows flood the home with natural light, while luxury vinyl flooring on both levels creates a seamless modern feel. The main floor offers a versatile bedroom or office alongside a full bathroom—perfect for guests, family, or working from home. The kitchen comes complete with a full appliance package, while built-in cabinet lighting adds a custom touch. Upstairs, the central bonus room features a built-in media station and shelving, creating the ultimate space for movie nights or relaxing. High-end finishes, incredible natural light, and thoughtful upgrades make this Hillshire home one you need to see in person. (id:58723)
Royal LePage Arteam Realty
2225 Calhoun Link Li Sw
Edmonton, Alberta T6W 3E1
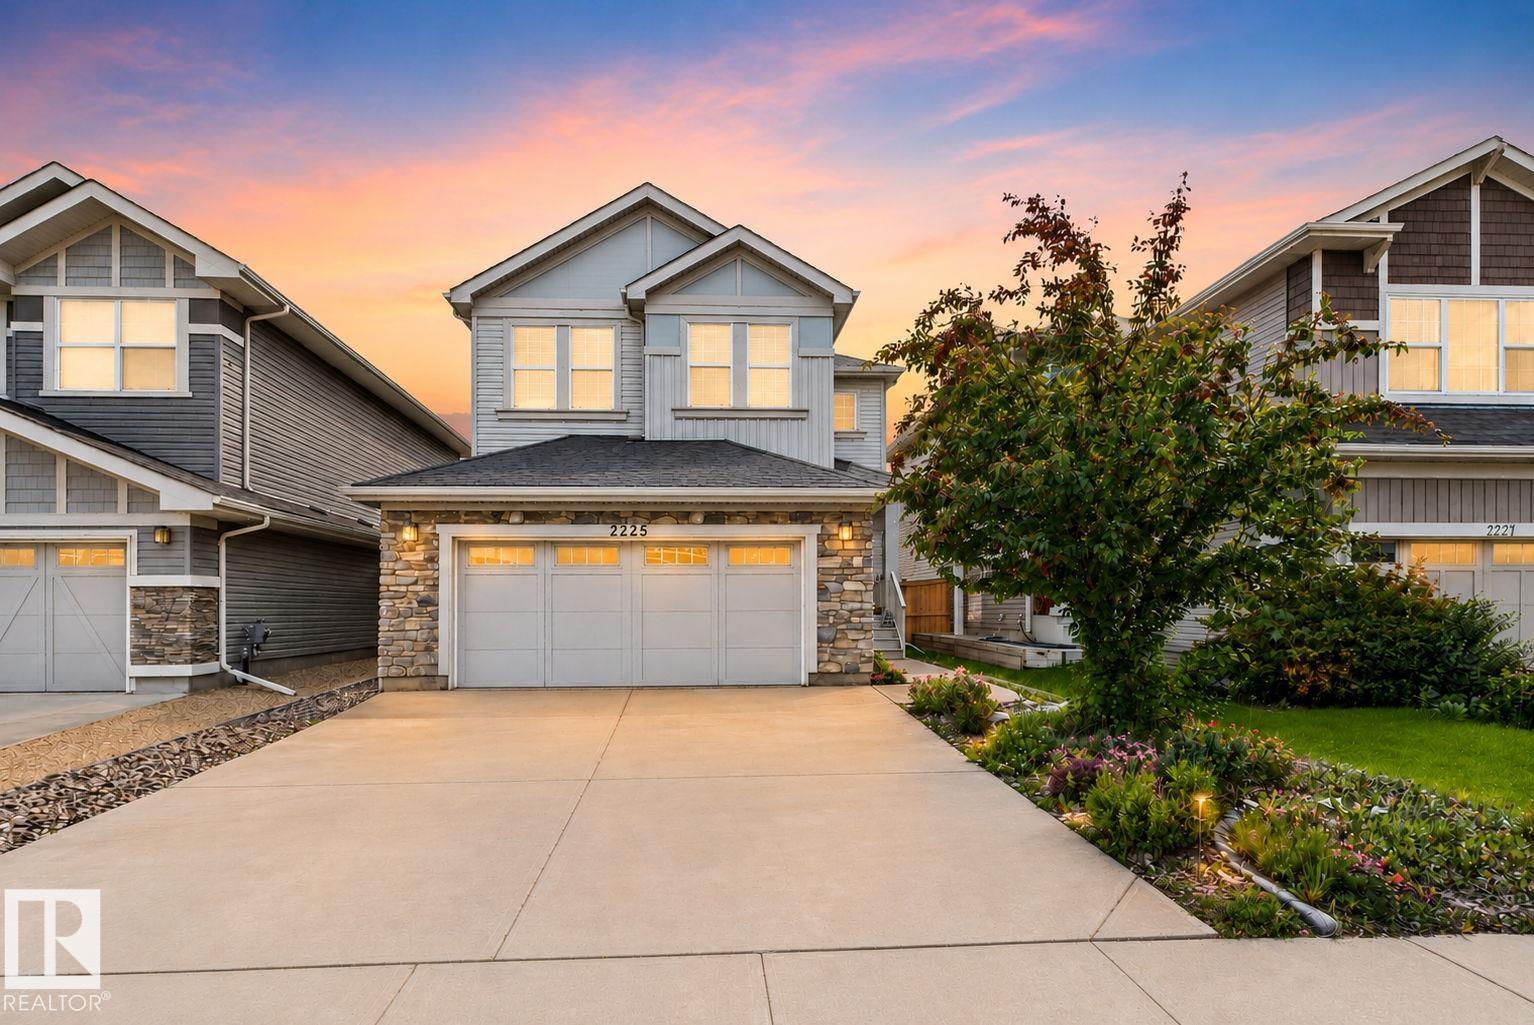
STUNNING single-family home NESTLED in a FANTASTIC setting surrounded by walking trails and parks! This SPACIOUS home offers 3 BEDROOMS + MAIN FLOOR DEN, 2.5 BATHROOMS, a DOUBLE ATTACHED GARAGE, and a LARGE backyard with a GENEROUS deck—PERFECT for relaxing or entertaining. The main floor features a WELCOMING living room, a SPACIOUS kitchen with AMPLE cabinetry and a dining area, a CONVENIENT 2-piece bathroom, and a VERSATILE den ideal for a home office. Upstairs, you'll find 3 bedrooms, a COMFORTABLE family room, and a 4-piece bathroom. The SPACIOUS primary retreat offers a WALK-IN closet and a STUNNING 5-piece ENSUITE complete with DOUBLE sinks, a SOAKER tub, and SEPARATE standing shower. With INCREDIBLE living space inside and PLENTY of room to enjoy outdoors, this home is the PERFECT blend of comfort, functionality, and LOCATION! (id:58723)
RE/MAX River City
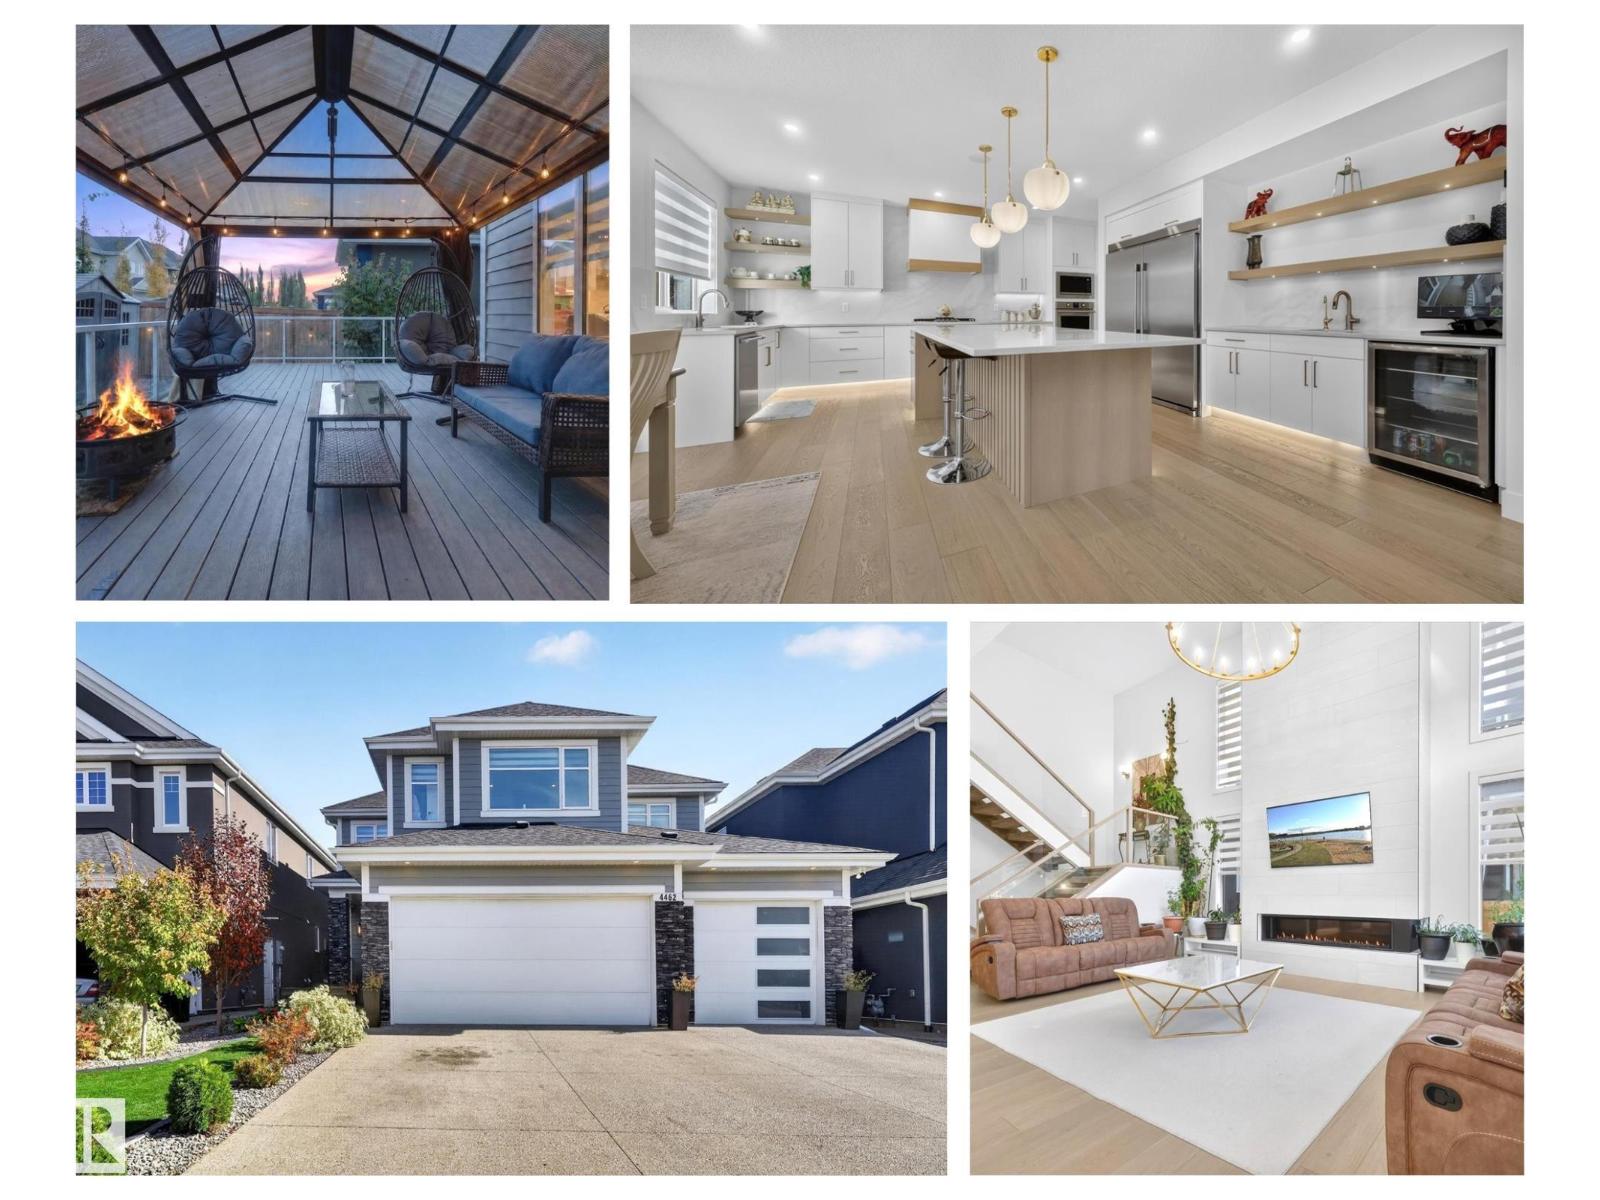
4462 Suzanna Cr Sw
Edmonton, Alberta T6X 0Y5
Finally a home that exceeds your expectations for a thoughtful design with appeal for the whole family. Offering 6 bedrooms & 6.5 bathrooms. Built by Five Star Homes with clean modern lines + 4956 sq ft of living space. Entertaining will feel grand in the dramatic Great Room with 2 storey ceiling which opens to the gourmet kitchen + spice kitchen. How about a main floor bedroom with an ensuite bath perfect for the mobility challenged or extended family visits? Ascend the open lit stair risers & see why there will be no fighting over bedrooms…would it be appealing if each of the 4 bedrooms upstairs had their own walk in closet & ensuite bath? Fully finished basement creates the space your family may need to spread out; playroom, wet bar, guest bedroom & gym! Organization starts with a mudroom adjacent to the triple car heated garage with enough space for all the toys your active lifestyle dictates…do you like to kayak or swim or paddle board? Enjoy the lake lifestyle year round & live life with no regrets! (id:58723)
RE/MAX River City
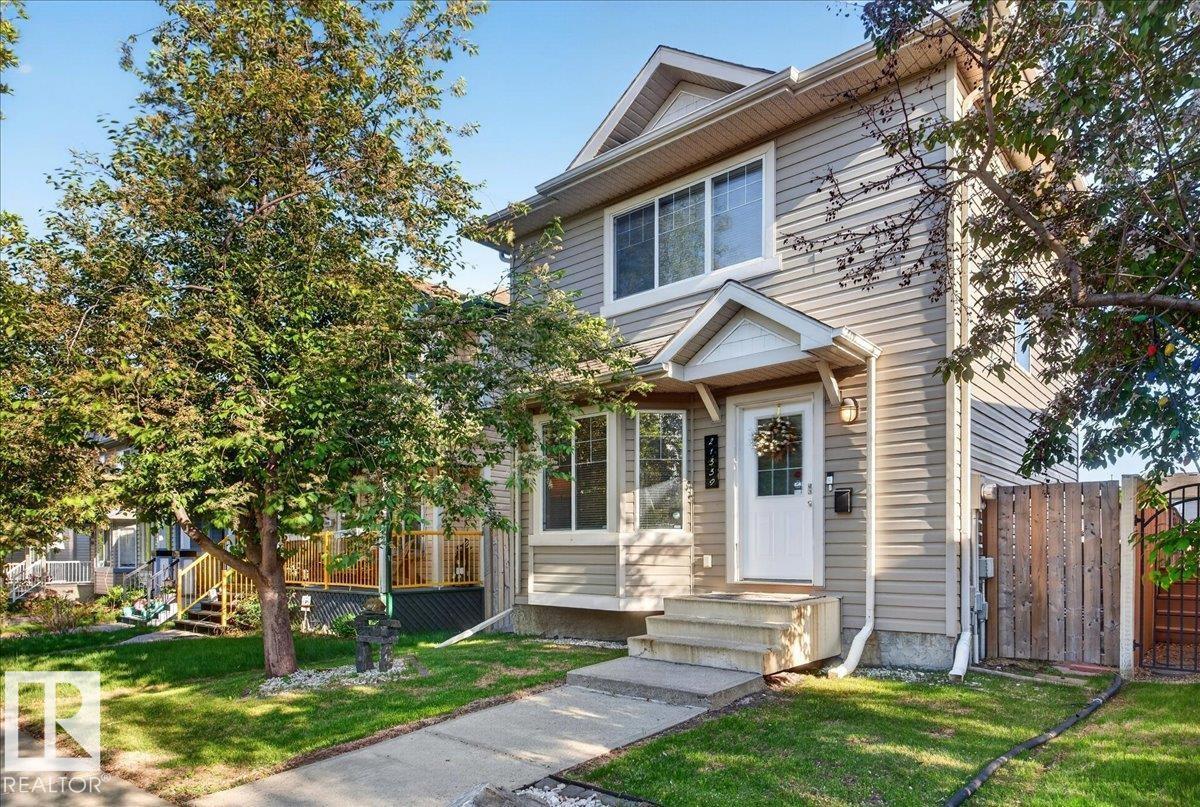
21339 91 Av Nw
Edmonton, Alberta T5T 6Y9
Welcome to Suder Greens! This beautifully maintained 2-storey home offers an open-concept layout designed to maximize space and functionality. Featuring 3 bedrooms and 2 bathrooms, this home is ideal for first-time buyers, families, or investors. The bright living room is filled with natural light, while the kitchen boasts large windows overlooking the backyard. Step outside to enjoy the spacious deck, perfect for entertaining or relaxing in the fully fenced yard. The fully finished basement features a large recreation room with endless possibilities, plus a utility/laundry room with washer and dryer. New luxury vinyl plank flooring adds style and durability throughout. Conveniently located near parks, schools, shopping, public transit, and all amenities, this move-in-ready home offers exceptional value in a desirable west Edmonton community. Don't miss this fantastic opportunity! (id:58723)
Exp Realty
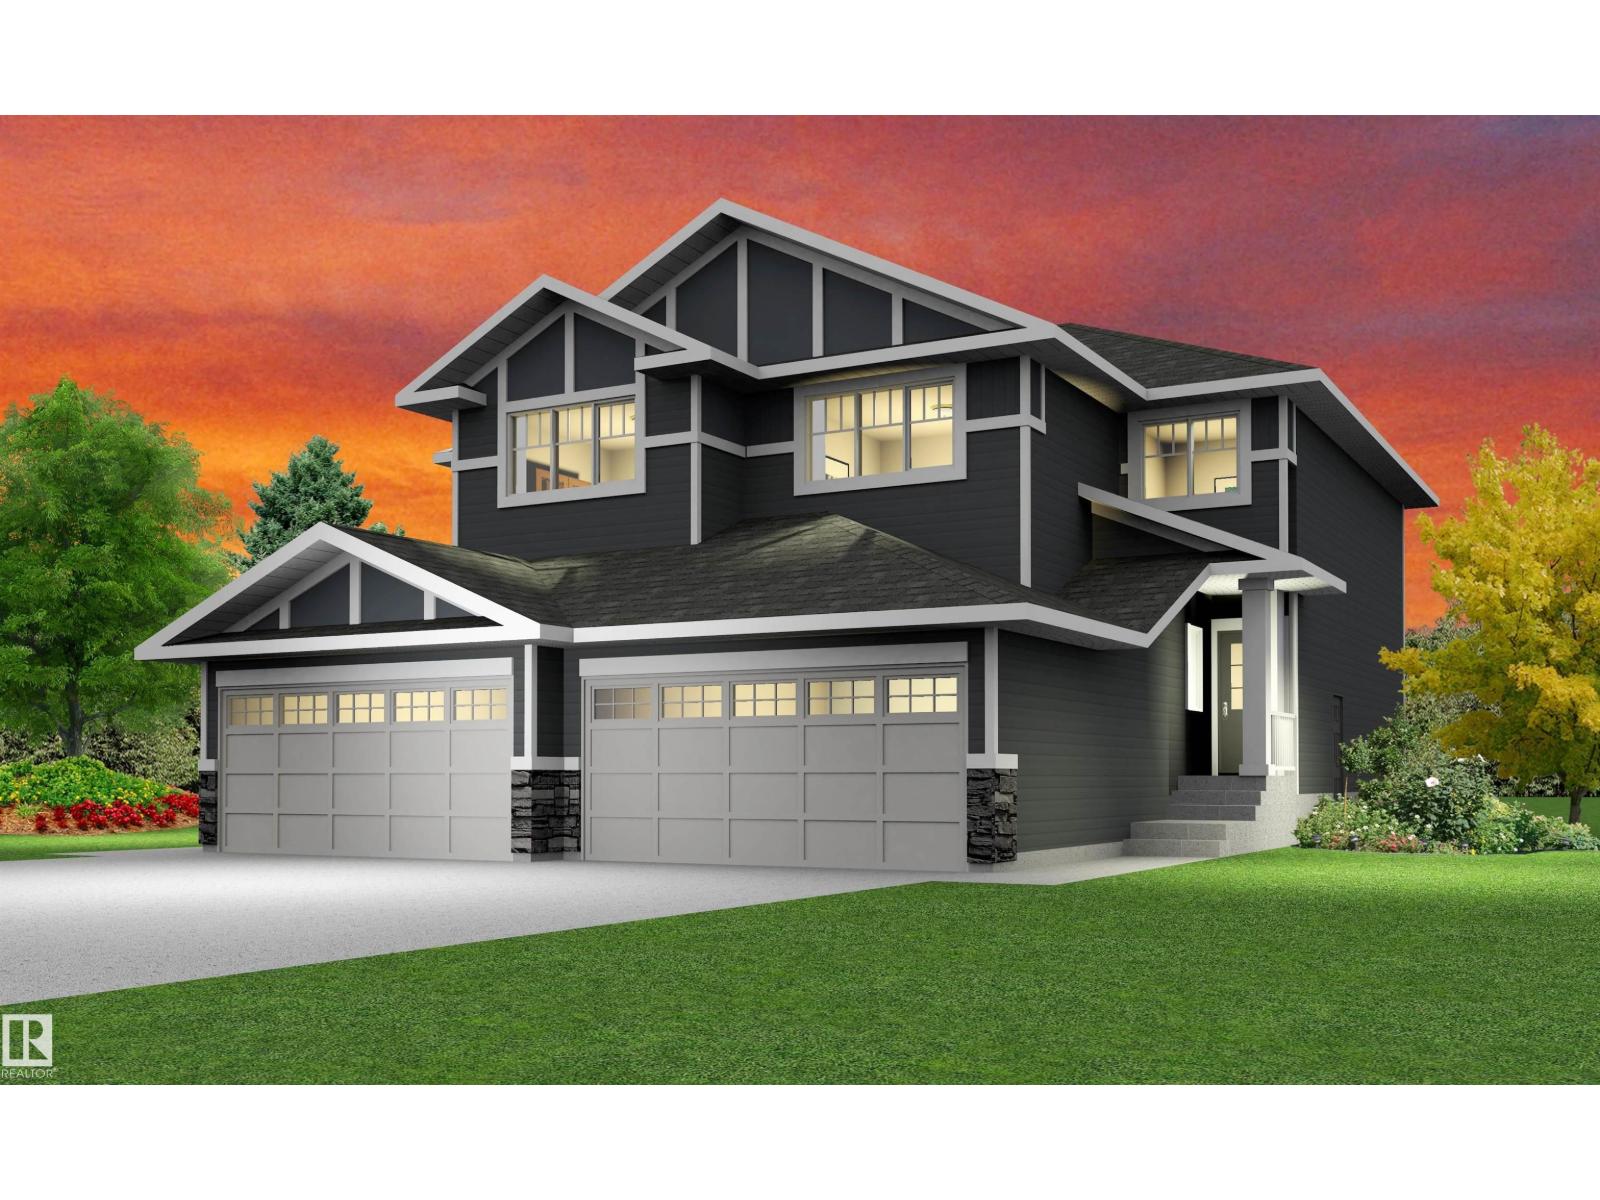
1763 Crossbill Lo Nw Nw
Edmonton, Alberta T5S 0Y4
Welcome to this brand new 1890 SQFT Chelsea II model by award winning builder Blackstone Homes in the upscale neighborhood of Kinglet Gardens. This home has won the best home with BILD in 2025. Upon entering, you will be welcomed by spacious bright foyer. The must have mudroom offering built ins and bench with walk through pantry leading to beautiful up to the ceiling kitchen with huge island. Great room offers 18 feet open to below ceiling with coffered & linear fireplace finished with shiplap. Second floor offers 3 bedrooms, 2 baths, bonus room & laundry room. Master bedroom is huge with feature wall & beautiful spa like en-suite offering double sinks, shower & freestanding tub, huge WIC. Other features - Separate entrance, 9' main/basement ceiling, MDF shelving, rear deck with railing, upgraded flooring, black fixtures, upgraded quartz in kitchen/bathrooms, New Home Warranty. Great location- close to park, shopping & easy access to Anthony Henday/Yellowhead/Ray Gibbons. (id:58723)
Century 21 Signature Realty
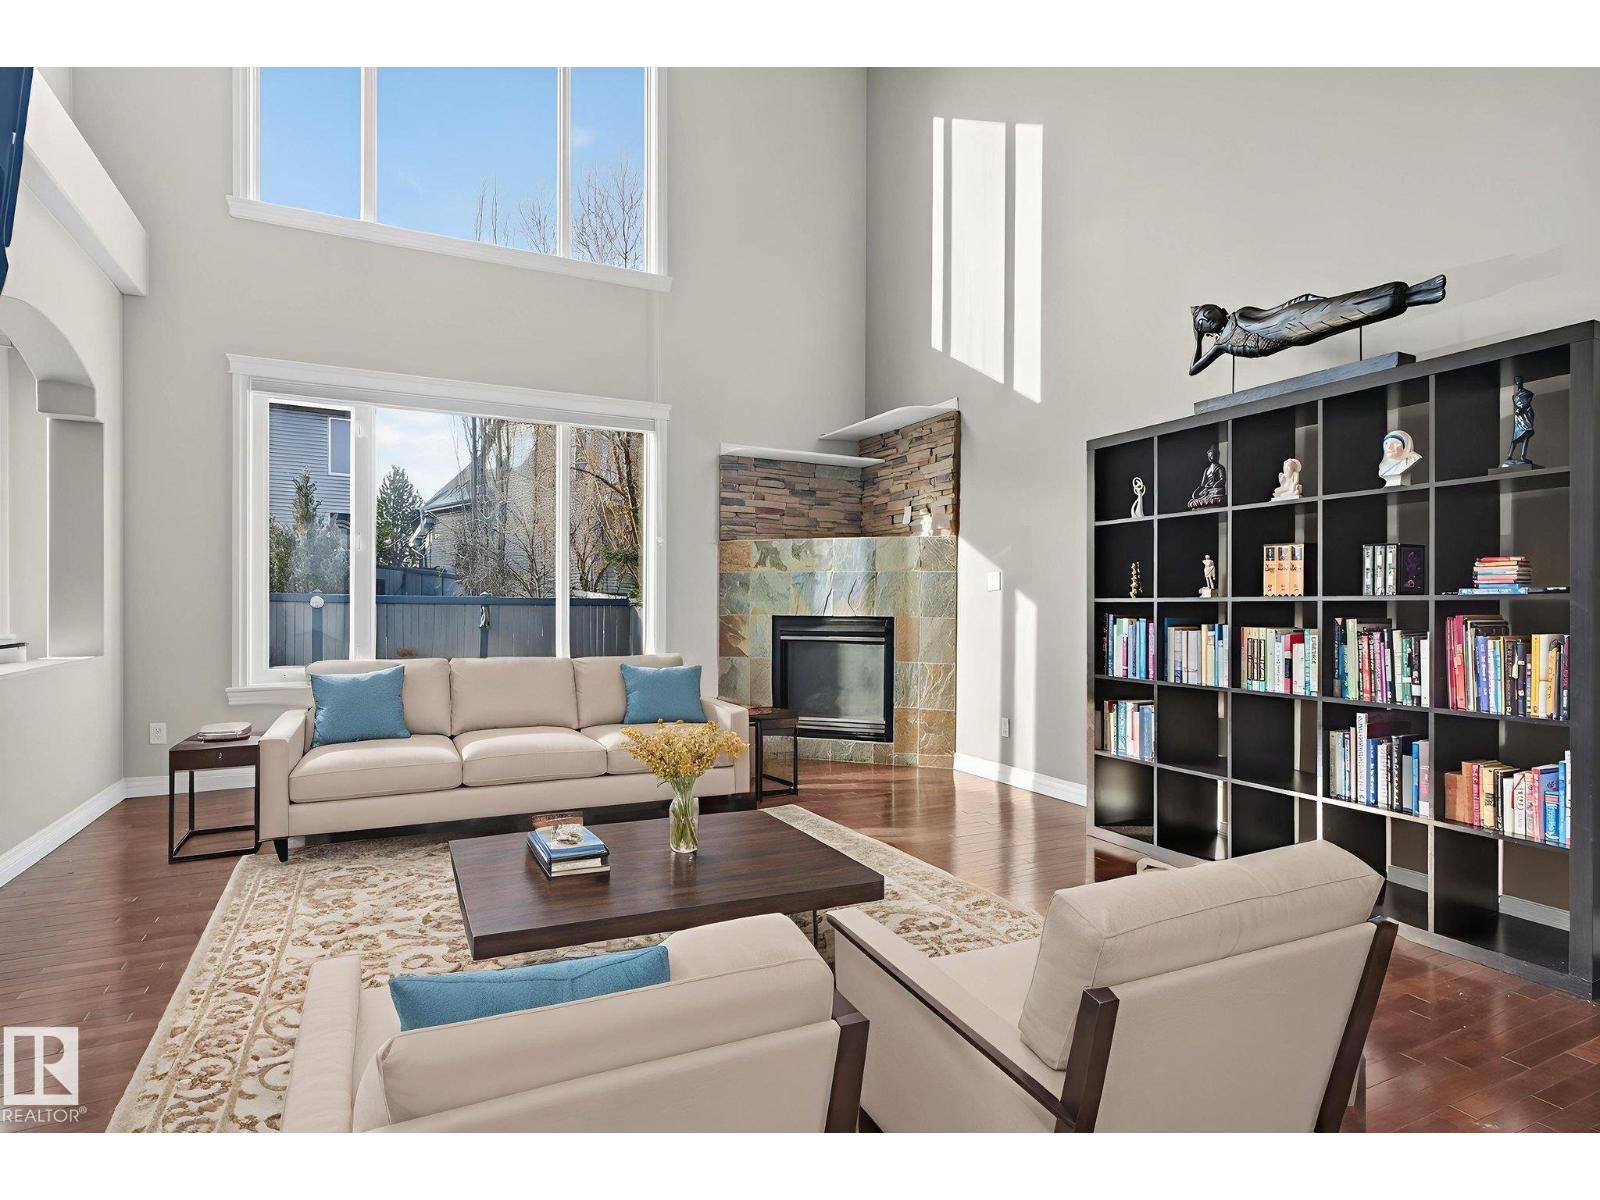
613 Stewart Cr Sw
Edmonton, Alberta T6X 1B5
Picture this. You get home from work, change in under five minutes, and you are on a paddleboard before the sun even starts to drop. That is a Tuesday in Lake Summerside. This two-storey gives your family real, separate spaces that let everyone breathe: a main floor office for the workday, a true dining room for the people you love, and a kitchen built to be the center of gravity. The open-to-above entry makes the first impression unforgettable. Upstairs, the primary suite includes a built-in loft retreat, your own quiet escape after a full day. Two more bedrooms and a versatile den round out the level. Downstairs is fully finished, with a bar setup made for friends who stay late and kids who do not want the night to end. Beach club access. Tennis. Volleyball. Skating once winter eventually shows up. This home does not ask you to choose between everyday life and a lake lifestyle. It gives you both. (id:58723)
Century 21 Bravo Realty
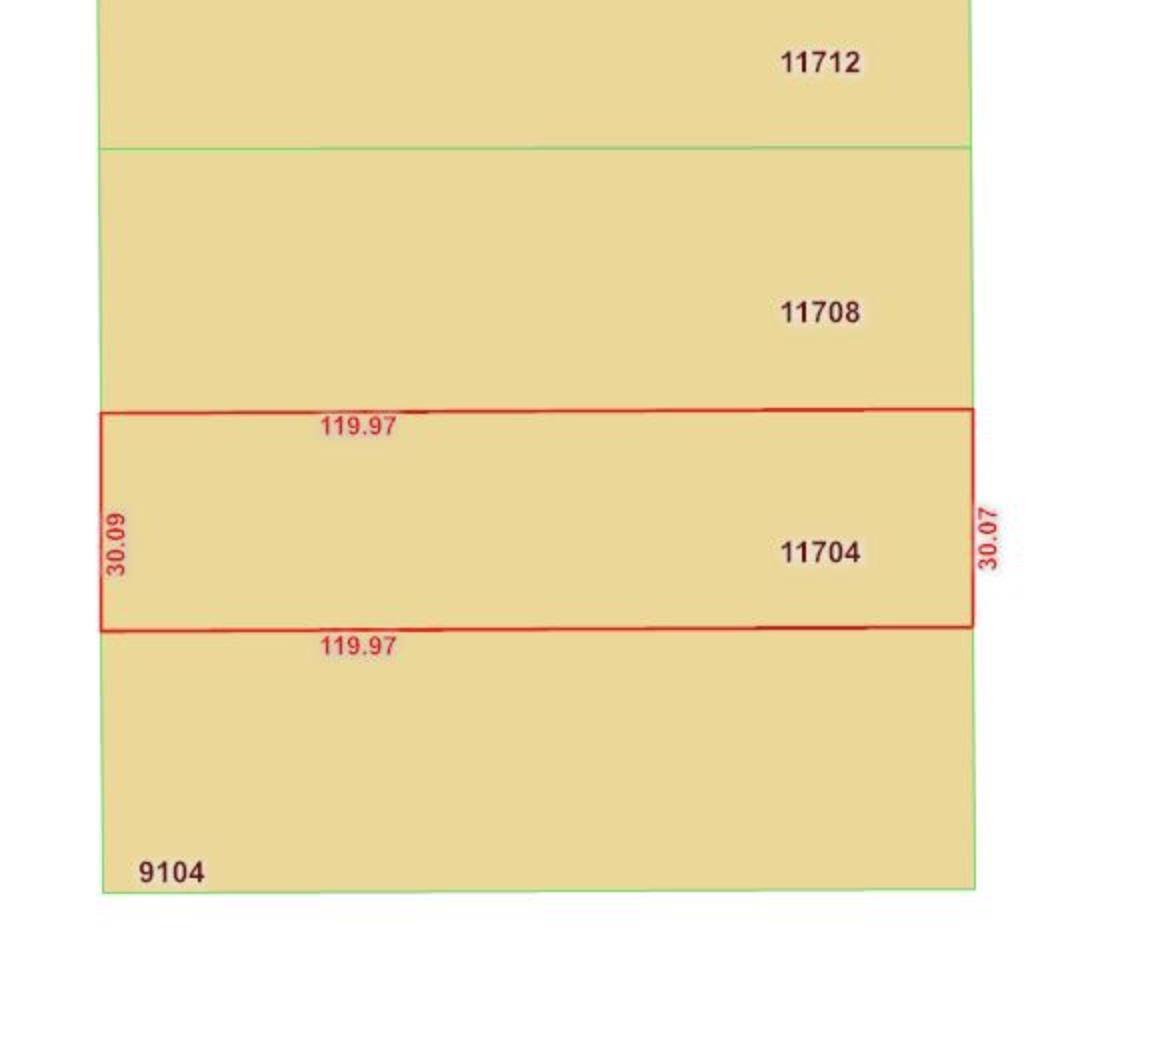
11704 91 St Nw
Edmonton, Alberta T5B 4B3
**DEVELOPMENT OPPORTUNITY IN CENTRAL EDMONTON!** This lot at 11704 91 Street NW presents an excellent opportunity for builders, developers, and investors looking to create a new residential property in an established Edmonton neighbourhood. The property is being sold **AS IS, WHERE IS**, providing buyers the opportunity to bring their own vision and development plans to the site. Conveniently located close to schools, parks, shopping, public transit, and major roadways, this lot offers a great location for future development. **Don’t miss this opportunity to build and create value in a well-established area!** (id:58723)
Exp Realty
7233 Armour Cr Sw
Edmonton, Alberta T6W 2S1
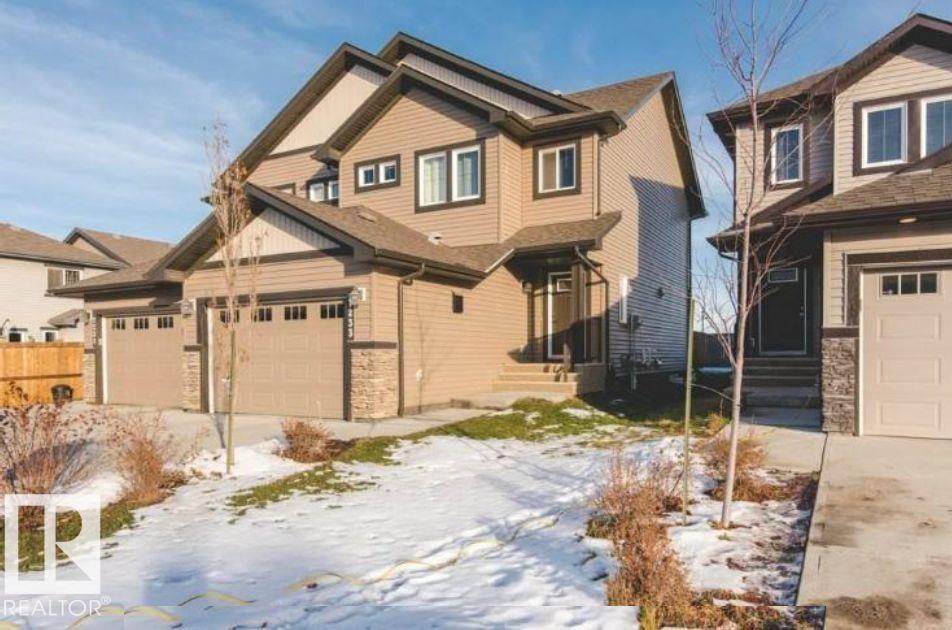
A beautiful two-storey duplex built in 2014 located in Ambleside, a highly desirable neighbourhood within the Windermere community, in the SW of Edmonton, 5-minute walk from the neighbourhood pond and walking trails. The home features open concept, modern kitchen appliances, washer and dryer, water filter system, humidifier with a 1.5 attached garage and an unfinished basement. Spacious bedrooms, walk-in closet, kitchen pantry, plenty of storage, deck and a large backyard. Close to tons of amenities, supermarkets, shopping, dining, banking, church, and schools. This is the new community in Edmonton, a private and safe community, accessible to Anthony Henday, anywhere in the city. Possession date is negotiable. No animal home. No smoking home. NO HOA. Visit the Listing Brokerage (and/or listing REALTOR®) website to obtain additional information. (id:58723)
Honestdoor Inc
5614 50 St
Vegreville, Alberta T9C 1K3
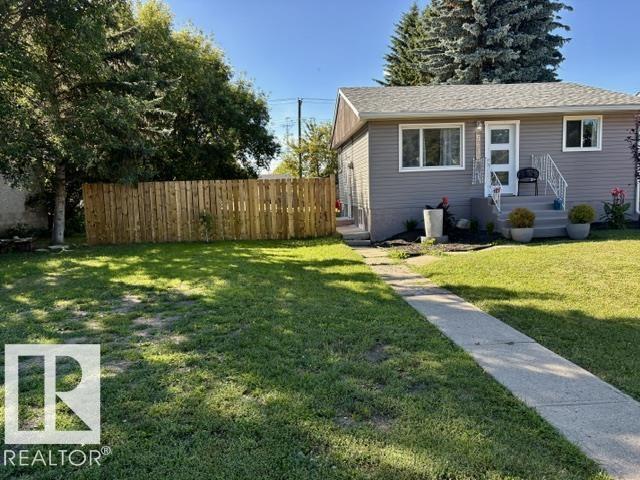
Wow!!! What a transformation... this 1960 bungalow has all the modern touches and MOVE IN READY! Looking for a great starter home or a perfect rental property this is the ONE for you. 2 bedrooms up and 1 bedroom down. Modern kitchen with plenty of cupboard space and a pantry. Large east facing living room with a electric wall fireplace. The main floor bathroom also has some very unique qualities. The basement boasts... an enormous rec. room, stacked laundry, storage, spacious bedroom and a cute nook for the kids under the stairs. This HOME is on a beautiful lot with fire pit, and single garage. Located walking distance to shopping, schools, and parks in the town of Vegreville. Quick possession available and all appliances stay. NOTE: the lot beside is also for sale. ;) (id:58723)
RE/MAX Elite
3019 64 Av
Rural Leduc County, Alberta T4X 2C1
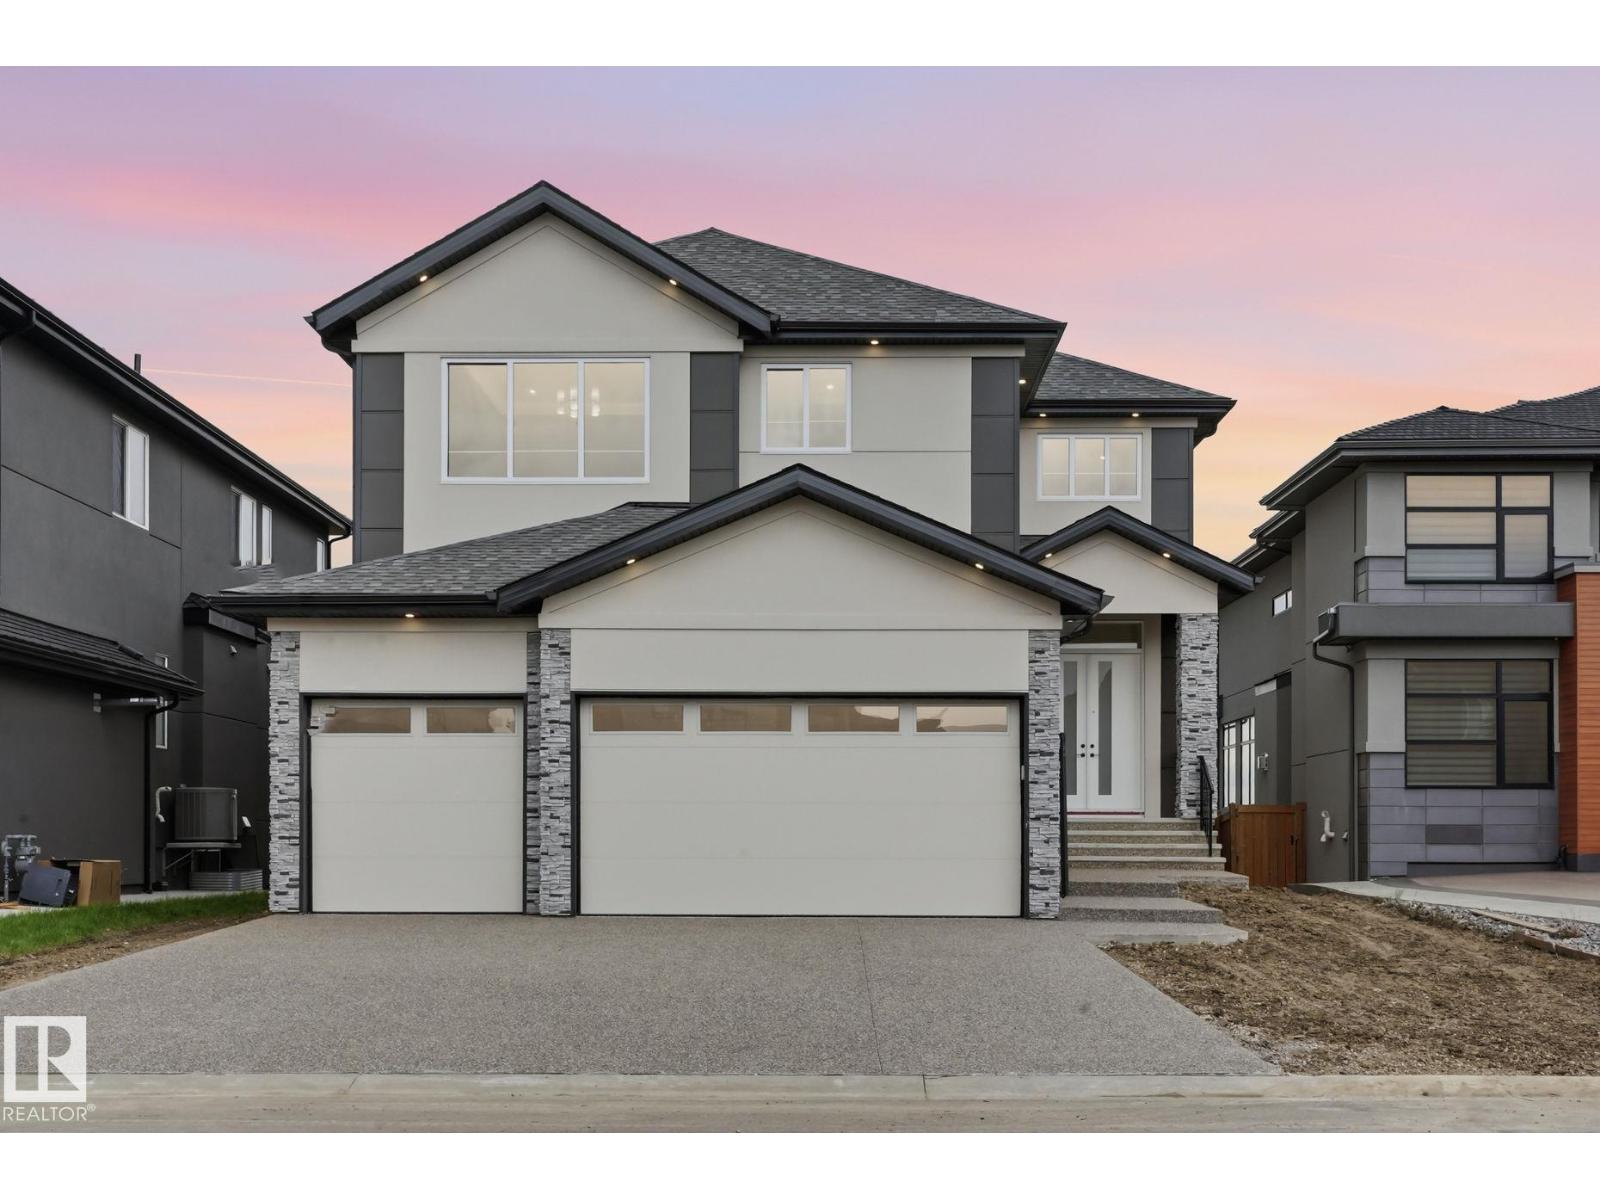
Nestled in the prestigious community of Royal Oaks, this extraordinary custom-built luxury residence offers over 5,000 sq. ft. of meticulously designed living space, showcasing exceptional craftsmanship and premium finishes throughout. Designed to impress, the home features soaring ceilings, expansive windows, and an abundance of natural light that enhances every room. The thoughtfully designed floor plan offers 5 spacious bedrooms and 4.5 beautifully appointed bathrooms, including a luxurious primary retreat with a spa-inspired ensuite. Four walk-in closets provide exceptional storage and everyday functionality. At the heart of the home is a stunning chef’s kitchen featuring premium cabinetry, high-end finishes, and an oversized island, complemented by a fully equipped spice kitchen ideal for entertaining and modern family living. Grand open-concept living and dining spaces create a seamless flow, while impressive ceiling heights and designer details elevate the home's sense of sophistication. (id:58723)
Square 1 Realty Ltd